




















321 results - Chalet buy: Region Central Valais (Mittelwallis)

1 / 13
  • Balcony / Terrace
  • View
6 rooms, 300m², CHF 1,200,000.–
3961 Mission

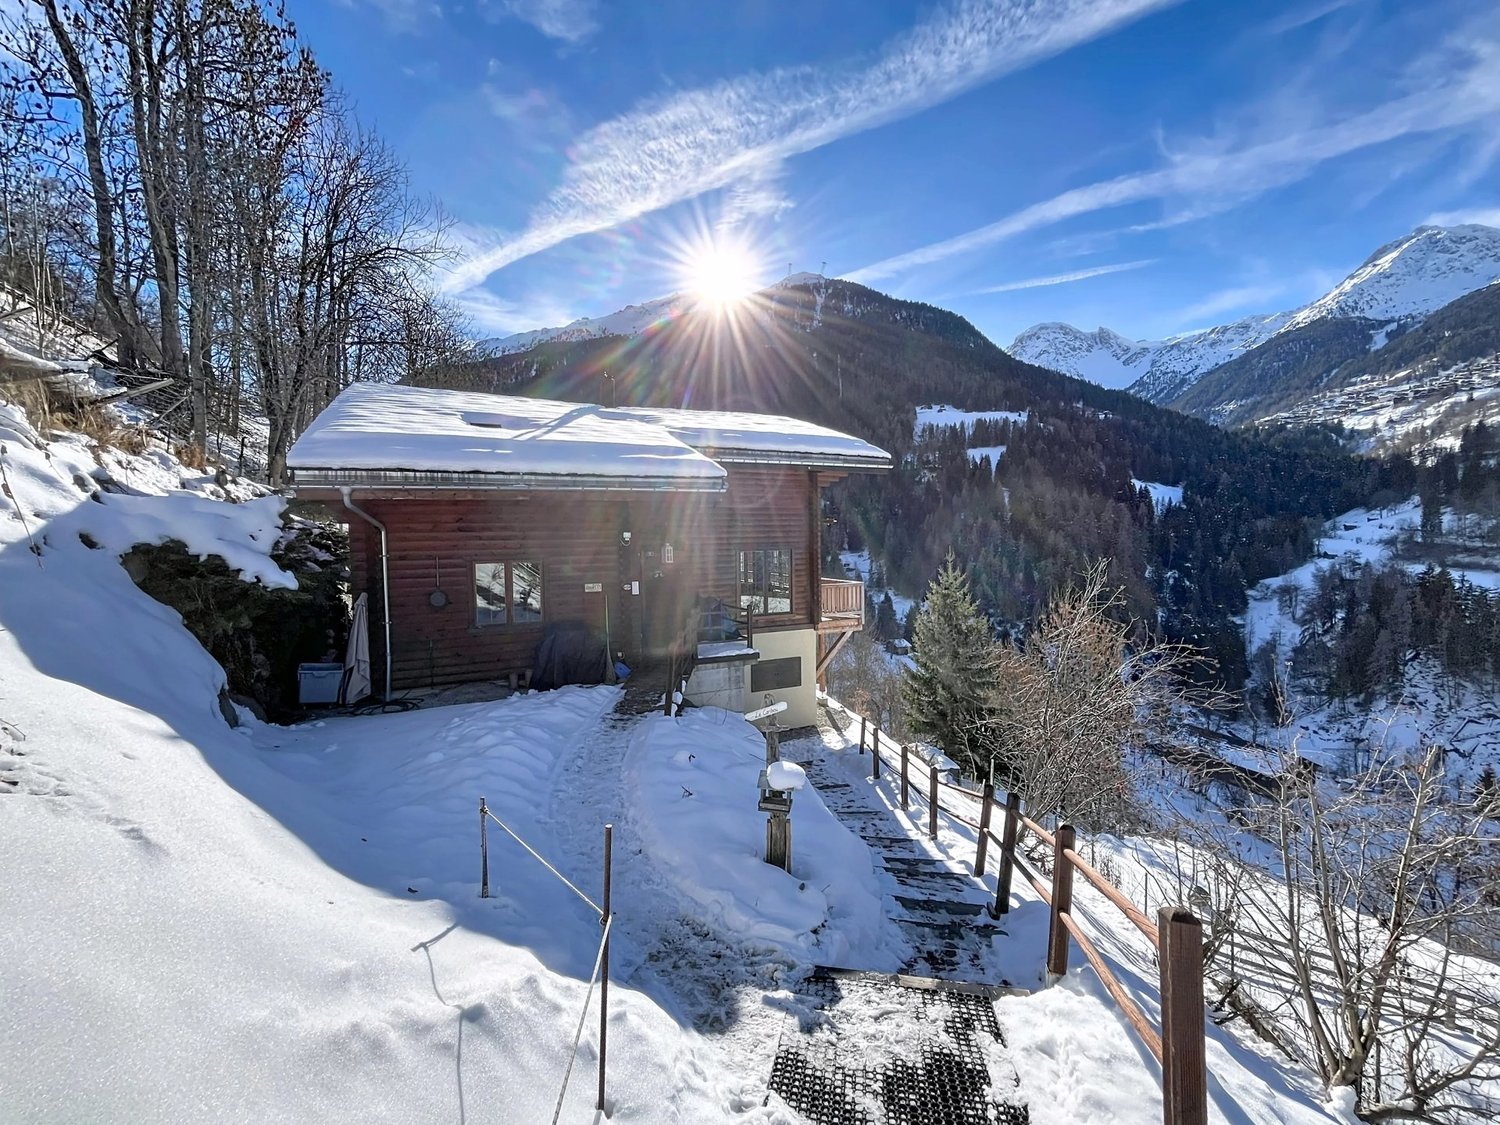
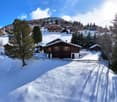
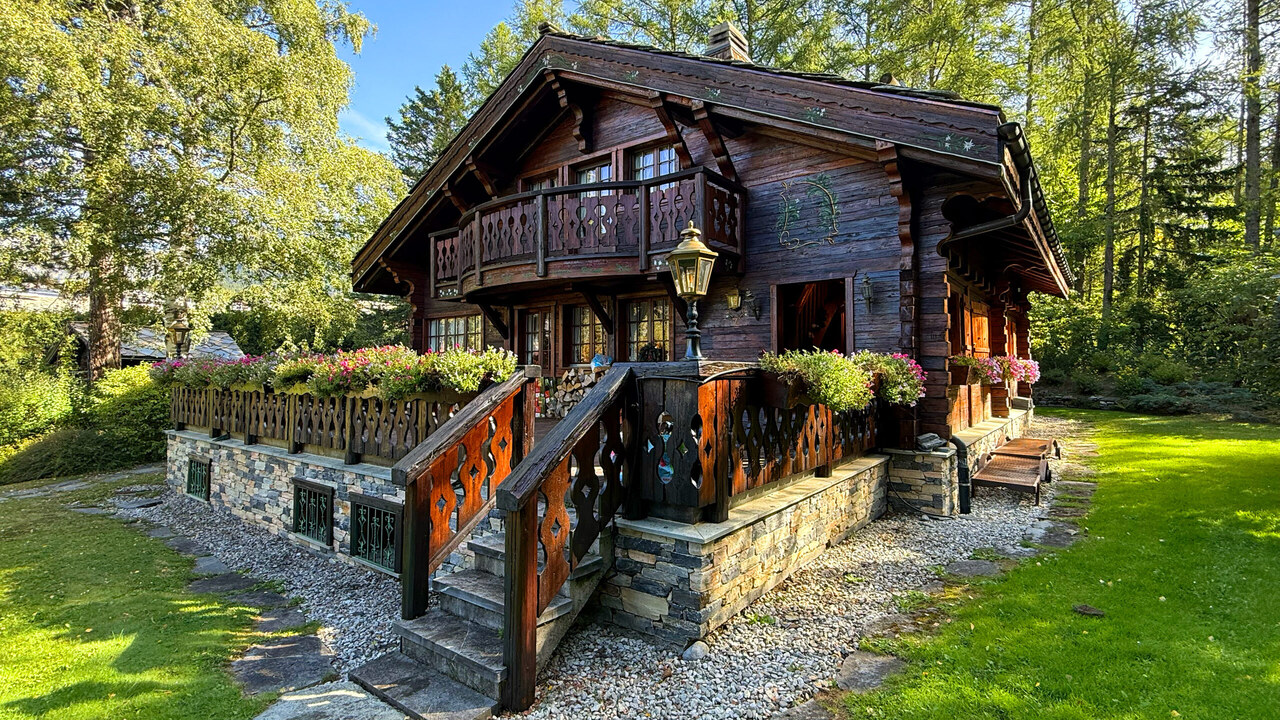
Canadian log cabin with two apartments and breathtaking views

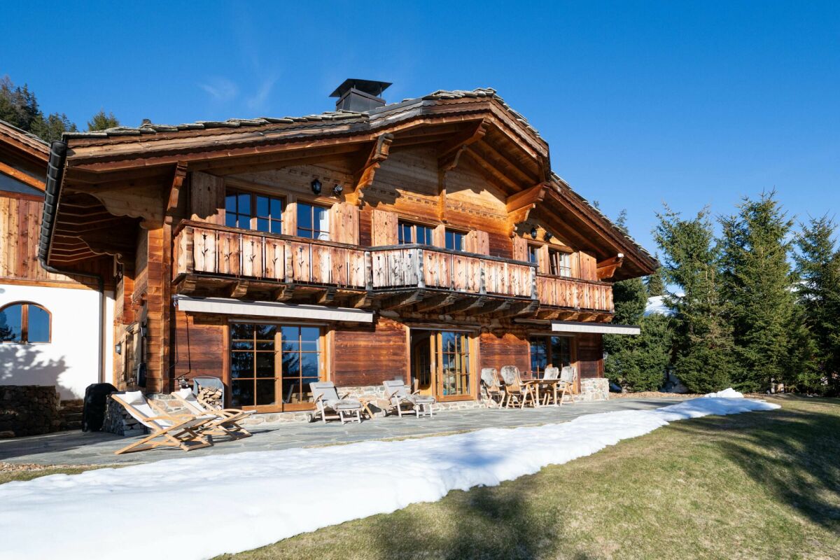
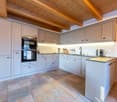
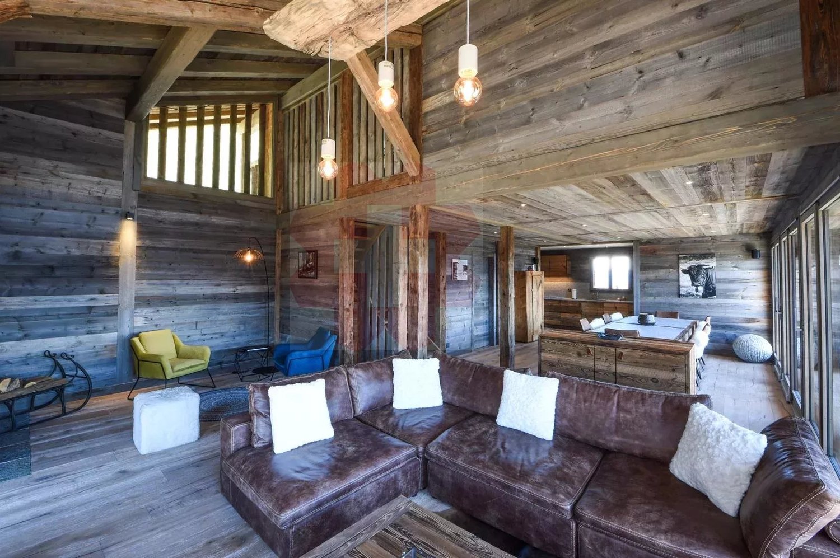
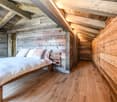
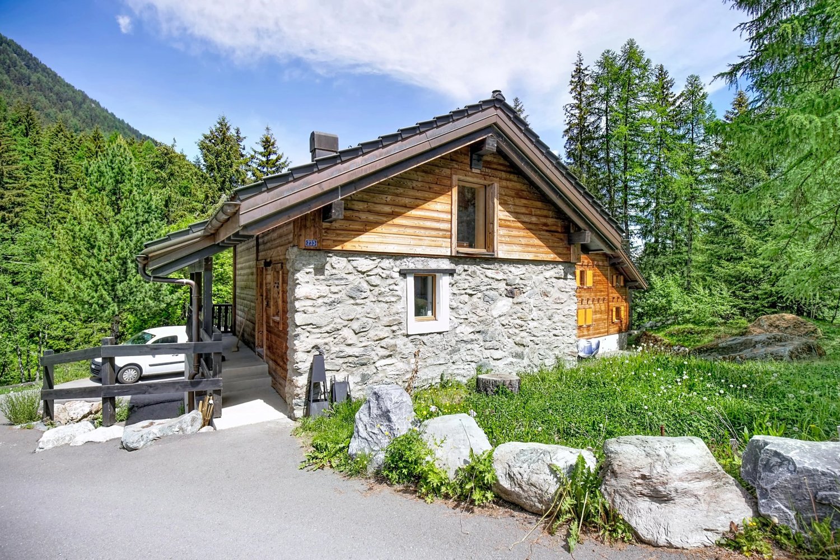
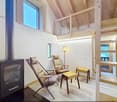
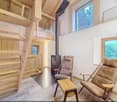
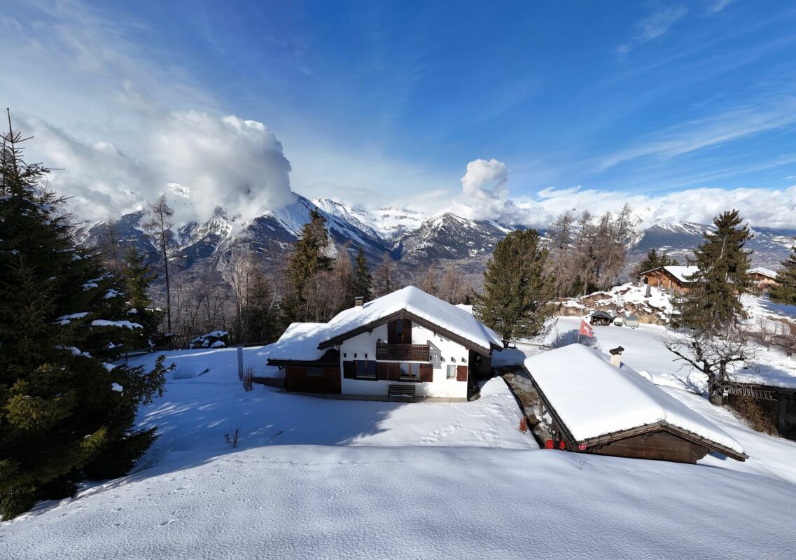
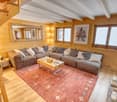
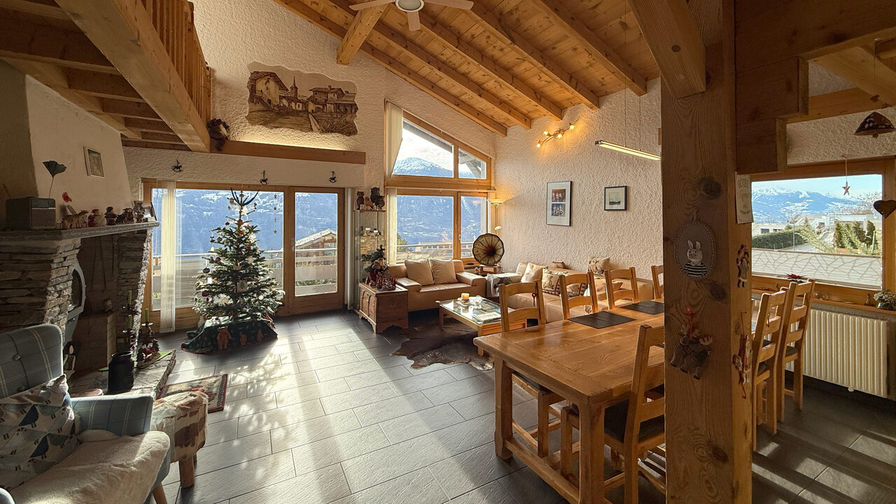
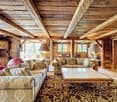
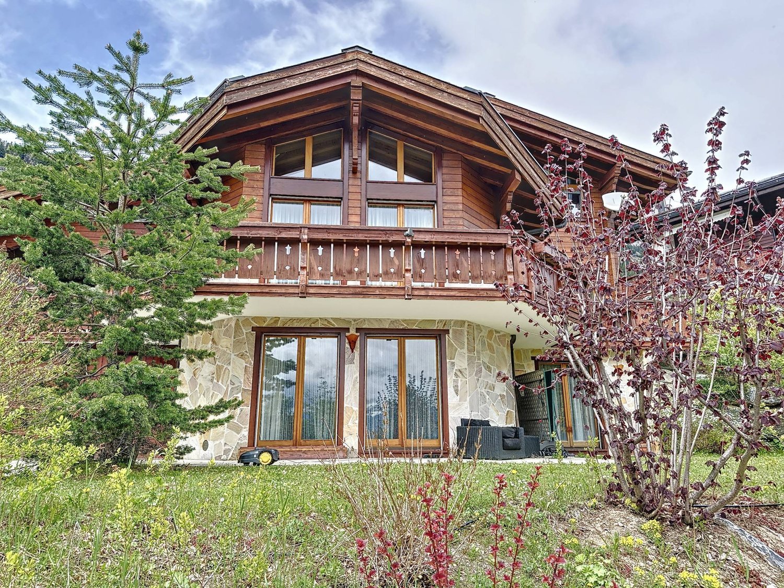
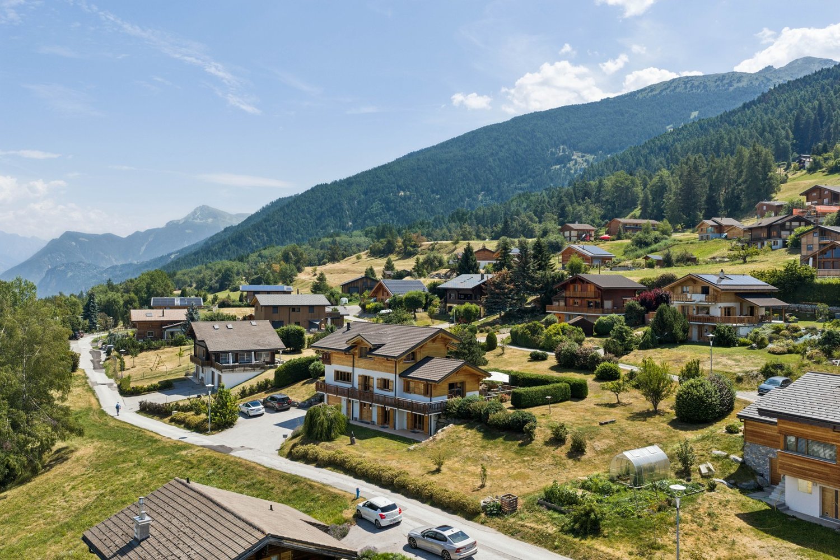
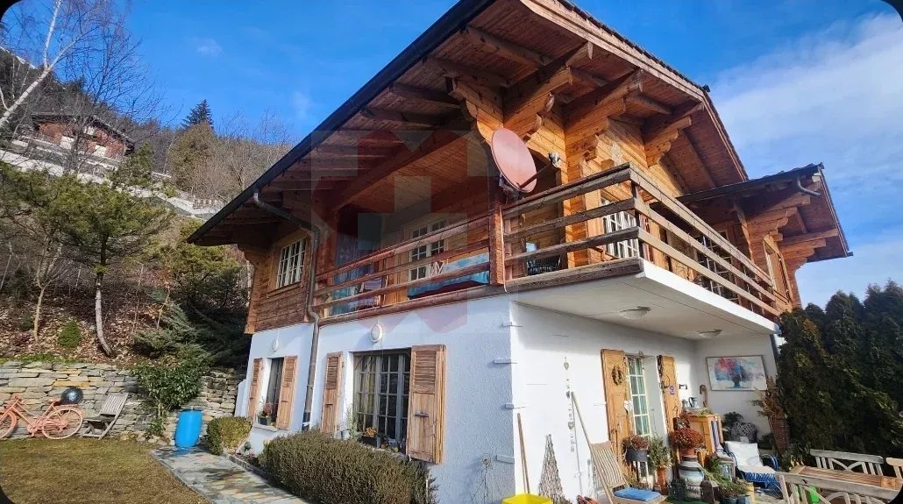
In the heart of the Val d'Anniviers, in a peaceful and authentic environment, this Canadian-style chalet seduces with its charm, tranquility, and breathtaking views of the surrounding mountains. The ground floor accommodates a 3-room apartment, ideal for receiving guests or generating rental income. It consists of two bedrooms, a shower room with WC, as well as a pleasant living room with a dining area and open kitchen. The living area opens directly onto a small terrace, offering appreciable sunlight and an ideal setting to enjoy the outdoors. On the upper floor, a spacious duplex unfolds, comprising five bedrooms. The first level offers a vast living area with a fully equipped kitchen, bathed in natural light. Access to the balcony allows you to fully enjoy a remarkable alpine panorama. Two bedrooms, a shower room with WC, and a small storage room complete this level harmoniously. The upper floor of the duplex consists of three additional bedrooms, a shower room with WC, a storage room, and a small, modular room currently arranged as a workshop, offering many possibilities according to needs. To perfect the ensemble, the chalet also has a second workshop and a shared laundry room, providing additional daily comfort. This property offers beautiful versatility and can be acquired as either a primary or secondary residence, in an exceptional natural setting.

  • Balcony / Terrace
  • View
1 / 25
  • Parking space
  • Balcony / Terrace
  • Garage
  • +2
4.5 rooms, 122m², CHF 585,000.–
1973 Nax

Charming Chalet with 4.5 Rooms and Outbuildings - Nax

Charming chalet with outbuildings and panoramic views - Mont-Noble (Nax)Discover this charming chalet with 4.5 rooms in the heart of Nax - Mont-Noble, also known as the Balcony of the Sky. It is situated on a 933 m² plot, benefits from a southwest exposure, optimal sunshine throughout the day, and an exceptional view of the Alps.With a living area of 122 m², this chalet built in the 1940s offers great potential for transformation. It is perfectly habitable but can be modernized according to your wishes.Access to the chalet is possible all year round!It is distributed as follows: On the ground floor: • Entrance hall • Bathroom with shower / WC / sink • Open kitchen to the living room • Living room of 75 m² with access to the balcony • Storage room Upper floor: • Bedroom 1 of 11 m² • Bedroom 2 of 15 m² • Bedroom 3 of 24 m², partially converted Lower floor: • Garage of 40 m² • Cellar of 16 m² Other advantages of this property: • Double glazing • Electric heating, possibility of installing solar panels • Flat plot with south-west exposure • Sunshine throughout the day • 2 balconies • Garage + several private parking spaces • Roof and facade in eternit The property also includes several outbuildings, offering many possibilities: • An independent stone cellar of approximately 75 m² • A barn with an old horse box in wood of approximately 98 m² • An old woodshed on two levels, which can be converted into a dwelling, a workshop, or a leisure space (subject to the applicable authorizations). Just a few minutes from the ski slopes, hiking trails, and all mountain activities, this property is suitable as both a main and secondary residence.An ideal opportunity for mountain lovers, families, or investors looking for a property with great potential for value appreciation.Contact us today to organize a visit and discover the full potential of this property. Audric AguillonSales Manageraudric@prestigeinvestment.ch+41.78.201.96.98

  • Parking space
  • Balcony / Terrace
  • Garage
  • +2
1 / 15
  • Parking space
  • Balcony / Terrace
  • Pets allowed
  • +1
3.5 rooms, 112m², CHF 575,000.–
3968 Veyras

Renovated Barn with 3.5 Rooms - Veyras

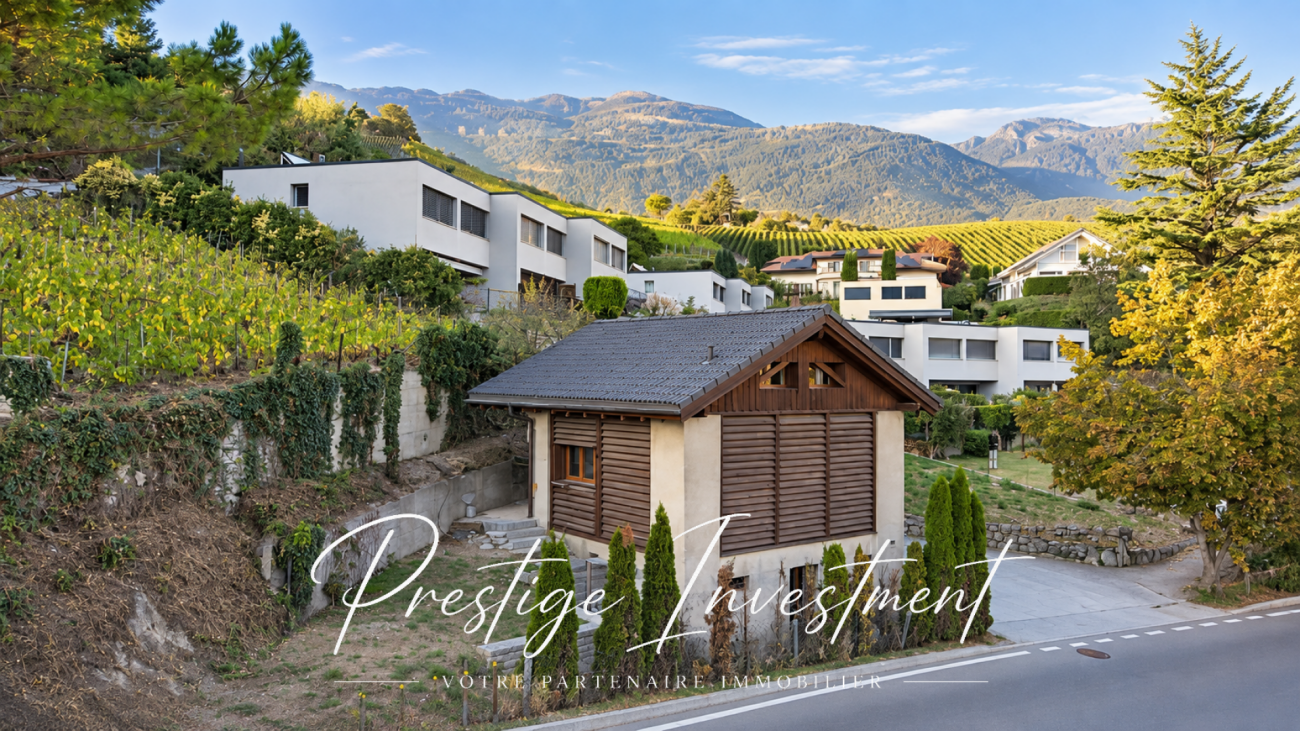
Renovated barn of 3.5 rooms & 112 m2 - Veyras Located in the heart of the Veyras commune, this beautiful barn was entirely renovated in 2018, combining the charm of the old with modern comfort.Built on a plot of 427 m², this property offers 142 m2 of usable space and 112 m2 of living space.Veyras is a village situated on the right bank of the Rhône, just above Sierre, on a plateau at about 645 m altitude. The village is surrounded by vineyards and benefits from a particularly sunny location. Veyras has a rather special character: vineyards, old buildings, barns, raccards, and village houses stand alongside more contemporary constructions.The commune highlights its architectural and wine-producing heritage. About twenty wine cellars are active in the entire Noble-Contrée area.Space distribution: Basement: 42 m2 • Technical room • Wine cellar • Boiler • Gas heating with underfloor distribution Ground floor: 42 m2 • Living room open to the dining area and kitchen • Bathroom with shower, WC, and sink • Wood-burning stove providing a warm and convivial atmosphere • Height under ceiling 2.55 meters Upper floor: 38 m2 • Currently one bedroom of 12 m2 + office area, possibility to create a second bedroom. • Nice height and potential for renovation Advantages: • Completely renovated barn from 2018 • Charm and character of the old • Plot of 427 m² • Possibility to create 2-3 bedrooms • Wood-burning stove • Gas heating with underfloor distribution • Two parking spaces • Terrace of 20 m2 • Tiled roof • Double glazing • Monthly costs: 300 CHF • Possibility to install solar panels • Possibility to build a carport • Secondary or primary residence Sales file and additional information on request! Audric AguillonSales Manager078.201.96.98

  • Parking space
  • Balcony / Terrace
  • Pets allowed
  • +1
1 / 15
  • Parking space
  • Balcony / Terrace
  • Mountain view
  • +4
6.5 rooms, 300m², Price on request
Clojoués, 3963 Aminona

Beautiful 6.5-room chalet in Crans-Montana

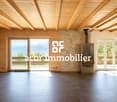
Description Jaberg SA Immobilier is pleased to present this beautiful chalet located in the heights of Aminona.The chalet benefits from a large south-facing terrace to enjoy an exceptional and unobstructed view of the Alps and generous sunshine in a quiet and secluded environment.It is possible to ski from the top of the slopes to the chalet.Completely renovated with taste in 2022, the chalet has luxury finishes with high-quality materials in a pure "Mountain" style.All rooms are equipped with built-in wardrobes and closets and very beautiful finishes. Each room has a television.The chalet meets the latest energy standards with an air-water heat pump, high-performance glazing, and underfloor heating. The heating can be regulated remotely from a smartphone.It is also fully secured with an alarm and video surveillance system.It consists of the following:Ground floor: • 1 large living room with fireplace; • 1 separate, fully equipped kitchen; • 1 large service closet behind the kitchen; • 1 spacious dining room; • 1 guest toilet; • Technical room; • Laundry room; Lower floor, mezzanine: • Sauna; • 1 shower room; • 1 separate toilet; • 1 bedroom; Upper floor: • 4 bedrooms, including one with its own bathroom/shower and toilet; • 1 bathroom, shower, toilet, sink; • 1 guest toilet; • South balcony; Outside: • large, well-equipped terrace; • 1 garage for 2 cars; This chalet is perfect for a family looking for tranquility and nature.

  • Parking space
  • Balcony / Terrace
  • Mountain view
  • +4
Travel time
-
Jonathan Frossard

Jonathan Frossard

1 / 32
Jonathan Frossard

Jonathan Frossard

  • Parking space
  • Balcony / Terrace
  • Mountain view
  • +1
4.5 rooms, 98m², CHF 1,185,000.–
1997 Haute-Nendaz

Character chalet with 2 annexes and a large plot of land in Haute-Nendaz!

Authentic 1853 chalet with outbuildings and extensive grounds in Haute-NendazLocated in a quiet area of Haute-Nendaz, this chalet dating from 1853 captivates with its authenticity, historic character and privileged natural setting. Situated on a generous 1,360 m² plot, it offers a peaceful environment, privacy and great potential for lovers of mountains and character properties. A property steeped in historyBuilt in the mid-19th century, this chalet has preserved its soul while benefiting from improvements over the years. The latest exterior renovation was carried out in 2025 with a new facade varnish, helping to protect the wood while enhancing its authentic aesthetic.With 98 m² of living space, the chalet offers a warm, functional layout, ideal as a main residence or second home. Interior layoutLiving areaThe chalet offers a convivial living space, typical of traditional alpine buildings, where wood and mountain atmosphere create a warm and welcoming atmosphere.Heating is provided by :- an electric system- supplemented by two stoves, providing thermal comfort and an authentic atmosphere in winter. RoomsThe property has 3 bedrooms, allowing family and guests to be accommodated in a cosy, quiet environment. Shower rooms- 1 shower room- 1 bathroomA practical configuration for family use. Outbuildings and ancillary spacesOne of the real assets of this property lies in its two outbuildings, including:- an outbuilding featuring a dormitory, ideal for accommodating additional guests, setting up a space for teenagers or creating an independent workshop/office.- a second outbuilding offering additional storage with conversion possibilities.The chalet also boasts three cellars, perfect for the storage of wine, sports equipment or seasonal gear. Land and surroundingsThe 1,360 m² plot is a rare asset in the area. It allows :- a vast outdoor space- the possibility of landscaping- a calm, uncluttered environment- the enjoyment of the surrounding natureThe Haute-Nendaz location offers a sought-after mountain setting, close to amenities and tourist infrastructures, while retaining an authentic, residential atmosphere. PotentialThis property appeals to different profiles:- Lovers of historic chalets- Investors looking for a property to add value- Families looking for a pied-à-terre in the mountainsThe mix of character, outbuildings, generous grounds and attractive location makes this a property with great potential. An authentic property, rare and full of charm, offering a peaceful living environment in the heart of the mountains.I remain at your disposal for any further information or to arrange a viewing

  • Parking space
  • Balcony / Terrace
  • Mountain view
  • +1
Tristan Barras

Tristan Barras

1 / 13
Tristan Barras

Tristan Barras

  • Parking space
  • Balcony / Terrace
  • View
  • +1
7.5 rooms, 259m², CHF 1,300,000.–
3971 Chermignon

Chalet familial 5.5 pces + Appartement 3.5 pce - Chermignon

Chalet familial 5.5 pces avec appartement indépendant 3.5 pces, à vendre à Chermignon d'en Haut - Secteur Bouillèt / MazeSitué à Chermignon d'en Haut (Commune de Crans-Montana), dans le secteur recherché du Bouillèt / Maze, ce chalet familial avec appartement indépendant offre un cadre de vie calme, ensoleillé et verdoyant, avec une magnifique vue dégagée sur les Alpes valaisannes.Implantée sur une parcelle de 586 m², cette propriété se situe à proximité immédiate du village de Chermignon d'en Haut, des écoles, des transports publics accessibles à pied, tout en étant à seulement quelques minutes en voiture du centre de Crans-Montana, de ses commerces, pistes de ski et infrastructures touristiques.Description généraleo Chalet principal de 5.5 pièces + appartement indépendant de 3.5 pièceso Année de construction : 1980o Dernières rénovations : 2020o Orientation plein Sudo Situation calme et très ensoleilléeo Vue panoramique sur les montagneso 4 places de parc extérieureso Vente aux étrangers / résidence secondaire : Non (résidence principale uniquement)Ce bien est idéal pour une famille, une habitation intergénérationnelle, ou pour combiner résidence principale et rendement locatif grâce à l'appartement indépendant.Distribution des espacesRez inférieur - env. 83 m² (appartement indépendant)o Hall d'entrée avec rangementso Séjour lumineux avec coin repaso Cuisine ouverteo 2 chambreso Salle de douche avec WCo Terrasse exposée Sud et Ouesto Jardin privatif d'environ 45 m²Rez supérieur - env. 101 m²o Hall d'entrée avec rangementso Vaste séjour avec cheminée / poêleo Cuisine ouverteo Coin à mangero 2 chambreso Salle de bains avec WCo Deux terrasses exposées Ouest (dont une couverte)o Balcon Sud d'environ 60 m²1er étage - env. 75 m²o Coin TV / bureauo 2 chambreso Salle de douche avec WCo Balcon exposé Sud (env. 8 m²)Locaux techniques - env. 52 m²o 2 caveso Local citerneo Local techniqueAtouts de la situation - Chermignon d'en Haut / Bouillèt / MazeLe secteur du Bouillèt / Maze est particulièrement apprécié pour son ambiance résidentielle, son ensoleillement optimal et sa proximité avec Crans-Montana, tout en conservant le charme authentique d'un village valaisan. Chermignon d'en Haut bénéficie d'un cadre de vie paisible, d'un accès rapide aux écoles, aux transports publics et aux activités de montagne été comme hiver.Family Chalet with Independent 3.5-Room Apartment for Sale in Chermignon d'en Haut - Bouillèt / Maze AreaLocated in Chermignon d'en Haut (Municipality of Crans-Montana), in the highly sought-after Bouillèt / Maze area, this family chalet with an independent apartment offers a peaceful, sunny and green living environment, with magnificent unobstructed views of the Valais Alps.Built on a 586 m² plot, the property enjoys immediate proximity to the village of Chermignon d'en Haut, local schools and public transport within walking distance, while being only a few minutes' drive from the centre of Crans-Montana, its shops, ski slopes and tourist facilities.General Descriptiono Main chalet with 5.5 rooms + independent 3.5-room apartmento Year of construction: 1980o Most recent renovations: 2020o South-facing orientationo Quiet and very sunny locationo Panoramic mountain viewso 4 outdoor parking spaceso Sale to foreign buyers / secondary residence: No (primary residence only)This property is ideal for a family, intergenerational living, or for combining a main residence with rental income thanks to the independent apartment.LayoutLower...

  • Parking space
  • Balcony / Terrace
  • View
  • +1
Tristan Barras

Tristan Barras

1 / 13
Tristan Barras

Tristan Barras

  • Balcony / Terrace
  • View
  • Child-friendly
6.5 rooms, 230m², CHF 6,250,000.–
3963 Crans-Montana

Chalet de luxe 6.5 pces + Mazot indépendant - Crans-Montana

Chalet de luxe et mazot attenant à vendre à Crans-Montana - secteur Route du GolfDécouvrez ce magnifique chalet de prestige situé dans l'un des quartiers les plus prisés de Crans-Montana, à proximité immédiate de la route du Golf. Alliant authenticité, confort moderne et atmosphère chaleureuse, cette propriété rare séduit par son charme intemporel et son cadre naturel exceptionnel.Un chalet de caractère entièrement rénovéConstruit en 1952 et entièrement rénové en 2014 avec des finitions haut de gamme en vieux bois, ce bien d'exception a bénéficié de nouvelles améliorations en 2023. Véritable havre de paix, il est implanté sur une vaste parcelle de 2'450 m² entièrement clôturée et partiellement entourée de forêt, garantissant intimité absolue et tranquillité.Chalet principalLe chalet principal de 230 m² habitables s'étend sur trois niveaux et offre une atmosphère unique : • 6.5 pièces dont 5 chambres spacieuses et lumineuses • 5 salles d'eau modernes • Un sauna privatif • Une buanderie fonctionnelle • Une très grande cave à vin • Une grande terrasse au rez et un balcon à l'étage avec vue dégagée Mazot indépendant pour vos invitésUn charmant mazot sur deux niveaux complète la propriété : • 1 chambre • 1 salle de douche • Un séjour confortable Idéal pour accueillir famille et amis en toute indépendance.Potentiel de développement exceptionnelEn plus de ses prestations haut de gamme, cette propriété bénéficie d'un atout rare à Crans-Montana : son vaste terrain constructible de 2'450 m², parfaitement plat et situé en zone à bâtir. Grâce à un indice de construction de 0,4, la parcelle offre un fort potentiel pour la réalisation d'un nouveau projet immobilier, comme la construction d'un grand chalet ou d'appartements de prestige. Elle permet également d'envisager des extensions ou aménagements complémentaires du chalet et du mazot existants, tels que l'ajout d'une piscine, de garages supplémentaires ou d'espaces de loisirs. Une opportunité unique pour les investisseurs, promoteurs ou particuliers souhaitant valoriser ce bien d'exception au coeur d'un emplacement recherché de Crans-Montana.Points forts • Atmosphère chaleureuse et authentique de chalet alpin de prestige • Grande parcelle verdoyante et arborée de 2'450 m² • Potentiel de développement exceptionnel (nouvelle construction, garage, piscine, etc.) • Intimité totale et calme absolu (parcelle clôturée et en bordure de forêt) • Chauffage au gaz • Prestations haut de gamme dans un cadre naturel d'exception Un emplacement recherché à Crans-MontanaSitué dans le secteur très convoité de la Route du Golf, ce chalet offre un accès privilégié aux parcours de golf, aux pistes de ski et au centre de Crans-Montana, réputé pour son art de vivre, ses commerces de luxe et ses restaurants gastronomiques.Ce chalet de luxe à Crans-Montana est une opportunité unique pour les amateurs de prestige, d'authenticité et de nature.Contactez-nous pour plus d'informations ou pour une visite de ce bien exceptionnel.ImmoCrans SA+41 (0)27 483 83 83contact@immocrans.chLuxury Chalet with Adjacent Mazot for Sale in Crans-Montana - Route du Golf AreaDiscover this magnificent prestige chalet located in one of the most sought-after neighborhoods of Crans-Montana, just steps away from the Route du Golf. Combining authentic Alpine charm, modern comfort, and a warm atmosphere, this rare property stands out for its timeless elegance and its exceptional natural surroundings.A Characterful Chalet Fully RenovatedOriginally built in 1952 and fully renovated in 2014 with...

  • Balcony / Terrace
  • View
  • Child-friendly
Iryna Filon

Iryna Filon

1 / 13
Iryna Filon

Iryna Filon

  • View
14 rooms, 419m², CHF 4,200,000.–
1992 Les Mayens-de-Sion

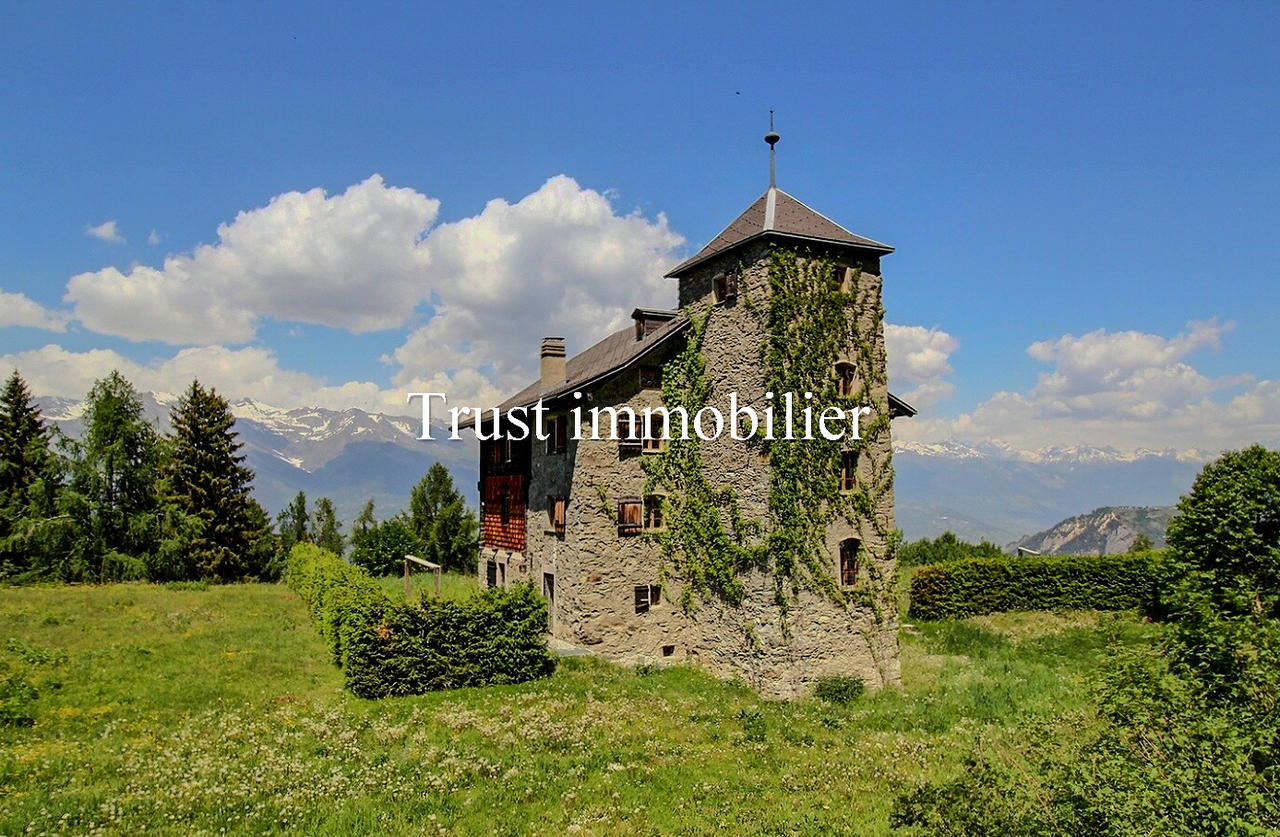
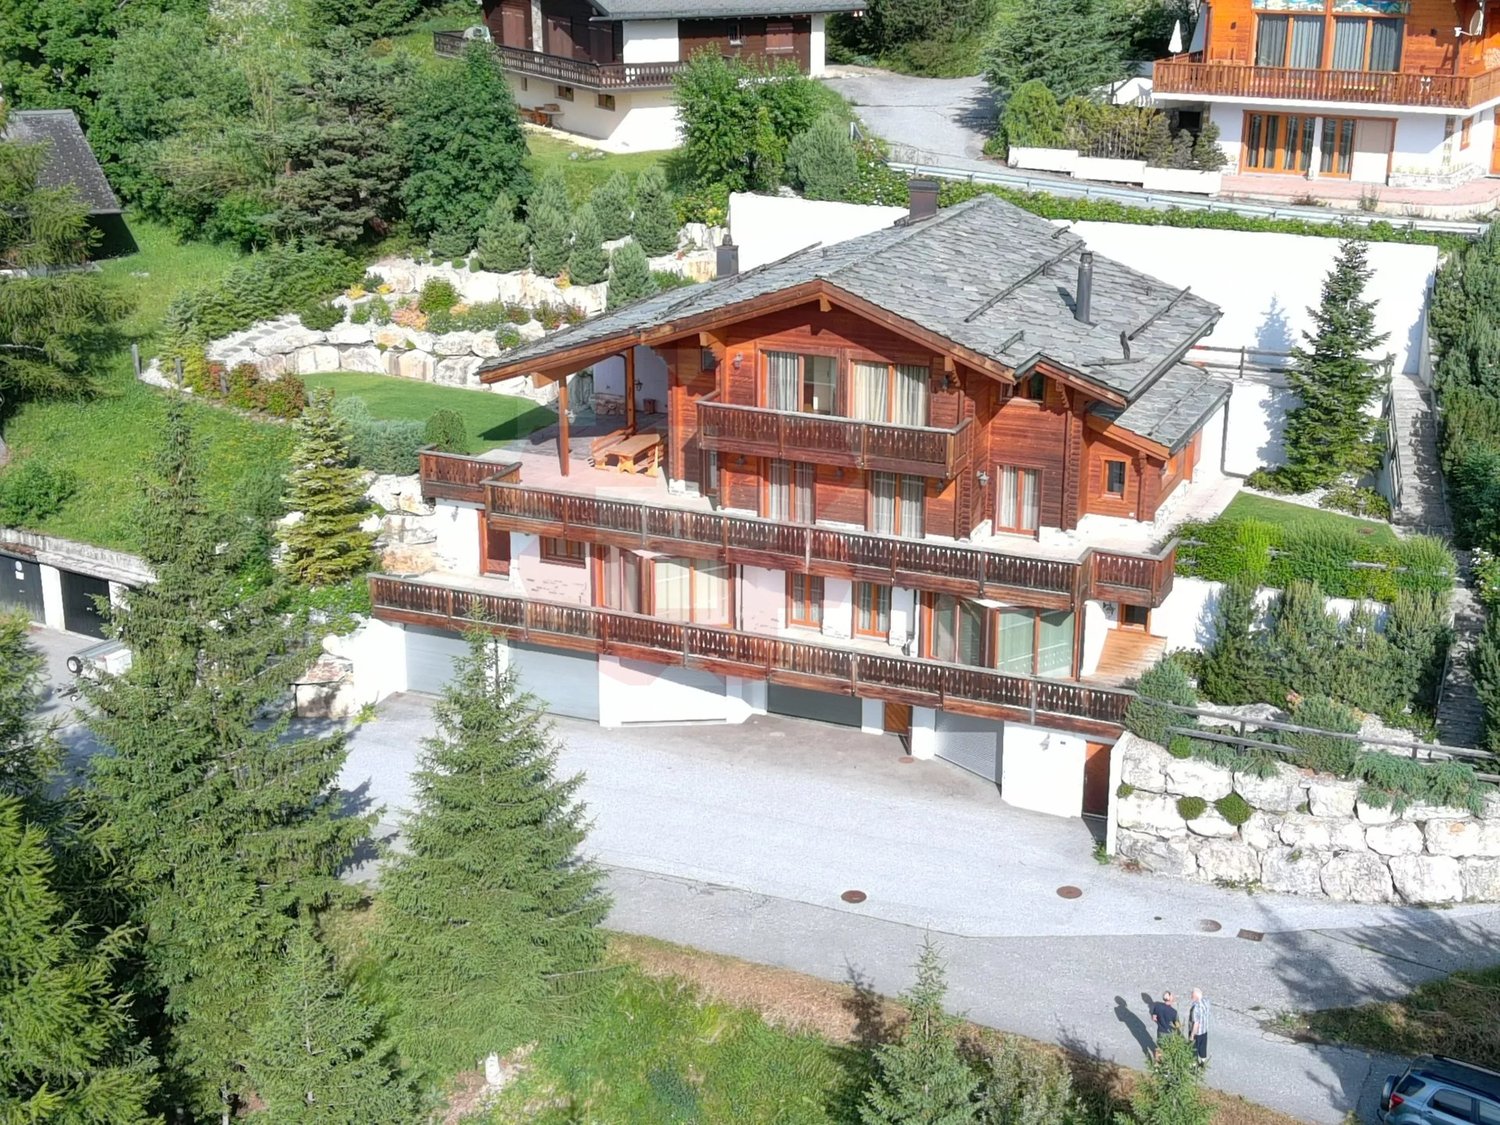
6009.Chalet / Château entièrement rénové. Les Mayens-de-Sion

Trust Immobilier vous accompagne dans vos projets en Valais, ainsi que sur les cantons de Vaud et Genève, et vous propose 6009 - TCM, OBJET RARE EN RESIDENCE SECONDAIREChalet - Château historique de 1827, entièrement rénové en 2016. Un équilibre idéal entre tranquillité absolue et proximité des services.À seulement quelques minutes des villages de Vex et Veysonnaz, et à moins de 25 minutes de Sion, le domaine bénéficie d'un accès rapide aux commerces, écoles, infrastructures, ainsi qu'à l'aéroport et à la vaste zone commerciale de Conthey et de Sion, ce chalet emblématique, d'environ 419 m² habitables répartis sur quatre niveaux, a été restauré en 2016 avec des matériaux nobles tels que la pierre naturelle et le mélèze. Il offre un confort moderne exceptionnel, notamment grâce à des installations techniques récentes et économiques (Chauffage : pompe à chaleur), pilotables à distance.Le Domaine avec plus de 3,5 hectares de nature privée est accessible toute l'année par une allée forestière privée, le domaine s'étend sur plus de 36'000 m² et comprend forêts, prairies, source naturelle, petit étang et le passage du bisse en bordure de propriété. Un lieu unique, intime et préservé.Sa distribution est comme suit : • Rez-de-chaussée : Séjour - Cuisine avec coin repas et accès terrasse - Deux chambres - Salle de douche avec WC - WC séparé • 1er étage : Grand séjour avec cheminée - Salle à manger avec cheminée - Cuisine équipée avec cheminée - Lingerie / économat - Salle de douche avec WC • 2ème étage : Suite parentale avec dressing et salle de bain - Salon avec cheminée - Bureau - Kitchenette - WC • 3ème étage : 2 Chambres - Salles de bain avec WC de 14m2 - Bibliothèque de 24m2 - WC séparé • 4ème étage, attique : salle de lecture / Bureau de 12.63m2 • Sous-sol : Deux locaux techniques avec pompes à chaleur et buanderie - Cave (porte d'entrée à l'extérieur) • Jardin : Terrasse - Deux grandes tables à déjeuner avec stores soleil - 5 Places de parking Informations complémentaires : • Parcelle : 35'6200 m² • 5 places de parc extérieures • Très calme, vue dégagée sur les montagnes • Chauffage par pompe à chaleur, double vitrage, éclairage extérieur automatique, arrosage automatique • Écoles et commerces à moins de 14 minutes de voiture Mayens-de-Sion - Un domaine historique au coeur de la nature :Niché à 1400 mètres d'altitude, le secteur des Mayens-de-Sion est l'un des lieux les plus préservés et authentiques du Valais. Ancienne zone de villégiature des familles bourgeoises de Sion, il a conservé son charme d'époque : chalets traditionnels, forêts de mélèzes, clairières, sources naturelles et un environnement strictement protégé où aucune nouvelle construction n'est autorisée. Un cadre rare, paisible et chargé d'histoire.En été, les sentiers de randonnée sillonnent la forêt et longent le bisse de Vex. En hiver, la célèbre piste de l'Ours et le domaine skiable des 4 Vallées -- plus de 400 km de pistes jusqu'à Verbier -- se trouvent à quelques minutes. La région offre également une gastronomie locale réputée, des vins d'exception et de nombreuses activités de montagne.RESIDENCE SECONDAIREwww.trustimmobilier.chTrust Immobilier supports you in your real estate projects in Valais, as well as in the cantons of Vaud and Geneva, and offers you 6009 - TCM, RARE PROPERTY IN A SECONDARY RESIDENCEChalet--historic castle dating from 1827, fully renovated in 2016. An ideal balance between absolute tranquility and proximity to amenities.Just a few minutes from the villages of Vex and Veysonnaz, and less than 25 minutes from Sion, the property offers quick access to shops, schools, and infrastructure, as well as to the airport and the extensive commercial areas...

  • View
1 / 13
  • View
  • Elevator
  • Wheelchair access
10 rooms, 250m², CHF 3,400,000.–
1972 Anzère

Exceptional Chalet in Anzère, Secondary Residence and Foreign Acquisition Authorized

Rare on the Swiss Alpine market, this prestige chalet can be acquired as a secondary residence or by foreign clients, offering a particularly sought-after wealth opportunity. Located in the heart of the Anzère station, just a few minutes from Sion and Crans-Montana, this exceptional chalet benefits from a privileged location, generous sunshine, and a spectacular panoramic view of the Valais Alps. Built in 2017 according to high-quality standards and certified Minergie, it develops approximately 250 m² of living space over three levels served by a lift. Its contemporary architecture, combined with noble materials and generous volumes, offers an elegant and comfortable living space in all seasons. This property constitutes a rare opportunity for buyers looking for a high-end mountain residence, a family holiday residence, or a long-term real estate investment in one of the most appreciated destinations in Valais. Major assets * Acquisition authorized by foreign domiciled persons * Use authorized as a secondary residence * Chalet built in 2017 * Minergie certification * Private lift * Approximately 250 m² of living space * 10 rooms * Land of 911 m² * Garage for up to 5 vehicles * Fitness area with possibility of setting up a spa * Exceptional panoramic view of the Alps * 12 minutes from Sion and the highway * 15 minutes from Crans-Montana Visit and information This exceptional chalet deserves to be discovered on site to fully appreciate its volumes, the quality of its services, and its unique setting. I remain at your disposal for any additional information and to organize a private visit according to your availability. I look forward to introducing you to this rare property and accompanying you in your real estate project.

  • View
  • Elevator
  • Wheelchair access
d'Andiran Marc

d'Andiran Marc

1 / 12
d'Andiran Marc

d'Andiran Marc

  • Parking space
  • Balcony / Terrace
  • View
6.5 rooms, 230m², CHF 6,250,000.–
3963 Crans-Montana

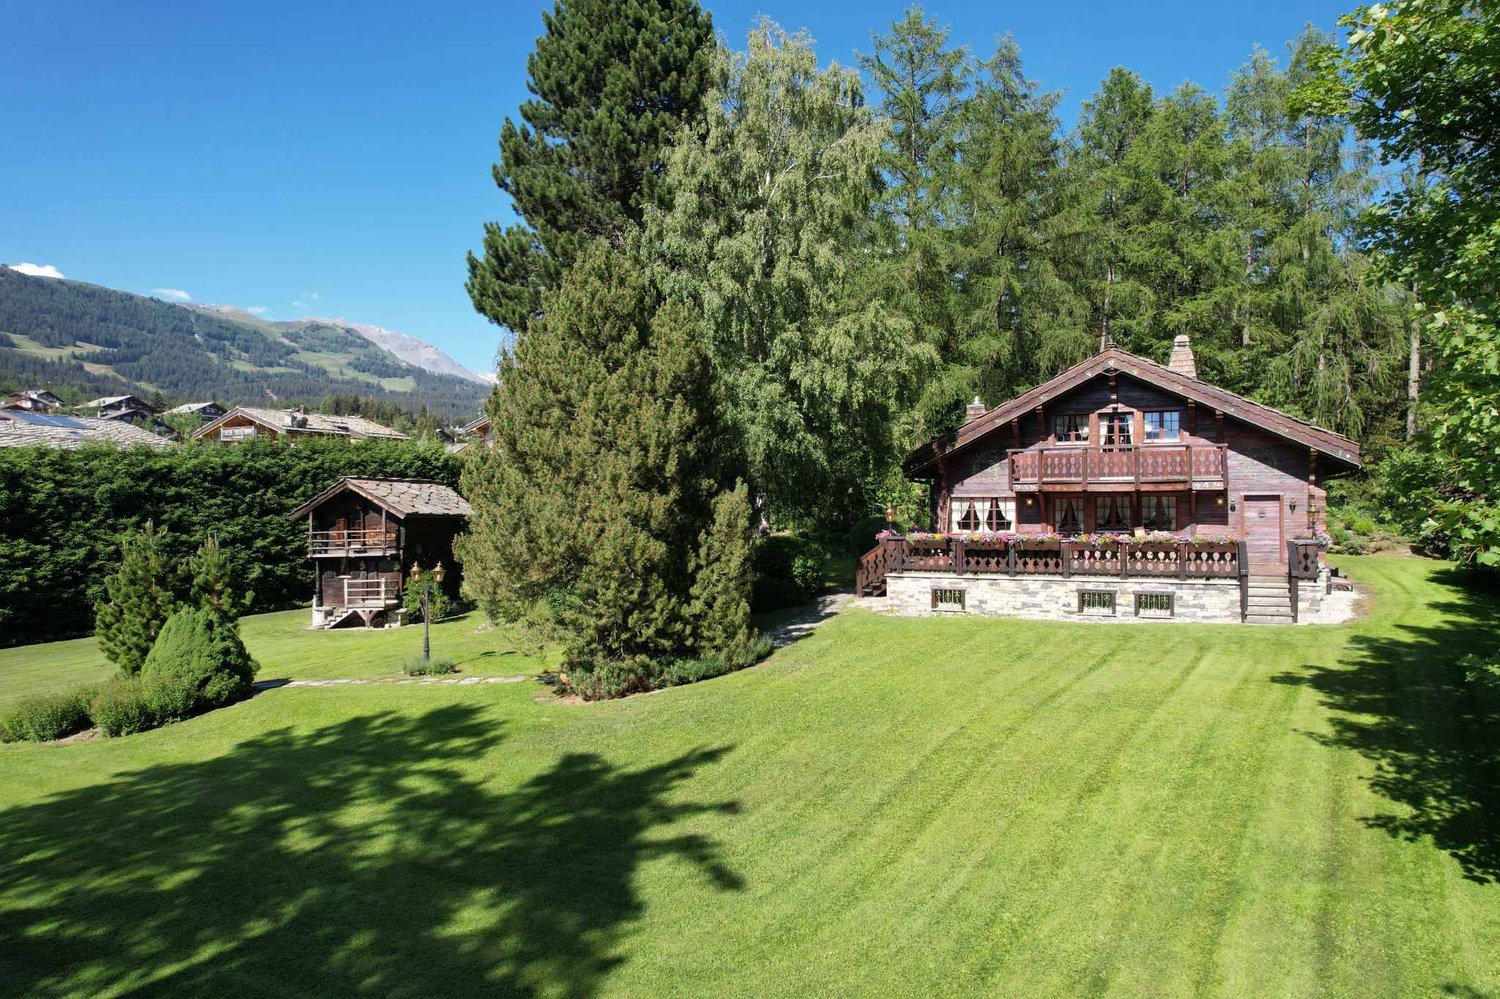
Splendid chalet with its mazot on a magnificent plot

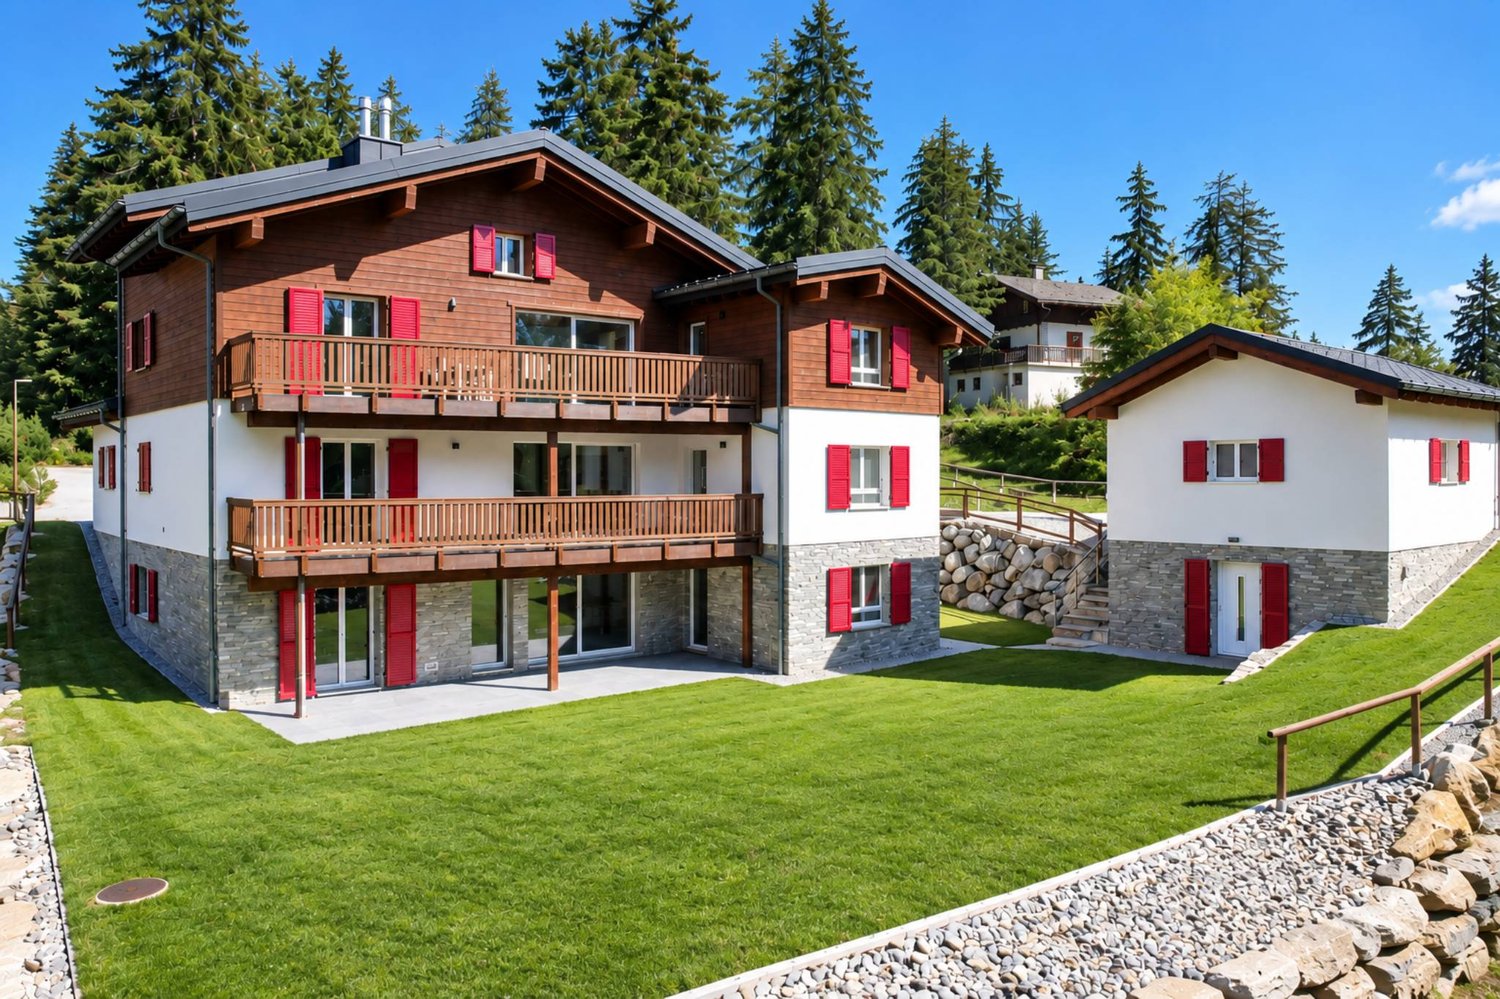
Love at first sight guaranteed for this splendid property, unique, composed of a character chalet in old wood and its mazot.Located at the end of a dead-end street in a quiet residential area, a true haven of peace, the property is fully fenced and situated out of sight. The chalets are erected on a 2'450 m² plot with a land use coefficient of 0,4, offering the possibility to enlarge the existing building, create a swimming pool or build a new chalet, or even a building.The main chalet is distributed over 3 levels and includes notably four bedrooms, a vast living/dining room, a fully equipped and fitted kitchen as well as a basement including a multipurpose room that can serve as an additional bedroom, a sauna, a technical room but also a large, air-conditioned wine cellar, which could be transformed into a gym or home cinema. The mazot is ideal for accommodating a couple of friends in search of authenticity.To be discovered without delay!The main chalet consists of:GROUND FLOOR:- Entrance hall- A vast living/dining room with fireplace- A fully fitted and equipped kitchen- A shower room with sink and separate WC- A bedroomUPPER FLOOR:- Distribution hall- Two bedrooms- A shower room with sink and WC- A main bedroom with cupboards, access to balcony, storage space under the roof and an adjacent bathroom (bathtub, sink, WC)BASEMENT:- A multipurpose room with windows and cupboards (currently fitted out as a bedroom)- Distribution hall- A sauna- A shower room with shower, sink and window- A separate WC with window- A technical room with external access- A cellar/storage room with cupboards- A large, air-conditioned wine cellar that can be fitted out as a gym, home cinema etc.The mazot consists of:GROUND FLOOR:- A living room- A shower room with sink and WCUPPER FLOOR:- A bedroom with access to balcony.

  • Parking space
  • Balcony / Terrace
  • View
Touam Dalila

Touam Dalila

1 / 5
Touam Dalila

Touam Dalila

  • Parking space
  • Balcony / Terrace
  • View
6.5 rooms, 300m², CHF 1,650,000.–
1972 Ayent

Magnificent chalet just two steps from the center of the Anzère ski resort

Ideally located in a very quiet residential area, this magnificent chalet offers an exceptional living space, just 200 meters from the famous village square of Anzère and its wellness center, and just a few minutes' walk from the ski lifts.Easily accessible all year round, it is built on three levels that offer generous volumes and a living area of approximately 300 m2.In perfect interior condition, it has also benefited from a facade renovation in 2021 and requires no work.Its south orientation provides optimal sunlight, and you will appreciate the panoramic view of the mountains from the top of its balcony all around the facade.The 2 living rooms on the ground and first floors are particularly bright and spacious, and the beautiful equipped kitchen opens onto a magnificent terrace arranged with a barbecue.The 3 bedrooms on the 2nd level are warm and tastefully arranged. The one on the ground floor communicates with a fully equipped wellness space with a jacuzzi, sauna, and shower that invites you to relax and unwind after a ski outing.A double garage and 5 outdoor paved parking spaces complete this property.An excellent opportunity for outdoor sports enthusiasts, furnished or unfurnished to your convenience and to visit without delay!Sale possible as a secondary residence for Swiss or foreign clients with B or C permit only.Ground floor:- Large living room with fireplace and opening onto the terrace- 1 bedroom opening onto the terrace and onto a fully equipped wellness space (jacuzzi, sauna, shower)- Separate toilets- Laundry corner- Storage room- Technical room- Double garage with motorized doors- 5 outdoor parking spaces on a paved plot1st floor:- Entrance- Second large living room - dining room very bright with fireplace, opening onto a large panoramic balcony on all facades- Beautifully arranged and perfectly equipped kitchen, opening onto the living room and with access to a beautiful terrace arranged with a barbecue- Guest toilets2nd floor:- 3 beautifully arranged bedrooms with all necessary furniture- 1 large bathroom with bathtub, shower, sink, WC

  • Parking space
  • Balcony / Terrace
  • View
1 / 8
  • Parking space
  • Balcony / Terrace
  • Garage
  • +7
570m², CHF 15,900,000.–
Route du Golf, 3963 Lens

Magnificent Prestige Chalet: golf course in the neighborhood, Alps on the horizon.

The golf course in the neighborhood, the Alps on the horizon. Away from the golf road: the silence of the fir trees, the fairway on foot.A Prestige chalet of very high standing on a 1'808 m² plot. The architecture has a clear style: contemporary volumes, stone and solid wood, a simple, mountainous script, without pastiches. A private elevator serves all levels.The pool: 34 degrees, all year roundThis is the chalet's signature. The outdoor pool, equipped with heat pumps, remains at 34 degrees all year round. Swimming outside in February, snow on the fir trees and steam rising from the water: very few addresses in Crans-Montana offer this. It is integrated into the private garden, in direct extension of the terrace.The figuresLivable area: 570 m²Wellness area: 160 m² additional (building permit in progress)Secondary areas: 250 m²Terraces: 210 m² (180 m² on the ground floor, 30 m² in the attic)Balconies: 60 m²Total volume: 3'500 m³Plot: 1'808 m², Lens municipalityThe distribution, level by levelLower ground floor 250 m², to be designedThis level remains completely open to the buyer's design: spa, cinema, fitness room, sauna, game room; each can compose the program that suits them. It also includes a toilet, laundry room and technical rooms (pool, heating, ventilation).Ground floor 250 m²As soon as you enter, a custom-made wine cellar sets the tone for the house. The level continues with a large, open living room with a 180 m² terrace and pool, a bedroom with direct access and a guest toilet.First floor 250 m²Four bedrooms, including two with direct access; the other two have their own bathroom. Access to the balconies and service by the elevator.AtticThe master bedroom, under exposed beams, with dressing room, bathroom and private terrace of 30 m².In total, six bedrooms, each with its own bathroom; a rare configuration, designed to receive family and friends without compromising on intimacy.Garage and accessGarage for three cars, with ski room and storage for golf equipment. Direct access via the private elevator. Paved driveway and outdoor parking for visitors.A word about the furnitureThe developer has furnished the chalet to make the volumes and proportions of each room readable. It is a staging: the buyer remains completely free to design and decorate, according to their taste.Worth knowing • Outdoor pool heated to 34° all year round. • Private elevator serving all levels. • Lower ground floor to be designed as desired. • Sale only as a main residence.

  • Parking space
  • Balcony / Terrace
  • Garage
  • +7
Travel time
-
Jonathan Perruchoud

Jonathan Perruchoud

1 / 8
Jonathan Perruchoud

Jonathan Perruchoud

  • Parking space
  • Balcony / Terrace
  • View
  • +4
5.5 rooms, 160m², CHF 845,000.–
Daillet, 3979 Grône

Charming chalet in a green setting – Quiet, privacy and serenity

Nestled in the heart of a pristine natural setting, this charming chalet offers a rare living environment where tranquility, privacy, and authenticity blend harmoniously. Built in 1971, it sits on two lots totaling 7,472 m² (5,998 m² and 1,474 m²), offering exceptional space in the heart of nature. The chalet features approximately 160 m² of living space, spread across several levels.The first floor has been completely renovated, offering a modern, bright, and cozy living space while retaining the authentic charm of a mountain chalet.Ground floor:- Two comfortable bedrooms, offering ample space and great potential, which could use a refresh to suit the future owners’ tastes.- A cozy carnotzet, ideal for sharing pleasant moments or which could also be converted into a fourth bedroom or a recreation room.- A bathroom with a shower, toilet, sink, and laundry area equipped with a washing machine, which also needs some updating to bring it up to modern standards.- A utility room.First floor:- A beautiful, light-filled living area featuring an open-concept kitchen that flows into the living room and dining room.- A magnificent wood-burning stove, the true heart of the home, creating a warm and inviting atmosphere.- A bedroom with a walk-in closet.- A modern bathroom with a shower, sink, and toilet.Attic:- An attic offering ample storage space as well as great potential for conversion to suit your needs.The outdoor areas serve as a natural extension of the living space. A pleasant south-facing terrace, nestled in the heart of nature, invites you to relax and enjoy al fresco dining in a peaceful setting. A large balcony terrace facing north, east, and west allows you to fully enjoy the surrounding landscape at any time of day.The property also features a barbecue area, perfect for sharing enjoyable moments with family or friends, as well as a garden shed providing convenient storage for tools and maintenance equipment.The two plots, totaling 7,472 m², offer a true haven of peace, guaranteeing remarkable privacy and numerous development possibilities within a preserved natural environment.Highlights:- 7,472 m² lot.- Approximately 160 m² of living space.- Fully renovated first floor.- Three bedrooms with the potential to create a fourth.- Two bathrooms.- Kitchen opening onto a spacious, bright living room.- Magnificent wood-burning stove.- Versatile “carnotzet” (wine cellar).- Terrace surrounded by nature.- Large balcony terrace facing north, east, and west.- Barbecue area.- Garden shed.- Quiet, green, and unspoiled surroundings.- Ideal as a primary residence or second home.This chalet will appeal to nature lovers seeking a property with character, offering spacious rooms, a warm atmosphere, and a privileged living environment. Its spacious lot, well-maintained outdoor areas, and renovated second floor make it a rare opportunity for those who wish to enjoy a true haven of peace while remaining close to amenities

  • Parking space
  • Balcony / Terrace
  • View
  • +4
Travel time
-
Emmanuel Bovier

Emmanuel Bovier

1 / 4
Emmanuel Bovier

Emmanuel Bovier

CHF 170,000.–
1982 Euseigne

Magnifique raccard au centre du village d'Euseigne

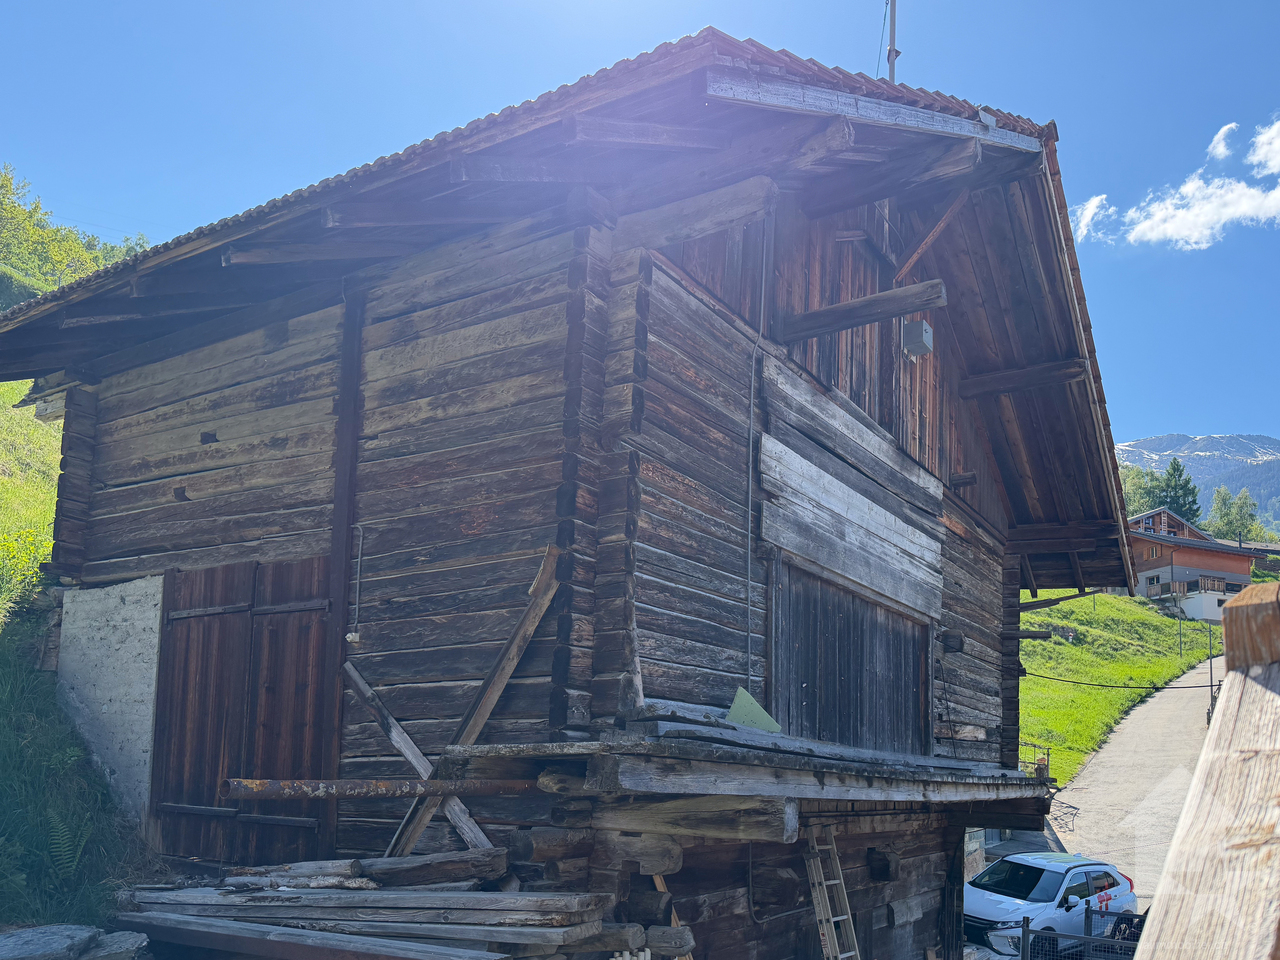
Idéale pour les amateurs de rénovation et d'architecture de caractère, cette bâtisse offre un volume généreux permettant la création d'une maison individuelle.Si vous rêvez d'une maison familiale de caractère, elle est le canevas parfait pour votre futur projet architectural.Elle n'est pas classée, et par conséquent, vous pouvez réaliser votre projet avec moins de contraintes. Particularités : • Commune d'Hérémence • Zone centre village • Emplacement privilégié : quartier calme et authentique, proche de toutes les commodités (écoles, commerces, transports publics). • Potentiel de transformation : changement d'affectation possible pour créer une habitation moderne tout en conservant le cachet de l'ancien. • Volume exploitable : un volume d'environ 360 m3 (50 m2 au sol avec une hauteur d'environ 8,5 mètres) permet un aménagement sur mesure. • Eau, raccordement aux eaux usées et à l'électricité à proximité Remarques :Vous souhaitez obtenir plus d'informations, le dossier complet ?Contactez-moi par téléphone ou par E-mail et je vous renseignerai très volontiers.Je me tiens également à votre disposition pour une visite sur place.Situation :Euseigne est un village de la commune d'Hérémence, connu pour Les Pyramides d'Euseigne.Il se trouve au centre du Val d'Hérens et à quelques minutes de la ville de Sion.Dieses Gebäude ist ideal für Liebhaber von Renovierungsprojekten und Architektur mit Charakter und bietet großzügige Räumlichkeiten, die die Gestaltung eines Einfamilienhauses ermöglichen.Wenn Sie von einem Familienhaus mit Charakter träumen, ist es die perfekte Grundlage für Ihr zukünftiges Architekturprojekt.Es steht nicht unter Denkmalschutz, sodass Sie Ihr Projekt mit weniger Einschränkungen umsetzen können. Besonderheiten: • Gemeinde Hérémence • Lage im Dorfzentrum • Bevorzugte Lage: Ruhiges und authentisches Viertel, in der Nähe aller Annehmlichkeiten (Schulen, Geschäfte, öffentliche Verkehrsmittel). • Umgestaltungspotenzial: Eine Nutzungsänderung ist möglich, um ein modernes Wohnhaus zu schaffen und dabei den Charme des Alten zu bewahren. • Nutzbares Volumen: Ein Volumen von ca. 360 m (50 m² Grundfläche bei einer Höhe von ca. 8,5 Metern) ermöglicht eine maßgeschneiderte Gestaltung. • Wasser-, Abwasser- und Stromanschluss in der Nähe Anmerkungen:Möchten Sie weitere Informationen oder die vollständigen Unterlagen erhalten?Kontaktieren Sie mich telefonisch oder per E-Mail, ich berate Sie gerne.Gerne stehe ich Ihnen auch für eine Besichtigung vor Ort zur Verfügung.Lage:Euseigne ist ein Dorf in der Gemeinde Hérémence, bekannt für die Pyramiden von Euseigne.Es liegt im Zentrum des Val d'Hérens und nur wenige Minuten von der Stadt Sion entfernt.Ideal for enthusiasts of renovation and architecture with character, this building offers generous space, making it perfect for creating a single-family home.If you dream of a family home with character, this is the perfect canvas for your future architectural project.It is not a listed building, so you can carry out your project with fewer restrictions.Special features: • Town of Hérémence • Village center area • Prime location: Quiet and authentic neighborhood, close to all amenities (schools, shops, public transportation). • Renovation potential: A change of use is possible to create a modern home while preserving the building's historic character. • Usable floor area: Approximately 360 m3 (50 m2 of floor area with a height of approximately 8.5 meters) allows for a custom layout. • Water, sewer, and electricity connections...

1 / 12
  • View
7 rooms, 150m², CHF 840,000.–
1976 Aven

Beautiful Secondary Residence: Magnificent Log Cabin with Panoramic View of Valais

For sale, a superb log cabin benefiting from an exceptional and unobstructed view of the Rhone Valley and the Valais Alps. Located on the heights of Aven (Conthey municipality), in a calm, green, and particularly sunny environment, this property offers a privileged living space just 15 minutes from Sion and 10 minutes from the highway. The chalet currently consists of two 3.5-room apartments that can be used independently or combined to form a single spacious residence. This configuration offers numerous possibilities: family residence, intergenerational housing, B&B activity, or rental investment generating additional income. Built in 1974, the chalet has been regularly maintained over the years and has recently benefited from a complete sandblasting, highlighting the authentic charm of the wood. The assets of the property: Exceptional panoramic view of the Rhone Valley and the Valais Alps Calm and very sunny location Two 3.5-room apartments with the possibility of combining them Large closed garage Outdoor parking spaces for two vehicles Large south-facing terrace Balcony on the upper floor Lawn and terrace on the west side, ideal for children and animals Dry stone walls and numerous shrubs ensuring excellent privacy Suitable as a main residence, secondary residence, or rental investment At an altitude comparable to that of the Mayens d'Arbaz or the heights of Savièse, this chalet benefits from a particularly pleasant climate throughout the year. A rare opportunity offering charm, tranquility, and quality of life at an attractive price. Visits are possible at any time by appointment.

  • View

Suggested properties for you based on search results

Other interesting objects