322 results - Chalet buy: Region Central Valais (Mittelwallis)

1 / 13
4.5 rooms, 110m², Price on request
1966 Fortunau (Ayent)

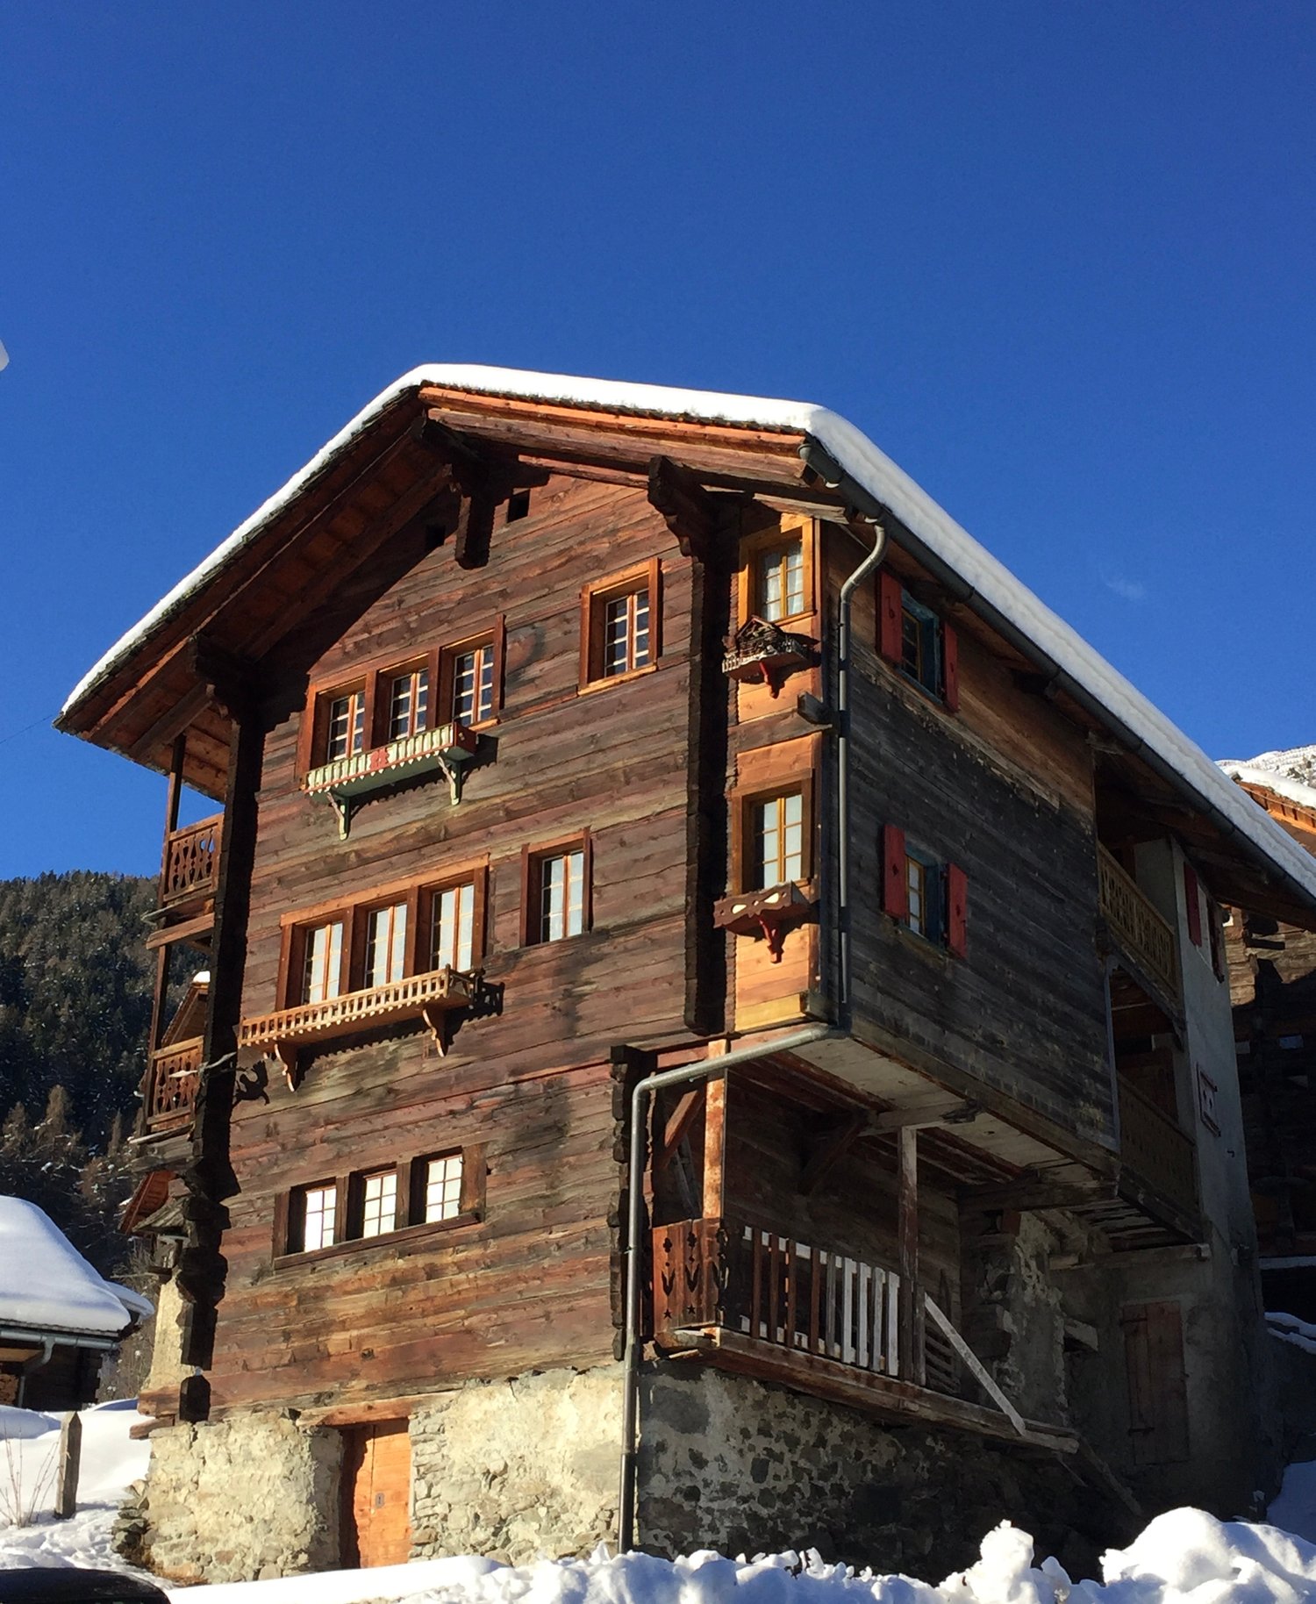
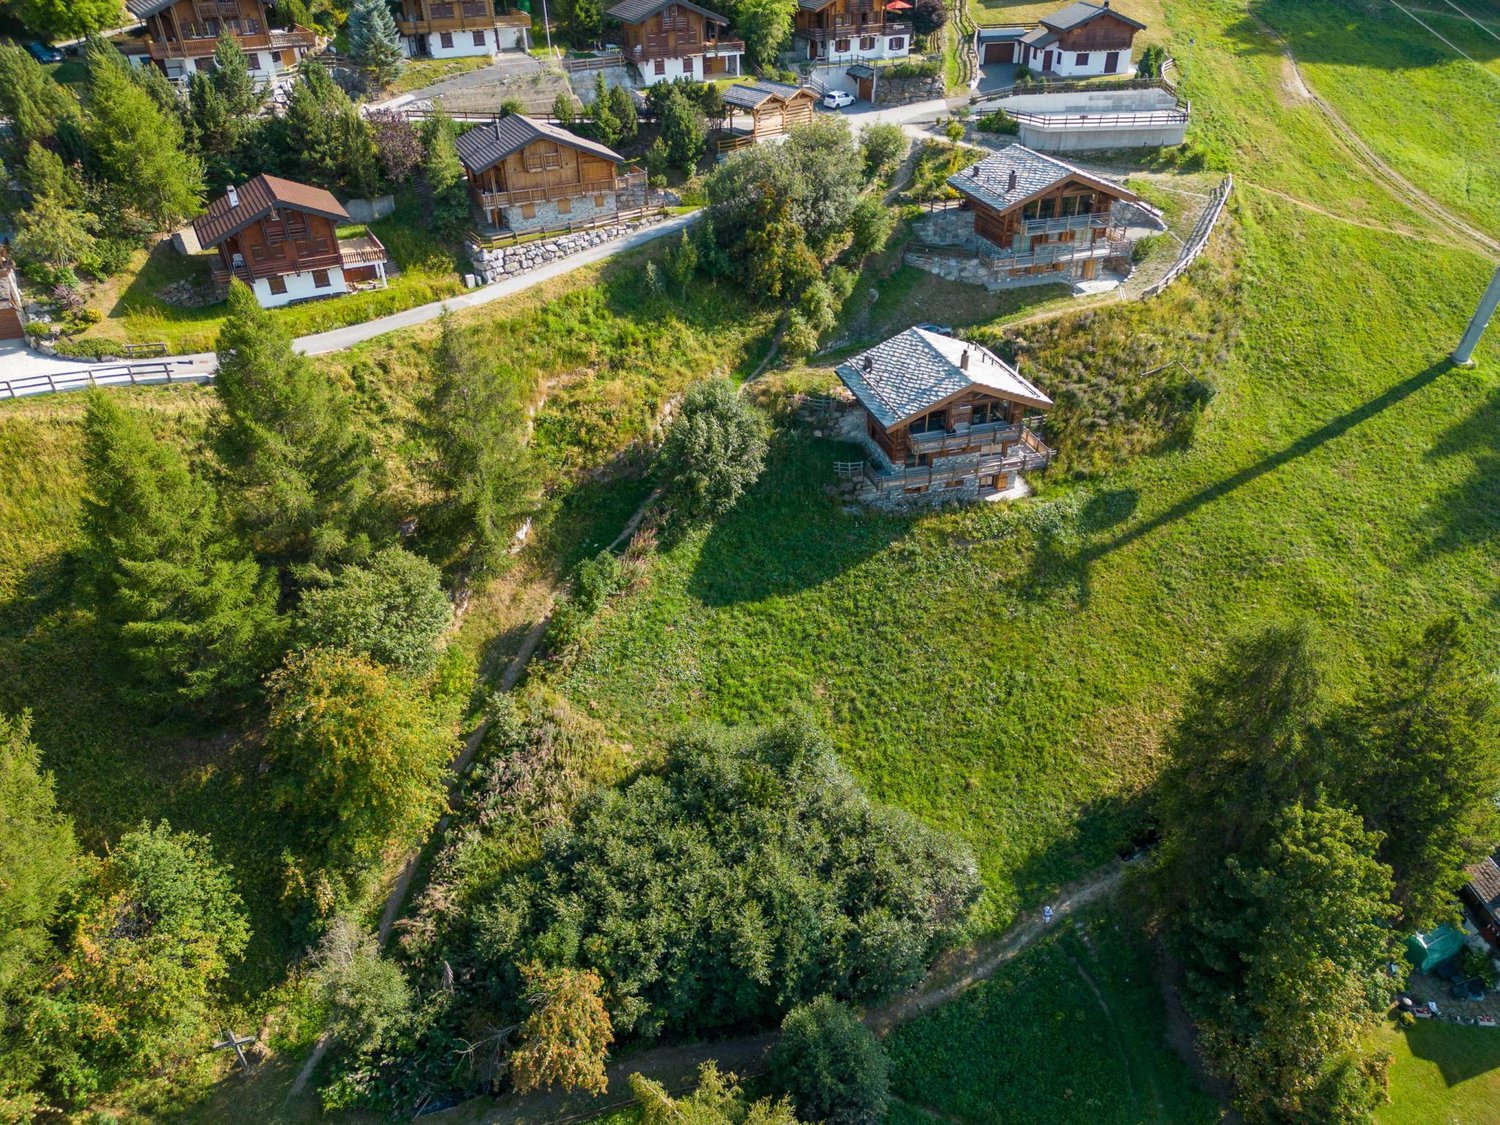
Chalet "Clô di Meitra" / Midway Ayent and Anzère / EXCLUSIVITY

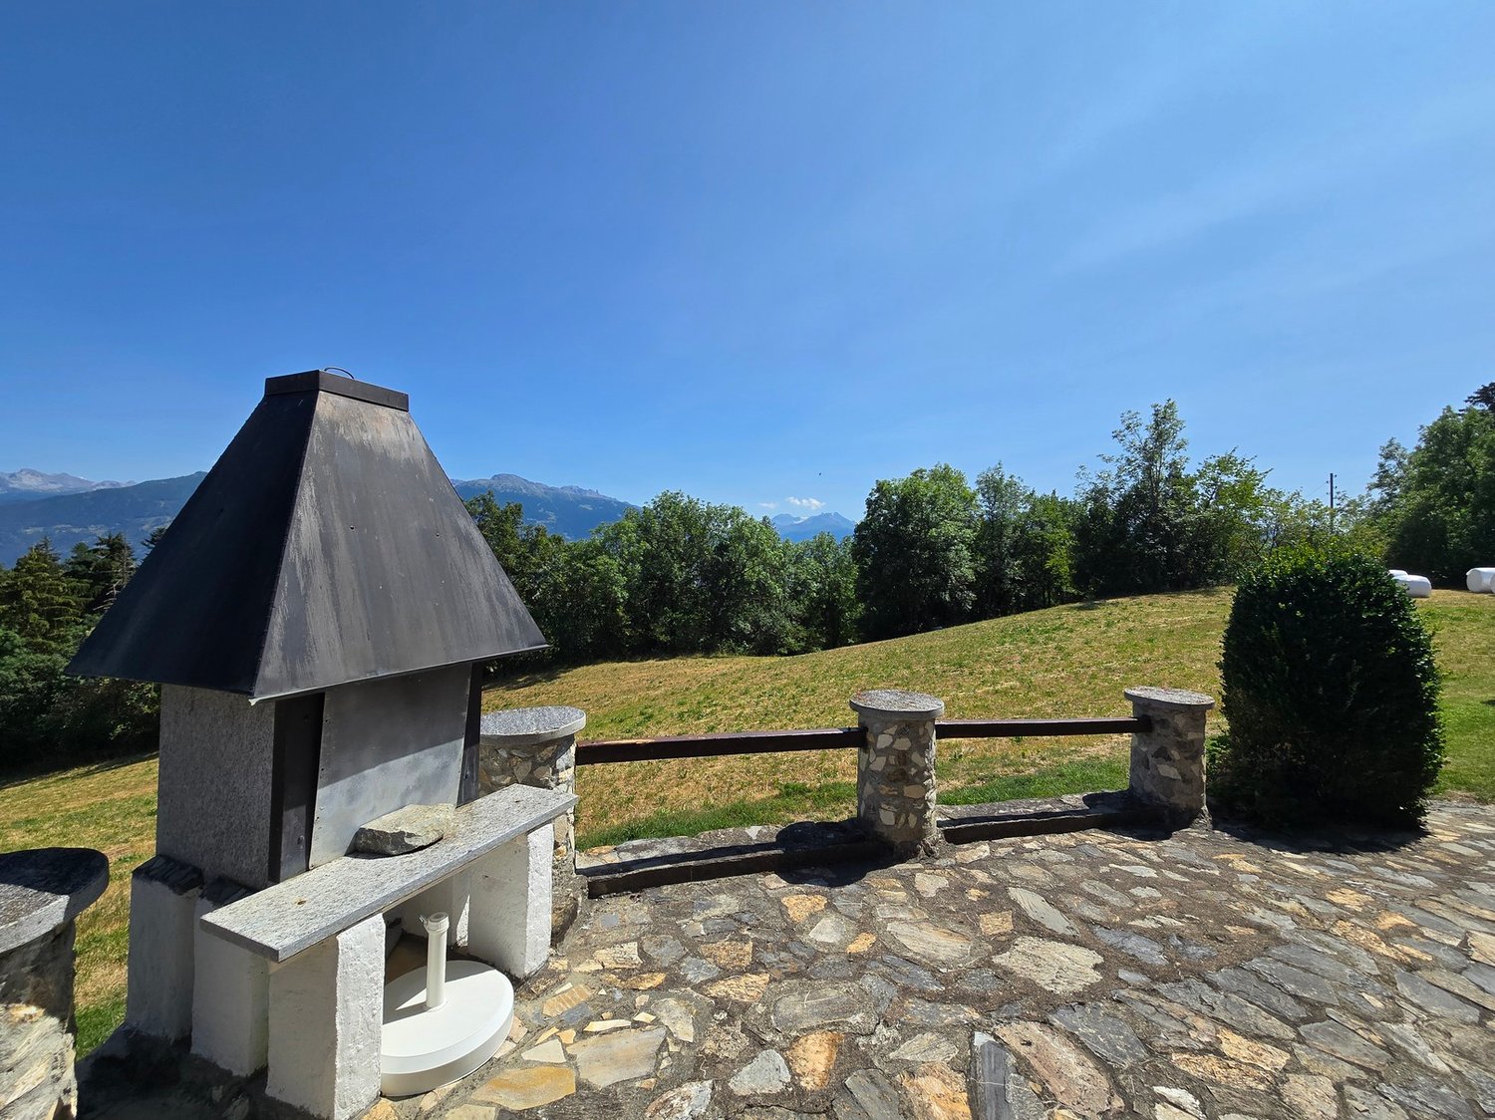
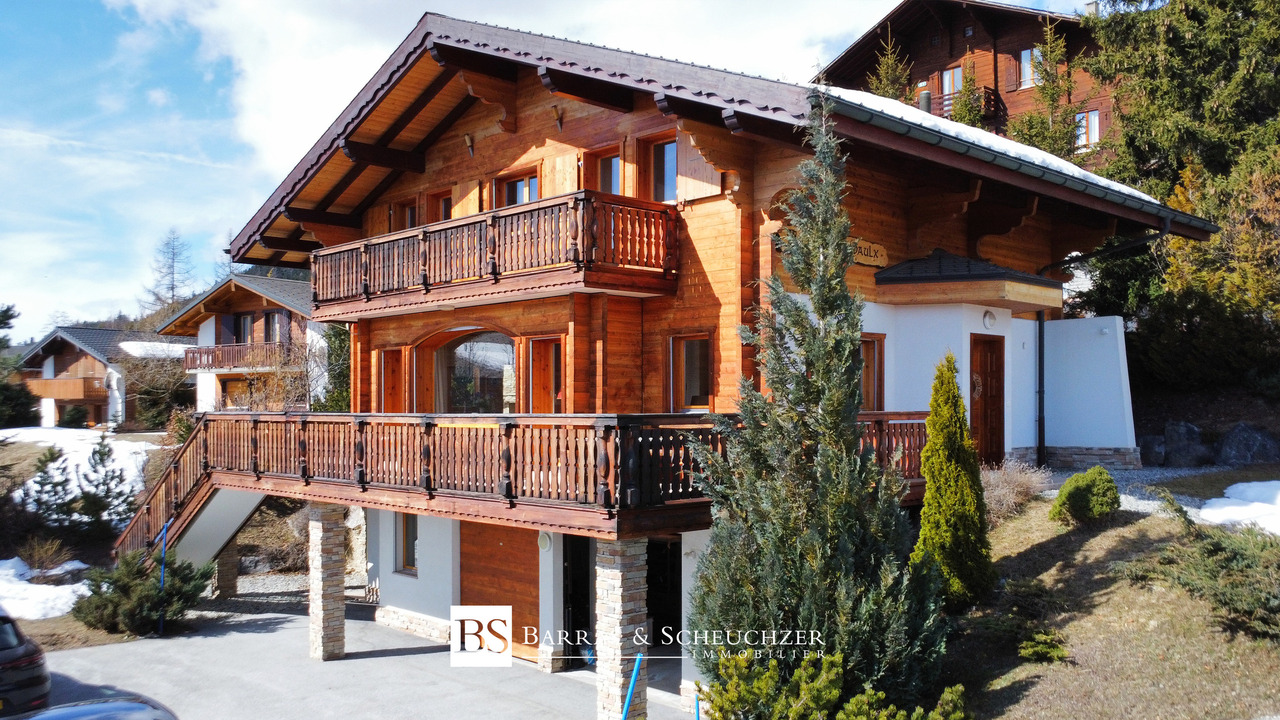
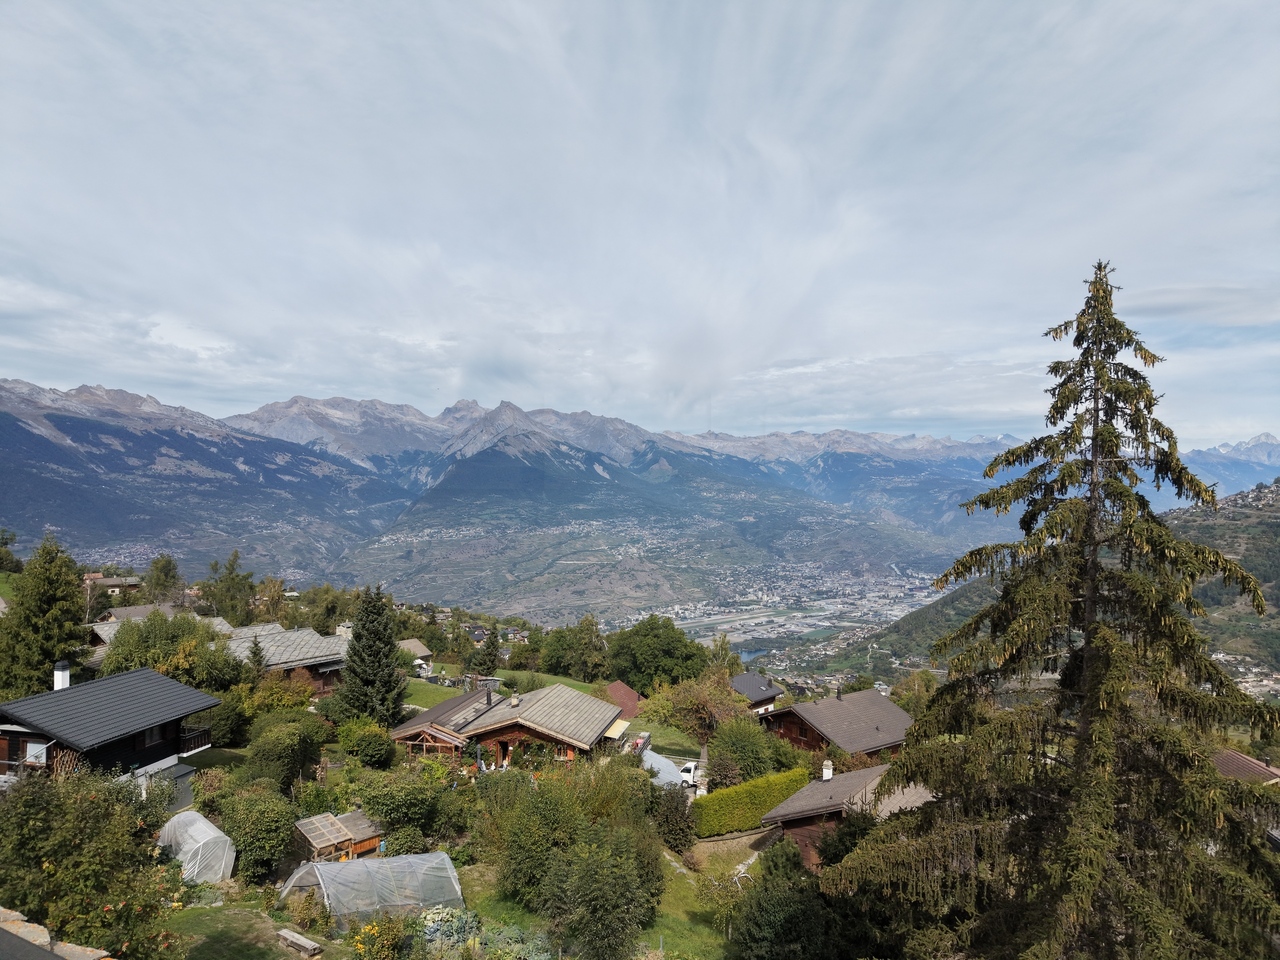
Exclusivity Primary or secondary residence Les Flans location, 2 minutes from Ayent and 4 minutes from the center of the Anzère ski resort Charm and authenticity, meticulously maintained Magnificent stone terrace, south-facing (25 m2) Quiet location, close to nature, stunning panorama, perfect sunshine Next to the public transport stop (Sion - Ayent - Anzère connection) The chalet is located in the municipality of Ayent, whose territory extends on the slope of the right bank of the Rhone, from the Rhone plain to the Bernese Alps. This region enjoys exceptional sunshine throughout the year. This chalet is located halfway between Ayent (2 minutes) and Anzère (4 minutes). With a south-facing orientation, it offers a beautiful panorama and perfect sunshine throughout the year. The public transport stop (Sion - Ayent - Anzère connection) is just a few meters away. It is ideal for a family wanting to get closer to the Anzère ski resort, its amenities, its Spa and Wellness center, and its ski slopes. The chalet was built in 1982. It offers an authentic architecture and a warm atmosphere. The daytime area (kitchen and living room) opens onto a balcony with a south-facing orientation. On the lower level, a magnificent terrace and a barbecue invite conviviality and relaxation. Meticulously maintained, this property is sold in good condition. Distribution of the propertyLower ground floor: Entrance hall Three bedrooms with built-in wardrobes, one with a skylight Bathroom / shower / washing machine / window Technical room (under the stairs) Upper ground floor: Entrance hall / entrance / cloakroom Open kitchen Living room with stone fireplace Dining area with balcony view Bathroom / guest toilet / window Wooden balcony (4.9 m2) AmenitiesBeautiful terrace with lighting and natural stone flooring (25 m2, possibility of using it as a parking space) Barbecue ParticularitiesSold furnished, if desired and by agreement Floor coverings made of tiles and parquet Double glazing Water (fresh and wastewater) connected to the network Electric heating (radiator distribution) Stone fireplace Availability: to be agreed Remarks Complete PDF file and location plan available on request Visit only in the presence and with the prior agreement of Swiss-Immobilier.ch No document may be transmitted to third parties without authorization www.swiss-immobilier.ch - Ref. 10267760 Copyright 2026. All rights reserved.

1 / 13
18 rooms, 1,788m², Price on request
3963 Crans-Montana

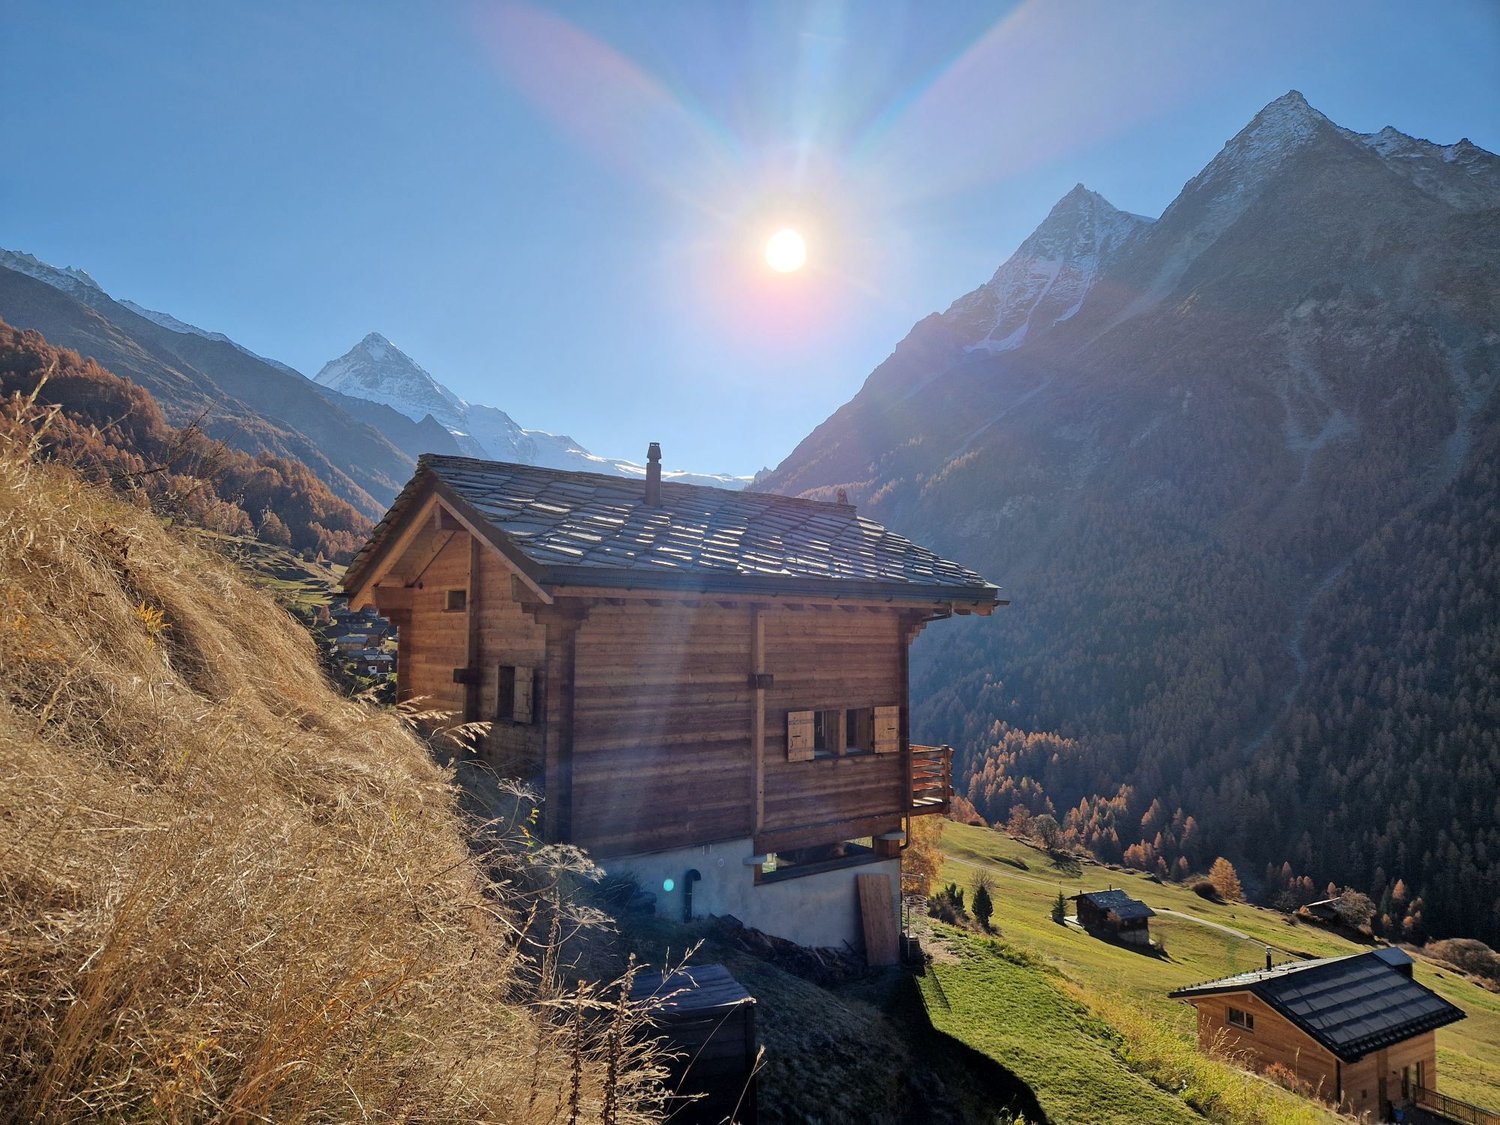
Exceptional chalet of 1,788 m2 in Crans-Montana

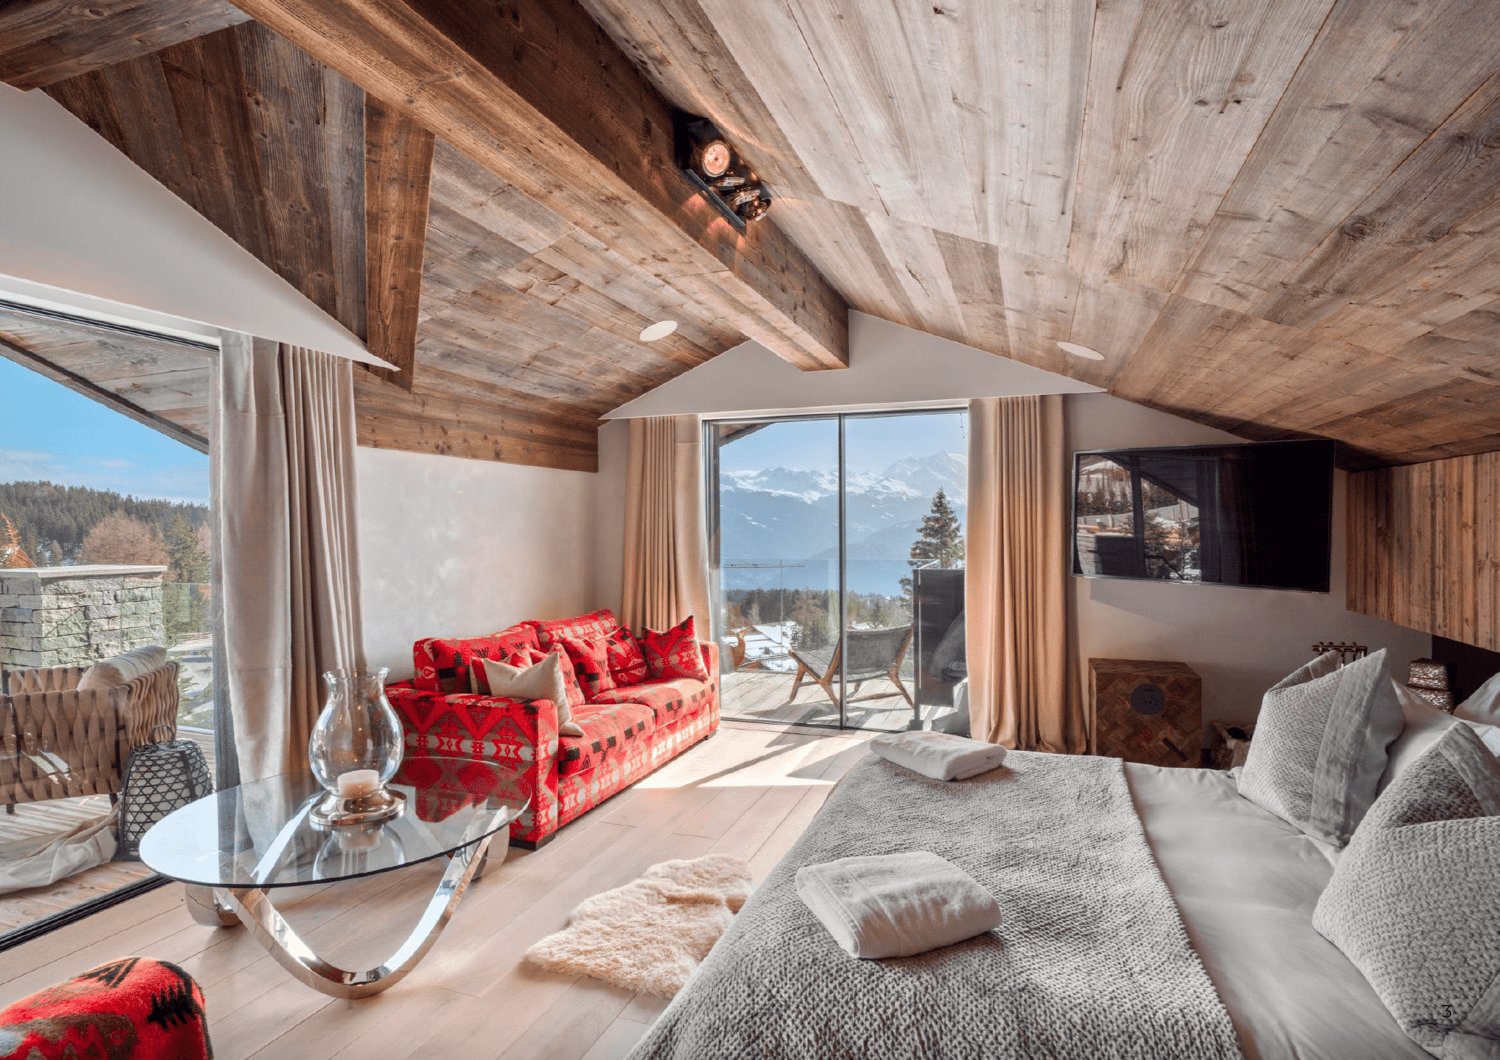
Discover the ultimate expression of Alpine luxury with this chalet, an exceptional property of 1,788 m², located in the prestigious Plans-Mayens district of Crans-Montana.Privileged location- Just 10 minutes' walk from the center of Crans-Montana (restaurants, shops, activities)- 500 m from the ski lifts, with direct ski-in/ski-out accessSituated at 1,600 meters above sea level, with 18 rooms, 12 bedrooms, and 12 bathrooms, this rare chalet offers a breathtaking panoramic view of the Rhone Valley and iconic summits such as Mont Blanc, Weisshorn, and Dent Blanche.Built on a 1,450 m² plot, it consists of four luxurious apartments, each with three en-suite bedrooms, a spacious living room with open-plan kitchen, and direct access to a private balcony or terrace. A rare feature: it is possible to declare three apartments as secondary residences and one as a primary residence, a highly valued legal advantage.Ultra-luxurious amenities on five levelsThought out to the smallest detail to accommodate up to 24 people, the chalet perfectly combines traditional Alpine architecture and contemporary design. It features noble materials such as Austrian silver wood, gray crystal stone, hand-oiled oak, and polished white plaster.The high-end facilities include a complete wellness area with a 10-meter indoor pool, a sauna with a snow pit, a steam room, a massage room, and a private fitness room. For relaxation and conviviality, there is a cinema room, a game room, a library, and a wine cellar selected by a sommelier. A lounge bar with a dedicated cigar room, a carefully designed lighting system, and a lounge with an elliptical bronze fireplace and red Japanese leather sofas complete the experience.Refined shared spaces and absolute comfortOn the lower level, there is an ideal banquet hall for private receptions, while on the ground floor, there is a reception area with a private elevator serving all floors, a lounge with a central bar, a dining room, and a raclette and grill area.Each apartment consists of a large living room, two master bedrooms, and an imperial bedroom, all with private bathrooms, and benefits from a privileged exposure with outdoor access.High-end exterior and parkingMany sunny terraces and private decks surround the property, perfect for relaxation in any season. The chalet has a private indoor garage for seven luxury vehicles and three outdoor parking spaces.A rare location - a year-round destinationJust a few minutes from the center of Crans-sur-Sierre, the chalet benefits from quick access to ski lifts, luxury shops, and gourmet restaurants, including three Michelin-starred establishments. With 140 km of ski slopes, 190 shops, and a varied leisure offer - cross-country skiing, hiking, mountain biking, golf - Crans-Montana is an exceptional destination all year round.A unique property to live or invest in excellenceAn exceptional family villa or a strategic real estate investment, this chalet stands out for its ultra-refined design, luxurious finishes, legal flexibility, and absolute comfort. A rare opportunity in the Swiss Alps for a clientele seeking an exclusive lifestyle.Price on request. Possibility of selling furnished or unfurnished, to be discussed.Do not hesitate to contact me for more information.
1 / 10
3.5 rooms, 120m², CHF 795,000.–
1976 Aven

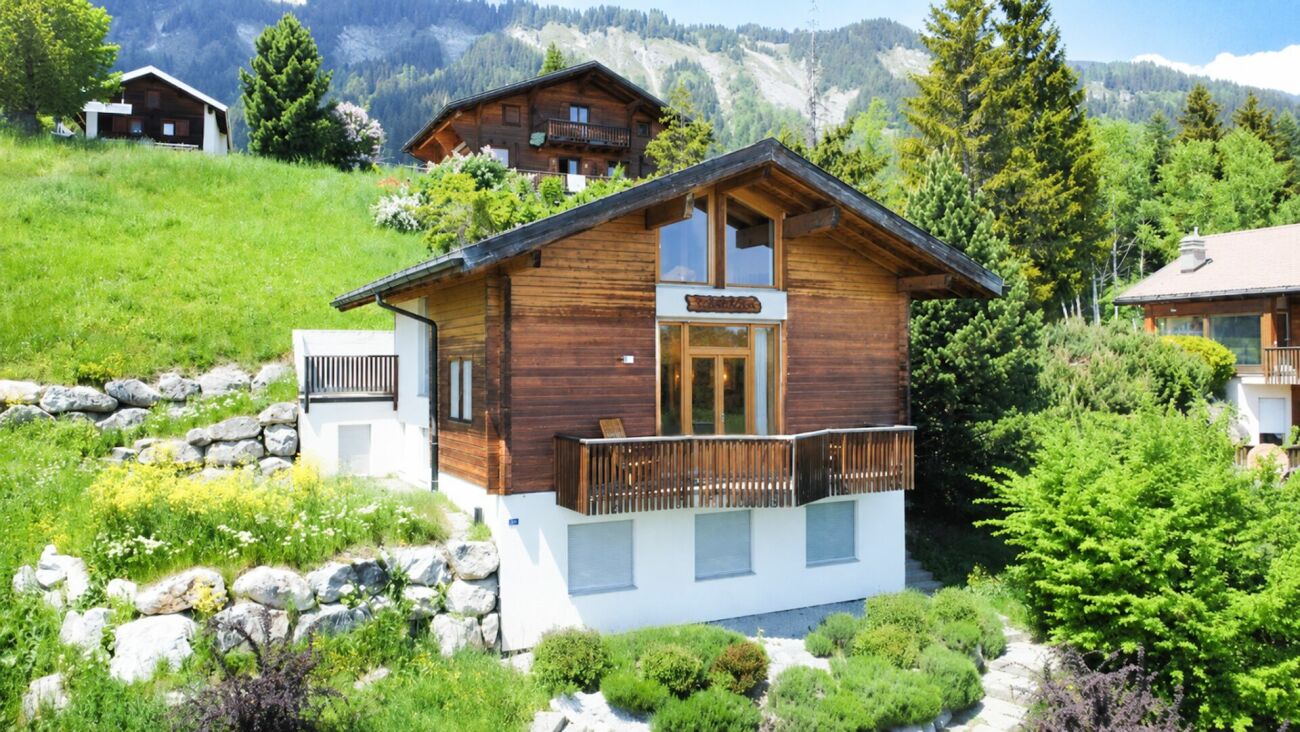
Chalet - 2026 Latest Renovations - Aven (Conthey) - EXCLUSIVITY

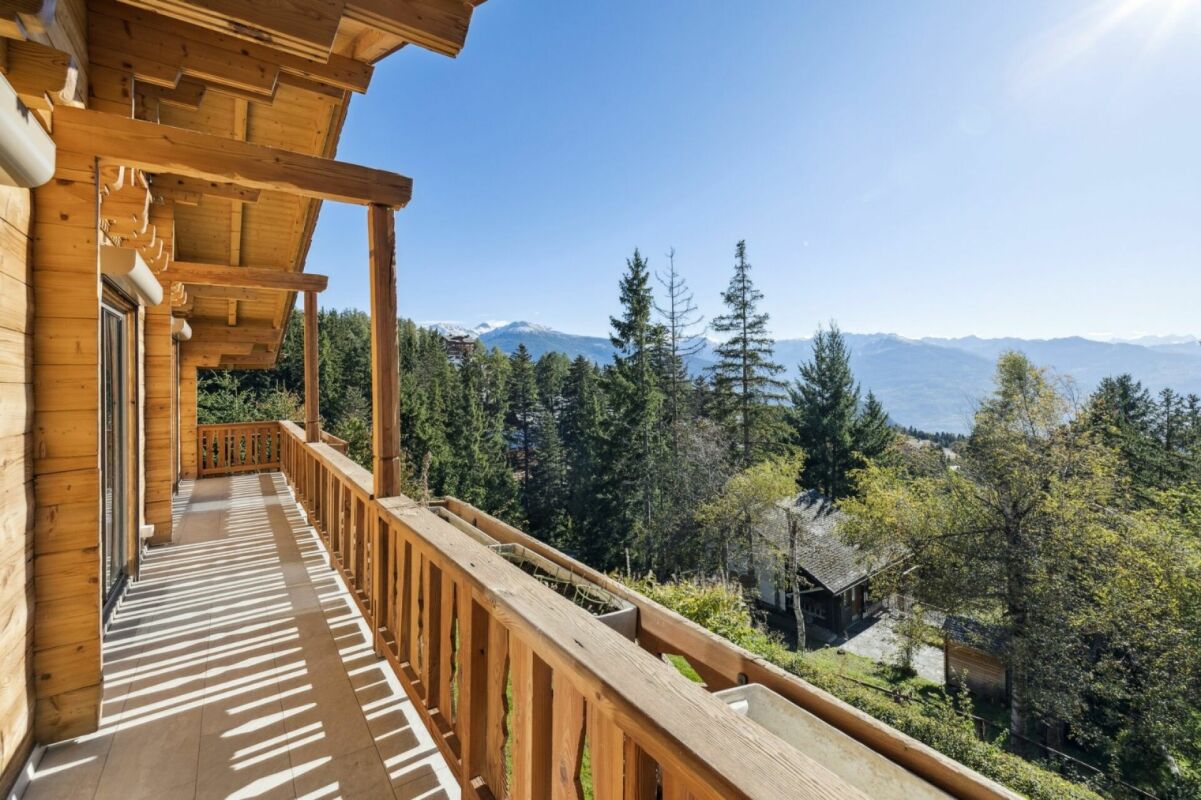
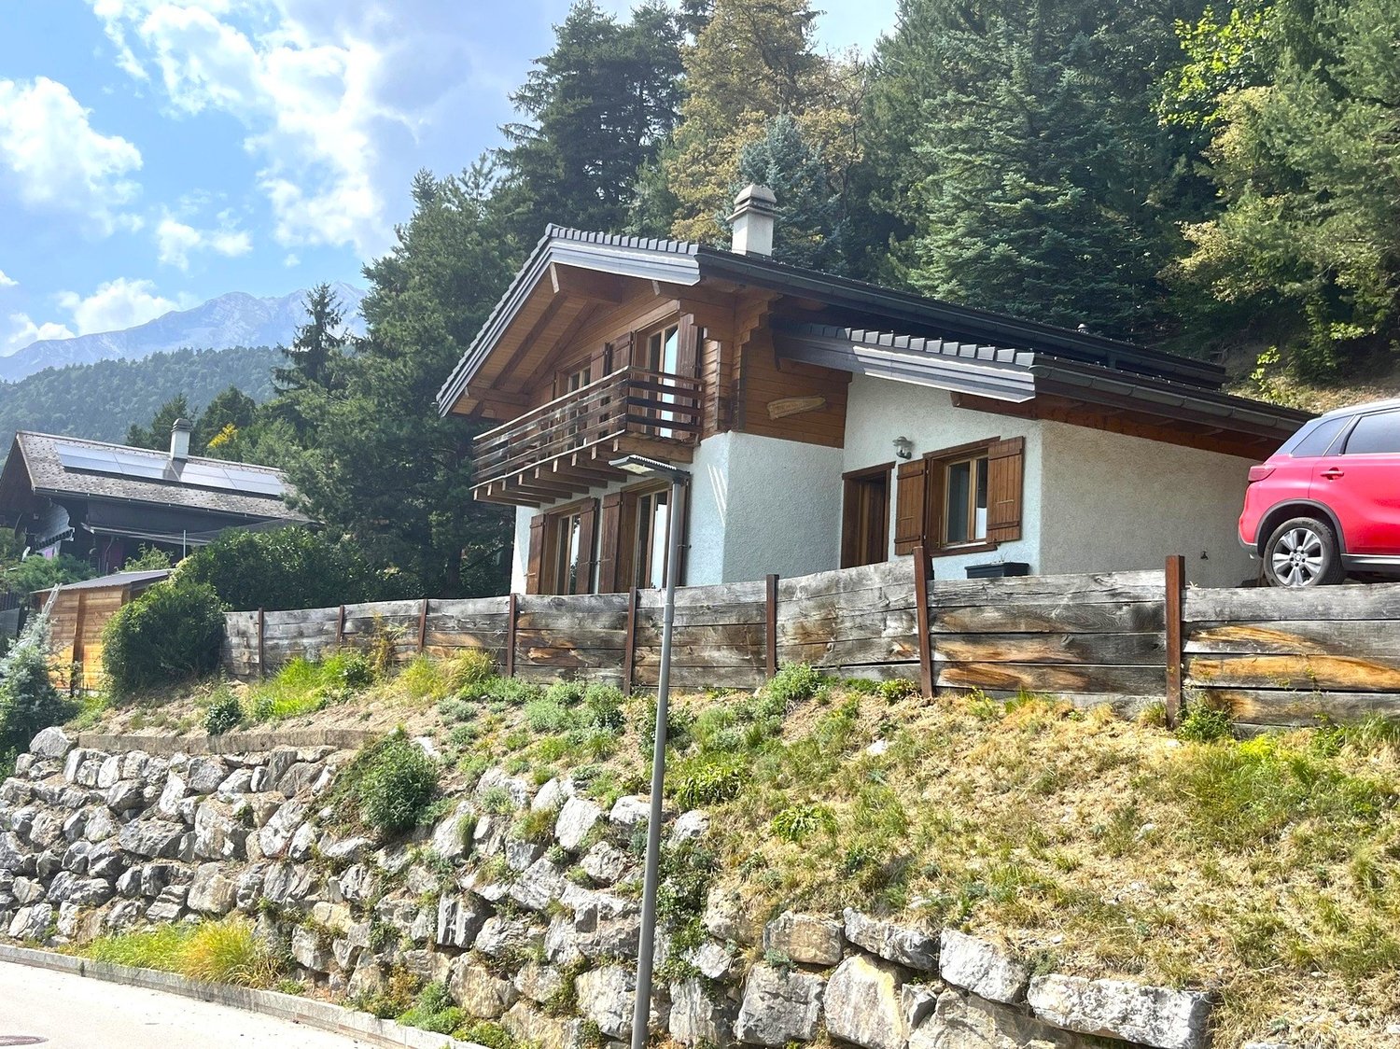
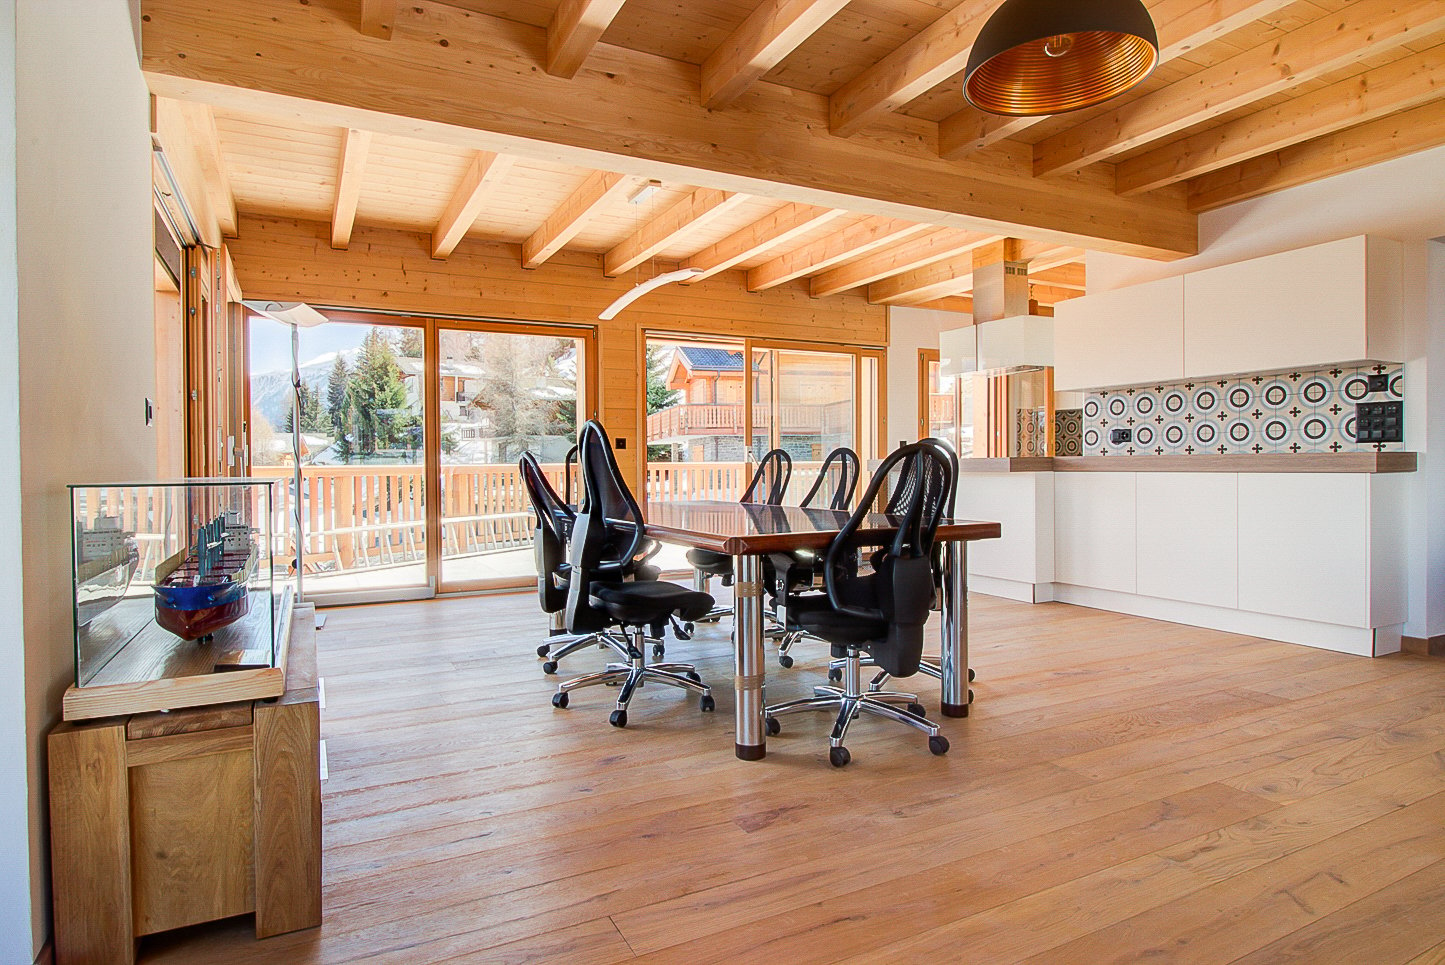
Primary or secondary residence Dominant position, splendid panorama and absolutely perfect sunlight Nice intimate terrace inviting to relaxation Two outdoor parking spaces Chalet located on the heights of Aven, in the hamlet of Som des Ceyves, 4 minutes from the village and all its amenities. In the municipality of Conthey, Aven is 13 minutes from the plain, shopping centers and highway entrance. This popular spot is about 20 minutes from the city of Sion and all its infrastructure. This property is located in an idyllic and preserved setting, away from noise. Close to intact nature, the environment is green and peaceful. Occupying a dominant position and without vis-à-vis, it offers a splendid panorama of the Rhone plain and the Alps. The sunlight is absolutely perfect all year round. It is easily accessible during all seasons. This chalet offers spacious, ideally distributed and very bright rooms. The day area (kitchen, dining area and living room) opens onto a nice intimate terrace inviting to relaxation. Two large bedrooms and a bathroom are located on the upper floor. Carefully maintained, this accommodation is sold in good condition. Distribution of the propertyGround floor: Independent entrance hall / built-in wardrobe (access to day area, bathroom and laundry room) Open kitchen with many storage spaces, giving onto terrace Bright dining area giving onto terrace Spacious living room with fireplace and insert, giving onto outside Bathroom / visitors Laundry room / storage / technical room / window Upper floor: Central landing Two spacious bedrooms, one of which is cross-through, giving onto balcony Bathroom / bath / shower / window Wooden balcony (South) AmenitiesNice intimate terrace with paved flooring Woodshed Fenced chalet grounds Two outdoor parking spaces ParticularitiesLarge glass areas, very generous lighting Nice ceiling height on the upper floor Floor coverings in tiles and carpet Electric heating, underfloor heating Fireplace in living room Renovations and maintenance: 2015 External wall and asphalted access 2018 Roof renewed 2022 Kitchen 2024 Fireplace 2026 Complete renovation of bathroom, new dishwasher, new lawn Availability: immediately RemarksComplete PDF file and location plan on request Visit only in the presence and with the prior agreement of Swiss-Immobilier.ch No document may be transmitted to third parties without authorization www.swiss-immobilier.ch - Ref. 10267764 Copyright 2026. All rights reserved.

1 / 9
5.5 rooms, 208m², CHF 1,225,000.–
1997 Haute-Nendaz

3 Chalets on plan in Haute-Nendaz

3 Chalets on plan in Haute-Nendaz Superb chalet of standing, privileged location in Haute-Nendaz New chalets with 5.5 rooms, garden, balcony and terrace.Exclusively available as a main residence.Combining alpine elegance and construction quality, this chalet has a privileged and sunny location, offering an unobstructed view of the Valais Alps. Built with spruce and natural stones, it consists of large volumes distributed over three levels with private outdoor spaces. Located in the heart of the Nendaz ski resort, it allows immediate access to the ski lifts, shops and services, while being only 15 km from Sion. Thus, it offers an ideal quality of life in the heart of the 4 Vallées, perfectly combining calm and convenience in everyday life. CHALET B (208 m2, 5.5 rooms)Distribution:Entrance is through the first floor.Ground floor: Entrance hallReduced2 Bedrooms with bathrooms, both leading to the terrace and garden1st floor:Large entrance Ski storageOpen kitchen to living and dining room, leading to the 25m2 balconyPantryWC 2nd floor:Beautiful master bedroom with bathroom and dressing room with void leading to the living roomSale price without parking: CHF 1'225'000.-2 parking spaces in the secure underground parking: CHF 110'000.- CHALET A (200m2, 5.5 rooms)Distribution:Entrance is through the first floor.Ground floor: Entrance hallBathroomBedroom2 bedrooms leading to the terrace and 75m2 garden, one with bathroom1st floor:Entrance Game or officeOpen kitchen to living and dining room, leading to the 21m2 balconyPantryWC Sale price without parking: CHF 1'289'000.-3 parking spaces in the secure underground parking: CHF 165'000.- CHALET C (197m2, 5.5 rooms)Distribution:Entrance is through the first floor.Ground floor: Entrance hallBedroomBathroom2 bedrooms leading to the terrace and 65m2 garden, one with bathroom1st floor:Entrance Game or officeOpen kitchen to living and dining room, leading to the 21m2 balconyPantryWC Sale price without parking: CHF 1'275'000.-3 parking spaces in the secure underground parking: CHF 165'000.- Amenities and features: Exceptional location in the heart of NendazDirect access to the slopes of the 4 Vallées ski areaBalcony, terrace and garden, private and east-facingSpace and brightnessVery good thermal and sound insulationUnderfloor heatingNoble materials: spruce, natural stone, high-end finishesCar access all year roundParking spaces in the underground garageOutdoor parking spaces available as an option: CHF 23'000.-/unit Availability: to be agreed Responsible broker for the property:Musliu Sevdaimsevdaim.m@bellis-immo.ch+4179 232 23 21 Bellis Immo SAwww.bellis-immo.ch

1 / 10
5.5 rooms, 200m², CHF 1,700,000.–
1988 Les Collons

New Chalet - High Standard - 5.5 Rooms - Les Collons - Ref. 10247710

Sale to foreigners authorized Primary or secondary residence Construction 2018, high-end materials 4 Vallées ski area (Verbier, Nendaz, Thyon, Les Collons) Luxurious new chalet located in Les Collons, in the Les Renduez area, on the edge of the 4 Vallées ski area, which connects Verbier, Nendaz, Thyon, and Les Collons. With over 400 km of slopes and nearly 100 ski lifts, it's a paradise for skiers. The Les Collons station is 18 minutes from Sion, the highway exit, and the Sion airport. Both in summer and winter, the surroundings of this chalet will satisfy its owners, whether in terms of sports, culture, tourism, or simply the natural beauty of the places. Nearby, you'll find hiking trails, mountain bike paths, a thermal center, and several golf courses. The chalet offers generous sunlight throughout the year and boasts a view of the Matterhorn and the Dent Blanche. Access is easy during all seasons. The ecological design with geothermal energy provides high-end materials and great comfort. Distribution of the propertyLower ground floor: Entrance hall / corridor Three bedrooms with built-in wardrobes, with outdoor access Bathroom / shower Bathroom / Italian shower Laundry room Cellar Technical room Garage for two vehicles, with access to the chalet Main floor: Entrance hall / corridor Open kitchen with access to the terrace Dining area with access to the terrace Spacious living room with fireplace, with access to the terrace Guest bathroom Balcony / terrace surrounding the entire chalet, with lighting, outlets, water connection, and tile flooring Upper floor: Corridor Master bedroom with living area, dressing room, and private bathroom, with access to the balcony Bathroom / Italian shower (private) Balcony (private)AmenitiesGarage for two vehicles Two private outdoor parking spaces High-end materials Large windows (sliding doors) Flooring made of tiles and parquet Availability: immediately RemarksComplete PDF document and location plan available upon request Visit only in the presence and with the prior agreement of Swiss-Immobilier.ch No document may be transmitted to third parties without authorization www.swiss-immobilier.ch - Ref. 10247710 Copyright 2026. All rights reserved.

1 / 3
6.5 rooms, 215m², Price on request
1997 Haute-Nendaz

Beautiful new ski chalet with ski-in/ski-out in the main residence

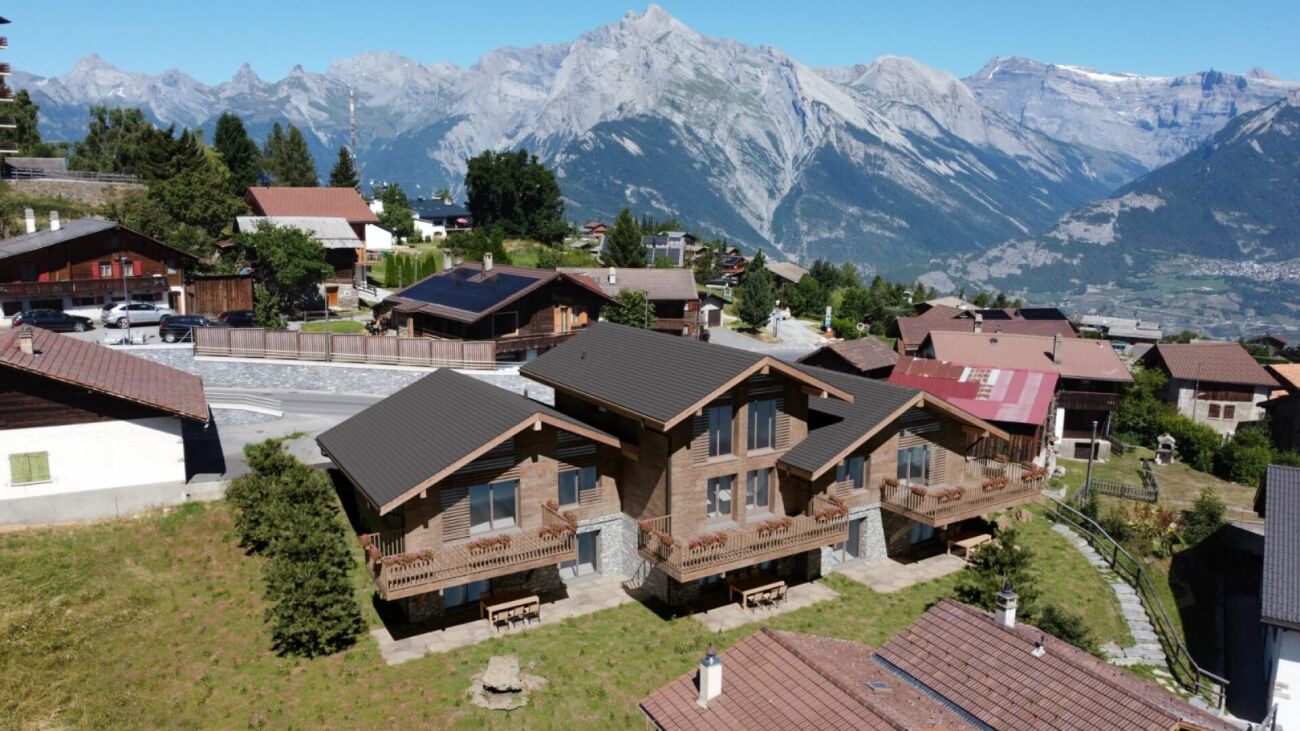
Beautiful new ski chalet project with choice of finishes on the edge of the Tracouet ski slope, and therefore the "Les 4 Vallées" ski area, in the highly sought-after "Les Clèves" neighborhood. Its location, both ski-in/ski-out and close to all the resort's shops (5-10 minutes on foot), will be one of the many advantages of this chalet.This property will benefit from high-quality construction while preserving the architectural authenticity of our mountains with its facades in raw larch wood and stone roofs. The exterior appearance of the chalet will be similar to that in the photo.The chalet will consist of 3 levels. On the first floor, there will be the entrance to the chalet with a ski room with independent access. The living areas will have beautiful brightness and an exceptional view of the mountains thanks to their large openings to the outside. The fireplace, placed between the living room and the dining room, will bring warmth and conviviality to this beautiful chalet.The chalet will have a total of 5 bedrooms, 4 bathrooms (including 3 en-suite) distributed on the ground floor and the lower ground floor, and 1 guest toilet.A laundry room and a technical room will complete this property.All living areas and bedrooms will have direct access to a balcony with a spectacular view of the Bernese Alps.The chalet will have 2 parking spaces.A virtual tour is available here: https://www.arolle.com/virtualtour/alprealestate/9837/AVAILABLE ONLY FOR MAIN RESIDENCE

1 / 7
4.5 rooms, 154m², CHF 1,220,000.–
1965 Savièse

Exceptional chalet with breathtaking views and optimal sunlight

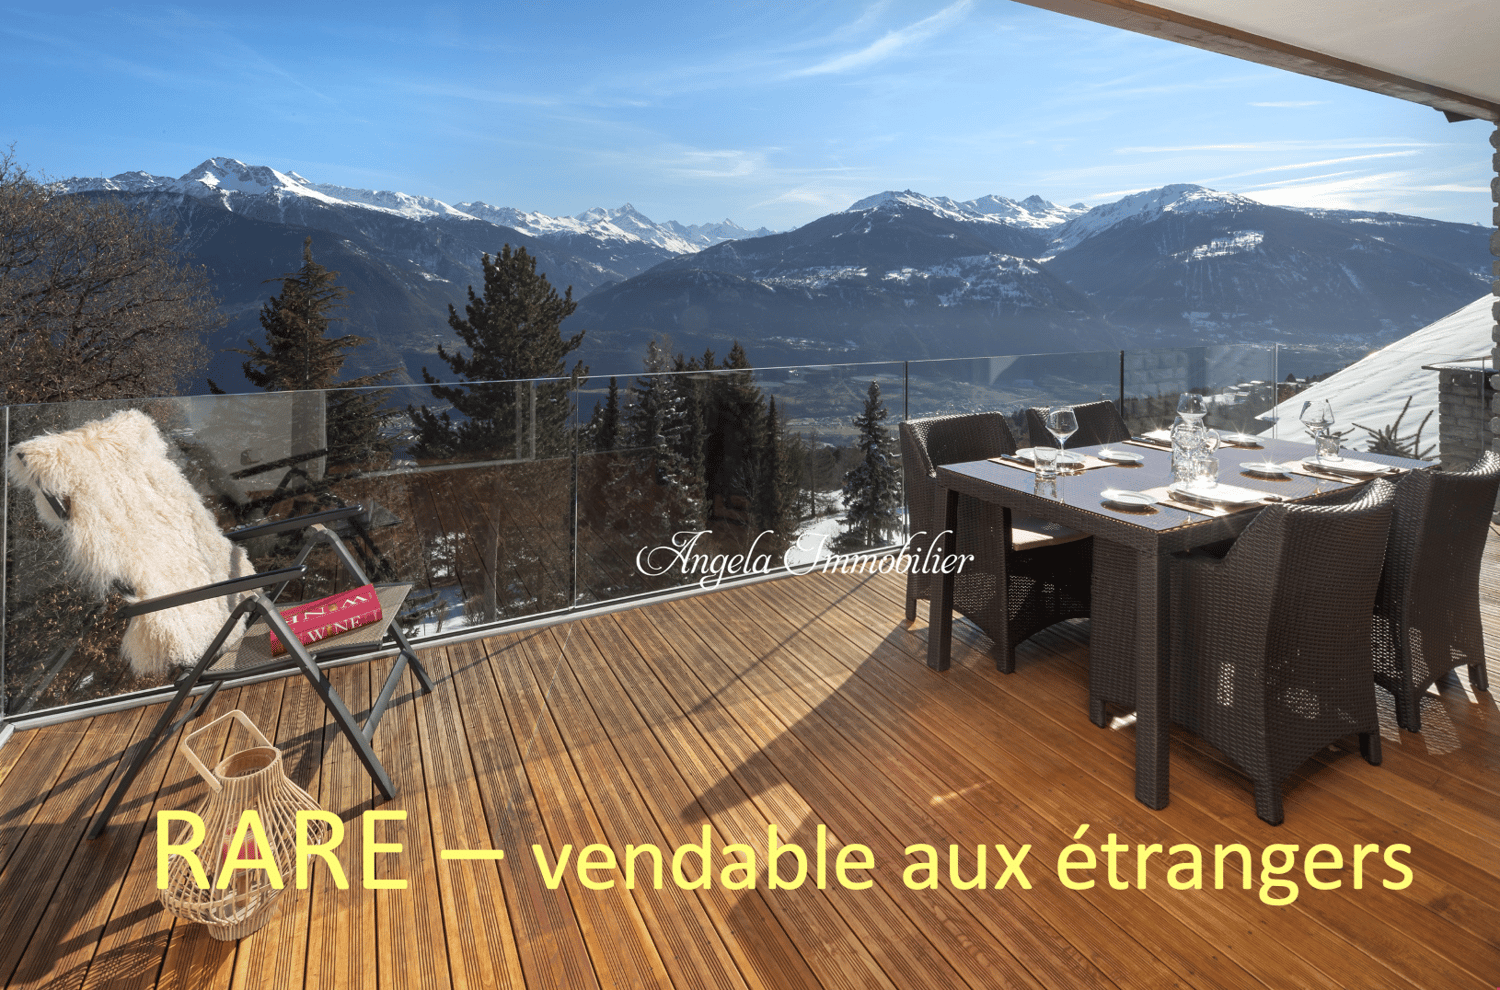
Magnificent chalet with building permit, benefiting from breathtaking views and optimal sunlight, in a privileged living environment in Mossévron. This exceptional chalet benefits from a design focused on daily comfort and reveals superior quality features with a construction of noble wood and a harmonious mix of authentic materials, as follows: Upper floor: - 2 covered parking spaces with access to the living area - 1 outdoor parking space Floor: - Entrance hall with built-in closets - Master suite with bathroom (bathtub and shower) and access to the south-facing balcony - 2 spacious bedrooms with built-in closets - Shower - Balcony with visible wooden beam structure Lower floor - Spacious and cozy living room with fireplace - High-end equipped kitchen opening onto the dining room - Direct access to the large south-facing terrace - Independent guest toilet - Technical room with boiler and air-air heat pump - Storage cellar - Large terrace with over 26m² and larch balustrade This exceptional property harmoniously combines alpine architecture, generous volumes, and premium features. Designed to optimize natural light and panoramic views thanks to its south-facing orientation and large openings, this chalet offers an unparalleled lifestyle in a preserved and peaceful environment at 1,200 meters above sea level. PARTICULARITIES: - Building permit in force, sale as a secondary residence and to foreigners authorized - Construction of noble wood (spruce and solid oak) - Unobstructed view - Seductive spaces, generous lighting, and beautiful distribution of spaces - Comfortable budgets, construction description, and plans available on request MOSSÉVRON - SAVIÈSE The peaceful hamlet is located on the sunny heights of Savièse, Mossévron offers an exceptional living environment for nature and tranquility lovers. With its remarkable south-facing orientation and unobstructed views of the Valais Alps, this protected sector combines alpine authenticity and proximity to amenities. Just a few minutes from the center of Savièse and 15 minutes from Sion, Mossévron allows you to enjoy absolute mountain calm while remaining accessible to essential infrastructure (schools, shops, highways). The numerous hiking trails, proximity to ski resorts, and generous sunlight make this hamlet a sought-after destination for primary and secondary residences. !!! MORE DETAILS AND SIMILAR PROPERTIES DIRECTLY ON TWIXY.CH

Suggested properties for you based on search results

Other interesting objects