35 results - Single house buy: District Meilen

1 / 4
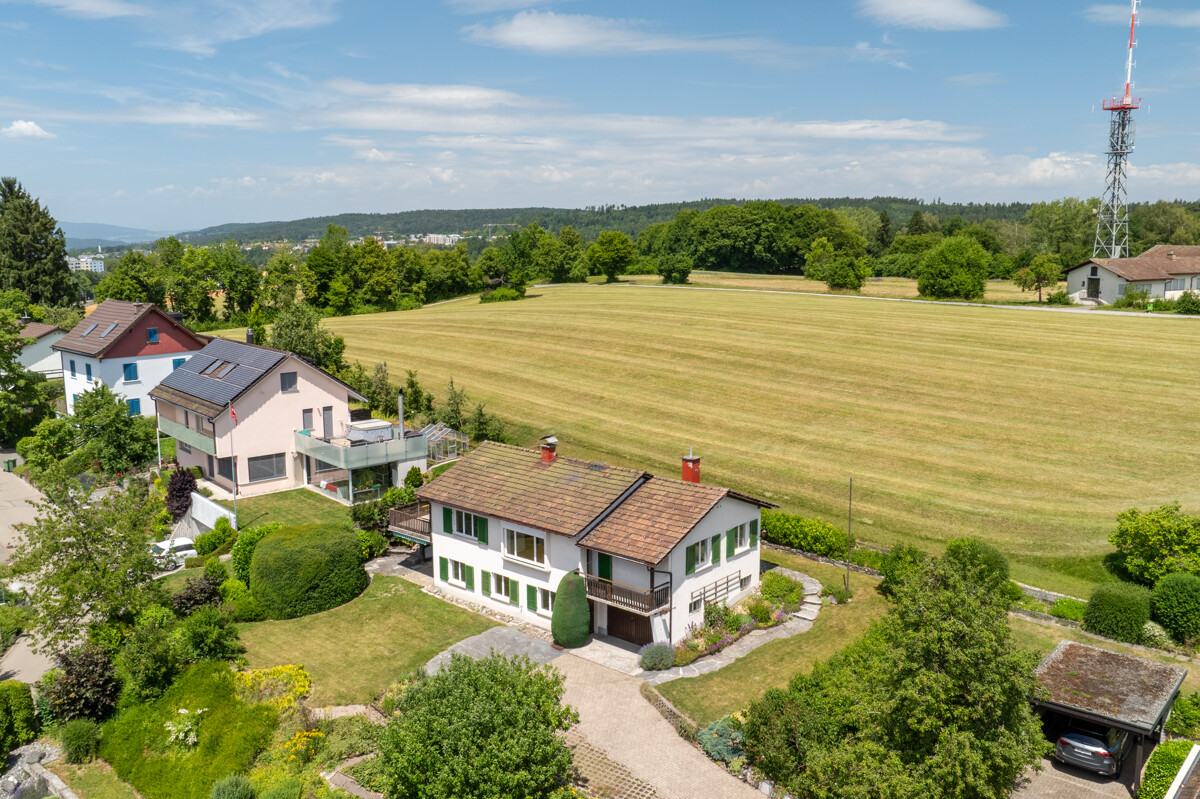
5.5 rooms, 110m², CHF 2,250,000.–
Ausserfeldstrasse 129, 8708 Männedorf

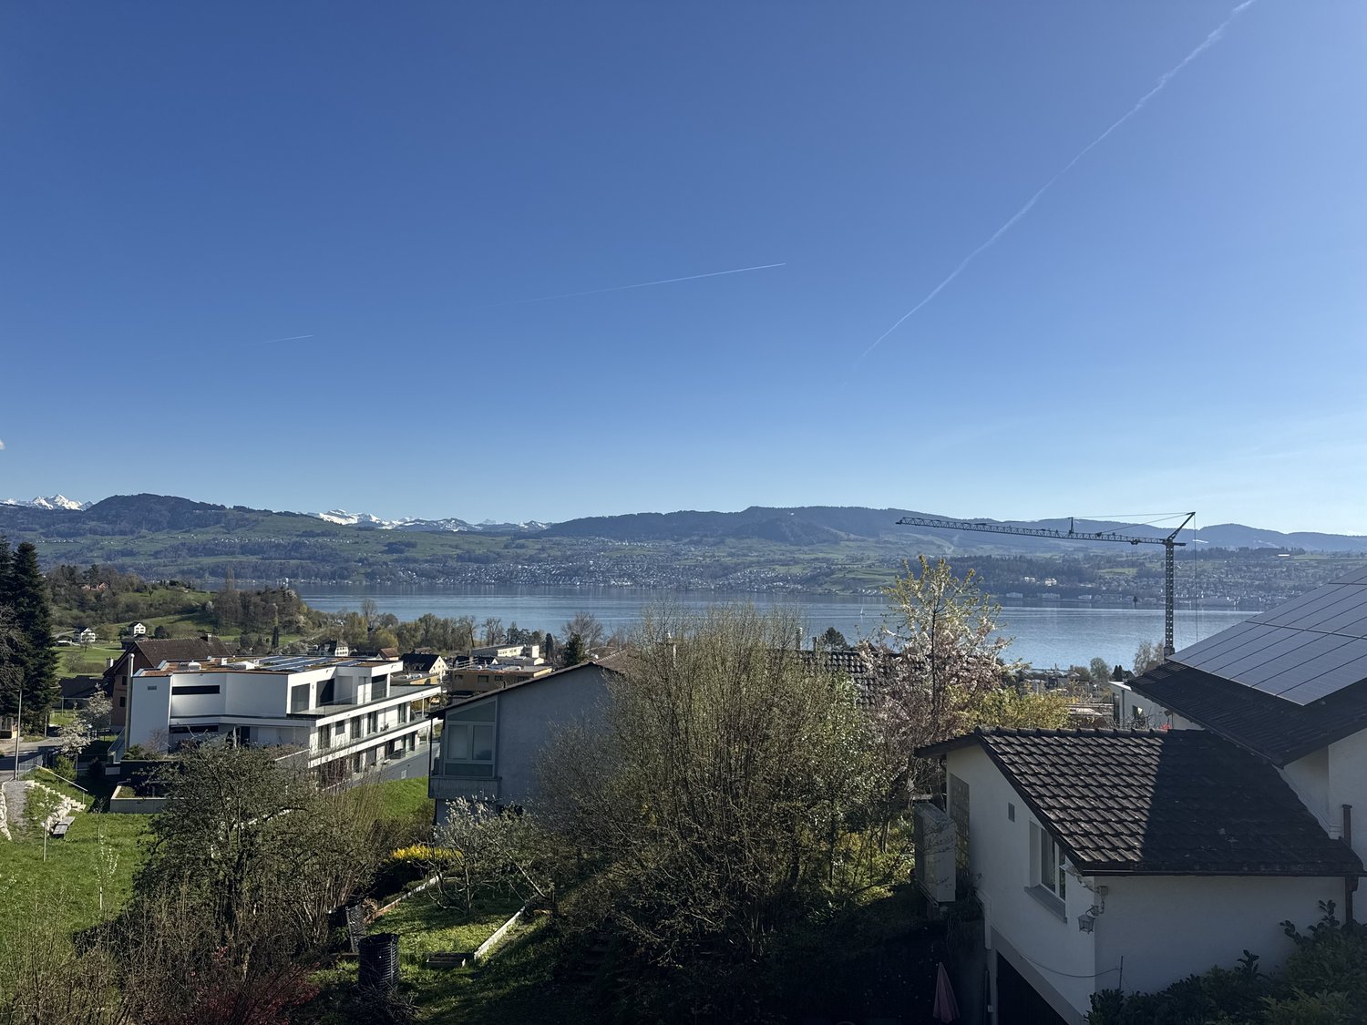
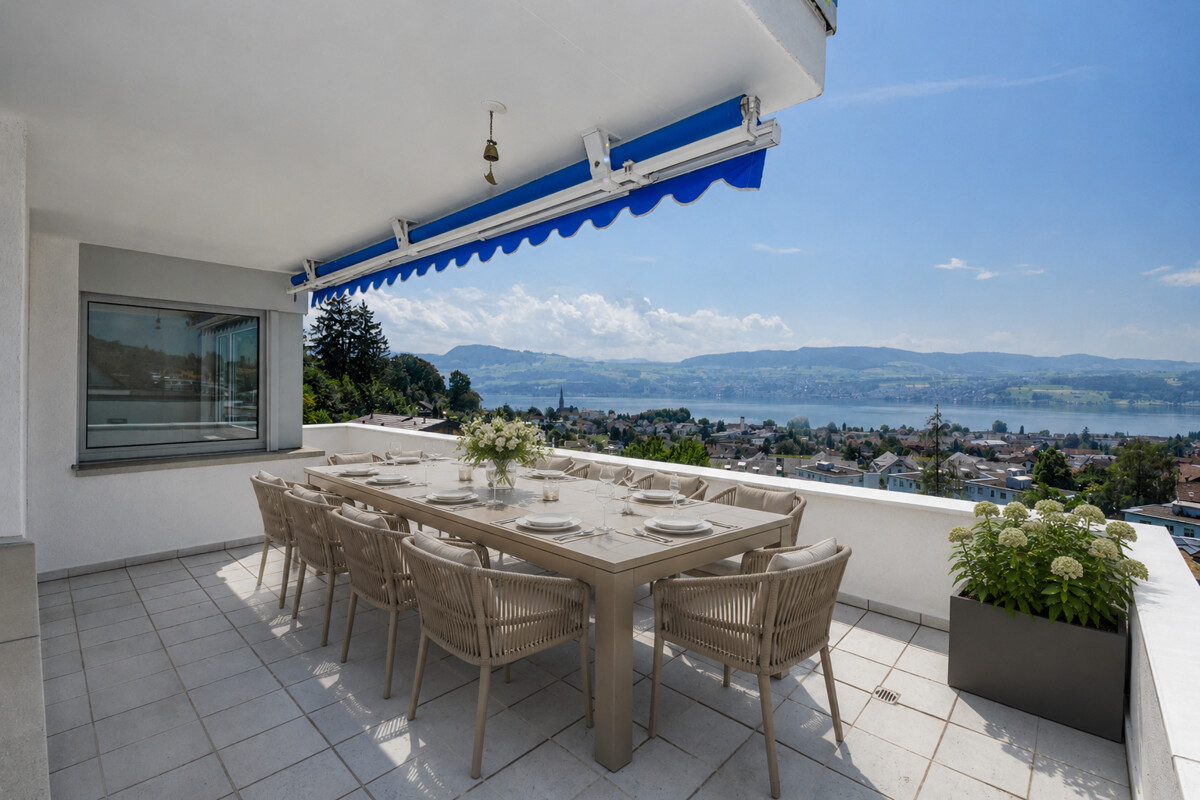
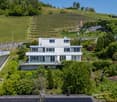
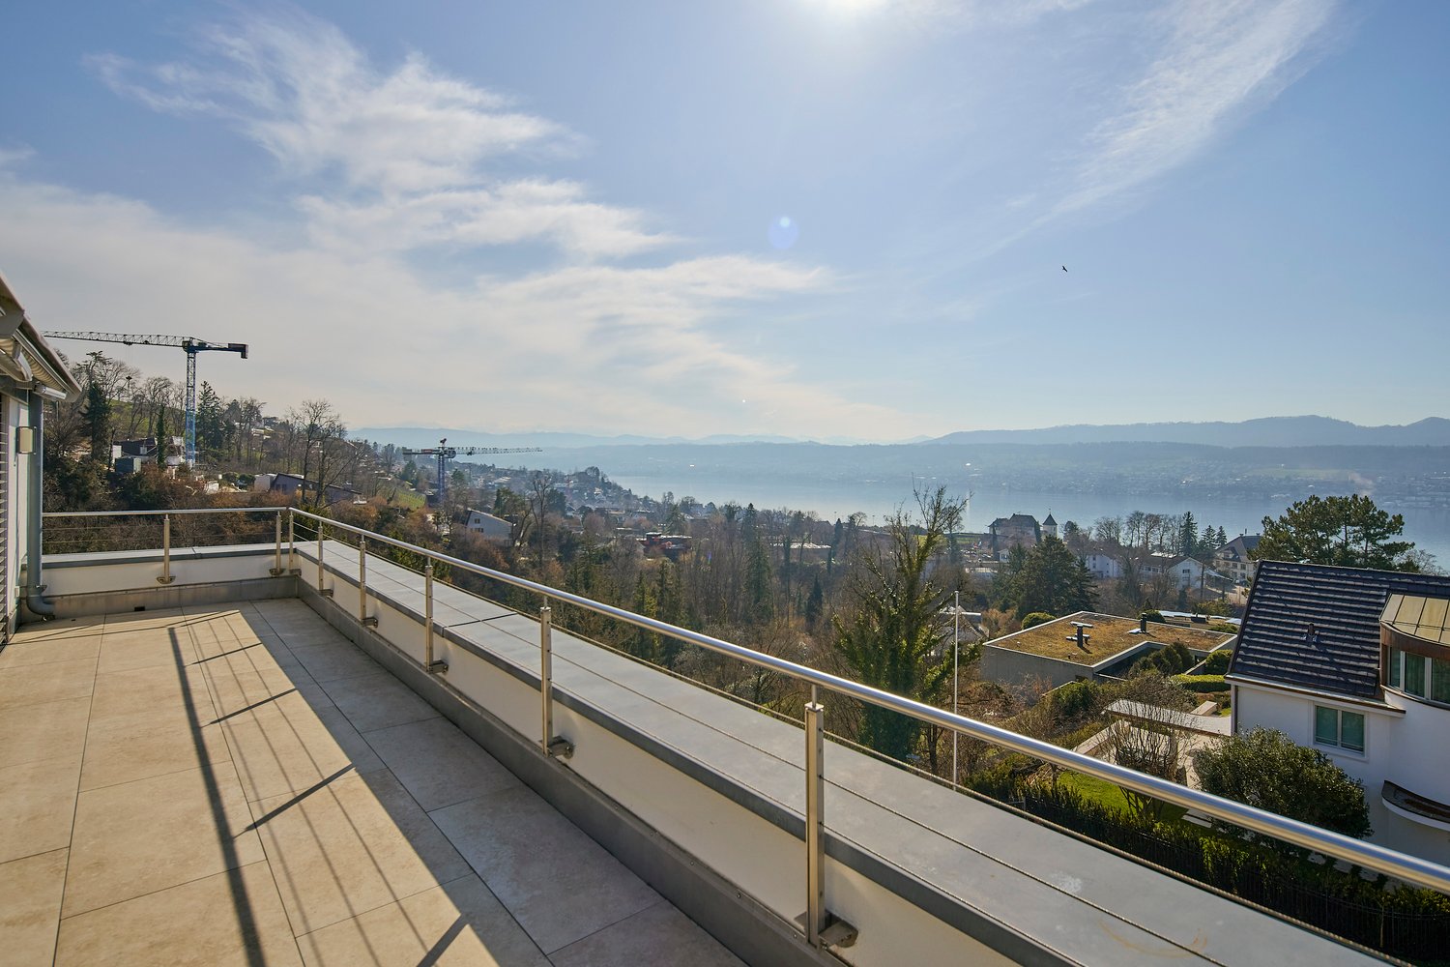
RESERVED - Sunny property with lake and mountain view – renovate or rebuild in Männedorf

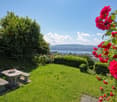
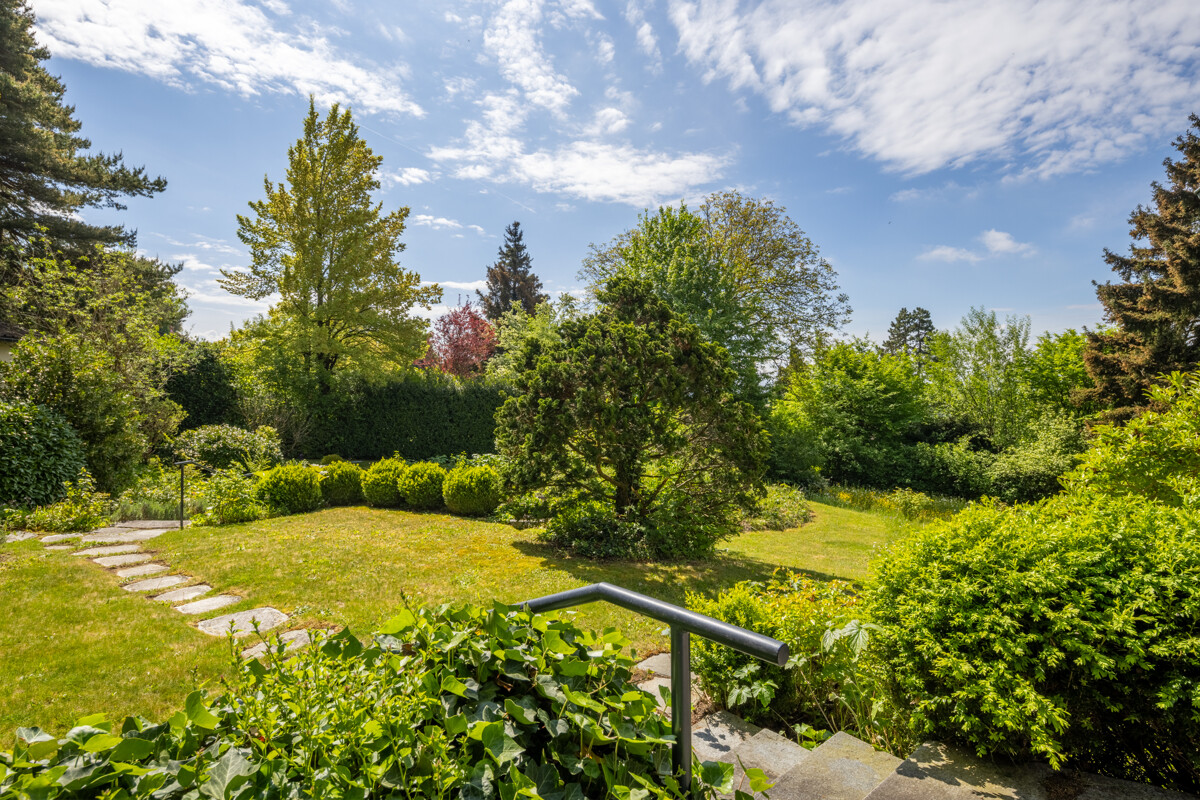
Located in an elevated, quiet, and sunny spot in the Ausserfeld district, this single-family house from 1953 (with extensions from 1979/1984) stands on a 635 m² plot of land. From the upper floor, the view opens up over Lake Zurich to the mountains – unobstructable thanks to the slope above the lake.The house is in need of renovation and thus leaves all options open: those who appreciate the charm of the existing building can renew the substance according to their own ideas. Those who want to think anew will find a basis for a replacement new building in the residential zone W 1.4 – the floor plan is freely selectable within the permitted building volume according to the building and zoning regulations.The garden with a seating area and old tree population surrounds the house on the south side. The bus stop "Allenberg" can be reached in about 3 minutes on foot, kindergarten and primary school in about 15 minutes, and shopping facilities in about 17 minutes. Männedorf combines a village character with a complete infrastructure – S-Bahn connection to Zurich, hospital, and lake bath included – and is one of the attractive municipalities on the right bank of Lake Zurich with a tax rate of currently 87%.The most important things at a glance: • Plot of 635 m² in the residential zone W 1.4 • Elevated, sunny south-facing location with lake and mountain view • In need of renovation – ideal for refurbishment or replacement new building • Quiet single-family house district • Tax-friendly municipality on Lake Zurich • Negotiation basis CHF 2'250'000 Viewings will take place on the following dates:1 September 2026 17.00 to approx. 18.303 September 2026 17.00 to approx. 18.30Please register with us in advance if you are interested.We will be happy to provide you with the detailed sales documentation and show you the property personally.

Travel time
-
1 / 5
6 rooms, 205m², CHF 5,100,000.–
8700 Küsnacht

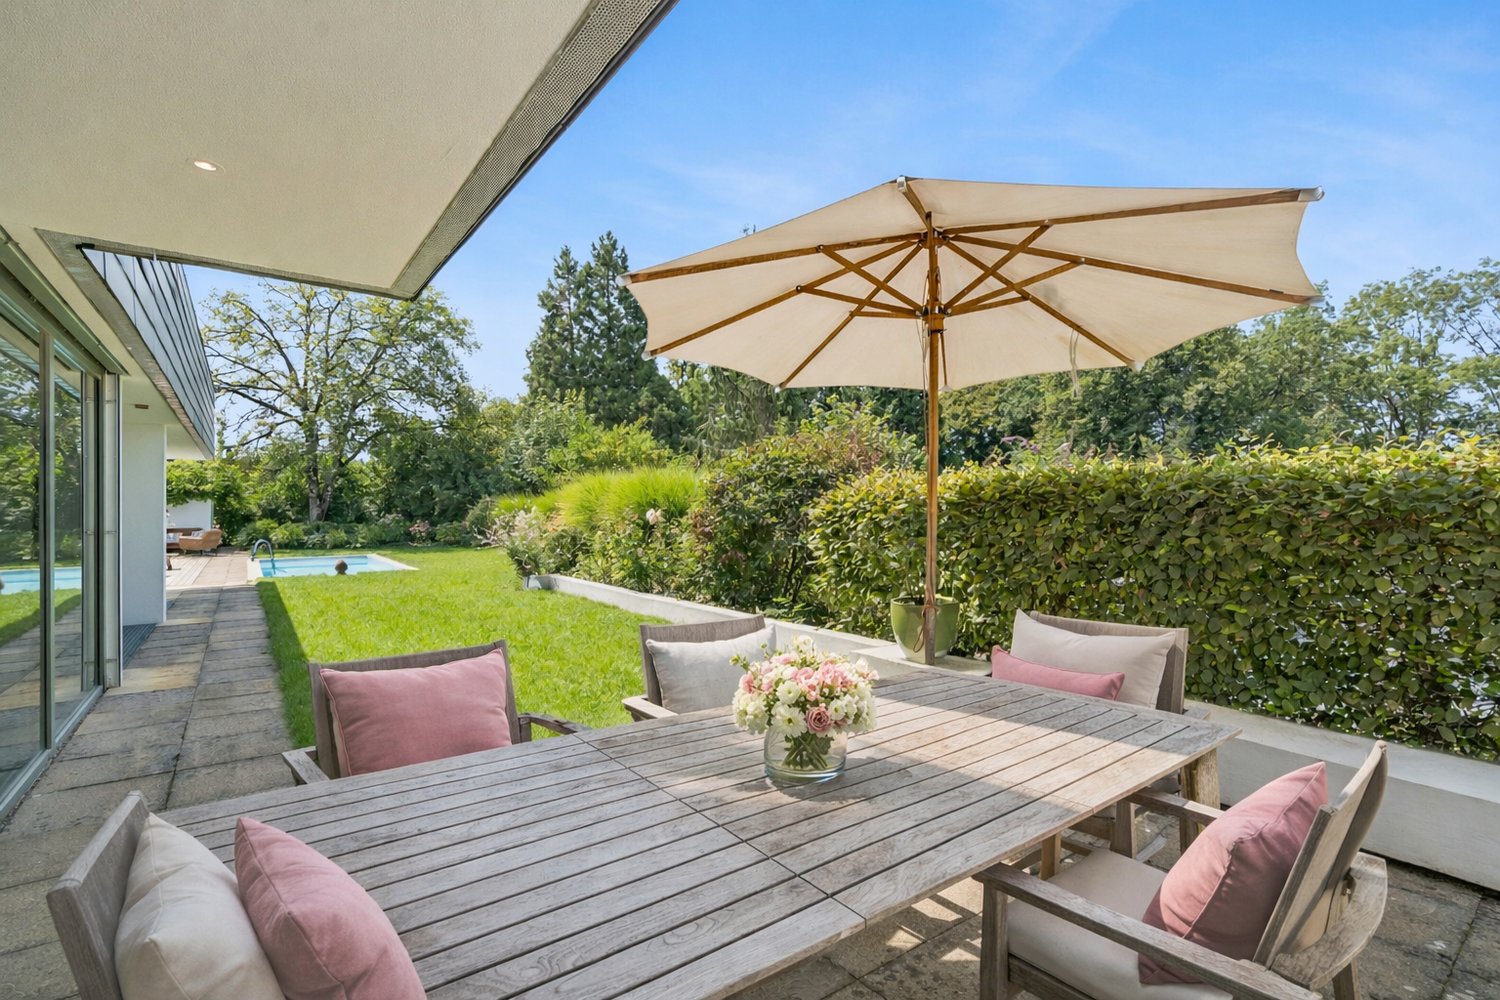
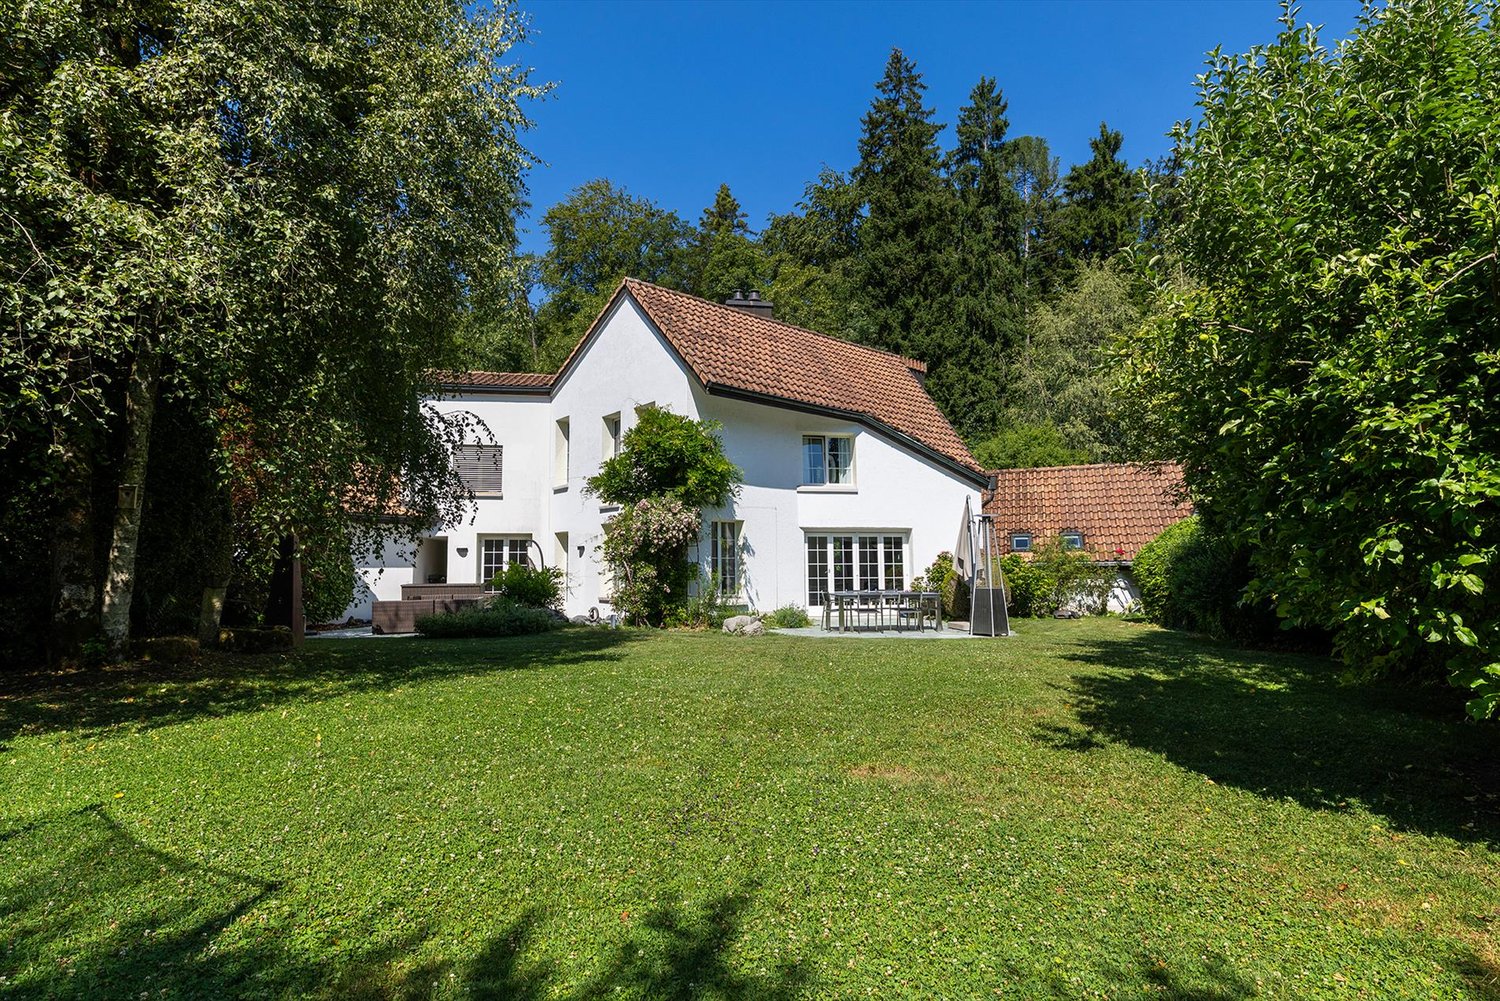
Single-family house in Küsnacht with pool and green views

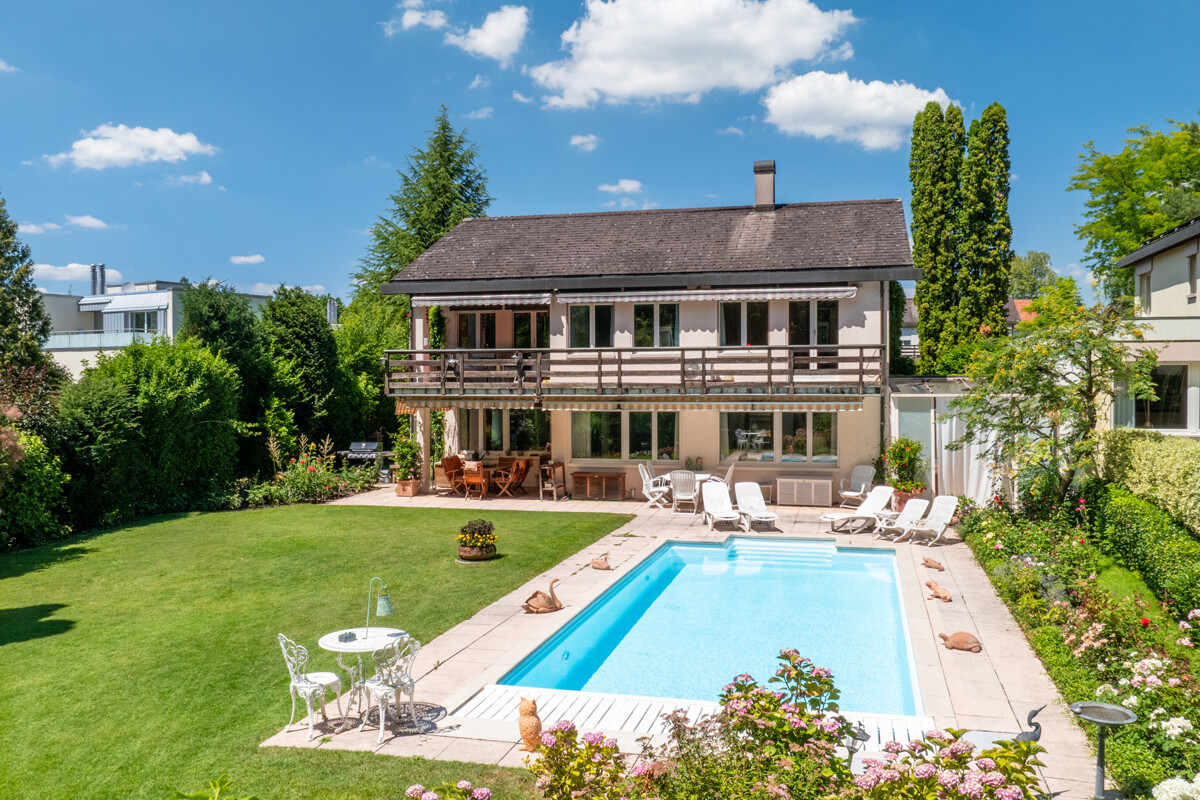
This single-family house delights with an outdoor area that makes you forget everyday life. As soon as you enter the garden, an inviting oasis with diverse planting and a view of the adjacent forest opens up. Pool, covered seating area, chimney, outdoor shower, and plenty of space create an idyllic and family-friendly paradise where nothing is missing.The house also shows convincing qualities on the inside. The practical floor plan offers an excellent basis for modern family life and individual design ideas. On the ground floor, the kitchen, dining area, and spacious living room with chimney blend harmoniously together. Large window areas bring the outdoor oasis inside and connect the living area to the garden in a natural way. A separate area is suitable as an office, fitness room, reading or playroom. This level is complemented by the laundry room and a guest toilet.On the upper floor, you can expect a well-thought-out room offer. The master area has its own bathroom and, like the two other bedrooms, direct access to the balcony with a view of the greenery and the forest. An additional room provides space for a home office, guests, or another children's room. A second bathroom complements this floor and ensures comfort.The house is in a condition that requires renovation. This lies in the opportunity to design the rooms according to your own ideas and give the house a new residential identity. With around 205 square meters of living space, around 118 square meters of secondary use area, quiet location, and this special garden facility, a contemporary home with a lot of soul and space for quality of life can be created.The property:-6-room single-family house-Approx. 205 m² living space-Approx. 118 m² secondary use area-Large outdoor area with pool-Renovation potential according to individual needs-Quiet location and very good sunlight-2 garage spaces
1 / 5
6.5 rooms, 130m², CHF 3,600,000.–
8126 Zumikon

Zumikon: Detached single-family house with great potential

In a quiet and sought-after residential area of Zumikon, this single-family house offers a rare opportunity for all those who recognize the potential of a property and want to realize their own living ideas. The free view into the green, the directly adjacent open space and the all-day sunshine create an exceptional living quality. The ground floor forms the heart of the house with the living and dining area as well as the kitchen. Several rooms, a bathroom and a separate guest toilet provide a well-thought-out room layout with diverse usage possibilities. The balcony and terrace extend the living space outdoors and invite you to enjoy the idyllic surroundings and the sunny location to the fullest. In the basement, practical ancillary rooms, spacious cellar areas and a garage are available, creating valuable storage space and additional usage possibilities. The property requires a comprehensive renovation in the interior and exterior to transform it into a modern home tailored to your personal ideas. Thanks to the large reserve of exploitation, the property also offers attractive opportunities for the realization of a new building project. In the detailed documents, a non-binding study will be made available to you, which shows the development potential of the property. Zumikon offers a unique combination of rural idyll and urban proximity. The municipality is only a few kilometers away from Zurich and is excellently connected to the city via the Forchbahn. Despite the proximity to the big city, you can enjoy a quiet and green living environment with a high quality of life. Additionally, residents benefit from the most attractive tax rate in the canton of Zurich, making the municipality particularly interesting. The property: -6.5-room single-family house in the green -Approx. 927 m² plot area -Approx. 130 m² living area -Great development potential -High privacy -Adjacent to the open space -Quiet, pleasant living environment -1 garage -2 outdoor spaces

1 / 5
6.5 rooms, 192m², CHF 3,500,000.–
8712 Stäfa

Stäfa: Single-family house with spectacular panoramic views and potential

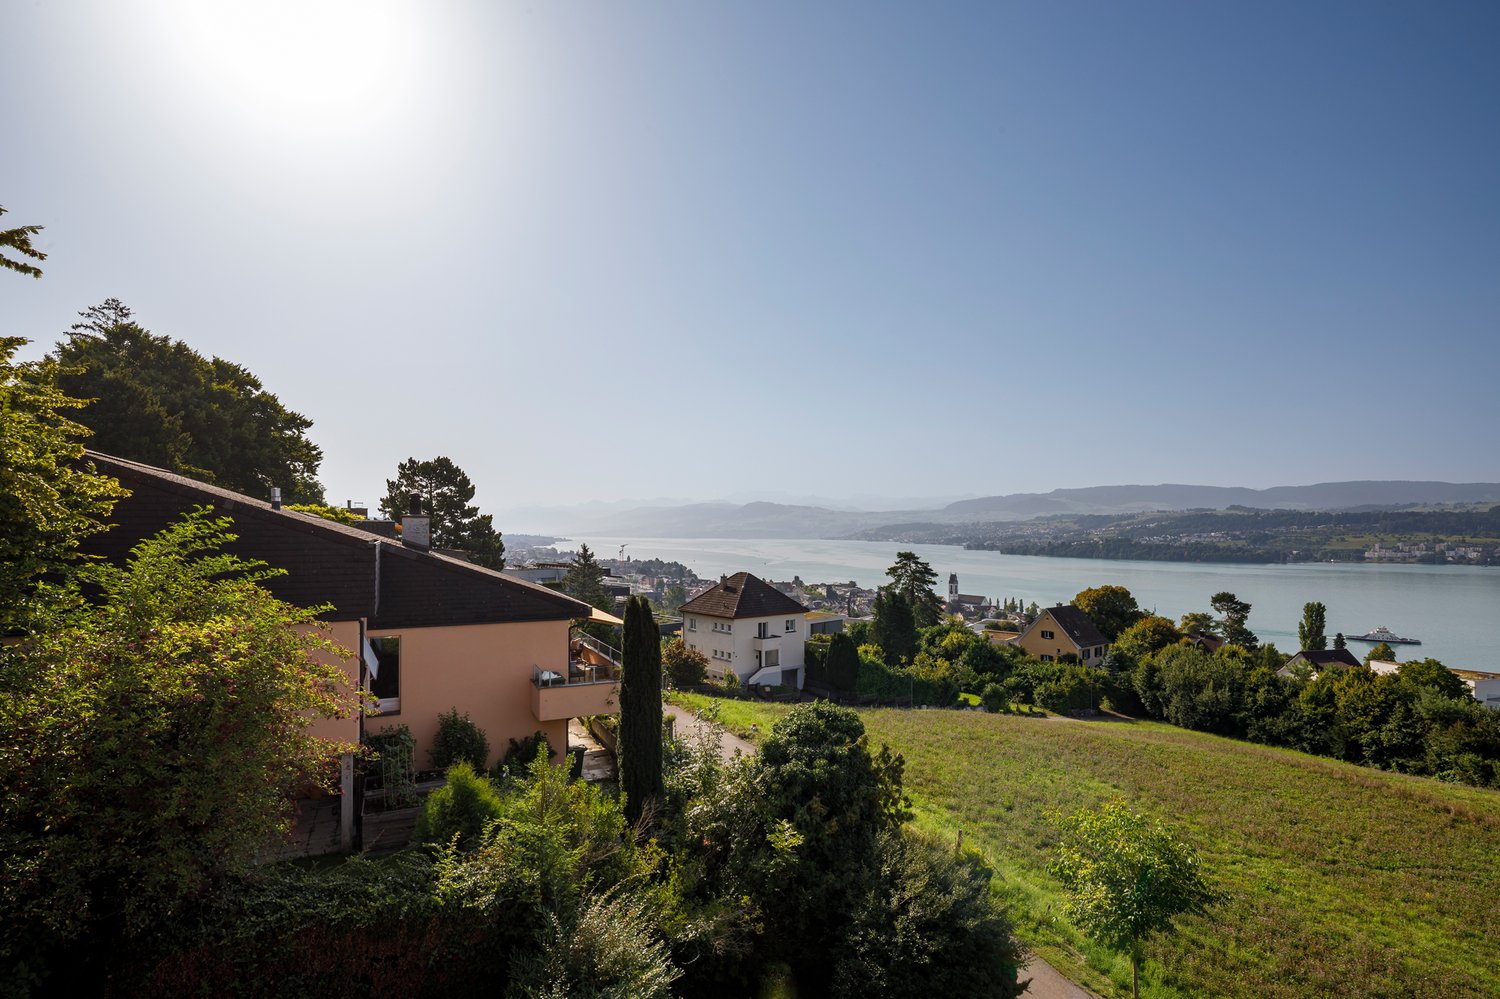
This 6.5-room single-family house in Stäfa combines a privileged, sun-kissed hillside location with generous room proportions and an impressive panorama over Lake Zurich to the Alps. Nestled between vineyards and popular recreational areas, the property offers an exceptional living environment full of width, nature, and perspective.A short staircase next to the garage leads to the ground floor. The heart of this living level is the spacious living and dining room with elegant marble floor tiles and direct access to the terrace with spectacular lake and mountain views. The kitchen, two more rooms with wonderful views, a guest toilet, and a bathroom in the characteristic style of the 1960s complement the room offer.In the basement, there is a bathroom with a shower and three more spacious rooms that also benefit from the attractive view. From the largest room, you can access the unheated winter garden. Additional storage space is offered by a Reduit, the heating and technical room, an air raid shelter, and the laundry room. The lovingly designed garden delights with several cozy seating areas and a pool. Here, you will find an idyllic paradise for relaxed hours outdoors.With approximately 192 square meters of living space, 61 square meters of secondary use area, two garage spaces, and two outdoor parking spaces, the property is ideal for families, couples, or buyers with a vision. The existing building substance offers an excellent basis for careful renovation and the realization of individual living ideas. The property:-6.5-room single-family house -Approx. 192 m² living space, plus 61 m² secondary use area-Versatile development potential-Breathtaking lake and mountain views-Nature and vineyards nearby-Idyllic garden with pool-2 garage spaces-2 outdoor parking spaces

1 / 9
9 rooms, 270m², Price on request
8634 Hombrechtikon

Modern single-family house with a far-reaching view - rent-to-own possible

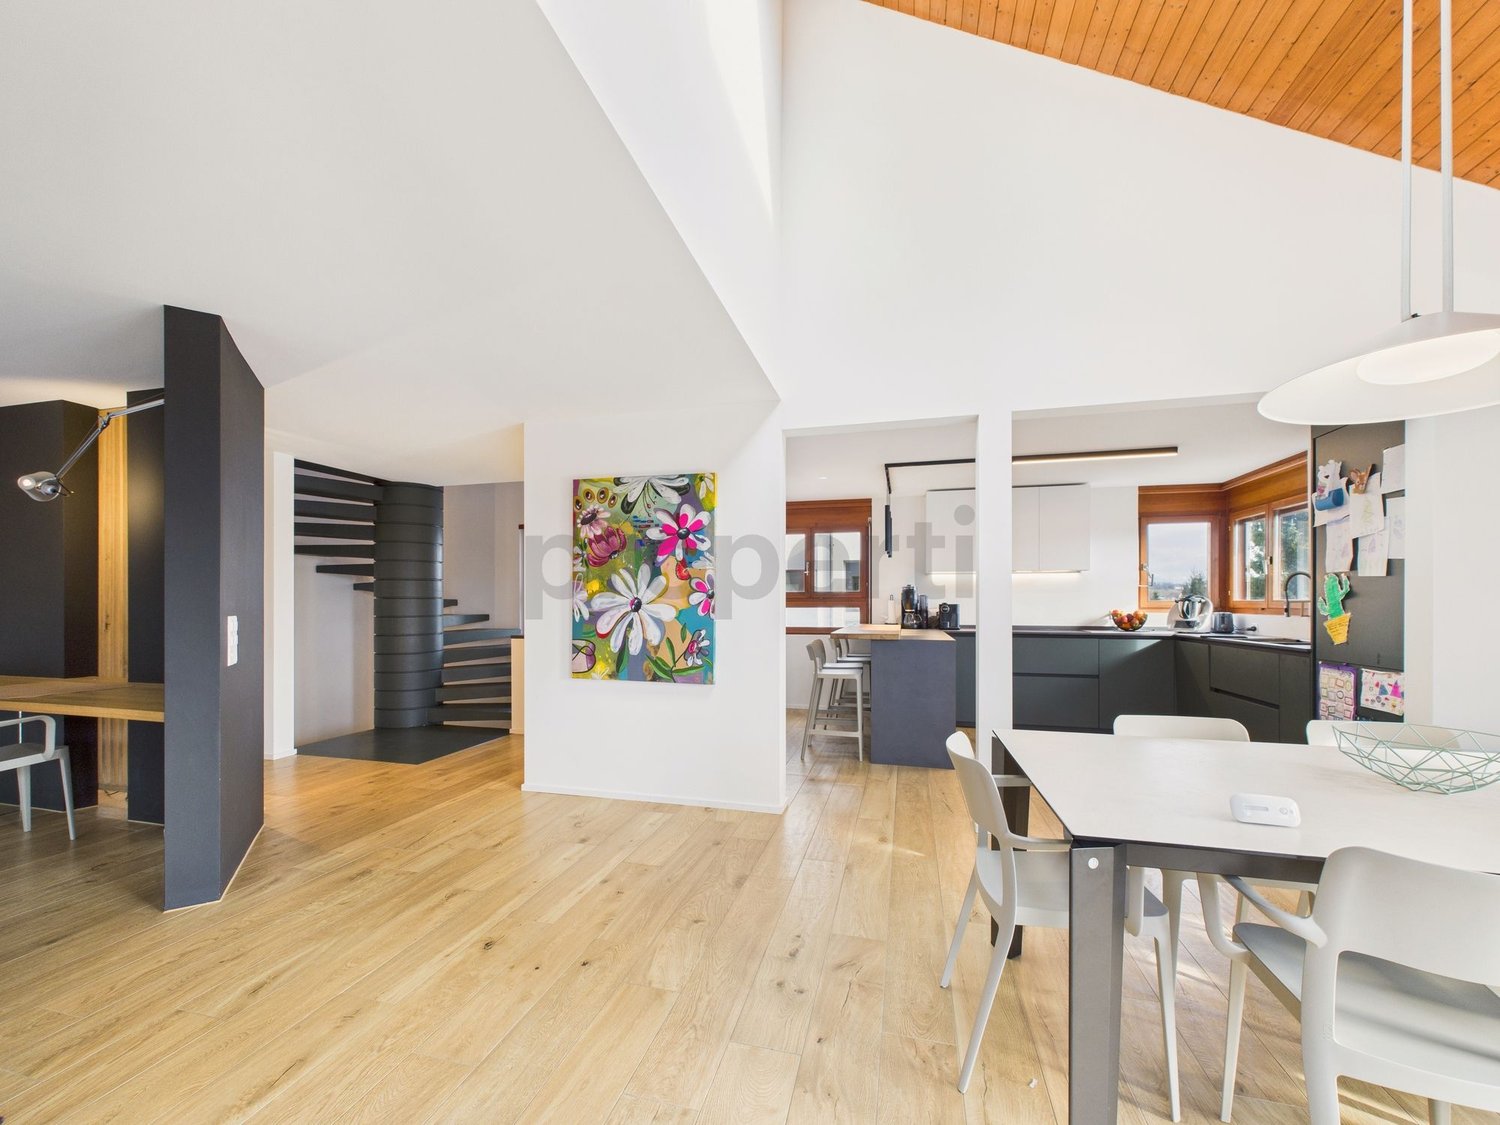
Welcome to a rare opportunity in Hombrechtikon in the sought-after canton of Zurich: This detached 9-room single-family house combines tranquility, high-quality neighborhood, and an idyllic living feeling. The sun accompanies you through well-kept gardens and spacious rooms - a place for family life, retreat, and special moments. Feel at home where excellent quality of life, green spaces, and inspiring views go hand in hand.The well-thought-out floor plan offers countless design possibilities for families or discerning homeowners with 9 rooms on several floors. Enjoy social evenings by the fireplace and relax in your own garden. The family-friendly environment convinces with short distances to school, shopping (Coop in 500m), and public transportation - even the lake can be reached in a few minutes.Create your own refuge and invest in your future - your life, your project.This property offer is characterized by: • Detached 9-room single-family house in a quiet, family-friendly location • Spacious garden with plenty of sun and privacy • Far-reaching view and partial lake view from balcony and terrace • Fireplace for cozy evenings • Coop only 500 meters away, primary school also nearby • Separate guest apartment • Public transportation within 2 minutes on foot • Varied room design and flexible use • 2 garage parking spaces, bike room & 4 outdoor parking spaces in front of the house • Sustainable investment in one of the most sought-after regions in the canton of Zurich Interested? Contact us for a non-binding consultation!

1 / 6
8.5 rooms, 234m², Price on request
8126 Zumikon

Zumikon: detached single-family house with large garden

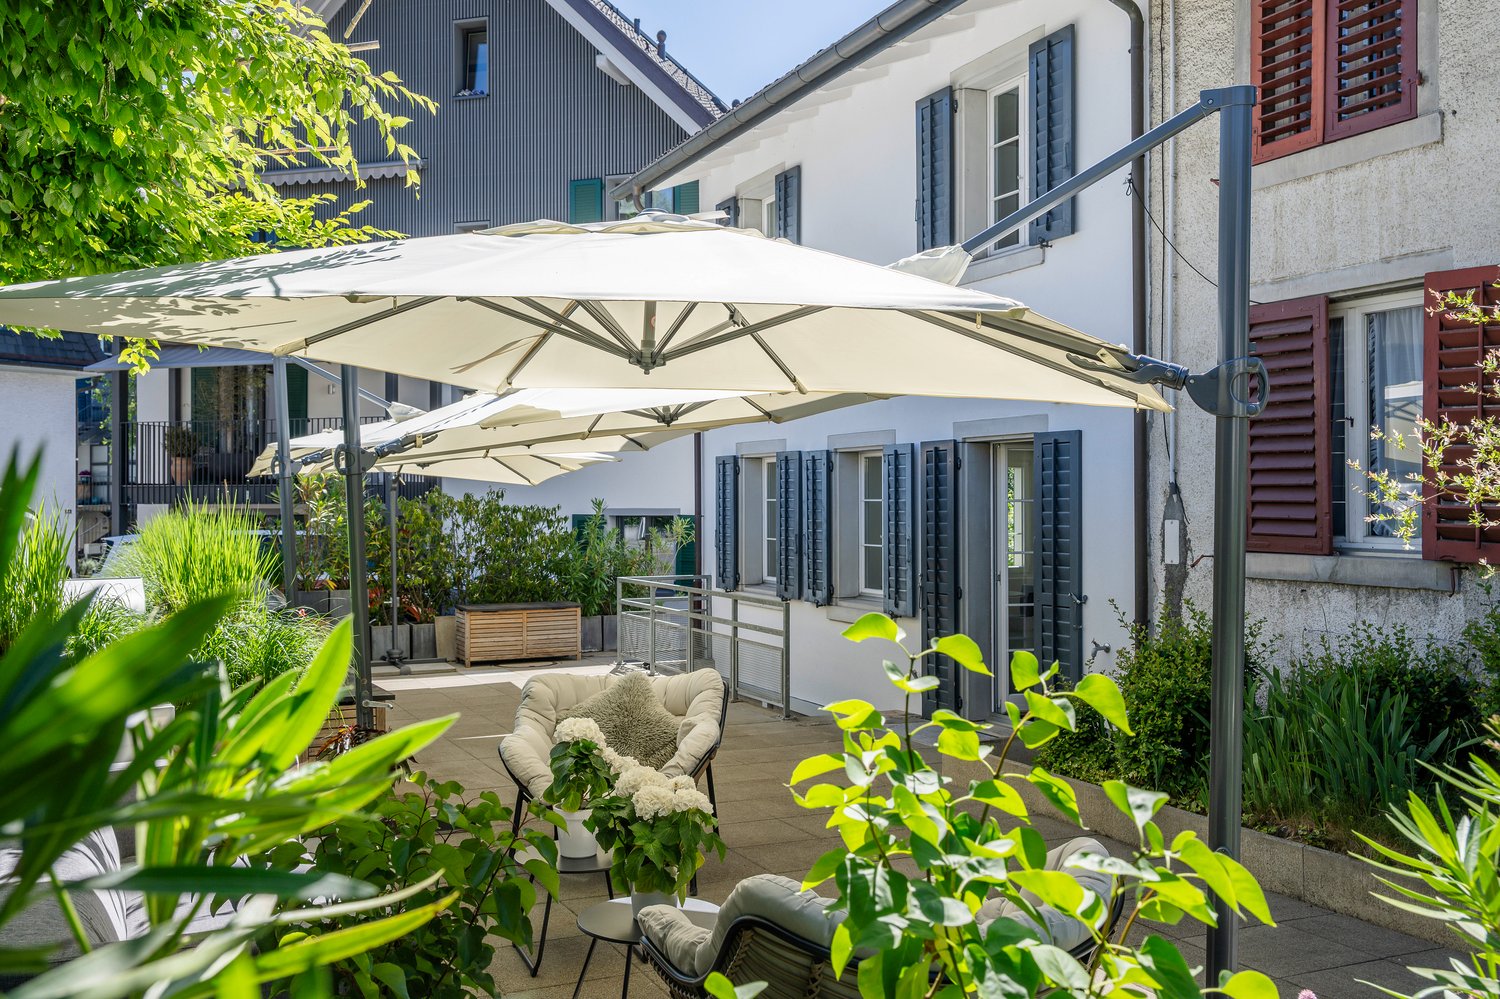
This detached single-family house offers the rare opportunity to significantly expand the existing living space and redesign a home with character according to your own ideas, thanks to its large structural reserve. In a quiet location, the property impresses with 8.5 rooms, a living area of currently 234 square meters, and a well-thought-out floor plan with plenty of freedom for individual living ideas. The 1956 architecture is clearly structured and ideal for a comprehensive renovation. The center of attention is a spacious living area with a chimney. Four bedrooms, including two spacious rooms, two bathrooms, and a guest toilet provide space for retreat, meeting, and flexible usage options. The kitchen and wet cells can also be modernized according to your own ideas and adapted to today's living needs. The sunny garden with southwest orientation and plenty of privacy invites you to play, garden, or relax. The spacious outdoor area creates ideal conditions for families and nature lovers. The property includes a double garage, a lockable storage room in the outdoor area, and four outdoor parking spaces. This property combines long-term living with development potential or a new building and offers plenty of space for personal design ideas. The quiet living location and natural surroundings underscore the special character of this house. The property - 8.5-room single-family house - approx. 234 m² living space - approx. 39 m² usable space - 2355 m² plot - Garden with southwest orientation - Chimney in the living area - Double garage - 4 outdoor parking spaces - attractive building reserve

1 / 5
5.5 rooms, 175m², Price on request
8126 Zumikon

Charming 5.5-room country house in a sought-after location

The location?This charming country house is located in a quiet area in the popular residential community of Zumikon. The property is directly adjacent to the recreational area and offers a lot of privacy. Thanks to its good connection to the Forch motorway and public transport, Zurich, the airport, and the surrounding lakes and mountains are quickly accessible. International and private schools, sports facilities, a swimming pool, and the exclusive Golf & Country Club are also nearby. A popular residential area that combines urban comfort, natural living, and high quality of life.The most important thing?The property impresses with a family-friendly room concept, bright living rooms, and a pleasant living atmosphere. With a living area of around 175 m², it offers plenty of space for daily family life. The spacious living and dining area with a modern kitchen provides direct access to the garden and creates a beautiful connection between indoors and outdoors. On the upper floor, there are two children's rooms, a master bedroom with its own bathroom and dressing room, as well as an open gallery that provides additional brightness. A double garage with space for two vehicles completes the offer. The combination of original character and targeted modernizations gives the house a timeless charm.?The financial aspects?We would be happy to inform solvent buyers about the financial aspects in a personal conversation.The special feature?The lovingly designed garden borders directly on the recreational area and creates a unique connection to nature. In this very special family home, you can enjoy relaxed hours in the green or sociable moments with family and friends.

1 / 5
7.5 rooms, 260m², Price on request
8700 Küsnacht ZH

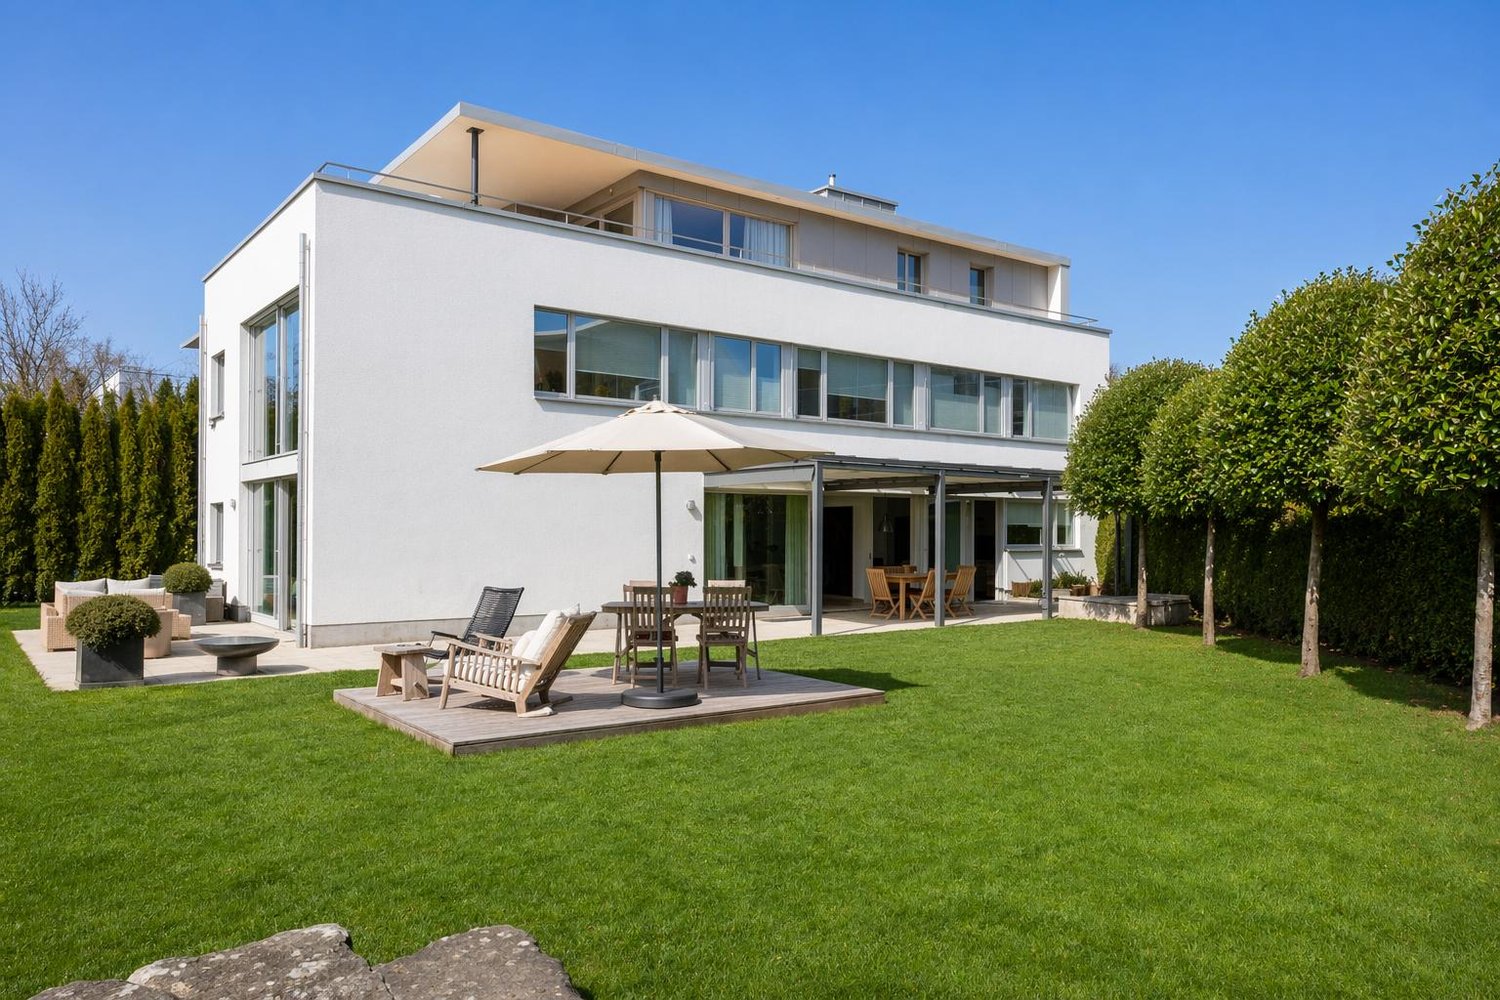
Modern 6½- to 7½-room single-family house in Küsnacht.

The LocationKüsnacht is one of the preferred residential communities on the Zürcher Goldküste and convinces with its proximity to the city, good infrastructure, and attractive tax system. The property is located in one of the sought-after residential areas in a quiet, well-maintained, and family-friendly environment. Shopping facilities, a bus stop with direct connection to the village center and Zurich, as well as schools of all levels, including international educational institutions, are easily and safely accessible. The proximity to Lake Zurich and the excellent connection to the city center and airport make this location particularly attractive.The Most ImportantOn a 621 m² large plot of land stands this 6½- to 7½-room single-family house with clear architecture and plenty of space for the daily life of a family. Approximately 260 m² of living space, supplemented by around 68 m² of practical secondary spaces, offer a good combination of comfort and everyday practicality. The optimal south and west orientation as well as the two-story window front provide bright rooms and a warm living atmosphere throughout the day. On the ground floor, the inviting living and dining area with kitchen and direct access to the well-maintained garden form a harmonious unit. The upper floors are designed as private retreat areas and offer bedrooms with en-suite bathrooms as well as a gallery with various usage possibilities. As a special highlight, the attic convinces with a master area including a terrace and a beautiful view. An elevator provides barrier-free access to all levels, from the basement with underground parking and three parking spaces to the living floors.The SpecialIn a sought-after residential area in Küsnacht, this single-family house convinces with its timeless architecture, tranquility, and bright spaciousness.The FinancialWe would be happy to inform you about the financial aspects in a personal conversation.

Suggested properties for you based on search results

Other interesting objects