349 results - Single house buy: District Locarno

1 / 13
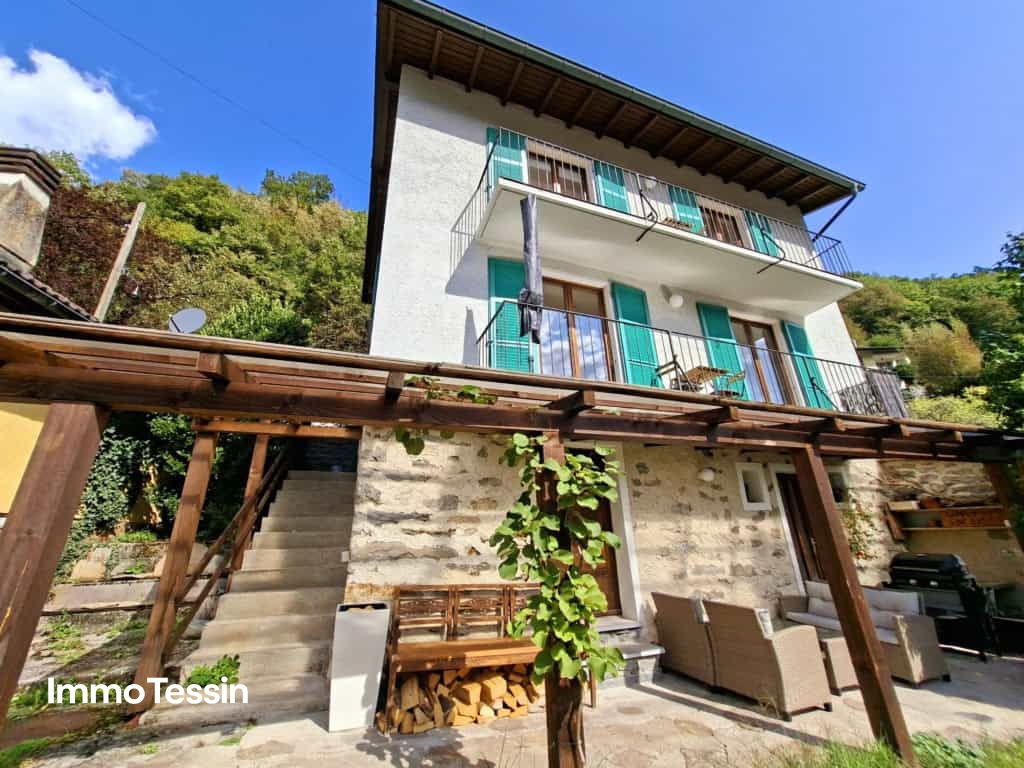
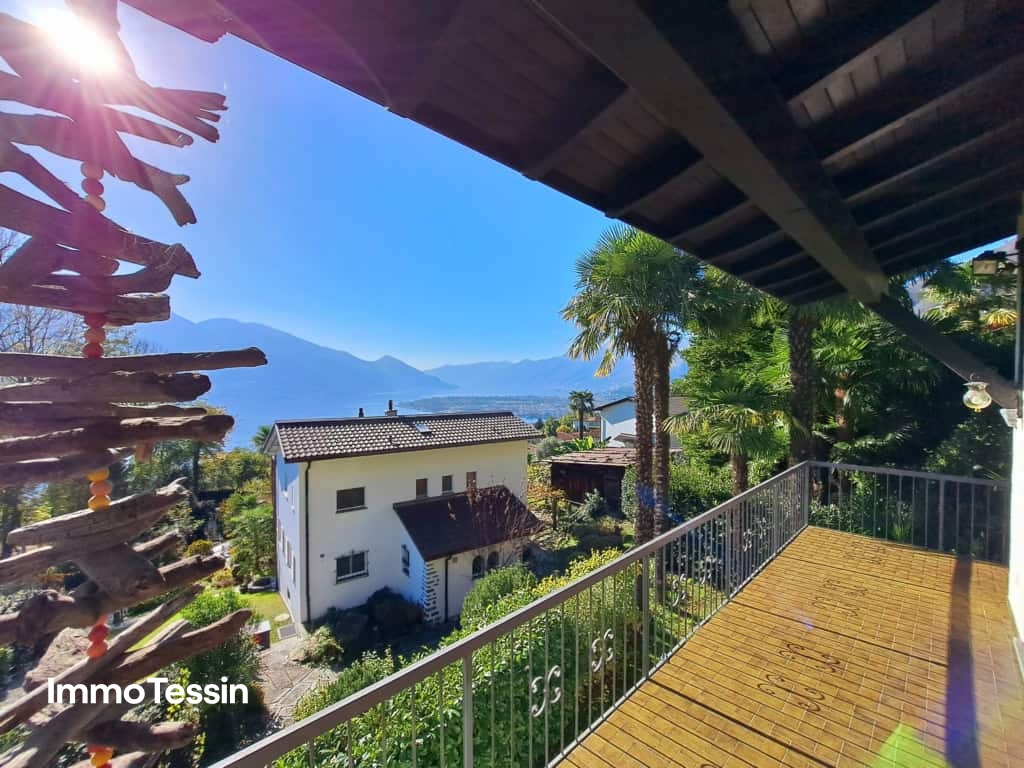
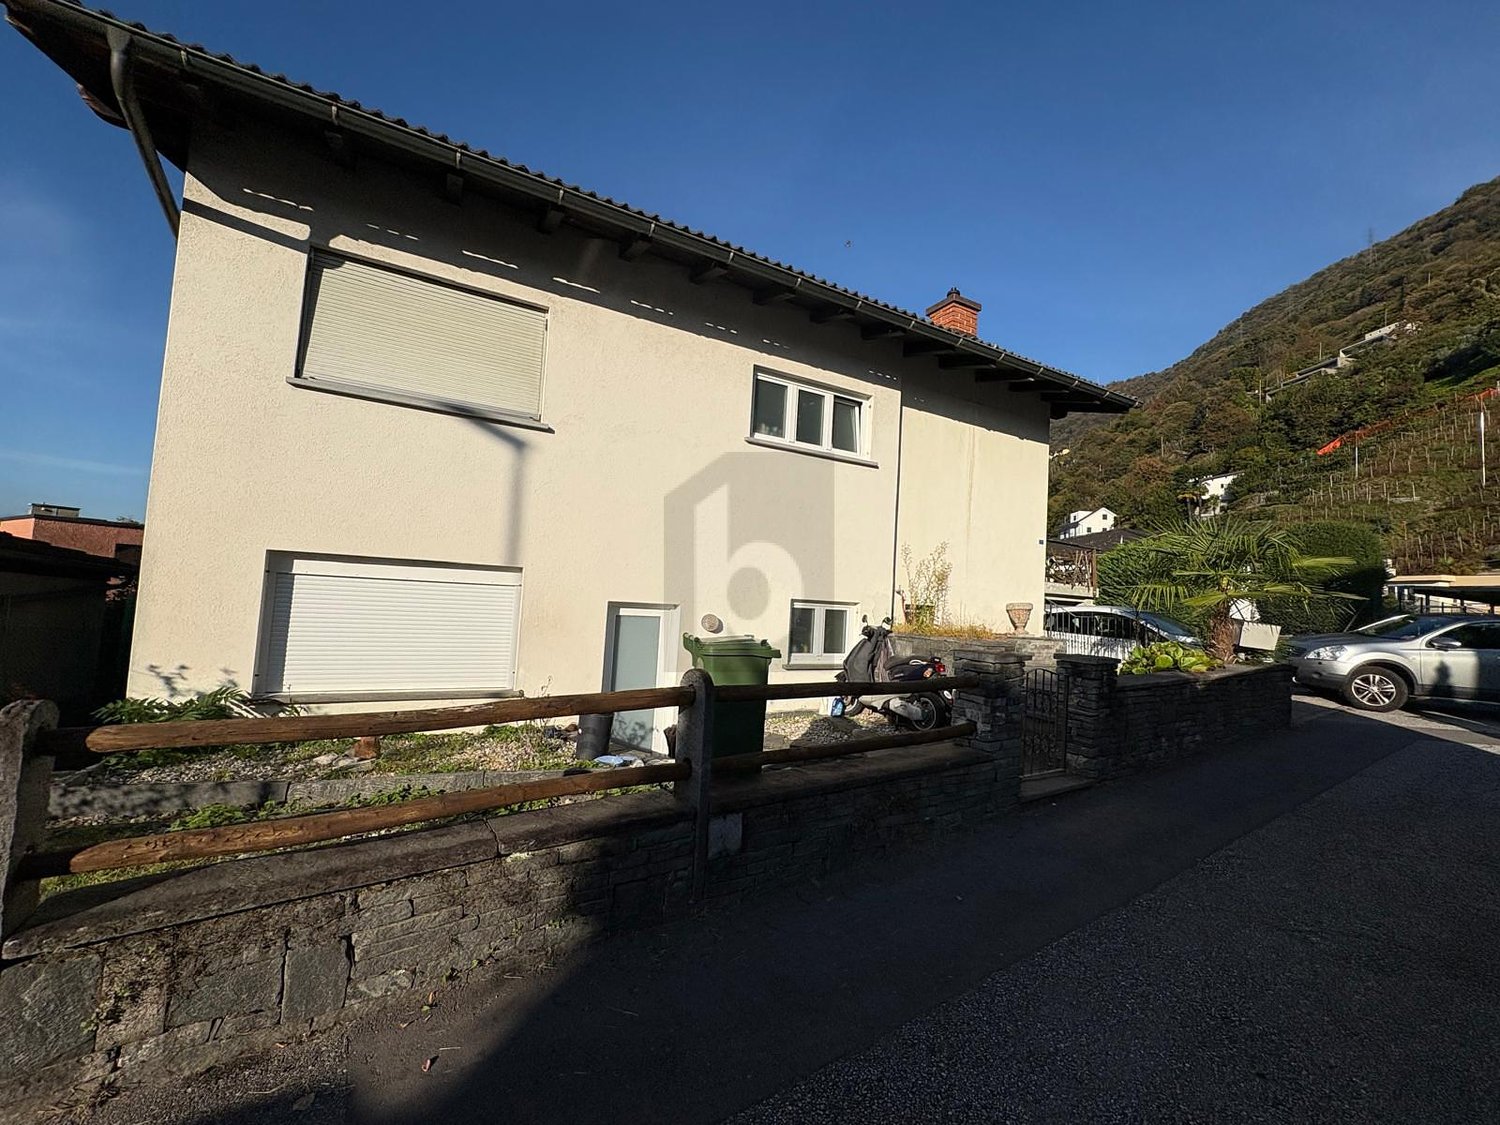
4 rooms, 106m², CHF 540,000.–
Via San Lorenzo 57, 6659 Camedo

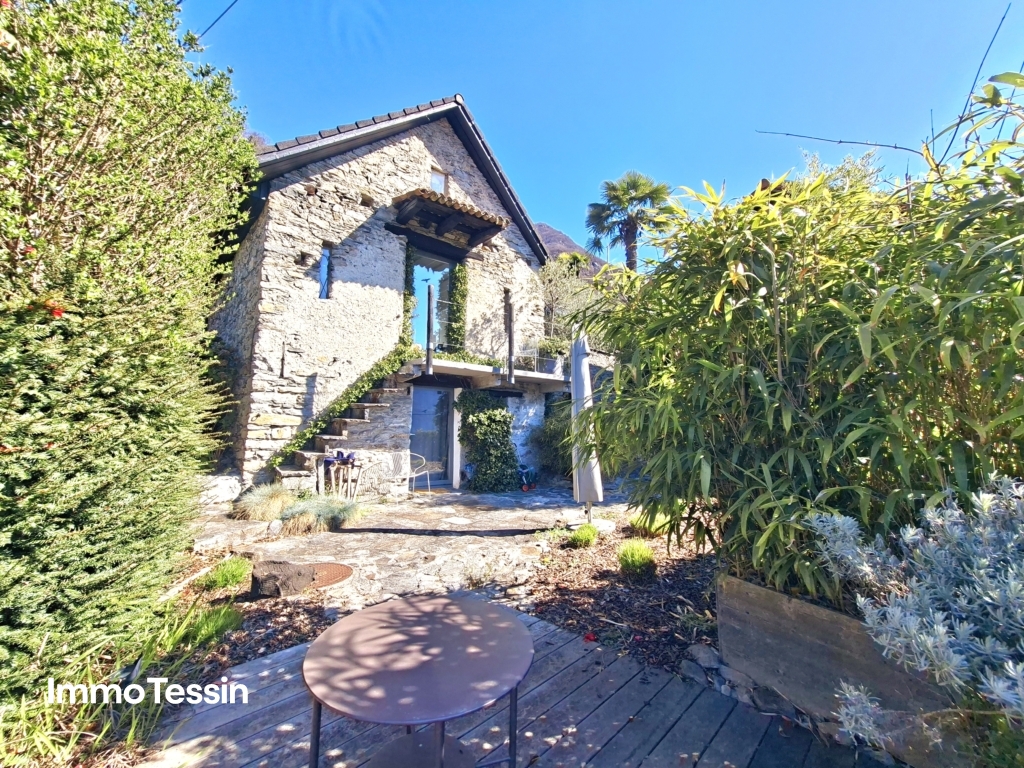
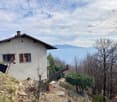
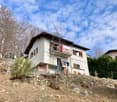
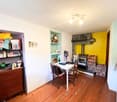
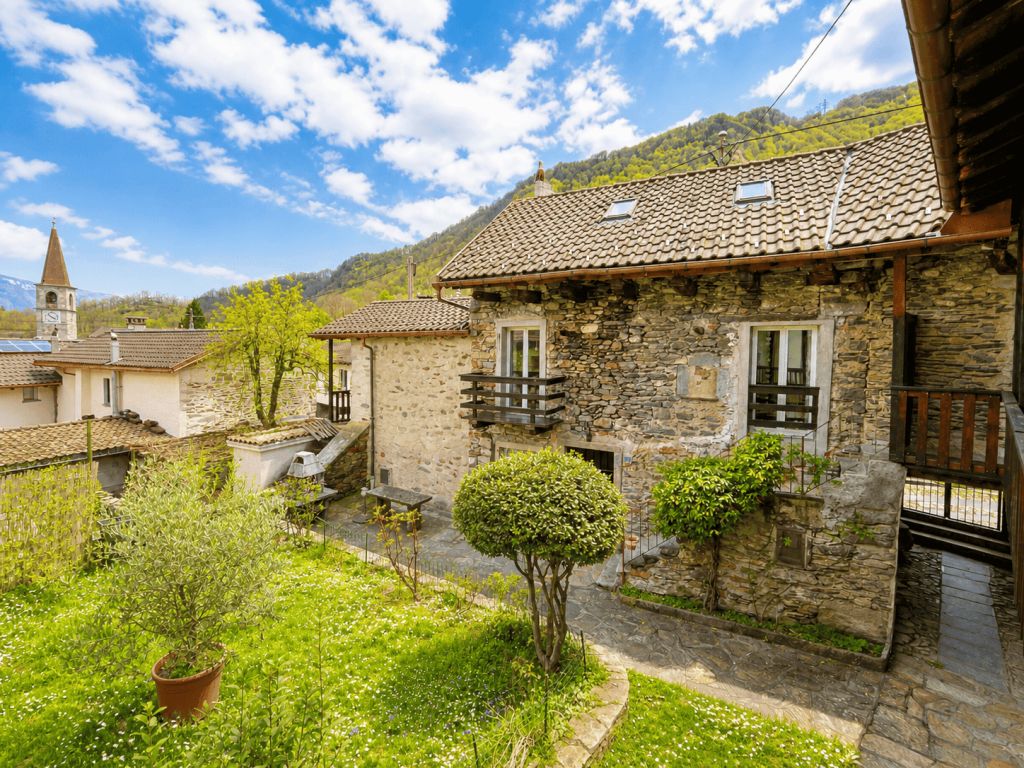
Beautifully charming and authentic Tessin house in Centovalli with the highest care completely renovated

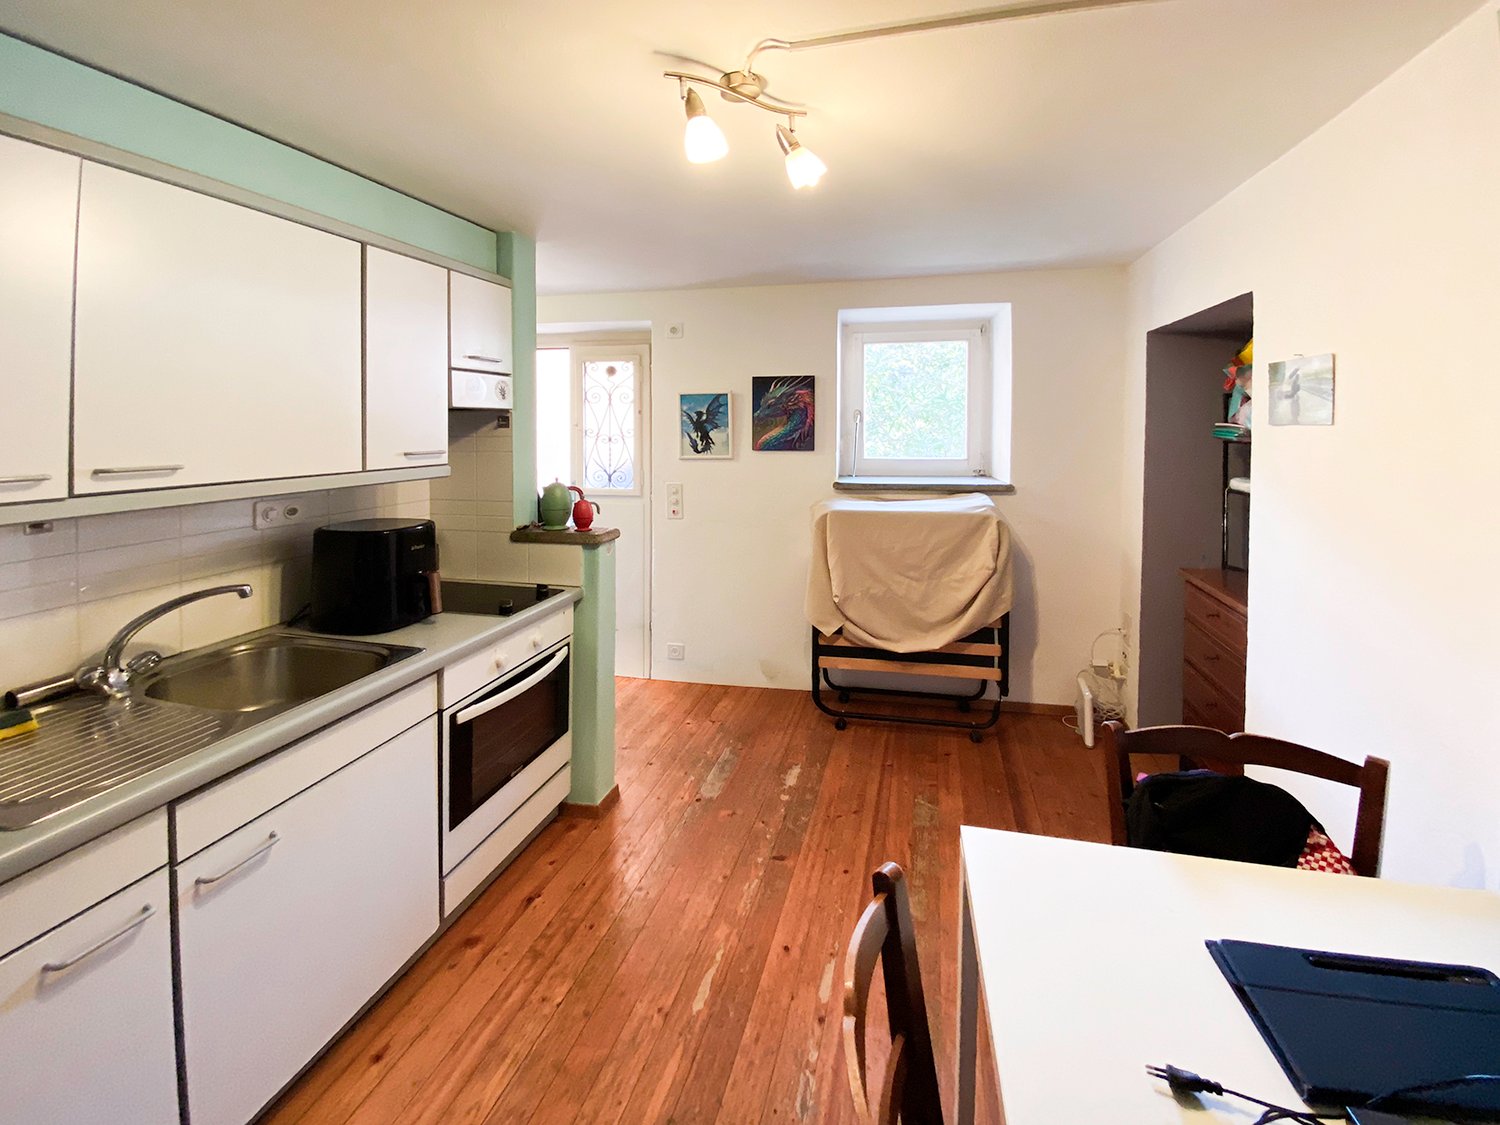
ImmoTessin.ch - Your real estate agent for properties in Ticino.At the end of the description, you will find a direct link to the online documentation with many more information, photos, and an exclusive real estate video of this propertyNestled in the picturesque historic center of Camedo, this exceptional former rectory tells with rare elegance the story of several centuries of history. The lower part of the house, whose origins date back to around 1600, testifies to the rich historical heritage of the region, while the upper part from the 1960s blends harmoniously and respectfully into the original architecture. Between 2022 and 2024, the property was comprehensively renovated with great care and respect for its history. Particular emphasis was placed on perfectly combining the authentic character, historical charm, and modern living comfort. Spacious rooms, the traditional Fournau, and numerous lovingly preserved details and objects still remind us today of the eventful past of this special house.Already upon arrival, the property unfolds its unique charm. Via a beautiful stone staircase, one reaches the house, which exudes an atmosphere of history, warmth, and refinement. The charming historic village center of Camedo offers parking possibilities in only about 100 meters distance, while an access up to about 50 meters to the house enables practical loading and unloading of purchases or personal items.Inside, the house delights with spacious living conditions and a successful room layout. Three large, bright bedrooms offer plenty of space for family and guests, including a particularly spacious master suite with its own bathroom and shower. Two of the bedrooms also have balconies with a magnificent view of the valley and the surrounding landscape. On the ground floor, there is the tastefully designed living area, which creates a particularly cozy atmosphere through its authentic oven. A cozy salon invites you to linger, while the separate dining area, in close proximity to the modern, high-quality renovated kitchen, offers ideal conditions for social hours. Another bathroom complements this floor.On the garden level, a true refuge of relaxation opens up. The beautiful garden, nestled between charming historic buildings, creates an idyllic setting for relaxed summer evenings, social outdoor meals, or quiet moments in a private atmosphere. The characteristic grotto offers versatile usage possibilities, whether as a stylish wine cellar, storage space, or area for sports and leisure equipment. A practical laundry room with WC on this level increases comfort and makes life in the garden area particularly pleasant.The windows were already replaced in 1991, while the roof was regularly checked and carefully maintained.This rare property combines historical value, authentic charm, and modern living quality in an extraordinary way. Whether as a main residence, exclusive holiday residence, or profitable investment object - this lovingly renovated former rectory offers a unique opportunity for lovers of historic and characterful properties.LINK TO ONLINE

Travel time
-
1 / 13
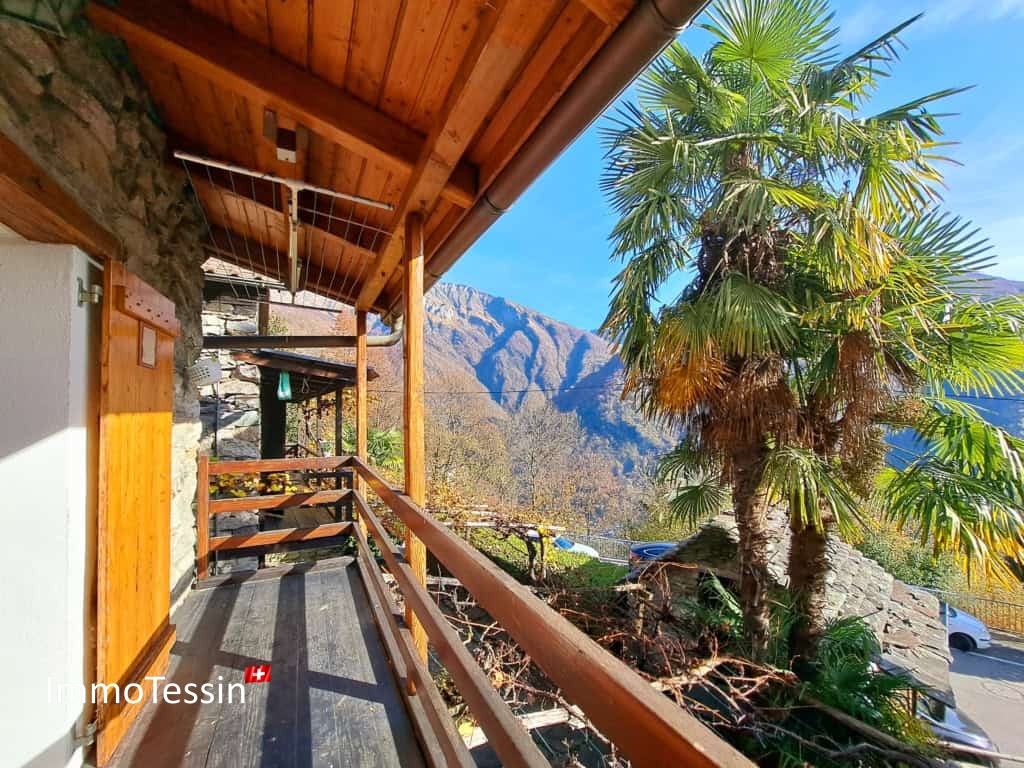
5 rooms, 160m², CHF 980,000.–
Via Contra 98, 6645 Minusio

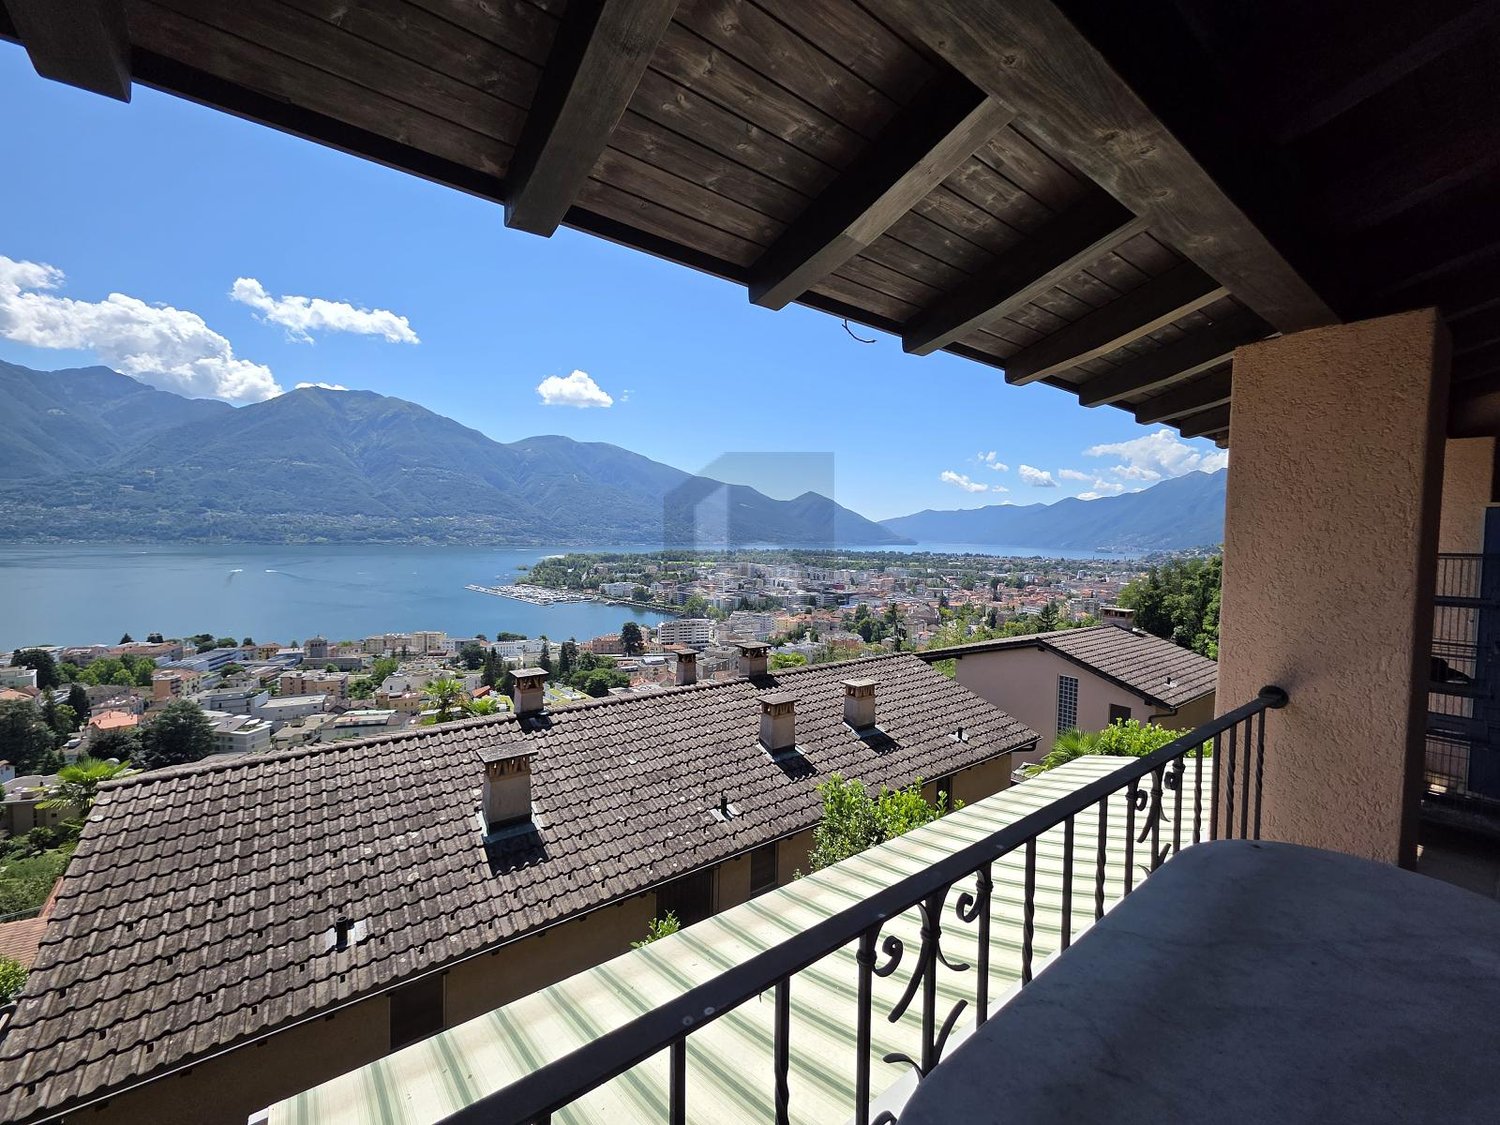
OPPORTUNITY: House with separate apartment in a sought-after location with breathtaking views of Lake Maggiore

ImmoTessin.ch - Your real estate agent for properties in Ticino.At the end of the description, you will find a direct link to the online documentation with many more information, photos, and an exclusive real estate video of this propertyA true gem is waiting to be used by you. You can rent this great holiday home with an apartment or use it as a large multi-generation house yourself, here are hardly any limits set. Minusio is not only well-known and very popular, but also has a lot to offer thanks to its proximity to Locarno.Do you dream of waking up every morning with an unparalleled view of Lake Maggiore? Then this house is just right for you. Located in Minusio, this 1972-built property offers much more than just a home - it promises you a lifestyle where every moment becomes an unforgettable experience.3.5-room house part on the upper floor:Already when entering the house, you will be received by a bright, inviting atmosphere. The high ceilings and the exposed wooden beams create a feeling of width and security. The spacious living room, flooded with natural light, opens onto a terrace with a breathtaking panoramic view of Lake Maggiore. Imagine enjoying the spectacular view of the lake and the mountains with family and friends on warm summer evenings while the sun sets. The open kitchen, integrated into the living area, invites you to social hours where you can cook and share beautiful moments together. Two cozy bedrooms and a bathroom complete this apartment.2.5-room apartment on the ground floor:On the ground floor, there is another independent 2.5-room apartment, perfect for guests, as a private retreat for family members, or for rent. With a bright bedroom that leads directly into the garden, an open kitchen, and a bathroom, this area offers peace and privacy - in the midst of a peaceful, natural environment.The house has been lovingly maintained: double-glazed windows provide optimal insulation, a new boiler, as well as the insulated facade and doors, guarantee modern living comfort. Parking spaces are located above the house and can be easily reached via a few steps.LINK TO ONLINE DOCUMENTATION & REAL ESTATE VIDEO:Under the following link, you will find direct access to the online documentation with many more information, photos, and an exclusive real estate video of this property: ... also in Italian
Travel time
-
1 / 13
2 rooms, 75m², CHF 950,000.–
Via Fontanedo 6, 6597 Agarone

Rustic Design: Absolute Jewel of a Rustico of the Highest Class in a Beautiful Location with Terrace and View of Lake Maggiore

ImmoTessin.ch - Your real estate agent in Ticino.At the end of the description, you will find a direct link to the online documentation with many more information, photos, and an exclusive real estate video of this propertyJust 500 meters from the main road, this rare Rustico combines privacy and accessibility, offering a refuge of peace, without sacrificing comfort. Completely renovated to the highest standard, from the tile roof to the floor pipes, it combines historic charm with modern, high-quality technologies for ultimate living comfort.Upon entering, the large, functional fireplace immediately catches everyone's eye and gives the main bedroom warmth and romance. The floor made of designed exposed concrete, a small integrated dressing area, and the bathroom with Italian shower and floor heating guarantee the highest comfort. Three steps higher, a private sauna invites you to relax, while natural light turns every moment into a special atmosphere. The upper floor opens up to a bright open space that harmoniously combines living room, dining area, and high-tech kitchen. Large panoramic windows and two terraces - one for morning coffee, the other covered and private - offer a spectacular view of the Magadino plain to Lake Maggiore. The terrace becomes a natural extension of the living space, ideal for breakfast in the sunlight or elegant evenings. The expandable attic is perfect for an office or lounge, while storage rooms and cellar provide space for bicycles, garden tools, and connected devices. The comprehensively private, wooded garden creates a quiet refuge, even in the midst of other houses.The Rustico is sold furnished and ready for occupancy: every detail, every texture, and every light has been carefully planned to combine modernity, comfort, and timeless elegance. An agreement with a neighbor can provide additional parking possibilities for one or two cars.A unique Rustico, where contemporary luxury, design, and discreet technology blend with the authentic charm of stone architecture - with breathtaking panorama on Lake Maggiore.LINK TO ONLINE DOCUMENTATION & REAL ESTATE VIDEO:Under the following link, you will find direct access to the online documentation with many more information, photos, and an exclusive real estate video of this property: ... also in Italian
Travel time
-
1 / 13
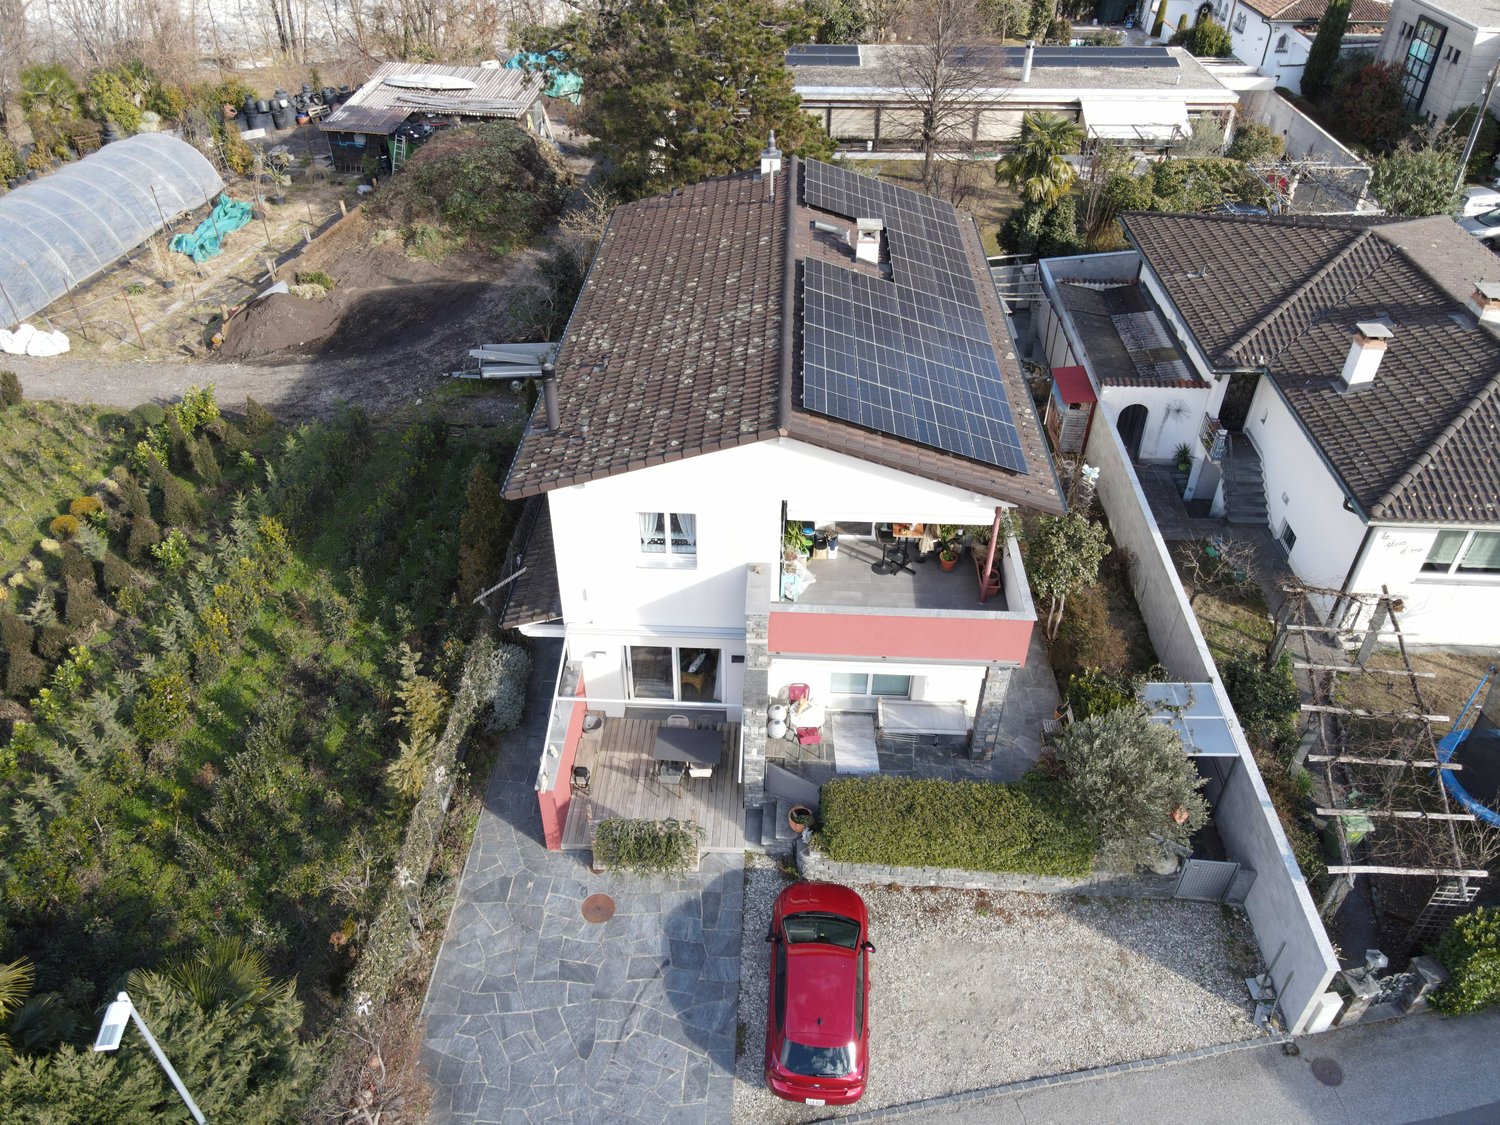
7 rooms, 350m², CHF 2,900,000.–
Nucleo, Calgiano 23, 6577 Ranzo

EXCLUSIVE OPPORTUNITY: Luxury Villa with Pool, Garden and Unrestricted Lake View of Lago Maggiore

ImmoTessin.ch - Your real estate agent for properties in Ticino.At the end of the description, you will find a direct link to the online documentation with many more information, photos, and an exclusive real estate video of this propertyIn Gambarogno, precisely in Calgiano, this extraordinary villa rises, which uniquely combines history, elegance, and contemporary luxury, and whose origin is closely linked to the creation of the famous Sant'Abbondio bread, which was once known far beyond the region. The building, once a residential house with an integrated bakery, was completely renovated by the owners with the utmost care and a pronounced sense of aesthetics, preserving the original charm and at the same time creating a modern, luxurious living experience.The upper apartment, approximately 200m2, accessible from the parking lot, impresses with generous space volumes, bright rooms, and first-class equipment. It includes a spacious living and dining area with an open kitchen, two elegant bedrooms, two bathrooms, and a heated winter garden, which serves as a year-round usable living area. A monumental terrace offers an unparalleled, dominant view of Lago Maggiore and turns every stay into an extraordinary experience.The lower apartment, accessible both by elevator and by an independent access from the garden, offers a high level of privacy and comfort. It has a spacious living and dining area with an open kitchen, three bedrooms, two bathrooms, a laundry room, a studio or workshop, and a cellar. The private garden with pergola leads to a luxurious pool area in a slope location, which benefits from the magnificent view of the lake and makes the ensemble a true architectural jewel.The property impresses with its extraordinary size and enormous potential, as additional living space or representative space can be created in the former bakery according to your wishes. Whether as a multi-generation house, an exclusive company residence, or a luxurious holiday accommodation, the villa offers a high degree of flexibility and numerous usage possibilities.The historical dimension of the property gives it additional charm, as around 1900 the building served as a stable for three cows before it was completely restored and extended. Essential construction phases took place between 1983 in the red building part and 2012 in the gray building part. Modern technology such as solar panels, heat pump, elevator, and central vacuum system harmoniously combine the historic character with contemporary luxury.This extraordinary villa combines history, architecture, generous space design, modern technology, and an unparalleled panoramic view of Lago Maggiore, and is aimed at discerning buyers who are looking for a property of rare elegance, character, and prestige.LINK TO ONLINE DOCUMENTATION & REAL ESTATE VIDEO:Under the following link, you will directly access the online documentation with many more information, photos, and an exclusive real estate video of this property: ... also in Italian
Travel time
-
1 / 15
4.5 rooms, 110m², CHF 550,000.–
via monte bre 112, 6605 Monte Brè sopra Locarno

Haus zum renovieren in Monte Brè

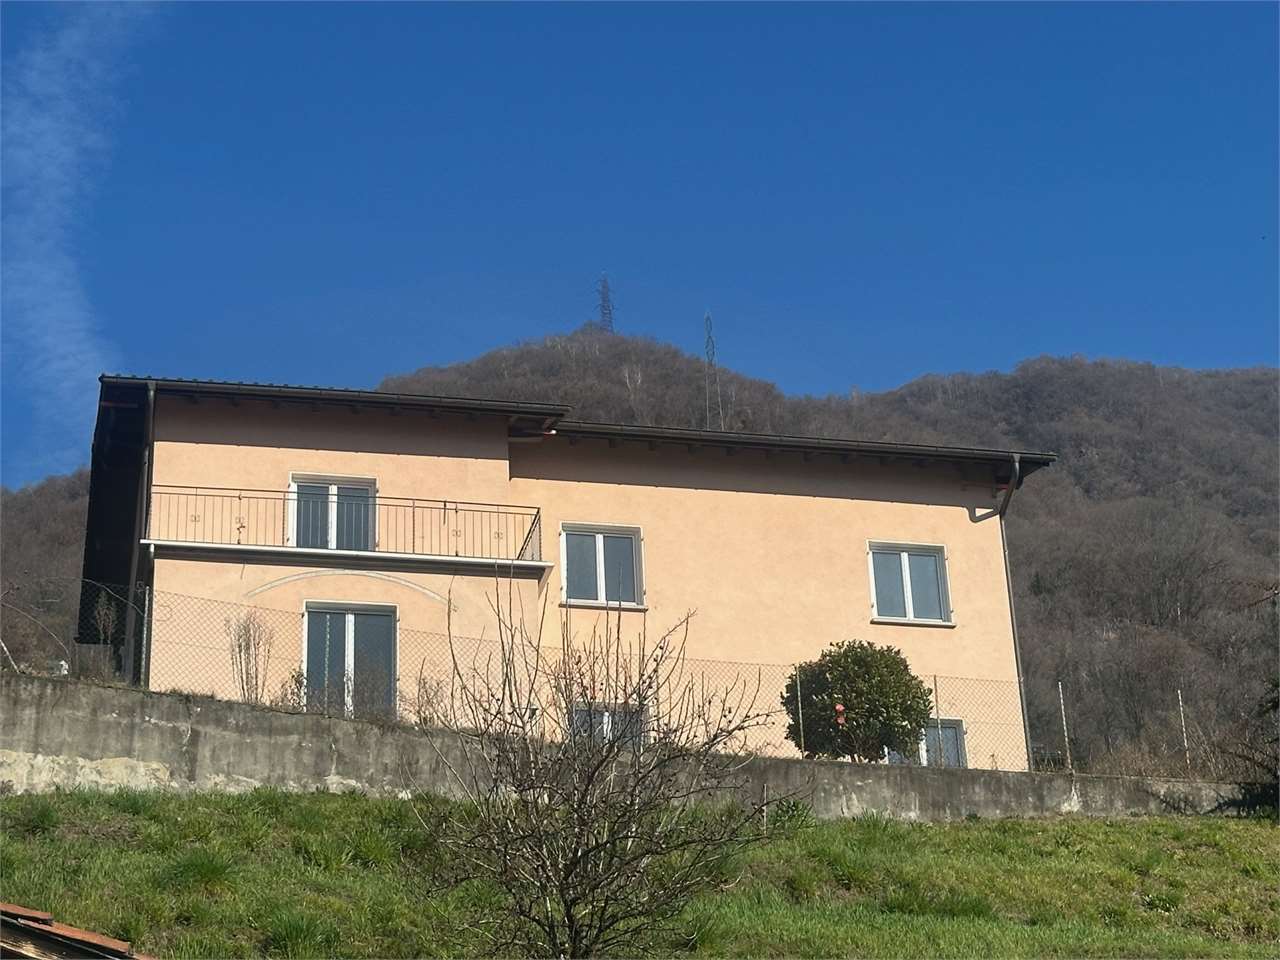
ERST- UND ZWEITWOHNSITZ MOEGLICHBenvenuti alla prima casa del paese di Monte Brè sopra Locarno. Costruita nei anni 70 la casa ha bisogno di un risanamento completo. Si tratta di due piani separati con il piano superiore abitabile ed un grande giardino e posti auto privati. Esiste la possibilità di costruire fino 265mq di SUL. L'acquisto è possibile sia come residenza primaria sia come residenza secondaria. Le spese fisse della casa sono l'assicurazione dello stabile, acquisto legna e contratto luce. Il prezzo è trattabile.A pochi minuti a piedi del lungolago, la Piazza Grande di Locarno è il cuore della città, con i suoi portici armoniosi in stile lombardo che si susseguono per 700 metri e ospitano numerosi commerci e ristoranti. Antichi palazzi si affacciano su questo salotto cittadino, che si anima in modo particolare d'estate, in occasione della rassegna musicale Moon & Stars e del Festival Internazionale del Film. La Piazza Grande è il punto di partenza per visitare i luoghi più significativi del centro storico, come il Castello Visconteo, le numerose chiese della Città Vecchia, il lungolago e l'importante chiesa di San Vittore a Muralto.--------------------------------------------------------Willkommen im ersten Haus des Dorfes Monte Brè oberhalb von Locarno. Erbaut in den 70er Jahren, ist das Haus in der Notwendigkeit einer vollständigen Renovierung. Es besteht aus zwei separaten Etagen, wobei die obere Etage bewohnbar ist, sowie einem großen Garten und privaten Parkplätzen. Es besteht die Möglichkeit, bis zu 265m² Wohnfläche auszubauen. Der Kauf ist sowohl als Erst- als auch als Zweitwohnsitz möglich. Es gibt keine Nebenkosten, abgesehen vom Stromvertrag, Holzeinkauf und Gebäudeversicherung.Der Preis ist verhandelbar.Am Fuss vom Lago Maggiore, die Piazza Grande von Locarno ist das Herzstück der Stadt, mit seinen harmonischen Laubengängen im lombardischen Stil, die sich über 700 m hinziehen und unter denen man zahlreiche Geschäfte und Restaurants findet. Der Platz ist der Salon der Stadt und ist von antiken Gebäuden gesäumt. Speziell im Sommer ist er besonders belebt, wenn Moon & Stars und das Internationale Filmfestival stattfinden. Piazza Grande ist der Ausgangspunkt, um die nennenswertesten Sehenswürdigkeiten im historischen Zentrum zu besichtigen, wie das Castello Visconteo, die vielen Kirchen in der Altstadt, die Seepromenade und die bedeutende Kirche San Vittore in Muralto.

Travel time
-
1 / 16
2.5 rooms, 30m², CHF 275,000.–
Contrada Maggiore 14, 6600 Locarno

Renditeobjekt - casa di reddito

RESIDENZA PRIMARIA. NUR ERSTWOHNSITZ. Affitto-Miete Fr. 1’000.-Benvenuti a Cà di Nani! Nel cuore del nucleo storico di Solduno, proponiamo Cucciolo, l’unica unità totalmente indipendente del complesso dei sete nani: una piccola e affascinante casetta ticinese su due livelli (duplex), accuratamente ristrutturata e mantenuta.Con una superficie abitabile di 30 m², offre spazi ben distribuiti e pavimenti in cotto. Il tetto e le canalizzazioni sono stati recentemente rifatti, garantendo uno stato generale eccellente.La proprietà dispone di un balcone e di un cantinato privato. L'alloggio è riscaldato da stufa a legna. Posteggi comunali disponibili in affitto nelle vicinanze. È presente una lavanderia comune.PosizioneIn una zona tranquilla, soleggiata e strategica: • 4 minuti a piedi dalla stazione di Solduno • Fermata bus vicinissima • 2 minuti dalla Scuola Elementare • 3–4 minuti da Coop e Farmacia Soldati SA La posizione garantisce comodità quotidiana, tranquillità e qualità di vita, in un contesto storico di grande fascino.Punti di forza • Unità indipendente — non un semplice appartamento, ma una vera casetta ticinese • Duplex con ingresso privato • Balcone + cantina di proprietà • Ristrutturazione recente di tetto e impianti • Ottima soluzione per residenza primaria • Fascino autentico e atmosfera storica DisponibilitàDisponibile immediatamente. Un’opportunità rara per vivere in una casetta indipendente nel cuore del Ticino, con tutti i servizi a portata di mano e un ambiente calmo e soleggiato.----------------------------------------------------------------Nur Erstwohnsitz — Unabhängiges Häuschen “Cucciolo”Willkommen im Haus der Zwerge! Im historischen Dorfkern von Solduno befindet sich Cucciolo, die einzige vollständig unabhängige Einheit des Ensembles: ein charmantes zweistöckiges Tessiner Häuschen (Duplex), liebevoll renoviert und gepflegt.Mit 30 m² Wohnfläche bietet das Haus eine gut geschnittene Raumaufteilung, Terrakottaböden. Das Dach und die Leitungen wurden kürzlich erneuert – das Gebäude befindet sich in sehr gutem Zustand.Das Objekt verfügt über einen eigenen Balkon sowie einen privaten Kellerraum. Die Wohnung wird mit einem Holzofen beheizt. Öffentliche Parkplätze können in der Nähe gemietet werden. Gemeinschaftliche Waschküche vorhanden.LageRuhige und sonnige Lage mit idealer Anbindung: • 4 Gehminuten zum Bahnhof Solduno • Bushaltestelle in unmittelbarer Nähe • 2 Minuten zur Primarschule • 3–4 Minuten zu Coop und Apotheke Ein historisches, friedliches und sehr praktisches Wohnumfeld.Besonderheiten • Freistehendes kleines Haus • Duplex mit privatem Zugang • Balkon + eigener Keller • Neu sanierte Dach- und Leitungsanlagen • Eingetragen nur als Erstwohnsitz • Seltene Gelegenheit in dieser Lage VerfügbarkeitSofort verfügbar. Eine besondere Chance, in einem eigenständigen Tessiner Häuschen im Herzen von Solduno zu wohnen – mit Komfort, Ruhe und mediterranem Flair.

Travel time
-
1 / 13
3 rooms, 78m², CHF 390,000.–
Via Ettore Jelmorini 3, 6655 Intragna

Gemütliches und renoviertes 3 Zimmer Nucleo Rustico voller Charme im historischen Zentrum von Intragna

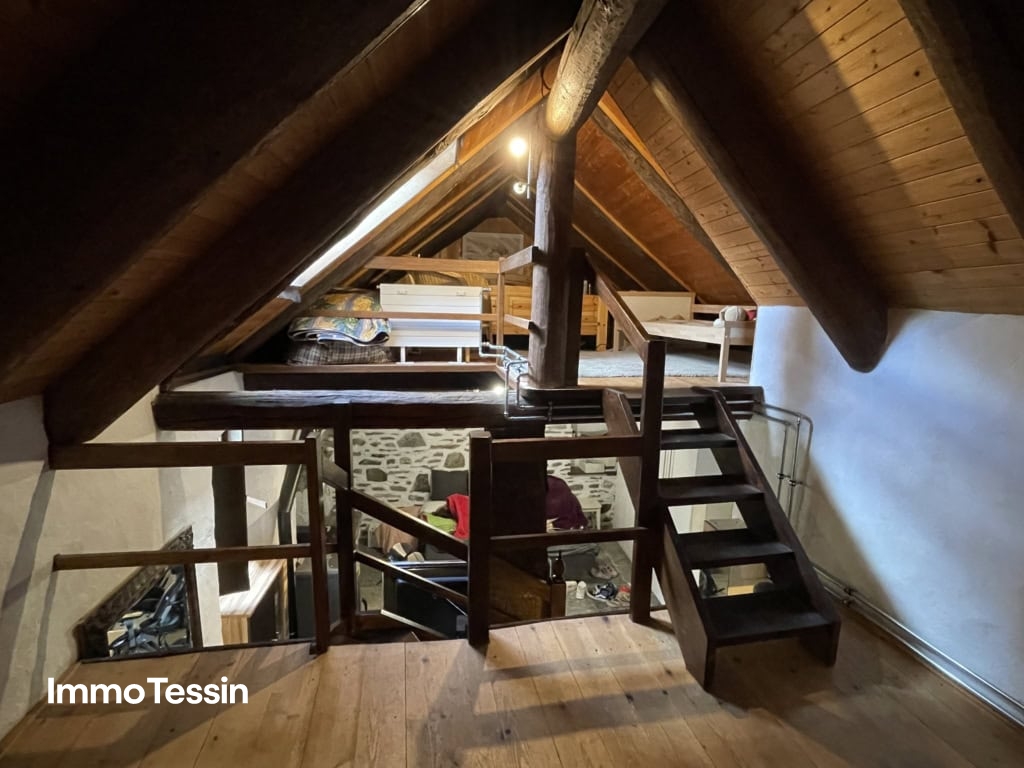
ImmoTessin.ch - Ihr Makler für Immobilien im Tessin.Am Ende der Beschreibung finden Sie einen Direktlink zur online Dokumentation mit vielen weiteren Informationen, Fotos und einem exklusiven Immobilienvideo dieser ImmobilieAn sonniger und ruhiger Lage im Herzen des malerischen Dörfchens Intragna, dem Tor zum Centovalli, befindet sich dieses liebevoll renovierte 3-Zimmer-Dorfhaus. Die Liegenschaft vereint traditionellen Charme mit modernem Wohnkomfort und überzeugt durch seine warme, einladende Atmosphäre. Das Haus präsentiert sich in einem sehr guten Zustand. Originale Naturstein- und Holzelemente schaffen zusammen mit modernen Materialien in Küche und Bad eine harmonische Verbindung zwischen rustikalem Stil und zeitgemässer Ausstattung. Beheizt wird die Liegenschaft über eine Fernwärme-Anlage, was sie sowohl ökologisch als auch wirtschaftlich besonders attraktiv macht.Das Objekt erstreckt sich über drei Etagen: im Erdgeschoss (mit separatem Eingang) befindet sich ein grosszügiger beheizter Keller mit Waschmöglichkeit und moderner Heiztechnik. Im ersten Stock liegen eine gemütliche Wohnküche sowie ein stilvolles Wohnzimmer mit edlem Steinboden, Kamin, Pellet-Ofen und schöner Holzdecke. Von hier aus gelangt man auf eine kleine, charmante Steinterrasse, ideal zum Verweilen in jeder Jahreszeit. Das Dachgeschoss überzeugt mit hellem Holzboden, offener Pergolastruktur und bietet eine Büroecke, ein modernes Badezimmer mit Badewanne sowie ein einladendes Schlaf-Zwischengeschoss. Das Dach der Liegenschaft wurde vollständig erneuert. Nur rund 10 Autominuten von Locarno, Ascona und dem Lago Maggiore entfernt, profitieren Sie von der Nähe zur Stadt und zugleich von einem authentischen Dorfflair. Öffentliche Verkehrsmittel sind bestens erreichbar (ca. 15-20 Minuten bis Hauptbahnhof Locarno). In der Umgebung stehen ausreichend Parkmöglichkeiten zur Verfügung. Dieses Bijou eignet sich ideal für Singles oder Paare, die ein gemütliches, stilvolles Zuhause im Raum Locarno suchen, mit der Ruhe eines traditionellen Dorfes und gleichzeitig kurzen Wegen zu Restaurants, Bäckerei, Metzgerei und weiteren Annehmlichkeiten. Come and see!LINK ZUR ONLINE DOKUMENTATION & IMMOBILIENVIDEO:Unter folgendem Link gelangen Sie direkt zur online Dokumentation mit vielen weiteren Informationen, Fotos und einem exklusiven Immobilienvideo dieser Immobilie: ... anche in italiano

Travel time
-
1 / 13
7 rooms, 184m², CHF 655,000.–
Benitt 27, 6647 Mergoscia

VERZASCATAL: 3 charming Rusticos in Mergoscia with a wonderful panoramic view of the well-known lake

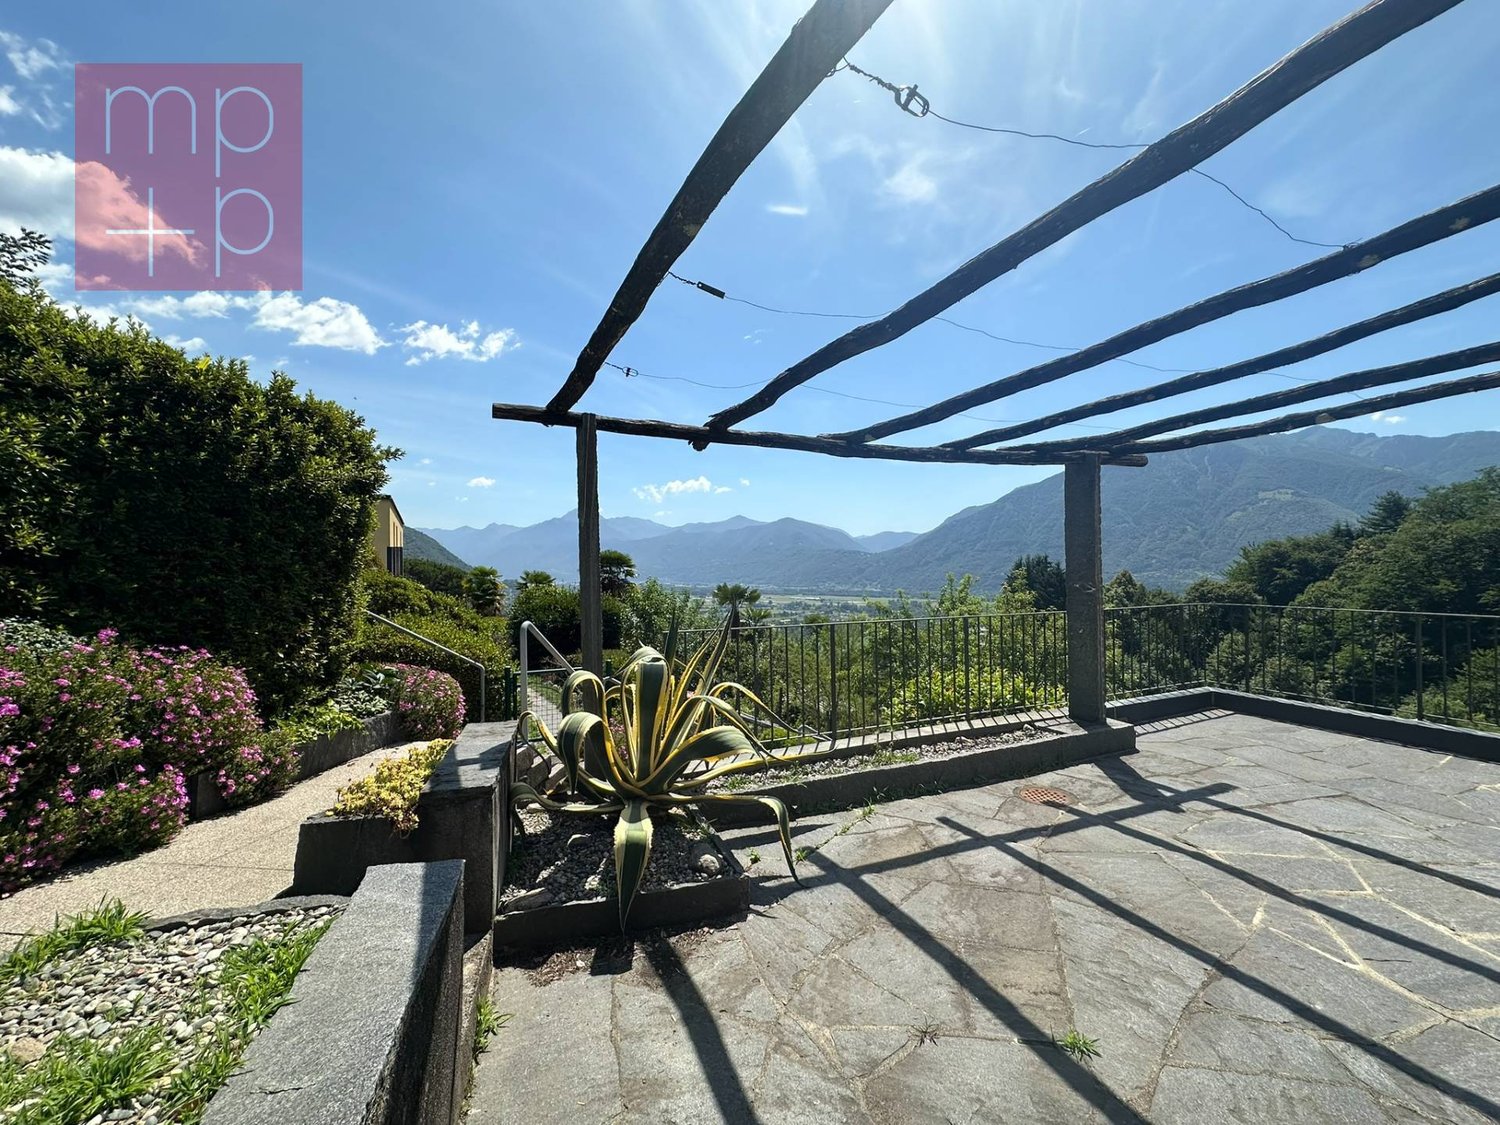
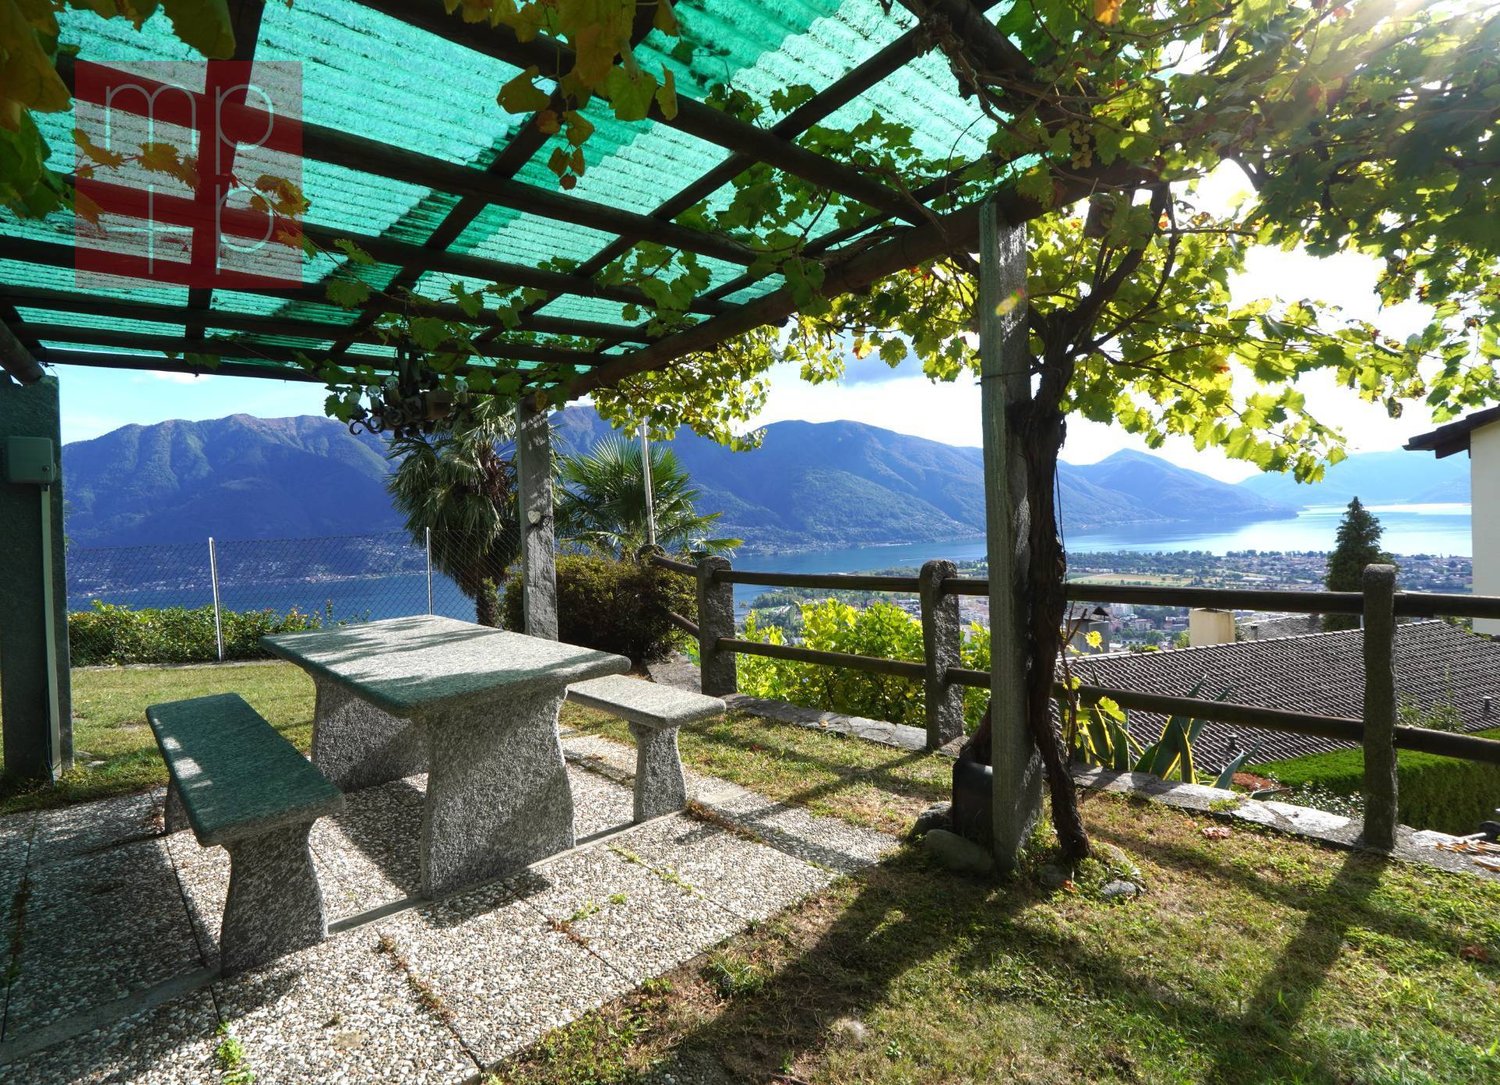
ImmoTessin.ch - Your real estate agent in Ticino.At the end of the description, you will find a direct link to the online documentation with many more information, photos, and an exclusive real estate video of this propertyImagine a small village located on a hill overlooking Lake Maggiore ? a place where every stone step, every alley tells stories from the past. Mergoscia is exactly this magical place, where nature and time seem to stand still. At the entrance of the Verzasca Valley, surrounded by mountains and green valleys, you will find a true refuge of peace. This unique offer, consisting of three Rusticos, is more than just a property ? it's an invitation to return to the essentials and share precious moments.The main Rustico forms the heart of this property. On three floors, it reveals intimate and at the same time spacious rooms full of warmth. On the ground floor, the rustic kitchen with its fireplace invites you to shared meals and cozy evenings by the crackling fire. One floor higher, you will discover two comfortable bedrooms ? a small, comfortable retreat. Finally, the large, bright gallery on the top floor offers a breathtaking panoramic view: in the distance the Monte Tamaro and in the immediate vicinity the silhouette of the elegant church by Mario Botta.The second Rustico, accessible via a charming small bridge, is another private refuge. On the upper floor, a large bedroom with its own bathroom offers comfort and security. On the ground floor, there is a small workshop and a cellar for storing various things.The third Rustico also has a bedroom on the ground floor and another on the upper floor.Each Rustico is equipped with a modern electric heating system that can be controlled remotely by phone, so you can be welcomed by a warm atmosphere upon your arrival. In the center of the 3 Rusticos, a pergola with a large stone table invites you to shared meals outdoors. Here, under this pergola, the most beautiful moments are shared, in front of the wonderful backdrop of Mergoscia.With about ten sleeping places, this trio of Rusticos is the ideal place to accommodate family and friends. A stay here means more than just a holiday ? it's an enchanted break, a place where you can let time simply pass and enjoy the peace.LINK TO ONLINE DOCUMENTATION & REAL ESTATE VIDEO:Under the following link, you can access the online documentation with many more information, photos, and an exclusive real estate video of this property: ... also in Italian
Travel time
-
1 / 25
8 rooms, 205m², CHF 1,650,000.–
Via Reslina 54, 6616 Losone

Casa completamente ristrutturata a due passi dal fiume Maggia / Renoviertes Haus auch ZWEITWOHNSITZ

Losone è situato tra Locarno e Ascona. È un comune moderno con tutte le infrastrutture principali. La bella proprietà in buonissimo stato si trova fuori dal centro come una delle ultime case al bordo della zona abitativa in direzione del campo di Golf in posizione molto soleggiata tutto l’anno. Ideale per amanti della tranquillità e del gioco di Golf. Casa costruita nel 1970 e completamente rinnovata nel 2013. Dispone di un appartamento di 3,5 locali al PT con accesso diretto alla terrazza ed al giardino sui 2 lati della casa con pergola e tavolo in sasso. Al 1 piano altro appartamento di 3,5 con balcone coperto parzialmente. Al piano -1 si trova uno studio separato con doccia/wc ed i locali tecnici e cantina. Antistante la casa i 4 comodi posteggi. Res. primaria o SECONDARIA! Il fiume Maggia che invita a bagni rinfrescanti e relax e gioco sul grande prato antistante, dista a poca distanza dall’abitazione e le belle passeggiate lungo l’argine del fiume partono direttamente da li. Il bellissimo Golf Club Gerre Losone 18 buche dista soli ca. 1,4 km ed è raggiungibile in auto oppure comodamente anche a piedi lungo il fiume Maggia, preparazione fisica e psicologica ideale per un buon gioco su un percorso meraviglioso. Fermata Bus a ca. 1 km. Scuole elementari e medio e negozio alimentari ca. 1,5 km, Centro Losone ca. 2 km. Golfclub Gerre Losone con campo a 18 buche ca. 1,4 km. Lago e Ascona ca. 4 km.Composizione dell’immobile: Pianoterreno, app. separato ca. 90 mq • Entrata / atrio con armadio a muro • Soggiorno con camino, uscita su terrazza • Cucina / pranzo, uscita su terrazza e giardino • 1 camera con uscita su giardino • 1 camera con accesso diretto in bagno • 1 bagno suddiviso in 2 loc. con 1 doccia centrale e con wc/lavabo in entrambi i locali, lav./asc. • Terrazza semicoperta con tenda da sole • Terrazza aperta con tenda da sole Primo piano, app.separato ca. 90 mq • Entrata / atrio / corridoio • Soggiorno con camino e uscita sul balcone • Cucina / pranzo con uscita su balcone • 1 camera con doccia/wc/lavabo proprio • 1 ulteriore camera • 1 bagno con doccia, wc, lavabo, col. lav./asc. Piano inferiore • Studio separato con doccia/wc/lav., ca. 25mq • Locale tecnico e tank nafta • Cantina Parte esterna • Giardino che circonda la proprietà su 2 lati • Prato e pergolato con tavolo in sasso • Comoda casetta da giardino per attrezzi ecc. • 2 spazi coperti per biciclette • Antistante casa 4 posteggi • Vista su montagne Posteggi • 4 posto auto esterni Altre informazioni • Res. primaria o SECONDARIA • Anno di costr.: ca. 1970 • Ristrutturato completamente nel 2013 • Impianto fotovoltaico nel 2021 • Sup. parcella: 467 mq • Sup. abitabile: ca. 205 mq • Serramenti doppio vetro • Pavimenti in parquet e piastrelle • Riscaldamento a nafta, distribuz. radiatori • 1 entrata casa principale con atrio e tromba delle scale per il 1 piano eil -1 • Soffitto accessibile e calpestabile, pav. isolato • Casa in buonissimo stato che non necessita di rinnovamenti Prezzo / Preis CHF 1’650’000.--Compreso mobilio esistente / inklusiv vorhandene Möbel Losone liegt zwischen Locarno und Ascona. Die moderne Gemeinde verfügt über alle wichtigen Infrastrukturen. Diese schöne Liegenschaft in sehr gutem Zustand befindet sich etwas ausserhalb des Dorfzentrums an ganzjährig sonniger Lage, als eines der letzten Häuser am Rande des Wohngebiets in Richtung Golfplatz Losone. Ideal für Ruhesuchende und Liebhaber des Golfsports. Das 1970 erbaute und 2013 komplett renovierte Haus verfügt über eine 3,5-Zimmerwohnung im Erdgeschoss mit direktem Zugang zur Terrasse und zum Gartenbereich mit Pergola und Steintisch. Im ersten Stock eine weitere 3,5-Zimmerwohnung mit teilweise gedecktem Balkon und im Untergeschoss das separate Studio mit Dusche/WC, Technikräume und Keller. Vor dem Haus 4 bequeme Parkplätze. Erst- oder ZWEITWOHNSITZ! Der Fluss Maggia und eine grosse Liege- und Spielwiese ist in kurzer Gehdistanz vom Haus erreichbar und lädt zum baden, spielen und entspannen ein und ist zugleich Ausgangspunkt für schöne Spaziergänge am Flussufer entlang. Der wunderschöne 18-Loch-Golfclub Gerre Losone liegt etwa 10 Autominuten entfernt und ist bequem auch zu Fuss (ca. 1,4 km) entlang des Flusses Maggia erreichbar, ideale körperliche und mentale Vorbereitung für ein gutes Spiel auf einem wunderschönen Golfplatz. Bushaltestelle ca. 1 km entfernt. Grund- und Mittelschule sowie ein Lebensmittelgeschäft ca. 1,5 km, das Zentrum von Losone ca. 2 km. Der 18-Loch-Golfclub Gerre Losone ist ca. 1,4 km entfernt. See und Ascona ca. 4 km.Raumaufteilung: Erdgeschoss, sep. Wohnung ca. 90 m2 • Eingang / Atrio mit Einbauschrank • Wohnzimmer mit Kamin, Ausgang auf Terrasse • Küche/Esszimmer, Ausgang auf Terrasse/Garten • 1 Zimmer mit Ausgang in Garten • 1 Zimmer mit direktem Zugang zu Bad • 1 Bad, durch zentrale Dusche verbunden und beidseitig mit je WC / Lavabo, Waschturm • Teilweise gedeckte Terrasse mit Sonnenstoren • Offene Terrasse mit Sonnenstoren 1. Stockwerk, sep. Wohnung ca. 90 m2 • Eingang / Atrio / Korridor • Wohnz. mit Kamin und Ausgang auf Balkon • Küche / Esszimmer mit Ausgang auf Balkon • 1 Zimmer mit eigener Dusche / WC / Lavabo • 1 weiteres Zimmer • 1 Bad mit Dusche / WC / Lavabo, Waschturm Untergeschoss • Separates Studio mit Dusche/WC/Lav, ca. 25 m2 • Technikraum und Tankraum • Keller Aussenbereich • Garten welcher die Liegenschaft auf 2 Seiten umgibt mit Wiese und Pergola mit Steintisch • Bequemes Gartenhaus • 2 Fahrradunterstände • Vor dem Haus 4 Parkplätze • Sicht auf Berge Parkplätze • 4 Aussenparkplätze Weiteres • Erst- oder ZWEITWOHNSITZ • Baujahr ca.: 1970 • Komplett renoviert im 2013 • Fotovoltaikanlage 2021 • Grundstückfläche: 467 m2 • Wohnfläche: ca. 205 m2 • Fenster mit Doppelverglasung • Böden mit Parquett und Fliesen • Oelheizung, Verteilung mittels Radiatoren • 1 Haupteingang mit Atrio und Treppenaufgang in obere Etage sowie ins Untergeschoss • Begehbarer Dachstock mit Bodenisolierung • Haus in sehr gutem Zustand welches keine Renovierung benötigt.
Travel time
-
1 / 6
  • Balcony / Terrace
  • Garage
4.5 rooms, CHF 830,000.–
6600 Muralto

No longer available

This single-family house in Muralto is truly a gem! Surrounded by palm trees and greenery, it offers a unique and relaxing atmosphere. The large windows and spacious rooms make it bright and welcoming. The hillside location provides a breathtaking view of the lake, while the nearby trails offer the opportunity to immerse yourself in nature. With 4.5 rooms, 2 bathrooms and a shower, balconies, terrace, open kitchen to the living room and garage, this house is perfect for those seeking tranquility and comfort. It is also suitable as a secondary residence.This offer from BETTERHOMES is highlighted for the following advantages: - surrounded by palm trees and greenery, garden and pertica- large windows and spacious rooms- hillside location with lake view- nearby trails and tranquility- 4.5 rooms- 2 bathrooms and a shower- balconies and terrace- open kitchen to the living room- basement and laundry room- garage- etc., etc., etc. ...Interested? Contact us for a non-binding visit!No matching object found? Over 1,900 offers on: www.betterhomes.chThe Swiss specialist for real estate brokerageDo you have a property to sell?Take advantage of our know-how: https://www.betterhomes.ch/en/take-advantageWould you like to know the value of your property?Find out its value immediately with our free and non-binding estimate!https://www.betterhomes.ch/en/knowledge/estimationFurther dataLocation: goodCondition of the object: goodBathrooms / Showers: 2 (1 x WC / bathtub, 1 x WC / shower)Public transport: bus, 45 m / station, 2.6 kmSchools: elementary school, 2.7 kmShops: Coop / Migros, 2 km

  • Balcony / Terrace
  • Garage
1 / 8
5.5 rooms, 200m², CHF 1,890,000.–
6646 Tenero-Contra

Single-family house - Tenero-Contra

In a residential, hilly, and sunny area in Contra, municipality of Tenero-Contra, we are selling a pleasant SINGLE-FAMILY HOUSE of 5.5 rooms with a splendid panoramic view, also as a second home, with a large adjacent building plot. The house is spread over a total of 3 floors for 140 m² of living space. On the ground floor, a large living area with an open American-style kitchen and a bright living-dining room with a thermo-ventilated fireplace. The living area has an additional room that can be used as a study, not heated but prepared for the installation of a stove or fireplace. The ground floor is completed by a practical guest bathroom. The entire ground floor has direct access to a beautiful, external, stone-paved solarium, nicely planted with a pergola and stone table for pleasant outdoor moments: it is perfectly usable in all seasons, thanks to the practical electric sunshades. The panoramic view gives this space a harmonious feeling of well-being. The night area, on the upper floor, consists of 3 spacious bedrooms, one of which is a double room, and a spacious bathroom with a shower and window. All bedrooms enjoy a beautiful open view of the valley and the green surroundings. A pleasant, fully south-facing terrace offers the possibility of living outside on this floor as well, with a magnificent open view. On the semi-basement floor, there are comfortable and functional spaces dedicated to the technical room and laundry, as well as a large storage room and a cellar. The outdoor space is also pleasant, with a practical woodshed. The house, built in 1983, was completely renovated between 1998 and 2007 (windows, roof, insulation, bathrooms, etc.). The heating distribution is via floor serpentine in the entire house. All windows are PVC with double glazing. The flooring is made of gres in the living area and parquet in the sleeping area. Do not miss the opportunity to own a house in the tranquility and greenery, also well served by public transport. The house has 2 external uncovered parking spaces. Access to the house is via stairs. Call us now to schedule a visit!

1 / 6
  • Parking space
6 rooms, 240m², CHF 1,250,000.–
6645 Brione sopra Minusio

Elegant and Spacious with Garden and Pool

Prestigious 5.5-room single-family villa in Brione sopra Minusio, with high-end finishes and 240 m² of living space on 460 m² of land. Exclusive pool, excellent exposure, and privacy to live every day in light and tranquility. Large outdoor spaces to enjoy with family or friends, with all the comfort of a modern and functional home. 6 parking spaces. Ideal for families, professionals, and those who love refined environments and moments of true relaxation.This BETTERHOMES offer is highlighted for the following advantages: - Prestigious villa with high-end finishes- Exclusive pool- 6 parking spaces- Excellent exposure and privacy- Enjoy the outdoor spaces - with modern living comfort- Perfect for those who love living in refined environments- etc., etc., etc. ...Interested? Contact us for a non-binding visit!No matching object found? Over 1,900 offers on: www.betterhomes.chThe Swiss specialist for real estate brokerageDo you have a property to sell?Take advantage of our know-how: https://www.betterhomes.ch/en/benefitWould you like to know what your property is worth?Find out its value immediately with our free and non-binding estimate!https://www.betterhomes.ch/en/knowledge/estimationAdditional dataLocation: quiet and sunnyCondition of the object: modernBathrooms/Showers: 3 (1 x WC / Bathtub / Sink, 1 x WC / Shower / Sink, 1 x WC / Shower / Sink)Heating: Oil heatingPublic transport: Bus stop, 100 mSchools: Elementary school, 4 kmShops: Lidl / Aldi / Bar / Bank / Post, 3.5 km

  • Parking space
1 / 6
  • Parking space
4 rooms, 140m², CHF 1,290,000.–
6597 Agarone

Modern property with garden and fabulous view

Modern and cozy house with a 180-degree view of the Magadino plain and Lake Maggiore, inviting relaxation. The house is divided into 2 apartments that can be connected to each other, on the ground floor there is a studio with independent entrance complete with a living area, kitchen, bedroom, a bathroom and a cozy garden. Upstairs we find a two-bedroom apartment in loft style, characterized by a kitchen, a dining room and a bright living room where you access a balcony and a secluded garden with a splendid view. The property can be used both as a residence and as a holiday home.This offer from BETTERHOMES is highlighted for the following advantages: - beautiful open view - modern and cozy - quiet and sunny - included parking - possibility of 2 separate apartments - primary or secondary residence - etc., etc., etc. ... Interested? Contact us for a non-binding visit! No matching object found? Over 1,900 offers on: www.betterhomes.ch The Swiss specialist for real estate brokerage Do you have a property to sell? Take advantage of our know-how: https://www.betterhomes.ch/en/take-advantage Would you like to know what your property is worth? Discover its value immediately with our free and non-binding estimate! https://www.betterhomes.ch/en/knowledge/estimate Further data Location: quiet and sunny with a view Condition of the object: perfect Bathrooms/Showers: 2 (1 x WC/bathtub/sink, 1 x WC/shower/sink) Heating: Central heat pump (coils) Public transport: bus, 200 m Schools: school in Cugnasco, 2 km Shops: bank/pharmacy/post office/supermarket, 2 km

  • Parking space
1 / 8
  • Parking space
  • Balcony / Terrace
5.5 rooms, 200m², CHF 1,560,000.–
6644 Orselina

Single-family house - Orselina

A Orselina, a hillside location in the Locarno district, overlooking Lake Maggiore, we are selling a 5.5-room house with a terraced garden and a splendid panoramic view of the lake, in a sunny and south-facing position, with well-distributed spaces and a pleasant private garden. Also suitable as a second home.Located in a residential complex of 6 apartments, the property spans 3 levels, connected internally by a convenient staircase. Access is possible from the street via a common staircase or by a inclined elevator that leads directly to the entrance hall of the apartment.Ground floor: Covered entrance and large entrance hall, bathroom with shower, practical storage room, and bright room with direct access to the covered terrace and garden. This level is completed by the laundry room and the technical room of the apartment.On the upper floor, the living area is characterized by a large living room with a fireplace and frontal view of the lake, an open, well-equipped kitchen, a pantry, and a wine cellar. From the living room, you can access the garden directly, where the various terraced areas offer pleasant spaces for outdoor dining, relaxation, or socializing. A pergola with a stone table and a grill area further enhance the outdoor space. There are also storage spaces, hobby and garden equipment, and an area currently used as a garden.On the second floor, the sleeping area includes 3 spacious bedrooms, a bathroom with a window, bathtub, and double sink, a corridor currently organized as an office. A balcony with an open view of Lake Maggiore completes this level.The apartment has wooden windows with double glazing and manual shutters, replaced about 15 years ago. At the same time, the building's facades were also renovated. The central heating system with oil for the entire complex of 6 apartments and individual meters, the heat distribution is through floor heating.2 parking spaces in the garage for CHF 45,000.- each complete the offer. The public transport stop is reachable in about 3 minutes on foot.Orselina is a residential location appreciated for its quiet, sunny context and the advantage of reaching Locarno in about 12 minutes by car.An ideal solution for those looking for comfort, privacy, and tranquility in an exclusive residential area and a dominant position on Lake Maggiore and the city of Locarno. Call now to book a visit!

  • Parking space
  • Balcony / Terrace
1 / 8
  • Parking space
2.5 rooms, 77m², CHF 995,000.–
6516 Cugnasco-Gerra

Detached house - Cugnasco-Gerra

In Cugnasco, we are selling a rare property among vineyards and olive groves, consisting of a new, exclusive 2.5-room dwelling , built in 2024, in a sunny position and with a completely free panoramic view, also as a secondary residence. The property extends over 2748 m² , surrounded by its own vineyards and enriched with trees such as olives, lemons, palms, and ornamental plants. An elegant outdoor space with grill, table, and benches in granite and shower, inviting to moments of relaxation immersed in nature. The property is a modern loft on two levels (77 m²) , realized with high-quality materials and equipped with cutting-edge technology : an integrated photovoltaic system and heat pump ensure sustainability and energy efficiency. Both levels have underfloor heating and elegant bathrooms, one with wellness shower and Turkish bath . The living area is open and bright , with a modern kitchen, dining area, and living room. The upper level offers a sleeping area with high-quality oak parquet . The windows with triple glazing ensure comfort, silence, and thermal insulation. Basement with laundry room and technical room, attached to the house. Near the house, there is a large space where up to 6 vehicles and a 12 m² storage room can be accommodated. This is a rare object, ideal for those seeking privacy, nature, and modernity, just a few minutes from all services. Call now for a visit!

  • Parking space
1 / 7
  • Parking space
  • Balcony / Terrace
  • View
5.5 rooms, 316m², CHF 1,750,000.–
6616 Losone

Modernes 5.5 Zi.-Einfamilienhaus mit privatem Garten (52)

In ruhiger und sonniger Lage in Losone und wenige Minuten von Ascona steht dieses großzügige im 2006 erbaute Einfamilienhaus, zum Verkauf. Sie zeichnet sich durch weitläufige, helle Räume und modernem Design aus.Der Eingangsbereich empfängt mit einem praktischen Gäste-WC und führt zu einem großen Büro - ideal für das Arbeiten von zu Hause oder als multifunktionaler Raum. Ein separater Zugang sorgt dabei für zusätzliche Privatsphäre und flexible Nutzungsmöglichkeiten.Das Herzstück des Hauses ist ein offener Wohnbereich mit einem eleganten, runden Kamin, der sich harmonisch in die offene Küche integriert. Große Fensterfronten sorgen für hervorragendes Tageslicht und ermöglichen sowohl von der Küche als auch vom Wohnzimmer direkten Zugang zum Garten, wodurch eine fließende Verbindung zwischen dem Innen- und Außenbereich entsteht. Im Wohnzimmer fügen sich moderne Granittreppen stilvoll in das Ambiente ein und verleihen dem Raum eine zusätzliche Note und moderne Eleganz.Im Obergeschoss befinden sich drei Schlafzimmer. Das Hauptschlafzimmer bietet ein kürzlich renoviertes En-suite-Badezimmer mit Whirlpool sowie ein praktisches Ankleidezimmer. Ein weiteres Badezimmer mit Dusche steht den übrigen Zimmern zur Verfügung. Im Treppenbereich ist eine Klimaanlage installiert. Der Kellerbereich ist großzügig und gut organisiert. Er umfasst einen Waschraum, einen Technikraum mit Wärmepumpen-Heizsystem und Bodenheizung, einen Hobbyraum sowie einen Schutzraum mit zusätzlichem Nebenraum - und bietet damit vielfältige Nutzungsmöglichkeiten.Die Immobilie verfügt über einen gepflegten privaten Garten, zwei Außenstellplätze sowie eine praktische Garage.Die Immobilie ist als Zweitwohnsitz verfügbar.Située dans un cadre calme et ensoleillé à Losone, à quelques minutes d'Ascona, cette spacieuse maison individuelle construite en 2006 est à vendre. Elle se distingue par ses pièces spacieuses et lumineuses ainsi que par son design moderne.L'entrée, dotée d'un WC invités très pratique, mène à un grand bureau - idéal pour le télétravail ou comme pièce multifonctionnelle. Un accès séparé garantit une intimité supplémentaire et offre des possibilités d'utilisation flexibles.Le coeur de la maison est un espace de vie ouvert doté d'une élégante cheminée ronde qui s'intègre harmonieusement à la cuisine ouverte. De grandes baies vitrées laissent entrer une lumière naturelle exceptionnelle et permettent un accès direct au jardin depuis la cuisine comme depuis le salon, créant ainsi une transition fluide entre l'intérieur et l'extérieur. Dans le salon, un escalier moderne en granit s'intègre avec style à l'ambiance et confère à la pièce une touche supplémentaire d'élégance contemporaine.À l'étage se trouvent trois chambres. La chambre principale dispose d'une salle de bains attenante récemment rénovée avec baignoire balnéo, ainsi que d'un dressing pratique. Une autre salle de bains avec douche est à la disposition des autres chambres. La cage d'escalier est équipée d'une climatisation. Le sous-sol est spacieux et bien agencé. Il comprend une buanderie, un local technique avec un système de chauffage par pompe à chaleur et un chauffage au sol, une salle de loisirs ainsi qu'un abri civil avec une pièce annexe - offrant ainsi de multiples possibilités d'utilisation.La propriété dispose d'un jardin privé bien entretenu, de deux places de stationnement extérieures ainsi que d'un garage pratique.La propriété est disponible en tant que résidence secondaire.In a quiet and sunny location in Losone, just a few minutes from Ascona, this spacious single-family home, built in 2006, is for sale. It features spacious, bright rooms and a modern design.The entryway features a convenient guest restroom and leads to a large office--ideal for working from home or as a multifunctional space. A separate entrance provides additional privacy and flexible usage options.The heart of the home is an open-concept...

  • Parking space
  • Balcony / Terrace
  • View

Suggested properties for you based on search results

Other interesting objects