60 results - Single house buy: District Leventina

1 / 6
3.5 rooms, 90m², CHF 500,000.–
Auf Anfrage 1, 6760 Faido

Where time slows down

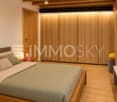
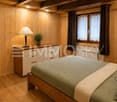
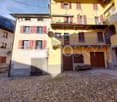
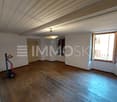
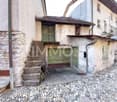
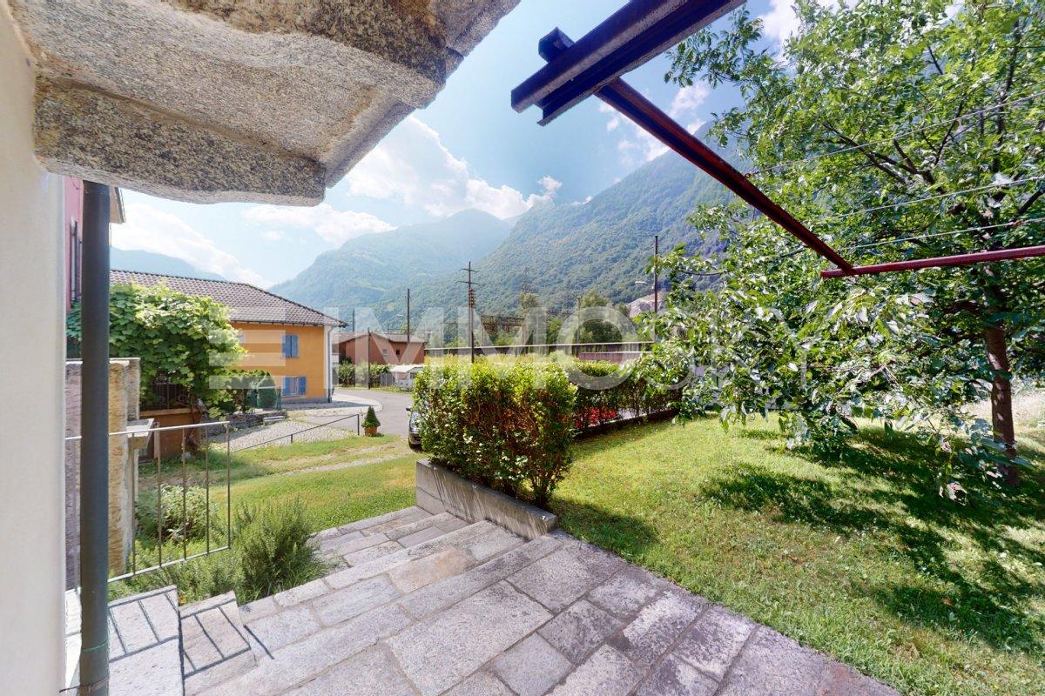
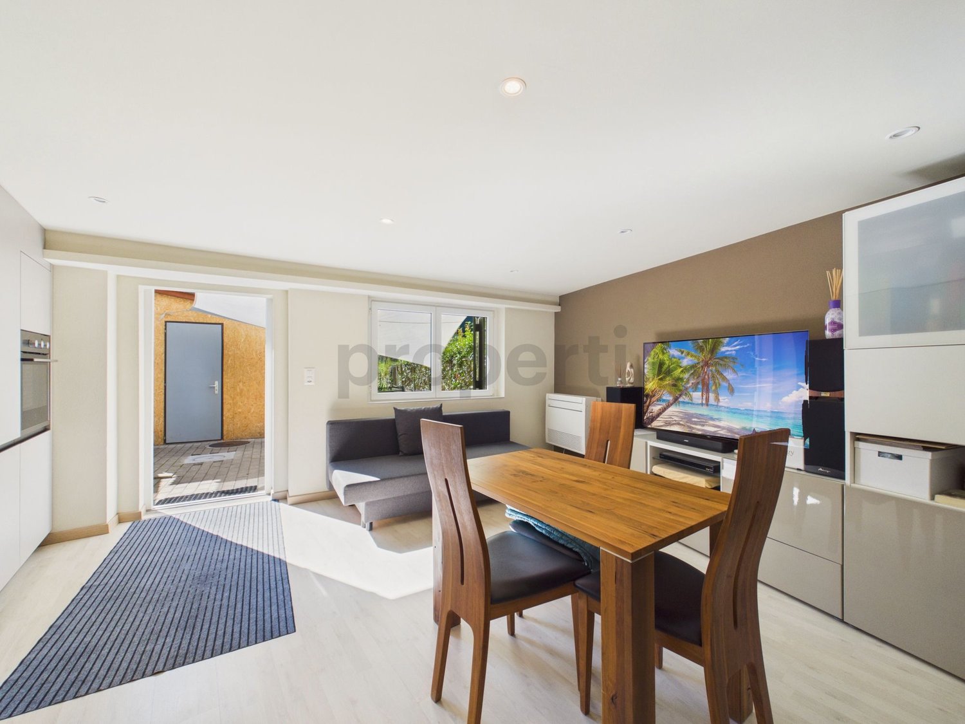
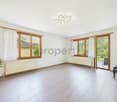
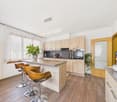
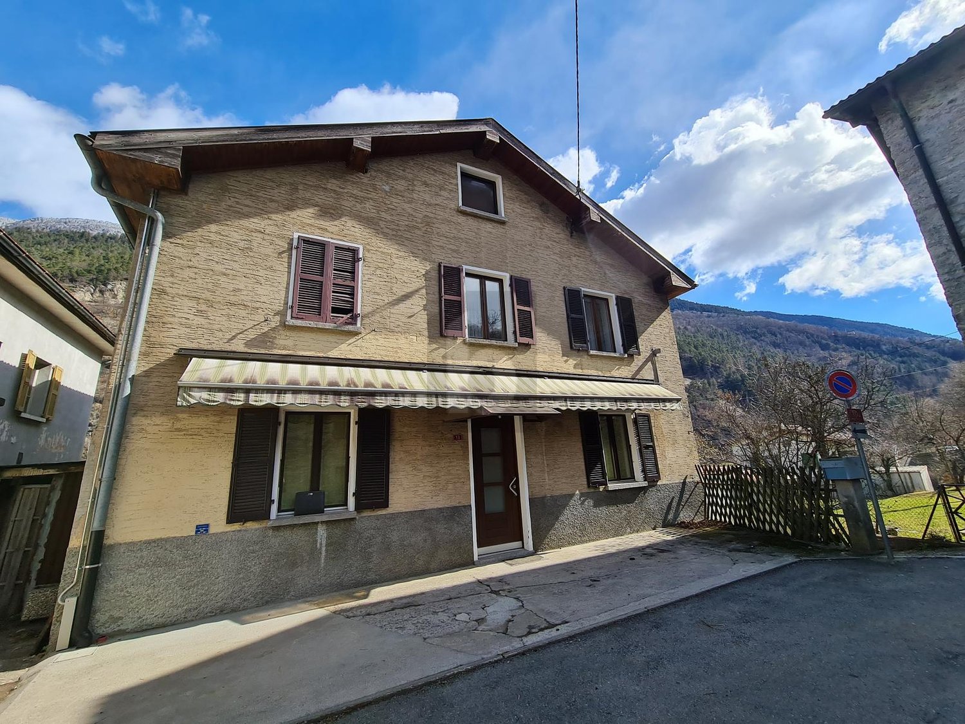
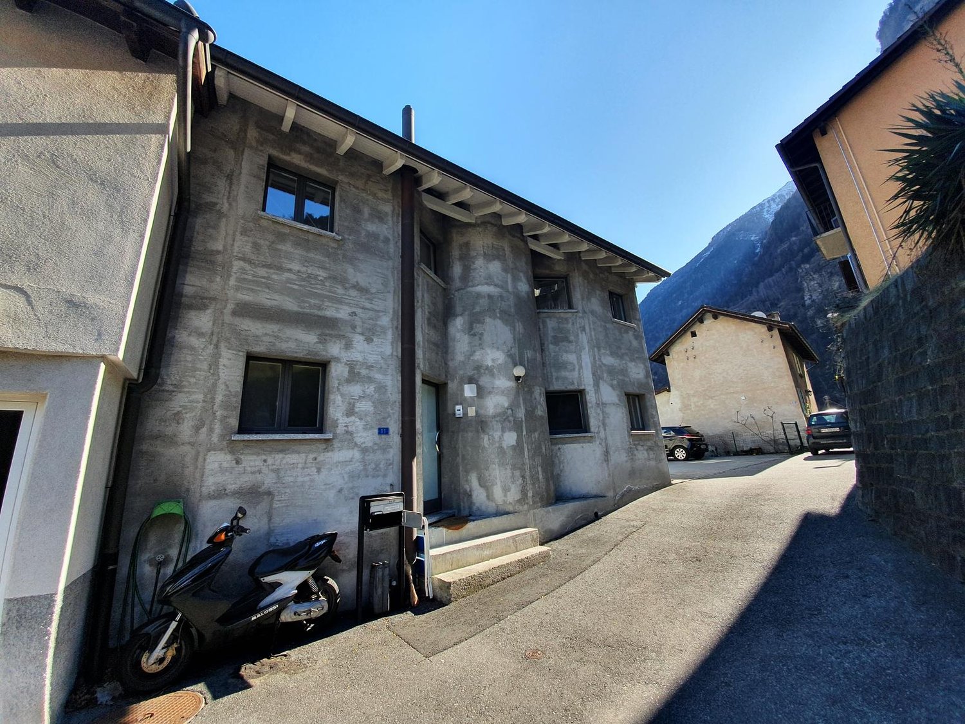
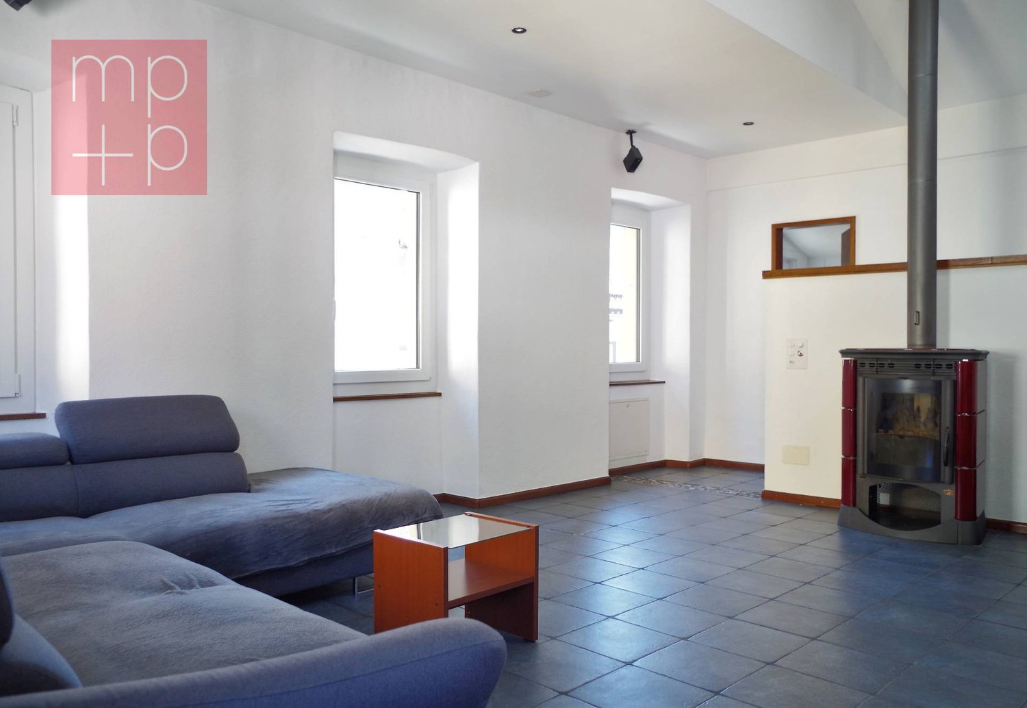
This charming residence, renovated in 2022, spans two levels and combines the charm of the mountains with the comfort of carefully designed and welcoming spaces, ideal for living moments of tranquility away from the daily rhythm.On the ground floor, a bright open-plan living area with kitchen and living room opens up, a welcoming space designed to share serene days and evenings in the name of relaxation, completed by a bathroom with shower. On the upper floor, the sleeping area is located, consisting of two bedrooms, a second bathroom, and an additional open and versatile room, perfect as a small lounge, reading corner, study, or walk-in closet. Just a few meters from the residence, there is also a private plot of land: a valuable space to be transformed into a garden, relaxation area, or small outdoor refuge where you can enjoy the sun, breathe the mountain air, and live in contact with nature. This ImmoSky offer has the following advantages:+ Quiet location surrounded by nature+ Bright and welcoming open-plan living area+ Functional space distribution+ Renovated in 2022+ Garage and parking space included+ An excellent opportunity as a vacation home or investmentA property that invites you to slow down, breathe, and rediscover the pleasure of time lived with simplicity. Ideal as a vacation home, weekend refuge, or investment, in the heart of one of the most authentic areas of Ticino.Our consultants are at your disposal to provide more information and invite you to schedule a non-binding visit.More residential and commercial properties on our portal: www.immosky.com

1 / 6
8 rooms, 223m², CHF 770,000.–
Auf Anfrage 1, 6743 Bodio TI

Spacious rooms and a unique atmosphere also as income

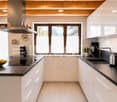
Fascinating multi-family house with three apartments located in Bodio, in the heart of Ticino, available for sale. This house has undergone renovation work in 2000 and 2010, ensuring a unique atmosphere that combines the charm of traditional architecture with modern elements. The entire renovation was carefully supervised by a renowned local architect, who applied the best principles of contemporary design to ensure perfect integration between functionality and aesthetics.The main apartment spans three floors, offering spacious rooms and a cozy atmosphere. With original architectural details and high-quality finishes, this residential unit provides a unique living experience. The modern and fully equipped kitchen is fitted with state-of-the-art appliances, while the large windows allow for abundant natural light that enhances the interior spaces. The bathrooms, also carefully renovated, are equipped with designer furniture.A fully furnished studio apartment on the ground floor, already rented, represents an excellent opportunity for those seeking a more compact apartment, ideal for singles or couples looking for a practical and comfortable solution. In this case as well, attention to detail and interior design is evident, ensuring a well-organized and personalized space.Finally, the two-story apartment offers a living experience on multiple levels, with spacious living areas distributed in a functional manner. This residential unit was designed to provide a cozy environment for families or long-term guests. The use of custom-made furniture, skillfully integrated into the space, confers a touch of exclusivity and style.This ImmoSky offer provides the following advantages:+ Strategic location and low management costs+ Two outdoor parking spaces and two garage parking spaces+ Garden+ Ideal also as an investmentOur consultants are at your disposal for further information and invite you to schedule a non-binding visit. More residential and commercial properties are available on our portal: immosky.ch

1 / 13
2.5 rooms, 85m², CHF 385,000.–
6760 Faido

Faido - Detached house with garden renovated in the heart of Leventina

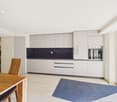
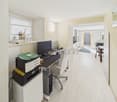
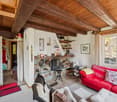
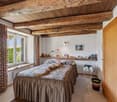
Welcome to a home that enchants at first sight. In the historic nucleus of Faido, a splendid municipality in the Leventina where nature meets comfort, we propose for sale a completely renovated detached house. This property is a true jewel of versatility: currently managed with success as a Bed & Breakfast with a guaranteed good return, it naturally transforms into a cozy and modern nest for a couple seeking authenticity.The house develops with a spatial intelligence that enhances every square meter. On the ground floor, the open living area welcomes a kitchen, living room, and a practical office corner, creating a fluid and luminous environment. The real privilege is the direct access to the private garden, a peaceful spot where you can enjoy outdoor relaxation. Outside, a comfortable outbuilding hosts a complete laundry room with services, offering additional functional space. Going up to the upper floor, the sleeping area welcomes you with a radiant double bedroom, enriched by an open view and a modern bathroom with elegant features.The position is simply perfect: you will be a few steps away from every necessity, among supermarkets, shops, and essential services. For nature lovers, the spectacular Cascata della Piumogna is located in the immediate vicinity, offering breathtaking scenarios for your daily walks. A rare solution that combines the spirit of the Ticinese village with a contemporary renovation of high quality.This Property offer is characterized by: • Detached house in the historic nucleus, maximum privacy • Completely renovated with modern and tasteful finishes • Private garden for exclusive use • Total versatility: perfect as a primary residence or investment (B&B) • Open living area with functional office corner • Luminous double bedroom with splendid open view • External laundry room with shower and WC • Central and strategic location, close to all services • A few steps from the suggestive Cascata della Piumogna • Quiet and authentic context in the heart of Leventina Interested? Contact us for a consultation without commitment!

1 / 13
4.5 rooms, 90m², CHF 630,000.–
6742 Pollegio

Elegant independent house 4.5 rooms with mountain view in Pollegio

Nestled in the tranquility of Pollegio, this elegant single-family house with 4.5 rooms offers a rare balance between privacy, light, and open views of the Ticino mountains. Spread over two levels of approximately 90 m² each, the property fits into a green and silent residential context, ideal for families or for those who want to live in close contact with nature without giving up the convenience of services.The spacious rooms develop on a functional and well-organized plan.On the ground floor (living area), there is a open-plan kitchen with living room, enriched by a cozy fireplace, three bedrooms, a complete bathroom with shower, and a second service. The large windows guarantee constant brightness and harmoniously connect the living areas to the outdoor spaces.The lower floor hosts a laundry room with shower, a suggestive stone cellar, a traditional wine cellar ideal for salami and cheese, as well as storage rooms (with boiler) and a functional atrium, offering ample accessory space and great versatility of use.Built in 1970, the house presents itself today in excellent condition, thanks to targeted interventions that include recently replaced PVC windows, new kitchen, new entrance door, and modern air conditioning in the living room and bedrooms. The heating is guaranteed by two pellet stoves, an efficient and sustainable solution.Furthermore, the property has a large courtyard with parking spaces and an external garage. An additional value is represented by the possibility of exploiting the residual building index, which opens up interesting prospects for future expansion or development, in compliance with municipal regulations.This property offer is characterized by: • Quiet and residential area, ideal for families • Panoramic view of the mountains • Cozy fireplace in the living room • Accommodation on two levels with approximately 180 m² of total living area • Three bedrooms and two bathrooms on the living floor • Stone cellar and traditional wine cellar • Renovated windows, kitchen, and entrance door • Modern air conditioning and pellet heating • Large courtyard with parking spaces and external garage • Potential for appreciation thanks to the residual building index Interested? Contact us for a non-binding consultation!

1 / 7
6 rooms, 110m², CHF 350,000.–
Auf Anfrage 1, 6749 Sobrio

Pace, sole e tranquillità

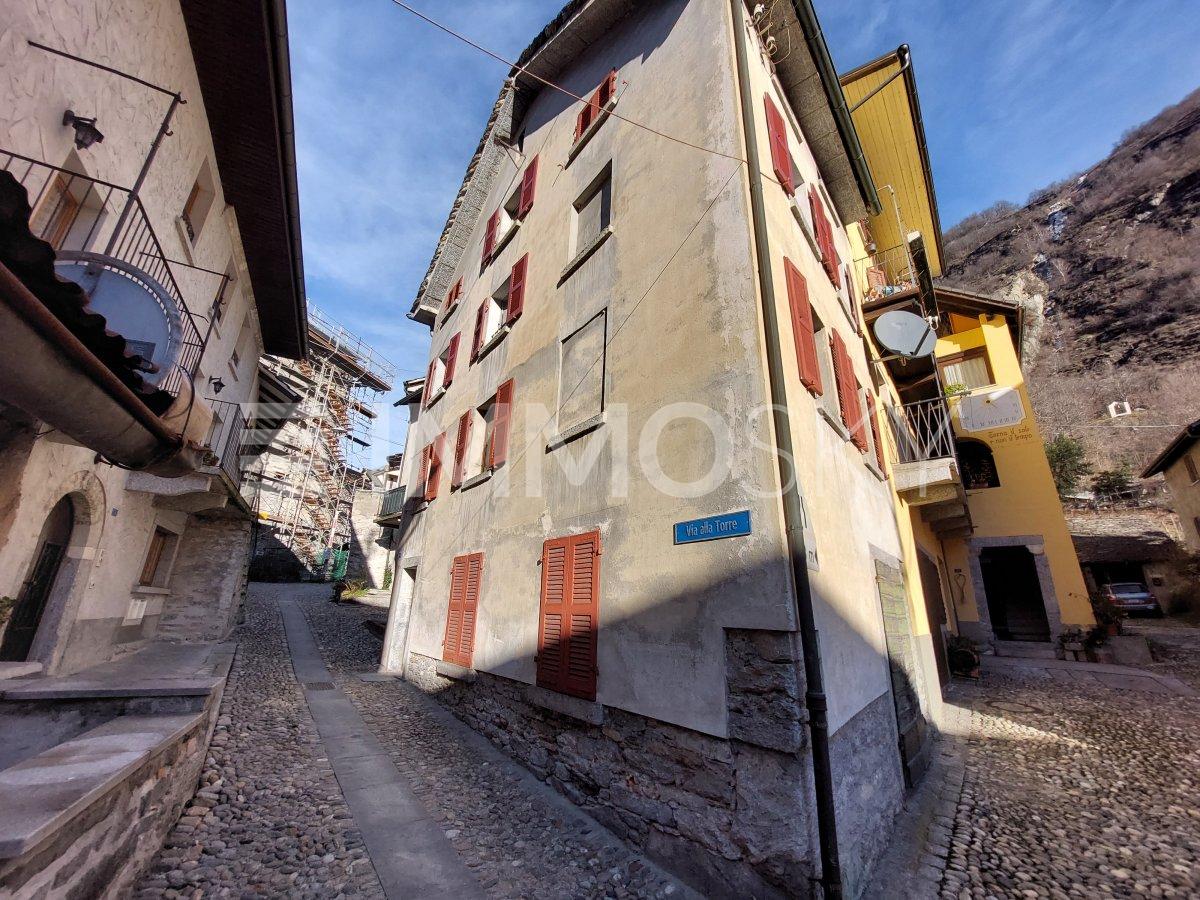
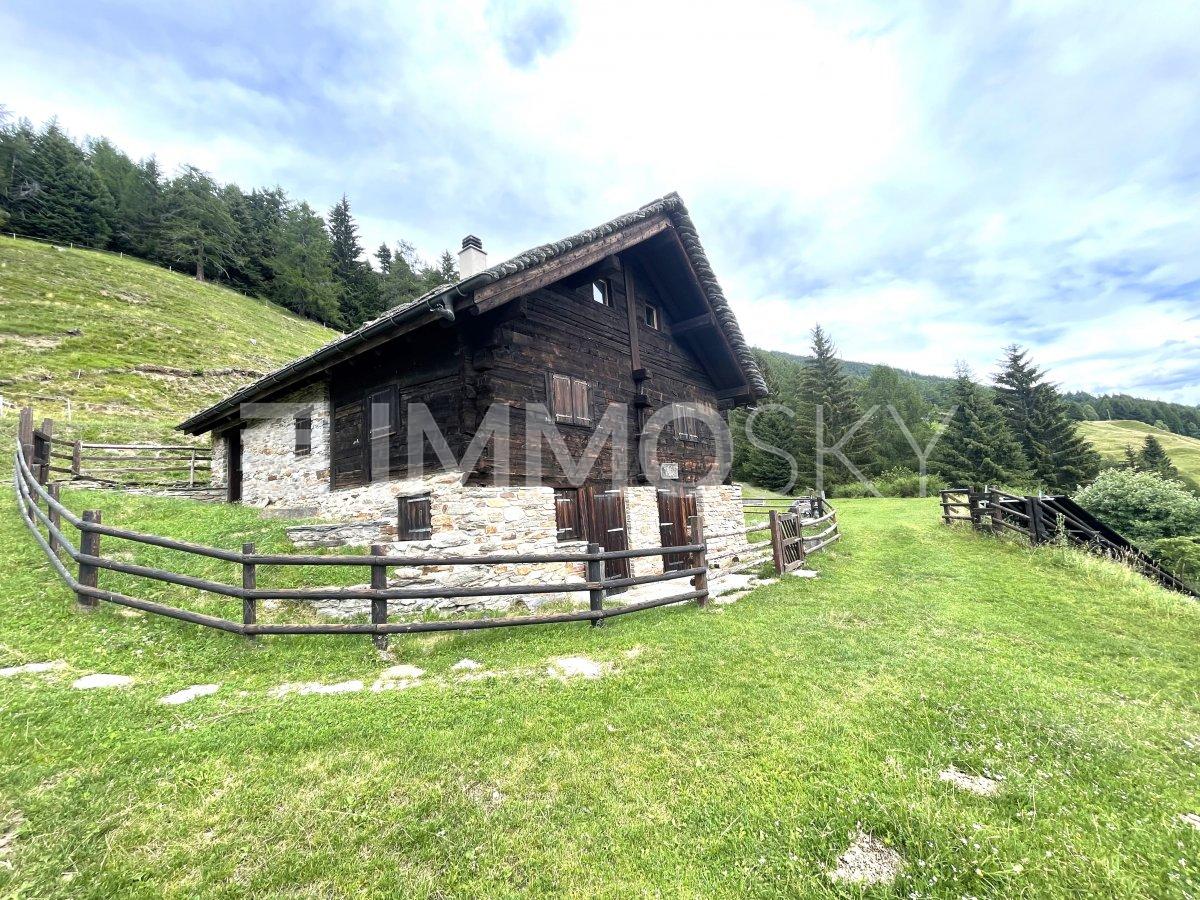
Stupendo rustico strutturalmente impeccabile immerso nella natura con vista panoramica incomparabileQuesta esclusiva offerta ImmoSky offre i seguenti "VALORI AGGIUNTI":+ posizione soleggiata e tranquilla immersa nella natura+ rustico completamente ristrutturato con materiali moderni e dettagli originali+ ampi spazi abitativi con grande open space al 3. piano+ splendida vista panoramica sui versanti sud, est e ovest+ moderno impianto fotovoltaico oltre 5.5 kW con Rack Box professionale+ edificio annesso ristrutturato con locali hobby, deposito e ripostiglioI nostri consulenti saranno lieti di fornirvi ulteriori informazioni e invitarvi ad un appuntamento di visione non vincolante. Ulteriori offerte residenziali e commerciali sul nostro portale: www.immosky.chWunderschönes, baulich einwandfreies Landhaus inmitten der Natur mit unvergleichlicher PanoramaaussichtDieses einmalige ImmoSky-Angebot bietet folgende "MEHR-LEISTUNG":+ sonnige und ruhige Lage mitten in der Natur+ vollständig renoviertes Rustico mit modernen Materialien und originalen Details+ grosszügige Wohnräume mit offenem Wohnbereich im 3. Stock+ traumhafte Panoramaaussicht nach Süden, Osten und Westen+ moderne Photovoltaikanlage mit über 5.5 kW und professioneller Rack-Box+ renoviertes Nebengebäude mit Hobbyraum, Lager und AbstellflächeUnsere Berater geben Ihnen gerne weitere Auskünfte und laden Sie zu einem unverbindlichen Besichtigungstermin ein. Weitere Wohn- und Gewerbeangebote finden Sie auf unserem Portal: www.immosky.ch

1 / 12
5.5 rooms, 240m², CHF 725,000.–
6760 Faido

Single-family/two-family house with a view of the Piumogna waterfall

This beautiful two-family house in Faido, nestled in the green landscapes of Leventina, is located in a quiet, sunny position and offers a suggestive view of the Piumogna waterfall. Completely renovated in 2021 with modern systems and heat pump heating, the property lends itself perfectly as a spacious single-family house or as a main residence with an independent apartment to be rented.The property boasts a finely renovated main apartment with a bright living room, modern kitchen, three bedrooms, and a bathroom. On the lower floor, there is an additional 2.5-room apartment currently rented, as well as a cellar and laundry room. The true jewel of the property is the extraordinary, flat garden of 953 m², an ideal oasis of relaxation for families and nature lovers, all just a few minutes from the main services of the town.This property offer is characterized by: • Quiet, sunny, and green location in the heart of Leventina • Enormous flat garden of 953 m² with a unique view of the Piumogna waterfall • Maximum flexibility of use as a single-family or two-family house • Independent 2.5-room apartment on the lower floor, currently rented • Completely renovated in 2021 with modern finishes and new electrical and hydraulic systems • Efficient heating through a new heat pump • Convenient internal staircase connecting the floors, dedicated cellar and laundry room • Main services of Faido reachable in a short time Interested? Contact us for a non-binding consultation!

1 / 11
8.5 rooms, 200m², CHF 685,000.–
6776 Piotta

Detached house with two apartments (3.5 rooms + 5.5 rooms) with mountain view in Piotta

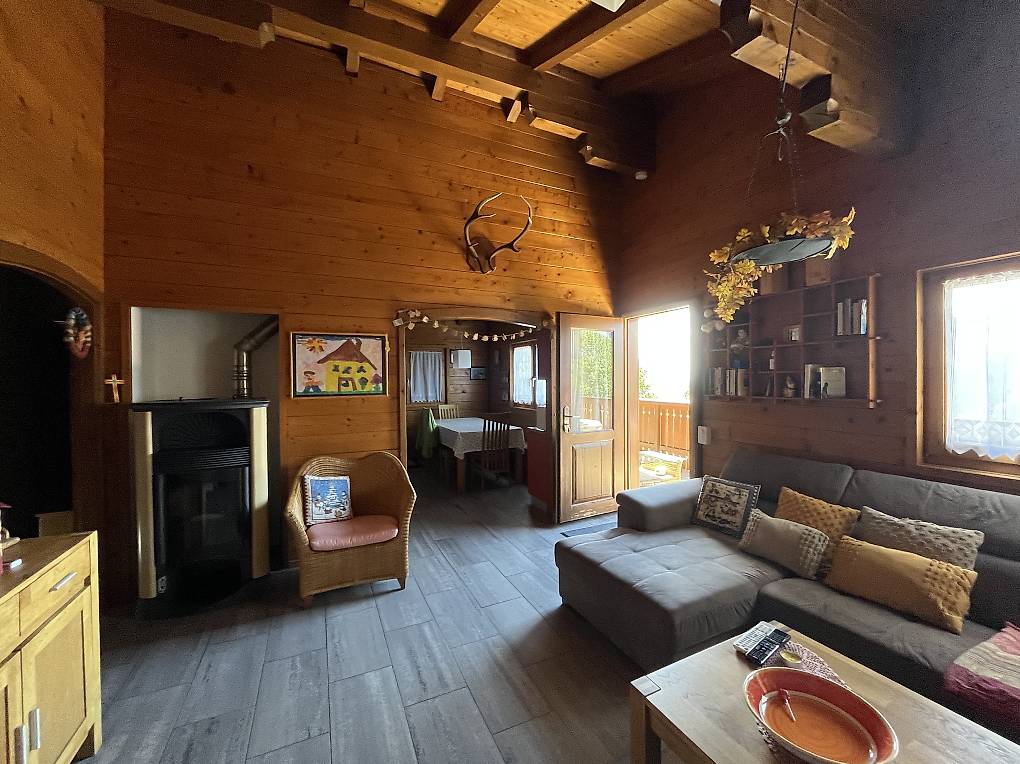
In the heart of Piotta's picturesque landscape in Ticino, this completely renovated semi-detached house from 2023 offers a rare combination of tranquility, privacy, and comfort. The property consists of two independent apartments, ideal for a large family or for those looking for a housing solution with an interesting possibility of intergenerational use or investment.On the ground floor, there is a 3.5-room apartment, consisting of two bedrooms, a bathroom, a bright living room, and a functional kitchen.On the upper floor, there is a spacious duplex apartment, characterized by generous living spaces and consisting of four bedrooms, three bathrooms, kitchen, and living room, offering comfort and versatility for the whole family.Located in a quiet and privileged position, the property offers a breathtaking view of the surrounding mountains and an exceptional solar exposure that illuminates every room with warm, natural light. A perfect choice for those who want to live in nature without giving up the comfort of nearby infrastructure.The generous interior space extends over spacious areas completely dedicated to well-being and the needs of a family. The bright rooms, the numerous bedrooms, and the various sanitary facilities guarantee comfort and functionality. The living area with traditional fireplace is ideal for convivial moments, while the kitchens offer functional and personalized spaces.The house has been completely renovated in 2023, with particular attention to comfort and living quality. Recently, the heating system has also been replaced with a modern heat pump, which guarantees greater energy efficiency and comfort throughout the year.The level, carefully maintained garden offers a private oasis where you can relax, organize outdoor dinners, or simply enjoy the tranquility after a busy day.A real opportunity for those looking for a habitable property in nature with spacious rooms and the possibility of having two separate apartments within the same house.This property offer is characterized by:? Semi-detached house with two independent apartments? Completely renovated in 2023? 3.5-room apartment on the ground floor with 2 bedrooms, bathroom, living room, and kitchen? Spacious duplex apartment on the upper floor with 4 bedrooms, 3 bathrooms, kitchen, and living room? Bright and open view of the mountains? Traditional fireplace in the living room? Heating system recently replaced with heat pump? Large, sunny garden? Primary school reachable in 2 minutes on foot? Coop and essential services within 500 meters? Ideal solution for large families or for intergenerational use? Interesting investment opportunityInterested? Contact us for a non-binding consultation!

1 / 13
5 rooms, 220m², CHF 349,000.–
6775 Ambrì

AMBRI - Vendiamo casa unifamiliare contemporanea nel nucleo storico

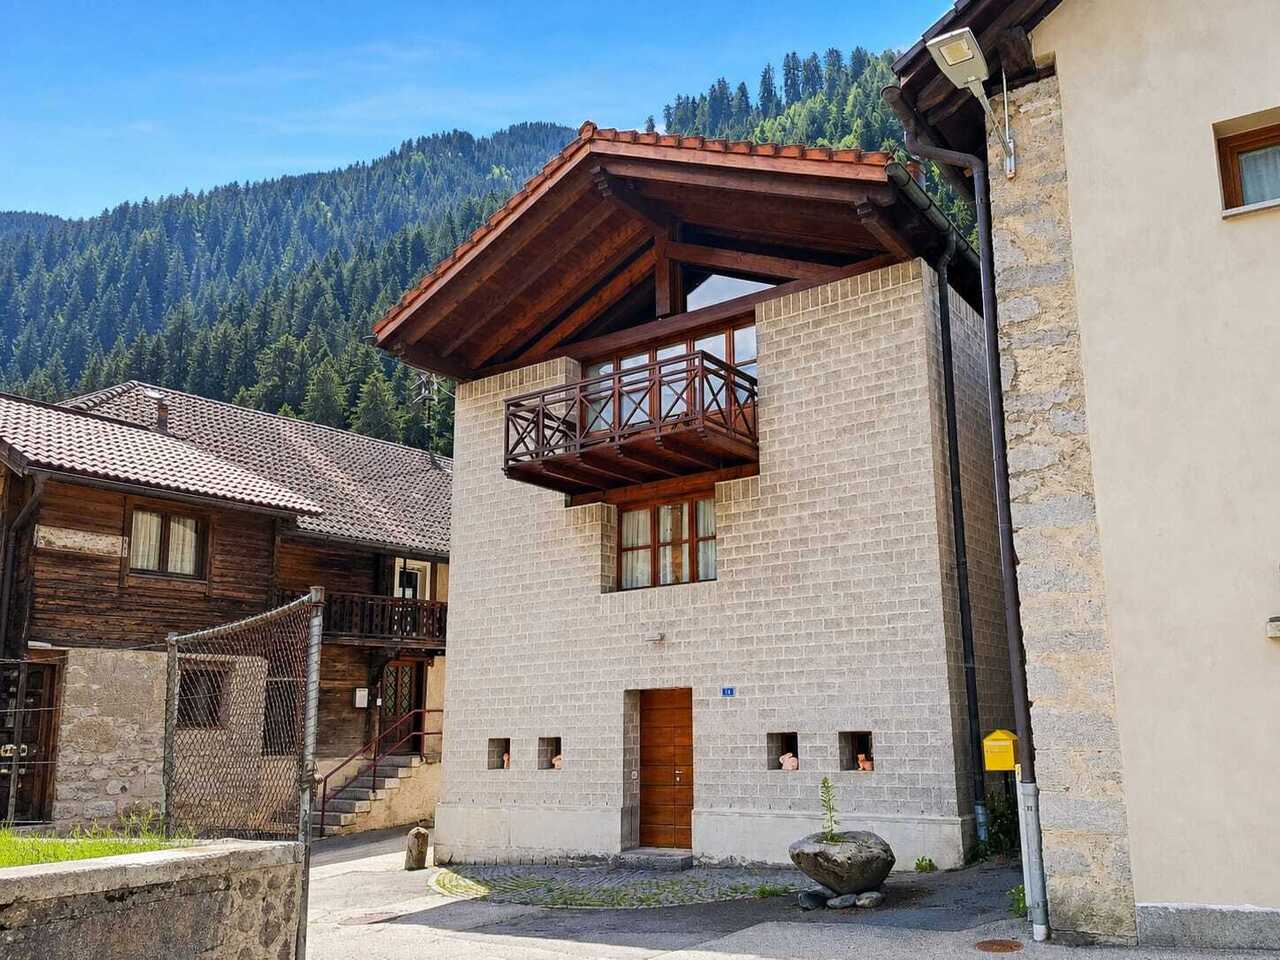
AMBRI - Vendiamo casa unifamiliare contemporanea nel nucleo storicoAnche come residenza secondariaCasa Prada è una casa unifamiliare firmata dall'architetto ticinese Pietro Boschetti, figura di riferimento dell'architettura in Ticino e autore di opere pubblicate e studiate a livello accademico. Situata nel cuore del nucleo di Ambrì, a pochi minuti dalla nuova Gottardo Arena - casa dell'HC Ambrì-Piotta - rappresenta un raro esempio di architettura contemporanea capace di dialogare con il tessuto rurale tradizionale. Inserita in un compatto insieme di edifici rurali con volumetrie simili e tetti a due falde, Casa Prada (1984) sostituisce i ruderi di una cascina preesistente e reinterpreta con linguaggio moderno il rapporto tra antico e nuovo. L'edificio si sviluppa su tre piani fuori terra, con murature in mattoni BKS a vista - utilizzati sia all'interno sia all'esterno - che richiamano per colore e matericità le facciate storiche del nucleo, mentre struttura e finiture in legno (solette, soffitti, serramenti) completano un insieme essenziale e coerente. Al pianterreno l'ingresso con atrio funge da "tampone energetico" tra esterno e interno e introduce ai piani superiori. Il primo piano è dedicato alla zona notte, mentre all'ultimo livello un ampio soggiorno con zona pranzo e cucina è organizzato per sfruttare l'ultimo raggio di sole, offrendo uno spazio generoso e luminoso. La casa dispone di 5 locali, due servizi, circa 220 m² di superficie abitabile lorda e un volume SIA di 650 m su un fondo compatto di ca. 94 m² (part. 611, Comune di Quinto, EGRID CH528421020711). Casa Prada è attualmente utilizzata come residenza secondaria, senza restrizioni d'uso, ed è proposta ammobiliata, soluzione ideale per chi cerca una casa pronta all'uso. La microlocalizzazione è leggermente sopra la media: l'abitazione si trova a pochi passi dalla fermata dei trasporti pubblici e dai principali servizi, in un nucleo raccolto e autentico. Oltre all'hockey e all'offerta sportiva della valle, la proprietà beneficia della prossimità alla regione della Piora - raggiungibile con la funicolare del Ritom - rinomata per i suoi itinerari escursionistici e i numerosi laghi alpini, nonché alla Val Bedretto e alla stazione sciistica di Airolo-Pesciüm, porta naturale verso il Vallese. Si tratta di un contesto ideale per amanti della natura e dello sport: sci alpino, scialpinismo e gite con le pelli d'inverno, escursioni e percorsi di mountain bike nella bella stagione. Airolo-Pesciüm è inoltre considerata una località con prezzi degli skipass tendenzialmente inferiori alla media svizzera, elemento che aumenta l'attrattiva per famiglie e sportivi attenti al budget. AMBRI - Wir verkaufen ein zeitgenössisches Einfamilienhaus im historischen DorfkernDie Wohnung ist auch als Zweitwohnsitz nutzbar.Casa Prada ist ein Einfamilienhaus des Tessiner Architekten Pietro Boschetti, einer Referenzfigur der Architektur im Tessin und Autor von Werken, die auf akademischer Ebene publiziert und untersucht werden. Sie befindet sich im Herzen des Dorfkerns von Ambrì, nur wenige Minuten von der neuen Gottardo Arena - Heimat des HC Ambrì-Piotta - entfernt und stellt ein seltenes Beispiel zeitgenössischer Architektur dar, die in der Lage ist, mit der traditionellen ländlichen Bausubstanz in Dialog zu treten. Eingebettet in ein kompaktes Ensemble ländlicher Gebäude mit ähnlichen Volumen und Satteldächern ersetzt Casa Prada (1984) die Ruinen eines früheren Bauernhauses und interpretiert das Verhältnis zwischen Alt und Neu in moderner Form neu. Das Gebäude erstreckt sich über drei oberirdische Geschosse, mit sichtbaren Mauerwerken aus BKS-Ziegeln - sowohl innen als auch aussen verwendet -, deren Farbe und Materialität an die historischen Fassaden des Dorfkerns erinnern, während Konstruktionselemente und Oberflächen aus Holz (Decken, Täfer, Fenster) ein schlichtes und stimmiges Ganzes vervollständigen. Im Erdgeschoss fungiert der Eingang mit Vorraum als...

1 / 13
7.5 rooms, 160m², CHF 345,000.–
6747 Chironico

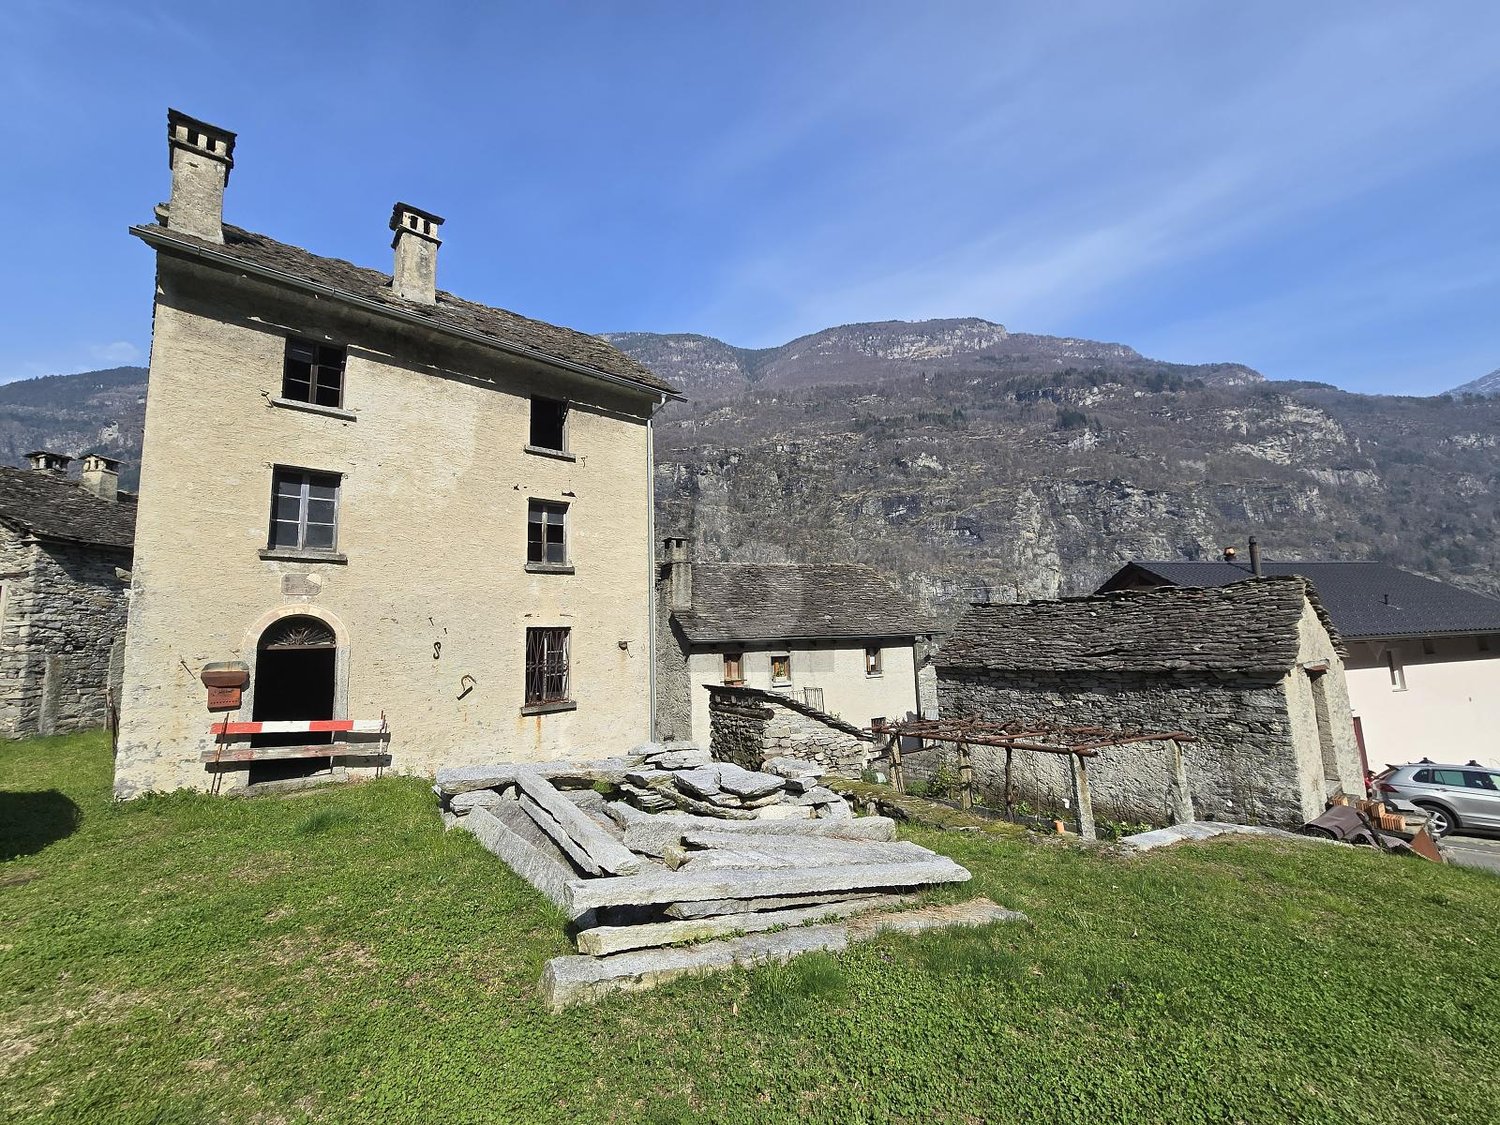
CHIRONICO - FAIDO (località Nivo) Casa unifamiliare 7.5 locali

CHIRONICO - FAIDO (località Nivo)Casa unifamiliare 7.5 localiLa casa si trova nel nucleo di Faido-Chironico in zona tranquilla e soleggiata Superficie fondo ca. 92 mq (edificio 80 mq, corte 12 mq) ( Zona Residenziale Nucleo Tradizionale)Superficie totale casa ca. 240 mq (160 mq abitabili + 80 mq piano seminterrato)Anno costruzione 1900Ultima ristrutturazione completa interna 2010 e finestreLa casa è composta da tre piani di cui uno seminterrato:Piano Terreno: cucina abitabile, pranzo, soggiorno , camera, wc-lavanderia, terrazzino esternoPrimo Piano: 4 camere (una con balconcino), wc-docciaPiano Seminterrato: 2 cantine, locale tecnicoSolaio accessibile tramite botolaRiscaldamento a Gasolio, radiatoriPosteggi pubblici a disposizione nelle immediate vicinanzeSolo residenza primariaCHIRONICO - FAIDO (Ortsteil Nivo)Einfamilienhaus mit 7,5 ZimmernDas Haus befindet sich im Ortskern von Faido-Chironico in ruhiger und sonniger Lage Grundstücksfläche ca. 92 m² (Gebäude 80 m², Hof 12 m²) (Wohngebiet im traditionellen Ortskern)Gesamtfläche des Hauses ca. 240 m² (160 m² Wohnfläche 80 m² Untergeschoss)Baujahr 1900Letzte komplette Innenrenovierung 2010 sowie Austausch der FensterDas Haus besteht aus drei Stockwerken, darunter ein Untergeschoss:Erdgeschoss: Wohnküche, Esszimmer, Wohnzimmer, Schlafzimmer, WC mit Waschküche, kleine AußenterrasseErster Stock: 4 Schlafzimmer (eines mit kleinem Balkon), WC mit DuscheUntergeschoss: 2 Kellerräume, TechnikraumDachboden über eine Falltür zugänglichHeizung mit Heizöl, HeizkörperÖffentliche Parkplätze in unmittelbarer Nähe verfügbarNur als HauptwohnsitzCHIRONICO - FAIDO (Nivo)7.5-room single-family homeThe house is located in the village center of Faido-Chironico in a quiet and sunny area Lot area approx. 92 square meters (building 80 square meters, courtyard 12 square meters) (Residential Zone - Traditional Village Center)Total house area approx. 240 sq m (160 sq m living space 80 sq m basement)Year built 1900Last complete interior renovation in 2010, including windowsThe house consists of three floors, including a basement:Ground Floor: kitchen-dining area, living room, bedroom, toilet/laundry room, small outdoor terraceFirst Floor: 4 bedrooms (one with a small balcony), toilet with showerBasement: 2 cellars, utility roomAttic accessible via a trapdoorOil-fired heating, radiatorsPublic parking available in the immediate vicinityPrimary residence only

1 / 6
  • Parking space
4.5 rooms, 280m², CHF 320,000.–
6746 Nivo

In the heart between sun and tranquility

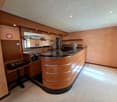
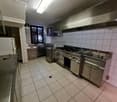
Single-family house in the Nucleo of Nivo, between sun and tranquility, the building was a former restaurant with an apartment on the upper floor, the property has already been modified from a commercial object to a first or second residence.The house consists of a large entrance hall with a bar counter, on the same floor we find a professional kitchen and cellars, on the upper floor a bathroom with 3 rooms, Attached to the building is also a 200 sqm plot of land usable as a garden/vegetable garden.This offer from BETTERHOMES is highlighted for the following advantages: - Sun and tranquility- 200 sqm land- Pellet stove- Furnished- Primary or secondary residence- Parking space- Cellar- etc., etc., etc. ...Interested? Contact us for a non-binding visit!No corresponding object found? More than 2,000 offers on: www.betterhomes.chThe Swiss specialist for real estate brokerageDo you have a property for sale?Take advantage of our know-how: https://www.betterhomes.ch/en/benefitWould you like to know what your property is worth?Find out immediately with our free and non-binding estimate!https://www.betterhomes.ch/en/knowledge/estimationFurther dataLocation: In the centerCondition of the object: Partially renovated building from 2000Bathrooms/Showers: 1x (WC/Shower)Heating: Pellet heating + ElectricPublic transport: Bus stop, 100 mSchools: Elementary school in Faido in 10 minutes by carShops: Migros, Denner, Coop, Pharmacy, Post in Faido in 10 minutes by car

  • Parking space
1 / 6
  • Balcony / Terrace
12 rooms, CHF 430,000.–
6776 Piotta

Spacious with a lot of potential

Building with Bar-Restaurant and various rooms in a central and strategic location, just a few minutes from the main entrance to the San Gottardo highway. The building is divided into floors, on the ground floor there is a large kitchen, restaurant, bar and a large room with sanitary facilities, on the upper floors we find over 10 rooms with sanitary facilities. Ideal as a room rental and restaurant or also with the possibility of creating different housing units, an object that offers many possibilities.This offer from BETTERHOMES is highlighted for the following advantages: - central- strategic location- ideal as room rental and restaurant- quiet- fireplace- possibility of creating private apartments- restaurant kitchen- etc., etc., etc...- etc., etc., etc. ...Interested? Contact us for a non-binding visit!No corresponding object found? Over 2,000 offers on: www.betterhomes.chThe Swiss specialist for real estate brokerageDo you have a property for sale?Take advantage of our know-how: https://www.betterhomes.ch/en/benefitWould you like to know what your property is worth?Find out its value immediately with our free and non-binding estimate!https://www.betterhomes.ch/en/knowledge/estimationFurther dataLocation: Strategic locationCondition of the object: Partially to be renovatedBathrooms/Showers: 4 (2x WC/Shower, 2x WC/Bathtub)Heating: ElectricPublic transport: Bus stop, 300 mSchools: Middle school in Ambri, 500 mShops: Gas station, supermarket, 200 m

  • Balcony / Terrace
1 / 6
  • Parking space
  • Garage
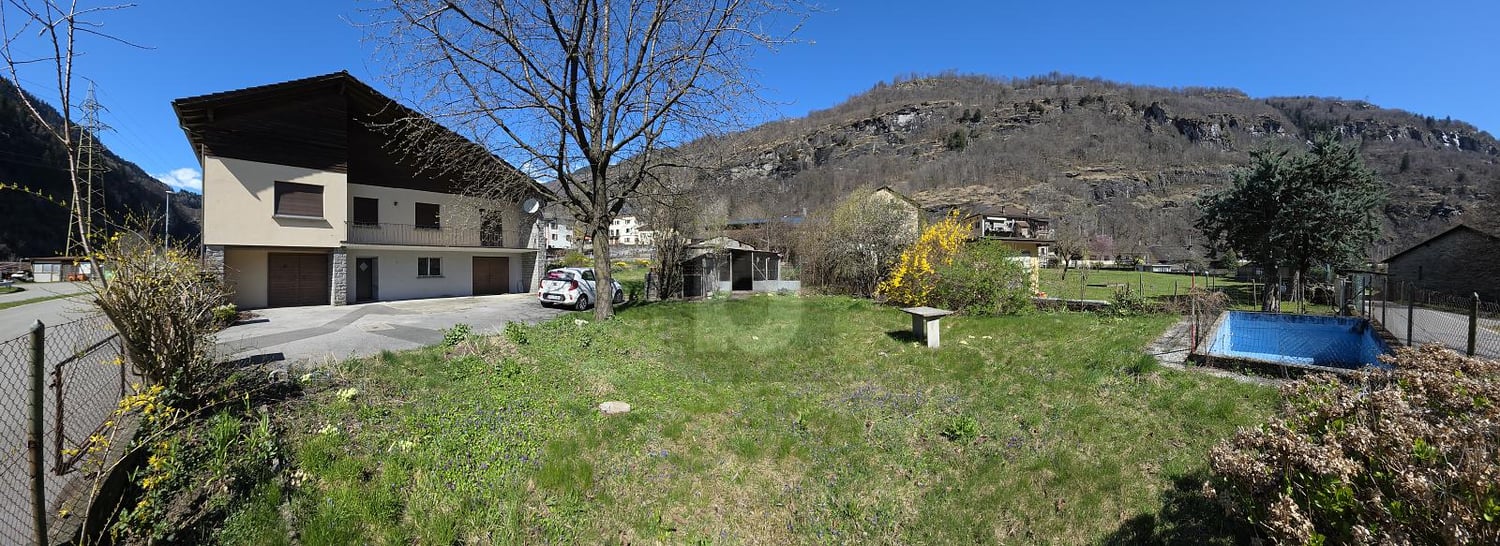
5.5 rooms, 120m², CHF 550,000.–
6764 Chiggiogna

Spacious and welcoming with garden

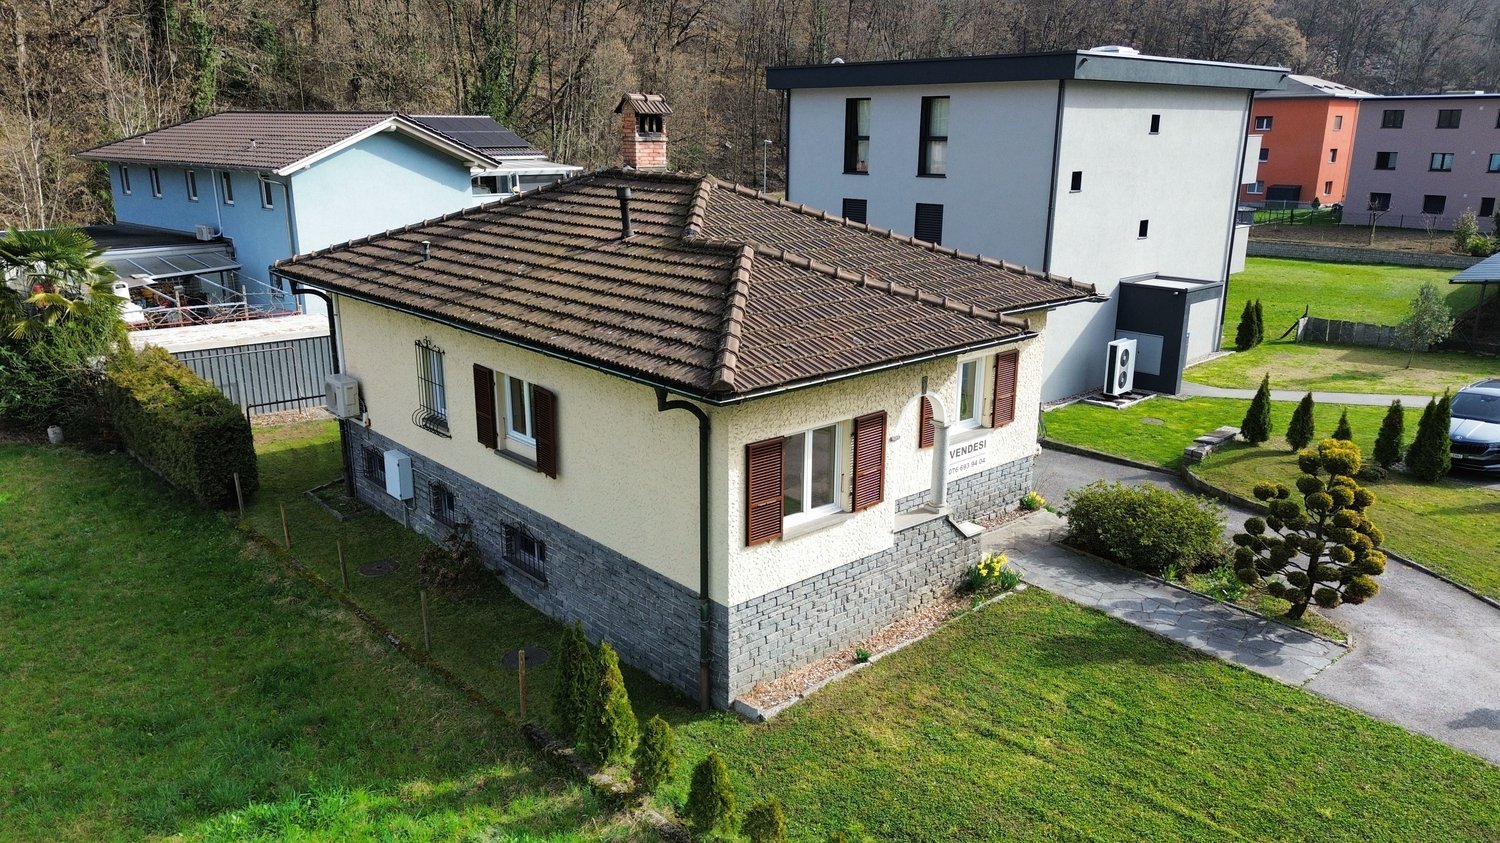
Single-family house with 5.5 rooms in Chiggiogna in a quiet and sunny location, with about 120 m² of living space on a generous building plot of 908 m²: space, privacy, and plenty of potential. Already ready to move in, it offers the possibility of personalization and also expansion, up to a second unit. Conveniently located near the bus stop and well-connected, it is perfect for families, for those who dream of their own garden, and for nature lovers, between the excursion destinations of Carì and Airolo.This offer from BETTERHOMES is highlighted for the following advantages: - single-family house in Chiggiogna in the heart of the Canton of Ticino- large garden with adjacent chicken coop- spacious and sunny- ideal also as a second residence- etc., etc., etc. ...Interested? Contact us for a non-binding visit!No corresponding object found? More than 2,000 offers on: www.betterhomes.chThe Swiss specialist for real estate brokerageDo you have a property to sell?Take advantage of our know-how: https://www.betterhomes.ch/en/benefitWould you like to know what your property is worth?Discover its value immediately with our free and non-binding estimate!https://www.betterhomes.ch/en/knowledge/estimationFurther dataLocation: quiet and sunnyCondition of the object: partially to be renovatedBathrooms/Showers: 2 (1 x WC / Bathtub / Sink, 1 x WC / Shower / Sink)Heating: Wood heating and electricPublic transport: bus stop, 50 mSchools: School in Faido, 3 kmShops: Coop / Denner / Migros / Post and more in Faido, 3 km

  • Parking space
  • Garage
1 / 8
  • Parking space
7.5 rooms, 260m², CHF 590,000.–
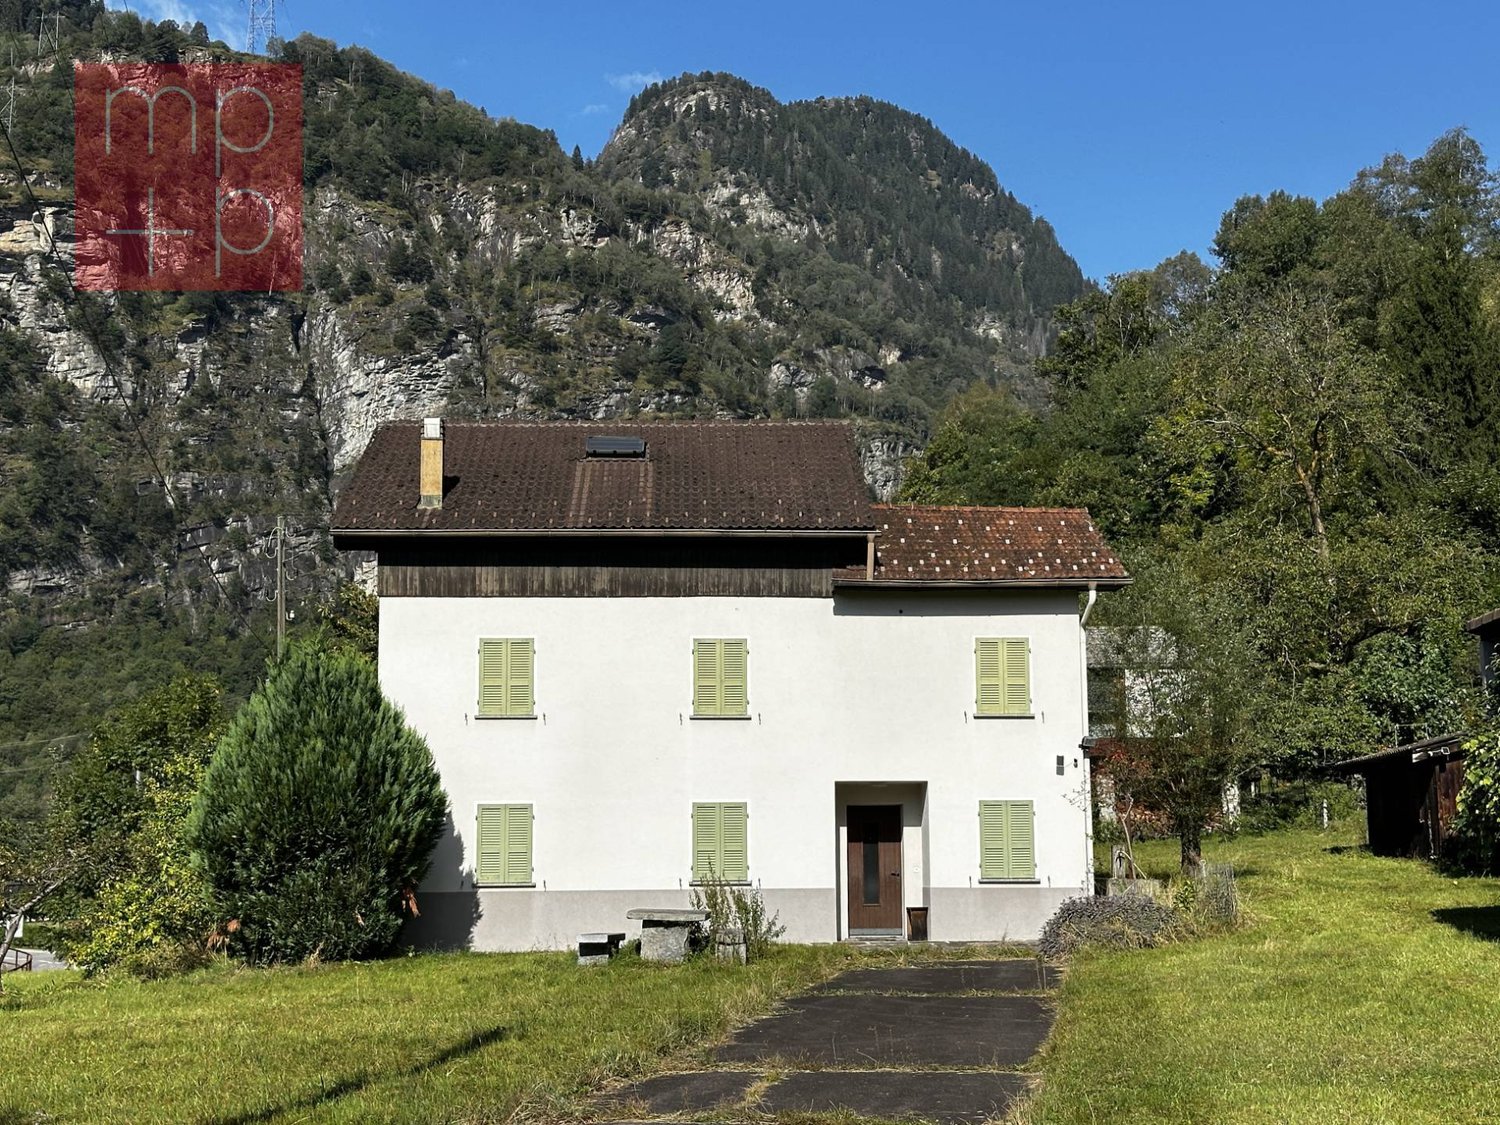
6746 Lavorgo

Single-family house - Lavorgo

In the municipality of FAIDO, in the quiet locality of LAVORGO, we are selling a SINGLE-FAMILY HOUSE of 4.5 rooms with a dependence of 2.5 rooms, both to be renovated, currently as a secondary residence but also possible primary residence.The large LAND of 4'378 m2, of which 917 m2 of woodland and 3'461 m2 further buildable area, is potentially feasible to build up to a total of approximately 4'153 m2 of living space SUL (information without commitment, to be verified personally by the interested parties).Built between 1940 and 1950, renovated and expanded in 1971, this house with dependence (A) offers a total living area of approximately 260 m² SUL and a total floor area of approximately 180 m², divided as follows.Ground floor: Entrance hall, shower-WC with window, kitchen, living room with fireplace, stairs, laundry-heating room (electric).First floor: Landing, 3 bedrooms, large bathroom with bathtub-bidet and window. Large attic. The dependence consists of living room, kitchenette, bathroom with bathtub and window, bedroom, wine cellar.One of the main attractions of this house is its large, flat garden with a part of woodland, a rustic building (storage/stable) (B), woodshed (C), pergola, table and benches in granite. At the beginning of the driveway leading to the house, there are 6 car parking spaces (E) and in front of the house, there is space to park several other vehicles.This house represents an excellent opportunity for those looking for a spacious, comfortable, and quiet living solution, ideal for enjoying the beauty of the surrounding mountains and nature.Do not hesitate to contact us for more information or to organize a visit!
  • Parking space

Suggested properties for you based on search results

Other interesting objects