116 results - House, chalet, rustico to buy: District Lenzburg

1 / 5
8 roomsPrice on request
Rankweg, 5615 Fahrwangen

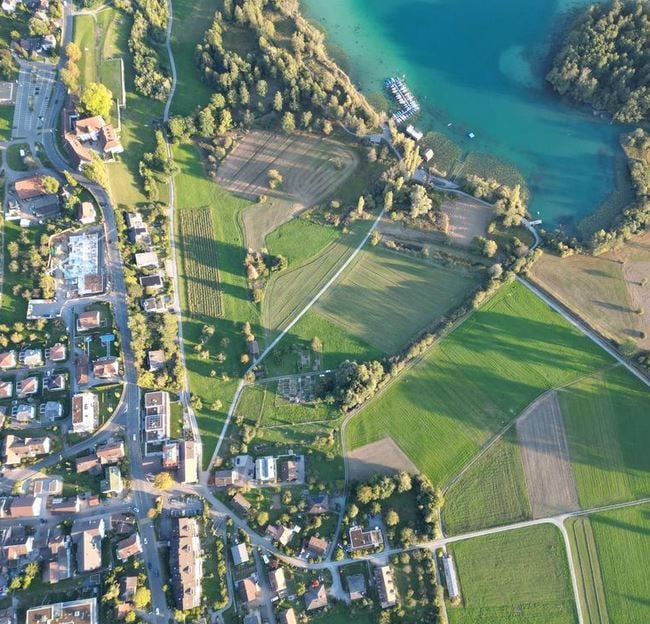
Attractive building plots in a quiet residential area of Fahrwangen

In a sought-after and sunny residential area on Rankweg in 5615 Fahrwangen, we offer two developed building plots with a total of around 1,393 m² of land area for sale. The plots are located in a quiet residential quarter without through traffic and convince with their slight slope and excellent sunlight.The two plots are sold together and offer a variety of possibilities for the realization of an attractive residential project. Thanks to the W2b residential zone with a utilization factor of 0.45 and a two-story building design, interesting development opportunities arise.Property dataPlot 228 • Building land: approx. 480 m² • Additional garden area: approx. 221 m² • Total area: approx. 701 m² Plot 1910 • Building land: approx. 525 m² • Additional garden area: approx. 167 m² • Total area: approx. 692 m² Highlights • Quiet residential quarter without through traffic • Sunny location with slight slope • Fully developed and immediately ready for construction • W2b residential zone, 2-story building design • Utilization factor (AZ) 0.45 • School route accessible in a few minutes • Attractive residential location in Fahrwangen On request, the planned construction project can be taken over (the construction of a modern semi-detached house is already planned) or realized individually according to the buyer's ideas. An architectural commitment exists, but is negotiable.This property offers an excellent opportunity for builders, families, or investors who want to realize a high-quality new construction project in an attractive residential area.We look forward to your contact and will gladly provide you with further documents.

Travel time
-
1 / 1
7 rooms140m²CHF 920,000.–
Gartenweg 1, 5503 Schafisheim

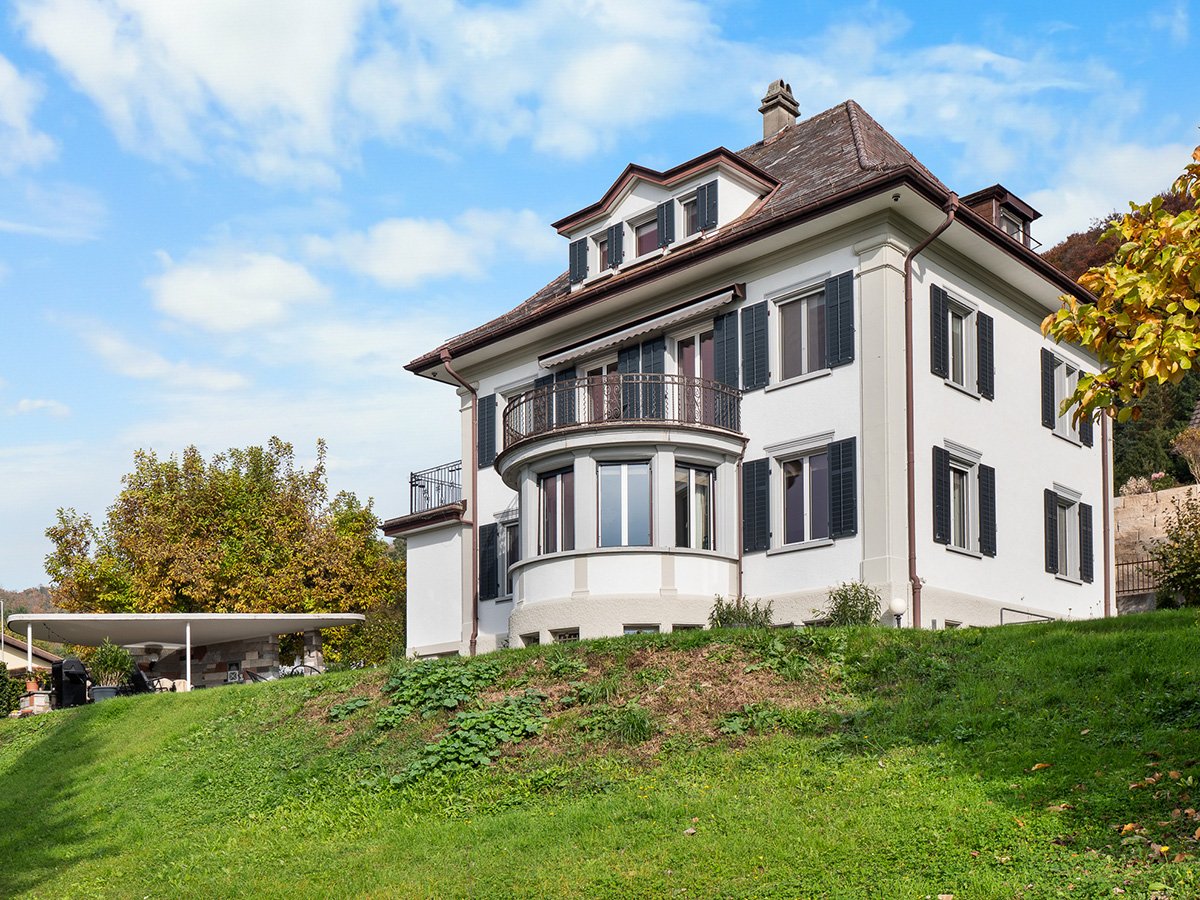
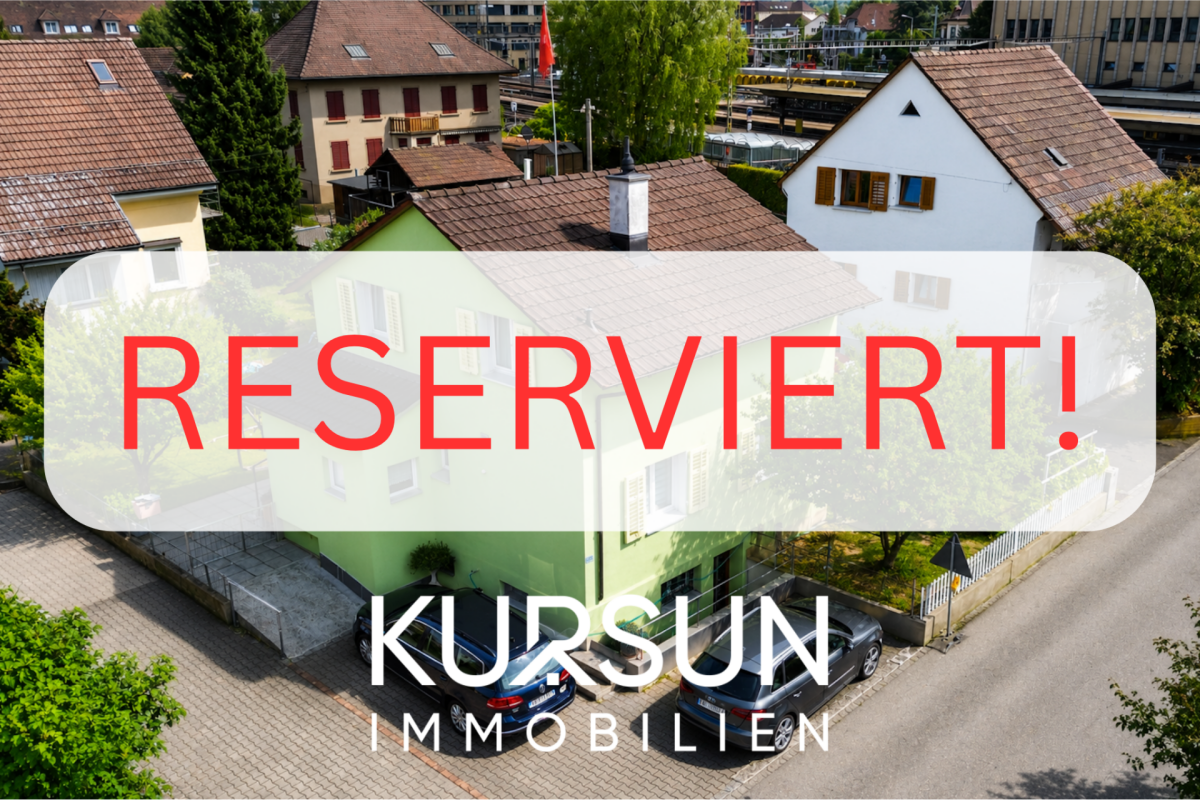
RESERVED - Charming residential house with a large plot

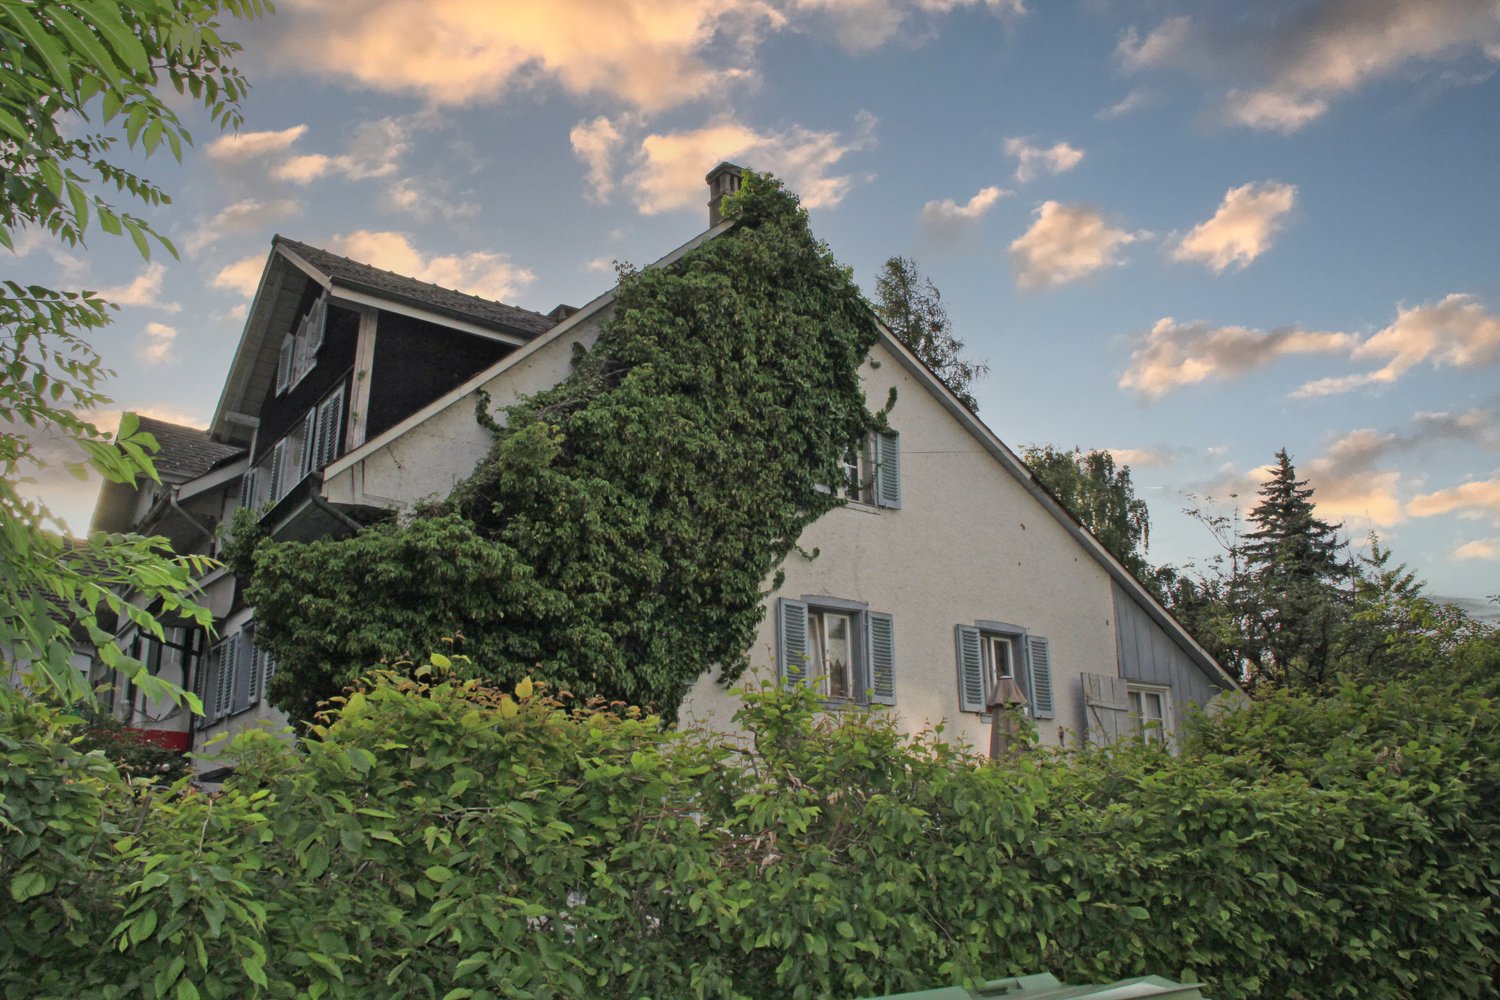
The property offers an exceptionally large plot of 765 m2, providing a unique potential for renovation, expansion, or new construction, thanks to its attractive location in the residential and commercial zone 2.The historic residential house from 1911 impresses with its unique character, generous space, and beautiful outdoor area. Over the years, gentle renovations have been carried out, especially in the interior, but the property is still in need of renovation – and that's where your great opportunity lies. Here, you have the chance to realize your personal living dreams and create something special from a charming existing property.On the ground floor, you'll find a spacious living area with a beautiful wood stove, providing a warm and cozy atmosphere. The property is heated by a wood heating system with storage, and the heat distribution is via radiators. Also on the ground floor are the dining room and the adjacent bright kitchen with a view of the garden. A small guest toilet completes the living offer.On the upper floor, you have three beautiful rooms at your disposal. From one of the rooms, you can directly access the idyllic, covered balcony with a view of the greenery. Additionally, on this floor, there is a bathroom with a bathtub, another small room, an additional room with versatile usage possibilities, and access to the two-story, unfinished attic.The entire house is fully basement and offers a large, multi-part cellar area with plenty of storage space. Directly adjacent to the residential house is an old woodshed with ample space for a workshop, storage, or a garage.The absolute highlight of this property is undoubtedly the extensive outdoor area. The large garden offers numerous idyllic spots to linger, relax, or garden. Whether a vegetable garden, playground, barbecue area, or personal garden oasis – here you can let your ideas run free.The combination of the residential house, woodshed, large plot, and attractive zone makes this property particularly interesting for families with space requirements, craftsmen, investors, or project developers, and of course, lovers of older houses with character.Although the house presents itself as in need of renovation today, that's exactly where the special charm of this property lies. With creativity, vision, and manual skill, you can create a unique home with a lot of charm and future potential here. A rare opportunity in an attractive location.

Travel time
-
1 / 5
7.5 rooms191m²CHF 1,595,000.–
Alte Lenzburgerstrasse, 5702 Niederlenz

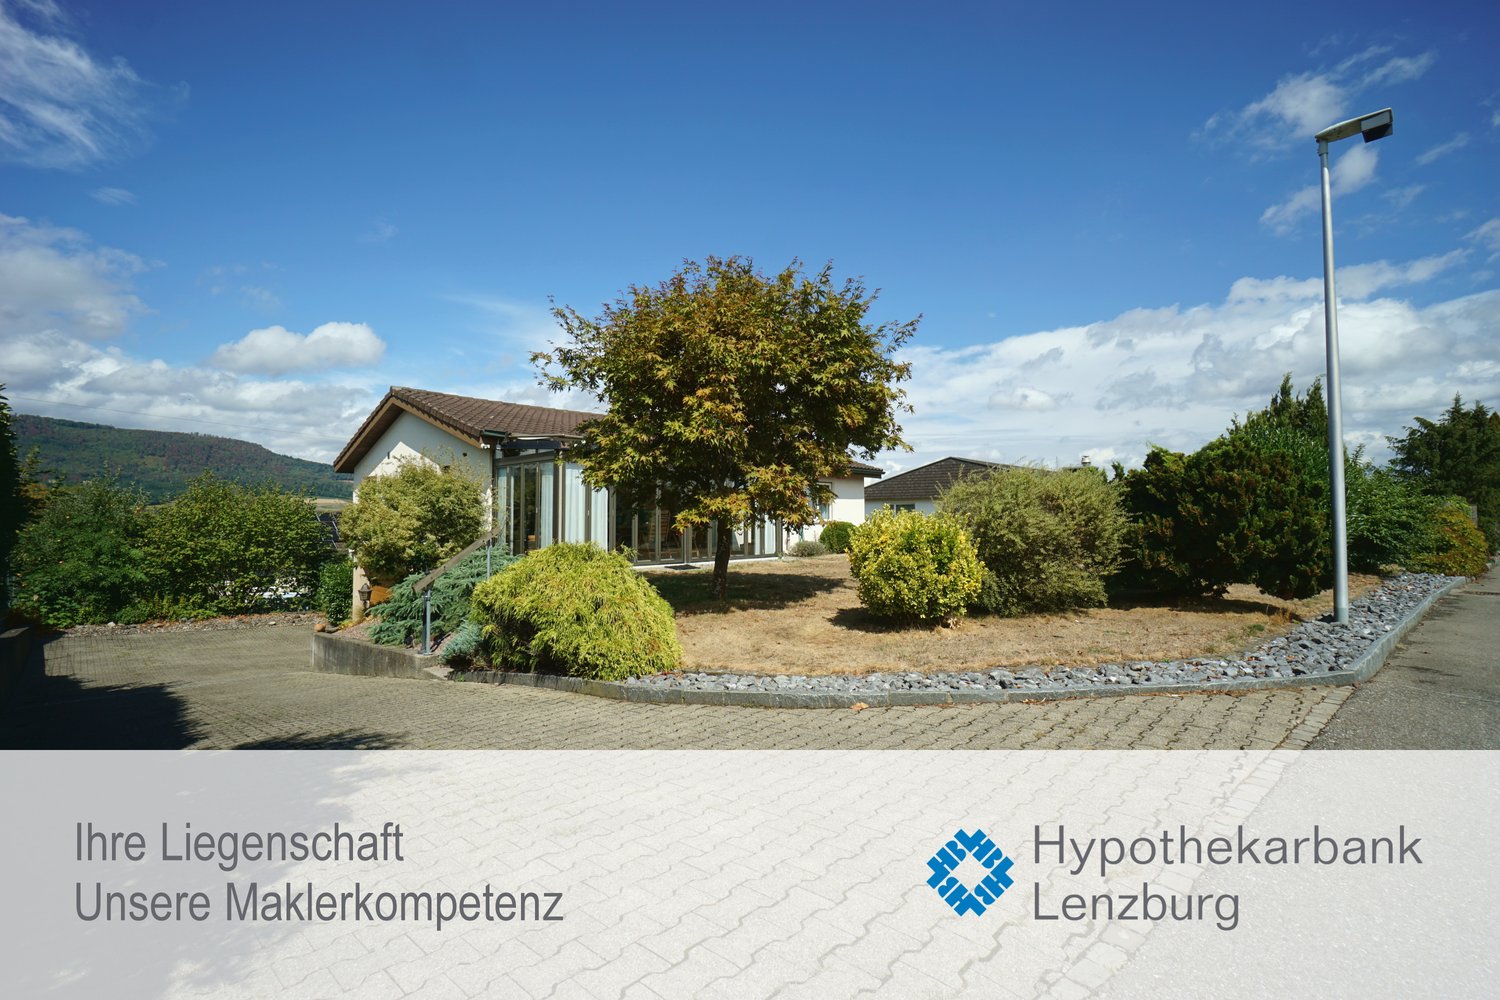
Modern new build single-family house with annex

Modern new build single-family house with annexIn an attractive, quiet location away from the main road, two high-quality, separate new build single-family houses are being built. Ideal for families, multi-generational households or shared flats. Each house impresses with bright, open living areas, an annex and a versatile hobby room in the basement. Garden, terrace and balcony invite you to relax, while carport and additional outdoor parking spaces provide comfort. Enjoy modern living comfort, plenty of privacy and space for your individual living ideas.Key data & highlights: • 7.5 room single-family house with annex • Carport + outdoor parking spaces • Controlled apartment ventilation • Bright, open living rooms with modern ambiance • Quiet and yet central, away from the main road • Versatile hobby room in the basement • Spacious garden, garden seat, terrace and balcony • High-quality construction & modern design • Ideal for families, multi-generational or communal living • Plenty of space for individual living ideas Completion: end of 2026Living areas per house: • Ground floor: 61.77 m² • First floor: 64.91 m² • Top floor: 63.84 m² • Total heated: 190.52 m² • Unheated basement incl. hobby room: 58.46 m² • Terrace 25 m², balcony 4.5 m², seat 25.40 m² Plot & garden:House A (left) • Plot 392.68 m², garden 226.64 m² House B (right) • Plot 369.26 m², garden 201.78 m² Discover the diverse advantages of this property personally and feel free to contact us to receive further information and documents. We look forward to your contact.

Travel time
-
1 / 8
6.5 rooms223m²CHF 1,320,000.–
5703 Seon

Light-filled single-family house with spacious winter garden

This semi-detached single-family house with 6.5 rooms offers families a home with plenty of space, charm, and future prospects. Particularly attractive is the separate area with its own usage possibilities, which can be flexibly designed as a granny flat, quiet business, home office, or hobby room. A rare opportunity for all those who want to harmoniously combine living, life, and individual free spaces. The property is located in a quiet, family-friendly residential area and offers a high level of privacy as well as the best conditions for a relaxed family life. The heart of the house is the spacious living room with an attached, openly designed winter garden. The elegant glass roof provides an exceptional amount of light and creates a warm, inviting atmosphere. Here, a central meeting point for the whole family is created, a place to come together, relax, and enjoy. Several cozy seating areas around the house or on the small terrace extend the living space outdoors and offer ideal retreats for young and old. Whether sociable summer evenings, playing children, or quiet hours in the green, every family member finds their favorite spot here. The beautiful garden gives this property its very special charm. Well-maintained, idyllically laid out, and surrounded by plenty of greenery, it offers a wonderful retreat for the whole family. Whether cozy summer evenings, relaxed hours in the sun, or happy children's laughter, here are the moments that make a house a real home. A special highlight is the separate living area with versatile usage possibilities. Whether as a granny flat for relatives, a retreat for teenagers, quiet business, home office, or creative hobby area, this part of the house creates valuable flexibility and adapts to different life phases and needs. With its quiet location, spacious room offer, and light-filled living areas, this property offers families an exceptional opportunity. Here, a home with character, potential, and space for the future is created.This ELITEHOMES offer includes, among other things, the following advantages: - spacious and practical floor plan - extensive, light-filled living and dining area with semi-open kitchen - family-friendly, central location - spacious bathrooms - A large terrace and a seating area - partially covered, available - Hobby room available - expanded granny flat for a couple or singles available - very well-maintained and cozy garden area with many seating areas - Garage box including outdoor parking space already included in the price For further questions and a non-binding viewing, we are at your disposal. More information and offers can be found at www.elitehomes.ch

1 / 8
5.5 rooms111m²CHF 780,000.–
5113 Holderbank AG

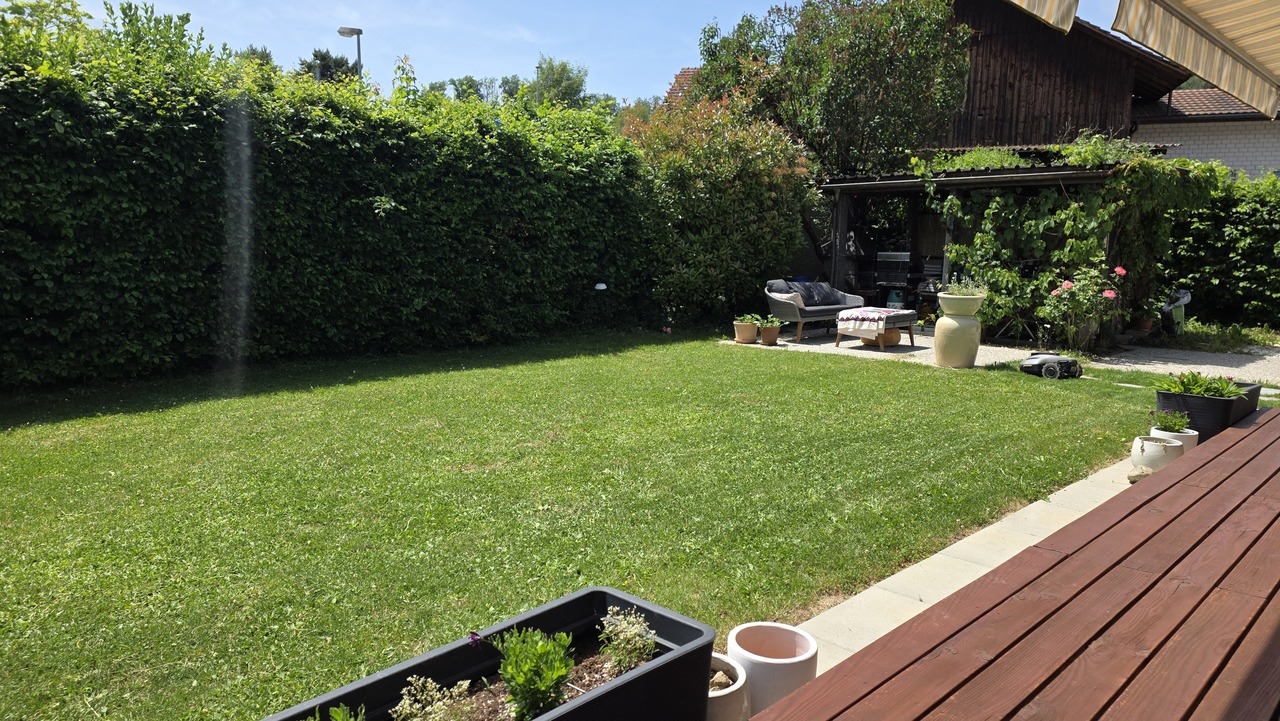
Sunny garden idyll with a view of the green

This 5.5-room single-family house in Holderbank offers a solid living concept with plenty of sunlight and a spacious garden.The house, built in 1951, has been continuously maintained and provides a solid basis for comfortable living. On the ground floor, the extended living room with a wood fireplace forms the central living area. Also on this floor are the parents' bedroom and the bathroom, which allows for comfortable living on one level.The open design provides a pleasant room feeling and plenty of daylight. The kitchen is functionally arranged and blends harmoniously into the living area.On the upper floor, there are two bedrooms and a study, as well as a separate toilet. Additionally, the attic and basement offer extra storage space and versatile usage possibilities.The garden convinces with its generosity and creates space for relaxation, leisure, and individual design. A home for people who appreciate peace, sun, and a grown living environment.The single-family house is located in a natural environment with high quality of life.The proximity to the Aare and the open landscape shape the living environment and offer attractive opportunities for walks, sports, and relaxation. Shopping facilities, schools, and kindergarten are easily accessible and underline the family-friendliness of the location.Public transportation is about 1 km away, and the highway connections are reachable in about 5 km. This ensures both regional and supra-regional connections. Ideal for commuters who want to live in a natural environment and yet be well connected.Highlights at a glance- Spacious garden with versatile usage possibilities- Quiet and natural living location- Open living and dining area with plenty of daylight- Wood fireplace as a central living area- Parents' bedroom and bathroom on the main level- Additional usable areas in the basement and attic- Plenty of storage space and versatile secondary rooms- Beautiful view with good sunlight- Garage and additional outdoor parking spaces- Family-friendly environment with good accessibilityWould you like to learn more or get a personal impression of this special property?I'd be happy to send you the documents or arrange a personal meeting on site. I look forward to your contact.

Suggested properties for you based on search results

Other interesting objects