142 results - House, chalet, rustico to buy: District Jura bernois

1 / 6
8 rooms, CHF 890,000.–
Rue Neuve 27, 2613 Villeret

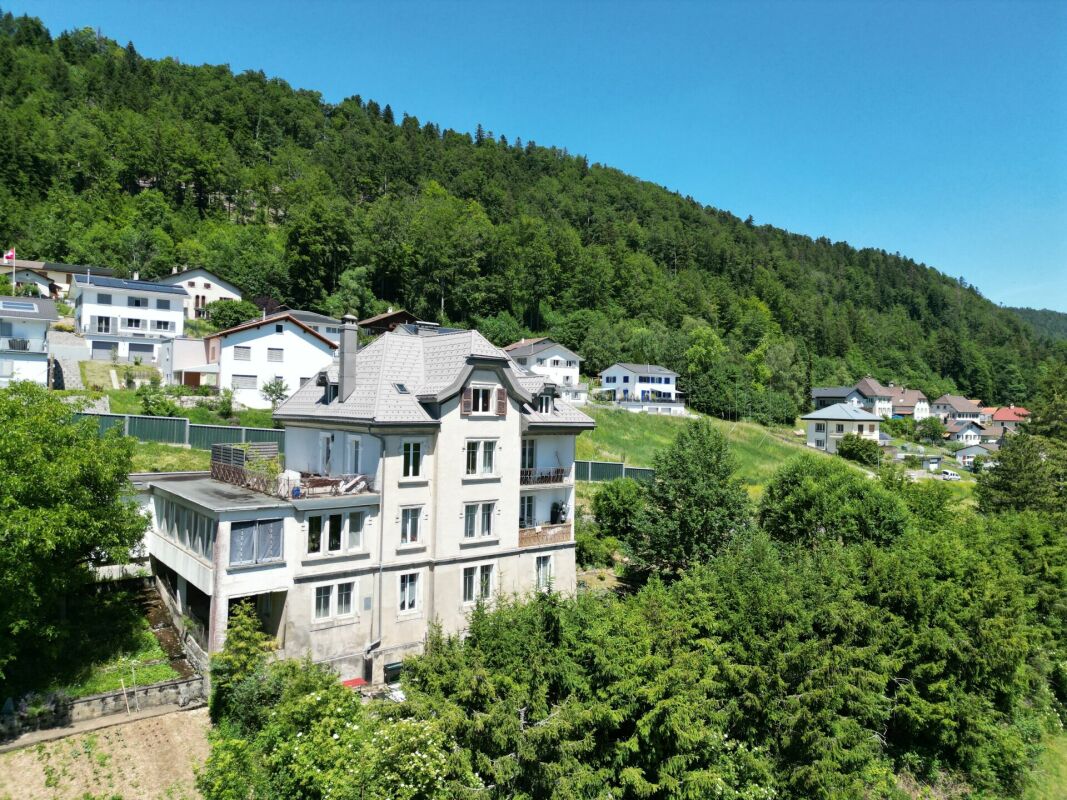
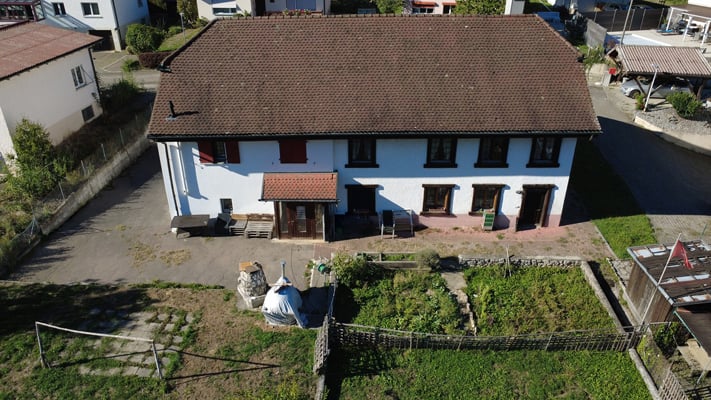
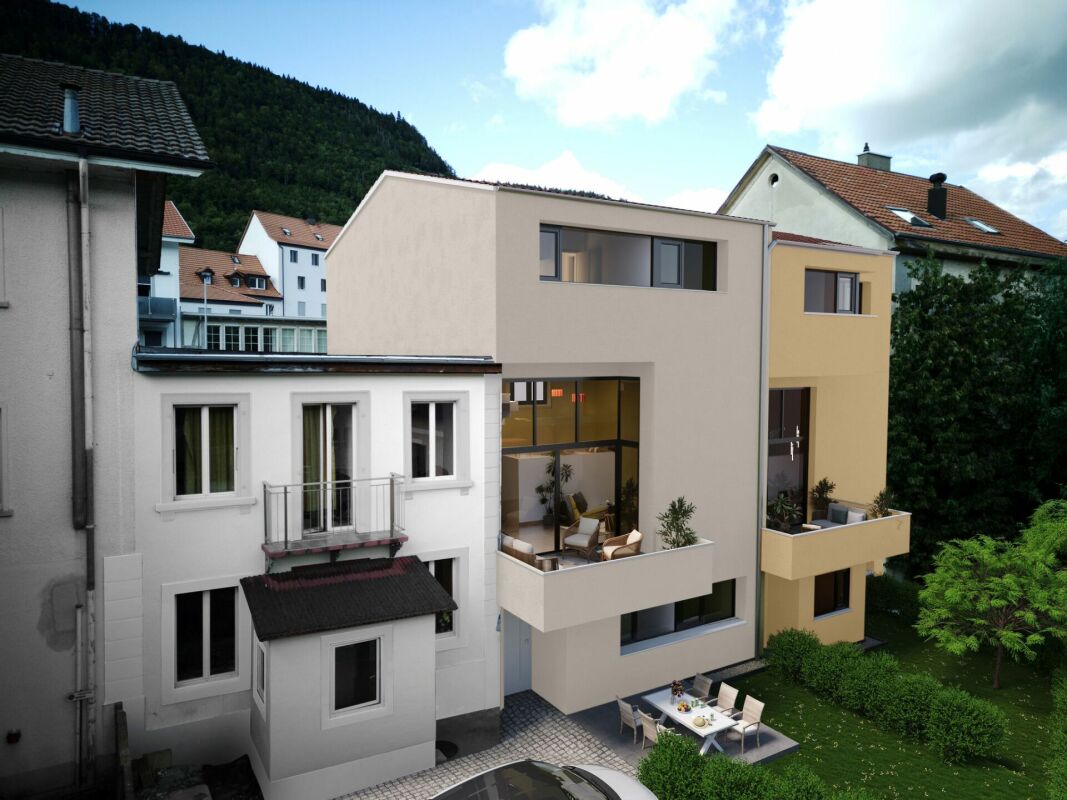
Villeret, renovated single-family house with 2 apartments

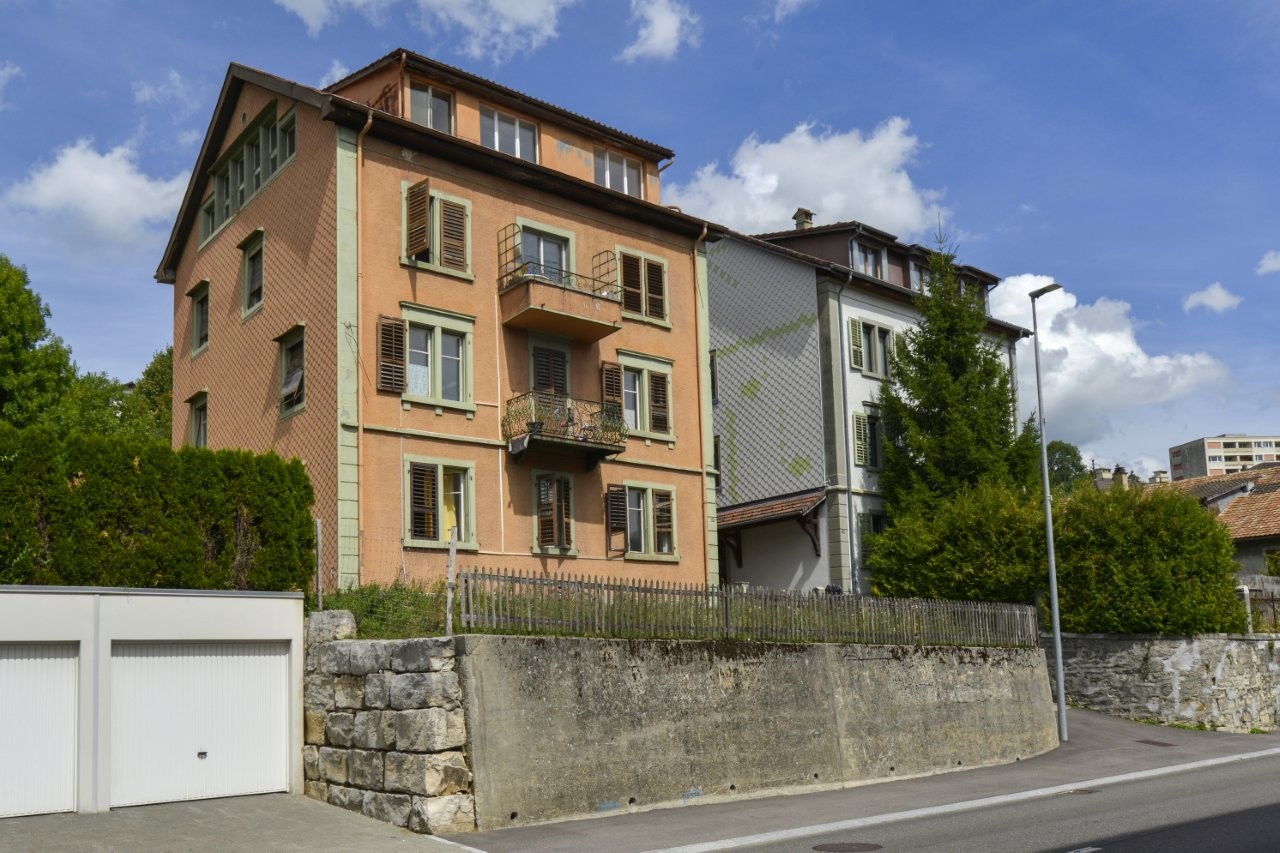
Ideally located in close proximity to Villeret train station, this villa benefits from a privileged location, combining tranquility and easy access to transportation and local amenities. The calm and green environment allows for a good quality of life, while being just a few minutes from shops and necessary infrastructure.Currently undergoing a complete renovation, the house consists of two apartments that can be easily combined into a large family villa, according to your needs.It has a heat pump system and solar panels installed on the roof, allowing for high energy efficiency. Additionally, it benefits from new insulation, guaranteeing energy savings and the absence of expected costs for many years.The large living room bathed in light and the numerous amenities create a perfect harmony between modernity and comfort. The spaces have been designed to offer a warm and functional atmosphere, ideal for families or for a flexible layout according to needs.The south-facing garden offers beautiful sunlight throughout the year, with an unobstructed view of the Combe Grède.Interior distribution:Garden level: • Living room with access to the terrace/garden • Bedroom • Bathroom with shower • 2 cellars • Technical room Ground floor: • Entrance hall • Living room with stove • Open, fitted kitchen • Guest toilet • Office First floor: • Distribution hall • 3 bedrooms • Bathroom with shower In addition, it has a garage, several parking spaces, a woodshed, and a garden shed, providing practical comfort in everyday life.Discover the villa from the comfort of your own home with the virtual tour. The images presented are not contractual.Do not hesitate to contact us to organize a visit and discover the full potential of this villa.

Travel time
-
1 / 23
7 rooms, CHF 690,000.–
2605 Sonceboz-Sombeval

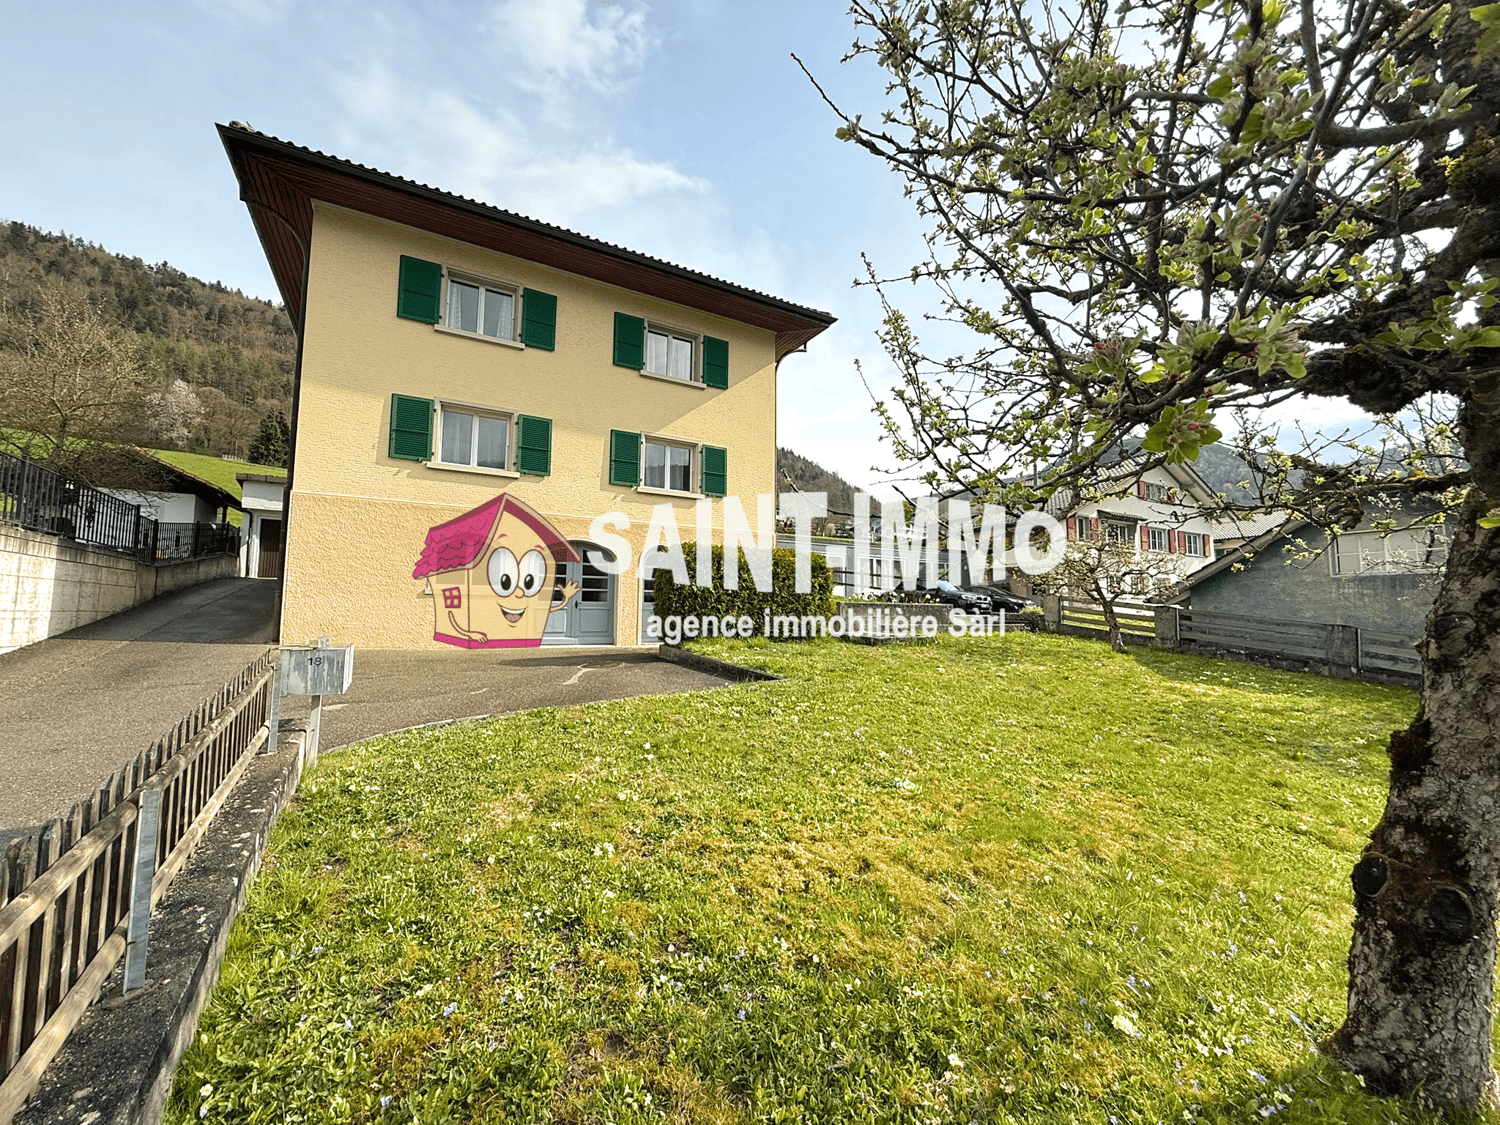
Price reduction - Family house with two apartments, garden, outbuilding, terrace and garage

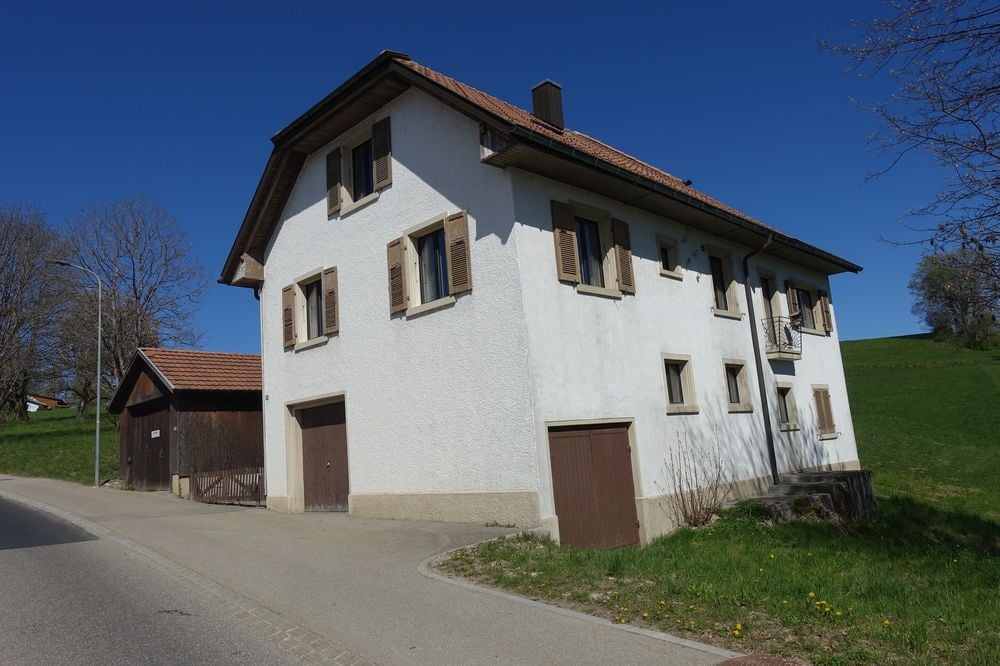
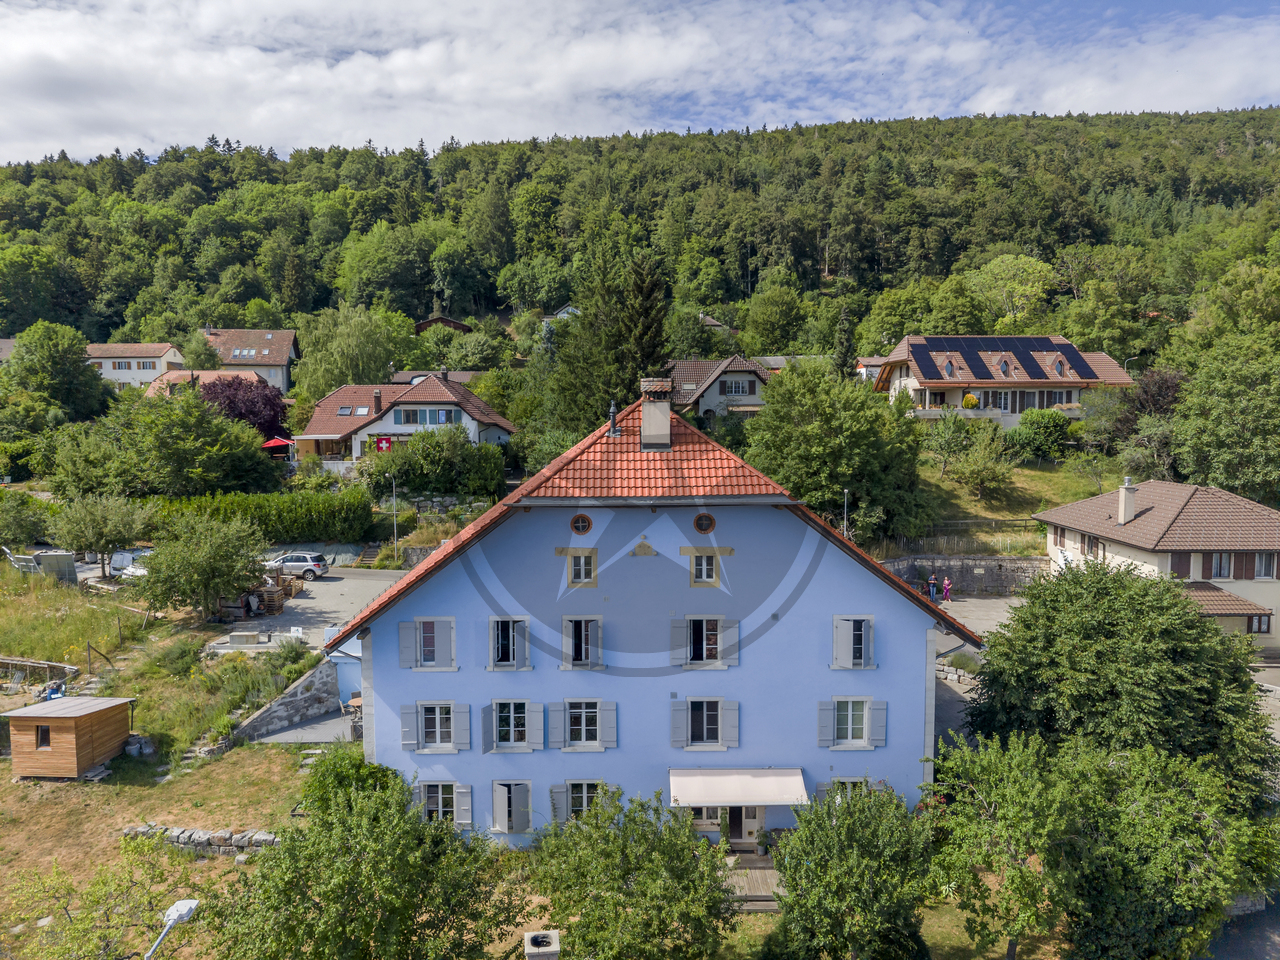
SAINT-IMMO Agence immobilière Sàrl proposes to you exclusively this beautiful family house located in Sonceboz. Composed of two apartments, a outbuilding and a beautiful space in the basement with independent entrance, this property offers an ideal living space for a family or a real estate project with potential.The house consists of two 3-room apartments, each with an entrance hall, two spacious and bright rooms, a pleasant living room, a fitted kitchen and a bathroom.The basement houses a large laundry room/heating room, a workshop, a guest toilet and a large living room with independent entrance, kitchenette and storage room. The latter space can be arranged according to your needs: professional activity, independent studio or another project.Insulated attic.The exterior of the house offers a practical and pleasant space, including a outbuilding (with a covered area/terrace and a DIY/storage room), a second small terrace, a garage, two parking spaces and a beautiful garden with an area of 305 m2.This property has been regularly maintained by the owners and presents a strong potential, with many possibilities for development: rental of the second apartment to generate rental income, combination of housing and professional activity or creation of an independent studio in the basement part.A virtual visit is available on our website. A complete file is available on request. Contact us today to organize a visit and explore its unlimited potential! For more information: SAINT-IMMO real estate agency Sàrl, Rue de la Gare 1, 2610 St-Imier

1 / 9
2 rooms, 67m², CHF 450,000.–
Jeanbrenin 91, 2720 La Tanne

A refuge in the heart of the Jura mountains 2'520 m² of nature

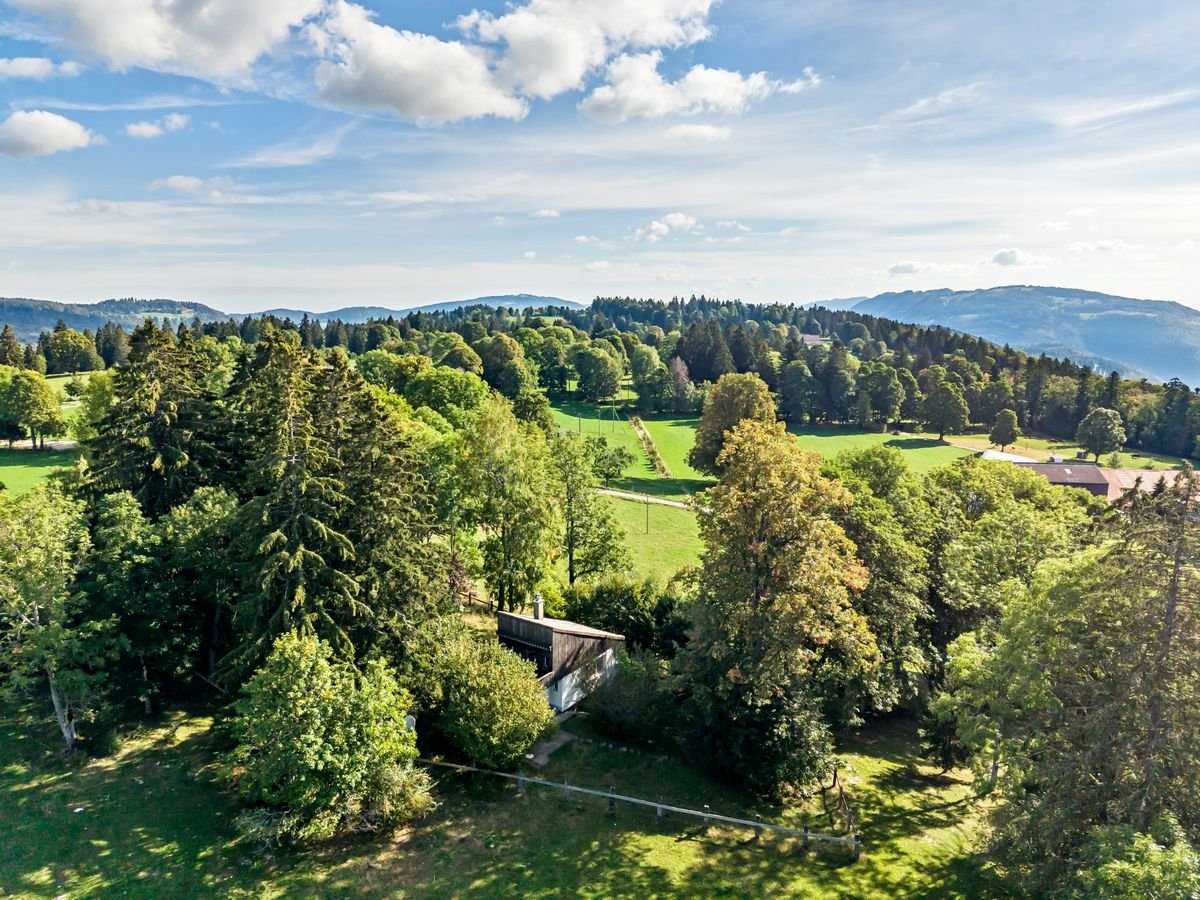
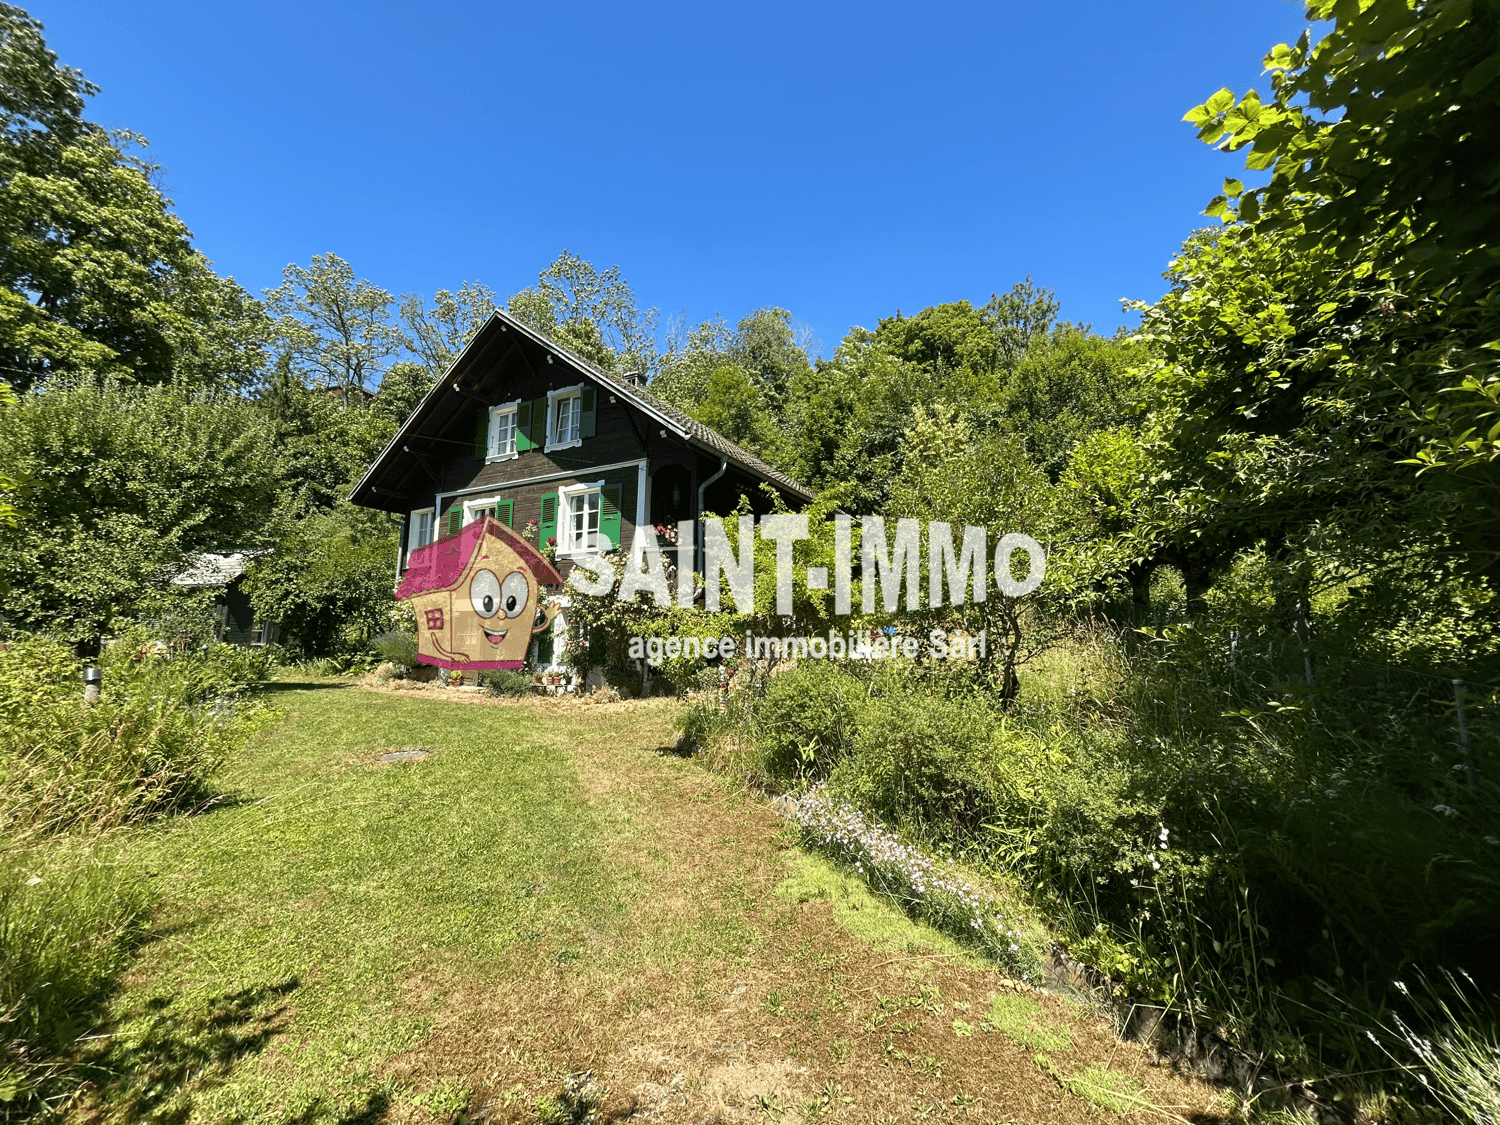
Located at Jeanbrenin 91, in the commune of Corgémont, this chalet benefits from a particularly remarkable natural environment, in the heart of the Jura mountains.Built on a generous plot of approximately 2'520 m², it offers a rare setting, surrounded by nature and largely preserved from agitation. An ideal place for those looking for a real retreat in the green, especially as a secondary residence.Built in 1963 and renovated in 2021, the chalet has approximately 66.5 m² of living space, spread over several levels.DistributionBasementThe basement houses the technical installations as well as a practical storage space. A terrace also allows you to directly enjoy the outdoors and the natural environment.Ground floorThe main level consists of a living room with dining area, a small functional kitchen, and a WC. The living room also has a fireplace, providing a particularly pleasant atmosphere during the cooler months.Upper floorThe upper floor includes a bedroom that can accommodate several beds, such as a double bed and a single bed, as well as a bathroom with a bathtub. A large balcony extends this floor and allows you to fully enjoy the surrounding area. A mezzanine completes the space and offers the possibility of accommodating approximately two additional beds, which allows the chalet to easily accommodate family and guests despite its limited surface area.An exceptional environmentThe main advantage of this property is undoubtedly its location.Surrounded by greenery, with a large plot of 2'520 m², the chalet benefits from a particularly peaceful setting and a real sense of space and freedom.The terrace, balcony, and numerous outdoor spaces allow you to fully enjoy the landscape, whether for outdoor meals, relaxation, or simply to appreciate the calm of the place.Main features • Location at Jeanbrenin 91, Corgémont commune • Exceptional natural environment • Plot of approximately 2'520 m² • Approximately 66.5 m² of living space • Construction in 1963 • Renovation in 2021 • Living room with fireplace • Small kitchen • 1 bedroom • Mezzanine for additional beds • 1 bathroom with shower and WC • 1 bathroom with bathtub • Large balcony • Terrace • Basement with technical room and storage • Electric heating • Approximately 5 outdoor parking spaces This chalet will particularly suit buyers looking for a refuge in nature, with a large plot and a preserved setting, while maintaining a simple, functional, and warm home. A property that stands out above all for its environment, its calm, and its large plot, ideal for fully enjoying the Bernese Jura.
Travel time
-
1 / 9
6 rooms, 175m², CHF 795,000.–
Route des Sauges 26, 2615 Sonvilier

Spacious apartment on the outskirts of the village

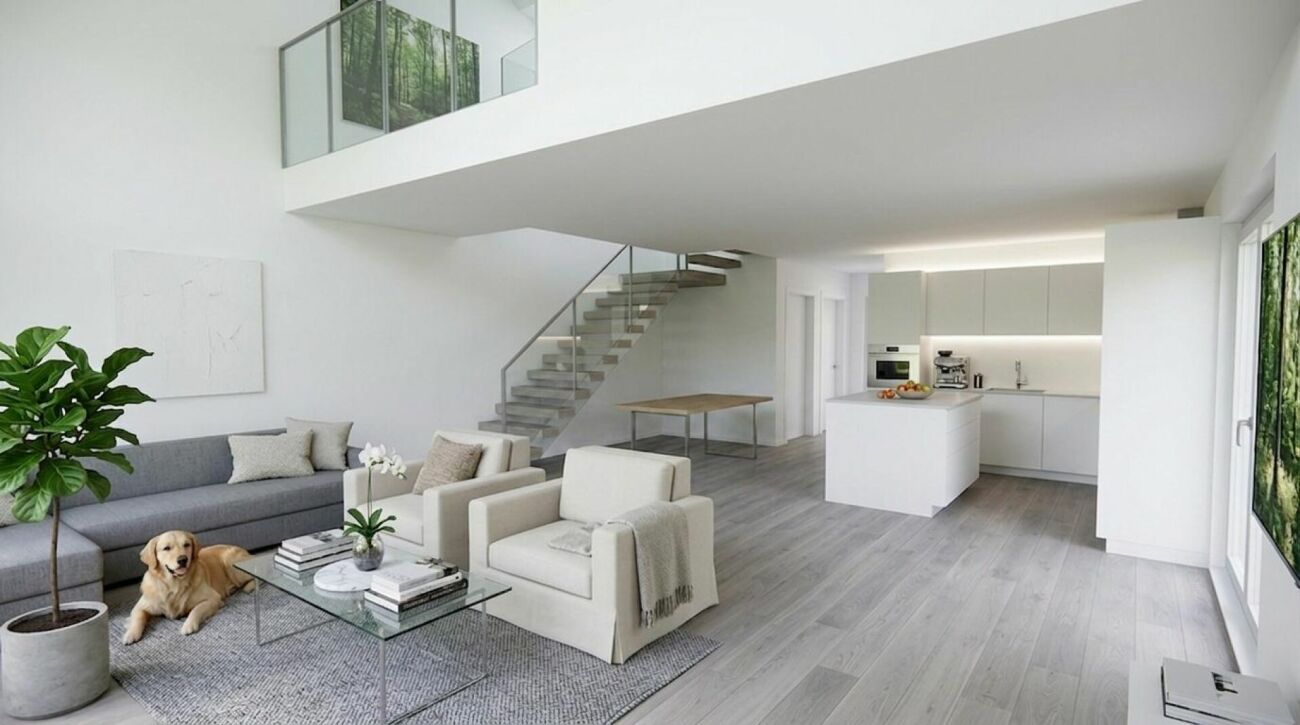
Spacious duplex apartment in a quiet area Imagine your own place of rest, on the outskirts of the village, quiet and without vis-à-vis.This two-story apartment with large spaces offers modern comfort and ecological construction of the Minergie type.The large 55 m2 terrace will give you the opportunity to have meals with family or friends while enjoying the surrounding mountains. The spacious living room with its south-facing orientation will allow you to benefit from great brightness. 1st floor:An entrance hallA generous living roomAn open, fully equipped kitchen with a bar separating the dining area and providing direct access to the terraceA guest toiletA bedroom with an adjacent shower A large terraceA storage roomA laundry room2nd floor:A parental suite with a private bathroomTwo bedroomsA bathroom with a shower and bathtubAn atticA circulation space with an open view of the living roomBasement:The technical roomThe cellarsExterior:A large garden A terraceWork:New construction.Minergie-type construction with very low energy consumption. Heating with heat pump. Finishes according to the tenant's wishes within the allocated budget.Optional: • garage • parking space • 7'500 l rainwater tank • available in the basement of 26 or 33 m² • stove • solar panels 30 or 50 or 81m² • battery • backup to remain as autonomous as possible in case of power outage Are you interested in this opportunity? You will find more information in the sales file; contact me without delay at 076 759 40 95 to discover all the potential that this home can offer.

Travel time
-
1 / 12
5.5 rooms, 218m², CHF 705,000.–
Rue des Noyes, 2610 St-Imier

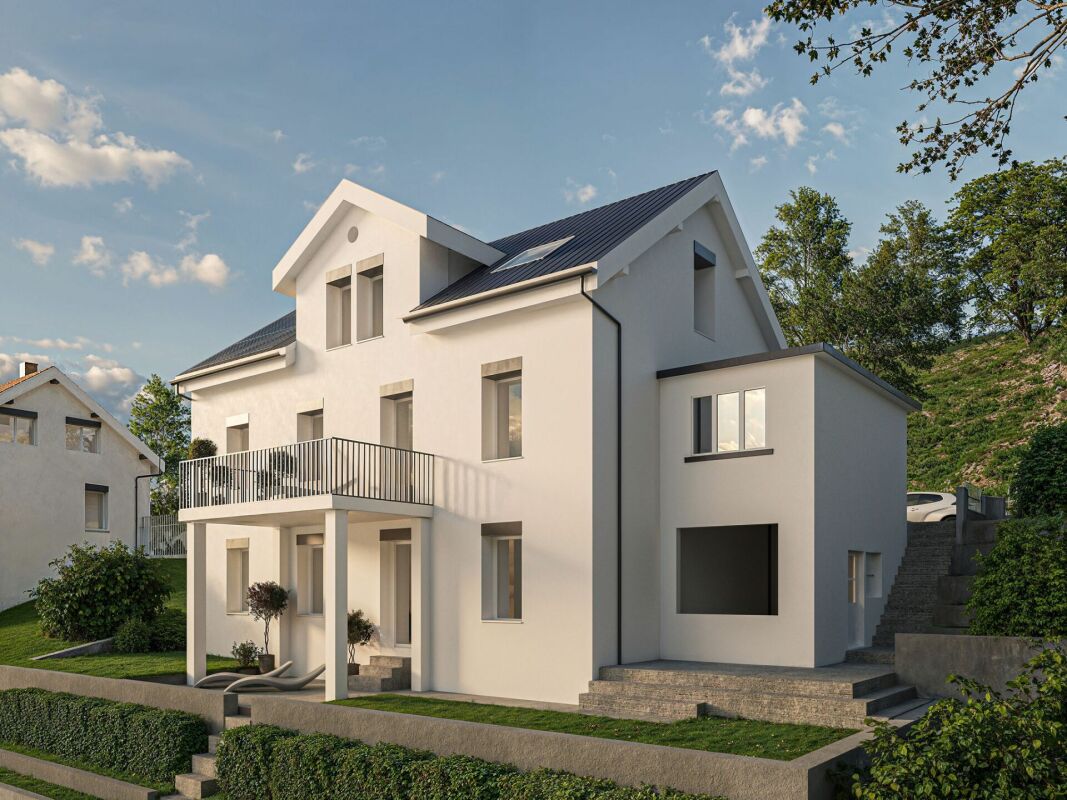
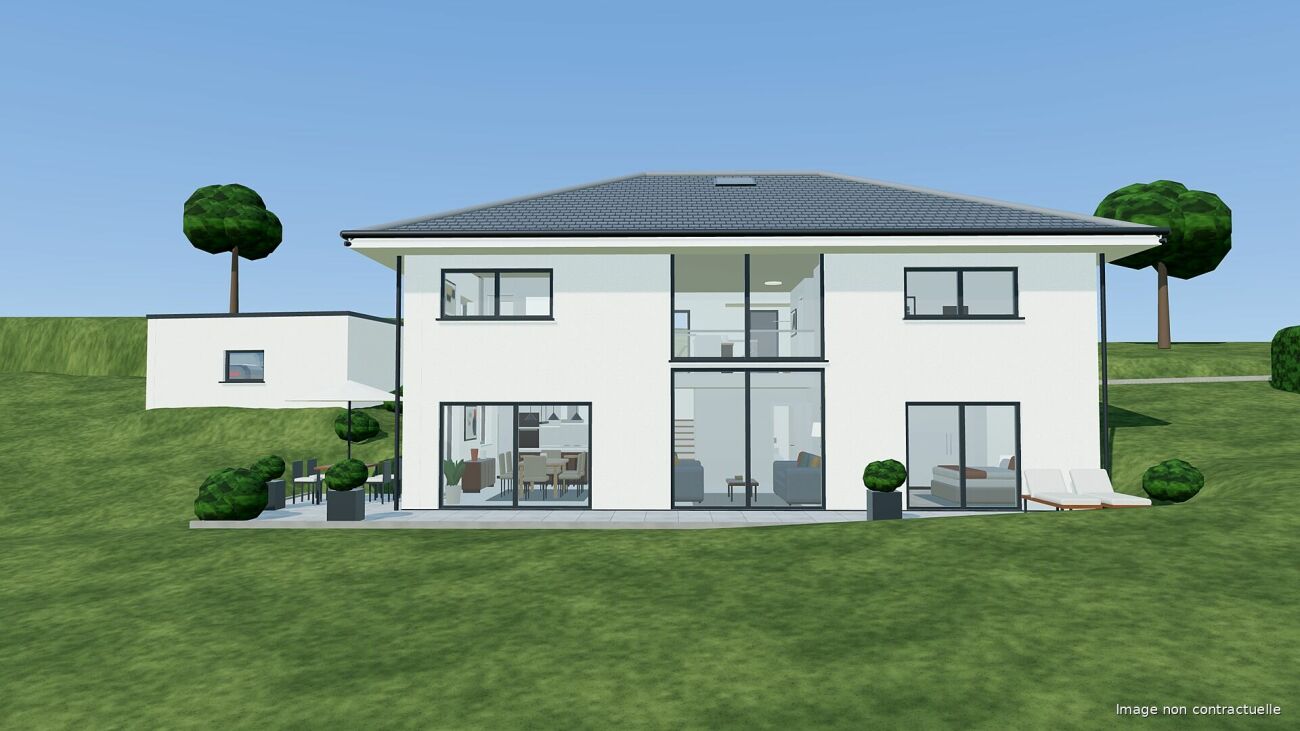
St-Imier, semi-detached house with 5.5 rooms - new construction

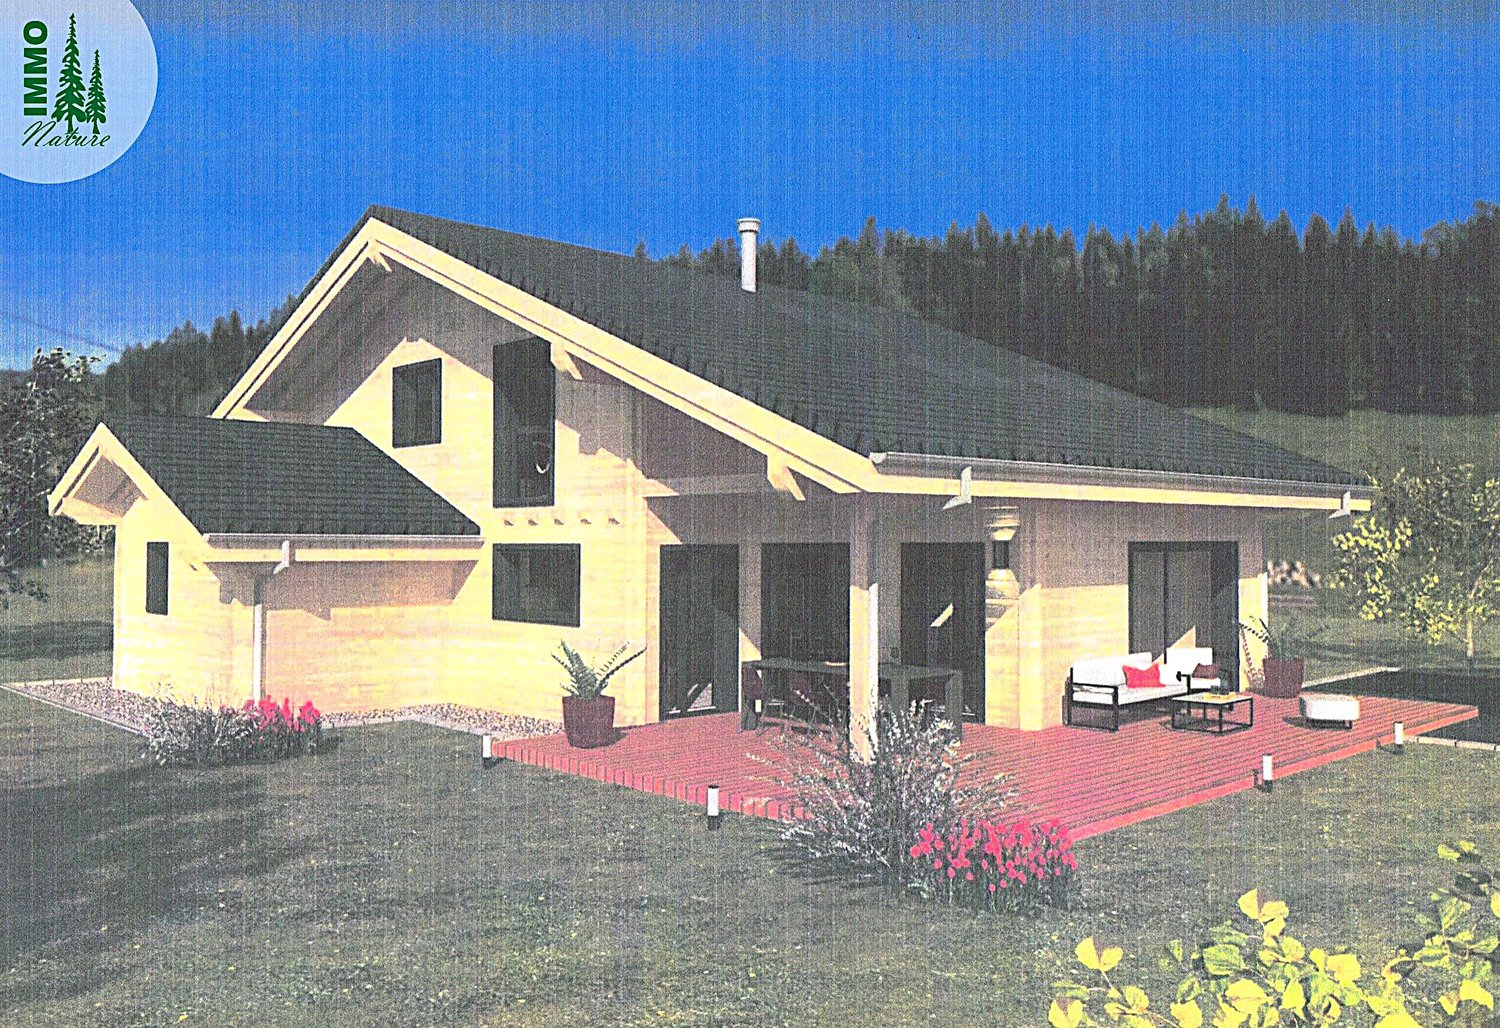
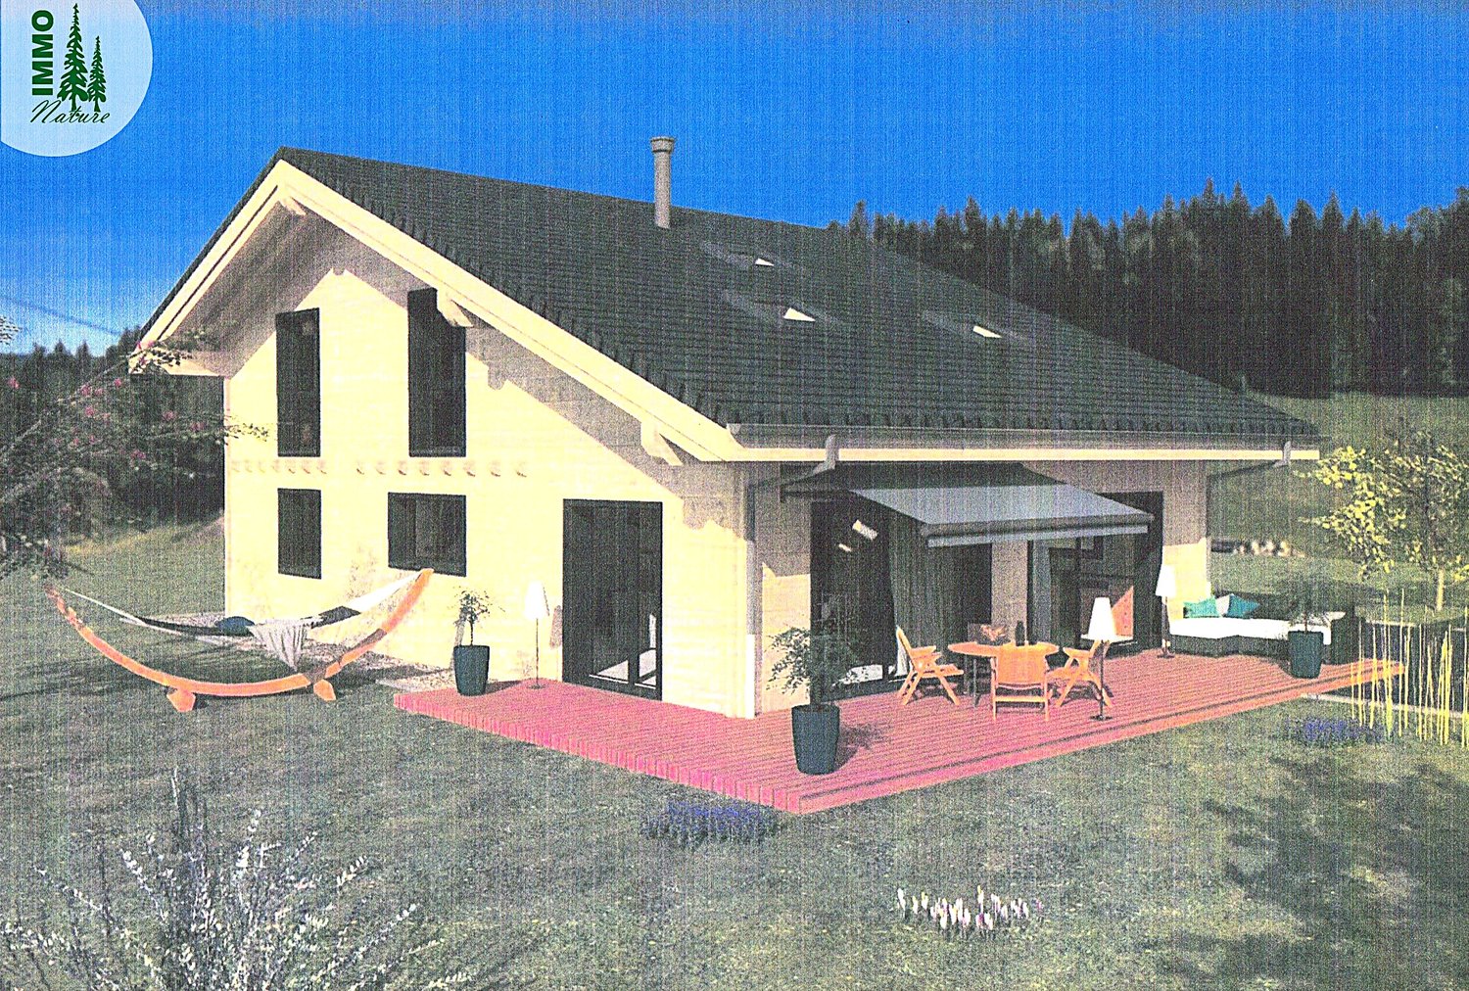
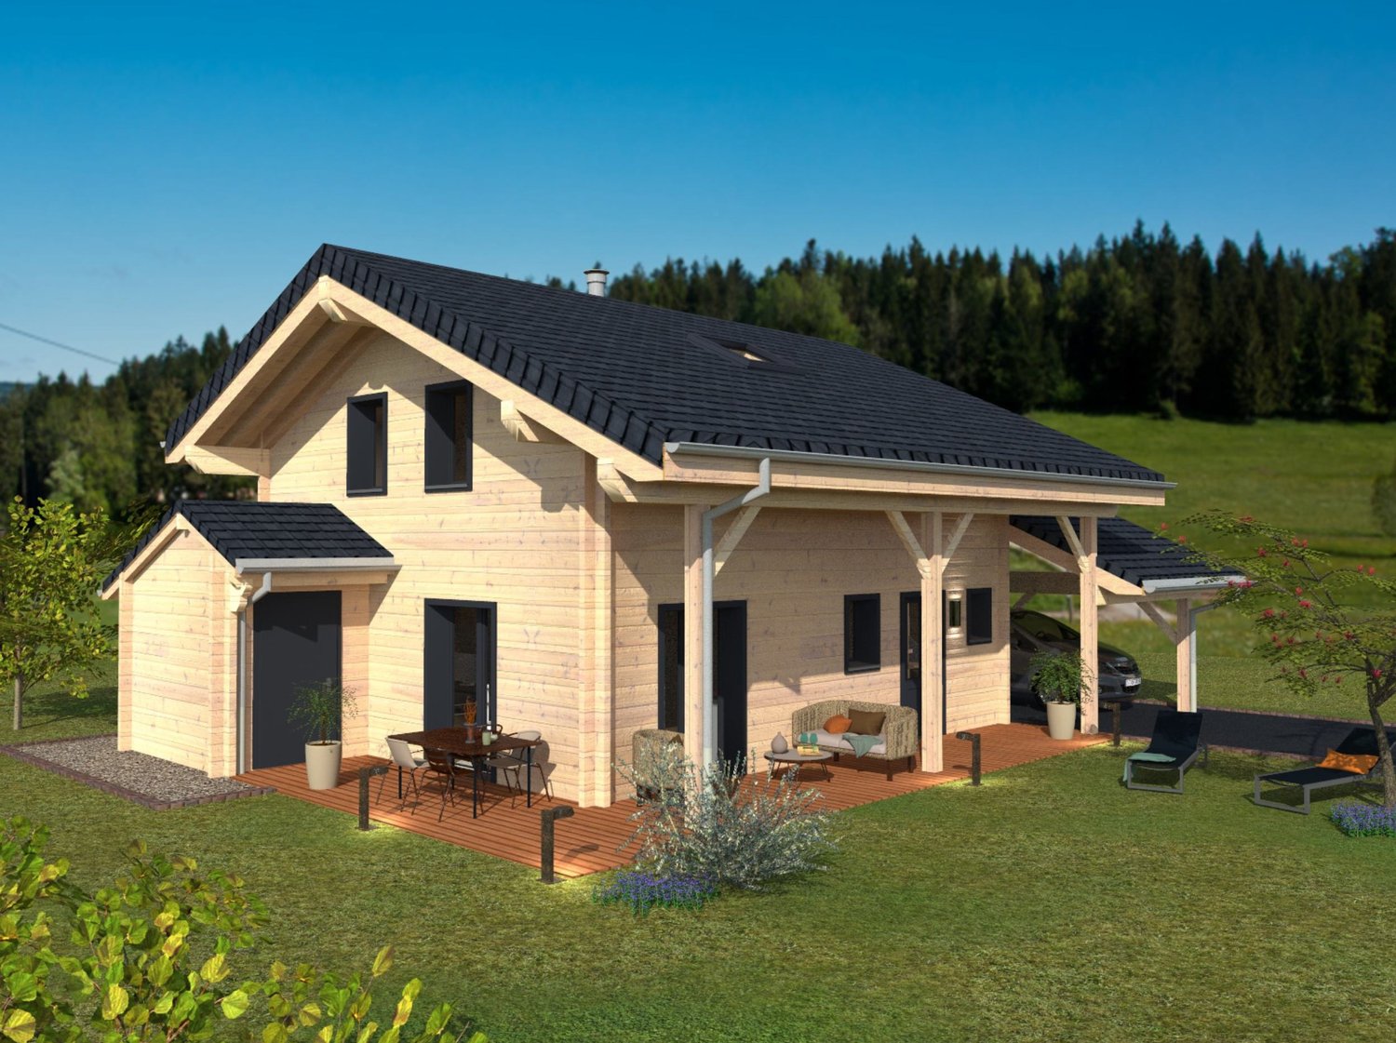
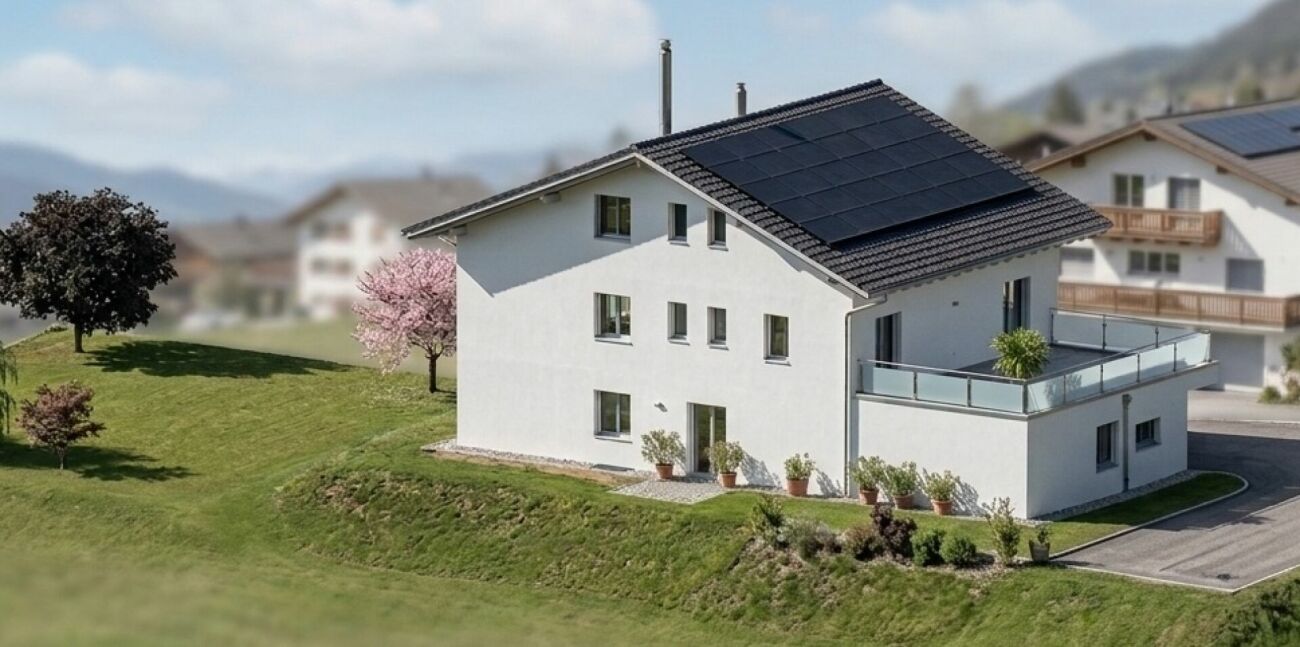
Located on a plot with excellent sunlight, this new project offers 10 modern dwellings, including semi-detached houses and apartments, with varied surfaces and volumes, designed to meet current needs.Prices range from CHF 520,000 to CHF 725,000. Each lot includes a parking space and a cellar, both included in the sale price. Most of the dwellings have a private garden and a terrace, offering a pleasant and bright living space. The houses also have a large mezzanine that can be converted, providing additional space that can be modified according to your wishes.The layout of the volumes and spaces respects current standards, with particular attention paid to comfort. The wooden construction highlights quality materials and optimized design. Each dwelling is equipped with its own heat pump heating system, ensuring efficiency and independence, while photovoltaic panels on the roof allow for reduced energy costs and optimized overall performance of the property.The situation is ideal, close to the ice rink and the swimming pool of St-Imier, while remaining near the village center. A playground is laid out in the heart of the neighborhood to offer a space for conviviality and meeting between future inhabitants.Description of the house :Ground floor: entrance hall, spacious living room with open kitchen, access to the terrace, guest toilet and two bedrooms.1st floor: hallway, three bedrooms, including a parental bedroom with dressing room and bathroom, as well as an additional shower room.2nd floor: large convertible mezzanine of approximately 68 m².This project combines comfort, modernity, and energy efficiency in an ideal setting.The images are non-contractual.? Interested? Do not hesitate to contact us for more information. Our goal is to accompany you in finding the accommodation that perfectly matches your expectations.

Travel time
-
1 / 25
9.5 rooms, CHF 635,000.–
2612 Cormoret

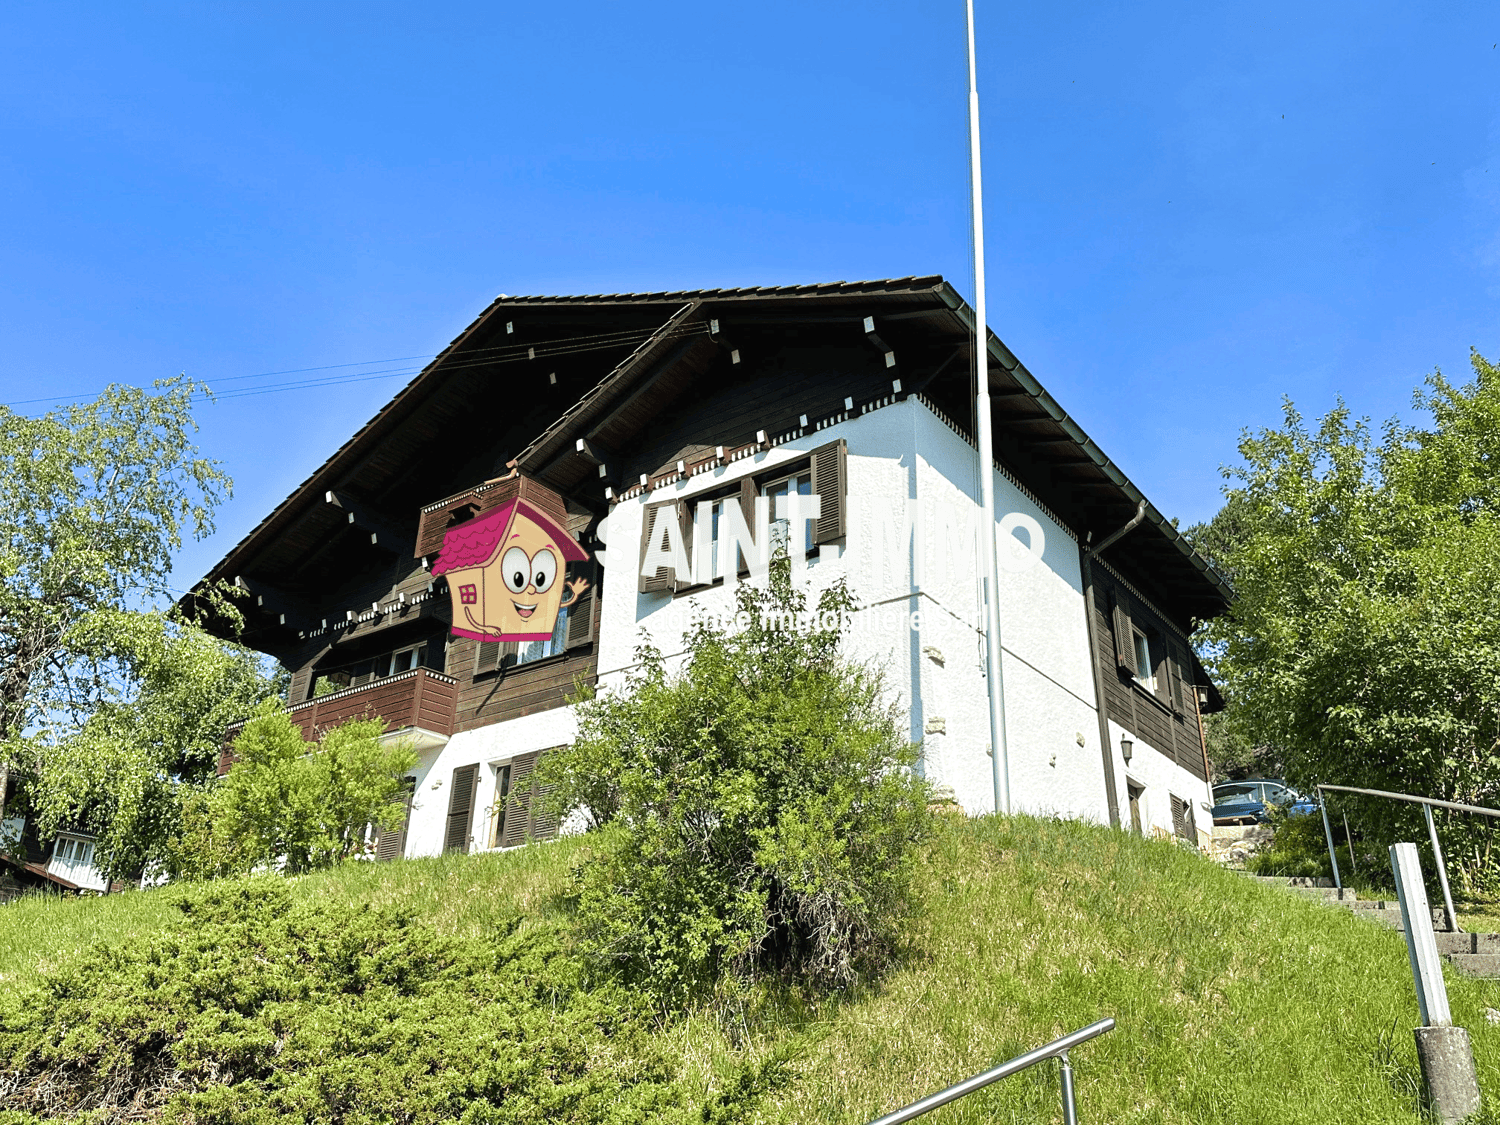
Chalet with two apartments (3 & 6.5 rooms) with tree-lined garden of 840 m2, terrace and garages

SAINT-IMMO Agence immobilière Sàrl proposes to you exclusively this charming chalet benefiting from a dominant position, in a green and pleasant environment, conducive to walks and relaxation. Spread over three levels, it is distinguished by its two independent apartments, each with its own entrance.The ground floor accommodates a 3-room apartment composed of two large bedrooms, a bright living room, a fitted and habitable kitchen as well as a bathroom. A laundry room/technical room and a cellar complete this level.The second apartment (6.5 rooms) occupies the first floor and the converted attic. It offers, in particular, two bedrooms, a large living room with fireplace and access to the balcony, a fitted kitchen, a dining room with balcony, a bathroom. Two additional bedrooms (one with balcony) as well as a WC, a large landing and two attics are located in the converted attic.Outside, you will enjoy a beautiful tree-lined garden of 840 m² with fruit trees, terrace, carnotzet and garden shed. The property also has a carport and two garages.This property offers many possibilities: family residence, intergenerational project or investment with rental income.Its green setting, dominant position and numerous outdoor spaces make this property a pleasant place to live.A great opportunity to discover without delay!Complete file on request.For more information: SAINT-IMMO real estate agency Sàrl, Rue de la Gare 1, 2610 St-Imier

Suggested properties for you based on search results

Other interesting objects