162 results - House, chalet, rustico to buy: Region Haut Rhin FR

1 / 31
6.5 rooms182m²EUR 749,000.–
Premium
68260 Kingersheim

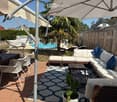
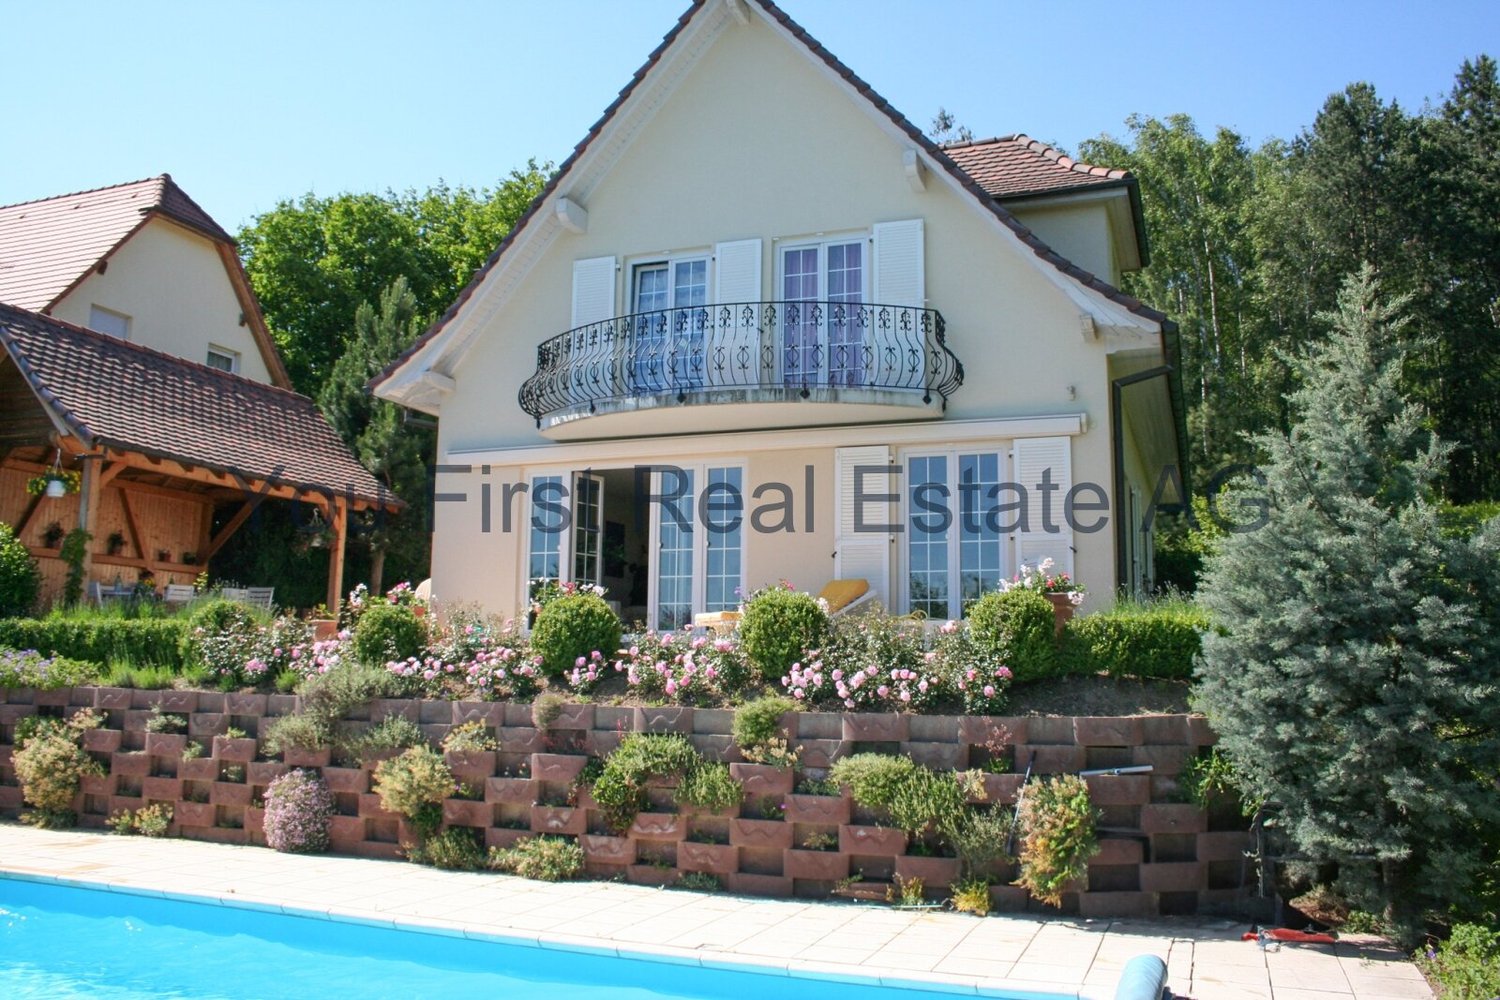
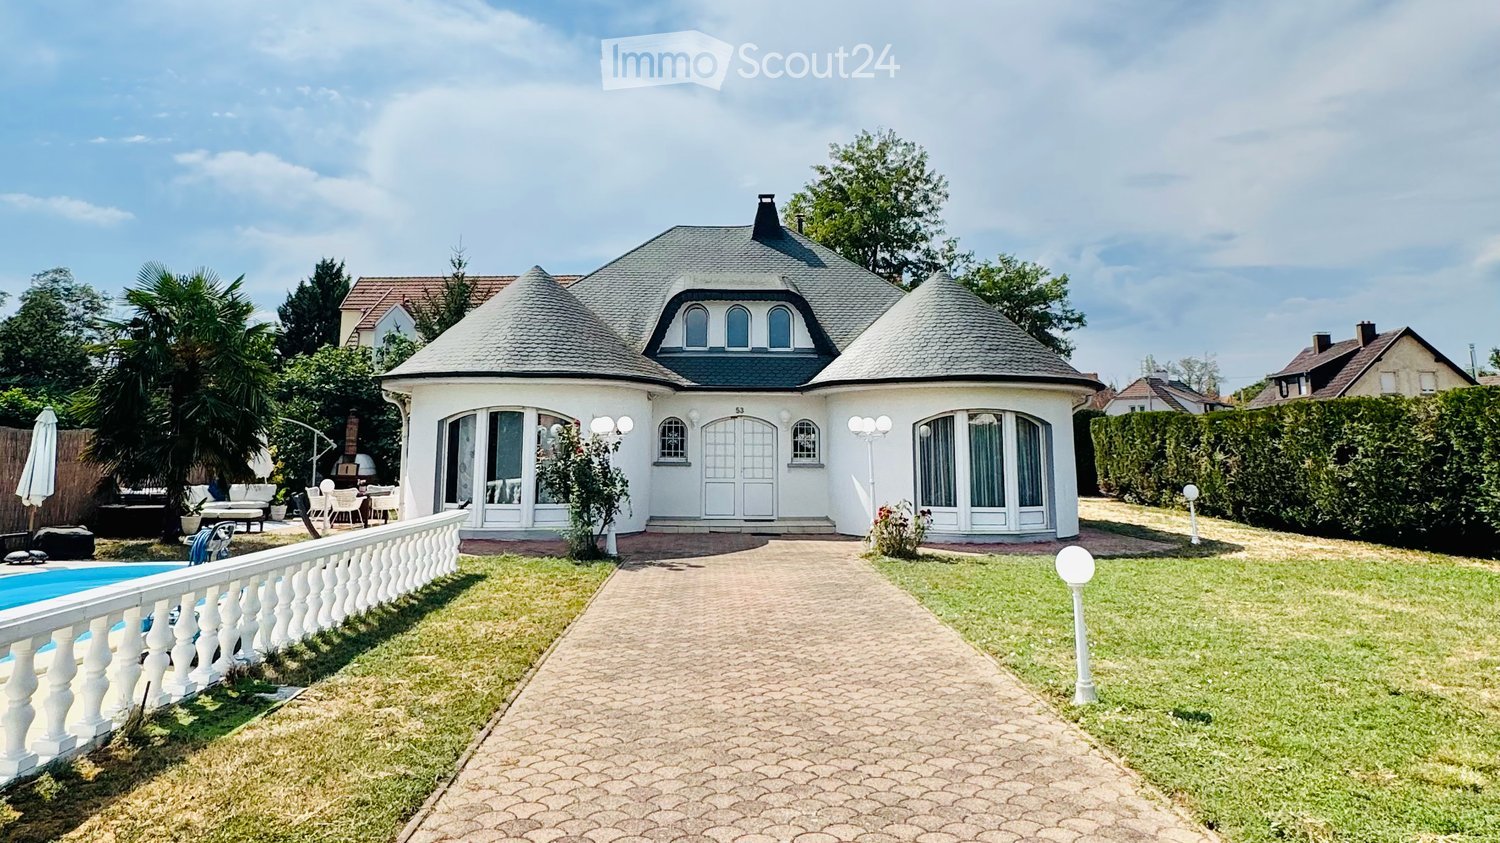
Villa with Pool & Garage, 25-30 Minutes from Basel

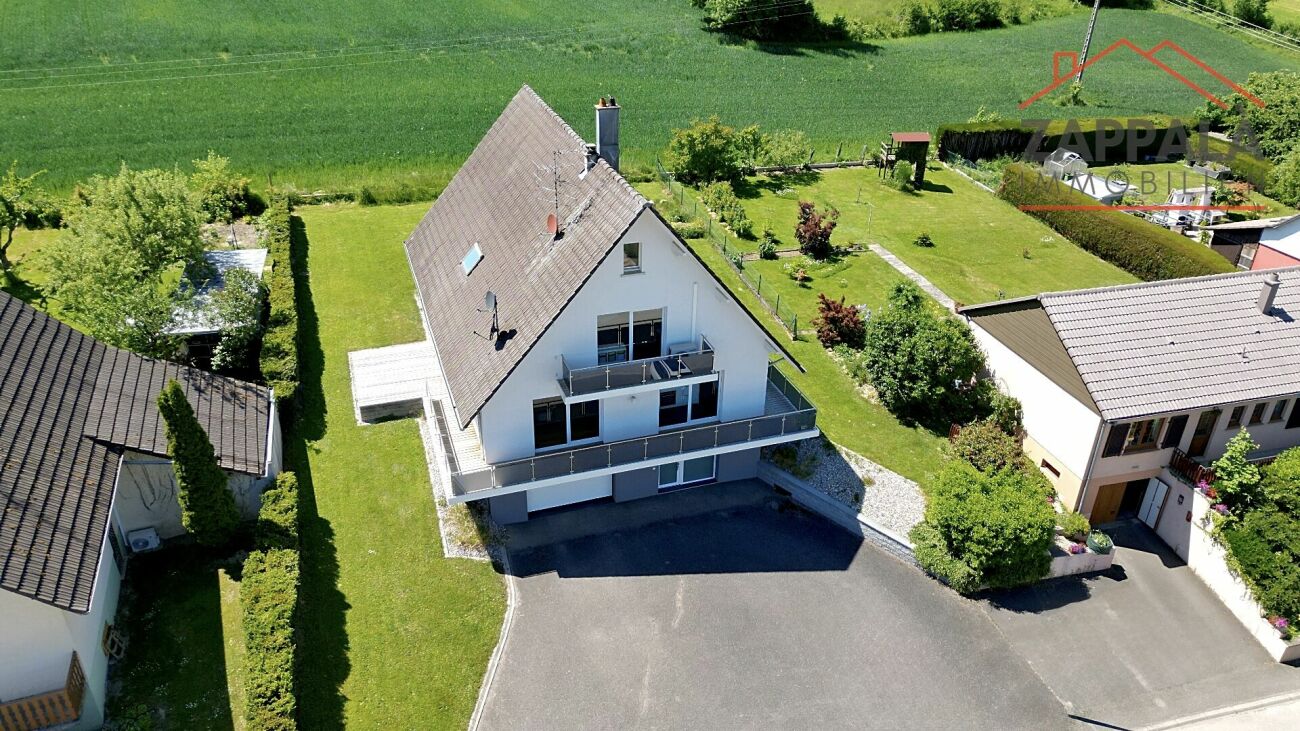
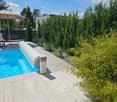
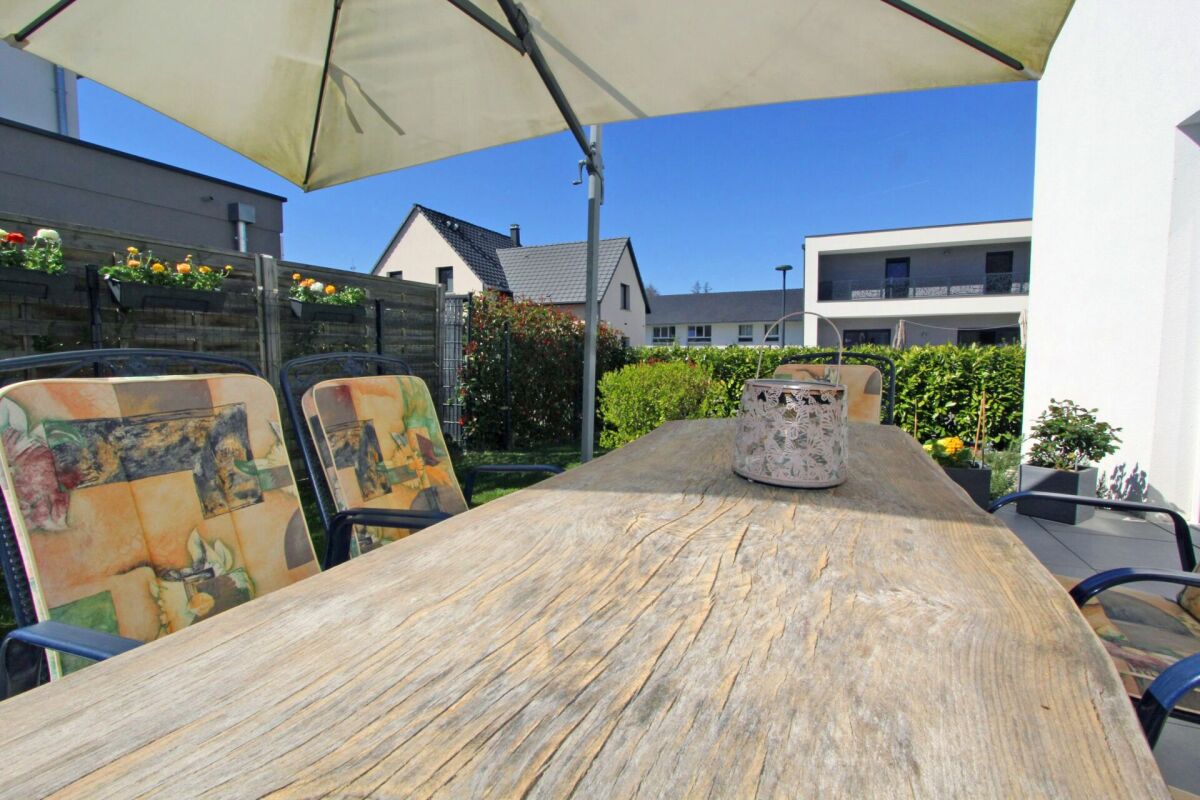
Plenty of space, privacy, and high living comfort: This villa in Kingersheim offers 182 m² of living space on a approximately 1,010 m² large plot as well as extensive additional usable areas on the upper and lower floors.The house is suitable for families as well as for couples with space requirements for guests, home office, fitness or hobbies. In recent years, various areas have been continuously modernized, expanded and maintained, including the heat pump (December 2022), floor coverings, painting work as well as work on the garage, cellar, roof and attic.The ground floor, which is equipped with electric roller shutters, impresses with two spacious living areas: the approximately 55-60 m² large living and dining area with 8 window doors and plenty of daylight as well as the spacious designer kitchen with direct access to terrace, pool and stone oven. The central gallery complements the open living character. The kitchen and laundry room are equipped with Bosch appliances; the kitchen also has a gas stove.Available are five bedrooms and three bathrooms. The spacious wellness bathroom offers whirlpool bathtub, rain shower, WC, bidet and double sink. In addition, there is an en-suite bathroom on the upper floor with bathtub, WC and sink as well as a shower room on the lower floor with shower, WC and sink. A walk-in closet and areas under the roof slopes provide additional storage space.High living comfort is ensured by heat pump, climate cassettes for cooling and heating, underfloor heating in the kitchen and shower area as well as a fireplace with connected tile stove. Through integrated heat transfers, this also gives off heat to the gallery, entrance hall and one bedroom on the ground floor. The DPE class B underlines the very good energy rating.The garden offers a heatable pool, a warm water outdoor shower, several seating areas, a stone oven, a herb and vegetable garden as well as a fig and peach tree and numerous roses. Dense hedges provide privacy on large parts of the property; a atmospheric outdoor lighting sets the scene for the house and garden in the evening. Two separate entrances with automatic gate systems enable comfortable access.In the basement there are laundry room with direct access to the shower room, a compact fitness area in the spacious cellar and the garage. The angled access makes the garage invisible from the street; the electric garage door has an integrated pedestrian door. Further parking possibilities are located on the property.Another plus point is the practical location in an up-and-coming part of Kingersheim. The shopping, gastronomy and leisure offer in the surrounding area has been continuously expanded in recent years. Bakery, organic shop, fitness studios, restaurants and cafes – including Starbucks – as well as a bus stop are within walking distance of around 5-10 minutes; further offers are only a few minutes' drive away.Kingersheim also offers schools as well as leisure and sports facilities and is well connected to the public transport network of the Mulhouse metropolitan area. The main station Mulhouse can be reached by public transport in around 30 minutes.For commuters, the proximity to Switzerland is attractive: Basel is around 25-30 minutes away by car, depending on traffic. The EuroAirport Basel-Mulhouse-Freiburg is around 20 minutes away by car. The traffic connections towards Basel are currently being further expanded; a direct rail link from the EuroAirport to Mulhouse is also planned.Hiking and excursion destinations in the Vosges and the southern Black Forest can be reached from around 30 minutes by car.The takeover of the equipment is possible by arrangement and upon request.Private sale – no broker acquisition. Brokers with an already concrete buyer interest are welcome. A prerequisite is a brief confirmation of the existing buyer mandate. Communication in German, English and Italian is possible. Viewings by individual arrangement.

1 / 13
6 rooms190m²EUR 820,000.–
Top
68128 Village Neuf

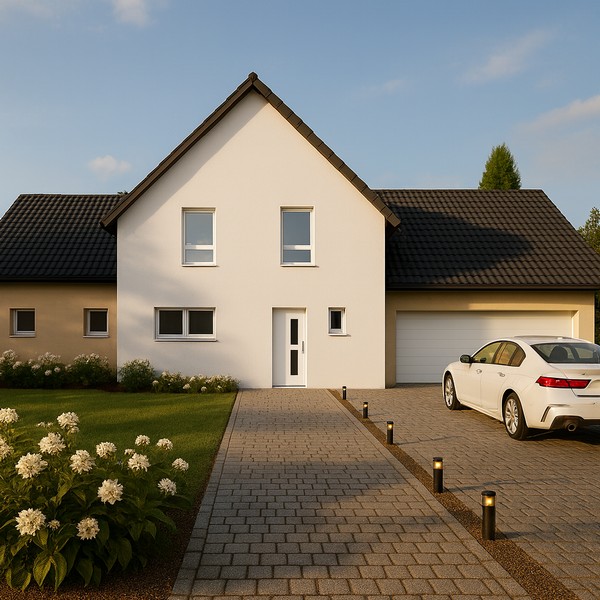
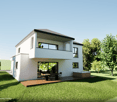
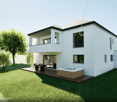
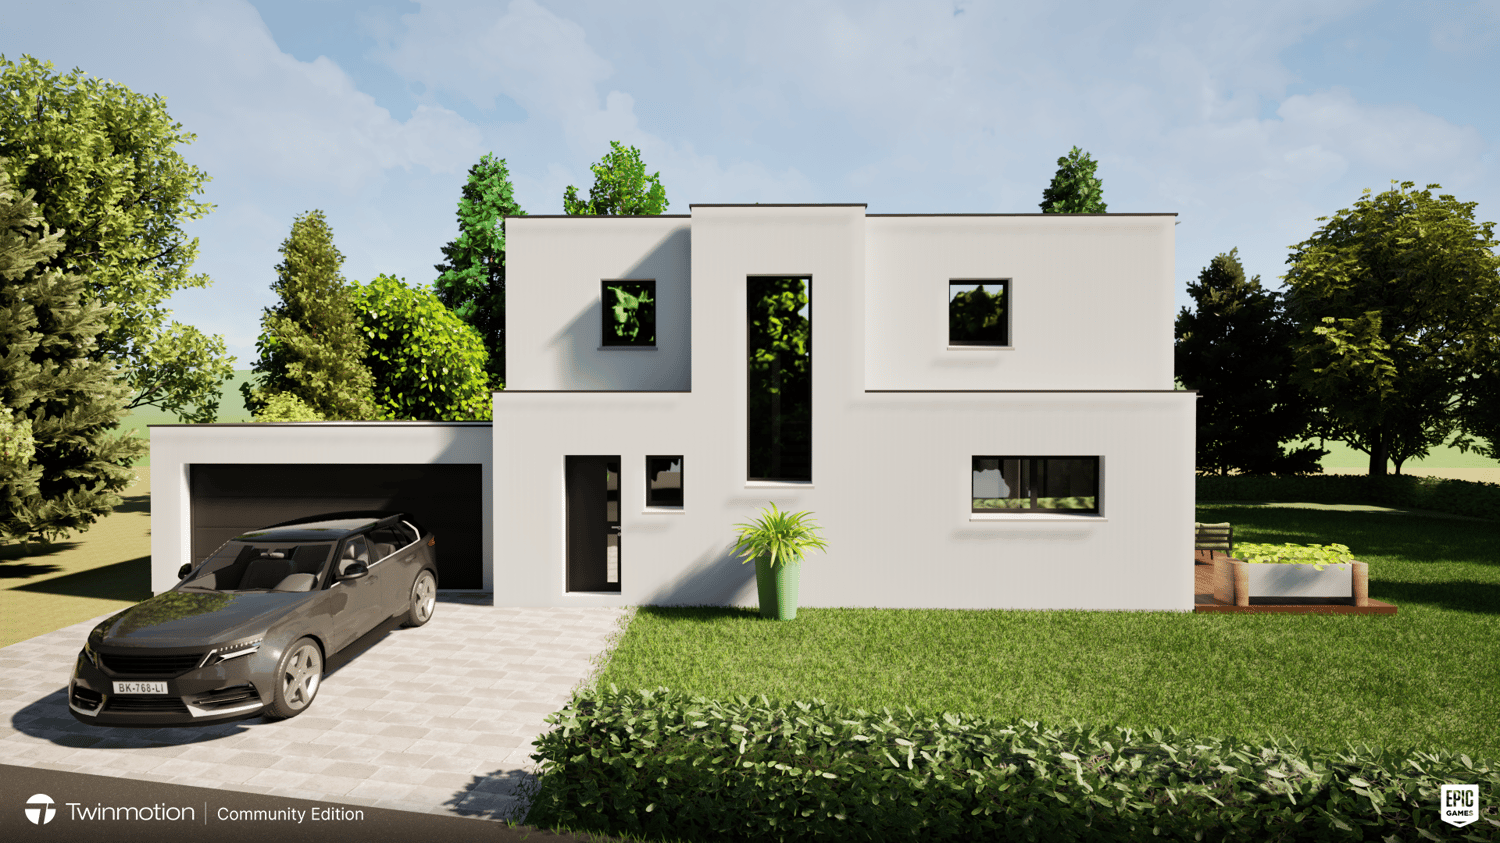
Single-family house in Village Neuf --Provisionsfrei---

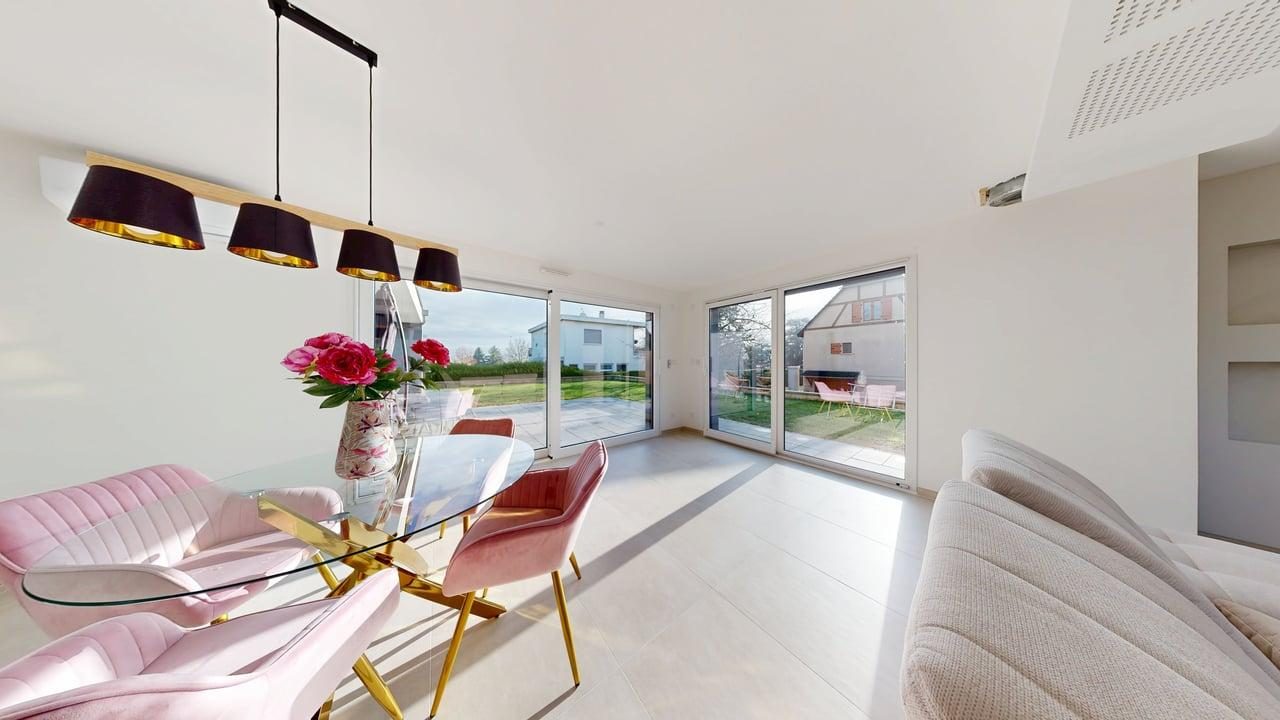
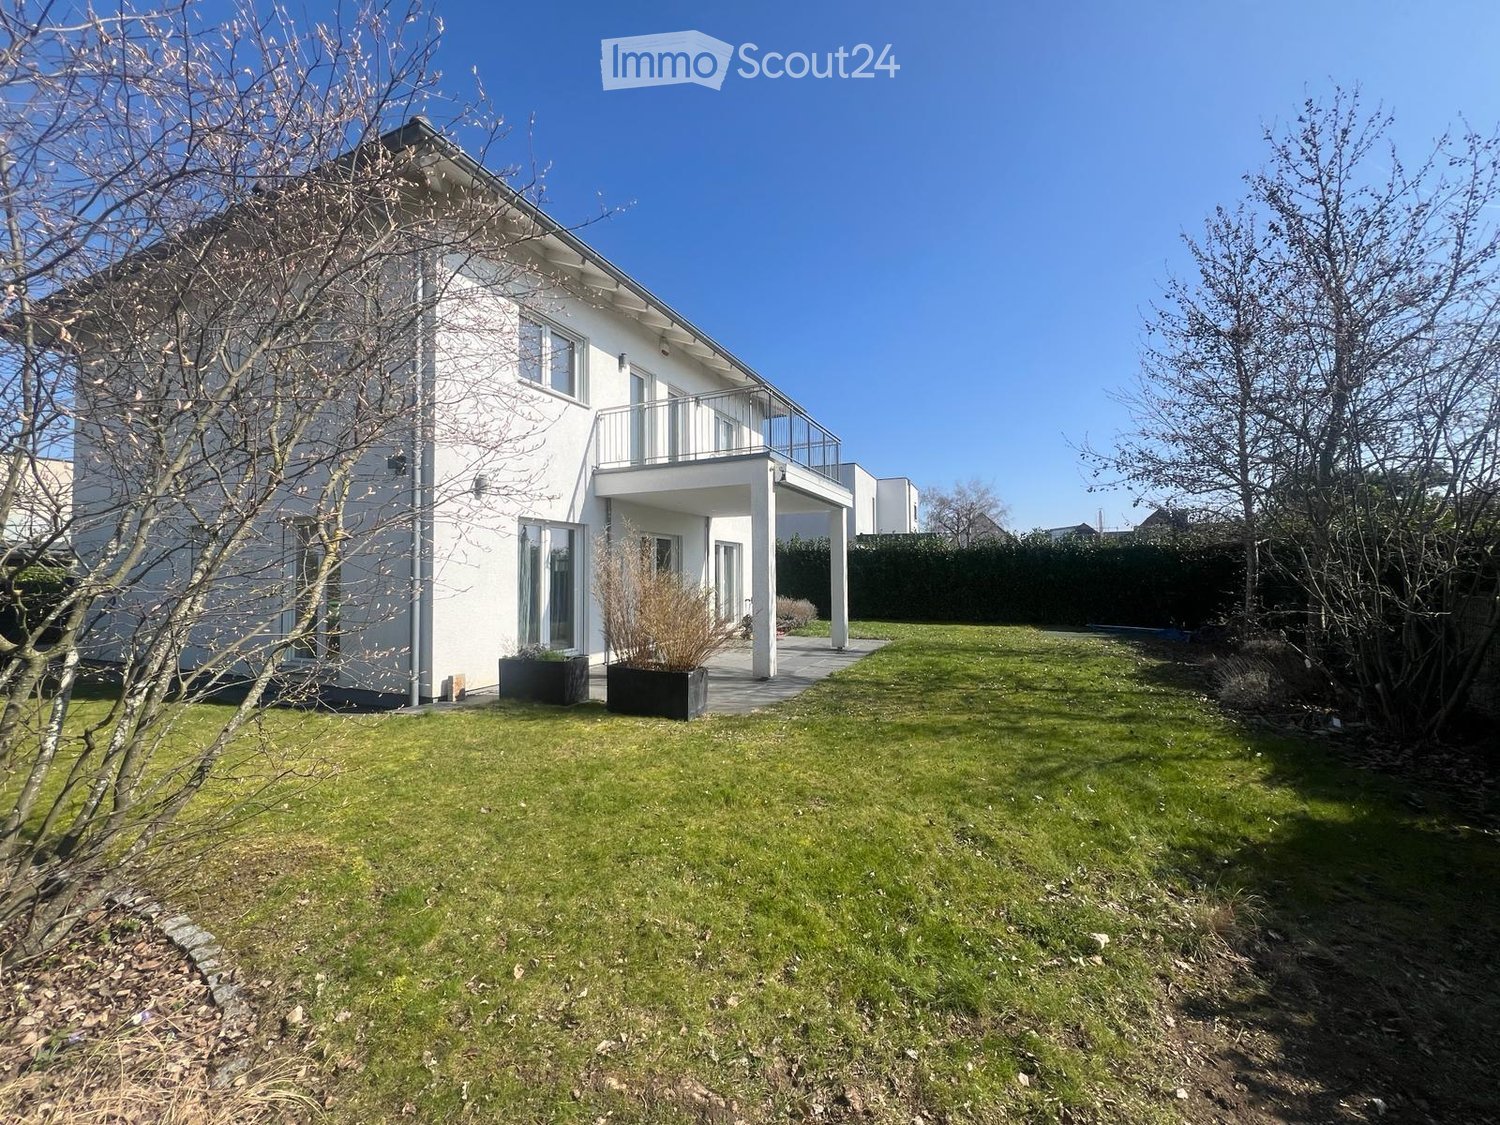
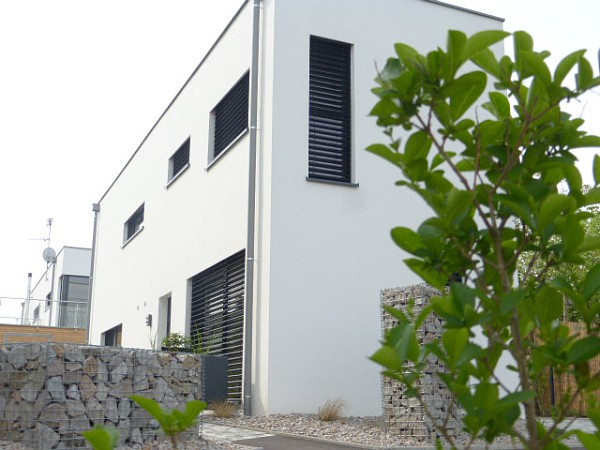
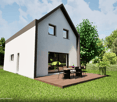
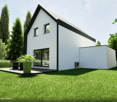
We are selling our 13-year-old single-family house directly on the Swiss border. The location is very quiet with little through traffic, in a friendly environment. The house has 190 m2 of living space (155 m2 on the ground floor/upper floor and 35 m3 in the basement with daylight windows).The house is in impeccable condition. It is a town villa from the Weberhaus company. The windows are triple-glazed and the house meets all current low-energy standards. Currently, it is heated with a condensing gas boiler with the support of a solar system for hot water. Underfloor heating is installed throughout the house with a thermostat per room.The large living/dining room with fireplace and open kitchen is equipped with a solid wood parquet floor.From the living room, you can directly access the south-facing garden.On the upper floor, there are 3 large rooms and a modern large bathroom.The basement is waterproof, fully insulated, and has full floor height. There is a guest room with a bathroom. The second room can be used as a hobby room/guest room. Preparation for a sauna is also available in the basement.The garage is very large for one car, and the house also has a carport and enough storage space for all sports and garden equipment.It would be possible to install a swimming pool in the garden.Viewings are possible at any time by arrangement.The house is located on French state territory.We speak German, French, and EnglishWe are selling privately and ask that all commercial contacts be avoided.

1 / 52
6 rooms156m²CHF 895,000.–
68220 Leymen

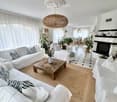
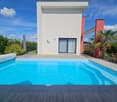
Modern 6-room single-family house with pool in a quiet location in Leymen

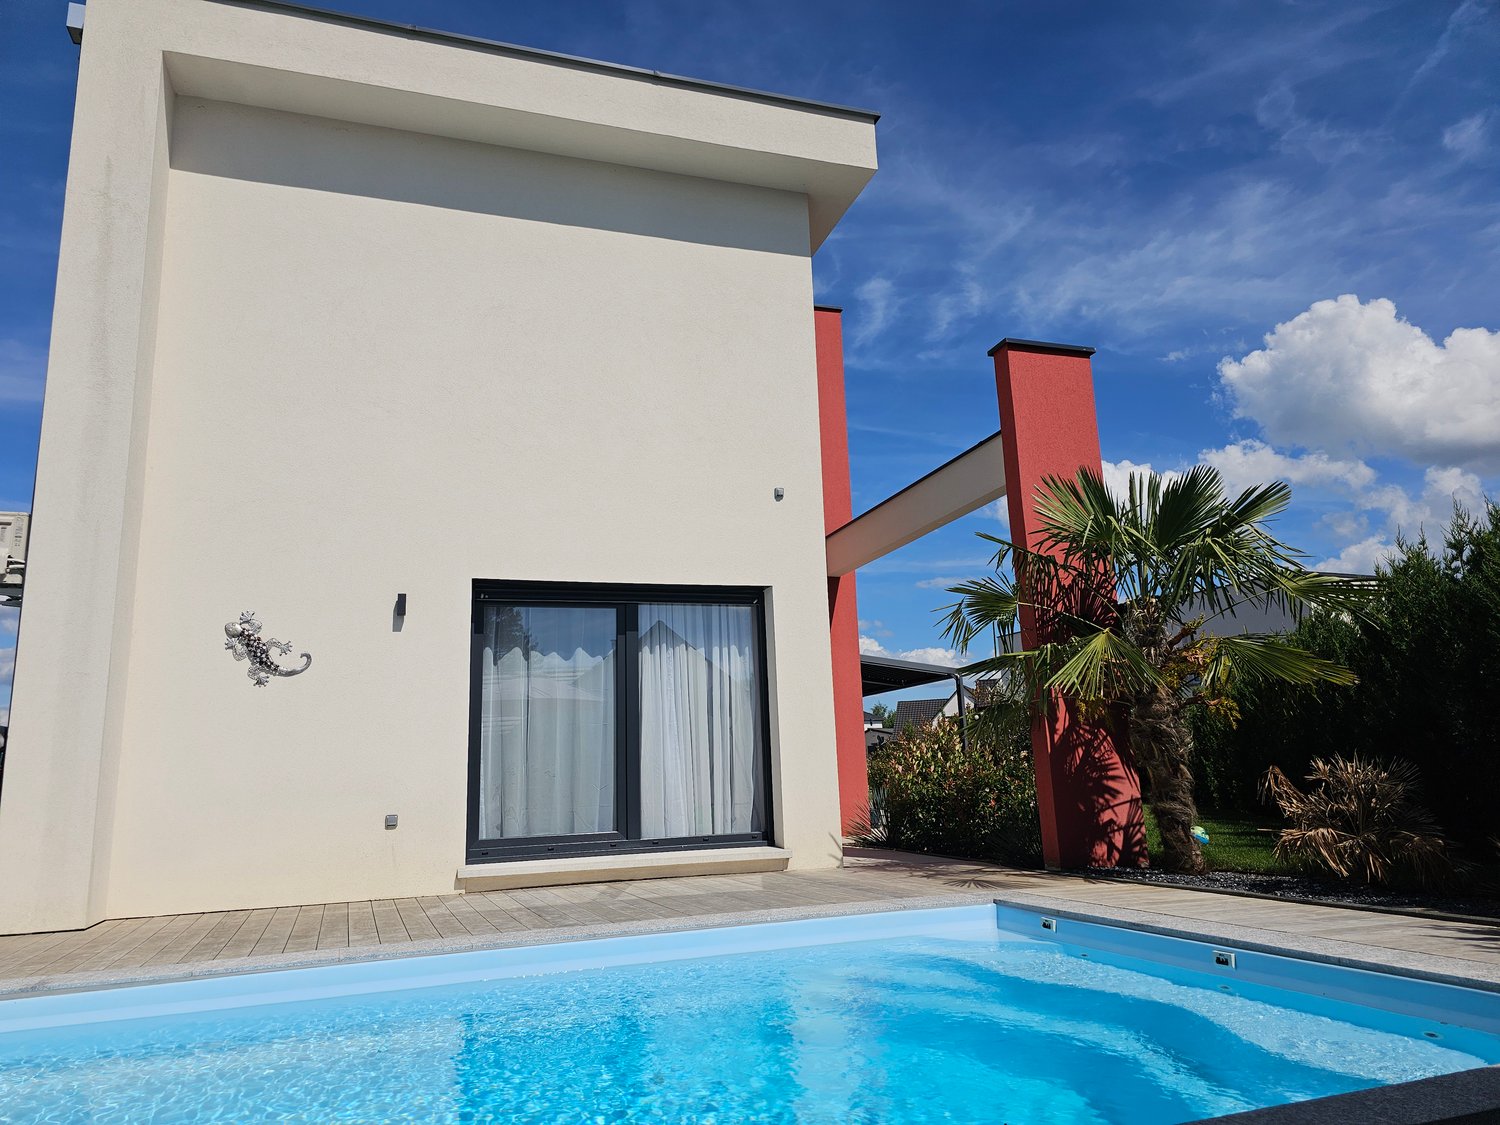
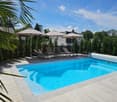

Modern, bright semi-detached house in Leymen near Switzerland (4 minutes by car from Biel-Benken). High-quality interior design, open floor plans, private outdoor area with pool – perfect for families and cross-border commuters.The house is located in a recently developed, quiet residential area without through traffic. It offers ideal conditions for families: children can play safely on the street while parents enjoy the garden and the peace. The neighborhood is mostly made up of German-speaking Swiss people. Right behind it is the Birsig with beautiful hiking trails.Outdoor area and architectureExternal appearance:Clearly structured, modern design with a well-maintained appearance.Driveway & parking: A 20 m long, 9 m wide entrance appears pompous and offers space for at least 6 cars; the attached garage provides additional parking space for 2 more vehicles.Plot:Total usable area of 234 m²; the detached house is located in a curve and is surrounded by a dense hedge.South side: Pergola with enough space for a lounge area, grill, and large dining table; green area with newly laid roll turf (last summer).Pool & terrace area:Heatable pool (6.10 x 3.70 m) with new, electric cover and modern pool technology. Accoya wood is used as high-quality terrace design around the pool. Three holders for sun umbrellas create a pure holiday feeling.Garden maintenance & infrastructure:Gardena irrigation system laid in the lawn area; north side newly covered with high-quality ceramic tiles; Gardena device available. From the north side, you can enter the garage directly.Shade & leisure:Area behind the house offers shaded spots, seating, and space for leisure activities (e.g., table tennis). Indoor areas – highlights in detail Ground floorEntrance and entrance hallWhen entering the house, the wow effect is created by the 3.10 m high ceiling – room height gives the entrance area generosity and presence.The entrance hall has an area of 13 m² and is equipped with recessed wall cabinets for shoes, jackets, and miscellaneous items.Indirect lighting in the wall cladding gives the entrance hall a subtle, elegant note. Guest bathroomWalk-in waterfall shower with modern mosaic stone floor, supplemented by a washbasin, heated wall mirror, and toilet. Kitchen and dining areaBlack, room-high built-in cabinets; integrated fresh drawer in the refrigerator.High cabinets in wood look. Dishwasher, built-in microwave, and oven.Large cooking island with Bora system – ideal for communal cooking. High-quality work surfaces round off the whole thing.Dining area: Generously dimensioned, space for a table for up to 8 people; an eye-catcher is a stylish concrete wall. Living room and window areasThe entire ground floor is flooded with light through room-high windows, which have sliding doors to go outside for seamless garden and pool access.Lighting: Ceiling lamp connections and spots are carefully positioned to create day and evening moods.Sunlight: Generous glazing creates a bright, friendly atmosphere.You can see the reflection of the water in the pool on the ceiling while having dinner or lounging on the sofa. Staircase and upper floorLighting of the stairs through integrated spots.Upper floor: Natural light through the skylight (roof window) integrated into the flat roof – provides additional warmth and brightness. The flat roof can be opened by remote control and has an integrated sunshade, which can also be extended by remote control. Upper floor Bedroom layout:Three children's rooms (between 9 m² and 12 m²) plus master bedroom with adjacent dressing room (23 m²)Luxury bathroom on the upper floor:Designer bathtub, large double sink with waterfall fittings, toilet, and walk-in shower. 3D wall panels set style highlights; two floor-to-ceiling windows provide generous brightness. Light-transmitting privacy film on the lower area of the windows ensures privacy.Air conditioning:One of the children's rooms and the parental bedroom have a new air conditioning system. BasementCompletely developed with five rooms – versatile (guest room, office, fitness room, hobby room, playroom). Further extras / highlightsDesign elements: Exotic wallpapers in all rooms, only recognizable at second glance – high-quality accents with style.Smart home and security elements.Generous, separate living areas for family, leisure, and privacy. The house is ideal for families, cross-border commuters, and lovers of quiet, high-quality living dreams. Practical connection to France and Switzerland (Baselland tram no. 10 & 17 and bus connection nearby) – ideal for commuters and cross-border workers.In a quiet residential area, yet close to urban infrastructure, schools, shopping opportunities, and leisure activities. Don't miss this opportunity and make this house your home soon.Experience morning joy: when you get up, you see the reflection of the water in the pool on the ceiling. Facts / summary: Plot size: 606 m²Living area: 156 m²Usable area: approx. 234 m²Garden area: 305 m²6 rooms5 rooms in the basement3 floors = 234 m²Pool 6.10 x 3.70 metersHeating type: heat pumpUnderfloor heating Ground floor:Bathroom, WC, kitchen, living and dining area (ceramic tile floor) Upper floor:4 bedrooms, 1 dressing room, 1 bathroom with bathtub, shower, and toilet (ceramic tile floor and wood look) Basement:Laundry room, storage room, playroom/fitness room, cellar, technical room (with new parquet flooring, partially sealed stone floor).
1 / 13
10 rooms325m²EUR 995,000.–
68220 Folgensbourg

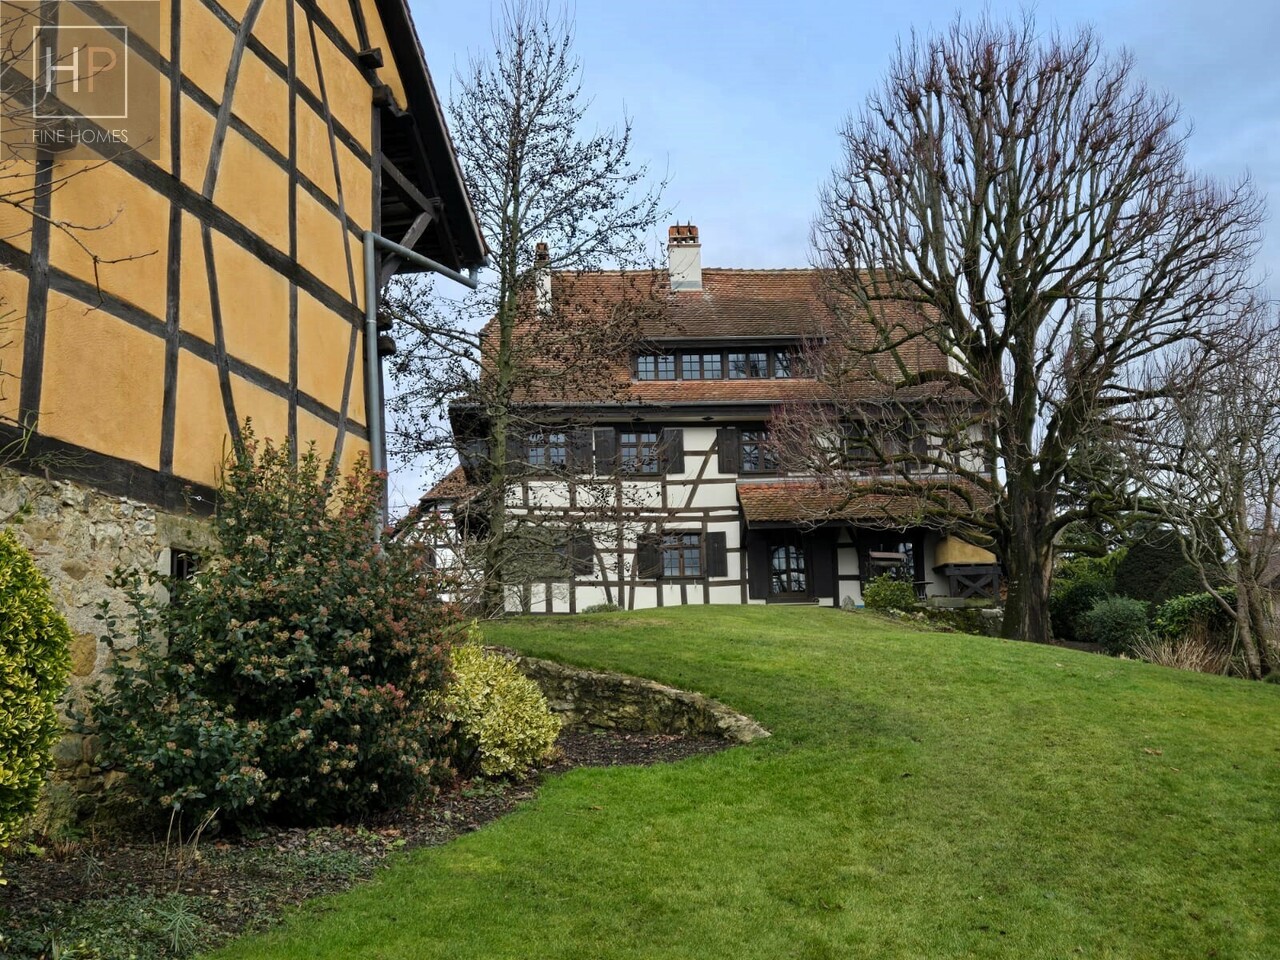
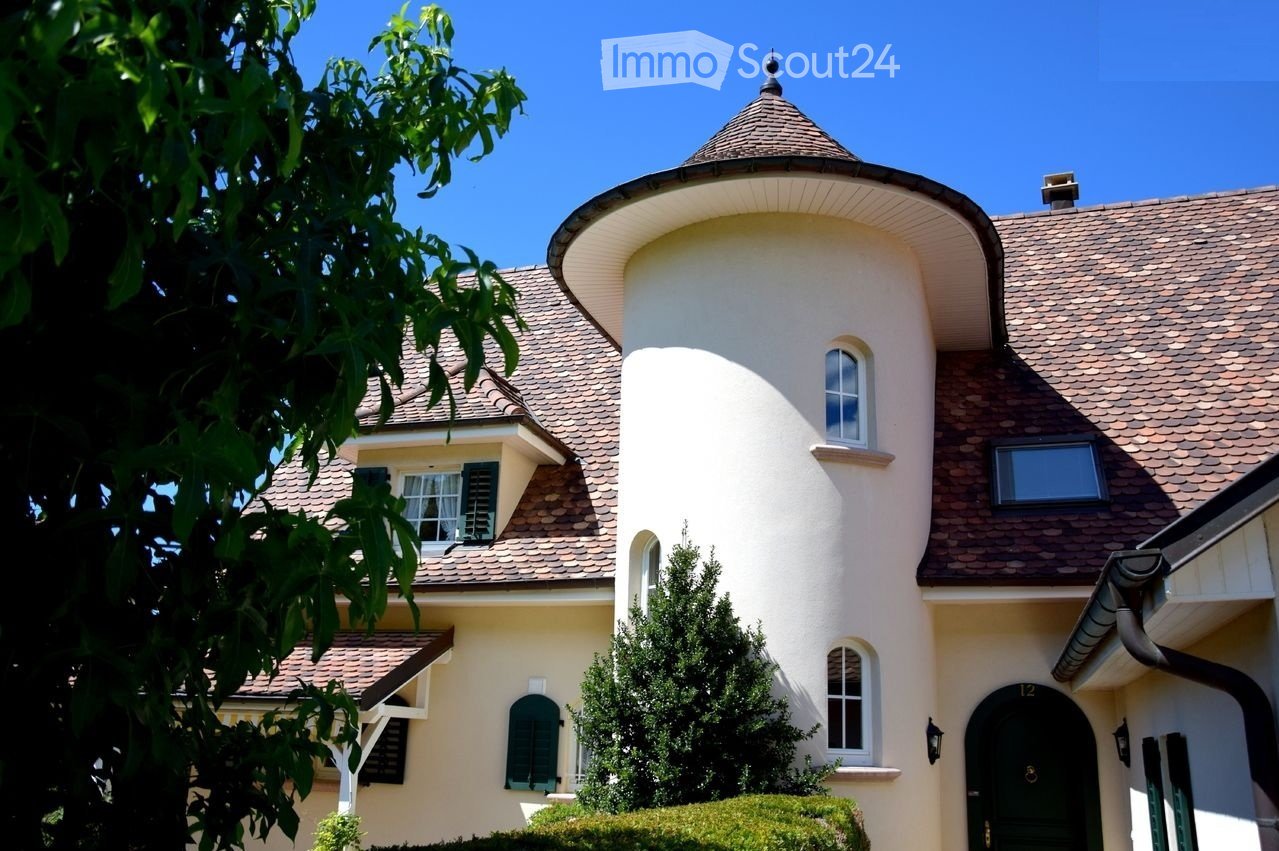
Traumhafte Immobilie in Folgensbourg Nur 20 Minuten von Basel entfernt

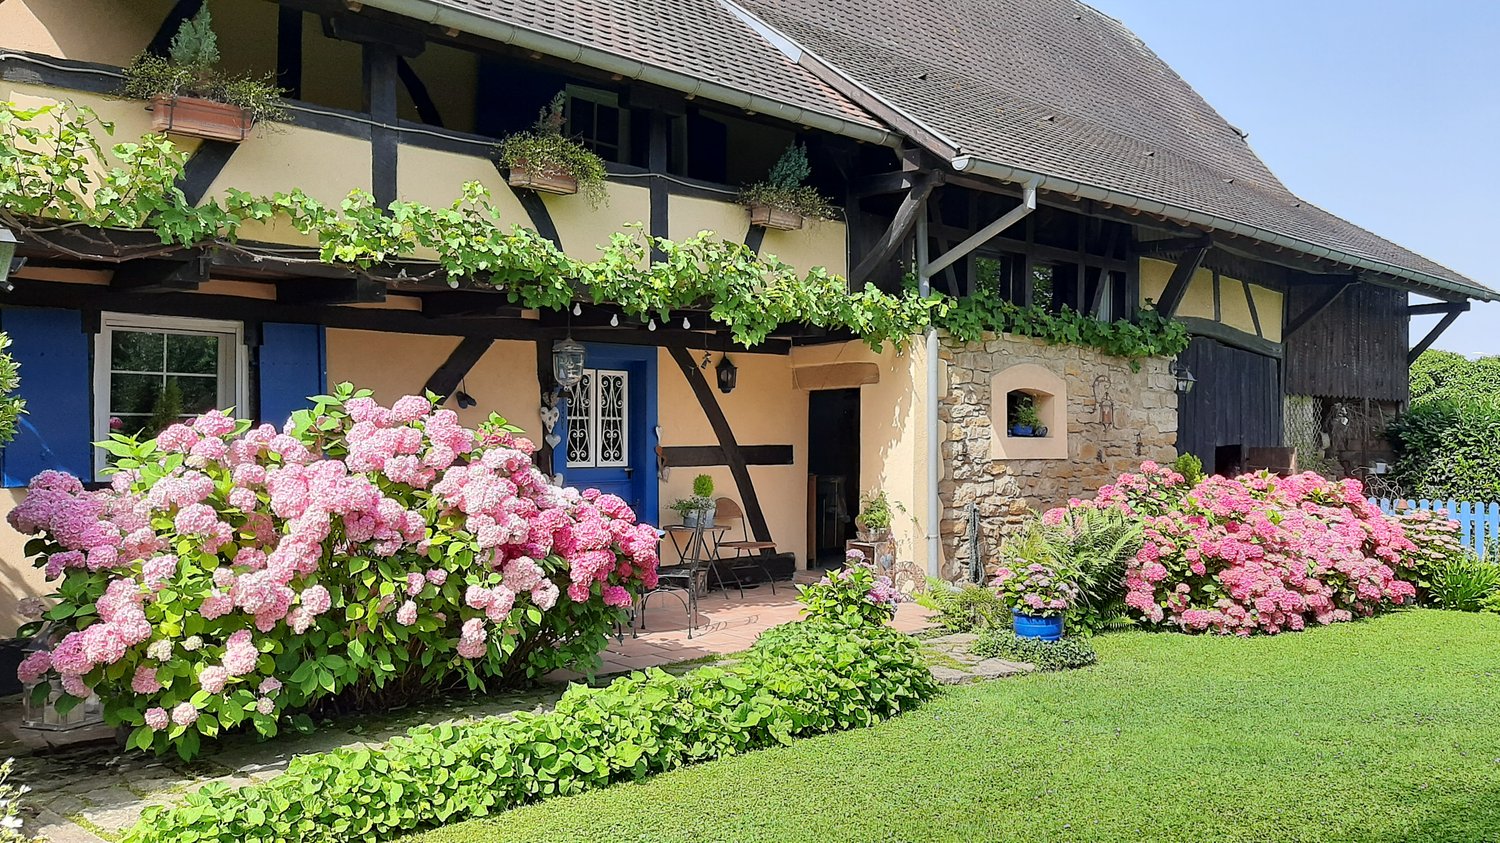
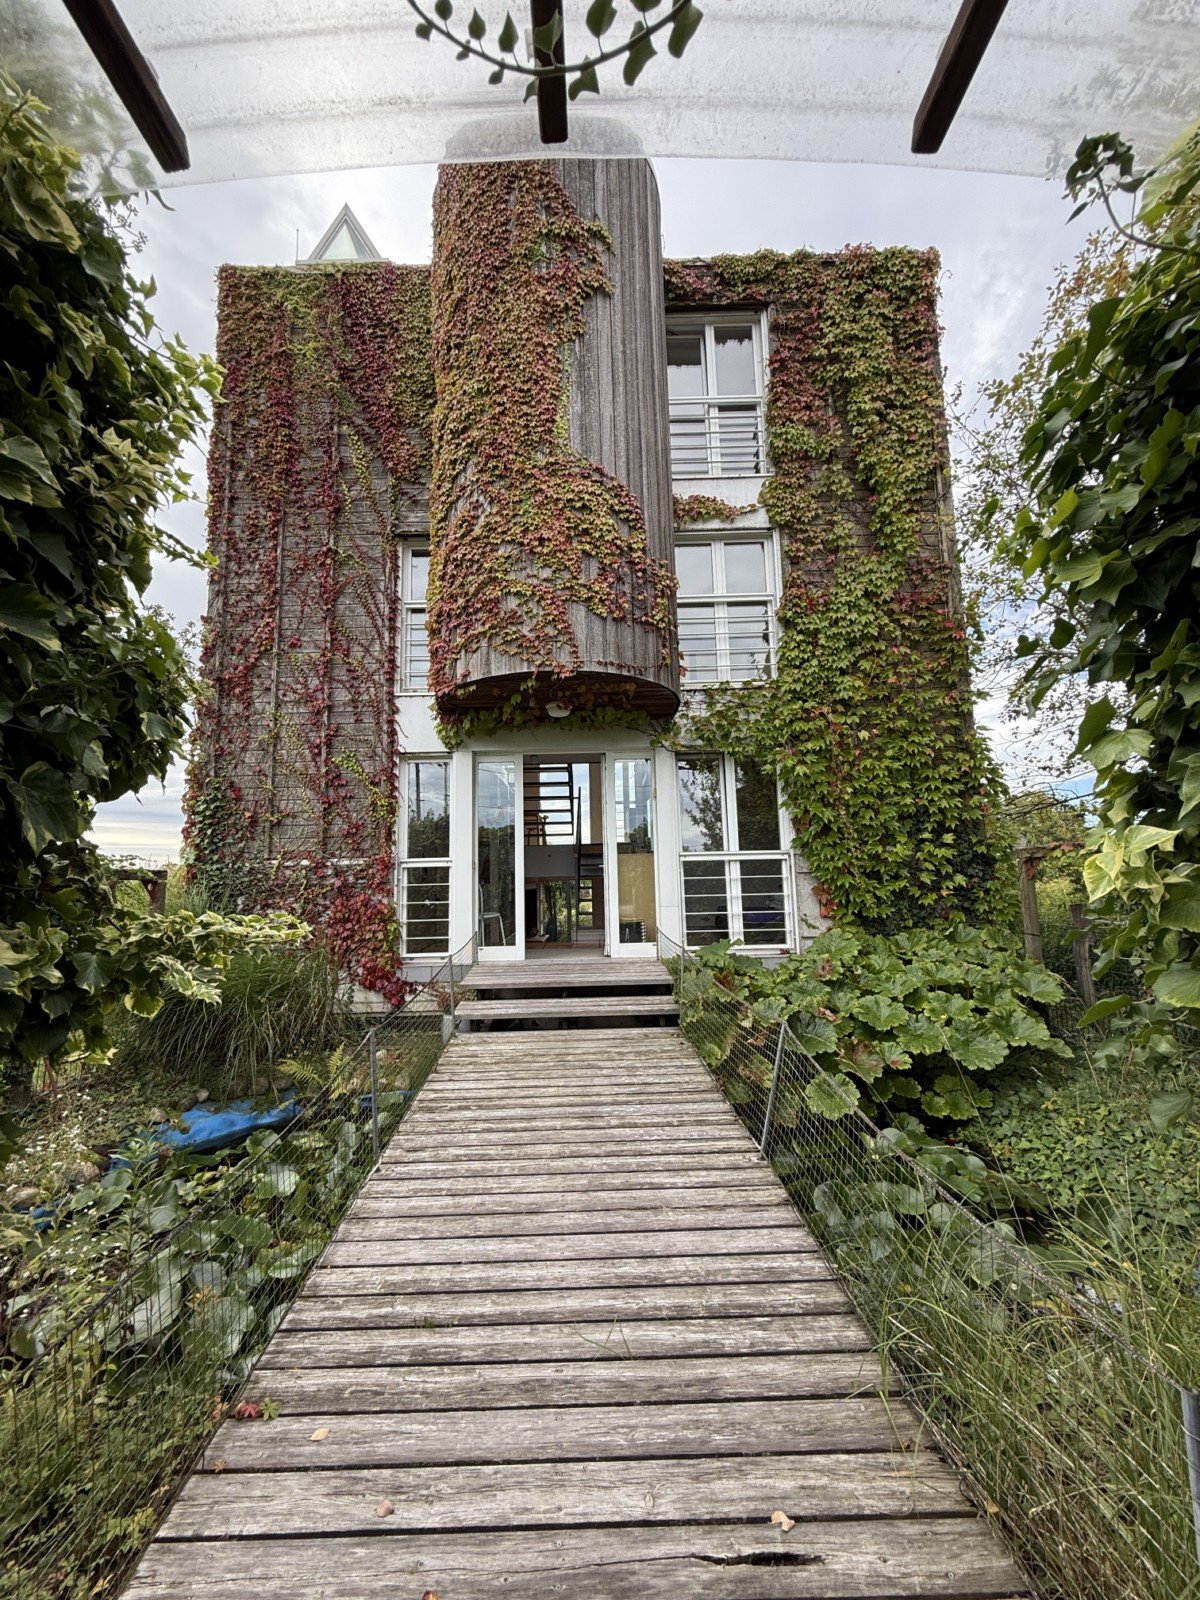
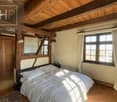
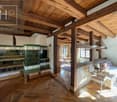
Ein bezauberndes Anwesen, kombiniert aus elsässischem Stil und moderner Annehmlichkeit.Perfekt für Naturliebhaber und Ruhesuchende, alles in nur 20-minütiger Entfernung von der Schweizer Grenze zu Basel.Das Erdgeschoss besteht aus einem hellen grosszügigen Wohnbereich mit restauriertem Kachelofen. Die Ambiance lädt zu einem gemütlichen Zusammensein ein.Ein besonderes Highlight; ein alter ebenfalls restaurierter traditioneller Holzofen ist in der Küche integriert.Im 1. Stock befindet sich der Schlafbereich. Über einen grosszügigen Flur verteilen sich 5 Schlafräume sowie zwei Nasszellen.Der loftartig ausgebaute Dachstock ist ein grosszügiger, lichtdurchflutete Wohnbereich von 87m2 mit atemberaubendem Ausblick. Er lässt keine Wünsche offen.Im Untergeschoss befinden sich zwei Keller. • Ein neuer Keller mit viel Stauraum, Waschküche und diversen Räumen • Sowie ein wunderschöner alter Kellerteil, mit hohen Räumen und altem Sichtsteinmauerwerk. • Ein direkter Eingang vom Garten rundet dieses Bijou ab und ladt zu jeglicher Art von Festen ein. Auf dem Grundstück befinden sich neben der Liegenschaft noch ein alter romantischer Schopf, der als Unterstand für so vieles Verwendung findet. • Eine alte, geräumige wunderschöne Scheune die Träume verwirklichen lässt. • Ein Hühnerstall, der heute als Abstellraum dient. • Ein Brunnen sowie ein intakter Ziehbrunnen machen die Romantik des Anwesens aus. Das Ganze wird gekrönt mit einem atemberaubenden Ausblick über ganz Basel, in den Schwarzwald, bis ins Jura.Lage: Folgensbourg - FrankreichPreis: EUR 995'000.- | ca. CHF 900'000.-2.925 m² Grundstücksfläche325 m² WohnflächeBei Fragen oder für einen Besichtigungstermin stehen wir Ihnen gerne zur Verfügung.HattemerPartner GmbHwelcome@hattemerpartner.chFon: +41 61 225 20 20______An enchanting property combining Alsatian style and modern comfort.Perfect for nature lovers and those seeking peace and quiet, all just 20 minutes from the Swiss border with Basel.The first floor consists of a bright, spacious living area with a renovated tiled stove. The ambiance invites you to enjoy a cozy get-together.A special highlight; an old, also renovated traditional wood-burning stove is integrated into the kitchen.The sleeping area is on the 1st floor. A spacious hallway leads to 5 bedrooms and two bathrooms.The loft-like converted attic is a spacious, light-flooded living area of 87m2 with breathtaking views. It leaves nothing to be desired.There are two cellars in the basement. • A new cellar with plenty of storage space, laundry room and various rooms • And a beautiful old cellar with high rooms and old exposed stonework. • A direct entrance from the garden rounds off this gem and is ideal for all kinds of parties. In addition to the property, there is also an old romantic barn on the plot, which can be used as a shelter for so many things. • An old, spacious, beautiful barn that makes dreams come true. • A former chicken barn, which is now used as a storage room. • A well and an intact draw well add to the romance of the property. The whole area is crowned with a breathtaking panoramic view over the entire city of Basel, into the Black Forest and as far as the Jura.Location: Folgensbourg - FrancePrice: EUR 1'365'000.- | approx. CHF 1'300'000.-2,925 m² plot area325 m² living spaceShould you have any questions or would like to arrange a viewing, please do not hesitate to contact us.HattemerPartner GmbHwelcome@hattemerpartner.chTel: +41 61 225 20 20
Suggested properties for you based on search results