"Villa with Pool & Garage, 25-30 Minutes from Basel"
Address
68260 KingersheimPrice
- Purchase price:
- EUR 749,000.–
Main information
- Availability:
- By agreement
- Type:
- Villa
- No. of rooms:
- 6.5
- Number of floors:
- 3
- Surface living:
- 182 m2
- Land area:
- 1010 m2
- Last refurbishment:
- 2023
- Year built:
- 1994
Characteristics
Balcony / Terrace
Fireplace
Parking space
Garage
Documents (0)
Description
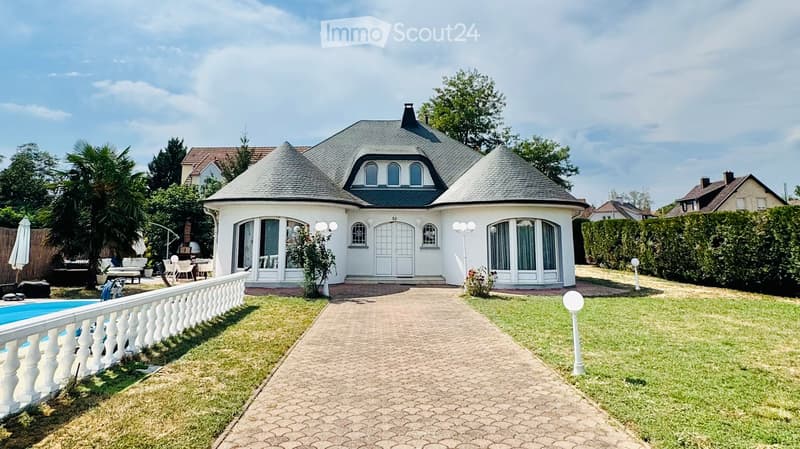
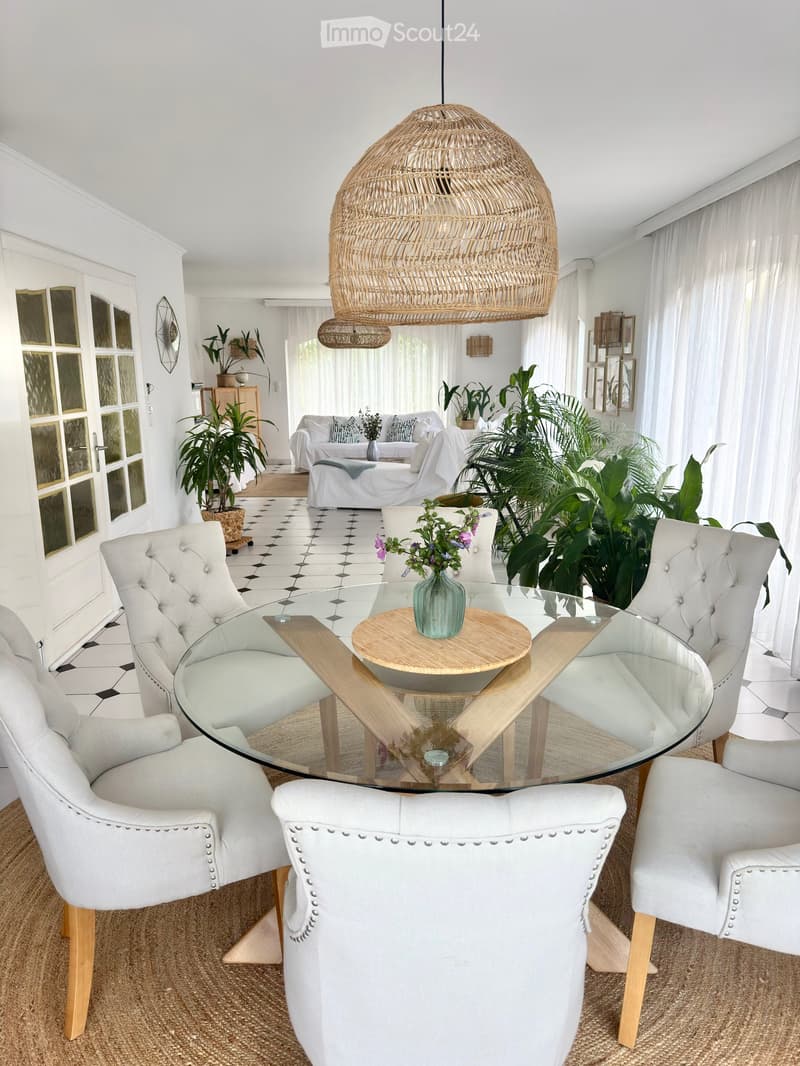
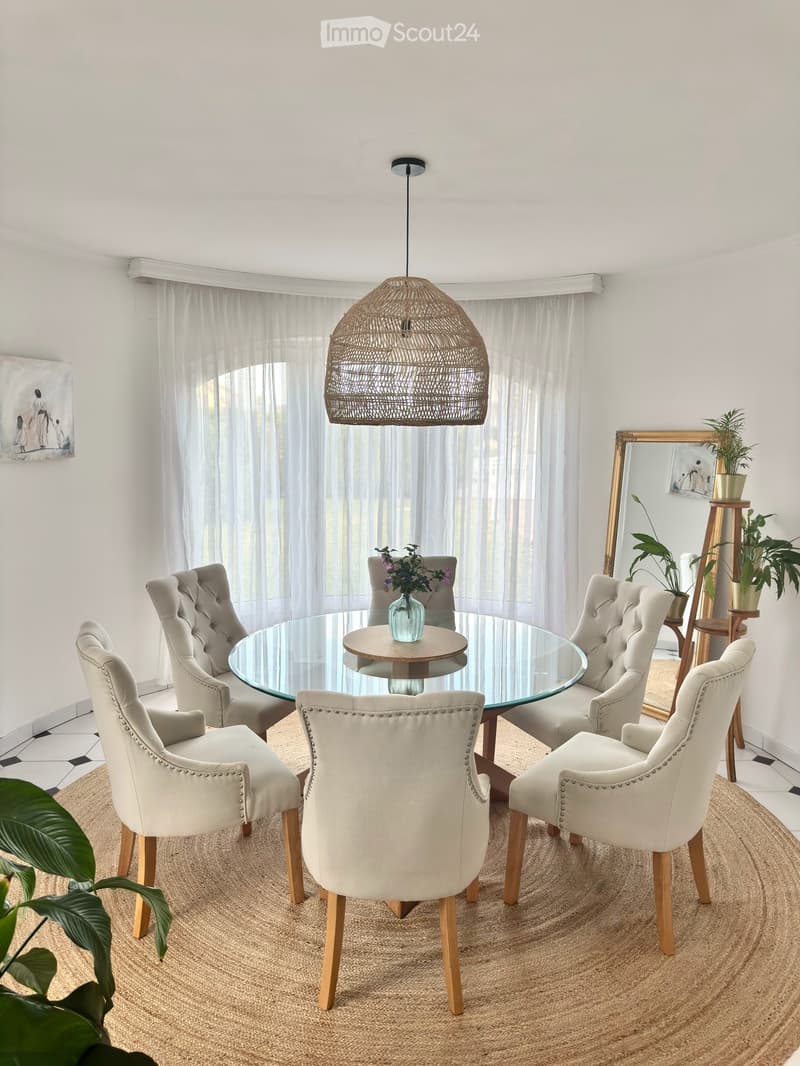
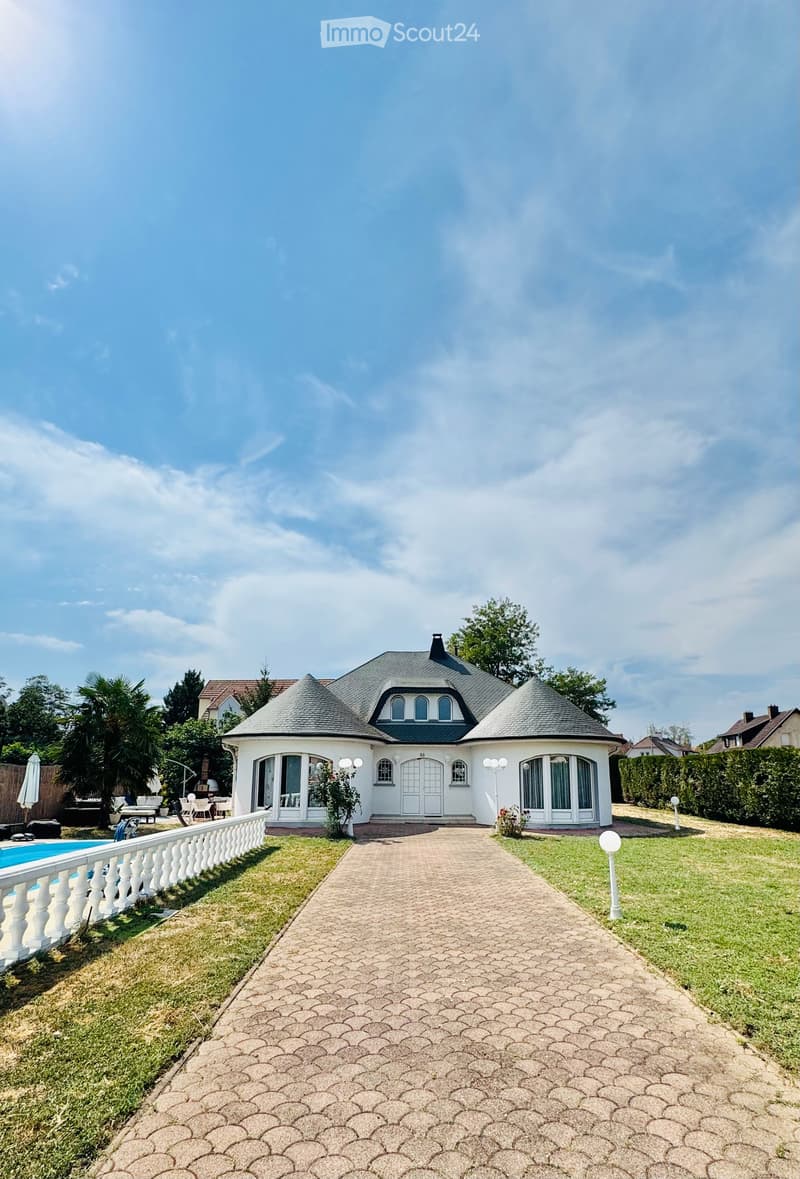
Plenty of space, privacy, and high living comfort: This villa in Kingersheim offers 182 m² of living space on a approximately 1,010 m² large plot as well as extensive additional usable areas on the upper and lower floors.
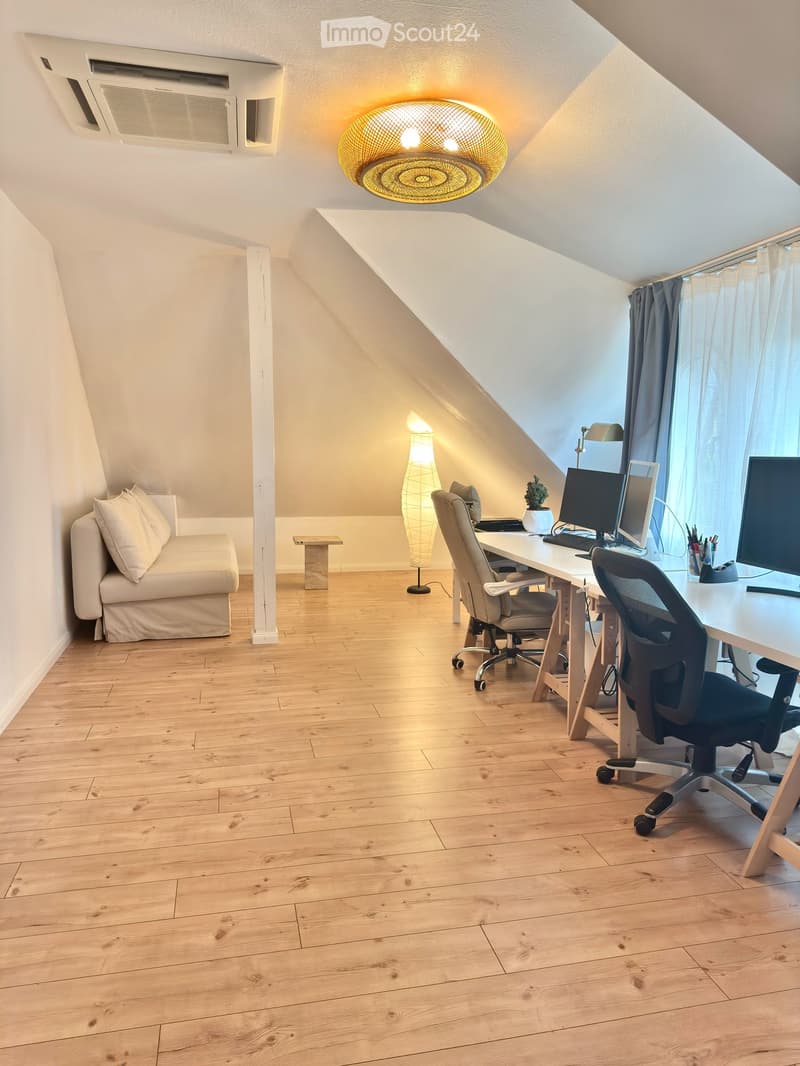
The house is suitable for families as well as for couples with space requirements for guests, home office, fitness or hobbies. In recent years, various areas have been continuously modernized, expanded and maintained, including the heat pump (December 2022), floor coverings, painting work as well as work on the garage, cellar, roof and attic.
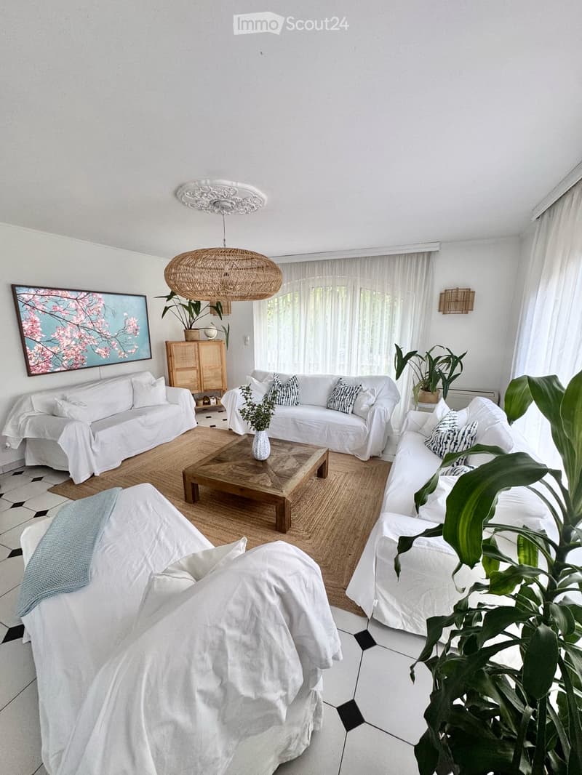
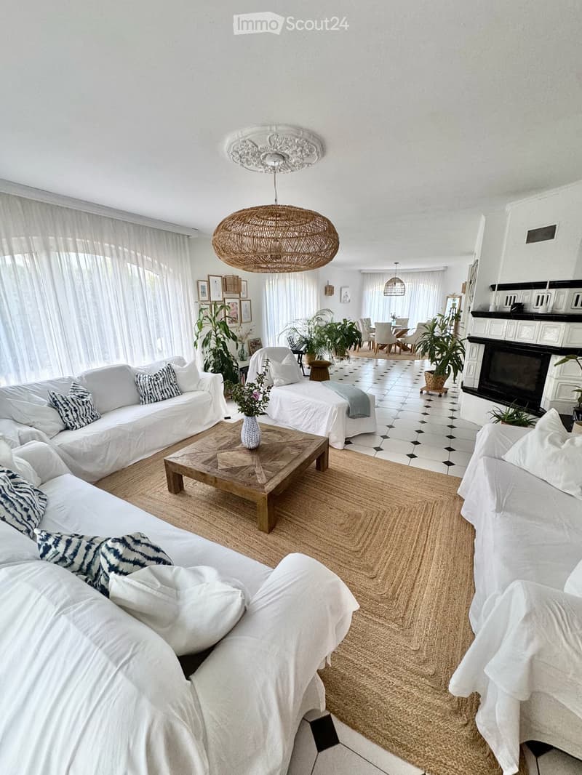
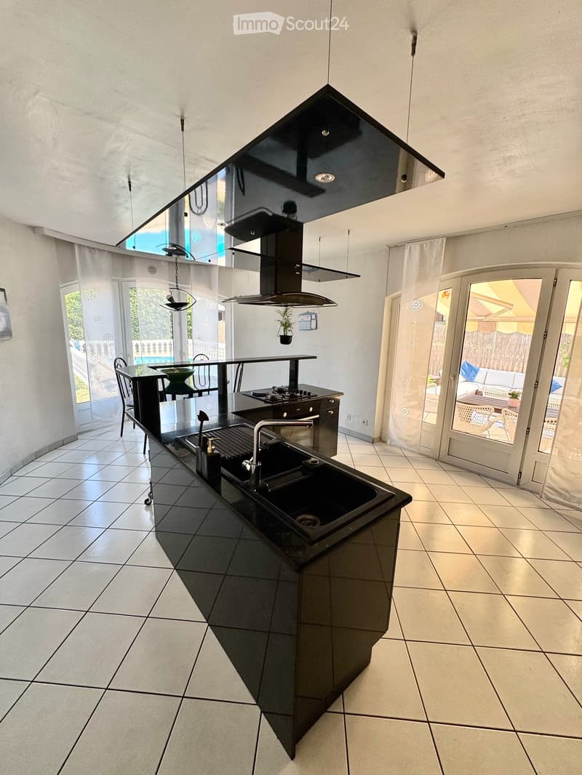
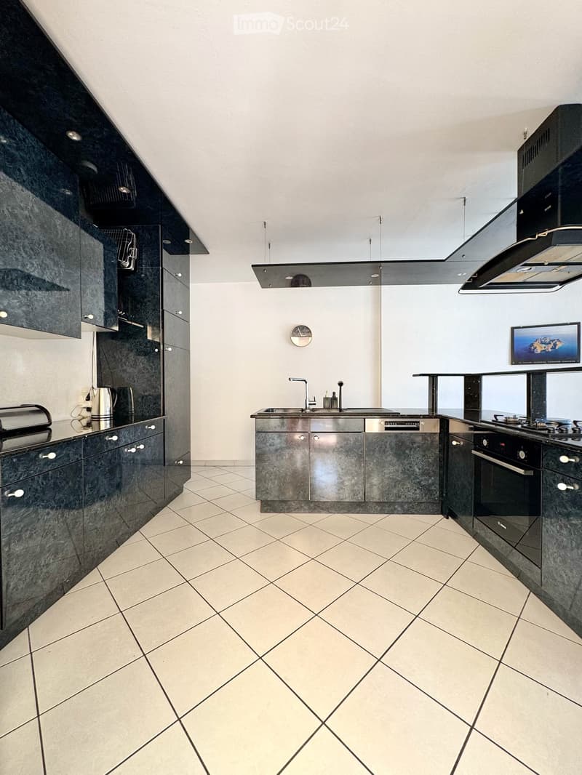
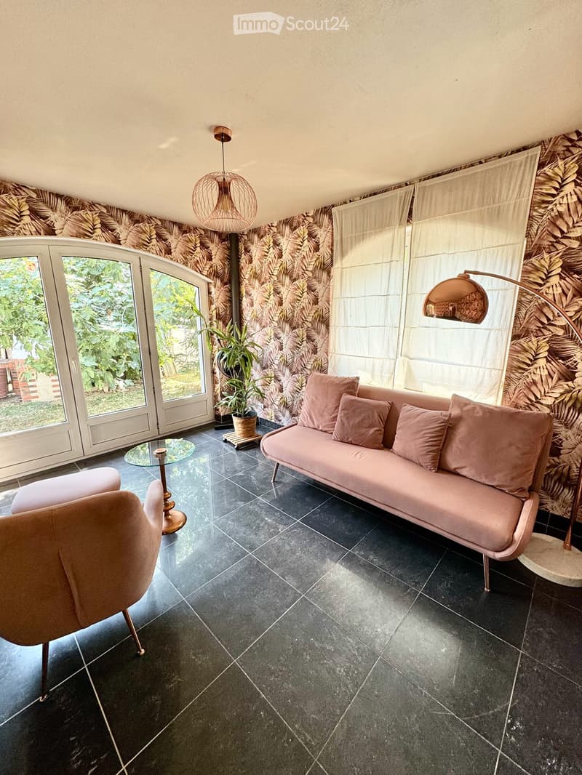
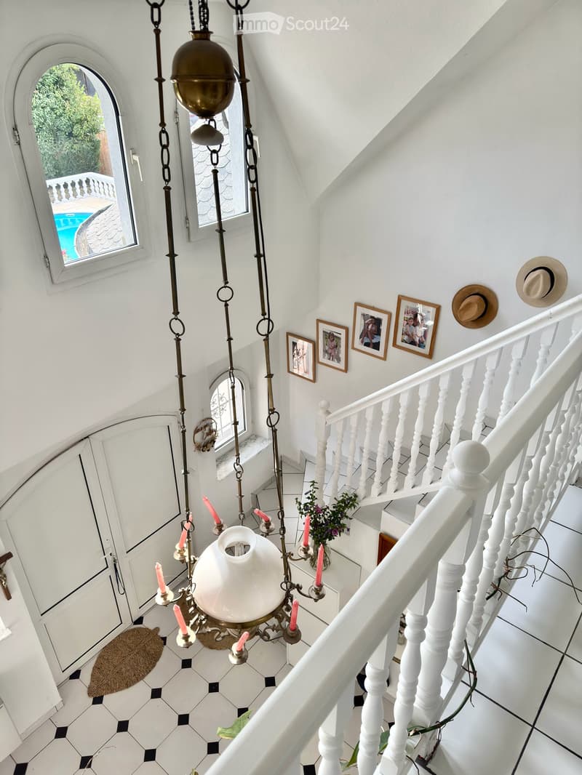
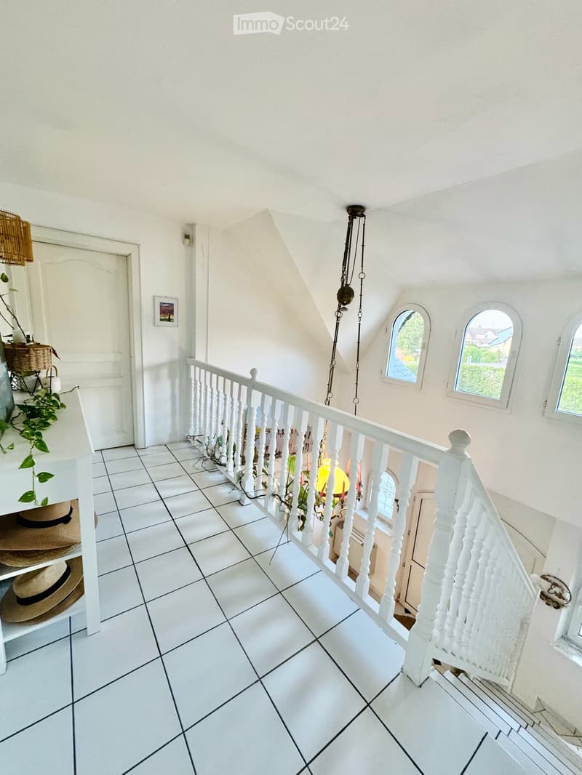
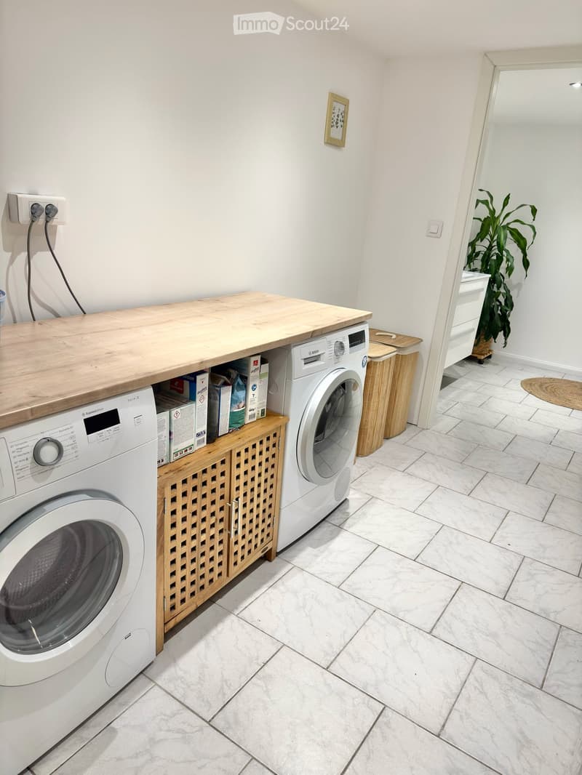
The ground floor, which is equipped with electric roller shutters, impresses with two spacious living areas: the approximately 55-60 m² large living and dining area with 8 window doors and plenty of daylight as well as the spacious designer kitchen with direct access to terrace, pool and stone oven. The central gallery complements the open living character. The kitchen and laundry room are equipped with Bosch appliances; the kitchen also has a gas stove.
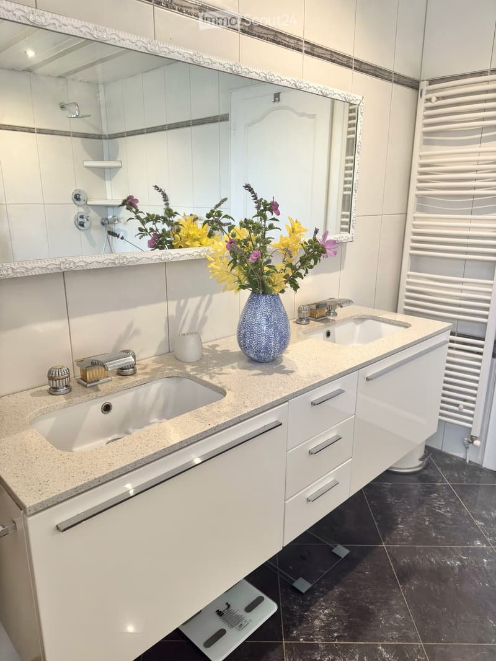
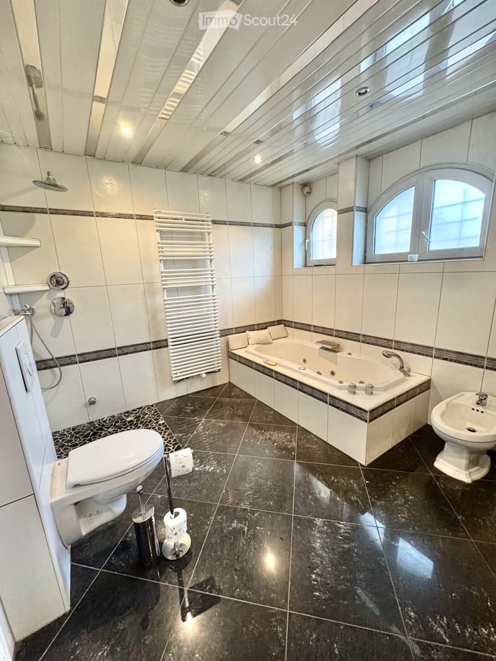
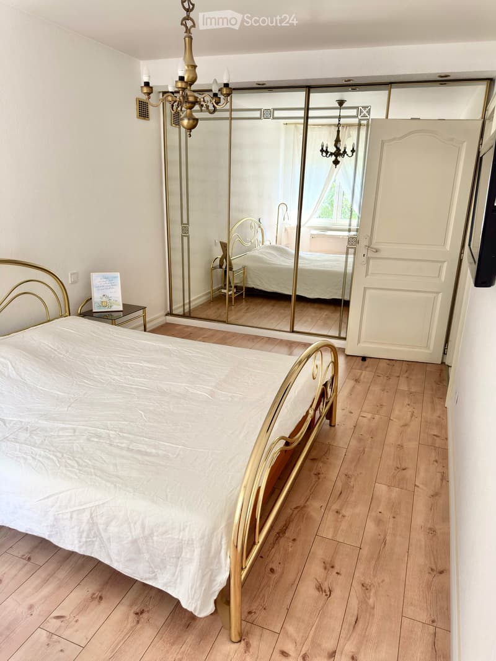
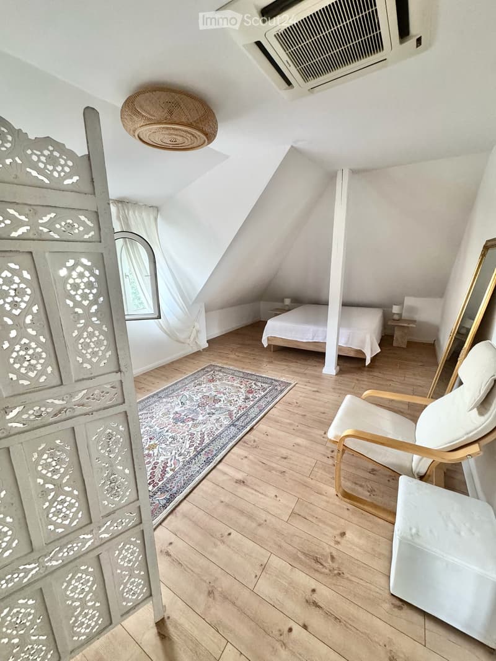
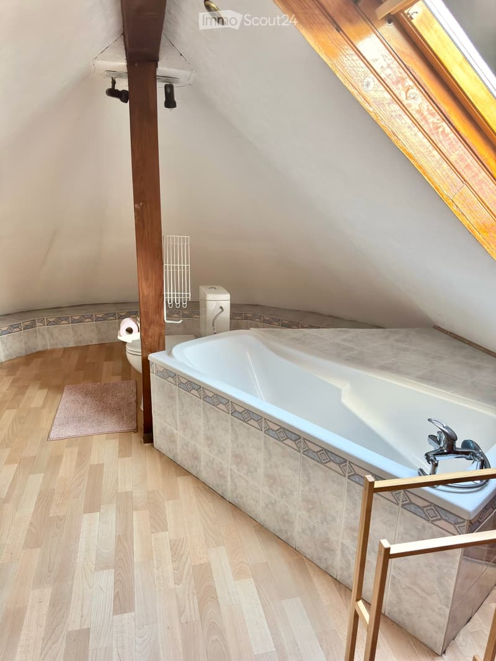
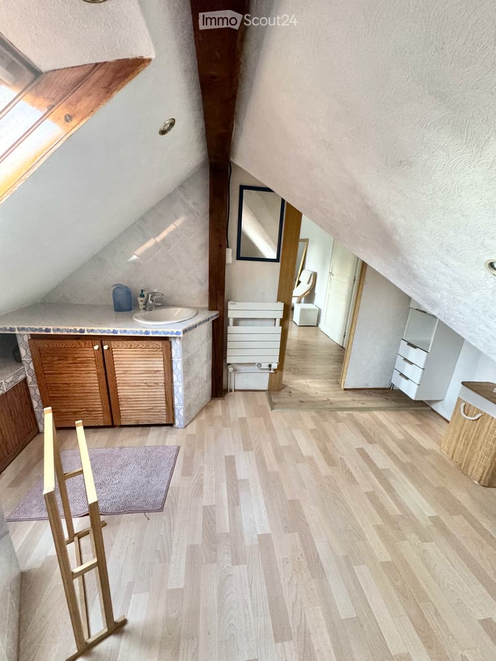
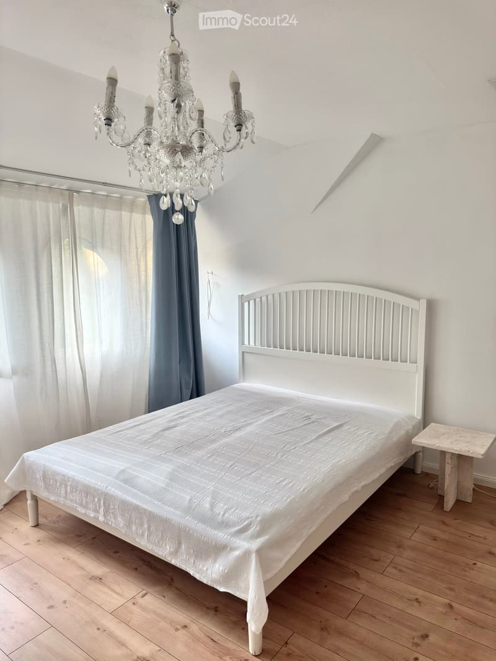
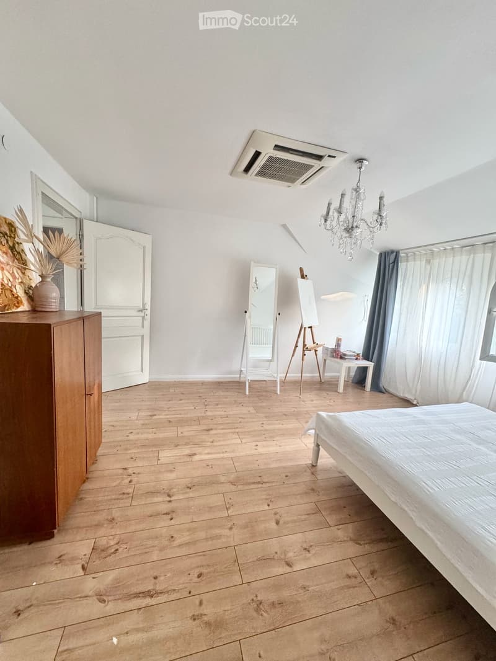
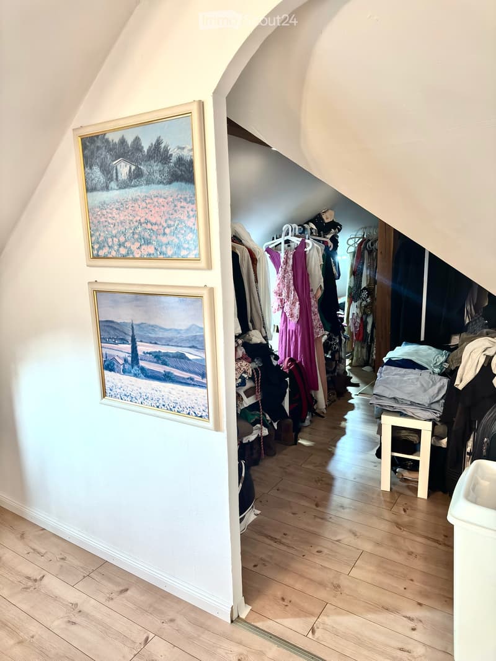
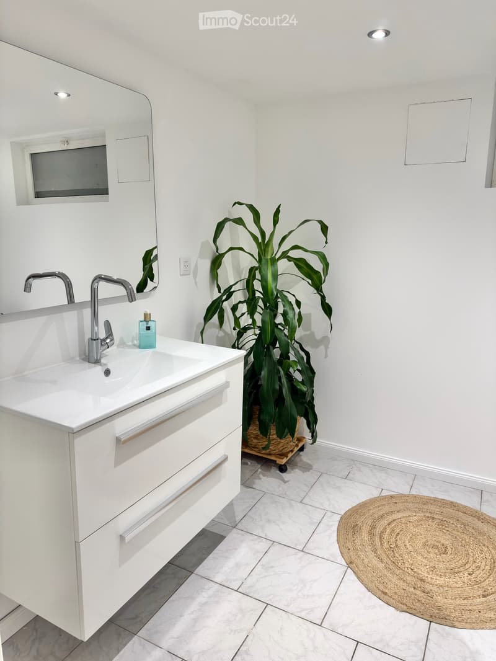
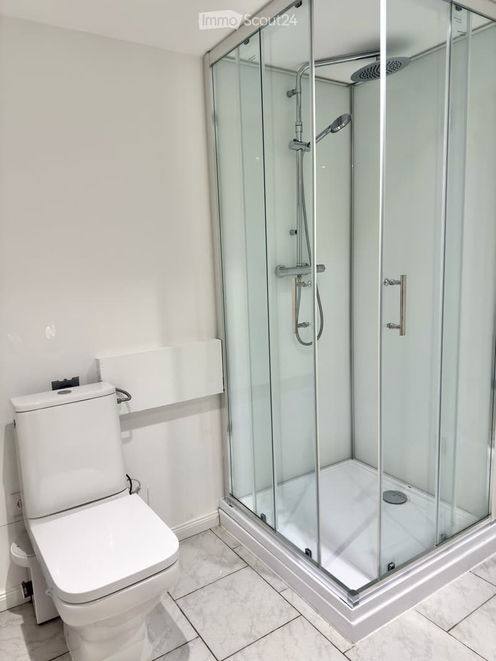
Available are five bedrooms and three bathrooms. The spacious wellness bathroom offers whirlpool bathtub, rain shower, WC, bidet and double sink. In addition, there is an en-suite bathroom on the upper floor with bathtub, WC and sink as well as a shower room on the lower floor with shower, WC and sink. A walk-in closet and areas under the roof slopes provide additional storage space.
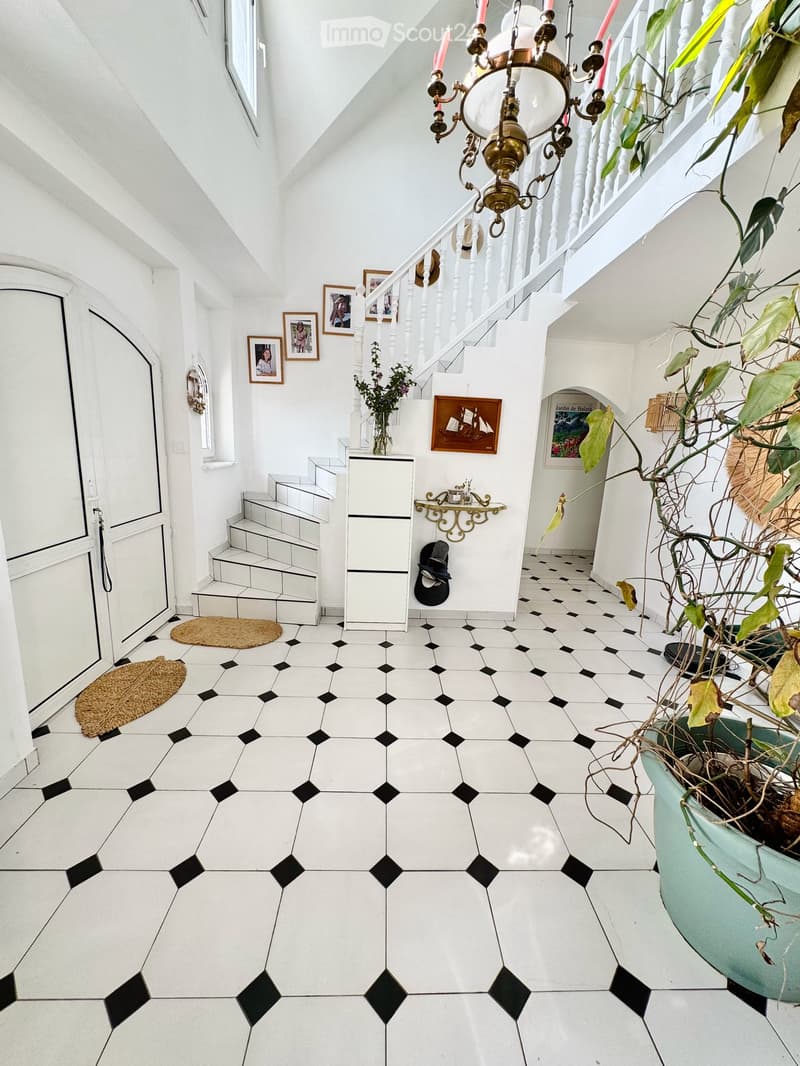
High living comfort is ensured by heat pump, climate cassettes for cooling and heating, underfloor heating in the kitchen and shower area as well as a fireplace with connected tile stove. Through integrated heat transfers, this also gives off heat to the gallery, entrance hall and one bedroom on the ground floor. The DPE class B underlines the very good energy rating.
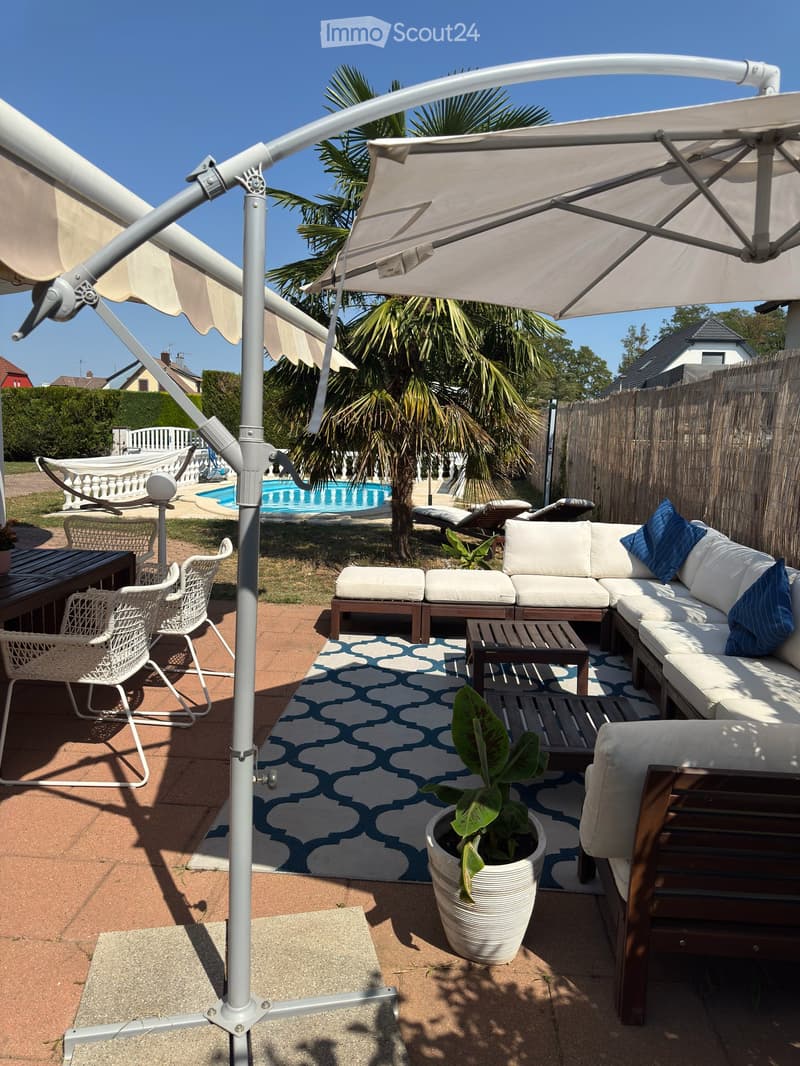
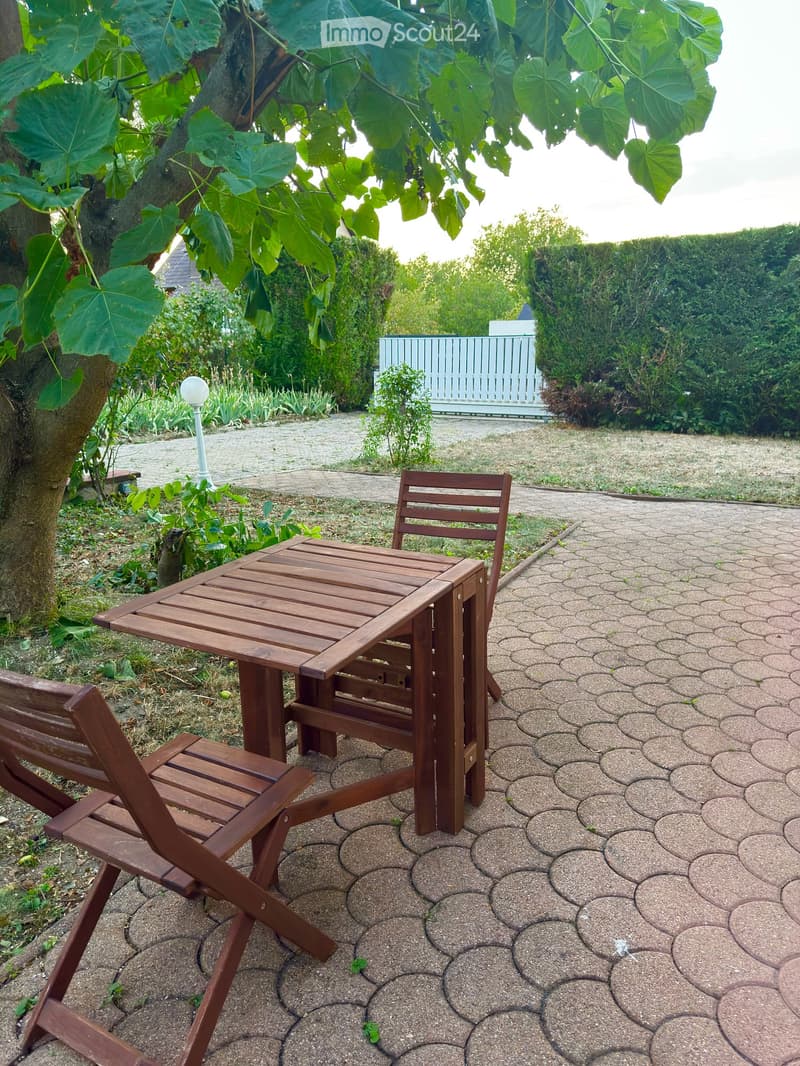
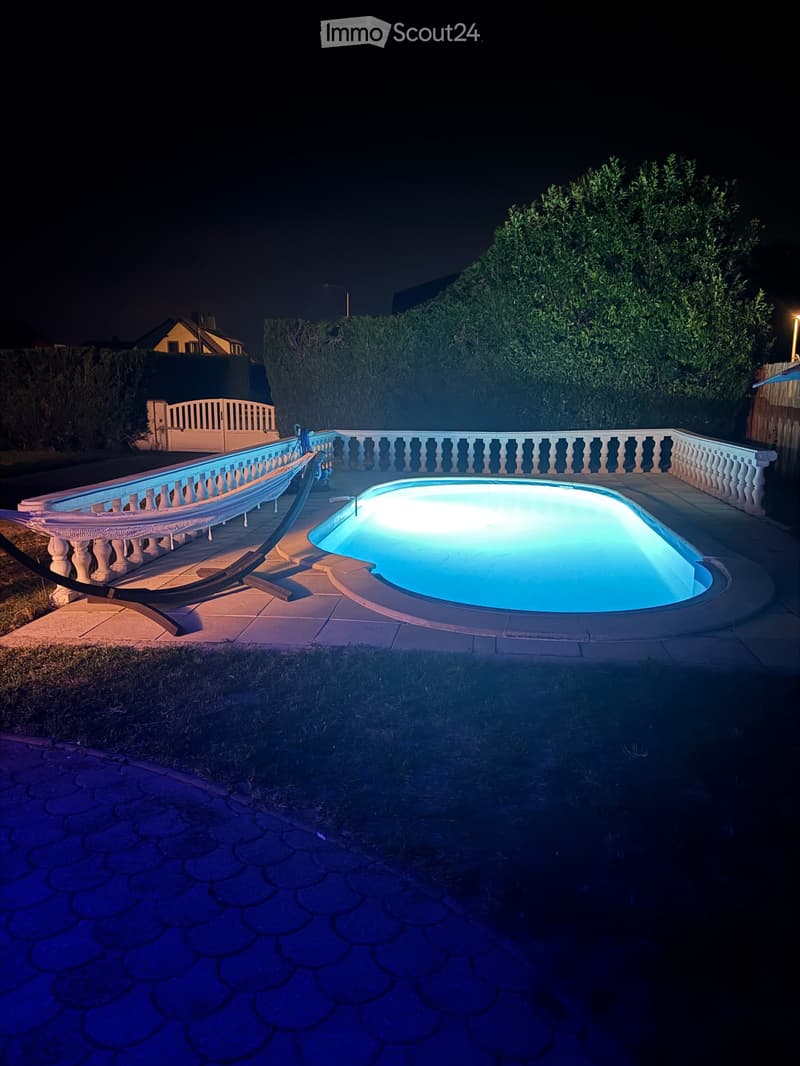
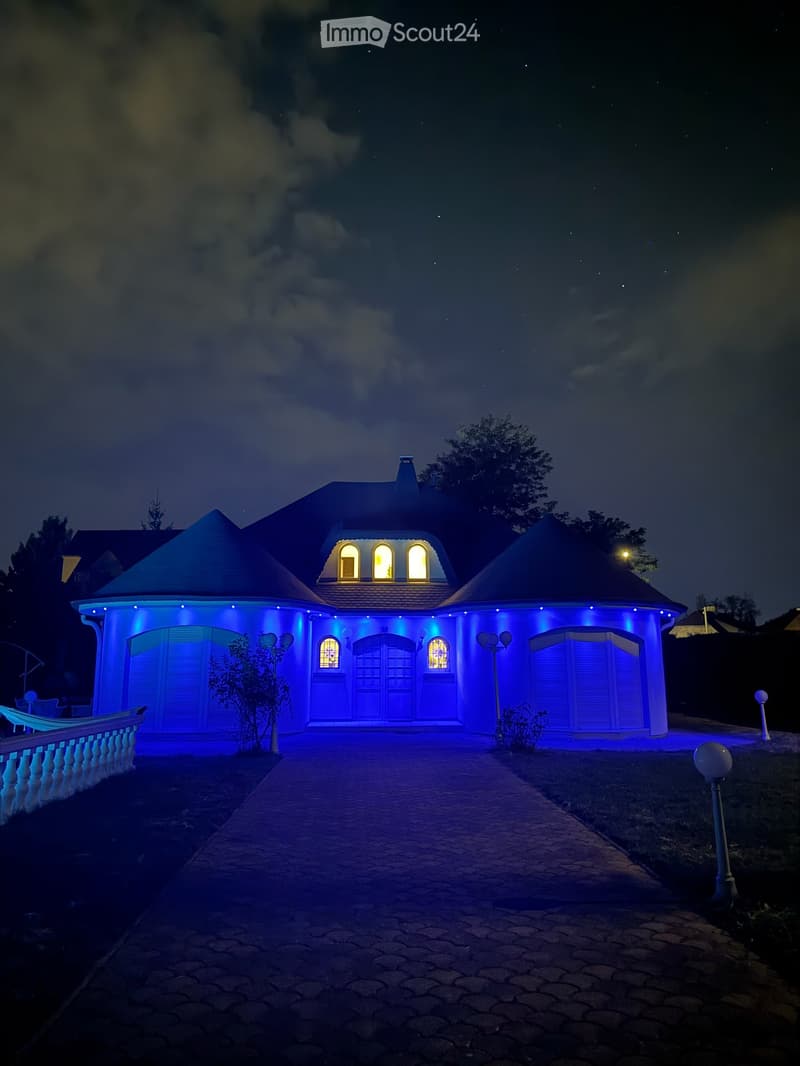
The garden offers a heatable pool, a warm water outdoor shower, several seating areas, a stone oven, a herb and vegetable garden as well as a fig and peach tree and numerous roses. Dense hedges provide privacy on large parts of the property; a atmospheric outdoor lighting sets the scene for the house and garden in the evening. Two separate entrances with automatic gate systems enable comfortable access.
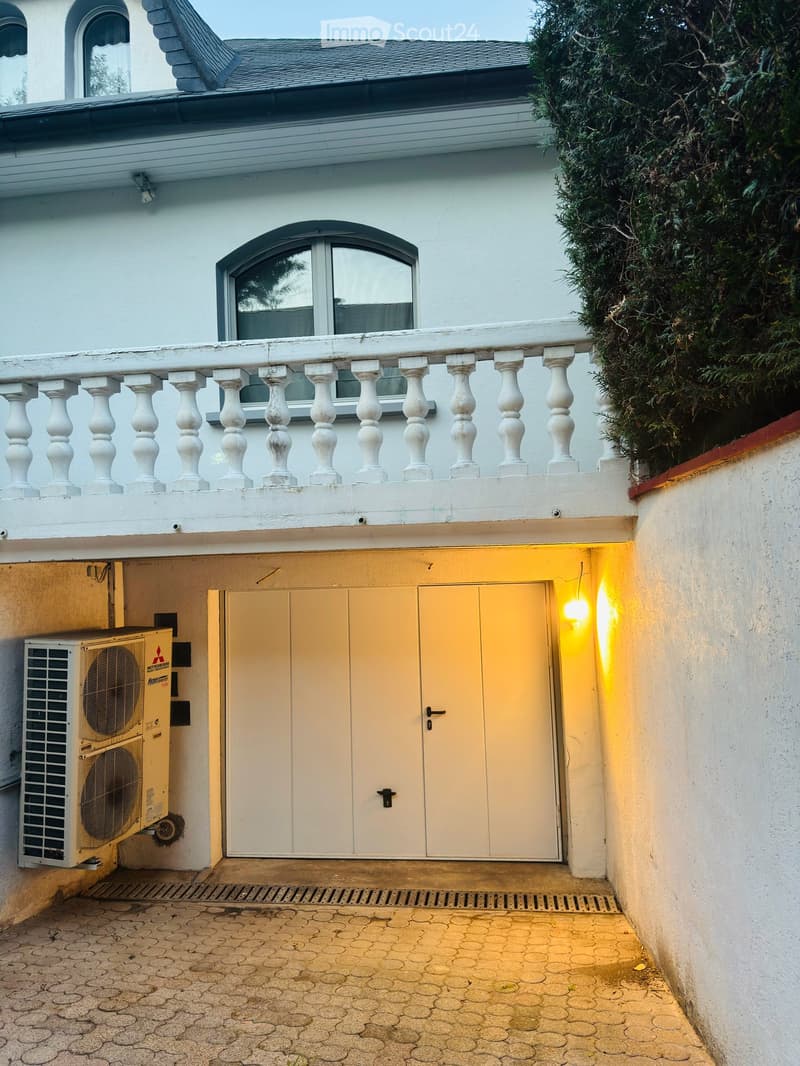
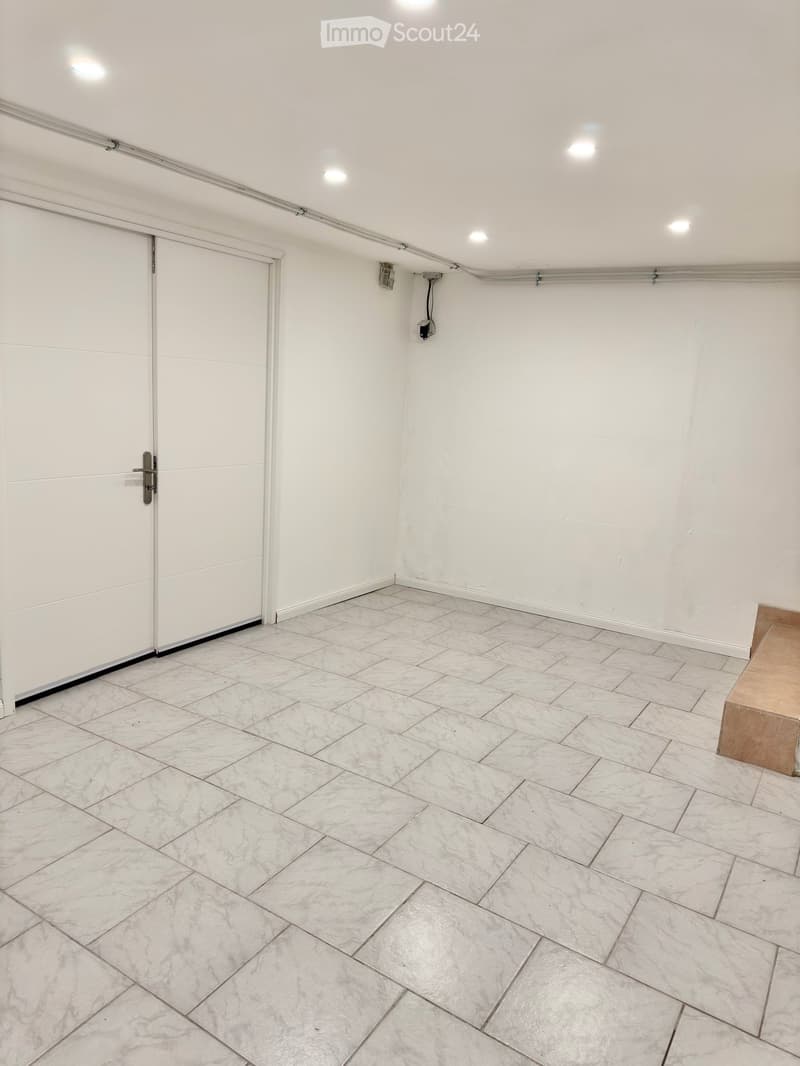
In the basement there are laundry room with direct access to the shower room, a compact fitness area in the spacious cellar and the garage. The angled access makes the garage invisible from the street; the electric garage door has an integrated pedestrian door. Further parking possibilities are located on the property.
Another plus point is the practical location in an up-and-coming part of Kingersheim. The shopping, gastronomy and leisure offer in the surrounding area has been continuously expanded in recent years. Bakery, organic shop, fitness studios, restaurants and cafes – including Starbucks – as well as a bus stop are within walking distance of around 5-10 minutes; further offers are only a few minutes' drive away.
Kingersheim also offers schools as well as leisure and sports facilities and is well connected to the public transport network of the Mulhouse metropolitan area. The main station Mulhouse can be reached by public transport in around 30 minutes.
For commuters, the proximity to Switzerland is attractive: Basel is around 25-30 minutes away by car, depending on traffic. The EuroAirport Basel-Mulhouse-Freiburg is around 20 minutes away by car. The traffic connections towards Basel are currently being further expanded; a direct rail link from the EuroAirport to Mulhouse is also planned.
Hiking and excursion destinations in the Vosges and the southern Black Forest can be reached from around 30 minutes by car.
The takeover of the equipment is possible by arrangement and upon request.
Private sale – no broker acquisition. Brokers with an already concrete buyer interest are welcome. A prerequisite is a brief confirmation of the existing buyer mandate.
Communication in German, English and Italian is possible. Viewings by individual arrangement.

Create an account for more options
Create your account to manage your favorites across all devices, keep track of your search alerts, and never miss an update. Everything you need for your home search, all in one place!
Contact
Aida E.
- Listing ID
- 4003389063
- Object ref.
- kfssv.sdp4g