96 results - House, chalet, rustico to buy: District Emmental

1 / 12
  • Parking space
4 rooms76m²CHF 635,000.–
Hindelbank, 3324 Hindelbank

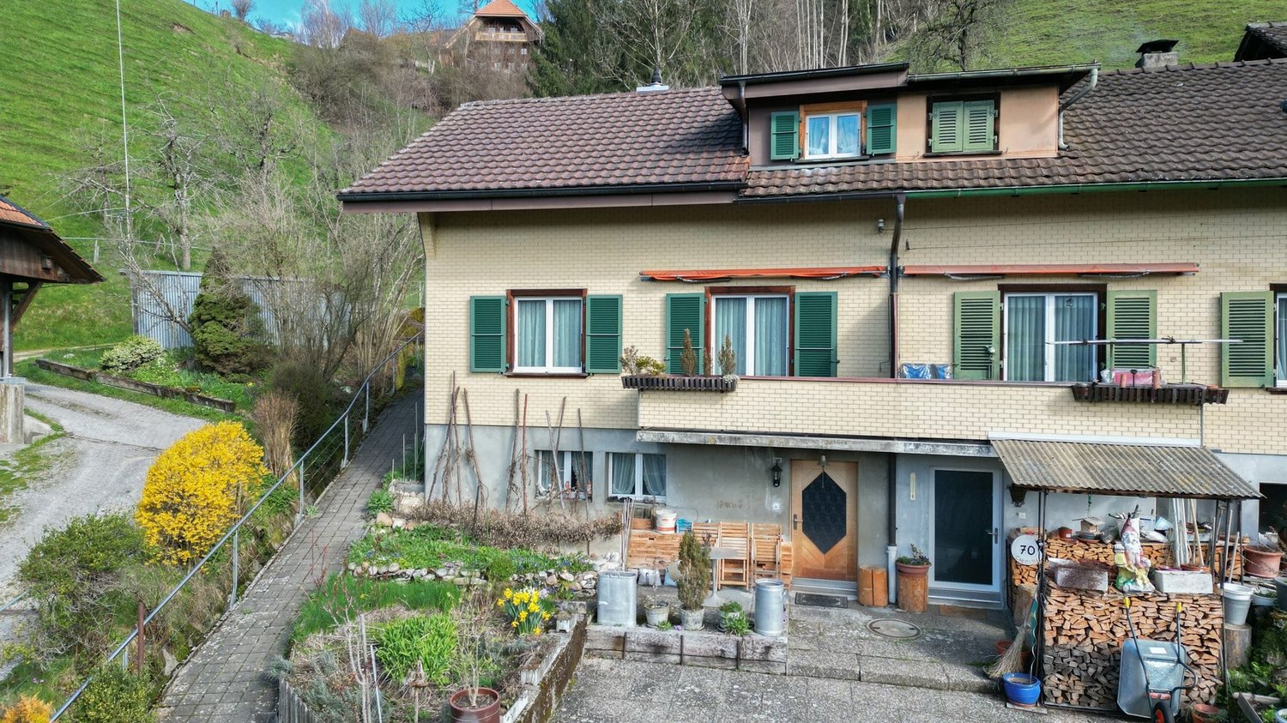
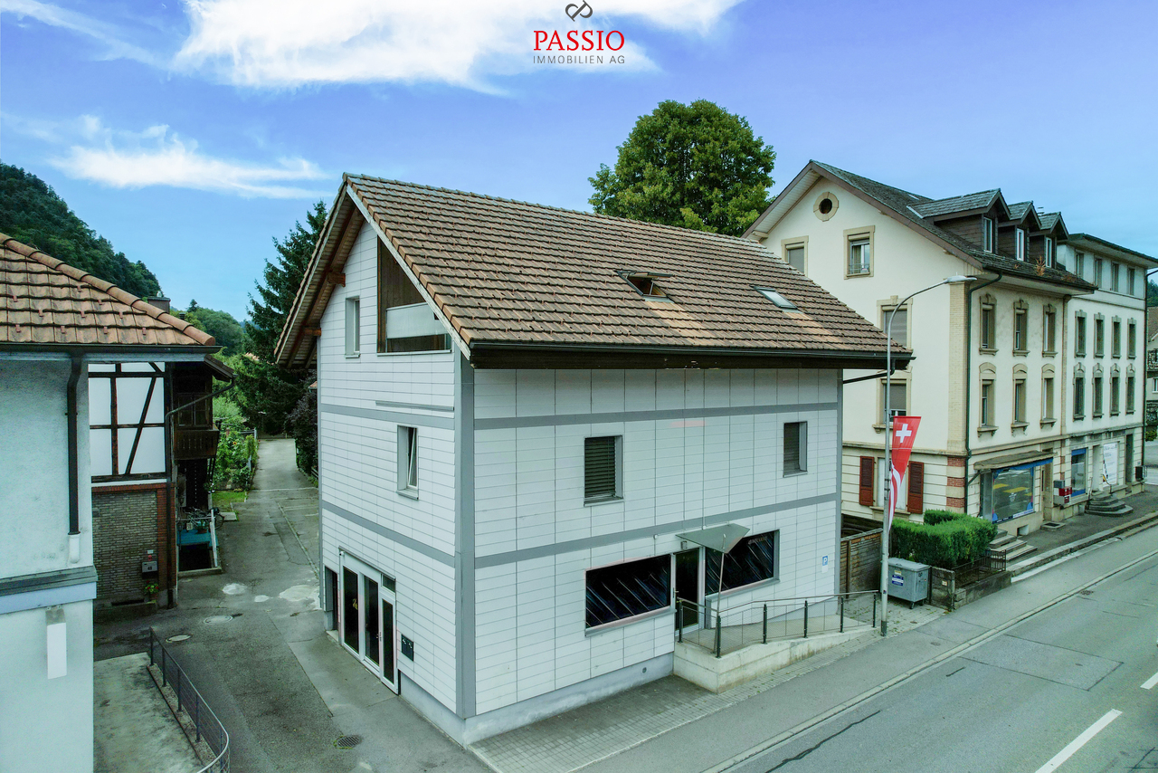
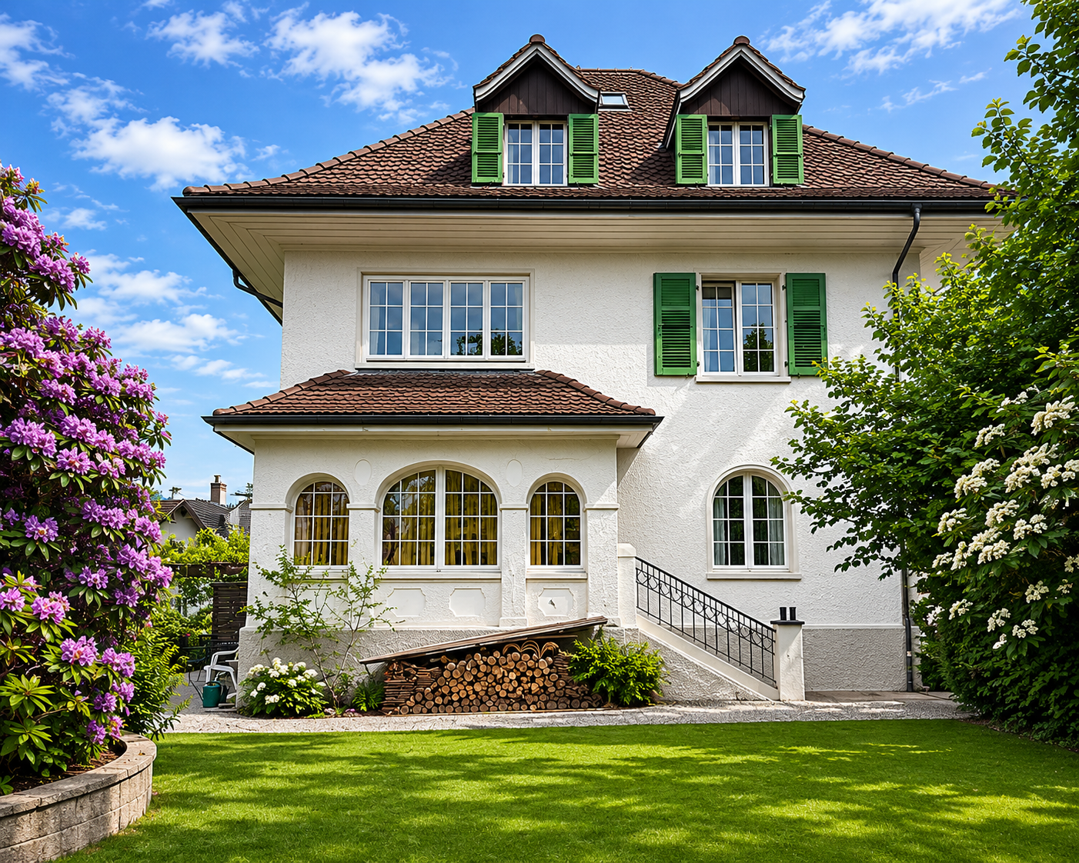
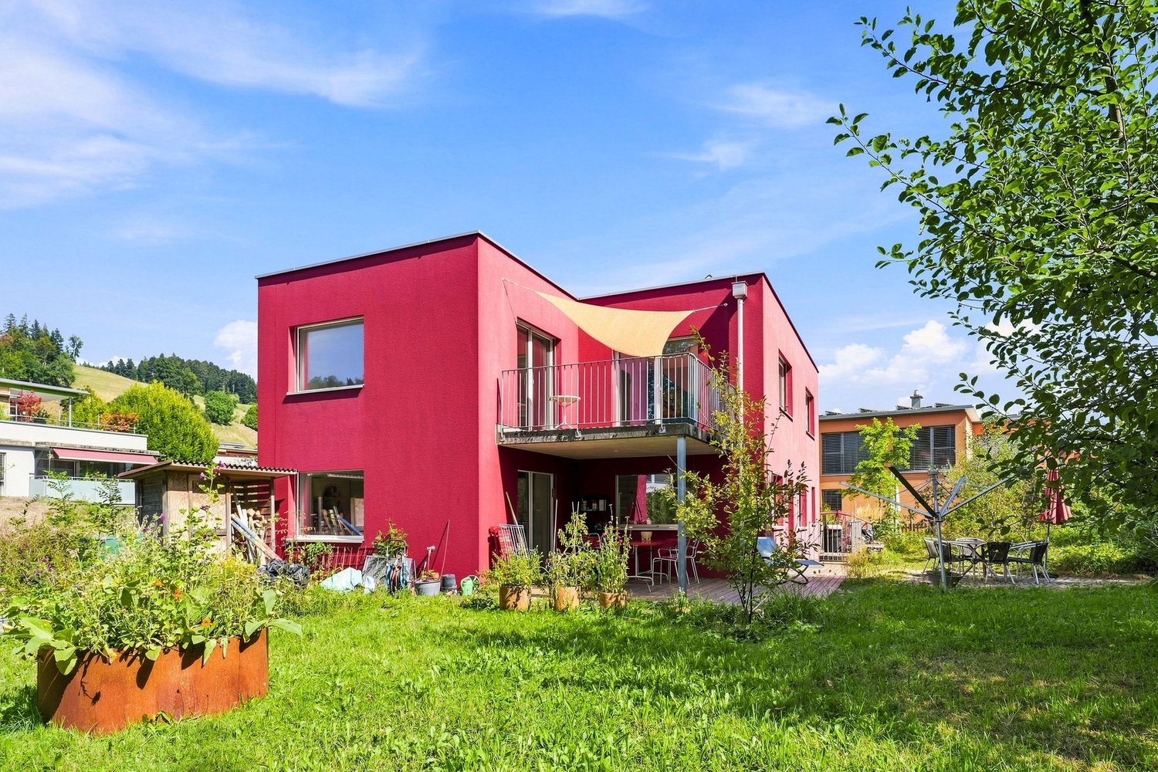
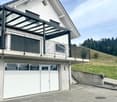
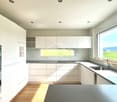
Your dream project in Hindelbank - Detached house with garden

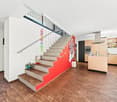
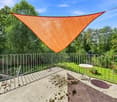
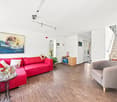
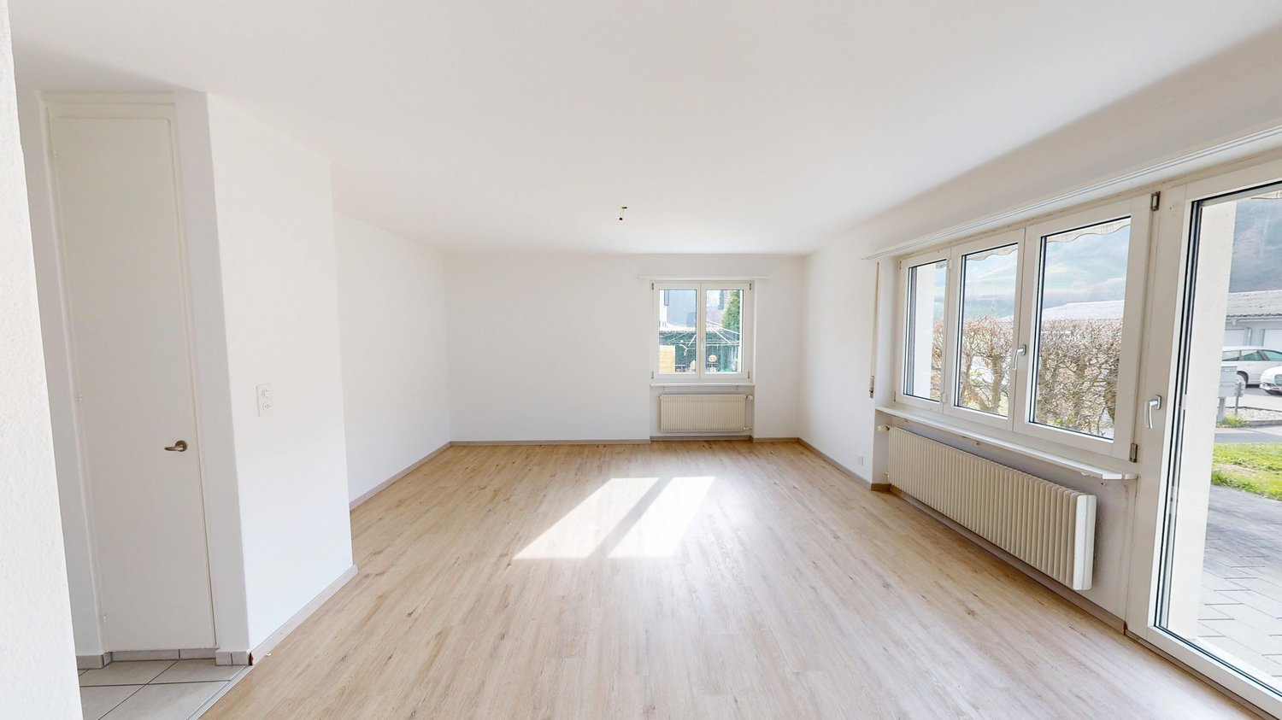
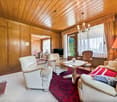
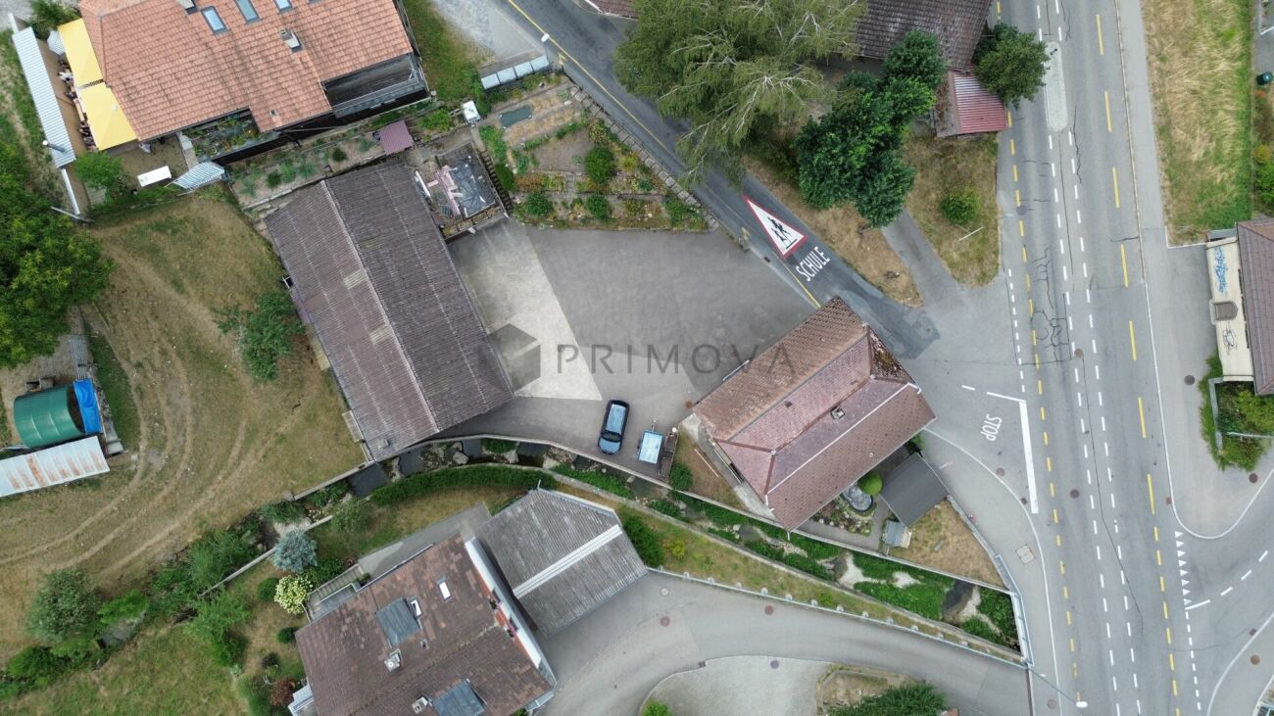
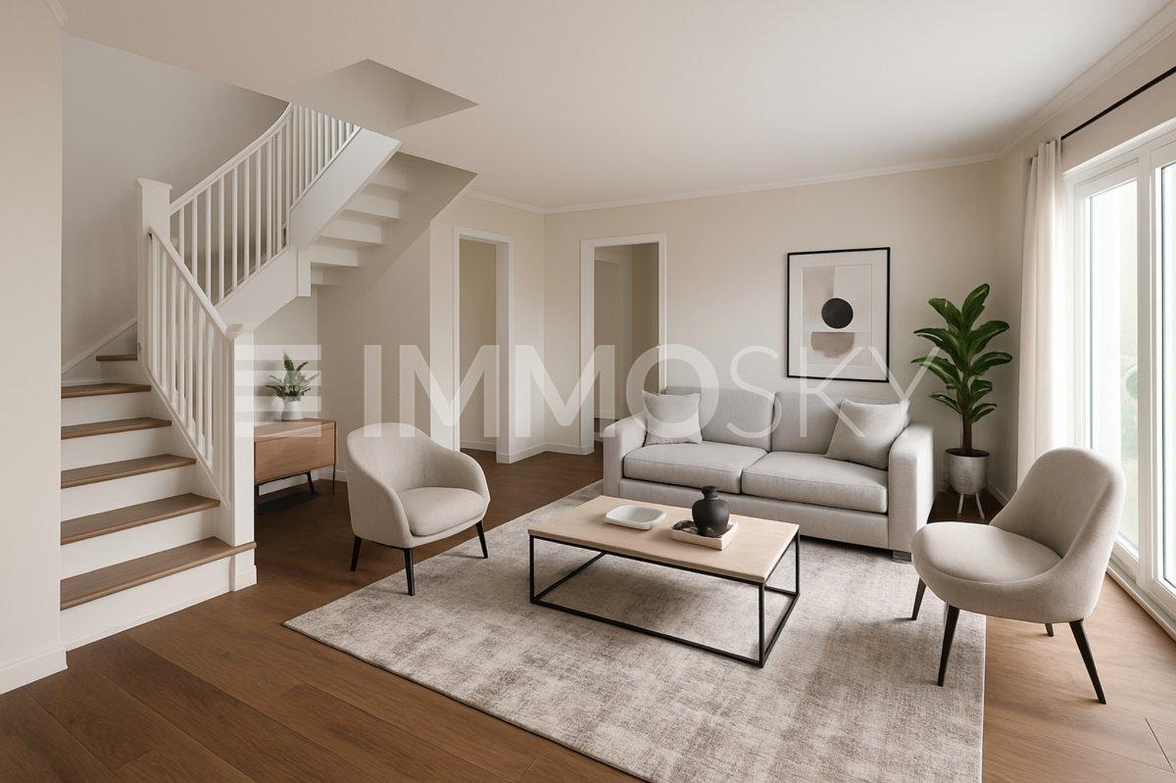
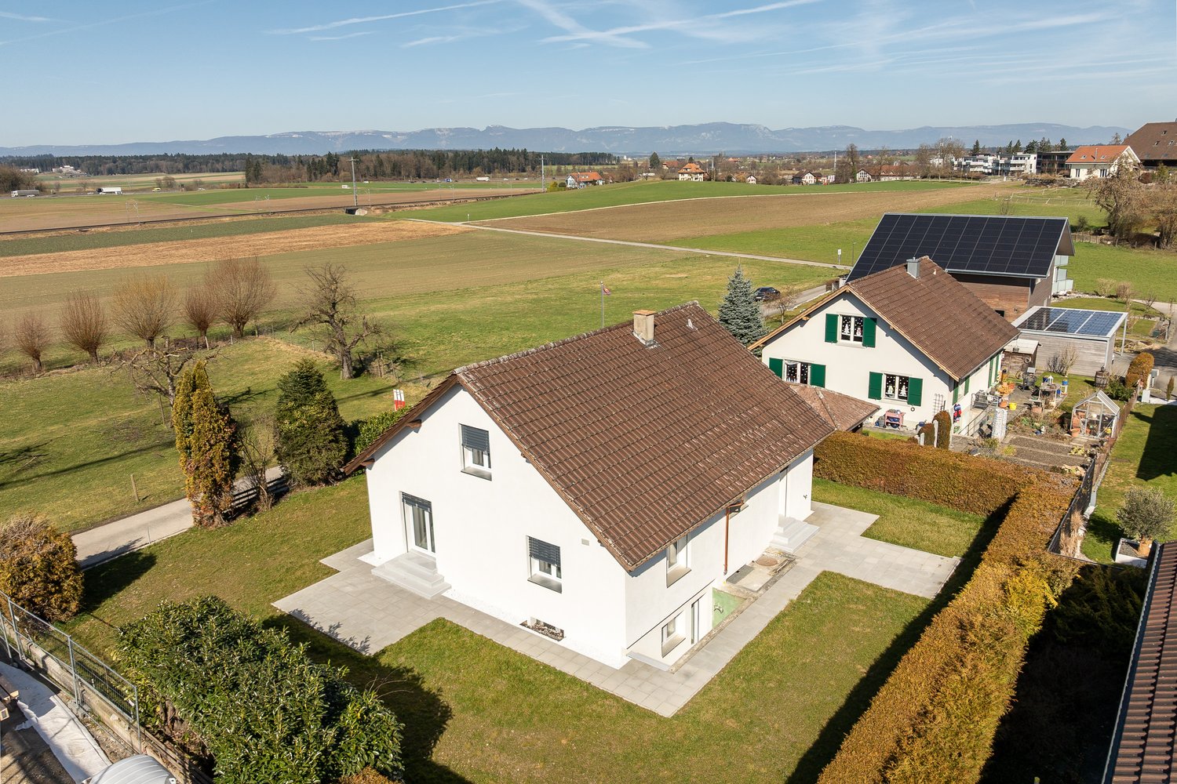
Are you looking for a new home that you can design and shape from the ground up according to your own ideas and wishes? This charming single-family house in a quiet location in Hindelbank offers you the rare opportunity to create and modernize a home entirely according to your personal taste. The top arguments for your new housing project • Quiet location with plenty of space: The house stands on a spacious plot of 465 square meters. The surroundings offer ample space for gardening enthusiasts, future extensions, or individual expansions. • Convenient parking right outside the door: A spacious forecourt right in front of the house serves as a practical parking area and offers plenty of space for two cars. • Cozy ground floor: Here you will find the bright living room, a practical guest toilet, and a separate kitchen, from which you have direct access to the cozy winter garden. • Upper floor with potential: Three flexibly usable rooms offer the perfect basis for bedrooms, children's rooms, or a quiet home office. A separate shower area with sink complements this floor perfectly and waits for your modernization ideas. • Useful basement: The technical room, a spacious laundry room, and further storage spaces provide plenty of practical storage space in everyday life. • Your personal design area: Since the house offers room for modernization, it is the ideal choice for DIY enthusiasts or creative minds who want to redesign a house from the ground up and enhance it with a modern interior design. Take advantage of this great opportunity and bring this house back to life. Arrange your personal viewing appointment today to discover the full potential of this property. We look forward to seeing you!Exact address available after registration on neho.ch.INTERESTED IN A VIEWING? PLEASE REGISTER: https://neho.ch/b/3324-26-1
  • Parking space
Miroslav Mescic

Miroslav Mescic

Immobilienmakler

1 / 13
4.5 rooms100m²CHF 630,000.–
Eichmatt 20, 3326 Krauchthal

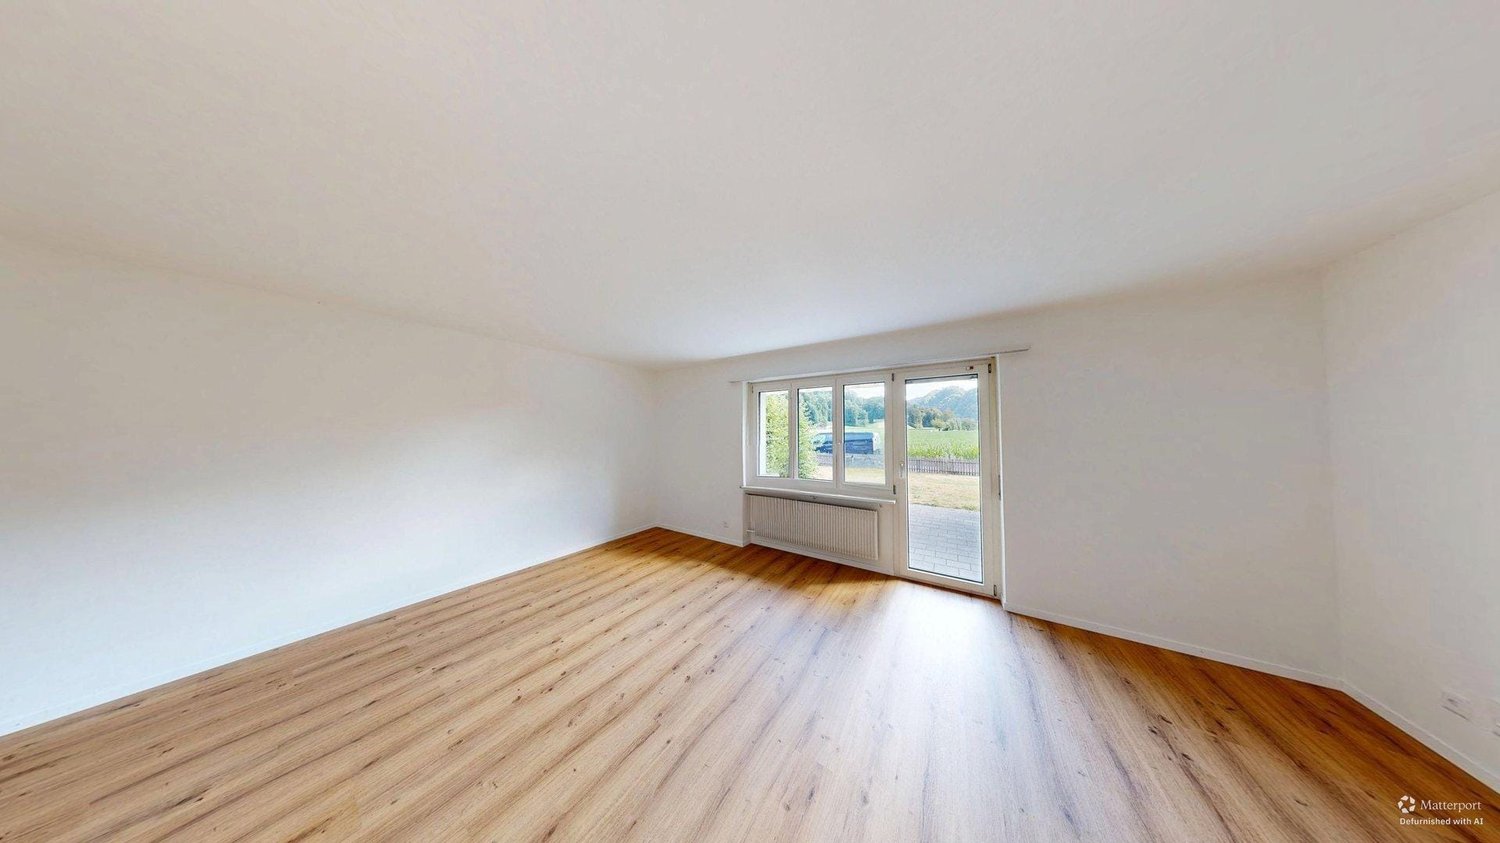
Freshly renovated - 4.5-room row house with garden and terrace

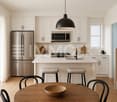
At Eichmatt 20 in Krauchthal, a freshly renovated home awaits: This 4.5-room row house (built in 1967, renovated in 2026) offers approximately 100 m² of living space over two floors in a quiet, green location - ideal for all who want to arrive and enjoy.Highlights at a glance • Bright living/dining area with direct access to the outside • Modern, open kitchen with plenty of storage space, black stone worktops and rear wall • Sunny terrace 12 m² with adjacent, low-maintenance garden 85 m² • 1 bathroom on the upper floor plus separate toilet on the ground floor • Practical built-in wardrobes and cellar/storage room approximately 12 m² • Oil heating, heat distribution via radiators • Land area approximately 175 m² Location & ConnectionKrauchthal convinces with short distances: Post bus to Bolligen/Hindelbank (connection to RBS/S-Bahn, Bern in 15-20 minutes), A1 exit Schönbühl in about 12 minutes, shopping in the village and in Schönbühl/Burgdorf. Emmental forests and Schloss Thorberg offer relaxing nature right outside the door.Good to know • Purchase price of the house: CHF 630,000 • Optional outdoor parking: + CHF 30,000 • Availability: by arrangement This renovated row house combines modern amenities with relaxed, sunny living - perfect for couples, small families or anyone who appreciates a quiet environment.

Travel time
-
1 / 26
5.5 roomsCHF 520,000.–
Farnegg 217d, 3534 Signau

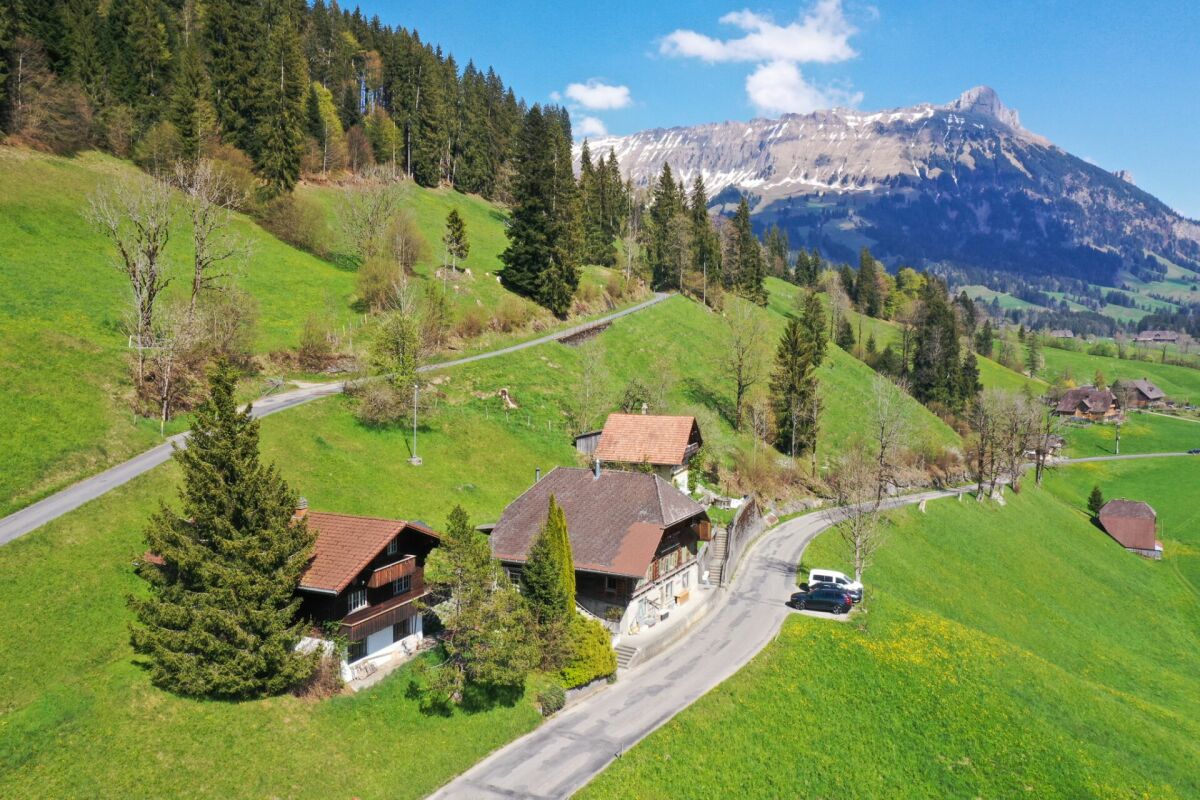
Charming Emmental cottage with a view for sale

Located above the village of Signau in the beautiful Emmental region lies the hamlet of Farnegg, where the Farnegg 217d residential house is situated. The view of the green Emmental hill landscape is hardly surpassable. Nevertheless, the village of Signau with its train station, school, and shopping facilities is only about 5 minutes away by car. The Signau region offers many recreational areas inviting you to stroll, hike, or bike.The property, which was used as a cottage, was built in 1972. Over the years, renovations and expansions were continuously carried out. In 2007, the car garage in the basement and the seating area extension on the ground floor were built. Also in this year, a new roof with an insulated under-roof was created. The following year, the windows were replaced. In 2014, the kitchen combination and the bathroom were installed.In front of the house, there is a spacious, south-facing vegetable garden. In the basement, there is the technical room with the heating system and the wood storage, a separate cellar room, and the car garage. On the forecourt of the covered car garage, there are additional parking spaces. On the ground floor, in front of the later added living room above the car garage, there is the large sun terrace with the fabulous view. The added living room is open up to the ceiling, as there is no upper floor in this area. This creates a unique living atmosphere due to the room height. In the rear area, in the original residential house, there is a kitchen, a living room with a fireplace, a bedroom, and a bathroom with a shower. The upper floor contains, besides the spacious anteroom, two rooms and an attic compartment.The desired sale date is autumn 2026.

Travel time
-
1 / 17
7.5 roomsCHF 790,000.–
Wittenbachgässli 611, 3438 Lauperswil

Idyllically located, detached and renovated farmhouse

Dear Sir or MadamWe inform you that the Real Estate Sales & Management department will be absent until and including July 26, 2026, due to business holidays. During this period, no viewings will take place and no sales documents will be sent.On Friday, August 7, 2026, or Saturday, August 15, 2026, we will offer viewing appointments upon prior registration for the farmhouse in Lauperswil. Appointment arrangements will be made on July 27, 2026.Your inquiry will not be forwarded or answered.From Monday, July 27, 2026, we will be at your disposal again and will process your inquiry.Thank you for your attention.Best regardsKIPFER & KIPFER AG FOR SALE in LauperswilIdyllically located, detached and renovated farmhousePlot size: 816 m²Guide price: CHF 790,000.-Your advantages: • Very quiet and natural living location with high quality of life • Detached farmhouse from 1756 with character and history • Not worthy of protection or preservation • Well-kept garden with terrace and pavilion • Functional wood-fired oven in the dining room • Sustainable pellet heating • Water supply from own spring • Winter garden for overwintering plants or as a hobby room • Additional heated basement rooms with multiple uses • Attic with development potential • Balcony with a view of the Emmental hill landscape • 1 carport • 2 outdoor parking spaces Would you like to visit the property? Or do you have questions? We are at your disposal by phone at 034 402 80 80.

Travel time
-
1 / 20
9 rooms196m²CHF 690,000.–
Dorfstrasse 76, 3534 Signau

Property with two apartments and former carpentry shop in the heart of Signau

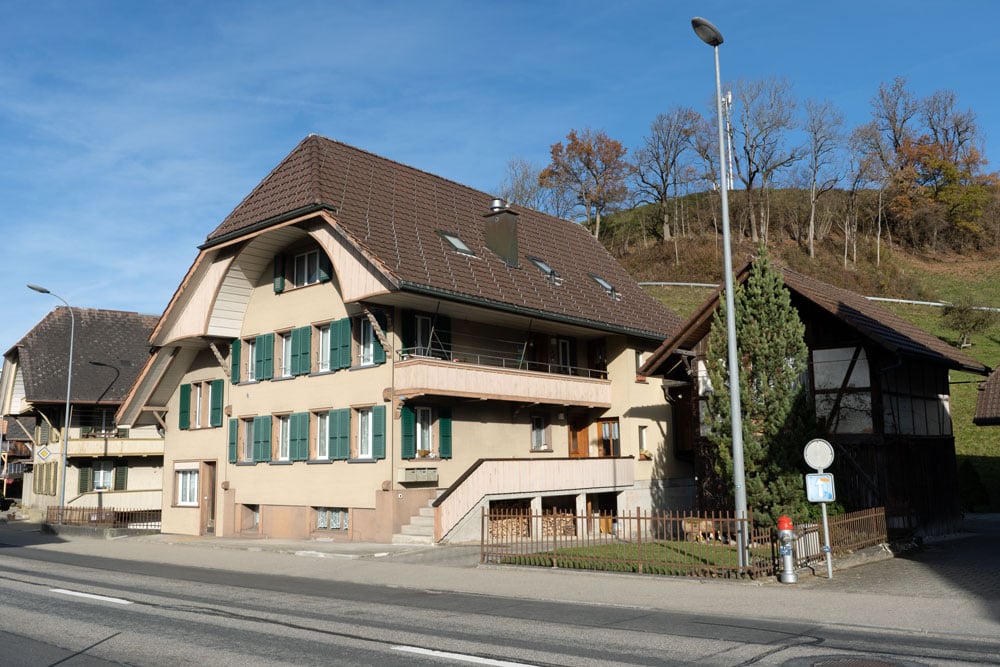
The property at Dorfstrasse 76 is located in the heart of the village of Signau in the beautiful Emmental region. The Signau train station, with direct train connections to Langnau and Bern, is within walking distance. Kindergarten, schools, and shopping facilities are also nearby. The village of Signau and its surroundings offer many recreational areas, inviting you to go for a walk, hike, or bike ride.The entire plot is 1014 m2 and offers great potential. The agricultural zone is located directly behind the plot. From the garden, you have a beautiful and undisturbed view of nature. The well-maintained garden behind the house is perfect for relaxing, gardening, or keeping small animals, as has been done in the past.The large property, with a volume of 1906 m3, was built in 1890 and includes a workshop and two apartments. In addition to the workshop, there is a large storage room in the basement, as well as several small storage rooms and rooms. There is also an office and a utility toilet. The large storage room can be opened with a gate.On the ground floor, there is a 3.5-room apartment with 86 m2 and various cellar rooms, as well as a laundry room with a well. There is also a woodshed behind the house and a spacious terrace on the side of the house. On the upper floor, there is a 6.5-room apartment with 110 m2. A staircase leads to the attic, where the entire floor is covered with a concrete slab.In 1987, the carpentry shop at Dorfstrasse 76 was put into operation and run as a 1-2 person business in the following years. The analog carpentry business is still fully equipped and functional. The workshop is set up for large and small carpentry work. Among other things, the following machines are available in the workshop: planer, milling machine, several sanding machines, vertical panel saw, band saw, veneer press, and an extraction system.The workshop, including all equipment and machinery, is included in the sales price of the property. The carpentry workshop is suitable for personal use and, for example, for DIY work during the property renovation.The property, with the workshop and many ancillary rooms, offers great potential. The building is in an old but well-maintained condition. Minor maintenance work has been carried out regularly.The property is ideal as a multi-generational house or for personal use with additional rental income from the second apartment. The combination of living and working space opens up additional possibilities.

Travel time
-
1 / 11
5.5 roomsCHF 830,000.–
Obere Wegmattestrasse 2, 3555 Trubschachen

Modern 5.5-room maisonette apartment - like a semi-detached house in a quiet, natural location!

Dear Sir or MadamWe inform you that the Real Estate Sales and Management Department will be absent until and including July 26, 2026, due to business holidays. During this period, no viewings will take place and no sales documents will be sent.Your inquiry will not be forwarded or answered.From Monday, July 27, 2026, we will be happy to assist you again and process your inquiry.Thank you for your understanding.Best regardsKIPFER & KIPFER AG For SaleNEW BUILDING Trubschachen - Apartments in a quiet, natural location!5.5-room maisonette apartment on the ground floor and 1st floor - like a semi-detached house (Apartment 2)Gross floor area: 142 m²Sales price: CHF 830'000.- Your advantages • Living like in a semi-detached house • Maisonette apartment over two floors • Entrance on the ground floor with direct access to the outdoor area • Second entrance on the 1st floor, accessible via the common elevator or staircase of the house • Ground floor: large 23 m² terrace with generous lawn for private use and outdoor storage room • 1st floor: large balcony with 23 m² and large outdoor storage room • Design wishes can be considered according to possibility • Carport parking spaces can be purchased separately • Railway station can be reached in 8 minutes on foot • Direct connections with the RegioExpress (fast train) to Bern and Lucerne • Shopping possibilities (Volg, bakery, station shop) are 8 minutes away on foot • Recreational areas of the Trub and Ilfis rivers are in the immediate vicinity • School house can be reached in 7 minutes on foot In this property, another apartment is for sale - the key data are listed below.3rd floor • Exclusive and spacious attic 4.5-room apartment, GFA 143 m², CHF 990'000.- (Apartment 5)

Travel time
-
1 / 13
5.5 rooms173m²CHF 990,000.–
Moosweg 14, 3324 Hindelbank

Living on 3 floors?

Spacious maisonette apartment on 3 floors Looking for something special? At Moosweg in Hindelbank, you'll find a property that combines generosity and living comfort at the highest level. Embedded in an extremely well-kept, family-friendly and wonderfully quiet neighborhood, this home offers the ideal retreat from everyday life.Living like in your own houseAs soon as you enter, you'll feel it: Here, the impressive space offer is at the center. The extremely well-thought-out floor plan stretches over three floors and conveys the exclusive living feeling of a single-family house. The clever room division separates the lively togetherness on the main floor from the private quiet zones on the top floor in an elegant way. The large gallery floor upstairs literally puts the crown on the space offer - a fantastic and versatile free space for your hobbies, a spacious home office or your private fitness area.Flooded with light and large terraceThe heart of the apartment is the open living and dining area, which impresses with plenty of daylight. From here, the rooms flow seamlessly into the outdoor area: The spacious sun terrace (balcony) invites you to enjoy the quiet neighborhood, spend warm summer evenings with friends and family or simply relax and let your soul dangle.Practical and well thought out to the last detailAnother, not everyday highlight of this property is the comfortable parking situation. In the house's own underground garage, you have two parking spaces available, which are extremely practical and directly arranged one after the other - an enormous comfort in everyday life and perfect for households with two vehicles. The price for both parking spaces is a total of 40,000.- (20,000.- per parking space).Experience for yourself how much space and quality of life this special apartment has to offer. Let yourself be enchanted by the unique atmosphere and the clever room concept during a personal viewing. We look forward to your contact!

Travel time
-
1 / 16
5.5 rooms171m²CHF 1,170,000.–
Bergfeld 11, 3325 Hettiswil b. Hindelbank

Detached single-family house in Hettiswil

Move in, feel good, and leave everyday life behind; this well-maintained single-family house combines generosity, privacy, and a home where the whole family can unfold.In a quiet and family-friendly residential area in Hettiswil near Hindelbank, this charming 5.5-room single-family house awaits you. Lovingly maintained, continuously maintained, and designed with a lot of heart, the property convinces with bright living rooms, a well-thought-out floor plan, and a green oasis. Here you can enjoy a home that harmoniously combines security, living quality, and natural living.Highlights at a glance • 5.5 rooms with approximately 171 m² living space (BGF) • 536 m² plot with lovingly designed garden and plenty of privacy • Continuously maintained and carefully maintained • Modernized kitchen as well as renovated bathrooms • Open living, dining, and cooking area with cozy chimney oven • Flexibly usable rooms; - ideal as bedrooms, children's rooms, guest rooms, or study • Stylish bathroom with spacious walk-in shower • Spacious basement with hobby room, cellar, storage room, and bicycle room • Garage with direct, weather-protected access to the house as well as additional outdoor parking • Quiet and family-friendly living location ... and much more.This home offers space for shared moments and personal retreats; - for lively family time as well as for relaxed hours in the green. A place where you arrive and like to stay.The property is available by arrangement.It's beautifully at home in a quiet location.Would you like to know more? ; - call us - we will show you the beautiful property live and unbinding!

Travel time
-
1 / 44
CHF 620,000.–
Hindten 189, 3537 Eggiwil

Former School House Hindten

Former school house with great potential and a dreamy view in the Emmental In the midst of the Emmental's hilly landscape, this former school house presents itself in a sunny and quiet location with an impressive view. The property combines rural idyll, generosity, and diverse usage possibilities. The ObjectThe charming building offers a lot of space and a generous room structure due to its original use as a school house. High rooms, large window areas, and a robust construction give the property a unique character and create a bright, open living atmosphere.The property is ideal for: • conversion into a spacious single-family house • realization of two independent living units • a multi-generation house • or a combination of living and working Development potentialThe building is in a solid condition and offers an excellent basis for individual construction and renovation projects. The generous areas provide numerous design possibilities. Ideal for creative living concepts or modern renovation. AccessWater (privately regulated, according to the land register)Sewage (connection to municipal sewage system)Electricity (BKW Energy AG)Outdoor area & surroundingsThe property convinces with its open, family-friendly surroundings and plenty of space around the house. • Sunny location with a magnificent view over the Emmental • Generous outdoor areas for garden, play or relaxation • Quiet, natural surroundings without heavy traffic • Existing garage as well as additional storage possibilities • Leisure areas directly in front of the house door The surroundings are ideal for families, nature lovers, and anyone looking for a property with development potential.

Travel time
-
1 / 13
5.5 roomsCHF 1,050,000.–
Oberwintersei 3, 3415 Rüegsauschachen

**RESERVED** 5.5-room single-family house with natural garden

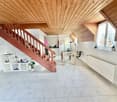
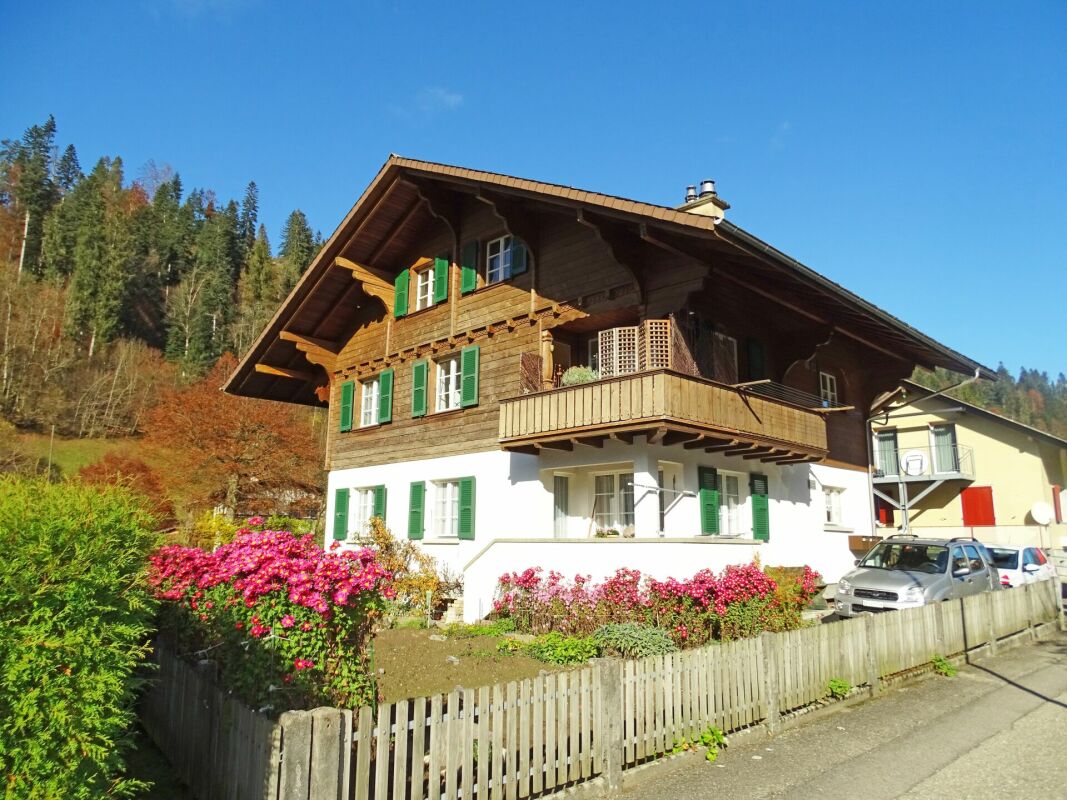
Looking for a home in an exceptional location, with a naturally grown and designed garden over the decades and its own drinking water source? Then this is our offer in Rüegsauschachen: In an elevated hillside location, embedded in the open Emmental landscape and directly adjacent to the agricultural zone, this 5.5-room single-family house from 1965 stands. The house with its dark wooden facade on the upper floor and the white plastered base is embedded in one of the most impressive natural gardens in the region. The house is in a well-maintained condition and has been inhabited with great care for decades. The pellet heating is a modern, ecological solution and fits perfectly with the natural character of the property. Characteristic elements such as the wooden ceilings, the open stairs, and the Swedish stove shape the house and give it a special atmosphere. The bathroom and kitchen are solid and functional; a refreshment according to one's own taste is possible, but not necessarily required. Whoever takes over this house takes over more than a home: a living space for people, plants, and animals, its own drinking water source, and a wonderful view over the Emmental and Alpine panorama. Highlights: - 5.5-room single-family house with 150 m² net living space - Plot of 1,063 m² in the agricultural zone - Living room with floor-to-ceiling windows - Built-in Swedish stove for cozy evenings - Bedroom with gallery / intermediate floor architectural highlight - Modern pellet heating - Exceptional natural garden - Own source about 500 meters east of the property - Stone fountain made of natural stone with its own drinking water source - Stone garden with stream - Natural pond - Raised beds for vegetables, herbs, and seedlings - Covered outdoor-indoor area and stone plate terrace - Spectacular panoramic view of the Bernese Alps - Own garage and outdoor parking space - For further questions or a viewing, we are at your disposal under: 031 558 40 88.

Travel time
-
1 / 21
227m²CHF 640,000.–
Dorfstrasse 113, 3437 Rüderswil

Former Rüderswil Kindergarten

Charming property with great potential In a sunny location, this versatile property awaits you with exceptional usage potential. Just a few minutes' walk from the village center and schools, the object offers an ideal combination of rural idyll and practical proximity to infrastructure.The former kindergarten property on the ground floor impresses with spacious, open rooms with plenty of daylight and a solid building substance. The room heights and volume create a pleasant atmosphere and offer numerous possibilities for individual design.On the upper floor, there is a separate apartment with its own character, which is ideal for personal use, rental, or as a multi-generational solution.The property can be flexibly further developed: • Conversion into a spacious single-family house • Realization of two independent living units • Already existing renovation project for a single-family house • Demolition and new building The property convinces with its spacious surroundings with a lot of green space, which is a real highlight especially for families with children. The sunny orientation and the quiet, child-friendly environment make this location in Rüderswil particularly attractive. Your advantages at a glance: • Central and yet quiet location near the village center and schools • Very good sunlight • Spacious area and volume offer • Various usage possibilities • Large garden / surroundings • Child-friendly environment • Rennovation project already available This property is the ideal opportunity for buyers who are looking for space for ideas and want to realize their living dreams in an attractive environment.

Travel time
-
1 / 25
CHF 1,490,000.–
Kalchofenstrasse 6, 3415 Hasle b. Burgdorf

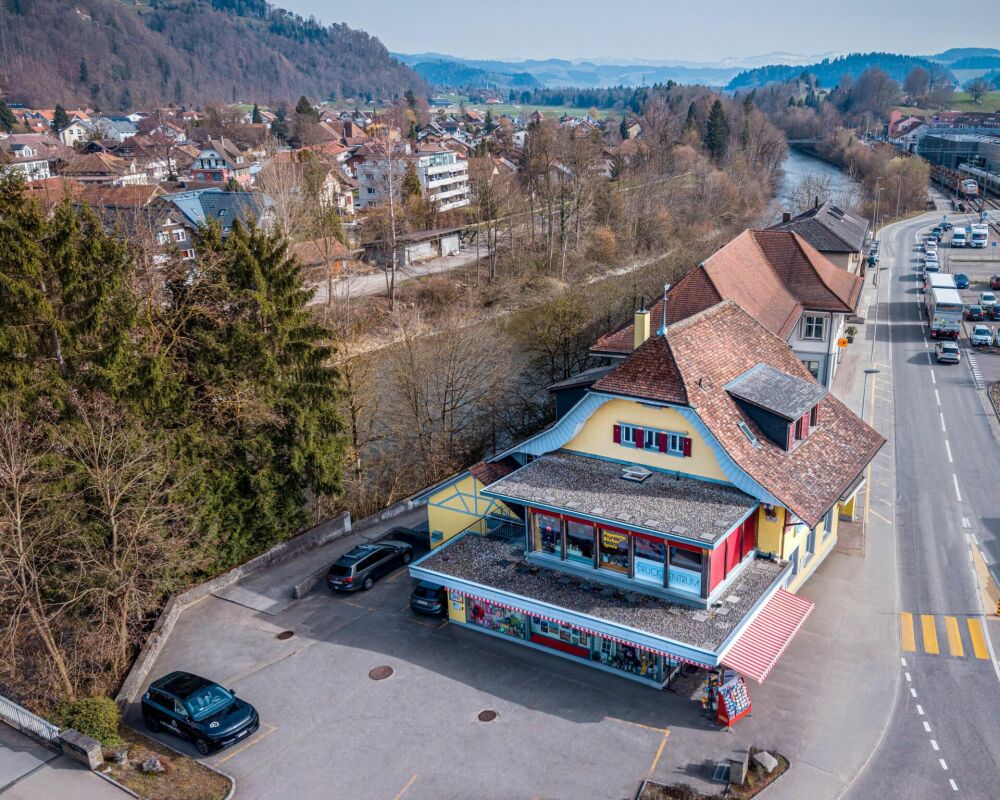
Attractive rental property in the village center

Highlights • Residential and commercial building with mixed use (commercial on the ground floor and 1st floor, apartment on the 2nd floor, attic expandable, practical rooms including toilet in the basement) • 2 covered (shelter) and 8 uncovered parking spaces (outside) • Central location with very good regional connections • Immediate proximity to the train station and the main traffic axis • Attractive location on the Emme directly on the recreational area • Good prerequisites for sustainable rentability thanks to the mix of uses and excellent accessibility The property is a residential and commercial building with mixed use. The building, which was constructed in 1922 and comprehensively renovated in 2011, is located in a central location within the municipality, in immediate proximity to the train station and the regional main traffic axis.The property includes commercial spaces on the ground floor and on the 1st floor. This has a small kitchen and a wet room. In the 2nd floor, there is a modern and cozy apartment with a loggia. Above it is the attic, which could be expanded. The attic floor is insulated. The commercial rooms are heated differently, namely with radiators, convectors, and underfloor heating.This mix of uses offers an interesting combination of residential and commercial use and creates a solid basis for sustainable rentability.The location is characterized by good accessibility, both by public transport and by individual transport, which offers particularly advantageous framework conditions for commercial uses. At the same time, the inhabitants and users of the property benefit from the immediate proximity to the Emme, which, with its walking and recreational paths, represents an attractive recreational area.Overall, the property presents itself as a versatile residential and commercial building in an excellent location and thus offers interesting prerequisites for long-term use and stable returns.
Travel time
-
1 / 9
CHF 1,900,000.–
Bärenstrasse 14, 3414 Oberburg

Residential property with development potential | Bärenstrasse Oberburg

Last chance to submit an offer Deadline: 03.05.2026Sales methodThe marketing is done through direct sale.Due to existing demand, a final round of bidding with a deadline of 03.05.2026 is being conducted.The property is in the final decision-making phase.The listed purchase price of CHF 1'900'000 serves as the price basis.The repricing from the original CHF 2'300'000 without EHP was done because offers close to the purchase price have already been received.The current IAZI market assessment shows an indicative value level of around CHF 2.40 million and underlines the attractiveness of the entry price.Offers must be submitted by May 3, 2026, at the latest, including proof of financing.The economically most attractive offer will be awarded the contract.The decision will be made on May 6, 2026, and communicated exclusively to the bidders.Late offers and submissions without proof of financing will not be considered.PROPERTY DESCRIPTIONThe residential property at Bärenstrasse 14 in Oberburg comprises six residential units, consisting of three 3.5-room apartments and three 4.5-room apartments.The units have functional, well-rentable floor plans with balcony, basement compartment, bathroom, and separate guest toilet.The majority of the apartments are rented out and form a stable income base.An existing vacancy allows for the direct entry into a staggered renovation and optimization strategy without interfering with all ongoing rental agreements.In recent years, value-preserving investments have been made continuously. The property presents itself in an well-maintained condition.Six parking spaces are part of the purchase price.In the event of concrete purchase interest, further object-specific documents will be made available.KEY FIGURESThe following key figures show a stable initial situation with clearly recognizable optimization potential:Insurance value: CHF 2'014'400Parcel number: 823Annual rental income (target): CHF 86'088 p.a.Annual rental income (actual): 74'268 p.a.Current vacancy: CHF 11'820 p.a.Vacancy rate: 14.8 %Purchase price: CHF 1'900'000Gross return (target): ca. 4.5 %Gross return (actual): ca. 3.9 %The calculation is based on the actual and target income situation before deducting technical depreciation.Renovations2008o Window renovationo Replacement of heating systemo Insulation of ceiling in basement2015o Facade claddingo Roof renovationo Replacement of drainage pipeso Installation of sun blindso Installation of roller shutters / slat blinds2020 / 2021o Fall renovationo Bathroom renovationo Kitchen renovation in one apartmentLOCATION AND ENVIRONMENTOberburg (Canton of Bern) is located south of Burgdorf in the Emmental.The location has a good connection to the...
Travel time
-

Suggested properties for you based on search results

Other interesting objects