3 results - Villa buy: District Dorneck

1 / 17
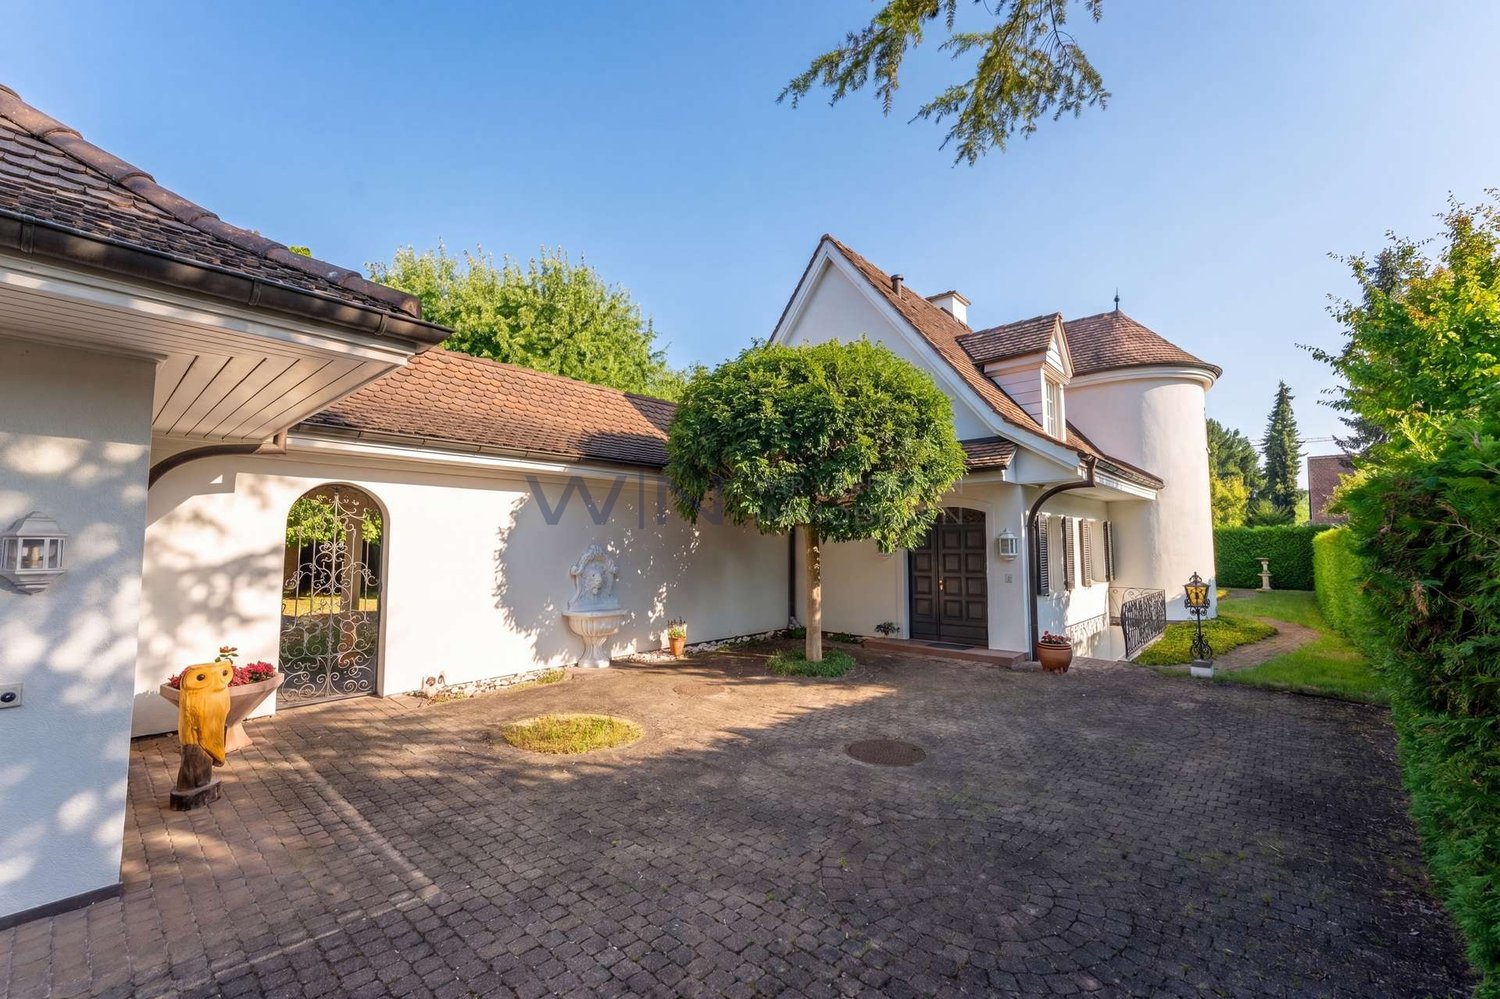
7.5 rooms, 295m², CHF 1,650,000.–
Thalackerweg 9, 4413 Büren SO

a true residential dream - luxurious single-family house with countless benefits

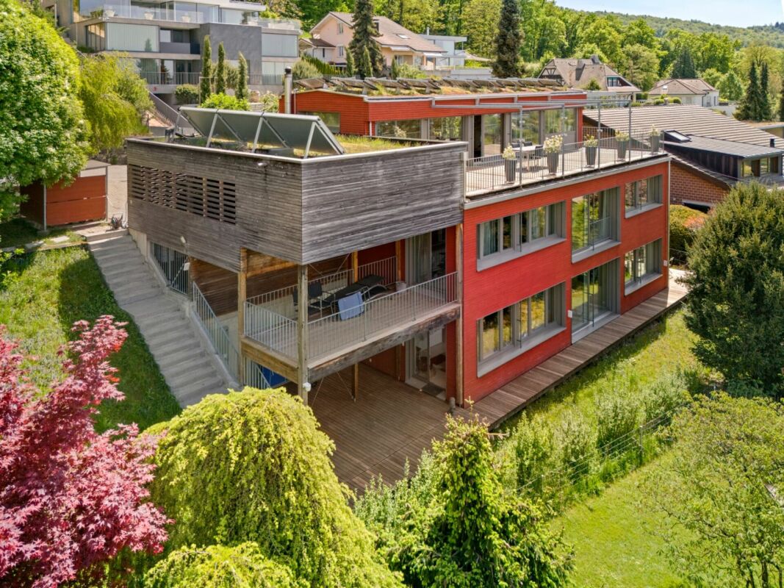
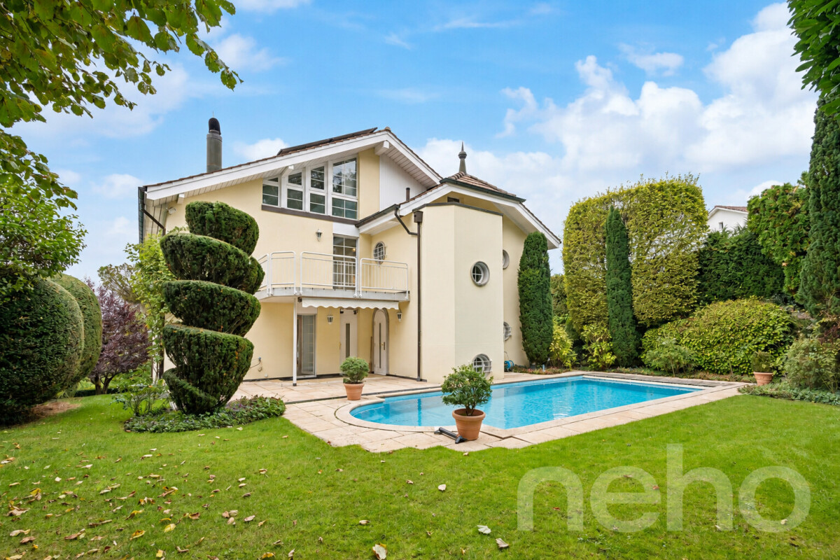
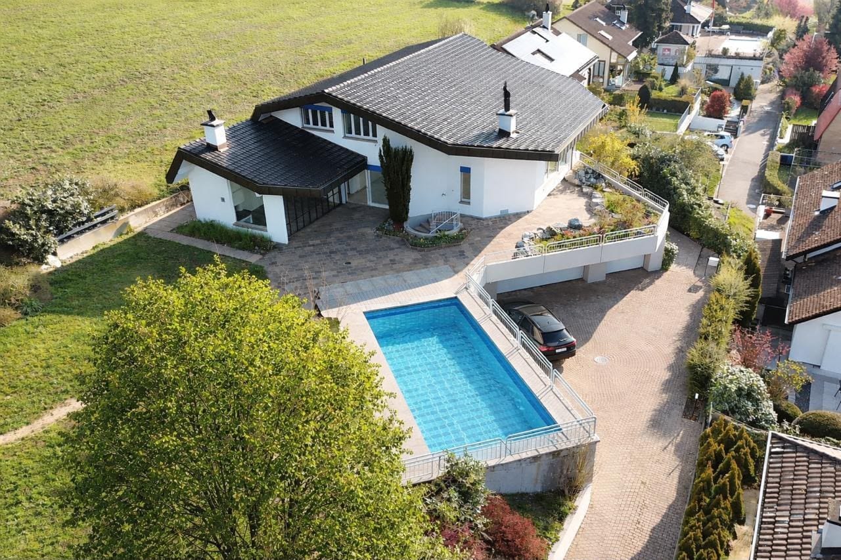
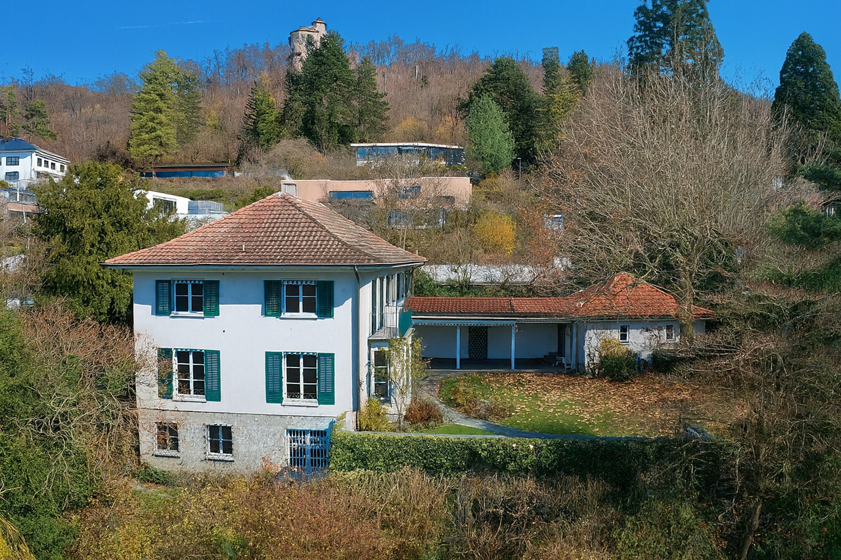
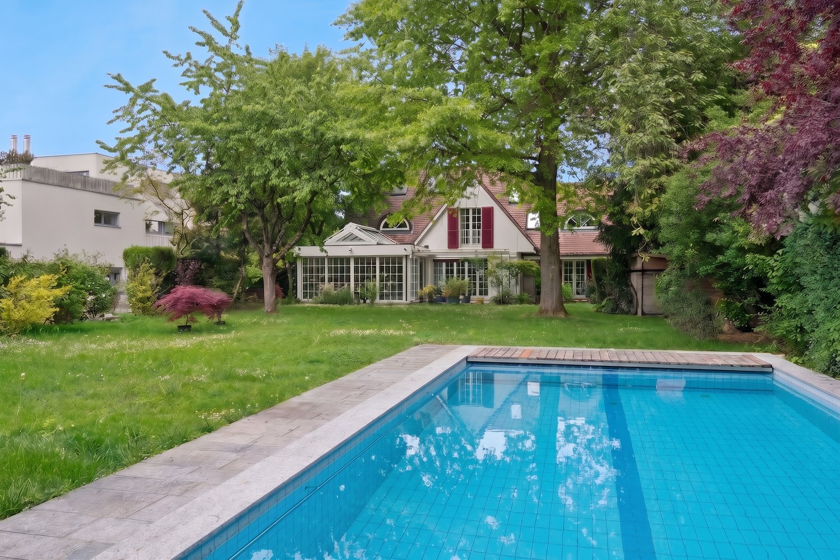
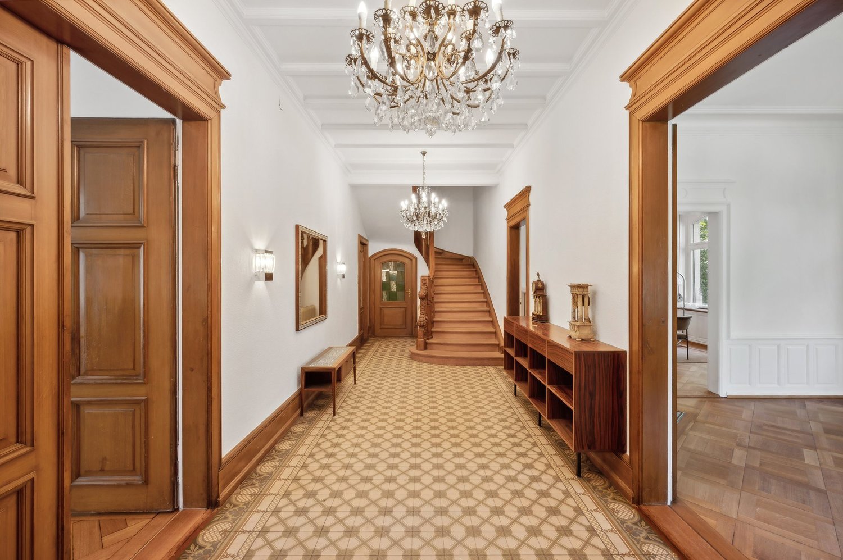
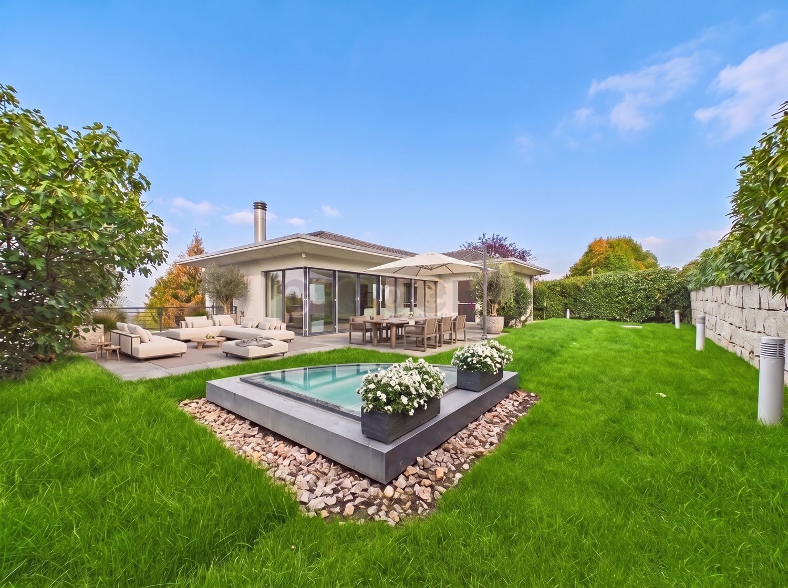
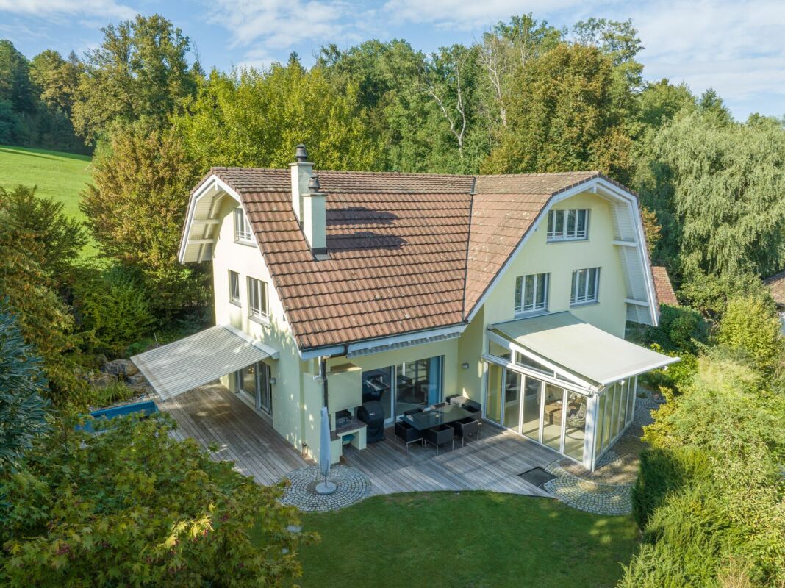
Are you looking for an exclusive single-family house that meets all your wishes? Do you appreciate a quiet, natural location? Do you want to enjoy plenty of space and countless benefits?If you can answer these questions with yes, your search has come to an end. The IMMOBILIEN-TEAM DANIEL SCHWEIZER (Tel. 061 415 30 30) is selling this wonderful property. ObjectThe house was built in 1989 and has been continuously renovated and refurbished to become the gem it is today. Modern architecture and special materials made of wood, metal, and glass come together.With a few renovations, this gem can also be converted into a multi-generational house.The living area extends over approximately 295 square meters on three floors. Here are a few of the countless benefits: • Sauna • Billiard room • Raclette room (horse lovers take note; former stable, can be rebuilt and pasture land can be rented) • Pool • Whirlpool • Steam shower • three fireplaces • wine cellar • covered seating area with pizza oven • Bocce court and beach volleyball field • terrace and balcony • play/climbing frame including swing • alarm system including video surveillance • carport and outdoor parking spaces ? An object where you can't say much more. You have to see and experience it! LocationThe municipality of Büren is located six kilometers southwest of the city of Liestal.Despite the rural area, Büren is very central. The cantonal capital Liestal is nearby (direct bus connection) and Basel is also easily accessible.The compulsory school levels up to and including secondary school can be attended in Büren.The property Thalackerweg 9 is located at the end of a quiet street at an elevated location.The local recreation area is directly in front of the door. Thank you for your understanding that a personal object inspection on site is only possible with financing confirmation.We look forward to your contact!

Daniel Schweizer

Daniel Schweizer

Travel time
-
1 / 1
5.5 rooms, 247m², CHF 4,980,000.–
4143 Dornach

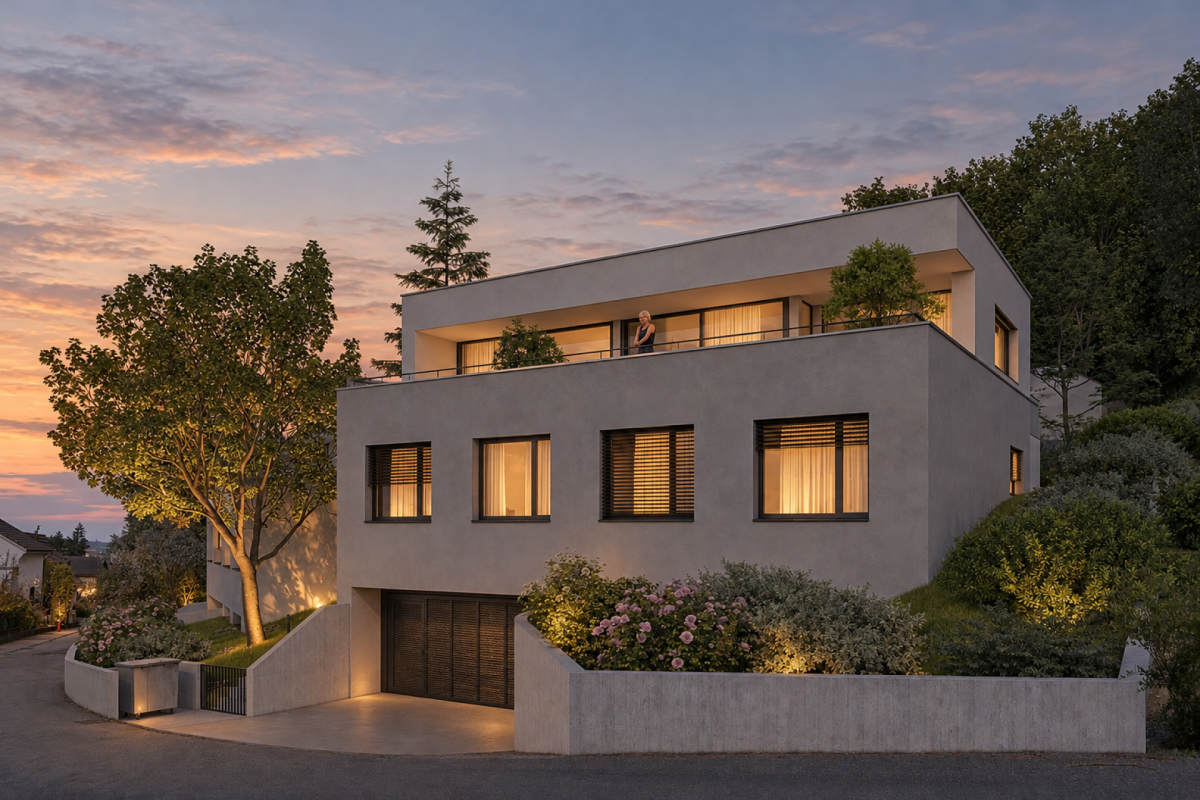
EINZIGARTIG. VILLA. POOL.

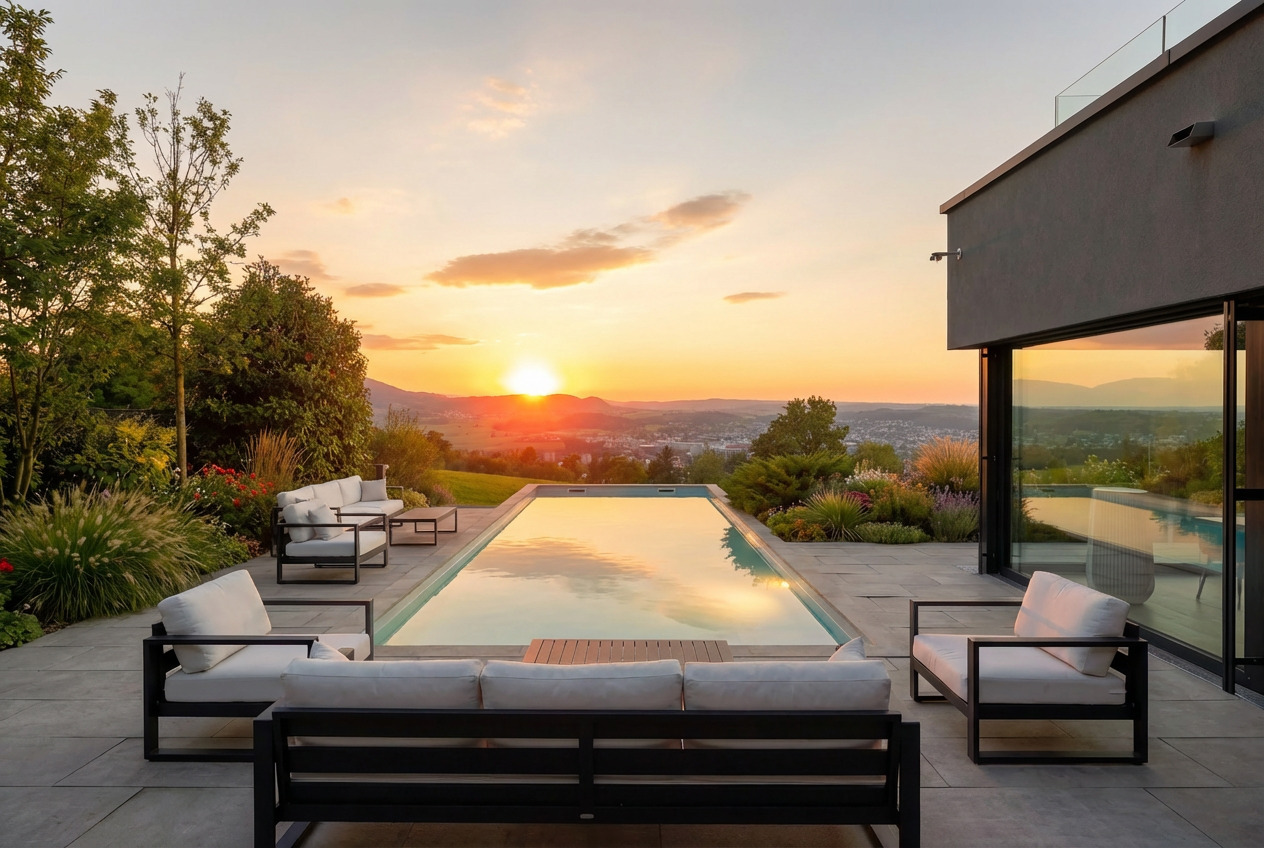
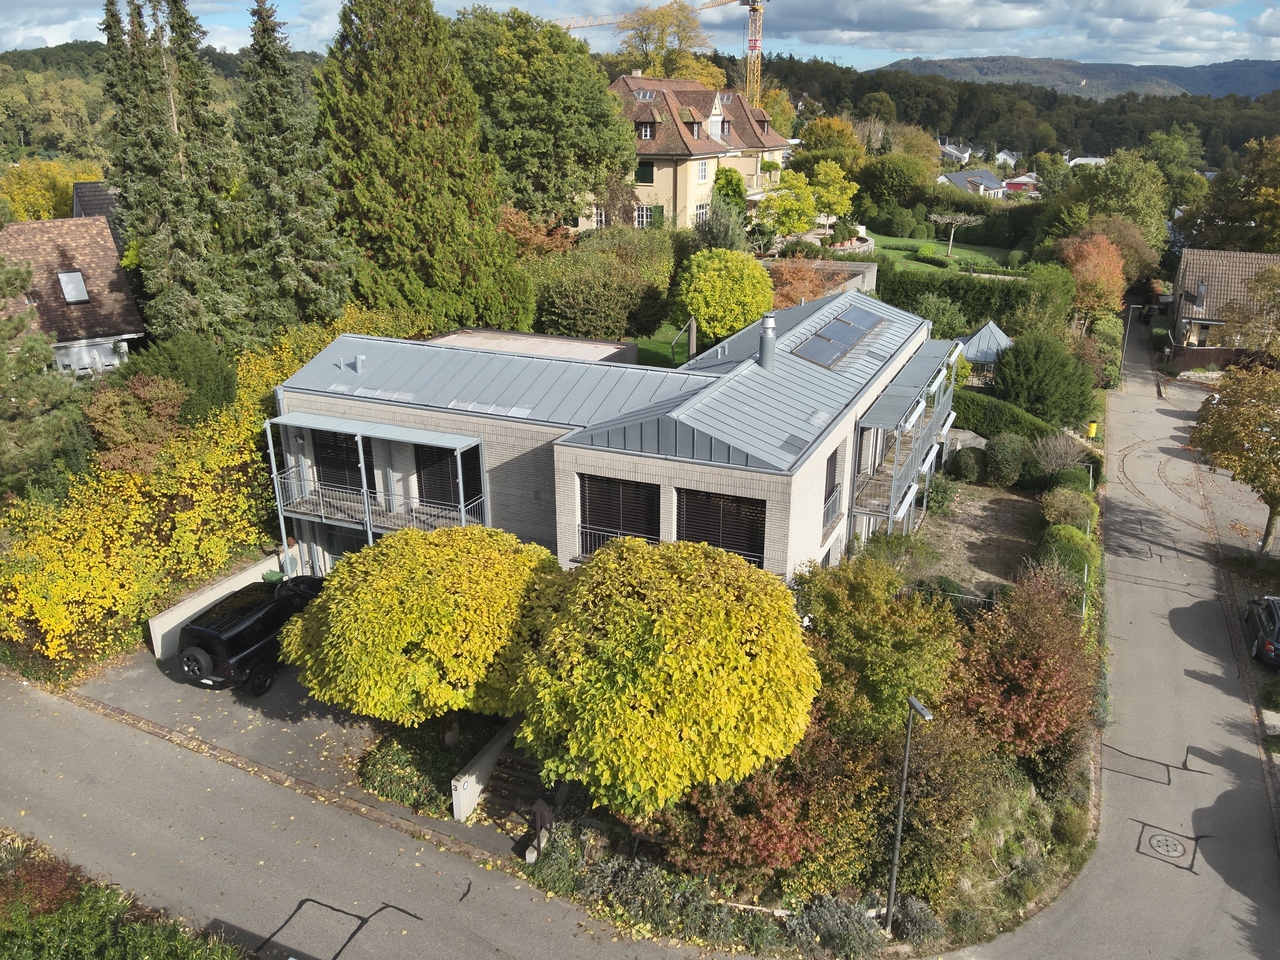
An Hanglage, eingebettet von einem idyllischen Waldanstoss und mit einer atemberaubenden Weitsicht über die Dächer von Dornach wird gerade der Anspruch an eine exzellente Wohnlage kompromisslos erfüllt. Nahe Distanzen zum Einkauf, Kindergarten/Schulen sowie dem öffentlichen Verkehr sorgen für den gewünschten Mehrwert. Der Bahnhof und der Autobahnanschluss sind ebenfalls in wenigen Minuten zu erreichen. Rad- und Wanderwege in Gehdistanz sorgen für den gewünschten Erholungsraum.Diese aussergewöhnliche Villa richtet sich an Individualisten, welche einen einzigartigen Innenausbau, kompromisslosen Komfort und eine Architektur mit Charakter zu schätzen wissen. Der im Jahr 2019 realisierte Neubau präsentiert sich als imposanter Baukörper mit klarer architektonischer Sprache und eröffnet dank der privilegierten Hanglage eine unverbaubare Panoramaweitsicht über Dornach und die umliegende Landschaft.Der Innenausbau überzeugt mit aussergewöhnlicher Qualität und viel Liebe zum Detail. Edle Materialien, massgefertigte Einbauten sowie ein durchdachtes Raumkonzept schaffen eine Wohnatmosphäre auf höchstem Niveau. Ein besonderes Highlight bildet der begehbare Weinkühlschrank mit Platz für rund 600 Flaschen - ein echtes Statement für Weinliebhaber und Geniesser. Die raffinierte Raumaufteilung bietet grosszügige Wohnbereiche sowie ein hohes Mass an Privatsphäre - unter anderem mit zwei Master-Bedrooms mit Bad en Suite und Ankleide. Ergänzt wird das Raumangebot durch einen Fitnessbereich mit Dampfbad sowie weitere vielseitig nutzbare Räume.Auch im Aussenbereich setzt sich der hohe Anspruch konsequent fort: Der grosszügige Pool lädt dazu ein, die spektakuläre Weitsicht und die ruhige Lage in privater Atmosphäre zu geniessen. Die Liegenschaft präsentiert sich insgesamt in einem ausserordentlich gepflegten und nahezu neuwertigen Zustand. • exzellente und unverbaubare Hanglage • atemberaubender Panoramablick über Dornach • bestechender Neubau mit Baujahr 2019 • imposanter Baukörper mit klarer Architektursprache • grosszügiger Aussenpool (8 × 3 Meter) • begehbarer Weinkühlschrank für 600 Flaschen • extrem gepflegt und in perfektem Zustand • aussergewöhnlicher und einzigartiger Innenausbau • raffinierte Raumaufteilung mit viel Privatsphäre • zwei Master-Bedrooms mit Bad en Suite und Ankleide • Fitnessbereich mit Dampfbad • Doppelgarage und Aussenabstellplätze Set in an elevated hillside position, surrounded by an idyllic forest edge and offering breathtaking panoramic views over the rooftops of Dornach, this property fulfils the highest expectations of an exceptional residential location. Short distances to shopping facilities, kindergarten and schools, as well as excellent public transport connections, provide outstanding convenience. The railway station and motorway access can also be reached within just a few minutes, while nearby cycling and walking paths offer immediate access to nature and recreation.This extraordinary villa is designed for discerning individuals who appreciate unique interior design, uncompromising comfort and architecture with a distinct character. Completed in 2019, the property presents itself as an impressive architectural statement with a clear and refined design language. Its privileged hillside setting ensures uninterrupted panoramic views over Dornach and the surrounding landscape.The interior impresses with exceptional quality and meticulous attention to detail. Premium materials, bespoke fittings and a thoughtfully designed layout create a living environment of the highest standard. A particular highlight is the walk-in wine refrigerator with capacity for approximately 600 bottles - a true statement for wine enthusiasts and connoisseurs. The sophisticated layout offers generous living spaces combined with a high degree of privacy, including two master bedrooms with en-suite...

More objects in your automatically expanded search area
19 results - Radius: + 10km
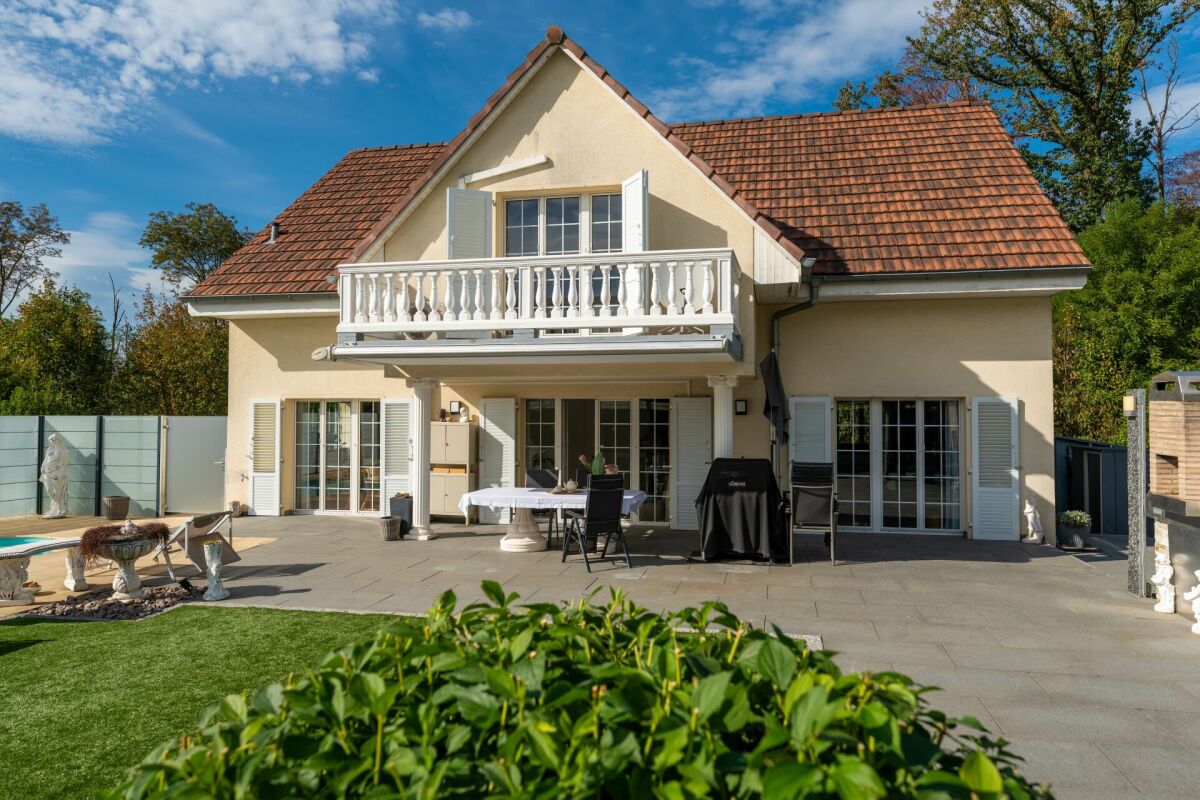
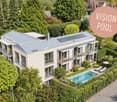
  • Modern two-story house with a raised ground floor, garage, swimming pool, and balconies.
  • Modern two-story house with large windows, balconies, swimming pool, and garage.
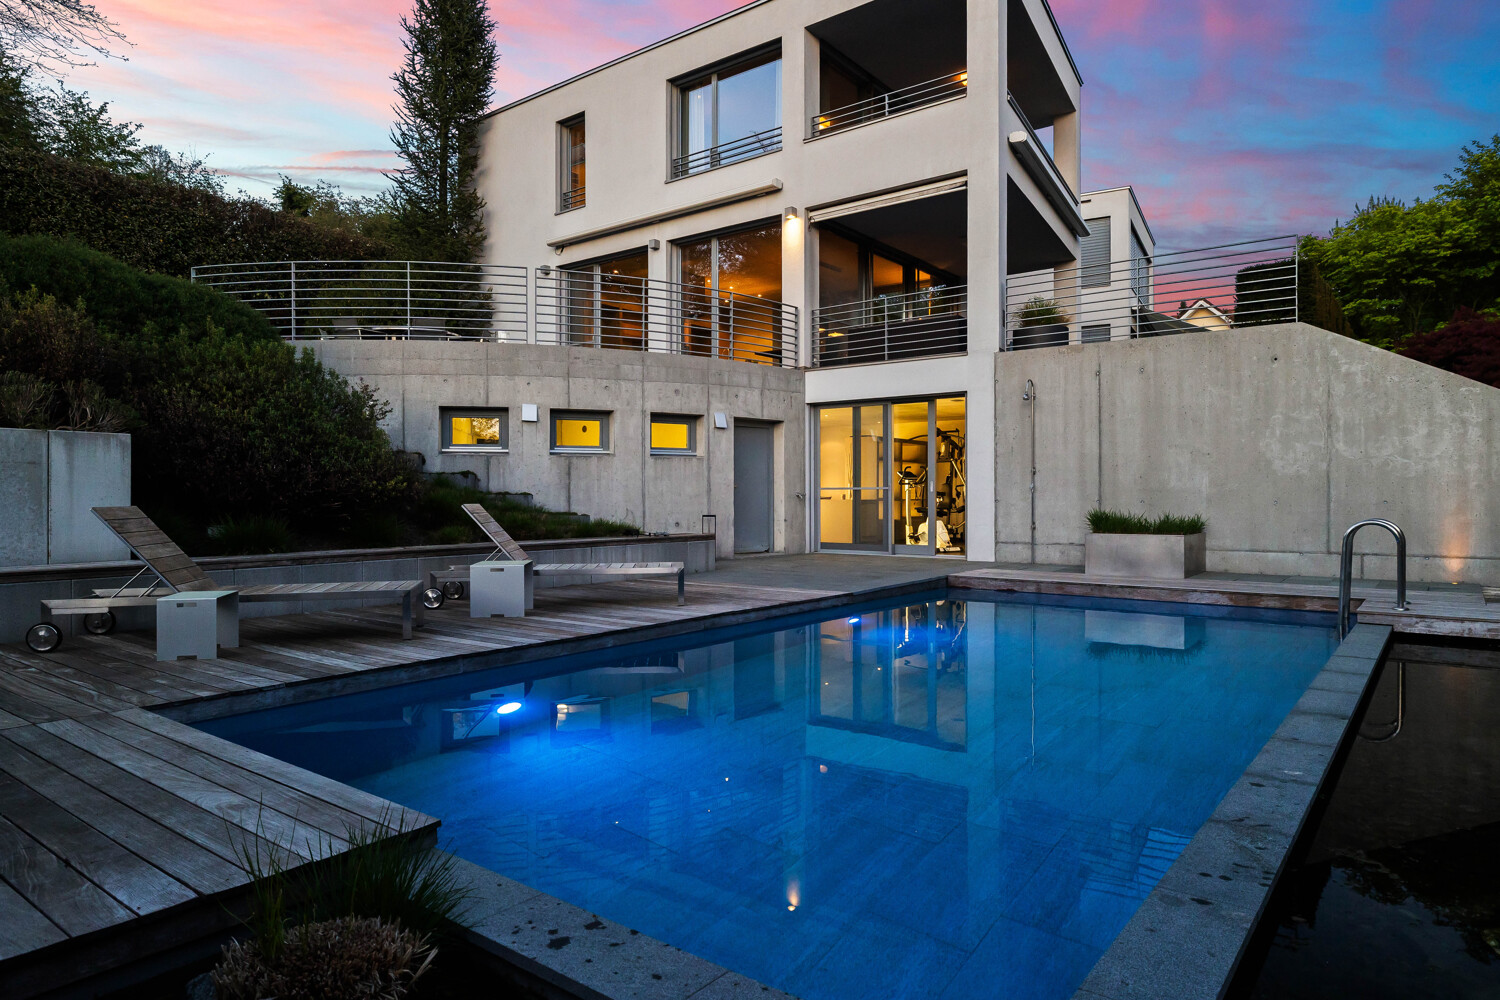
  • Modern house exterior with a swimming pool, lounge chairs, and a balcony with glass railings. The house features large windows and a contemporary design with a raised ground floor.
  • Outdoor patio area with a dining table and chairs, surrounded by greenery and flowers, adjacent to a modern house with wooden siding.
  • Modern hallway with wooden flooring, white walls, built-in storage units, and a large abstract painting on one wall. A potted plant is placed near the storage units.
  • Modern home gym with wooden flooring, large mirror, dumbbells, punching bag, weight bench, and weight machine.
  • Modern bathroom with grey tiles, white toilet, sink, wooden cabinet, and wooden shelves. Features a large mirror and a shower area.
  • Modern office space with large windows offering a scenic view, featuring a desk, ergonomic chair, bookshelf, screen, lamp, plant, and decorative sculpture.
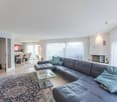
  • Modern living room with white walls, wooden flooring, and large windows. Features a black sofa, coffee table, red round stool, leather chair, and decorative items including a vase, sculpture, and artwork.
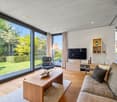
  • Modern open-plan living and dining area with a fireplace, dining table, chairs, laptop, kitchen appliances, and a large plant near the window.
  • Modern hallway with wooden flooring, a staircase leading upwards, and a view into a kitchen area with white cabinets and a dining table with chairs. A child is seen sitting on the floor near a wall with a wood storage display.
  • Modern hallway with wooden flooring, white walls, recessed lighting, and large windows offering a scenic view of the landscape.
  • Modern bathroom with a freestanding bathtub, toilet, sink, and a large window offering a scenic view of the landscape.
  • Modern bedroom with wooden flooring, large bed, nightstand, chair, plant, and a scenic view through large windows.
  • Modern rooftop terrace with tiled flooring, a red wireframe chair, a small table with four chairs, and a toy car. Potted plants and shrubs line the edge, with a view of neighboring balconies and a clear sky.
1 / 15
Modern two-story house with large windows, balconies, swimming pool, and garage.
Modern house exterior with a swimming pool, lounge chairs, and a balcony with glass railings. The house features large windows and a contemporary design with a raised ground floor.
Outdoor patio area with a dining table and chairs, surrounded by greenery and flowers, adjacent to a modern house with wooden siding.
6.5 rooms, 423m², Price on request
Premium
Sonnhaldenweg, 4450 Sissach

Exclusive 6.5-room villa on the south slope of Sissach

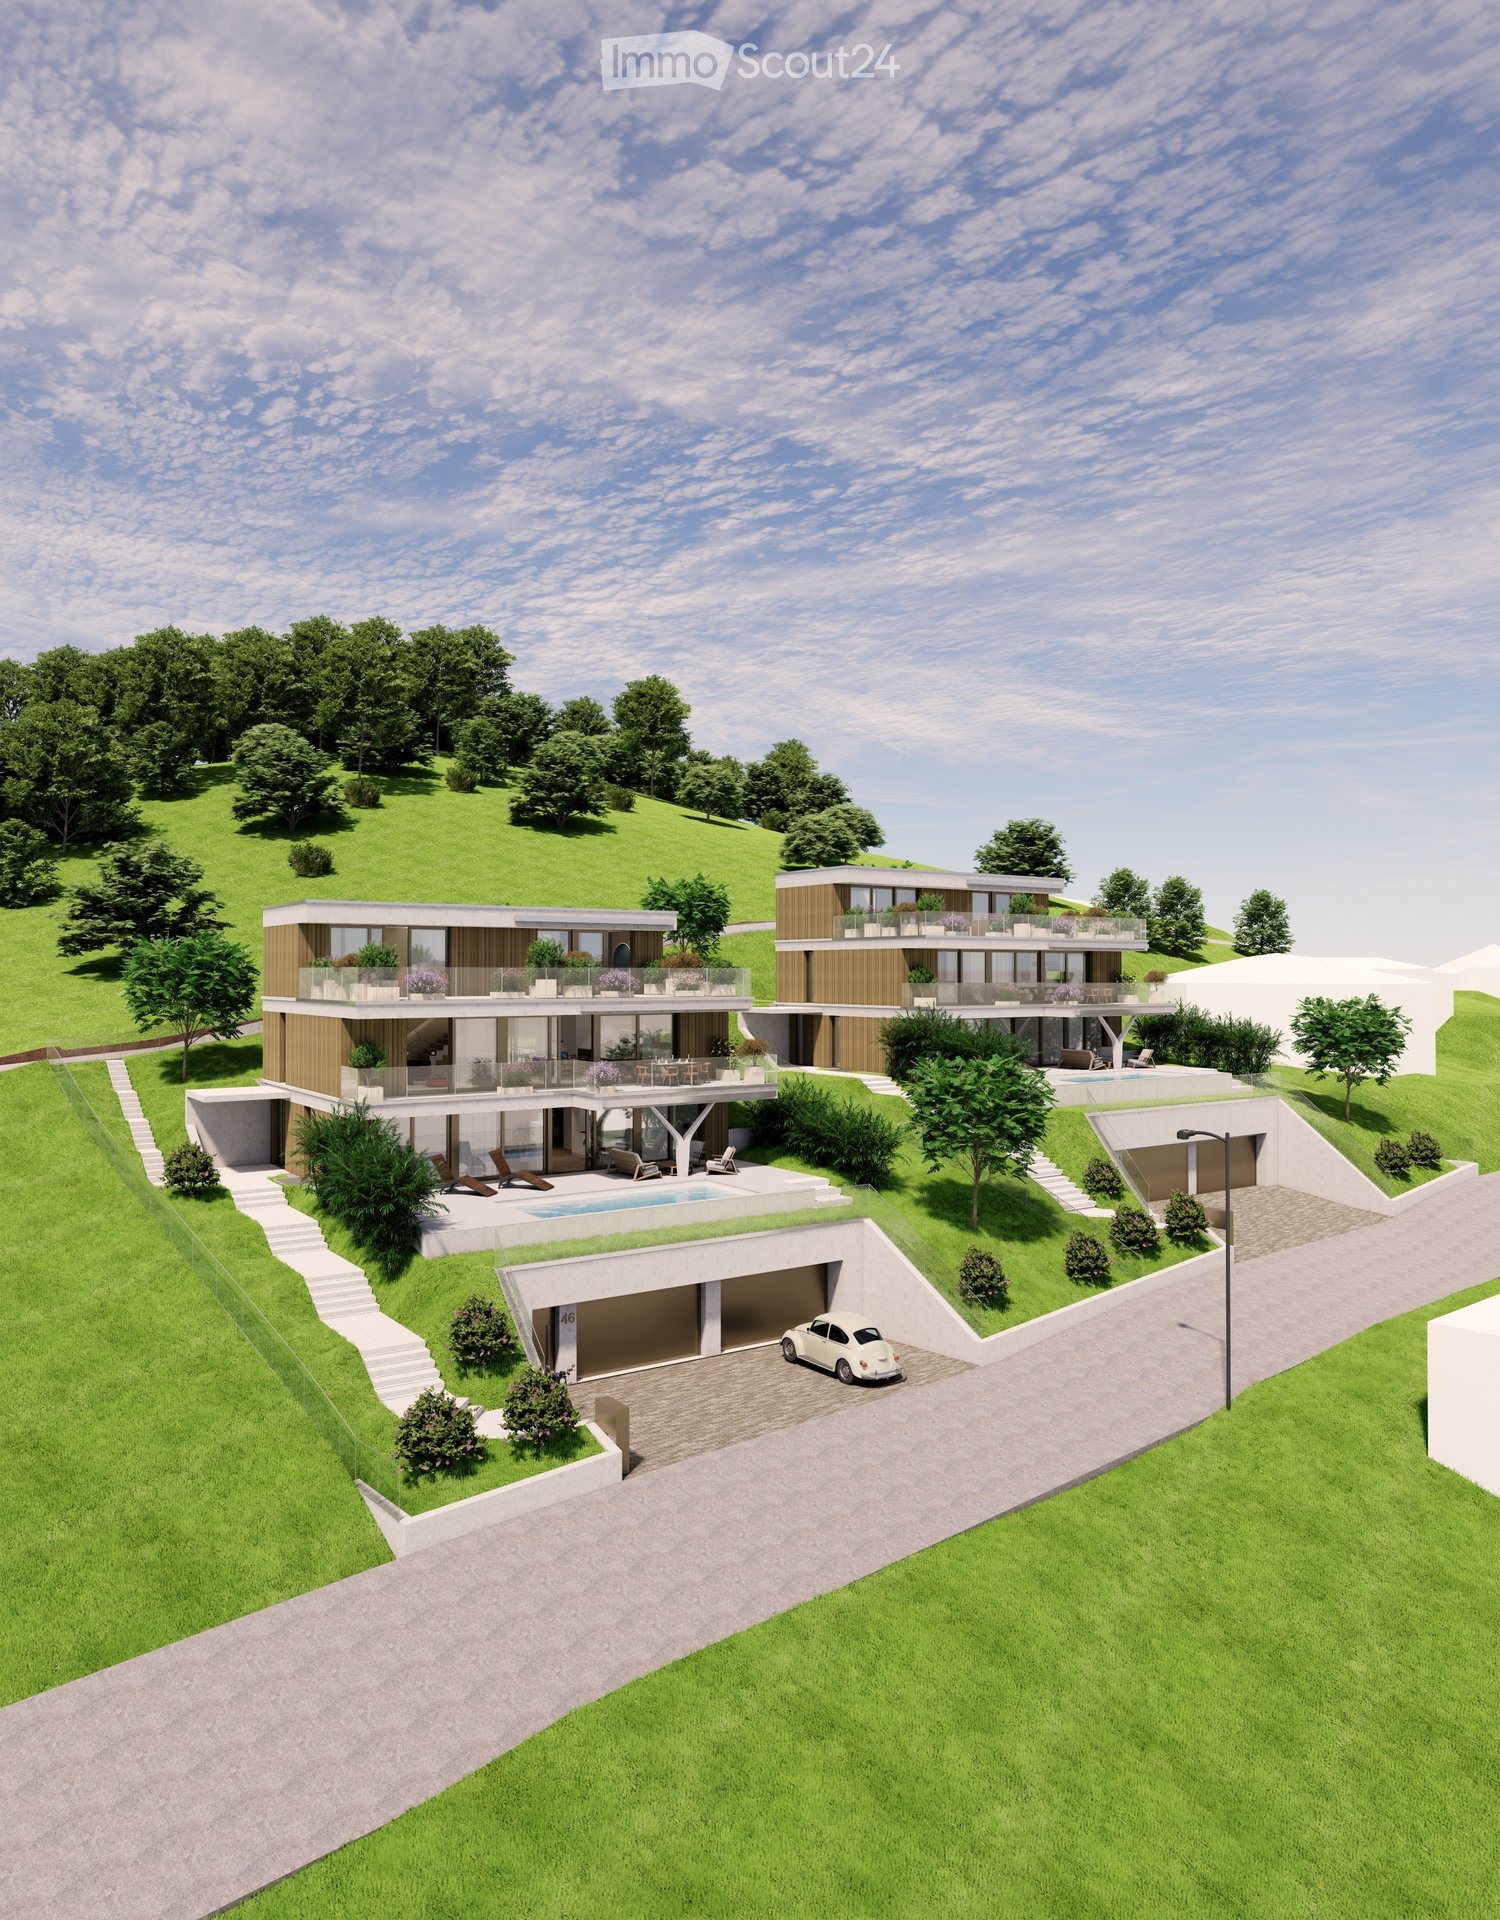
Exclusive 6.5-room villa on the south slope of Sissach Spacious living with a far-reaching view, pool, and plenty of privacy In an attractive and quiet residential area on the south slope of Sissach, two exclusive, detached houses are being built. Modern architecture, spacious rooms, and extensive outdoor areas combine high living comfort with natural living and good accessibility to Basel. On four floors, there are 6.5 rooms and a spacious net floor area of approximately 423 m². The extensive plots offer plenty of space and privacy. Individually tailored to your ideas A particular advantage of the current project phase is the high degree of design freedom. In addition to materials and equipment, fundamental adjustments can also be made to room layout and living concept. The room concept can be adapted to personal needs in essential areas. Living on four levels The basement offers a spacious entrance area, a large garage for several vehicles, cellar, technical and laundry room. On the ground floor, there are bedrooms and living rooms, a fitness area, garden room, and shower/WC. The terrace with a private swimming pool and garden extends the living space outdoors. The ground floor forms the heart of the house with the extensive living, dining, and kitchen area, as well as several terraces. On the top floor, there are bedrooms, a dressing room, and a spacious bathroom. A highlight is the approximately 84 m² large terrace. A passenger elevator connects all four floors. High-quality equipment • Private swimming pool • Passenger elevator on all floors • Spacious garage for several vehicles • Individually selectable kitchen with natural stone cladding • Wood-metal windows with 3-fold thermal insulation glazing • Floor heating and air-water heat pump • Free-Cooling function • Photovoltaic system • Video intercom system with app control • Parquet and ceramic tile construction • Swedish stove • Spacious terrace and garden areas • Sauna optional Attractive residential location on the south slope of Sissach The property is located in a quiet residential area on the south slope of Sissach. Nature and recreation are practically on the doorstep, while the center, shopping facilities, schools, and public transport are quickly accessible. Sissach offers excellent transport links. Basel can be reached in around 30 minutes, Bern and Lucerne in about an hour. Facts and figures Object type: Detached villa Rooms: 6.5 Floors: 4 Total net floor area: approximately 423 m² House 1: Plot approximately 758 m² House 2: Plot approximately 812 m² We would be happy to present the property and the extensive possibilities for individual design and adaptation to you in person. If desired, there is also the possibility to visit a comparable, already realized house. Further information, floor plans, visualizations, and detailed information on the equipment can be found in the sales documentation.

Travel time
-
Manuel Cacciola

Manuel Cacciola

1 / 12
Manuel Cacciola

Manuel Cacciola

  • Garage
  • Swimming pool
6.5 rooms, 253m², CHF 2,950,000.–
Top
Bottmingen, 4103 Bottmingen

Exclusive Villa with Heated Pool and Stunning Views

The private entrance with electric gate already conveys a sense of exclusivity. Behind it, a spacious villa awaits, combining ample space, high-quality equipment, and a special living ambiance. The spacious garage offers space for three vehicles and allows direct access to the house. Additional parking spaces are available on the extensive forecourt and on the side of the building. On the ground floor, there is a further room, the laundry room, and the heating room, in addition to the entrance area with cloakroom. A climate-controlled wine cellar provides ideal conditions for storing your wine collection. This level is complemented by an air raid shelter and a private wellness area with sauna, shower, toilet, and sink. The first upper floor comprises four rooms that can be used versatilely as bedrooms, offices, or guest rooms. A particular highlight is the bedroom with its own bathroom, equipped with a whirlpool, shower, double sink, and shower toilet. Another bathroom with shower, shower toilet, and sink provides additional comfort. The well-maintained garden invites you to leave your daily routine behind and enjoy the peace in a private atmosphere. The heated pool with counter-current system offers ideal conditions for relaxed hours and sporting activities. An outdoor shower, a beautiful seating area, and a practical storage room for garden equipment complement the outdoor area. On the second upper floor, the spacious living and dining area with fireplace, open kitchen, and gallery forms the heart of the house. The open design creates a pleasant room feeling and offers plenty of space for shared hours with family and friends. A guest toilet complements this level. A special feature of this property is the impressive far-reaching view, which you can enjoy both from the living area and from the approximately 35 m² large terrace. The additional balcony with a view of the well-maintained garden offers another place to let the peaceful surroundings take effect. The technical equipment is also convincing: a solar system with 11.6 kWh complements the versatile overall offer and underlines the contemporary character of this special property. A villa for all those who appreciate spacious living, privacy, and special features. We would be happy to show you this exceptional property personally and look forward to your contact.Exact address available after registration on neho.ch.INTERESTED IN A VIEWING? PLEASE REGISTER: https://neho.ch/b/4103-26-1

  • Garage
  • Swimming pool
1 / 9
  • Parking space
5.5 rooms, 190m², Price on request
Top
4132 Muttenz

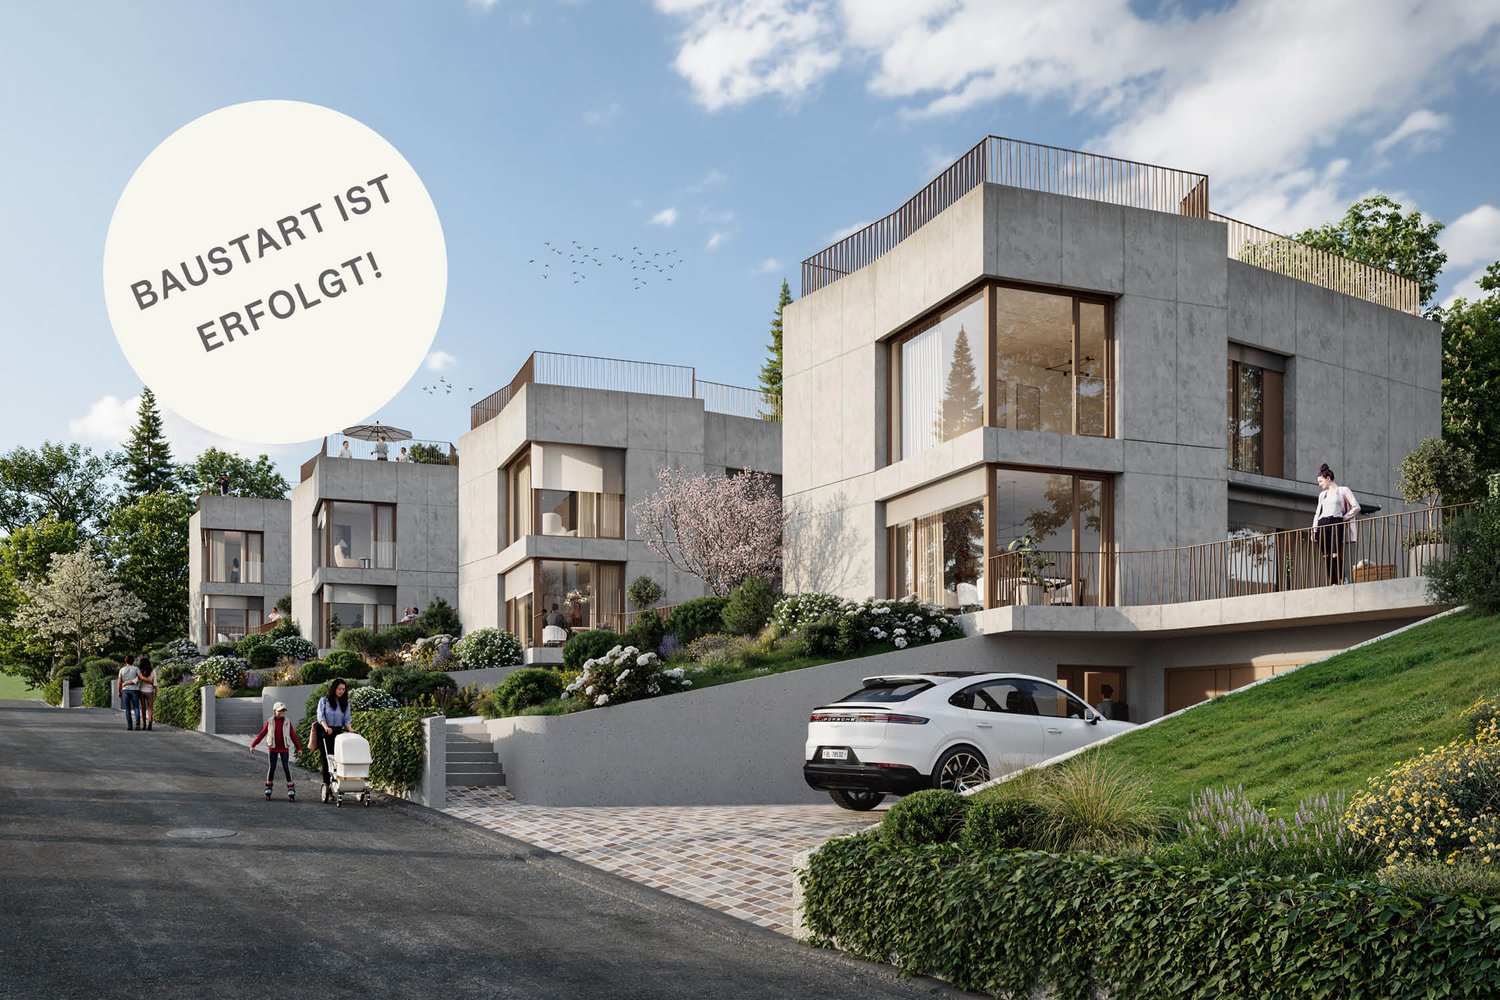
House A - New Construction Project: Quartett am Dürrberg

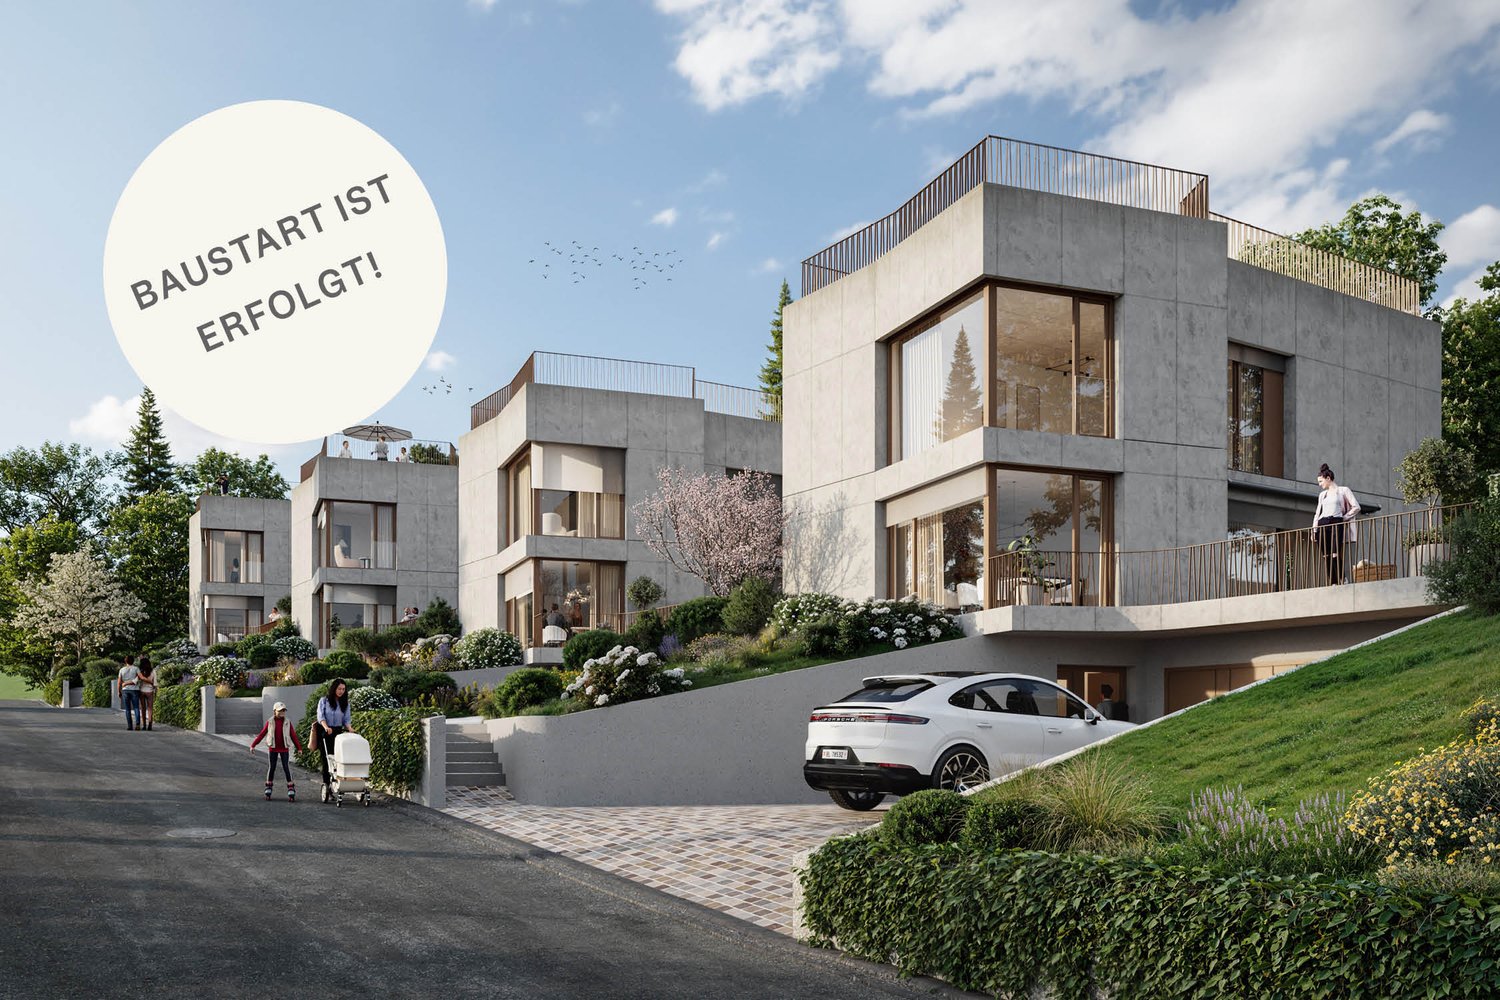
Construction has started - realize your living ideas in one of the last available villas at Dürrberg.On the quiet Dürrbergstrasse in Muttenz, the Quartett am Dürrberg is taking shape. Four villas with clear lines and expressive exposed concrete facades, combining generosity, privacy, and contemporary architecture. Construction has started, and two of the four houses are already reserved.Each villa stands on its own plot with private access and a garage for two vehicles. Natural materials, high-quality surfaces, and products from renowned brands characterize the interior design. Selected design solutions give the rooms a timeless elegance, and strategically placed windows provide bright, light-filled living areas throughout the house.Individual expansion optionsThose who wish for more space and exclusivity can individually supplement the living concept with various premium expansion options. Whether a private rooftop terrace, a private wine cellar, a fitness area, or up to two additional parking spaces.Planning and realization are carried out by Lupo & Zuccarello Architekten. In personal private preview discussions, they present the exclusive premium options to interested parties and accompany individual wishes from the beginning.Partner brands- Wardrobes and built-in cabinets from Lema Mobili- Designer kitchens from Ernesto Meda- Kitchen appliances from Electrolux- Bathroom furniture from Antonio Lupi- Fittings from Gessi- Lighting from Modular Lighting- Mirror cabinets from TalseeHouse A is one of the last two available villas in the Quartett am Dürrberg. Discover the possibilities of this special offer and design your future home in Muttenz according to your ideas.

  • Parking space
1 / 12
  • Garage
  • View
  • Swimming pool
8 rooms, 302m², EUR 1,355,500.–
Rue Philippe 33a, 68220 Hégenheim

Dream villa in HEGENHEIM

Luxury villa of the extra class: dreamlike property in Hegenheim near Weidnauer Louis ParkThis exceptional luxury villa of the extra class is located in the best location in Hegenheim and offers you an exclusive living ambiance at the highest level. The house, built in 1999, is for sale and impresses with a living area of generously 302.00 m² on a 1,000.00 m² large plot of land. With a total of 8 rooms, including 5 bedrooms and 3 bathrooms, the property extends over three floors and thus offers sufficient space for the whole family.A look at the high-quality equipment leaves no wishes unfulfilled. Particular highlights include the fireplace, which creates a cozy atmosphere, as well as the beautiful pool and sauna, which invite you to relax. On hot summer days, air conditioning provides pleasant room temperatures. In addition, the property has an alarm system that gives you a sense of security. The winter garden invites you to enjoy nature even in the colder months. An additional attic provides you with plenty of storage space.The floor coverings made of tiles, laminate, and parquet give the rooms a noble character and are at the same time easy to clean and durable. The underfloor heating, stove heating, air conditioning, and radiators provide cozy warmth in the cold winter months. The fuel types gas and wood offer you a sustainable and environmentally friendly energy supply.Equipment+ Sauna+ Pool 11x6m heated+ Fireplace+ Steamer+ Water softener new 2023+ Side by side refrigerator+ Wine cellar+ Wellness oasis+ Attic can be expanded standing height 1.8m+ External insulationLocationThe location of the house in Hegenheim offers you a perfect infrastructure. In the immediate vicinity, you will find everything you need for your daily needs, such as pharmacies, shopping opportunities, and a good connection to public transport. For sporting activities, you have a golf course, fitness studios, as well as riding and tennis courts at your disposal. The education of your children is also perfectly secured here, as elementary schools and kindergartens are located in the direct surroundings. The quiet residential area and the proximity to the forest also allow you to take relaxing walks in nature.OtherDon't hesitate any longer and let yourself be enchanted by this luxury villa of the extra class! Here, you can expect an exclusive living ambiance paired with a first-class equipment. Convince yourself of this unique offer and arrange a viewing appointment today. We look forward to your contact!

  • Garage
  • View
  • Swimming pool
Olivia Paul

Olivia Paul

1 / 13
Olivia Paul

Olivia Paul

  • Parking space
  • Balcony / Terrace
  • Garage
  • +2
6.5 rooms, 336m², CHF 3,100,000.–
4402 Frenkendorf

Luxurious villa with unobstructable views and plenty of privacy in Frenkendorf

Luxurious villa with unobstructable views and plenty of privacy in Frenkendorf This impressive villa in 4402 Frenkendorf offers you a luxurious living experience on three floors. With a spacious living area of 336 m² and a total of 6 rooms, this house is ideal for families who value space, comfort, and an exceptional living location.This exclusive villa combines timeless elegance with living comfort and leaves no wishes unfulfilled. Particular emphasis is placed on the quiet and family-friendly environment, as well as the beautiful, unobstructable view, which gives you a feeling of width and privacy. Thanks to the optimal orientation, you benefit from as much sunlight as possible throughout the day and an impressive view of the surrounding countryside.The house, built in 1986, was completely renovated in 2024 and offers the opportunity to design individual areas according to your personal ideas and needs.The spacious window fronts bring nature into the house and create a bright living atmosphere. In the summer, the extensive garden with a swimming pool invites you to linger and enjoy, while in the cooler months, you can use the heated winter garden with a fireplace as a light-flooded wellness oasis. The elevated location and the unobstructable view ensure a special living feeling at any time of the year.• Spacious 336 m² living area• Three floors for maximum comfort• Large gallery• Three bathrooms• Spacious balcony• Sauna• Fitness room• Extensive garden• Swimming pool• 5 garage parking spaces and 3 outdoor parking spaces• Child-friendly environment• Quiet location• Unobstructable view• New laundry tower• Winter garden with fireplaceThe well-thought-out room layout over three floors provides you and your family with enough space for individual retreats and joint gatherings. The three bathrooms provide additional comfort and flexibility in everyday life. The combination of spacious areas, plenty of privacy, and a unique view makes this property a very special home.All information about the property at a glanceFill out the contact form and get direct access to the personal object area. There you will find all pictures, floor plans, documents, videos, and 360° tours of the property. You can also book available viewing appointments directly or request an individual appointment.Get access to the property now.

  • Parking space
  • Balcony / Terrace
  • Garage
  • +2
1 / 13
8 rooms, 308m², Price on request
Blözenweg 38, 4133 Pratteln

Villa Segreta | Its true size is only revealed at second glance.

Villa Segreta - Its true size is only revealed at second glance. 308 m² living space, 8 to 10 rooms, private pool, Italian-inspired details and an exceptionally large space for family, guests, and personal passions.There are properties whose special feature cannot be explained with a few pictures and key data. The Villa Segreta in Pratteln is one of them.On approximately 308 m² of living space, the villa offers an exceptionally versatile range of rooms. Spacious living areas meet several bedrooms and retreat rooms, as well as additional spaces for fitness, music, and hobbies. Additionally, there are garages and parking facilities with space for up to ten vehicles.The house also has a unique signature in its design. Olive wood parquet from Calabria, Gres Porcellanato from Modena, and columns and landscape elements from Como bring Italian influences to Pratteln. Even the private bathroom on the upper floor was designed after a model from Tuscany.Behind the house, a small private world opens up. A protected garden, spacious terrace areas, and the private pool with a counter-current system create a retreat for long summer days and evenings with family and friends. A brick barbecue and chimney complement the outdoor area.Technically, it was also thought ahead. Empty pipes for later Smart Home integration and a photovoltaic system are already available, as is the preparation for future heating of the pool. The garden and privacy screen were completely redesigned in 2021, and the pool was renovated in 2025 and equipped with a counter-current system.The elevated location combines tranquility, privacy, and plenty of greenery with proximity to Pratteln, Basel, and the important centers of Northwestern Switzerland.And that's just the short version.Because reducing the Villa Segreta to room numbers and square meters would not do it justice. Too many rooms, materials, and special features inevitably remain on the surface in a classic real estate ad.That's why we've created a detailed exposé. It includes detailed floor plans and area specifications, all living and secondary areas, high-quality interior, exterior, and aerial photos, information on materials and custom-made products, as well as an overview of renovations and investments.Request the complete exposé and discover the Villa Segreta in all its dimensions.We would be happy to show you this exceptional property in person afterwards. We look forward to seeing you!

Travel time
-
1 / 13
8.5 rooms, 215m², CHF 3,650,000.–
Multenweg 4, 4102 Binningen

Rarity in prime location - spacious single-family home with park-like garden

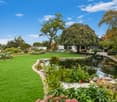
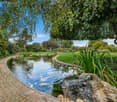
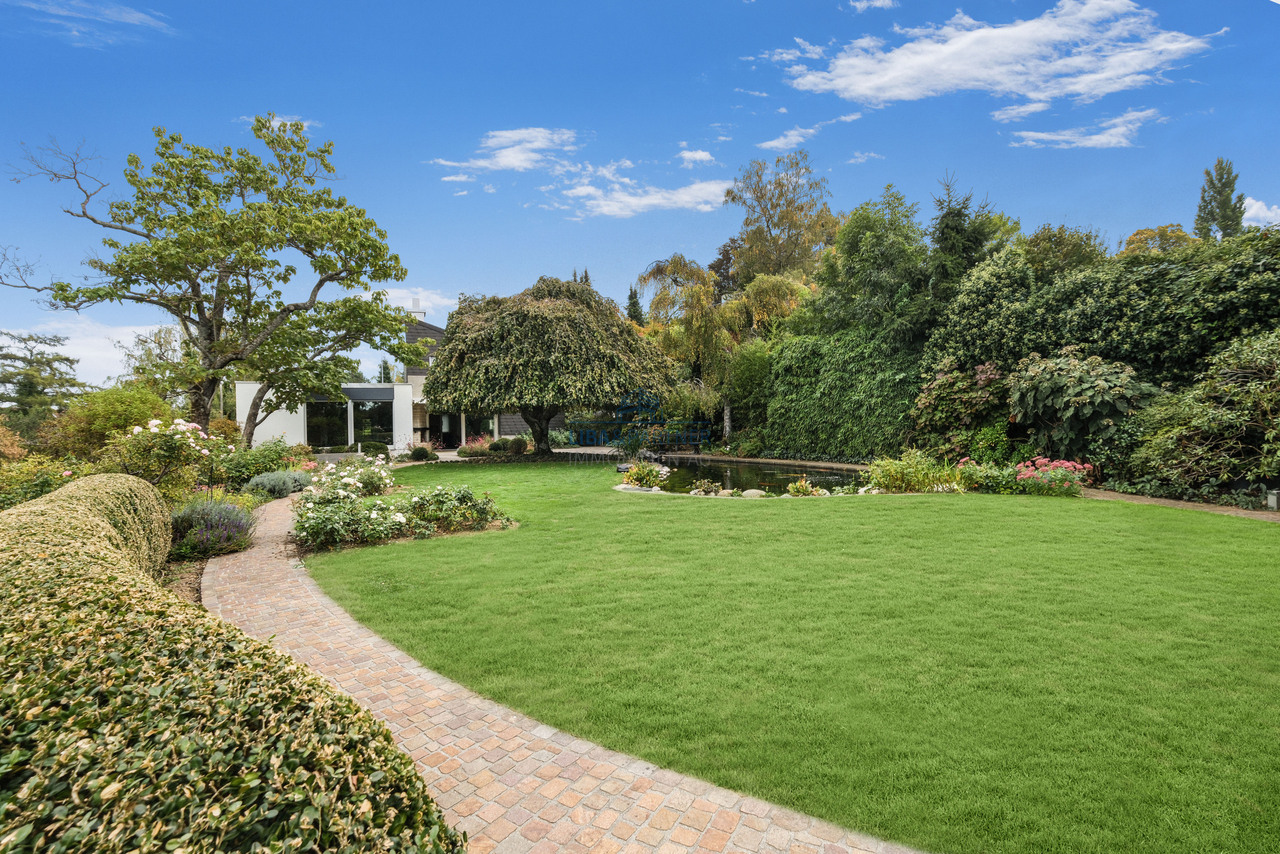
A special home with a lot of privacy, spacious rooms, and a dreamy garden.In an exceptionally beautiful and quiet residential area of Binningen, this characterful 8.5-room single-family home with approximately 215 m² of living space and an impressive, approximately 1,000 m² large garden awaits you.The property combines spacious living, individual architecture, and a high level of privacy.The beautifully grown garden landscape with old tree population, extensive lawn, and an idyllic pond gives the property a unique character. The beautiful view of Basel underlines the special living quality.Spacious living with characterThe heart of the house is the spacious living and dining area with partially striking wooden ceiling and visible wooden beams. Spacious window fronts provide plenty of daylight and create a harmonious connection to the green garden landscape. The fireplace gives the room a warm and cozy atmosphere.The adjacent, separate room can be used in a variety of ways, for example as a library, home office, or personal retreat. A separate kitchen, an office, and a guest toilet with shower complement the room offer on this living level.The staggered floor structure gives the house an individual architectural character. Several rooms on different living levels offer versatile design possibilities for families, guests, or working from home.On the upper floor, there is a spacious room with a balcony and air conditioning. The bathroom with a whirlpool bathtub and rain shower provides additional comfort. Practical built-in closets and a réduit offer valuable storage space.The basement offers versatile usage possibilities and includes, in addition to a hobby room and a children's/guest room, a laundry room, a technical room, and further cellar and ancillary rooms. The room offer is complemented by a wardrobe in the entrance area, a separate toilet, and the directly integrated double garage.A photovoltaic system for own electricity production complements the equipment of the property and contributes to a sustainable energy supply.A park-like garden - an oasis of peaceThe special highlight of this property is undoubtedly the exceptional garden. On approximately 1,000 m², a beautifully grown garden landscape with extensive green areas, old tree population, varied planting, and an idyllic pond stretches out. An irrigation system complements the equipment of the spacious outdoor area.Various garden areas invite you to relax, linger, and enjoy. The outdoor fireplace offers a beautiful setting for social hours with family and friends.The protected garden, the beautiful view of Basel, and the quiet location create a unique atmosphere with a lot of privacy - a retreat that is rarely found.Privileged residential location in BinningenThe property is located in a quiet and sought-after residential area of Binningen. The green surroundings and the proximity to the city of Basel combine natural living with the advantages of an excellent residential region.Highlights at a glance • Quiet and privileged residential location in Binningen • 8.5 rooms with approximately 215 m² of living space • Approximately 1,000 m² large, park-like garden • Beautifully grown garden with pond and irrigation system • A lot of privacy and beautiful view of Basel • Spacious living area with fireplace and visible wooden beams • Individual architecture with staggered living levels • Bathroom with whirlpool bathtub and rain shower • Versatile rooms and hobby rooms • Outdoor fireplace and...

Travel time
-
1 / 13
9 rooms, 260m², CHF 3,250,000.–
Rebgasse 29, 4144 Arlesheim

Charmante Landhaus-Villa mit Weitblick in bester Lage von Arlesheim

An bevorzugter, ruhiger Wohnlage von Arlesheim erwartet Sie diese charaktervolle 9-Zimmer-Villa auf einem grosszügigen Grundstück von 1'337 m².Die gepflegte Liegenschaft verbindet klassische Landhausarchitektur mit viel Privatsphäre, grosszügigen Räumlichkeiten und einer herrlichen Aussicht über Arlesheim und die umliegende Landschaft.Das rund 260 m² grosse Wohnhaus überzeugt mit lichtvollen Wohn- und Essbereichen, hochwertigem Eichenparkett, einem Cheminée sowie einer stilvollen Bibliothek mit Einbauten. Die überdachte Terrasse und der gedeckte Sitzplatz schaffen einen fliessenden Übergang in den südwestlich ausgerichteten, eingewachsenen Garten mit altem Baumbestand - ein privater Rückzugsort mit besonderer Atmosphäre.Im Obergeschoss befindet sich der private Schlafbereich mit mehreren Zimmern, einem grosszügigen Elternbereich mit eigenem Badezimmer und Ankleide sowie einem Balkon mit Weitblick. Zwei weitere Zimmer und ein Bad im Untergeschoss bieten zusätzliche Möglichkeiten für Gäste, Homeoffice oder individuelle Rückzugsbereiche. Ein Weinkeller und zahlreiche Nebenräume ergänzen das Raumangebot.Eine Doppelgarage rundet dieses besondere Anwesen ab. Die ruhige 30-km/h-Lage und die Nähe zum Dorfkern verbinden angenehme Privatsphäre mit der hervorragenden Erreichbarkeit von Basel.Eine Liegenschaft für Menschen, die grosszügiges Wohnen, Ruhe, Privatsphäre und den besonderen Charakter eines gewachsenen Hauses zu schätzen wissen.In a prime, quiet residential neighborhood of Arlesheim, this charming 9-room villa awaits you on a spacious lot of 1,337 m².This well-maintained property combines classic country house architecture with plenty of privacy, spacious rooms, and a magnificent view of Arlesheim and the surrounding countryside.The approximately 260 m² residence features bright living and dining areas, high-quality oak parquet flooring, a fireplace, and a stylish library with built-in shelving. The covered terrace and the sheltered seating area create a seamless transition into the southwest-facing, mature garden with mature trees--a private retreat with a special atmosphere.The upper floor houses the private sleeping area with several bedrooms, a spacious master suite with an en suite bathroom and walk-in closet, as well as a balcony offering sweeping views. Two additional rooms and a bathroom in the basement offer further options for guests, a home office, or private retreat areas. A wine cellar and numerous ancillary rooms round out the living space.A double garage completes this exceptional property. The quiet 30-km/h zone and proximity to the village center combine pleasant privacy with excellent access to Basel.A property for people who appreciate spacious living, tranquility, privacy, and the unique character of a home with a rich history.

Travel time
-
1 / 9
  • Parking space
5.5 rooms, 190m², Price on request
4132 Muttenz

House D - New Construction Project: Quartett am Dürrberg

Construction has started - realize your living ideas in one of the last available villas on Dürrberg.On the quiet Dürrbergstrasse in Muttenz, the Quartett am Dürrberg is taking shape. Four villas with clear lines and expressive exposed concrete facades that combine generosity, privacy, and contemporary architecture. Construction has started, and two of the four houses are already reserved.Each villa stands on its own plot with private access and a garage for two vehicles. Natural materials, high-quality surfaces, and products from renowned brands characterize the interior design. Selected design solutions give the rooms a timeless elegance, and strategically placed windows provide bright, light-filled living areas throughout the house.Individual expansion optionsThose who wish for more space and exclusivity can individually supplement the living concept with various premium construction options. Whether a private rooftop terrace, a private wine cellar, a fitness area, or up to two additional parking spaces.A special highlight is offered by House D: thanks to its more generous plot, a private pool can be realized here.Planning and realization are carried out by Lupo & Zuccarello Architekten. In personal private preview discussions, they present interested parties with the exclusive premium options and accompany individual wishes from the beginning.Partner brands- Wardrobes and built-in cabinets from Lema Mobili- Designer kitchens from Ernesto Meda- Kitchen appliances from Electrolux- Bathroom furniture from Antonio Lupi- Fittings from Gessi- Lighting from Modular Lighting- Mirror cabinets from TalseeHouse D is one of the last two available villas in the Quartett am Dürrberg. Discover the possibilities of this special offer and design your future home in Muttenz according to your ideas.

  • Parking space
1 / 13
9.5 rooms, 535m², Price on request
4450 Sissach

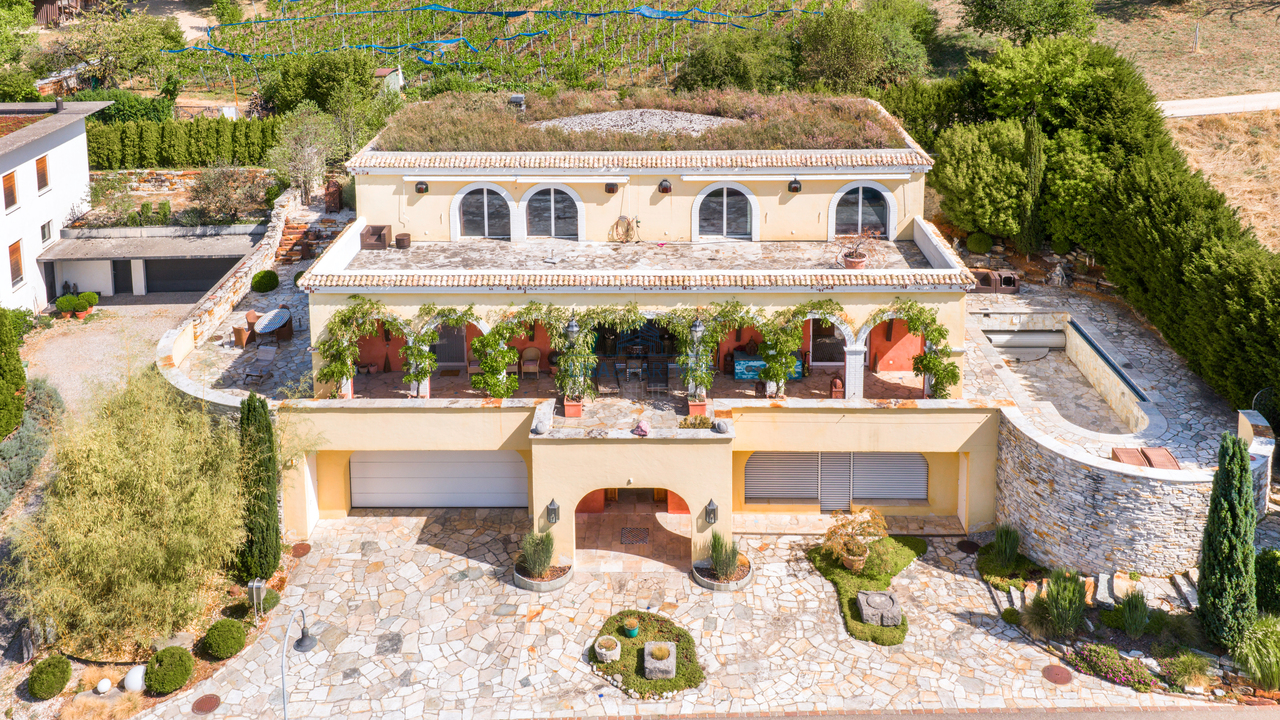
Einzigartige Villa mit exklusivem Wohnambiente & viel Raum zum Leben

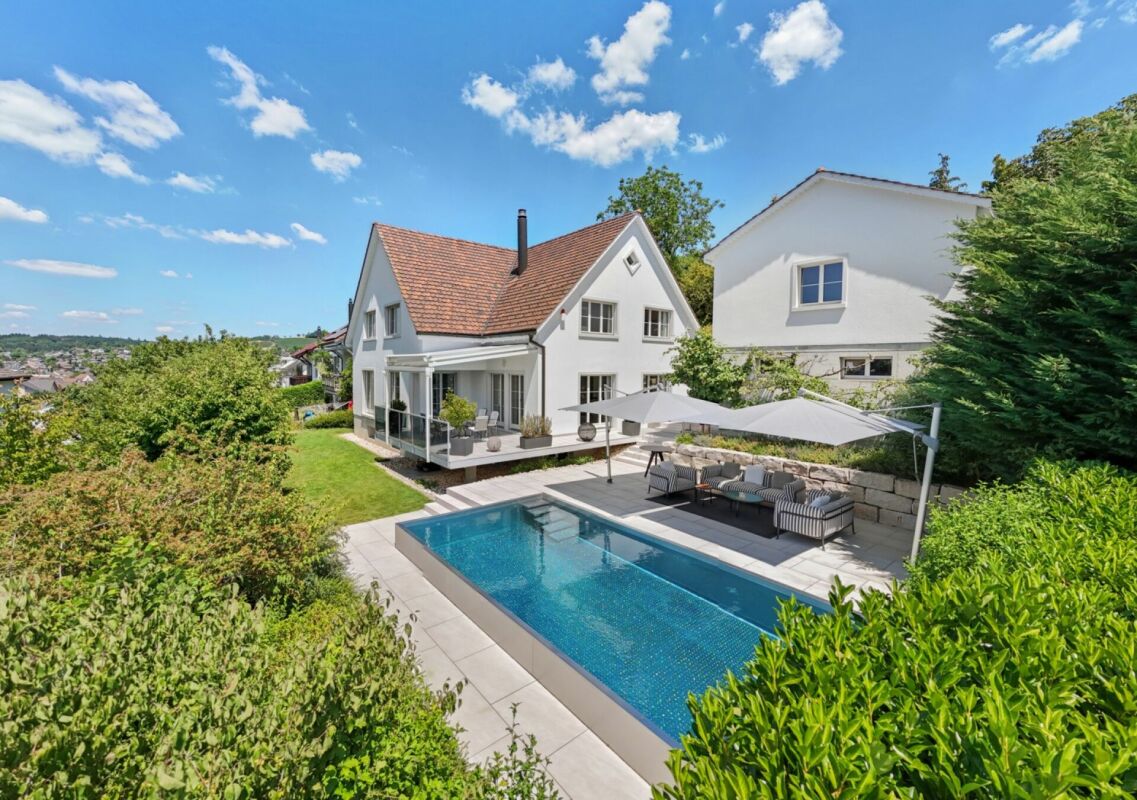
Diese aussergewöhnliche Villa mit Pool in privilegierter Hanglage von Sissach vereint authentische Architektur mit hochwertigem Innenausbau und modernem Wohnkomfort. Auf über 535 m² Wohnfläche und einem Grundstück von 1'073 m² entfaltet sich ein einzigartiges Wohnambiente, geprägt von Grosszügigkeit, Ruhe und einer eindrücklichen, unverbaubaren Weitsicht.Die Liegenschaft überzeugt durch ihre konsequent umgesetzte architektonische Handschrift: Rundbogenfenster, kunstvolle Mosaike, edle Tadelakt-Oberflächen sowie massgefertigte Elemente aus Zedernholz verleihen dem Haus seinen unverwechselbaren Charakter. Hochwertige Materialien und feinste Handwerkskunst ziehen sich durch sämtliche Räume und schaffen eine stilvolle Atmosphäre, die sich klar von klassischen Wohnkonzepten abhebt. Ergänzt wird der Innenausbau durch zahlreiche Einbauschränke, marokkanische Sitzbänke sowie stimmungsvolle, handgefertigte Lampen.Die grosszügigen, lichtdurchfluteten Wohnbereiche bieten vielseitige Nutzungsmöglichkeiten - von repräsentativem Wohnen über ruhige Rückzugsorte bis hin zur Kombination von Wohnen und Arbeiten. Ein Atelier mit separatem Zugang unterstreicht die Attraktivität für individuelle Lebens- und Nutzungskonzepte.Die hochwertig ausgestattete Wohnküche lässt keine Wünsche offen und verfügt unter anderem über eine Teppanyaki-Herdplatte, einen Steamer, zwei Weinklimaschränke sowie mehrere Kühl- und Gefriergeräte. Ein grosser, handgefertigter Esstisch bildet dabei den Mittelpunkt für gesellige Stunden.Der Aussenbereich präsentiert sich als harmonische Erweiterung des Wohnraums: Mehrere Sitzplätze, eine gepflegte Gartenanlage, diverse Gartenmöbel sowie ein Tandoori-Ofen schaffen eine mediterrane Atmosphäre mit hoher Privatsphäre. Das Naturstein-Schwimmbecken mit automatisierter Ospa-Wasseraufbereitung rundet das Angebot ab. Die erhöhte Lage garantiert dabei eine unverbaubare Aussicht und ein ruhiges, angenehmes Wohnumfeld.Highlights • Über 535 m² Wohnfläche auf einem Grundstück von über 1'073 m² • Exklusive Hanglage mit unverbaubarer Weitsicht • Authentischer Innenausbau mit hochwertigen, handgefertigten Details • Repräsentative Wohnhalle mit Arkaden und grosszügigen Fensterfronten • Grosszügige Wohnküche mit Teppanyaki, Steamer und zwei Weinklimaschränken • Mehrere Wohnbereiche, Büro und Bibliothek • Atelier mit separatem Eingang (ideal für Arbeiten oder Gewerbe) • Drei Schlafzimmer mit Zugang zur grosszügigen Terrasse • Luxuriöse Nassbereiche mit Badewanne und Dampfdusche • Naturstein-Swimmingpool mit automatisierter Ospa-Wasseraufbereitung • Gepflegte Gartenanlage mit Sitzplätzen, Tandoori-Ofen und Aussenmöblierung • Sicherheitsverglasung und Sicherheitsstoren im gesamten Haus • Alarmanlage (Siemens) mit Aufschaltung zu Certas • Wasserenthärtungsanlage sowie umfangreiche Einbaulösungen • Doppelgarage und zusätzliche Nebenräume Ein Anwesen, das architektonische Individualität, hochwertige Handwerkskunst und aussergewöhnliche Wohnqualität in einzigartiger Weise vereint.Haben wir Ihr Interesse geweckt? Gerne stehen wir Ihnen für Fragen oder eine persönliche Besichtigung zur Verfügung.Hinweis: Die Informationen in diesem Verkaufsdokument wurden nach bestem Wissen und Gewissen zusammengestellt. Abweichungen bleiben vorbehalten.This exceptional villa in a privileged hillside location in Sissach combines authentic architecture with high-quality interior fittings and modern living comfort. On a living space of over 500 m² and a plot of more than 1,073 m², a unique living ambience unfolds, characterized by spaciousness, tranquility and an impressive, unobstructed view.The property impresses with its consistently implemented architectural signature: arched windows, artistic mosaics, fine Tadelakt surfaces and custom-made elements made of cedar wood give the...

1 / 13
6.5 rooms, 174m², Price on request
Bodenweg 60a, 4144 Arlesheim

Wohnen mit Weitblick in Arlesheim, Freistehendes Einfamilienhaus, Nr. 2

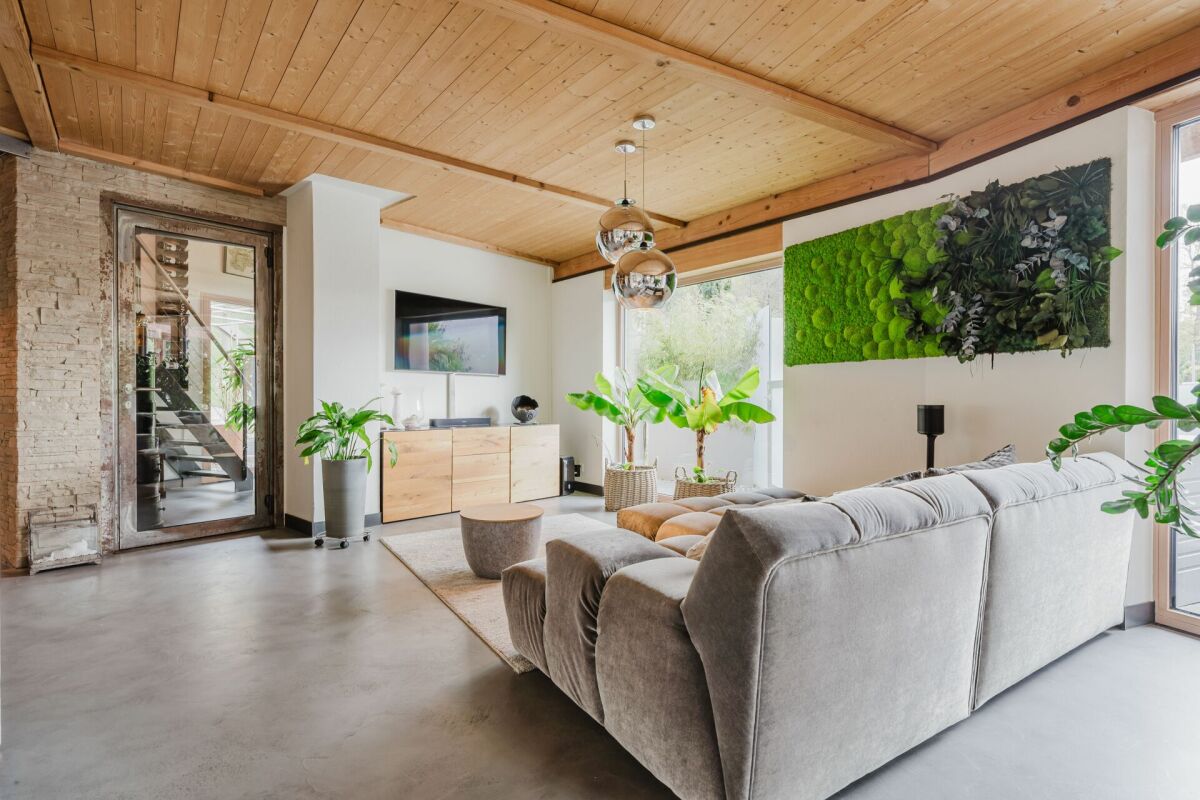
Wohnen mit Weitblick - Neubau freistehendes Einfamilienhaus an begehrter Wohnlage 6.5 Zimmer-Einfamilienhaus an wunderschöner Wohnlage in Arlesheim, Haus 2Verkaufspreis: CHF 2'985'000.- schlüsselfertig An privilegierter & ruhiger Wohnlage entsteht per Herbst-Winter 2027 ein attraktives Neubauprojekt mit 3 freistehenden Einfamilienhäusern, das durch seine einzigartige Lage, elegante Architektur und Hochwertigkeit überzeugt. Hier verbinden sich stilvolles Wohnen, hohe Lebensqualität und optimale Verkehrsanbindung auf ideale Weise.Lage und Umgebung - Bodenweg / WaldstrasseDie Wohnlage könnte kaum besser sein! Dank der Hanglage und der Nähe zum Wald geniessen Sie hier Ruhe, Naherholung, eine gute Besonnung sowie eine herrliche Aussicht über die Landschaft. Das Projektgrundstück ist optimal erschlossen und liegt eingebettet zwischen dem Bodenweg und der Waldstrasse. Die Tramhaltestelle Baselstrasse der BLT-Linie 10 befindet sich nur ca. 400 m vom Grundstück entfernt, wodurch Sie das Zentrum von Basel-Stadt in nur ca. 20 Min. erreichen. Damit geniessen Sie die Vorzüge einer naturnahen Lage, ohne auf die Stadt verzichten zu müssen. Architektur, Konzept Die Häuser repräsentieren eine moderne zeitlose Architektur. Grosszügige Fensterfronten durchfluten sämtliche Räume mit Tageslicht und verleihen den Zimmern eine helle, offene Atmosphäre. Die weitläufige Terrasse eröffnet einen beeindruckenden Ausblick. Die Bepflanzung rundum und die Ausrichtung des Hauses gewährleisten zudem ein hohes Mass an Privatsphäre. Individuell gestaltbare Gartenanlage bietet zusätzlichen Komfort und schafft ein exklusives Wohnumfeld. Die geplante Raumaufteilung wurde optimal auf die attraktive Lage abgestimmt. Zusammen mit der hochwertigen Bauweise entsteht ein Wohnkonzept, das anspruchsvolle Architektur, funktionale Grundrisse und höchsten Wohnkomfort auf ideale Weise vereint. Ihre individuellen Gestaltungswünsche können berücksichtigt werden!Ihre Wohnvorteile auf einen Blick, Haus 2 • Attraktive Hanglage mit schöner Weitsicht • Optimale Besonnung, Ausrichtung nach Südwesten • Grundstücksgrösse 510 m² • 6½ Zimmer, zzgl. Hobby- oder Arbeitszimmer • Volumen/Kubatur: 1'018 m3 • Nettonutzfläche: 258 m² • Wohnfläche: 174 m² • Aussichtsreiche Attikaterrasse: 41 m², davon 21 m² gedeckt • Hochwertiger Baustandard, massive Bauweise • Luft-Wasser-Wärmepumpe, kontrollierte Wohnungslüftung, 3-fach Isolierverglasungen, Photovoltaikanlage • Innenausbau: grosszügig kalkulierte Budgetpositionen für Küche, Sanitäre Apparate, Bodenbeläge, Elektroausstattungen), etc. / Individuelle Ausbauwünsche können berücksichtigt werden. • Eigene Garage mit 2 Autoparkplätzen, 1 Besucherparkplatz auf dem Grundstück • Gartenanlage: Stilvolle Abgrenzungen mit Hecken, Staudenmischungen, Natursteinelementen, Gräsern, individuelle Wünsche werden so gut wie möglich berücksichtig • Das Projekt ist baubewilligt! • Bezugsbereit ca. Herbst-Winter 2027 • Verkaufspreis: CHF 2'985'000.- schlüsselfertig, inkl. aller Gebühren zum Bauwerk Haben wir Ihr Interesse geweckt? Vereinbaren Sie heute noch ein unverbindliches Gespräch und erfahren Sie mehr über die Vorzüge dieses Neubauprojekts! Wir freuen uns auf Ihre Anfrage. English Version New built detached 6½-room family home in a charming residential neighbourhood in Arlesheim - House 2Purchase Price: CHF 2,985,000 - ready to move in Nestled in one of the area's most desirable residential locations, this exclusive development comprises three detached single-family homes in a tranquil and distinguished setting. Defined by timeless architecture, meticulous attention to detail and uncompromising quality, the development brings together refined living, exceptional comfort and excellent accessibility in an environment of outstanding appeal.Location & Surroundings - Bodenweg / Waldstrasse The location combines the tranquility of nature with the convenience of excellent accessibility. Nestled on a gentle hillside, close to the forest, the properties enjoy a peaceful and private setting, abundant natural light and beautiful views across the surrounding landscape.The development is -perfectly situated between Bodenweg and Waldstrasse and benefits from an excellent public transport accessibility. The Baselstrasse tram stop, served by BLT Line 10, is located only around 400 metres from the property. From here, Basel city centre can be reached within 20 minutes. This privileged setting allows residents to enjoy the benefits of living close to nature while remaining within easy reach of the city - offering the best of both worlds. Architecture & Concept The homes feature a refined, contemporary architectural language designed to remain timeless for years to come. Generous floor-to-ceiling windows flood the interiors with natural light, creating bright, spacious and inviting living environments. Expansive terraces open onto beautiful views of the surrounding landscape, while the carefully considered orientation of the homes and lush landscaping provide a high degree of privacy. Individually designed garden areas add a further dimension of comfort and exclusivity, creating a private outdoor retreat and an elegant residential environment tailored to the individual needs and preferences of each owner. Thoughtfully Designed Living The planned layout has been carefully tailored to make the most of this attractive location. Combined with high-quality construction and carefully selected materials, the result is a sophisticated residential concept that seamlessly combines refined architecture, functional floor plans and exceptional living comfort. Key Features at a Glance - House 2 • Gently elevated hillside setting with beautiful panoramic views • Excellent sun exposure with a desirable south-west orientation • Plot size of approximately 510 m² • 6½ rooms, plus a versatile hobby or study room • 258 m² net usable floor area • 174 m² living area • Generous penthouse terrace of approximately 41 m² • High-quality construction standard with solid masonry construction • Triple-glazed insulating windows, air-to-water heat pump, controlled residential ventilation system, underfloor heating, full-height doors and more • Photovoltaic system and extensively planted green roof • High-quality interior finishes with generous allowances for individually selected fittings and finishes, including kitchen, sanitary fittings, flooring and electrical installations • Private garage with two parking spaces, plus one visitor parking space • Individually designed garden area featuring elegant privacy hedges, natural stone elements, perennial planting and ornamental grasses Have we piqued your interest? Schedule a no-obligation consultation today and learn more about the benefits of this new construction project! We look forward to hearing from you. 12.11.2026
Travel time
-
1 / 13
5.5 rooms, 260m², CHF 3,450,000.–
4132 Muttenz

Exclusive villa with indoor pool, sauna and garden in the exclusive Wartenberg area of Muttenz

In an exclusive hillside location on the Wartenberg in Muttenz, right next to the Jauslin vineyards and just 15 minutes by car from Basel, this elegant 5.5-room villa awaits you. A particular highlight of this property, built in 2002 using the highest-quality materials, is its private wellness area with its own sauna and heated indoor pool. Large windows flood the living spaces with daylight, while the lovingly landscaped garden creates a green oasis of peace and privacy.The well-designed layout comprises four bright bedrooms, two modern bathrooms and two separate WCs—ideal for families or working from home. Energy-efficient underfloor heating and a cosy fireplace ensure a comfortable living environment. A huge basement storage room also offers versatile storage space. The location perfectly combines nature and urban living: recreational areas begin right on the doorstep, while schools, Volg, a bakery (approx. 7-8 minutes on foot) and the motorway are all within easy reach.This properti listing stands out for: • Exclusive hillside location on the Wartenberg, right by the vineyards and the edge of the forest • Private wellness area with heated indoor pool and sauna • Light-filled 5.5-room villa with high-quality finishes (built in 2002) • Four bright bedrooms, two modern bathrooms and two separate WCs • Lovingly landscaped garden serving as a private oasis of wellbeing • Cosy fireplace and energy-efficient underfloor heating • Spacious basement storage room with versatile uses • Quiet, family-friendly neighbourhood near a school, Volg and public transport (7-8 min. on foot) • Just 15 minutes by car from Basel city centre, thanks to quick access to the motorway Interested? Contact us to arrange a no-obligation viewing!

1 / 6
7.5 rooms, 353m², CHF 2,990,000.–
Hubackerweg 47, 4153 Reinach BL

Exclusive and spacious 7.5 room villa on the Rebberg in Reinach

Are you looking for a special property that combines privacy and plenty of space? This villa with 438 m² of usable space and 353 m² of living space offers everything that discerning buyers can expect.Highlights of the villa- spacious living and dining area with floor-to-ceiling windows and a view of the greenery- open, luxurious all-in-one kitchen- winter garden with fantastic views to Arlesheim and Dornach- four floors with a total of 8 versatile rooms- parent's area with bedroom, dressing room and en-suite bathroom- two children's rooms with their own bathroom- guest room with separate bathroom in the basement- sauna for relaxed winter days- double garage with direct access and additional outdoor parking spaces- spacious secondary rooms including cellar, technical area, laundry tower and laundry chuteLocationThe property is located in a preferred residential area at the foot of the Rebberg and borders directly on the agricultural zone. The slightly elevated plot of land offers absolute peace, plenty of privacy and a magnificent view. Schools, shopping and tram stations are within walking distance. The access is via a private road with co-ownership.ConclusionA rare opportunity for all those who are looking for something extraordinary: plenty of space, diverse usage possibilities, high-quality equipment and a location that is hard to find.Has the ad sparked your interest? We are happy to provide you with further information or arrange a viewing appointment.

Travel time
-
1 / 12
7.5 rooms, 290m², Price on request
4305 Olsberg

Villa with a panoramic view, pool, and wellness in Olsberg

This modern villa in Olsberg impresses with its clear architecture, its elevated location with a free panoramic view, and its spacious plot with additional building land reserve. The quiet, natural surroundings and high privacy make it an ideal retreat that also offers a good connection to the region. The house spans three levels and offers a well-thought-out room concept with bright, open living areas and generous window surfaces. A design fireplace, a high-quality kitchen with Gaggenau appliances, and the direct connection to the outdoor area underline the high living quality and create a pleasant living atmosphere. The park-like garden with a pool, water feature, and various seating areas creates an exceptional atmosphere with a lot of peace and privacy. The harmonious integration of architecture and outdoor space gives the entire property a special quality. The offer is complemented by a private wellness area with a sauna, steam bath, and fitness room, as well as comprehensive technical equipment with high comfort. Well-thought-out details, such as custom-made built-in cabinets on all levels, also provide generous storage space and high everyday practicality. The existing building land reserve offers additional usage possibilities and provides potential for future developments within the framework of the applicable building and zoning regulations. The combination of location, architecture, living quality, and development prospects makes this property a rare opportunity on the regional market.Olsberg has a good connection to the surrounding centers. For example, the city of Basel can be reached in about 20 minutes by car, which makes the location particularly interesting for commuters. Shopping facilities, schools, and other infrastructure are located in the nearby municipalities and can be reached quickly. At the same time, the surroundings offer a variety of opportunities for leisure activities in nature. Olsberg is well connected to the regional transport network via a post bus line. The bus connection runs through the surrounding municipalities and offers a connection to the train stations in Rheinfelden and Pratteln.

Suggested properties for you based on search results

Other interesting objects