2 results - Villa buy: District Dietikon

1 / 7
  • Parking space
  • Balcony / Terrace
  • Garage
  • +4
5.5 rooms320m²Price on request
8954 Geroldswil

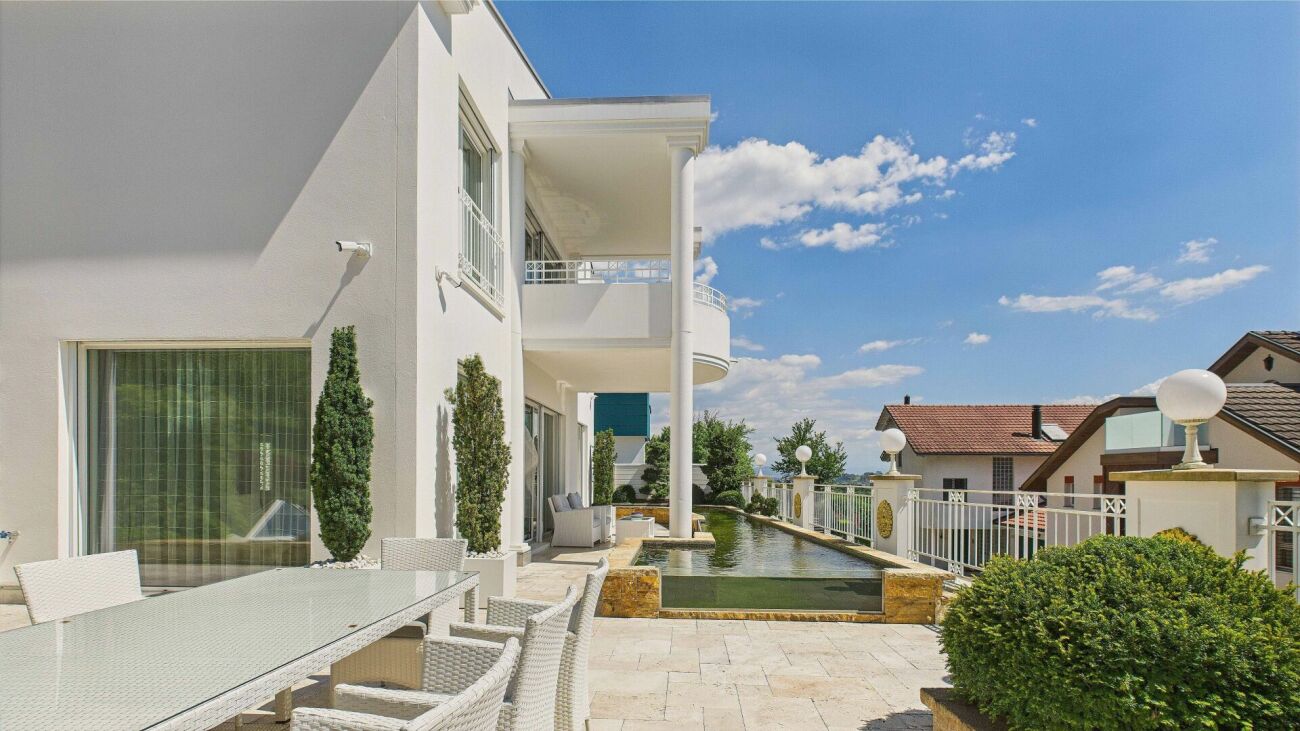
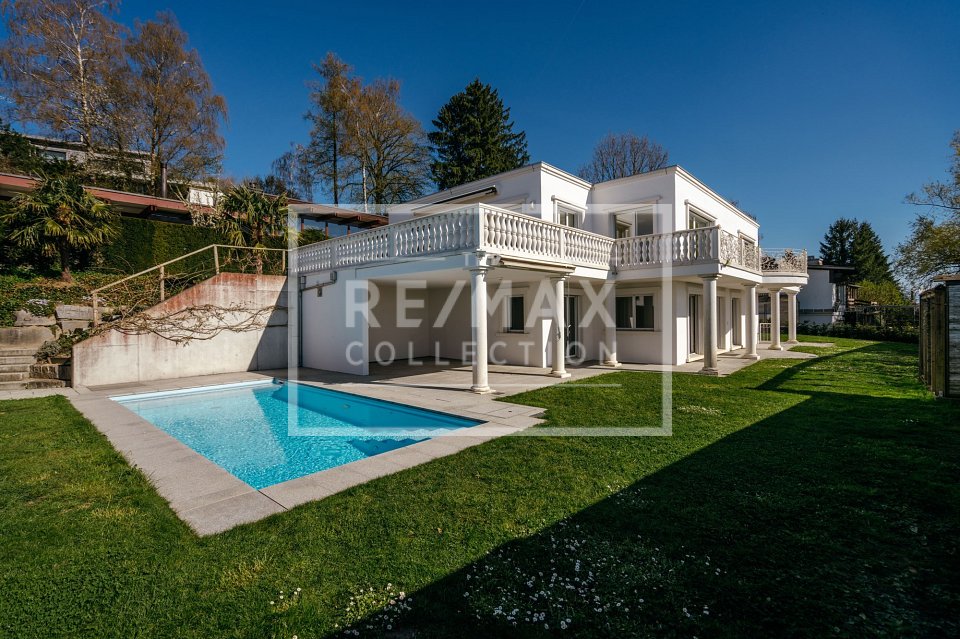
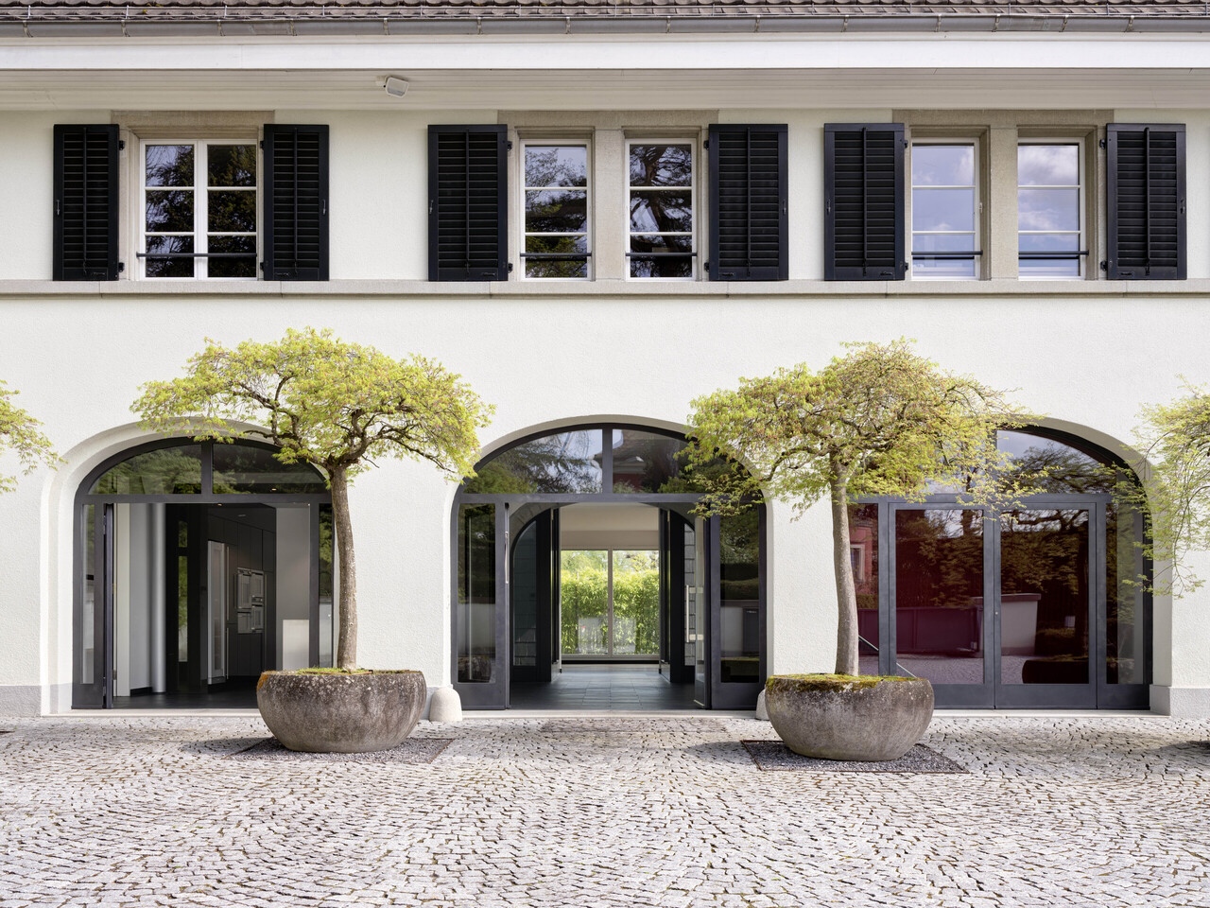
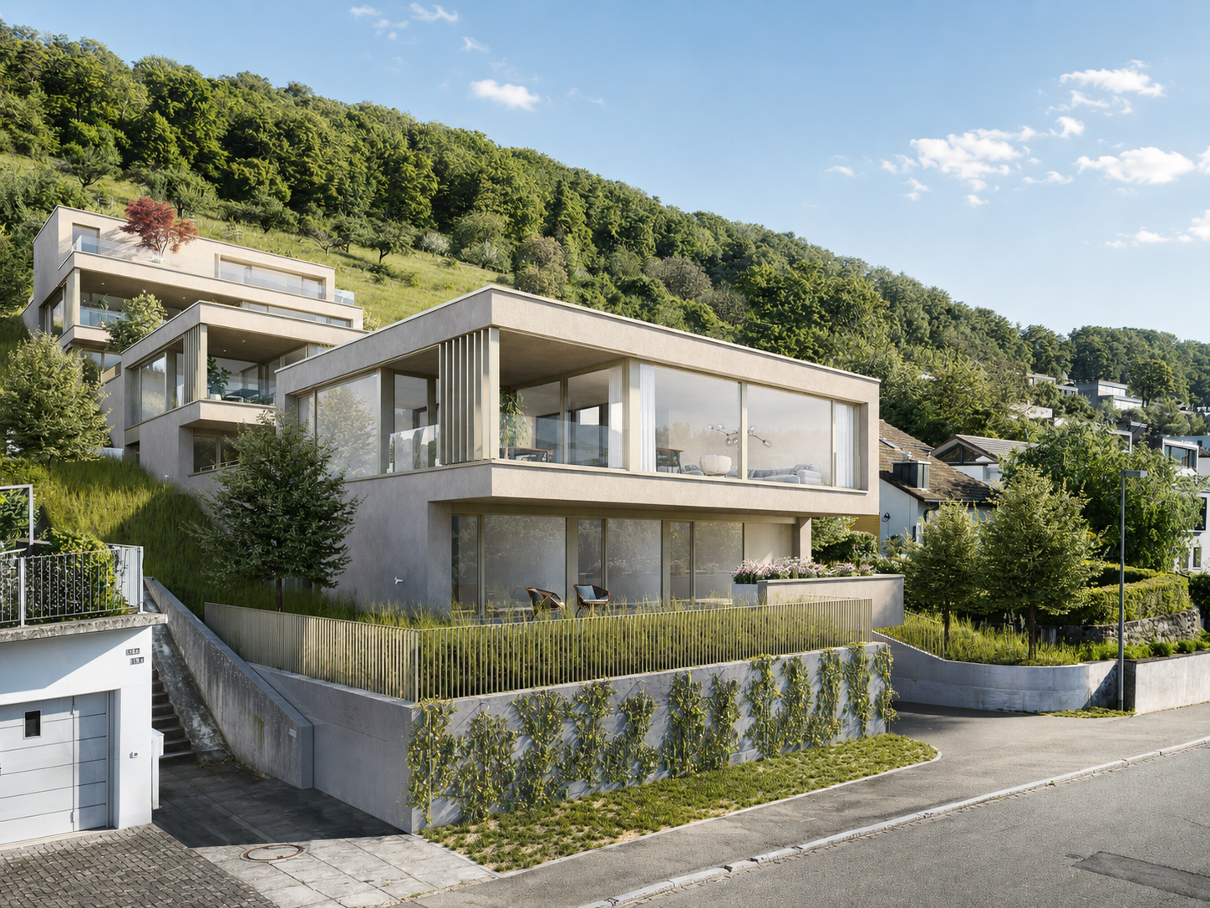
Classical elegance with a far-reaching view - an extraordinary property in Geroldswil

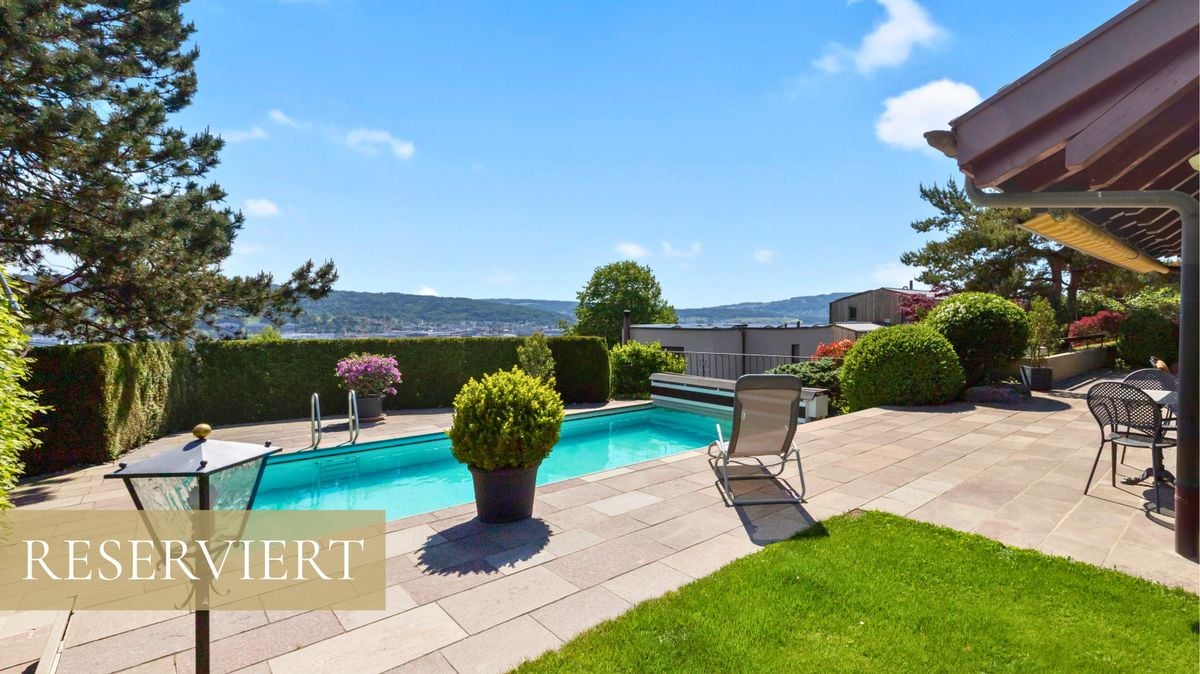
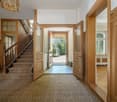
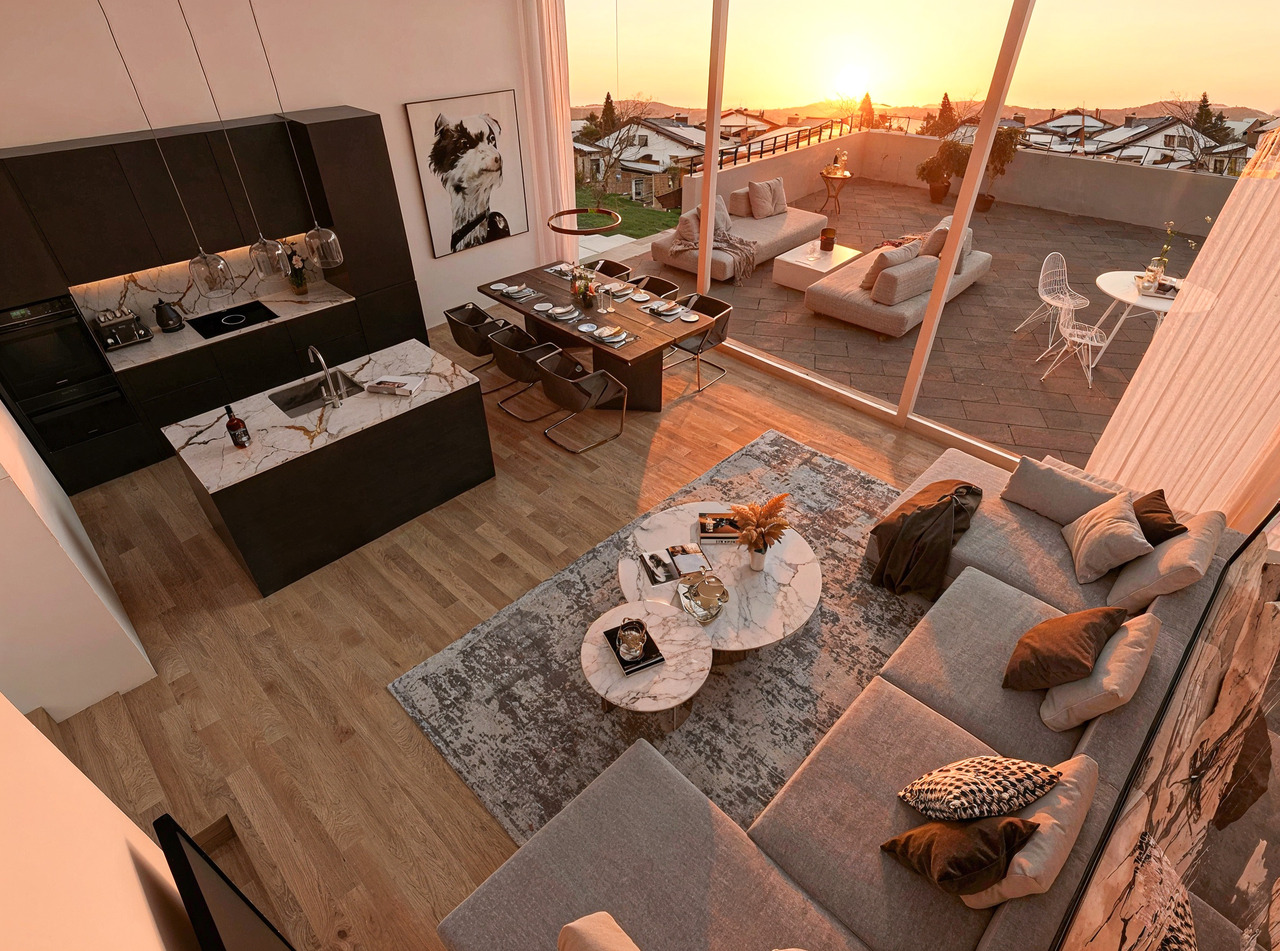
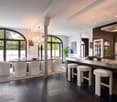
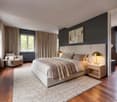
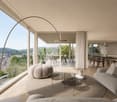
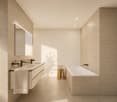
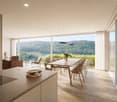
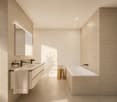
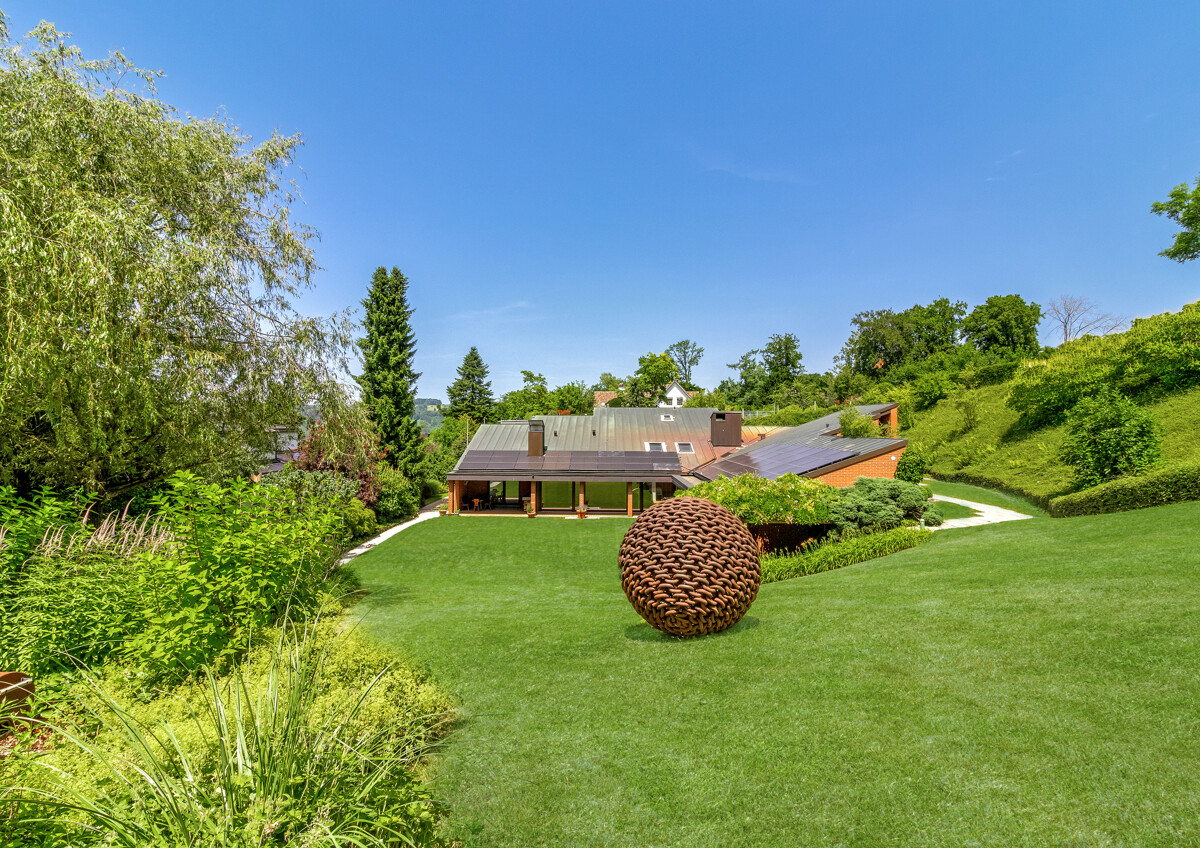
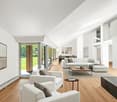
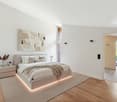
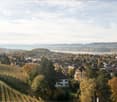
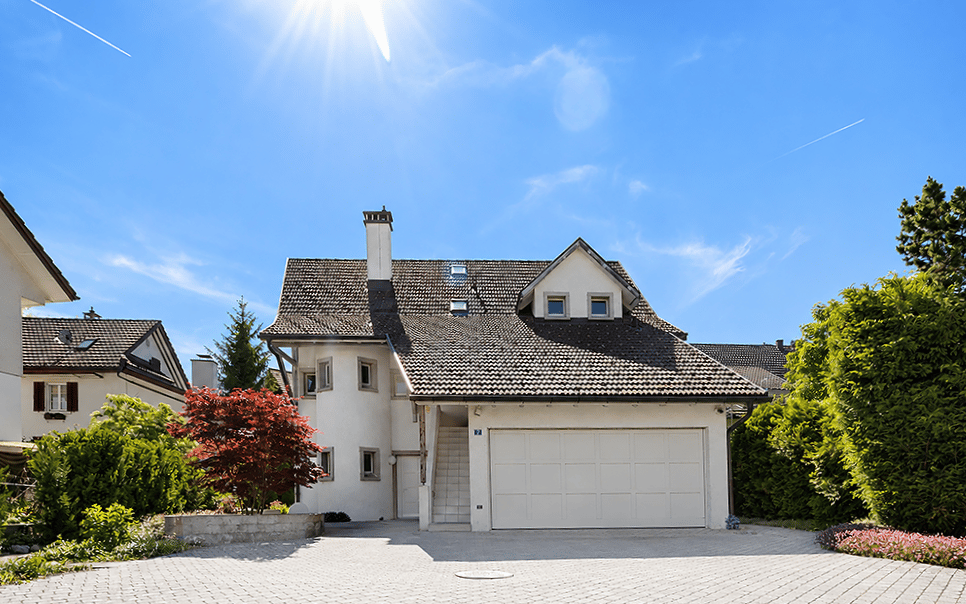
This extraordinary villa is situated in a privileged hillside location in Geroldswil and embodies a living experience at the highest level - with noble materials, spacious rooms, and an impressive panorama over the Limmattal.Already the entrance conveys grandeur: White-golden built-in units, crystal chandeliers, and a noble marble floor flow seamlessly into the open living concept. The bright living room with all-around glazing, classic column architecture, and a stylish chimney invites you to linger. An open transition leads directly into the impressively equipped kitchen with high-quality Miele appliances, plenty of storage space, and thoughtful design - all in white with golden accents.On the upper floor, a master suite awaits you, which gives the term "luxury" a new dimension: High-quality materials, floor-to-ceiling wardrobe fronts, noble fabrics, and a sparkling crystal chandelier create a stylish atmosphere. The suite has two private bathrooms, which offer the highest comfort: One is equipped with a whirlpool bathtub, the other with a spacious double shower. Both bathrooms convince with elegant washbasins in the style of dressing tables and mirrored walls. The adjacent balcony offers a grandiose view into the green - private, sunny, exclusive.In addition to the main use, several individually usable rooms are available: ideal as children's, guest or work rooms. The property also includes a spacious basement area, a laundry room with built-in cabinets, and a large garage with direct access to the house.This property is more than a home - it's a statement. For people with a sense of classical aesthetics, privacy, and uncompromising quality.Contact us for more information or a personal viewing.

  • Parking space
  • Balcony / Terrace
  • Garage
  • +4
Meffi Fida

Meffi Fida

Leitung Immobilienverkauf

More objects in your automatically expanded search area
11 results - Radius: + 10km
1 / 13
6.5 rooms212m²CHF 2,950,000.–
Sonnenbergstrasse 17, 5621 Zufikon

Representative Panorama Villa at Mutschellen

*** More pictures on www.remax.ch/118921016-193 ***This representative villa with 6½ rooms on a net living area of over 210 m² combines generosity, light, and spaciousness to create an exclusive living experience on the sunny southwest slope of Mutschellen. Through wide, floor-to-ceiling windows, the view opens up over the Reusstal to the Jura heights and Alpine peaks. The dining area, living room, and family room blend harmoniously together on the upper floor and are complemented by a terrace and a surrounding balcony, making the panorama and countless hours of sunshine even more intense.On the ground floor, four rooms oriented towards the garden offer a lot of comfort and privacy, each with its own bathroom - three of them en-suite. A heated room with outdoor access, shower/WC, and possible sauna, a large hobby room, and a wine cellar create space for fitness, creativity, and fine wines in the basement. The flat garden becomes a private wellness zone thanks to the swimming pool with counter-current system, whirlpool, and outdoor shower.The villa presents itself in a Mediterranean-inspired style with marble, wrought-iron railings, and golden accents. It has been continuously maintained, most recently with a freshly painted facade. An alarm system provides additional security. Parking is available in the double garage with house access and on the forecourt. A domicile for discerning people who appreciate freedom, style, and views.Interested? We would be happy to provide you with the detailed sales documentation with further information and floor plans in a first step. In a second step, let us convince you on site during a viewing appointment. We look forward to your contact.

Travel time
-
1 / 19
408m²Price on request
Obere Farnbühlstrasse 1, 5610 Wohlen AG

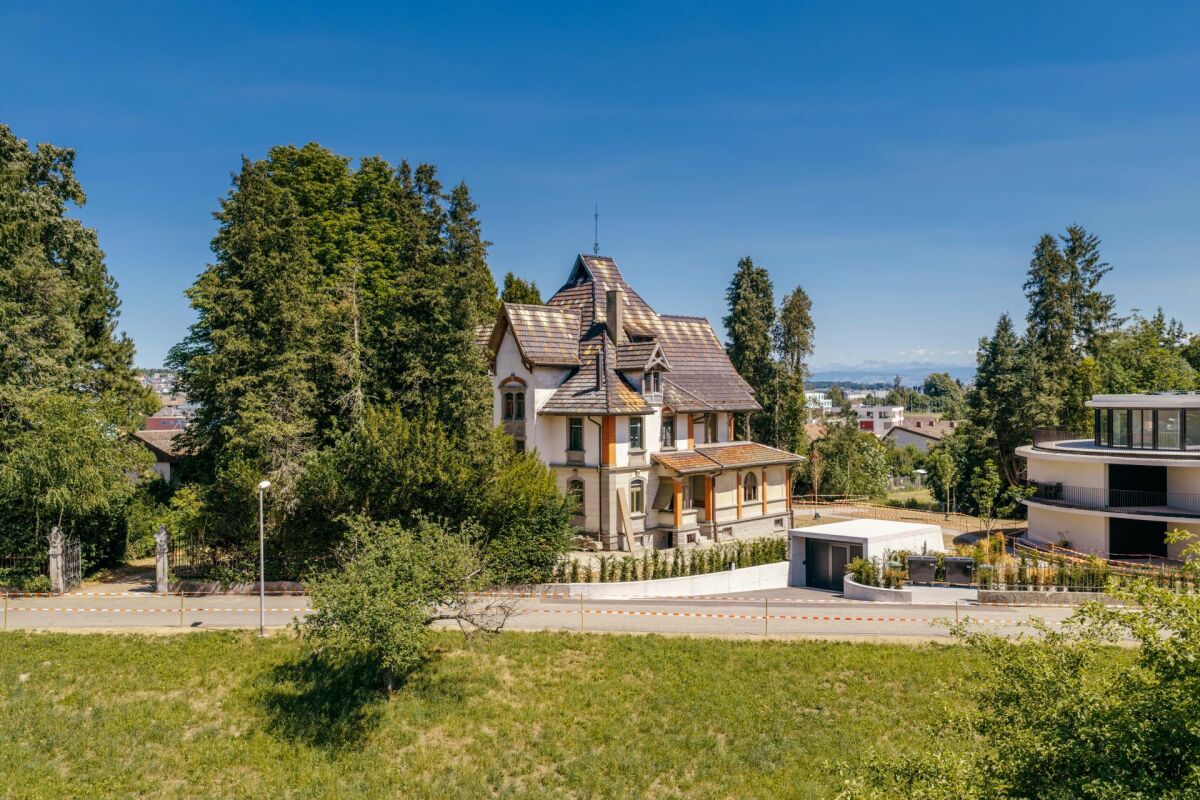
Villa Dreifuss - Where History Writes a New Chapter

The Villa Dreifuss, built in 1898 by the Wohler straw factory owner Theodor Dreifuss, is one of the most impressive historical estates in the region. Nestled in a spacious, park-like garden and surrounded by a representative fence, it still tells the story of a bygone era, characterized by elegance, craftsmanship, and architectural sophistication.After a longer period of vacancy, the villa presents itself today in a strongly renovation-requiring condition. However, this is precisely its special opportunity: visionary buyers have the rare chance to carefully restore a historic building with exceptional character and preserve it for future generations.The representative architecture of the turn of the century, generous room structures, and numerous historical original elements give the villa its unmistakable aura. With approximately 408 m² of living space, approximately 226 m² of secondary use space, and five floors, this exceptional property offers a variety of possibilities to realize individual living dreams or a representative usage concept.As a communal protected object, the villa not only has architectural but also cultural value. The historical substance is to be preserved according to the applicable regulations, making this property a unique opportunity for lovers of historic real estate who want to preserve history with care, respect, and foresight.Highlights • Historic villa from 1898 • Communal protected object with cultural significance • Spacious plot of 1,779 m² • Approximately 408 m² of living space • Approximately 226 m² of secondary use space • Building volume of 2,207 m³ • Five floors • Representative turn-of-the-century architecture • Historical original substance with special charm • Park-like garden • Exceptional restoration and development potential • Quiet residential area with good infrastructure • Rare opportunity for lovers of historic properties Further information can be found in our detailed documentation. I look forward to your contact.Your real estate partnerSimon GavilanT 079 292 75 97E info@gavilan-immo.ch

Travel time
-
1 / 13
23 rooms522m²CHF 8,000,000.–
Lavaterstrasse 73, 8002 Zürich

Historic City Villa with 6 Units and Rooftop Terrace in Zürich Enge - for sale

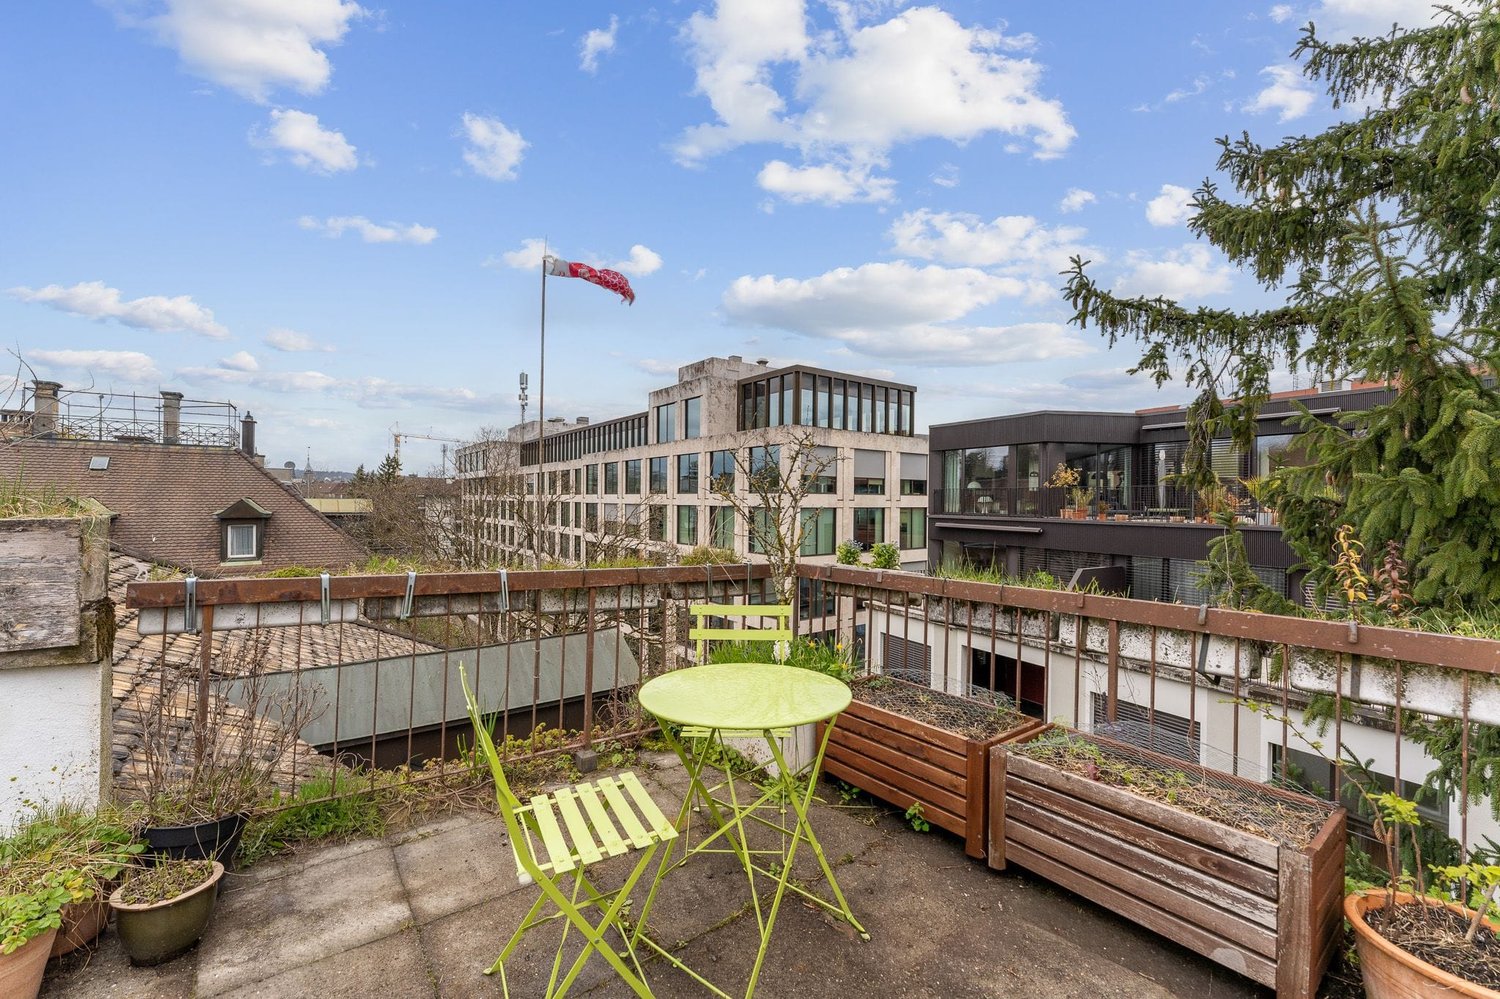
Historic city villa (built in 1894) on Lavaterstrasse 73 in Zürich Enge: a characterful, fully rented investment property with rooftop terrace, balconies, and approximately 245 m² garden - just a few minutes' walk from the lake and Enge train station. Ideal for long-term investors with development prospects (subject to approval).Key Facts • Units: 5 apartments + 1 commercial space (basement) - total 23 rooms / 6 bathrooms • Areas: Living/usable area approximately 522 m²; plot approximately 517 m²; garden approximately 245 m²; building volume approximately 2,590 m³ • Building: 5 floors; classic floor plans with separate kitchen, bathroom, and balcony per floor; attic apartment with access to the rooftop terrace • Parking: 4 outdoor parking spaces • Heating: Gas heating • Rental: 100% rented; available immediately • Condition: partially in need of renovation - clear potential for value enhancement and optimization • Development: Expansion by 1 floor possible (subject to official approval) • Location advantages: approximately 421 m to Zürich Enge train station; lake and city within walking distance; A3 highway quickly accessible; airport approximately 11 km • Price: Target price CHF 8,000,000 ConclusionRare opportunity in top location: representative multi-family house with stable rental income, attractive outdoor areas (garden, balconies, rooftop terrace), and clear development potential - urban, lake-side, and excellently connected.

Travel time
-
1 / 9
12 rooms561m²Price on request
Schlösslistrasse 38, 40, 8044 Zürich

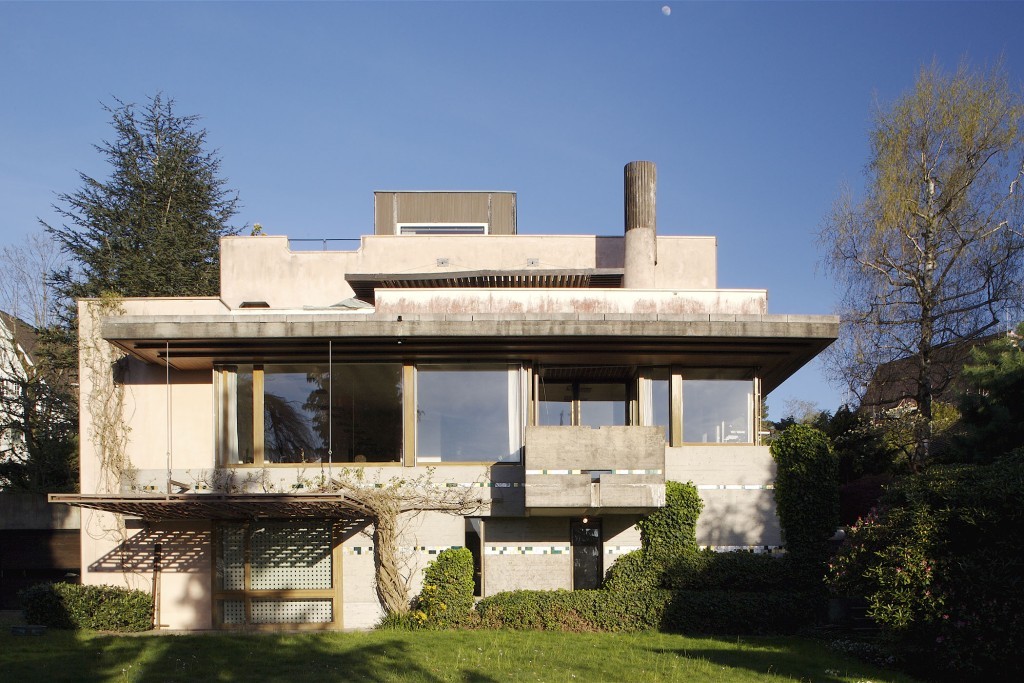
Villa Schlossberg | ZH


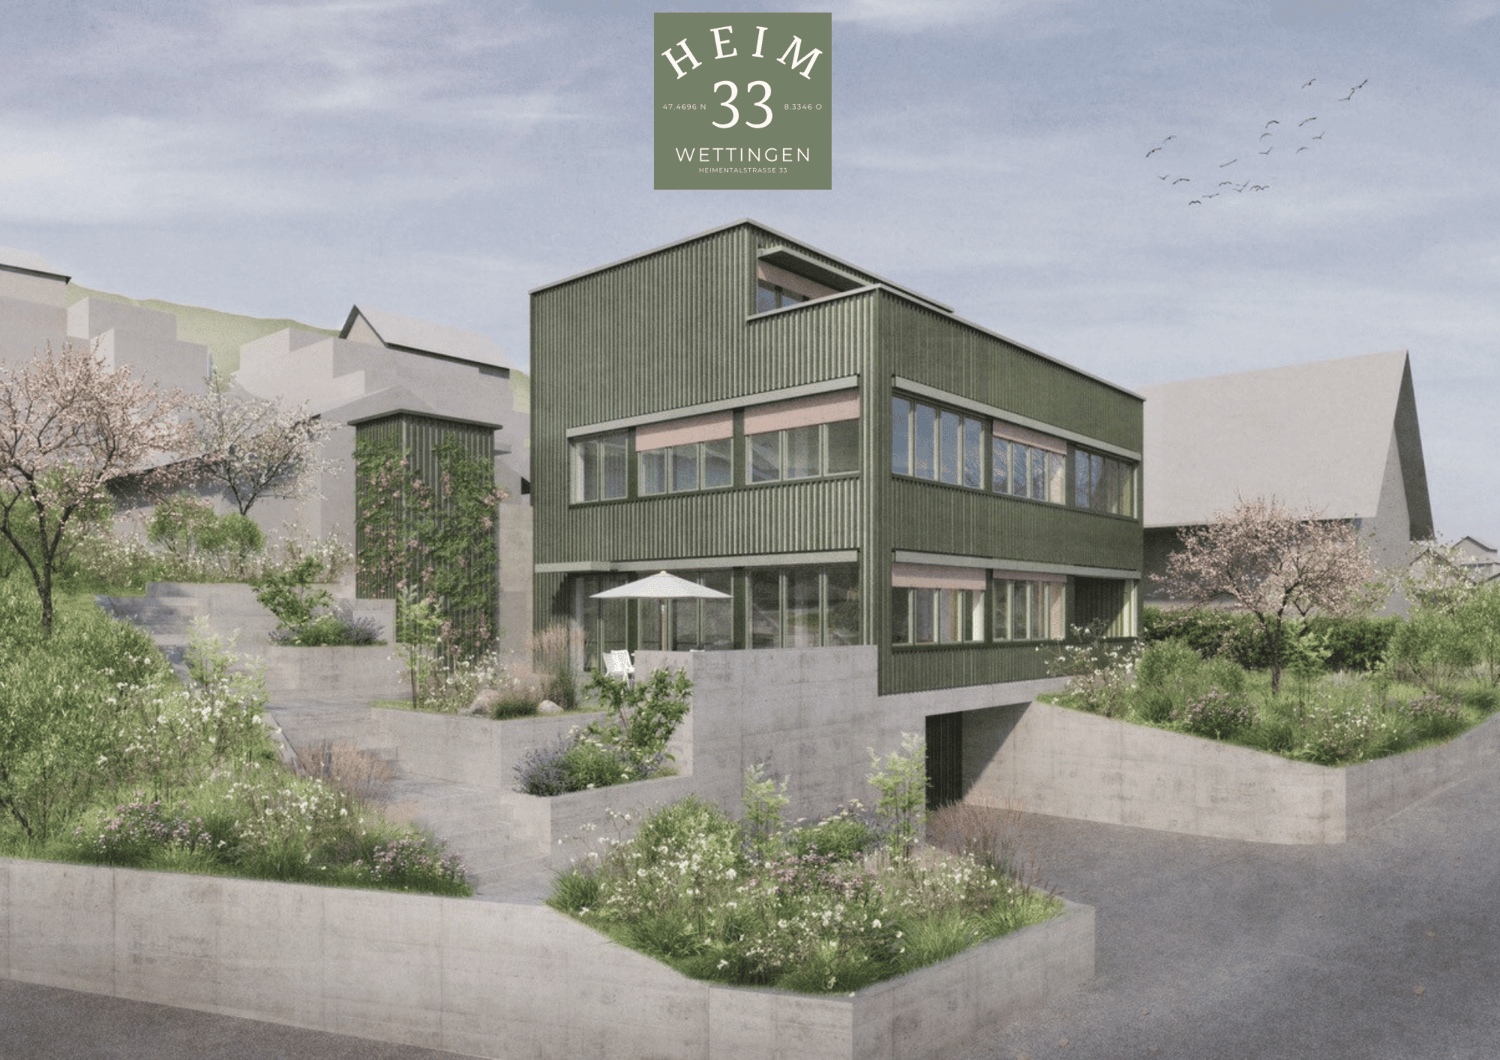
Villa Schlossberg vereint architektonische Präsenz mit aussergewöhnlicher Wohnqualität an einer der begehrtesten Adressen Zürichs. Eingebettet in eine ruhige Umgebung am Zürichberg eröffnet die Liegenschaft eindrucksvolle Ausblicke über die Stadt bis hin zum Zürichsee und schafft ein Wohngefühl von Ruhe, Weite und Privatsphäre. Die charaktervolle Architektur, kombiniert mit grosszügigen Raumdimensionen und vielseitigen Nutzungsmöglichkeiten, bietet ideale Voraussetzungen für individuelle Lebenskonzepte. Ob als elegante Familienresidenz, repräsentativer Rückzugsort oder Verbindung von Wohnen und Arbeiten - die Liegenschaft richtet sich an Menschen mit Sinn für Ästhetik, Substanz und individuelle Gestaltungsmöglichkeiten. Ein Zuhause mit Ausstrahlung, das Raum für Persönlichkeit schafft.La Villa Schlossberg allie une architecture imposante à une qualité de vie exceptionnelle dans l'un des quartiers les plus prisés de Zurich. Nichée dans un cadre paisible sur le Zürichberg, la propriété offre une vue imprenable sur la ville jusqu'au lac de Zurich et procure un sentiment de calme, d'espace et d'intimité. Son architecture de caractère, combinée à des espaces généreux et à des possibilités d'aménagement variées, offre les conditions idéales pour des modes de vie personnalisés. Qu'il s'agisse d'une élégante résidence familiale, d'un lieu de retraite prestigieux ou d'un espace alliant vie privée et travail, cette propriété s'adresse à des personnes sensibles à l'esthétique, à la substance et aux possibilités d'aménagement personnalisées. Un foyer plein de charme qui laisse s'exprimer la personnalité."Villa Schlossberg" combines architectural grandeur with exceptional living quality at one of Zurich's most sought-after addresses. Nestled in a quiet setting on the Zürichberg, the property offers impressive views over the city all the way to Lake Zurich, creating a living experience characterized by tranquility, spaciousness, and privacy. The distinctive architecture, combined with generous room dimensions and versatile usage options, offers ideal conditions for individual lifestyle concepts. Whether as an elegant family residence, a prestigious retreat, or a combination of living and working--the property is designed for people with an appreciation for aesthetics, substance, and individual design possibilities. A home with character that creates space for personality.Villa Schlossberg coniuga un'imponenza architettonica con una qualità abitativa eccezionale in uno degli indirizzi più ambiti di Zurigo. Immersa in un ambiente tranquillo sullo Zürichberg, la proprietà offre una vista mozzafiato sulla città fino al Lago di Zurigo e crea un'atmosfera di tranquillità, spaziosità e privacy. L'architettura ricca di carattere, unita a spazi generosi e a molteplici possibilità di utilizzo, offre i presupposti ideali per stili di vita personalizzati. Che si tratti di un'elegante residenza familiare, di un rifugio di prestigio o di una combinazione di vita privata e lavoro, l'immobile si rivolge a persone con un senso per l'estetica, la sostanza e le possibilità di personalizzazione. Una casa di grande fascino, che crea spazio per la personalità.
Travel time
-
1 / 14
14 rooms440m²CHF 3,950,000.–
5442 Fislisbach

Exclusive 14-room villa with pool in Fislisbach near Baden

This exceptional 14-room villa combines exclusive living, spacious rooms, and a breathtaking panoramic view over the Reuss valley, the Jura heights, and the Alpine range. Located in a privileged south-facing position, quietly situated in a cul-de-sac directly on the edge of the forest, you can enjoy the highest level of privacy and a unique living experience.With an impressive total living and usable area of 711 m² on a 1,327 m² large plot of land with a volume of 3,239 m³ (!), this property offers plenty of space for families, guests, and representative living. The net living area is 440 m² and is distributed over 14 rooms, including 6 bedrooms, a spacious living and dining area with direct access to the 140 m² large panoramic terrace and a stylish kitchen with a cooking island, dining area, and plenty of storage space.A particular highlight is the 48 m² large master suite with a dressing room, en-suite bathroom, and private sauna. Additionally, there are 4 children's rooms and a guest room available.The spacious 121 m² pool terrace with the 9 x 3.6 m large swimming pool invites you to relax and enjoy. The exclusive offer is complemented by a 40 m² studio, a playground, a covered seating area, and a balcony on the upper floor.In terms of comfort, this villa also convinces on all levels: A lift connects 4 floors from the basement to the living floor. The 125 m² large double garage offers space for 4 to 6 vehicles as well as motorcycles, supplemented by 4 to 5 outdoor parking spaces.Thanks to the short walking distance to the bus stop and to the village center with shopping opportunities and schools, the location is not only idyllic but also excellently connected. Via Mellingen-Heitersberg, you can quickly reach the S-Bahn to Zurich and in Baden, fast trains to Zurich main station and the airport.Availability: by arrangementSales price: CHF 3,950,000.–A rare opportunity for discerning buyers seeking spaciousness, privacy, and exclusive living quality in a prime location.We look forward to your inquiry.

Suggested properties for you based on search results

Other interesting objects