11 results - Villa buy: Region Rive droite - Campagne

1 / 13
8 rooms220m²CHF 3,490,000.–
Genève, 1218 Le Grand-Saconnex

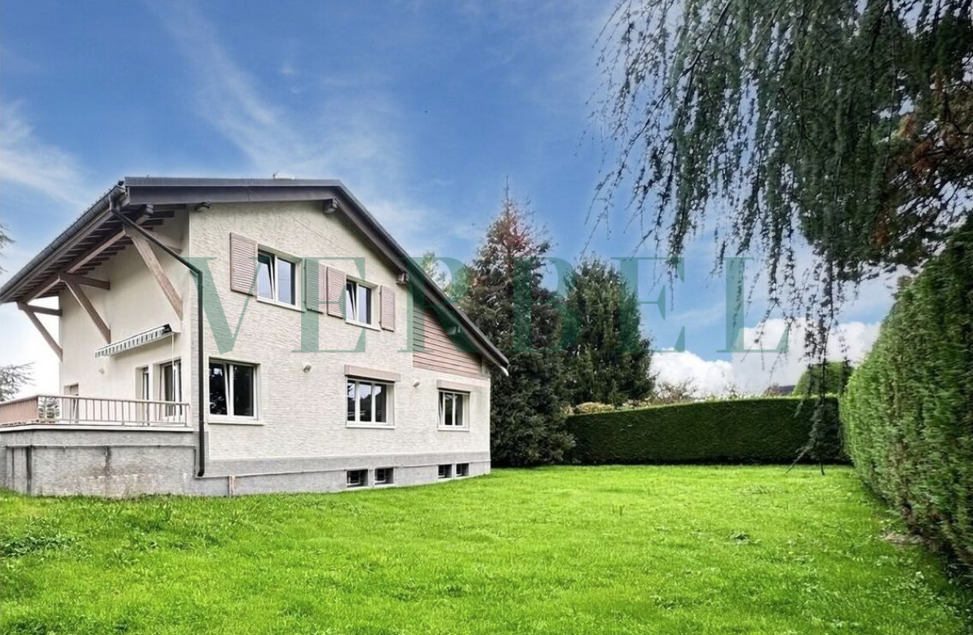
Elegant master villa with authentic charm in Grand-Saconnex

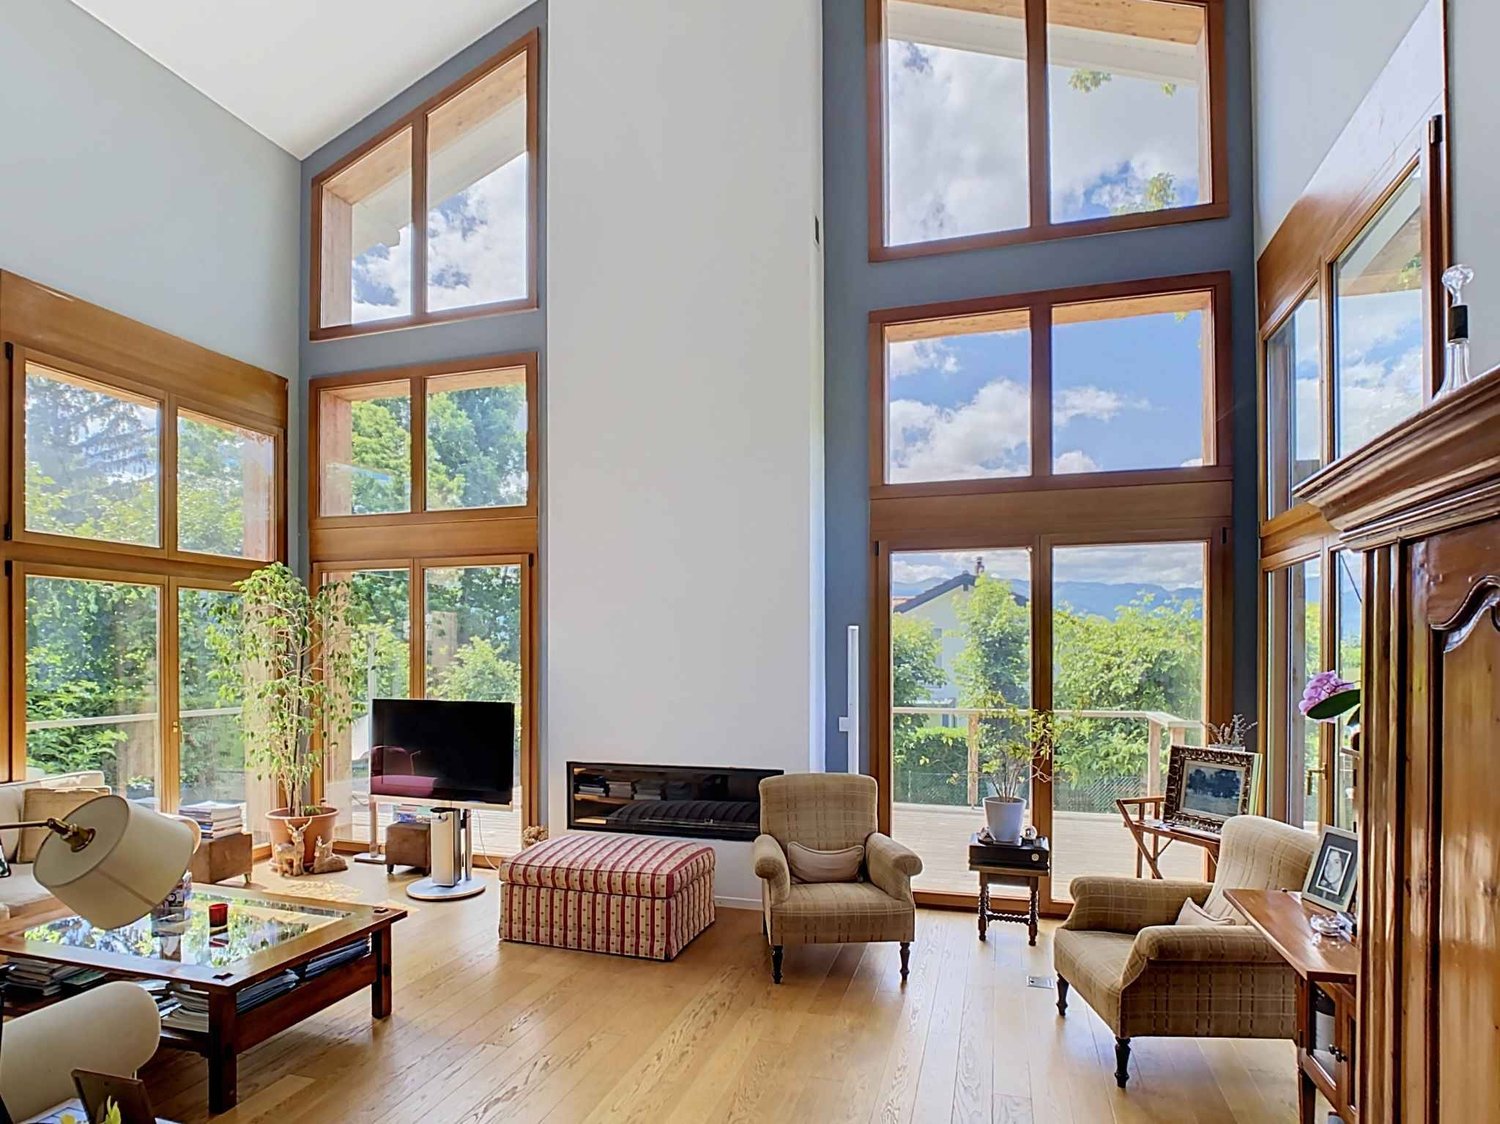
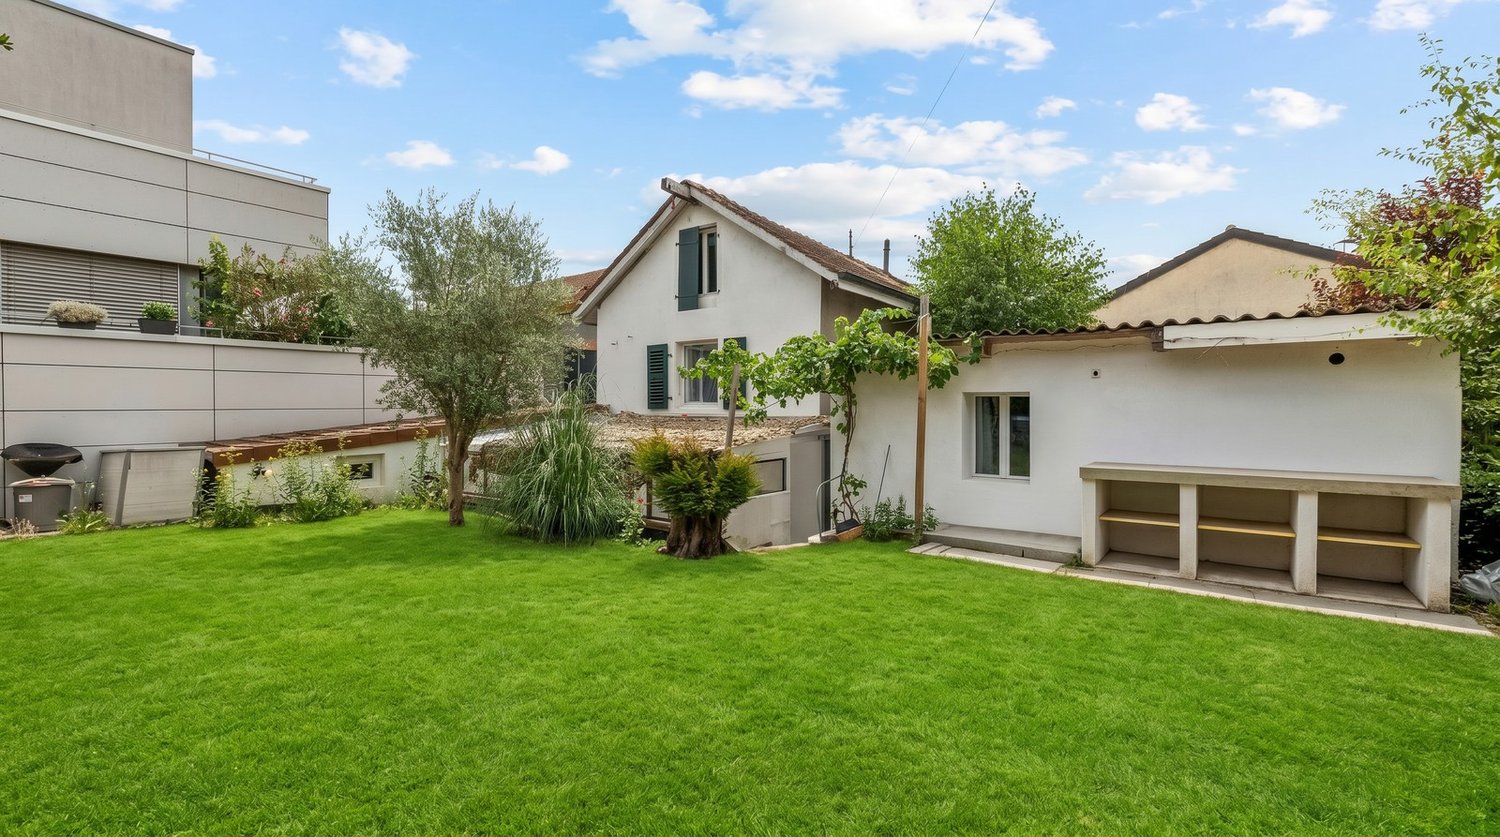
Nestled in a privileged environment in the heart of the Le Grand-Saconnex commune, this elegant master villa seduces from the first moments with its authentic charm, generous volumes, and incredible potential.Built on a vast wooded plot, this rare property offers a peaceful and luminous living space, with magnificent unobstructed views that accompany each area of the house.The ground floor features a superb living room bathed in light, sublimated by a sumptuous period marble fireplace, perfectly functional, which brings warmth and character to the room. In continuity, the original kitchen conserves all the charm of the beautiful homes of yesteryear thanks to its high-quality woodwork, offering the possibility of a refined renovation combining contemporary comfort and historic charm.The sleeping area offers three beautiful bedrooms, each benefiting from a pleasant panoramic view and a serene atmosphere. A bathroom with WC completes this floor, with the possibility of arranging an additional shower according to your desires.Upstairs, a magnificent loft space leaves room for imagination: leisure room, library, workshop, wellness area, or an exceptional parental suite? The possibilities are multiple.The lower level, with direct access to the private garden, features an additional bedroom, a laundry room, and a large cellar offering precious storage spaces.This soulful home represents a rare opportunity for lovers of beautiful properties wishing to renovate a character property while preserving the nobility of the period materials, notably its remarkable ancient woodwork.Outside, the vast, fully piscinable plot promises an exclusive living space where it will be easy to imagine beautiful moments with family or friends.
1 / 11
6 rooms155m²CHF 1,650,000.–
1218 Le Grand-Saconnex

Family home in a private park

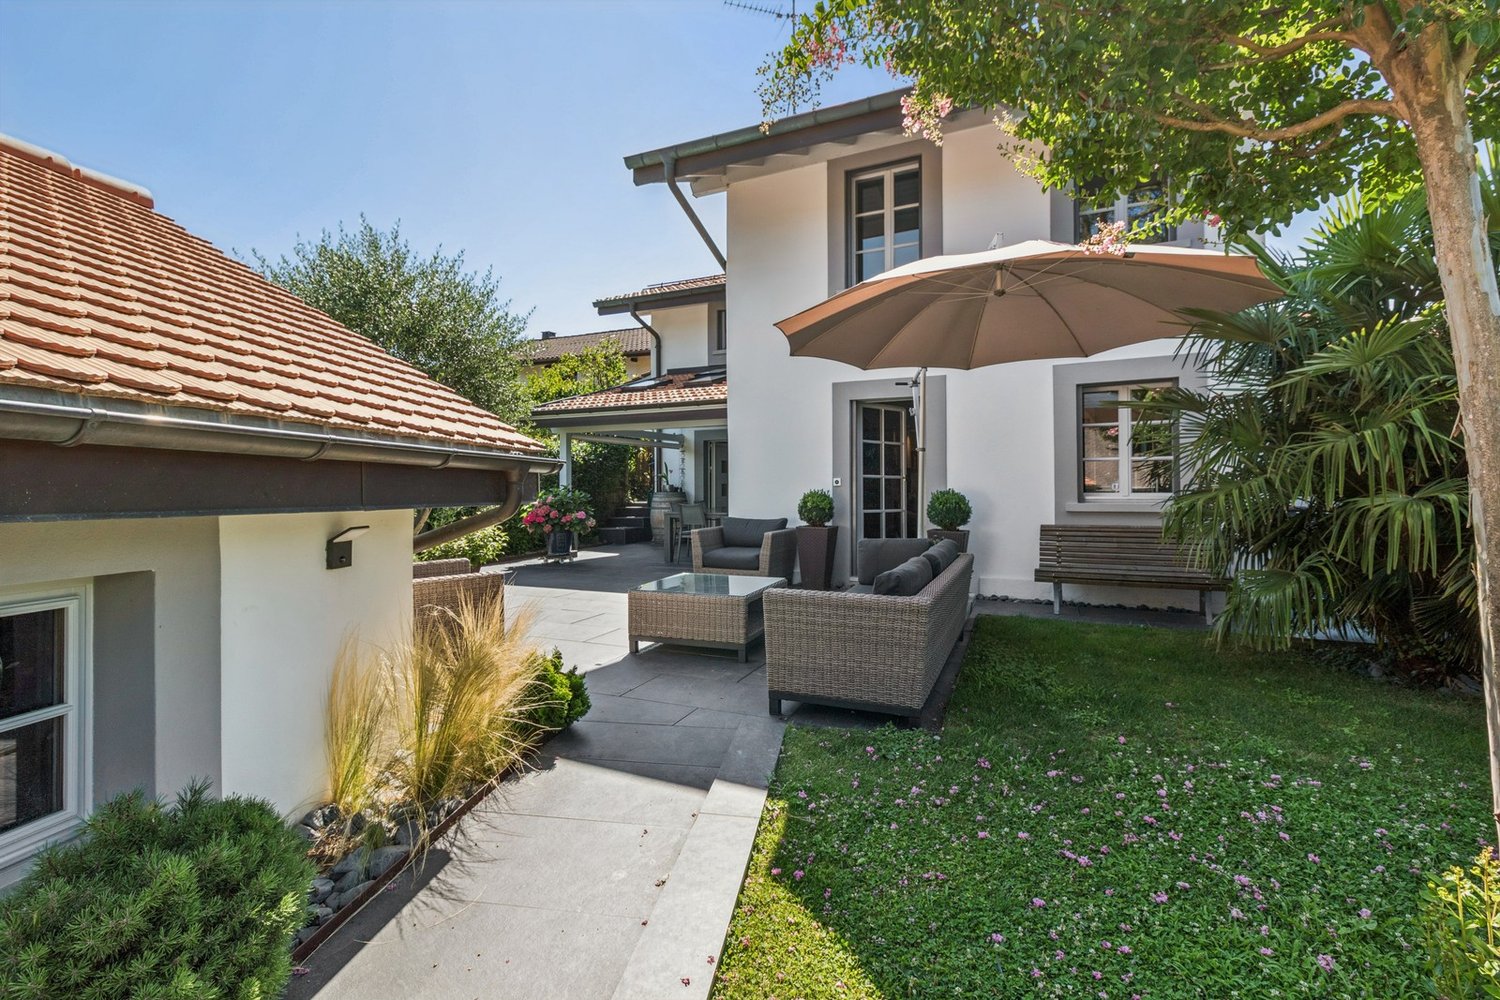
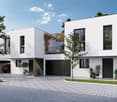
Located in a calm and green residential area of Grand-Saconnex, this 155m² semi-detached house benefits from a particularly sought-after living environment within a private residence.Exclusively reserved for residents, the common facilities include a large tree-lined park, a petanque court, and a children's playground.Pleasant living spaces:The ground floor features an open kitchen leading to the living room and dining room, creating a convivial and bright space.A functional fireplace adds warmth and character to the living area.From the living room, there is direct access to a beautiful terrace and then to the private garden, ideal for enjoying the nice days.A bathroom with WC and a laundry room complete this level.A modular upper floor according to your needsThe first floor currently consists of:? a parental bedroom? a room converted into a dressing room? a room converted into a library? a bathroom with WCThese spaces can naturally be converted into additional bedrooms according to the family's needs.A last level with multiple possibilities:The converted attic offers an additional, particularly interesting volume.Bedroom, office, playroom, home cinema, or workshop: each can adapt it to their lifestyle.A well-maintained house:The owners have carried out numerous maintenance and improvement work over the years:? roof and ridge? facades? PVC windows with double and triple glazing? aluminum shutters? electrical installationsNo major investments are expected in the short term.Some finishes can be modernized to personalize the property according to your tastes.Additional advantages:- Closed garage with cellar space- PPE fees of only CHF 600.- per year- Family-friendly and secure environment- Proximity to schools, shops, and public transportA great opportunity for buyers seeking a privileged living environment in Grand-Saconnex above all.I am at your entire disposal to transmit the complete dossier and organize a private visit at your convenience.Note: Non-contractual synthetic images provided for illustration and projection purposes.

1 / 10
  • Parking space
  • Balcony / Terrace
122m²CHF 1,740,000.–
1216 Cointrin

New Project - Les Villas Frenea - More than 2 villas available

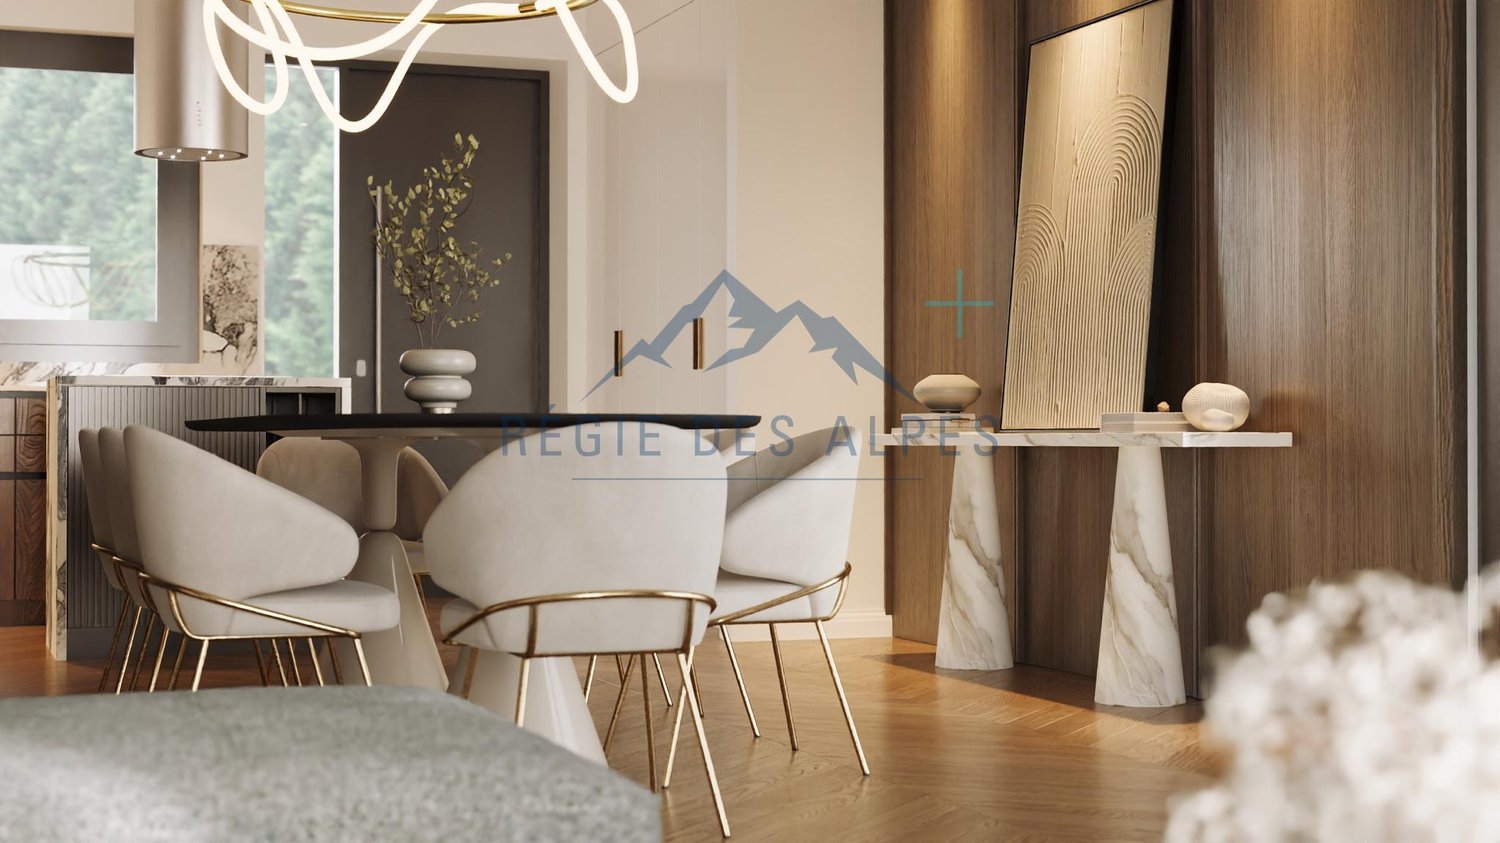
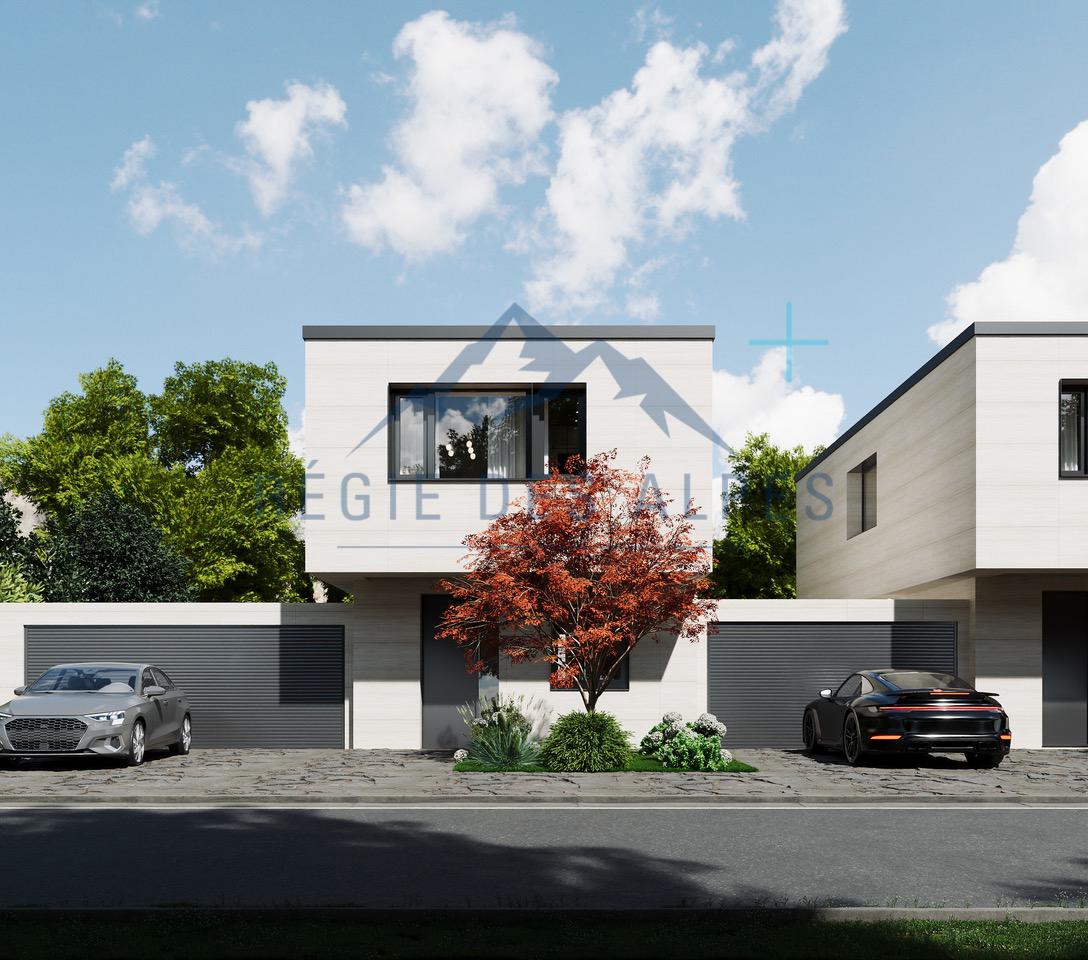
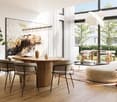
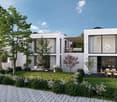
Exclusive: - BUILDING PERMIT GRANTED - More than 2 villas available! Les Villas Frenea: the ideal combination of residential serenity and urban proximity. Located in a sought-after neighborhood, the Villas Frenea project offers contemporary villas that combine modernity, comfort, and quality of life. Delivery is scheduled for the 1st quarter of 2028.The architecture, elegant and refined, highlights generous volumes and bright living spaces. Large openings provide beautiful natural light and a harmonious continuity between interior and exterior. A basement adds extra space and increased light, a rare asset.Designed according to THPE standards, the project guarantees excellent energy performance and optimal comfort in all seasons. Villa B benefits from a private garden with an area of 40 m² and a terrace of 16 m², ideal for enjoying a green setting in everyday life.Villa B has a usable area of 185 m² and consists of:Ground floor:- Entrance hall - Spacious living / dining room- Fully equipped and open kitchen - Beautiful terrace- Guest toiletFirst floor:- Parental bedroom with bathroom- Two bedrooms- BathroomBasement:- Cellar / laundry room- Bathroom- Technical room- PlayroomEach villa has a fully fenced and landscaped private garden, offering a true space of tranquility and greenery. A swimming pool is offered as an option to enhance this outdoor space and reinforce the comfort of living.Les Villas Frenea benefit from practical parking solutions with a bike cellar and private parking spaces, ensuring comfort and convenience in everyday life.Close to the Balexert shopping center, schools, public transport, and main axes, you enjoy a calm environment while remaining perfectly connected to the center of Geneva.Would you like to know more?Do not hesitate to contact us to arrange a meeting to present this beautiful new project.For more information:https://www.villas-frenea.ch/

  • Parking space
  • Balcony / Terrace
1 / 6
  • Parking space
  • Balcony / Terrace
125m²CHF 1,870,000.–
1217 Meyrin

New Project - Les Villas Frenea - Only 2 villas available

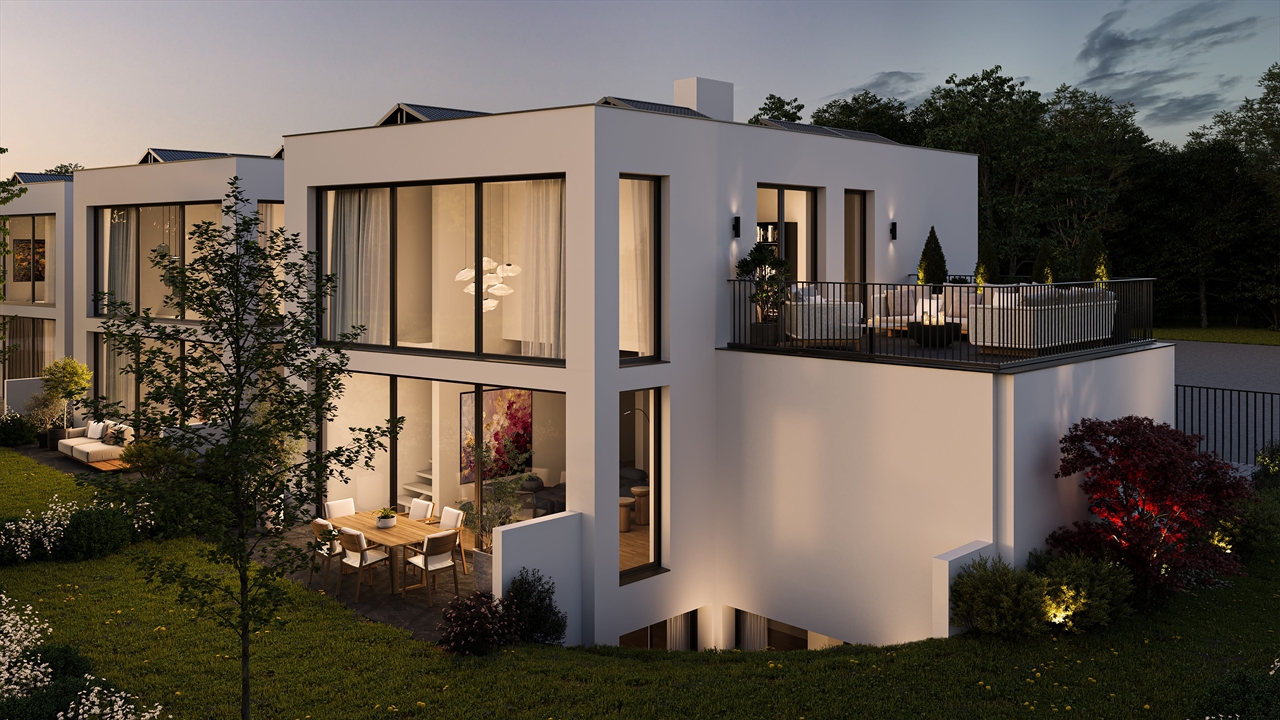
Exclusively: - BUILDING PERMIT GRANTED -Only 2 villas available!Les Villas Frenea: the ideal alliance between residential serenity and urban proximity. Located in a sought-after neighborhood, the Villas Frenea project offers contemporary villas combining modernity, comfort, and quality of life. Delivery is scheduled for the 1st quarter of 2028.The architecture, elegant and refined, highlights generous volumes and bright living spaces. Large openings provide beautiful natural light and a harmonious continuity between interior and exterior. A basement adds extra volume and increased brightness, a rare asset.Designed according to THPE standards, the project guarantees excellent energy performance and optimal comfort in all seasons. Villa A benefits from a private garden with an area of 190 m² and a terrace of 16 m², ideal for enjoying a green setting on a daily basis.Villa A has a useful area of 192 m² and consists of:Ground floor:- Entrance hall - Spacious living/dining room- Fully equipped and open kitchen - Beautiful terrace- Guest toiletFirst floor:- Parental suite with bathroom- Two bedrooms- BathroomBasement:- Cellar/laundry room- Bathroom- Technical room- Game room Each villa has a fully enclosed and landscaped private garden, offering a true space of tranquility and greenery. A swimming pool can be added as an option to enhance this outdoor space and reinforce the comfort of life.Les Villas Frenea benefit from practical parking solutions with a bike cellar and private parking spaces, ensuring ease of daily life.Close to the Balexert shopping center, schools, public transport, and main axes, you can enjoy a calm environment while remaining perfectly connected to the center of Geneva.Would you like to know more?Do not hesitate to contact us to arrange a meeting to present this magnificent new project.For more information:https://www.villas-frenea.ch/

  • Parking space
  • Balcony / Terrace
New building
1 / 5
4 rooms104m²CHF 1,830,000.–
1217 Meyrin

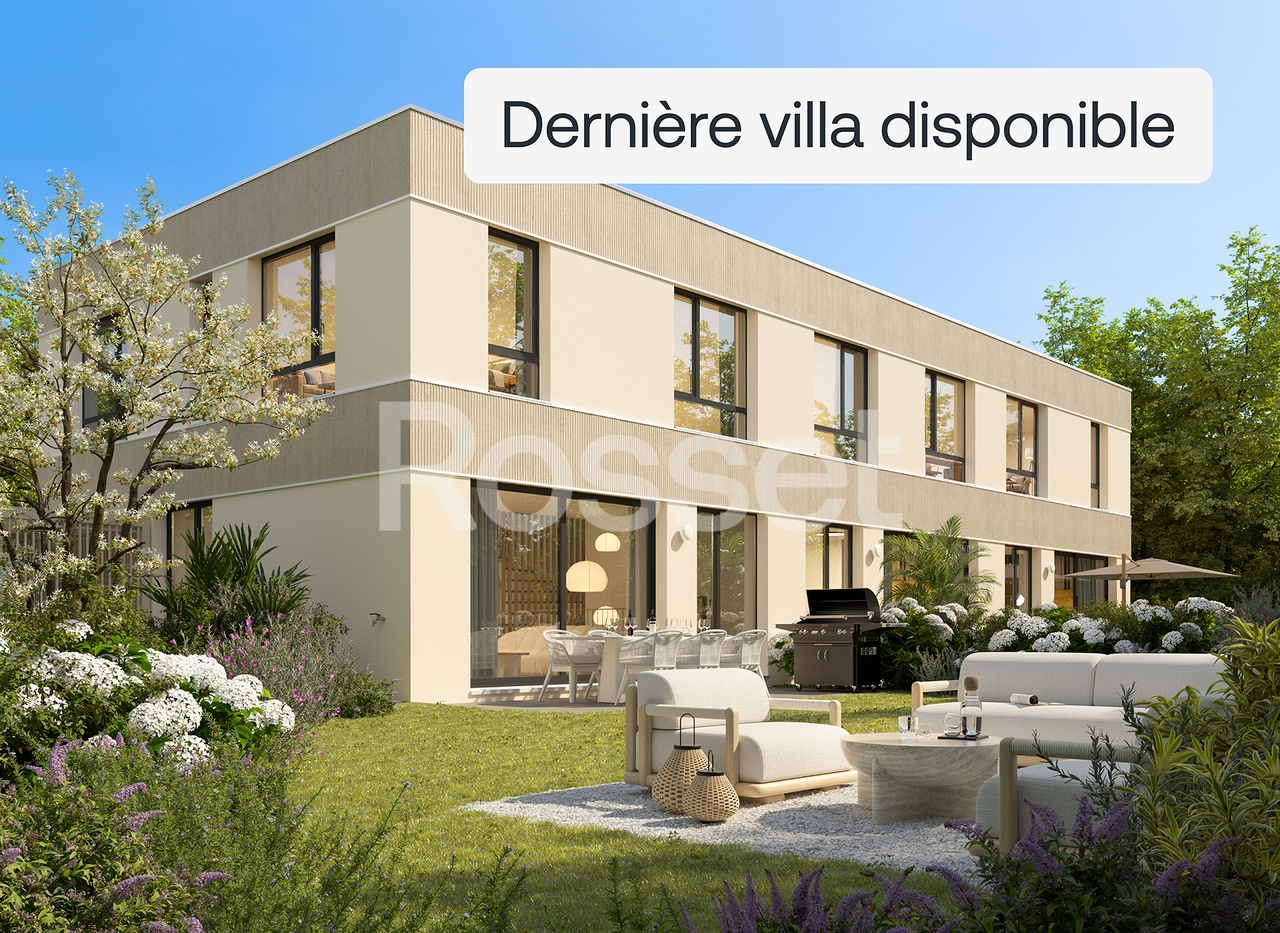
Southwest-facing contemporary villa - available for immediate delivery!

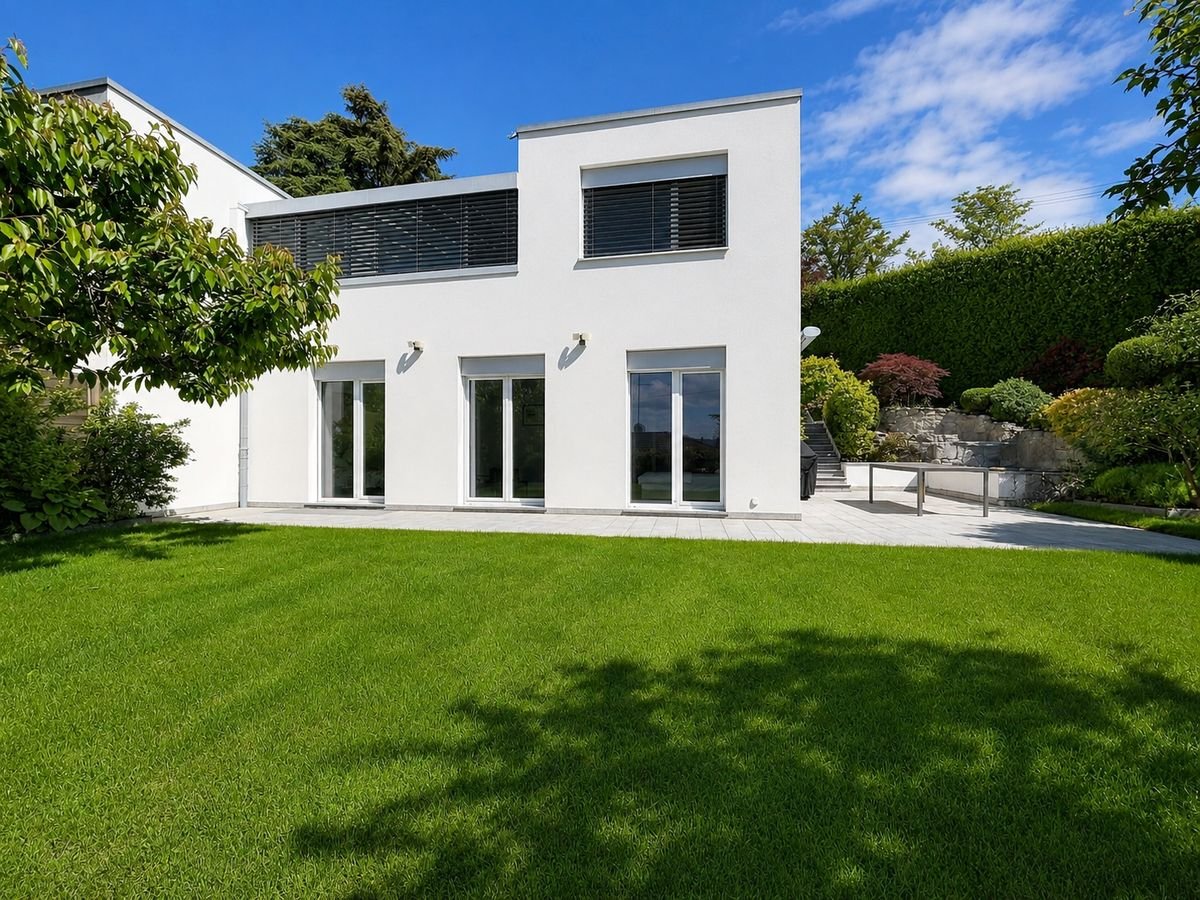
Find all the information on the dedicated website: https://astra24-naef.ch/Located in the residential area of Cointrin in the municipality of Meyrin, just a few minutes from the center of Geneva, discover the ASTRA 24 promotion.You will be able to enjoy the dynamism and modern infrastructure that this sector offers, close to all amenities (shops, schools?). Built to THPE standards (Très Haute Performance Energétique), this project offers 3 villas. We are offering for sale the last opportunity of the project, villa C, composed as follows: -On the ground floor: entrance, open kitchen, double-height living room allowing access to the 11 m² terrace and the 230 m² garden, as well as a guest toilet-On the first floor: a landing serving a master suite with complete shower room, a second bedroom, both opening onto a 19 m² terrace as well as a second bathroom-In the basement: two rooms of approximately 20 and 22 m² to be fitted out according to your wishes, a cellar and a bathroom/laundry room. This basement brings light thanks to its exterior opening. The villas offer bright and open spaces to the outside, sublimated by a double height in the living room and large windows. A closed box and an outdoor parking space are included in the price. This new project is sold turnkey, with a planned delivery in July 2026. Contact us at 022 839 39 80 to obtain more information about this project or to organize a visit to the villas.

Suggested properties for you based on search results

Other interesting objects