136 results - Single house buy: District Bellinzona

1 / 11
4.5 rooms, 89m², CHF 495,000.–
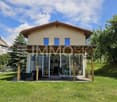
In Vortigaia, 6518 Gorduno

Live in the quiet of the woods with a breathtaking view

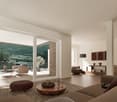
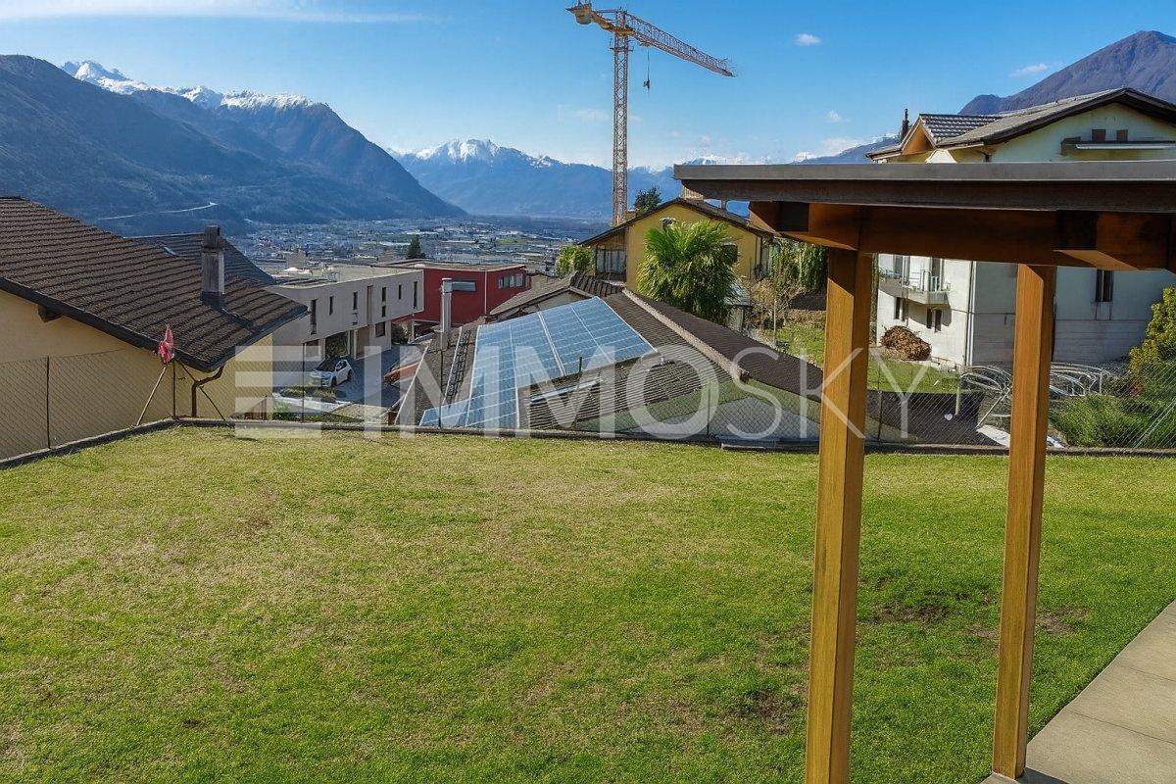
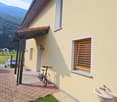
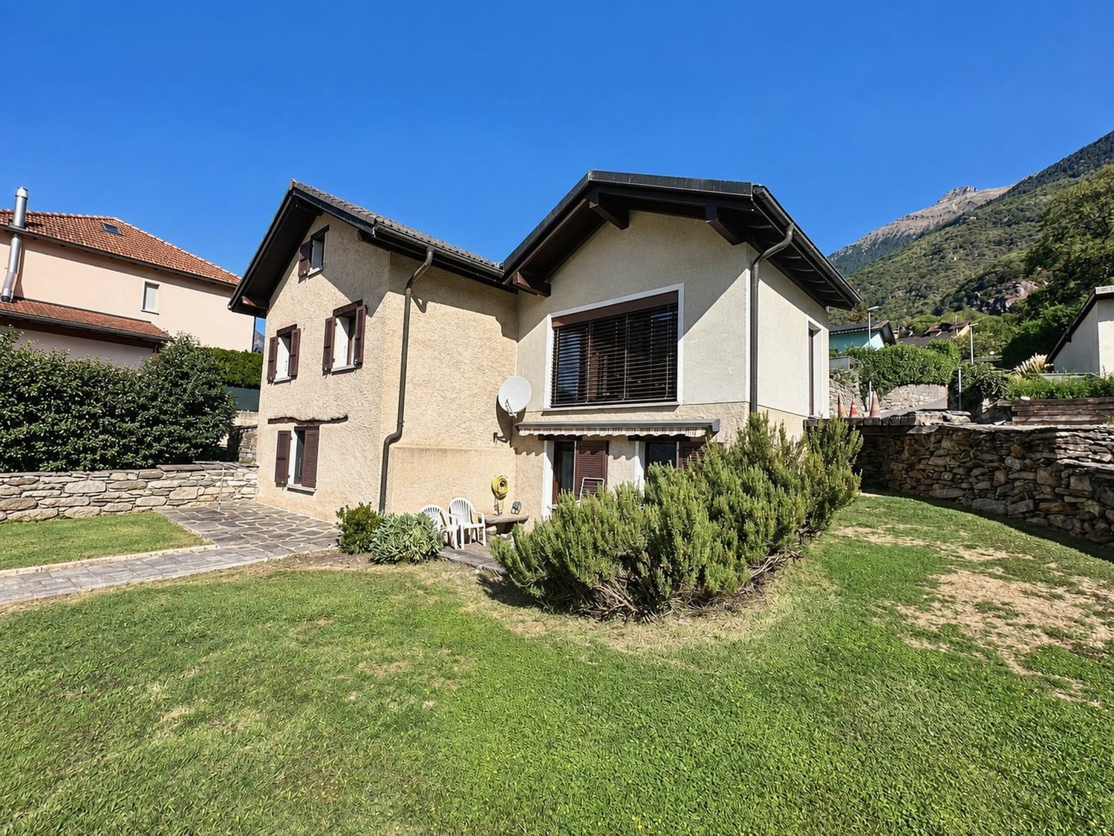
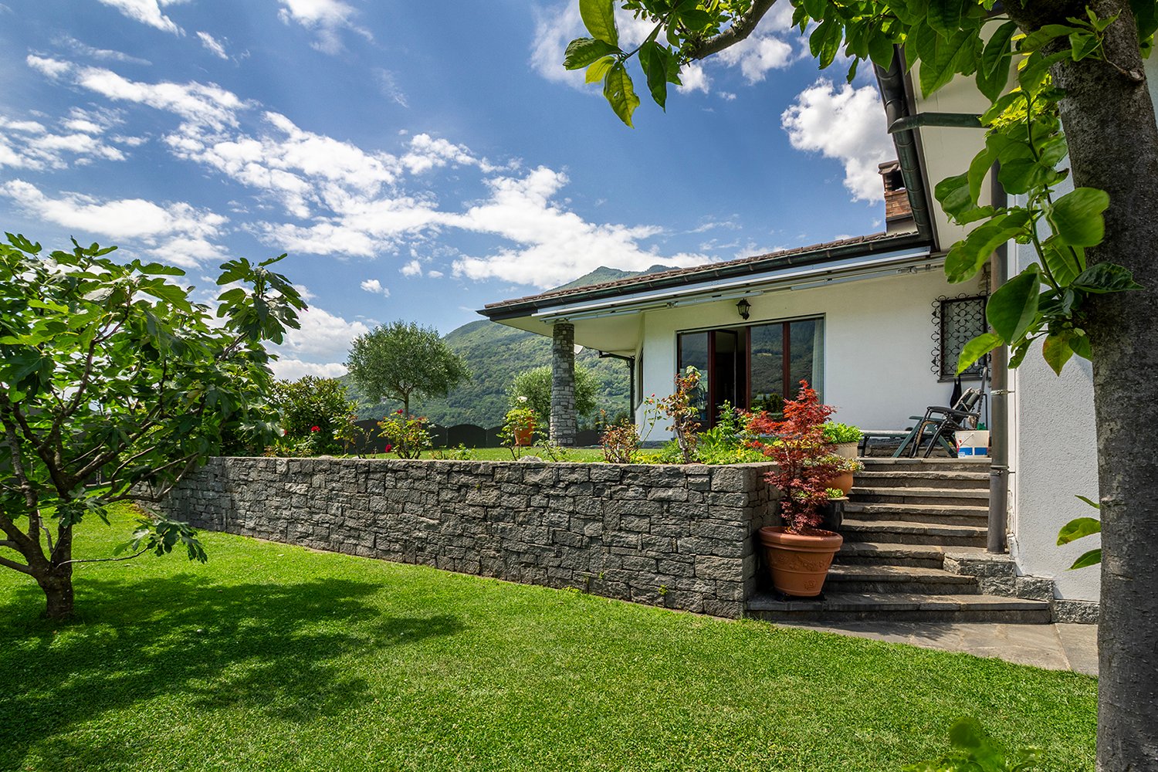
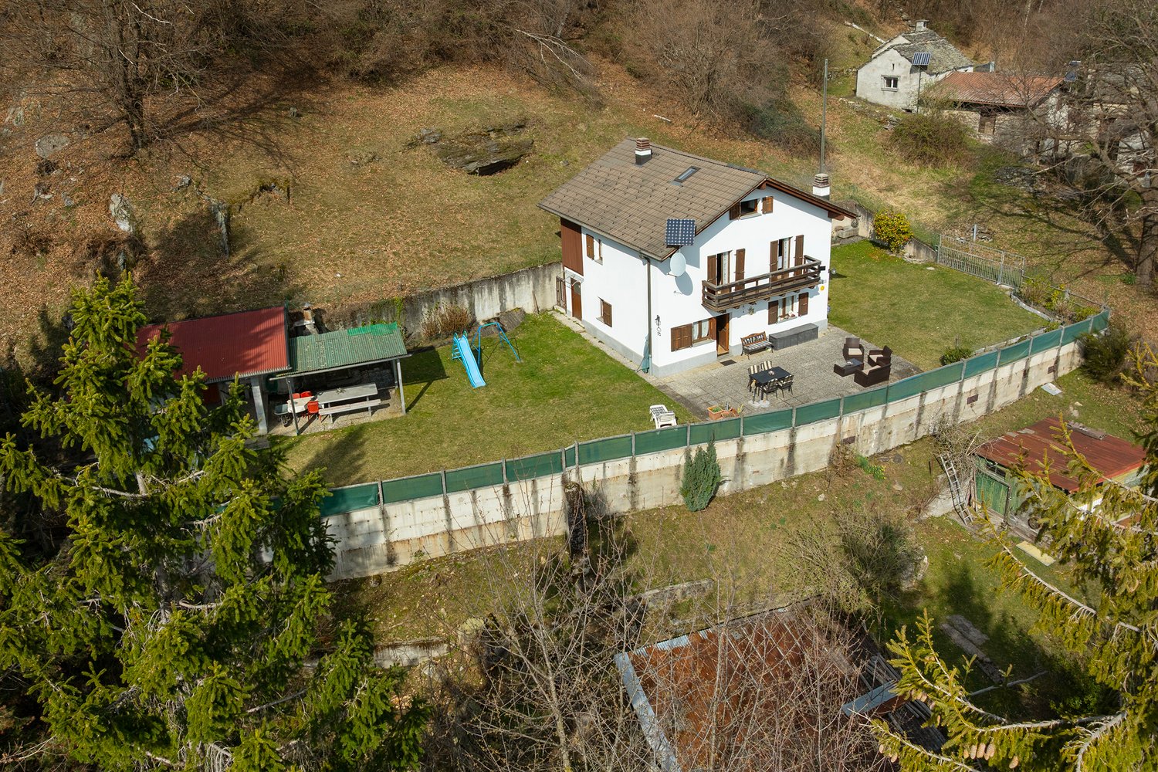
The property for sale is located in a quiet and residential area in Gorduno, a fraction and district of about 820 inhabitants of the municipality of Bellinzona, just 5 minutes by car from the center of Bellinzona. Nearby are shops and schools. The position is very convenient both for those who love walking (the center of Bellinzona can be reached on foot in 30/40 minutes and there are beautiful walks in the greenery nearby) and for those who need to travel by car, as the Bellinzona north highway access is easily reachable (less than a kilometer away).The single-family house was built in 1991 with great care, and it is still in excellent condition. Cozy and well-finished living spaces. On the ground floor, we have the open kitchen, also equipped with a wood stove. Toilet service and external access to the garden and the comfortable outdoor porch, where you can spend the day in tranquility. On the first floor, there are two double bedrooms and a single bedroom. Large complete toilet with "wardrobe room" available. On the attic floor, a large room is available for different uses, hobby room / bedroom / playroom with Velux in the roof for good natural lighting. Outside, there is the technical room of the property with its relative cellar. The outdoor porch is ideal for hotter days, with the natural coolness of the adjacent woods. Heating by fireplace and wood stove in the living area, gas radiators in the sleeping area. Beautiful, flat garden, ideal for living a day in nature. Comfortable garage and two or three outdoor parking spaces. An ideal real estate proposal for a family looking for a vacation home. I will be happy to present you with all the advantages of this property during a non-binding visit. I look forward to your call with pleasure.

1 / 10
2.5 rooms, 62m², CHF 310,000.–
Via Ronco Margnoni 23, 6593 Cadenazzo

CASA RUSTICA DI 2.5 LOCALI

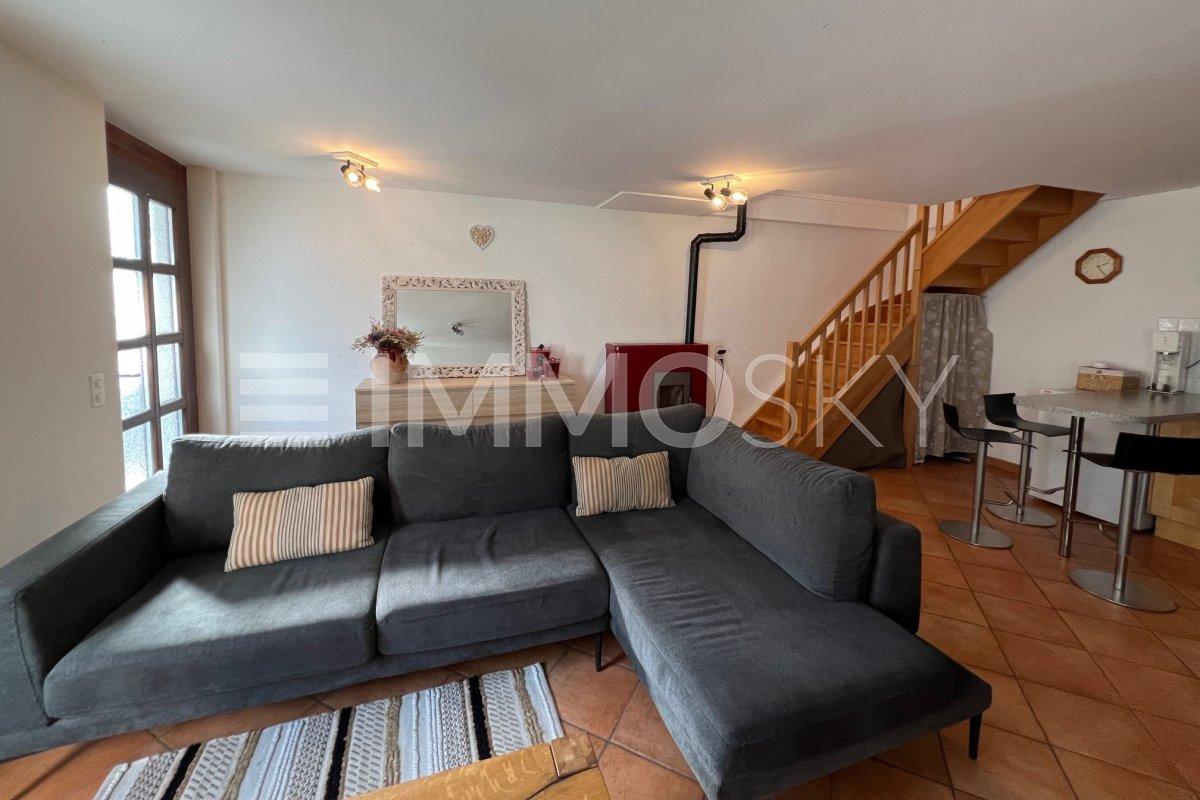
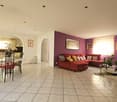
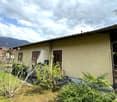
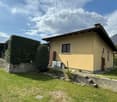
A Cadenazzo, proponiamo in vendita una graziosa casa indipendente di 2.5 locali, ideale per chi è alla ricerca di una soluzione raccolta, indipendente e con piacevoli spazi esterni.La casa si sviluppa su tre livelli e offre ambienti ben distribuiti.Al piano terra troviamo la zona giorno, composta da una cucina e da un accogliente soggiorno, uno spazio semplice e funzionale dove trascorrere piacevoli momenti in compagnia o in totale relax.Salendo al primo piano si trova la camera da letto, accompagnata da un bagno con WC e doccia.Al piano inferiore è presente una cantina con accesso diretto dall'esterno, ideale come spazio di deposito o per riporre comodamente attrezzature e oggetti di uso meno frequente.Uno degli aspetti più interessanti della proprietà è sicuramente lo spazio esterno: un piccolo giardino permette di vivere la casa anche all'aperto e dispone di una zona grill.Completa l'esterno un piacevole terrazzino, ideale per concedersi un momento di tranquillità.La proprietà dispone inoltre di due posteggi esterni, un valore aggiunto importante per una casa di queste caratteristiche.Una soluzione ideale per chi desidera una casa indipendente senza grandi dimensioni, con un ambiente esterno da sfruttare e tutti gli spazi essenziali concentrati in una proprietà pratica e piacevole.Interessante sia come abitazione principale, sia come casa per il tempo libero o investimento.Consigliamo una visita!In Cadenazzo,bieten wir ein hübsches, freistehendes 2,5-Zimmer-Haus zum Verkauf an, ideal für alle, die eine gemütliche, eigenständige Wohnlösung mit schönen Außenbereichen suchen.Das Haus erstreckt sich über drei Ebenen und bietet gut aufteilte Räume.Im Erdgeschoss befindet sich der Wohnbereich, bestehend aus einer Küche und einem gemütlichen Wohnzimmer - ein schlichter und funktionaler Raum, in dem man angenehme Momente in Gesellschaft oder in völliger Entspannung verbringen kann.Im ersten Stock befindet sich das Schlafzimmer, ergänzt durch ein Badezimmer mit WC und Dusche.Im Untergeschoss befindet sich ein Keller mit direktem Zugang von außen, ideal als Abstellraum oder zur bequemen Aufbewahrung von Geräten und Gegenständen, die seltener benutzt werden.Einer der interessantesten Aspekte der Immobilie ist sicherlich der Außenbereich: Ein kleiner Garten ermöglicht es, das Haus auch im Freien zu genießen, und verfügt über einen Grillbereich.Abgerundet wird der Außenbereich durch eine gemütliche Terrasse, ideal, um sich einen Moment der Ruhe zu gönnen.Die Immobilie verfügt zudem über zwei Außenparkplätze, ein wichtiger Mehrwert für ein Haus dieser Art.Eine ideale Lösung für alle, die ein freistehendes Haus ohne große Ausmaße suchen, mit einem nutzbaren Außenbereich und allen wesentlichen Räumen, die in einem praktischen und angenehmen Anwesen vereint sind.Interessant sowohl als Hauptwohnsitz als auch als Ferienhaus oder Kapitalanlage.Wir empfehlen eine Besichtigung!In Cadenazzo,we are offering for sale a charming 2.5-room detached house, ideal for those looking for a cozy, private home with pleasant outdoor spaces.The home is spread over three levels and features a well-laid-out floor plan.On the ground floor is the living area, consisting of a kitchen and a cozy living room--a simple, functional space where you can enjoy pleasant moments with friends and family or simply relax.Going up to the first floor, you'll find the bedroom, along with a bathroom featuring a toilet and shower.On the...
Travel time
-
1 / 9
4.5 rooms, CHF 1,200,000.–
6592 S. Antonino

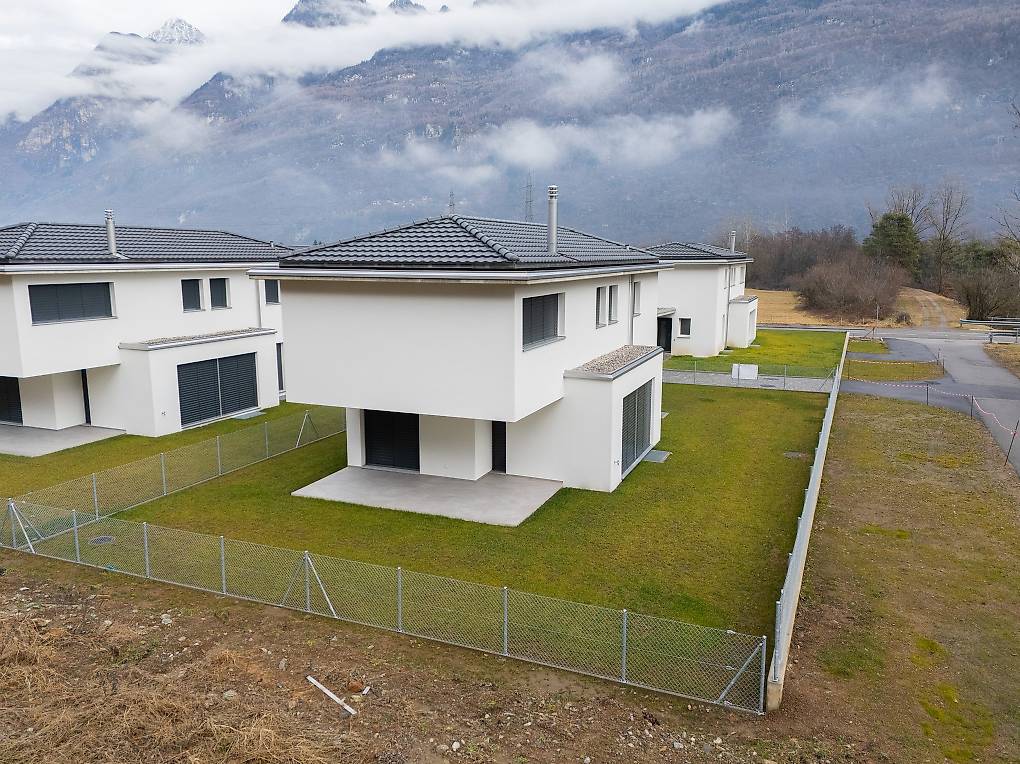
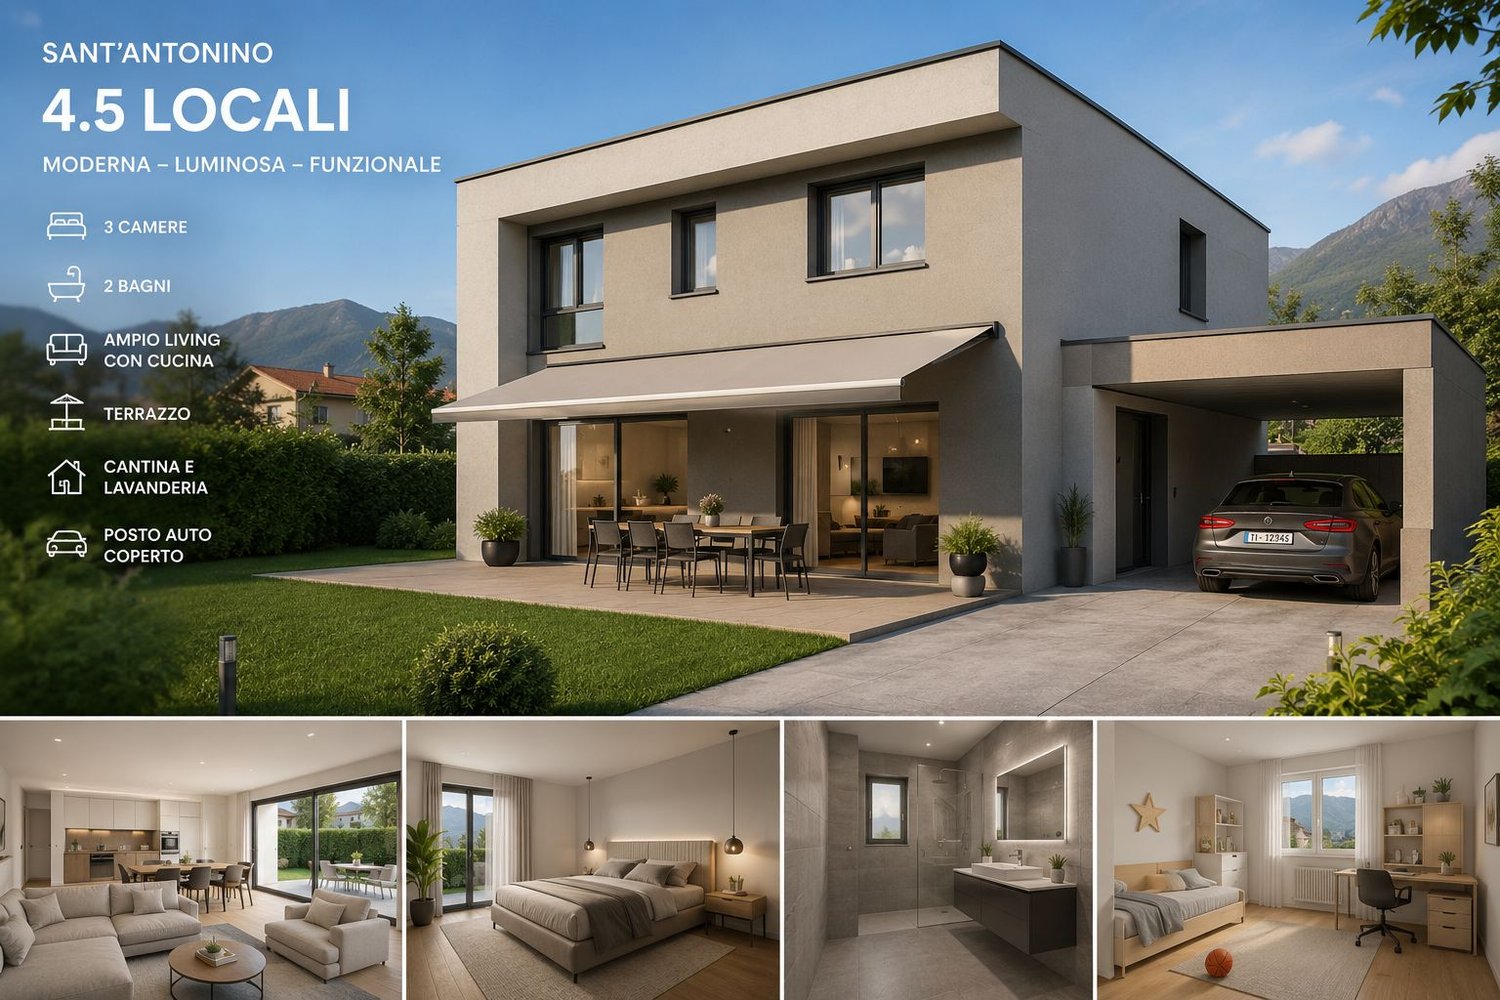
Two new and modern houses with garden

In the area of Paiardi, above Sant’Antonino and just a few minutes from Bellinzona, two new modern and adjoining independent houses – House A and House B – will be built, ideal for two families.The two side-by-side homes, each with its own private garden, are designed to offer comfortable living, tranquility, and beautiful panoramic views.The project already has an approved building permit, and construction is scheduled for 2026. At this stage, customizations are still possible, offering the opportunity to create a tailor-made home according to your personal needs and preferences.The location is particularly attractive: Sant’Antonino stands out for its low tax rate, excellent transport connections, and a wide range of shops, restaurants, schools, and sports facilities. Numerous hiking trails and cycling paths in the surrounding area, as well as the picturesque Lake Maggiore, are easily reachable within a short time.House A – 4.5 roomsOn the entrance level, there is a modern kitchen and a bright open-plan living and dining area with direct access to the garden, as well as a guest WC and a practical storage room.The upper floor features the sleeping area with 3 bedrooms and 2 bathrooms.Key data:Plot: 465 m² / Garden: 291 m²Internal gross living area: 203 m²The property is completed by two parking spaces and one shared visitor parking space.Asking price House A: CHF 1,350,000House B – 4.5 roomsOn the entrance level, there is a kitchen and an open-plan living and dining area with direct access to the garden, as well as a WC/shower and a practical storage room.The upper floor includes 3 bedrooms and 2 bathrooms.Key data:Plot: 465 m² / Garden: 319 m²Internal gross living area: 175 m²The property includes two parking spaces and one shared visitor parking space.Asking price House B: CHF 1,200,000An exclusive opportunity for those seeking a new build in a quiet and panoramic location, without compromising proximity to key services and transport connections.

1 / 15
2.5 rooms, CHF 495,000.–
Via alla Centrale, 6512 Giubiasco

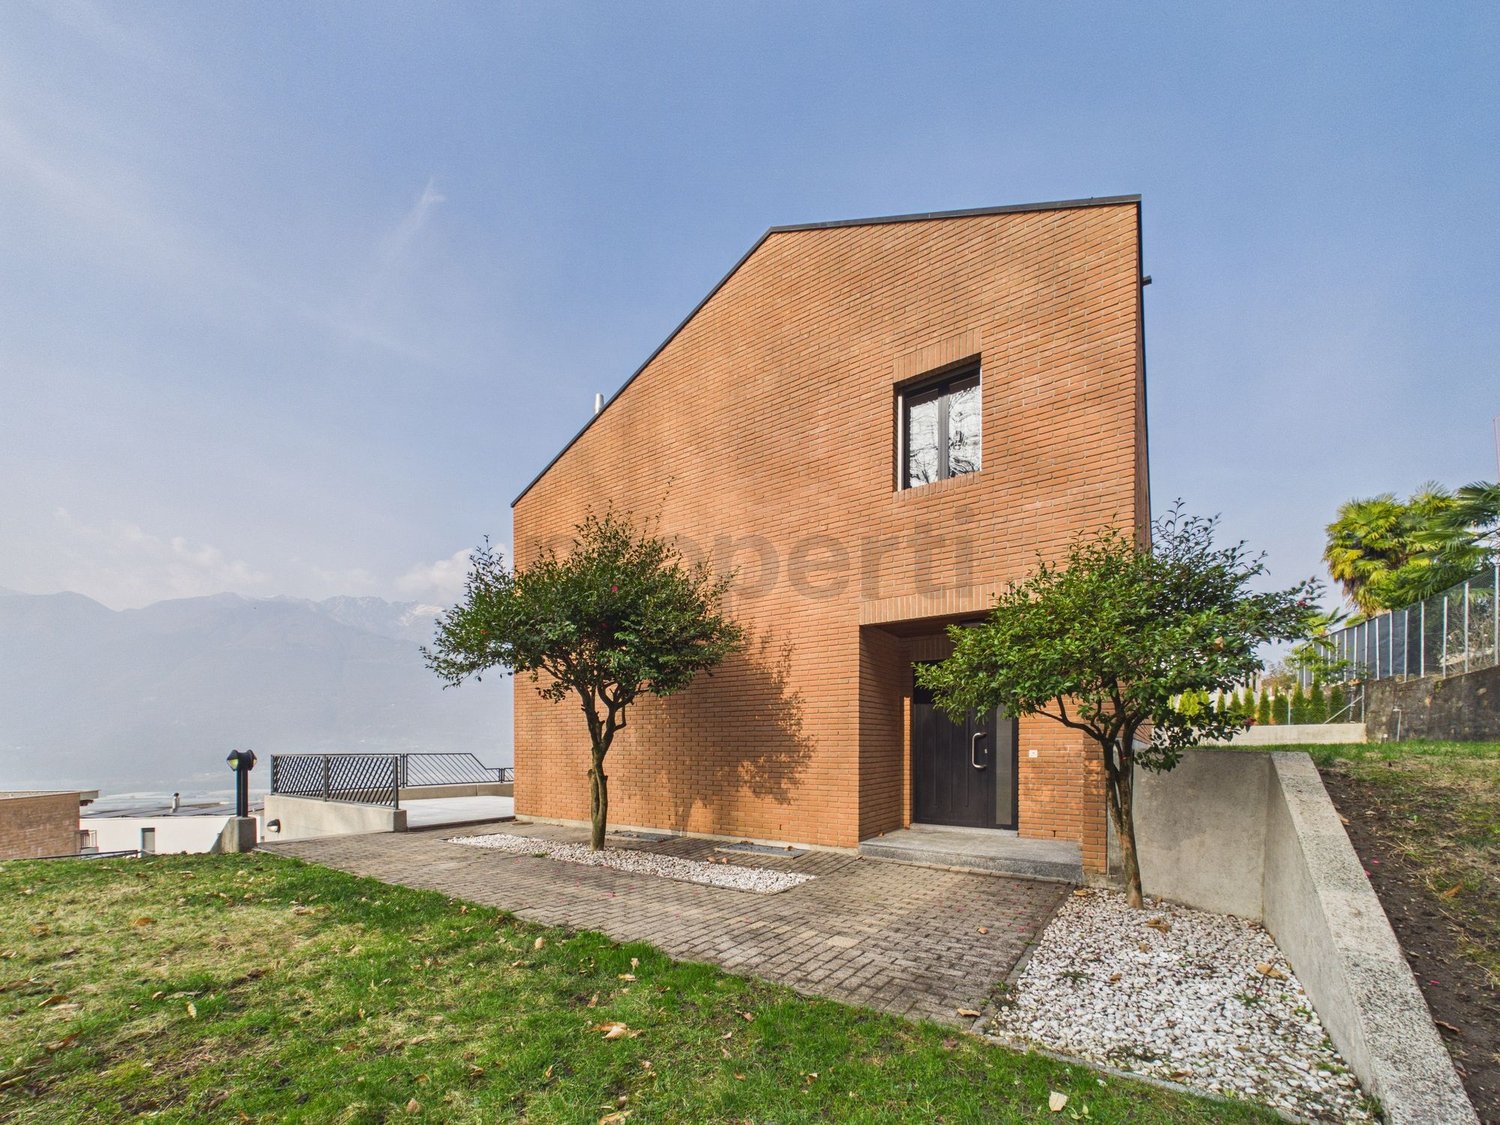
For sale in Giubiasco - 2.5 room design house, recently built

FOR SALE IN GIUBIASCO, in a strategic and quiet position, in the immediate vicinity of the large square, just 10 minutes from the FFS station and a few steps from the Giubiasco commercial area, we propose for sale a beautiful design house of about 70 m², built just 3 years ago.The apartment stands out for its minimalist and contemporary architecture, bright rooms and carefully crafted finishes.The property consists of the following:GROUND FLOOR: • Private garage (covered private outdoor parking); • Service (WC - sink); • Basement; • Laundry room (washing machine and dryer); • Entrance staircase. 1ST FLOOR: • Very bright and comfortable bedroom with built-in wardrobe; • Bathroom with refined design shower and high-value architectural details; • Elegant entrance hall with design staircase and space for a stove. 2ND FLOOR - LOFT STYLE: • Spacious open-plan living area with open view; • New kitchen, designed with minimalist lines and great attention to detail (new dishwasher and refrigerator). OTHER: • Primary or SECONDARY residence possible; • Heating: heat pump with summer cooling and additional pellet stove. An ideal solution for those looking for a modern, ORIGINAL and ready-to-live house, with an excellent position with respect to the main services, railway connections and commercial activities.CONTACTS AND VISITS:FIDIFIM Sagl - 0041 (0)91 743 44 45

Travel time
-
1 / 13
5.5 rooms, CHF 890,000.–
via Gèr, 6524 Moleno

We are selling spacious and modern villas in Moleno

Looking for the ideal place to live surrounded by greenery, in a quiet area, kissed by the sun all year round, surrounded by nature and quiet? We have the living spaces you desire.The Residenza Ai Pozz, located in Via Gèr, consists of 8 single-family homes with gardens and is situated in a quiet area in the picturesque municipality of Bellinzona, an ideal location for those who love tranquility but also want to take advantage of good connections.The residence is characterized by modern architecture that gives great emphasis to the brightness of the environments thanks to the large windows and open spaces. The light colors of the facades and interiors fit perfectly into the surrounding landscape.Sunny, bright rooms, surrounded by greenery and with large outdoor spaces (with garden and beautiful covered terrace). Every detail is carefully designed to make the rooms even more welcoming and comfortable.Each villa, consisting of 5.5 rooms and surrounded by a generous garden, is spread over three floors, includes modern triple services, three large bedrooms, a spacious living room, a laundry room, a study, a cellar, a large available space and two covered parking spaces.The interiors boast ample measurements: the villas have large spaces, terraces or covered balconies, rooms with generous surfaces. The careful attention to every detail ensures maximum comfort and an optimal quality of life.The villas can still be personalized and offer the possibility, for those interested in buying them, of making changes to the internal environments, making them unique.The Moleno district belongs to the municipality of Bellinzona. It is located at the entrance of the Riviera, on the right bank of the Ticino river.Moleno is strategically located with respect to regional communication routes, and in a short time, you can reach the Castione-Bellinzona Nord motorway junction.The land on which the 8 villas were built is located at an altitude of about 260 m above sea level, with the terrain and buildings facing south, without obstacles, the buildings enjoy excellent sunshine all year round.DistancesClaro: about 2 kmBellinzona: about 8 kmLugano: about 28 kmLocarno: about 32 kmLiving area: about 156 m²Asking price: from 890'000.- CHF

1 / 13
7.5 rooms, CHF 1,750,000.–
--, 6518 Gorduno

We are selling a residential building with three large apartments

We are selling, in Gorduno, a cozy residence of two 4.5-room apartments and a 3.5-room duplex (duplex), surrounded by a beautiful garden in a quiet and interesting position, just a few minutes from the highway entrance, supermarkets, and starting points for relaxing walks and bike rides. The bus stop is located in front of the house.The residence has four large garages as car parking, below which there are cellar rooms.The property, spread over three floors, one of which is underground, is composed as follows:- comfortable entrance with electric gate- basement with laundry room, drying room, cellars, technical room with oil burner, large bunker- on the first floor, there is a 4.5-room apartment on the right and a 3.5-room duplex on the left. On the second floor, there is a cozy 4.5-room apartment.3.5-room duplex.entrance with wall-mounted cabinets with two doors.spacious living room with fireplace and exit to the terrace equipped with arm awnings.open-plan kitchen in solid wood.bathroom with shower and windowUpper floor.on the left, a large bathroom with bathtub, bidet, and window.on the right, two bedrooms, one of which is a double bedroom. Floor made of precious parquet.4.5-room apartment.entrance hall with wall-mounted cabinets with two doors..on the right, bathroom with shower and window.corridor.on the left, spacious living room with fireplace and exit to the terrace.on the left, beautiful and recent kitchen with exit to the terrace equipped with arm awnings.on the right, two large bedrooms with precious parquet..on the left, third bedroom with exit to the terrace.in the center, bathroom with bathtub, bidet, and windowThe common areas are clad in high-quality materials, the stairs are made of granite.Oil heating.Total living area: 994 m2Year of construction: 1981Asking price: 1'750'000.- CHFOn the website of the Fiduciaria immobiliare San Gottardo, you can view a video that shows the interior and exterior of the property.

Damiano Bertolotti

Damiano Bertolotti

1 / 12
Damiano Bertolotti

Damiano Bertolotti

  • Parking space
  • Balcony / Terrace
  • Garage
  • +4
5.5 rooms, CHF 1,150,000.–
6593 Cadenazzo

SPAZIO. QUIETE. VITA DI FAMIGLIA.

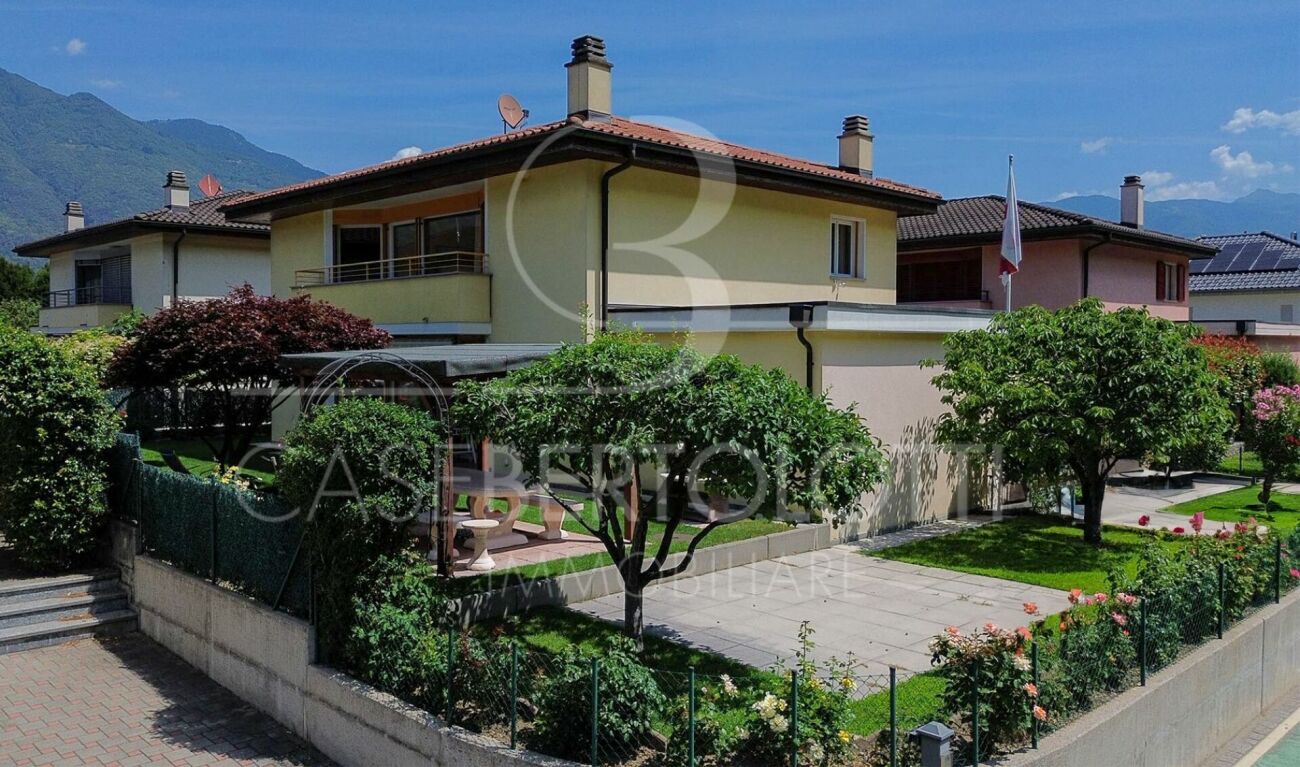
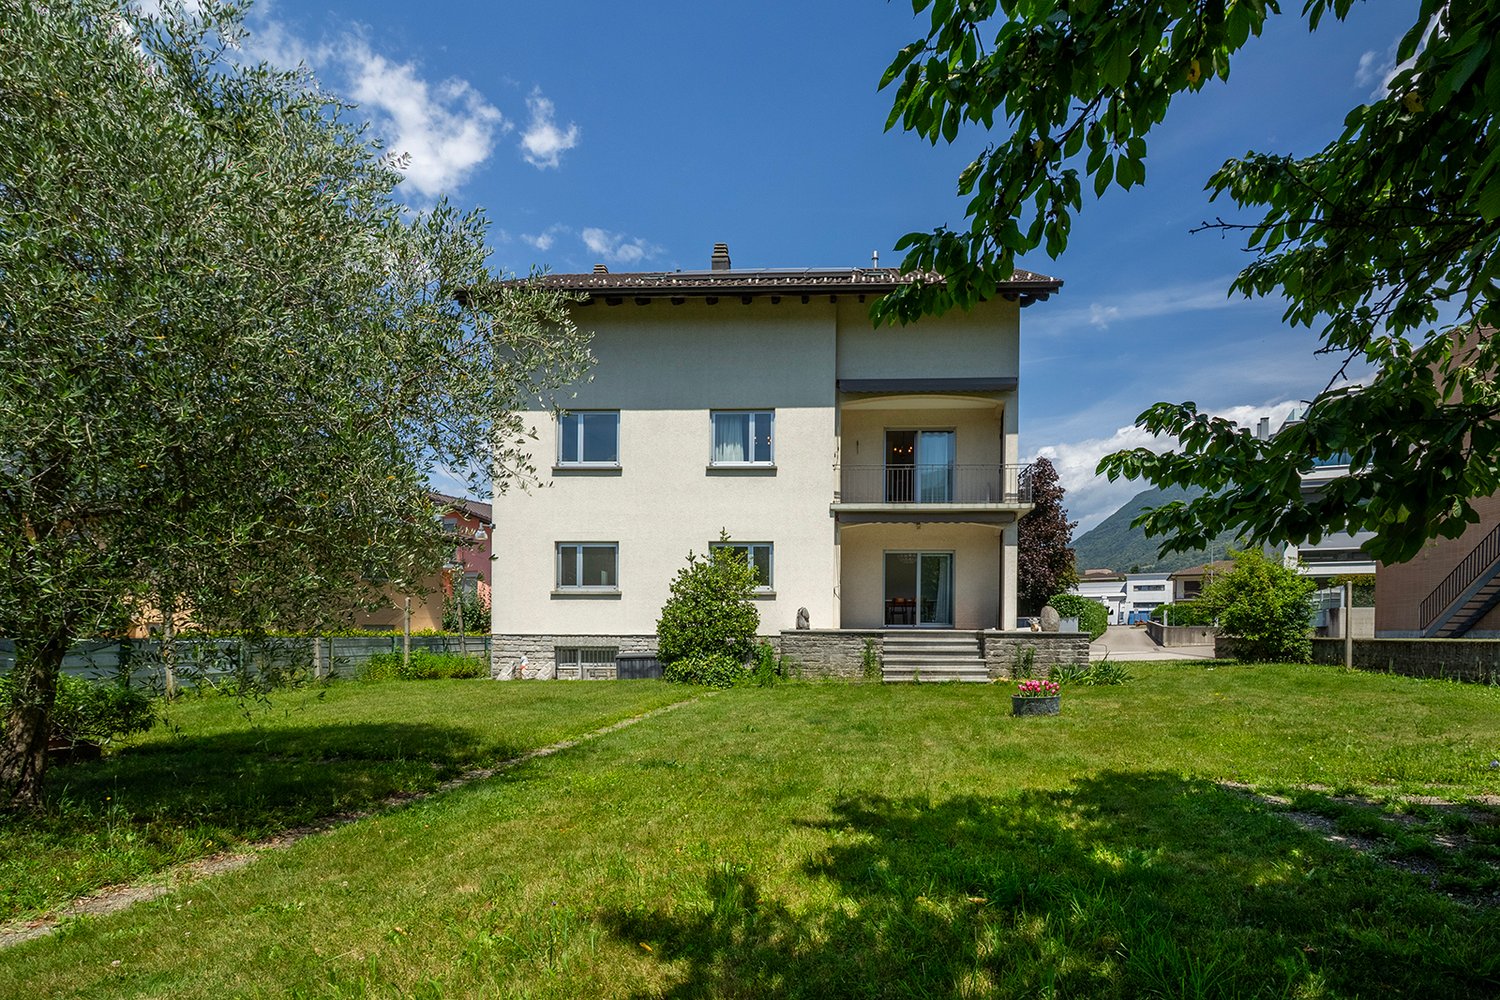
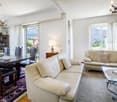
Ci sono case che non convincono con grandi effetti, ma con la sensazione che trasmettono. Questa curata casa unifamiliare a Cadenazzo è proprio uno di quei luoghi: spaziosa, tranquilla, piacevolmente privata e perfetta per chi cerca una vera casa da vivere.Qui non si tratta di una proprietà costruita sull'effetto o sulla grande scena, ma di qualità di vita nella quotidianità. Di spazio per la famiglia, per gli ospiti, per il lavoro da casa, per gli hobby e per i momenti condivisi. Di un giardino che non è solo bello da vedere, ma pensato per essere vissuto. E di una casa che convince per la sua sostanza, la sua distribuzione degli spazi e la sua posizione pratica.Il cuore della casa è l'ampia zona giorno e pranzo. Gli ambienti sono generosi, luminosi e accoglienti, senza risultare freddi. Le grandi finestre creano un bel collegamento con il giardino e portano il verde direttamente dentro casa. Qui la famiglia si ritrova attorno al tavolo, i bambini si muovono tra soggiorno e giardino, gli amici restano volentieri ancora un po' dopo cena - e nei giorni più tranquilli questo spazio diventa semplicemente un luogo in cui è bello sentirsi a casa.Il giardino privato è uno dei grandi punti di forza della proprietà. Il prato, la vegetazione matura, la terrazza e lo spazio coperto con area grill creano un ambiente esterno versatile e piacevole: una colazione all'aperto, bambini che giocano, momenti di relax, serate in compagnia o un pomeriggio tranquillo all'ombra. Il giardino amplia la casa in modo naturale e le conferisce un carattere particolarmente accogliente e familiare.Anche all'interno, la casa offre molta flessibilità. Diverse camere da letto, locali supplementari al piano inferiore, una cucina separata, due bagni, garage e posteggi esterni rendono la proprietà pratica e adatta a molte esigenze. Famiglia, home office, fitness, hobby, ospiti o spazio di deposito - qui ogni necessità può trovare il suo posto.La posizione a Cadenazzo unisce tranquillità e ottima raggiungibilità. Bellinzona, Locarno, Lugano e il Piano di Magadino sono ben collegati, mentre la casa offre una piacevole sensazione di riservatezza.Una casa per chi non interpreta lo spazio come lusso, ma come autentica qualità di vita.********************************Raum, Ruhe und Familienleben in CadenazzoManche Häuser beeindrucken nicht durch grosse Gesten, sondern durch das Gefühl, das sie vermitteln. Dieses gepflegte Einfamilienhaus in Cadenazzo ist genau so ein Ort: grosszügig, ruhig gelegen, angenehm privat und wie gemacht für Menschen, die ein echtes Zuhause suchen.Hier geht es nicht um eine laute Luxusinszenierung, sondern um Lebensqualität im Alltag. Um Platz für Familie, Gäste, Homeoffice, Hobbys und gemeinsame Momente. Um einen Garten, der nicht nur schön aussieht, sondern gelebt werden möchte. Und um ein Haus, das mit seiner Substanz, seiner Raumaufteilung und seiner praktischen Lage überzeugt.Das Herzstück bildet der grosszügige Wohn- und Essbereich. Die Räume wirken offen, hell und wohnlich, ohne kühl zu sein. Grosse Fensterflächen schaffen eine schöne Verbindung zum Garten und holen das Grün direkt ins Haus. Hier trifft sich die Familie am Esstisch, Kinder bewegen sich zwischen Wohnzimmer und Garten, Freunde bleiben nach dem Essen noch länger sitzen - und an ruhigeren Tagen wird dieser Bereich einfach zu einem Ort, an dem man gerne zuhause ist.Der private Garten ist einer der grossen Pluspunkte dieser Liegenschaft. Rasenfläche, gewachsene Bepflanzung, Terrasse und ein gedeckter Sitzplatz mit Grillbereich schaffen einen Aussenraum, der zu vielen Momenten passt: Frühstück im Freien, Spielen, Entspannen, Grillabende oder ein ruhiger Nachmittag im Schatten. Der Garten erweitert das Wohnen auf natürliche Weise nach draussen und verleiht dem Haus einen besonders angenehmen, familienfreundlichen Charakter.Auch im Inneren bietet das Haus viel Flexibilität. Mehrere Schlafzimmer, zusätzliche Räume im unteren Bereich, eine separate Küche, zwei Badezimmer, Garage und Aussenparkplätze machen die Liegenschaft alltagstauglich und vielseitig nutzbar. Ob Familie, Arbeiten von zu Hause, Fitness, Hobby, Gäste oder Stauraum - hier findet vieles seinen Platz.Die Lage in Cadenazzo verbindet ruhiges Wohnen mit guter Erreichbarkeit. Bellinzona, Locarno, Lugano und die Magadinoebene sind gut angebunden, während das Haus selbst ein angenehmes, zurückgezogenes Wohngefühl bietet.Ein Zuhause für Menschen, die Grosszügigkeit nicht als Luxus verstehen, sondern als echte Lebensqualität.

  • Parking space
  • Balcony / Terrace
  • Garage
  • +4
1 / 7
3.5 rooms, 93m², CHF 380,000.–
Auf Anfrage 1, 6810 Isone

Dream Refuge

Immersed in a central, quiet, and sunny area of Ticino, this independent 3.5-room apartment represents the perfect synthesis between privacy, functionality, and living quality. Ideal for those who want to live in a reserved environment without giving up the comfort of services within reach, this house offers spacious and bright rooms that open onto a terrace and balcony, creating a warm and welcoming atmosphere in every season. The strategic location is perfect for both families and those seeking a pleasant refuge. This ImmoSky offer provides the following advantages:+Independent apartment with total privacy in a building with only 2 floors and 2 bedrooms+Spacious and bright interior spaces with high ceilings of 2.3 m to 3 m and high-quality finishes+93 m² plot with terrace, balcony, and outdoor seating for relaxing moments+Modern and equipped kitchen with ceramic glass cooktop and dishwasher+Ecological pellet heating (2019), efficient and sustainable+Ideal area for families, with services, schools, and playgrounds nearby+Convenient and well-connected location, close to public transport and highwayThis apartment is the ideal solution for those who want to live in peace and comfort in the heart of Ticino.I am also at your disposal for the availability of information and invite you to prepare an appointment for a quick visit. Further possibilities for residential and commercial use can be found on our portals: immosky.ch

1 / 13
5.5 rooms, 181m², CHF 1,650,000.–
6592 Sant'Antonino

Detached house with panoramic view - Sant'Antonino

On the slopes of Motto del Sole, in a dominant, reserved and green position, this elegant detached house stands with a splendid open view of the lake and the Piano di Magadino.Designed as a family home, the villa is distinguished by its architectural quality, the excellent brightness of the rooms and the functionality of the internal and external spaces. The arrangement on multiple levels, the large surfaces and the privileged exposure to the sun make this residence ideal for those seeking tranquility, privacy and an exclusive context without giving up proximity to the main services.MAIN FEATURES • Type: Villa / Detached house • Living area: approximately 280 m² • Total area of the land: 797 m² • Ground floor area of the house: 181 m² • Parking area: 116 m² • Lawn/Garden: 466 m² • Woodland: 607 m² (separate land) RECENT IMPROVEMENTS • 2021: Installation of a heat pump system • 2021: Complete renovation of the panoramic terrace • 2024: Renewal of kitchen and bathrooms The property is structured as follows:Garden floor • Entrance • Spacious and bright living room with large windows and direct access to the panoramic terrace • Renovated kitchen • Guest bathroom • Bedroom with direct access to the garden Bedroom floor • Two spacious bedrooms • Spacious study with a view • Bathroom with bathtub and shower Basement • Laundry room • Cellar • Study/Playroom • Technical room Interested? Contact us for a visit or more information!

1 / 13
5.5 rooms, 240m², CHF 1,150,000.–
6593 Cadenazzo

Detached house with beautiful garden

In Cadenazzo, in a sunny location, this carefully maintained detached house represents a residential solution for those who desire spacious rooms and a quiet residential context.The property stands on a plot of approximately 430 sqm. The southwest orientation ensures ample brightness. The living area exceeds 230 sqm and is distributed in 5.5 rooms, with well-proportioned and functional spaces.The garden floor features a spacious living room with a dining area and lounge, enhanced by the fireplace and direct access to the veranda, creating continuity between indoors and outdoors. The kitchen is habitable and separate, while a bathroom with a shower completes the level.On the upper floor, four bedrooms of comfortable size are found, served by a bathroom with a bathtub.The semi-basement offers two bright rooms for hobby and tavern use, already furnished. The laundry room and cellar complete this level.Outside, the carefully maintained and enclosed garden frames the house and offers a protected space for outdoor leisure time. The property also features a large courtyard with a garage and parking for multiple vehicles.The ideal solution for those seeking a detached house with well-distributed spaces and a serene context.Contact us for more information and to organize a visit.Property details:- Living area (SUL): approx. 240 sqm- Usable area (SUL): approx. 300 sqm- Garden area: approx. 220 sqm- Land area: 431 sqm

1 / 13
5 rooms, 180m², CHF 698,000.–
6702 Claro

Characteristic house with garden in the heart of Claro

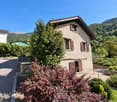
In Bellinzona - Claro, in the upper part of the town, in the most panoramic and sunny area, in the characteristic core, at the end of a dead-end street,we are selling a particular and interesting single-family house built and completely renovated in 1986, with a large private garden of over 200 sqm; the building, partly built with stone masonry, was expanded in 1995 with the creation of a new room that can be used as a living room or possibly as an additional bedroom, the green garden was landscaped in 2019 as well as the connection to the sewer and fiber. The characteristic accommodation is currently habitable, with the addition of some modernization work, you can enjoy a comfortable solution without losing its original charm. The house consists of an entrance into the living-dining area, a kitchen with a view (possibility of installing a fireplace/stove thanks to the presence of a chimney), a staircase leading to the attic where we find a hobby room/bedroom lined with wood and with a pitched roof, next to the living area on the ground floor, the more recent construction (1995) develops, a large room that can be used as a bright living room or as a bedroom on the floor from which you can admire a beautiful panoramic view, on the lower floor, we find a bathroom with a bathtub and shower, a double bedroom, a bedroom, and a convenient laundry room; from this level, you can access the outside, first on a beautiful stone-paved porch and then in the green, flat garden where you can find a private area and relaxation.The heating system is electric with floor heating in almost the entire house, except for the more recent room where an electric radiator was installed, the windows are made of wood with double glazing. The offer is completed by an outdoor area in front of the house where you can park at least 4 cars, a rarity in core situations.Possibility of purchasing as a secondary residence!!WOULD YOU LIKE TO LIVE IN A CHARACTERISTIC ACCOMMODATION WITH AUTHENTIC CHARM AND COMPLETELY INDEPENDENT? YOU HAVE JUST FOUND THE SOLUTION THAT'S RIGHT FOR YOU!!

1 / 7
12 rooms, 275m², CHF 1,430,000.–
Via Al Ticino 1a, 6512 Giubiasco

Generous two-family property with large garden in a prime location

This interesting two-family house, accessible via a private road, is located in Giubiasco in a quiet residential area, just a short distance from the center. The apartment, oriented southwest, enjoys excellent solar exposure and a pleasant open view of the garden, creating a welcoming and bright atmosphere.The building develops on three floors and consists of a 4.5-room apartment on the ground floor, with entrance, bathroom with bathtub, living room, dining room, kitchen, two bedrooms, a study, and a spacious terrace with direct access to the garden. Via an internal staircase, you can access the large duplex of 7.5 rooms, distributed between the first and second floors. On the first floor, there are generous and well-distributed rooms, with living room, balcony, a bedroom, a study, and a large bathroom with bathtub and shower. The attic, characterized by high ceilings and skylights, hosts three bright bedrooms, two of which are particularly spacious, a fitness room, and an additional bathroom with shower.The property stands out for its large, flat garden with a tool shed and is completed by the semi-basement, which includes a technical room, laundry room, storage spaces, and a cozy grotto. The offer is complemented by several external parking spaces and a double garage.The two-family configuration and the generous volume make this property particularly versatile. Whether it's about accommodating multiple generations under the same roof, creating independent spaces for two family nuclei, or renting out one of the units, the property offers interesting prospects for the future.

Travel time
-
1 / 7
6.5 rooms, 155m², CHF 1,180,000.–
Via Mondasc 12, 6514 Sementina

Spacious single-family house with beautiful garden in residential area...
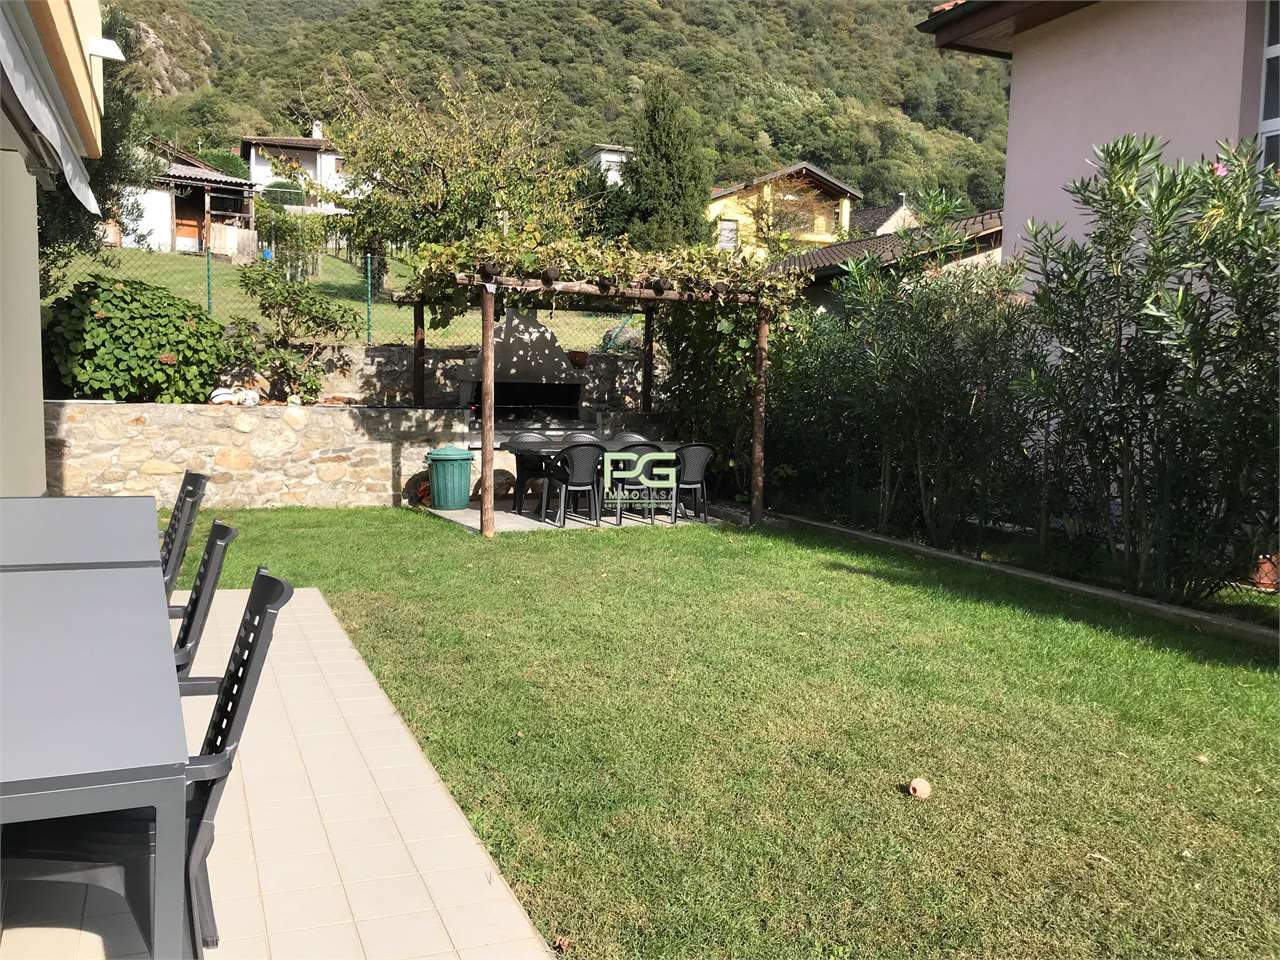
The property for sale is located in a well-maintained and green residential context, in a particularly convenient and well-served position. Shops, kindergarten, and elementary school are easily accessible, while the public transport stop is located in the immediate vicinity. The FFS station of Giubiasco and the center of Bellinzona are about 5 minutes away by car; Locarno can be reached in just 20 minutes.This charming single-family house with 6.5 rooms is spread over two levels and offers spacious and well-organized spaces. On the upper floor, there is the main entrance with practical wall cabinets, which leads to the bright living area consisting of living room and dining room with fireplace, perfect for relaxation and conviviality. From here, you can access the beautiful garden directly, the real strong point of the property. The kitchen is separate and habitable, functional and welcoming. The sleeping area includes three bedrooms and two bathrooms, one with a shower and one with a bathtub. The ground floor, which is also accessible from a separate entrance, offers additional versatile spaces, including two additional bedrooms, a bathroom with a shower, a laundry room, and a large hobby room, ideal also as a study, gym, or leisure area. The outdoor space, carefully designed and optimally sunny, represents a real added value: the perfect place to relax, spend time with family, or receive friends on beautiful days. The apartment is in good general condition and, with some maintenance work, offers interesting possibilities for valorization and personalization according to one's tastes. Three convenient parking spaces inside and several parking spaces outside complete the property.An ideal housing solution for a family or for those who want to live in a quiet environment, surrounded by greenery and perfectly connected to all services.

Travel time
-
1 / 1
4.5 rooms, CHF 875,000.–
Via Lanca, 6592 S. Antonino

Single-family house under construction in Sant'Antonino

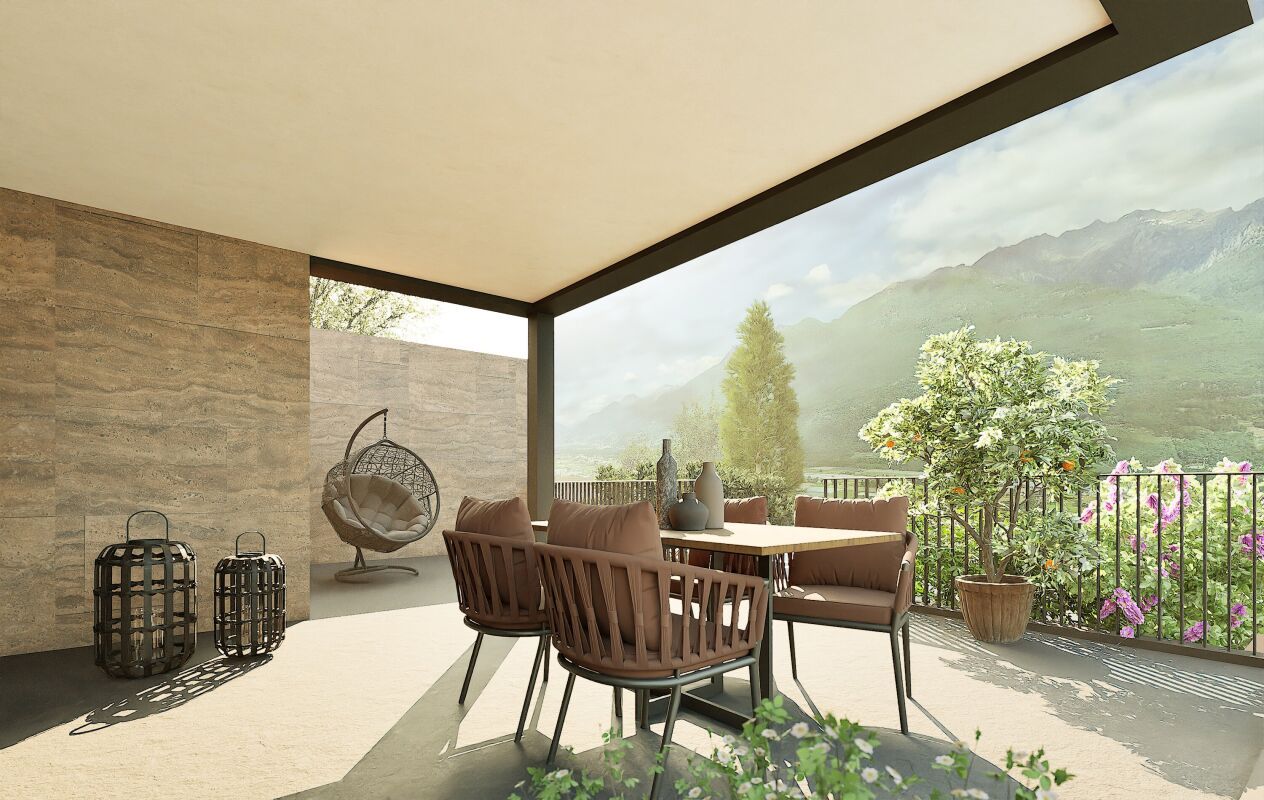
In a quiet and residential area in Sant’Antonino, we offer for sale an elegant, modern home with 4.5 rooms, carefully designed to provide comfort, functionality, and quality of life.The property spans multiple levels and is distinguished by bright spaces, contemporary finishes, and an excellent distribution of spaces. The large living area with open kitchen and living room is the heart of the house, with direct access to the outdoor terrace, ideal for relaxation and conviviality.Main features • Spacious living area with modern open kitchen and living room of approximately 46 m² • Private outdoor terrace • 3 bedrooms on the upper floor: • 2 modern bathrooms • Functional hallway in the bedroom area • Private basement • Technical room/laundry room • Covered parking space • Modern architecture with well-organized spaces Comfort and quality of lifeThe spaces have been designed to guarantee brightness and daily livability, with modern materials and easily customizable spaces. The large, open living area allows for a pleasant integration between kitchen, living room, and outdoor area.The bedroom area offers three bedrooms and two bathrooms, making this solution ideal for families, couples, or individuals looking for a new home with high living standards.LocationSant’Antonino offers a strategic location: • Quiet residential area • Proximity to main services • Convenient connections to Bellinzona and the rest of Ticino • Ideal context for those who want to live in a relaxed environment without giving up comfort AvailabilityUnder construction – building permit already approvedThe proposed render is only representativePrice: CHF 875,000

Travel time
-
1 / 13
7.5 rooms, 230m², CHF 1,250,000.–
6528 Camorino

Grande e curata casa ticinese storica con splendido spazio esterno

A Camorino, nel suggestivo nucleo del paese, proponiamo in vendita una spaziosa casa ticinese di 7.5 locali, immersa in un contesto tranquillo e soleggiato, ma al tempo stesso comodo ai servizi e strategicamente ben collegato.La proprietà, di origine storica (inizi del 1900), è stata ampliata e sapientemente ristrutturata nel corso degli anni, con grande attenzione a preservarne il carattere autentico e le tipiche caratteristiche architettoniche.Curata con dedizione, si presenta oggi in ottimo stato di manutenzione, con ambienti generosi, luminosi e di grande versatilità.La struttura si presta inoltre, con facilità, a una possibile suddivisione in due unità abitative indipendenti.La proprietà è completata da un comodo carport con due posti auto e da un incantevole spazio esterno terrazzato molto soleggiato e arricchito da aiuole, tavolo in granito e pergolato. Un ambiente perfetto per vivere momenti conviviali, di relax e di autentico benessere all'aria aperta.Una casa ricca di possibilità che rappresenta una soluzione rara, dove storia, spazio e potenziale si incontrano armoniosamente. Ideale per una famiglia numerosa, per più nuclei familiari o per chi desidera una casa flessibile con la possibilità di ricavare una parte a reddito, mantenendo al contempo indipendenza e comfort.Su richiesta può anche essere ripreso il mobilio o parte di esso.Questa proprietà può essere adibita unicamente quale residenza primaria.***In Camorino, im charmanten historischen Dorfkern, bieten wir dieses grosszügiges 7.5-Zimmer-Tessinerhaus zum Verkauf an. Die Liegenschaft liegt in einer ruhigen und sonnigen Umgebung und überzeugt gleichzeitig durch ihre Nähe zu allen wichtigen Dienstleistungen sowie eine sehr gute verkehrstechnische Anbindung.Das Objekt mit historischem Ursprung (Anfang 1900) wurde im Laufe der Jahre erweitert und mit viel Sorgfalt sowie Feingefühl für die ursprüngliche Architektur umfassend renoviert. Heute präsentiert sich die Immobilie in einem sehr gepflegten Zustand mit grosszügigen, hellen und vielseitig nutzbaren Räumen. Zudem besteht problemlos die Möglichkeit, das Haus in zwei unabhängige Wohneinheiten zu unterteilen.Zur Liegenschaft gehören ein komfortabler Carport mit zwei Parkplätzen sowie ein bezaubernder, sehr sonniger terrassierter Aussenbereich, der mit Blumenbeeten, Tessiner-Granitsteintisch und einer Pergola ausgestattet ist. Ein perfekter Ort, um gesellige Momente zu genießen, sich zu entspannen und echtes Wohlbefinden im Freien zu erleben.. Ein idealer Ort für gesellige Stunden, Entspannung und echtes Wohlbefinden im Freien.Dieses historische Haus bietet aussergewöhnliches Potenzial und vereint Geschichte, Raum und Flexibilität auf harmonische Weise. Ideal für eine grosse Familie, mehrere Haushalte oder für Käufer, die eine flexible Wohnlösung mit der Möglichkeit einer teilweisen Vermietung suchen, ohne auf Unabhängigkeit und Komfort zu verzichten.Auf Wunsch kann die bestehende Möblierung ganz oder teilweise übernommen werden.Diese Liegenschaft kann ausschliesslich als Erstwohnsitz genutzt werden.
Suggested properties for you based on search results

Other interesting objects