District Arlesheim - Farm house buy

We recommend expanding your search criteria to get similar results. The current filters didn’t return any matches.

If you don’t want to change your current search criteria, we recommend creating a search alert, so you’ll be notified when matching offers become available.

More objects in your automatically expanded search area
12 results - Radius: + 10km
1 / 13
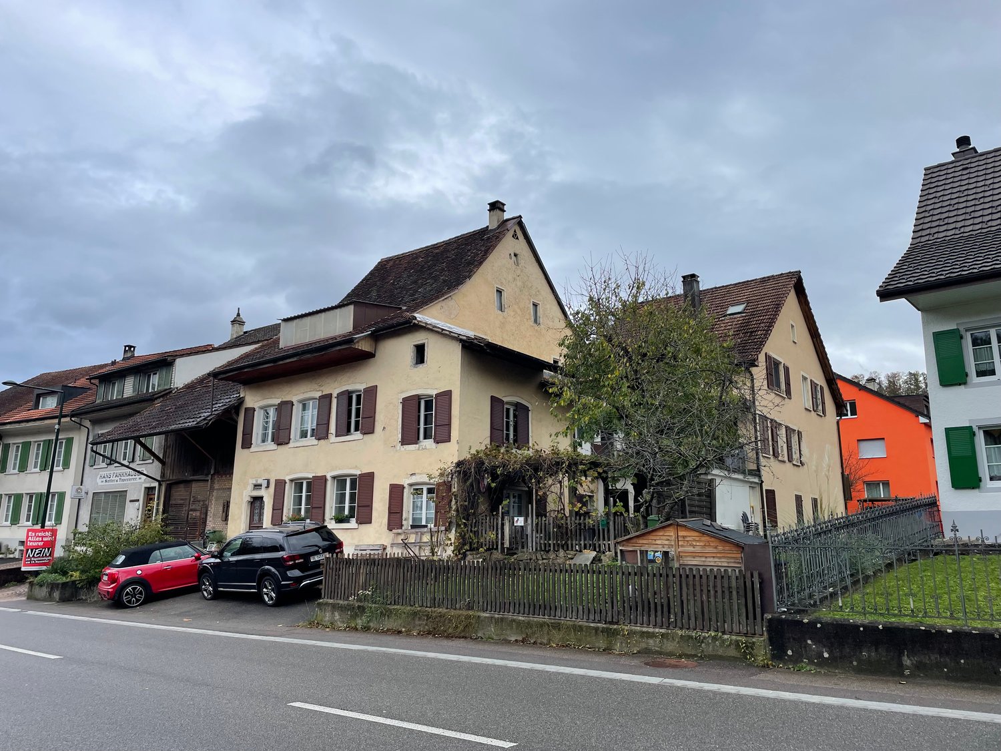
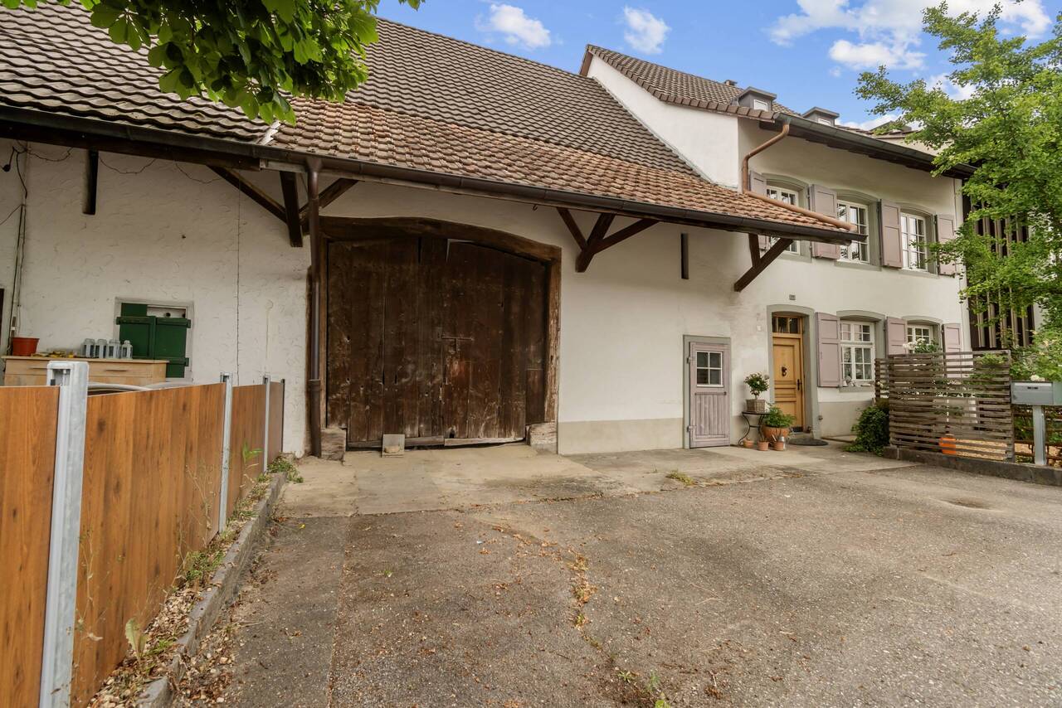
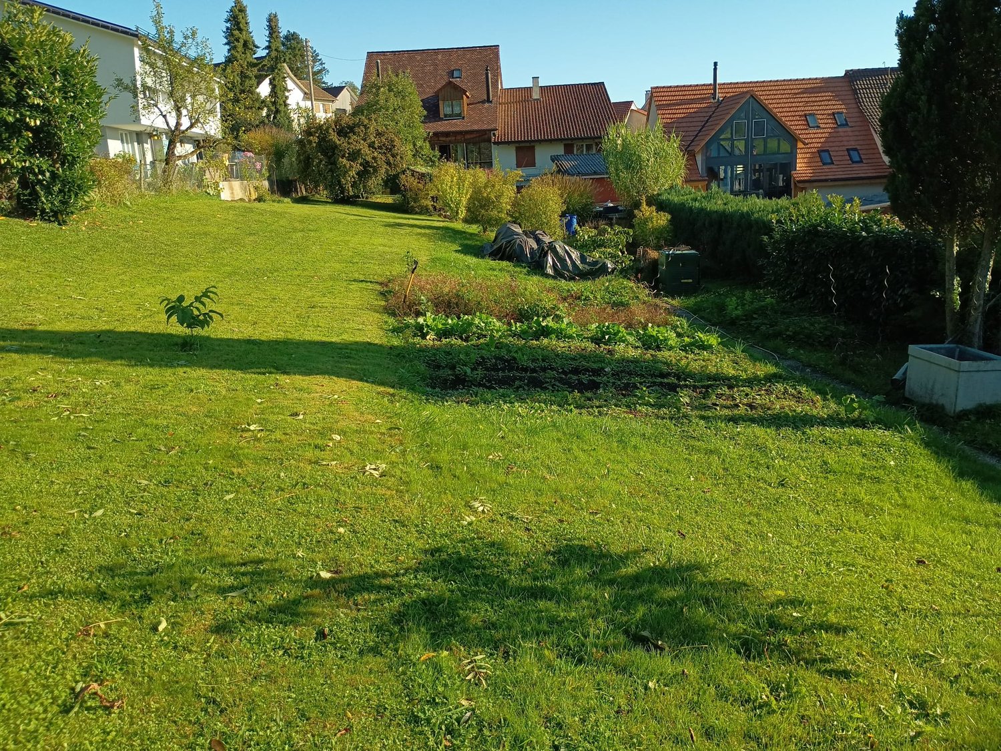
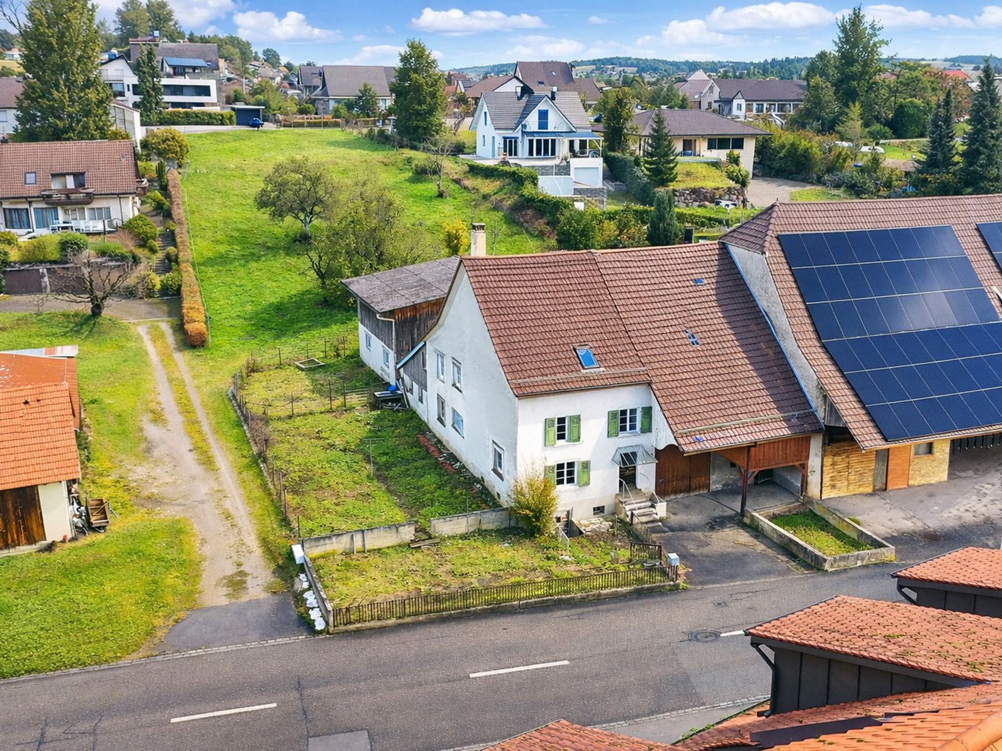
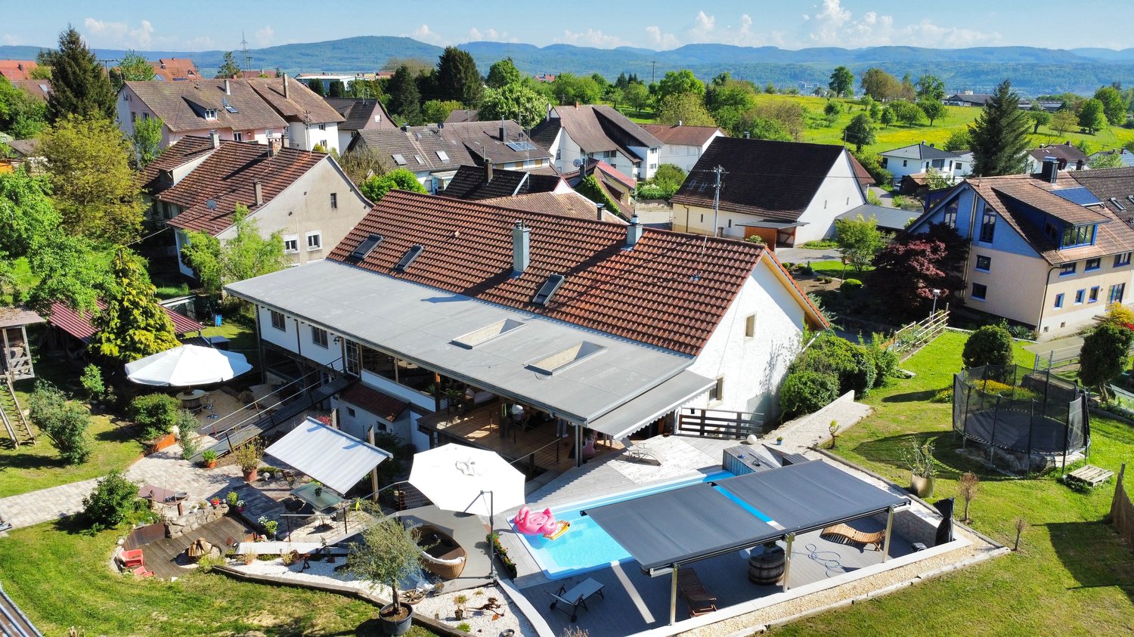
17 rooms, 430m², CHF 1,250,000.–
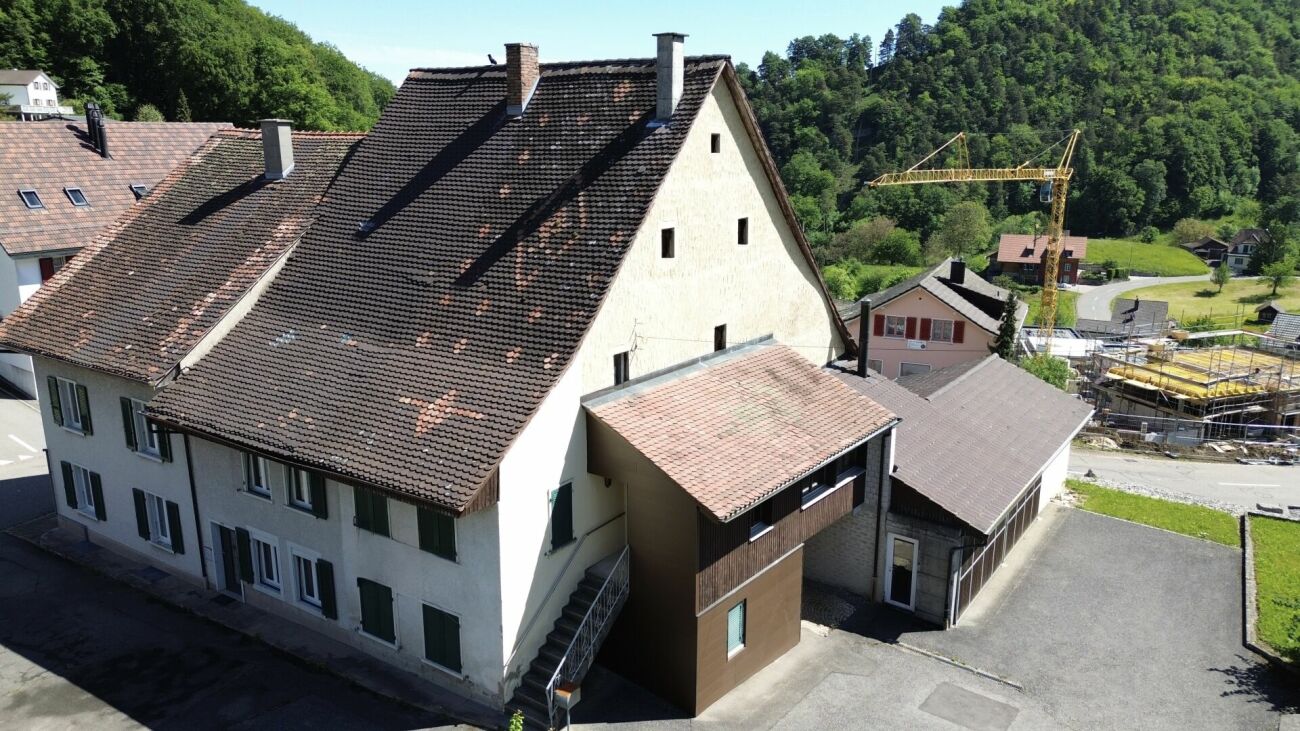
Hauptstrasse 87, 89 und 89a, 4416 Bubendorf

Interesting real estate ensemble in the core zone

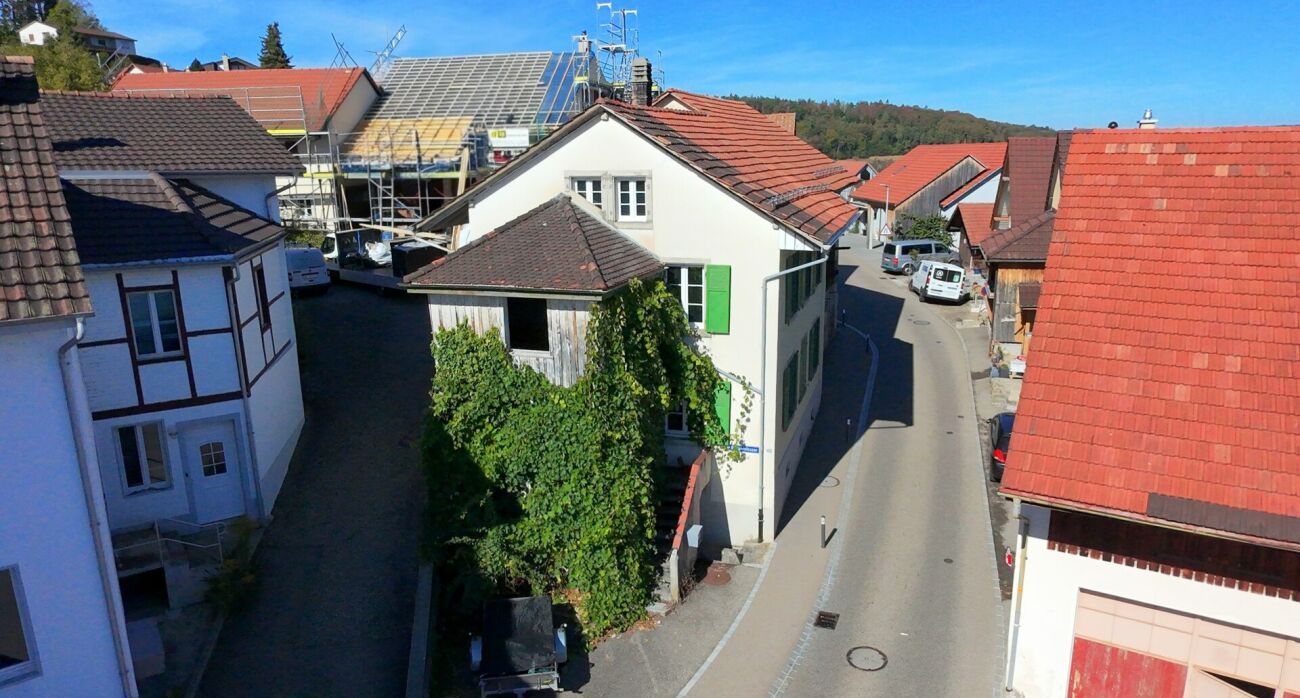
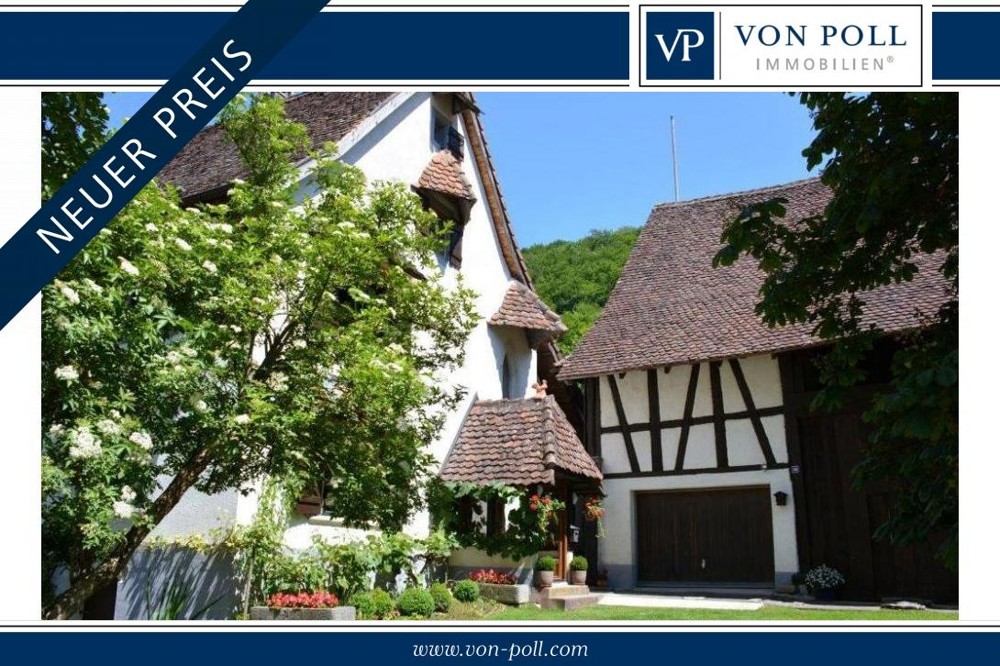
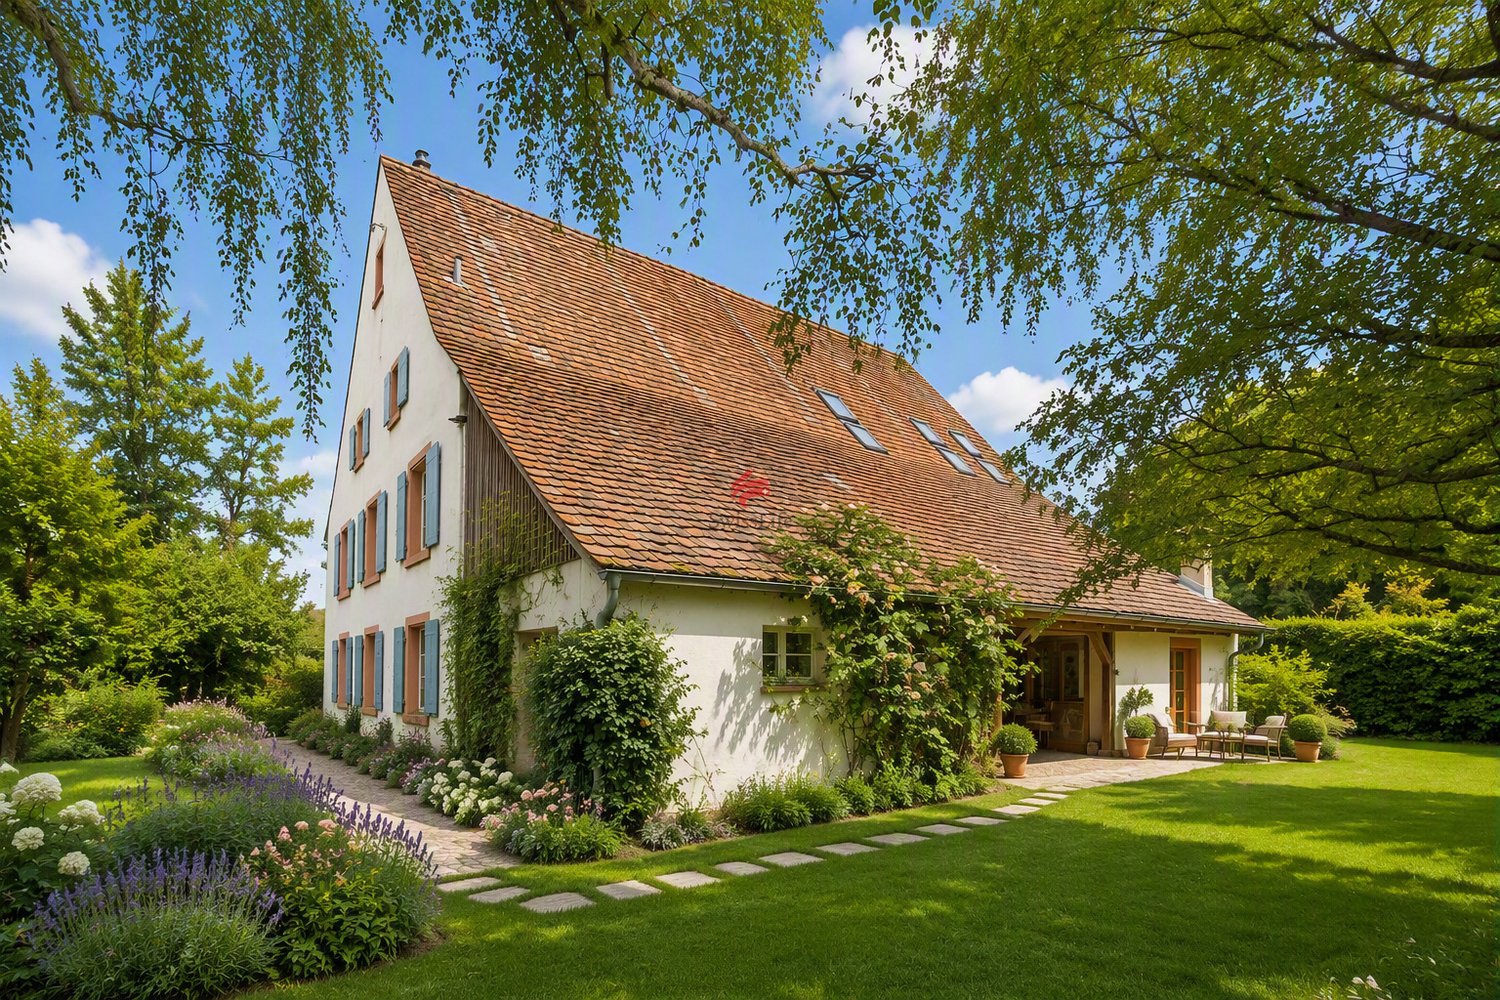
Discover this unique piece of history in the heart of Bubendorf! This magnificent farmhouse from 1800 combines the charm of bygone times with modern comfort and can offer you an exceptional living experience.With its impressive size, diverse usage possibilities, and excellent location, it is ideal for people who value space, character, and comfort. The combination of old building substance and modern equipment makes this property a true gem in Bubendorf.The residential house and barn are interesting for renovation and expansion with apartments for lovers of buildings with the charm of the past.Excerpt from the cantonal monument preservation's short report: The ensemble, which is set back from the street today, consists of various building bodies that have emerged over the centuries. The residential house still stands out today due to its elaborately designed street facade: The main entrance is framed by a carefully hewn shoulder-arched gate, supplemented by a central skylight.... The striking design of the main entrance is documented in the Basel region in isolated buildings and can indicate a construction date in the 16th century....House No. 87 This property is the economic part, consisting of barn and former stable area with the above-mentioned, two-story open space, and offers a large room with several levels, both diverse usage possibilities, such as storage, manufacturing, commercial use, etc., as well as potential for realizing own perspectives or expansions (clarifications necessary).House No. 89 The residential house is structured as follows: UG: vaulted cellar EG: apartment, consisting of living room with tile stove, 1 room with small anteroom (east), kitchen, room (south), bathroom, terrace, and garden access 1st floor: 4 rooms, bathroom, kitchen with washing area, Reduit, balcony with winter garden 2nd floor: unsanitized floor, possibility for installing an apartment Attic: lower and upper attic with cold roofHouse No. 89A This property was built as a single-family house behind the old residential house and is accessible via the Bündtenstrasse (parallel street to the main street). It benefits from two built-in garages on the ground floor, including storage spaces in front and an additional storage space next to the house entrance.

Travel time
-
1 / 13
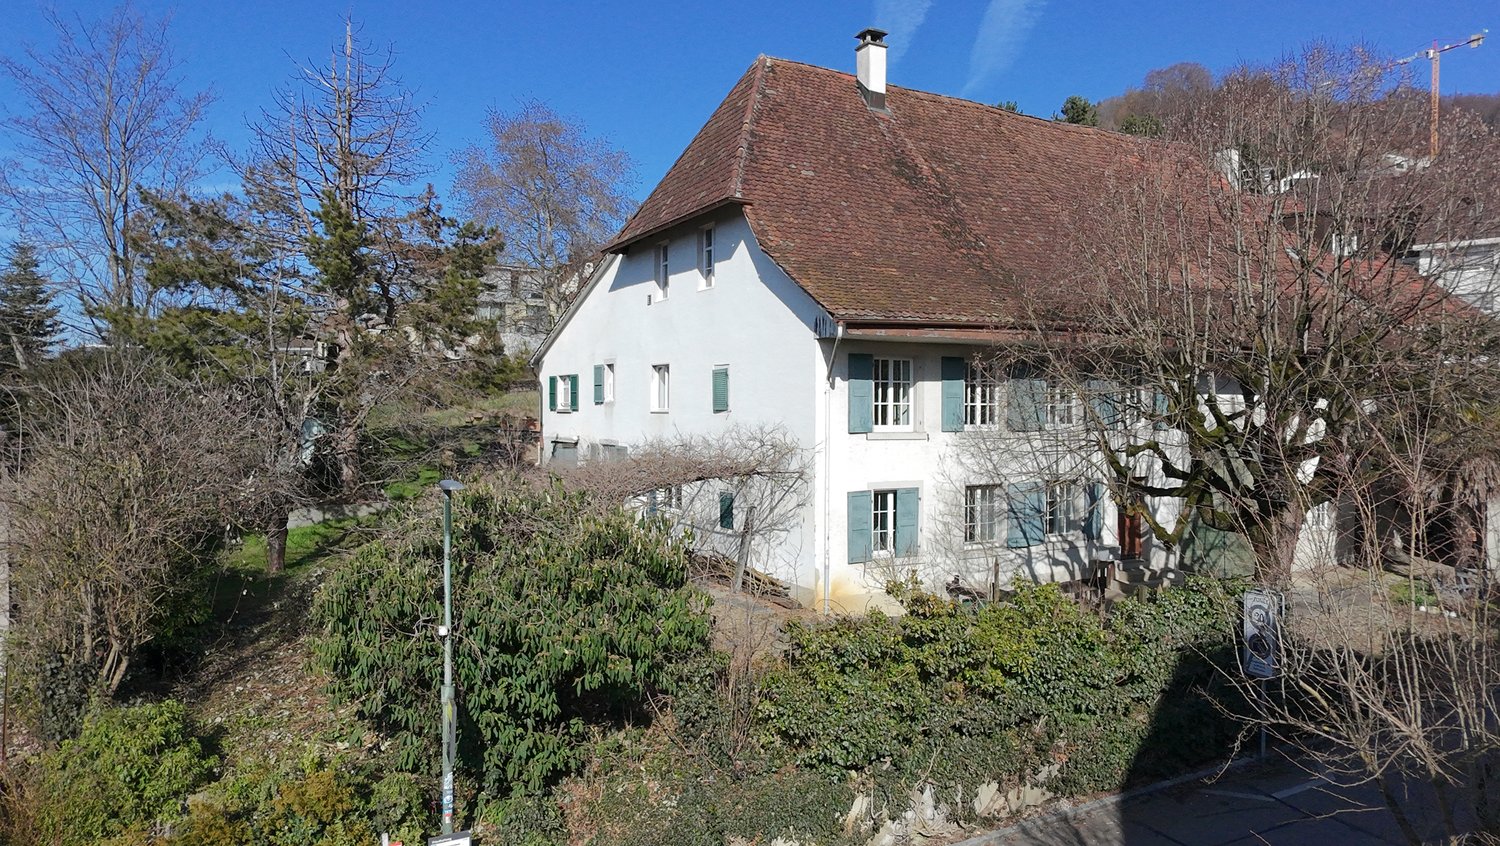
5.5 rooms, 185m², CHF 980,000.–
Liestalerstrasse 17, 4419 Lupsingen

Charming Baselbieter farmhouse with modern living comfort!

Location description:The property at Liestalerstrasse 17 is located in the village center of Lupsingen (4419), a quiet residential community in the canton of Basel-Landschaft on the southern edge of the Tafeljura. The object is situated directly on the central, renovated village axis - with Volg, post office, village square, gastronomy, as well as school and kindergarten all within walking distance.Embedded between forest and agricultural land, the location offers a lot of peace and recreation, while also having a good connection: buses run every 20 minutes to Liestal (around 12 minutes), where there is a connection to the S-Bahn and long-distance network in the direction of Basel, Olten, Zurich, and Lucerne. Object description:The parcel number (No. 2) reveals that the location of the property is in the middle of the village and thus in the oldest part of the village. It is one of the oldest houses in the community. This beautiful residential building has been continuously maintained and cared for over the years with great care. The residential and economic building combines rustic charm with modern living comfort - thanks to extensive renovations, historical details have been preserved and at the same time supplemented with high-quality technology. The heart of the house is the entire ground floor. A wall breakthrough between the living room and kitchen ensures natural heat circulation from the stove. The custom-made living kitchen in cherry wood with stainless steel cladding (CNS), Eisinger sink, and extractor hood is complemented by a massive dining table made of cherry wood, which is an integral part of the room concept. A cast-iron fireplace and high-quality ceramic floor tiles underline the cozy atmosphere. The double-glazed windows with crossbars and separate upper windows (Läufterli) were lovingly recreated in the style of the original windows.The room height of 2.75 m suggests that looms for silk ribbon weaving once stood here. The lovingly preserved elements and the modernly equipped rooms give the house a warm, inviting atmosphere.In addition, the ground floor offers further usable space - the former stable area is now ideal as a cellar or storage room. Also, on the ground floor level, there is a separate tank room and laundry room with washing machine and tumble dryer, as well as a separate toilet.On the upper floor, you will find a spacious hallway, a wet cell with bathtub and shower - with the shower located in the former bread oven with the original oven arch preserved, a separate toilet (Geberit system), a spacious study, and a bedroom.The renovated staircase leads further to the 2nd upper floor. The 2nd floor has a spacious room (32 m²), an adjacent shower with toilet, and another bedroom.The attic (Estrich) has also been expanded and extends the living space with diverse usage possibilities. Moreover, the economic part offers significant development potential!Another highlight is the garden, which is equipped with a seating area and wooden terrace. This offers a possibility for relaxation on warm summer days and forms the center of the outdoor area, which is ideal for family celebrations, grill evenings, or simply relaxing. Additional special features of the property: • Safety certificate for electrical installations is available (no defects) • the sanitary installations are up to date (Kunstoffrohre Sanipex) • the roof truss and covering on the residential building have been renewed - the roof stock is insulated and heated. • the existing oil heating is in very good condition - the firing test was carried out on 22.7.26 (the exhaust values are excellent) A unique home for lovers who do not want to miss out on modern living comfort!

Travel time
-
1 / 15
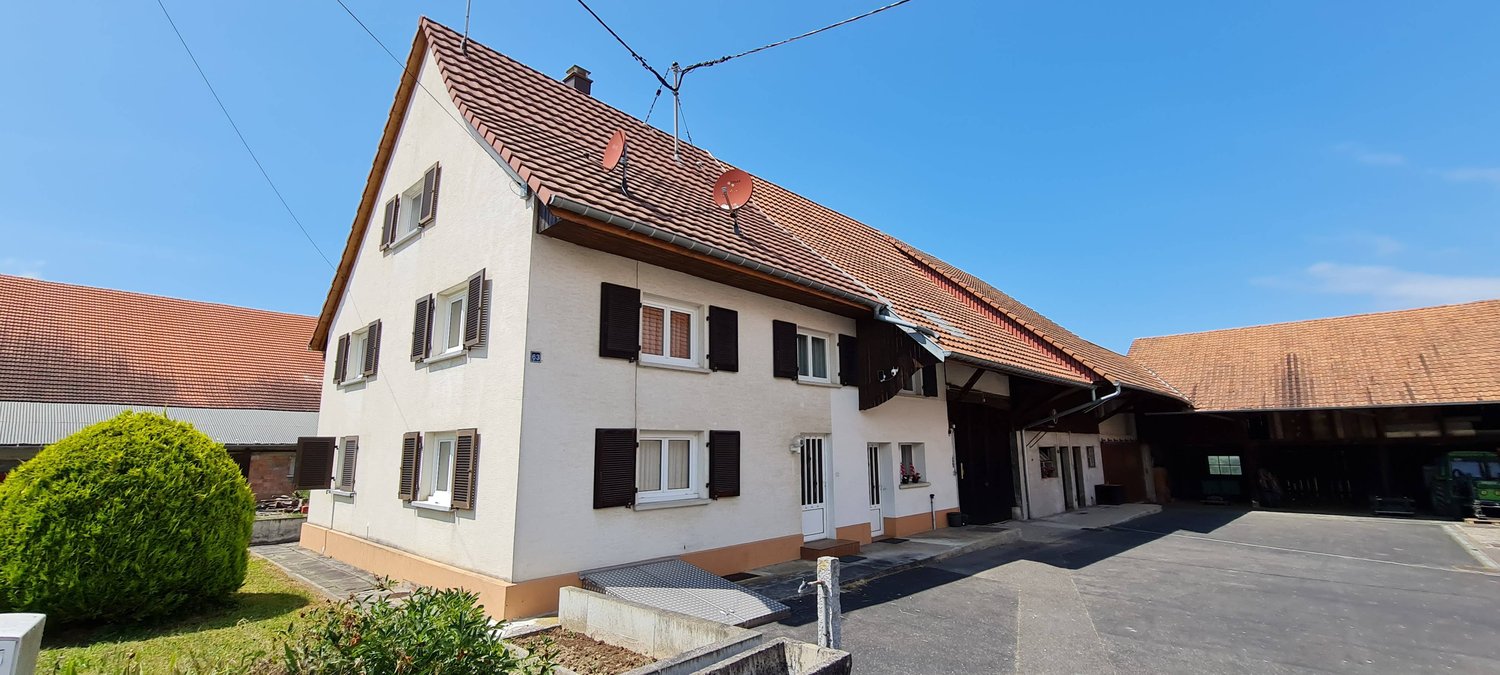
5.5 rooms, 176m², CHF 1,530,000.–
Oberdorfstrasse 71A, 4412 Nuglar-St. Pantaleon

Two semi-detached properties with 1314 m2 plot in the core and agricultural zone

Two autonomous properties with large plot – sunny, quiet & ideal for nature loversFor sale are two semi-detached, but completely autonomous properties from 1900. Both houses have their own oil heating with radiators, making them independent of each other. The newer building also offers a large soapstone stove that provides particularly pleasant warmth.Property No. 71a was completely renovated in 1995 and is in good condition. Property No. 71 is habitable but requires renovation – ideal for buyers who appreciate personal design.The entire plot covers 1,314 m² in the core zone. Part of it is in the agricultural zone and has its own water source. This area can be excluded from the purchase if desired.The south-facing orientation, very quiet location, and natural surroundings make the properties particularly attractive for animal lovers, people who like to live rurally, or buyers who appreciate a large garden, self-sufficiency, or handicraft projects. A spacious attic offers a variety of opportunities for hobbies like carpentry, metalworking, or other creative activities.Highlights:· Two independent, autonomous properties· Both houses with their own oil heating and radiators· Newer property (71a) with large soapstone stove· Property No. 71a renovated in 1995, second one requires renovation· Plot 1,314 m² in the core zone· Part in agricultural zone with own water source (optional)· Quiet, sunny south-facing location· Ideal for animal and nature lovers· Public transport within walking distance· Many parking options· Attic for hobby, workshop, or storageA unique offer for people looking for rural living, plenty of space, and flexible usage options – and still appreciate the proximity to infrastructure and public transport.Information and viewing:Bolliger Immobilien, Mr. A. Bolligerinfo@bolligerimmobilien.ch078 246 51 51

Travel time
-
1 / 16
4.5 rooms, 160m², CHF 550,000.–
4412 Nuglar

A house with history! Farmhouse with barn, charm & huge potential

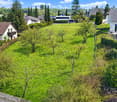
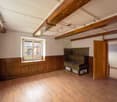
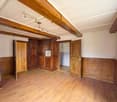
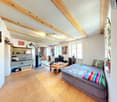
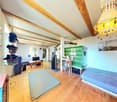
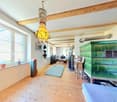
More than just a house: farmhouse with barn and unlimited possibilities This farmhouse from 1902 is a property that can hardly be found today. Old wooden beams, wooden floors, traditional tile stoves, and the barn directly connected to the living house tell of the past and at the same time offer the basis for something new.With around 160 m² of living space and 4.5 rooms, the house already offers a lot of space today. At the same time, there is a need for renovation, and that's where the opportunity lies: here, new owners can realize their own ideas, instead of having to adapt to the ideas of others.Particularly much potential lies in the additional areas. The spacious barn offers numerous possibilities - be it for vehicles, motorcycles, a workshop, hobby, storage, or for future ideas. Moreover, the large attic offers further exciting possibilities for use and design.Also, in the living area, you can feel the original character of the house. Visible wooden beams, natural wooden floors, and the striking tile stoves create an atmosphere that can hardly be reproduced with a modern new building. Here, it's not about simply replacing old things, but about connecting existing things with new ones and creating a real home.Renovations in 2020:As part of the work carried out, important technical areas of the property were renewed. These include a new boiler, a new electrical distribution system, and renewed power and water lines up to the ground floor.This Nova Casa offer convinces with: • 4.5 rooms • approx. 160 m² living space • 235 m² plot • Year of construction 1902 • Renovation 2020 • much original farmhouse character • visible wooden beams and wooden floors • traditional tile stoves • spacious barn with versatile usage possibilities • large attic with additional potential • exciting possibilities for craftsmen, individualists, and people with ideas Curious? We cordially invite you to a non-binding viewing!Do you want to sell your property unconditionally and worry-free? We determine the current market value of your property for you and show you your options, discreetly and unconditionally! Don't hesitate to contact us for a first conversation.We look forward to you.

1 / 13
13 rooms, CHF 1,165,000.–
68480 Biederthal

A dream comes true - Just outside the gates of Basel

2'695 m² of property with a huge, well-maintained park-like garden, a main house, and an adjacent fully developed barn comprise this exclusive offer. Continuously renovated and in top condition, the entire property is presented today, ready for occupancy. For living - ideally paired with a studio area/crafts or commerce/training, etc. - this stylish former farmhouse offers the perfect combination.Set back from the main street, 500m from the Swiss border in Rodersdorf, lies this former farmhouse with barn. Built in 1780 and continuously renovated over the decades, this estate presents itself today as a stately, exclusive country house with a huge garden. Due to its proximity to Basel (distance: 15km; just under 20 minutes' drive), this representative estate combines the advantages of a quiet, natural living atmosphere and good accessibility to the vibrant Swiss city of Basel on the Rhine knee.A detailed description of the entire property is difficult, as the ambiance and flair can only be experienced through a personal visit. Starting from the garden to the main house with its well-maintained and continuously renovated rooms, including pergola, kitchen, bathrooms, toilets, and wine cellar in the oiled basement, to a fully developed barn with workshops, gallery-like rooms with original wooden beams and guest rooms, everything is offered for a well-maintained and representative living and working space.

1 / 13
7.5 rooms, 290m², Price on request
4125 Riehen

Historic Farmhouse - Living with Atmosphere and History

Riehen is part of the city of Basel and calls itself a large, green village. The many large and small parks, the extensive woodland areas, the Langen Erlen, and the Chrischona offer a variety of beautiful recreational areas. In addition to the diverse leisure activities, there are also valuable cultural offerings such as the Fondation Beyeler, six other galleries, and the Kunstraum Riehen.In one of the most sought-after residential areas of Riehen, directly at the entrance to the historic village center, this exceptional farmhouse from 1869 presents itself. As a landmark-worthy testimony to the past, the property uniquely combines historic charm, spacious rooms, and diverse usage possibilities.Embedded in a 1,144 m² large plot of land, this characterful estate offers a rare opportunity for lovers of historic building substance who value individuality, generosity, and development potential.The traditional three-part house is divided into a residential area and former stable and barn areas, which were carefully and comprehensively renovated between 2004 and 2007. Today, the former agricultural areas present themselves as bright, modern studio spaces that enable a variety of uses.The living area comprises approximately 170 m² of living space and extends over three floors with a total of 5.5 rooms.The special atmosphere is already noticeable when entering the house. The cozy living kitchen with a traditional tile stove forms the heart of the ground floor. The adjacent living room is characterized by an impressive tile stove, which provides a cozy living atmosphere in the winter months and at the same time underlines the historic identity of the house.An additional room of around 22 m² with separate access is ideal as a home office.On the first upper floor, there are two spacious rooms, a traditional bakehouse, and a separate shower room with WC.The second upper floor houses another spacious room and a bathroom with a bathtub, sink, and WC. The adjacent attic area offers attractive expansion reserves and provides additional potential for individual living ideas.The former barn and stables were converted into modern and versatile rooms with great care. Through the historic barn door, you enter the studio 1 on the ground floor. A modern staircase leads to the studio 2 with a gallery on the upper floor. Thanks to the underfloor heating, these rooms offer high usage comfort and are ideal for creative, commercial, or private purposes.An open hayloft with an area of around 22 m², historic cobblestone pavement, and a view of the garden creates a protected place to linger and enjoy.On the property, there is also another developed barn with an electrical connection and electric heating. The bright rooms are accessible via an external spiral staircase and have also been used as a studio so far. The area below offers additional development potential and can be used as a workshop, storage space, or covered parking for cars and bicycles, depending on the needs.The extensive garden offers plenty of space for individual design ideas and invites you to create a personal wellness oasis. The garden area offers numerous possibilities for gardening enthusiasts and families with a need for open space and privacy.Several parking spaces on the property complete the attractive offer.We would be happy to convince you of the special charm of this unique property during a personal viewing. I look forward to your contact.
1 / 9
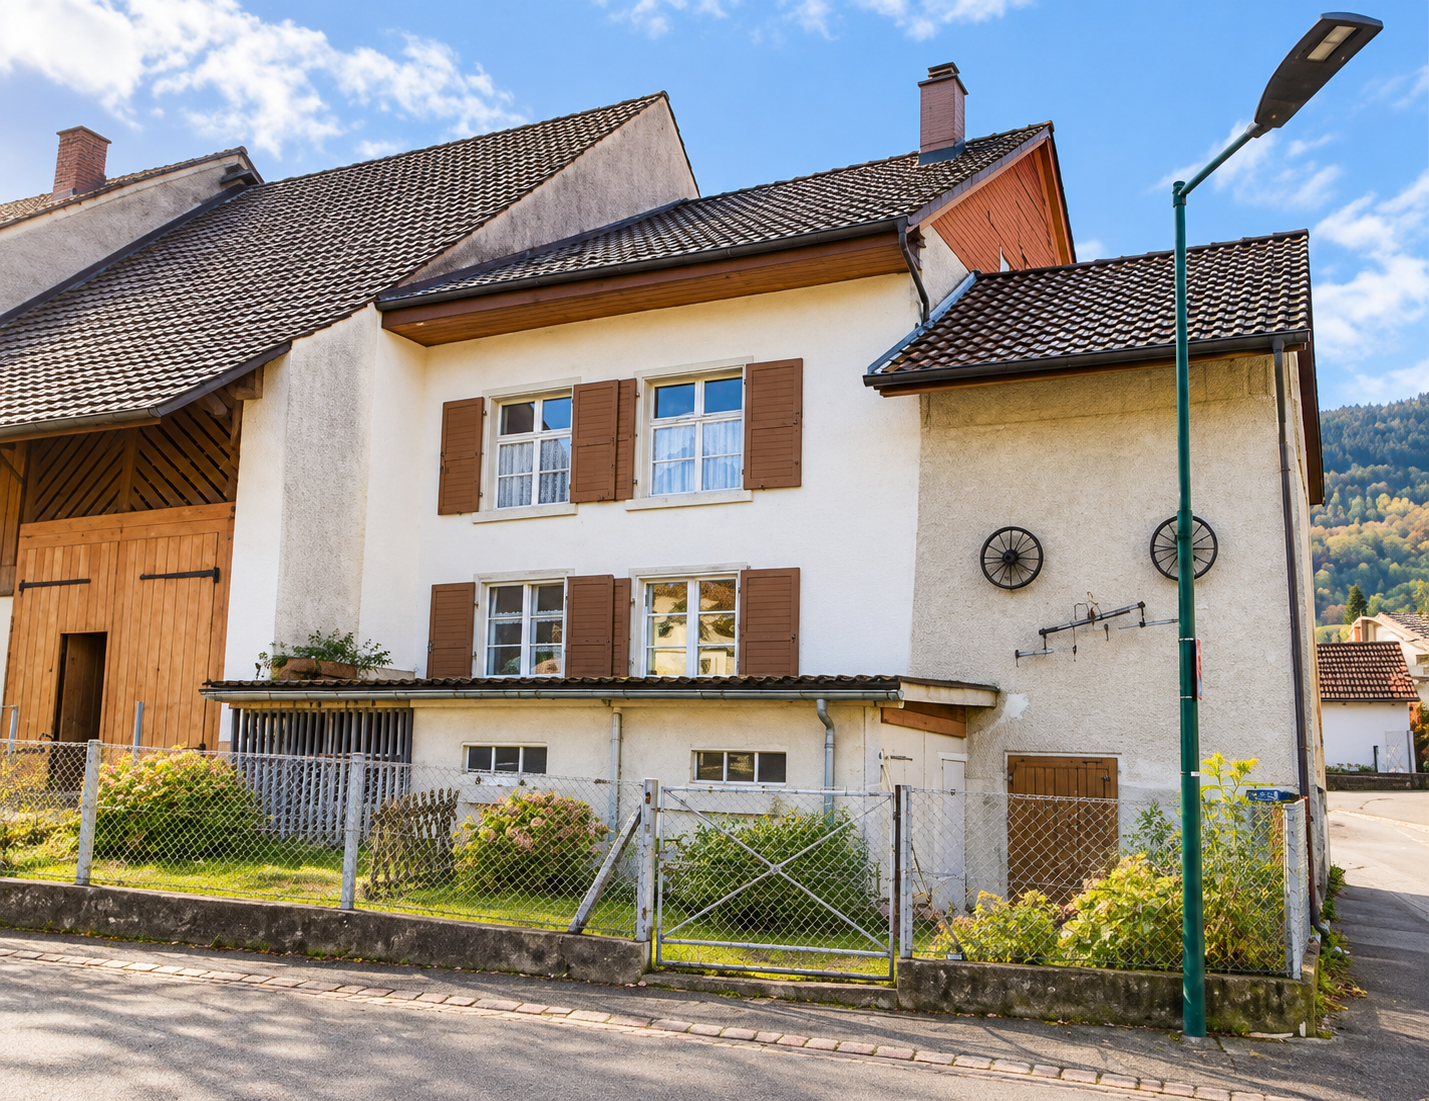
6.5 rooms, 157m², CHF 400,000.–
4247 Grindel

Central zone property with development potential in Grindel SO

A house full of possibilities in the heart of Grindel Some houses tell stories. Others wait for new ones to be written.In the charming village center of Grindel, this special property with a lot of character, development potential, and space for new ideas is located. Whether as a spacious home for several generations, as a project for skilled craftsmen, or as an exciting investment opportunity - numerous perspectives open up here.The existing building structure already offers interesting prerequisites for different usage concepts today. Additional development reserves and the location in the central zone create further scope for individual ideas and creative solutions.Those who appreciate the charm of older buildings and enjoy creating something of their own will find a rare opportunity here. Instead of a standard house, you can expect a property with personality, history, and future.Surrounded by the quiet and natural environment of the Schwarzbubenland, you can enjoy the advantages of rural life here without having to sacrifice good accessibility.A property for people with ideas. For people who recognize potential. And for people who want to make something special out of possibilities.This Nova Casa offer includes • Central zone location with attractive development opportunities • Two already separate living floors • Additional development reserves in the attic • Potential for multi-generational living • Interesting perspectives for investors and craftsmen • Spacious plot with various usage possibilities • Sunny location in the village center of Grindel • Natural living with good traffic connections • Plenty of room for individual living and development ideas • Rare opportunity for people with ideas Curious? We invite you to a non-binding viewing!Do you want to sell your property uncomplicatedly and worry-free? We determine the current market value of your property for you and show you your options, discreetly and non-bindingly! Don't hesitate to contact us for a first conversation.We look forward to hearing from you.

Other interesting objects