Vorstädte (Basel) - Bifamiliar house buy

We recommend expanding your search criteria to get similar results. The current filters didn’t return any matches.

If you don’t want to change your current search criteria, we recommend creating a search alert, so you’ll be notified when matching offers become available.

More objects in your automatically expanded search area
64 results - Radius: + 10km
New building
1 / 12
5.5 rooms168m²Price on request
Premium
Hofweg 27, 4132 Muttenz

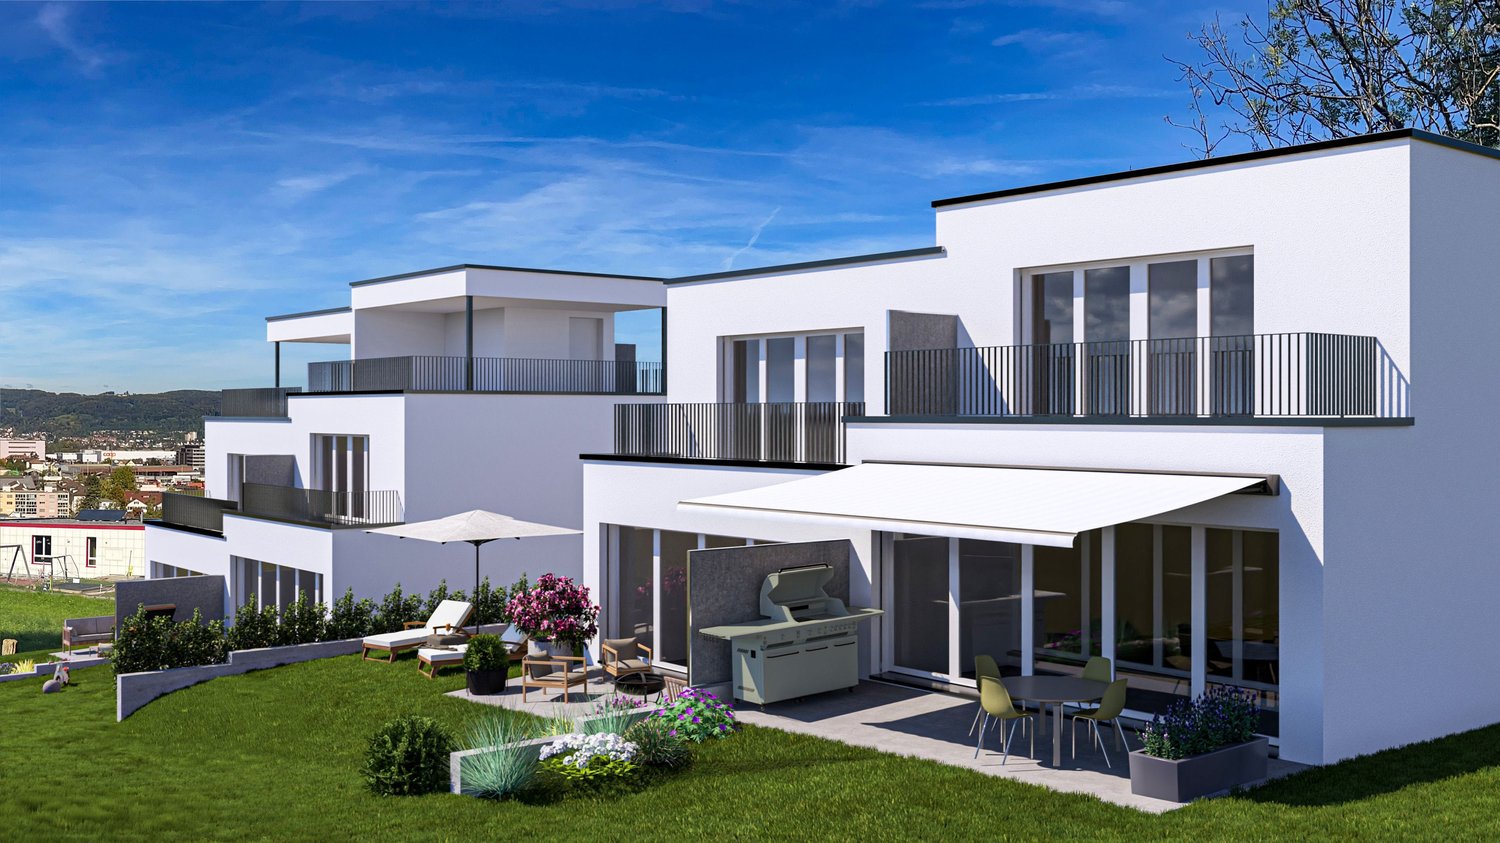
Architecture meets quality of life

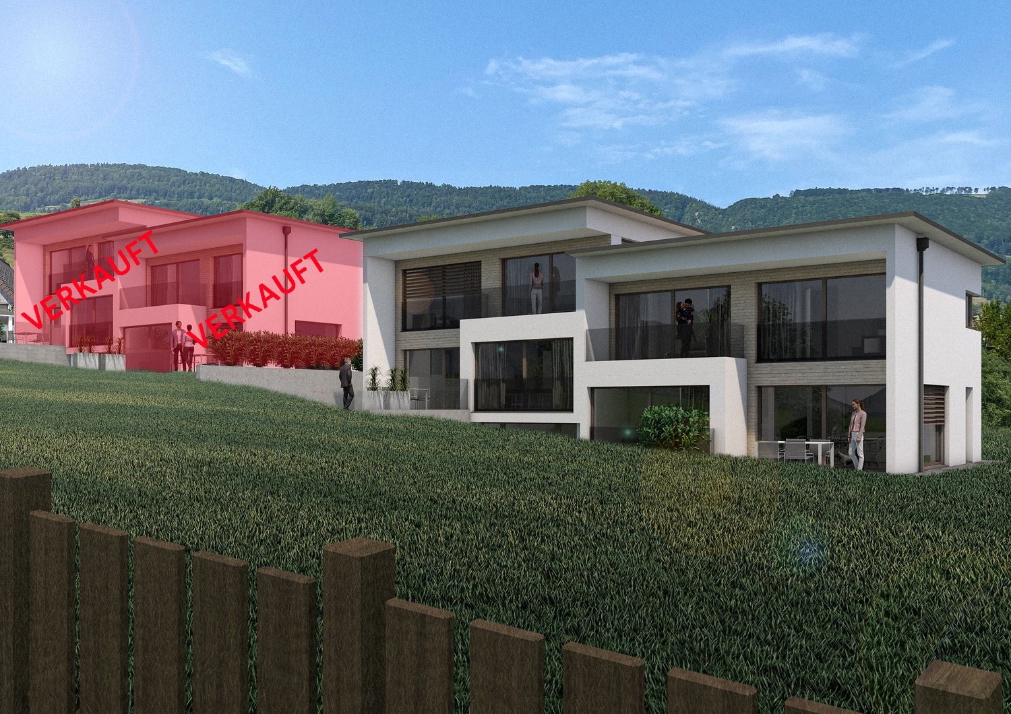
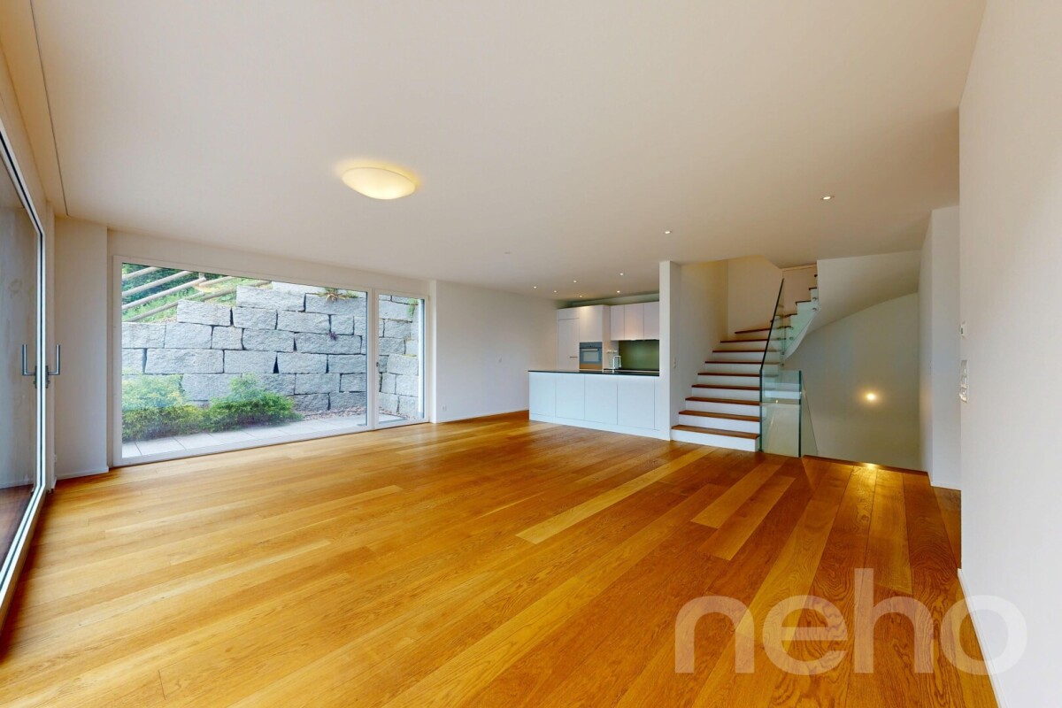
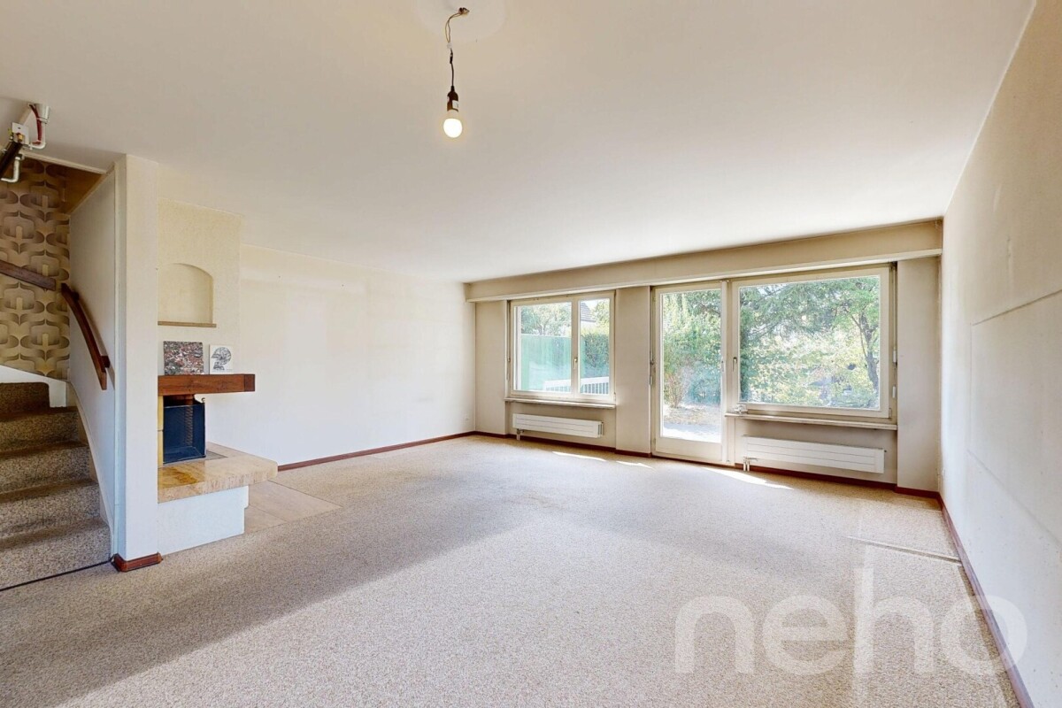
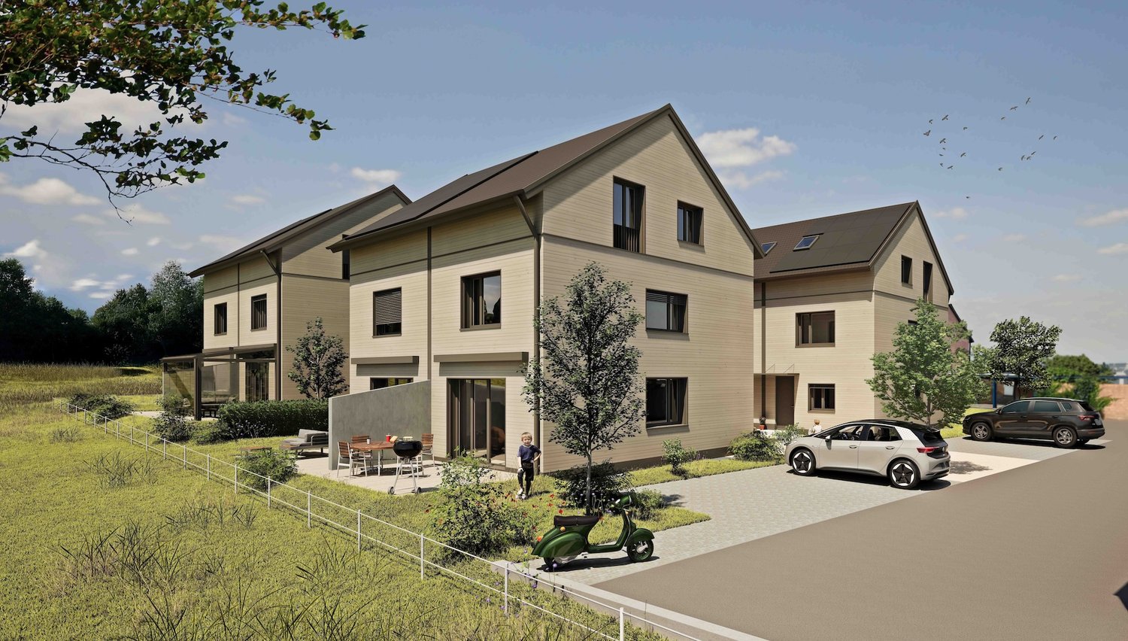
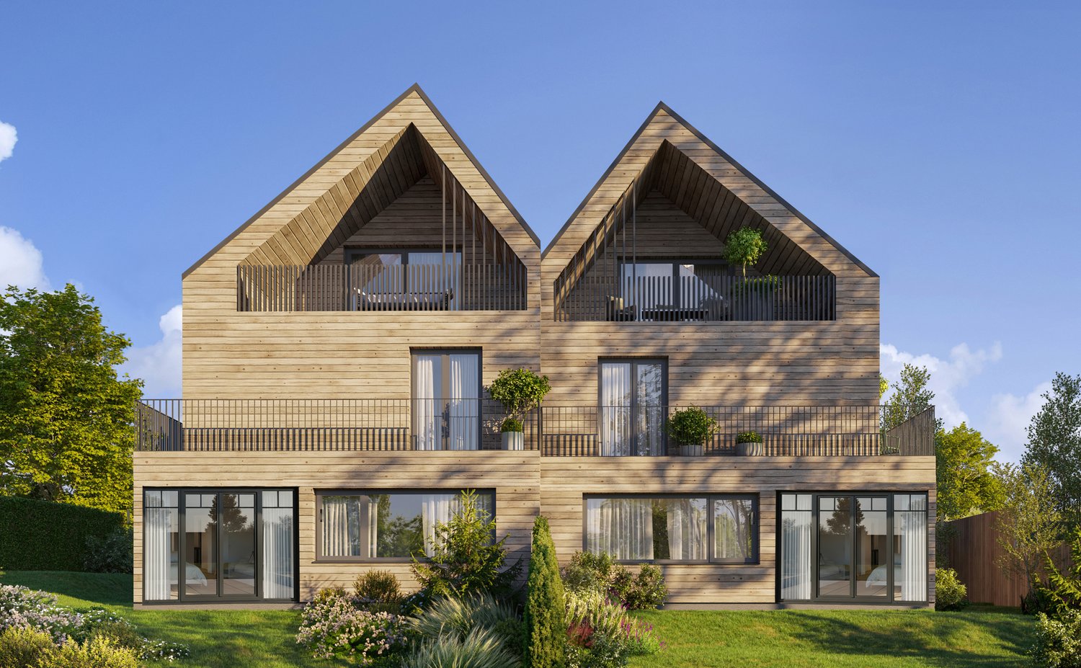
In a sought-after and quiet location, four 5.5-room semi-detached houses are being built with living areas of 168 m² to 174.5 m². Modern, bright, and ready for your new home. • House 1: 174.0 m² - SOLD • House 2: 174.5 m² - with atrium • House 3: 168.5 m² - with atrium • House 4: 168.0 m² Bright living oases: Spacious living and dining area with large window frontsPrivate outdoor retreat: Private garden, seating area, atrium (Houses 2 and 3)Perfect for families or couples: Three bedrooms, two elegant bathrooms, separate guest toiletFlexible living space: Heated hobby room with daylight, ideal for home office, fitness, or studioComfort on all levels: Automated garage with direct house accessExclusive building quality: Solid construction, modern exposed concrete facade, wood-metal windowsSustainable and forward-looking: Air/water heat pump, underfloor heating, PV system, comfort ventilationPrices vary depending on the object Room layout The spacious living and dining area with extensive window fronts provides bright and airy rooms and a pleasant living atmosphere in all houses. The direct access to the seating area with pergola and the private garden creates a smooth transition between indoors and outdoors and invites you to linger. Houses 2 and 3 also have an attractive atrium, which provides even more light.The room offer extends over three living levels and includes three comfortable bedrooms, two stylishly equipped bathrooms, and a separate guest toilet. A heated hobby room with daylight offers versatile uses, whether as a fitness area, home office, or studio. The offer is complemented by practical basement rooms with a private laundry room.The automated garage with direct access to the houses provides additional comfort in everyday life.In terms of energy, the houses also meet the highest standards: a modern air/water heat pump, a photovoltaic system on the roof, and a controlled comfort ventilation system stand for a sustainable and forward-looking energy concept and round off this attractive offer.

Travel time
-
New building
1 / 8
3.5 rooms98m²CHF 1,530,000.–
Neuhausstrasse 21, 4057 Basel

Urban comfort with a sense of independence.

From the end of 2028, a carefully thought-out residential building with 24 exclusive condominiums and high-quality row houses in the Minergie-ECO standard will be built on Neuhausstrasse in Basel. The different typologies with 2.5- to 5.5-room units allow you to choose the type of living that suits your lifestyle. Here, urban comfort and soothing tranquility blend together. The project impresses with differentiated architecture, suspenseful spatial compositions, and a strong identity. Modern equipment, careful details, and light-flooded rooms create an atmosphere that is both valuable and inviting. Each unit convinces with an individual character, efficient floor plans, and a contemporary design language.Landscape upgradingThe entire area will be completely redesigned: generous greenery with various types of grass, trees, shrubs, and grass plantings transform the surroundings into a natural living landscape with a high recreational value. The special geometry of the property also creates an exceptional amount of privacy – a true retreat in the middle of the city.Typology T2 – semi-detached houses 3.5 roomsThis elegant 3.5-room semi-detached house offers a living feeling that is otherwise only found in a single-family home – combined with the efficiency of modern architecture. Light-flooded rooms, a clearly structured floor plan, and high-quality materials create a home for people who want to combine quiet living with stylish demands. Private outdoor areas expand the living space and make this type of house the perfect retreat in a lively urban environment.Equipment✓ House feeling in an urban environment – ideal for couples & small families✓ Quiet living location with ideal balance between city & nature✓ Private outdoor areas for relaxation and outdoor moments✓ Premium kitchen with modern equipment (V-ZUG appliances)✓ Elegant bathroom architecture with high-quality fittings✓ Noble oak parquet & high-quality interior design✓ Pure comfort: underfloor heating & controlled apartment ventilation✓ MINERGIE-ECO® living standard (certification is being sought)✓ Solid construction for excellent peace & long-lasting quality✓ Sustainable landscape architecture and planting✓ Practical cellar rooms for flexible storage space✓ Secure parking with bike/cargo bike parking spaces and a bike liftThe neighborhood - a place in transitionWhere fabrics were once dyed and washed, a residential area will be created in the future that respectfully preserves industrial traces and at the same time offers space for modern, sustainable living. The neighborhood is in an exciting phase of transformation, which sustainably increases the quality of living and contributes to an upgrading of the environment. Neuhausstrasse convinces with its excellent connection to public transport, the bike network, and individual motorized transport. The proximity to the border also opens up additional perspectives – ideal for commuters and international networking.The building is car-free, but each apartment comes with an e-bike as a welcome gift. Family apartments from 4.5 rooms even receive their own cargo e-bike.Realize your dream of owning a home in one of Basel's up-and-coming neighborhoods – an investment in quality of life and value stability.**The sales prices for the semi-detached houses vary in size between CHF 1,490,000.00 and CHF 1,530,000.00.Discover more inspirations on our project website and let us advise you individually and personally.

Travel time
-
1 / 12
  • Balcony / Terrace
  • Garage
  • View
5.5 rooms265m²CHF 1,400,000.–
Flüh, 4112 Flüh

Modern semi-detached house with a great view and large terrace

In a sought-after residential area in Flüh, this high-quality 5.5-room semi-detached house awaits you, combining modern living, spacious rooms, and an unobstructed view in an ideal way. The quiet surroundings, sunny location, and high construction standard make this property an attractive home for families and couples with high demands. As soon as you enter, the house convinces with a well-thought-out architecture, spacious rooms, and a bright living concept. The openly designed living and dining area with floor-to-ceiling windows creates an exceptional living feeling and harmoniously connects the interior with the exterior. The spacious terrace offers a lot of privacy and a beautiful view of the greenery - a place to relax and enjoy. The modern kitchen with high-quality appliances and granite countertops fits perfectly into the living area and forms the central meeting point of the house. On the upper floor, there are spacious bedrooms and two comfortable bathrooms with a bathtub or shower. High-quality solid oak parquet floors, LED ceiling spots, electric shutters, and individual room controls provide modern living comfort on all levels. The property is also convincing from a technical point of view. The energy-efficient air-water heat pump, underfloor heating, triple-glazed wood-aluminum windows, and water softening system underline the modern and sustainable character of the house. The property presents itself in a very well-maintained, ready-to-move-in condition and has been freshly painted. In the basement, there is a spacious laundry room, practical cellar areas, and a room with a sauna. This area offers additional comfort and versatile usage possibilities for leisure, fitness, or relaxation. Another highlight is the comfortable access: from the garage, you can easily reach the living level by lift or external staircase. The garage with an electric gate offers additional storage space and rounds off the attractive overall offer. The combination of quiet living, unobstructed views, modern technology, and high-quality construction makes this property a rare opportunity in Flüh. A home for all those who value living quality, privacy, and natural living.Exact address available after registration on neho.ch.INTERESTED IN A VIEWING? PLEASE REGISTER: https://neho.ch/b/4112-26-5

  • Balcony / Terrace
  • Garage
  • View
Sidya Diouf

Sidya Diouf

Immobilienmakler

1 / 11
6.5 rooms197m²CHF 3,350,000.–
Inzlingerstrasse 185, 4125 Riehen

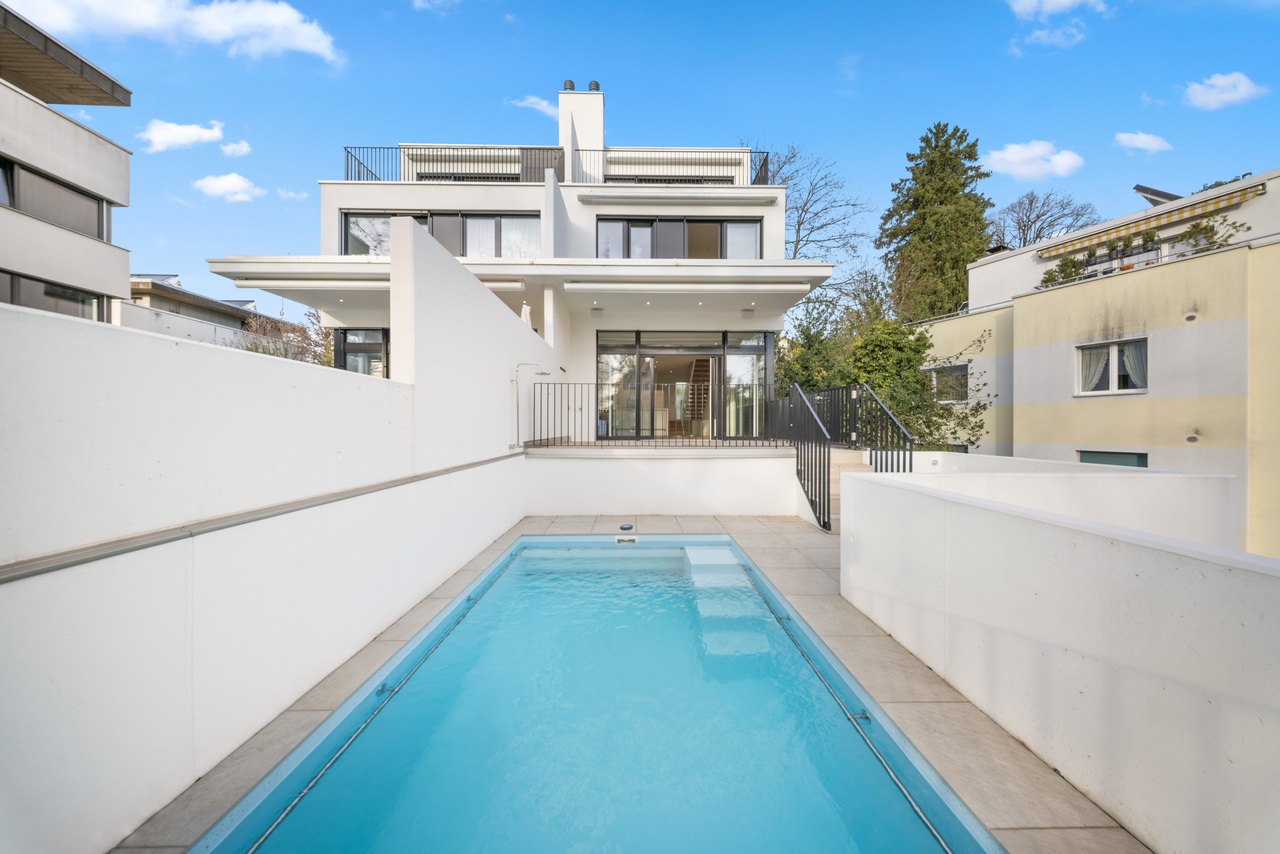
Exclusive terrace house with pool, lift & separate apartment in Riehen

Modern 6.5-room terrace house (built in 2023) in an elevated location in Riehen. With a private lift, pool, separate apartment, and high-quality furnishings, this home offers maximum flexibility and living quality - ideal for families or multi-generational solutions. This architecturally clear terrace house convinces with light, width, and thoughtful room layout. The elevated hillside location opens up an open view and ensures privacy and tranquility - a home that adapts to different life situations.The living and dining area is generously designed and harmoniously connects the interior and exterior spaces. Floor-to-ceiling windows lead directly to the terrace with pool and create an open, bright living feeling.The high-quality designer kitchen, including a BORA cooktop and Teppanyaki, forms the heart of the house - ideal for everyday life as well as for social evenings.One floor above are 2 rooms with a bathroom and an open workspace.The top floor is completely dedicated to the master suite and offers a private retreat with a terrace, dressing room, and bathroom.A special highlight is the separate apartment with its own entrance. It offers versatile usage possibilities - whether as a guest apartment, home office, or for rent.Highlights: • Terrace house style with plenty of light and openness • Separate apartment with separate access • Private lift over all floors • Low-maintenance terrace with pool (child-safe) • Exclusive master floor with terrace & dressing room • High-quality designer kitchen (BORA cooktop, Teppanyaki, etc.) • Smart Home System • Outdoor sound system & lighting • Parquet floors throughout the house • 2 garage spaces • Bus stop directly in front of the house LocationThe property is located in Riehen, one of the most sought-after residential areas in the Basel region. The surroundings offer an ideal combination of nature, tranquility, and urban proximity.The connection to public transport is excellent - the bus stop is directly in front of the house.Special featureThe flexible room structure and the separate apartment make this property particularly attractive for: • Families • Multi-generational living • Living & working under one roof • Investors (partial rental possible)

Travel time
-
New building
1 / 17
4.5 roomsCHF 1,135,000.–
Therwilerstrasse 32, 4105 Biel-Benken BL

Single-family homes - 15 minutes from Basel

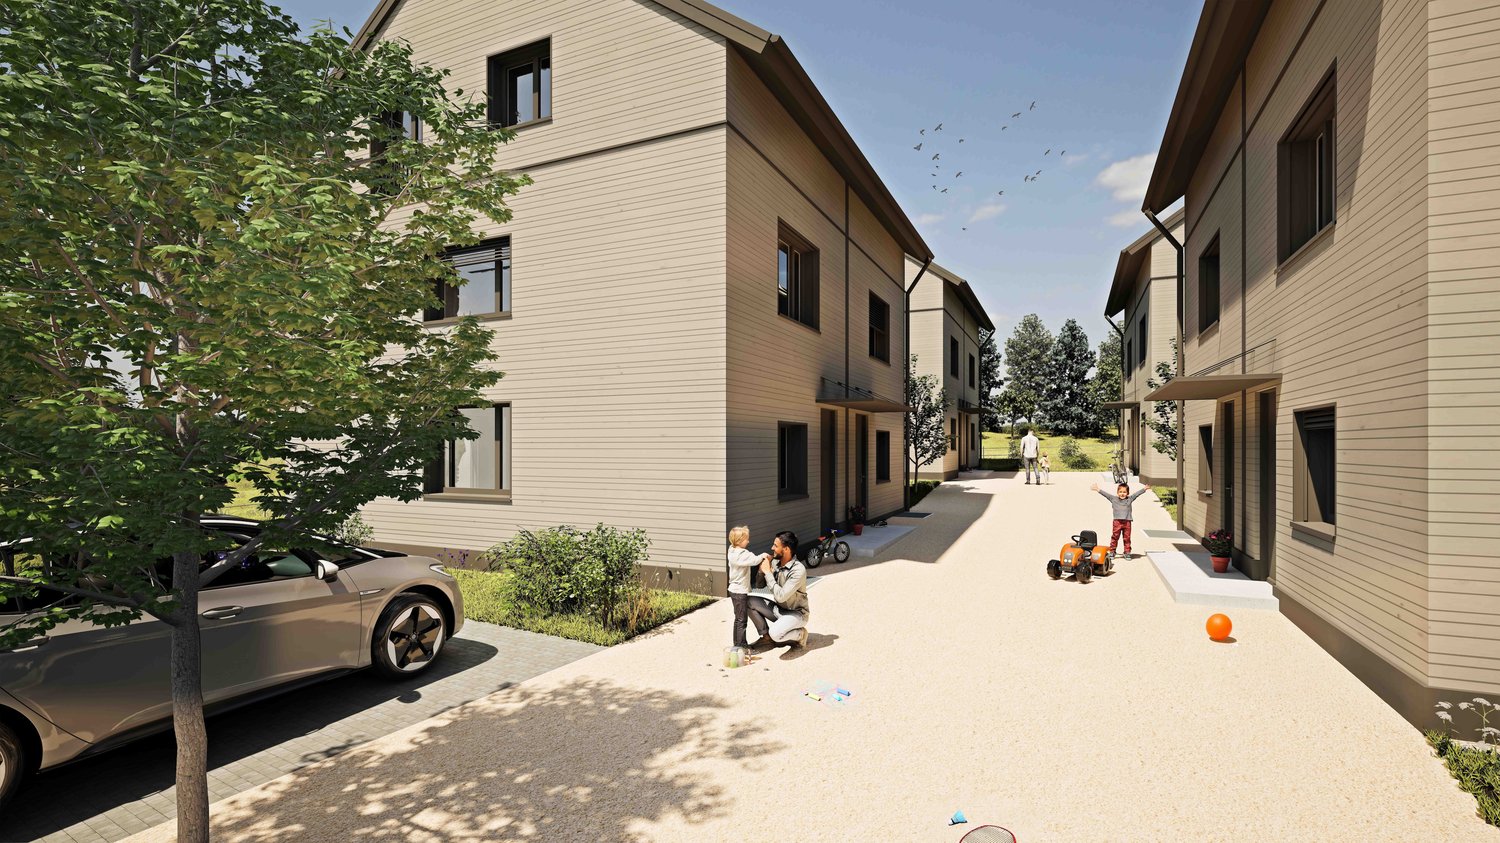
Detached double-family homes in the city centerQuiet living on the edge of natureOn the sunny edge of Biel-Benken, directly adjacent to the agricultural zone, a new construction project with four modern detached double-family homes (eight residential units) is being built. Here, natural living is combined with proximity to the city – ideal for all those who value peace, quality, and good connections.Spacious houses for versatile livingEach residential unit offers 4.5 rooms plus a hobby room and a well-thought-out room layout. Three wet cells, a private laundry room, basement and ancillary rooms, as well as a private heat pump, provide high living comfort and flexibility – perfect for families, home offices, or individual living needs.Private retreats and meeting spacesA private seating area with a garden invites you to relax and enjoy the outdoors. At the same time, the arrangement of the houses creates a shared play and meeting area at the house entrances – a place for neighborhood and lively togetherness.Sustainable wooden constructionThe houses are being built in modern wooden construction and meet high ecological and energetic requirements. Natural materials and durable building quality ensure a pleasant living climate and sustainable value retention.Comfortable parkingEach house has a carport and an additional outdoor parking space – convenient and close to the house entrance.Natural and well-connectedThe nearby bus stop offers a good connection to public transport. The city of Basel can be reached in around 15 minutes – ideal for commuters and all those who want to live close to nature and still be close to the city.A home with a futureThis project stands for modern, sustainable living with a high quality of life – a place to arrive and feel good.House A1: DEFH: CHF 1'135'000.-, Carport: CHF 27'000.-, Outdoor parking space: CHF 18'000.-.Construction start is planned for autumn 2026, and move-in is expected in spring 2028.We are happy to provide you with further information.

Travel time
-
New building
1 / 17
4.5 roomsCHF 1,215,000.–
Therwilerstrasse 32, 4105 Biel-Benken BL

Single-family homes in timber construction - 15 minutes from Basel

Double single-family homes in the city Quiet living on the edge of nature On the sunny edge of Biel-Benken, directly adjacent to the agricultural zone, a new construction project with four modern double single-family homes (eight residential units) is being built. Here, natural living is combined with proximity to the city - ideal for all those who value peace, quality, and good connections. Spacious houses for versatile living Each residential unit offers 4.5 rooms plus a hobby room and a well-thought-out room layout. Three wet cells, a private laundry room, basement and ancillary rooms, as well as a private heat pump, provide high living comfort and flexibility - perfect for families, home offices, or individual living needs. Private retreats and meeting spaces A private seating area with a garden invites you to relax and enjoy the outdoors. At the same time, the arrangement of the houses creates a shared play and meeting area at the house entrances - a place for neighborhood and lively togetherness. Sustainable timber construction The houses are built in modern timber construction and meet high ecological and energy requirements. Natural materials and durable building quality ensure a pleasant living climate and sustainable value retention. Comfortable parking Each house has a carport and an additional outdoor parking space - convenient and close to the house entrance. Nature-oriented and well-connected The nearby bus stop offers a good connection to public transport. The city of Basel can be reached in around 15 minutes - ideal for commuters and all those who want to live close to nature and still be close to the city. A home with a future This project stands for modern, sustainable living with a high quality of life - a place to arrive and feel good. House B1: DEFH: CHF 1'215'000.-, Carport: CHF 27'000.-, Outdoor parking space: CHF 18'000.-. Construction start is planned for autumn 2026, and moving in is expected to take place in spring 2028. We are happy to provide you with further information.

Travel time
-
New building
1 / 17
4.5 roomsCHF 1,130,000.–
Therwilerstrasse 32, 4105 Biel-Benken BL

DEFH - a new, small, idyllic residential quarter - 15 minutes from Basel

Detached two-family houses in the city Quiet living on the edge of nature On the sunny edge of Biel-Benken, directly adjacent to the agricultural zone, a new construction project with four modern detached two-family houses (eight residential units) is being built. Here, natural living is combined with proximity to the city - ideal for all those who value peace, quality, and good connections. Spacious houses for versatile living Each residential unit offers 4.5 rooms plus a hobby room and a well-thought-out room layout. Three wet cells, a separate laundry room, basement and ancillary rooms, as well as a separate heat pump, provide high living comfort and flexibility - perfect for families, home offices, or individual living needs. Private retreats and meeting spaces A private seating area with a garden invites you to relax and enjoy the outdoors. At the same time, the arrangement of the houses creates a shared play and meeting area at the house entrances - a place for neighborhood and lively togetherness. Sustainable timber construction The houses are being built in modern timber construction and meet high ecological and energetic requirements. Natural materials and durable building quality ensure a pleasant living climate and sustainable value retention. Comfortable parking Each house has a carport and an additional outdoor parking space - convenient and close to the house entrance. Natural and well-connected The nearby bus stop offers a good connection to public transport. The city of Basel can be reached in around 15 minutes - ideal for commuters and all those who want to live close to nature and still be close to the city. A home with a future This project stands for modern, sustainable living with a high quality of life - a place to arrive and feel good. House D1: DEFH: CHF 1'130'000.-, Carport: CHF 27'000.-, Outdoor parking space: CHF 18'000.-. Construction start is planned for autumn 2026, and move-in is expected in spring 2028. We are happy to provide you with further information.

Travel time
-
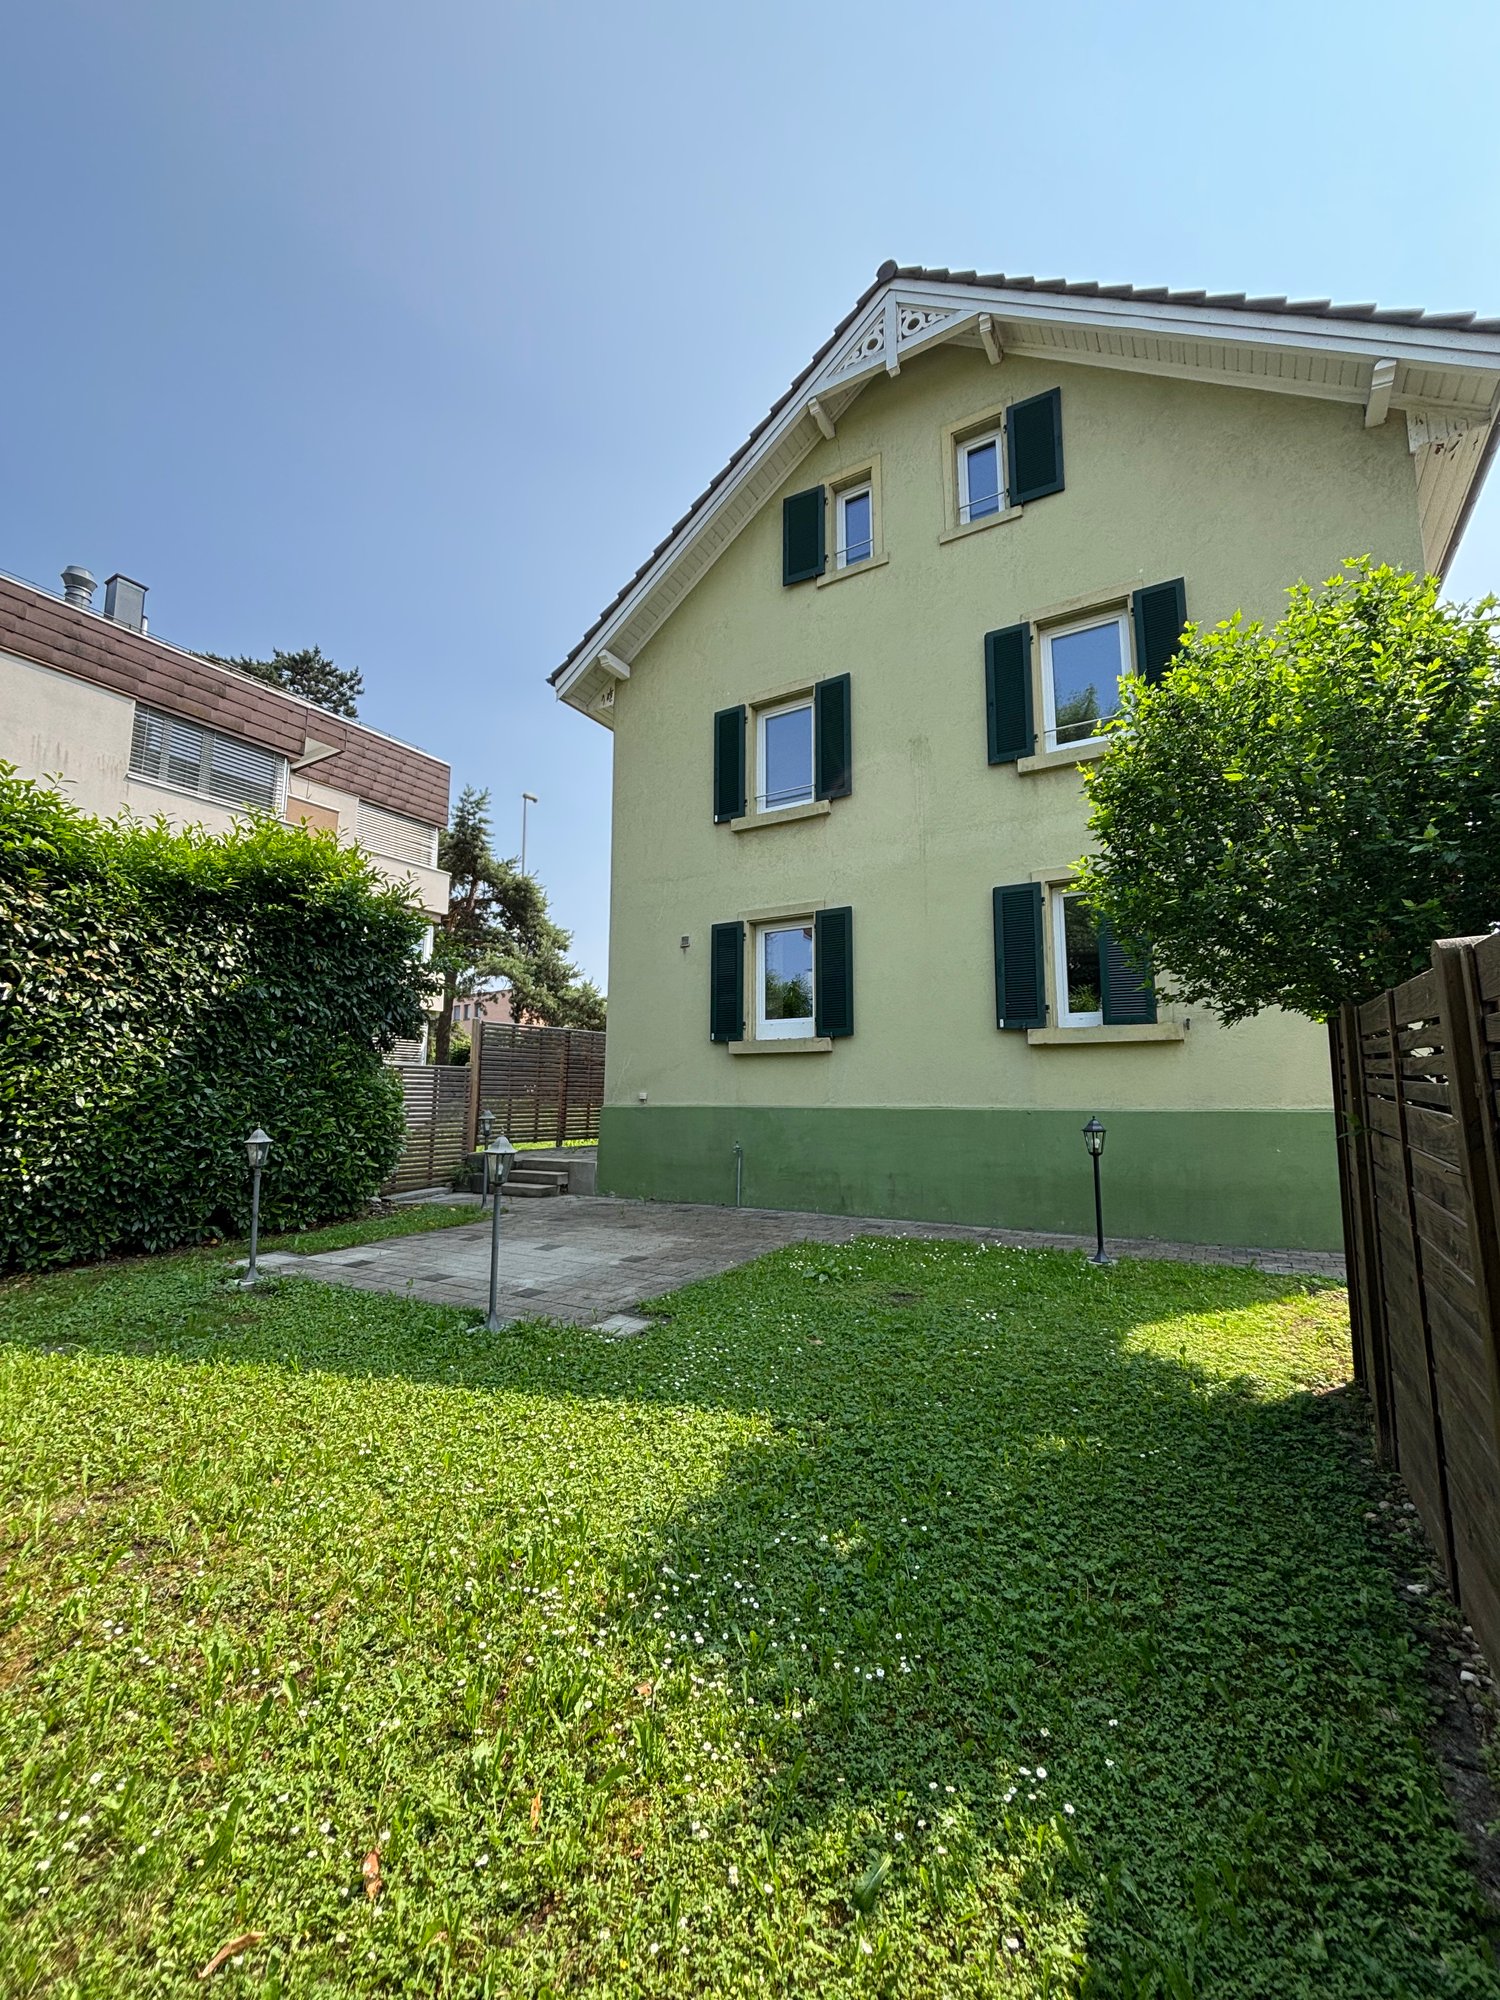
  • Two-story house with a gable roof, painted yellow with green shutters, surrounded by a well-maintained lawn, wooden fence, and several outdoor lights.
  • 2-story house, light green facade, black shutters, brick walkway, front yard with grass and plants, 3 lamp posts, small wooden fence
  • 2 story house, yellow facade, brown roof, wooden fences, garden, driveway
  • white counter top, wooden floors, built-in cabinets, window with view, dishwasher
  • Modern kitchen with island, cabinets, sink, faucet, windows, radiator, wooden floor
  • kitchen with sink, faucet, counter, cabinets, dishwasher
  • modern living room with wooden floor, large window, open door, and a radiator
  • Empty room, wooden floor, two windows, white walls, radiator, wooden trim around the window sill
  • empty room, wooden floors, two large windows, radiators beneath the windows
  • modern bathroom with a shower, bathtub, washbasin, and toilet
  • small bathroom with sink, toilet, and shower stall, mirror, and shower head
  • Modern bathroom with a bathtub, glass shower, and a toilet
  • A modern bathroom with a shower, toilet, and sink, featuring a white countertop, silver fixtures, a toilet paper holder, and a showerhead
  • boiler, washing machine, blue tank, wooden floor, pipes, heater
1 / 15
5.5 rooms125m²CHF 1,390,000.–
Apfhalterstrasse 4, 4132 Muttenz

Renovated 5.5-room semi-detached house in Muttenz

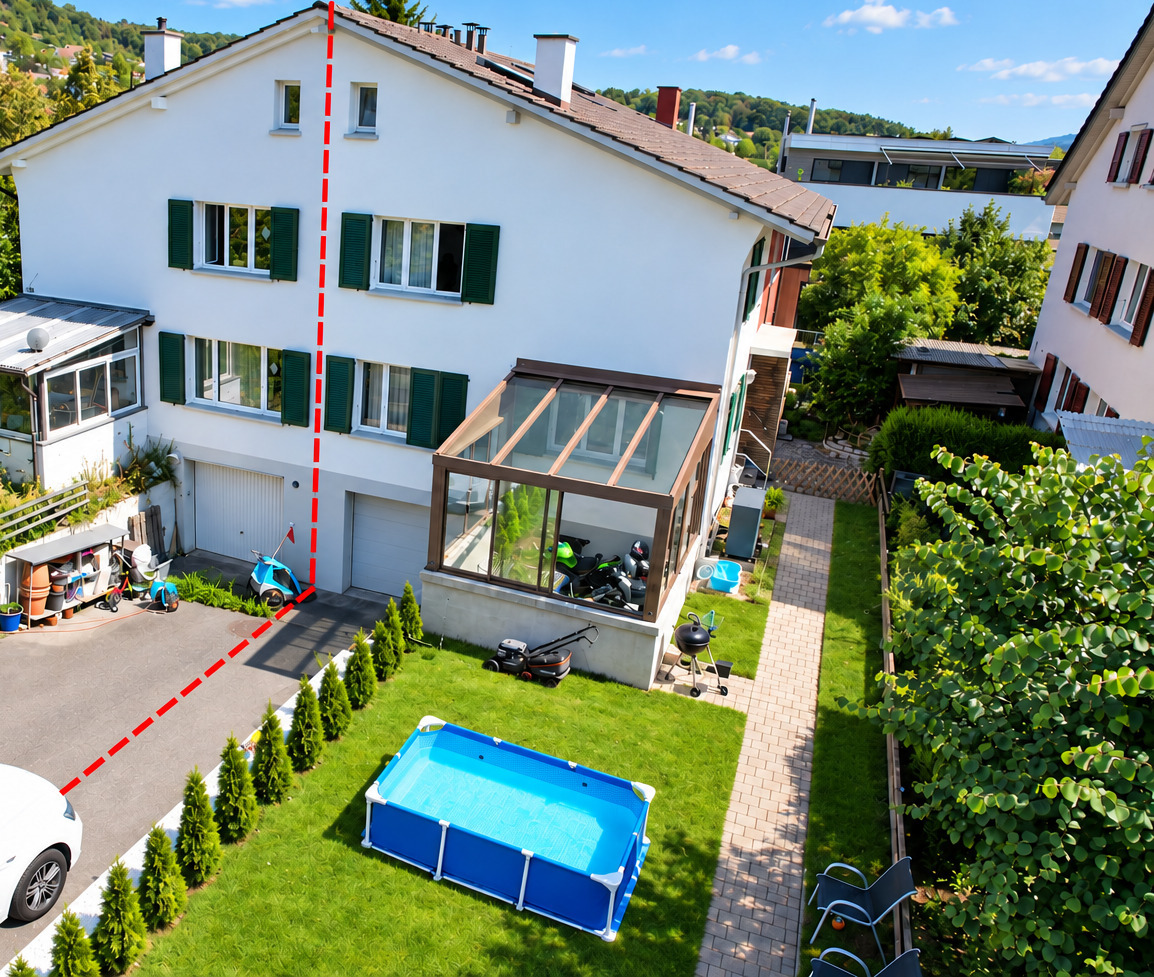
Welcome to your new home in Muttenz – a freshly renovated semi-detached house that impresses with living comfort and a low-maintenance garden. Major renovations such as the roof, water pipes, bathrooms, kitchen, walls, floors, windows, and front doors have been generously carried out recently.The entrance area welcomes you with a bright, inviting hallway that leads directly to the living room, the garden, and the stairs. Already when entering the house, you can feel the clear room structure and the pleasant living feeling. The visual connection to the greenery and the high-quality renovation give the entrance a modern, friendly character – the feeling of home begins immediately.The heart of the house is the bright living room. From here, you can enjoy direct access to the adjacent modern kitchen. From the ground floor, you can access the garden directly. A seating area invites you to linger, relax, and enjoy the green surroundings. The wooden visible walls have been renewed and offer a modern appearance.On the 1st floor, there is a modern bathroom with shower, toilet, and sink. The large parental bedroom and another room on this floor round off this floor perfectly.In the expanded attic, there are two cozy rooms with pleasant roof slopes that give the room character and livability. The larger room is ideal as a bedroom or studio, while the smaller one is perfect as a children's room, home office, or dressing room. Through the skylights, a lot of daylight enters the attic, creating a bright and friendly atmosphere.In the basement, an automatic ventilation concept was installed, and the basement ceiling was newly insulated. Additionally, a new washing machine and a new dryer were installed. An additional, fully equipped bathroom with a bathtub rounds off the living comfort.The house has two private parking spaces directly adjacent to the garden.

Travel time
-
1 / 17
6.5 rooms167m²CHF 1,250,000.–
Schledernweg 12B, 4143 Dornach

6.5-room single-family house with unique room structure

Your new home This attractive split-level house convinces with its special architecture and a generous room layout on a total of seven levels, each offset by half a floor height. This creates an open, lively living feeling with clearly separated living and retreat areas. In the basement, there is a finished room that is ideal as a guest, work, or hobby room. One level further down, you will find a laundry room, the heating room, and an air raid shelter with an integrated sauna. The ground floor welcomes you with an inviting entrance area. From here, you can access the dining area and the kitchen, which is functionally and practically arranged. A guest toilet completes this level and provides additional comfort in everyday life. Half a floor higher is the first upper floor with the cozy living room. From here, you have direct access to the seating area, which offers an attractive seating area with a lounge under the cherry tree and is particularly inviting in the summer. On the second upper floor, there is a room with access to the balcony and a family bathroom. This level is ideal as a separate living area. The third upper floor offers two more rooms, one of which has a balcony and thus represents a beautiful retreat with additional outdoor space. The room offer is rounded off by the attic, where a fifth room is located – perfect as a bedroom, office, or studio with special charm. A carport is included in the purchase price. This split-level house offers a variety of uses, an exciting room structure, and plenty of space for individual living. Room program 1. Basement • Room 1 2. Basement • Laundry room • Heating room • Air raid shelter with sauna Ground floor • Entrance area • Dining area • Kitchen • Guest toilet 1. Upper floor • Living room with access to the seating area 2. Upper floor • Room 2 • Family bathroom 3. Upper floor • Room 3 • Room 4 with balcony Attic • Room 5 Dornach and surroundings The attractive municipality of Dornach with its historic background is the main town of the Dorneck district in the Solothurn canton. An consistently attractive place to live with a magnificent view beyond the national borders, excellent transport connections, good infrastructure, and a rich cultural and club life. Dornach is known for the monastery and the Goetheanum, a building in anthroposophic style. The municipality has around 6,946 (2024) inhabitants, offers many sports and leisure facilities, cultural highlights, and a rich tourist offer. Families in Dornach find a wide range of schools from kindergarten to secondary level, as well as many extracurricular activities. Public transport from Dornach-Arlesheim train station opens up the surrounding municipalities with train, tram, and bus in just a few minutes. Basel SBB train station can be reached in just 10 minutes. The A18 motorway takes you to Basel in about 18 minutes by car. The tax rate in the municipality of Dornach is low in a cantonal comparison. It is 88% for natural persons. Interested? The property is not being sold through a bidding process and is available for occupancy by agreement. Have we sparked your interest? We look forward to your contact via the contact form and will send you the sales documentation by email. Afterwards, we will be happy to show you the property in person. We look forward to hearing from you! BLKB – What matters tomorrow

Travel time
-
1 / 15
5.5 rooms140m²CHF 1,390,000.–
Binningerstrasse 19, 4153 Reinach BL

Charming single-family house in a green area at a prime location ... Reinach/BL
This charming, quietly located semi-detached house in an excellent location convinces with bright rooms and a spacious garden with a view of the nearby forest. Surrounded by palm trees, you immediately feel like you're on vacation.The location couldn't be better: in the middle of a 30 km/h zone and yet everything is within walking distance - kindergarten, schools, public transport, and shopping facilities.The house offers the following highlights: • 5.5 rooms on a living area of 140 m² (usable area 166 m² plus balcony and seating area) • Plot area of 350 m² with a spacious garden • Balcony with a beautiful view • Chimney for cozy evenings • Garage and two parking spaces • Child-friendly environment - ideal for families • Quiet location - pleasantly quiet during the day and at night Sun conditions:The house benefits from a sunny location - especially in summer, you enjoy a lot of natural light.Location and infrastructure:Reinach BL offers excellent connections and a superb local supply. The most important facilities in the immediate vicinity: • Shopping center - only 4 minutes' walk away • Bus stop Mischeli - only 1 minute's walk away • Tram stop Landhof - within 7 minutes' walk • Kindergarten - only 1 minute's walk away • Primary school, secondary school, KV, and WMS - within 7 minutes' walk
Travel time
-
1 / 9
6.5 rooms149m²CHF 1,350,000.–
Brunnmattstrasse 18, 4402 Frenkendorf

Spacious 6.5-room semi-detached house with a great view

Living with garden idyll and high quality of life This well-maintained semi-detached house spans three floors and has been continuously maintained, presenting itself in a very well-kept and well-preserved condition. A spacious outdoor area with various uses invites you to linger. The basement floor features the inviting entrance area with wardrobe and a spacious room with en-suite bathroom and direct access to the seating area in the garden. This level is complemented by a laundry and utility room, the heating room with heat pump, and an air raid shelter. In the outdoor area on this floor, a garage with a forecourt and a separate bicycle room are also available. The ground floor forms the heart of the house. The bright living and dining area offers direct access to the covered seating area and into the garden, creating a pleasant connection between indoors and outdoors. The separate kitchen has its own terrace with a practical storage room. Another room and a bathroom with shower complete this floor. The attic floor features three rooms, all equipped with practical built-in closets. A bathroom with bathtub rounds off the room offer on this level. The two garden levels are connected by an external staircase and a beautifully designed garden path, offering varied outdoor seating areas. A photovoltaic system on the roof also contributes to sustainable and energy-efficient use of the property. Room program Basement: • Entrance area • Room 1 • Bathroom with shower • Laundry and utility room • Heating and former oil tank room • Air raid shelter Ground floor: • Living and dining area • Kitchen with terrace and storage room • Bathroom with shower • Room 2 Attic: • Room 3 with built-in closet • Room 4 with built-in closet • Room 5 with built-in closet • Bathroom with bathtub Frenkendorf and surroundings The town of Frenkendorf has around 6,700 inhabitants and belongs to the Liestal district. The village center offers residents opportunities for shopping and lingering. The well-developed school and childcare offer, as well as the municipal offers for leisure and sports, contribute significantly to the fact that the community is particularly popular with families with children. The local clubs invite you to activities. A walk to the ruins of Neu-Schauenburg offers a beautiful view of the Vosges and the Jura. By car, you can reach the "Städtli" Liestal in around 8 minutes, and the city center of Basel in 15 minutes. The connection to public transport is good. Bus and train (line S3) take residents to the surrounding communities in just a few minutes. The municipality of Frenkendorf bears the label "Energiestadt" and ensures a results-oriented energy policy. Have we piqued your interest? We look forward to your contact via the contact form and will send you the sales documentation by email. Afterwards, we will be happy to show you the property in person. The property is not being sold through a bidding process and is available for occupancy by arrangement. We look forward to hearing from you! BLKB – What matters tomorrow

Travel time
-
1 / 19
5.5 rooms187m²CHF 2,300,000.–
Mühleweg 9a, 4106 Therwil

Exclusive 5.5-room single-family house in a quiet location

The single-family house at Mühleweg 9 is situated on a spacious plot of 1,530 m² and impresses with a living area of around 171 m², spread over two floors. The property combines spacious living with a well-maintained outdoor area and offers plenty of space for individual and comfortable living.Already when entering the house, you are greeted by a welcoming and spacious entrance area. Through the hallway, you enter the openly designed living and dining area with an adjacent winter garden. This impressive room impresses with its bright, light-flooded atmosphere and creates a seamless transition to the extensive and well-maintained garden area behind the house thanks to the large window fronts.The modern and high-quality kitchen blends harmoniously into the open living concept and meets the highest demands on design and functionality.On this floor, you also have a practical utility room and a guest toilet at your disposal. The room offer is complemented by a heating room, a cellar, and a workshop, which offer versatile usage possibilities.Through the open staircase, you reach the upper floor. Here, two spacious bedrooms with modern en-suite bathrooms await you, offering a high level of comfort. Additionally, you have another room and a separate household room with integrated laundry room at your disposal.This attractive offer is rounded off by a spacious carport next to the house, which provides ample space for several vehicles.Let yourself be convinced by this unique property and its special living atmosphere during a personal viewing.Therwil & SurroundingsThe municipality of Therwil has around 10,000 inhabitants and belongs to the district of Arlesheim. Therwil is located in the Leimental and is part of the Basel agglomeration. Various shopping facilities in the village like Coop, Migros, and Volg can be reached by car in a short time. Many clubs are active in the village and enrich the cultural, social, and sporting community life. The well-developed school and childcare offer also contributes to the fact that the municipality is particularly popular with families with children.The connection to public transport is good. By car and tram, you can reach the city of Basel in around 15 minutes. Bus lines 62 and 64 as well as tram lines 10 and 17 bring the inhabitants to the surrounding municipalities and the city center of Basel in just a few minutes.Interested?The property is not being sold through a bidding process and is available for occupancy by arrangement.Have we sparked your interest? We look forward to your contact via the contact form and will send you the sales documentation by email. Afterwards, we will be happy to show you the property in person.We look forward to hearing from you!BLKB – What matters tomorrow

Travel time
-
1 / 13
  • Parking space
  • Balcony / Terrace
6.5 rooms175m²CHF 1,545,000.–
4106 Therwil

Modern Family House with Dreamlike Garden in Therwil

A place that's not just a house, but a feeling.In a privileged, quiet location in Therwil, this charming 6.5-room family house unfolds its special effect.Surrounded by nature, with a view of the greenery and close to Basel, a home is created for people who are looking for more than just four walls.As soon as you enter, you can feel the warm atmosphere, light, space, and harmony create a sense of living that touches.Outside, relaxation begins: a lovingly designed garden with a pond, green spaces, and a protected seating area invites you to arrive.Whether it's playing children, summer evenings, or a quiet morning, this outdoor area is both a retreat and a living space.The open living and dining area forms the heart of the house, bright, inviting, and full of natural energy.The kitchen combines functionality with sociability and becomes a place of shared moments.The rooms give you freedom instead of specifications.Whether a retreat, children's room, studio, or home office, everything is possible.The well-thought-out room layout creates flexibility for different life concepts.Generosity, peace, and quality of life merge into a home that adapts to your life.So, no wishes are left open.Take advantage and convince yourself!This PREMIUM HOMES offer includes: • Family-friendly neighborhood • Attractive location in a popular Leimental municipality • Good connection to Basel & public transport • Shopping, schools & recreation in the vicinity • Ideal for families or home office concepts • 6.5 rooms with versatile usage possibilities • Spacious living and dining area with plenty of daylight • Beautiful garden with pond and plenty of privacy • Sunny garden seating area and terrace • Wonderful view of the greenery • Cozy living area with stylish chimney • Gross living area approx. 175 m² • Net living area approx. 137 m² Interested?We would be happy to take you through a non-binding viewing!Do you want to sell your house or apartment worry-free?We will tell you the current market value of your property, discreetly and non-bindingly!Are you interested in a first non-binding exchange of ideas?Don't hesitate and contact us.We look forward to you.

  • Parking space
  • Balcony / Terrace
Baran Demir

Baran Demir

Immobilienvermittler

1 / 13
  • Parking space
  • Garage
  • Child-friendly
5.5 rooms180m²CHF 1,295,000.–
4114 Hofstetten SO

Spacious, modern single-family house with well-kept garden in quiet location

This spacious, quietly located single-family house in Hofstetten convinces with its extensive outdoor area and beautiful view of the well-kept garden.Through the inviting entrance area, you enter the open and bright living and dining area with modern kitchen, fireplace, and direct access to the large terrace, which offers a wonderful view of the garden. The terrace also has an oven and direct garden access.On the ground floor, there is a bathroom with shower, sink, washing tower, toilet, and window, as well as a spacious room with direct access to the outside.On the upper floor, there are three more rooms with visible beams, one of which has direct access to the balcony.The basement is separately accessible from the house and includes a spacious cellar and a technical room. In all rooms, underfloor heating provides comfortable warmth.The large garden with garden bed, terrace, and lawn area offers a variety of uses and invites you to linger. In front of the house, there are two covered parking spaces (barn) and an additional outdoor parking space available.This single-family house combines modern comfort, a well-thought-out room layout, and a quiet yet central location in the village. An ideal place to feel good. Schools, shopping facilities, and public transport are in the immediate vicinity.This property is characterized by the following features: • Spacious single-family house with 5.5 rooms • Quiet, central, and natural location • Family-friendly living environment • Continuously renovated • Bright living and dining area with modern kitchen, fireplace, and direct garden access via the terrace • Oven on the terrace • Four more rooms, one of which has direct balcony access on the upper floor • Two bathrooms, one of which has a washing tower • Separate cellar and technical room • Underfloor heating • Large garden with garden bed, terrace, and lawn area • Two covered parking spaces (barn) • An additional outdoor parking space • Floor plan available • Virtual tour available upon request Have we piqued your interest? Then schedule a viewing appointment today.

  • Parking space
  • Garage
  • Child-friendly
Alice Wieland

Alice Wieland

Immobilienmaklerin, Geschäftsleitung & Administration

1 / 10
6 rooms155m²CHF 1,395,000.–
Schulgasse 16, 4105 Biel-Benken BL

Charming 6-room semi-detached house in Biel-Benken - Idyllic living with a far-reaching view

Located in a slightly elevated and quiet area in Biel-Benken, this well-maintained semi-detached house impresses with its spacious room layout, dreamy views, and immediate proximity to nature. The edge of the forest is only about 50 meters away and offers ideal opportunities for children to play and for adults to take a walk and relax. From the garden, you can enjoy a magnificent view over the Leimental. The house was built in 1997 and has been carefully maintained over the years. In 2015, a comprehensive renovation took place: the interior was repainted, high-quality parquet floors were installed, all bathrooms were renewed, and a modern kitchen was built in. The property presents itself today in a very good, ready-to-move-in condition - move in and feel at home. The well-thought-out room layout is ideal for families with up to three children: Basement • Air raid shelter and an additional, habitable room (e.g., office, hobby, or guest room) with a light shaft Ground floor • Open kitchen, spacious living and dining room, guest toilet, and direct access to the covered garden seating area with an electric sunshade First floor • Two rooms and a bathroom with toilet, double sink, and bathtub Attic • Two more rooms and a bathroom with toilet and shower The property includes two parking spaces, one of which is covered. Another plus point is the family-friendly infrastructure: kindergartens, primary school, playgrounds, and the bus line are within easy walking distance. This property combines quiet living in a natural environment with an excellent connection and offers an ideal home for families who value quality of life, space, and proximity to nature. We look forward to your call or contact by email for a non-binding viewing. We will also be happy to provide you with a comprehensive dossier. Please note: We are currently not accepting inquiries from real estate marketers or brokers.

Travel time
-

Other interesting objects