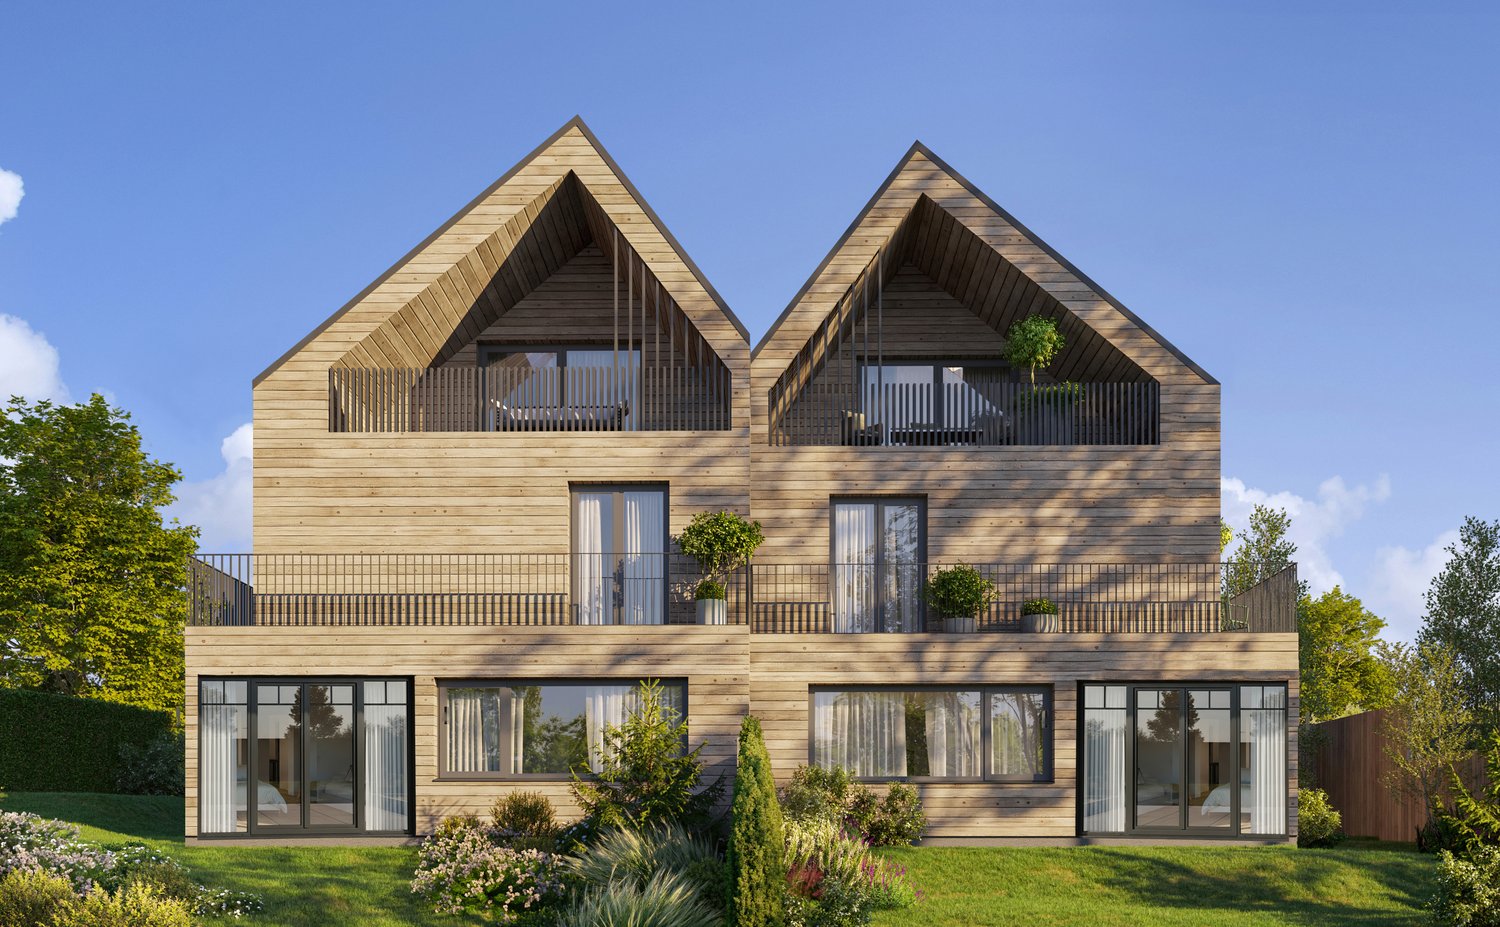
Clara (Basel) - Bifamiliar house buy

We recommend expanding your search criteria to get similar results. The current filters didn’t return any matches.

If you don’t want to change your current search criteria, we recommend creating a search alert, so you’ll be notified when matching offers become available.

More objects in your automatically expanded search area
66 results - Radius: + 10km
New building
1 / 11
4.5 rooms, 134m², Price on request
Premium
Mayenfelserstrasse, 4133 Pratteln

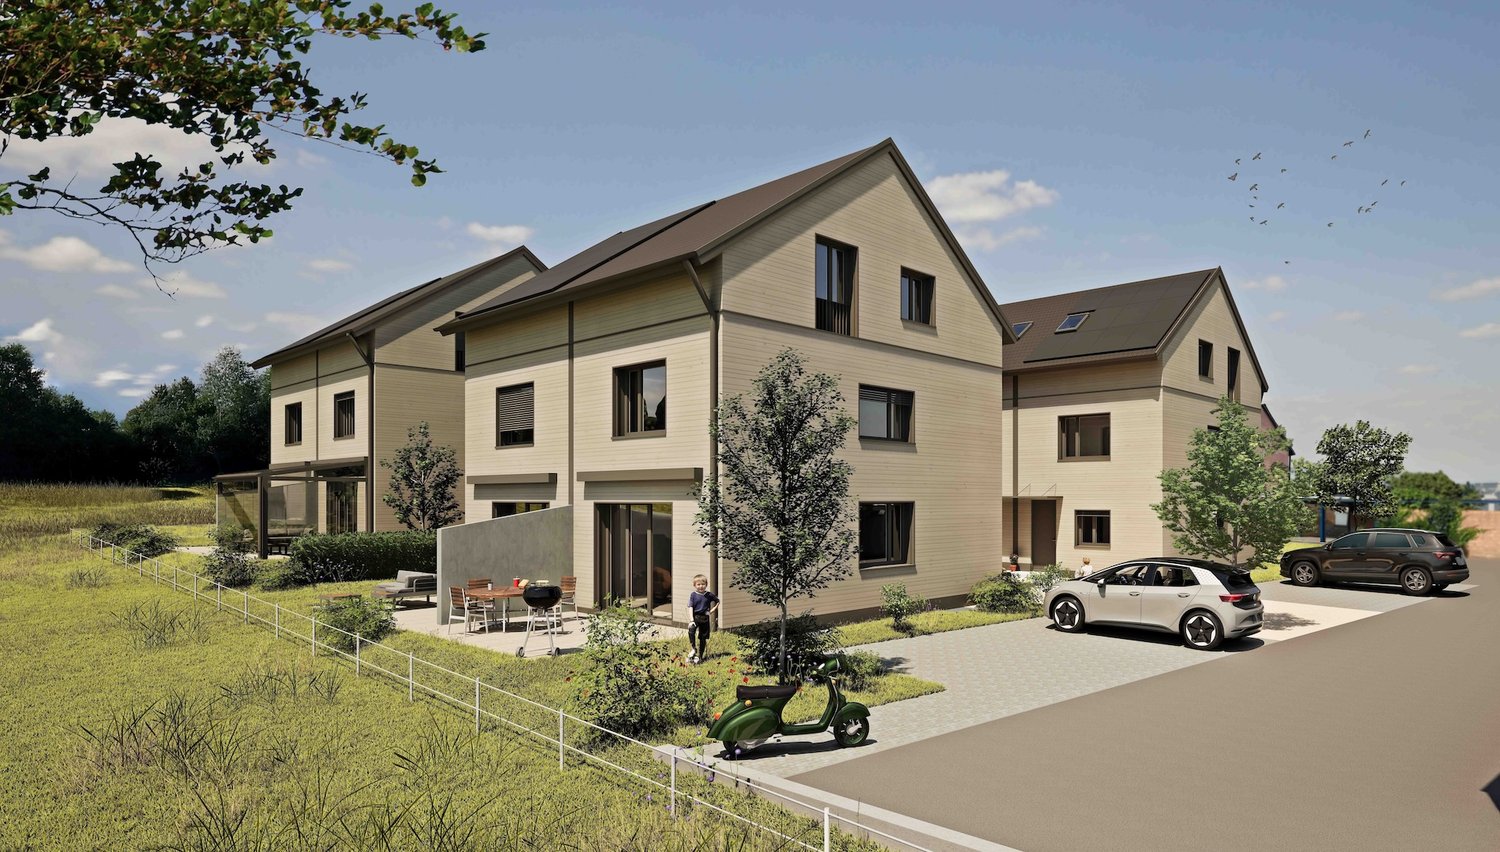
Modern Home Bliss

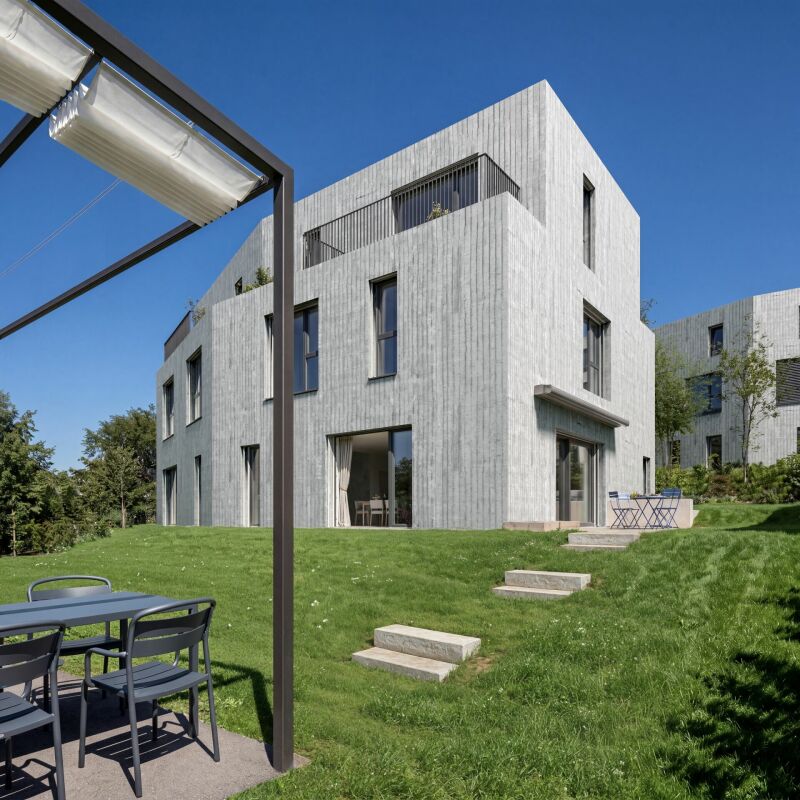
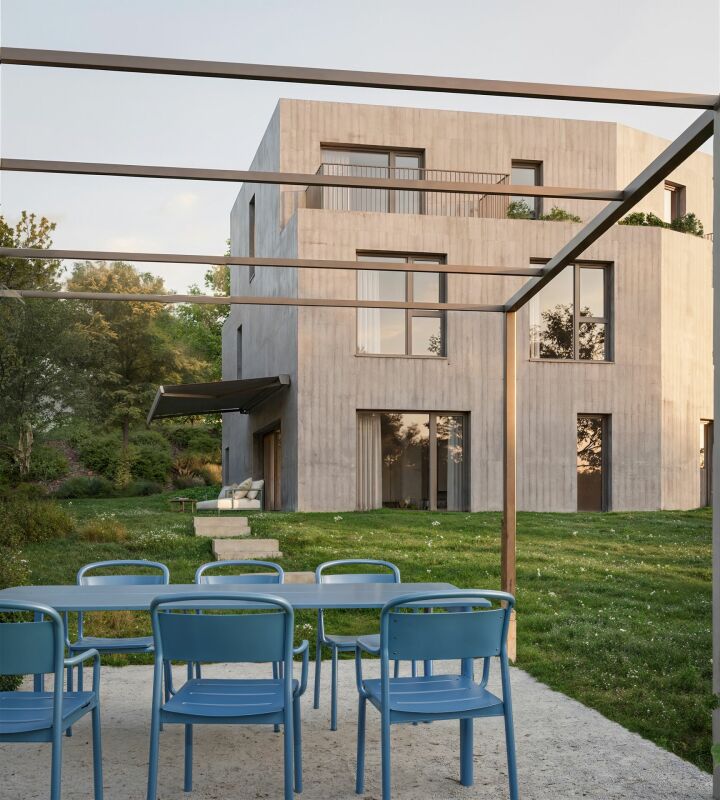
Modern family home with plenty of light, space, and gardenIn Pratteln, this attractive 4.5-room semi-detached house is being built as a modern new building with clear architecture, spacious window fronts, and a well-thought-out floor plan over three floors. With a net living area of approximately 133.5 m², the house offers plenty of space for families who value modern living, privacy, and a pleasant environment. The move-in date is scheduled for January 28, 2027.The ground floor forms the inviting center of the house. Thanks to floor-to-ceiling windows and spacious sliding doors, the interior and exterior spaces flow harmoniously into each other. The approximately 14 m² large terrace with a sunshade and the private garden area create a beautiful spot for shared meals, relaxed hours, and small adventures outdoors. A winter garden expands the living experience and offers a protected, bright retreat at any time of the year.On the upper floor are the private rooms of the family. A bathroom and a separate guest toilet provide everyday comfort. In the basement, there is an additional hobby room, supplemented by approximately 16 m² of unheated usable space. A second bathroom in the basement can be optionally developed.The equipment impresses with a new kitchen, new bathrooms, and new floors in the first occupancy. A modern air-water heat pump in combination with underfloor heating provides pleasant warmth. Two outdoor parking spaces are included in the offer; a carport and a bicycle shed can be optionally realized. Depending on the desired expansion, options such as a roof terrace or a balcony are also available.At a glance: • 4.5 rooms on three floors • Approximately 133.5 m² of net living space and approximately 16 m² of usable space • Approximately 314 m² of land area • Approximately 14 m² of terrace, winter garden, and private garden • 1 bathroom and separate guest toilet • Hobby room and optional expansion possibilities • Air-water heat pump and underfloor heating • 2 outdoor parking spaces Pratteln combines family-friendly living with excellent accessibility. Shopping facilities, schools, and kindergartens are located on site. The Rhine, Augusta Raurica, and aquabasilea offer attractive destinations for leisure and relaxation. Thanks to the S-Bahn, tram, and motorway connection, Basel and Liestal can be reached quickly.

1 / 24
5.5 rooms, 118m², CHF 1,290,000.–
Kornackerweg 16, 4132 Muttenz

Charming single-family house with land reserve

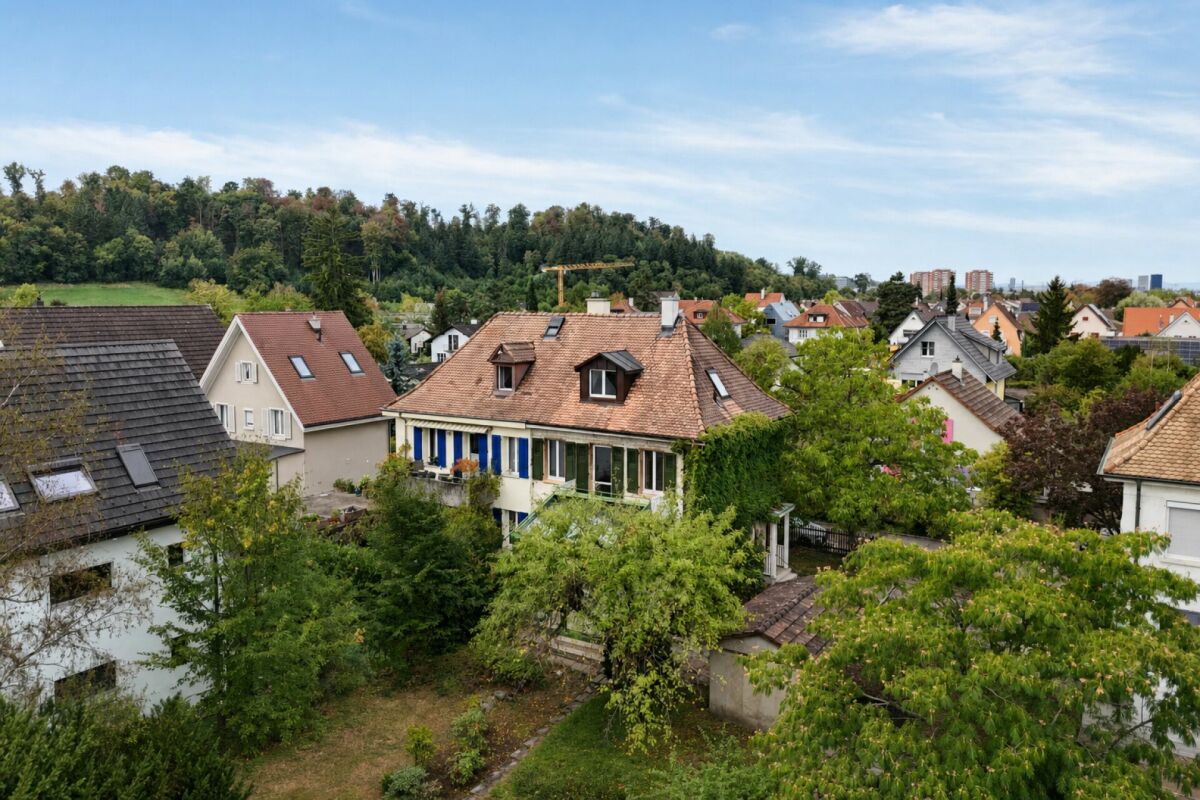
Are you looking for a single-family house with a garden that you can renovate according to your own ideas? Do you want a lot of space - possibly also for the addition of a second single-family house? Is a quiet and yet central location important to you? If you can answer these questions with yes, your search ends here. The IMMOBILIEN-TEAM DANIEL SCHWEIZER (061 415 30 30) is selling this wonderful property. Object When you enter the property, you are on the forecourt with a guest toilet on the left side. On the other side, there are two connected rooms for living and eating, as well as a separate kitchen. The winter garden, which was added in 1997, expands the living area and offers a view of the garden. One floor higher, you reach another spacious forecourt and two (bed) rooms and a balcony with a view of the garden. The bathroom, equipped with a bathtub, toilet, and sink, is also located on this floor. Via the staircase, you reach the attic, which was also renovated in 1997. These two rooms wonderfully complement the room offer. In the basement, there is a laundry room and three spacious cellar rooms available. One of the cellars is half-open and can be reached from the outside. This is ideal for storing garden tools or bicycles. A separate garage also belongs to the property. The garden offers space to linger, for gardening, and for individual design. The property is in a comprehensively renovated condition. To meet today's demands for modern living, corresponding investments are to be planned.For a reliable assessment, we recommend a personal inspection with a construction expert. Our partner company is available for a free initial consultation - also on site - and for questions about your renovation and renovation project.BAULEVEL - Bauleitung & Baumanagement I 061 551 62 62 I mail@baulevel.ch I www.baulevel.ch Location The property is located on Kornackerweg in a quiet residential area of the municipality of Muttenz in the canton of Basel-Landschaft. The location offers a view of the Wartenberg. A tram stop is within walking distance and enables connection to public transport. Shopping facilities for daily needs, as well as schools, are also within walking distance. The nearby indoor pool complements the leisure offer. The nearby forest offers opportunities for walks and relaxation in the green. Do you want more information or would you like to arrange a viewing appointment? We look forward to your contact!

Daniel Schweizer

Daniel Schweizer

Travel time
-
1 / 11
6.5 rooms, 197m², CHF 3,350,000.–
Inzlingerstrasse 185, 4125 Riehen

Exclusive terrace house with pool, lift & separate apartment in Riehen

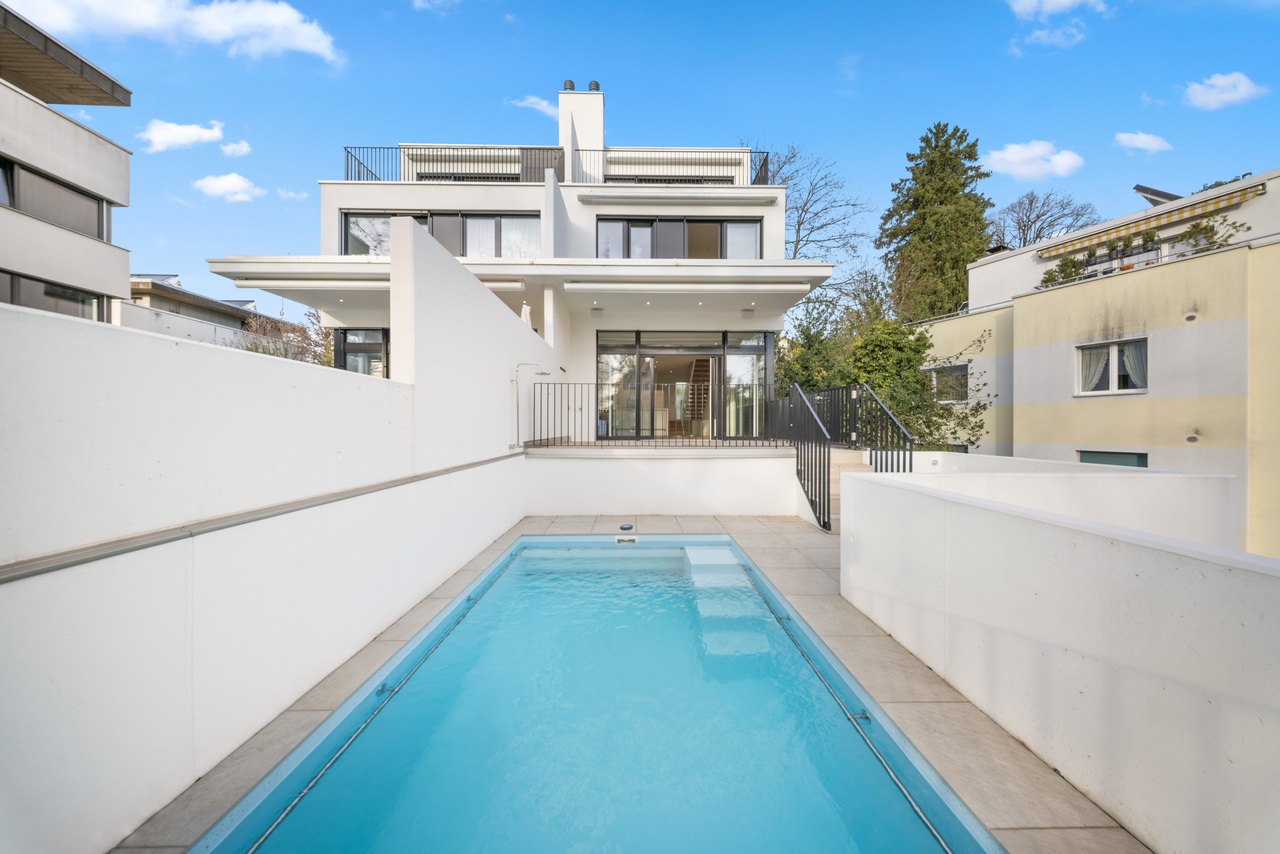
Modern 6.5-room terrace house (built in 2023) in an elevated location in Riehen. With a private lift, pool, separate apartment, and high-quality furnishings, this home offers maximum flexibility and living quality - ideal for families or multi-generational solutions. This architecturally clear terrace house convinces with light, width, and thoughtful room layout. The elevated hillside location opens up an open view and ensures privacy and tranquility - a home that adapts to different life situations.The living and dining area is generously designed and harmoniously connects the interior and exterior spaces. Floor-to-ceiling windows lead directly to the terrace with pool and create an open, bright living feeling.The high-quality designer kitchen, including a BORA cooktop and Teppanyaki, forms the heart of the house - ideal for everyday life as well as for social evenings.One floor above are 2 rooms with a bathroom and an open workspace.The top floor is completely dedicated to the master suite and offers a private retreat with a terrace, dressing room, and bathroom.A special highlight is the separate apartment with its own entrance. It offers versatile usage possibilities - whether as a guest apartment, home office, or for rent.Highlights: • Terrace house style with plenty of light and openness • Separate apartment with separate access • Private lift over all floors • Low-maintenance terrace with pool (child-safe) • Exclusive master floor with terrace & dressing room • High-quality designer kitchen (BORA cooktop, Teppanyaki, etc.) • Smart Home System • Outdoor sound system & lighting • Parquet floors throughout the house • 2 garage spaces • Bus stop directly in front of the house LocationThe property is located in Riehen, one of the most sought-after residential areas in the Basel region. The surroundings offer an ideal combination of nature, tranquility, and urban proximity.The connection to public transport is excellent - the bus stop is directly in front of the house.Special featureThe flexible room structure and the separate apartment make this property particularly attractive for: • Families • Multi-generational living • Living & working under one roof • Investors (partial rental possible)

Travel time
-
1 / 13
5 rooms, 180m², CHF 1,998,000.–
Efeuweg 5, 4103 Bottmingen

Attractive semi-detached house with idyllic garden in Bottmingen

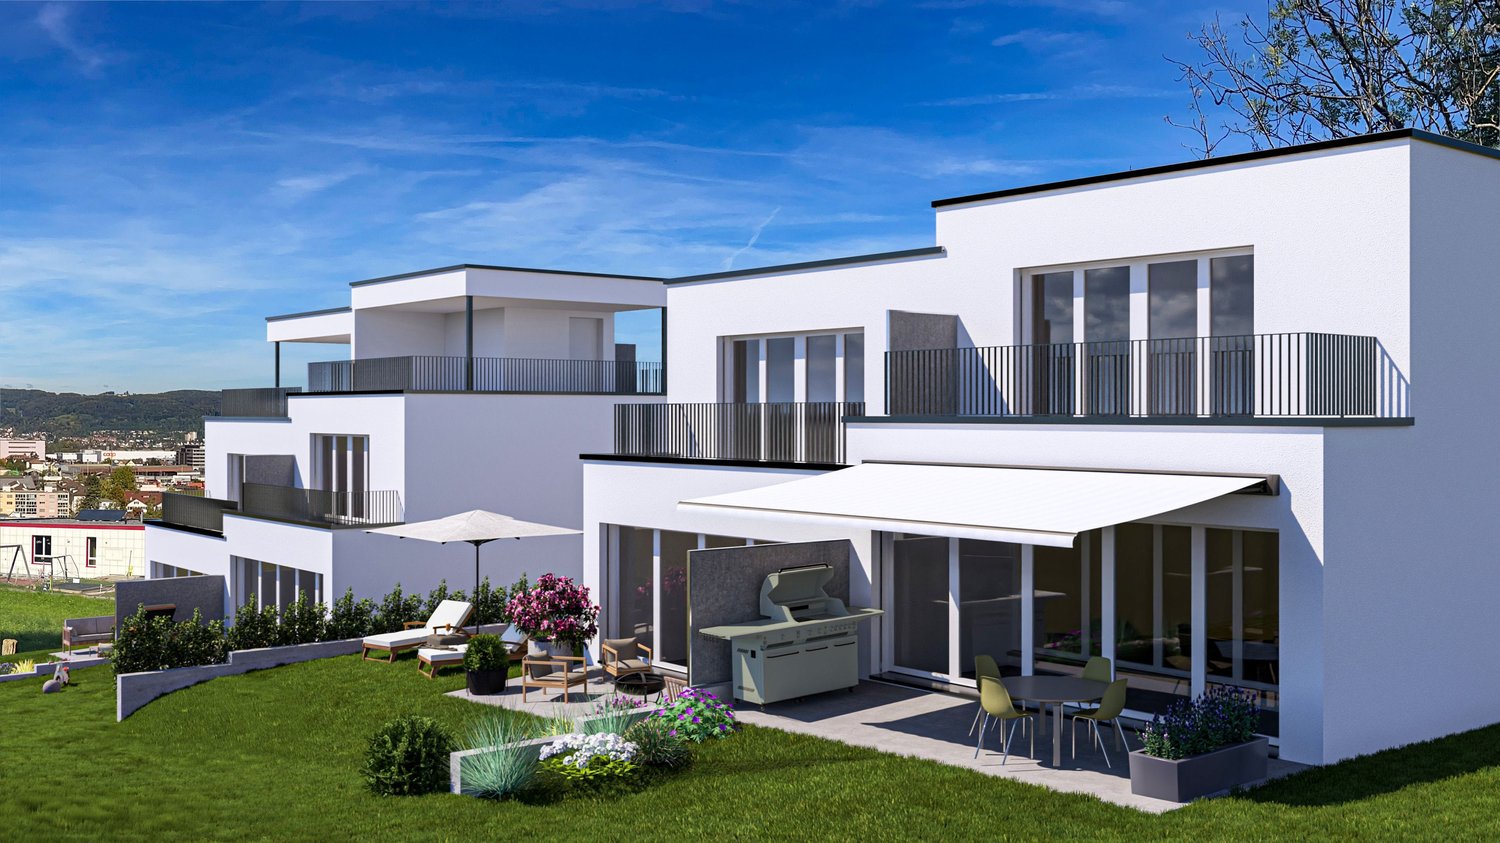
In a quiet and family-friendly residential area in Bottmingen Bertschenacker, this semi-detached house presents itself with a well-thought-out floor plan, spacious room proportions, and an idyllic garden.The house is located in a southerly direction in a cul-de-sac, directly on the edge of the forest, and thus combines a high level of tranquility with a particularly pleasant living atmosphere without traffic.With a living area of around 180 m², the property offers spacious room proportions and diverse usage possibilities. The 487 m² large plot of land is particularly convincing due to its idyllic, protected garden, which is almost completely protected from external views thanks to its location and design, and offers a high level of privacy. The house, built in 1988, is in a very well-maintained condition and is immediately available for occupancy. The functional floor plan, the spacious living areas, and the quiet location make this property an attractive home for families and couples who value natural, private, and quiet living and yet want to enjoy the immediate proximity to the city.Upon entering the house, you are greeted by a bright and inviting entrance area. On the right-hand side is the glazed and heated swimming pool with a size of approximately 5 × 2.7 m. This was covered years ago, resulting in an additional, versatile room that currently serves as a fifth room and can be used as a room for au-pair, guest room, or small office without the need for guests to enter the house.Via the elegant marble staircase, you reach a forecourt and from there further into the spacious living and dining area. Extensive window surfaces with a southerly and easterly orientation provide plenty of daylight and create a pleasant connection to the protected garden.A chimney forms a cozy centerpiece of the living area and gives the room a particularly cozy and homely atmosphere, especially in the cooler months.The fully modernized open kitchen, which was renovated just a few years ago, impresses with its timeless design, spacious work surfaces, and plenty of practical storage space. The opening to the living and dining area has created a modern, communicative room concept that meets today's living requirements and harmoniously connects kitchen, dining, and living areas.On the 1st floor, there are two spacious bedrooms, 1 and 2. The larger bedroom is oriented towards the south and has its own balcony. The second bedroom is oriented towards the east, towards the forest, and benefits from pleasant daylight, especially in the morning. Both bedrooms have access to a spacious full bath. A special highlight is the fully developed attic (as room 3) on the 2nd floor with its own small bathroom/shower. The impressive room height, the visible wooden construction, and the spacious window front give this area an exceptional, almost gallery-like character. The beautiful view of the forest and the Bruderholz underlines the special atmosphere of this bright and airy floor additionally.The open and bright room offers diverse usage possibilities - mainly as a bedroom but also as a studio, home office, or atelier - and forms a very special retreat within the house.Another important feature of the property is the underfloor heating throughout the house. The pipes were fully executed in copper, which speaks for a particularly durable and high-quality installation without unnecessary maintenance work. In addition to the underfloor heating, there are also radiators in each room that enable quick additional heating when needed.High-quality materials were also used for the floor coverings: depending on the room, the...
Travel time
-
1 / 8
3.5 rooms, 98m², CHF 1,530,000.–
Neuhausstrasse 21, 4057 Basel

Urban comfort with a sense of independence.

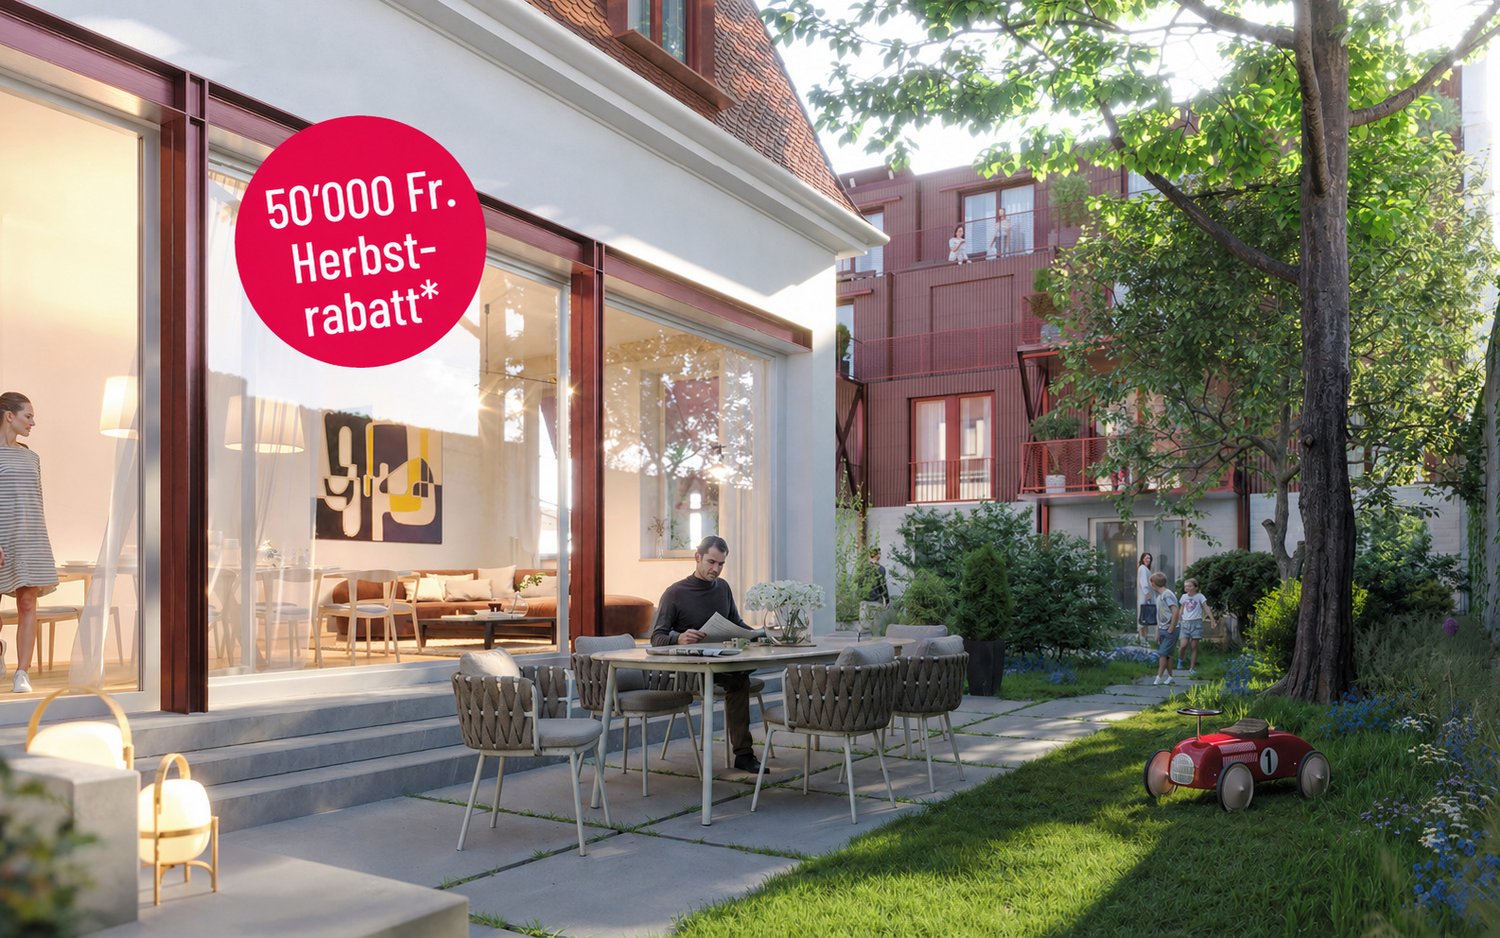
From the end of 2028, a carefully thought-out residential building with 24 exclusive condominiums and high-quality row houses in the Minergie-ECO standard will be built on Neuhausstrasse in Basel. The different typologies with 2.5- to 5.5-room units allow you to choose the type of living that best suits your lifestyle. Here, urban comfort and soothing tranquility blend together. The project impresses with differentiated architecture, suspenseful room compositions, and a strong identity. Modern equipment, careful details, and light-flooded rooms create an atmosphere that is both valuable and inviting. Each unit convinces with an individual character, efficient floor plans, and a contemporary design language.Landscape upgradingThe entire area will be comprehensively redesigned: generous greenery with various types of grass, trees, shrubs, and grass plantings will transform the environment into a natural living landscape with a high recreational value. The special geometry of the property also creates an exceptional amount of privacy – a true retreat in the midst of the city.Typology T2 – Semi-detached houses 3.5 roomsThis elegant 3.5-room semi-detached house offers a living feeling that is otherwise only found in a single-family home – combined with the efficiency of modern architecture. Light-flooded rooms, a clearly structured floor plan, and high-quality materials create a home for people who want to combine quiet living with stylish demands. Private outdoor spaces expand the living area and make this type of house the perfect retreat in a lively urban environment.Equipment✓ Home feeling in an urban environment – ideal for couples & small families✓ Quiet living location with ideal balance between city & nature✓ Private outdoor areas for relaxation and outdoor moments✓ Premium kitchen with modern equipment (V-ZUG appliances)✓ Elegant bathroom architecture with high-quality fittings✓ Noble oak parquet & high-quality interior design✓ Pure comfort: underfloor heating & controlled apartment ventilation✓ MINERGIE-ECO® living standard (certification is being sought)✓ Solid construction for excellent peace & long-lasting quality✓ Sustainable landscape architecture and planting✓ Practical cellar rooms for flexible storage space✓ Secure parking with bike/cargo bike parking spaces and a bike liftThe neighborhood - a place in transitionWhere fabrics were once dyed and washed, a residential area will be created in the future that respectfully preserves industrial traces and at the same time offers space for modern, sustainable living. The neighborhood is in an exciting phase of transformation, which sustainably increases the quality of living and contributes to an upgrading of the environment. Neuhausstrasse convinces with its excellent connection to public transport, the bike network, and individual motorized transport. The proximity to the border also opens up additional perspectives – ideal for commuters and international networking.The building is car-free, but each apartment comes with an e-bike as a welcome gift. Family apartments from 4.5 rooms even receive their own cargo e-bike.Realize your dream of owning a home in one of Basel's up-and-coming neighborhoods – an investment in quality of life and value stability.* The discount applies to all apartments from 3.5 rooms and row houses. The discount is limited and only valid for the first 10 reservations and until November 30, 2026.**The sales prices for the semi-detached houses vary in size between CHF 1,490,000.00 and CHF 1,530,000.00.Discover more inspirations on our project website and let us advise you individually and personally.

Travel time
-
Joëlle Hunkeler

Joëlle Hunkeler

1 / 12
Joëlle Hunkeler

Joëlle Hunkeler

  • Parking space
  • Garage
  • View
4.5 rooms, 148m², CHF 1,115,000.–
Muttenz, 4132 Muttenz

Semi-detached house with garden and great development potential

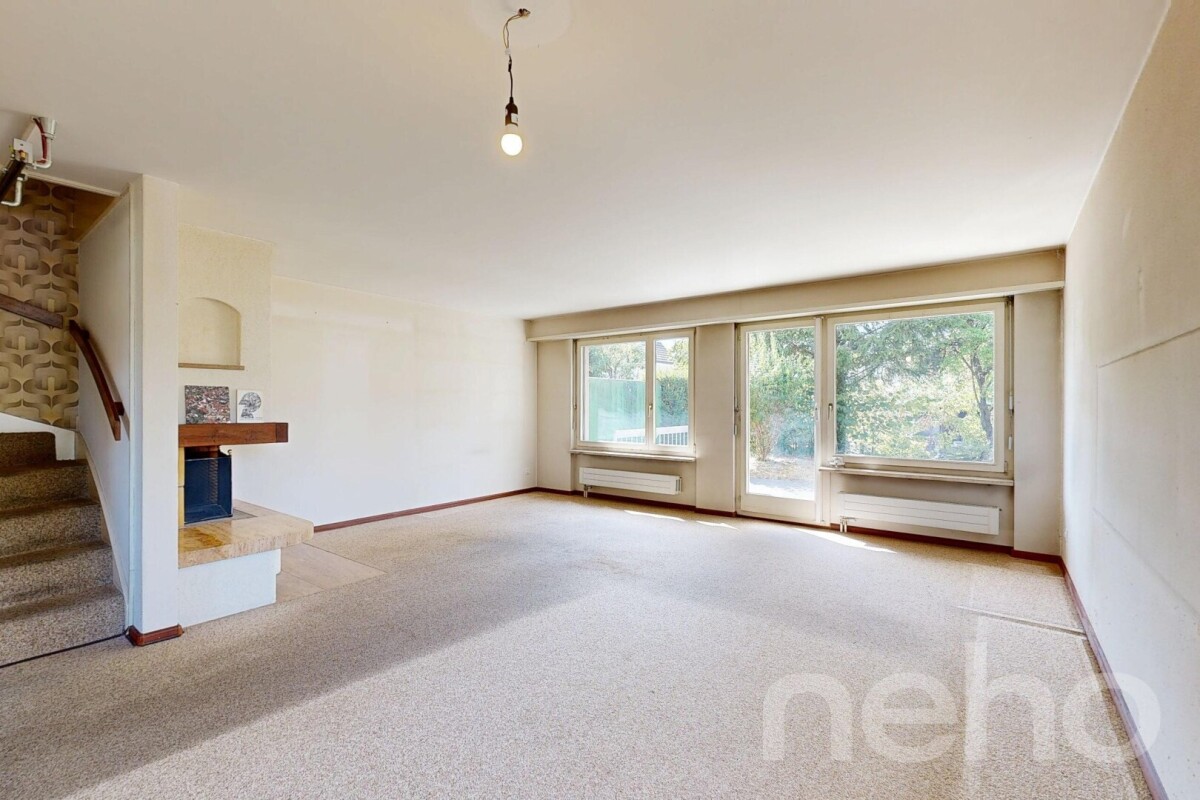
This 4.5-room semi-detached house from 1980 offers a home with a lot of charm, peace, and beautiful development potential. The mature garden, the spacious room layout, and the pleasant living location create a wonderful basis for all those who want to design their new home according to their own ideas. On the ground floor, you will find a functional kitchen, a guest toilet, and a bright living and dining area with a fireplace and direct access to the covered seating area and the garden. The outdoor area with a lot of greenery and privacy invites you to enjoy relaxed hours outdoors. On the upper floor, there are three rooms. The largest bedroom has a balcony with two awnings. The bathroom is equipped with a bathtub and shower. An already installed stairlift provides additional comfort. In addition, the property has an attic that is already insulated and offers attractive expansion potential. The currently unused room can be designed according to individual needs and opens up additional possibilities for future use. The basement also offers valuable additional space: a heated room with daylight is suitable as an office, hobby, or guest room. The floor is complemented by a laundry room and two cellar and storage rooms, one of which has direct access to the garden. The property is in a state requiring renovation and needs modernization. The existing installations and equipment are basically functional but no longer meet today's construction standard. At the same time, this opens up the beautiful possibility of renewing the kitchen, bathroom, and interior design entirely according to one's own taste and giving the house a personal touch step by step. The gas heating was renewed in 2008. The property also includes a parking space in the underground garage.Exact address available after registration on neho.ch.INTERESTED IN A VIEWING? PLEASE REGISTER: https://neho.ch/b/4132-26-5

  • Parking space
  • Garage
  • View
1 / 17
4.5 rooms, CHF 1,215,000.–
Therwilerstrasse 32, 4105 Biel-Benken BL

Single-family homes in timber construction - 15 minutes from Basel

Detached double-family homes in the city Quiet living on the edge of nature On the sunny edge of Biel-Benken, directly adjacent to the agricultural zone, a new construction project with four modern double-family homes (eight residential units) is being built. Here, natural living is combined with proximity to the city - ideal for all those who value peace, quality, and good connections. Spacious houses for versatile living Each residential unit offers 4.5 rooms plus a hobby room and a well-thought-out room layout. Three wet cells, a separate laundry room, basement and ancillary rooms, as well as a separate heat pump, provide high living comfort and flexibility - perfect for families, home offices, or individual living needs. Private retreats and meeting spaces A private seating area with a garden invites you to relax and enjoy the outdoors. At the same time, the arrangement of the houses creates a shared play and meeting area at the house entrances - a place for neighborhood and lively togetherness. Sustainable timber construction The houses are being built in modern timber construction and meet high ecological and energy-related requirements. Natural materials and durable building quality ensure a pleasant living climate and sustainable value retention. Comfortable parking Each house has a carport and an additional outdoor parking space - convenient and close to the house entrance. Nature-oriented and well-connected The nearby bus stop offers a good connection to public transport. The city of Basel can be reached in around 15 minutes - ideal for commuters and all those who want to live close to nature and still be close to the city. A home with a future This project stands for modern, sustainable living with a high quality of life - a place to arrive and feel good. House B1: DEFH: CHF 1'215'000.-, Carport: CHF 27'000.-, Outdoor parking space: CHF 18'000.-. Construction start is planned for autumn 2026, and occupancy is expected in spring 2028. We are happy to provide you with further information.

Travel time
-
1 / 17
4.5 rooms, CHF 1,130,000.–
Therwilerstrasse 32, 4105 Biel-Benken BL

DEFH - a new, small, idyllic residential quarter - 15 minutes from Basel

Detached two-family houses in the city Quiet living on the edge of nature On the sunny edge of Biel-Benken, directly adjacent to the agricultural zone, a new construction project with four modern semi-detached houses (eight residential units) is being built. Here, natural living is combined with proximity to the city - ideal for all those who value peace, quality, and good connections. Spacious houses for versatile living Each residential unit offers 4.5 rooms plus a hobby room and a well-thought-out floor plan. Three wet cells, a private laundry room, basement and ancillary rooms, as well as a private heat pump, provide high living comfort and flexibility - perfect for families, home offices, or individual living needs. Private retreats and meeting spaces A private seating area with a garden invites you to relax and enjoy the outdoors. At the same time, the arrangement of the houses creates a common play and meeting area at the house entrances - a place for neighborhood and lively togetherness. Sustainable timber construction The houses are being built in modern timber construction and meet high ecological and energetic requirements. Natural materials and durable building quality ensure a pleasant living climate and sustainable value retention. Comfortable parking Each house has a carport and an additional outdoor parking space - convenient and close to the house entrance. Nature-oriented and well-connected The nearby bus stop offers a good connection to public transport. The city of Basel can be reached in around 15 minutes - ideal for commuters and all those who want to live close to nature and still be close to the city. A home with a future This project stands for modern, sustainable living with a high quality of life - a place to arrive and feel good. House D1: DEFH: CHF 1'130'000.-, Carport: CHF 27'000.-, Outdoor parking space: CHF 18'000.-. Construction start is planned for autumn 2026, and occupancy is expected in spring 2028. We are happy to provide you with further information.

Travel time
-
1 / 17
4.5 rooms, CHF 1,135,000.–
Therwilerstrasse 32, 4105 Biel-Benken BL

Single-family houses - 15 minutes from Basel

Detached double-family houses in the city centerQuiet living on the edge of natureOn the sunny edge of Biel-Benken, directly adjacent to the agricultural zone, a new construction project with four modern double-family houses (eight residential units) is being built. Here, natural living is combined with proximity to the city - ideal for all those who value peace, quality, and good connections.Spacious houses for versatile livingEach residential unit offers 4.5 rooms plus a hobby room and a well-thought-out room layout. Three wet cells, a separate laundry room, basement and ancillary rooms, as well as a separate heat pump, provide high living comfort and flexibility - perfect for families, home offices, or individual living needs.Private retreats and meeting spacesA private seating area with a garden invites you to relax and enjoy the outdoors. At the same time, the arrangement of the houses creates a shared play and meeting area at the house entrances - a place for neighborhood and lively togetherness.Sustainable wooden constructionThe houses are being built in modern wooden construction and meet high ecological and energetic requirements. Natural materials and durable building quality ensure a pleasant living climate and sustainable value retention.Comfortable parkingEach house has a carport and an additional outdoor parking space - convenient and close to the house entrance.Nature-oriented and well-connectedThe nearby bus stop offers a good connection to public transport. The city of Basel can be reached in around 15 minutes - ideal for commuters and all those who want to live close to nature and still be close to the city.A home with a futureThis project stands for modern, sustainable living with a high quality of life - a place to arrive and feel good.House A1: DEFH: CHF 1'135'000.-, Carport: CHF 27'000.-, Outdoor parking space: CHF 18'000.-.Construction start is planned for autumn 2026, and the move-in date is expected to be in spring 2028.We are happy to provide you with further information.

Travel time
-
1 / 13
  • Parking space
  • Child-friendly
4.5 rooms, 85m², CHF 1,095,000.–
Mühleweg 10, 4105 Biel-Benken BL

Double-family house for sale in Biel-Benken

Your new home in Biel-Benken - modern 4.5-room double-family house with its own gardenArrive. Feel good. Be at home.In a quiet and family-friendly residential area of Biel-Benken, this attractive 4.5-room double-family house awaits you - a home for people who want to combine privacy, modern living, and the advantages of their own garden.On a net living area of approximately 85 m², the house offers a well-thought-out room concept that uses every square meter optimally. The associated plot of approximately 213 m² creates additional free space and offers families an attractive alternative to the classic owner-occupied apartment.Living with a feel-good factorThe heart of the house is the open living, dining, and kitchen area. This is where a modern hub for shared evenings, cozy weekends, and beautiful moments with family and friends is created.Generous window areas bring a lot of daylight into the living rooms and create a pleasant connection to the private outdoor area.The other rooms offer versatile uses and are ideal as parents' bedrooms, children's rooms, guest rooms, or home offices.Another plus point of the property is the generous parking offer: In addition to a protected garage space, three additional outdoor parking spaces are available directly at the house. This provides the property with comfortable parking options for the whole family and sufficient space for visitors.Comprehensive core renovationThe property was comprehensively renovated in 2025 and brought up to a modern, contemporary standard, both technically and optically.As part of the core renovation, the following work was carried out: • New, modern kitchen • Renewal of all floor coverings • Complete renewal of the wet cells • Installation of new windows • Installation of a new, energy-efficient heat pump • Renewal of the heating system • Renewal of the lines • Renewal of the electrical installations Thanks to the comprehensive renovation, the property is in a modern and well-maintained condition and offers contemporary living comfort.Your own garden - a piece of quality of lifeA special highlight is the private outdoor area. Whether it's a cozy seating area, barbecues with friends, playing children, or simply a quiet moment in your own garden - this is where your personal retreat is created.Especially for families, the combination of their own house, garden, and quiet location offers a real added value.Biel-Benken - close to nature and yet close to the cityBiel-Benken is one of the popular residential communities in the Leimental. The community combines a pleasant, rural atmosphere with proximity to the Basel region.The quiet and family-friendly environment, as well as the numerous opportunities for walks, sports, and leisure activities, make the location particularly attractive for families and couples who value quality of life.At a glance4.5 roomsapprox. 85 m² net living areaapprox. 213 m² plot areaOwn garden and outdoor areaBright, open living and dining areaWell-thought-out room layoutQuiet and family-friendly locationAttractive location in Biel-BenkenClose to the Basel region

  • Parking space
  • Child-friendly
Travel time
-
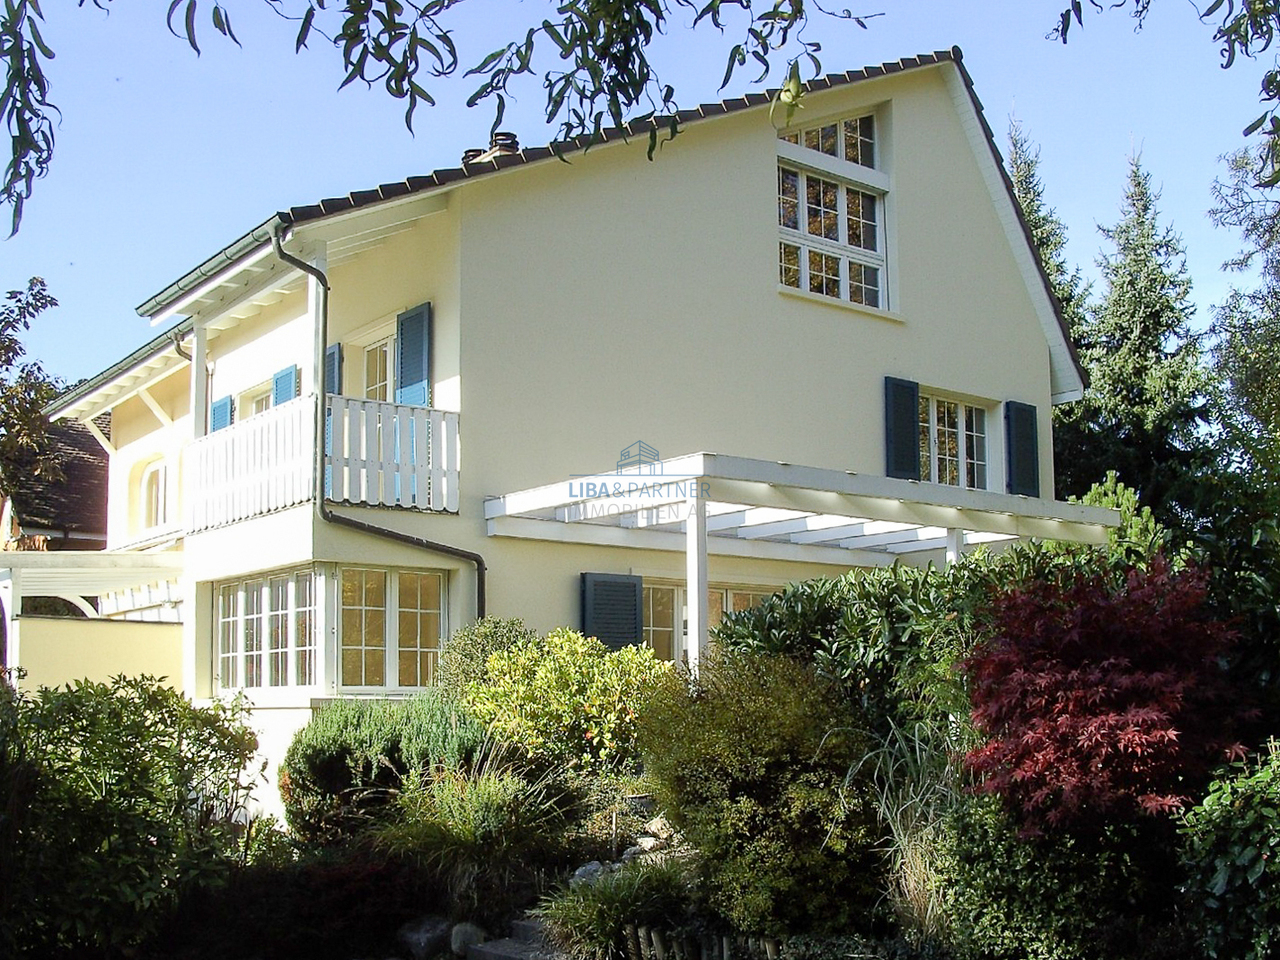
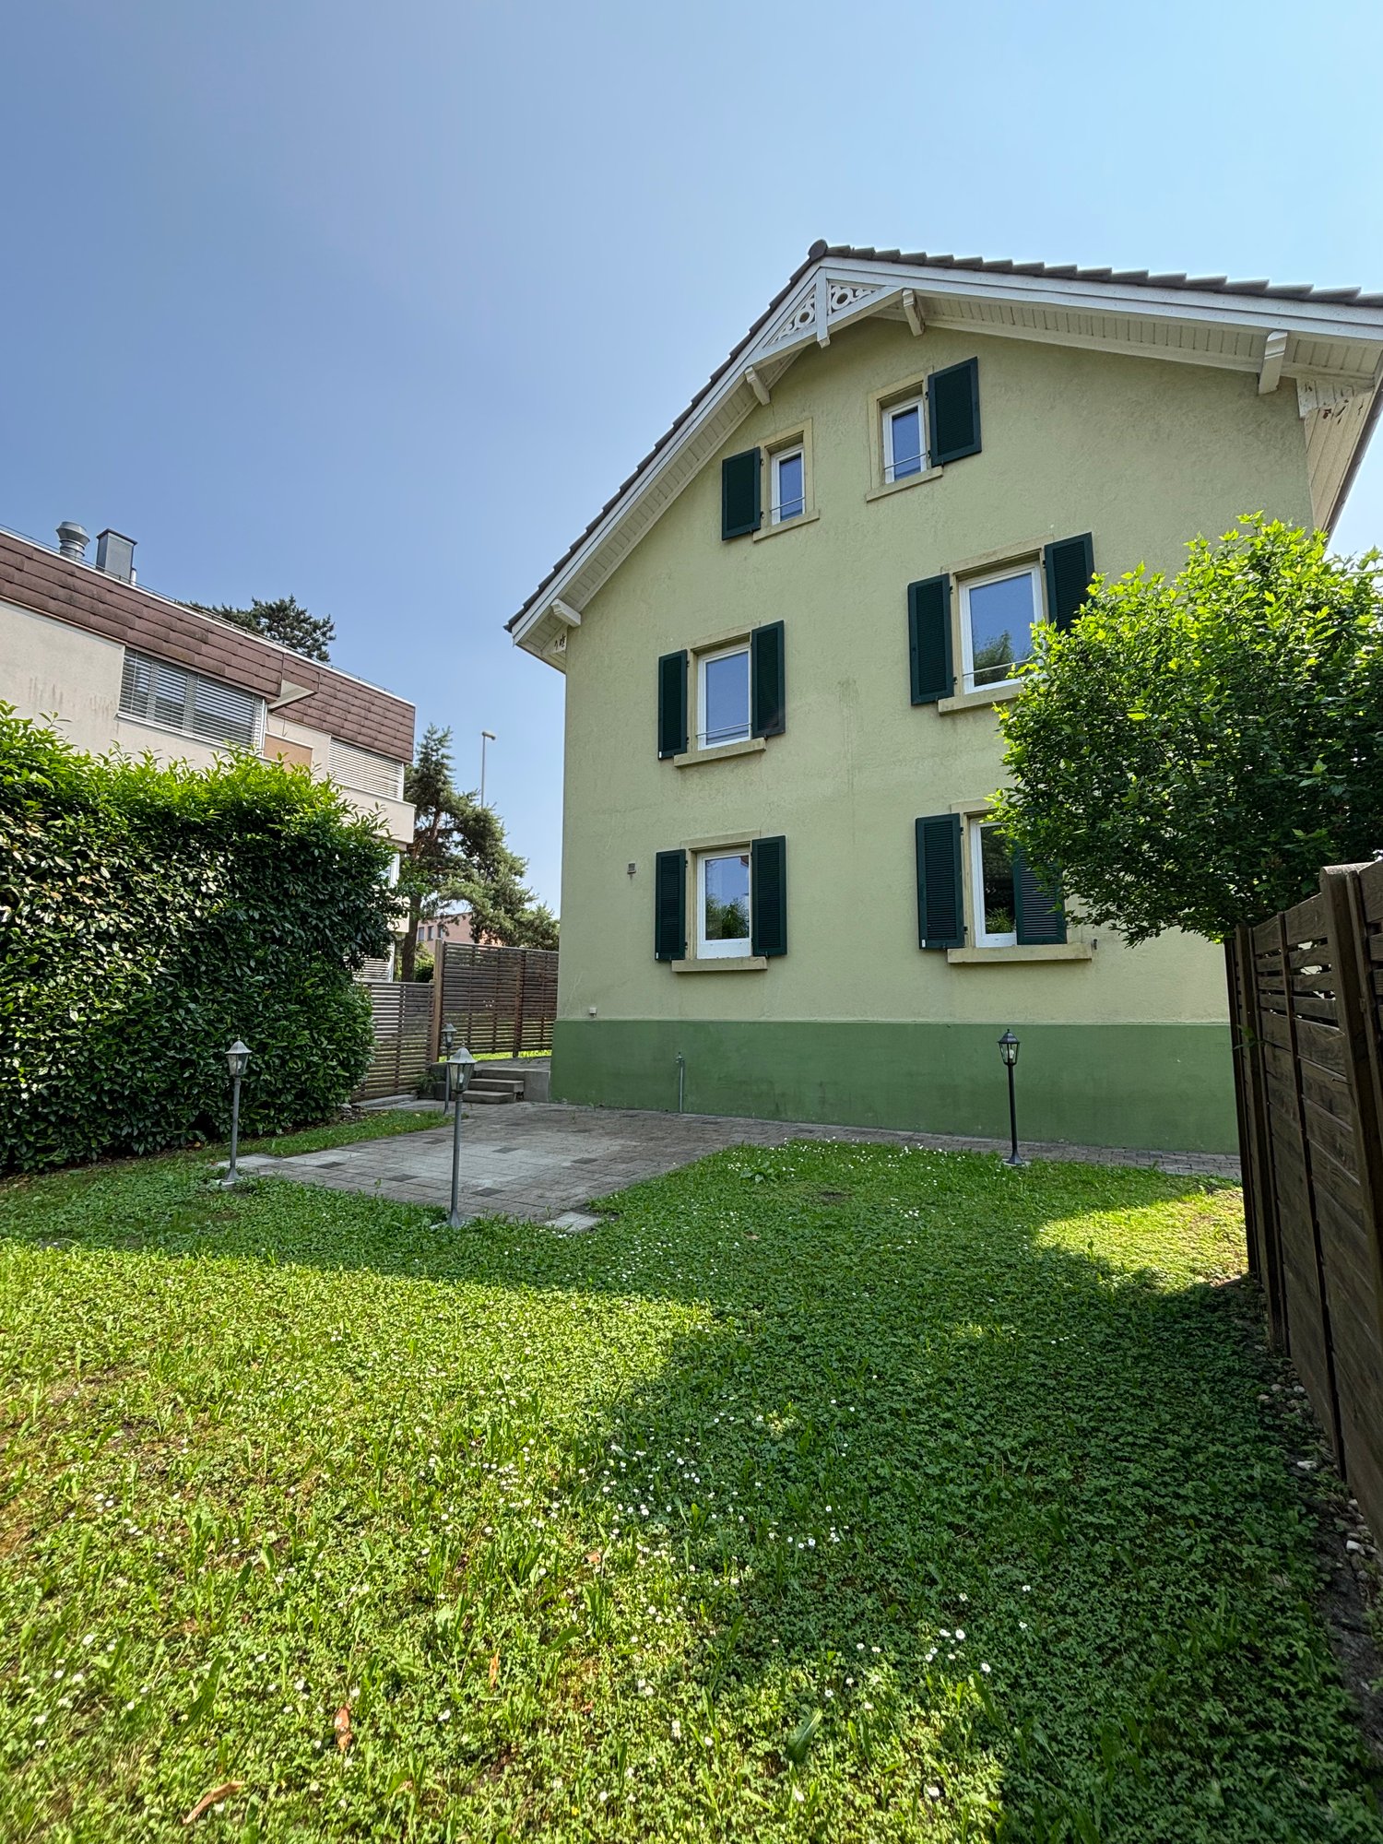
  • Two-story house with a gable roof, painted yellow with green shutters, surrounded by a well-maintained lawn, wooden fence, and several outdoor lights.
  • 2-story house, light green facade, black shutters, brick walkway, front yard with grass and plants, 3 lamp posts, small wooden fence
  • 2 story house, yellow facade, brown roof, wooden fences, garden, driveway
  • white counter top, wooden floors, built-in cabinets, window with view, dishwasher
  • Modern kitchen with island, cabinets, sink, faucet, windows, radiator, wooden floor
  • kitchen with sink, faucet, counter, cabinets, dishwasher
  • modern living room with wooden floor, large window, open door, and a radiator
  • Empty room, wooden floor, two windows, white walls, radiator, wooden trim around the window sill
  • empty room, wooden floors, two large windows, radiators beneath the windows
  • modern bathroom with a shower, bathtub, washbasin, and toilet
  • small bathroom with sink, toilet, and shower stall, mirror, and shower head
  • Modern bathroom with a bathtub, glass shower, and a toilet
  • A modern bathroom with a shower, toilet, and sink, featuring a white countertop, silver fixtures, a toilet paper holder, and a showerhead
  • boiler, washing machine, blue tank, wooden floor, pipes, heater
1 / 15
5.5 rooms, 125m², CHF 1,390,000.–
Apfhalterstrasse 4, 4132 Muttenz

Renovated 5.5-room semi-detached house in Muttenz

Welcome to your new home in Muttenz – a freshly renovated semi-detached house that impresses with living comfort and a low-maintenance garden. Major renovations such as the roof, water pipes, bathrooms, kitchen, walls, floors, windows, and front doors have been generously carried out recently.The entrance area welcomes you with a bright, inviting hallway that leads directly to the living room, the garden, and the stairs. Already when entering the house, you can feel the clear room structure and the pleasant living feeling. The visual connection to the greenery and the high-quality renovation give the entrance a modern, friendly character – the feeling of home begins immediately.The heart of the house is the bright living room. From here, you can enjoy direct access to the adjacent modern kitchen. From the ground floor, you can access the garden directly. A seating area invites you to linger, relax, and enjoy the green surroundings. The wooden visible walls have been renewed and offer a modern appearance.On the 1st floor, there is a modern bathroom with shower, toilet, and sink. The large parental bedroom and another room on this floor round off this floor perfectly.In the expanded attic, there are two cozy rooms with pleasant roof slopes that give the room character and livability. The larger room is ideal as a bedroom or studio, while the smaller one is perfect as a children's room, home office, or dressing room. Through the skylights, a lot of daylight enters the attic, creating a bright and friendly atmosphere.In the basement, an automatic ventilation concept was installed, and the basement ceiling was newly insulated. Additionally, a new washing machine and a new dryer were installed. An additional, fully equipped bathroom with a bathtub rounds off the living comfort.The house has two private parking spaces directly adjacent to the garden.

Travel time
-
1 / 13
6.5 rooms, 289m², CHF 2,580,000.–
Spechtweg 12, 4125 Riehen

Spacious 6.5 room architect's house with plenty of space, garden, and potential

In a quiet location, at the end of a cul-de-sac, this well-maintained single-family house awaits you with a spacious entrance, double garage, and 2 covered outdoor parking spaces.Highlights: • Bright, open living and dining area with chimney • Floor-to-ceiling windows with a view of the garden • Sunny garden seating area with stone grill • 4 rooms on the upper floor (2 with balcony access) • 2 bathrooms + separate guest toilet • Spacious attic room with 2 private balconies & retreat (ideal as a studio, office, playroom, or parent's suite) • Heated hobby room in the basement (perfect for fitness, workshop, or hobby) • Numerous cellar and auxiliary rooms with plenty of storage space • Double garage with direct house access • 2 covered outdoor parking spaces A single-family house with plenty of space, charm, and potential. Ideal for families and anyone who values spacious living with a garden and versatile usage possibilities.The 1978 property is well-maintained and in good condition, but is largely still in its original state. In recent years, no comprehensive renovations have been carried out. This property therefore offers a lot of potential to combine the spacious floor plan with modern living comfort and individual design ideas.Areas:Ground floorEntrance and vestibule: approx. 20.29 m²Guest toilet: approx. 1.36 m²Kitchen: approx. 9.95 m²Dining area: approx. 19.87 m²Living area: approx. 41.79 m²Upper floorVestibule: approx. 11.64 m²Bathroom 1: approx. 5.95 m²Room 1: approx. 16.17 m²Room 2: approx. 12.81 m²Toilet: approx. 1.56 m²Bathroom 2: approx. 7.01 m²Room 3: approx. 12.94 m²Room 4: approx. 17.82 m²Balcony 1: approx. 7.40 m²AtticAttic room: 48.03 m² (including 10% deduction for roof slopes)Retreat: approx. 6.35 m² (including 10% deduction for roof slopes)Balcony 2: approx. 4.14 m²Balcony 3: approx. 9.61 m²BasementVestibule 1: approx. 8.07 m²Vestibule 2: approx. 21.26 m²Hobby room: approx. 26.45 m²Cellar 1: approx. 6.56 m²Air raid shelter: approx. 8.00 m²Laundry room: approx. 20.07 m²Heating room: approx. 5.30 m²Vestibule 3: approx. 4.27 m²Garage: approx. 60.49 m²Total net living area approx. 289.32 m²Total usable area approx. 415.15 m²Location:The property is located in a quiet, natural, and well-connected residential area in Riehen. The nearest bus stop is within walking distance and provides excellent access to public transportation. From there, you can easily and quickly reach the city center of Basel, the Riehen village center, or cross the border into Germany.Riehen regularly ranks among the top Swiss municipalities with the best quality of life and living, and offers a diverse range of cultural and leisure activities.Various shopping facilities and services for daily needs are distributed throughout the municipality, offering a lot of variety. The city of Basel and the proximity to the German border further expand the range of options.Families benefit from an excellent infrastructure: several kindergartens and primary schools are located at various locations within the municipality and are easily accessible. Secondary schools and high schools are available at various locations in the canton of Basel-Stadt and are well connected to the transportation network.Has the ad caught your attention? For further information, a virtual tour, or to arrange a viewing appointment, we are at your disposal.

Travel time
-
1 / 12
8.5 rooms, 260m², CHF 2,850,000.–
Hubackerweg 22, 4153 Reinach BL

FAMILIENFREUNDLICH. WEITSICHT. INFRASTRUKTUR.

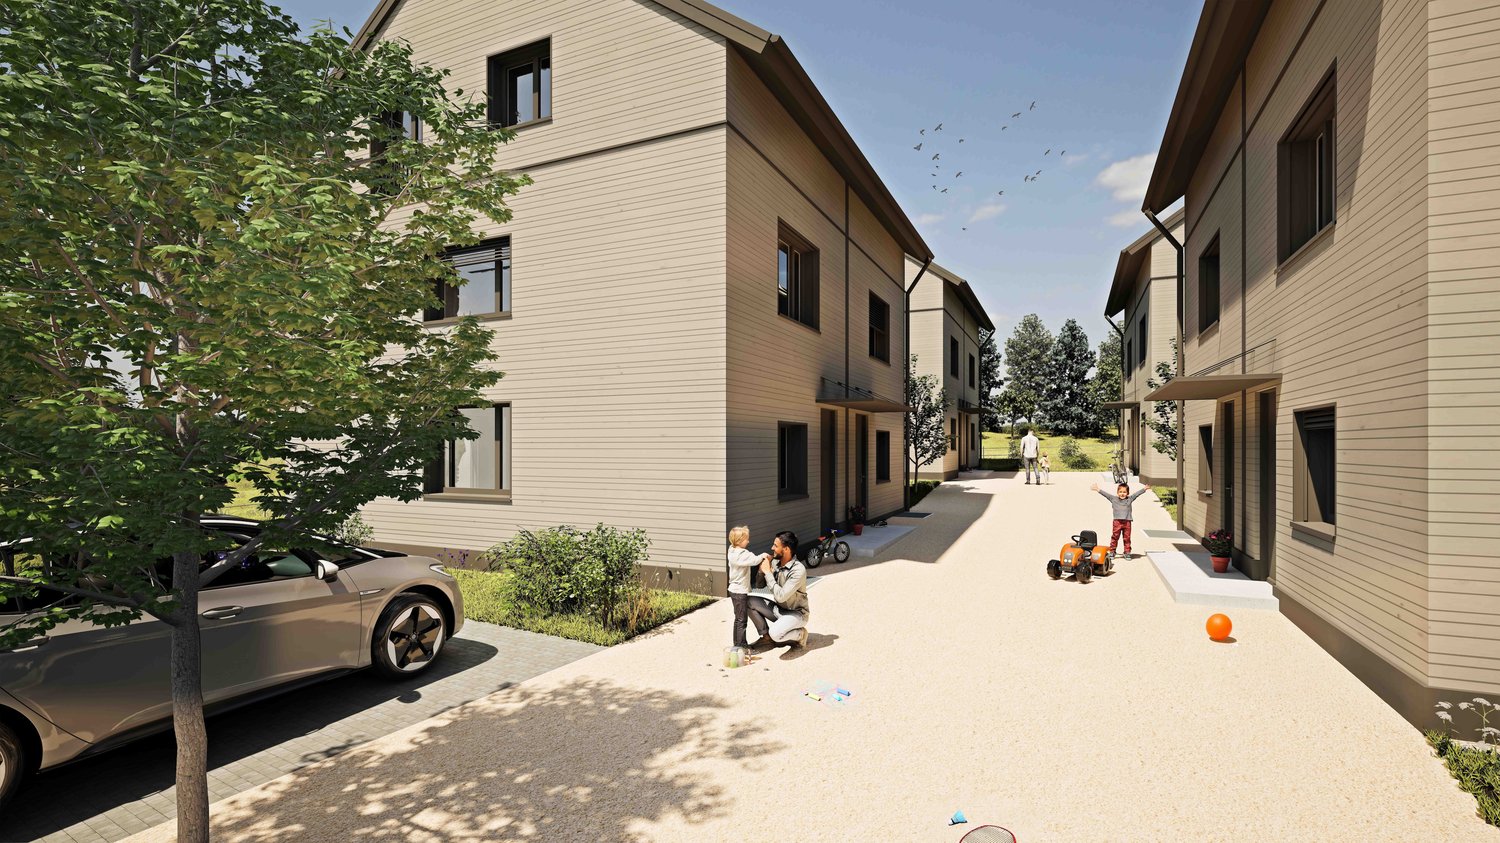
An privilegierter und ausgesprochen familienfreundlicher Wohnlage in Reinach verbindet dieses aussergewöhnliche Einfamilienhaus Ruhe und Privatsphäre mit einer exzellenten Infrastruktur. Kindergarten und Schulen befinden sich in Gehdistanz, die ISB Reinach liegt in unmittelbarer Nähe. Einkaufsmöglichkeiten, der öffentliche Verkehr sowie zahlreiche Naherholungsgebiete sind ebenfalls bequem erreichbar. Besonders eindrucksvoll präsentiert sich die weitläufige Aussicht über die Dächer von Reinach. Die Liegenschaft überzeugt durch eine hochwertige Bauqualität und eine Architektur, die Grosszügigkeit und Funktionalität auf raffinierte Weise miteinander verbindet. Die versetzt angeordneten Wohnebenen schaffen spannende Raumfolgen, klare Rückzugsbereiche und immer wieder neue Sichtbezüge zur Umgebung. Grosszügige Fensterflächen bringen viel Tageslicht ins Innere und machen die beeindruckende Weitsicht zum festen Bestandteil des Wohngefühls. Gleichzeitig eröffnet das durchdachte Raumkonzept ideale Voraussetzungen für eine grosszügige Familiennutzung oder das Wohnen von zwei Generationen unter einem Dach. Im Innern prägen sorgfältig gewählte Materialien und eine solide Ausführungsqualität den Charakter des Hauses. Der grosszügige Wohn- und Essbereich mit Cheminée bildet das atmosphärische Zentrum, während die hochwertig ausgestattete Küche, zwei Badezimmer, ein separates Gäste-WC sowie die Sauna den hohen Wohnkomfort unterstreichen.Die Liegenschaft wurde über die Jahre sukzessive unterhalten und präsentiert sich in einem sehr gepflegten Zustand. Eine Alarmanlage, eine Garage sowie mehrere Aussenabstellplätze komplettieren dieses besondere Wohnangebot.Ein Zuhause für Menschen, die Architektur, Qualität und Grosszügigkeit zu schätzen wissen - verbunden mit einer exzellenten Lage und einer Weitsicht, die jeden Tag aufs Neue begeistert. • Privilegierte und familienfreundliche Wohnlage • Über den Dächern von Reinach • Kindergarten und Schulen in Gehdistanz • Raffinierte Architektur mit versetzten Wohnebenen • Durchdachtes Raumkonzept mit hoher Privatsphäre • Ideal für Familien oder zwei Generationen • Hochwertig ausgestattete Küche • Zwei Badezimmer und separates Gäste-WC • Wellness mit Sauna • Sukzessiv unterhalten und sehr gepflegt • Garage und mehrere Aussenabstellplätze Set in a privileged and exceptionally family-friendly residential location in Reinach, this distinctive detached home combines peace and privacy with excellent infrastructure. Kindergartens and schools are within walking distance, while ISB Reinach is in the immediate vicinity. Shopping facilities, public transport and numerous recreational areas are also within easy reach. Particularly impressive are the far-reaching views across the rooftops of Reinach.The property stands out for its high construction quality and an architectural concept that combines generosity and functionality with remarkable finesse. Split-level living areas create intriguing spatial sequences, clearly defined retreats and ever-changing visual connections with the surroundings. Expansive windows fill the interiors with natural light and make the impressive views an integral part of the living experience. At the same time, the carefully considered layout provides ideal conditions for generous family living or for two generations under one roof. Inside, carefully selected materials and a high standard of craftsmanship define the character of the home. The spacious living and dining area with fireplace forms its atmospheric centre, complemented by a high-quality fitted kitchen, two bathrooms, a separate guest WC and a sauna.The property has been continuously maintained over the years and presents itself in very well-kept condition. An alarm system, a garage and several outdoor parking spaces complete this exceptional residential offering.A home for those who...
Travel time
-
1 / 13
4 rooms, 110m², CHF 880,000.–
Wachtelweg 25, 4132 Muttenz

Charmantes Doppeleinfamilienhaus mit viel Potenzial in Muttenz

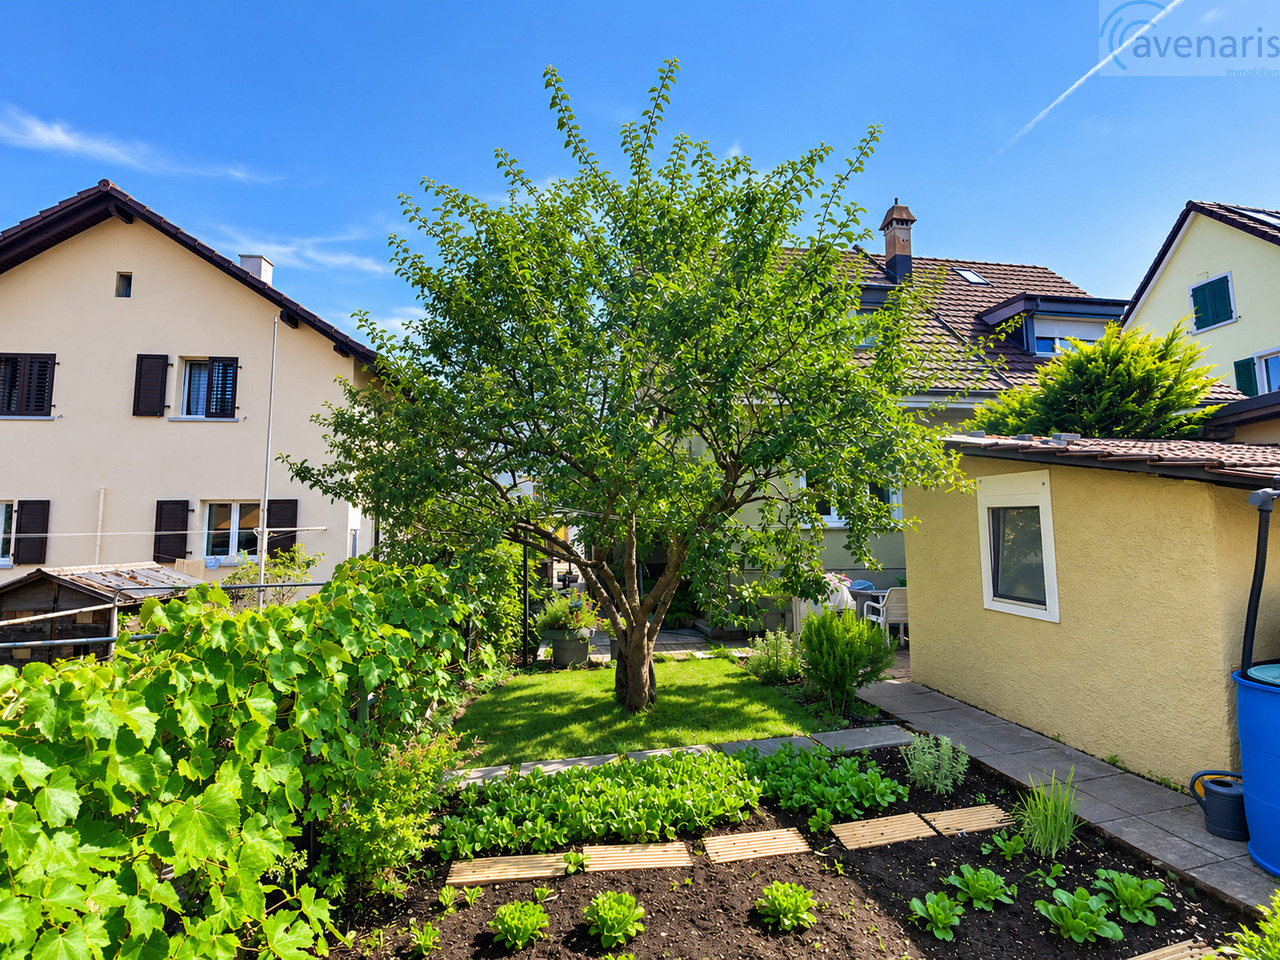
Ihr neues Zuhause mit EntwicklungsmöglichkeitenDieses charmante Doppeleinfamilienhaus in einer ruhigen und beliebten Wohnlage von Muttenz bietet die ideale Grundlage, um Ihre persönlichen Wohnträume zu verwirklichen. Die Liegenschaft überzeugt durch ihren praktischen Grundriss, den uneinsehbaren Garten und attraktives Erweiterungspotenzial.Das Haus befindet sich in renovationsbedürftigem Zustand und bietet neuen Eigentümern die Möglichkeit, es nach eigenen Vorstellungen zu modernisieren und aufzuwerten.Erdgeschoss • moderner, funktionaler Küchenbereich • helles Wohnzimmer mit angenehmer Wohnatmosphäre • Badezimmer Obergeschoss • zwei gut geschnittene und optimal konzipierte Schlafzimmer • viel Tageslicht und flexible Nutzungsmöglichkeiten Dachgeschoss • ein weiteres Zimmer, ideal als Kinderzimmer, Büro oder Gästezimmer • Ausbau- bzw. Erweiterungspotenzial vorhanden Untergeschoss • Keller • Technikraum • zusätzliche Abstellflächen Ein besonderes Highlight ist der schöne, uneinsehbare Garten, der viel Privatsphäre bietet und zum Entspannen, Spielen oder Gärtnern einlädt. Das gemütliche Gartenhäuschen schafft zusätzlichen Stauraum oder kann als Hobbyraum genutzt werden.Ein Aussenabstellplatz sorgt für komfortables Parkieren direkt beim Haus.FazitDiese Liegenschaft richtet sich an Käuferinnen und Käufer, die den Charme eines bestehenden Hauses schätzen und gleichzeitig die Chance nutzen möchten, ein Zuhause ganz nach ihren eigenen Vorstellungen zu gestalten. Dank der attraktiven Lage, des schönen Gartens und des vorhandenen Erweiterungspotenzials bietet dieses Doppeleinfamilienhaus eine seltene Gelegenheit mit langfristigem Wertsteigerungspotenzial.Gerne zeigen wir Ihnen diese Liegenschaft bei einem persönlichen Besichtigungstermin. Für Fragen stehen wir Ihnen jederzeit zur Verfügung.Ihr avenaris Immobilien TeamDa wir Objektangaben nicht selbst ermitteln, übernehmen wir hierfür keine Gewähr oder explizite Zusicherung, auch gegenüber Dritten, hinsichtlich der Genauigkeit, Zuverlässigkeit oder Vollständigkeit der Informationen. Dazu zählen insbesondere Bilddaten und Objektangaben. Dieses Exposé ist nur für Sie persönlich bestimmt. Eine Weitergabe an Dritte ohne unsere Zustimmung ist nicht gestattet.Votre nouvelle maison avec des possibilités d'aménagementCette charmante maison jumelée, située dans un quartier résidentiel calme et prisé de Muttenz, offre le cadre idéal pour réaliser vos rêves d'habitation. La propriété séduit par son agencement pratique, son jardin à l'abri des regards et son potentiel d'agrandissement intéressant.La maison nécessite des travaux de rénovation et offre à ses nouveaux propriétaires la possibilité de la moderniser et de la valoriser selon leurs propres envies.Rez-de-chaussée • coin cuisine moderne et fonctionnel • salon lumineux à l'ambiance agréable • salle de bains Étage • deux chambres bien agencées et parfaitement conçues • beaucoup de lumière naturelle et des possibilités d'aménagement flexibles Dernier étage • une pièce supplémentaire, idéale comme chambre d'enfant, bureau ou chambre d'amis • potentiel d'aménagement ou d'agrandissement Sous-sol • cave • Local technique • Espaces de rangement supplémentaires Le beau jardin à l'abri des regards constitue un atout particulier : il offre une grande intimité et invite à la détente, au jeu ou au jardinage. L'agréable abri de jardin offre un espace de rangement supplémentaire ou peut servir de salle de loisirs.Une place de stationnement extérieure permet de se garer facilement juste à côté de la maison.Conclusion...

Travel time
-
1 / 19
4.5 rooms, 187m², CHF 1,960,000.–
Mühleweg 9a, 4106 Therwil

Exclusive 4.5-room single-family house in a quiet location

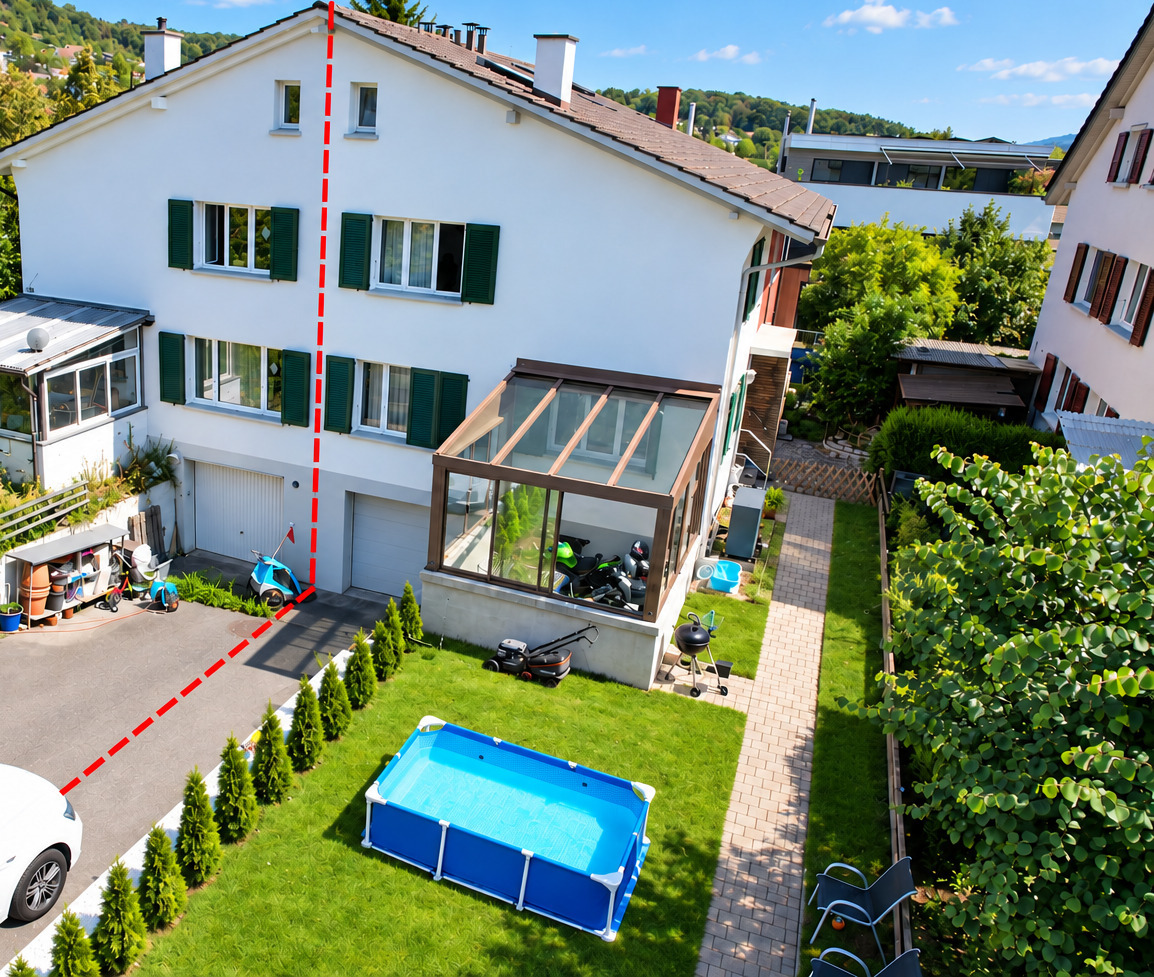
The single-family house at Mühleweg 9 is situated on a spacious plot of 1,530 m² and impresses with a living area of around 171 m², spread over two floors. The property combines spacious living with a well-maintained outdoor area and offers plenty of space for individual and comfortable living.Already when entering the house, you are greeted by a welcoming and spacious entrance area. Through the hallway, you reach the openly designed living and dining area with an adjacent winter garden. This impressive room impresses with its bright, light-flooded atmosphere and creates a seamless transition to the extensive and well-maintained garden area behind the house thanks to the large window fronts.The modern and high-quality kitchen blends harmoniously into the open living concept and meets the highest demands on design and functionality.On this floor, you also have a practical Reduit and a guest toilet at your disposal. The room offer is complemented by a heating room, a cellar, and a workshop, which offer versatile usage possibilities.Through the open staircase, you reach the upper floor. Here, two spacious bedrooms with each a modern en-suite bathroom await you, offering a high level of comfort. Additionally, you have another room and a separate household room with an integrated laundry room at your disposal.This attractive offer is rounded off by a spacious carport next to the house, which provides ample space for several vehicles.Let yourself be convinced by this unique property and its special living atmosphere during a personal viewing.Therwil & SurroundingsThe town of Therwil has around 10,000 inhabitants and belongs to the Arlesheim district. Therwil is located in the Leimental and is part of the Basel agglomeration. Various shopping facilities in the village like Coop, Migros, and Volg can be reached by car in a short time. In the village, many clubs are active and enrich the cultural, social, and sporting community life. The well-developed school and childcare offer also contributes to the fact that the community is particularly popular with families with children.The connection to public transport is good. By car and tram, you can reach the city of Basel in around 15 minutes. Bus lines 62 and 64 as well as tram lines 10 and 17 bring the inhabitants to the surrounding municipalities and the city center of Basel in just a few minutes.Interested?The property is not being sold through a bidding process and is available for occupancy by agreement.Have we sparked your interest? We look forward to your contact via the contact form and will send you the sales documentation by email. Afterwards, we will be happy to show you the property in person.We look forward to hearing from you!BLKB – What matters tomorrow
Travel time
-
1 / 17
6.5 rooms, 146m², CHF 1,140,000.–
Helvetierstrasse 42, 4106 Therwil

6.5-Room Semi-Detached House with Parking Space

This semi-detached house impresses with a well-thought-out room concept, spacious living areas, and a net living area of around 146 m², spread over three floors. The house offers plenty of space for a family and combines practical functionality with a pleasant and versatile living comfort. In the basement, there is an additional bathroom with shower, sink, and toilet, as well as a washing machine and dryer. A special plus is the cozy living area with direct access to the covered garden seat and into the garden. From here, you can directly access the communal playground - ideal for families with children. A separate cellar compartment, located in a side room of the parking hall, can be rented from the cooperative for CHF 240 per year. The ground floor forms the central living area of the house. The spacious, modern kitchen with cooking island opens into the dining and living area, creating a beautiful space for family life. The balcony extends the living area outdoors. The spiral staircase provides direct access to the garden. On the first upper floor, there is the modern family bathroom with bathtub, shower, double sink, and toilet, as well as the spacious parent's area with office and dressing room. This offers ample space and creates a pleasant private retreat. The second upper floor offers three flexibly usable rooms, which can be ideally used as children's, work, or bedrooms. The house has a parking space in the communal parking hall. Additionally, two spacious communal bicycle rooms are available, located directly next to the house. The house is part of the special residential estate "Am Deich", initiated by the Wohnstadt, Bau- and Verwaltungsgenossenschaft Basel. For the communally used plots and facilities, there is the cooperative "Wohnstadt am Deich". The estate lives from its communal character. Since the Wohnstadt manages itself, with residents voluntarily doing work and participating in the board, the costs for maintenance can be kept extraordinarily low. Therwil & Surroundings The town of Therwil has around 10,000 inhabitants and belongs to the Arlesheim district. Therwil is located in the Leimental and is part of the Basel agglomeration. Various shopping facilities in the village, such as Coop, Migros, and Volg, can be reached by car in a short time. In the village, many clubs are active and enrich the cultural, social, and sporting community life. The well-developed school and childcare offer also contributes to the fact that the community is particularly popular with families with children. The connection to public transport is good. By car and tram, you can reach the city of Basel in around 15 minutes. Bus lines 62 and 64, as well as tram lines 10 and 17, take residents to the surrounding municipalities and the city center of Basel in just a few minutes. Interested? The property is not being sold through a bidding process and is available for occupancy by agreement. Have we sparked your interest? We look forward to your contact via the contact form and will send you the sales documentation by email. Afterwards, we will be happy to show you the property in person. We look forward to hearing from you! BLKB - What matters tomorrow

Travel time
-

Other interesting objects