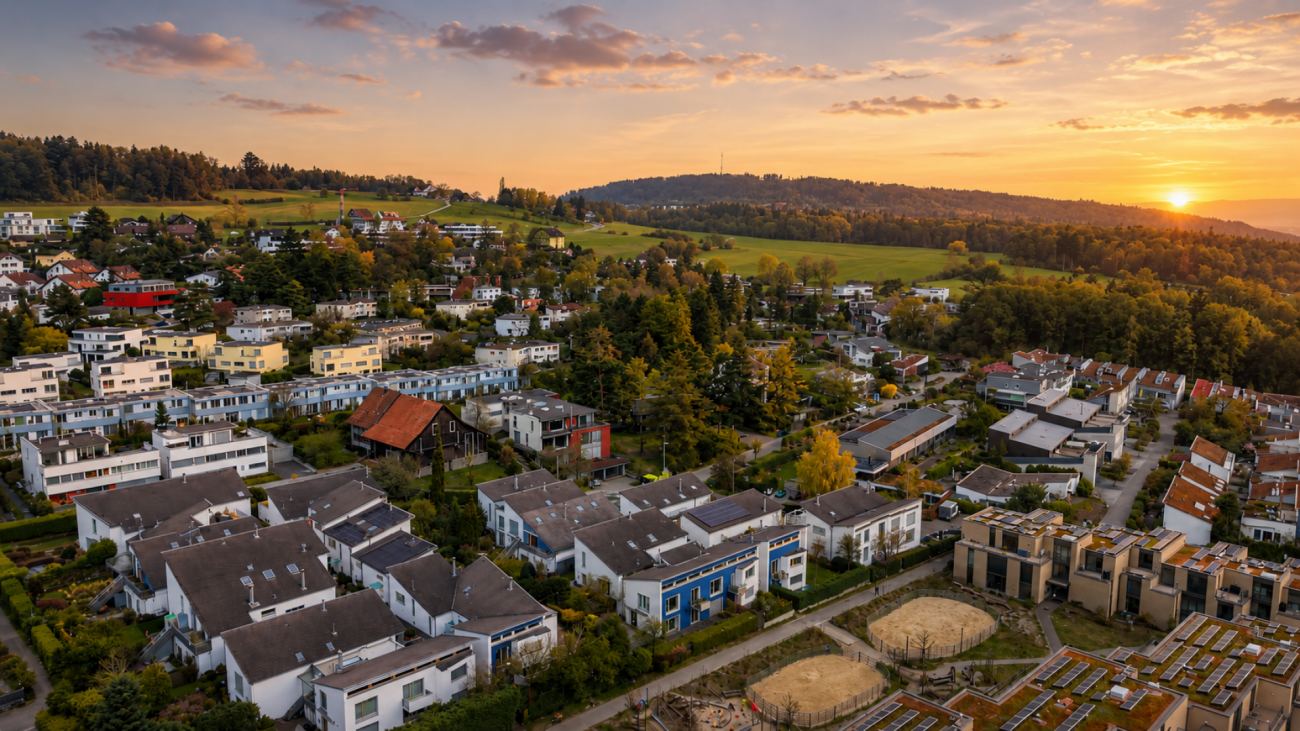
Seefeld (Zurich) - Single house buy

We recommend expanding your search criteria to get similar results. The current filters didn’t return any matches.

If you don’t want to change your current search criteria, we recommend creating a search alert, so you’ll be notified when matching offers become available.

More objects in your automatically expanded search area
79 results - Radius: + 10km
1 / 50
7.5 rooms279m²CHF 3,200,000.–
Premium
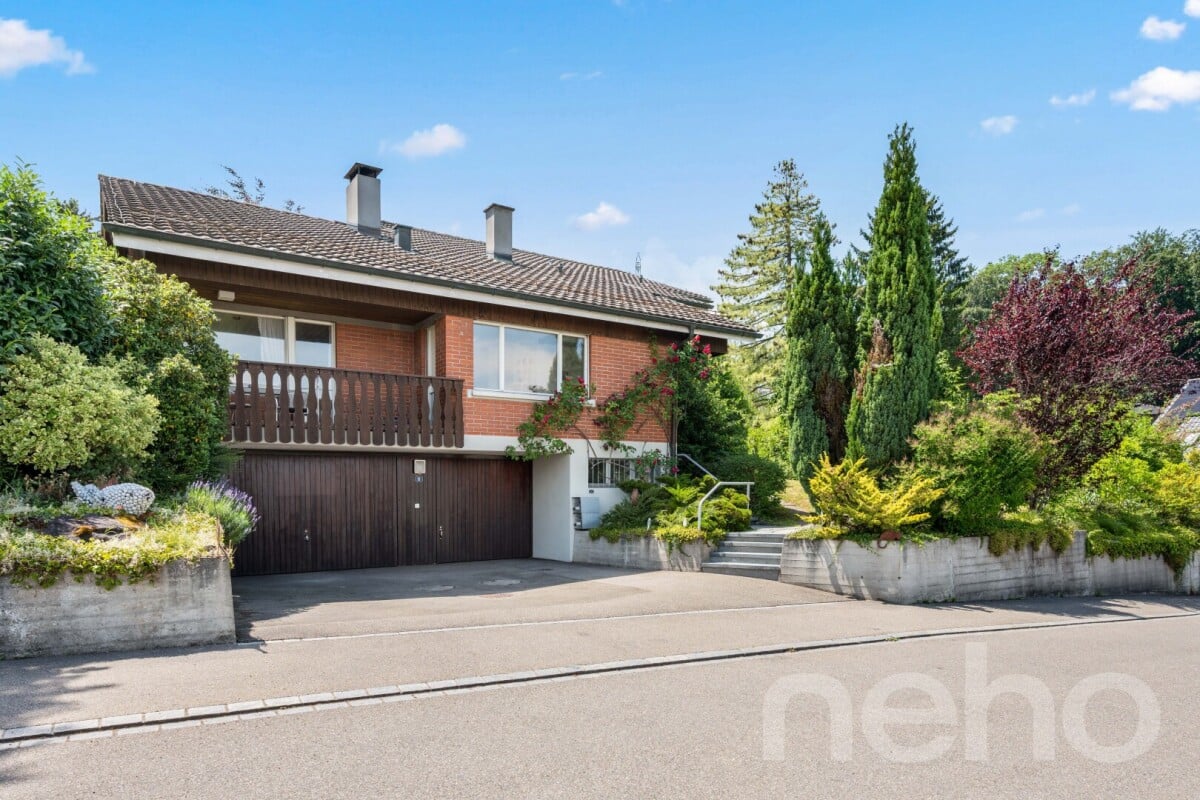
Im Loorain 36, 8803 Rüschlikon

Spacious 7-room house with potential in Rüschlikon ZH

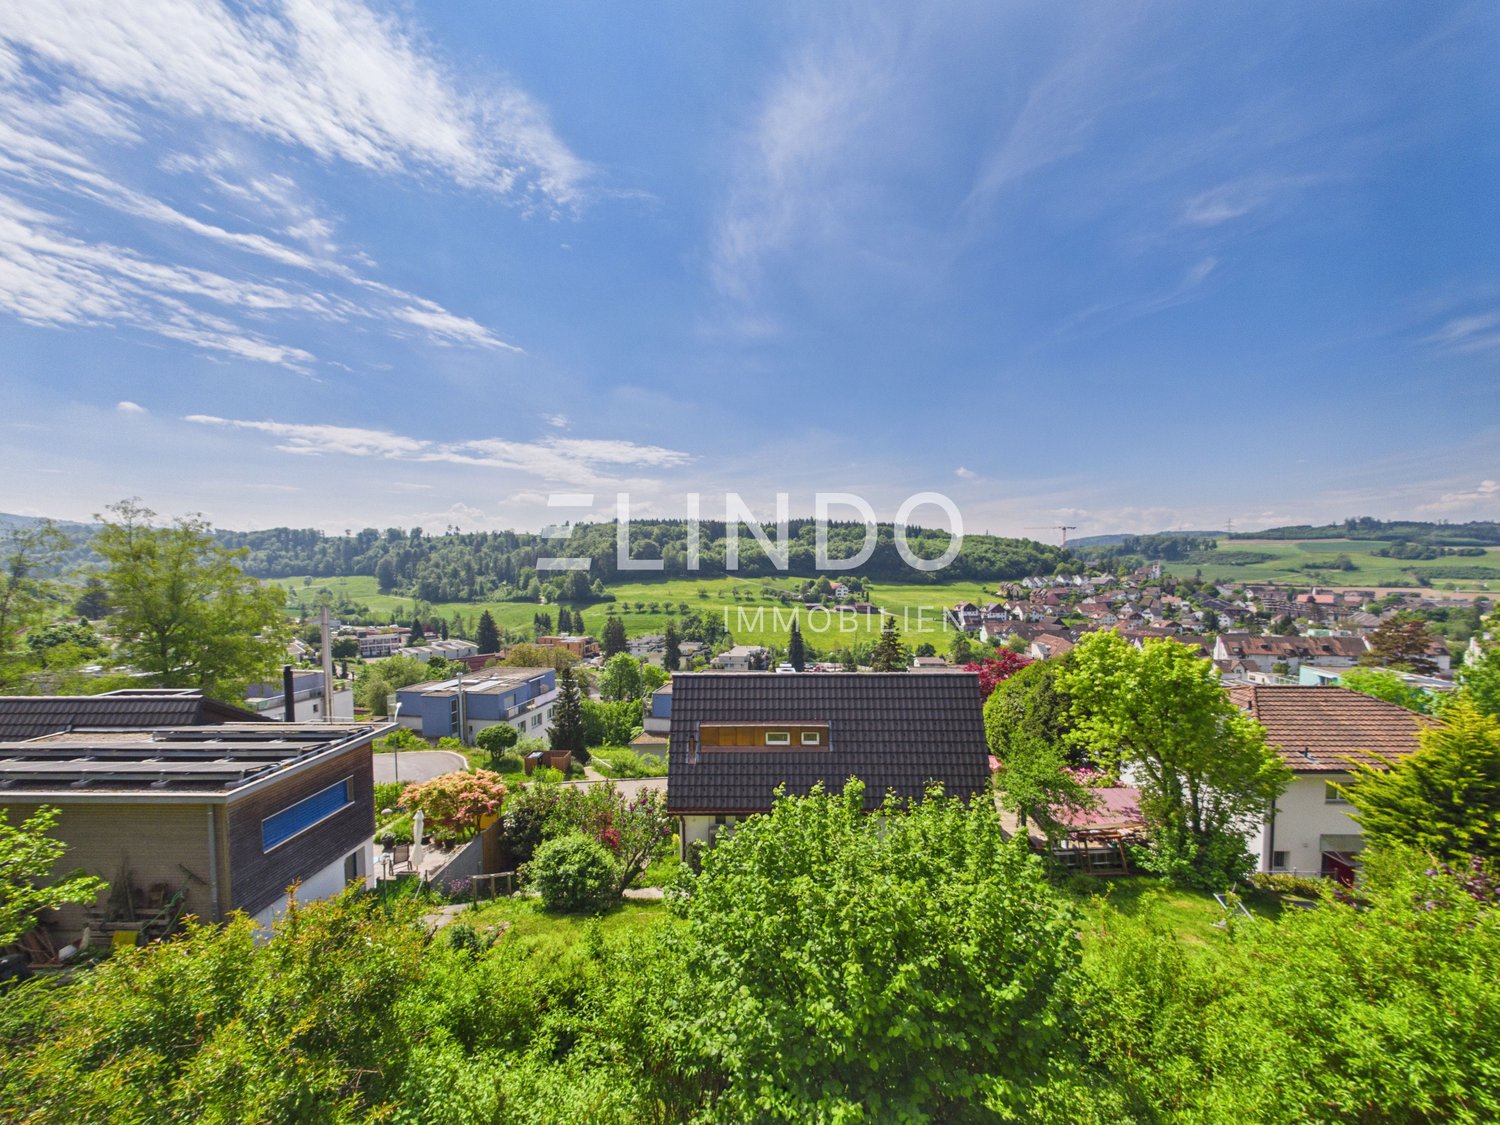
Single-family house in Rüschlikon ZH – 7 rooms | 279 m² | garden | building rights until 01.06.2084Welcome to one of the most sought-after municipalities on the left bank of Lake Zurich: Rüschlikon.In an excellent residential location, we present this detached 7-room single-family house with a generous space offer, garden, terrace, balcony, and double garage.The most important key figures: • The purchase price is to be understood as a minimum price CHF 3'200'000,- • 7 rooms • approx. 279 m² living space • plot approx. 424 m² • year of construction 1987 • building volume 1’240 m³ • 2 garage spaces + outdoor parking space • covered terrace & balcony • 4 bathrooms • security system • building rights contract until 01.06.2084 Space for visionsThe house convinces with exceptionally large room dimensions: • living room approx. 37 m² • dining area approx. 35 m² • bedrooms up to 33 m² • high rooms • plenty of secondary space (basement, storage, technology, attic) The property is in a renovation-requiring but well-maintained condition – and that's exactly where the potential lies:You design this house completely according to your own ideas and create a modern home in a premium location.Rüschlikon – location with value stability • very good connection to Zurich • shopping, schools & public transport in short distance • residential area • near Lake Zurich • excellent location rating Rüschlikon has been one of the most value-stable and sought-after residential areas in the canton of Zurich for years.Building rights – strategically attractiveThis property is in building rights – a deliberate decision for buyers who: • want to invest in a premium location • are looking for a more attractive entry price • plan long-term • weigh location higher than short-term construction standard In Rüschlikon, comparable objects in full ownership would achieve significantly higher prices.For whom is this house suitable? • families with space requirements • buyers with architectural vision • investors with understanding of building rights models • people who recognize potential Interest?We would be happy to provide you with the complete sales documentation or arrange a personal viewing on site. Contact us directly.

Kruno Zuparic

Kruno Zuparic

Geschäftsführer und Inhaber

Travel time
-
1 / 12
  • Parking space
  • Garage
6 rooms280m²CHF 3,470,000.–
Premium
Langnau am Albis, 8135 Langnau am Albis

Detached 6-room single-family house with large garden

This idyllic 6-room house is spread over three floors and offers a spacious heated living area of around 280 m². The well-thought-out room layout, loving details, park-like garden, and natural surroundings make this property a special home - ideal for couples or families who value peace, comfort, and quality of life. Ground floor The bright, spacious living room with adjacent dining area and closed kitchen forms the heart of the house. Two stylish fireplaces provide warmth and a cozy atmosphere. From here, you can directly access the extensive terrace and the large garden - ideal for relaxed hours with family and friends.A direct access to the closed garage offers additional comfort and simplifies everyday life. On the same level, there is also a practical, separate, and spacious laundry room. Numerous built-in closets provide ample storage space and ensure a tidy living atmosphere. A guest toilet with shower completes the offer on this floor. 1st floor - retreatsOn the first floor, there are four spacious bedrooms and two bathrooms, one with en-suite access. A bright corridor connects all bedrooms. The rooms are flooded with light, quiet, and versatile - perfect as children's rooms, offices, or guest rooms. This floor offers a pleasant combination of comfort, privacy, and flexibility for individual needs. Basement • Wine cellar/natural cellar: Stylish room for optimal storage and presentation of fine wines • Basement room: Ideal as additional storage space, workshop, or hobby room • Fitness room: Spacious room with natural light • Two rooms with natural light: one is equipped with built-in closets and can be used as a guest room or office • Technical room/basement: accessible and practically organized, ideal for maintenance and operation of the heating system GardenBehind the house, you can access a park-like garden where you can relax. The garden offers privacy with a green neighborhood. In addition to the peace and seclusion, the location guarantees a pleasant privacy in an idyllic, rural environment. Additional benefits at a glance: • Thanks to the cul-de-sac in front of the house, you benefit from more peace and security • Ground-source heat pump - environmentally friendly and efficient • Well-thought-out room concept on three floors • Ideal for families and couples who appreciate spacious living • 350 m to the next bus stop • 700 m to Langnau-Gattikon train station • Schools and kindergartens are accessible within 8-15 minutes This house combines natural living with high quality of life and peace - convincing with a lot of potential and offering the opportunity for individual refreshments and renovations. Move in, feel good, and enjoy a piece of vacation every day.Available for occupancy immediately or by arrangement. Have we sparked your interest?We look forward to your contact.Exact address available after registration on neho.ch.INTERESTED IN A VIEWING? PLEASE REGISTER: https://...

  • Parking space
  • Garage
Sina Murphy

Sina Murphy

Immobilienmaklerin

1 / 65
6.5 rooms217m²Price on request
Premium
8143 Stallikon

Villa in Stallikon – Private Nature. Pure Character.

Diese aussergewöhnliche Villa in Stallikon ist ein Zuhause mit Charakter, Wärme und Seele. Auf rund 217 m² Nettowohnfläche und ca. 300 m² Gesamtnutzfläche verbindet sie mediterrane Leichtigkeit, klassische Landhaus-Eleganz und eine wunderbar private Lage im Grünen, nur einen kurzen Weg von Zürich entfernt.Der grosszügige Wohn- und Essbereich mit offenem Kamin bildet das Herzstück des Hauses. Warme Materialien, Terracotta-Böden, sichtbare Holzelemente und grosse Fensterflächen schaffen eine Atmosphäre, die stilvoll, einladend und authentisch wirkt. Die Küche überzeugt mit einem hochwertigen Materialmix aus Holz sowie Stein- beziehungsweise Natursteinoptik und fügt sich harmonisch in das besondere Wohnkonzept ein.Mehrere Schlafzimmer, stilvolle Badezimmer im Riva-Design-Look, eine zusätzliche Gästeküche im Obergeschoss, ein naturbelassener Weinkeller, Sauna, Fitnessbereich sowie vielseitige Nebenräume machen diese Villa zu einem idealen Zuhause für Familien, Paare, Expats oder anspruchsvolle Käufer mit Sinn für Individualität.Ein besonderes Highlight ist die ca. 64 m² grosse Garage mit Platz für bis zu vier Fahrzeuge. Der Garten, die Terrassen und die unmittelbare Nähe zu Wald und Natur schaffen ein Wohngefühl, das Ruhe, Privatsphäre und Erholung bietet, ohne auf die Nähe zur Stadt Zürich, internationalen Schulen, dem Zürichsee und dem Wirtschaftsraum Zürich verzichten zu müssen.Stallikon überzeugt mit hoher Lebensqualität, attraktiver steuerlicher Situation und einer seltenen Kombination aus Natur, Privatsphäre und Erreichbarkeit.Eine Villa für Menschen, die nicht einfach wohnen möchten, sondern ankommen.Highlights • Rund 217 m² Nettowohnfläche • Ca. 300 m² Gesamtnutzfläche • Ca. 64 m² Garage mit Platz für bis zu vier Fahrzeuge • Grundstück mit über 1’040 m² • 6.5 Zimmer mit vielseitiger Nutzung • Ruhige, private und naturnahe Lage in Stallikon • Nähe zu Wald, Spazierwegen und Naherholung rund um den Uetliberg • Sehr gute Anbindung an Zürich, Zürichsee, Zug und den Wirtschaftsraum Zürich • Attraktive steuerliche Situation innerhalb des Kantons Zürich • Interessant für Familien, Expats und internationale Käufer • Nähe zu renommierten internationalen Schulen im Grossraum Zürich • Grosszügiger Wohn- und Essbereich mit offenem Kamin • Hochwertige Küche mit Materialmix aus Holz sowie Stein-/Natursteinoptik • Zusätzliche Gästeküche im Obergeschoss • Stilvolle Badezimmer im maritimen Riva-Design-Look • Freistehende Badewanne • Originale spanische Vollholztüren mit über 200-jähriger Geschichte • Sauna, Fitnessbereich und naturbelassener Weinkeller • Sicherheits-, Kamera- und Alarmsystem • Garten, Terrassen und geschützte Aussenbereiche mit viel Privatsphäre ——————————————————————————————————This exceptional villa in Stallikon is a home with character, warmth and soul. Offering approx. 217 m² of net living spaceand around 300 m² of total usable area, it combines Mediterranean lightness, classic country-house elegance and a wonderfully private green setting, all within easy reach of Zurich.The generous living and dining area with an open fireplace forms the heart of the home. Warm materials, terracotta floors, exposed wooden elements and large windows create an atmosphere that feels stylish, welcoming and authentic. The kitchen features a refined material mix of wood and stone or natural-stone-inspired elements and blends beautifully into the overall living concept.Several bedrooms, stylish bathrooms with a Riva-inspired design, an additional guest kitchen on the upper floor, a naturally climate-controlled wine cellar, sauna, fitness area and versatile ancillary rooms make this villa an ideal home for families, couples, expats or discerning buyers with an appreciation for individuality.A particular highlight is the approx. 64 m² garage with space for up to four vehicles. The garden, terraces and immediate proximity to forest and nature create a living experience defined by peace, privacy and relaxation – without giving up proximity to Zurich, international schools, Lake Zurich and the wider economic region.Stallikon offers a high quality of life, an attractive tax environment and a rare combination of nature, privacy and accessibility.A villa for people who are not simply looking for a place to live, but for a place to arrive.Highlights • Approx. 217 m² net living space • Approx. 300 m² total usable area • Approx. 64 m² garage with space for up to four vehicles • Plot of over 1,040 m² • 6.5 rooms with flexible use • Quiet, private and nature-oriented location in Stallikon • Close to forests, walking trails and recreational areas around the Uetliberg • Excellent connectivity to Zurich, Lake Zurich, Zug and the wider Zurich economic region • Attractive tax environment within the Canton of Zurich • Particularly appealing for families, expats and international buyers • Convenient access to renowned international schools in the greater Zurich area • Generous living and dining area with open fireplace • High-quality kitchen with a material mix of wood and stone/natural-stone-inspired elements • Additional guest kitchen on the upper floor • Stylish bathrooms with a maritime Riva-inspired design • Freestanding bathtub • Original Spanish solid-wood doors with more than 200 years of history • Sauna, fitness area and naturally climate-controlled wine cellar • Security, camera and alarm system • Garden, terraces and sheltered outdoor areas with excellent privacy

Kruno Zuparic

Kruno Zuparic

Geschäftsführer und Inhaber

1 / 14
5.5 rooms162m²CHF 1,590,000.–
Top
In Weizenächern 9, 8103 Unterengstringen

Spacious single-family house with garden, sauna, and panoramic view

In a quiet and family-friendly location in Unterengstringen, a single-family house awaits you, which offers much more than you might expect at first glance: plenty of living space, spacious secondary rooms, a private garden, a sunny terrace, a chimney, a private sauna, and two parking spaces in the underground garage.The house spans three floors and impresses with a well-thought-out room concept. On the upper floor, there is the bright living and dining area with a chimney, high ceilings, and direct access to the terrace. The large window areas provide plenty of daylight and a beautiful panoramic view. This creates a living feeling that is open, warm, and inviting.On the ground floor, there are four bedrooms, one of which has an en-suite bathroom. All rooms have direct access to the garden or the surroundings and offer ideal conditions for families, guests, home offices, or individual retreats. The room offer is complemented by additional bathrooms and practical secondary areas.A special plus is located in the basement: in addition to the cellar, laundry room, and technical room, the house offers a spacious multi-purpose room with a sauna, shower, and cold water basin. This creates additional space for fitness, hobbies, and relaxation at home.The outdoor area is another highlight. The well-maintained garden with a seating area, the terrace on the upper floor, and the quiet neighborhood create a private living environment with high quality of life. At the same time, schools, shopping facilities, bus stops, recreational areas on the Limmat and forest, as well as the city of Zurich are easily accessible.Important note on building rights: The property is located in a building right until 2124. This means that the land is not sold with the property. At the same time, the building right enables a more attractive entry price compared to similar properties with their own land. Thanks to the very long term, there is a long-term perspective for use over several generations.This single-family house is ideal for buyers who are looking for a lot of space, privacy, family-friendliness, and a very good location near Zurich, and who want to consciously use the financial advantage of the building right.Highlights at a glance • 5.5 rooms plus additional multi-purpose room and secondary rooms • approx. 162 m² living space and approx. 228 m² usable space • bright living and dining area with chimney • sunny terrace with panoramic view • garden with seating areas and plenty of privacy • four bedrooms, one of which has an en-suite bathroom • sauna, shower, and cold water basin in the basement • cellar and separate laundry room • two parking spaces in the underground garage incl. (e-mobility possible) • quiet, well-maintained residential area near Zurich • building right with long term until 2124 Have we sparked your interest? We would be happy to provide you with the detailed sales documentation and show you this special single-family house in person on site.

Travel time
-
1 / 16
8 rooms218m²Price on request
Top
Sihltalstrasse 90, 8135 Langnau am Albis

Ein Haus mit Geschichte – neu gedacht für Generationenwohnen

Gemeinsam wohnen. Eigenständig leben.Manche Häuser erzählen Geschichten. Andere schaffen Raum für neue.Die Ursprünge dieses charaktervollen Wohnhauses reichen mutmasslich bis ins 17. Jahrhundert zurück. Als Teil des historischen Dorfkerns von Langnau am Albis verbindet die Liegenschaft historische Substanz mit zeitgemässem Wohnkomfort und bietet die seltene Möglichkeit, ein Wohnkonzept zu verwirklichen, das heute gefragter ist denn je: modernes Generationenwohnen.Das entwickelte Umnutzungskonzept sieht vor, Obergeschoss und Dachgeschoss zu einer grosszügigen Hauptwohnung zusammenzuführen. Unter dem historischen Dachstuhl entsteht ein offener Wohn-, Ess- und Kochbereich mit besonderer Atmosphäre – ein Ort für gemeinsame Mahlzeiten, Begegnungen und das tägliche Familienleben.Gleichzeitig bleibt im Hochparterre ein eigenständiger Wohnbereich erhalten. Ob für Eltern oder Grosseltern, erwachsene Kinder, Gäste oder Betreuungspersonen – Nähe und Gemeinschaft lassen sich hier mit Privatsphäre und Eigenständigkeit verbinden. Alternativ kann die Wohnung weiterhin vermietet werden und einen wertvollen Beitrag an die Wohnkosten leisten. Auch eine Nutzung als Büro, Praxis oder Atelier ist denkbar.So entsteht ein Zuhause, das sich unterschiedlichen Lebensphasen anpassen kann. Ein Haus für Familien, die zusammenleben möchten, ohne auf Freiraum zu verzichten. Ein Haus für Menschen, die Wohnen, Arbeiten und Leben neu denken möchten.Die zentrale Lage, die unmittelbare Nähe zum Bahnhof Langnau-Gattikon und die hervorragende Infrastruktur schaffen dafür ideale Voraussetzungen.Gerne stellen wir Ihnen die ausführliche Verkaufsdokumentation mit Wohnkonzept, Visualisierungen und weiterführenden Informationen zu.Together as a Family. Independent by Choice.Some houses tell stories. Others create space for new ones.The origins of this distinctive residential property likely date back to the 17th century. As part of the historic village center of Langnau am Albis, the building combines historic character with modern living comfort and offers a rare opportunity to realize a housing concept that is more relevant today than ever: contemporary multigenerational living.The proposed conversion concept combines the upper floor and attic level into a spacious main residence. Beneath the historic roof structure, an open-plan living, dining, and kitchen area is created, offering a unique atmosphere—an inviting space for shared meals, family gatherings, and everyday life together.At the same time, an independent living unit on the raised ground floor is preserved. Whether for parents or grandparents, adult children, guests, or caregivers, this arrangement combines closeness and community with privacy and independence. Alternatively, the apartment can continue to be rented out, providing a valuable contribution toward housing costs. It could also be used as an office, medical practice, or creative studio.The result is a home that can adapt to different stages of life. A house for families who wish to live together without sacrificing personal space. A house for people who want to rethink the way they live, work, and connect.Its central location, immediate proximity to the Langnau-Gattikon railway station , and excellent local infrastructure provide the ideal setting for this lifestyle.We would be delighted to provide you with the comprehensive sales documentation, including the residential concept, visualizations, and further detailed information.

Travel time
-
1 / 6
9 rooms490m²Price on request
Top
8802 Kilchberg ZH

Lakeside Grace - Where Architecture Meets Luxury

Wir bitten um Verständnis, dass wir an dieser Stelle nur begrenzte Informationen zur Liegenschaft veröffentlichen können.Nur zwei Gehminuten vom Zürichsee entfernt, erwartet Sie diese aussergewöhnliche Residenz, die 2024 in Kilchberg erbaut wurde. Auf rund 490 m² Wohnfläche und sechs Schlafzimmern vereint das Anwesen grosszügiges Wohnen, moderne Architektur und eine unverbaubare Aussicht auf den Zürichsee und die Alpen.Die Immobilie bietet zwei hochwertige Wohneinheiten, verbunden durch einen privaten Lift - ideal für Familien, Mehrgenerationen oder Gäste.Die Liegenschaft überzeugt durch ihre exklusive Grösse, hochwertige Bauqualität und zeitgemässe Eleganz. Das linke Zürichseeufer bietet eine ideale Verbindung von urbanem Komfort und naturnaher Erholung - mit perfekter Anbindung an Stadt, See und Umgebung.Kontaktieren Sie uns gerne für weitere Informationen - wir freuen uns auf Ihre Anfrage.We ask for your understanding that we can only publish limited information about the property here.Just a two-minute walk from Lake Zurich, this exceptional residence, which was built in Kilchberg in 2024, awaits you. With around 490 m² of living space and six bedrooms, the property combines spacious living, modern architecture and unobstructed views of Lake Zurich and the Alps.The property offers two high-quality residential units, connected by a private elevator - ideal for families, multi-generations or guests.The property impresses with its exclusive size, high-quality construction and contemporary elegance. The left bank of Lake Zurich offers an ideal combination of urban comfort and natural recreation - with perfect connections to the city, lake and surrounding area.Contact us for further information - we look forward to hearing from you.

1 / 13
  • Parking space
  • Balcony / Terrace
  • Garage
  • +1
465m²CHF 2,900,000.–
Niederweg 3A, 8907 Wettswil

Spacious, semi-detached 7.5-room single-family house with drivable storage hall

This stylish, semi-detached 7.5-room single-family house at Niederweg 3a in Wettswil am Albis combines spacious living areas with an exceptional additional use and offers a home with a special character. The property, built in 1976 in solid construction, convinces with its clear architecture, a well-thought-out room layout, and a remarkable room offer that ideally combines living and working or storage. The approach already conveys a well-maintained and discreet impression of the neighborhood. In addition to a garage parking space with a wall box for electric vehicles, three outdoor parking spaces are available, so there are sufficient parking options for both residents and guests. From here, you can easily reach the house entrance, which leads you to the entrance hall on the ground floor.On this level, a harmonious living concept unfolds with a spacious living and dining area, which is pleasantly lit by large window areas. The separate kitchen with granite countertops and high-quality appliances was renewed in 2000 and presents itself as functional and well-maintained. A room and a wet cell with a shower complement the room offer on the ground floor in a meaningful way. The living areas are equipped with natural stone floors and characteristic cloister plaster, which gives the house a warm and at the same time timeless appearance.On the upper floor, you will find several well-proportioned rooms that can be used flexibly as bedrooms, children's or work areas. A bathroom with a bathtub and double sink as well as a separate toilet provide additional comfort in everyday life. The balcony extends the living space to the outside and is directly accessible from three rooms. It offers a pleasant neighborhood view and creates a protected outdoor area.A special feature of this property is the directly accessible, spacious storage or magazine in the second basement with an impressive usable area of almost 200 square meters. With a room height of 3.70 meters, this area is ideal for handicrafts, collections, vehicles, or versatile commercial purposes. In addition, there are further secondary areas such as cellar, laundry room, and storage rooms in the first basement.The outdoor area with two seating areas and a well-maintained lawn creates a pleasant privacy and provides space for relaxed hours in the green.The combination of quiet hillside location, spacious plot of 499 square meters, and versatile usable area makes this object a rare opportunity in the canton of Zurich. An exceptional home with plenty of space, substance, and development potential that combines living, working, and storage under one roof, focusing on comfort and individuality.Request our detailed sales documentation for more interesting information.Haven't found the right thing yet? The IMMOSEEKER team is happy to assist you.

  • Parking space
  • Balcony / Terrace
  • Garage
  • +1
Michael Kämpf

Michael Kämpf

Filialleiter Zürich

Travel time
-
1 / 19
4.5 rooms165m²CHF 2,350,000.–
Meisenrain 26B, 8044 Dübendorf

Architectural Terraced House with Space, Light and Privacy in Gockhausen

A home with architecture, light and quality of lifeThis attractive terraced house in Gockhausen convinces with its well-thought-out architecture, generous space planning and a quiet, family-friendly location. The property, built in 2000, has been continuously maintained and last renovated in 2023. With a living area of around 165 m², the house offers a pleasant sense of space and versatile usage possibilities for different living situations. Arrival with OpennessAlready when entering the house, you are greeted by an inviting entrance area that directly leads to the dining area with adjacent kitchen. The clear room structure creates orientation and conveys a pleasant living feeling. From here, you can directly access the terrace, which ideally extends the living space outdoors. Living with Character and Room HeightThe upper floor forms the heart of the property. The spacious living area impresses with its exceptional room height and the visible roof construction, which gives the room a warm and special atmosphere. Large window areas provide plenty of daylight and create a bright, open living atmosphere with direct access to the balcony. Plenty of Space for Individual Living ConceptsWith a total of 4.5 rooms, the house offers flexible usage possibilities - whether as a bedroom, children's room, office or guest room. Two rooms on the ground floor and another room on the upper floor enable a clear separation of living and retreat areas and adapt optimally to different needs. Comfort in Everyday LifeThe property has two bathrooms and thus offers high comfort in daily life. The heating is provided by a gas heating system in combination with underfloor heating, which ensures a pleasant heat distribution. Additional auxiliary rooms in the basement, including a laundry room and storage spaces, provide practical storage space and make everyday life easier. Outdoor Area with Retreat PossibilitiesSeveral outdoor areas, including a terrace and balcony, create different outdoor living areas and offer a suitable retreat at any time of day. The quiet location and existing privacy underline the high residential value of this property. A Home with PerspectiveThis terraced house combines architectural specialities, solid construction and an attractive location. It offers ideal conditions for buyers who value light, space and a pleasant living atmosphere. Curious?We are happy to provide you with a non-binding viewing.If you have any questions or would like further information, please do not hesitate to contact us.On request, we will also advise you competently and individually on suitable financing options.The Immoanker team looks forward to hearing from you.

Travel time
-
1 / 13
  • Parking space
  • Garage
5.5 rooms166m²CHF 2,175,000.–
Rümlang, 8153 Rümlang

Attractive 5.5-room single-family house with unobstructed views

In a prime and beautifully natural location in Rümlang, this charming 5.5-room single-family house in a timeless country style awaits you. Located directly on the building zone border, the property delights with an unobstructed view into the greenery and into the distance, while you benefit from a fantastic sun exposure until late in the evening thanks to the optimal orientation. This house is the perfect home for families looking for peace, quality of life, and excellent infrastructure. As soon as you enter, the bright and inviting living ambiance convinces. The well-thought-out room layout ideally separates the living and resting areas and offers plenty of space with a total of four bedrooms and two bathrooms, as well as private retreats for all family members. Since the object has always been lovingly maintained and continuously maintained, it presents itself today in an absolutely top condition. The lovingly designed outdoor area spoils you with two wonderful oases in the open air, so you can enjoy the sun at any time of day. On the southeast side, a cozy garden seat invites you to a morning coffee in the fresh air, while the spacious garden terrace on the northwest or valley side is the perfect place to let the day come to an end with spectacular sunsets and a wide view. The high-quality building substance with a solid double-shell masonry ensures a first-class living climate. The house is also up-to-date in terms of energy and safety, as a air/water heat pump installed in 2025 guarantees sustainable heat, and a permanently wired alarm system with video surveillance gives you an all-around safe feeling. The spacious garage for two cars and several two-wheelers also offers a direct plus in comfort, from which you can easily enter the house. Despite the idyllic and quiet location, you don't have to do without anything in everyday life, as schools, versatile shopping opportunities, and public transport with bus and SBB are nearby and can be reached quickly. Don't hesitate and contact us today for a non-binding viewing appointment!Exact address available after registration on neho.ch.INTERESTED IN A VIEWING? PLEASE REGISTER: https://neho.ch/b/8153-26-3

  • Parking space
  • Garage
Lukas Speck

Lukas Speck

Immobilienmakler

1 / 12
  • Parking space
  • Garage
6.5 rooms183m²CHF 2,950,000.–
Pfaffhausen, 8118 Pfaffhausen

Spacious 6.5-room single-family house with large garden

This charming 6.5-room single-family house spans two floors and offers approximately 183 m² of heated living space on a spacious plot of 996 m². The harmonious combination of thoughtful room layout, extensive garden, and quiet, natural location creates an ideal home for families or couples with increased space requirements.On the ground floor, you will find a bright and airy living and dining area with a cozy fireplace with heat exchanger, which provides a warm and inviting atmosphere on cooler days. The closed kitchen fits functionally into the living area and is harmoniously connected to the dining area through a pass-through window. From here, you can directly access the spacious terrace and the lovingly designed ornamental garden - a perfect place to relax and enjoy. This floor is complemented by three bedrooms, two of which have direct access to the outdoors, a bathroom, and two separate guest toilets.The fully basement-level lower floor impresses with two more spacious and bright rooms that can be flexibly used as bedrooms, children's rooms, guest rooms, or home offices. An additional bathroom ensures high living comfort here as well.The space offer is rounded off by a wine cellar, two basement rooms, and the heating room. Further rooms with daylight and ample storage possibilities offer versatile usage options and underline the practical character of this special property.The property also offers numerous advantages: • Quiet location (30-zone and quarter street) • Air heat pump and photovoltaic system • Large garden with plenty of privacy • 200 m to the bus station • 26 minutes to Zurich main station by public transport • 600 m to school and kindergartens in short distance • Attic can be expanded The house combines tranquility, nature, and high quality of life, while also offering potential for individual refreshments.Available for occupancy immediately or by arrangement. We look forward to your contact.Exact address on request.INTERESTED IN A VIEWING? PLEASE REGISTER: https://neho.ch/b/8118-26-1

  • Parking space
  • Garage
Sina Murphy

Sina Murphy

Immobilienmaklerin

1 / 19
10.5 rooms340m²CHF 3,495,000.–
Dietlikonerstrasse 11, 8304 Wallisellen

Spacious 10 ½-room single-family house with versatile usage potential!

This property leaves nothing to be desired - space, comfort, and flexibility combined! This detached single-family house with a garage wing presents itself as an extremely spacious and representative property with an exceptionally versatile range of rooms. The originally built-in 1954 property was comprehensively renovated and modernized in 2007 and convinces today as a well-maintained home with high living comfort and modern equipment. Thanks to the well-thought-out room structure, the house is ideal for large families, as a multi-generation house, as well as for combined living and working uses or a business.The room program extends over four floors and offers numerous usage possibilities.In the basement are a foyer, laundry and technical rooms, a climate-controlled wine cellar, various cellar and storage rooms, a hobby room, a guest room with its own bathroom, and the heating room.The ground floor welcomes with a spacious entrance area and entrance hall. Here are a bright living area with a fireplace, a separate dining area, the high-quality equipped kitchen, a study or home office with WC, a guest toilet, and direct access to the outdoor areas. These extend the living space harmoniously to the outside and create a high quality of stay.On the upper floor are four bedrooms, a family room, two bathrooms, and two balconies. This floor offers enough space for the private retreat of all family members.The developed attic complements the room offer perfectly and convinces with a spacious room with dressing room, a large bathroom, two storage rooms, and a balcony.The property also scores with numerous high-quality equipment and comfort features. These include, among other things, a fireplace in the living area, the climate-controlled wine cellar, an alarm system, building automation, a central vacuum cleaner system, a water softening system, a practical laundry chute, and exclusive interior fittings. The ground floor has underfloor heating, the other floors are equipped with radiators.The kitchen meets the highest standards: A fully equipped Alno kitchen with numerous extras such as an induction cooktop, wok, teppan yaki, steamer, wine fridge, and other high-quality appliances leaves nothing to be desired.For vehicles, a spacious double garage and three outdoor parking spaces are available.As part of the renovation and ongoing renewals, extensive investments were made. These included, among other things, sanitary and bathroom renovations, kitchen and high-quality interior construction work, new windows, doors, and floors, electrical and lighting installations, heating, insulation, and sealing work, garden and outdoor facilities, and various special equipment such as a fireplace and alarm system. The total investments amount to around CHF 1'000'000.- (including own contributions).In summary, the property on Dietlikonerstrasse 11 convinces with its spaciousness, the exceptional range of rooms, and numerous high-quality equipment details. It offers a high level of living comfort, flexibility, and diverse usage possibilities and is aimed at buyers with high demands and long-term perspectives. Thanks to its versatile structure, the object is perfectly suited as a multi-generation house or for living and working under one roof.Let yourself be convinced of the unique charm of this property on site - we look forward to your contact!

Travel time
-
1 / 17
6 rooms179m²CHF 2,400,000.–
Chisligstrasse 3, 8127 Forch

Single-family house with large garden, distant view and additional utilization potential

This charming, well-maintained 6-room single-family house from 1960 impresses with its quiet, sunny location above the fog line, directly adjacent to the non-buildable agricultural area. The property is located in the Küsnacht municipal area with a tax rate of only 73%. The bright living area with tile stove forms the heart of the house, supplemented by an inviting winter garden with direct access to the extensive garden with outdoor seating and a magnificent distant view.The room concept largely dates back to the year of construction and offers a cozy living atmosphere. Spacious basement areas provide additional storage space or versatile usage possibilities, such as a workshop. An integrated single garage with electric garage door and three outdoor parking spaces complete the offer.The object convinces on approximately 179 m2 of net living space with the following highlights: • Quiet, sunny location above the fog line with non-buildable distant view • Winter garden with extensive, well-maintained garden and outdoor seating area • Two bathrooms with shower, one of which is floor-level, and a separate guest toilet • Attic with attractive development potential for additional living space • Spacious, versatile basement areas • Very attractive tax rate of 73% (without church tax) The property offers attractive potential for realizing individual living ideas and for further development according to one's own ideas. And in the event of new construction, additional utilization potential can be realized. Please feel free to contact us for more information.

Travel time
-
1 / 12
  • Garage
7.5 rooms228m²Price on request
Wettswil, 8907 Wettswil

Spacious 7.5-room property with large surroundings in Wettswil

This exceptional house convinces with its extensive property, an impressive living area, and a high level of privacy. Just a few minutes from the city of Zurich, you can enjoy the peace and quiet of a sought-after residential area. The combination of spacious rooms, optimal sunlight, and diverse usage possibilities makes this property an ideal home for families with high demands. The entrance welcomes you in a practical and functional way and opens up to the various living areas. This area is supplemented by an adjacent room that offers valuable storage space and can be used flexibly as a storage room or dressing room. The direct access from the garage to the house is particularly comfortable. The kitchen, renovated in 2001, offers plenty of storage space and is equipped with high-quality appliances from Siemens and V-Zug. From here, you can enter the dining area with impressive ceiling height, which conveys an open and airy living feeling. The adjacent living room benefits from large window surfaces and an excellent orientation, so the rooms are flooded with natural light throughout the day. The optimal sunlight is one of the special advantages of this property and creates an exceptionally pleasant living atmosphere. The extensive property offers numerous opportunities to enjoy life outdoors. Three different outdoor areas provide a suitable retreat for every time of day. A private garden seat with direct access from the bedroom in the basement, a spacious balcony on the living level, and another seat by the dining area invite you to linger. The spacious green areas surrounding the house underline the park-like character of the property and offer plenty of space for play, relaxation, and privacy. This outdoor area is a rare and valuable plus, especially for families. On the upper floor, there are three spacious children's rooms and a renovated bathroom with a modern, walk-in shower. An additional intermediate room is ideal as a home office, reading corner, or play area. This floor is supplemented by the spacious master bedroom with direct access to the elegant family bathroom, which is equipped with high-quality marble elements and conveys a touch of luxury. The basement expands the room offer with an additional bedroom, a sauna, and another bathroom with a shower. Thanks to the existing room structure, this floor offers excellent conditions for the development of an annex or a separate guest area. Furthermore, a laundry room and an extraordinarily spacious cellar area are available, which is divided into three separate rooms and offers versatile usage possibilities. The property is heated by oil heating via the floor and partially by radiators in the basement. In the ground floor, noble cherry tree parquet and antique clay plates give the living rooms a warm and characteristic expression. On the upper floor, there are partially still carpeted floors. The automated Velux roof windows also provide high living comfort and pleasant ventilation. The property is generally in a well-maintained and well-kept condition. With a fresh coat of paint, the already attractive overall impression could be further enhanced, and the successful connection between rustic charm and modern living could be particularly emphasized. The garage also offers further potential: by widening the existing garage door, it could be used easily as a full-fledged double garage. The direct access to the house rounds off the high comfort of this property. A rare opportunity for families to combine spacious living, plenty of privacy, and immediate proximity to the city of Zurich.


  • Garage
Vanessa Palinkas

Vanessa Palinkas

Immobilienmaklerin

1 / 9
5.5 rooms160m²CHF 1,680,000.–
Bucheneggstrasse 51, 8143 Stallikon

A Jewel in the Agricultural Zone

This unique single-family house offers you an oasis to feel good in the midst of idyllic nature. Built in 1953 and continuously renovated from 1989, the property combines the charm of bygone times with solid construction and inner potential for individual design. The outdoor area may not be changed due to the agricultural zone.With its 5.5 rooms, the house offers enough space for the whole family. The open, bright living and dining area is modernly designed and invites you to stylishly receive guests. Cozy hours are guaranteed in this oasis.On the ground floor, next to the living and dining area, there is a guest toilet and a separate study. On the upper floor, you will find the spacious bathroom, two bedrooms, and another smaller room. The renovated attic impresses with its chalet style - here you can find peace and relax.The location in the agricultural zone with its own forest offers not only privacy but also a breathtaking, unobstructed view of the surrounding landscape - a view that makes every day special. On a clear day, you can see as far as the Bernese Alps.Here you can relax, enjoy the peace, and still have a home that offers you a variety of possibilities for the future.Whether as a retreat or a family nest - this house convinces with its unique location.The Tägerst bus stop is within walking distance. From here, you can reach Wiedikon train station at half-hourly intervals. The school bus for school children stops directly on the neighboring property.Are you interested? I look forward to your contact.

Fabienne Zeberli

Fabienne Zeberli

Inhaberin

Travel time
-
  • Modern 2-story house, white walls, large window, balcony, green bush, neighboring houses
  • Modern 2 story white house, swimming pool, well maintained garden, trees, patio with seating, large windows, raised ground floor, elevated view
  • modern, white, two-story house, large glass windows, balcony, outdoor seating area, hedge
  • Modern house, white walls, large glass windows, small outdoor swimming pool, outdoor seating area
  • Cluster of contemporary houses, with solar panels on the roofs, driveways, parking areas, surrounded by greenery.
  • Dining room with large windows, wooden floor, large table, modern chairs, modern pendant lights, kitchen area
  • central island with double sinks, built-in oven, large windows, dining table, white chairs
  • modern style living room with white sofa, coffee tables, armchairs, flat screen TV, carpet, art works
  • spacious dining area with large table, chairs, large glass doors, open-plan layout, modern furnishings, outdoor swimming pool, modern ceiling lamps
  • Modern bedroom with white bed, beige headboard, bedside tables, nightstands, lamps, rug, beige wardrobe, white ottoman, wooden floor
  • Bathroom with white sink, shower, toilet, and a mirrored cabinet.
  • modern gym room, treadmill, dumbbells, yoga mats, large windows, wooden floors, mirrors
1 / 12
Modern 2 story white house, swimming pool, well maintained garden, trees, patio with seating, large windows, raised ground floor, elevated view
modern, white, two-story house, large glass windows, balcony, outdoor seating area, hedge
Modern house, white walls, large glass windows, small outdoor swimming pool, outdoor seating area
5.5 rooms210m²CHF 3,500,000.–
Talacherstrasse, 8103 Unterengstringen

New Construction Project Casa Five - House B

HELLOThe Casa Five project creates an attractive residential project with five detached single-family homes in a quiet and sought-after location in Unterengstringen. Through the targeted use of geometries, spaces are created that consciously deviate from conventional room concepts. The result is detached single-family homes with high planning quality. The facade design ensures a timeless architecture of the houses. The reduced materialization emphasizes the architectural clarity and ensures a permanently value-stable appearance.This project is aimed at people who do not understand architecture as an end in itself, but as a basis for permanent living. Quality, privacy, and a clear architectural attitude are the focus.Highlights: • Controlled living space ventilation: For a permanently fresh and healthy room climate – without opening windows. • Cooling in summer: Pleasant temperatures even on hot days thanks to efficient cooling function. • Modern design: Timeless architecture with clear lines and high-quality materials. • Photovoltaic system: Sustainable power generation through modern solar technology on your own roof. • Generous room height: Noticeably more volume and airiness create an open, high-quality living feeling and underline the modern architecture. • Interior architecture: Swissform by Alex Leutzinger accompanies the interior design with experience, finesse, and a sense of design. Secure your unit and opt for a residential project with character. Contact us today and let us convince you with the sales exposé.Further information about the Casa Five project, as well as plans and visualizations, can be found on the project website: www.casafive.ch.Best regardsThe Eterni-Team

Travel time
-
  • modern architecture with solar panels, balconies, swimming pools, parking area, and lush green surroundings
  • Modern house, white walls, outdoor pool, large windows, patio furniture, glass doors
  • Contemporary design, 2-story modern house, large windows, glass balcony, terrace, hedges
  • modern house, white exterior, large windows, glass balcony, swimming pool, terrace
  • large dining table, modern chairs, glass walls, large windows, pendant lamps, hardwood floors
  • modern kitchen with large windows, stainless steel appliances, large dining table, white chairs, chandeliers
  • Modern living room, flat screen TV, large sofa, two tables, two armchairs, large rug, art frames
  • modern design, large windows with views of outdoor, pool and greenery, smart tv, comfortable seating, dining table, coffee table, lamps, elegant decor
  • Luxuriously designed bedroom with a large bed, matching nightstands, elegant lampshades, wooden floor, beige walls, a closet filled with clothes, and an adjacent seating area.
  • Modern bathroom with beige walls, ceiling with white skylight, a large mirror with light accent, toilet, and modern vanity with sink, and a walk-in shower.
  • Home gym room, tiled floor, treadmill, black yoga mats, wooden wall, mirrored walls, dumbbells rack, glass shower enclosure, built-in shelves, recessed lighting
1 / 11
Modern house, white walls, outdoor pool, large windows, patio furniture, glass doors
Contemporary design, 2-story modern house, large windows, glass balcony, terrace, hedges
modern house, white exterior, large windows, glass balcony, swimming pool, terrace
5.5 rooms206m²CHF 3,400,000.–
Talacherstrasse, 8103 Unterengstringen

Newly Built Project Casa Five - House C

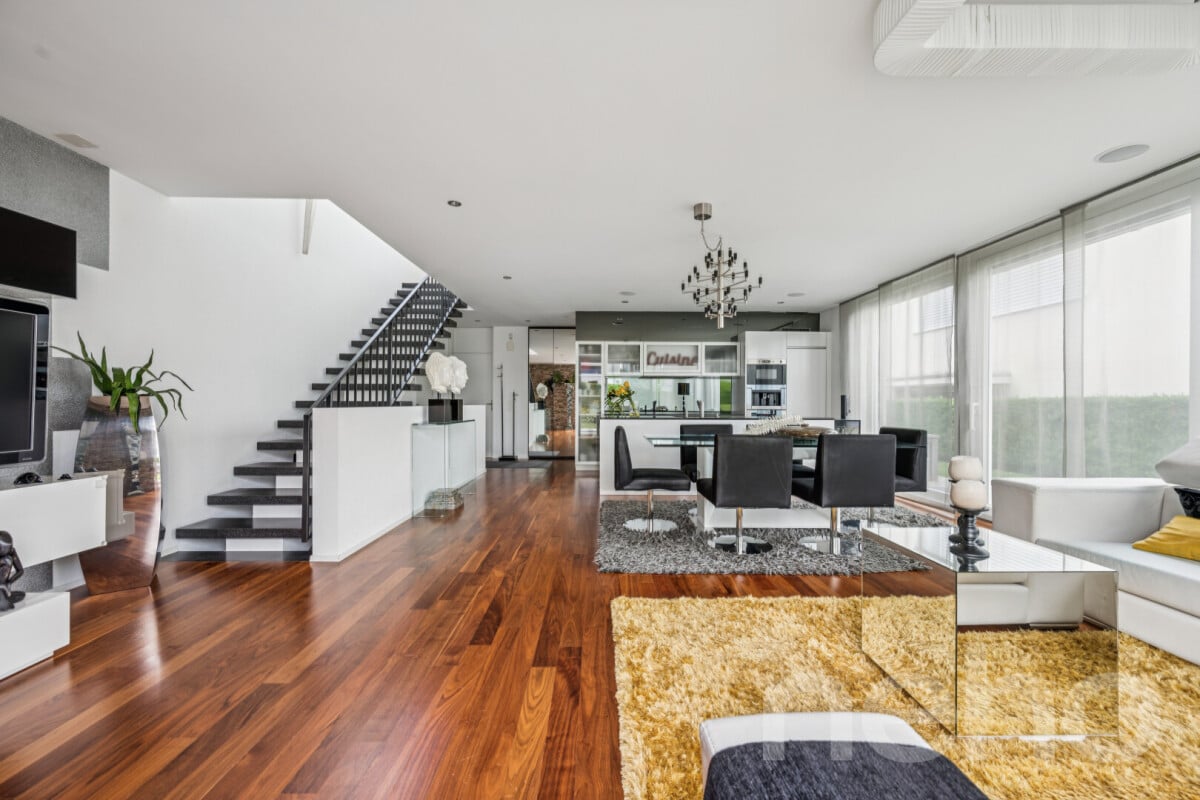
HELLOThe Casa Five project is creating an attractive residential project with five detached single-family homes in a quiet and sought-after location in Unterengstringen. By using targeted geometries, spaces are created that consciously deviate from conventional room concepts. The result is detached single-family homes with high planning quality. The facade design ensures a timeless architecture of the houses. The reduced materialization emphasizes the architectural clarity and ensures a permanently value-stable appearance.This project is aimed at people who do not understand architecture as an end in itself, but as a basis for permanent living. Quality, privacy, and a clear architectural attitude are the focus.Highlights: • Controlled living space ventilation: For a permanently fresh and healthy room climate – without opening windows. • Cooling in summer: Pleasant temperatures even on hot days thanks to efficient cooling function. • Modern design: Timeless architecture with clear lines and high-quality materials. • Photovoltaic system: Sustainable electricity generation through modern solar technology on the roof. • Generous room height: Noticeably more volume and airiness create an open, high-quality living feeling and underline the modern architecture. • Interior architecture: Swissform by Alex Leutzinger accompanies the interior design with experience, finesse, and a sense of design. Secure your unit and opt for a residential project with character. Contact us today and let us convince you with the sales brochure.More information about the Casa Five project, as well as plans and visualizations, can be found on the project website: www.casafive.ch.Best regardsThe Eterni Team
Travel time
-
1 / 11
5.5 rooms195m²CHF 3,500,000.–
Talacherstrasse, 8103 Unterengstringen

New Construction Project Casa Five - House D

HELLOThe Casa Five project creates an attractive residential project with five detached single-family homes in a quiet and sought-after location in Unterengstringen. Through targeted use of geometries, spaces are created that consciously deviate from conventional room concepts. The result is detached single-family homes with high planning quality. The facade design ensures a timeless architecture of the houses. The reduced materialization emphasizes the architectural clarity and ensures a permanently value-stable appearance.This project is aimed at people who do not understand architecture as an end in itself, but as a basis for permanent living. Quality, privacy, and a clear architectural attitude are in the foreground.Highlights: • Controlled living space ventilation: For a permanently fresh and healthy room climate – without opening windows. • Cooling in summer: Pleasant temperatures even on hot days thanks to efficient cooling function. • Modern design: Timeless architecture with clear lines and high-quality materials. • Photovoltaic system: Sustainable power generation through modern solar technology on the own roof. • Generous room height: Noticeably more volume and airiness provide an open, high-quality living feeling and underline the modern architecture. • Interior architecture: Swissform by Alex Leutzinger accompanies the interior design with experience, finesse, and a sense of design. Secure your unit and opt for a residential project with character. Contact us today and let us convince you with the sales brochure.Further information about the Casa Five project, as well as plans and visualizations, can be found on the project website: www.casafive.ch.Best regardsThe Eterni-Team

Travel time
-
  • Modern house with a swimming pool in the garden, white exterior, large glass windows, outdoor seating area
  • Aerial view of residential houses with solar panels, swimming pools, balconies, and parking areas
  • 2 story modern house, large windows, swimming pool, grassy yard, patio, trees
  • Modern two-story house with large windows, a balcony with glass railing, and surrounded by greenery
  • modern dining room with a round table, six chairs, large windows, and modern pendant lights
  • central island kitchen, three big windows, modern furniture, neutral colors, open concept, dining area
  • Living room with contemporary furniture, green rug, flat screen TV, side tables, sofa, armchairs, light fixtures, artwork
  • Open plan living area, dining table, sofas, armchairs, coffee table, dining chairs, glass wall, television, lamps, side tables
  • A modern, minimalistic bedroom with hardwood floors, a beige bed headboard, two nightstands, a beige rug, pendant lamps, and built-in wardrobes. There are books and a candle on one nightstand and a stool next to the bed.
  • modern bathroom with beige tiles, white sink, mirror, toilet, shower, and a rug
  • large room, treadmill, dumbbell rack, wooden flooring, white tiled ceiling, mirrored walls
1 / 11
Aerial view of residential houses with solar panels, swimming pools, balconies, and parking areas
2 story modern house, large windows, swimming pool, grassy yard, patio, trees
Modern two-story house with large windows, a balcony with glass railing, and surrounded by greenery
5.5 rooms184m²CHF 3,500,000.–
Talacherstrasse, 8103 Unterengstringen

*PRE-RESERVED* - New construction project Casa Five - House E

HELLOWith the Casa Five project, an attractive residential project with five detached single-family homes is being built in a quiet and sought-after location in Unterengstringen. By using targeted geometries, spaces are created that consciously deviate from conventional room concepts. The result is detached single-family homes with high planning quality. The facade design ensures a timeless architecture of the houses. The reduced materialization emphasizes the architectural clarity and ensures a permanently value-stable appearance.This project is aimed at people who do not understand architecture as an end in itself, but as a basis for permanent living. Quality, privacy, and a clear architectural attitude are the focus.Highlights: • Controlled living space ventilation: For a permanently fresh and healthy room climate – without opening windows. • Cooling in summer: Pleasant temperatures even on hot days thanks to efficient cooling function. • Modern design: Timeless architecture with clear lines and high-quality materials. • Photovoltaic system: Sustainable electricity generation through modern solar technology on the roof. • Generous room height: Noticeably more volume and airiness create an open, high-quality living feeling and underline the modern architecture. • Interior architecture: Swissform by Alex Leutzinger accompanies the interior design with experience, tact, and a sense of design. Secure your unit and opt for a residential project with character. Contact us today and let us convince you with the sales brochure.Further information about the Casa Five project, as well as plans and visualizations, can be found on the project website: www.casafive.ch.Best regardsThe Eterni Team

Travel time
-