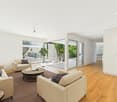
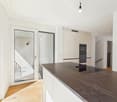
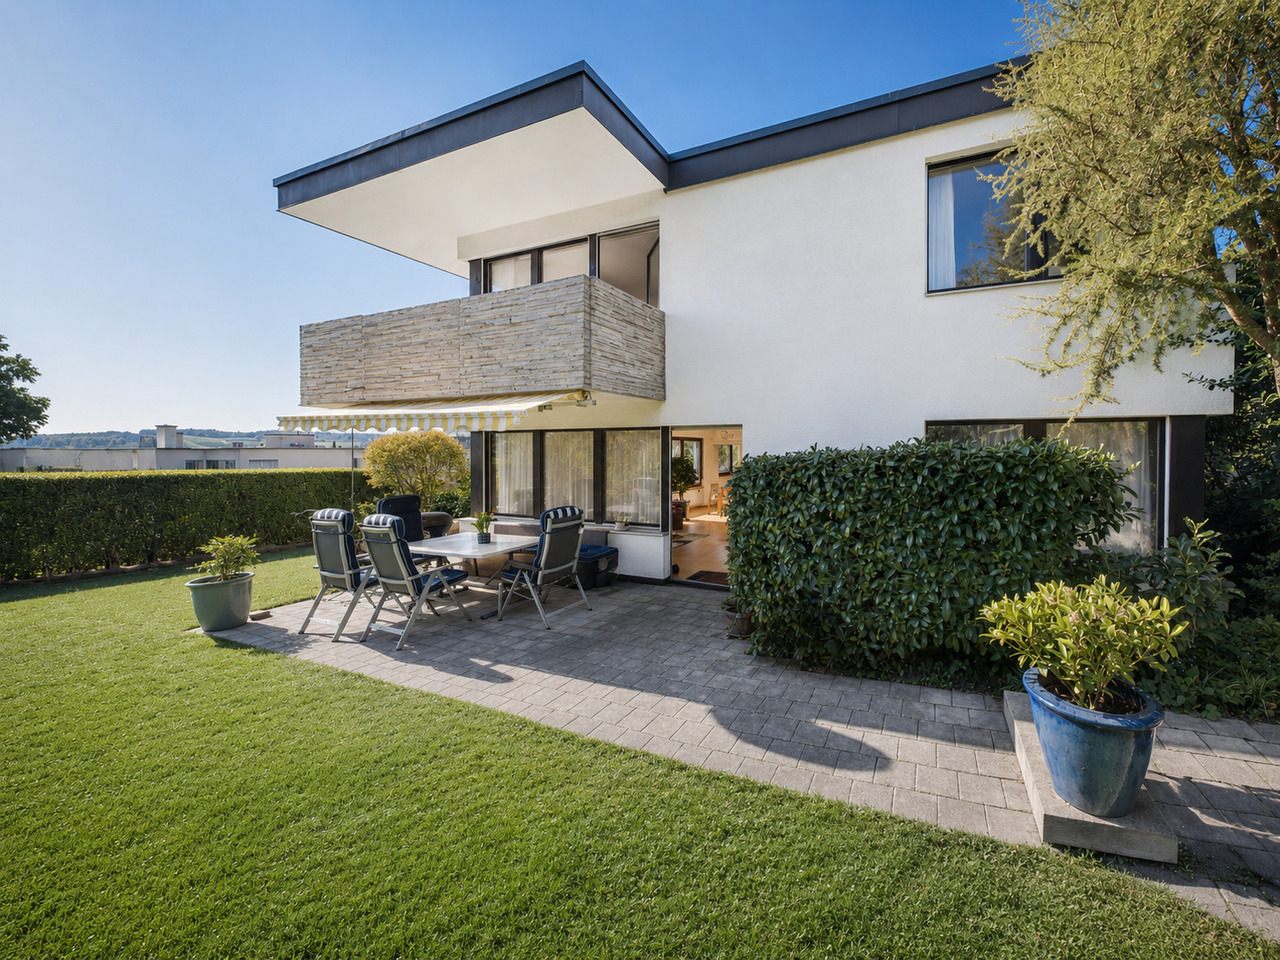
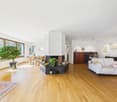
Seefeld (Zurich) - Bifamiliar house buy

We recommend expanding your search criteria to get similar results. The current filters didn’t return any matches.

If you don’t want to change your current search criteria, we recommend creating a search alert, so you’ll be notified when matching offers become available.

More objects in your automatically expanded search area
30 results - Radius: + 10km
  • Modern two-story house with grey wooden facade, large windows, and balconies, situated on a raised ground floor with surrounding greenery and trees.
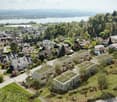
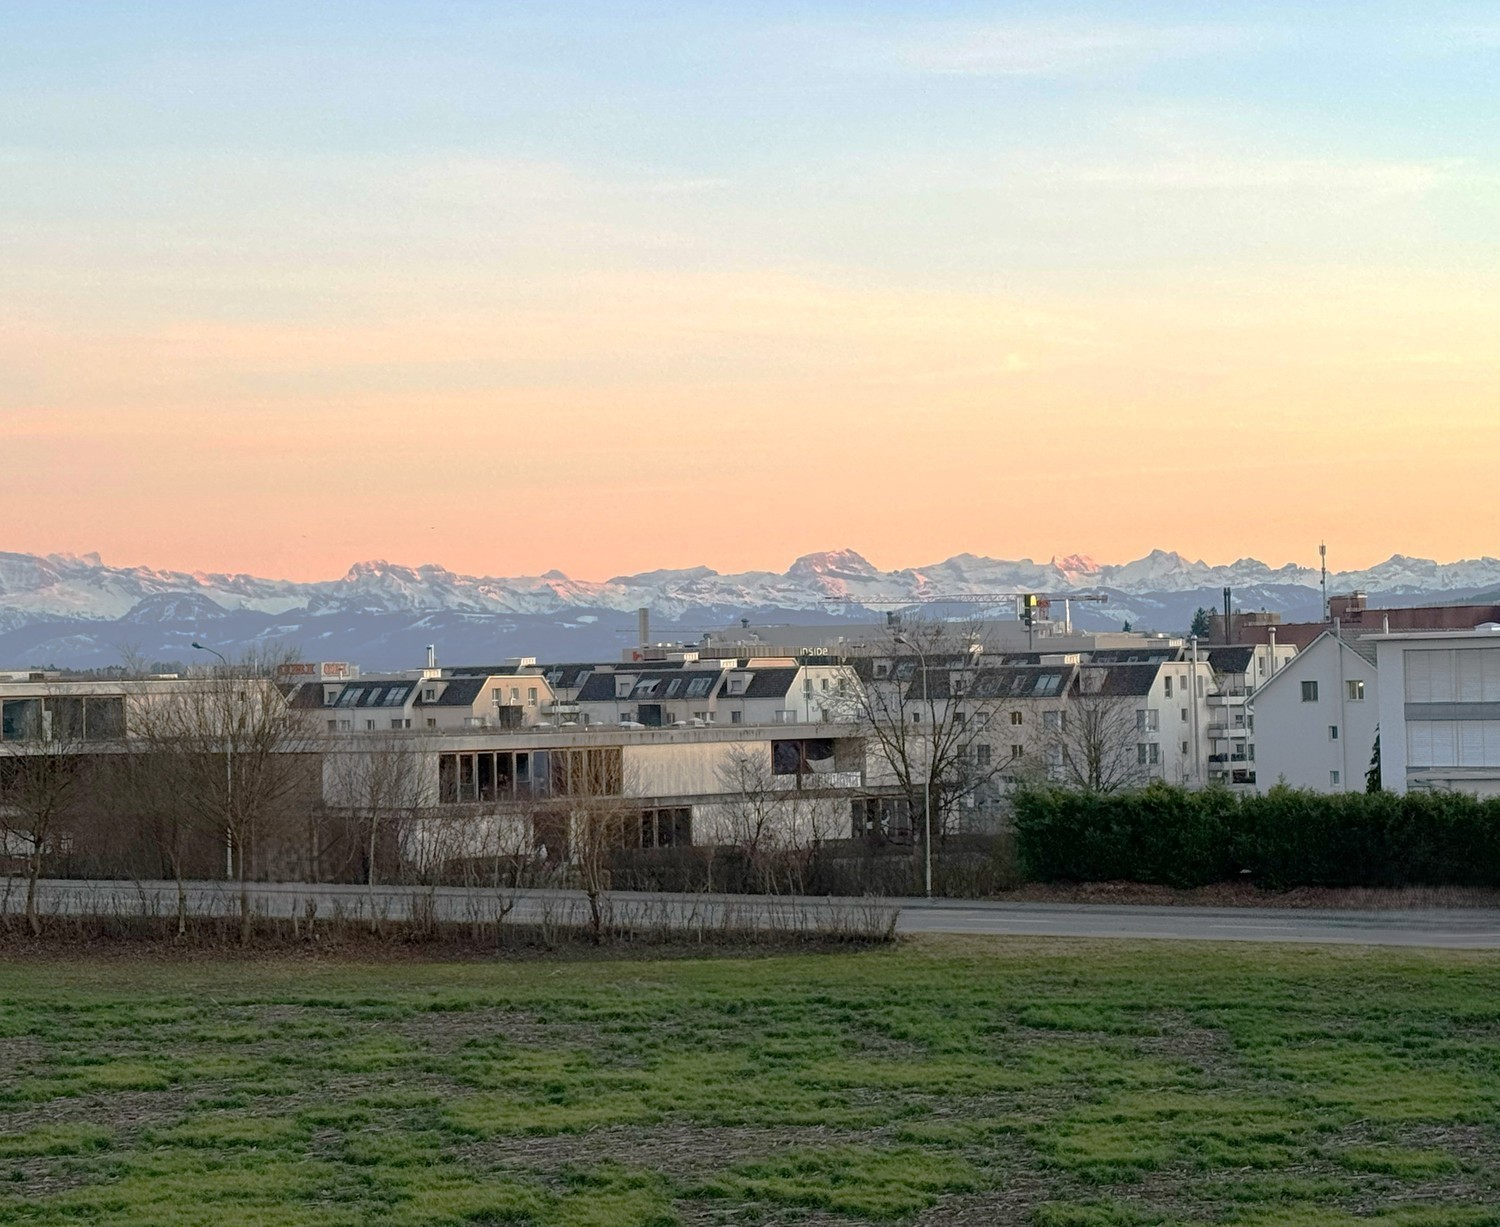
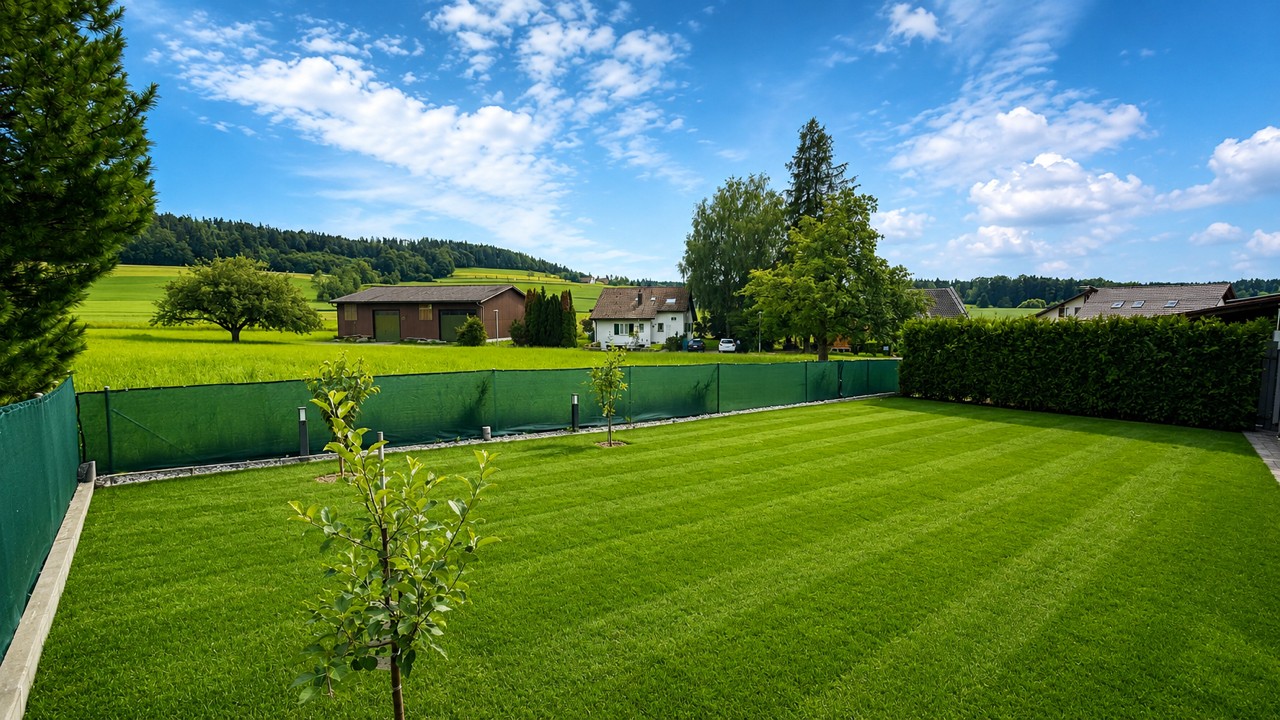
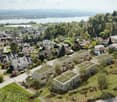
  • A modern building with a green roof, surrounded by trees and a parking area, overlooking a suburban neighborhood with houses and a distant landscape.
  • Modern two-story house with a flat roof, large windows, and a balcony on the upper level. The house is situated on a hillside with a landscaped garden and a covered garage at the base.
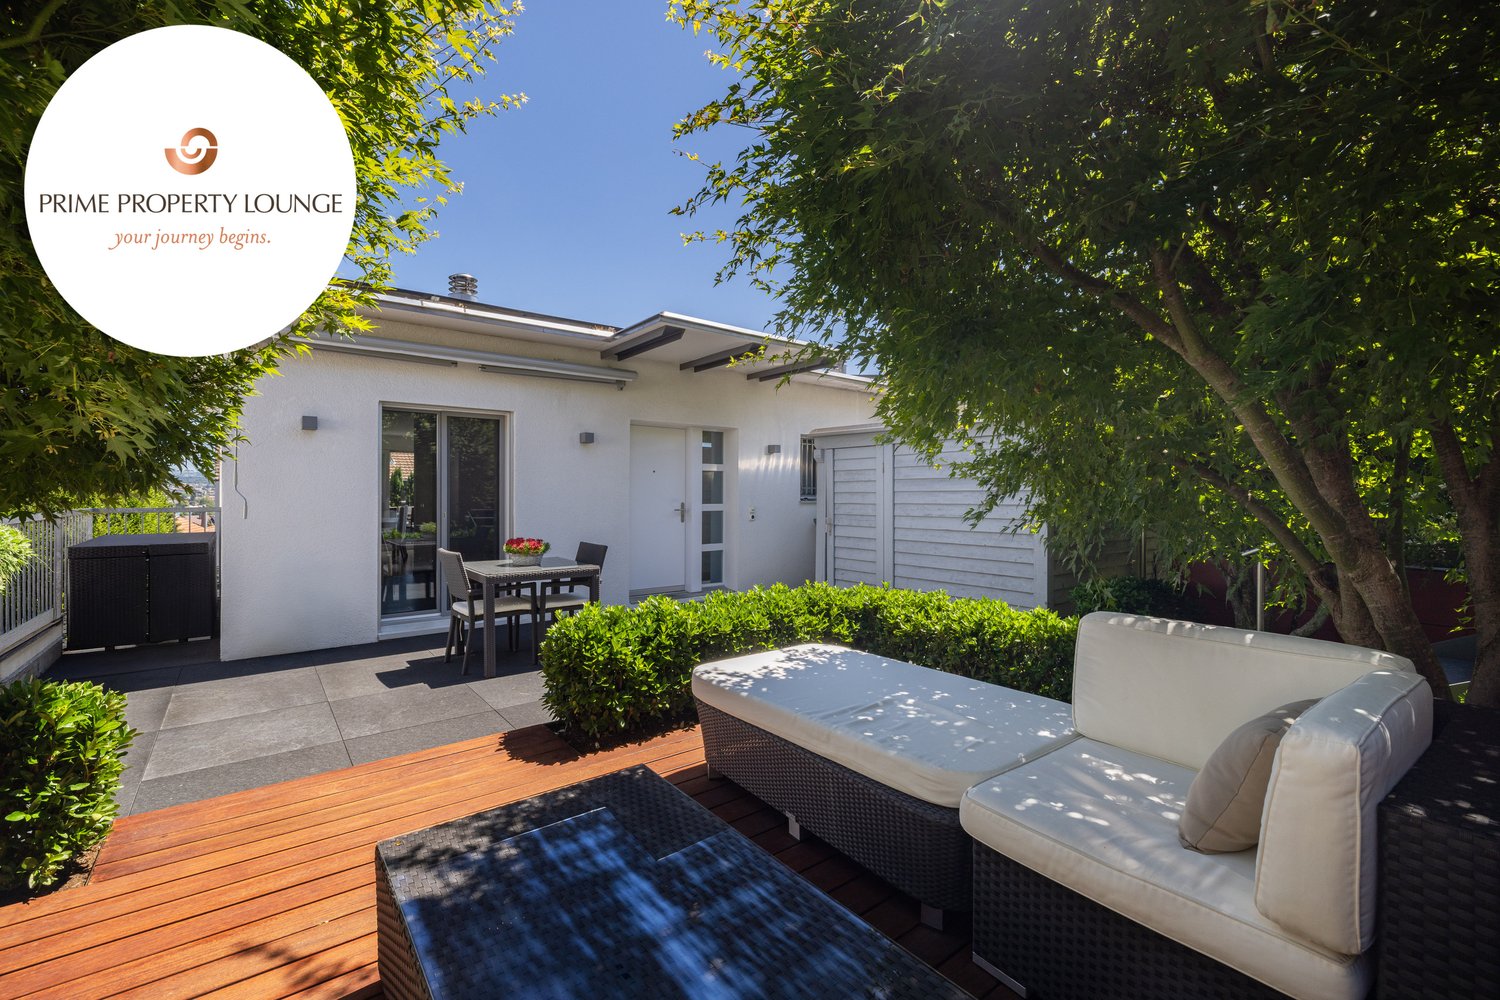
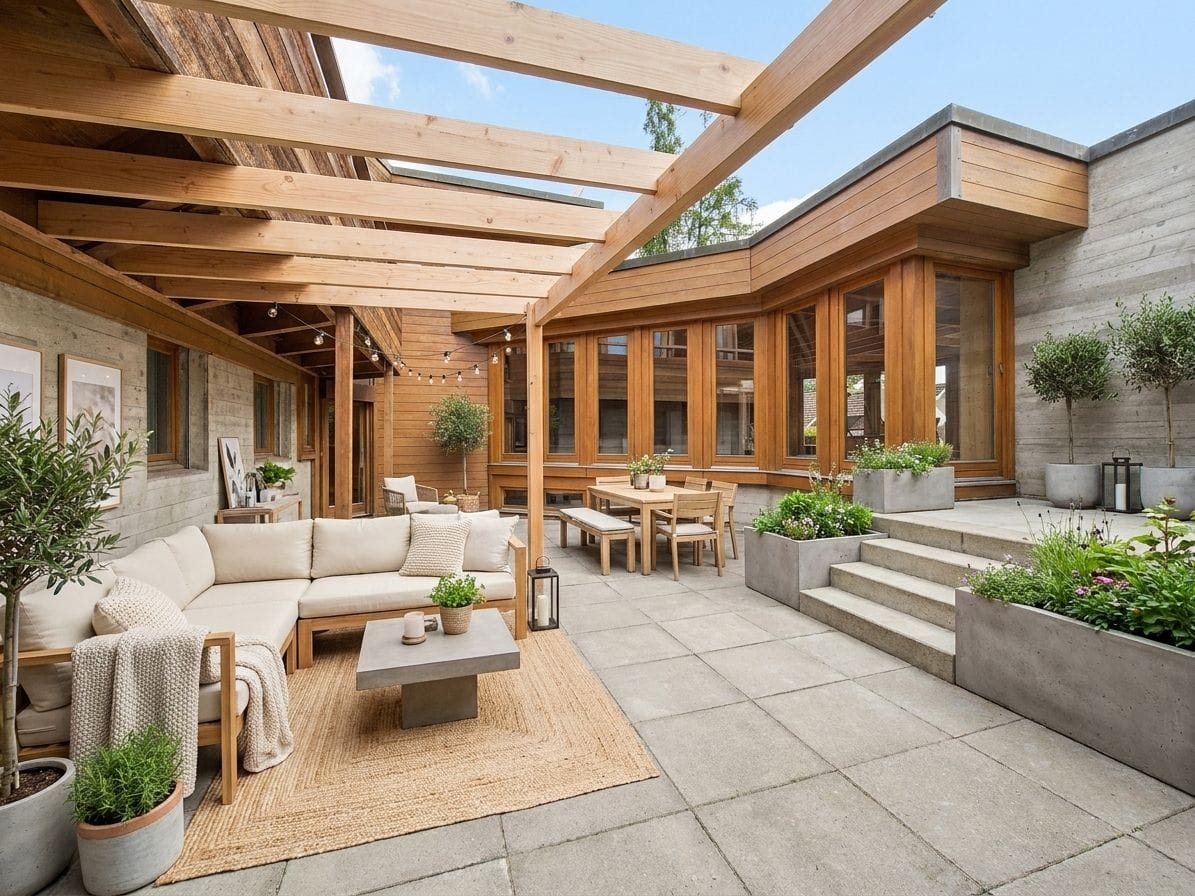
  • A serene garden or outdoor area with a table and chairs, surrounded by lush greenery and offering a panoramic view of a town and distant hills.
  • Modern two-story house with wooden exterior, large windows, raised ground floor, balcony, and greenery on the roof.
  • A scenic view of a rural landscape with a house, surrounded by green fields and dense forests, with snow-capped mountains in the background.
  • Balcony with tiled floor, modern furniture including a table and chairs, potted plants, and a scenic view of the countryside.
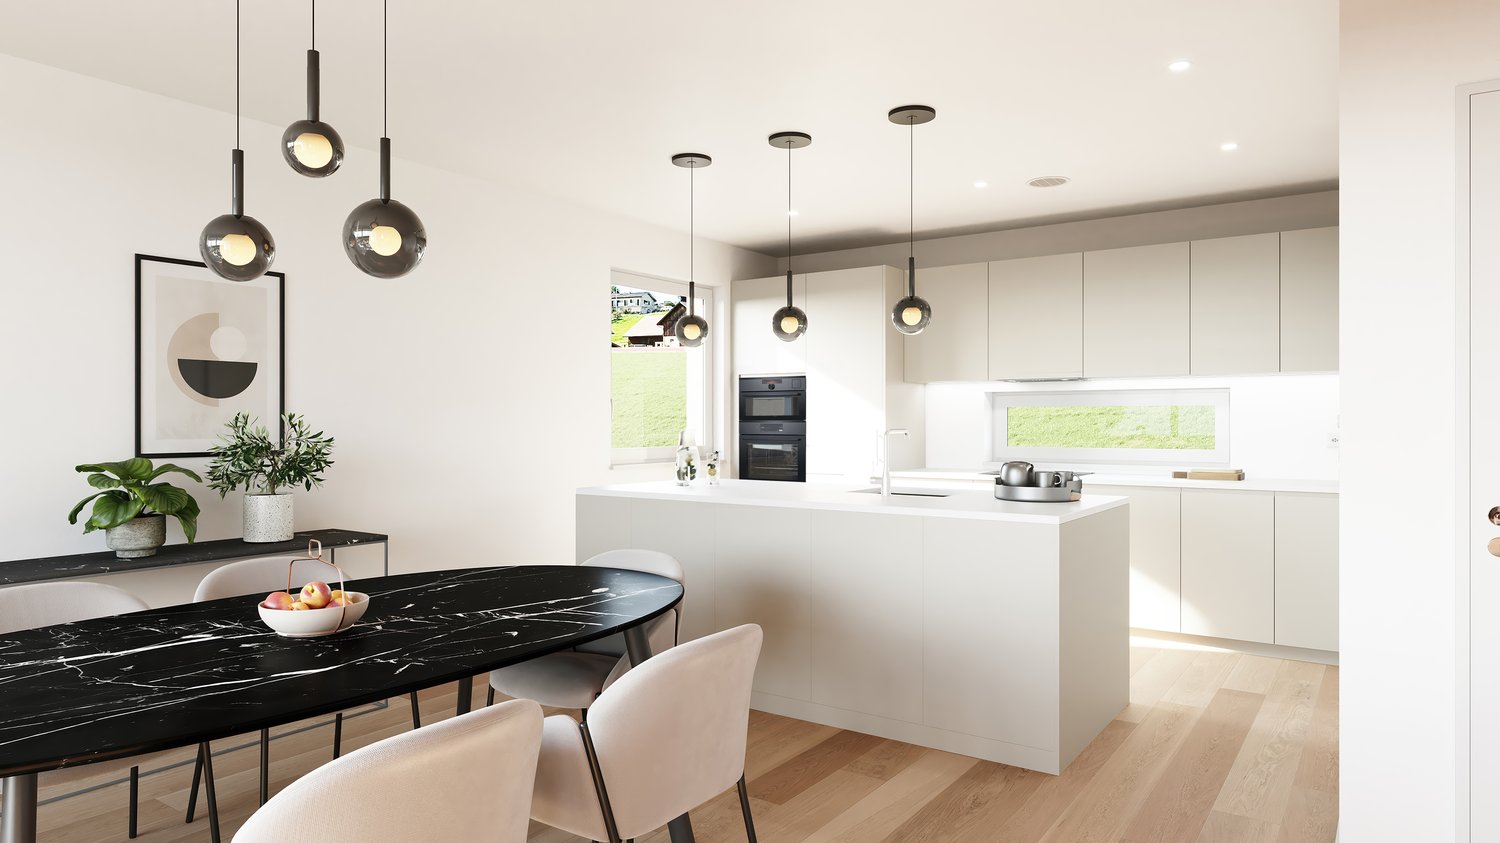
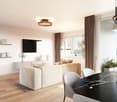
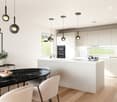
  • Modern living and dining area with large windows offering a scenic view, featuring a pink sofa, armchair, coffee tables, dining table with chairs, pendant lights, and decorative items.
  • Modern living and dining area with large windows offering a scenic view, featuring a light pink sofa, wooden coffee table, dining table with chairs, pendant lights, and decorative plants.
  • Modern bedroom with a wooden bed, nightstand, lamp, and artwork on the walls. Large windows open to a balcony with potted plants.
  • Modern, minimalist room with a grey sofa, glass coffee table, desk with computer, office chair, and decorative plants.
1 / 11
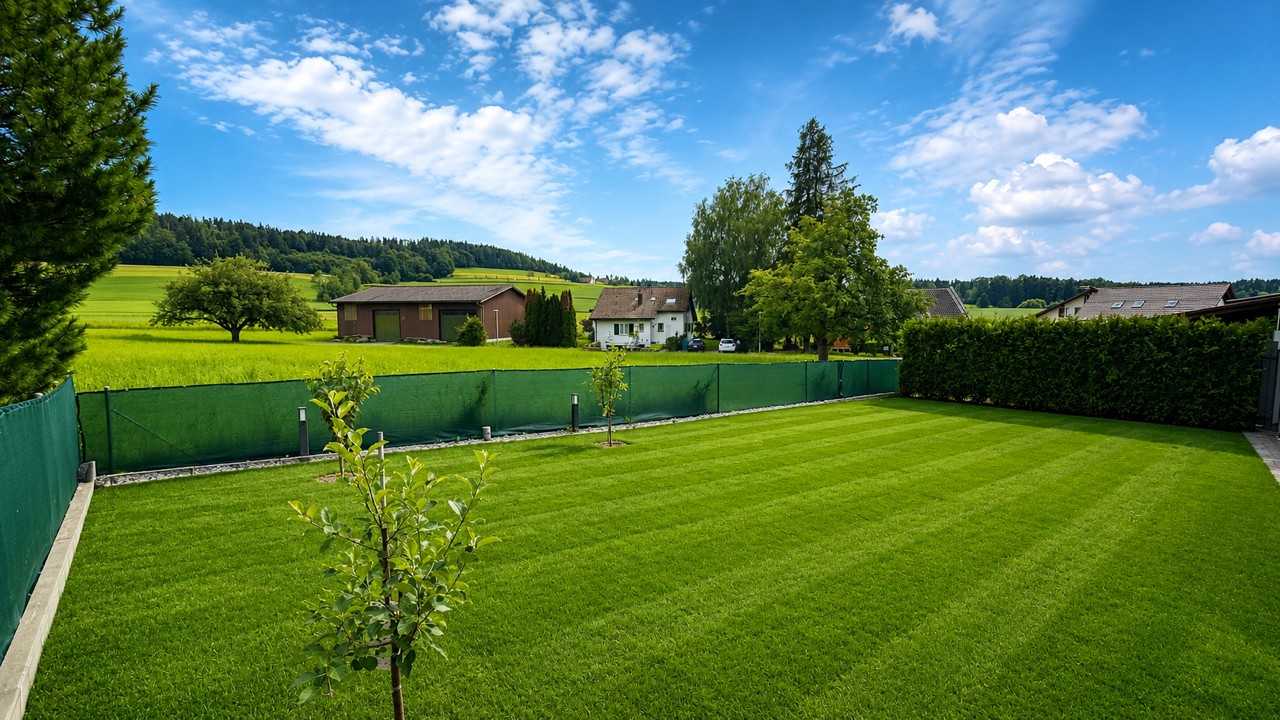
A modern building with a green roof, surrounded by trees and a parking area, overlooking a suburban neighborhood with houses and a distant landscape.
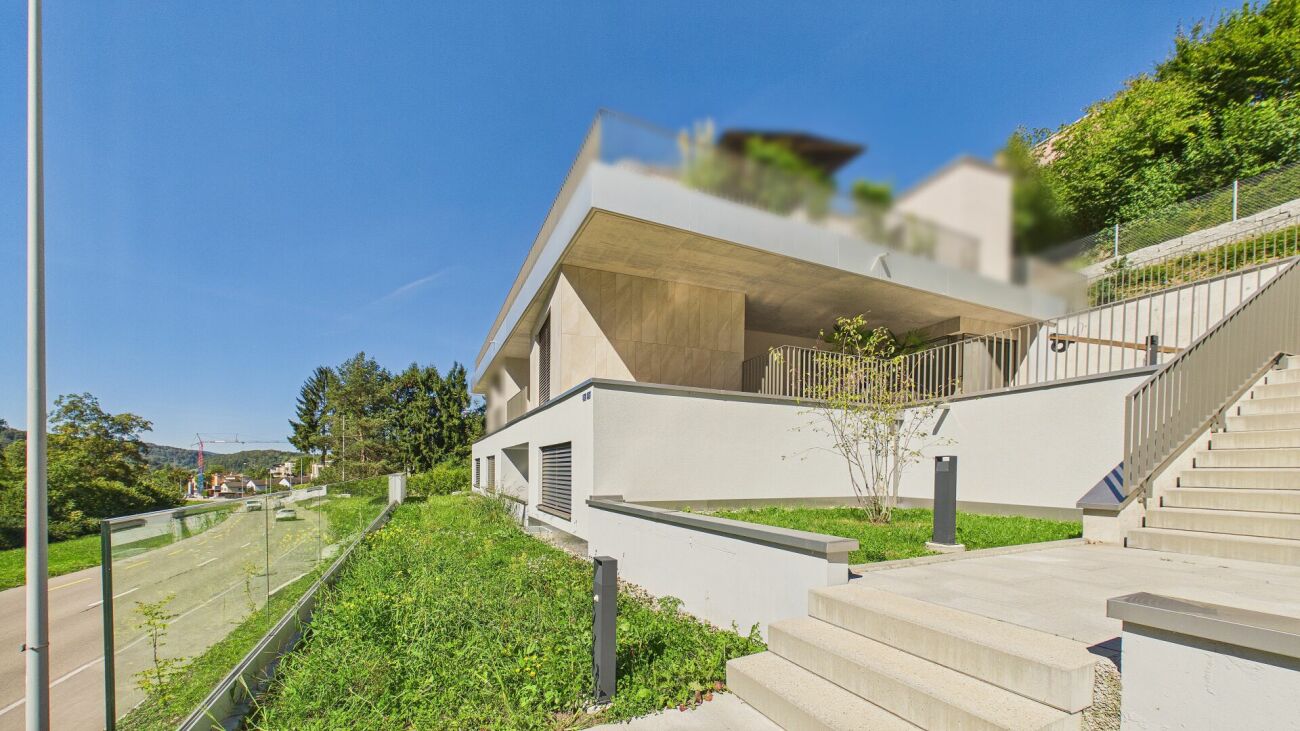
Modern two-story house with a flat roof, large windows, and a balcony on the upper level. The house is situated on a hillside with a landscaped garden and a covered garage at the base.
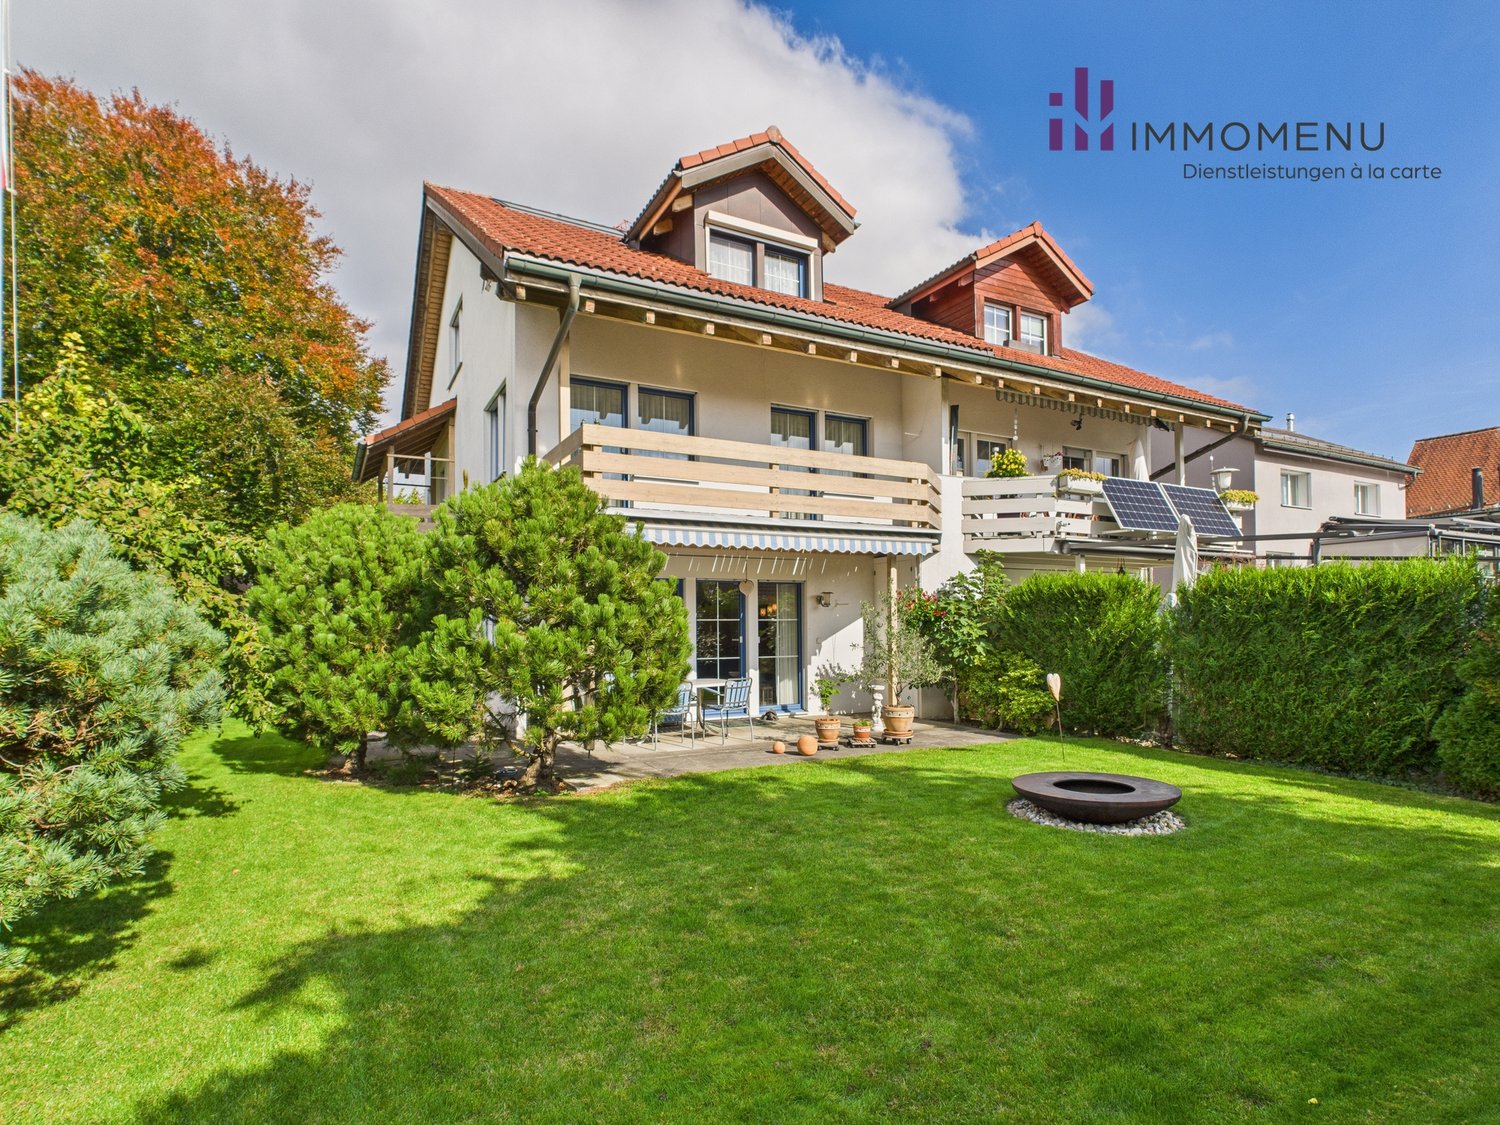
A serene garden or outdoor area with a table and chairs, surrounded by lush greenery and offering a panoramic view of a town and distant hills.
6.5 rooms200m²CHF 2,995,000.–
Premium
Oberrenggstrasse 4a/b, 8135 Langnau am Albis

Newly built semi-detached house in Langnau am Albis

HOUSE WITH HORIZONIn a beautiful hillside location with an unobstructed view, a semi-detached house of the extra class is being built in Langnau am Albis.The building comprises two identical 6.5-room residential houses on five floors. The houses have a separate double garage and a lift.The double garages are located at street level. Via a level, fully developed and heated access, you can reach the staircase and the lift from the garage. From here, you can access the 1st basement floor, which includes two spacious rooms that are naturally lit by a large horizontal skylight. The rooms can be used as an office, fitness or sauna room.The master bedroom with its own bathroom and dressing room is located on the ground floor, along with two additional bedrooms.The upper floor, which can also be accessed directly via an outdoor staircase, features a spacious living, dining, and kitchen area. Three large window fronts allow for a wonderful view into the distance.The crowning conclusion is the roof terrace with a glazed anteroom and a large overhang. The terrace is designed with trellis elements, bed areas, extensive greening, and plant pots, and invites you to linger with a glass of wine and fine food.The beautifully terraced garden can be enjoyed on several levels. The environmental design offers sunny seating areas, cozy shady spots, and also a broadly designed vegetable garden.The architecturally very high-quality houses with the highest building quality are being built to the Minergie standard and each contain a geothermal heat pump and a photovoltaic system.The facade consists of a ventilated wooden cladding and is very well insulated with mineral wool.The phenomenal view guarantees a panoramic view from the city of Zurich to the Glarus Alps.The rural, charming, and very popular Langnau am Albis is the ideal place to live for nature lovers in the Zurich area. Charming nature trails invite you to hike, bike, jog, and ride.Zurich City can be reached by train in less than 30 minutes and by car in 20 minutes, and the airport in about 35 minutes by car.Let yourself be convinced by our latest project.We would be happy to provide you with our sales documents and look forward to realizing this exclusive project with you (t.schoepfer@gsarchitekten.com).House A including double garagePurchase price CHF 2’995’000.-Net living area 200.0 m2Plot area 370.4 m2Double garageSecondary use area 30.6 m2Garden seating area bedroom floor 18.9 m2Garden seating area living floor 28.0 m2Roof terrace 56.8 m2 House B including double garagePurchase price CHF 2’995’000.-Net living area 200.0 m2Plot area 357.3 m2Double garageSecondary use area 30.6 m2Garden seating area bedroom floor 18.9 m2Garden seating area living floor 28.0 m2Roof terrace 56.8 m2

Travel time
-
1 / 27
6.5 rooms184m²Price on request
Rebacher 9, 8903 Birmensdorf

Semi-detached house with plenty of space, far-reaching views, and excellent connections

*Reserved**This attractive semi-detached house convinces with a generous room layout, versatile usage possibilities, and a pleasant living situation in a family-friendly single-family home quarter.The house offers plenty of space for everyday life – ideal for families, couples with space requirements, or for living and working under one roof. The bright living and dining area with a Swedish stove forms the heart and creates a inviting living atmosphere. Several flexibly usable rooms enable individual design possibilities, whether as bedrooms, home offices, or hobby rooms.The outdoor area with its own garden and spacious terrace invites relaxation and expands the living space outdoors. A double garage and an additional outdoor parking space provide comfortable parking options.The property has a solid building substance and offers potential for individual modernizations – ideal for buyers who want to realize their own ideas.Highlights: • Spacious living and dining area with plenty of daylight and Swedish stove • Own garden with sunny terrace • Double garage + additional outdoor parking space • Flexible rooms (home office, guests, hobby) • Expanded attic with additional potential • New heat pump and underfloor heating • Train station, shopping, and schools within walking distance The house offers plenty of space for everyday life – ideal for families, couples with space requirements, or for living and working under one roof. Also, for daily commuters, the property is very attractive due to its proximity to Birmensdorf train station.Perfect location:Birmensdorf train station: 4-minute walkBus stop: 2-minute walkBirmensdorf primary school: 6-minute walkCoop supermarket: 9-minute walkThis house combines modern comfort with practical equipment and offers you a sunny, quiet home in a family-friendly environment. Available immediately for your move-in!We look forward to showing you this property during a viewing.

Travel time
-
1 / 13
  • Parking space
  • Balcony / Terrace
  • Garage
  • +1
9.5 rooms220m²CHF 4,050,000.–
Tollwiesstrasse 7, 8700 Küsnacht

Much space. Best location. Küsnacht.

Welcome to Küsnacht: This partially attached 9.5-room semi-detached house combines generosity, privacy, and high-quality location. The clever split-level architecture creates flowing transitions, plenty of light, and attractive views - ideal for stylishly combining living, working, and guests. Three balconies with a total of approximately 39 m² and a protected garden/courtyard extend the living space into the green and offer sun, peace, and retreat moments. The offer is complemented by a separately accessible 2-room apartment with its own kitchen and bathroom - perfect for a home office, guests, au-pair, or additional rental income.Living with comfort and possibilitiesOn approximately 220 m² of living space (approximately 260 m² of gross living space), a room concept unfolds that sovereignly fulfills demanding needs. Stylish living and dining areas, plenty of storage space, and the connection between indoor and outdoor spaces characterize the character of the house. The ambiance is rounded off by a chimney for cozy hours and modern equipment with underfloor heating; the heat is also distributed via radiators in the rooms - pleasantly efficient in everyday life.Facts & Highlights • Rooms: 9.5 in total; main apartment plus separate 2-room apartment • Areas: approximately 220 m² of living space; approximately 260 m² of gross living space • Plot: approximately 714 m²; building volume approximately 1,180 m • Outdoor spaces: 3 balconies (approximately 39 m²) and a protected garden/courtyard with greenery • Parking: 2 separate garage boxes; additional outdoor parking spaces available • Ancillary rooms: basement approximately 32 m²; further storage/hobby areas available • Year of construction / renovation: 1973 / 2007 • Heating: oil heating; heat distribution via underfloor heating and radiators • Availability: immediately Inventory protection - historic charm, modern freedomThe house is listed in the communal inventory of protected buildings in the municipality of Küsnacht. The exterior appearance is to be respected - inside, you have largely free rein for modern bathroom and kitchen renovations, floor coverings, or floor plan adjustments. This way, the charm is preserved while you realize your personal living style.Best location in Küsnacht • Bus stop Tägermoos approximately 280 m • Küsnacht ZH train station approximately 1.4 km (S6/S16 every 15 minutes, Zurich main station in approximately 15-17 minutes) • Motorway access Rüschlikon approximately 4.4 km; Zurich Airport approximately 15.4 km • Kindergarten/primary school approximately 10 minutes' walk The surroundings offer short distances to shopping, lake, and recreation - exactly the balance that demanding households appreciate.Price & AvailabilityPurchase price: CHF 4,050,000.- - Available: immediately. This house stands for a lot of space, quality of life, and location excellence - a rare opportunity in Küsnacht.

  • Parking space
  • Balcony / Terrace
  • Garage
  • +1
Travel time
-
1 / 18
  • Balcony / Terrace
  • Garage
  • View
  • +2
6.5 rooms166m²CHF 1,650,000.–
Im Leeacher 28, 8132 Hinteregg

Family-friendly semi-detached house with winter garden and beautiful view in Hinteregg

In a quiet, sunny, and family-friendly residential area of Hinteregg, this well-maintained semi-detached house with 6.5 rooms awaits you. The property, built in 1978, impresses with approximately 166 m² of living space on three floors and a 379 m² large plot of land – ideal for families who value spacious living and natural living quality.Your new homeThe well-thought-out room layout offers plenty of space for individual living concepts. Bright living rooms and versatile rooms create ideal conditions for families, home offices, or guests.A special highlight is the sunny winter garden, which can be used as an additional living and relaxation area all year round. Two bathrooms provide high comfort and an uncomplicated family daily life.The outdoor area also convinces with a pleasant privacy, a quiet environment, and a beautiful view. A garage rounds off the attractive offer.Highlights at a glance • 6.5 rooms • Approx. 166 m² living space • 379 m² plot of land • Sunny winter garden • 1 guest toilet, 2 wet cells • Spacious room layout on three floors • Quiet and family-friendly residential area • Beautiful view and high privacy • Garage available • Great potential for individual design Ideal location for familiesThe property combines natural living with short distances to the most important facilities of daily life: • Bus stop Hinteregg: approx. 3 walking minutes • Village shop Hinteregg: approx. 4 walking minutes • School house Güetli: approx. 6 walking minutes Those looking for a quiet residential area with high living quality and good connections will find a home with a lot of charm and potential here. An ideal opportunity for families who value spacious living in one of the most popular residential areas in the region.

  • Balcony / Terrace
  • Garage
  • View
  • +2
Travel time
-
1 / 20
5.5 rooms118m²CHF 1,100,000.–
Alte Stationsstrasse 1, 8906 Bonstetten

Charming living - life and work under one roof

This charming house in a central location in Bonstetten combines living quality, character, and diverse usage possibilities. Already when entering, you feel the warm and inviting atmosphere. The visible wooden beams give the home a special charm and create a cozy living feeling.The bank-tested object also convinces with an attractive 20/80 financing offer.The well-thought-out room layout offers enough space for the whole family. Everyone finds their own retreat, while the spacious living areas invite you to linger together. The separate studio with its own entrance opens up additional possibilities - ideal for a home office, a practice, or creative work.The lovingly designed garden invites you to relax and enjoy. Thanks to the central location, you can reach shopping facilities, schools, public transport, and other daily amenities in a short time.An ideal home for families or couples who want to harmoniously combine living and working and are looking for a house with character, charm, and high living quality.This AZ Immobilien offer is characterized by the following advantages: • Modern heating using infrared heating panels with individual thermostats in each room for high living comfort • Separate studio with its own entrance - ideal for a home office, self-employment, or hobby • Flexible room layout with gallery and additional office • Plenty of storage space thanks to the attic, basement area, extension, and integrated garage • Private garden with plenty of potential for relaxation • Central location in Bonstetten with excellent transport links • Already tested by several banks - attractive financing offer available Room program:Ground floor: • Separate entrance to the studio (ideal for home office, practice, or hobby) • Integrated garage • Laundry room • Small extension partially usable as a basement and separate area for garden equipment 1st floor (main entrance): • Entrance area with wardrobe • Kitchen • Living room • Shower / WC • Bedroom 1 2nd floor: • Bedroom 2 • Bedroom 3 • Bedroom 4 • Gallery • Bathroom / WC • Access to the attic via a ladder Outdoor area: • Beautifully designed, spacious garden Renovations Renovations: • All windows were replaced in 2005 • New kitchen in 2020 • New shower in 2021 • Heat pump boiler installed in 2013 • Water pipes renewed in the 1990s • Main supply line replaced in 2022 • Electric shutters available. • Roof with tiles and under-roof; the attic is insulated. • New garage door. • All doors were replaced. Have we sparked your interest?Convince yourself now of the apartment with a 360° tour and the film on YouTube.If you are interested, we will provide you with the sales documentation and show you the apartment during a personal viewing appointment.We look forward to your contact via the portal or directly by phone and are available to answer questions.For more information, visit our website www.azimmo.ch

Travel time
-
1 / 9
  • Parking space
  • Balcony / Terrace
  • Garage
6.5 rooms189m²CHF 2,620,000.–
Lägernstrasse 7B, 8304 Wallisellen

6½-room single-family house in Wallisellen with attractive garden

Charming semi-detached house with spacious garden in a quiet location in WallisellenThis well-maintained 6½-room semi-detached house combines living comfort, thoughtful architecture, and an attractive location in Wallisellen. Nestled in a quiet residential area and yet perfectly connected, this property offers ideal conditions for families and discerning couples.The ground floor impresses with an open, modern kitchen and a spacious dining and living area. The bright rooms and direct access to the terrace and the attractive garden create a harmonious living ambiance with plenty of privacy. A guest toilet complements the room offer on this level.On the upper floor, you will find three well-cut bedrooms and a bathroom. The spacious master bedroom on the top floor has its own bathroom with a shower.The basement offers versatile usage possibilities: whether as a hobby room, home office, or fitness area - you have enough free space for your individual needs. This floor is complemented by a laundry room with practical garden access, a cellar, an air raid shelter, and direct access to the underground garage with its own parking space.Highlights: • Energy-efficient gas heating with thermal solar system • Comfortable underfloor heating throughout the house • High-quality double-shell masonry • Soundproofed roof • Insulated glazing (aluminum/wood) • Electric louvers • Fiber optic connection for fast internetThe property includes a total of 5 parking spaces (1 underground parking space and 4 outdoor parking spaces) - a real added value in this location.The excellent infrastructure rounds off this offer: the Glattalbahn, shopping facilities, and schools are within walking distance.FinancingWe have had the property valued by the Zürcher Kantonalbank and UBS. Both banks have confirmed the selling price of CHF 2'620'000. Do you need support in finding the right financial institution? We are happy to help.Your new home - quietly located and perfectly connected. Contact us. We will send you the sales documentation.Features: • Balcony • Terrace • Garden • Garage • Outdoor parking space • Washing machine • Pets allowed • Thermal solar system • Fiber optic connection • Underfloor heating • Double-shell masonry • Soundproofed roof • Insulated glazing aluminum/wood • Electric louvers • Tumbler • Underground garage

  • Parking space
  • Balcony / Terrace
  • Garage
Travel time
-
1 / 6
3.5 rooms109m²CHF 1,530,000.–
Stationsstrasse 21 b + d, 8604 Volketswil

Attractive new building in Volketswil: 3.5-room house with private garden

At Stationstrasse 21 in Volketswil, two modern semi-detached houses with a total of four condominium units are being built. This attractive new building will be ready for occupancy in autumn 2026. The 3.5-room house has a separate entrance and a private, spacious garden. Additionally, you have the opportunity to actively participate in the interior design according to your personal ideas. Your advantages at a glance: New building with co-determination: Design the interior according to your own ideas. Real home feeling: Separate entrance for more privacy and independence. Own garden: Private, spacious outdoor area as an extended living space. Bright living rooms: Light-filled areas with direct access to the outdoor area. Living with the benefits of wood: The sustainable wooden frame construction with visible wooden ceilings creates a warm living atmosphere, promotes a healthy indoor climate, and convinces with its excellent environmental balance. Learn more in our Wood Construction Factsheet (see appendix) Sustainable energy: Modern air-water heat pump and photovoltaic system. Exclusive living feeling: Nature-oriented living in a small settlement with only four parties. For additional comfort, a covered outdoor parking space (carport) can be purchased for CHF 20,000. Living in VolketswilVolketswil convinces with an excellent infrastructure, diverse leisure and recreation options, as well as an excellent transport connection. Shopping facilities, schools, and sports and leisure facilities are located in the immediate vicinity. Schwerzenbach train station is just a few minutes away and offers a quick connection to Zurich, Winterthur, and the airport. This home is aimed at people who are not just looking for an apartment, but value privacy, quality, and a special living feeling. We would be happy to provide you with the sales documentation or show you the project in person.

Travel time
-
1 / 7
5.5 rooms164m²CHF 1,880,000.–
Stationsstrasse 21 a + c, 8604 Volketswil

Exclusive 5.5-room house with modern living concept

At Stationstrasse 21 in Volketswil, two modern semi-detached houses with a total of four condominium units are being built. This attractive new building will be ready for occupancy in fall 2026. The 5.5-room house has a separate entrance, a private garden, and its own spacious terrace. Additionally, you have the opportunity to actively participate in the interior design according to your personal ideas. Your advantages at a glance: New building with co-determination: Design the interior according to your own ideas. Real house feeling: Separate entrance for more privacy and independence. Own garden: Private outdoor area as an extended living space. Bright living rooms: Light-filled areas with direct access to the outdoors. Living with the advantages of wood: The sustainable wood frame construction with visible wooden ceilings creates a warm living atmosphere, promotes a healthy room climate, and convinces with its excellent environmental balance. Learn more in our Wood Construction Factsheet (see appendix) Sustainable energy: Modern air-water heat pump and photovoltaic system. Exclusive living feeling: Nature-oriented living in a small settlement with only four parties. For additional comfort, a covered outdoor parking space (carport) can be purchased for CHF 20,000. Living in VolketswilVolketswil convinces with an excellent infrastructure, versatile leisure and recreation offers, as well as an excellent transport connection. Shopping facilities, schools, and sports and leisure facilities are located in the immediate vicinity. Schwerzenbach train station is just a few minutes away and offers a quick connection to Zurich, Winterthur, and the airport. This home is aimed at people who are not just looking for an apartment, but value privacy, quality, and a special living feeling. We would be happy to provide you with the sales documentation or show you the project in person.

Travel time
-
1 / 13
6 rooms160m²CHF 2,960,000.–
Steinbrüchelstrasse 42, 8053 Zürich

Charming semi-detached house - quietly located with garden & large terrace

In a quiet location in Zurich, this charming, attached semi-detached house with approximately 160 m² of living space and a well-thought-out room concept over several levels awaits you. The house, built in 1956, offers a total of four bedrooms, including a special highlight: a two-story room with direct access to the spacious terrace of around 25 m2. Two bathrooms (one with sink and bathtub, the other with double sink and shower) provide comfort in everyday life. The living area impresses with its generosity and a cozy chimney as a central meeting point. The formerly open pergola was expanded and now serves as a bright dining room with a second chimney and direct connection to the outdoor area. The kitchen, dating from 2005, is functionally equipped, including a two-door refrigerator with ice machine, an oven and steamer, a dishwasher, and a ceramic glass stove. The kitchen countertop is made of chrome steel. Different floor coverings - carpet in living and bedrooms, parquet in corridors and kitchen, as well as plates in the dining area with underfloor heating - give the house an individual living atmosphere. From a technical point of view, the property presents itself in good condition: all roofs (main roof, garage, and pergola) as well as the terrace and the facade with insulation were renovated in 2019, and the windows on the ground and upper floors were replaced, and a photovoltaic system was installed. The gas heating was renewed in 2007. The outdoor area offers a spacious garden. Electric sun blinds on the south side provide additional comfort. The offer is rounded off by a single garage and an additional outdoor parking space directly in front of it (included in the purchase price). The building volume GVZ, including the single garage, is 690 m, and the plot area of category WI2035 is exactly 308 m². The semi-detached house functions fundamentally autonomously - there are only water pipes that are led from the neighbor through the basement of this building to the garages.The Steinbrüchelstrasse 42 is located in a grown and quiet residential area in Zurich. The environment is characterized by single-family homes and smaller residential buildings, creating a pleasant, neighborly living feeling. The property benefits from good sunlight and a private garden area with high quality of stay. Despite the quiet location, shopping facilities, schools, and other daily necessities are within short distance. The connection to public transport is good, so the city center and surrounding districts can be easily reached.Floors in ceramic tiles, carpet, and parquet; walls in abrasion; ceilings in white plaster and wood panels (pergola). Kitchen equipped with chrome steel countertop, ceramic glass stove, extractor hood, oven, steamer, dishwasher, and double-door refrigerator including ice machine. Bathtub with massage jets and shower-toilet; large bathroom with towel radiator including return for underfloor heating. Windows in wood-aluminum frame, insulation, and safety glazing; electric louvers (south side); own washing machine and dryer in the basement. The garage door must be opened by hand.

Travel time
-
1 / 13
6.5 rooms175m²CHF 2,650,000.–
In der Hauswiese 9, 8125 Zollikerberg

Ruhig und idyllisch wohnen an bester Lage

Familienfreundliches Wohnen in ZollikerbergAn ruhiger Lage an der Hauswiese 9 in Zollikerberg erwartet Sie dieses charmante 6.5-Zimmer-Doppeleinfamilienhaus mit viel Platz, Licht und Potenzial. Die Liegenschaft befindet sich in einem familienfreundlichen Quartier und überzeugt mit grosszügigen Wohn- und Nebenräumen sowie einem schönen Aussenbereich zum Verweilen und Geniessen. Dank der durchdachten Raumaufteilung bietet das Haus ideale Voraussetzungen für Familien, die ein Zuhause mit Entwicklungsmöglichkeiten suchen.Diese Liegenschaft überzeugt durch: • Ruhige und familienfreundliche Quartierlage in Zollikerberg • Helle Wohnbereiche mit viel Tageslicht und angenehmen Wohngefühl • Schöner Garten mit mehreren Sitzplätzen und gemütlichem Aussencheminée • Doppelparkplatz in der hausinternen Tiefgarage inklusive Haben wir Ihr Interesse geweckt? Bestellen Sie noch heute unsere ausführliche Verkaufsdokumentation mittels Kontaktformular und Sie erhalten weitere spannende Informationen zur Immobilie. Wir freuen uns über Ihre Kontaktaufnahme.L'habitat familial à ZollikerbergCette charmante maison individuelle de 6,5 pièces avec beaucoup d'espace, de lumière et de potentiel vous attend dans un endroit calme à la Hauswiese 9 à Zollikerberg. La propriété se trouve dans un quartier favorable aux familles et convainc par ses pièces d'habitation et annexes généreuses ainsi que par un bel espace extérieur où il fait bon s'attarder et profiter de la vie. Grâce à la répartition bien pensée des pièces, la maison offre des conditions idéales pour les familles qui cherchent un foyer avec des possibilités de développement.Cette propriété convainc par: • Situation de quartier calme et favorable aux familles à Zollikerberg • Espaces de vie lumineux avec beaucoup de lumière du jour et une agréable sensation d'être chez soi • Beau jardin avec plusieurs places assises et une agréable cheminée extérieure • Place de parc double dans le garage souterrain de la maison incluse Nous avons éveillé votre intérêt ? Commandez dès aujourd'hui notre documentation de vente détaillée au moyen du formulaire de contact et vous recevrez d'autres informations passionnantes sur le bien immobilier. Nous nous réjouissons de votre prise de contact.Family-friendly living in ZollikerbergThis charming 6.5-room semi-detached house with plenty of space, light and potential awaits you in a quiet location at Hauswiese 9 in Zollikerberg. The property is located in a family-friendly neighborhood and impresses with spacious living and ancillary rooms as well as a beautiful outdoor area to linger and enjoy. Thanks to the well thought-out room layout, the house offers ideal conditions for families looking for a home with development potential.This property impresses with: • Quiet and family-friendly neighborhood location in Zollikerberg • Bright living areas with plenty of natural light and a pleasant living atmosphere • Beautiful garden with several seating areas and cosy outdoor dining area • Double parking space in the building's own underground garage included Have we piqued your interest? Order our detailed sales documentation today using the contact form and you will receive further exciting information about the property. We look forward to hearing from you.

Travel time
-
1 / 9
10 rooms323m²CHF 4,995,000.–
Auf Anfrage 1, 8135 Langnau am Albis

Two semi-detached houses in their most beautiful form

Two exclusive residential units Your loge seat above Lake ZurichWelcome to a place where spectacular panoramic views and exclusive living comfort perfectly harmonize. The two high-quality semi-detached house halves inspire with an unobstructable panoramic view of Lake Zurich and offer a living experience that reminds you of a holiday every day.Spacious window fronts flood the rooms with daylight and put the impressive view of the lake and the Alps in the center. Timeless architecture, high-quality materials, and a well-thought-out room concept create a stylish ambiance with a lot of peace and elegance.Whether it's breakfast with a lake view, relaxed hours in the garden, or warm summer evenings on the private terrace every moment becomes a pleasure. This property is more than a home: it's a retreat for all those who appreciate the special and want to experience the beauty of Lake Zurich every day.This unique ImmoSky offer includes the following *additional performance*:+ Comprehensively renovated in 2020 move in immediately and enjoy+ Unobstructable panoramic view of Lake Zurich+ Sustainable solar collectors for forward-looking living+ State-of-the-art smart home technology conveniently controllable via smartphone+ Separate basement and hobby room for additional free space+ Spacious double garage with e-connectionHere, diverse possibilities open up for demanding lifestyle concepts. I would be happy to present this unique offer to you in person. I look forward to your contact!
1 / 7
6.5 rooms150m²CHF 2,995,000.–
Auf Anfrage 1, 8135 Langnau am Albis

Exclusive living with a distant view between heaven and water

Two exclusive semi-detached house halves with breathtaking views over Lake Zurich, available for individual or joint purchase.A rare jewel: This stylish semi-detached house half delights with a privileged, unobstructable view of the entire Lake Zurich. From the very first moment, you can feel it: Here, tranquility, wide views, and modern living culture merge into an extraordinary living experience.Spacious glass fronts bring the impressive expanse of the lake into the house. The play of light on the water, the silence of the surrounding nature, and the clear lines of the timeless design make every day a special experience. High-quality materials, well-thought-out architecture, and a stylish room concept create a home with character - open, bright, and full of quality of life.The lovingly designed garden is your personal oasis - ideal for relaxed hours in the evening.Whether it's a sunrise over the glittering lake or warm summer evenings on the terrace, this home offers a retreat with soul. Perfect for all those who are looking for something special and want to leave their daily routine behind in style.Note: Both house halves are sold individually. However, if you are interested, there is the possibility of purchasing both units together.This ImmoSky offer includes the following additional services:+ Complete renovation in 2020+ Panoramic view of the popular Lake Zurich+ Solar collectors on the roof+ Electric entrance gate and electric shutters+ Smart home controllable by phone+ Separate basement and hobby room+ Double garage with electric connection+ Both units can be purchased together for CHF 5 millionFor further information and a viewing, I am at your disposal - I look forward to your contact!
1 / 7
5.5 rooms141m²CHF 2,495,000.–
Auf Anfrage 1, 8135 Langnau am Albis

Modern living with unlimited views into the distance

Two exclusive semi-detached house halves with breathtaking views over Lake Zurich, available for individual or joint purchase.A unique residential location: This elegant semi-detached house half convinces with its unique location and the unobstructable view over the entire Lake Zurich. Here you can enjoy a harmonious interplay of privacy, nature, and modern living comfort at the highest level.Spacious glass fronts bring the impressive expanse of the lake into the house. The play of light on the water, the silence of the surrounding nature, and the clear lines of the timeless design make every day a special experience. High-quality materials, thoughtful architecture, and a stylish room concept create a home with character - open, bright, and full of quality of life.Note: Both house halves are sold separately. However, if you are interested, there is the possibility of purchasing both units together.This ImmoSky offer includes the following *additional services*:+ Total renovation in 2020+ Panoramic view of the popular Lake Zurich+ Solar collectors on the roof+ Electric entrance gate and electric shutters+ Smart home controllable by phone+ Separate basement and hobby room+ Double garage with electric connection+ Both units can be purchased together for CHF 5 million For further information and a viewing, I am at your disposal - I look forward to your contact!
1 / 12
CHF 1,800,000.–
Sihlwaldstrasse 43, 8135 Langnau am Albis

Living in Nature

This very well-maintained home combines comfortable living with an attractive location in a quiet single-family home settlement. Thanks to its ideal positioning in the quarter, you can enjoy a pleasant privacy and a beautiful view. Built in 1984, the semi-detached house convinces with a well-thought-out division of spaces.In the garden floor, you will find the bright living/dining area with a fireplace, the separate kitchen, the guest toilet, and the spacious and high-quality glazed winter garden. On the upper floor, there are three rooms and a bathroom with a large shower. A staircase leads to the attic above. This has been converted into a large, open room, partially heated, and is suitable, for example, as a hobby room with daylight. The many secondary rooms in the basement and the direct access to the garage with the two wide and high parking spaces, including a washbox, make your daily life easier.The property includes 444 m² and offers enough space for relaxing hours outdoors. The two garden sheds provide practical storage for equipment and sun loungers. A balanced balance between plants, garden areas, and manageable maintenance allows you to enjoy your garden. The inviting winter garden serves as a second living room and blends indoors and outdoors. It will give you great pleasure all year round with a beautiful view of the garden and into the distance.The house is ideal for a couple who enjoys gardening and needs space, or for combining living and working. Of course, a small family is also welcome and well taken care of.With around 8300 inhabitants, Langnau am Albis remains a sympathetically manageable residential community, and yet you will find everything you need for daily life right on your doorstep. In addition to various specialty stores, banks, post offices, doctors, pharmacies, and clubs, Coop, Migros, and Lidl also have branches here. Kindergarten and primary school are within walking distance in the quarter, the upper level is easily accessible by bike or bus, and the high schools in Wädenswil or Zurich can be reached quickly.With the bus stop in front of the house, you benefit from line 140, which takes you to the SBB train station in Thalwil via the village center with a high frequency of trips. From Langnau-Gattikon train station, you can reach Zurich's main station with the Sihltalbahn during peak hours at ten-minute intervals. The nearby highway access points in Thalwil and Sihlbrugg can be reached with your private vehicle in all directions, and you can reach the Säuliamt via the Albis pass.A well-known excursion destination is the Wildnispark Langenberg. It stands symbolically for the nature-dominated community, surrounded by forests, meadows, and fields between the Albis and Zimmerberg ranges. Whatever you want to do and experience in nature, all possibilities are available here.Whether it's quiet moments in your own outdoor area or long walks in the adjacent Sihlwald nature reserve and along the Sihl, thanks to excellent connections to public and private transport, you can optimally combine natural living with proximity to the city.The property is freely available in agreement between the parties, and the two parking spaces in the directly accessible underground garage are included in the advertised target price.

Travel time
-
1 / 11
5.5 rooms137m²CHF 2,900,000.–
Kellerweg 60, 8055 Zürich

Charming 5.5-room two-family house with garden in the popular Triemli quarter

In a quiet and sunny location in the Zürcher Triemli quarter, a house with character, space and plenty of potential awaits you. The well-maintained family house spans four floors and combines the charm of an original Zürcher residential house with versatile usage possibilities.On approximately 137 m² of living space, 5.5 rooms are distributed, a spacious living and dining area with a fireplace, two bathrooms and several flexibly usable rooms for family, work or guests.A special highlight is the attic with its own roof terrace. Here you can enjoy privacy, sun and a beautiful view of the surroundings. The well-maintained garden offers additional space for relaxation, play or cozy hours with family and friends.The property has been continuously maintained and presents itself in a well-maintained condition. At the same time, it offers new owners the opportunity to realize individual living ideas and personal design wishes.The most important key figures • 5.5 rooms • Land area 414m² • Living space approx. 137 m² • 2 bathrooms • Fireplace • Roof terrace • Sunny garden • Basement, laundry and storage rooms • Oil heating • Fiber optic connection available • Available immediately The location convinces with its ideal combination of tranquility, nature and proximity to the city. The SZU station Zürich Triemli, tram connections, shopping facilities, schools and recreational areas are within short walking distance.A home for people who appreciate an attractive living location and recognize the potential of a property.We look forward to your contact!
Travel time
-