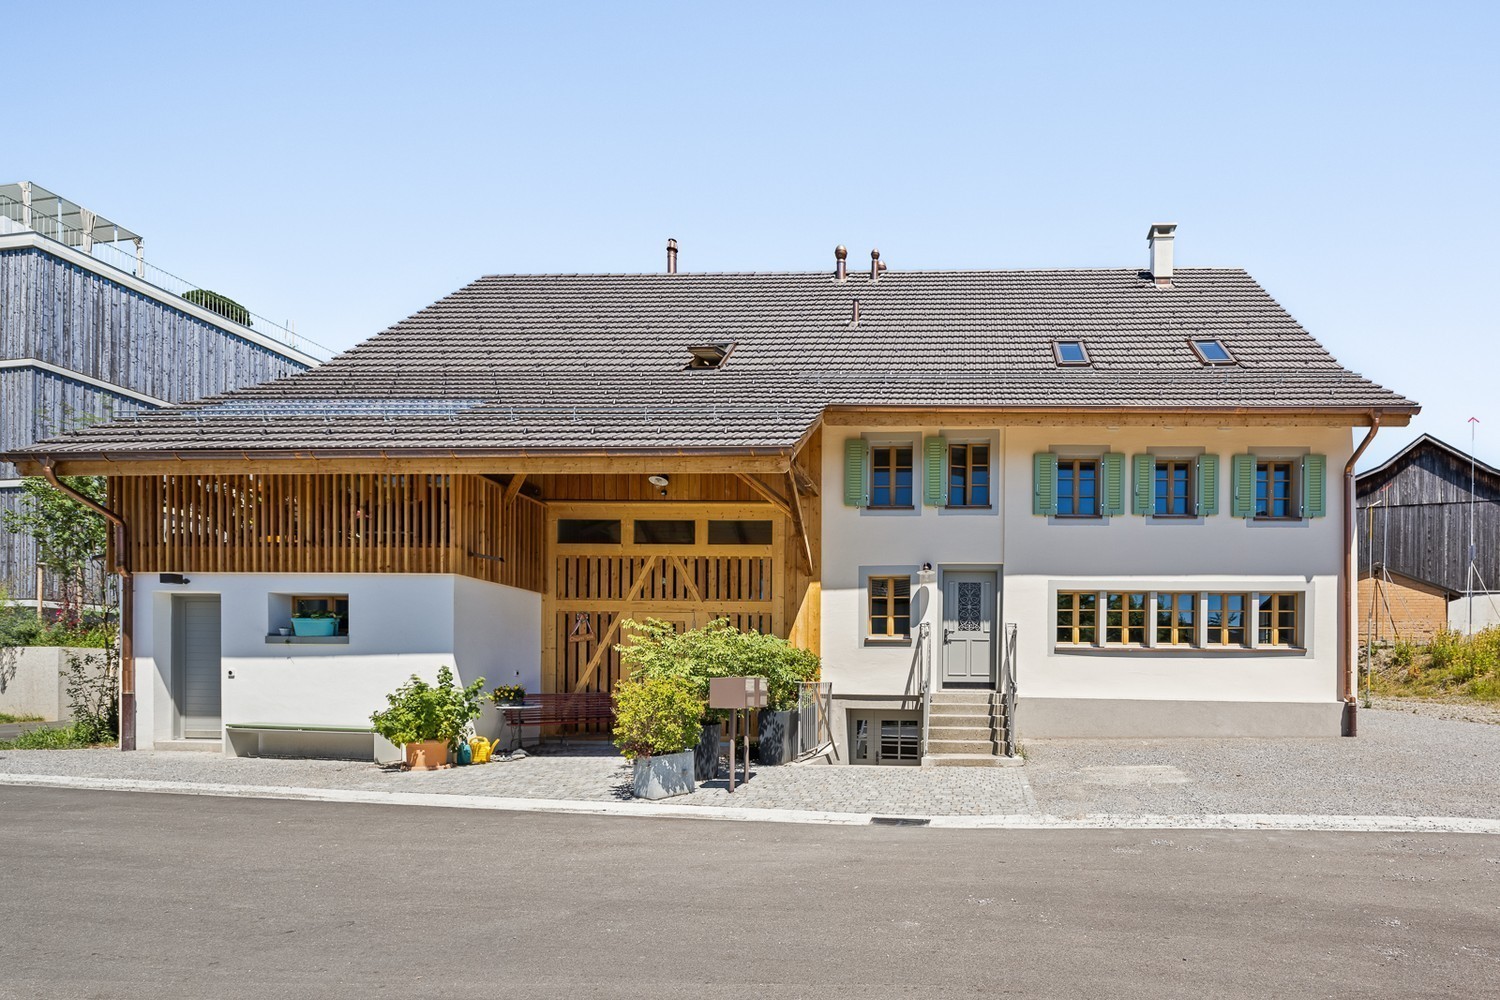
Seefeld (Zurich) - Farm house buy

We recommend expanding your search criteria to get similar results. The current filters didn’t return any matches.

If you don’t want to change your current search criteria, we recommend creating a search alert, so you’ll be notified when matching offers become available.

More objects in your automatically expanded search area
7 results - Radius: + 20km
Nergiz Pomier

Nergiz Pomier

1 / 18
Nergiz Pomier

Nergiz Pomier

  • Pets allowed
  • Tumble dryer
  • Washing machine
  • +2
5.5 rooms166m²CHF 950,000.–
8164 Bachs

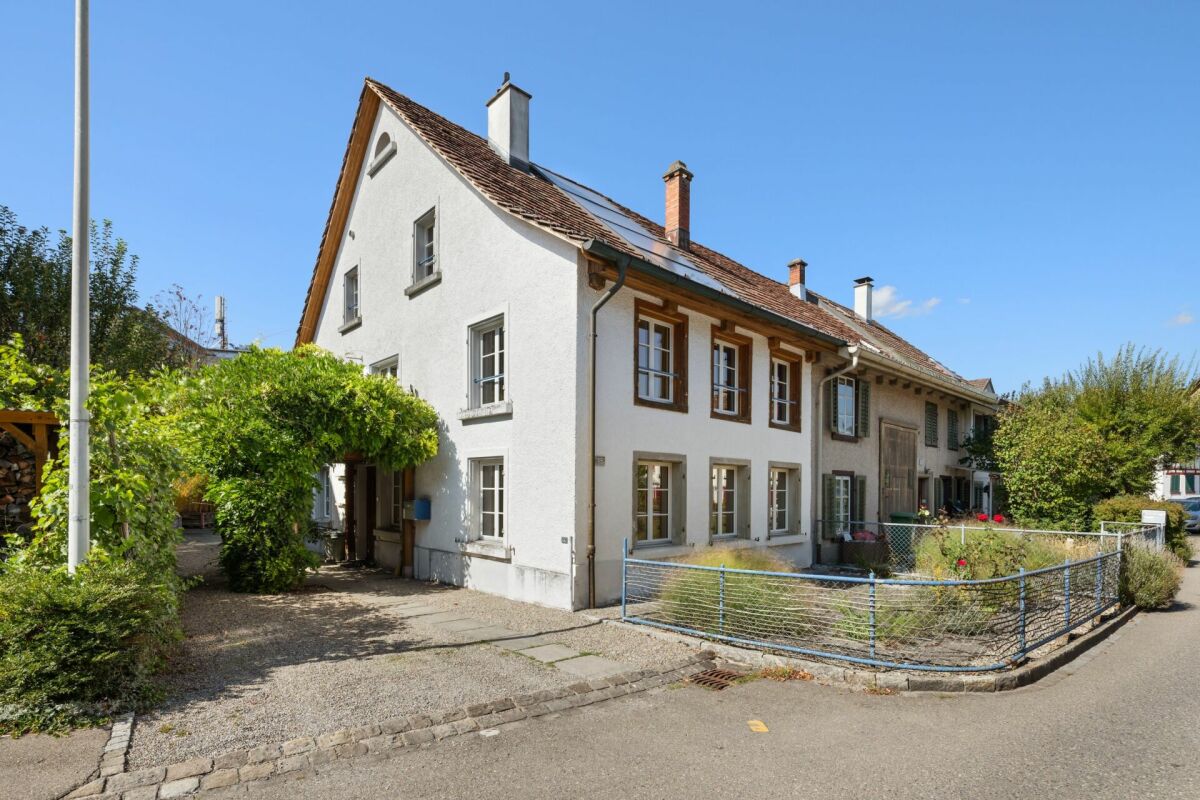
Renovation object with charm and potential in the heart of Bachs

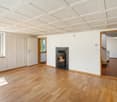
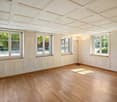
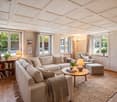
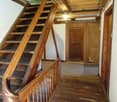
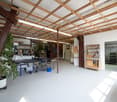
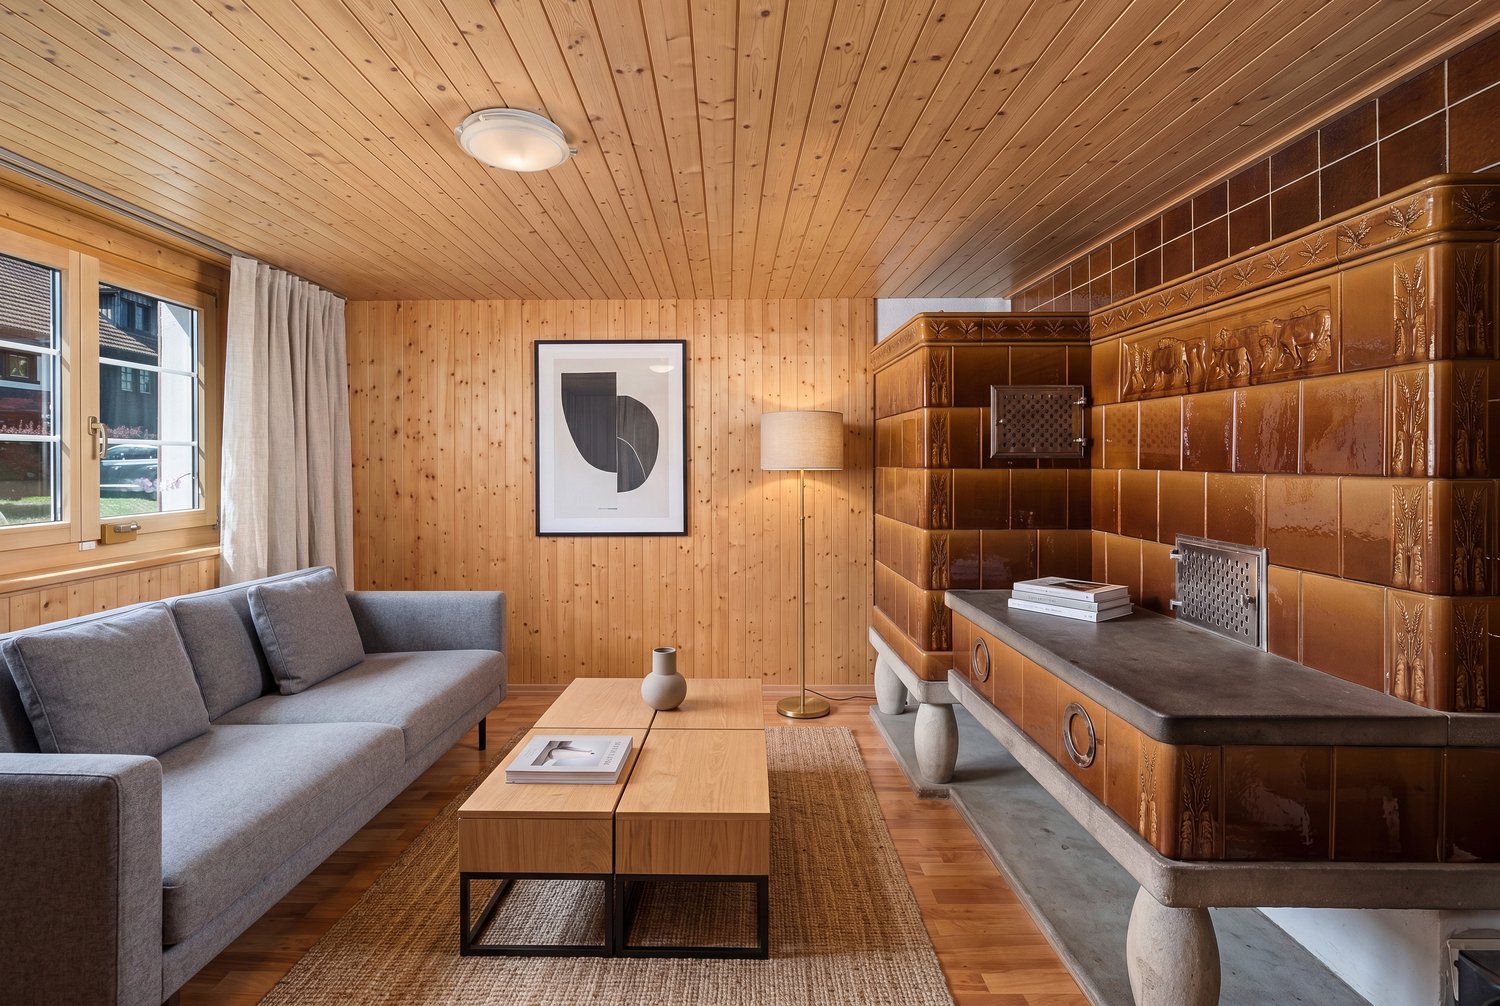
In the idyllic municipality of Bachs in the Zurich Unterland, this characterful farmhouse from 1820 presents itself. Embedded in the picturesque Bachsertal, the property offers a rare combination of historic substance and diverse opportunities for individual further development. The building is traditionally divided into a residential and an economic part. The living area comprises around 166m² and is spread over two floors with a total of 5.5 rooms. On the ground floor, there is the entrance area, a bathroom with shower/WC, a laundry room with washing machine and tumble dryer, as well as a living and dining area with kitchen. On the upper floor, there are four rooms available. The room height is approximately 2.3m. Additional areas such as the attic with around 66m², the barn, the former hayloft, and the stable offer attractive development reserves. Within the framework of the applicable monument protection regulations, there is the possibility of realizing additional residential units. The offer includes two plots: the main plot with the farmhouse (408m²) and a separate plot with a freestanding barn (94m²) on the opposite side of the street. Additionally, a garden area of approximately 130m² is available for co-use, whose use is possible by agreement. An adjacent agricultural area with 5,123m² can be rented additionally if required. The technical equipment includes, among other things, a tile stove, a Tibaherd, an electric boiler (100 liters), double-glazed windows, and an existing fiber optic connection. Currently, the house has no installed heating system. As part of a renovation of the floor coverings, a heating solution can be integrated. Both underfloor heating and a connection to district heating are feasible. In recent years, various renovations have been carried out, including the replacement of windows (1995), renovations of individual rooms (2002), and partial roof renovation (2023). The following highlights are offered by this property: • Historic farmhouse from 1820 with unique character • 5.5 rooms on approximately 166m² of living space spread over two floors • Classic division with residential and economic part • Development potential through attic (approximately 66m²), barn, hayloft, and stable • Possibility of realizing additional residential units (according to monument protection) • Two plots included in the purchase, including a separate barn (built in 1912) • Additional garden area with usage rights and optional agricultural area for rent • Additionally, there is the possibility of using a parking space by agreement. • Already completed renovations on windows, interior, and roof • Fiber optic connection available • Quiet, sunny location in the village center with unobstructed surroundings due to agricultural zone • Window replacement already planned (end of 2026) This property is aimed at buyers who appreciate the character of a historic farmhouse and want to exploit the existing potential for their own living or usage concepts. We would be happy to present this special property to you in the context of a personal viewing and look forward to your contact.

  • Pets allowed
  • Tumble dryer
  • Washing machine
  • +2
1 / 8
4 rooms150m²CHF 375,000.–
Muristrasse 9, 5628 Aristau

LIVING WITH HISTORY

This renovation-requiring 4-room house part offers a rare opportunity for people who appreciate the character of historic building substance and are willing to bring new life to it. General The property was estimated to have been built around 1760, although the exact year of construction is not clearly documented. The exterior of the building is under substance protection, which preserves the original charm and at the same time requires careful handling in future measures. The interior of the building (not under substance protection) requires comprehensive renovation and thus opens up diverse possibilities for individual redesign. Room program The basement is at ground level and has some storage space. From the high parlor, accessible via an external staircase, the building was constructed in a wooden structure. On this floor, there is a kitchen as well as a living and dining room. The room offer is complemented by a small bathroom with a bathtub, sink, and toilet. On the upper floor, two rooms are available, which were flexibly used as bedrooms, work or retreat rooms. The attic, accessible via a pull-down staircase, houses another room and complements the room offer. Outdoor area and location The property includes 220 m2 and is located in the Althäusern district. The quiet, rural surroundings create a pleasant living atmosphere with proximity to nature. Are you interested in learning more? Then we look forward to your contact for further information or a viewing appointment. Räber Immo GmbH, Muri 056 675 72 72, verkauf@raeber-immo.ch www.raeber-immo.ch

Travel time
-
1 / 13
6.5 rooms120m²CHF 1,490,000.–
Otelfingerstrasse 7, 5436 Würenlos

Historic 6.5-room farmhouse with large surroundings and great potential

Highlights • Unique location, rural and central • Historic monument • Very charming building • Large building with a lot of surrounding land • Stable, barn, and chicken coop • Building with 2,295m2 plot • Field with an additional 8,138m2 with a wagon shed • Forest 1984 m2 Charming farmhouse with spacious areas and versatile design options This charming farmhouse offers an interesting room layout and spacious areas, ideal for those who appreciate a rural and natural lifestyle. The property offers a variety of possibilities for individual design through its spacious living and plot areas as well as the extensive building volume. The ground floor has three rooms, a laundry room, a kitchen, a storage room, a bathroom, and a separate toilet. This level offers practical and functional rooms for everyday life. The 1st floor includes six rooms, another kitchen, and a toilet. This floor is perfect for living and working areas or as a retreat for the family. The attic offers two large attic spaces that can be used in a variety of ways, such as storage or for creative projects. The extensive plot invites relaxation and outdoor use, offering plenty of space for privacy. Despite the simple equipment, the farmhouse convinces with its spacious areas and rural location. We look forward to your interest and are happy to provide further information or a viewing.

Travel time
-
1 / 12
504m²CHF 3,200,000.–
Buechzelglistrasse 37, 5436 Würenlos

1839 m2 building land with a view, including existing farm house property

LOCATION OF BUECHZELGLISTRASSE 37 IN WÜRENLOSThe property at Buechzelglistrasse 37 is located in a quiet and family-friendly residential area in the eastern part of Würenlos, which is also suitable for quiet commercial use. The location combines a pleasant neighborhood atmosphere with short distances to schools, shopping facilities, public transport, and recreational areas.The excellent connection to the Zurich-Baden economic region, diverse leisure and sports opportunities, and the nearby recreational areas along the Limmat make this location particularly attractive for families, commuters, and all those who value high quality of life in a natural environment. YOUR NEW HOME, COMMERCIAL PROPERTY, OR YOUR NEW CONSTRUCTION PROJECT This property, located in a prime location with a view of the Limmat Valley to the Alps, offers a wide range of design possibilities:As a residential property with surrounding landThe farm house from 1927 was completely renovated in 1976 and has been well maintained ever since. Therefore, it is also immediately habitable.The farm house has:Ground floor: With entrance area/cloakroom, kitchen, living room, toilet, total approximately 56 m2; terrace approximately 25 m2, barn approximately 162 m2, attic approximately 120 m2First floor: 3 rooms and shower/toilet, total approximately 56 m2Basement: various cellar rooms, approximately 56 m2, 4-car garage including shed, approximately 174 m2As a residential and commercial property for a small businessThanks to the large and renovated barn with spacious storage, a small business finds its new company headquarters here. Practically, the residential house could be occupied by the business operator themselves or rented out.As a construction project for several single-family homesDue to the property size of 18,39a and the utilization factor of the zone of 0.45, houses with a total gross floor area of approximately 830m2 could be built, for example, 6 houses with approximately 135-140 m2 living space. A corresponding visualization can be found in the photos or in our documentation, which you can request from us.THE FINANCIALS:Sales target price:Property with existing property CHF 3'200'000.00 / Bank-checked purchase price / An external appraisal is also availableDown payment upon reservation:CHF 80'000.00Takeover of the property:By agreementHave we sparked your interest? Then order our detailed sales documentation immediately.

Travel time
-