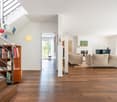
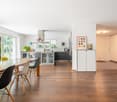
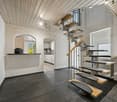
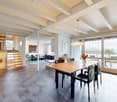
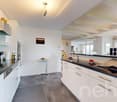
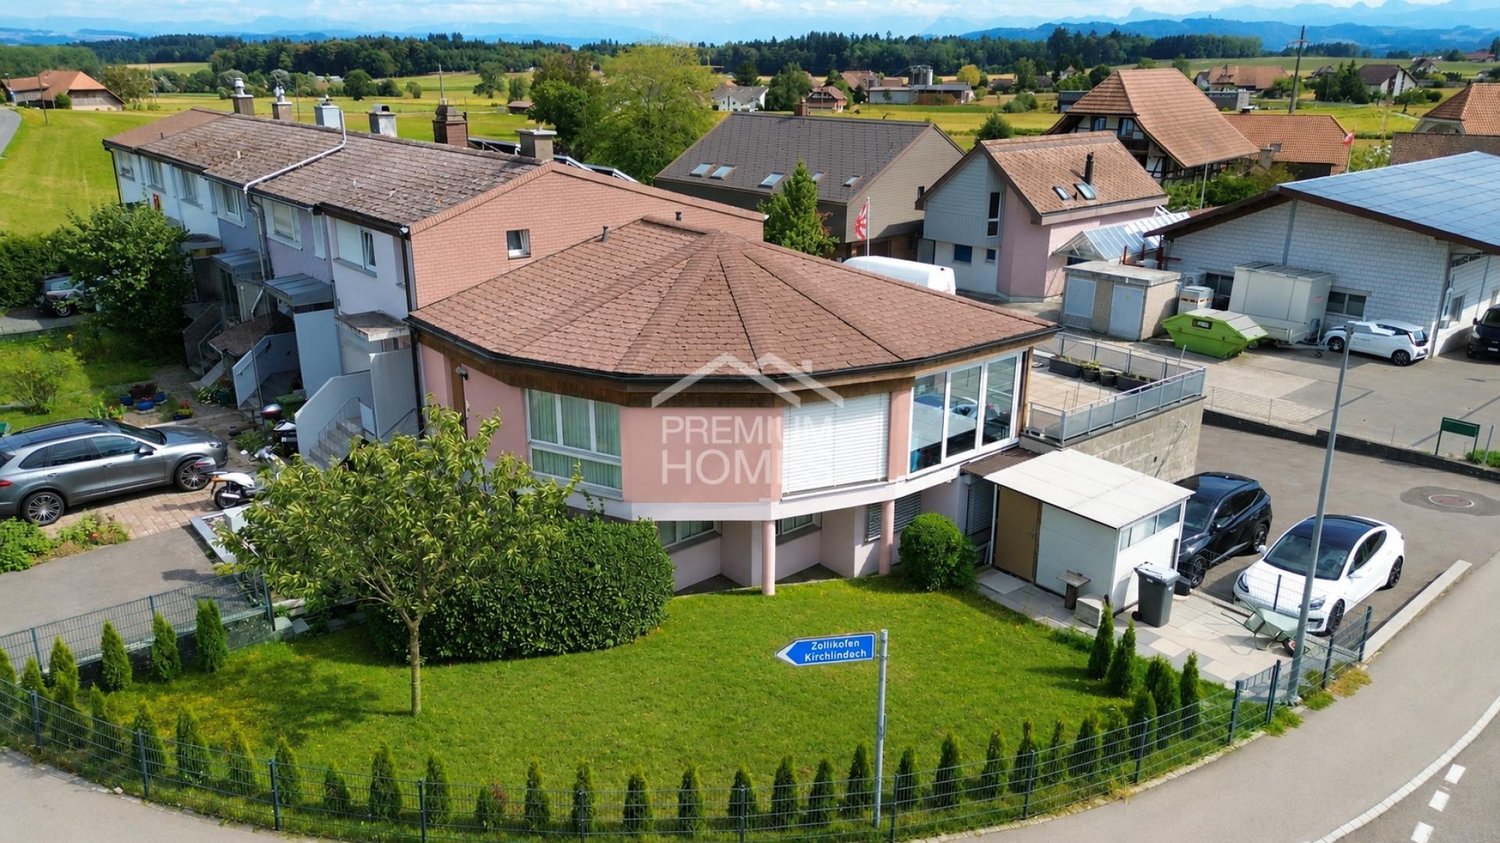
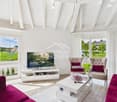
Holligen (Bern) - Single house buy

We recommend expanding your search criteria to get similar results. The current filters didn’t return any matches.

If you don’t want to change your current search criteria, we recommend creating a search alert, so you’ll be notified when matching offers become available.

More objects in your automatically expanded search area
73 results - Radius: + 10km
New building
1 / 9
  • Parking space
7.5 rooms, 175m², CHF 1,820,000.–
Premium
3112 Allmendingen b. BE

SINGLE-FAMILY HOUSE A2 - PERFECT BALANCE OF SUSTAINABILITY AND STYLE

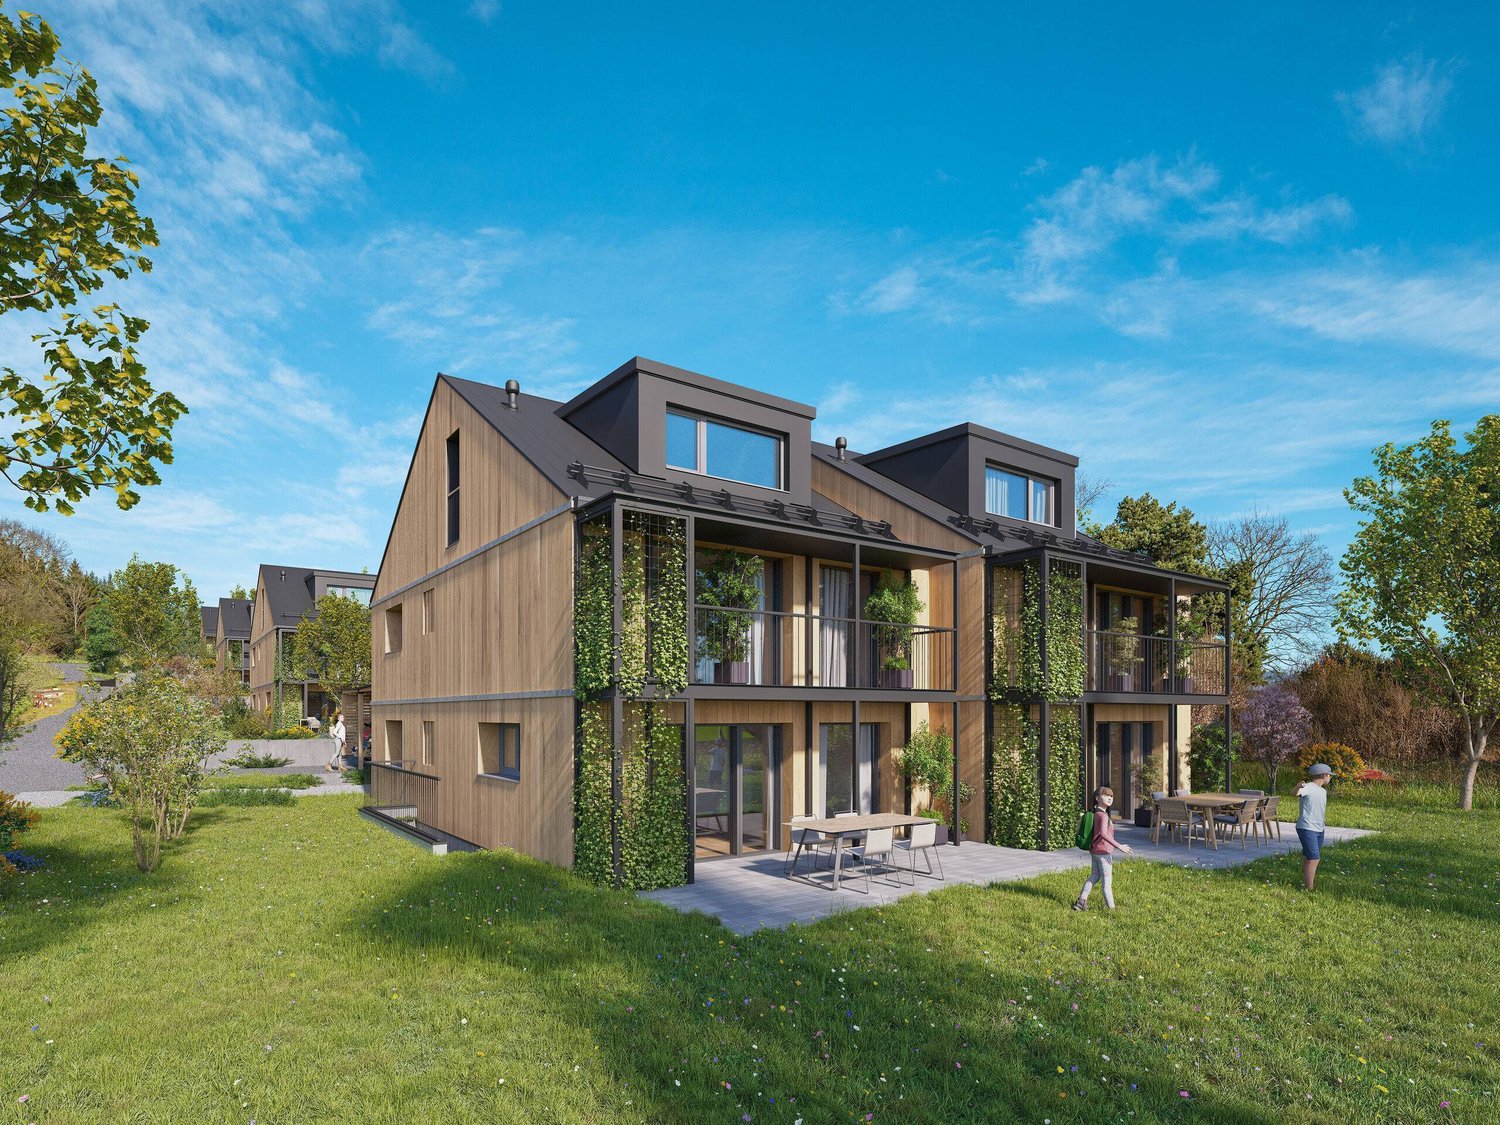
Sustainable new-build project with six detached houses in Allmendingen near BernIn Allmendingen bei Bern is a new-build project that combines modern living comfort with rural charm . Instead of maximum utilization of the plot a conscious focus was placed on a well thought-out architecture with generous open spaces . So the future residents will not only enjoy plenty of space, but also an impressive view of the Prealps and Alps.The total of six single-family homes impress with sustainable construction methods: wood, recycled concrete and natural insulating materials characterize the construction, while photovoltaic systems and heat pumps ensure a future-oriented, energy-efficient supply . One family home offers 303 m² of total usable space, distributed over 7.5 rooms, three floors and functional ancillary rooms. The open living and dining area with direct access to the terrace forms the centerpiece of the house, complemented by a modern kitchen with cooking island, high-quality appliances and plenty of storage space. Flexible rooms, a covered balcony with far-reaching views and a beautiful garden with generous green space create plenty of space for different lifestyles.The equipment includes state-of-the-art building technology, a photovoltaic system and a heat pump.For parking there is one outdoor parking space per unit available, a carport can additionally be purchased .A project that brings sustainability, comfort and quality of life into harmony - ideal for families and people who want to combine modern living with closeness to nature .This sustainable detached house in Allmendingen near Bern combines spacious living, modern architecture and future-oriented building services. On a total of 303 m² total usable area, distributed over 7.5 rooms, ancillary rooms and three floors, the property offers plenty of space for different lifestyles.The open and bright living and dining area forms the heart of the house. Generous window areas provide plenty of daylight and lead directly onto the terrace, which harmoniously extends the living space to the outside . The open kitchen is equipped with a cooking island, high-quality appliances and plenty of storage space and blends seamlessly into the open living concept .The rooms are flexible in use and thanks to the well thought-out architecture versatile in use, be it as bedrooms, home offices or guest rooms.On the upper floor a covered balcony with far-reaching views of the foothills of the Alps invites you to pause and underlines the attractive location.The outdoor area impresses with a generous green area, which offers space for relaxation, play and individual garden design . The house is also technically state-of-the-art. A photovoltaic system in combination with a heat pump ensures an efficient, sustainable energy supply. An outdoor parking space is already included in the offer, per unit an additional carport can be purchased .A home for people who value space, sustainability and modern living in the vicinity of Bern Interested? Further information, pictures and a virtual tour as well as viewing options can be found at: propertyowner.ch/en/real-estate/25-20072 Determine real estate value free of charge. See exclusive listings first. As a member of the Swiss Property Owners Association, you benefit from a free property valuation and gain access to exclusive listings on propertyowner.ch before they are published publicly.

  • Parking space
New building
1 / 9
  • Parking space
  • Child-friendly
  • Quiet neighborhood
7.5 rooms, 175m², CHF 1,620,000.–
Premium
3112 Allmendingen b. BE

DETACHED HOUSE C1 - YOUR HOME WITH AN ALPINE VIEW AND CHARM

Sustainable living in Allmendingen - six modern detached houses with Alpine viewsIn Allmendingen near Bern a new-build project with six detached houses, which combines modern living comfort with rural idyllic surroundings. Instead of maximum densification the project focuses on generous open spaces, a harmonious architecture and an impressive view of the Prealps and Alps.A traffic-calmed play street creates additional added value for families and ensures a pleasant living environment.Each house offers 303 m² of total usable space, distributed over 7.5 rooms and three floors. The open living and dining area with direct access to the terrace creates a bright and welcoming atmosphere. The modern kitchen with cooking island, high-quality appliances and plenty of storage space meets the highest standards.Flexible usable rooms offer space for individual living ideas, be it for family, work or hobby.On the upper floor a covered balcony provides additional outdoor space with far-reaching views of the foothills of the Alps. The private garden with generous green space complements the offer and creates space for relaxation and play.Sustainability takes centre stage: wood, recycled concrete and natural insulating materials characterize the construction method, while photovoltaic systems and heat pumps ensure an energy-efficient supply .The convenient parking situation includes an outdoor parking space included in the purchase price and the possibility to additionally purchase a carport .A home that combines design, functionality and sustainability - ideal for people who want to combine modern living comfort with nature and tranquillity .In Allmendingen a new-build project is being created that combines modern living, spaciousness and sustainability in a convincing way . A total of six single-family homes offer a well thought-out home for people who are looking for space to live and value quality and sustainability . With 303 m² of total usable space, spread over three floors, each house opens up versatile usage options for family, work, retreat and communal living.The open living and dining area forms the heart of the house. Spacious, bright and with direct access to the terrace designed, the interior is seamlessly extended into the outdoor area. The open kitchen with cooking island, high-quality appliances and plenty of storage space invites you to cook together and linger . Flexible room concepts enable individual solutions - from home office to guest room to hobby or playrooms.On the upper floor the covered balcony offers a beautiful retreat with far-reaching views of the foothills of the Alps. The garden with generous green space creates room to relax, play and enjoy. Particularly family-friendly is the low-traffic play street, which offers children a safe space to play and enlivens the neighborhood .The project is also technically future-oriented: A modern heat pump and a photovoltaic system ensure sustainable energy supply and low operating costs. A new-build project that creates space for today - and takes responsibility for tomorrow .Interested? Further information, pictures and a virtual tour as well as viewing options can be found at: propertyowner.ch/en/real-estate/25-10947 Determine property value free of charge. See exclusive listings first. As a member of the Swiss Property Owners Association, you benefit from a free property valuation and get access to exclusive listings on propertyowner.ch before they are published publicly.

  • Parking space
  • Child-friendly
  • Quiet neighborhood
Bastian Forster

Bastian Forster

1 / 13
Bastian Forster

Bastian Forster

  • Parking space
  • Balcony / Terrace
  • Garage
  • +4
568m², CHF 1,950,000.–
Top
Alte Bernstrasse 19, 3205 Gümmenen

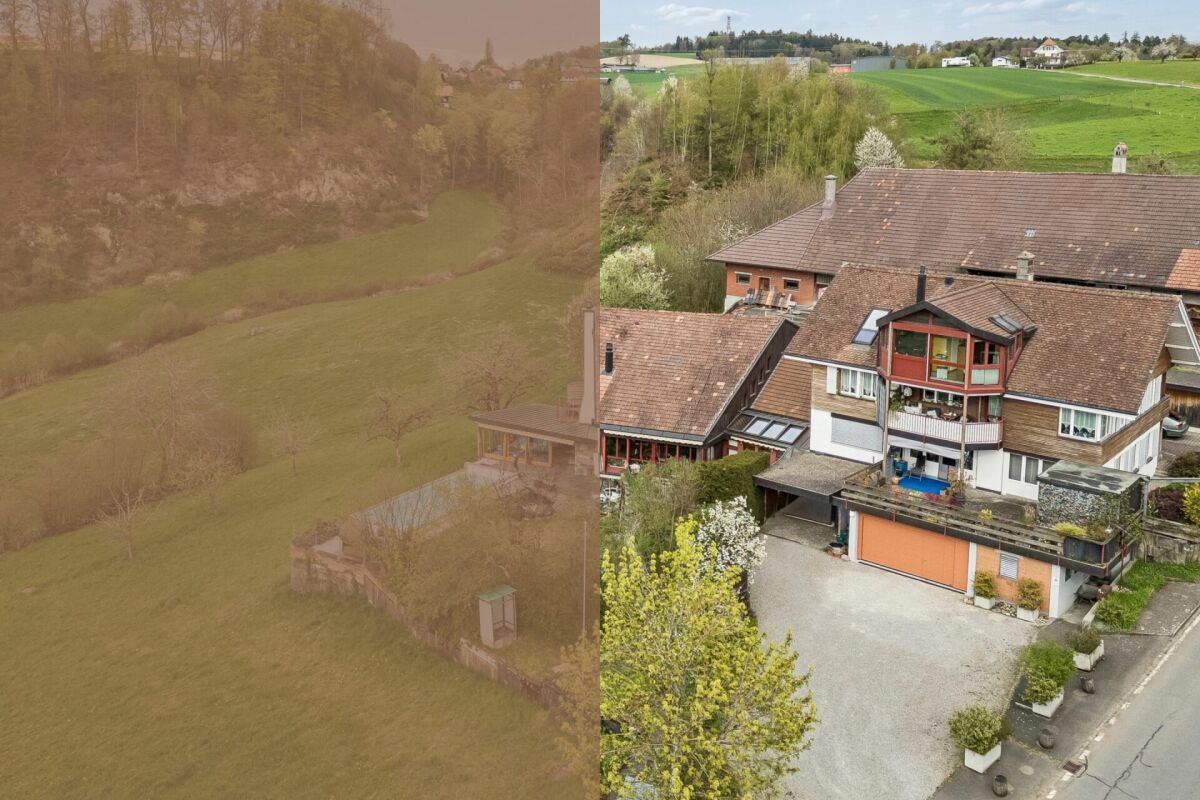
Versatile multi-family house with three units and attached single-family house with pool

In Gümmenen, nestled in a rural environment with good connections to Bern, Murten, and Kerzers, this versatile real estate ensemble presents itself as an exciting combination of a multi-family house and a single-family house. The proximity to the Saane, Lake Wohlensee, and hiking and cycling trails gives the location a natural character and creates a pleasant environment for living, working, and investing.Multi-family houseThe multi-family house was built in 1889 and comprises three residential units with a total of around 292 square meters of net living space. The units have well-structured floor plans, bright living areas, and a cozy atmosphere. Depending on the floor, terraces or balconies provide additional outdoor living quality and offer beautiful views of the surrounding countryside.The air-water heat pump installed in 2024 provides modern heating and complements the existing infrastructure in a meaningful way. A private water source gives the property a special character and underlines the independence of the estate. The offer is complemented by two carport parking spaces, a garage parking space, and two visitor parking spaces. The building is ideal as a rental property with existing use and long-term perspective. Both properties have been continuously maintained and are therefore in good condition.Single-family houseThe adjacent single-family house was built in 1991 and offers plenty of space for different forms of living with 5.5 rooms, several secondary rooms, and a well-thought-out floor plan. The living and dining area with a fireplace forms the center of the house and is complemented by a kitchen, several rooms, a gallery, bathrooms, and a terrace.A special plus is the intermediate building with a winter garden, office, laundry room, and Reduit. This creates further options for working from home, hobbies, or creative uses. In the basement, there are cellar rooms, a workshop, and a Klafs sauna/Sanarium.The outdoor area with garden, seating area, pond, and pool creates an attractive retreat outside. This is complemented by a garden house with a small kitchen, which offers additional usage possibilities and is ideal for social events or as a separate living area.Two garage parking spaces and two outdoor parking spaces round off the offer. A versatile home with space, privacy, and high living quality.Request our detailed sales documentation for more interesting information.Haven't found the right thing yet? The IMMOSEEKER team is happy to help.

  • Parking space
  • Balcony / Terrace
  • Garage
  • +4
Travel time
-
Noel Bigler

Noel Bigler

1 / 12
Noel Bigler

Noel Bigler

  • Parking space
  • Balcony / Terrace
  • Garage
6.5 rooms, 193m², CHF 1,850,000.–
Top
Zollikofen, 3052 Zollikofen

Stylish single-family house with garden and attic terrace

In a popular and family-friendly location in Zollikofen, this high-quality single-family house with spacious living area, plenty of privacy, and exclusive living comfort awaits you. The ideal connection, the pleasant residential area, and the modern construction create a stylish home for families who want to combine comfort, quality, and everyday practicality. In the entrance area, a spacious wardrobe with plenty of storage space welcomes you. The extensive living and dining area with open kitchen and cooking island forms the heart of the house. The ceiling height of 2.55m provides additional room volume and a particularly pleasant living feeling. From here, you can directly access the terrace with pergola and the well-kept garden, ideal for family time, relaxation, and social evenings outdoors. A guest toilet complements this floor. On the first upper floor, there are four spacious, bright bedrooms with high-quality parquet flooring, as well as a family bathroom with bathtub and walk-in shower. The attic area offers a versatile room, ideal as a home office, guest room, or retreat. Thanks to the sink and existing sanitary connections, there is potential for another bathroom. The approximately 47 m² large attic terrace delights with a wonderful view and creates a private retreat above the roofs, ideal for warm summer nights under a clear starry sky. The spacious basement offers plenty of storage space and room for a workshop, hobby, or individual usage ideas. The property has always been carefully maintained and convinces with a high-quality execution, where quality has not been spared. Minergie standard, comfortable underfloor heating, efficient air-water heat pump, and PV system ensure sustainable and modern living comfort. A carport and an additional outdoor parking space round off the offer perfectly. The highlights at a glance • Popular and family-friendly location in Zollikofen • Ideal connection and pleasant residential area • High-quality single-family house with plenty of privacy • Carefully maintained and high-quality execution • Minergie certified • Ceiling height of 2.55 m for additional room volume • Spacious wardrobe in the entrance area • Extensive living area with open kitchen and cooking island • Terrace with pergola and well-kept garden • Four bright bedrooms with high-quality parquet flooring • Family bathroom with bathtub and walk-in shower on the 1st floor • Attic room with sink and potential for another bathroom • Attic terrace with approximately 47 m², view, and evening atmosphere • Spacious basement with plenty of storage space • Efficient air-water heat pump and PV system • Carport and additional outdoor parking space A stylish home for families seeking high-quality equipment, spacious rooms, sustainable technology, and an attractive location in Zollikofen. Let yourself be inspired by the virtual tour and arrange...

  • Parking space
  • Balcony / Terrace
  • Garage
1 / 10
9 rooms, 225m², CHF 1,550,000.–
Top
Bärenmattweg 7, 3052 Zollikofen

Two-family house with garden paradise and development potential

In an attractive location, this well-maintained two-family house awaits you on a 597 m² large plot of land in the W2 residential area. The property combines comfortable living, attractive rental income, and versatile usage options - ideal for owner-occupiers, multi-generational living, or as an investment object.The house has a total of 9 rooms and features two spacious 3.5-room apartments with approximately 98 m² of living space each. The apartment on the ground floor is currently rented for CHF 1,770.- net rent per month and generates ongoing returns. The apartment on the upper floor is vacant and can be occupied immediately or re-rented.In the basement, there is a laundry and technical room, cellar spaces, and a guest toilet. Particularly practical are the two separate, heated rooms, which are also currently rented. From here, you can directly access the lovingly designed garden with a pond and pergola, which invites you to relax and enjoy.The well-maintained property presents itself in a good condition. The most important investments of the last few years include the installation of the new water pipe to the house in 2026, a modern heat pump in 2023, the screed insulation in 2015, and the replacement of the windows on the upper and lower floors in 2010.A garage with space for one car, as well as bicycles or a moped, is supplemented by additional storage space for one to two vehicles in front of the garage.This offer is the perfect opportunity to acquire an uncomplicated property in Zollikofen - whether for own use, as a multi-generational house, or as a profitable investment.Individual photos were virtually tidied up and color-optimized using AI. The actual conditions remain unchanged.Interested? Then contact us for further information.

Travel time
-
Remo Wyss

Remo Wyss

1 / 14
Remo Wyss

Remo Wyss

  • Parking space
  • Balcony / Terrace
  • Mountain view
  • +2
5.5 rooms, 200m², Price on request
Mühlerain 24a, 3052 Zollikofen

Exclusive living experience in Zollikofen

The property impresses with its modern architecture, spacious room design, and a beautifully elevated location with a far-reaching view into the greenery and the surrounding mountain world. The quiet environment without through traffic, as well as the extensive, terraced garden area, offer a lot of privacy and a high quality of living.Inside, you can expect a bright, openly designed living and dining area with spacious, floor-to-ceiling windows and direct access to the terraces and garden areas. The sliding window elements create a harmonious connection between the interior and exterior. A decorative natural stone wall, high-quality wooden floors, and the comfortable underfloor heating underline the pleasant living atmosphere.The modern kitchen with a spacious cooking island blends openly into the living area and impresses with high-quality appliances from V-ZUG, a stainless steel under-sink basin from Suter, as well as plenty of workspace and storage space. A directly adjacent pantry complements the well-thought-out room concept.The spacious and brightly lit bedrooms offer comfortable retreats and partially direct access to the garden. The master bedroom has a separate dressing room. Two modernly equipped bathrooms, one with a bathtub and one with a shower, each with its own toilet, provide additional comfort.Practical secondary rooms such as a Reduit, a separate laundry room, and various built-in closets offer sufficient storage space. In the basement, a versatile play and hobby room, additional storage space, and the technical area are available.A special highlight is the spacious outdoor area with various terraces, well-maintained green spaces, natural stone walls, and attractive seating areas. Thanks to the sunny orientation, the beautiful view, and the direct garden access from several rooms, outdoor living can be particularly enjoyed.This property combines modern living, high-quality equipment, and a generous space offer with a quiet, natural environment, ideal for all those who value comfort, privacy, and quality of life.

  • Parking space
  • Balcony / Terrace
  • Mountain view
  • +2
Travel time
-
Gioacchino Calà

Gioacchino Calà

1 / 13
Gioacchino Calà

Gioacchino Calà

497m², CHF 1,420,000.–
Meikirchstrasse 11, 3042 Ortschwaben

An exceptional traditional house

The property documentation can be found on our website www.casa-immo.chIn a prominent location at the entrance to the village of Ortschwaben in the municipality of Meikirch, this historic residential building presents itself with versatile development potential. The building, erected in 1915 and protected as a historic monument, served as a restaurant for many years and was carefully and respectfully renovated between 2006 and 2013, preserving the historic building substance. The property is framed by a valuable, old tree population.Characteristic elements such as the old natural stone cellar in the basement give the property its unmistakable charm. The spacious rooms offer a wide range of possibilities for future reuse and individual redesign - be it as a residential building, for quiet commercial use or in combination of various concepts (subject to official approvals). The attached Bayernstübli will be dismantled as part of the planned construction project on the adjacent plot.The village combines the charm of a rural environment with proximity to the city of Bern. Thanks to the good public transport connections with a bus stop in the immediate vicinity, the city center of Bern can be reached comfortably and directly. The region is characterized by a diverse cultural landscape. At the same time, Meikirch offers a well-developed infrastructure with shopping facilities, schools, leisure activities and an active village life.The property is in need of renovation and offers potential for comprehensive renewal and modernization according to one's own ideas.Didn't find the right property? We support you in your search: With our personalized newsletter, you will stay up to date. The search query is non-binding and free of charge. Your details will be treated confidentially and not passed on to third parties. www.casa-immo.ch/suchkunden

Travel time
-
Lisa Kälin

Lisa Kälin

1 / 13
Lisa Kälin

Lisa Kälin

  • Parking space
  • Garage
  • Quiet neighborhood
4.5 rooms, 108m², CHF 1,390,000.–
Pelikanweg 63, 3074 Muri b. Bern

Spacious 4.5-room single-family house with potential

This freestanding 4.5-room single-family house in Muri near Bern is located in a quiet cul-de-sac and impresses with its attractive location, generous surroundings, and much development potential. All living rooms are on one level and create a comfortable living concept with a bright living room, high wooden ceilings, and large window areas with a view of the greenery. Three versatile rooms, a bathroom with a bathtub, and a separate toilet complement the living area. The house in need of renovation offers ideal conditions to realize individual living ideas according to your own ideas. In the basement, there are numerous secondary rooms, including two heated rooms, a developed wine cellar, a disposal room, and several cellar and utility rooms. The well-kept garden with a covered terrace and a garden house with an integrated pizza oven rounds off this versatile offer. Further highlights of this property: • Quiet location in a cul-de-sac in Muri near Bern • Freestanding 4.5-room single-family house with renovation potential • All living rooms on one level • Bright living room with high wooden ceilings and large window fronts • Spacious basement with two heated rooms and a developed wine cellar • Covered terrace and garden house with integrated pizza oven • Two indoor parking spaces and one outdoor parking space • Spacious garden with much privacy and design possibilities Request our detailed sales documentation for more interesting information.Haven't found the right one yet? The IMMOSEEKER team is happy to help.

  • Parking space
  • Garage
  • Quiet neighborhood
Travel time
-
Nadia Balmer

Nadia Balmer

1 / 13
Nadia Balmer

Nadia Balmer

6.5 rooms, 240m², CHF 3,850,000.–
Heckenweg 26, 3007 Bern

ImmoWyss - A home with history. A place with soul in Bern.

On real estate portals, we consciously only publish a selection of our offers. You can find a complete overview of all current properties at any time on www.immowyss.ch. Detailed information about this property with additional pictures, floor plans, and complete sales documentation can be found at https://www.immowyss.ch/immobilien/?objekt-id=XA733. There are houses that offer protection. And there are houses that give a sense of security. The single-family house in the country style at Heckenweg 26 undoubtedly belongs to the second category. You can already feel the special atmosphere when entering. Light floods the rooms, the exceptional room heights of up to 4.50 meters give the house width and elegance. Noble materials, finely tuned to each other, create a living world that is both luxurious and warm. Every stone, every piece of wood, every surface was carefully selected not to impress, but to bring joy for decades. The heart of the house is the open living and dining area with its high-quality Bulthaup kitchen. Anthracite-colored fronts, Gaggenau appliances, induction cooktop, and Teppanyaki make the kitchen a meeting point for family and friends. From here, the view extends to the carefully designed garden - a green oasis of peace in the middle of Bern. On the upper floor, you will find three spacious bedrooms that are more than just retreats. They offer space to dream, grow, and arrive. The elegant bathroom with Carrara marble, walk-in shower, Geberit shower toilet, and indirect lighting reminds one of a private wellness oasis. The dressing room with its custom-made built-in cabinets combines functionality with stylish elegance. Even the basement was designed with the same care as the living rooms. A climatically ideal wine cellar with a partial natural stone floor, spacious basement rooms, a comfortable laundry room with laundry disposal from all floors, and the protected air raid shelter show that every detail was thought of here. All basement windows are burglar-proof. One of the cellars has even been prepared for a possible sauna connection. The central vacuum unit is installed in the technical room, which can be used on every floor and in the garage. Even in the kitchen, an opening to the vacuum cleaner is installed. The double garage also meets the highest standards and offers space for two vehicles in a row, as well as additional storage space for bicycles and garden equipment. The most important advantages speak for themselves: - Single-family house in the middle of Bern - House in country style, timeless elegance - Outdoor area with a lot of privacy, harmonious design - Spacious rooms, laundry disposal on the ground and upper floors - Noble materials: floor coverings - Carrara marble, Onsernone granite (entrance, separate toilet) - Heating heat pump with geothermal probe - Double garage for 2 vehicles in a row, space for bicycles and garden equipment Have we piqued your interest? Arrange a viewing appointment today and take a look at the interesting Immo Wyss offer on site. *** SALES DOCUMENTATION *** Download the sales documentation including address, floor plans, and many pictures at www.immowyss.ch. Simply fill out the contact form and you will receive the documents immediately and around the clock by email.

Travel time
-
Bastian Forster

Bastian Forster

1 / 13
Bastian Forster

Bastian Forster

  • Parking space
  • Balcony / Terrace
6.5 rooms, 161m², CHF 1,070,000.–
Spitzmatte 31, 3175 Flamatt

Versatile 6.5-room property with construction land potential

This single-family house in Flamatt is located in a grown residential area and convinces primarily through its attractive location and interesting development potential. Surrounded by a pleasant neighborhood and with good connections to the surrounding centers, a rare opportunity arises here for investors or buyers with a vision.Access is via a quarter road and allows for comfortable accessibility. Three outdoor parking spaces are available on the property.The existing building extends over several levels and comprises a total of six and a half rooms. The room structure is classically designed and provides a solid basis for a comprehensive renovation or an individual redesign according to one's own ideas. The room offer is supplemented by a winter garden, which serves as a bright retreat and pleasantly expands the living area. On the second upper floor, there is also an additional kitchen, which offers flexible usage possibilities and, for example, is suitable for multi-generation living or partial separation.The property is in a renovation-requiring condition, which opens up versatile possibilities for further development. Whether a comprehensive renovation or a reorientation of the usage concept, various paths are open here to specifically exploit the existing potential.The offer is supplemented by an attached stable, which provides additional space for storage, handicraft activities, or animal husbandry. The extensive outdoor area underlines the rural character of the property and offers sufficient space for individual design possibilities, whether for animal husbandry, gardening, or leisure use.A significant part of this offer is the generous construction land. The property provides ideal conditions for a new building project and opens up interesting perspectives for investors or builders who want to benefit from the attractive location. The combination of existing substance and construction land creates an exciting starting point for different usage ideas.A versatile property with substance, space, and development perspectives in an attractive location. An offer that convinces both through its construction possibilities and through the generous property and allows different usage concepts.Request our detailed sales documentation for further interesting information.Not found the right one yet? The IMMOSEEKER team is at your disposal.

  • Parking space
  • Balcony / Terrace
Travel time
-
Marc Leuenberger

Marc Leuenberger

1 / 13
Marc Leuenberger

Marc Leuenberger

  • Parking space
  • Balcony / Terrace
5.5 rooms, 142m², CHF 995,000.–
Adlerweg 15, 3322 Urtenen-Schönbühl

5.5-room semi-detached house with potential and beautiful garden

The property offers a versatile range of rooms over several floors, with approximately 142 m² of living space. On the ground floor, there is a bright, open living and dining area with direct access to the seating area and into the garden.The adjacent kitchen is separated by a practical counter. This floor is complemented by an additional room, ideal as a study or guest room, as well as a guest toilet.The terrace, garden, and chimney form an inviting outdoor area for lingering. The planting areas, renovated in 2019, offer great potential for a personally and lovingly designed garden landscape. The upper floor offers three rooms, two of which have their own balcony. The largest room impresses with its generous area of 21 m² and a cozy atmosphere with sloping ceilings and wood paneling. A bathroom with a bathtub and double sink, as well as a separate shower with toilet, complete this floor.A particular highlight is the bright gallery room in the attic, which can be used in a variety of ways, such as an office, TV room, play area, or retreat. The basement has a spacious, heated hobby room with daylight and direct outdoor access, as well as a laundry room, a storage room, and a cellar.Parking is available in a garage and on an outdoor parking lot.Additionally, visitor parking spaces are available.The property is largely in its original condition and has corresponding renovation needs. In particular, the kitchen and wet cells no longer meet today's standards and are suitable for renewal. At the same time, it offers great potential for individual modernization and design - ideal for all those who want to create a quiet home with plenty of space and a beautiful outdoor area.The semi-detached house is located in a quiet and family-friendly location at the end of a cul-de-sac in Urtenen-Schönbühl. The RBS train station, schools, and shopping facilities in the village center are easily accessible within a few minutes' walk.The very good traffic connection, the comprehensive school and childcare offer, diverse shopping opportunities, and the attractive recreational areas make Urtenen-Schönbühl an attractive community.Target price semi-detached house CHF 995,000.00 incl. garage & parking spaceHave I sparked your interest?Would you like to learn more about this property?Then don't hesitate to contact me...I'd be happy to send you the detailed documentation and the link for a virtual tour and show you the property during a personal viewing.You can find more photos on our REMAX website or with the attached link***************************************************I'm always looking for interesting objects for my clients.Do you have a property to sell?Then I look forward to your non-binding contact.A real estate sale is a matter of trust.I'd be happy to introduce myself to you in more detail and show you my references on my homepage www.marcleuenberger-immobilien.ch www.marcleuenberger-immobilien.ch

  • Parking space
  • Balcony / Terrace
Travel time
-
Dominique Andreas Waser

Dominique Andreas Waser

1 / 23
Dominique Andreas Waser

Dominique Andreas Waser

  • Parking space
  • Balcony / Terrace
  • Child-friendly
  • +1
12 rooms, 250m², CHF 1,930,000.–
Glockenstrasse 8, 3018 Bern

Characterful 12-room residential house in an ideal location in Bern

A piece of Bümpliz history - with plenty of room for new ideasThe property at Glockenstrasse 8 is one of those houses that you don't come across every day. The impressive building from 1877 is an impressive testament to old Bümpliz and exudes a very special charm with its striking tower cellar and numerous other beautiful details.With 12 rooms and around 250m² of net living space, the property offers an extraordinary amount of space. The spacious room proportions open up numerous possibilities: as a home for a large family, for several generations under one roof, or for people who want to combine living and working.Previously, the house was already divided into several residential units. A redivision or a different design of the rooms would be - taking into account the structural and legal requirements - basically possible again. It is precisely this versatility that makes the property particularly exciting and offers room for individual living ideas.The 740m² large plot of land also has a lot to offer. The garden extends over different levels and surprises with cozy spots, a great tree and plant stock, retreats, and a seat covered with vine arbors. Here you can wonderfully relax in the midst of the city.Several outdoor parking spaces also provide sufficient parking opportunities.Despite the central location, the house is in a pleasantly quiet residential environment. Shopping opportunities, schools, public transport, and other everyday amenities are within immediate proximity.All in all, you will find a rare opportunity here - a property with a lot of history, space, and character.Have we piqued your interest? We would be happy to provide you with the detailed sales documentation and show you the property in the context of a non-binding on-site inspection.

  • Parking space
  • Balcony / Terrace
  • Child-friendly
  • +1
Travel time
-
1 / 13
4.5 rooms, 118m², CHF 1,180,000.–
Rüttiweg 24a, 3047 Bremgarten bei Bern

Your sunny spot: Single-family house with 118 m² corner terrace near Bern

Imagine: You open the door of your living room and stand directly on a 120 m² large corner terrace, just a few minutes from Bern. This 4.5-room single-family house in Bremgarten near Bern offers a lot of space to live, work and enjoy on three floors. When it gets cooler outside, the chimney stove provides cozy evenings and the gallery in the attic can be used according to your ideas. The house is available for immediate occupancy - your new home is waiting for you. All highlights at a glance: • 118 m² net living space distributed over 4.5 rooms and three floors, on a plot of 334 m² • Open living and dining area with chimney stove as the centerpiece for cozy evenings • Direct access from the living and dining area to the 120 m² large corner terrace, a highlight for sun and relaxation • Separate kitchen with direct connection to the dining area and short walk to the terrace • Three flexibly usable bedrooms, also suitable as an office, one with its own dressing room • Gallery in the attic, ideal as a reading corner, home office or retreat • Comfort through two separate bathrooms - one with shower and one with bathtub • Built-in closets in the hallway and in one room for plenty of storage space • Laundry room and basement in the ground floor • Green area on two levels, which you can use according to your ideas • One garage and one outdoor parking space offer enough space for your vehicles Don't miss the opportunity to experience this dream home! Would you like more information? Order the detailed sales documentation now using the contact form – we look forward to your contact!

Travel time
-
1 / 13
12 rooms, 300m², CHF 1,790,000.–
Säriswilstrasse 65, 3043 Uettligen

Two residential units, countless possibilities - your new home with private wellness oasis

This 12-room two-family house in Uettligen combines spacious living space, versatile usage possibilities, and an exceptional outdoor area. The quiet, natural location next to the agricultural zone offers a beautiful, unobstructable view into the green and creates a special atmosphere with high living and recreational value. With two spacious apartments, the property in stock ownership offers ideal conditions for families, multiple generations, or the combination of living and working. The light-flooded rooms and spacious outdoor areas create a home with special living comfort. Your advantages at a glance: 4.5-room apartment on the ground floor:- Spacious, open living and dining area with chimney oven and plenty of daylight thanks to numerous windows- Open kitchen with direct connection to the dining area- Adjacent, heated winter garden as an attractive additional living and recreation area with versatile usage possibilities- Two versatile rooms, one with a practical dressing area and direct access to the balcony- Large bathroom with whirlpool bathtub, walk-in shower, toilet, and sink- Additional guest toilet for more comfort- Practical réduit for additional storage space- Direct access to the garden 5.5-room apartment on the upper floor:- Spacious, open living and dining area with cozy chimney oven and large window fronts, which provide a bright and inviting living atmosphere- Open kitchen with direct connection to the dining area – ideal for social hours and everyday life- Direct balcony access from the living area- Four individually usable rooms that can be flexibly designed as bedrooms, children's rooms, guest rooms, or home offices- One of the rooms has an en-suite bathroom with shower, toilet, and sink- Additional guest toilet- Attic in the roof area as practical additional storage space Surroundings and ancillary rooms:- Two heated rooms with daylight in the basement, versatile usable as office, guest, hobby, or retreat room- One of the rooms with its own bathroom with shower, toilet, and sink- Pool with environmentally friendly heating through solar energy- Whirlpool for relaxing moments- Infrared sauna for two people as an additional retreat- Pavilion for social hours in the shade- Spacious garden area with versatile usage possibilities- Quiet, natural location with a beautiful view into the green- Five garage spaces and two outdoor parking spaces offer sufficient space for your vehicles This versatile two-family house offers space for individual living concepts and combines spacious living with an exceptional leisure and garden offer. Would you like more information? Order the detailed sales documents now with the contact form – we look forward to your contact!

Travel time
-
Miroslav Mescic

Miroslav Mescic

1 / 12
Miroslav Mescic

Miroslav Mescic

  • Garage
4.5 rooms, 148m², CHF 1,500,000.–
Innerberg, 3044 Innerberg

Adaptable dream home in Wohlen b. Bern: 4.5 to 5.5 rooms

Looking for a quiet, family-friendly home with plenty of space to unfold, fantastic views, and an exclusive outdoor area? This lovingly maintained single-family home from 1981 in Innerberg offers you a versatile room concept, plenty of privacy, and pure relaxation in your own garden. The top arguments for your new home • Dreamlike outdoor area: The covered terrace scores with an integrated grill and a cozy garden house. The spacious garden delights with a atmospheric pond and plenty of space for the whole family. • Beautiful views and tranquility: The property is located at an extremely peaceful and sunny address, ideal for families with a desire for nature and security. • Bright ground floor: The spacious living and dining area offers direct access to the garden oasis. A bathroom with shower perfectly complements this floor. • Flexible room concept on the upper floor: The rooms can be easily adapted to your needs. The impressive, nearly 33 m² large main room can be easily divided into two separate rooms. Another bedroom and a bathroom with a beautiful, large bathtub complete the upper floor. • Versatile basement with wellness: The full-fledged room in the basement can be ideally used as an office, guest or hobby room. A private sauna for cold winter days, the laundry room, and an air raid shelter are also available. • Comfortable double garage: The spacious double garage with electric gate drive offers direct, weather-protected access to the house. Your next step:Let yourself be convinced by the many advantages and the unique location of this property. Arrange your personal viewing appointment today. We look forward to seeing you!Exact address available after registration on neho.ch.INTERESTED IN A VIEWING? PLEASE REGISTER: https://neho.ch/b/3044-26-4

  • Garage
Ibony Hug

Ibony Hug

1 / 13
Ibony Hug

Ibony Hug

  • Parking space
4.5 rooms, 140m², CHF 995,000.–
3042 Ortschwaben (Meikirch)

Your home with Alpine panorama

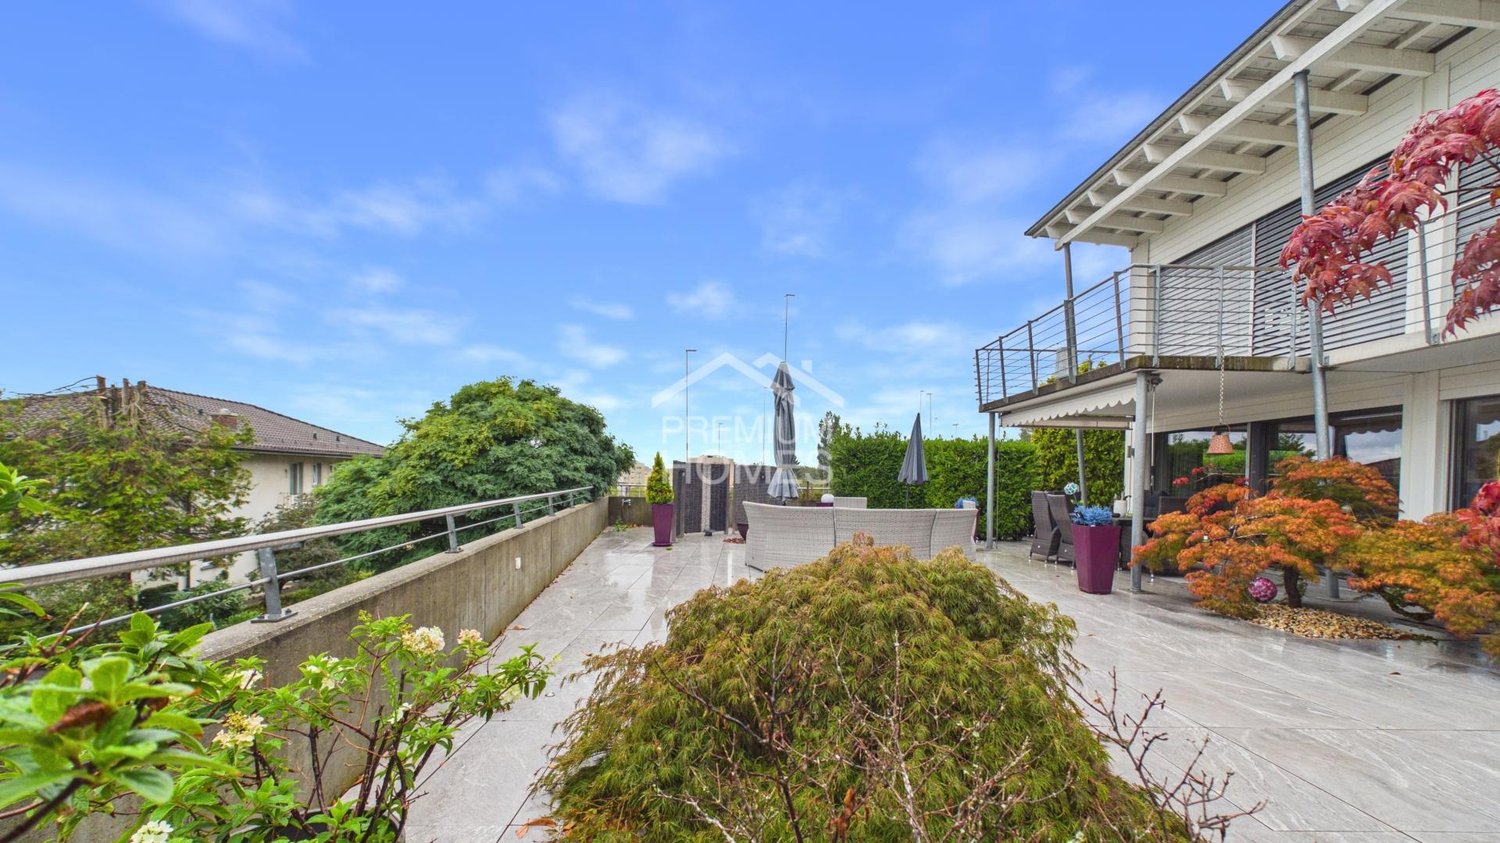
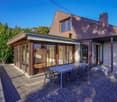
This charming semi-detached house in a rural setting offers couples and families plenty of space for shared moments, retreat, and quality of life. Thanks to its special corner location, you can enjoy additional privacy as well as your own garden area, ideal for relaxed summer days, playing children, or cozy hours with family and friends.The absolute highlight is the exceptionally spacious, open living and dining area. The high ceiling and large windows create a bright, airy living feel and make this area the centerpiece of the house. Directly adjacent, the impressive, approximately 61 m² large terrace opens up, a true additional living room outdoors. Whether it's breakfast in the sun, barbecue evenings with friends, or relaxed hours with a view of the Alpine panorama: here you can enjoy life to the fullest.This home also convinces with a lot of comfort in everyday life: two bathrooms ensure relaxed routines, while the private laundry room offers practical independence. Underfloor heating, several parking options, and the well-maintained condition round off the attractive overall picture. At the same time, you can enjoy the peace of rural living and still be well connected to the city of Bern. A home for all those who want to combine spacious living, nature, and shared quality of life. Here, no wishes are left unfulfilled. Take advantage and convince yourself! This PREMIUM HOMES offer includes: • Close to Bern and yet quietly located • Beautiful Alpine panorama with a far-reaching view • Spacious, bright living and dining area • Open room feel with pleasant ceiling height • Large, south-facing terrace • Sunny garden • Two bathrooms for additional comfort • Private laundry room • Pleasant underfloor heating • Fiber optic connection in the house • 2x parking space • Very well-maintained condition • Gross living area approx. 140 m² • Net living area approx. 128 m² • Additional 2x parking spaces excl. Interested? We would be happy to take you through a non-binding viewing! Do you want to sell your house or apartment worry-free? We will tell you the current market value of your property, discreetly and non-bindingly! Are you interested in a first non-binding exchange of ideas? Don't hesitate and contact us. We look forward to you.
  • Parking space
Janja Katic

Janja Katic

1 / 13
Janja Katic

Janja Katic

  • Parking space
  • Balcony / Terrace
  • Garage
6.5 rooms, 350m², CHF 2,630,000.–
3063 Ittigen

The perfect place for new chapters

This charming property impresses with its bright and friendly atmosphere, inviting you to feel at home. Large windows let in plenty of daylight and create a pleasant living ambiance. The well-thought-out floor plan combines comfort with functionality and offers versatile usage possibilities.In the outdoor area, a well-maintained garden awaits you, allowing you to relax and unwind in the midst of nature. The nearby infrastructure guarantees short distances to shopping facilities and public transportation, making everyday life easier and offering high living comfort. Here you will find a home that perfectly combines relaxed hours and lively moments. So, no wishes are left unfulfilled. Take advantage and convince yourself! This PREMIUM HOMES offer includes: • Central • Beautiful views up to the Alps • Bright • Quiet living location • Family-friendly neighborhood • Good public transport connections in 7 minutes at Bern station • Spacious floor plan • Bright living and dining area with chimney • Open kitchen with cooking island • Underfloor heating • Two spacious terraces • Two bathrooms with shower and bathtub • Spacious garden area • Garage with space for several vehicles Interested? We would be happy to take you on a non-binding tour! Do you want to sell your house or apartment worry-free? We will tell you the current market value of your property, discreetly and non-bindingly! Are you interested in a first non-binding exchange of ideas? Don't hesitate and contact us. We look forward to hearing from you.

  • Parking space
  • Balcony / Terrace
  • Garage
Thomas Bareiss

Thomas Bareiss

1 / 13
Thomas Bareiss

Thomas Bareiss

  • Balcony / Terrace
6.5 rooms, 182m², CHF 1,100,000.–
3044 Innerberg

Living with a wide view - Single-family house with annex

In a quiet, natural location on the edge of the forest of Innerberg, municipality of Wohlen near Bern, this charming single-family house with a lot of privacy, spacious outdoor areas, and an impressive view to the Alps awaits you.The house, built in 1977, has 4½ rooms on three levels and offers a variety of uses thanks to the additional 2½-room annex, ideal for guests, family members, home office, or as a separate living unit.The bright living and dining room with a semi-open kitchen opens onto the spacious sun terrace. The upper floor has a bedroom with an en-suite bathroom and another cozy (living) room with a fireplace. In the basement, there are, in addition to the usual technical and storage rooms, a Finnish sauna and direct access from the spacious entrance to the garage.The special highlight is the unique location on Schärgummenstrasse. The large sun terrace offers a beautiful panoramic view over the surrounding green landscape to the Alpine panorama.The house is largely in its original condition and offers significant potential for renovation and design. The heating system and windows should be replaced; the kitchen and bathroom also offer themselves for a modern renovation. The impressive pool urgently needs an "update" before you can fully enjoy it.A home for all those who seek peace, nature, and a wide view and want to realize their own living ideas. Interested? Then ask me for the extensive documentation - best by email or contact form.(all photos on remax.ch)

  • Balcony / Terrace
Mathieu Arm

Mathieu Arm

1 / 1
Mathieu Arm

Mathieu Arm

  • Parking space
  • View
  • Swimming pool
8.5 rooms, 300m², CHF 3,100,000.–
BE, 3000 Berne

Ein außergewöhnliches Anwesen im Herzen der Drei-Seen-Region

Im Herzen der Drei-Seen-Region, auf einem herrlichen Grundstück von fast 4'000 m², erwartet Sie ein außergewöhnliches Anwesen, das Natur, Ruhe und erstklassige Ausstattung vereint. Mit seinen 8,5 Zimmern, seiner separaten Wohnung, seinem Schwimmspa und seinem atemberaubenden Blick auf das Berner Oberland und die Alpen wird dieses einzigartige Anwesen Liebhaber weitläufiger Landschaften begeistern. • Einfamilienhaus mit 8,5 Zimmern • Wohnfläche von ca. 300 m² • Wohnung zur Vermietung oder für selbstständige Tätigkeit • Wunderschöner, angelegter Garten mit Baumbestand • Schwimm-Spa • Am Ufer des MurtenseesVerpassen Sie nicht diese hervorragende Gelegenheit, in einer so außergewöhnlichen Umgebung Eigentümer zu werden!Au coeur de la région des Trois-Lacs, sur une magnifique parcelle de près de 4'000 m², découvrez une propriété d'exception alliant nature, tranquillité et prestations haut de gamme. Avec ses 8.5 pièces, son appartement indépendant, son spa de nage et ses vues imprenables sur l'Oberland bernois et les Alpes, cette demeure unique séduira les amateurs de grands espaces. • Maison individuelle de 8.5 pièces • Surface habitable d'environ 300 m² • Appartement pour rendement ou activité indépendante • Magnifique jardin aménagé et arboré • Spa de nage • Au bord du Lac de MoratNe manquez pas cette excellente opportunité de devenir propriétaire dans un cadre aussi exceptionnel !

  • Parking space
  • View
  • Swimming pool