12 results - House, chalet, rustico to buy: 9404 (Rorschacherberg)

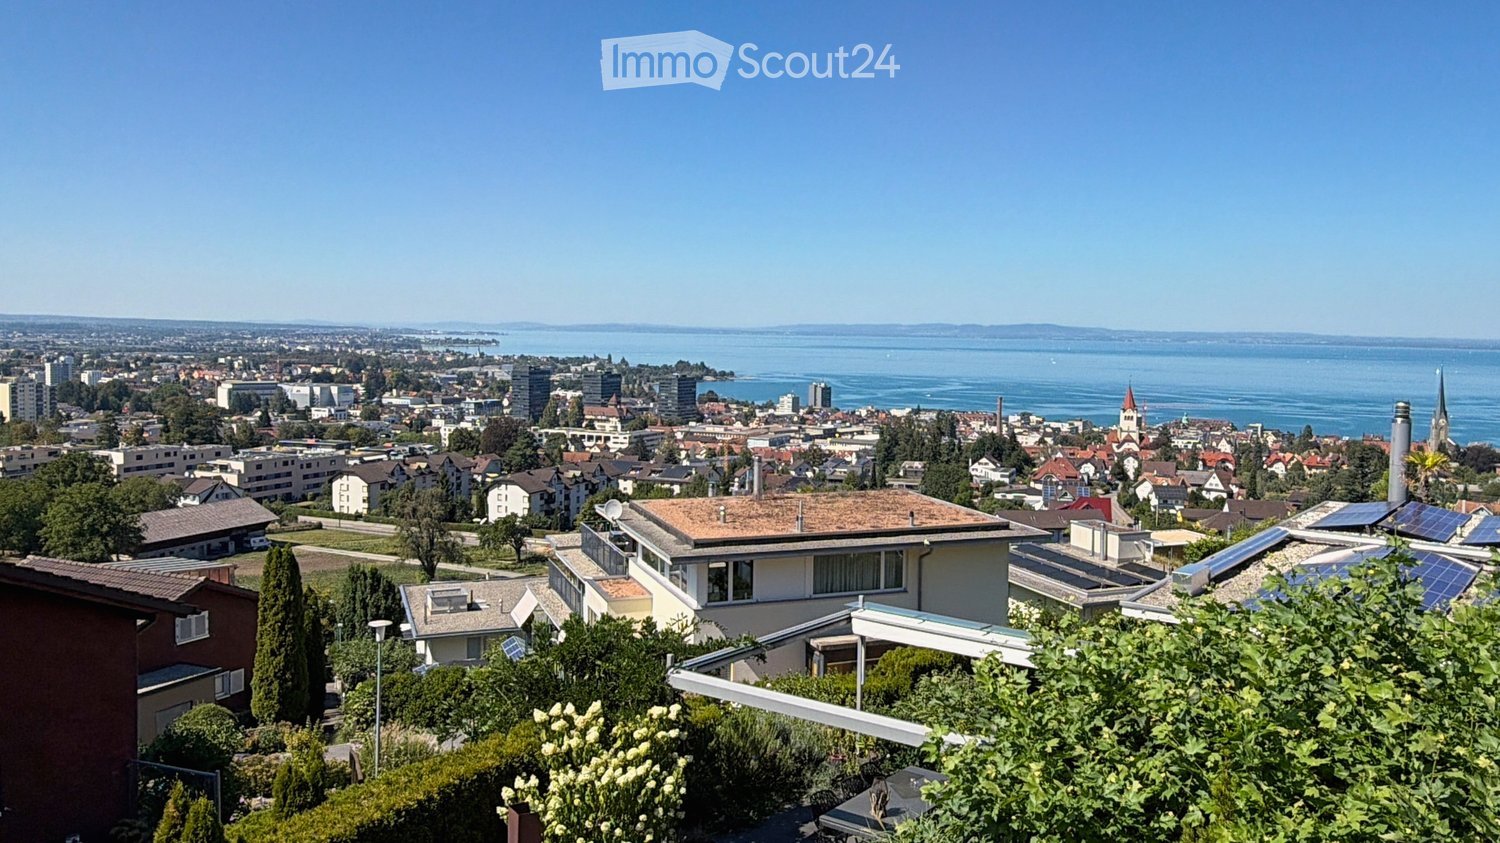
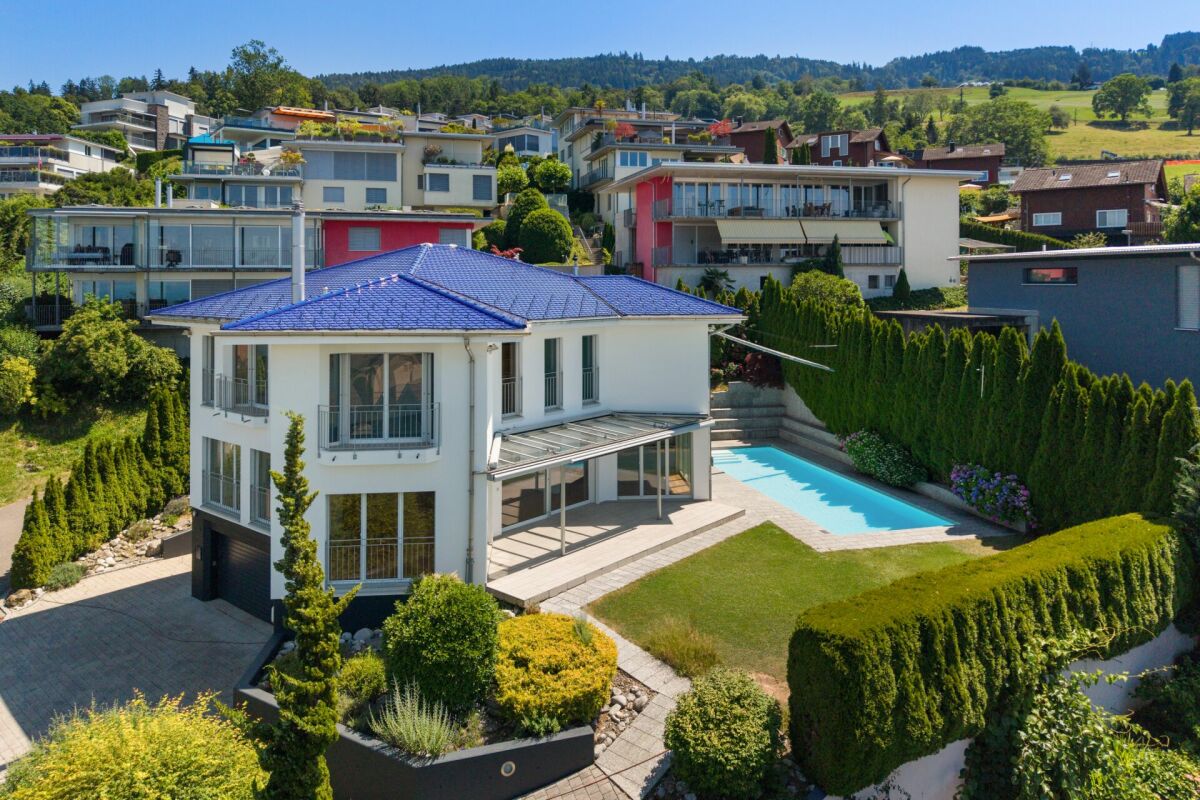
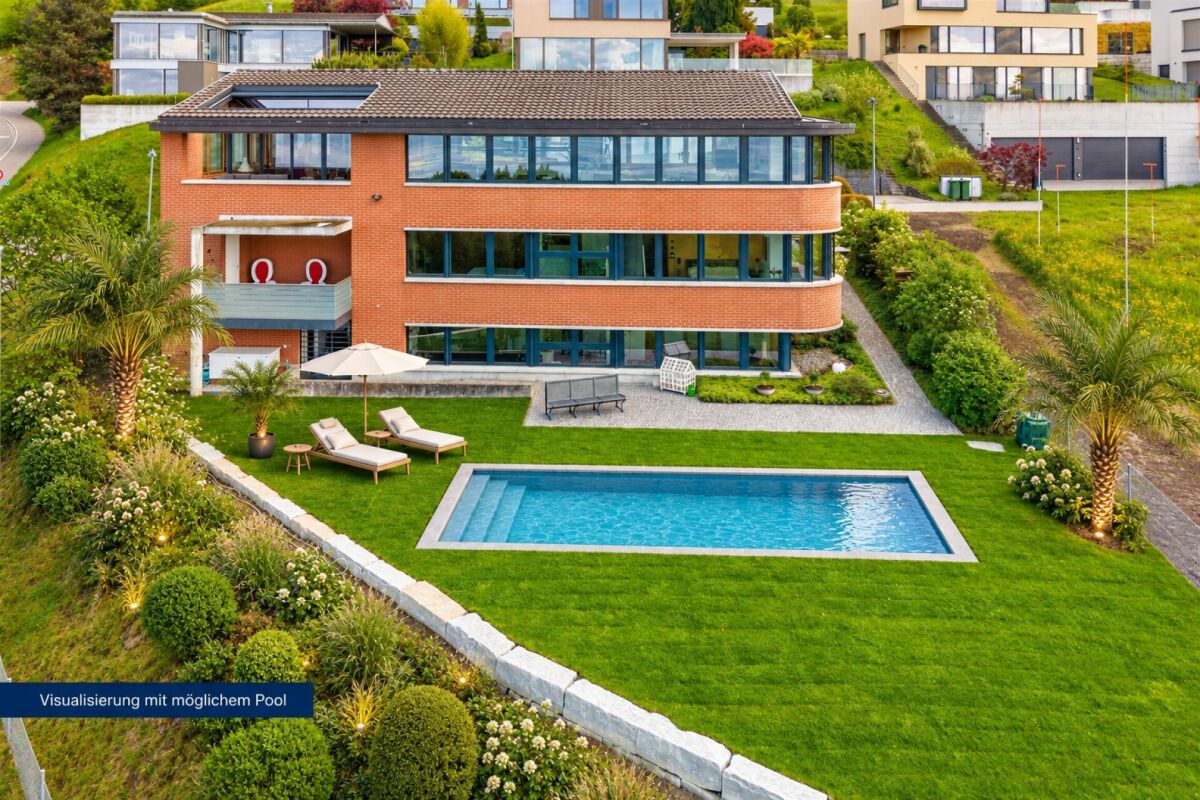
  • Aerial view of a residential neighborhood with multiple modern houses, well-maintained gardens, and solar panels on one roof.
  • Two-story modern house with white exterior, large windows, balcony, garage, and a parked car.
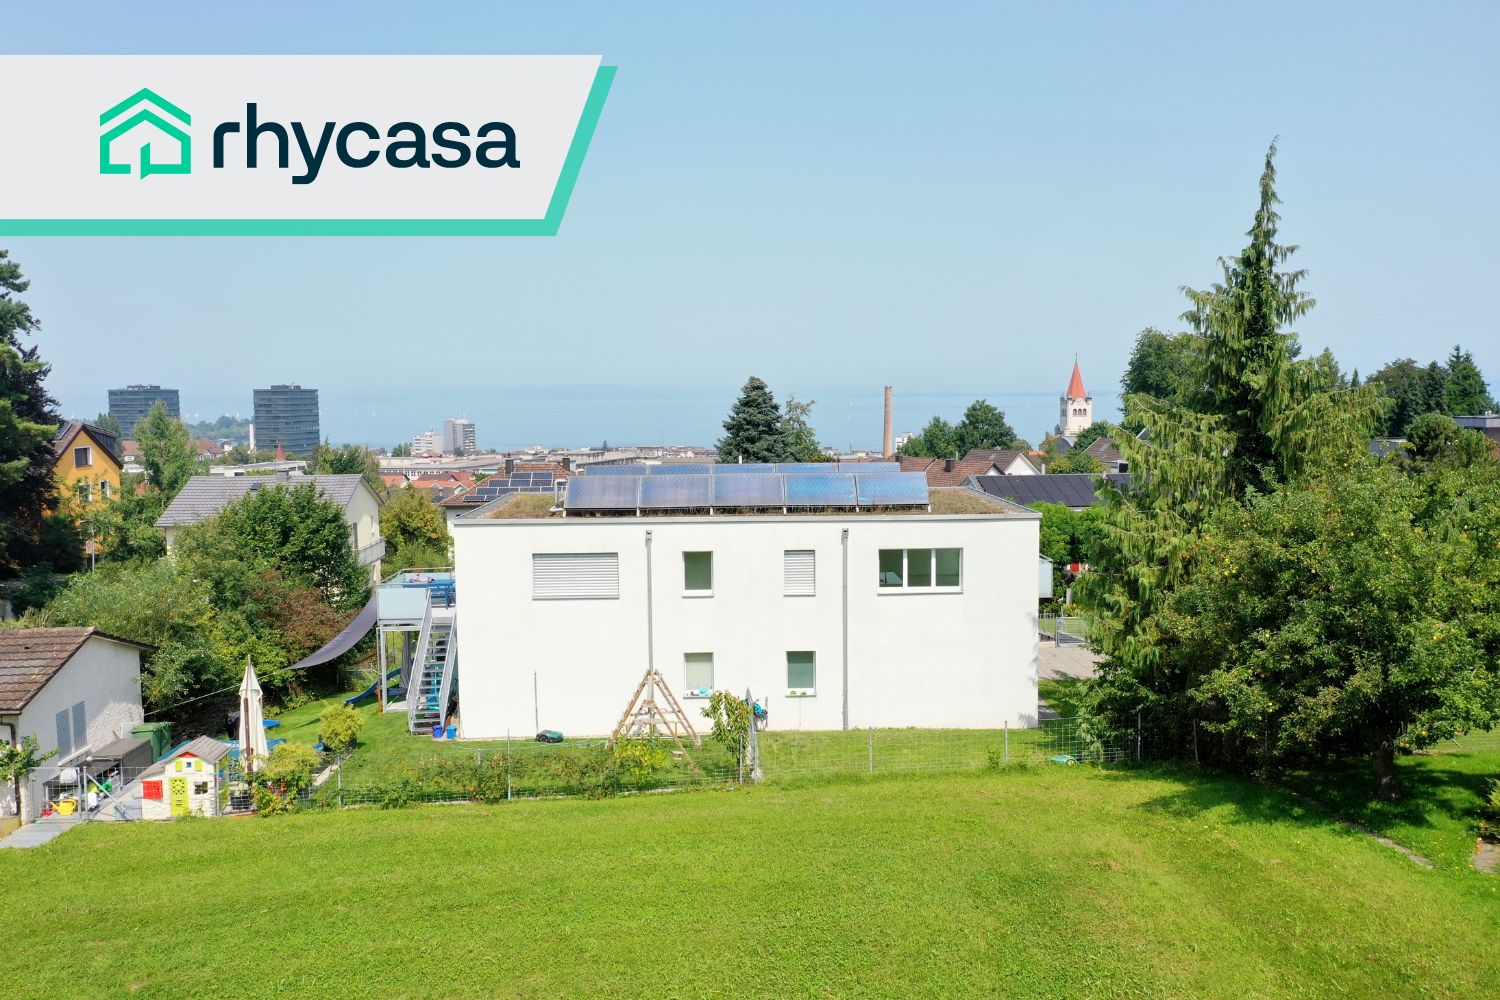
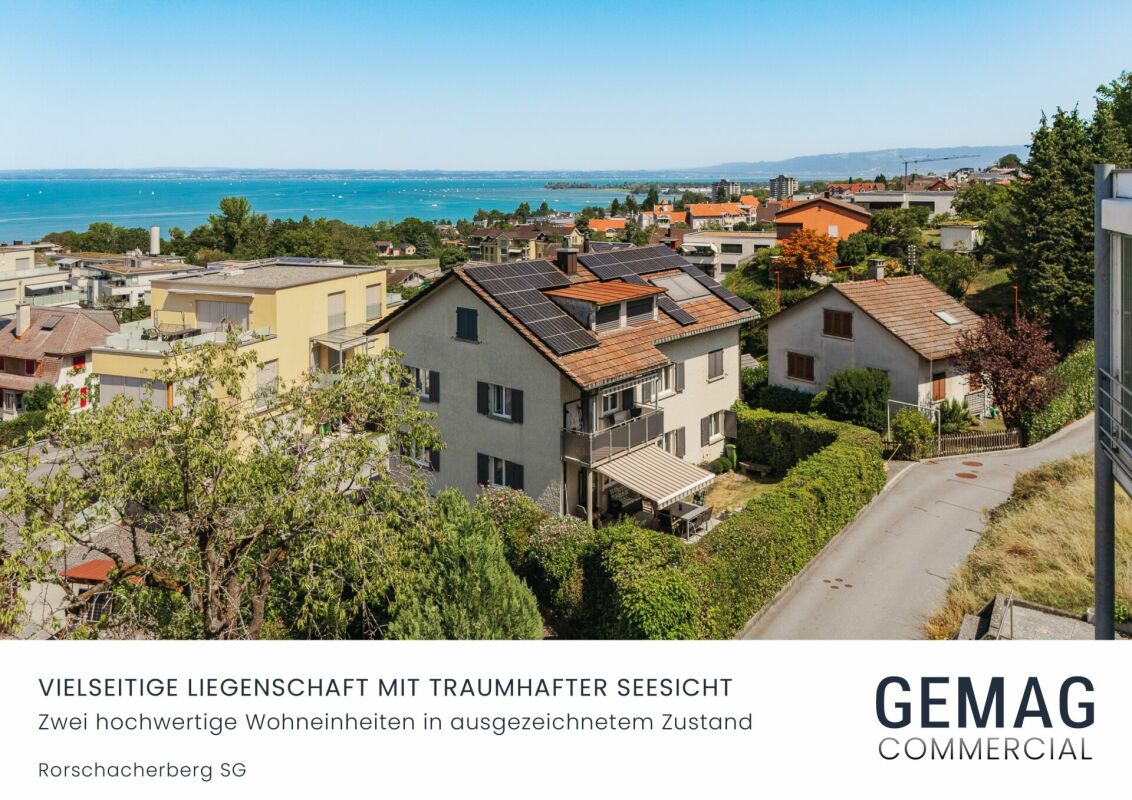
  • Aerial view of a suburban neighborhood with multiple houses, green lawns, and solar panels on some roofs.
  • Balcony with sun loungers, overlooking a scenic lake and cityscape.
  • Balcony with a wooden table and four chairs, overlooking a cityscape at sunset.
  • Balcony with a table and chairs, overlooking a scenic city and lake view.
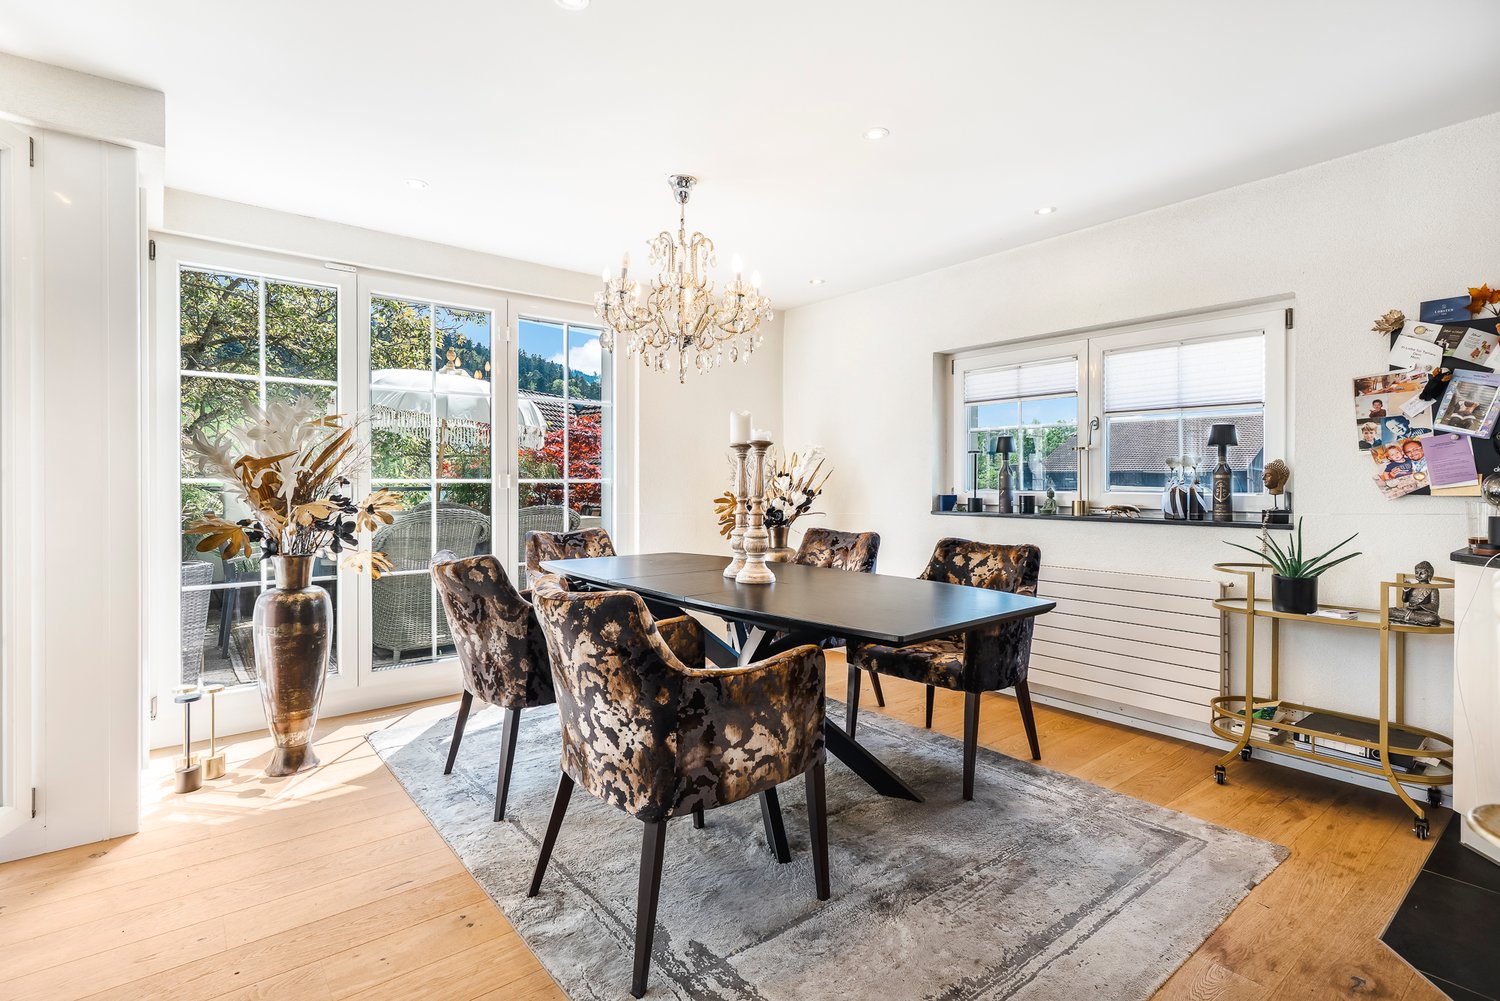
  • Open-plan kitchen and dining area with a round wooden table, chairs, stools, modern appliances, and a view of the staircase and balcony.
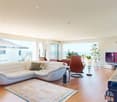
  • Modern living room with large windows offering a scenic view, featuring a brown sectional sofa, a white coffee table, an armchair, a bookshelf, a cabinet, and a television.
  • Garden area with a stone fire pit, two large stone blocks, gravel ground, and surrounding greenery.
  • Outdoor patio with a modern sofa set, a wicker chair, and a small table, covered by a retractable awning, adjacent to a well-maintained lawn and a stone wall.
  • Modern bedroom with a large bed, nightstands, lamps, and a large window with curtains.
  • A wooden shed with two windows and a door, situated on a paved area with gravel and a small garden nearby.
  • Modern bathroom with a bathtub, sink, toilet, large mirror, and a showerhead. The sink has a red cabinet underneath, and the floor is tiled.
  • Modern bathroom with a white sink cabinet, mirror, toilet, and sleek grey tiles.
  • Modern shower area with grey tiled walls, a built-in shelf, and a handheld showerhead with a hose.
  • Modern bedroom with a double bed, nightstand, wall-mounted clock, and large cityscape picture on the wall. The room features wooden flooring and large windows with a view.
  • Hallway with tiled floor, wooden wall paneling, framed artwork, and a small bench with cushions.
  • Ground floor floor plan showing multiple rooms including bedrooms, bathroom, entrance, garage, and technical room.
  • Floor plan of the upper floor (OG) showing a living/dining area, kitchen/galley, bedroom, bathroom, and terrace.
  • Roof floor plan showing terrace, staircase, hallway, and roof structure with measurements and labels.

1 / 21
6.5 rooms177m²CHF 2,050,000.–
Top
Schönheimstrasse, 9404 Rorschacherberg

A LOGGIA OVER LAKE CONSTANCE

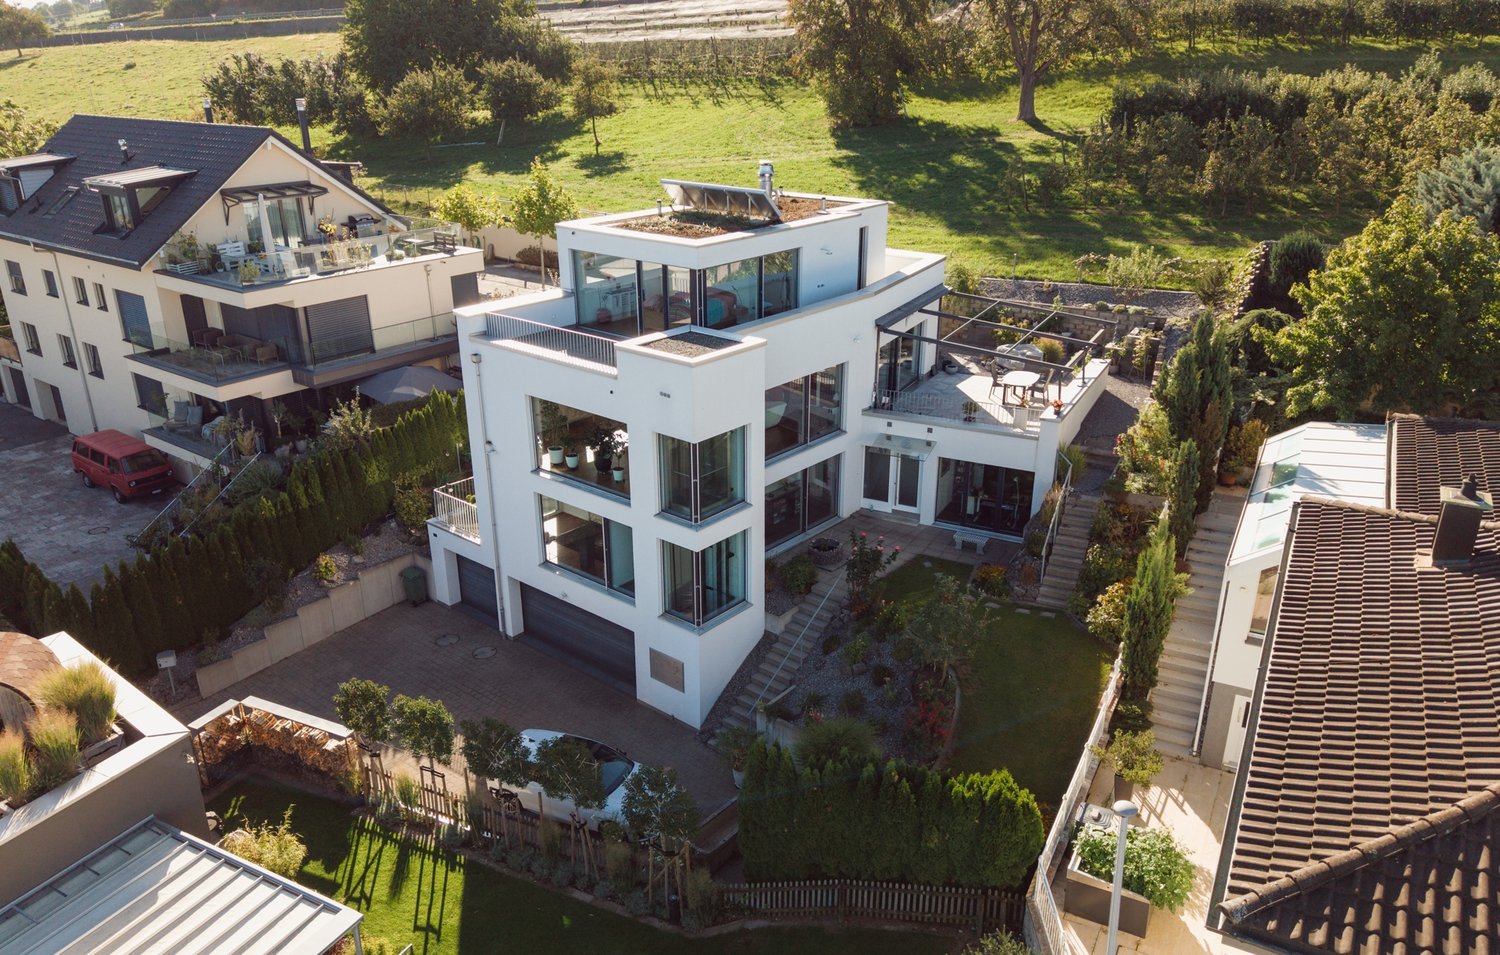
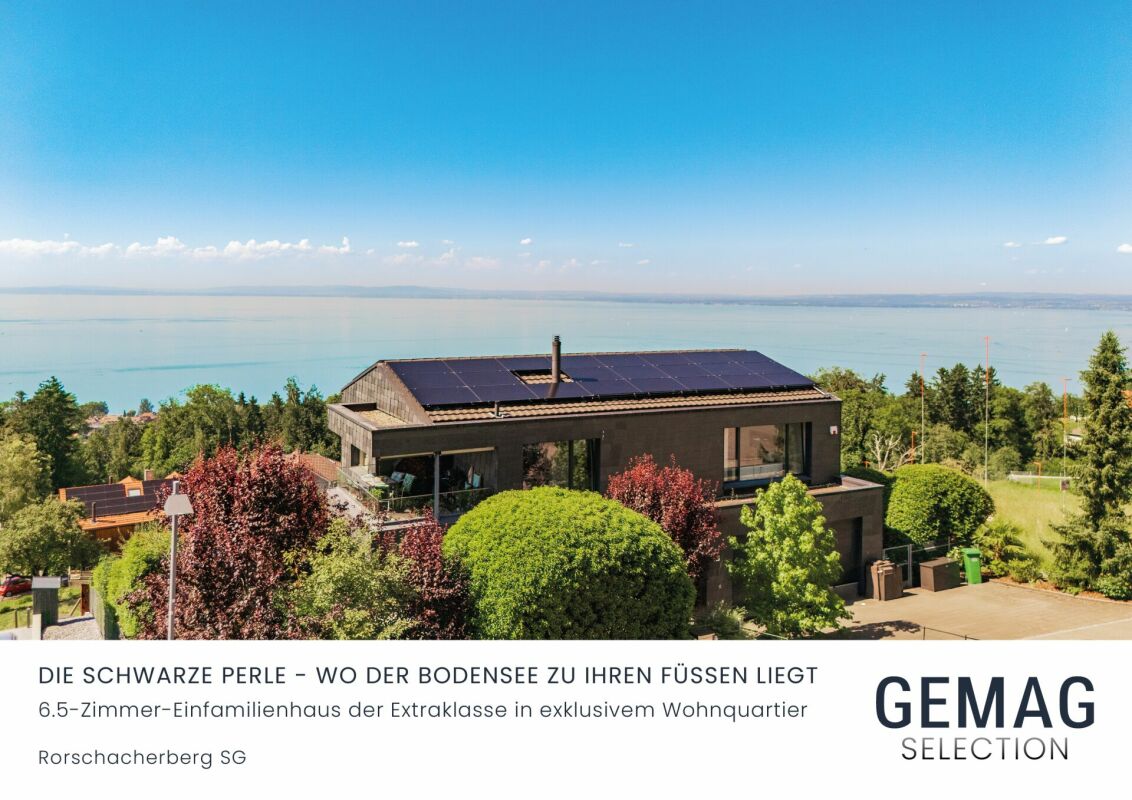
A loggia over Lake Constance Located on a elevated site in Rorschacherberg, an exceptional single-family house with impressive Lake Constance views, characteristic half-timbered architecture, and versatile outdoor areas awaits you. The house, built in 2006, stands on a 468 m² large plot and offers approximately 177 m² of living space. The staggered living levels create a unique sense of space with clear zoning and attractive connections between living, kitchen, rooms, and outdoor areas. The spacious living/dining area with approximately 43 m² forms the center of the house. The open gallery with kitchen complements the room offer with a communicative level. A parental room, four further flexibly usable rooms, two bathrooms, and a spacious entrance with wardrobe provide plenty of space for family, guests, home office, and individual needs. For the subsequent installation of a chimney, a roof penetration is already prepared. This provides the possibility of supplementing the living area with a fireplace in the future. The technical implementation and feasibility are to be checked by a specialist. Special qualities: Extensive panoramic and Lake Constance views // Approximately 177 m² of living space // 468 m² of plot area // Spacious living/dining area // Gallery with open kitchen // Parental room and four further rooms // Two bathrooms // Preparation for the installation of a chimney with existing roof penetration // Two terraces and several garden seats // Terrace at gallery/kitchen with approximately 23 m² // Roof terrace with approximately 39 m² // One terrace and one garden seat with electrically retractable awning // Garden house with approximately 6.45 m² // Heat pump and underfloor heating // One carport and two outdoor parking spaces Outdoor areas with high quality of stay The two terraces and several garden seats create different retreats for sunny afternoons, relaxed evenings, and social hours. The impressive view accompanies living from morning to evening. Electrically retractable awnings provide additional comfort on one terrace and one garden seat. The garden house offers practical storage space for garden furniture, equipment, and bicycles and is directly accessible from the outdoor area. Well-maintained and continuously modernized The property has been carefully maintained and selectively further developed. Recent investments include: 2022: Renovation of the shower in the lower area // Awning at the kitchen terrace // 2023: Installation of a heat pump // 2024/2025: Garden house including retaining wall Location Rorschacherberg is one of the sought-after residential areas in the Lake Constance region. The elevated location combines tranquility and privacy with an open view over Rorschach and Lake Constance. The terraces and garden seats make this special location directly experienceable. Parking and availability One carport and two outdoor parking spaces are included in the sales price of CHF 2'050'000. The handover will take place by agreement, expected from November 2026. A separate plan attachment with floor plans, area overview, facade views, and building sections is available. All areas and dimensions are approximate and non-binding. Interested? We would be happy to provide you with the complete sales documentation and arrange a personal viewing appointment.

Travel time
-
1 / 16
  • Parking space
  • Balcony / Terrace
  • Garage
  • +3
8.5 rooms237m²CHF 3,490,000.–
Seebleichestrasse 54, 9404 Rorschacherberg

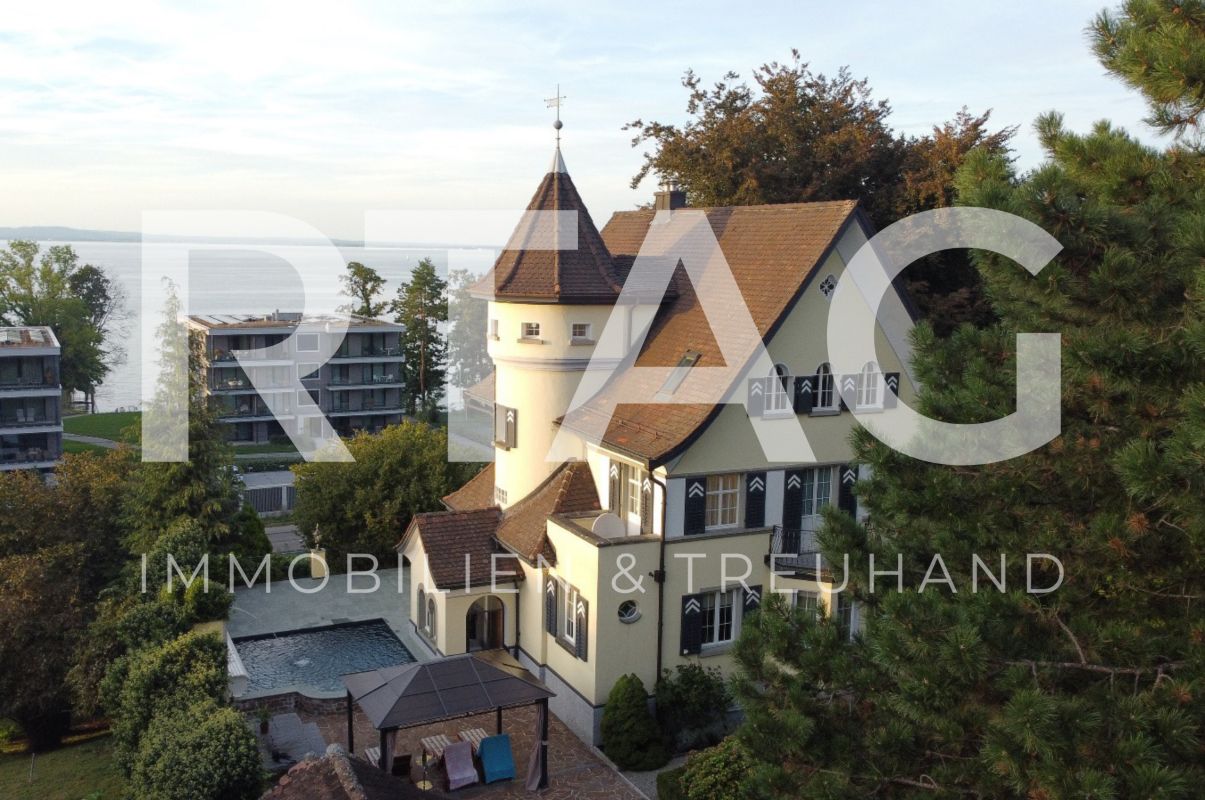
RESERVED | Stately villa with 2'008 m2 park-like grounds

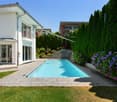
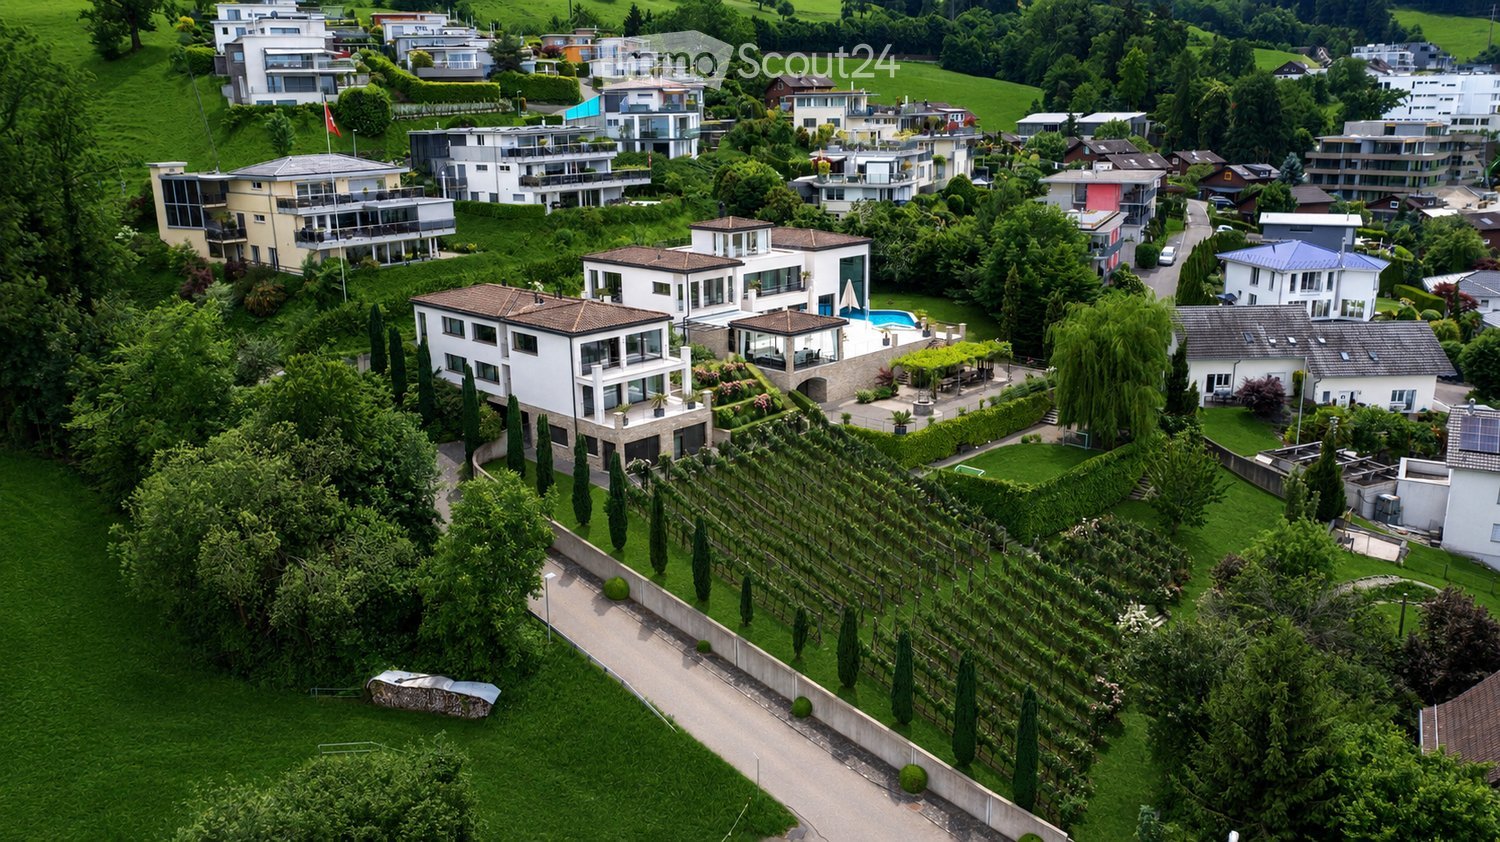
The extremely striking and beautiful property "Villa Sabel" was built in 1923 on behalf of the renowned piano maker Lorenz Sabel. The villa served as a director's villa at the time and is still an impressive example of timeless elegance and first-class design today.LOCATION • Unobstructed lake view • Attractive municipality with a good tax rate and top infrastructure • Industrial zone GIA; offers many possibilities [residential/business seat, expansion possibilities] • Good shopping opportunities in the surrounding area 2.5 km [Migros, Coop, Volg, Aldi, Lidl] • Proximity to local infrastructure and recreational areas • Good traffic connections, close to highway access as well as bus stop and train station [direct connection Zurich-Geneva] • Würth forum within walking distance [museum, cultural events] OBJECT • Complete property; partially fenced with a fence, partially with a garden wall including columns • Outdoor swimming pool including lighting, bench with solar panel cover • Magnificent, old tree population [including red beech, plane tree, birch, pine, fir, cherry tree], park-like surroundings • Entrance and footpaths made of natural stone [porphyry polygonal plate], north Andeer granite terrace • Elaborate garden lighting concept consisting of 14 massive cast-iron lanterns • Good room layout and pleasant room height everywhere • High-quality interior fittings, Cashmere White Granite floor in the kitchen, parquet floor in 8.5 rooms, Carrara marble floors in the staircase • Häcker kitchen with large induction cooktop with boost function, steamer, oven and fully automatic built-in coffee machine • In the ground floor kitchen and study completely (walls and ceilings) with Antico Stucco Veneziano • Large garden house and/or room under the north terrace offer possibilities for atelier or hobby room, storage space Have we sparked your interest? We would be happy to send you our detailed sales documentation and/or answer any questions you may have.

  • Parking space
  • Balcony / Terrace
  • Garage
  • +3
Travel time
-
1 / 14
5.5 rooms120m²CHF 1,180,000.–
Schöneggstrasse 16c, 9404 Rorschacherberg

Modern living with Lake Constance view and beautiful garden

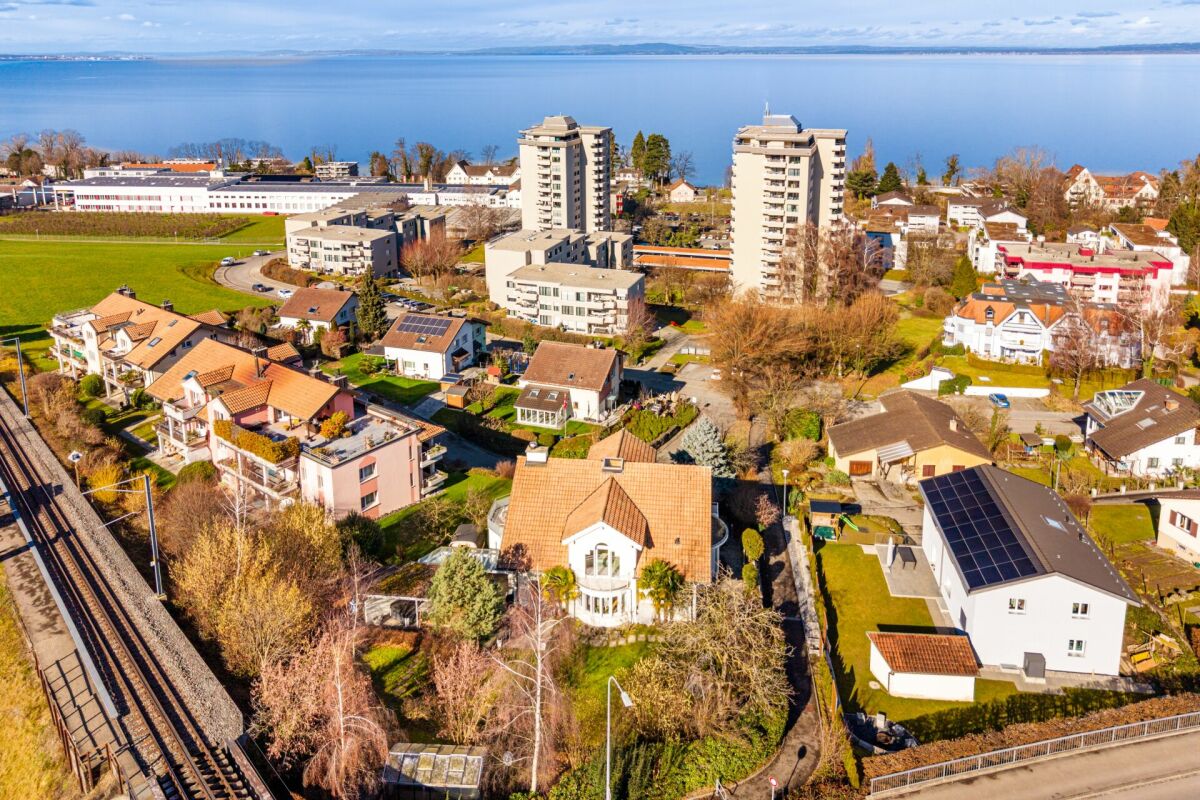
The semi-detached house presents itself with modern architecture, a generous space offer, and a well-kept outdoor area that offers a variety of uses. A special highlight is the magnificent and unobstructed view of Lake Constance. The property is part of a well-maintained development with a total of four units, which share a central underground garage.The bright living room is the heart of the house. Large window fronts let in plenty of daylight and create a pleasant living atmosphere. The kitchen is modernly equipped, functionally designed, and features a central cooking island and high-quality appliances.The beautiful garden with seating area offers enough space for relaxation or leisure activities in the green. The house has an elegant main bathroom with bathtub and shower, as well as a comfortable guest toilet with its own shower. In the basement, a spacious laundry room and a practical cellar area offer sufficient storage space for all needs. A special highlight is the versatile usable room, which can be ideally used as a hobby room, home office, or fitness area.The house is located in a quiet, low-traffic residential area with direct access to public transport. Shopping facilities, schools, and recreational areas are also easily accessible. The surroundings are characterized by a lot of green and an attractive neighborhood development.This single-family house combines contemporary architecture, living comfort, and an ideal location. It offers space for families, couples, or individuals who are looking for a modern home with individual design options.Highlights: • Unobstructed lake view • Large garden • Up to 4 underground parking spaces • Balcony • Quiet residential area without through traffic • Hobby room • Sunny The purchase price also includes three underground parking spaces. An additional underground parking space can be purchased for CHF 40,000 if needed.We would be happy to send you a sales documentation with floor plans for further information and details.We look forward to your contact.

Travel time
-
1 / 13
CHF 985,000.–
9404 Rorschacherberg

Building plots with lake view for single-family house

Realize your new home with an unobstructable view of Lake Constance and the Alps. The building plots on Mühltobelstrasse in Rorschacherberg are located in one of the most sought-after residential areas in the region. The idyllic hillside location convinces with a breathtaking view of Lake Constance and the surrounding natural landscape. Thanks to the southeastern orientation, you can enjoy sunshine and spectacular sunrises all day long, directly from your future home. Quiet residential area with high privacy The quarter is characterized by a loose development with high-quality single-family homes. The little-trafficked street ensures maximum peace and privacy, ideal for people who want to escape the hustle and bustle of everyday life and enjoy nature to the fullest. Best infrastructure in the immediate vicinity Despite the quiet location, all important facilities are quickly accessible: Shopping opportunities: Supermarkets and local shops can be reached in a few minutes and offer everything for daily needs. Education: Kindergarten, primary, and secondary schools are located at a short distance. The renowned Kantonsschule am Burggraben in St. Gallen is also easily accessible. Public transport: A nearby bus stop (approx. 1 km) connects you comfortably to Rorschach station and offers optimal connections to St. Gallen, Zurich, and the entire Eastern Switzerland region. The plots are ideal for building a modern, two-story villa with spacious outdoor areas and floor-to-ceiling windows. The hillside location allows for impressive architecture with maximum views, without compromising privacy. For sale is building plot 434, which can be purchased as a whole or divided into two plots (A and B). The building land is sold according to the current development status on site (without project and architectural commitment). The development is via Mühltobelstrasse. There is no architectural commitment. Plot 434 (GFS 2,240 m²) CHF 1,940,000 / CHF 866.07/m² Variant: Plot A (GFS 1,135 m²) CHF 985,000 / CHF 867.85/m² Plot B (GFS 1,105 m²) CHF 985,000 / CHF 891.40/m² Optionally, the forest plot No. 432 with 4,214 m² (forest 3,990 m², water 224 m²) can be purchased in addition to the total plot 434. In the land register of the total plot No. 434, a tolerance of forest maintenance along the GS 1648 and 1649 must be registered by the respective owner of the GS 1648 and 1649.A maximum of two residential floors with a flat roof can be built. This building restriction applies to each of the following plots: 434 and 940 434 and 941 434 and 1356 Between plots 434 and plots 917, 936, it was mutually agreed that only one property with a flat roof can be built. You can get a good idea of what is possible by looking at the already built houses. The plots 1644 and 1650 are likely to be of particular interest. For plots 1648 and 1649, the planting restriction, which also applies to the neighboring plots 1643 and 1644, 1738, 1647, has a positive effect (better lake view). Please obtain further information directly from the Rorschacherberg building administration.Gentle slope with optimal orientation towards Lake Constance All-day sunshine Unique and unobstructable distant and lake view Tax-friendly municipality The plot is sold without architectural commitment. Construction measures, existing legal bases, current development status, as well as building permit-capable projects, are to be clarified by the buyer themselves. The plot can be viewed independently at any time; we would be happy to accompany you if possible.

1 / 8
CHF 780,000.–
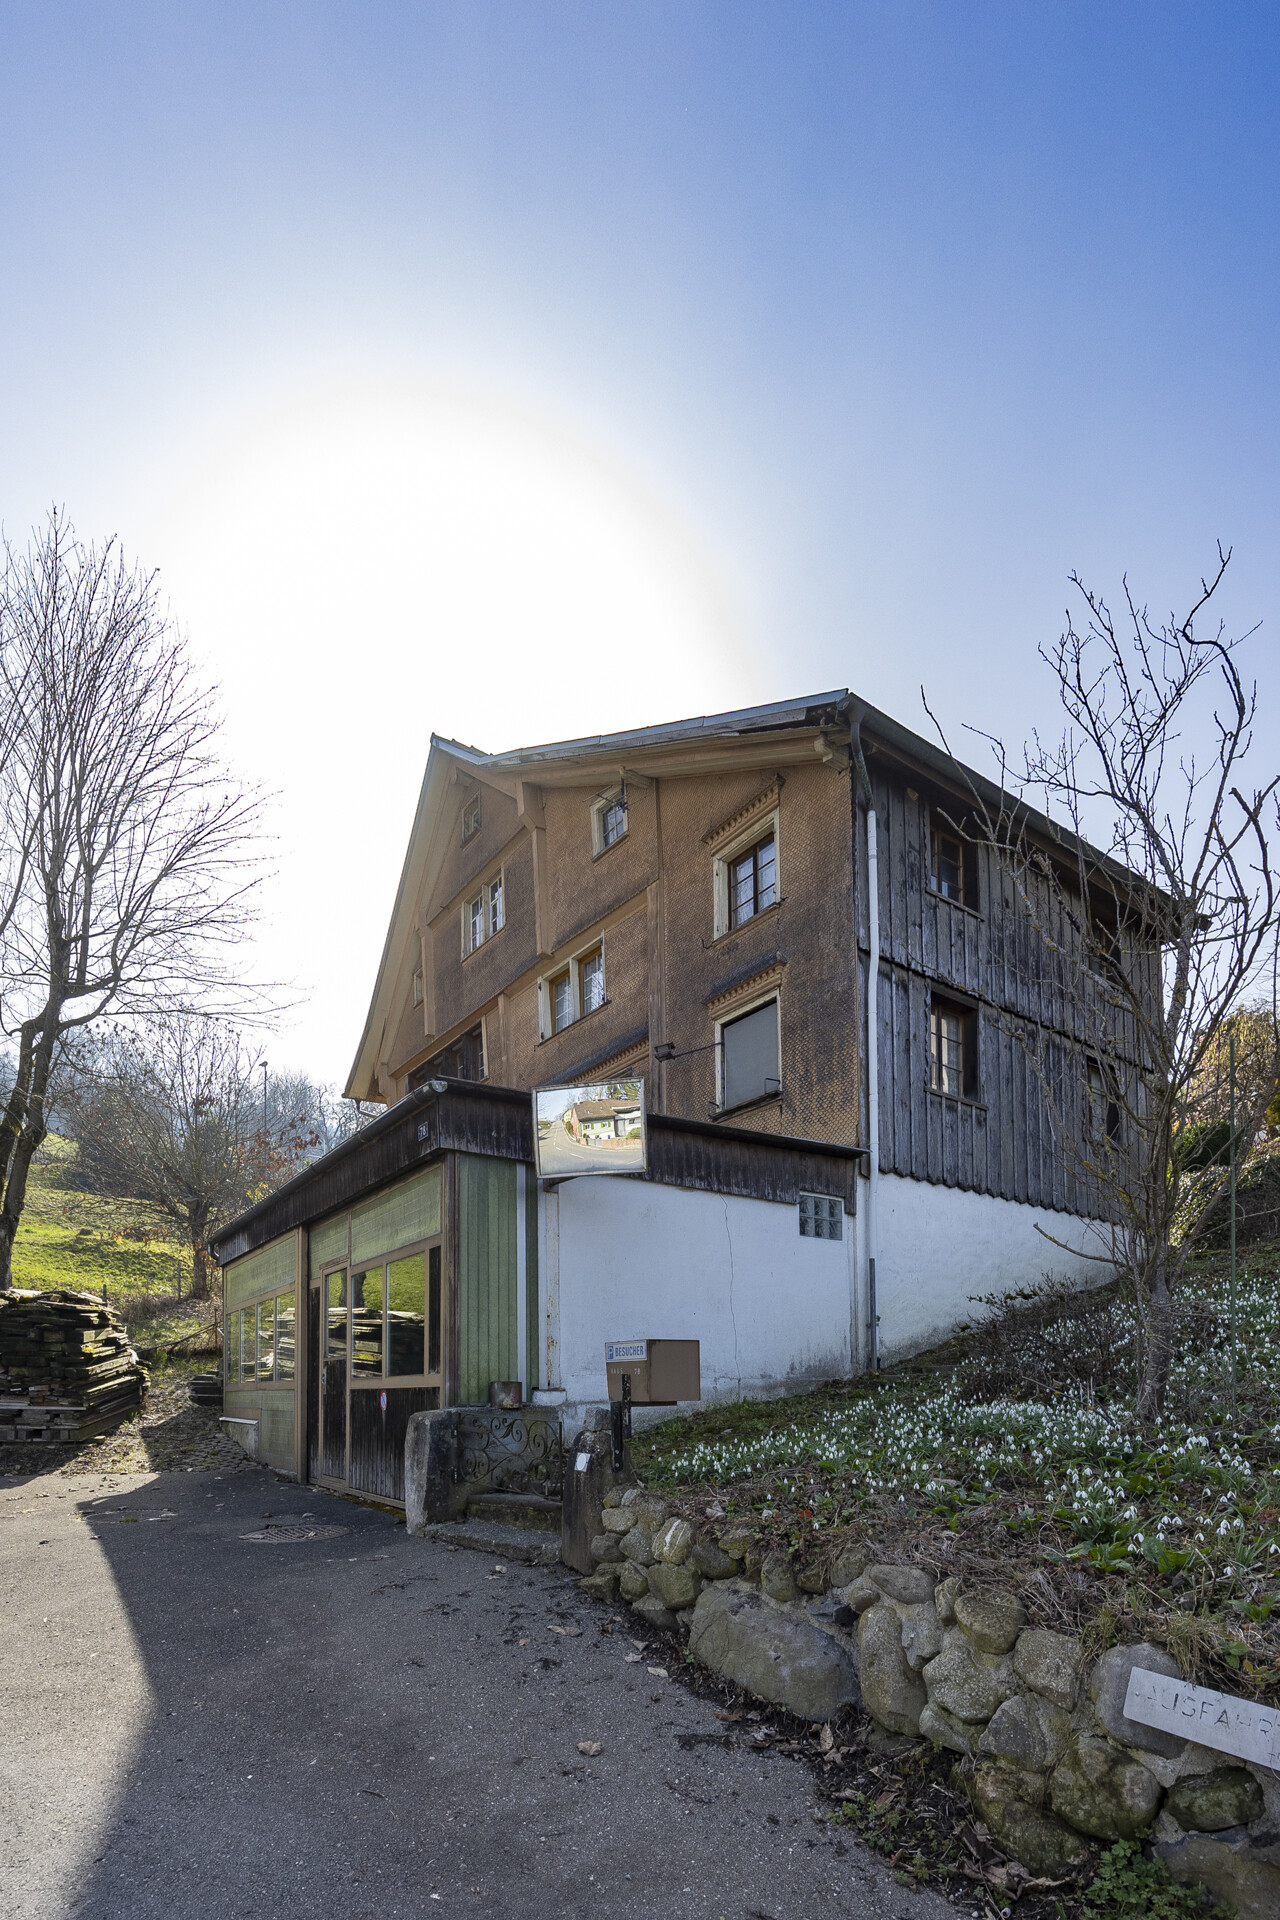
Heidenerstrasse 78, 9404 Rorschacherberg

Double-family house

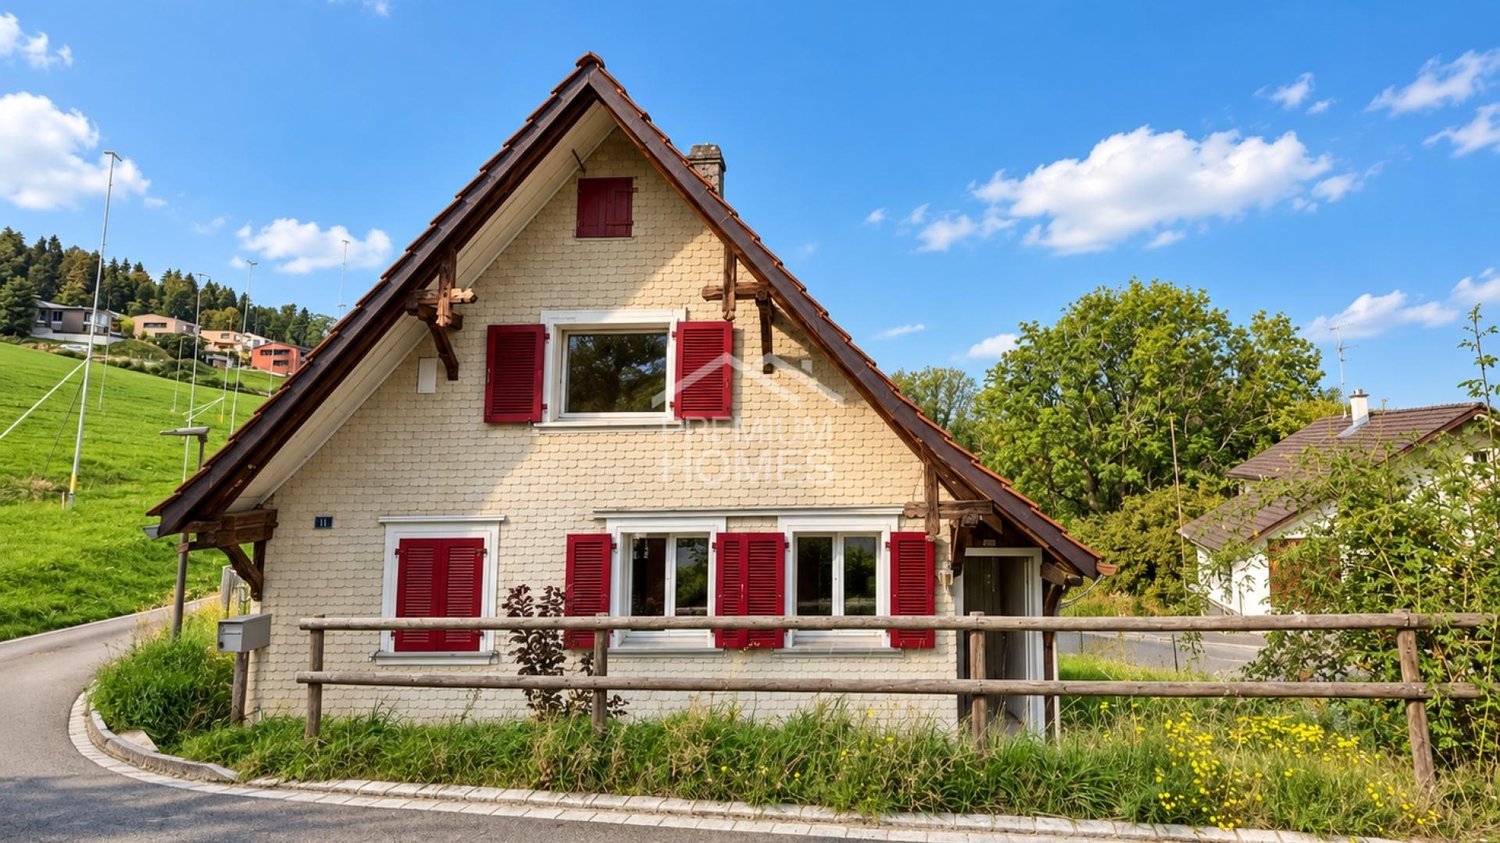
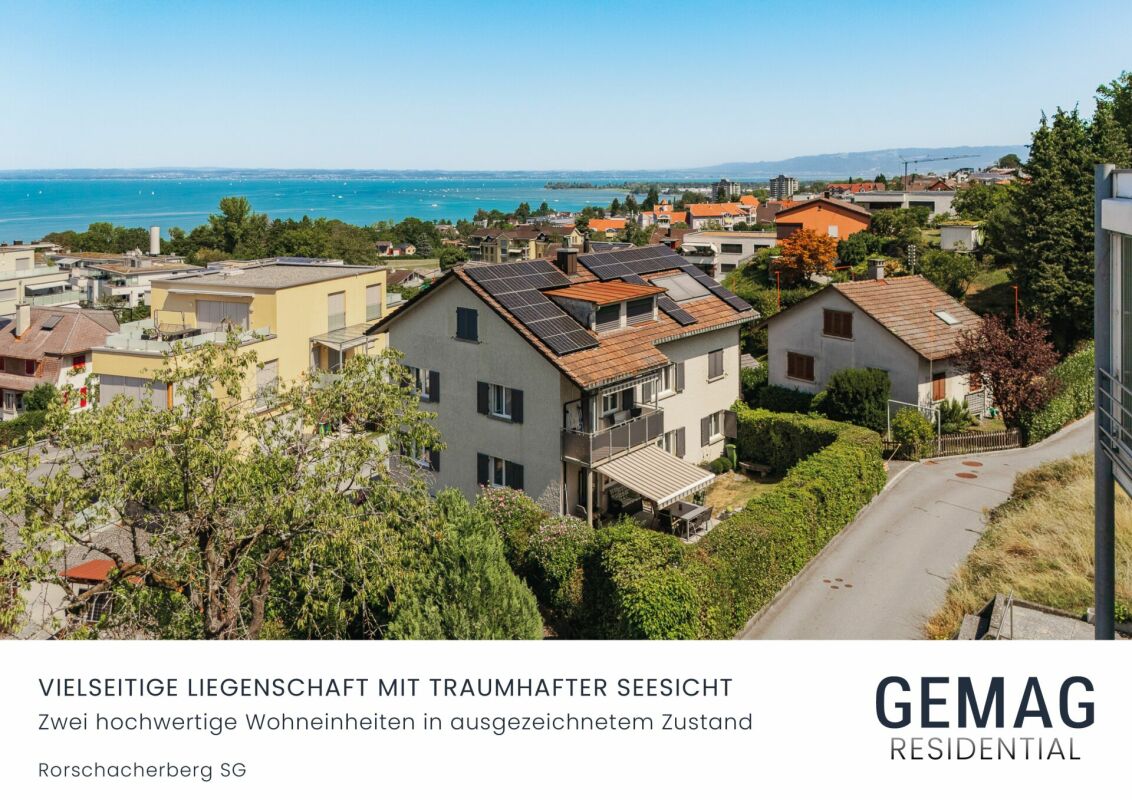
In an elevated and well-sunlit location in Rorschacherberg, this double-family house is situated on a spacious plot of around 798 m². The property offers a rare opportunity for buyers who recognize the existing potential and want to realize their own ideas in an attractive living environment. The existing building has a classic structure with two residential units and offers a variety of uses. Whether a comprehensive renovation, a redesign, or a complete new development, the starting position allows for different concepts and thus offers interesting perspectives, especially for investors, project developers, or skilled buyers. The property convinces with its size and the diverse possibilities of use. The extensive garden area creates space for individual design ideas and at the same time offers a pleasant privacy. The elevated location also ensures good sunlight and offers an attractive view of the surrounding environment. On the ground floor, there is a garage that is not only suitable for parking vehicles but can also be used ideally as a workshop, hobby room, or storage space. This offers additional value and appeals particularly to buyers who are looking for space for their own projects or handicraft activities. The property is located in a grown residential area and thus offers a solid basis for future development. At the same time, it should be taken into account that the property is located in a residential-commercial zone according to current planning and is also partially affected by public-law framework conditions, which must be taken into account in the event of further development. The object is overall in a condition requiring renovation and thus offers the possibility of implementing an individual residential or investment concept completely according to one's own ideas. The sale is made in the current condition (as-is condition), which creates interesting opportunities for buyers with corresponding vision and experience. This property is specifically aimed at buyers who are not only looking for a property but also a project with development potential. In combination with the attractive location in Rorschacherberg, the proximity to Lake Constance, and the good accessibility of the surrounding centers, this offers an exciting opportunity to create long-term added value.

Travel time
-
1 / 13
14 rooms720m²Price on request
9404 Rorschacherberg

Exclusive Art Nouveau villa with private boathouse directly on Lake Constance

Exclusive Art Nouveau villa with boathouse directly on the lake in Rorschacherberg (Canton of St. Gallen)This unique Art Nouveau villa on the shores of Lake Constance combines historical charm with modern luxury and the highest living comfort in an impressive way. The villa, which was extensively renovated in 2008, offers approximately 720 m² of living space, spread over five floors, four of which can be easily reached by elevator. More than fourteen generously proportioned and elegantly designed rooms provide ample space for stylish living, working, and relaxing. Bedrooms with walk-in closets and en-suite bathrooms, a fitness and wellness area with sauna, as well as a spacious wine cellar with a private fireplace, are just a few of the many highlights that characterize the interior of the villa. Located on a spacious plot of 2,723 m² directly on the lake shore, the magnificent private garden invites you to linger. An impressive boathouse with direct access to the lake and a private bathing jetty offer exclusive leisure opportunities. A double garage and additional outdoor parking spaces on the well-maintained forecourt complete the ensemble. Breathtaking panoramic views to Germany give this residence an unparalleled aura. This jewel on the lake shore sets new standards and convinces with its versatility - whether as an exclusive residential property or as a representative business location with high demands, it offers optimal conditions for mixed or pure usage concepts. An unparalleled location on the shores of Lake ConstanceThe municipality of Rorschacherberg in the canton of St. Gallen is one of the most sought-after residential areas on the Swiss shores of Lake Constance. Nestled in the Four Countries region - where the borders of Switzerland, Germany, Austria, and Liechtenstein meet - it uniquely combines tranquility, panoramic views, and proximity to international centers. The exclusive neighborhood directly on the lake is characterized by its sunny location and the view over Lake Constance. Thanks to its excellent connection to the highway, train, and ship traffic, Rorschacherberg is an ideal place to live - perfectly suited for everyday life as well as a stylish retreat with a special flair. The nearby St. Gallen-Altenrhein airport offers international connections at the highest level and underlines the excellent accessibility of this exclusive location. Financial aspectsThe selling price of this unique property is between CHF 10 and 15 million. We would be happy to inform solvent buyers about the financial aspects in a personal conversation at any time. We look forward to your contact and to presenting this impressive Art Nouveau villa to you. Expansion potential - room for personal visionsIf the already generous space offer is not sufficient, there is the possibility of building an outbuilding - be it as an exclusive guest house, additional living space for employees, or for hobbies. This could create up to 250 m² of additional high-quality living space. From here, too, the impressive view of Lake Constance could be enjoyed. For car enthusiasts, there is also the unique opportunity to integrate additional parking spaces on the property in a clever way. If you are interested, we would be happy to provide you with further details in a personal conversation.

Suggested properties for you based on search results