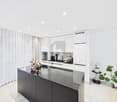
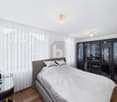
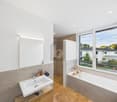
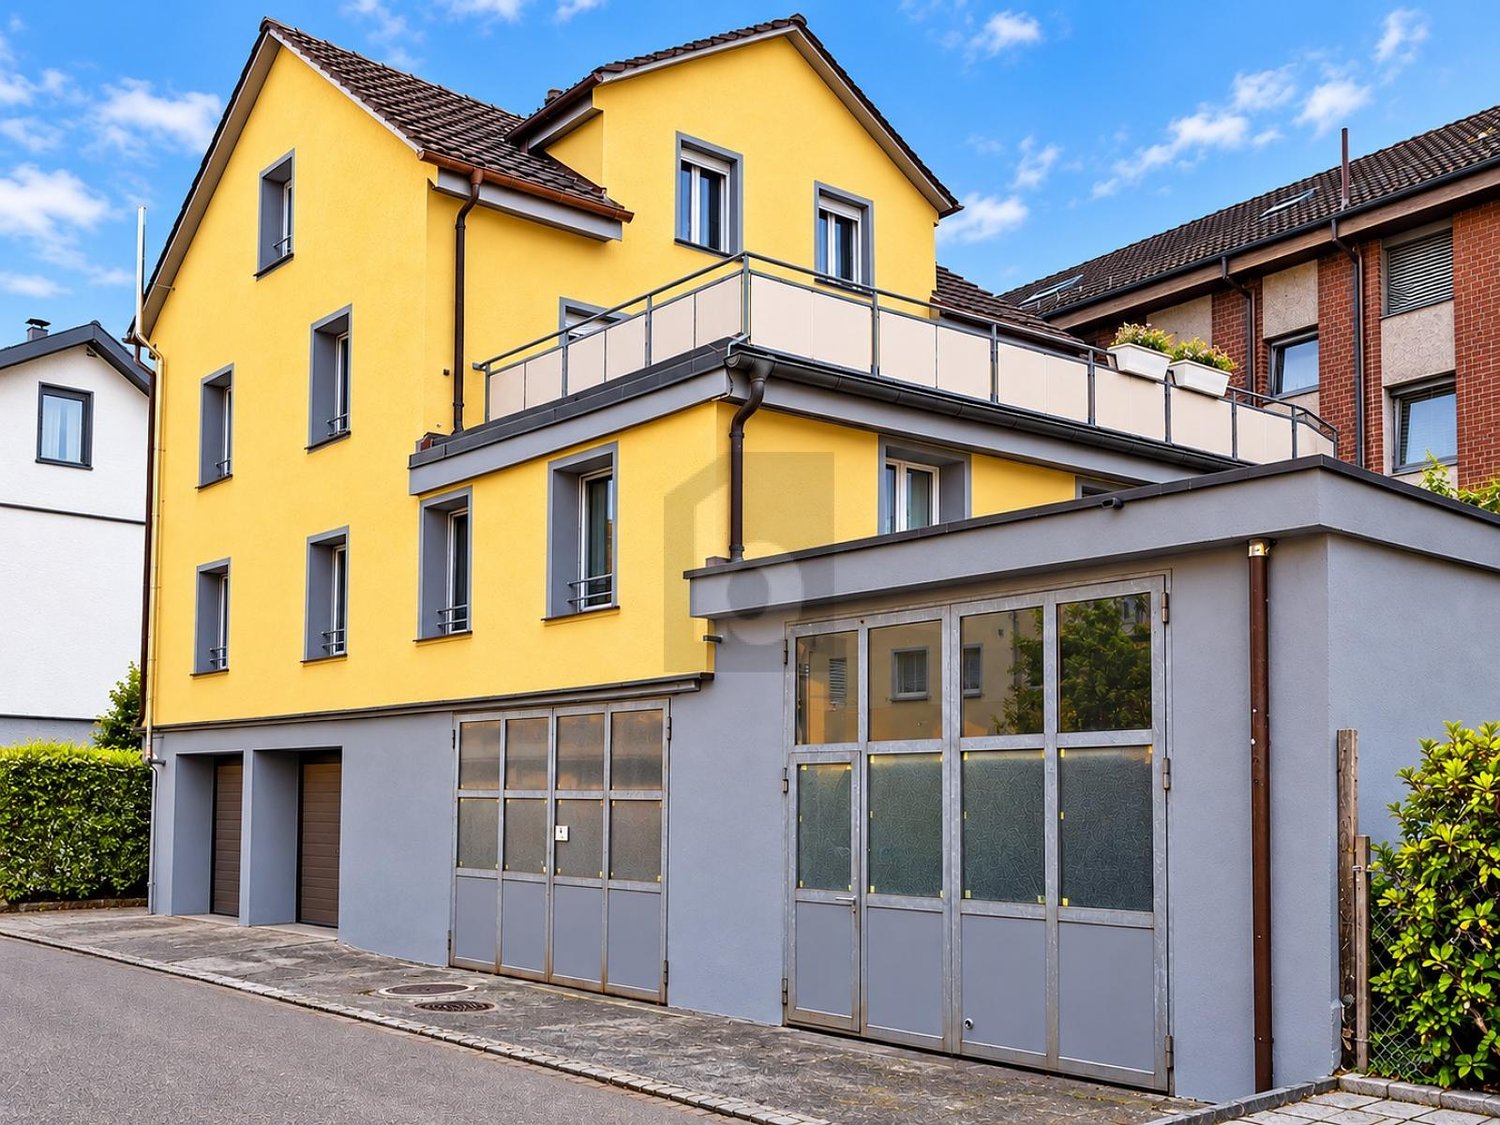
1 result - House, chalet, rustico to buy: 9035 (Grub AR)

More objects in your automatically expanded search area
20 results - Radius: + 10km
New building
1 / 11
  • View
  • Tumble dryer
  • Washing machine
  • +2
5.5 rooms, 152m², CHF 1,395,000.–
Premium
Neugrütstrasse 16g, 9434 Au SG

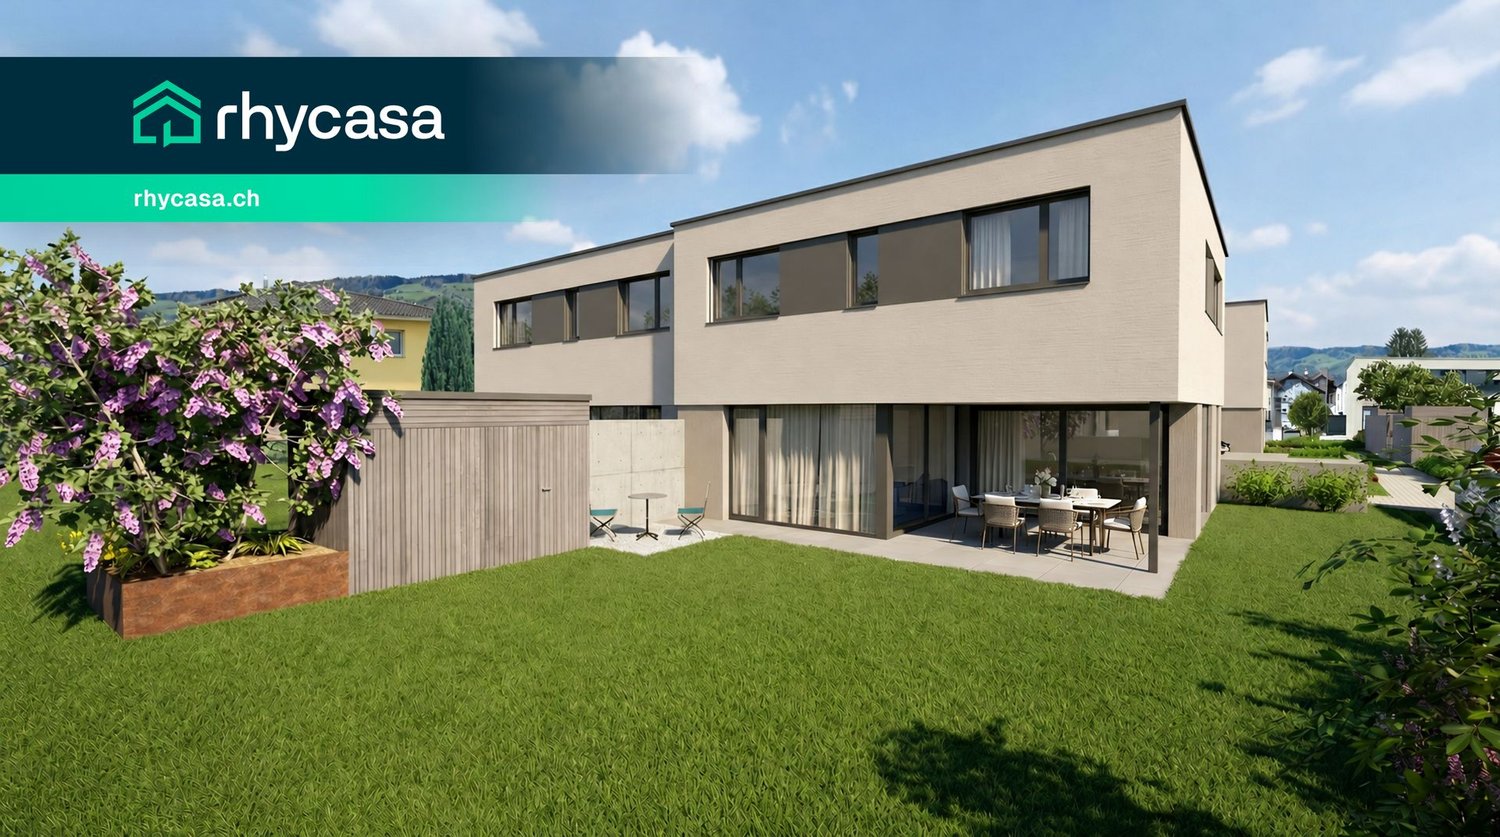
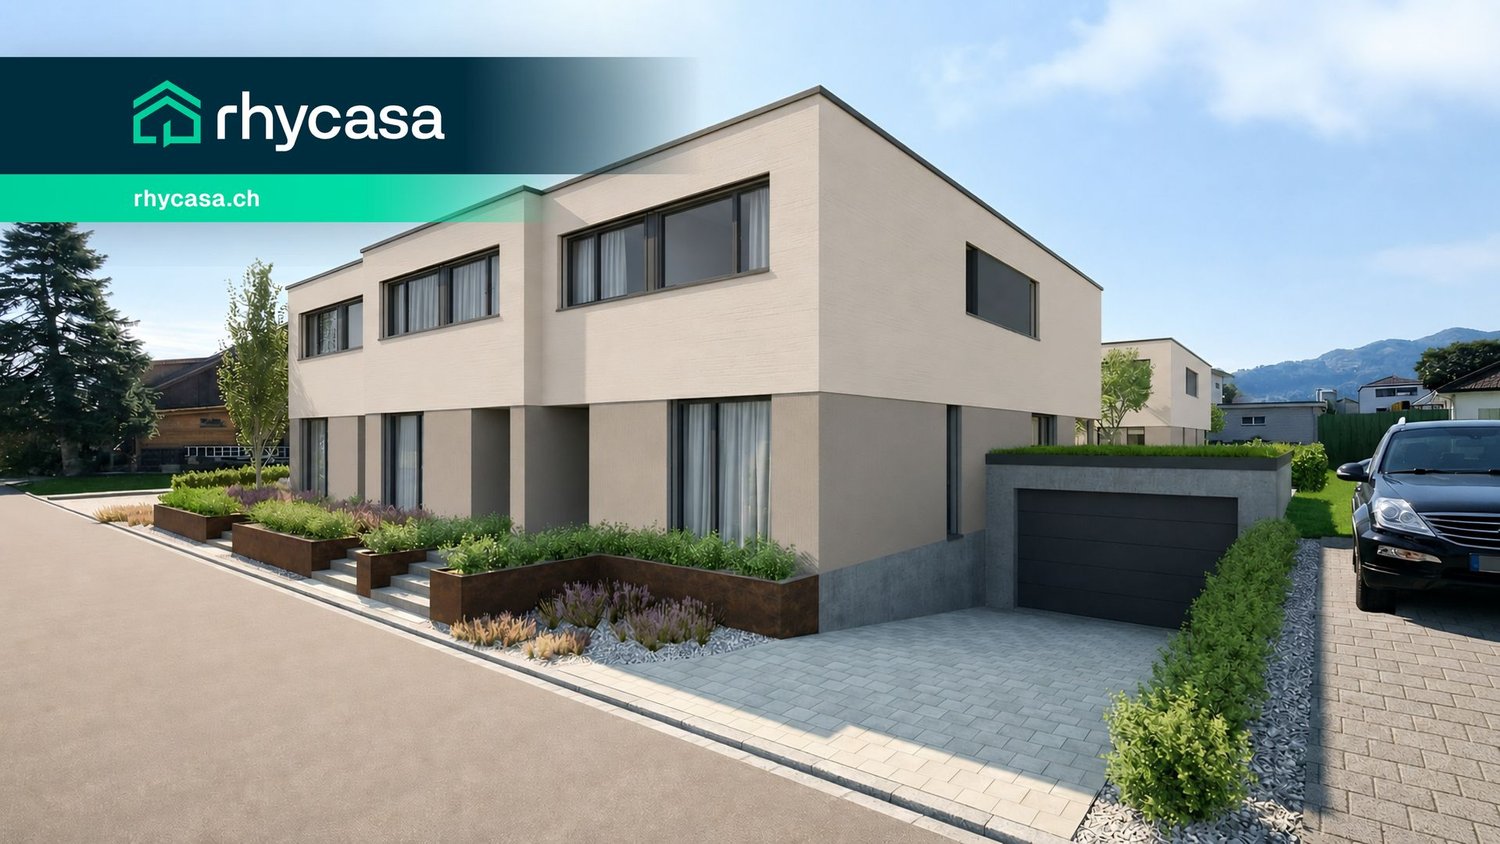
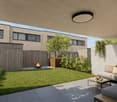
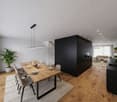
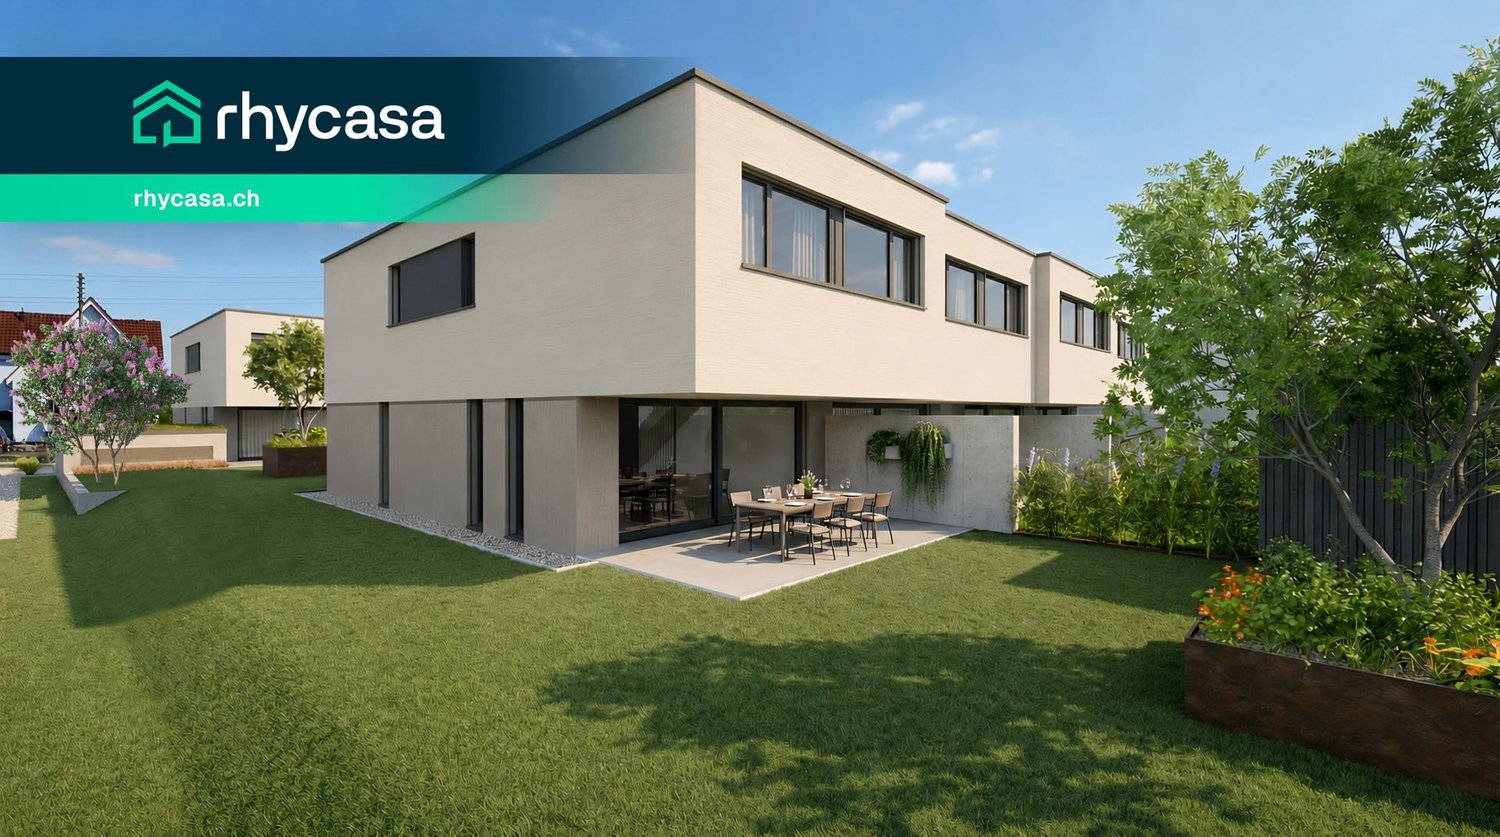
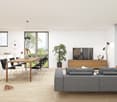
New construction project "Aurea Quartier" – 5.5-room semi-detached house in a quiet location in Au

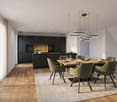
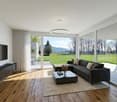
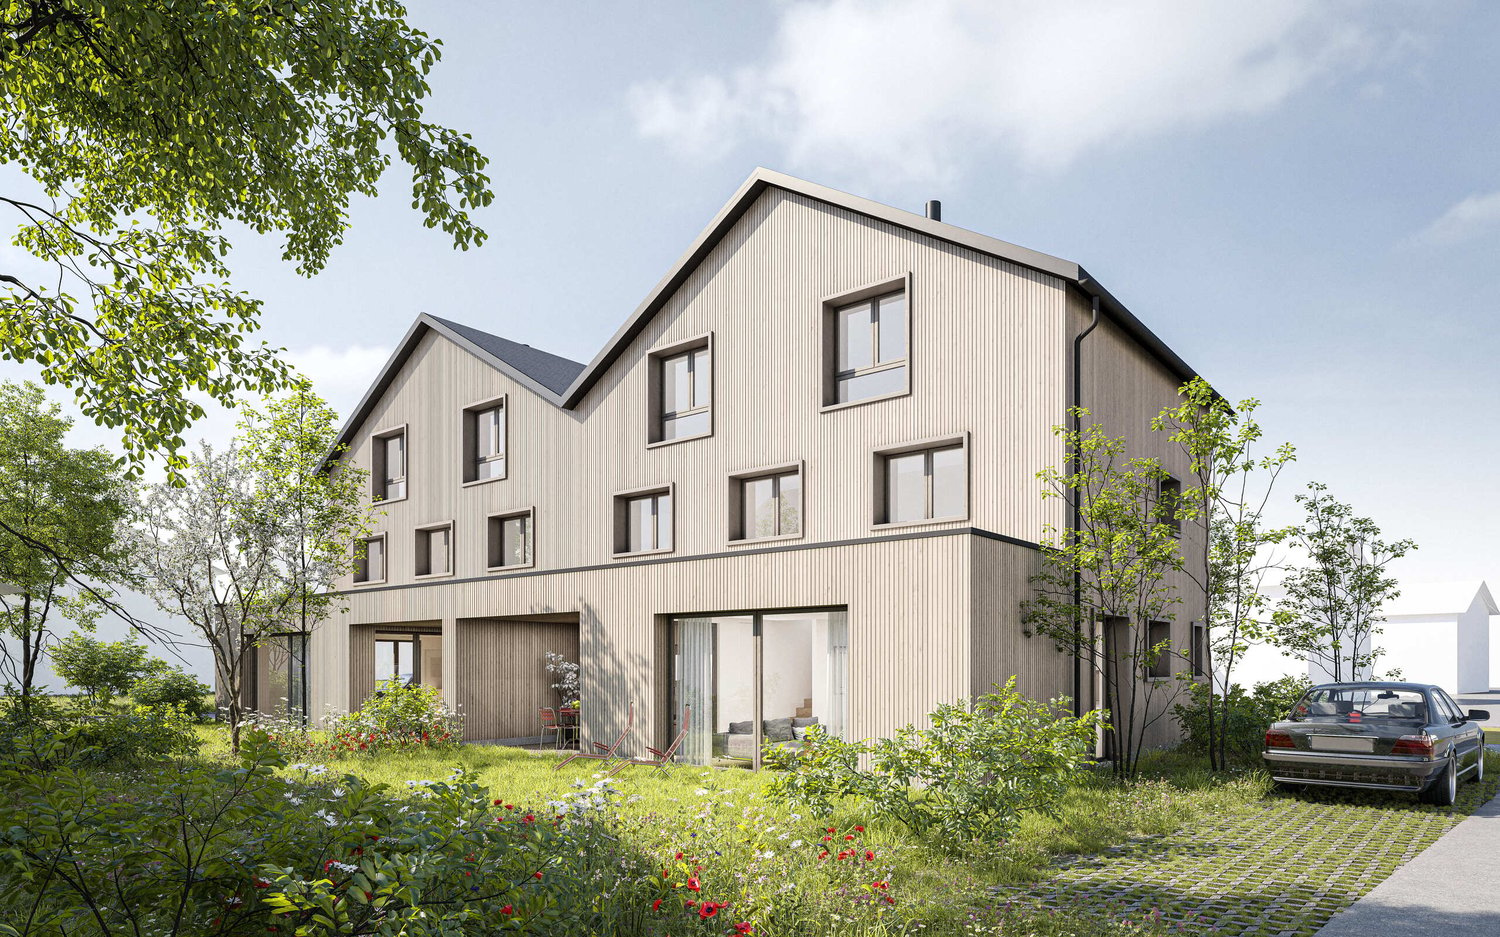
On Neugrütstrasse, on the southeastern edge of Au, nine houses are being built in three rows: seven row houses and two semi-detached houses. Bright mineral plaster, flat-roofed buildings, and floor-to-ceiling glazing to the garden characterize the image, with green spaces between the houses providing access to the entrances.The ground floor is dominated by the over 43 m² large living, dining, and kitchen area, which opens onto the covered seating area and into the garden. On the upper floor are the parental bedroom with dressing room and private bathroom, two further rooms with 12 m² each, and a family bathroom. In the row houses, an additional flexible room is available, ideal as a study, guest room, or third children's room.Each house has its own garden, a utility room, and a double garage with two spaces in the basement, as well as an outdoor parking space and 33 to 46 m² of usable space for cellar, technology, and laundry. Sight protection walls between the seating areas create privacy.Kitchen, flooring, sanitary appliances, and lighting can be chosen by you within the framework of the planned budget positions. The technology is fixed: an own air-water heat pump per house with room-by-room controllable underfloor heating, which cools via the floor in summer, and around 8 kWp photovoltaics on the flat roof, as well as triple-glazed windows.Neugrütstrasse is a quiet residential street without through traffic. The Rheindamm begins immediately behind, the primary school is five minutes away by bike, and the next shopping facilities are three minutes away. Heerbrugg train station and the Au motorway junction are reachable in five minutes by car, and Lake Constance in a quarter of an hour.Highlights • Nine row and semi-detached houses with 5½ rooms and 149 to 153 m² living space • Own plot of 155 to 348 m² with garden and utility room • Covered seating area with sight protection walls to the neighbor • Open living, dining, and kitchen area of over 43 m² with floor-to-ceiling glazing to the garden • Parental bedroom with dressing room and private bathroom • Double garage with two spaces and an outdoor parking space, plus 33 to 46 m² usable space in the basement • Own heat pump per house, summer floor cooling, around 8 kWp photovoltaics • Interior design freely selectable within generous budget positions • Quiet residential street without through traffic, Rheindamm directly behind the quarter All nine houses with floor plans, areas, and prices can be found on the project website www.aurea-quartier.ch. We would be happy to send you the complete sales documentation as well.We look forward to your contact.

  • View
  • Tumble dryer
  • Washing machine
  • +2
Travel time
-
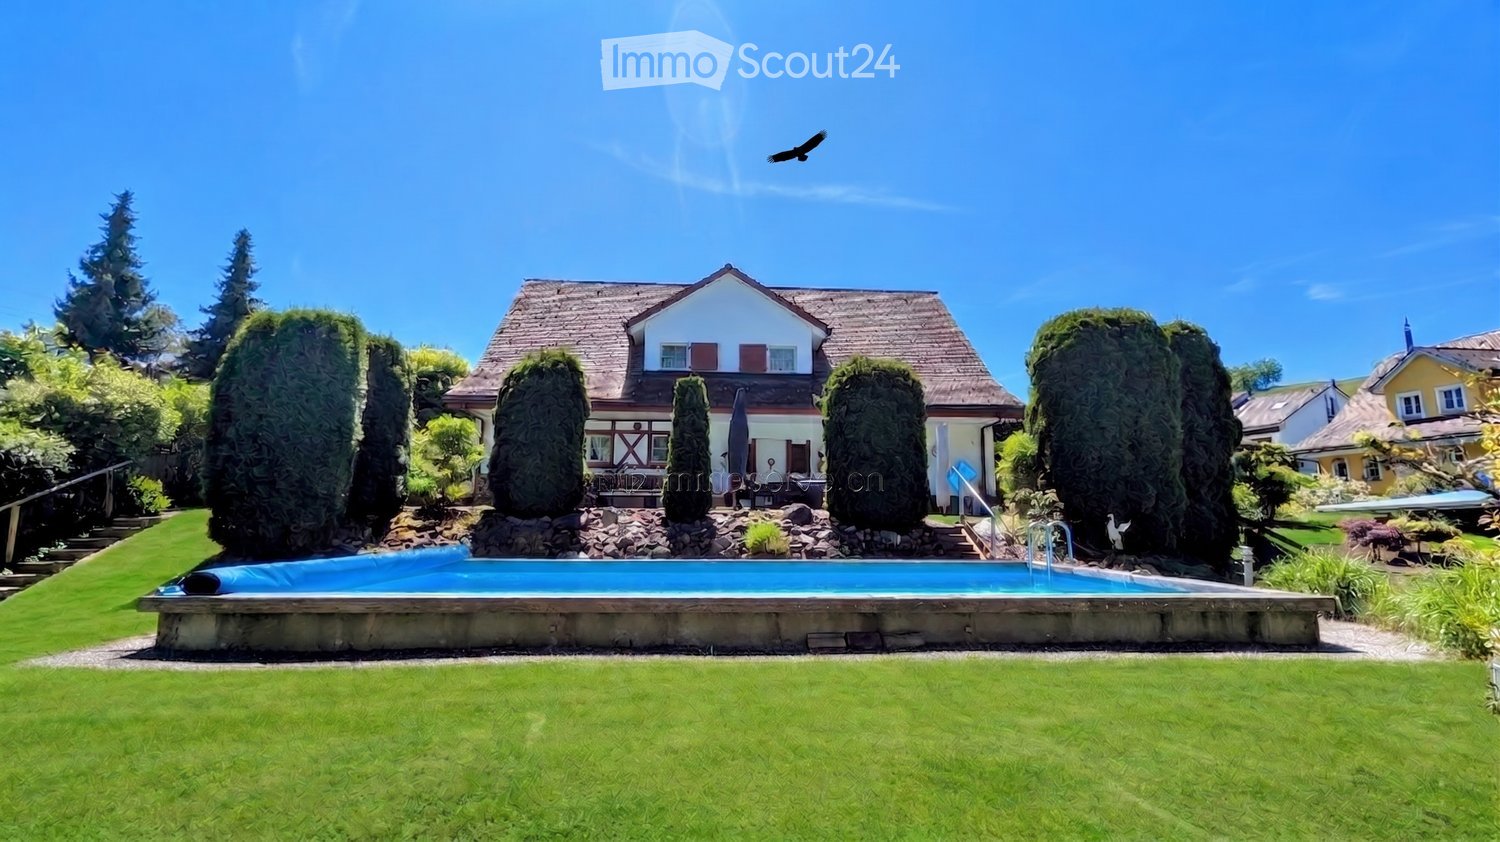
  • A well-maintained garden with a swimming pool, surrounded by neatly trimmed trees and a two-story house in the background.
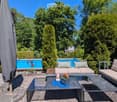
  • Well-maintained garden with a swimming pool, patio furniture including a sofa, coffee table, and chairs, surrounded by lush greenery and trees.
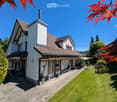
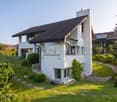
  • Two-story house with red-tiled roof, white and red facade, chimney, and well-maintained garden with lawn, patio, and outdoor seating area.
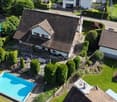
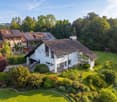
  • Aerial view of a two-story house with a well-maintained garden, a swimming pool, and surrounding greenery.
  • Two-story house with red-tiled roof, white walls, and a red garage door. A small black car is parked in front of the garage.
  • Two-car garage with two luxury cars inside, attached to a two-story house with a tiled roof and white exterior.
  • Garden with a covered patio, wicker hanging egg chair with flowers, lounge chairs, and a well-maintained lawn.
  • Well-maintained garden with a gravel pathway, neatly trimmed grass, and various trees and shrubs. A small decorative dog figurine sits on a windowsill of a white house with red trim.
  • Well-maintained garden with a stone fireplace, neatly stacked firewood, benches, and various trees and shrubs.
  • Entrance area with a white double door flanked by two large flower arrangements in urns, decorative wall sconces, and a "Sweet Home" doormat.
  • Hallway with a staircase, a doorway leading to a living room, and decorative wall clocks.
  • Bright hallway with arched ceiling, leading to a living room area with sofa, coffee table, and fireplace. Green walls, patterned rug, and potted plants visible.
  • A well-lit living and dining area with light green walls, tiled flooring, and large windows. The living area features a sofa, coffee table, ottoman, and a small side table with a lamp. The dining area includes a wooden table with chairs and a decorative b
  • Bright living room with large windows, green walls, a black sectional sofa with colorful cushions, an ottoman, a glass coffee table, a fireplace, and a television on a stand.
  • Bright living room with light green walls, white ceiling, tiled floor, large windows, television, decorative rugs, teddy bears, and framed pictures on the wall.
  • Spacious living room with light green walls, large windows, and a fireplace. Features a patterned rug, a large wooden cabinet, a sofa with cushions, a coffee table, and several potted plants.
  • A cozy kitchen with wooden cabinets, a central island, and a sink area. The space features a microwave, coffee maker, and a small dining area with a table and chair. Natural light streams in through large windows with curtains.
  • Dining room with a table set for two, a hanging lamp, a vase with flowers, and a small cabinet with a decorative item on top.
  • Bright hallway with white walls, tiled floor, and a staircase with a black wrought-iron railing. Mirrors, artwork, and a small rug are visible.
  • Modern living room with large windows, grey sofa, white coffee table, coat rack, and decorative mirrors.
  • Bright, modern living space with a sofa, coffee table, bed, nightstand, and a flower vase. Large windows offer a view of greenery outside.
  • A well-lit hallway with white walls, tiled flooring, and a decorative mirror. It features a small rug, a staircase leading upwards, and an open doorway to a bathroom area with a toilet and sink.
  • Bright, modern room with wooden flooring, large windows, a desk with a computer, a comfortable chair, a small table, and a shelf with books.
  • Bright bedroom with wooden flooring, large windows, a white bed with orange pillows, a nightstand, a small chair, and a decorative wall art piece.
  • A narrow hallway with a carpeted staircase leading upwards, white walls, framed pictures, and storage shelves with shoes and other items.
  • The room is a well-lit, multi-functional space with a dining area, kitchen cabinets, and a workbench area. It features a wooden dining table with chairs, a small stool, a refrigerator, and various tools and equipment neatly arranged on shelves and the wor
  • A small, furnished room with exposed brick walls, shelves filled with various items, a refrigerator, a washing machine, and a patterned rug on the floor.
  • The room features a table with chairs and stools, a shelf with various items, a dartboard on the wall, a toy race track, and a curtain separating part of the space.
  • Ground floor layout showing entrance, living room, dining area, kitchen, and work area with dimensions and room labels.
  • Floor plan of the upper floor showing a guest room, two bathrooms, a hallway, two children's rooms, and a master bedroom.
  • Floor plan showing a basement layout with labeled areas including 'tankraum', 'vorplatz', 'schutzraum', 'waschen/trocknen bügeln', 'heizung', and 'hobby'.
  • Architectural floor plan showing a cross-section of a building with labeled dimensions and structural elements.
1 / 32
Well-maintained garden with a swimming pool, patio furniture including a sofa, coffee table, and chairs, surrounded by lush greenery and trees.
Two-story house with red-tiled roof, white and red facade, chimney, and well-maintained garden with lawn, patio, and outdoor seating area.
Aerial view of a two-story house with a well-maintained garden, a swimming pool, and surrounding greenery.
7.5 rooms, 222m², CHF 2,690,000.–
Premium
Guggerstrasse 11, 9012 St. Gallen

Villa in country house style – Your private refuge with pool in St. Gallen

Representative country house with plenty of space in a prime locationIn one of the most sought-after and quietest residential areas of St. Gallen – directly on the idyllic agricultural and forest border of Guggerstrasse – a property of the extra class awaits you. On a spacious 957 m², a well-maintained, park-like garden landscape unfolds. Here, you can enjoy the rare privilege of absolute peace in nature without through traffic, combined with a direct, central connection.A touch of holiday feelingThe centerpiece of the extensive outdoor area is the impressive outdoor pool. Whether refreshing morning swims, relaxed hours in the adjacent whirlpool, or sociable summer evenings on the sun-kissed natural stone seats – this property conveys a holiday feeling in your own home.The garden paradiseThe lovingly designed planting with a variety of ornamental shrubs, beautifully shaped hedges, and shade-providing trees creates harmonious retreats for every time of day. For children, the completely protected garden offers a playground in the green, while adults can enjoy the fascinating silence of the nearby forest landscape. The representative property is complemented by a spacious entrance driveway and a freestanding, partially underground double garage.Spacious rooms for more living qualityThe generous space offer extends over two living floors. Already when entering the house, you are greeted by a bright, spacious entrance hall. The elegant staircase and the well-thought-out floor plan immediately convey a feeling of security and elevated living comfort.With almost 40 m² of living space, the salon invites you to linger. Large window fronts bring the green of the garden inside, while the cozy warm air fireplace provides comfortable warmth on cool winter evenings.Meeting point for culinary delightsThe adjacent dining area offers plenty of space for long table rounds. The classic kitchen combines functionality with cozy country house charm – the ideal place for daily family life.Retreats on the upper floorThe upper floor impresses with exceptionally spacious rooms – such as the master bedroom with over 36 m² – as well as two bathrooms. Here, every family member finds their personal free space.Solid substance with double-shell masonryIn addition to generous living rooms, the property also scores points in the basement: versatile hobby rooms, a spacious laundry room, and well-maintained building services guarantee value retention and comfort.The property highlights at a glance: • Generous free space: 957 m² floor space, park-like surroundings with immaculately maintained garden landscape • Living space: 222 m², with exceptionally spacious rooms. • Dreamlike natural scenery: Prime location on the forest edge, absolutely quiet and without through traffic. • Private wellness oasis: Outdoor pool (48 m²) with its own filter system and whirlpool seat. • Excellent microlocation: Only 10 minutes by bike to St. Gallen main station, bus stop next door, kindergarten and schools in direct proximity. • Plenty of space and storage: Completely underground (with hobby room, laundry room, shelter and technology) as well as continuous screed. • Parking: Freestanding, partially underground double garage (39 m²) with electric tilt doors plus asphalted garage forecourt.

Travel time
-
New building
1 / 10
  • Tumble dryer
  • Washing machine
  • Child-friendly
  • +1
5.5 rooms, 153m², CHF 1,095,000.–
Premium
Neugrütstrasse 16a, 9434 Au SG

New construction project "Aurea Quartier" – 5.5-room row house with private garden in a sunny location in Au

On Neugrütstrasse, on the southeastern edge of Au, nine houses are being built in three rows: seven single-family row houses and two semi-detached houses. Bright mineral plaster, flat-roofed buildings, and floor-to-ceiling glazing towards the garden characterize the image, with green spaces providing access to the house entrances.The ground floor is dominated by the over 43 m² large living, dining, and kitchen area, which opens onto the covered seating area and into the garden. On the upper floor are the parents' room with dressing room and private bathroom, two more rooms with 12 m² each, and a family bathroom. In the single-family row houses, an additional flexibly usable room is added, ideal as a home office, guest room, or third child's room.Each house has its own garden, a utility room, and a double garage with two spaces in the basement, as well as an outdoor parking space and 33 to 46 m² of usable space for cellar, technology, and laundry. Sight protection walls between the seating areas create privacy.Kitchen, flooring, sanitary appliances, and lighting can be chosen by you within the planned budget positions. The technology is fixed: an own air-water heat pump per house with room-wise controllable underfloor heating, which cools via the floor in summer, and around 8 kWp photovoltaics on the flat roof, as well as triple-glazed windows.Neugrütstrasse is a quiet residential street without through traffic. The Rhine dam begins immediately behind, the primary school is five minutes away by bike, and the next shopping facilities are three minutes away. Heerbrugg train station and the Au motorway junction are reachable in five minutes by car, and Lake Constance is a quarter of an hour away.Highlights • Nine row and semi-detached houses with 5½ rooms and 149 to 153 m² living space • Own plot of 155 to 348 m² with garden and utility room • Covered seating area with sight protection walls to the neighbor • Open living, dining, and kitchen area of over 43 m² with floor-to-ceiling glazing to the garden • Parents' room with dressing room and private bathroom • Double garage with two spaces and an outdoor parking space, plus 33 to 46 m² usable space in the basement • Own heat pump per house, summer floor cooling, around 8 kWp photovoltaics • Interior design freely selectable within generous budget positions • Quiet residential street without through traffic, Rhine dam directly behind the quarter All nine houses with floor plans, areas, and prices can be found on the project website https://www.aurea-quartier.ch. We would be happy to send you the complete sales documentation additionally.We look forward to your contact.

  • Tumble dryer
  • Washing machine
  • Child-friendly
  • +1
Travel time
-
New building
1 / 10
  • Tumble dryer
  • Washing machine
  • Child-friendly
  • +1
5.5 rooms, 149m², CHF 1,225,000.–
Premium
Neugrütstrasse 16f, 9434 Au SG

New construction project "Aurea Quartier" – 5.5-room row house with private garden in a quiet location in Au

On Neugrütstrasse, on the southeastern edge of Au, nine houses are being built in three rows: seven single-family row houses and two semi-detached houses. Light mineral plaster, flat-roofed roofs, and floor-to-ceiling glazing to the garden characterize the image, with green spaces providing access to the house entrances.The ground floor is dominated by the over 43 m² large living, dining, and kitchen area, which opens onto a covered seating area and into the garden. On the upper floor are the parents' room with dressing room and private bathroom, two more rooms with 12 m² each, and a family bathroom. In the single-family row houses, an additional flexibly usable room is added, ideal as an office, guest room, or third child's room.Each house has its own garden, a storage room, and a double garage with two spaces in the basement, as well as an outdoor parking space and 33 to 46 m² of usable space for cellar, technology, and laundry. Sight protection walls between the seating areas create privacy.Kitchen, flooring, sanitary appliances, and lighting can be determined by you within the framework of the planned budget positions. The technology is fixed: an own air-water heat pump per house with room-wise controllable underfloor heating, which cools via the floor in summer, and around 8 kWp photovoltaics on the flat roof and triple-glazed windows.Neugrütstrasse is a quiet residential street without through traffic. The Rheindamm begins immediately behind, the primary school is five minutes away by bike, and the next shopping facilities are three minutes away. Heerbrugg train station and the Au motorway access are reachable in five minutes by car, and Lake Constance is a quarter of an hour away.Highlights • Nine row and semi-detached houses with 5½ rooms and 149 to 153 m² living space • Own plot of 155 to 348 m² with garden and storage room • Covered seating area with sight protection walls to the neighbor • Open living, dining, and kitchen area of over 43 m² with floor-to-ceiling glazing to the garden • Parents' room with dressing room and private bathroom • Double garage with two spaces and one outdoor parking space, plus 33 to 46 m² usable space in the basement • Own heat pump per house, summer floor cooling, around 8 kWp photovoltaics • Interior design freely selectable within generous budget positions • Quiet residential street without through traffic, Rheindamm directly behind the quarter All nine houses with floor plans, areas, and prices can be found on the project website www.aurea-quartier.ch. We would be happy to send you the complete sales documentation additionally.We look forward to your contact.

  • Tumble dryer
  • Washing machine
  • Child-friendly
  • +1
Travel time
-
New building
1 / 8
  • Parking space
  • Garage
  • Child-friendly
  • +1
5.5 rooms, 189m², CHF 1,350,000.–
Premium
9450 Altstätten SG

TIMELESS ARCHITECTURE MEETS SUSTAINABLE CONSTRUCTION

In an attractive and quiet residential area in Altstätten SG, two modern semi-detached homes are being built that combine timeless architecture with sustainable timber construction. The homes feature approximately 189 m² of living space, spread across 5.5 rooms and three floors, and offer ample space for families or couples who need plenty of space.The bright living and dining area with direct access to the covered seating area forms the heart of the home. The open kitchen, featuring a cooking island, high-quality appliances, and plenty of storage space blends harmoniously into the modern living concept. Versatile rooms as well as the fully finished attic create additional opportunities for a home office, hobbies, or quiet retreats.From a technical respect, the houses meet the highest standards: An air-to-water heat pump,combination with a photovoltaic system ensures a sustainable and energy-efficient heat supply. Modern wet areas, practical utility rooms with a basement, a craft room, and laundry room, as well as a garage space included in the purchase price, round out the living space.The facades, clad in unfinished lumber, emphasize the natural character of the development. Together with the attractive location in Altstätten, SG, the good infrastructure, and a wide range of local recreational opportunities, homes are being built here homes that ideally combine modern living, sustainability, and quality of life.Interested? Further information, images, a virtual tour, and viewing options are available at: propertyowner.ch/en/immobilien/25-20114 Get a free property valuation. See exclusive listings first. As a member of the Swiss Property Owners Association, you benefit from a free property valuation and gain access to exclusive listings on propertyowner.ch before they are publicly published.

  • Parking space
  • Garage
  • Child-friendly
  • +1
Rocco Vecchia

Rocco Vecchia

1 / 12
Rocco Vecchia

Rocco Vecchia

  • Parking space
  • Garage
  • View
10.5 rooms, 255m², CHF 1,490,000.–
Top
Wolfhalden, 9427 Wolfhalden

Individual house in Wolfhalden

This historic 10.5-room single-family house at Dorf 52 in Wolfhalden combines historic character with loving, originally considerate renovation. With approximately 255 m2 of living space, spread over three floors, the property from 1860 offers spacious living space and a wonderful panoramic view of Lake Constance. The renovation was carried out with great attention to detail and great respect for the originality of the house. Noble parquet floors and the well-maintained overall condition testify to the careful maintenance of this property, while the kitchen and a possible second bathroom still offer the new owner room for personal realization. The property is rounded off by a wonderful garden with a rotatable pavilion, which offers the perfect spot for a relaxing stay outdoors at any time of day. Highlights of the property • 10.5-room single-family house with approx. 255 m2 of living space on three floors • Built in 1860, renovated with great attention to detail and emphasis on originality • Noble parquet floors throughout the living area • Wonderful panoramic view of Lake Constance • Spacious attic on the top floor with approx. 93 m2 • Vaulted cellar with ideal wine temperature • Wonderful garden with rotatable pavilion • Kitchen and second bathroom offer potential for personal realization • Spacious double garage with parking space for four vehicles Space offer and expansionThe house distributes its 10.5 rooms over three floors and thus offers a lot of space for families or multi-generational living. On the ground floor, there are generously cut rooms, while on the upper floor, there are four bright rooms and a bathroom. The attic on the top floor also includes around 93 m2 and represents a valuable reserve for future expansion ideas. Both the kitchen and a second bathroom are currently not up to date and thus offer the new owner the opportunity to design these areas according to their own taste and individual needs. In the basement, a technology room, a laundry room, and a vaulted cellar with ideal wine temperature complement the offer. A spacious double garage with a parking space also offers space for up to four vehicles. The wonderful garden of the property is complemented by a rotatable pavilion, which can be aligned according to the sun and wind direction and thus offers the ideal retreat in the open air at any time of day. Character and conditionThe property presents itself as an object with a long history, which has preserved its original character through careful renovation. At the same time, the still pending renovations in the kitchen and second bathroom, as well as the reserve in the attic, offer attractive opportunities to give the house a personal touch and further develop it according to one's own ideas. Location and surroundingsWolfhalden is located in the Appenzeller Vorderland, about 300 meters above Lake Constance, and is known for its impressive panoramic location with a view of...

  • Parking space
  • Garage
  • View
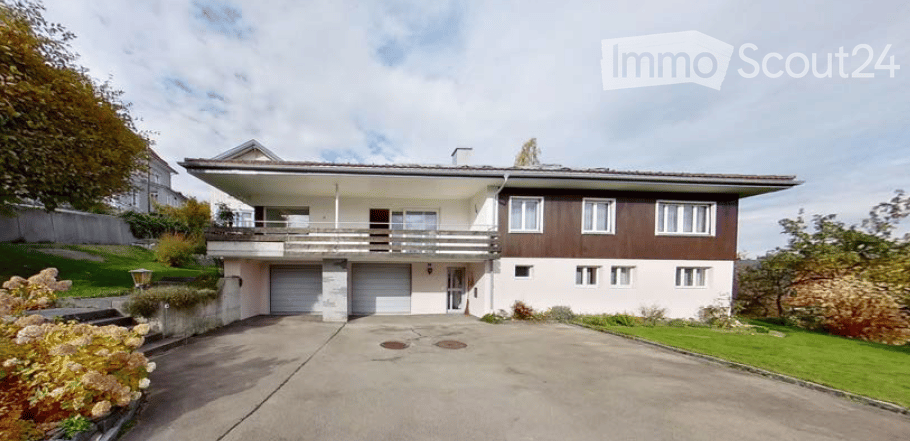
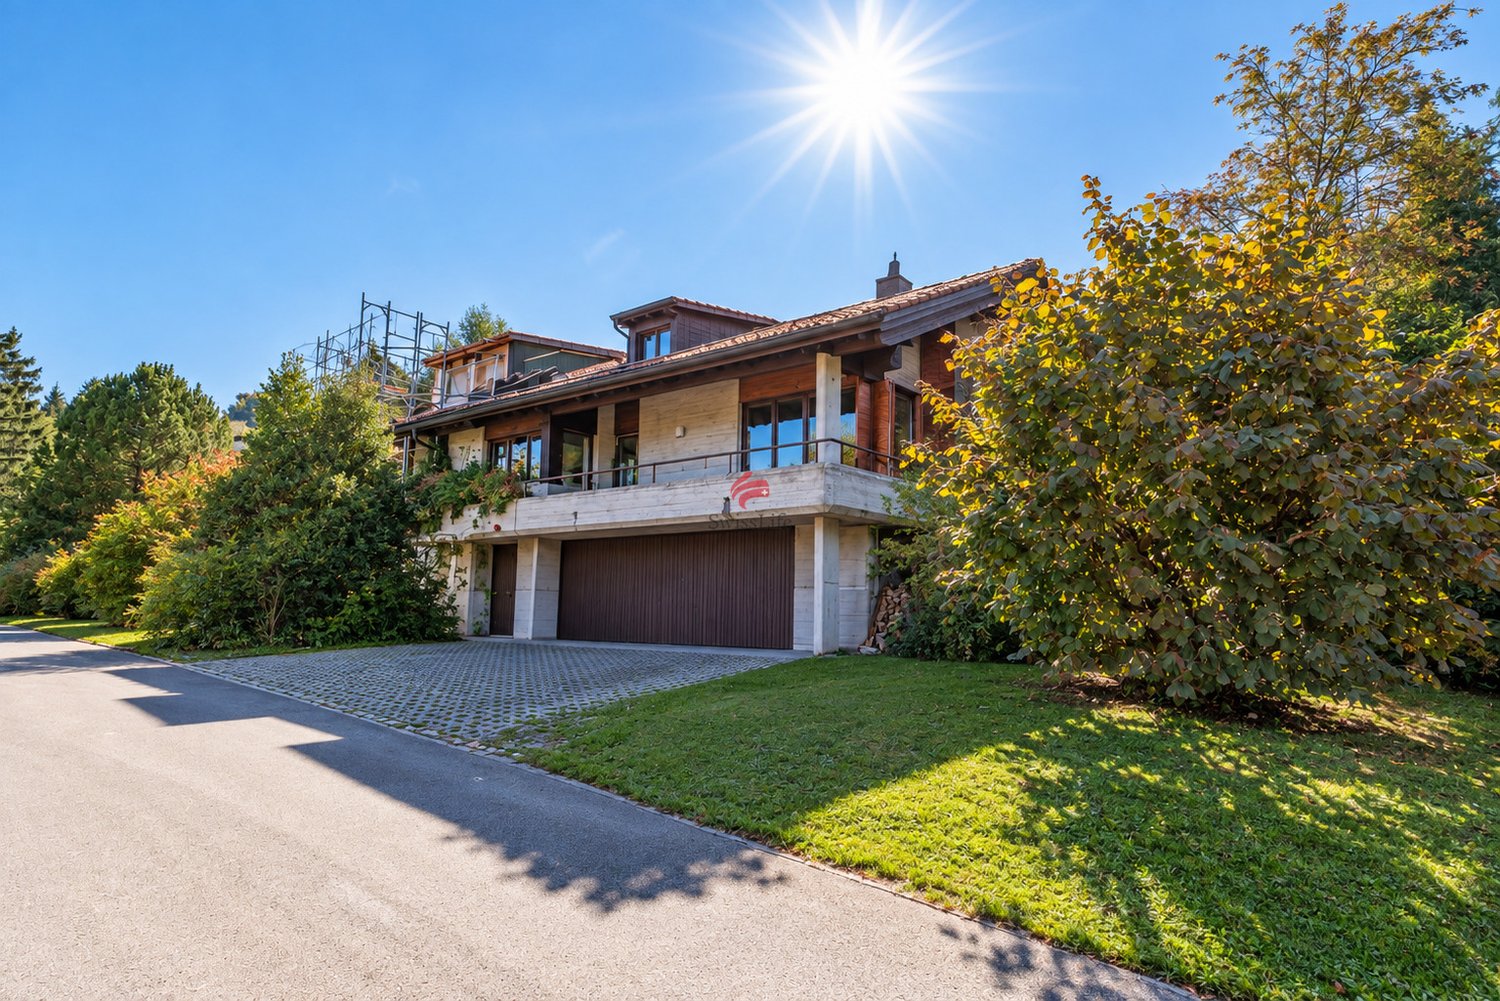
  • Two-story house with a modern design, featuring a garage, balcony, and well-maintained garden.
  • Single-family house with a well-maintained garden, featuring a white exterior, red-tiled roof, and neatly trimmed hedges.
  • Two-story house with a balcony, garage, and a well-maintained lawn.
  • Single-story white house with a tiled roof, front door, and small porch. The house is surrounded by a well-maintained lawn and bushes.
  • Floor plan of a house with two garages, a separate WC, a heating room, and several rooms including a kitchen and living area.
  • Floor plan of a 3-bedroom apartment with a living/dining area, kitchen, bathroom, and balcony.
  • Bathroom with a wooden ceiling, tiled walls, a sink with a faucet, a toilet, a mirror, and light fixtures.
  • Modern bathroom with a bathtub, sink, mirror, glass-enclosed shower, and a small cabinet. The room features white tiles and a view of the city through a window.
  • Modern hallway with white walls, a red doormat, and a glass door leading to a garden area. A red fire extinguisher is visible on the wall.
  • Empty room with white walls, tiled floor, and a fireplace on the left side. Wooden cabinetry is visible in the background, and the ceiling has a unique wooden design.
  • Empty room with wooden ceiling, tiled floor, large windows, and wooden cabinetry.
  • Modern kitchen with white cabinets, granite countertops, stainless steel appliances, and a large window.
  • Modern kitchen with white cabinets, granite countertops, a built-in stove, and a stainless steel range hood.
  • Empty room with wooden flooring, white walls, and a wooden ceiling. Features include a window with blinds, a radiator, and a white door.
  • Empty room with wooden flooring, white walls, a window with white blinds, a radiator, and a built-in closet with white doors.
  • Empty room with wooden ceiling, blue carpet, white radiator, and large window with white curtains.
  • Completely empty room with white walls, wooden floor, large window with white curtains, and radiator below the window.
  • Empty room with wooden flooring, white walls, and a sink in the corner. There is a small cabinet and a mirror on the wall.
  • Empty room with white walls, wooden flooring, and a window with white curtains. No furniture or equipment is present.
  • Laundry room with a private washing machine and dryer, wooden ceiling, and a window with a view of greenery.
  • Small bathroom with white walls, a toilet, and a window. Toilet paper is placed on the toilet tank and on a holder next to the toilet.
  • Empty room with white walls, a green cabinet, a small window, and a light fixture on the ceiling.
1 / 22
6.5 rooms, 141m², CHF 1,500,000.–
Top
Röhrenbrugg 11, 9042 Speicher

Peaceful family house with large garden and central in Speicher

At the end of a cul-de-sac, where no through traffic passes, this single-family house stands on a plot of 856 m². It has space to play, garden, and for long summer evenings outdoors. The sunny residential area offers privacy without being secluded.Because village life is just around the corner: kindergartens and schools are within a five to seven minute walk through the neighborhood. The train station and supermarket are within a four to six minute walk, and with the Appenzeller Bahn, you can quickly reach St. Gallen.The owners have carefully maintained and continuously renovated their house over the decades - from the heating system to windows and front door to the retaining wall. The heart of the house's technology is a geothermal heat pump, combined with a thermal solar system on the roof: on sunny days, the collectors heat the hot water and support the heating system. So you can live without oil or gas, and the boiler and heating storage have been updated since 2021.On the upper floor, the kitchen, living area, and balcony flow smoothly into each other, the bedrooms are quietly separated. The ground floor offers two more rooms for a home office, guests, or hobbies.Living • Living/dining room with fireplace and generous window front - bright all day • Sunny balcony with direct access to the garden • Kitchen with granite countertop, ceramic glass stove, oven, steamer, dishwasher, and refrigerator; pass-through to the living/dining room • Plate floors in kitchen, living/dining room, corridor, and basement Sleeping & Working • Four rooms on the upper floor with parquet floors, two with built-in closets • Two additional rooms on the ground floor, one with a sink • Large bathroom with bathtub, shower, sink, built-in closets, and laundry chute • Two separate toilets, one with a Closomat Practical • Two large single garages with electric gates, driveway to the house • Estrich over the entire living area as a spacious storage room • Washing machine and tumble dryer (2019), air raid shelter as additional storage room • New windows in living room and three south-facing rooms, as well as new front door (2019) • Connection to the fiber optic network
Travel time
-
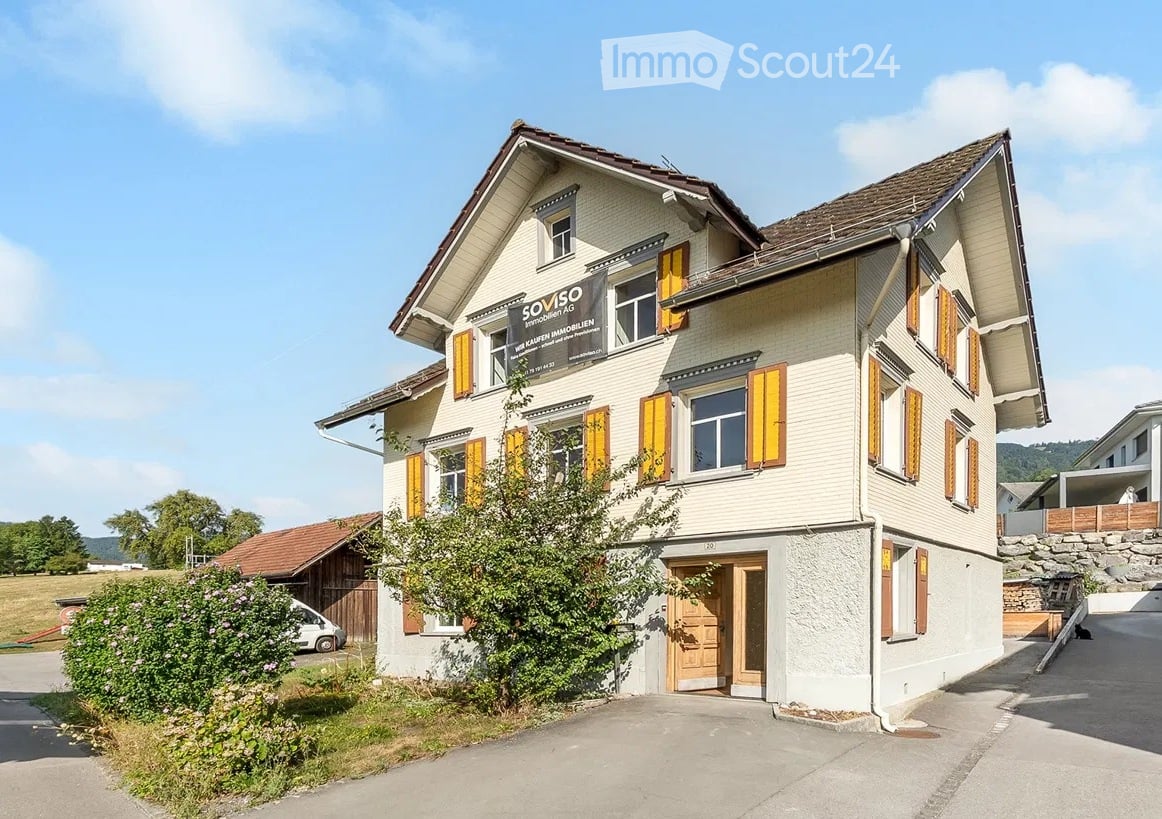
  • Two-story house with light-colored walls, yellow shutters, and a brown roof. The house has multiple windows and a central entrance with a wooden door. There is a small garden area in front of the house, and a sign on the wall indicates it is for sale.
  • Wooden balcony with black railing, overlooking a scenic countryside with fields, trees, and distant hills.
  • Wooden deck area with wooden beams and a stone woodpile, surrounded by wooden fencing and a gravel ground.
  • Empty room with exposed wooden beams and hardwood flooring, featuring a kitchen area with green cabinets and a stove, and a doorway leading to another room.
  • Modern kitchen with light grey cabinets, wooden countertops, and a window overlooking a scenic outdoor view.
  • Empty room with wooden floor, exposed wooden ceiling beams, large windows, and a decorative fireplace.
  • Bright, open room with exposed wooden beams and polished wooden flooring. Natural light streams in through multiple windows, creating a warm and airy atmosphere. The space features a fireplace with a decorative surround and a visible kitchen area with cab
  • Modern bathroom with a bathtub, toilet, double sink, and large windows providing natural light. Features include a showerhead, radiator, and sleek grey tiles.
  • Empty room with wooden flooring, white paneled walls, and a large window showing a view of a roof. The ceiling is wooden with recessed lighting.
  • Empty hallway with wooden flooring, white walls, and a wooden ceiling. A single window at the end allows natural light to enter.
  • Empty room with light wooden flooring, white paneled walls, and a built-in white closet unit. The ceiling is exposed wooden beams, and there is a window with a wooden sill on one wall.
  • Bright hallway with wooden flooring, white walls, and a staircase leading upwards. Features a large window on the right side and a glass panel on the floor.
  • Empty room with wooden flooring, white walls, and exposed pipes. Features a sink and a glass-enclosed shower area.
  • Modern bathroom with grey marble tiles, white radiator, and a window with white frame.
1 / 14
5.5 rooms, 163m², CHF 725,000.–
Top
Alte Landstrasse 20, 9437 Marbach SG

Renovated, bright, and sun-kissed

This historic single-family house at Alte Landstrasse 20 in Marbach SG combines the characteristic expression of a pre-1920 house with carefully renewed interior spaces. The original building with visible wooden beams, the classic green-gray tile stove, and warm wooden floors was carefully renovated and modernized (total renovation costs CHF 270,000).Renovation: complete interior renovation, new kitchen (with guarantee), WC & bathroom completely renewed, partially new windows, new floor coverings, plastering and painting work, electrical installations with safety certificate. The roof and building envelope were left as is.Main features: • Characterful building fabric: visible wood construction, historic tile stove, and rustic wooden ceilings • Renovated wet cells: modern bathroom with spacious bathtub, double sink, and floor-level shower • Open living kitchen with a view of the greenery, adjacent to the living/dining area • Several rooms over three living floors plus additional storage space in the attic (approx. 48 m²) • Natural cellar (31.1 m²) • Garden (161 m²) and quiet, green surroundings with a view of meadows • Balcony and covered seating area Heat generation: gas heating; Hot water: heat pump boiler.Location: quiet in the southern part of Marbach village. Village shop, post office, primary school, and kindergarten are within walking distance, the bus stop is about 240 meters away. Rebstein and Altstätten (train station, shopping, upper level) and the A13 motorway junction are quickly accessible.Arrange a viewing appointment today – your new home awaits you!

Travel time
-
1 / 6
  • Parking space
5.5 rooms, 142m², CHF 1,350,000.–
Top
9425 Thal

! PRICE HIT ! EXCLUSIVE WITH STYLE AND PRIVACY

This nearly new 5.5-room semi-detached house from 2023 combines modern architecture, high-quality living and generous space. The bright and airy living and dining area with elegant kitchen and cooking island forms the stylish heart of the house. Generous window surfaces create an exclusive ambiance and open the living space to the private garden with a covered seating area. Two modern bathrooms with walk-in shower and bathtub, a flexibly usable guest, office or hobby room, and the family-friendly location round off this upscale living offer perfectly.This BETTERHOMES offer is characterized by the following advantages:- nearly new and modern construction standard- generous, bright living ambiance- elegant design kitchen with generous cooking island- high-quality bathrooms with walk-in shower and bathtub- private garden with covered seating area- generous 185 m² living space- flexible usage possibilities for office, guest or hobby- family-friendly and preferred living location- two parking possibilities- and, and, and ...Interested? Contact us for a non-binding viewing!Not found anything suitable? Over 1,900 more offers at: www.betterhomes.ch - the real estate fair mediatorWant to market your own property?Benefit from our know-how: https://www.betterhomes.ch/de/profitierenDo you want to have a property valued?Find out its value now through our free valuation, immediately and non-binding!https://www.betterhomes.ch/de/knowledge/estimationMore detailsLocation: preferred and family-friendlyCondition: nearly newBathrooms / wet cells: 2 (1x shower / sink / toilet, 1x bathtub / double sink / toilet)Heating system: heat pumpPublic transport: bus, 240 mSchools: primary school, 90 mShops: Migros, 2 km

  • Parking space
1 / 6
  • Parking space
  • Balcony / Terrace
  • Garage
7.5 rooms, 169m², CHF 1,340,000.–
Top
9400 Rorschach

Versatile with attractive rental potential

This spacious multi-family house in Rorschach combines tranquility and central location. On 169 m² of living space, you can expect 2 fully rented apartments with bright rooms, their own washing machine and dryer, as well as a large terrace. Ideal for investors, multi-generational families, or anyone who wants to combine living and returns. The integrated, large garage offers space for personal use or additional rental. A beautiful garden seating area next to the house is also included. 2 practical garage boxes and 1 outdoor parking space are also included in the price. This BETTERHOMES offer is characterized by the following advantages:- large multi-family house with integrated garage and garden seating area- large garage for personal use or rental- two apartments, fully rented- large, bright rooms- large terrace- two garage boxes included in the sales price- one outdoor parking space already included in the sales price- no renovation necessary- quiet living area, yet central- washing machine and dryer in the apartments- and, and, and ...Interested? Contact us for a non-binding viewing!Didn't find anything suitable? Over 1,900 more offers at: www.betterhomes.ch - the real estate fair mediatorWant to market your own property?Benefit from our know-how: https://www.betterhomes.ch/de/profitierenDo you want to have a property valued?Find out its value now with our free valuation, immediately and non-binding!https://www.betterhomes.ch/de/knowledge/estimationMore detailsLocation: quiet and yet central living area, public transport very conveniently accessible on footCondition: goodBathrooms / wet cells: 2 (2x shower / sink / toilet)Heating system: gas heating / thermostatPublic transport: train station, 600 mSchools: primary school, 300 mShops: Migros, 400 m

  • Parking space
  • Balcony / Terrace
  • Garage
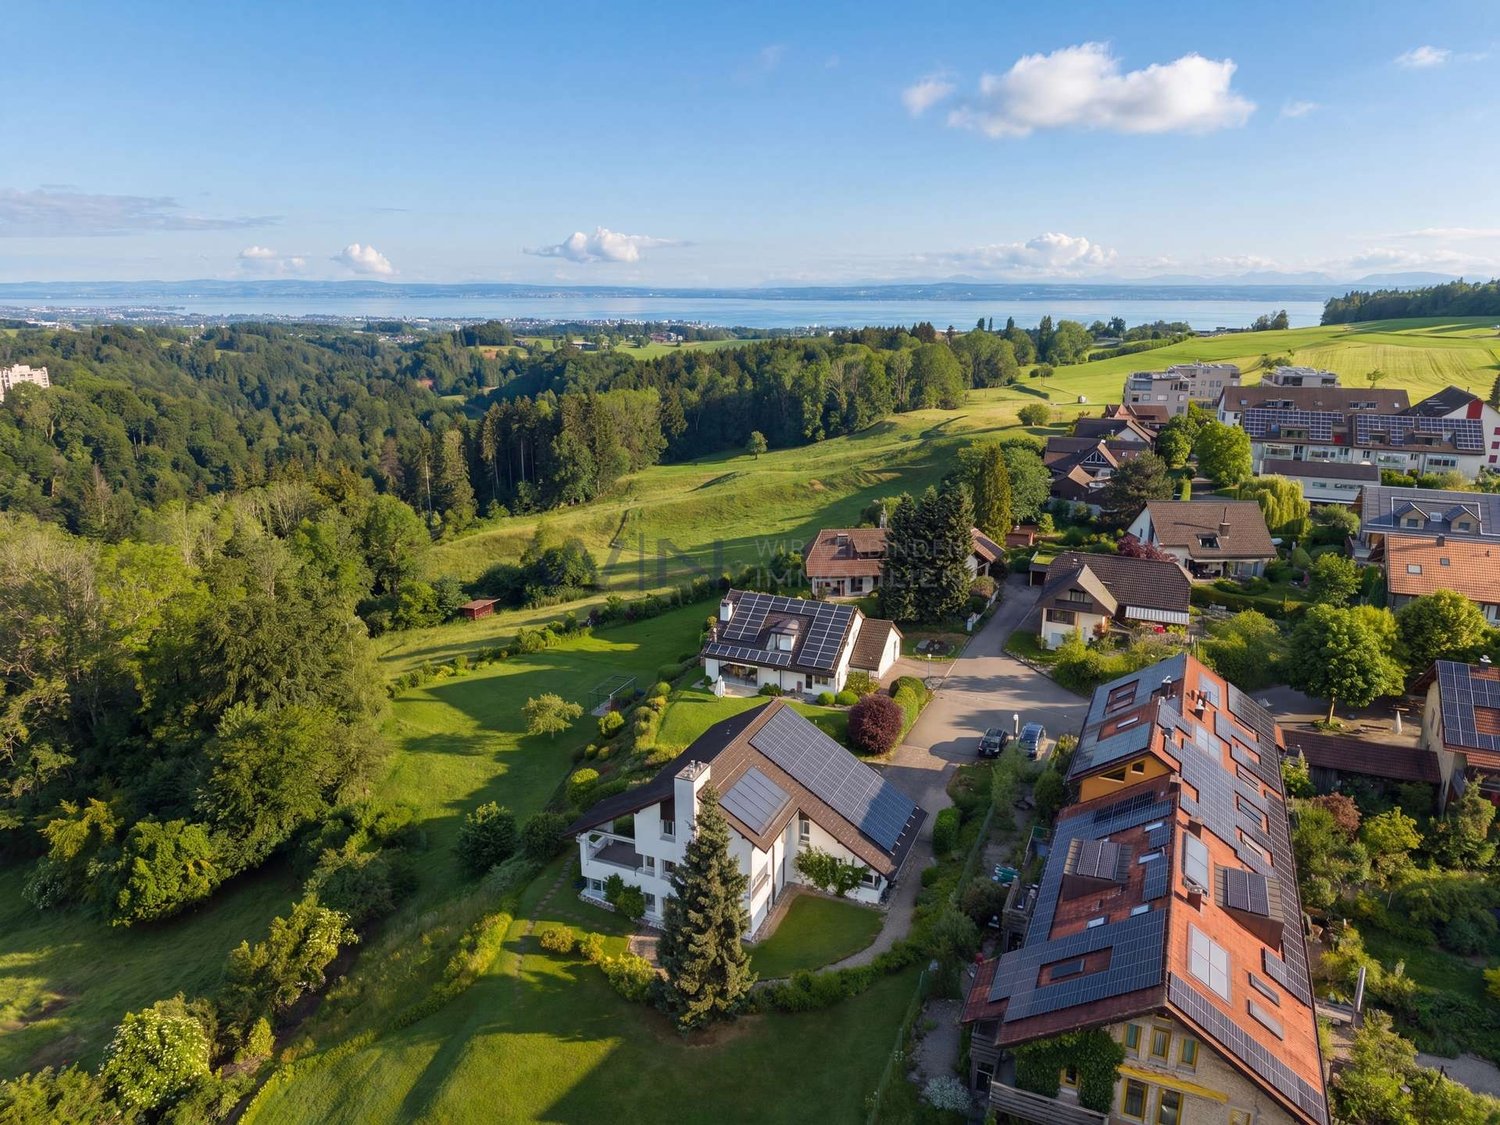
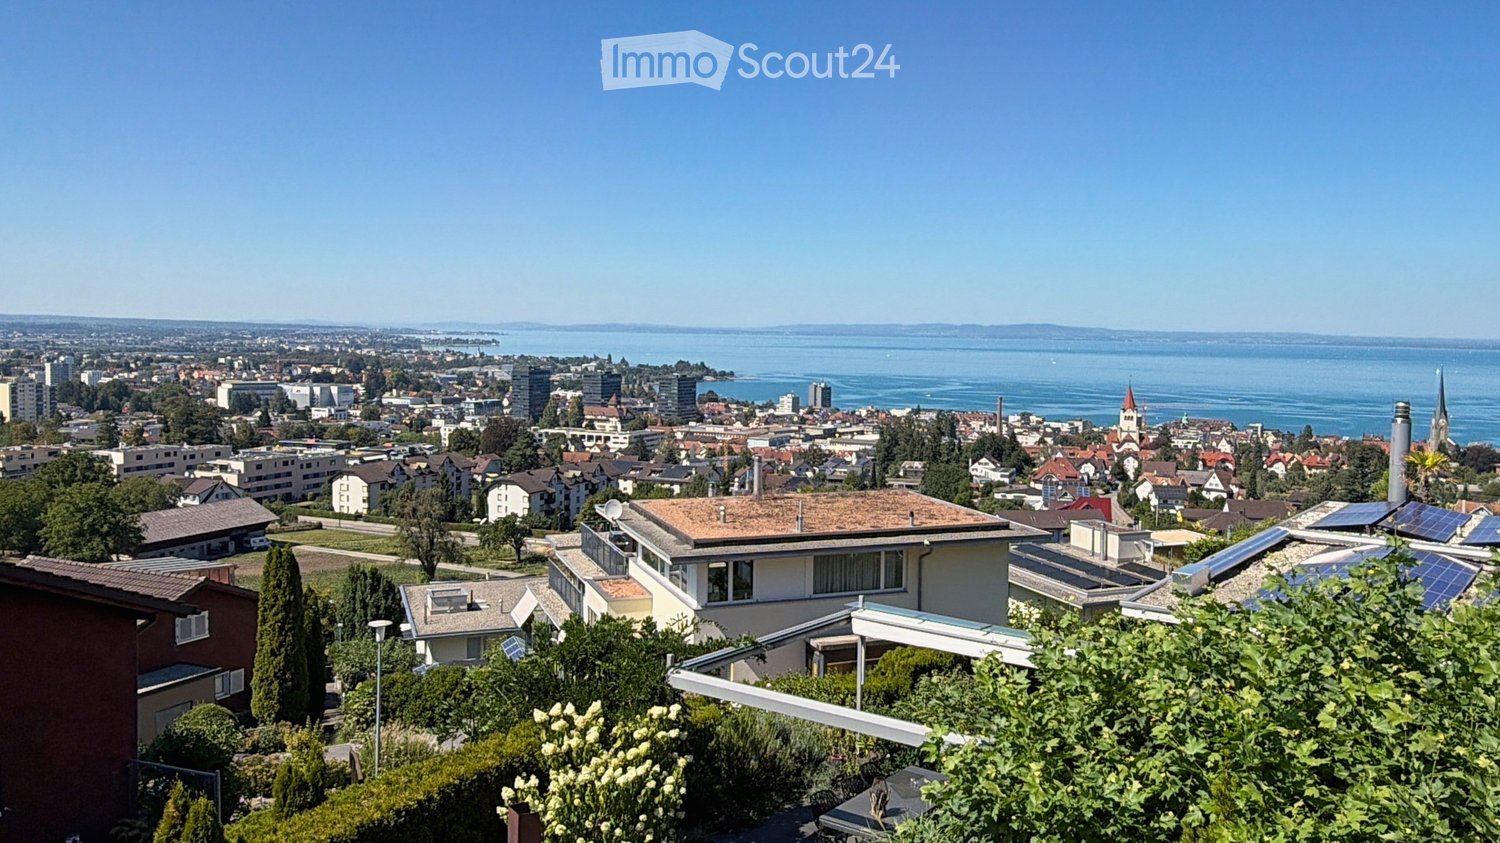
  • Panoramic view of a cityscape with a lake in the background, featuring residential buildings, trees, and solar panels on rooftops.
  • Balcony with a wooden table and four chairs, overlooking a cityscape at sunset.
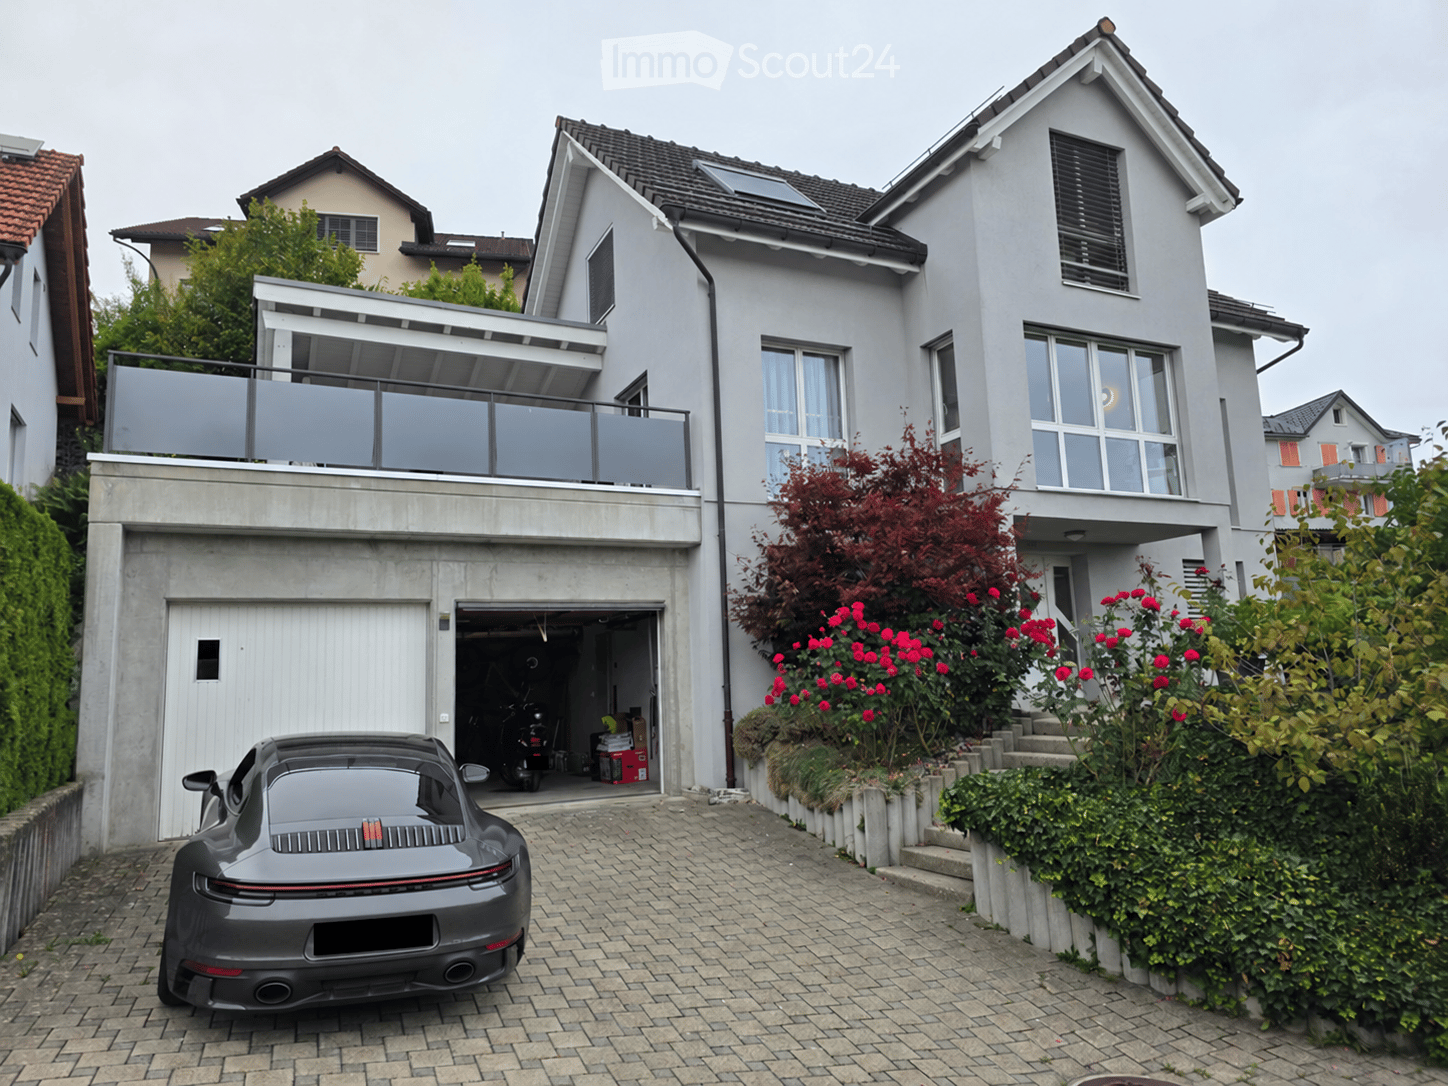
  • Modern two-story house with a flat roof, large windows, and a balcony on the upper level.
  • Modern living room with large windows offering a scenic view, featuring a brown sectional sofa, a white coffee table, an armchair, a bookshelf, a cabinet, and a television.
  • Balcony with sun loungers, overlooking a scenic lake and cityscape.
  • Balcony with a table and chairs, overlooking a scenic city and lake view.
  • Open-plan kitchen and dining area with a round wooden table, chairs, stools, modern appliances, and a view of the staircase and balcony.
  • Modern bedroom with a large bed, nightstands, lamps, and a large window with curtains.
  • Modern bathroom with a bathtub, sink, toilet, large mirror, and a showerhead. The sink has a red cabinet underneath, and the floor is tiled.
  • Garden area with a stone fire pit, two large stone blocks, gravel ground, and surrounding greenery.
  • Outdoor patio with a modern sofa set, a wicker chair, and a small table, covered by a retractable awning, adjacent to a well-maintained lawn and a stone wall.
1 / 12
6.5 rooms, 177m², CHF 1,985,000.–
Top
Schönheimstrasse, 9404 Rorschacherberg

A LOGGIA OVER LAKE CONSTANCE

A loggia over Lake Constance In an elevated location in Rorschacherberg, an exceptional single-family house with an impressive view of Lake Constance, characteristic half-timbered architecture, and versatile outdoor areas awaits you. The house, built in 2006, stands on a 468 m² large plot of land and offers approximately 177 m² of living space. The staggered living levels create a unique sense of space with clear zoning and attractive connections between living, kitchen, rooms, and outdoor areas. The spacious living/dining area with approximately 43 m² forms the center of the house. The open gallery with kitchen complements the room offer with a communicative level. A parent's room, four further flexibly usable rooms, two bathrooms, and a spacious entrance with wardrobe offer plenty of space for family, guests, home office, and individual needs. For the subsequent installation of a chimney, a roof penetration is already prepared. This provides the possibility of supplementing the living area with a fireplace in the future. The technical execution and feasibility are to be checked by a specialist. Special qualities: Extensive panoramic and Lake Constance views // Approximately 177 m² of living space // 468 m² of plot area // Spacious living/dining area // Gallery with open kitchen // Parent's room and four further rooms // Two bathrooms // Preparation for the installation of a chimney with existing roof penetration // Two terraces and several garden seats // Terrace at gallery/kitchen with approximately 23 m² // Roof terrace with approximately 39 m² // One terrace and one garden seat with electrically retractable awning // Garden house with approximately 6.45 m² // Heat pump and underfloor heating // One carport and two outdoor parking spaces Outdoor areas with high quality of stay The two terraces and several garden seats create different retreats for sunny afternoons, relaxed evenings, and social hours. The impressive view accompanies living from morning to evening. Electrically retractable awnings provide additional comfort on one terrace and one garden seat. The garden house offers practical storage space for garden furniture, devices, and bicycles and is directly accessible from the outdoor area. Well-maintained and continuously modernized The property has been carefully maintained and selectively further developed. The most recent investments include: 2022: Renovation of the shower in the lower area // Awning at the terrace of the kitchen // 2023: Installation of a heat pump // 2024/2025: Garden house including retaining wall Location Rorschacherberg is one of the sought-after residential areas in the Lake Constance region. The elevated location combines tranquility and privacy with an open view over Rorschach and Lake Constance. The terraces and garden seats make this special location immediately experienceable. Parking and availability One carport and two outdoor parking spaces are included in the sales price of CHF 1,985,000. The handover will take place by arrangement, expected from November 2026. A separate plan attachment with floor plans, area overview, facade views, and building sections is available. All areas and dimensions are approximate and non-binding. Interested? We would be happy to provide you with the complete sales documentation and arrange a personal viewing appointment.

Travel time
-
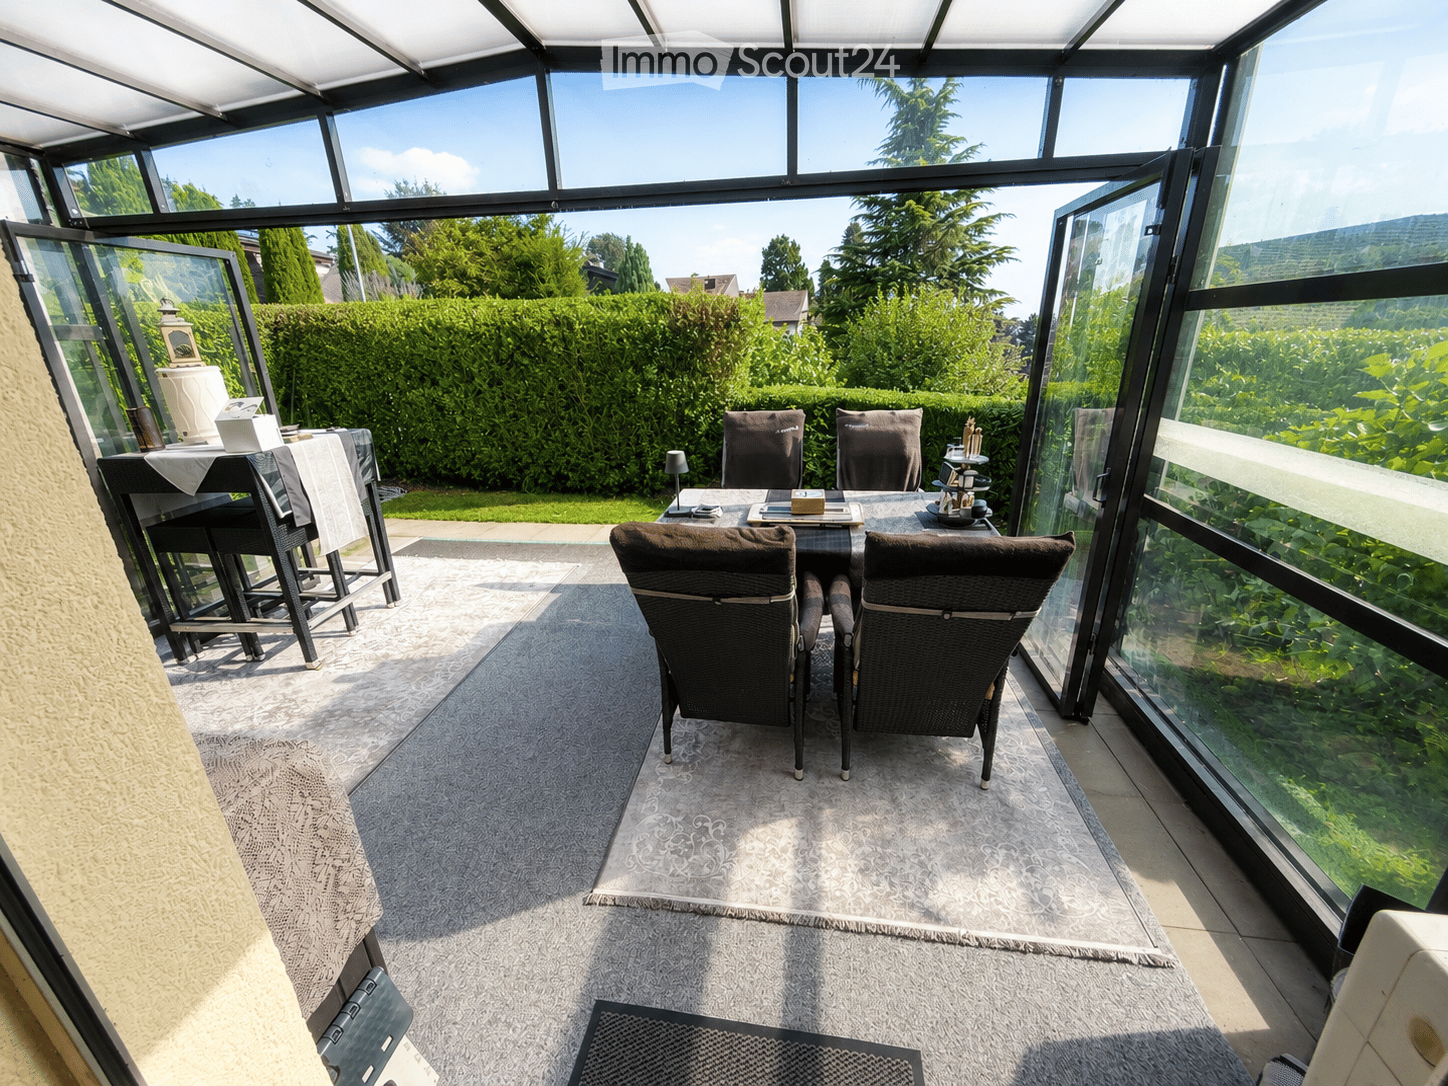
  • A spacious, enclosed patio with large glass walls and a retractable roof, featuring a dining table with chairs, a lamp, and a table runner, surrounded by lush greenery.
  • Aerial view of a modern house with a tiled roof, surrounded by greenery and neighboring houses. Features include a swimming pool, patio area, and outdoor furniture.
  • Cozy attic bedroom with wooden floors, slanted grey ceiling, large windows with white curtains, bed with grey and white bedding, nightstand with lamp, side table with books and plant, and a small potted plant on the floor.
  • Bright kitchen with white cabinets, a central island, and various appliances including a microwave, coffee maker, and dishwasher. The space features a black and white patterned rug and several potted plants.
  • Bright bedroom with wooden slanted ceiling, large window with sheer curtains, wardrobe with mirrored doors, small shelf with plant and decorative items, and a large stuffed animal on the floor.
  • Modern living room with a grey sectional sofa, coffee table, flat-screen TV, wine rack, and decorative items.
  • Two-story house with dark wooden exterior, white garage door, and small porch area with potted plants.
  • Modern bathroom with white tiles, blue accents, a toilet, sink, shower, and small plants on shelves.
1 / 8
5.5 rooms, 110m², CHF 885,000.–
Top
Ziegeleistrasse 30, 9300 Wittenbach

City life meets residential idyll

Arrive, unwind, and feel at home: This compact semi-detached house is located immediately adjacent to the city of St. Gallen, in the municipality of Wittenbach. The quiet location at the end of a cul-de-sac, the mature garden, and the magnificent view make this property a special retreat for couples and small families.Where city and tranquility meetIdyllically set back and accessed via a private road, the house is far from through traffic. Here, you can enjoy a quiet, protected living environment with plenty of privacy.The elevated and sunny location delights with a beautiful panoramic view from Lake Constance to the Appenzellerland. At the same time, you can reach the city of St. Gallen with its diverse offerings in just a few minutes. Schools, kindergartens, shopping opportunities, and restaurants are also within convenient distance.Thus, the location combines the best of two worlds: the immediate proximity to the city and the personal, nature-oriented living feeling of Wittenbach – supplemented by the attractive tax situation of the municipality.A homeThe semi-detached house is in a functional and habitable condition and can be occupied directly. At the same time, it offers space to realize your own living ideas and modernize the house step by step according to your personal ideas.Some rooms, individual floor coverings, and part of the windows still date back to the construction period. Especially for handy buyers, this opens up the opportunity to combine existing and new elements and create a very personal home.Garden idyll with privacyThe beautifully matured garden, with an extendable winter garden, is one of the highlights of the property. The existing planting creates protected outdoor areas and offers plenty of space to relax, play, and garden.On warm summer days, the small pool provides a welcome refreshment – a private retreat where everyday life feels far away for a moment.Highlights at a glance • Very quiet and sunny location immediately near the city of St. Gallen • Set-back cul-de-sac location without through traffic • Schools, shopping opportunities, and restaurants within convenient distance • Unobstructed view from Lake Constance to the Appenzellerland • Ideal for couples or small families • Directly habitable • Opportunities for realizing individual living dreams • Mature garden with extendable winter garden • Small pool for refreshing summer days This property is more than a house: it's a quiet retreat with a garden, panoramic view, and perspectives – and all just a few minutes away from the diverse city life.We would be happy to send you the detailed sales documents or arrange a personal viewing appointment.
Travel time
-

Suggested properties for you based on search results