2 results - House, chalet, rustico to buy: 8846 (Willerzell)

1 / 8
  • Balcony / Terrace
  • Elevator
  • Lake view
  • +4
3.5 rooms149m²Price on request
8846 Willerzell

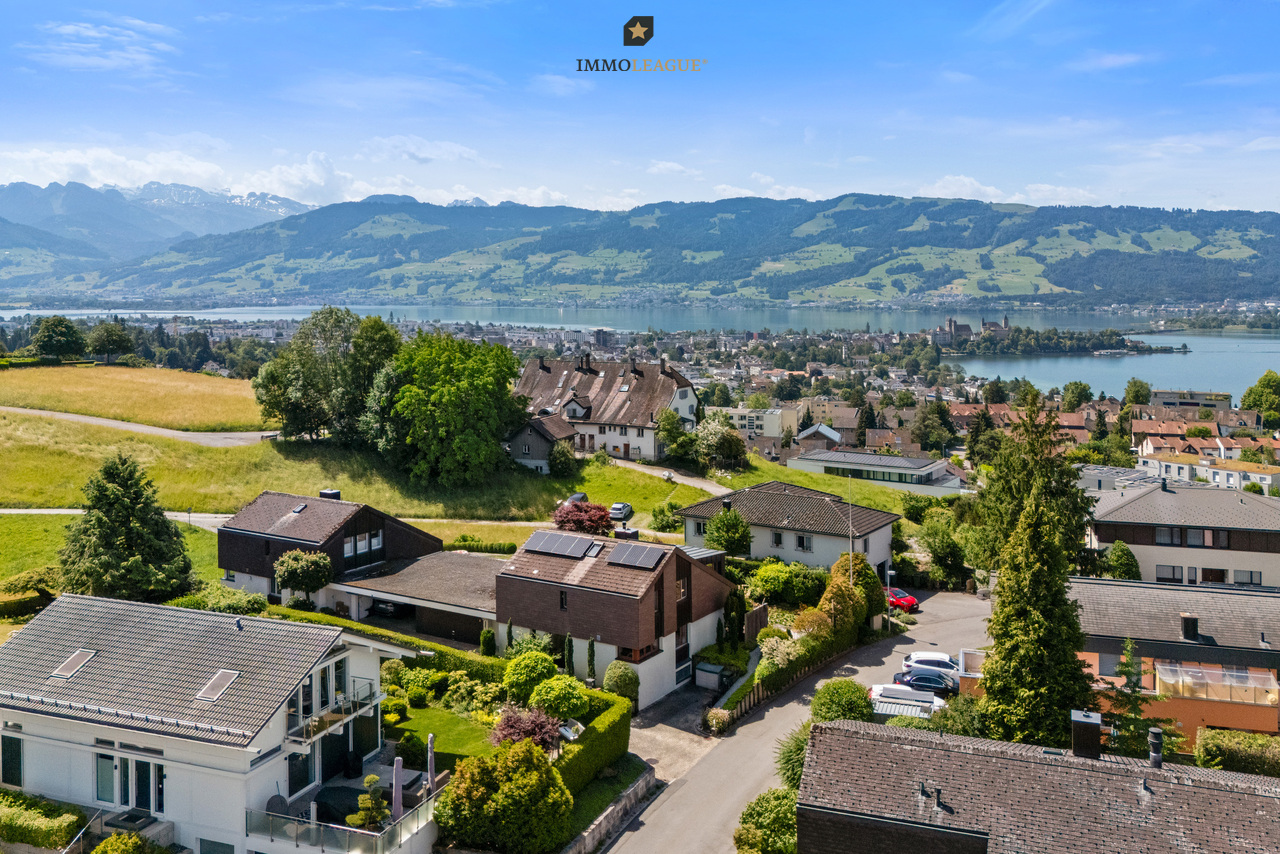
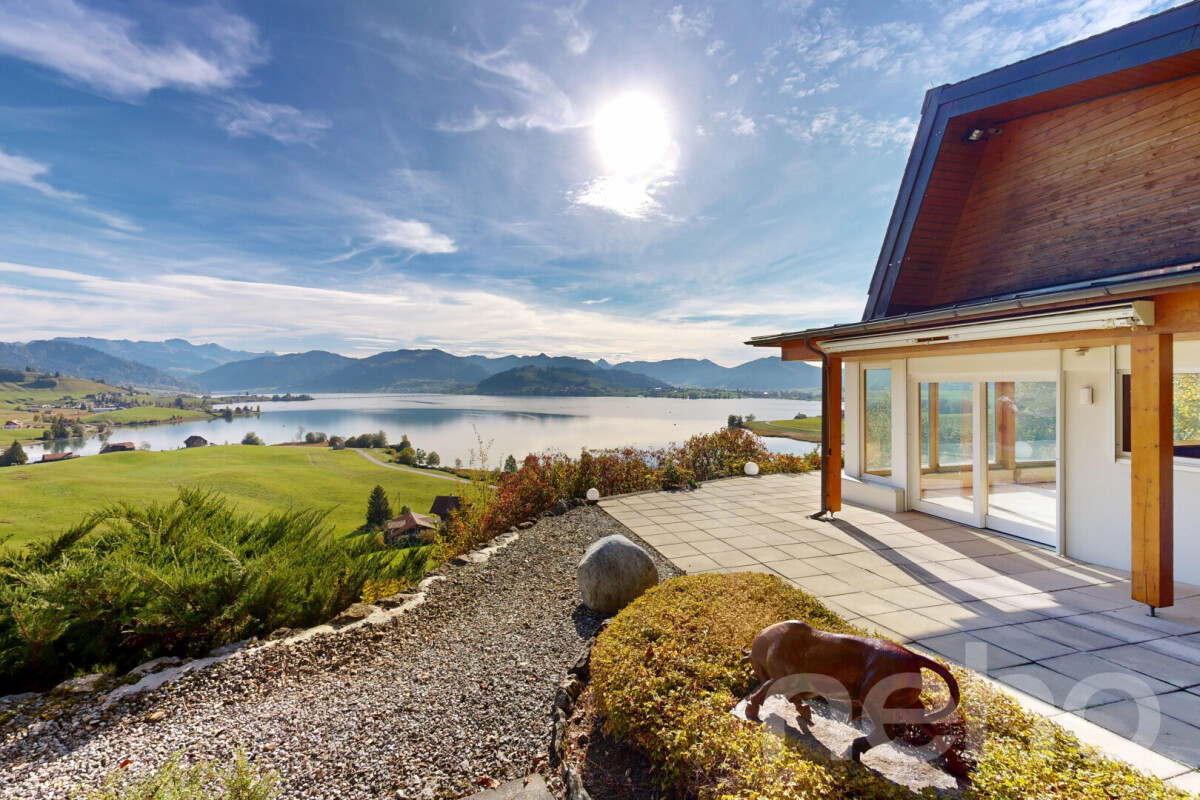
ELEGANCE, CLASS AND FLEXIBILITY - 3.5 ROOM SEMI-DETACHED HOUSE

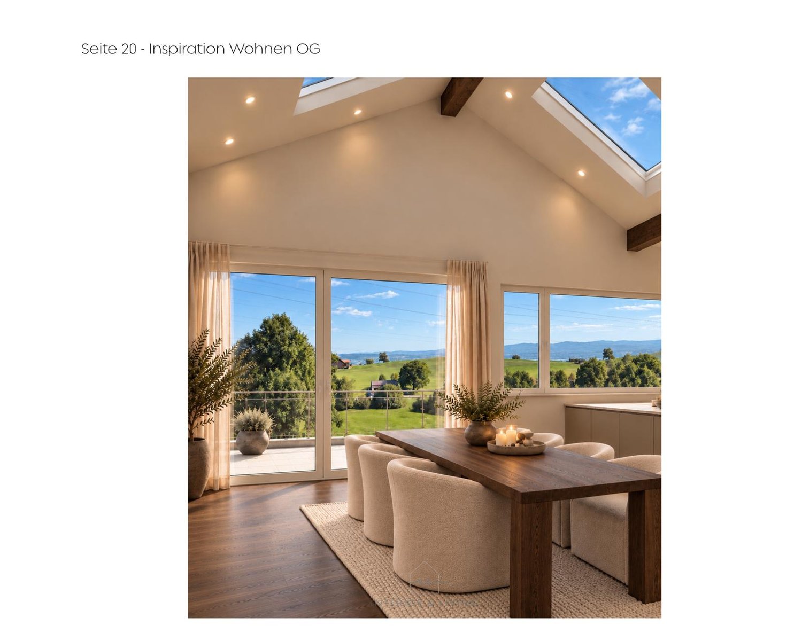
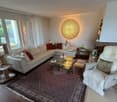
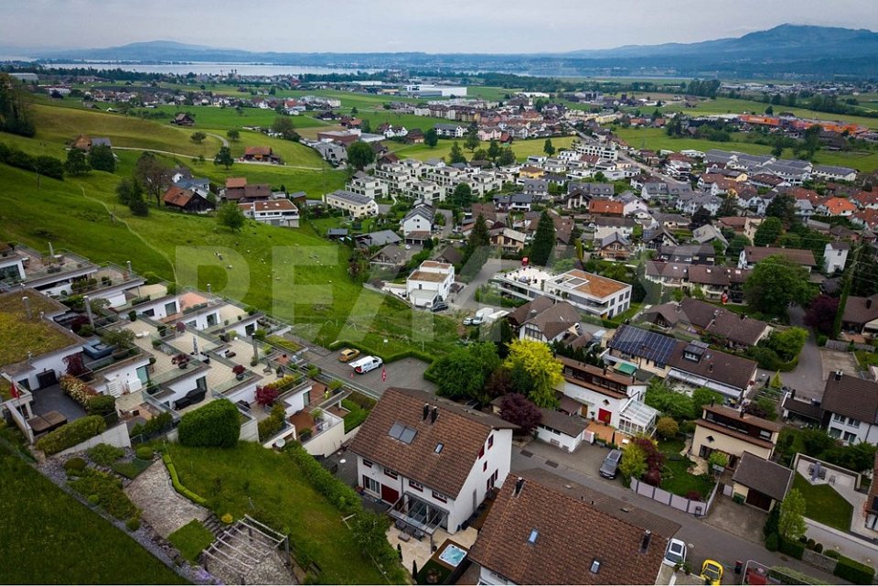
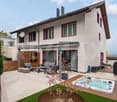
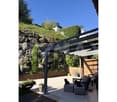
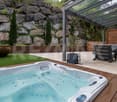
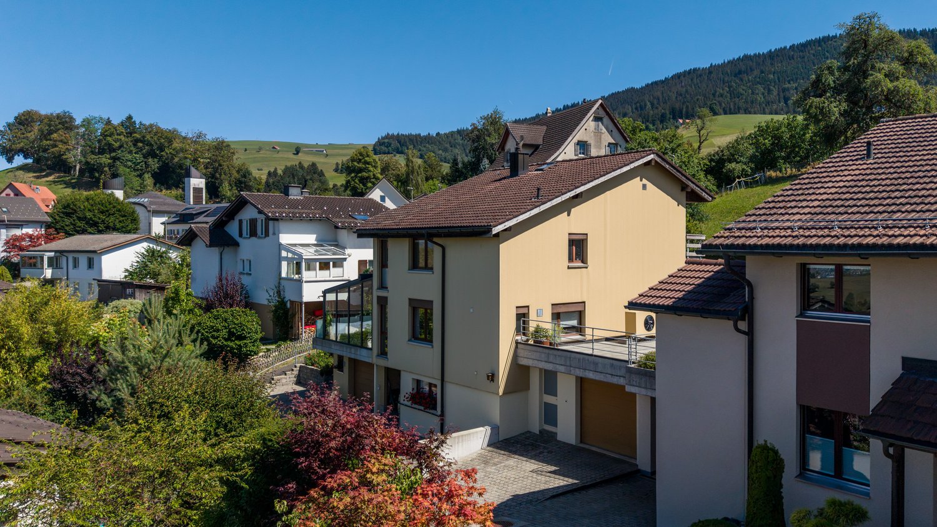
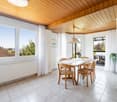
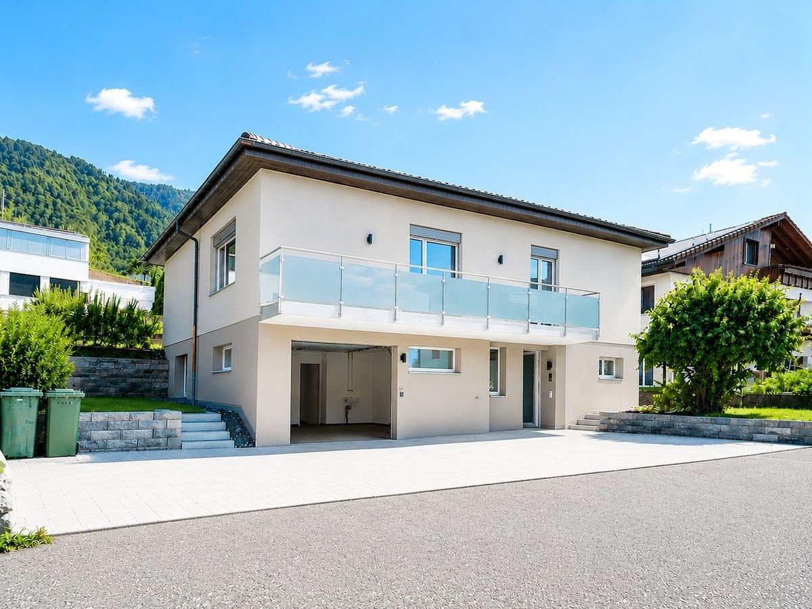
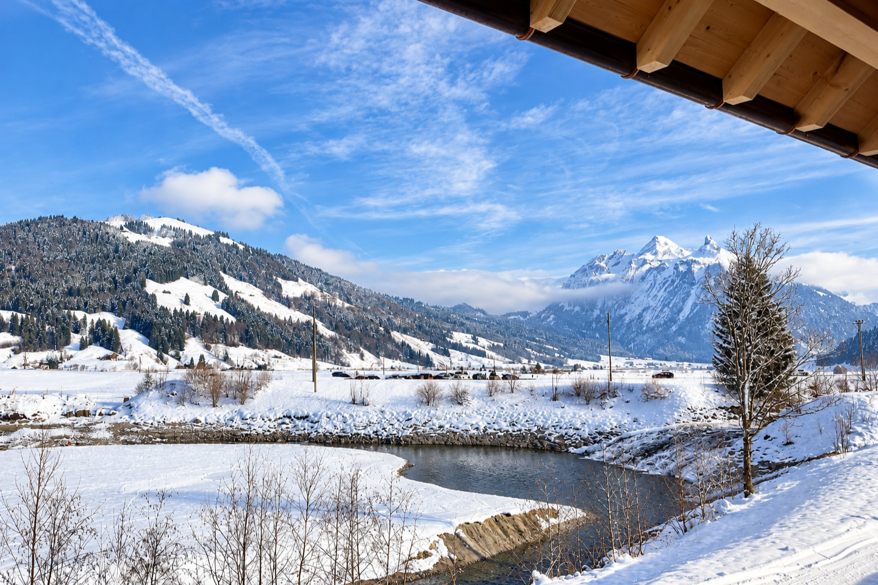
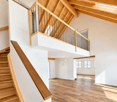
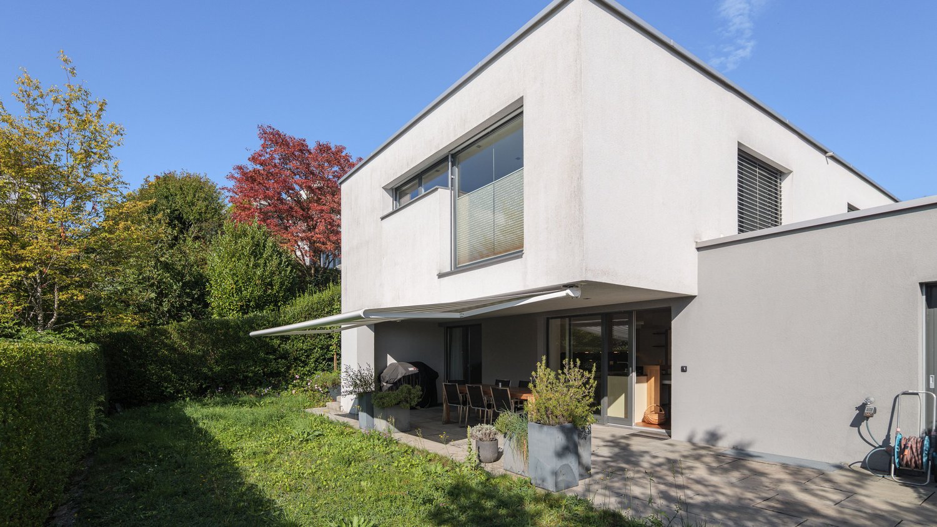
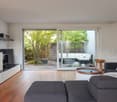
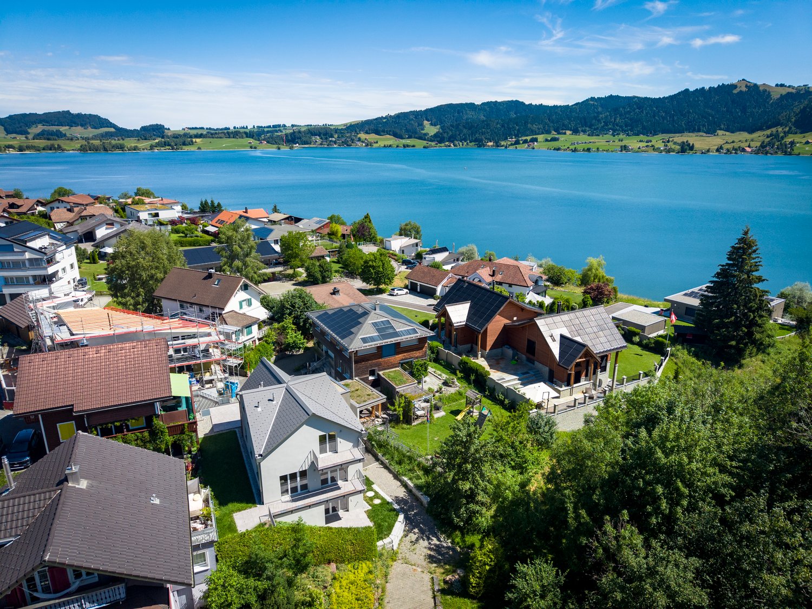
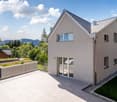
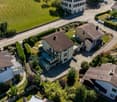
Welcome to your new home in Willerzell! This charming semi-detached home combines modern comfort with an idyllic location. With 3.5 rooms and two stylish bathrooms, it offers a spacious living area of 149 m². The efficient wood-burning heating system and the cozy fireplace provide cozy warmth. An elevator takes you comfortably to your floors, while a balcony and an impressive terrace spanning 105 m² invite you to relax. The breathtaking view of the lake makes this house a true gem. In addition, you have access to an outdoor parking space and two indoor parking spaces. The quiet location in Willerzell offers a perfect balance between nature and comfort. Other highlights include a practical hobby room, a storage room, and a wine cellar. Enjoy the benefits of life in Willerzell, a community that delights with its proximity to nature and its relaxed atmosphere.Welcome to your new home in Willerzell! This charming semi-detached home combines modern comfort with an idyllic location. With 3.5 rooms and two stylish bathrooms, it offers a spacious living area of 149 m². The efficient wood-burning heating system and the cozy fireplace provide cozy warmth. An elevator takes you comfortably to your floors, while a balcony and an impressive terrace spanning 105 m² invite you to relax. The breathtaking view of the lake makes this house a true gem. In addition, you have access to an outdoor parking space and two indoor parking spaces. The quiet location in Willerzell offers a perfect balance between nature and comfort. Other highlights include a practical hobby room, a storage room, and a wine cellar. Enjoy the benefits of life in Willerzell, a community that delights with its proximity to nature and its relaxed atmosphere.Interested? For more information, photos, a virtual tour, and viewing options, visit: propertyowner.ch/de/real-estate/26-00122 As a member of the Swiss Landowners Association, you’ll benefit from a free real estate appraisal and gain access to exclusive listings on propertyowner.ch before they’re made public.

  • Balcony / Terrace
  • Elevator
  • Lake view
  • +4
1 / 8
  • Elevator
  • Lake view
  • Mountain view
  • +3
4.5 rooms136m²Price on request
8846 Willerzell

DOUBLE FAMILY HOUSE OF SPECIAL CLASS AT Sihlsee

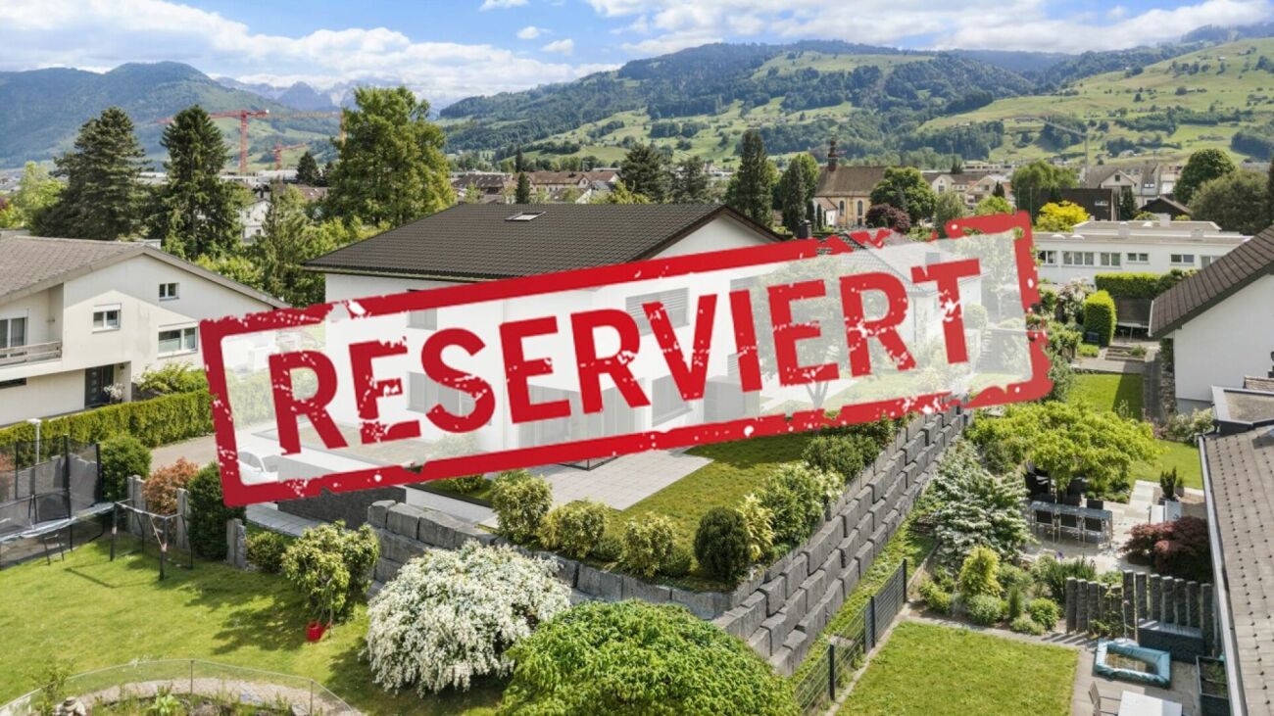
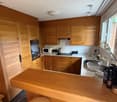
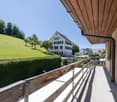
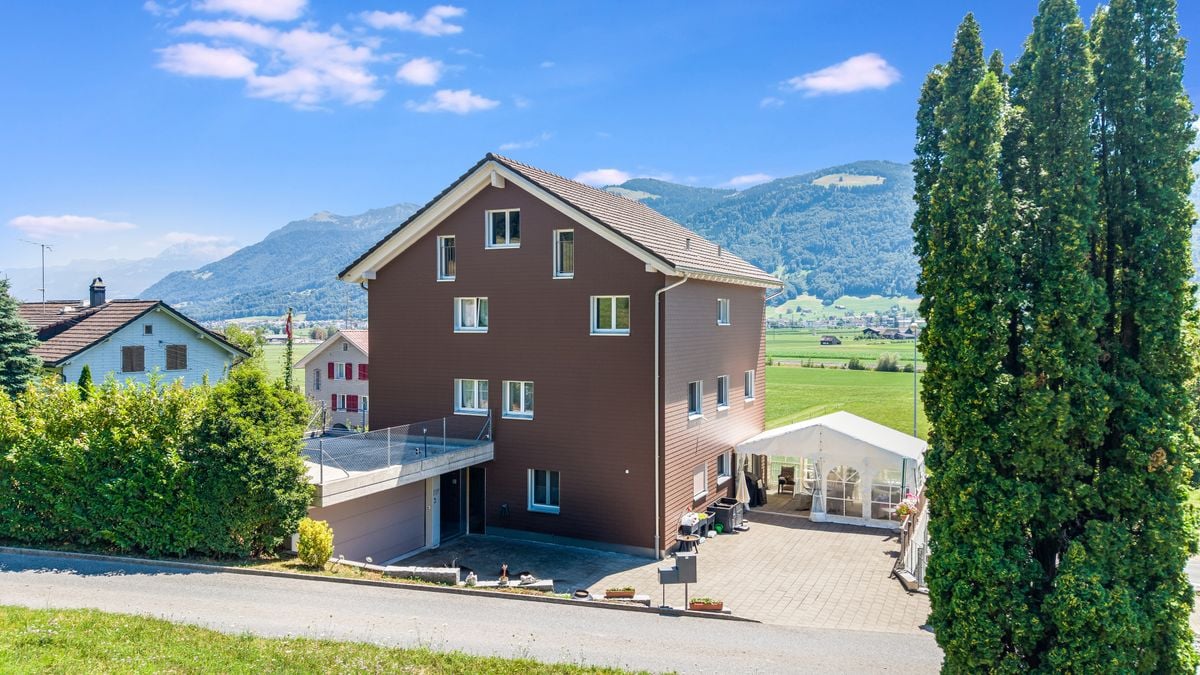
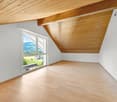
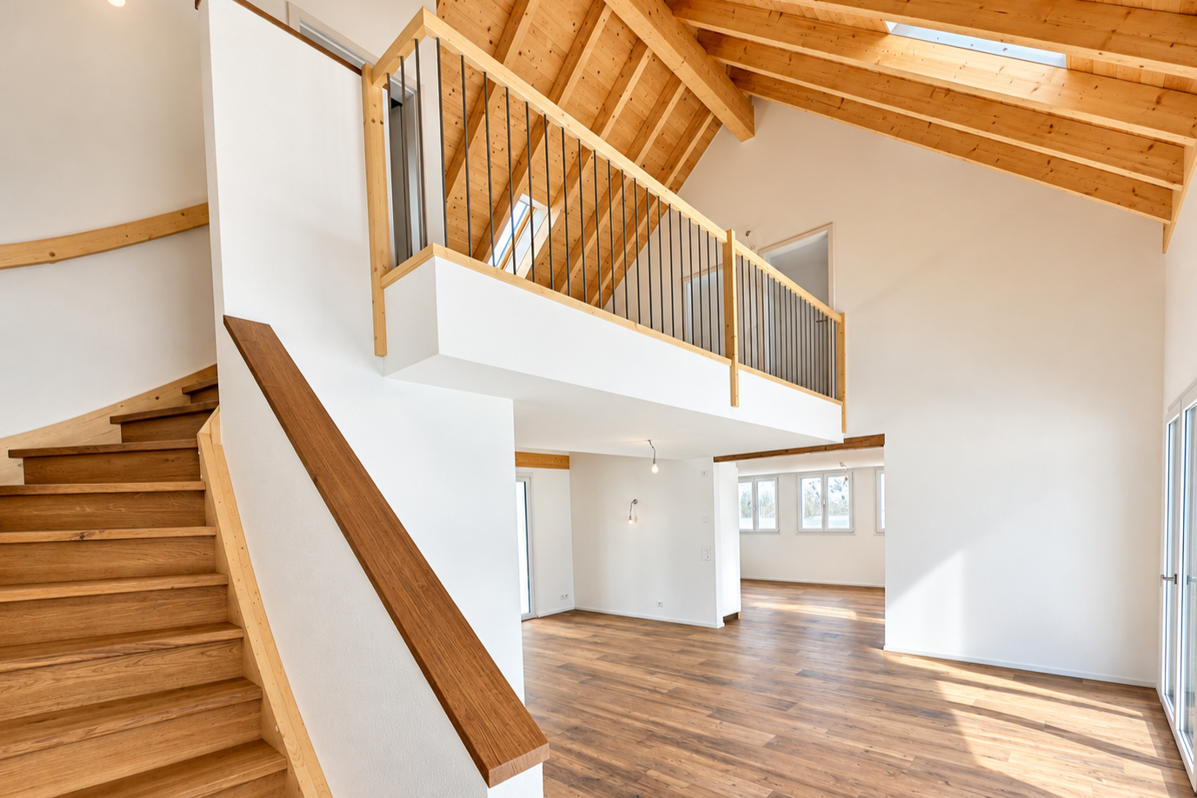
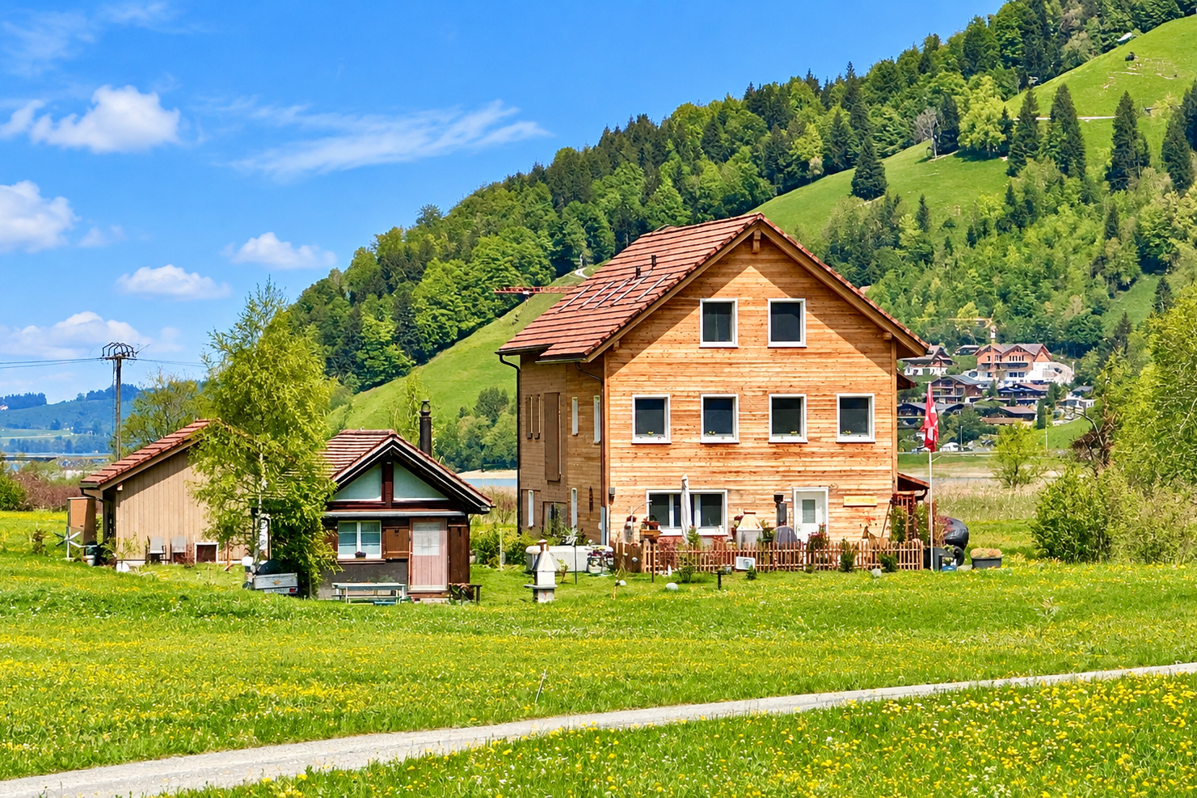
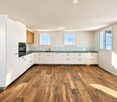
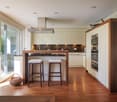
This modern 4.5-room semi-detached house in Willerzell was built in 2005 and offers a high-quality living space with plenty of light, comfort, and impressive views.The property spans three floors and features a clean, modern architectural design. Oak hardwood floors throughout the living areas, generous window walls, and a well-thought-out floor plan create a bright and pleasant living atmosphere.The living and dining area forms the heart of the house. The spacious living room with a stylish fireplace offers plenty of space for living and relaxing and opens directly onto the two spacious sun terraces. The open L-shaped kitchen-dining area blends harmoniously into the space and offers plenty of storage space as well as generous countertops.The wet areas are also practically laid out: there is afamily bathroom with a bathtub, shower, and toilet, as well as an additional wet area with a shower and toilet. The living space is complemented by a privatelaundry room near the entrance on the ground floor as well as two spacious basement storage rooms in the lower level.A particular highlight are the two rooftop terraces. To the west, the view opens up toward Lake Sihl; to the east, toward Chli Aubrig. This creates attractive outdoor areas with plenty of sun throughout the day.The property includes two indoor parking spaces as well as one outdoor parking space. An elevator and the efficient wood-fired heating system add to the living comfort. The quiet location in Willerzell with mountain and lake views makes this home ideal for anyone who wants to combine modern living with nature, views, and high practicality for everyday life.This modern 4.5-room semi-detached house in Willerzell was built in 2005 and offers a high-quality living space with plenty of light, comfort, and impressive views.The property spans three floors and features a clean, modern architectural design. Oak hardwood floors throughout the living areas, generous window walls, and a well-thought-out floor plan create a bright and pleasant living atmosphere.The living and dining area forms the heart of the house. The spacious living room with a stylish fireplace offers plenty of space for living and relaxing and opens directly onto the two spacious sun terraces. The open L-shaped kitchen blends harmoniously into the space and offers plenty of storage space as well as generous countertops.The wet areas are also practically laid out: there is afamily bathroom with a bathtub, shower, and toilet, as well as an additional wet area with a shower and toilet. The living space is complemented by a privatelaundry room near the entrance on the ground floor as well as two spacious basement storage rooms in the lower level.A particular highlight are the two rooftop terraces. To the west, the view opens toward Lake Sihl; to the east, toward Chli Aubrig. This creates attractive outdoor areas with plenty of sun throughout the day.The property includes two indoor parking spaces as well as one outdoor parking space. An elevator and the efficient wood-fired heating system add to the living comfort. The quiet location in Willerzell with views of the mountains and the lake makes this home ideal for anyone who wants to combine modern living with nature, views, and high practicality.Interested? For more information, photos, a virtual tour, and viewing options, visit: propertyowner.ch/de/real-estate/26-00121 As a member of the Swiss Landowners Association, you’ll benefit from a free real estate appraisal and gain access to exclusive listings on propertyowner.ch before they’re made public.

  • Elevator
  • Lake view
  • Mountain view
  • +3
More objects in your automatically expanded search area
20 results - Radius: + 10km
1 / 33
4.5 rooms128m²Price on request
Premium
Eulenbachstrasse 54, 8832 Wilen b. Wollerau

Well-maintained row house with garden in Wilen bei Wollerau

In one of the most sought-after residential areas in Switzerland – Wilen bei Wollerau in the tax-friendly canton of Schwyz – this well-maintained 4.5-room row house with private garden awaits you. Here, peace, nature, and quality of life combine with the immediate proximity to Zurich, Lake Zurich, and an excellently developed infrastructure.Already upon arrival, you can feel the special atmosphere of this residential area: a quiet neighborhood, plenty of greenery, and an environment in which families, couples, and people with high standards of living quality immediately feel at home.The house offers a living area of around 128 m² and convinces with a pleasant room layout and a cozy living ambiance. The living area with chimney creates a warm and inviting atmosphere – perfect for relaxed evenings with family or friends. A special highlight is the sunny garden, which offers you a private retreat in everyday life. Whether breakfast on the terrace, children playing in the greenery, or a glass of wine in the evening – here you can enjoy a piece of quality of life that is becoming increasingly rare today.The heat pump provides sustainable and efficient heat supply and underlines the contemporary character of the property.The most important advantages at a glance • Tax-friendly canton of Schwyz • 4.5 rooms with approx. 128 m² living area • Bathroom renovated in 2023 • Private garden with plenty of peace and privacy • Cozy chimney in the living area • Sustainable heat pump • 1 garage and 2 outdoor parking spaces • Proximity to nature, Lake Zurich, and recreational areas • Quick access to Zurich, Zug, and Pfäffikon SZ Quality of life between Zurich and Lake Zurich Wilen bei Wollerau is one of the most sought-after residential regions around Lake Zurich. The combination of natural living, excellent infrastructure, and attractive tax conditions makes this location particularly popular.The Lake Zurich, numerous recreational areas, schools, shopping facilities, and restaurants are within short distance. At the same time, you can reach the economic centers Zurich and Zug in a short time – ideal for commuters who appreciate peace and quality of life outside the city.ContactHave we sparked your interest?We would be happy to send you the complete sales documentation with further pictures, floor plans, video, and virtual tour or arrange a personal viewing on site.

Kruno Zuparic

Kruno Zuparic

Geschäftsführer und Inhaber

Travel time
-
1 / 4
  • Balcony / Terrace
  • Garage
  • View
  • +1
5.5 rooms255m²CHF 4,700,000.–
Top
8832 Wilen b. Wollerau

MI CASA

Dieses Doppeleinfamilienhaus liegt in ruhiger, attraktiver Wohnlage und verzaubert mit grosszügigen Raumverhältnissen sowie einem liebevoll gepflegten Garten. Obwohl es sich um ein Doppeleinfamilienhaus handelt, ist jede Haushälfte vollständig eigenständig: Heizung sowie sämtliche Installationen sind komplett vom Nachbarhaus getrennt, ganz wie bei einem freistehenden Einfamilienhaus. Die grosszügigen Fenster lassen viel Tageslicht herein und schenken eine freundliche, einladende Atmosphäre, während der Garten mit seinen ruhigen Ecken zum Verweilen, Träumen und Geniessen einlädt. Ein bezauberndes Zuhause für alle, die Ruhe, Grosszügigkeit, Eigenständigkeit und hohe Wohnqualität zu schätzen wissen.Besonderes: • Hohe Privatsphäre • Ruhige und zentrale Lage • Sitzplatz mit Aussencheminée • Sauna • Cheminée im Wohnzimmer • Grosszügiger Garten Verkaufspreis: CHF 4'700'000Wir freuen uns auf Ihre Kontaktaufnahme und senden Ihnen gerne die detaillierte Broschüre sowie den Grundrissplan des Doppeleinfamilienhauses zu.This semi-detached house is located in a quiet, attractive residential neighborhood and charms with its spacious layout and lovingly maintained garden. Although it is a semi-detached home, each half is completely independent: the heating system and all utilities are entirely separate from the neighboring home, just like in a detached single-family home. The large windows let in plenty of natural light and create a warm, inviting atmosphere, while the garden, with its quiet corners, invites you to linger, daydream, and enjoy the moment. A charming home for anyone who appreciates peace and quiet, spaciousness, independence, and a high quality of life.Highlights: • High level of privacy • Quiet and central location • Outdoor seating area with a fireplace • Sauna • Fireplace in the living room • Spacious garden Selling price: CHF 4'700'000We look forward to hearing from you and would be happy to send you a detailed brochure and floor plan of the semi-detached house.

  • Balcony / Terrace
  • Garage
  • View
  • +1
1 / 13
6.5 rooms155m²CHF 1,890,000.–
Hügelweg 19, 8854 Galgenen

Opportunity - Modern 6.5-room semi-detached house in Galgenen for sale

Experience a stylish 6.5-room semi-detached house at Hügelweg 19, which combines timeless elegance with modern technology. The property, built in 1999, offers a net living area of 155 m² and convinces with its slightly elevated location, attractive long-distance view, high level of privacy, and high-quality interior design that leaves no wishes unfulfilled.The room concept is well thought out and clearly structured: On the ground floor, there is the inviting entrance area, a versatile room ideal as a guest room or home office, as well as basement rooms, the heating room, and the directly accessible garage. On the 1st floor, the spacious, bright living and dining area opens up with floor-to-ceiling windows and direct access to the outdoor area. This delights with a cozy, covered seating area, a heated whirlpool, and another seating area with a beautiful view. The high-quality kitchen with granite worktops, Miele induction field, and Electrolux appliances combines design and functionality at a high level.On the second floor, there are three bedrooms and a bathroom with shower and bathtub at your disposal. The attic forms an ideal retreat with another bedroom, its own bathroom, and a flexibly usable intermediate area. An innovative security concept rounds off the offer. A home that convinces sustainably with its location, quality, and well-thought-out architecture.Information:Roger Möschler, Owner/CEOREMAX Real Estate Lachenroger.moeschler@remax.ch+41 79 404 71 61

Travel time
-
1 / 13
8 rooms162m²CHF 1,700,000.–
Ringstrasse 16, 8854 Siebnen

Single-family house with separate apartment in 8854 Siebnen (Schübelbach) for sale!

On Ringstrasse 16 in Siebnen (Schübelbach), this single-family house from 1979 awaits you, which convinces with its versatility. The property impresses with its idyllic location without through traffic. The object is in a clean, well-maintained condition. However, it corresponds to the year of construction in the interior design and offers handicraft enthusiasts or families the perfect opportunity to realize their own living dreams through targeted renovation or new construction.The main house extends over five and a half bright rooms that can be used flexibly. Window fronts in the living area let in a lot of daylight and direct the view directly into the large surrounding garden. This extensive green area offers a lot of privacy and space for relaxation, playing children or ambitious garden projects.A special highlight of this property is the 3.5-room apartment. It is accessible via a separate external staircase. This annex is ideal, for example, as an attractive possibility for subletting. The basement also offers a lot of space. A separate toilet on the same level provides additional comfort. This attractive property offer is rounded off by a practical garage space and an outdoor parking space. This house combines solid construction and endless design possibilities to create a unique new home.PRICEOfficial price of the property CHF 1,700,000.--Down payment 5% of the purchase priceIf there is sufficient demand, a two-stage sales process will be carried out. The purchase award goes to the highest bidder.More information:Roger Möschler, Owner/CEOREMAX Real Estate Lachenroger.moeschler@remax.ch079 404 71 61Siebnen combines the three municipalities of Galgenen, Wangen and Schübelbach into a lively village with high quality of life. Embedded in a dreamlike natural landscape, the region is a paradise for sports and leisure enthusiasts. Whether hiking in the nearby mountains, biking in the Linth plain, swimming on Lake Zurich or a round of golf in Nuolen - the selection is huge. Even many popular ski and cross-country skiing areas are less than an hour's drive away.The connection is also convincing: via the A3 motorway connection in Lachen, you can reach Zurich in around 30 minutes. Regional centers such as Rapperswil, Zug, Schwyz, Lucerne, Chur and the Zurich Oberland are also quickly accessible. Those who prefer to travel electrically or relaxed use the SBB train station or the dense March bus network between Reichenburg and Pfäffikon. In the village center, charming specialty shops invite you to shop and cozy restaurants to enjoy.Changes, errors and prior sale reserved. Information without guarantee. Images, texts and plans are protected by copyright and may not be used or distributed without written consent.Even more shopping variety awaits in the neighboring towns such as Wangen, Lachen or Pfäffikon. Families also benefit from a seamless educational offer directly on site - from kindergarten to primary school to high school. The secondary schools are quickly accessible in Nuolen and Pfäffikon. Modern health practices and the nearby Lachen hospital also provide for daily well-being.

Travel time
-
1 / 13
6.5 rooms174m²CHF 2,790,000.–
Meienbergstrasse, 8645 Jona

Sunny Space Wonder

In a sunny, family-friendly, and quiet residential area, this well-maintained, single-family house awaits you. It impresses with high-quality interior design, a well-thought-out room layout, and a generous space offer.The property has been continuously maintained and modernized with great care. It offers modern living comfort and presents itself in an excellent, ready-to-move-in condition. The solid construction with double-shell masonry ensures longevity, excellent thermal insulation, and a pleasant living climate.The lovingly designed garden with a covered seating area, fireplace, and ornamental fountain invites you to relax and linger outdoors. The attractive outdoor offer is complemented by a spacious terrace on the upper floor and a sunny loggia with a lake view on the top floor.A particular highlight is the approximately 165 m² of versatile usable secondary space. Whether a hobby room, workshop, fitness area, studio, or additional storage space - numerous usage possibilities are open to you. The spacious double garage with direct access to the house also offers ample space for vehicles, motorcycles, bicycles, and other equipment.Convince yourself of the advantages of this attractive single-family home. Order the detailed sales documentation for this interesting object. After receiving the documentation, we will be happy to arrange a personal viewing appointment. We look forward to your contact inquiry.

1 / 12
4.5 rooms243m²CHF 6,900,000.–
Bächerstrasse 27, 8832 Wollerau

Your dream home with breathtaking lake views awaits you! Enjoy

Welcome to your new home, a true gem in Wollerau, where breathtaking lake views meet high-quality furnishings and create a harmonious connection. This semi-detached single-family house, built in 1991 and extensively modernized in 2017, offers you everything your heart desires with its spacious living area of 243 m². In the 4.5 rooms, including 3 bedrooms and 2 stylish bathrooms, you will experience a sense of living that leaves no wishes unfulfilled. Imagine relaxing in your bathtub after a long day and letting your gaze wander over the glittering lake. The daylight streaming through the bathroom window ensures that you always feel refreshed and invigorated. The house spans 3 floors and offers you, in addition to a guest toilet, an open-built-in kitchen that invites you to cook sociably. A spacious storage room provides additional space for your personal belongings, while the magnificent lake view enriches your daily life.EquipmentThe high-quality equipment of this house will delight you. High-quality floor coverings made of tiles and parquet not only provide an elegant look but are also easy to maintain and durable. The underfloor heating provides you with cozy warmth, while the efficient heat pump ensures environmentally friendly heating and cooling. Enjoy the convenience of an elevator that makes it easy to access all floors, and relax by the fireplace or in your own winter garden. The pool and sauna invite you to relaxing hours, while the air conditioning ensures pleasant temperatures. Safety is a top priority here, thanks to an alarm system that gives you a reassuring feeling.- Elevator- Fireplace- Pool- Sauna- Air conditioning- Alarm system- Winter gardenLocationThe location in Wollerau is simply unbeatable. Surrounded by a quiet residential area, you can enjoy the proximity to a variety of amenities at the same time. In the nearby area, you will find everything you need for your daily needs: a pharmacy, a shopping center, and shopping opportunities that are just a short walk away. For active leisure activities, a fitness studio and a golf course are available. Families benefit from the proximity to elementary school, kindergarten, and secondary schools. Medical care facilities such as a hospital are also nearby, providing you with additional comfort.OtherThis exclusive property is aimed at families and couples who value a high quality of life. The property is available immediately, so you can move in right away. Furthermore, the house offers a lot of potential for individual design options and expansion measures to further personalize your dream home. Please note that this is a first-time occupancy and the last modernization took place in 2017.

Travel time
-
1 / 13
7 rooms257m²CHF 2,295,000.–
Bettnaustrasse 12, 8854 Siebnen

Apartment building with three residential units in a family-friendly neighborhood

This apartment building from 1990 comprises three independent residential units with a total living area of approximately 257 m². For investors, the property offers an interesting starting point for further management.The apartments have functional floor plans and are suitable for different target groups such as singles, couples, and small families. All units are accessed via a central staircase. The attic is exclusively accessible from the top-floor apartment and is assigned to this unit.In front of the house, there are a total of seven outdoor parking spaces available. Six parking spaces are assigned to the apartments, and one parking space serves as a visitor parking space. Two parking spaces assigned to the apartments on the ground floor and top floor have an electric connection for electric vehicles.In the basement, there is the building services, the heating room with oil tank, and various storage and utility rooms. These secondary areas offer additional storage space for supplies, sports equipment, and hobby materials and help to relieve the living areas. A spacious laundry room is available for shared use by the residents.3½ room apartment on the ground floorOn the ground floor, there is an attractive 3½ room apartment with a generous garden share of approximately 92 m². The entrance area, with space for a wardrobe, is followed by the dining area and living room with direct access to the covered seating area and garden. The semi-open kitchen is located next to the dining area.The private living area includes two bedrooms, a bathroom with bathtub, sink, and toilet, as well as a separate guest toilet. The direct access to the garden creates a versatile outdoor area and provides a special added value for tenants.3½ room apartment on the 1st floor:On the 1st floor, there is another 3½ room apartment with a similar room layout. The entrance area also leads to the living and dining area. The kitchen is located next to it.The living area is slightly more compact than the ground-floor apartment, as there is an additional room on this floor that is assigned to the top-floor apartment. The apartment has two bedrooms, a bathroom with bathtub, sink, and toilet, as well as a separate guest toilet. Instead of a garden access, there is a covered balcony.4½ room apartment on the top floor:The top-floor apartment is designed as a 4½ room apartment and extends over the top floor and an additional room in the floor below.On the top floor, there is the living area with dining area, kitchen, two more rooms, and a bathroom and separate toilet. The apartment has two balconies. The larger balcony is accessible from the living and dining area. A smaller balcony is located next to the staircase and can be used, for example, as a smoker's balcony.The additional room on the floor below expands the range of rooms and can be used as an office, guest room, or hobby room, depending on the needs. The attic above is exclusively accessible from the top-floor apartment and is currently used as storage. The exclusive use of this additional area gives the top-floor apartment a special added value.Investment potentialThe apartment building combines three clearly separate residential units with different qualities. The ground-floor apartment offers direct access to the garden, the apartment on the 1st floor has a covered balcony, and the top-floor apartment impresses with two balconies, an additional room, and an attic that can only be accessed from it.The offer is complemented by six assigned outdoor parking spaces, a visitor parking space, and versatile secondary and storage areas. The property thus offers a combination of living space, additional storage space, and parking possibilities.Rental income (with potential for increase)The apartment building currently generates the following net rents:? 3½ room apartment on the ground floor: CHF 1,850.- per month or CHF 22,200.- per year? 3½ room apartment on the 1st floor: CHF 1,000.- per month or CHF 12,000.- per year? 4½ room apartment on the top floor: CHF 1,550.- per month or CHF 18,600.- per year? Total income: CHF 4,400.- per month or CHF 52,800.- per yearThe apartments on the 1st floor and top floor are currently occupied by family members. Both parties have agreed to an increase in rent. For the buyer, this creates a clear and transparent starting point for the future management of the property.

Travel time
-
1 / 15
6.5 rooms219m²CHF 4,600,000.–
Neutalstrasse 15c, 8852 Altendorf

Argentario - Where Architecture Meets the Horizon

Argentario - Where Architecture Meets the Horizon In the exclusive Argentario development in Altendorf, a fascinating ensemble of modern townhouses rises - a place where living comfort, design, and an unparalleled location on Lake Zurich come together.This house impresses with its clear lines, spacious, light-filled rooms, and high-quality, contemporary furnishings. Open floor plans leave room for creativity and individual living ideas, while the large window fronts offer a view far over the glittering Lake Zurich and the gentle hills of the surrounding area - here, architecture and horizon merge into a harmonious overall experience full of peace and expansiveness.Outside, several terraces offer space to enjoy the sun and the view to the fullest - ideal for relaxed hours, social gatherings, or quiet moments with a view of the lake. The hillside location not only guarantees an unparalleled panoramic view but also a feeling of exclusivity, while schools, shopping facilities, and public transportation are in the immediate vicinity.The Argentario development stands for modern, sustainable living with a timeless elegance that enriches life. A home for people who appreciate not only design and comfort but also the unparalleled magic of a lake view, light, and space.The most important highlights of this exclusive property: • Panoramic view of Lake Zurich - a breathtaking spectacle at any time of day. • Open kitchen on the upper floor with a stylish kitchen island in elegant high-gloss magnolia - the perfect place for indulgence and socializing. • Additional kitchen on the top floor in elegant white, with an integrated refrigerator - ideal for guests or the comfort of a second living level. • Noble oak parquet, white oiled, in all living and sleeping areas (studio, entrance, disponibel, rooms 1-3, dressing room) - timeless elegance with natural warmth. • Natural stone plates in Nero, in all other rooms - stylish accents with an exclusive character. • Fireplace - creates atmosphere and coziness in the living areas. • Private elevator - connects all levels comfortably and barrier-free. • Four spacious terraces - with sun, panoramic views, and privacy. • Winter garden - a retreat with light, warmth, and views, at any time of year. Further information and the detailed sales documentation are available upon request.But nothing replaces the personal impression - let yourself be convinced by the unique atmosphere of this house during a visit. We look forward to your contact.

Travel time
-
Remo Leferink

Remo Leferink

1 / 11
Remo Leferink

Remo Leferink

  • Parking space
  • Balcony / Terrace
  • Garage
  • +1
7.5 rooms183m²CHF 2,890,000.–
Jona, 8645 Jona

Lake view, garden and versatile usage possibilities

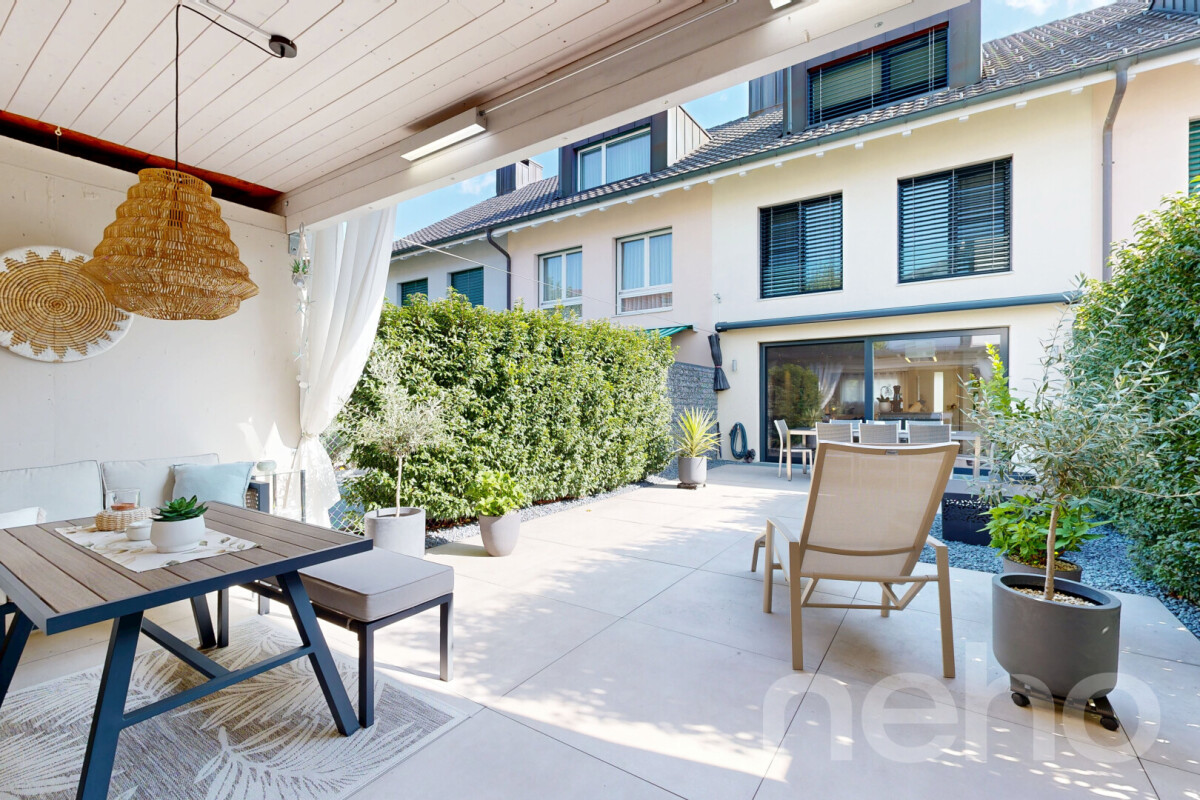
In an attractive location in Jona, this spacious single-family house presents itself with a wonderful lake view, plenty of space, and exceptional utilization potential. The property convinces with its quiet living location, the extensive garden and terrace area, as well as the generous room layout over three floors. Already when entering the house, you can feel the pleasant living feeling and the diverse possibilities that this property offers. The bright living rooms and the generous window areas create a friendly atmosphere and enable a magnificent view of Lake Zurich. The spacious garden with various seating and terrace areas invites you to relax, enjoy, and linger - ideal for families, garden lovers, or social hours with friends and family. A special highlight of the property is the over 100 m² large multi-purpose room with a large garage door. This offers an extraordinary amount of space and is ideal for several caravans, boats, vehicles, or as a workshop, storage, or hobby room. Thanks to the versatile usage possibilities, an enormous potential for individual needs opens up here. The living area extends over three floors and offers a generous range of rooms with a lot of flexibility for families, working from home, or further usage concepts. Currently, the property is heated with an oil heating system. However, an installed geothermal probe is already available, which only needs to be connected - an attractive basis for a future, modern, and more sustainable heating solution. This special property combines spacious living, versatile usage possibilities, and a sought-after location with a beautiful view - a rare opportunity with a lot of potential. Have we sparked your interest? We would be happy to show you this exceptional property personally during a viewing.Exact address available after registration on neho.ch.INTERESTED IN A VIEWING? PLEASE REGISTER: https://neho.ch/b/8645-26-2

  • Parking space
  • Balcony / Terrace
  • Garage
  • +1
Remo Leferink

Remo Leferink

1 / 11
Remo Leferink

Remo Leferink

  • Parking space
  • Garage
6.5 rooms191m²CHF 3,590,000.–
Wollerau, 8832 Wollerau

Row house of the extra class ? living, living & enjoying in Wollerau

Welcome to Wollerau ? one of the most popular and tax-friendly municipalities on Lake Zurich. This charming row house convinces with its generous room layout, high-quality equipment and a dreamy outdoor area. Highlights of the property • Generous living space on 3 floors • Bright living rooms thanks to large window fronts • Use of high-quality materials • Well-kept, modern condition • Plot area of 655 m² with plenty of privacy • Wood system construction, made from local woods • "Low-energy house" with low heat consumption • Garage space and outdoor parking space available • Unique garden oasis with natural pond for swimming • Covered seating area for cozy hours outdoors • Large playground in the immediate vicinity ? ideal for families Special featuresThe symbiosis of elegant living comfort and dreamy garden oasis makes this house unique. The garden oasis with swimming pond invites you to relax and creates a private retreat in the green. At the same time, you benefit from the attractive tax situation and the excellent connection in Wollerau. AvailabilityThe house is expected to be available from autumn 2027 ConclusionWhether as a family idyll, as a retreat for couples or as a valuable investment ? this house combines quality of life, nature and comfort in an ideal way.Exact address on request.INTERESTED IN A VIEWING? PLEASE REGISTER: https://neho.ch/b/8832-25-2

  • Parking space
  • Garage
1 / 13
  • Parking space
  • Balcony / Terrace
  • Garage
  • +1
6.5 rooms148m²CHF 2,400,000.–
Hofstrasse 6, 8862 Schübelbach

Spacious Detached Single-Family Home in Schübelbach

Attractive single-family home in Schübelbach: Modern elegance and versatile potentialThis 6.5-room single-family home in Schübelbach offers an ideal combination of spacious living and modern comfort. With a generous living area of 136 m² and a newly designed, beautiful garden, the property offers plenty of space and a high quality of living.The house was comprehensively renovated this year, 2026, and presents itself like a new building.The property is located in the W2 residential zone. There is still development potential and thus the possibility to expand the living area. The property has a significant development reserve according to a rough calculation. Due to the plot size of 569 m² and the W2 residential zone, further development potential may exist, for example, through an extension. The concrete feasibility and the usable floor area are to be checked by the authorities in the context of a construction project.InteriorThe interior of this house is functionally and stylishly designed. Four bedrooms, a dressing room, and two bathrooms are distributed over two floors, offering flexibility and comfort. The open and bright entrance area welcomes you with a built-in wardrobe and modern, bright tiles in slate optics, creating an inviting first impression. The kitchen is modern, equipped with high-quality V-Zug appliances, and offers ample space for culinary creations. The bedrooms are equipped with oak parquet, spacious, and well-supplied with natural light, while the new windows offer a beautiful view of the garden. The main bathroom is modern, equipped with high-quality fittings, and features a spacious shower with elegant glass separation.Exterior & ViewAlthough the house does not offer far-reaching views, you benefit from the generous outdoor areas, including a balcony of 8 m² and a seating area of 18 m², ideal for cozy hours outdoors. The well-maintained garden invites you to relax and offers ample space for various leisure activities. The paved driveway is stable, durable, and long-lasting. The house offers a total of five parking spaces, a garage, and four outdoor parking spaces.LocationThe location in Schübelbach combines rural tranquility with urban accessibility. The neighborhood is child-friendly and offers a safe and pleasant environment for families. Schools, shopping facilities, and leisure activities are quickly accessible. The excellent transport links enable you to reach the surrounding cities within a short time, making this house also attractive for commuters.Key Features • 6.5 rooms on two levels • 136 m² living area • 569 m² plot size • 4 bedrooms, ideal for families • 2 new modern bathrooms • New kitchen with V-ZUG appliances • Built-in wardrobe in the entrance area • New underfloor heating • New entrance door and windows • 18 m² large seating area • 8 m² balcony • 4 outdoor parking spaces and 1 indoor parking space Contact us today to arrange a viewing and get to know this unique opportunity in Schübelbach.

  • Parking space
  • Balcony / Terrace
  • Garage
  • +1
Travel time
-
1 / 12
  • Parking space
  • Balcony / Terrace
  • Garage
  • +1
6.5 rooms170m²CHF 2,480,000.–
Birchlimatt 2, 8840 Einsiedeln

Modern new building single-family house with high-quality interior design

In a quiet location in a cul-de-sac, this exclusive single-family house, newly built in 2026, presents itself. The unique view of Lake Sihl, the high-quality construction, and the well-thought-out architecture create a living ambiance that meets the highest standards. A direct footpath leads comfortably from the property to the lake and underlines the special recreational value of this attractive home.The living space of around 170 m² is spread over three floors and offers versatile usage possibilities.On the ground floor, there are two fully developed studios / guest rooms with their own bathroom, kitchen, and private seating area. They are ideal for guests, adult family members, a home office, or as separate living units.The upper floor forms the heart of the house. The elegant kitchen and dining area opens onto a sunny, oriented terrace with an adjacent seating area and creates a harmonious connection between indoors and outdoors. This floor is complemented by a versatile room - ideal as an office or guest room -, a separate guest toilet, and a spacious, light-flooded living area. From here, you can access the impressive, approximately 45 m² large sunny terrace.On the top floor, two comfortable bedrooms await you, each with its own en-suite bathroom. A separate dressing room provides additional living comfort. The spacious master area also has a private balcony, where you can enjoy the magnificent view in a relaxed atmosphere.A modern heat pump ensures sustainable and energy-efficient heat supply, which, in combination with the high-quality construction, enables a pleasant living climate and low operating costs.This attractive offer is rounded off by a spacious 35 m² garage.There is the possibility of using up to four additional garage parking spaces in the adjacent building.A home for people who appreciate modern living, high-quality architecture, and a natural location with exceptional views.

  • Parking space
  • Balcony / Terrace
  • Garage
  • +1
Travel time
-
1 / 9
5.5 rooms152m²CHF 1,955,000.–
Mülibach 20, 8852 Altendorf

Spacious house in Altendorf

A house for your family In a very quiet and yet excellently connected location in Altendorf, this well-maintained 5.5-room row house presents itself as an ideal home for families, couples with increased space requirements or discerning owner-occupiers. A special highlight is the idyllically designed garden with the cherry and fig tree and the pergola with white and red vine, which gives this property additional living and residential value. From the upper and attic floor, you even have a partial view of Lake Zurich.The single-family house, built in 1991, was constructed in classic solid construction (double-shell masonry) with a pitched roof. It extends over three above-ground floors and a fully basement floor, offering a net living area of 161 m² (ground floor, upper floor, and attic floor) on a 206 m² large plot of land.The structural condition is very well maintained. The building structure, roof, and windows are in good condition, the facade and interior design are valuable. The building is fully insulated.The most important renovations include:- Replacement of basement windows (1996)- Roof renovation including improved insulation (1999)- New slatted shutters on the west side (2011)- Canopy at entrance (2013)- Heat pump boiler (2013)- Sliding doors on the ground floor and upper floor (2014)- Alarm system (2022)- Ongoing painting work (2015 - 2026)- Connection to district heating in October 2025Heating distribution is comfortably provided by underfloor heating in all living rooms. The property is technically up-to-date and is generally ready for occupancy.Two bathrooms (bath and shower on the upper floor) and a separate guest toilet on the ground floor provide high living comfort, which is ideal for families or guests.The fully basement floor offers plenty of storage space and flexible usage options, whether as a fitness area, hobby room, or personal wellness area. Additionally, a practical laundry room and a separate cellar room are available.The property includes a double garage box, which can be purchased separately for CHF 100,000. This comes with a plot of land of 245 m² in size as co-ownership (7 parties).Another plus point is the additional, cozy children's playground and seating area, which is located at the same level as the house. This playground is safe for children and is also ideal for barbecuing and lingering.Altendorf is one of the most sought-after residential areas on the upper Lake Zurich. The combination of proximity to the lake, good infrastructure, solid construction, and ongoing investments makes this property a value-stable home with long-term prospects.Link to 360° house tour: https://360.newhome.ch/muelibach_20_8852_altendorf/We are happy to answer your questions and provide a personal viewing appointment.Angelo Noccoangelo.nocco@immohome.ch+41 44 801 1515

Travel time
-
1 / 16
12 rooms371m²CHF 1,650,000.–
Seestrasse 11, 8858 Innerthal

Dreamy lake and mountain view

Multi-family house with 3 apartments This exceptional multi-family house is located in a dreamy lakeside location with a mountain view - separated only by a little-used waterfront road. The unobstructable view and the immediate proximity to the water give this property a unique residential character.Until 2006, a restaurant with an apartment for the landlord was operated on the ground floor. After the closure of the restaurant business, the property was completely renovated and converted into attractive residential units.The property presents itself today as follows:5.5-room attic maisonette apartment - approx. 176 m² net living areaThis cozy maisonette apartment extends over the 1st and 2nd upper floors and was completely renovated in 2008. It convinces with a spacious living concept, an open kitchen with direct access to the living area, two wet cells, its own laundry room, a reduction, and an attic. A special highlight is the approximately 74 m² large roof terrace with an impressive lake and mountain view.2.5-room floor apartment - approx. 50 m² net living areaThis charming apartment on the 1st upper floor was completely renovated in 2003. It has an open kitchen to the living area, a wet cell, and a spacious terrace with approx. 50 m² and a dreamy view of the lake.4.5-room ground floor apartment - approx. 145 m² net living areaThe spacious ground floor apartment was completely renovated in 2007 and offers a separate kitchen, a large living room, two wet cells, and a reduction. The directly adjacent terrace with approx. 20 m² invites you to linger with a wonderful view.Double garage - approx. 55 m²The large double garage offers - depending on the vehicle size - space for 2 to 4 vehicles and additional storage space.This special property is ideal as a multi-generation house, rental property, or for people who appreciate spacious living in a privileged lakeside location.Interested? Contact us for a non-binding viewing.More pictures and objects can be found at www.lavia.ch

Travel time
-
1 / 9
10 rooms800m²CHF 4,000,000.–
Glarnerstrasse 28, 8854 Schübelbach

Attractive investment opportunity in the heart of Siebnen!

An exceptional and very central location in Siebnen presents this attractive residential and commercial building on Glarnerstrasse 28 and 30 as an exciting investment opportunity with long-term potential. The property impresses with its excellent visibility, central location, and attractive combination of residential and commercial spaces.The residential and commercial building consists of two interconnected parts, which were renovated in 1985 and 1987. Thanks to the solid construction, versatile usage possibilities, and well-rentable structure, the property is ideal as a high-yielding investment object, multi-family house with a commercial share, or long-term capital investment in the canton of Schwyz.The property has a well-thought-out and attractive division of rental units. On the ground floor and on the 1st floor of the two parts, there are three rental units each. The 2nd floor comprises two more units, while an additional rental unit is located on the 3rd floor. Overall, the residential and commercial building offers an interesting mix of living space and commercial areas with versatile rental potential.The offer is complemented by three underground parking spaces and around six outdoor parking spaces, which further increase the usage comfort for residents, customers, and entrepreneurs and strengthen the attractiveness of the property.The central location in Siebnen impresses with an excellent infrastructure and optimal accessibility. Shopping facilities, restaurants, public transport, schools, and other daily necessities are located in the immediate vicinity. At the same time, commercial areas benefit from very good visibility in a central location.This residential and commercial building in Siebnen combines attractive return opportunities, versatile usage possibilities, and a sought-after location in the canton of Schwyz – an interesting opportunity for investors, capital investors, and buyers focusing on long-term value stability and stable rental income.

Travel time
-
1 / 12
6.5 rooms170m²CHF 1,850,000.–
Speerstrasse 56, 8805 Richterswil

6.5 Room Row Corner House with Lake View - Viewing by Appointment

Description:Viewing by appointment, on Thursday, August 20, 2026, from 5:00 PM to 7:00 PMThe sunny and very quiet 6.5 room row corner single-family house with unobstructed and beautiful lake and mountain views presents a practical floor plan on four levels. You enter the property in the basement, where, in addition to the utility room with washing machine and tumble dryer, there is an additional multi-purpose room and cellar. A room with a seating area, which can be used as a bedroom, study, or fitness/hobby room, as well as a shower, toilet, and sink, complete this floor. On the ground floor are the kitchen and dining room with balcony, which can be expanded. Connected by a small forecourt is the bright living room with a fireplace and access to the covered garden seating area with unobstructed lake and mountain views. The guest toilet is also located on this floor. On the 1st upper floor, there are two more rooms, a shower with toilet and sink. The master area with its own loggia/balcony and en-suite bathroom with bathtub, double sink, and toilet complete this floor.The expanded attic with a large skylight leaves many possibilities and ideas open.The large garden has a special charm. Not only the unobstructed lake and mountain views make (children's) hearts beat faster, but also the seating area in the basement guarantees beautiful summer evenings with family and friends. The property impresses with its cachet and character. A sporty, nature-loving family with a dog, horse, and cat, who has a lot to do with nature and doesn't like modern run-of-the-mill houses, stands before an object whose winning charisma they can hardly resist.Richterswil is a village that, despite the urbanization pressure of the Zurich region, but also Rapperswil, has largely preserved its rural character. With the highway access practically in front of the door, other destinations, such as the airport, Zurich, Rapperswil, Chur, etc., are also easily accessible.The property is in a very well-maintained condition, yet there is the possibility of bringing in your own style and thus shaping your dream home.Features:Room programAttic.Expanded attic room with practical skylight .Open gallery with forecourt Upper floor.Two bright rooms .Spacious master area with own loggia/balcony .En-suite bathroom with bathtub and double sink Ground floor.Inviting staircase with forecourt .Modern kitchen with bar and adjacent dining area and balcony .Spacious living room with fireplace and direct access to the covered garden seating area with dreamy lake and mountain views Basement / house entrance.Entrance area with forecourt .Multi-purpose room, ideal as an office or guest room .Shower, toilet, and sink .Utility room with washing machine and tumble dryer and additional large multi-purpose room .Cellar Further highlights.Separate garden seating area at the entrance .Two underground parking spaces and one outdoor parking space (not included in the price).Beautiful lake and mountain views .Spacious outdoor areas with balcony and covered garden seating areaTwo underground parking spaces for CHF 40,000.- and one outdoor parking space for CHF 15,000.- in front of the house can be purchased additionallyContact:Sales process: - Personal property presentation- Reservation contract with a deposit of CHF 35,000.-- Purchase and transfer of ownership after agreementInterested parties are cordially invited to contact us.Call our Mr. Csaba von Zalan personally if you wish additional information or a non-binding viewing. We look forward to accompanying you in fulfilling your housing dreams.

Travel time
-
1 / 17
5.5 rooms157m²Price on request
Speerstrasse 47, 8805 Richterswil

Beautiful living in the attic of your new home

Families welcome. Have you been dreaming of your own house for a long time? Then we have something for you here. The wonderfully located house on the edge of the forest and child-friendly will enchant you. Public transport, shopping, schools - everything is within walking distance. The living and secondary areas are spread over three levels, and the undeveloped attic offers not only a lot of storage space but also creative potential. The first two pictures are intended to illustrate this (designed by a local architect). Low-maintenance green areas invite you to relax and play. A parking space is available in the communal underground garage (e-connection available).Except for refreshed bathrooms and a new kitchen (2022), the house is still in an excellent original condition. Currently, two rooms have been combined on the garden floor, which can also be easily separated again. The somewhat smaller family thus has an optimal room layout, and the somewhat larger one can easily adapt it to their needs.As said - families welcome.Of course, the house is also optimal for a 2-person household that loves spacious living and adequate outdoor space for outdoor living.We would be happy to accompany you on an individual house tour, after we have provided you with the sales documents in advance.We look forward to showing you this object in a family-friendly environment soon.Please note that the visualizations are primarily intended to show the great potential that lies in the house, even if you only limit yourself to optimal furnishing. The level garden can also be brought to a new level with little effort. If you strive for one or two renovations, a true gem is created - promised!
Travel time
-

Suggested properties for you based on search results