2 results - House, chalet, rustico to buy: 8713 (Uerikon)

New building
1 / 4
5.5 rooms175m²Price on request
Am Fangenbach 6, 8713 Stäfa

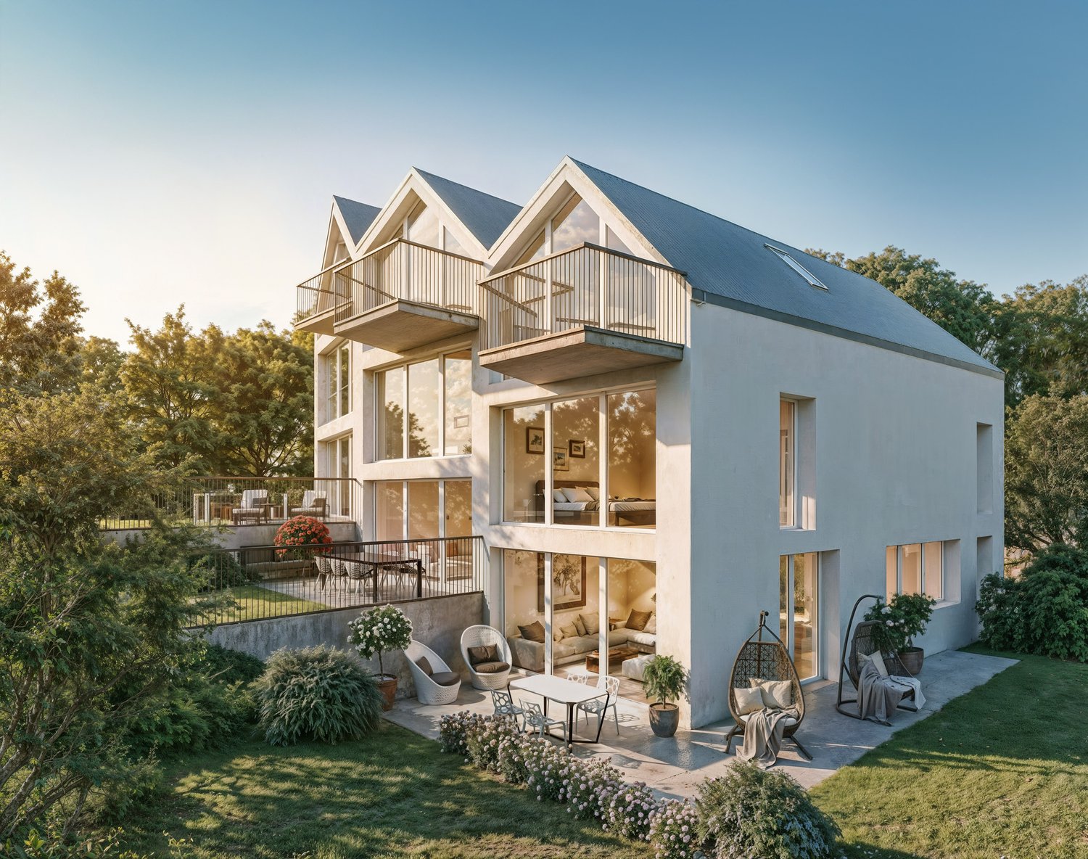
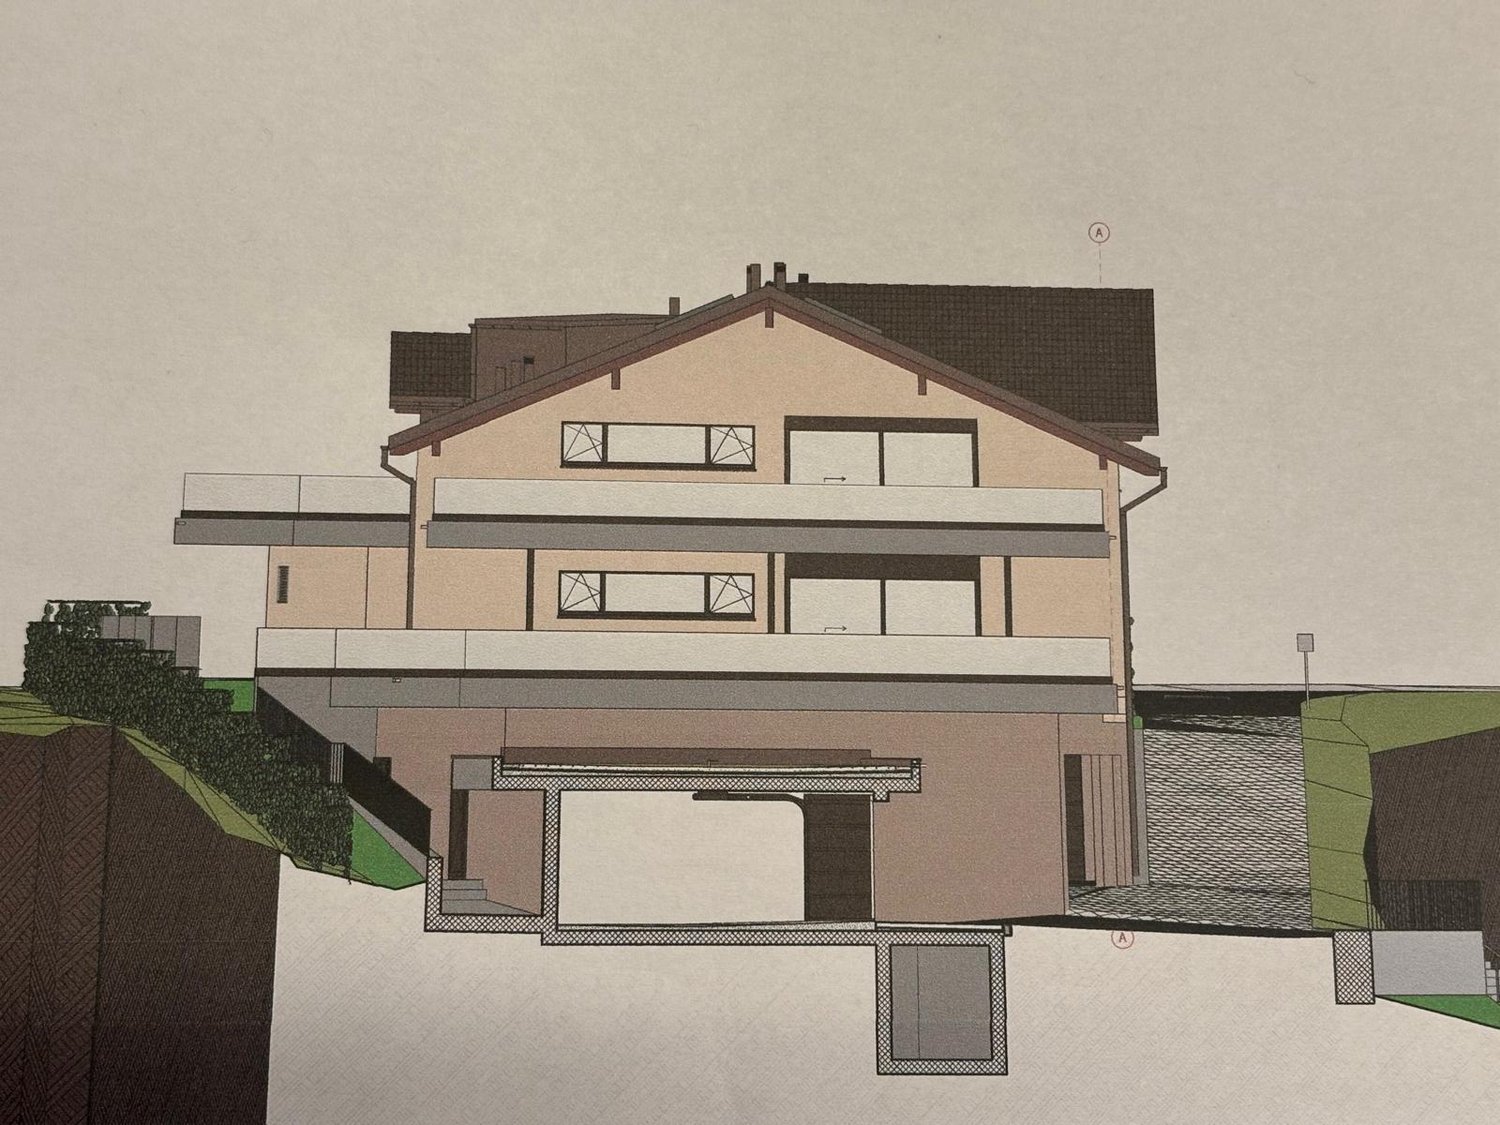
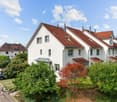
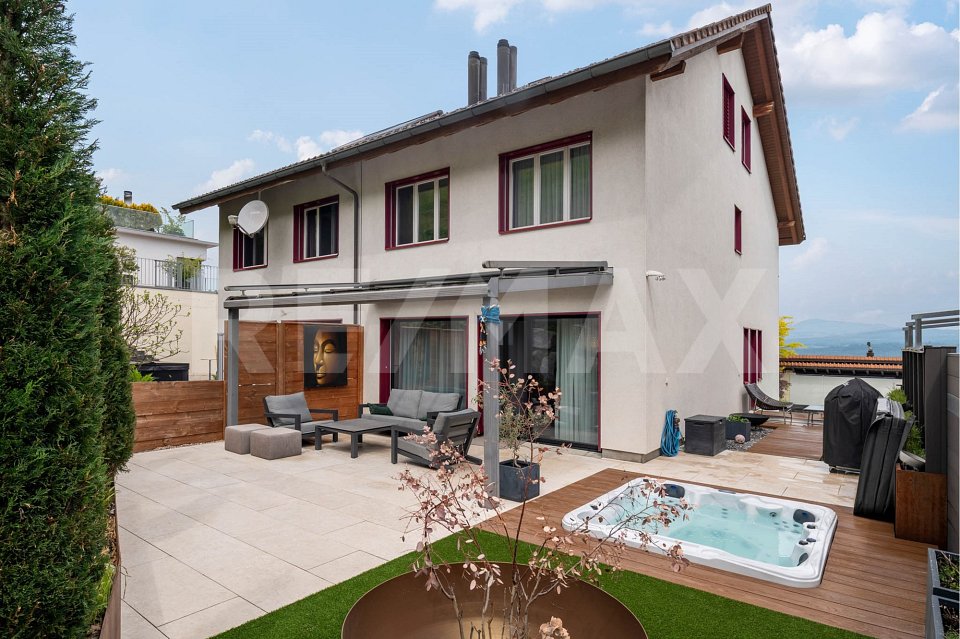
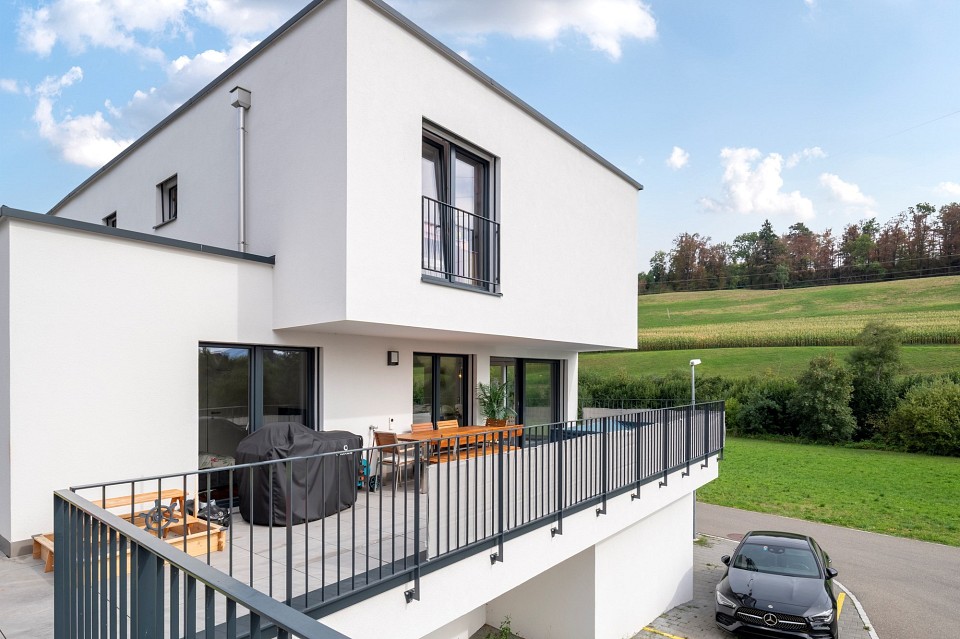
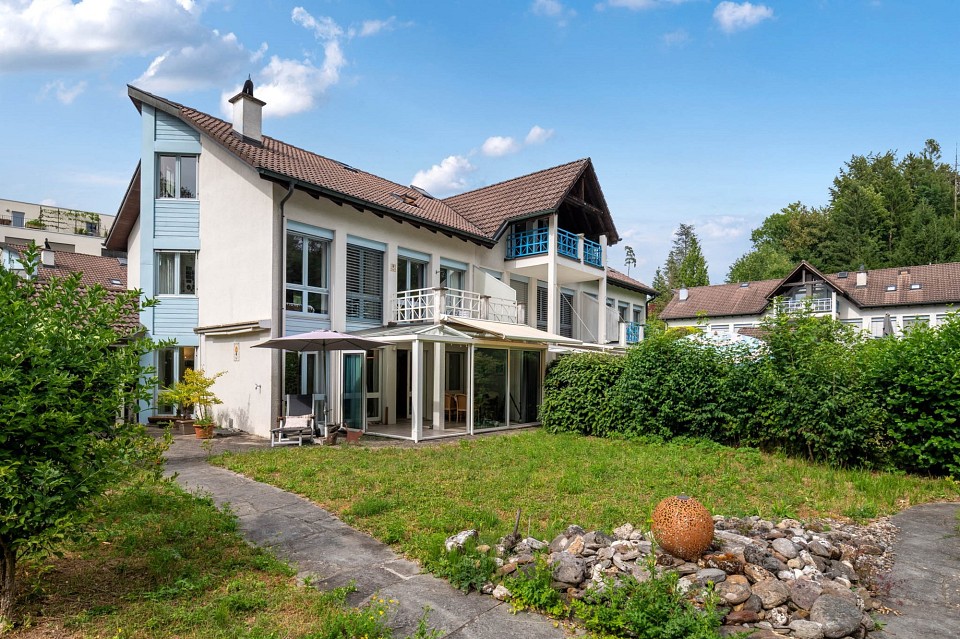
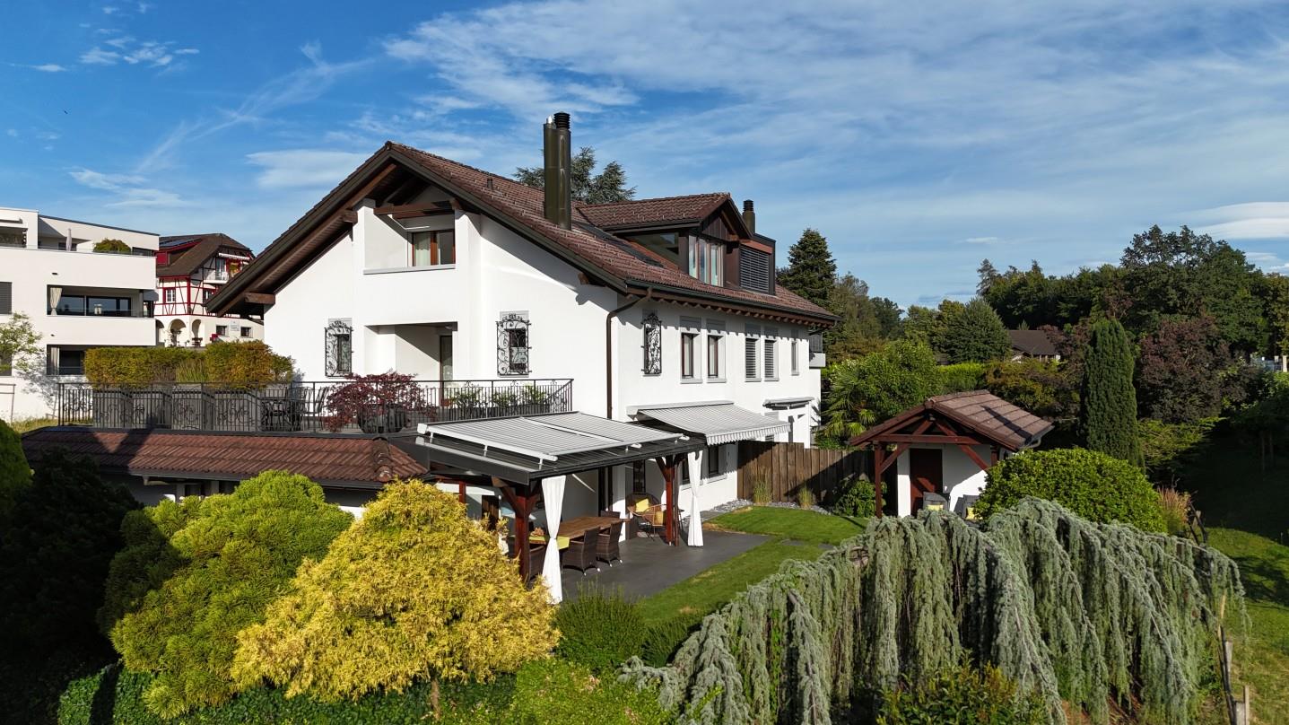
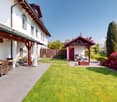
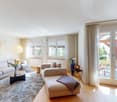
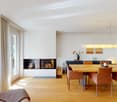
New 5.5-room semi-detached house in Stäfa – Modern, quiet and close to the lake

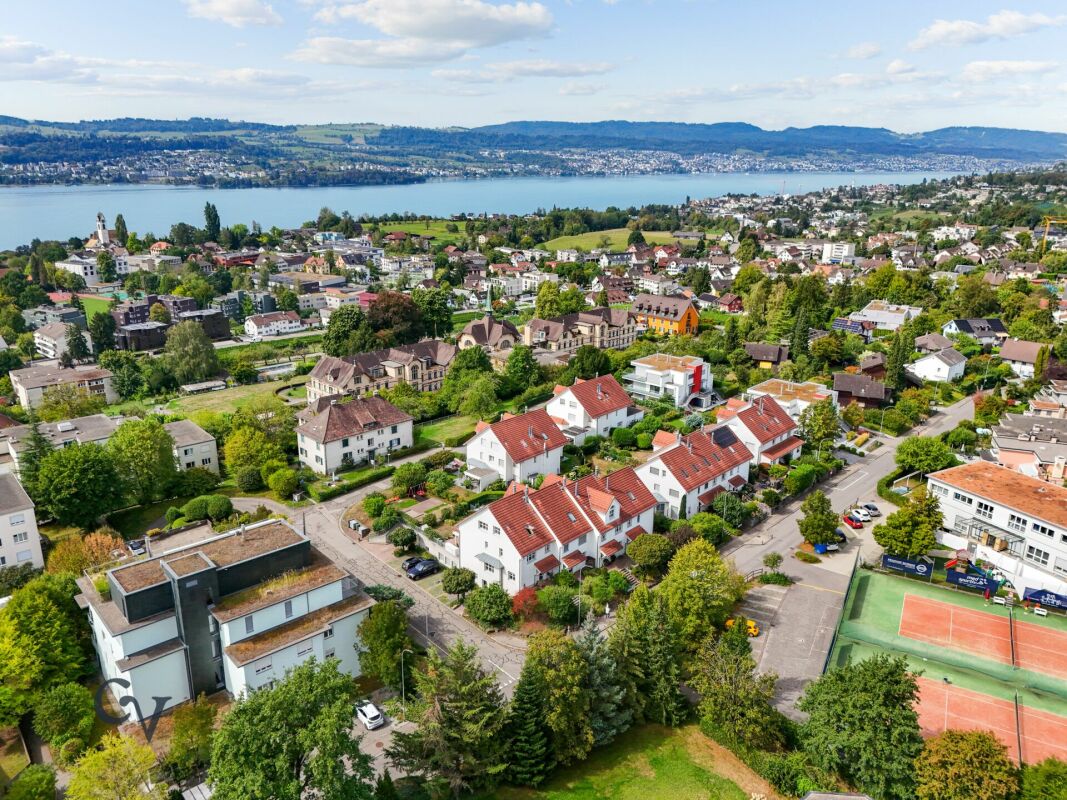
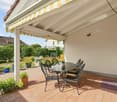
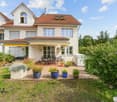
Welcome to your future home at Am Fangenbach 6 in Stäfa! This modern, newly built semi-detached house with 5.5 rooms and 175 m² of living space on three floors is expected to be completed in 2027 and offers the highest level of comfort in one of the most beautiful locations on Lake Zurich.The house impresses with its modern architecture, large windows, spacious balconies, and a well-kept garden area with outdoor seating – ideal for relaxing and enjoying the sunny location.The house offers the following highlights: • Spacious living area: 175 m² spread over three floors with a room height of 2.4 m. • 5.5 rooms & 2 bathrooms: Plenty of space for the whole family. • Balcony & beautiful view: Enjoy the magnificent view from your own balcony. • Plot area: 120 m² of private land – perfect for garden lovers. • 2 parking spaces are available for purchase per object • New building: Modern construction standards and contemporary design. Location & surroundings:The location of this house is exceptionally quiet, and Lake Zurich is in close proximity, as is the Uerikon (Lake) ferry, which can be reached in just 11 minutes on foot. • Bus stop Moritzberg: Only 2 minutes' walk away – ideal connection to public transport. • Uerikon train station: Can be reached in 6 minutes on foot – fast connections to the region. • Volg supermarket: Daily shopping in just 7 minutes on foot. • Moritzberg school: Only 4 minutes' walk away – ideal for families with children. This new semi-detached house combines modern living, a quiet and sunny location, and excellent infrastructure. A rare opportunity to find a new home in one of the most sought-after municipalities on Lake Zurich – we look forward to your contact!

Travel time
-
More objects in your automatically expanded search area
20 results - Radius: + 10km
1 / 33
4.5 rooms128m²Price on request
Premium
Eulenbachstrasse 54, 8832 Wilen b. Wollerau

Well-maintained row house with garden in Wilen bei Wollerau

In one of the most sought-after residential areas in Switzerland – Wilen bei Wollerau in the tax-friendly canton of Schwyz – this well-maintained 4.5-room row house with private garden awaits you. Here, peace, nature, and quality of life combine with the immediate proximity to Zurich, Lake Zurich, and an excellently developed infrastructure.Already upon arrival, you can feel the special atmosphere of this residential area: a quiet neighborhood, plenty of greenery, and an environment in which families, couples, and people with high standards of living quality immediately feel at home.The house offers a living area of around 128 m² and convinces with a pleasant room layout and a cozy living ambiance. The living area with chimney creates a warm and inviting atmosphere – perfect for relaxed evenings with family or friends. A special highlight is the sunny garden, which offers you a private retreat in everyday life. Whether breakfast on the terrace, children playing in the greenery, or a glass of wine in the evening – here you can enjoy a piece of quality of life that is becoming increasingly rare today.The heat pump provides sustainable and efficient heat supply and underlines the contemporary character of the property.The most important advantages at a glance • Tax-friendly canton of Schwyz • 4.5 rooms with approx. 128 m² living area • Bathroom renovated in 2023 • Private garden with plenty of peace and privacy • Cozy chimney in the living area • Sustainable heat pump • 1 garage and 2 outdoor parking spaces • Proximity to nature, Lake Zurich, and recreational areas • Quick access to Zurich, Zug, and Pfäffikon SZ Quality of life between Zurich and Lake Zurich Wilen bei Wollerau is one of the most sought-after residential regions around Lake Zurich. The combination of natural living, excellent infrastructure, and attractive tax conditions makes this location particularly popular.The Lake Zurich, numerous recreational areas, schools, shopping facilities, and restaurants are within short distance. At the same time, you can reach the economic centers Zurich and Zug in a short time – ideal for commuters who appreciate peace and quality of life outside the city.ContactHave we sparked your interest?We would be happy to send you the complete sales documentation with further pictures, floor plans, video, and virtual tour or arrange a personal viewing on site.

Kruno Zuparic

Kruno Zuparic

Geschäftsführer und Inhaber

Travel time
-
Michael Kämpf

Michael Kämpf

1 / 15
Michael Kämpf

Michael Kämpf

  • Parking space
  • Lake view
  • Child-friendly
  • +1
5.5 rooms153m²CHF 2,870,000.–
Premium
Chrummbächliweg 30, 8805 Richterswil

Attractive 5.5-room semi-detached house with lake view and great terrace

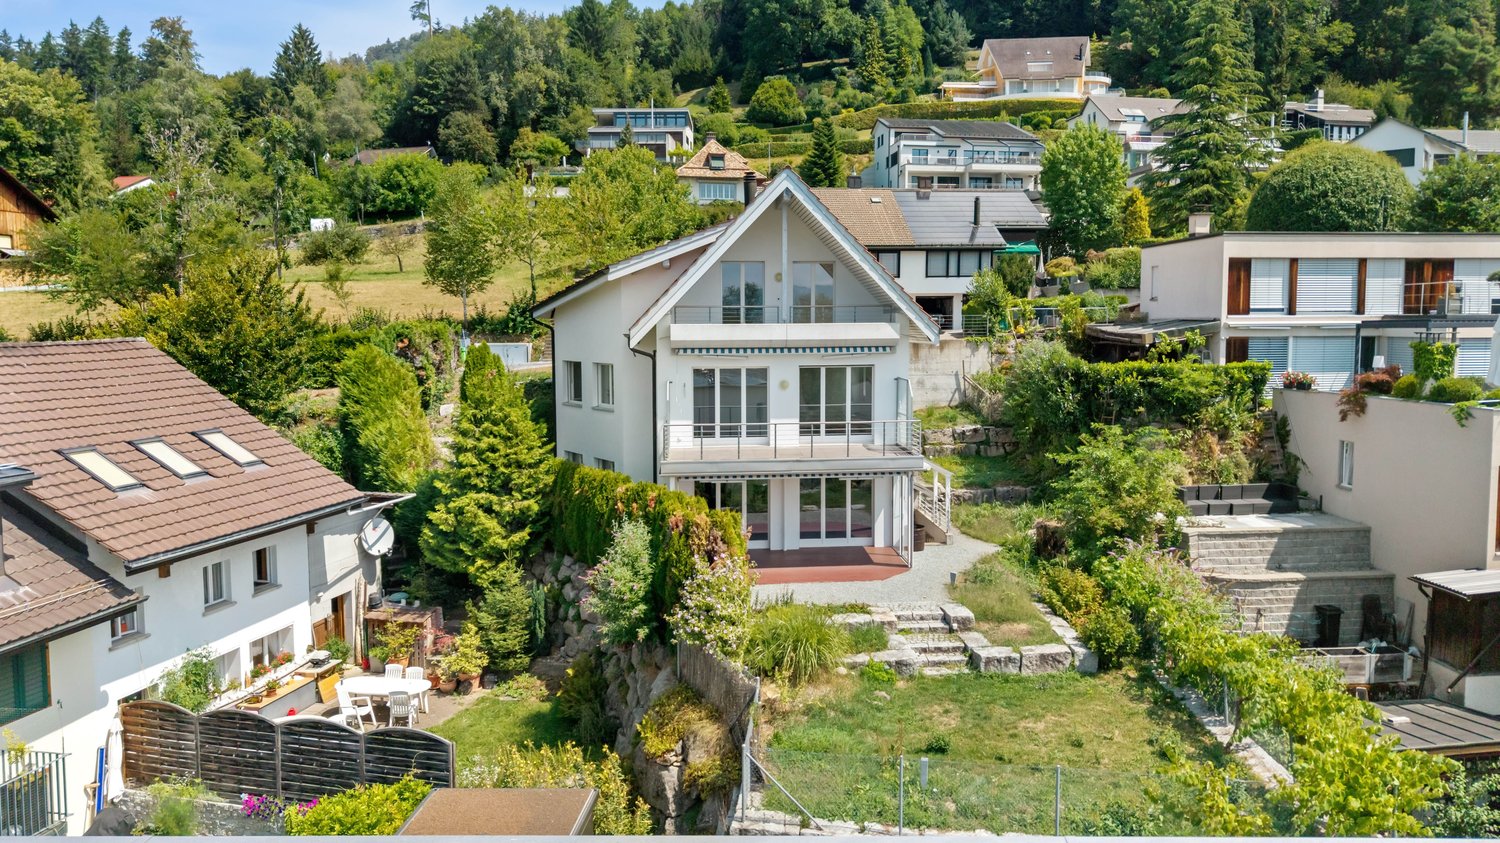
This well-maintained 5.5-room semi-detached house at Chrummbächliweg 30 in Richterswil combines thoughtful room design with high-quality interior construction and an exceptional living atmosphere. The property impresses with its generous layout over three levels, attractive outdoor areas, and a beautiful lake and distant view.Through the access road, you can easily and directly reach the well-maintained semi-detached house at Chrummbächliweg 30. For your vehicles, a spacious double garage and three additional outdoor parking spaces are available. Already upon arrival, the property conveys a convincing impression of tranquility, privacy, and well-maintained living quality.The house entrance leads to the ground floor, which practically combines all secondary and infrastructure rooms. In addition to the double garage, there is a fitness room, a technical and heating area, a laundry room, and a separate cellar. The generous and functional organization of this level creates ideal conditions for a comfortable and well-structured everyday life.The upper floor forms the private living area and includes four rooms that can be flexibly used as bedrooms, children's rooms, workrooms, or guest rooms. A walk-in closet complements the room offer and provides additional comfort. Two bathrooms, one with a bathtub and shower and a separate wet cell with a shower, guarantee a high level of functionality and privacy.From this living level, there is also access to the west-side garden area with a garden seating area, which connects the interior spaces with the exterior in a pleasant way.The special highlight awaits you in the attic floor. Here, a spacious, openly designed living, dining, and cooking area presents itself, which convinces with its spatial effect and high-quality equipment. The kitchen is equipped with an elegant granite workstation, as well as high-quality V-Zug devices such as a glass ceramic cooktop with a trough ventilator, oven, Combi-Steamer, dishwasher, freezer, and refrigerator. The crowning conclusion is the Liebherr wine fridge. Parquet in the living and sleeping areas, as well as in the wet cells, complements the high-quality interior construction.Another highlight is the exclusive roof terrace, which extends the living area outward and creates a stylish place for relaxed hours and social moments. This area includes a luxurious pergola with a Sonos speaker system, sun sails, a well-maintained greening, flame grill, and a harmonious outdoor lighting. From here, you can enjoy an attractive lake and distant view and experience the special location on the southern shore of Lake Zurich from a unique perspective.The property convinces overall through its thoughtful division over three levels, the very well-maintained condition, and the high-quality equipment. The combination of spacious interior spaces, versatile outdoor areas, and the quiet, natural location makes this home a particularly attractive residential address in Richterswil.Request our detailed sales documentation for further interesting information.Not found the right one yet? The IMMOSEEKER team is happy to assist you.

  • Parking space
  • Lake view
  • Child-friendly
  • +1
Travel time
-
New building
1 / 4
6.5 rooms285m²CHF 4,400,000.–
Premium
Lächlerstrasse 33, 8634 Hombrechtikon

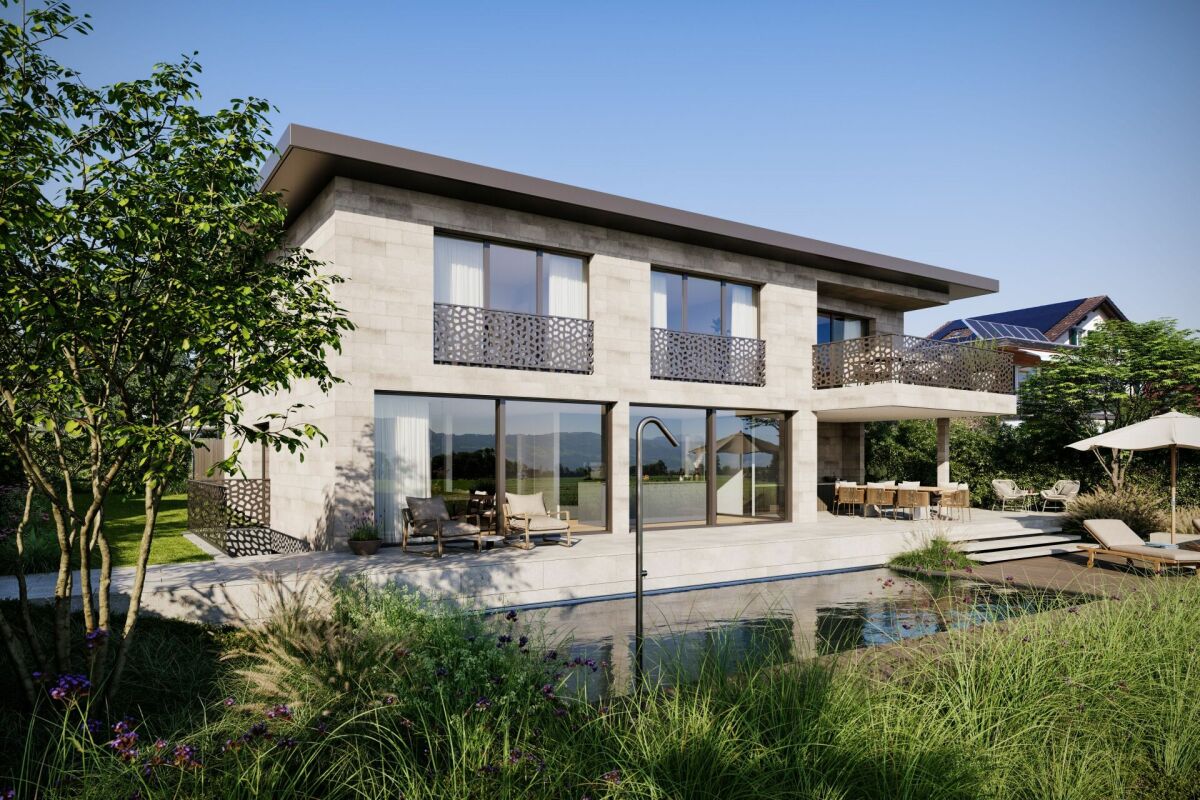
New Build - Exclusive 6.5-Room Single-Family Home with Pool

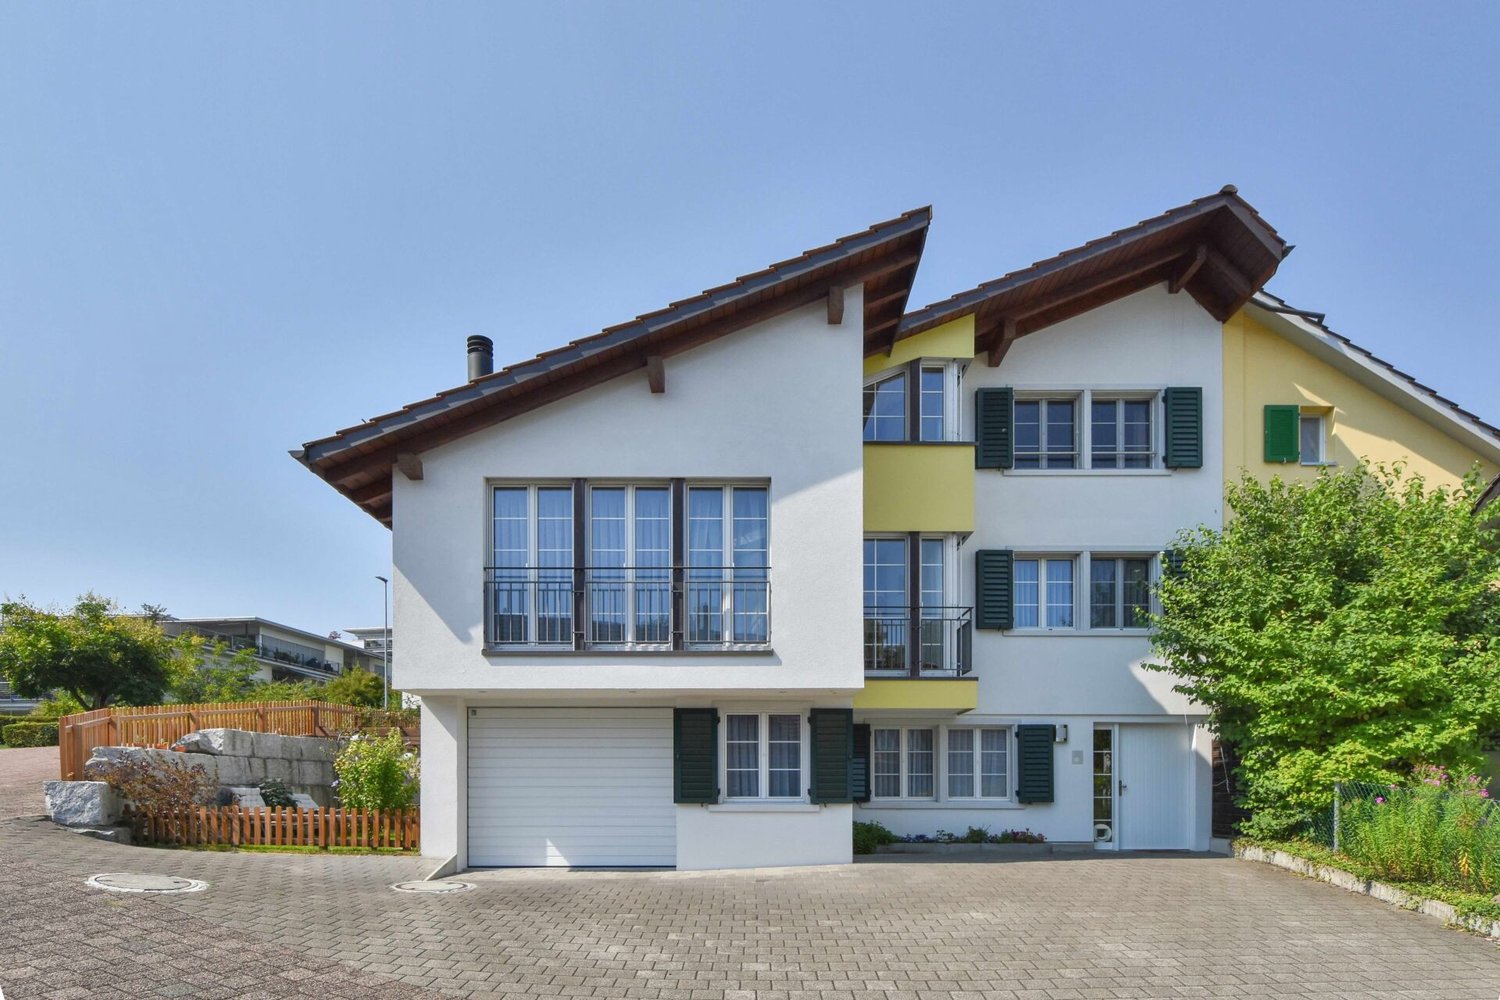
In a sunny and beautiful residential area in Hombrechtikon ZH, adjacent to the agricultural zone, this modern 6.5-room single-family home is being built, which has a very exclusive standard of construction with high-quality materials and the latest home technology. As standard, it includes, among other things, a geothermal heat pump with freecooling system, a comfort ventilation system, a photovoltaic system, and a water softening system. Any floor plan adjustments can still be considered at this stage, as well as the selection of materials in connection with the kitchen, sanitary facilities, wall and floor coverings, etc. The exterior façade, which is fully clad with natural stone, gives the building not only a modern and elegant touch but also protects the façade from environmental and weather influences. The architectural highlights also include the design elements planned for the north façade in the upper floor, which optically resemble window openings and give the house an exclusive and unmistakable appearance at night through indirect lighting. From the covered entrance area, you enter the spacious and bright entrance hall, which is naturally lit from above by two large skylights through a gallery cut-out in the ceiling. The entrance area with an adjacent guest toilet and sink is also directly accessible from the double garage. Through an open access, you enter the spacious and bright living/dining room, which has large glass sliding doors. If desired, a fireplace can be installed in the living room. The open and modern kitchen with cooking island and breakfast bar leaves nothing to be desired and is executed in a very high-quality manner according to the individual needs of the buyer. Due to the south-facing orientation, a lot of light and brightness enter the kitchen. While cooking, you can enjoy the dreamy view into the beautiful garden and the surrounding nature through the large glass sliding doors. Upstairs, you enter the spacious gallery room with airspace. The two large skylights bring a lot of brightness into this interior room. To the south, two spacious bedrooms with a beautiful view into the greenery are adjacent. Both rooms have an en-suite bathroom with shower/toilet/sink. The extremely spacious parent's area with separate dressing room, en-suite bathroom (shower/bathtub/toilet/double sink), leaves nothing to be desired and offers a lot of free space. From the parent's room, you also have access to a fully sun-drenched south balcony with a magnificent view over the spacious property, the adjacent green area, and into the mountains. Since the entire house is built on a basement, there is also a lot of space and additional possibilities for individual use in the basement. In addition to the technical room, where the pool equipment is also housed, there are two storage rooms/cellars and a laundry room with washing machine/tumble dryer. The spacious anteroom can also be optionally developed as a wellness/sauna room. But the highlight is certainly the already developed additional room in the basement with a bathroom (shower/toilet/sink), which has daylight and a separate access via an external staircase. This room can be used as a bedroom, office, or therapy room. The 678 m² large property borders the agricultural zone to the south, which guarantees a lot of privacy and an unobstructable view into the greenery and into the mountains. Towards the street and against the eastern and western adjacent neighboring properties, the property is enclosed with an evergreen hedge, which provides protection from unwanted views. The beautiful garden design is based on a proposal by a garden architect and features high-quality floor coverings, trees, plants, and grasses. The covered outdoor area offers plenty of space for a large dining table and is equipped with an outdoor kitchen. Here you can pamper your guests on beautiful summer days while cooking outdoors. Just around the corner, there is a small storage room for bicycles and garden equipment. Another attraction is the 4 x 9 m large swimming pool, which has a fully automatic water treatment system. To store the water temperature, the pool can also be conveniently covered with an automatic pool cover during the night and on cold days. Of course, your personal wishes can also be incorporated into the environmental planning. Viewings A viewing of the building land or an appointment for a discussion would be arranged personally and individually with us. Arrange a non-binding appointment with us. We look forward to your contact.
Travel time
-
  • Building. A multi-story residential building with a balcony, surrounded by greenery and parked cars.
  • Building. Two-story residential building with a tiled roof, balcony, and several parked cars in front.
  • House. A two-story house with a traditional wooden barn attached, surrounded by greenery and a well-maintained lawn.
  • Garden / Outdoor Area. A well-maintained garden area with a paved pathway leading to a house, surrounded by green grass, shrubs, and trees. The house features a tiled roof and multiple windows, with a small balcony visible on the upper floor.
  • House. Two-story house with a balcony, surrounded by a well-maintained lawn and garden.
  • Garden / Outdoor Area. Well-maintained garden with a barbecue, seating area, and surrounding greenery.
  • Kitchen. Modern kitchen with white cabinets, black tiled floor, and various appliances including a refrigerator, microwave, and oven. A small rug is placed on the floor, and a wooden table with copper cups is visible.
  • Furnished Room. Bright living and dining area with wooden flooring, a grey sectional sofa, a coffee table, a dining table with chairs, and a floor lamp.
  • Garden / Outdoor Area. Garden area with wooden chair, fire bowl, and several potted plants near a wooden barn and house.
  • Bathroom. Modern bathroom with double sink vanity, large mirror, toilet, and tiled floor. Features include a striped bath mat, towel, and various toiletries.
  • Bathroom. Modern bathroom with a glass-enclosed shower, toilet, sink, and a small shelf holding toiletries.
  • Building. Residential area with multi-story buildings, balconies, and parked cars in a lot.
  • Building. View of a residential area with traditional houses, tiled roofs, and a mix of architectural styles, surrounded by greenery and a clear blue sky.
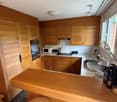
  • Kitchen. Bright kitchen with white cabinets, granite countertops, and a wooden dining table with chairs. Appliances include a refrigerator, oven, and dishwasher. A vase of tulips is on the table.
  • Bathroom. Bathroom with a bathtub, sink, toilet, washing machine, shelf with toiletries, and a small plant on the shelf. The room features a dark tiled floor and a green bath mat.
  • Furnished Room. Bright, airy room with wooden floors, large windows, and skylights. Features a green armchair, sofa, dining table, shelves, and decorative items.
  • Building. View of a residential neighborhood with multiple houses, surrounded by greenery and hills in the background.
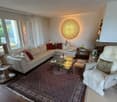
  • Furnished Room. Cozy living room with a fireplace, a light blue sofa, a table lamp with a red shade, a decorative plant, and a leopard statue on a shelf.
1 / 18
375m²CHF 2,750,000.–
Top
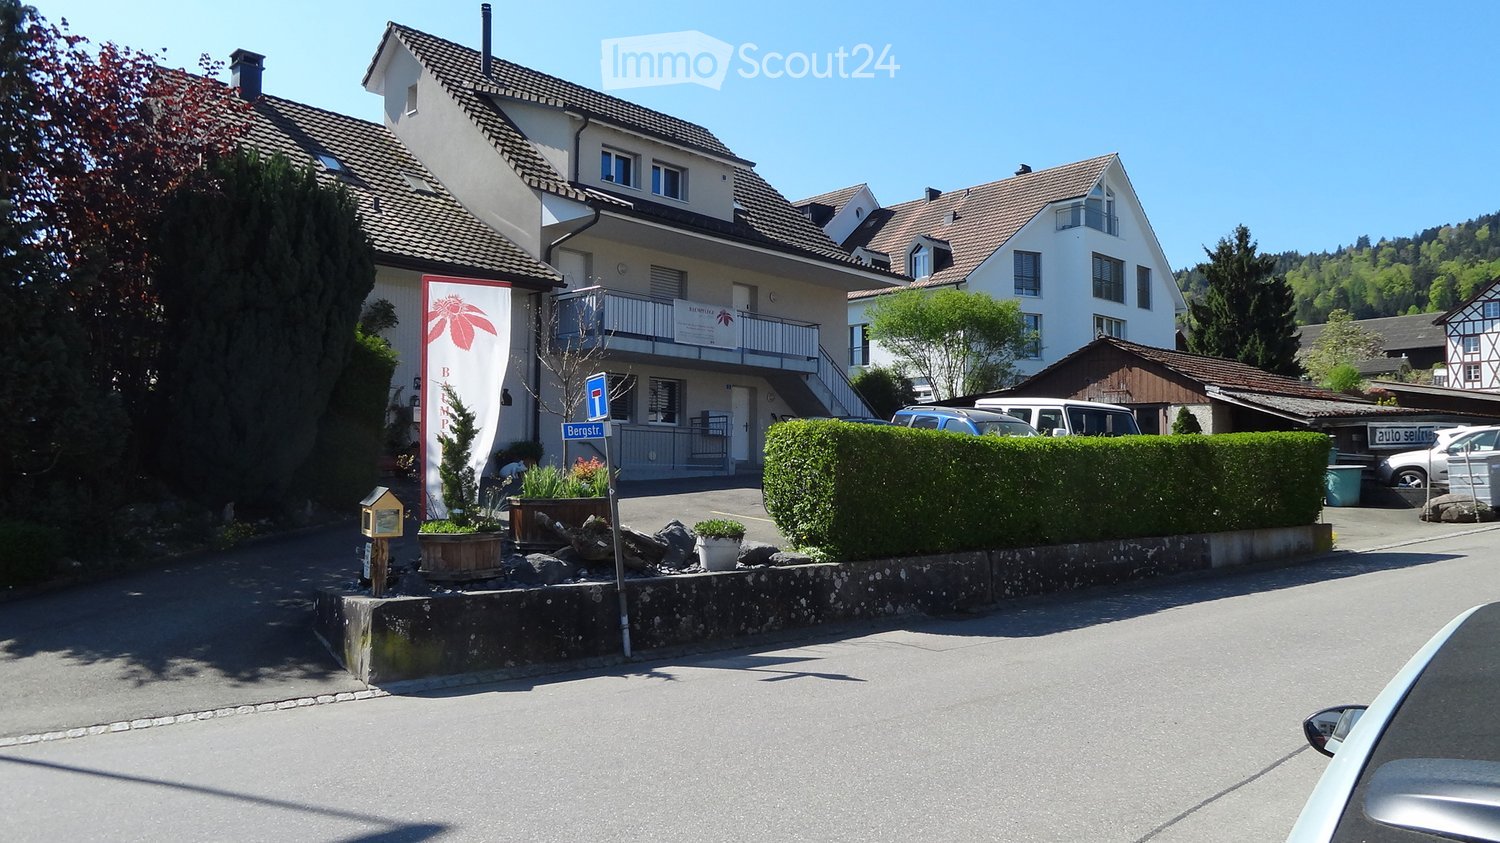
Bergstrasse 3, 8132 Egg b. Zürich

Apartment building with 3 apartments as an investment object or generational house in Egg b. ZH

Welcome to Bergstrasse 3 in Egg b. Zürich – a well-maintained, spacious apartment building that leaves no wishes unfulfilled. The 3-family house, built in 2004, impresses with a 4.5-room garden apartment, a 3.5-room apartment on the upper floor, and a spacious maisonette apartment in the attic. On the plot with 939 m² of land, in addition to the single-sided built-on apartment building, there is an undeveloped barn/roof, as well as a garage and various outbuildings with an additional unit. The small meadow along the village brook serves today as a common meeting point for the residents. The quiet, sunny location in the core zone of Hinteregg makes this house a feel-good oasis.The property offers, among other things: • 3 sunny and modern apartments with shower and bath and spacious outdoor areas. A total of 375m2 of living space offers plenty of room for investors or families. • Balcony: An inviting outdoor area, ideal for relaxing and enjoying the sunny surroundings. • Garage and parking spaces: 4 outdoor parking spaces, 1 garage, and 1 covered outdoor parking space directly at the house • Barn/roof and outbuildings are unused development potentials • Quiet central location: In the village center of Hinteregg. • Public transport: The Hinteregg stop is only 1 minute's walk away – ideal for daily mobility. • Shopping: The village shop Hinteregg is only 2 minutes' walk away and provides for daily supplies. • School: The Güetli schoolhouse is only 5 minutes' walk away – perfect for families with children. This apartment building offers a rare combination of spacious space, quiet living location, and excellent infrastructure. Whether as a home for a large family with several generations or as an attractive investment object – this property convinces all along.The property is rented. A visit is only possible after prior registration. Visit and document retrieval: Stratego4 AG, Heinrich D. Uster, Tel. 044 986 33 33 | e-mail: uster@stratego4.ch

Travel time
-
1 / 12
6.5 rooms170m²CHF 1,850,000.–
Top
Speerstrasse 56, 8805 Richterswil

6.5 Room Row Corner House with Lake View - Viewing by Appointment

Description:Viewing by appointment, on Monday, September 21, 2026 from 5:00 PM to 7:00 PMThe sunny and very quiet 6.5 room row corner single-family house with unobstructed and beautiful lake and mountain views presents a practical floor plan on four levels. You enter the property in the basement, where in addition to the utility room with washing machine and tumble dryer, there is an additional multi-purpose room and cellar. A room with a seating area, which can be used as a bedroom, study, or fitness/hobby room, as well as a shower, toilet, and sink, complete this floor. On the ground floor are the kitchen and dining room with balcony, which can be expanded. Connected by a small forecourt is the bright living room with fireplace and exit to the covered garden seating area with unobstructed lake and mountain views. The guest toilet is also located on this floor. On the 1st upper floor are two more rooms, a shower with toilet and sink. The master area with its own loggia/balcony and en-suite bathroom with bathtub, double sink, and toilet completes this floor.The expanded attic with a large loft leaves many possibilities and ideas open.The wide garden has a special charm. Not only the unobstructed lake and mountain views make (children's) hearts beat faster, but also the seating area in the basement guarantees beautiful summer evenings with family and friends. The property impresses with its cachet and character. A sporty, nature-loving family with a dog, horse, and cat, who has a lot to do with nature and doesn't like modern run-of-the-mill houses, stands before an object whose winning charisma they can hardly resist.Richterswil is a village that, despite the agglomeration pressure of the Zurich region, but also Rapperswil, has largely preserved its rural character. With the highway access practically at the front door, other destinations, such as the airport, Zurich, Rapperswil, Chur, etc., are also easily accessible.The property is in a very well-maintained condition, yet there is the possibility to bring in your own style and thus design your dream home.Features:Room programAttic.Expanded attic room with practical loft .Open gallery with forecourt Upper floor.Two bright rooms .Spacious master area with own loggia/balcony .En-suite bathroom with bathtub and double sink Ground floor.Inviting staircase with forecourt .Modern kitchen with bar and adjacent dining area and balcony .Spacious living room with fireplace and direct access to the covered garden seating area with stunning lake and mountain views Basement / house entrance.Entrance area with forecourt .Multi-purpose room, ideal as an office or guest room .Shower, toilet, and sink .Utility room with washing machine and tumble dryer and additional large multi-purpose room .Cellar Further highlights.Separate garden seating area at the entrance .Two underground parking spaces and one outdoor parking space (not included in the price).Beautiful lake and mountain views .Spacious outdoor areas with balcony and covered garden seating areaTwo underground parking spaces for CHF 40,000.- and one outdoor parking space for CHF 15,000.- in front of the house can be purchased additionallyContact:Sales process: - Personal property presentation- Reservation contract with a deposit of CHF 35,000.-- Purchase and transfer of ownership after agreementInterested parties are cordially invited to contact us.Call our Mr. Csaba von Zalan personally if you wish additional information or a non-binding viewing. We look forward to accompanying you in fulfilling your living dreams.

Travel time
-
  • modern white house, gray roof, glass balcony, garage, paved driveway
  • Bright living room with wooden flooring, large windows, fireplace, and two stools near a kitchen area.
  • empty room, hardwood floors, large windows, fireplace
  • modern kitchen with red cabinets, black countertops, stainless steel appliances, wooden floor, two black bar stools, large windows
  • empty room, wooden floor, sliding glass doors, white walls, ceiling lights
  • empty room, wooden floor, white ceiling, glass door, view to outside
  • Bathroom with a large bathtub, two sinks, and a window with blinds. The walls are painted white, and the ceiling has a blue sky mural with stars.
  • empty attic room, wooden floor, white ceiling, window
  • empty room, wooden floor, white walls, large glass doors leading to balcony
  • empty room, wooden floor, white walls, large glass doors leading to balcony, power outlet, view of mountains
  • empty room, wooden floor, white ceiling, window with view
  • modern white house, gray roof, large windows, glass balcony, garage, driveway
1 / 12
8 rooms248m²CHF 1,350,000.–
Top
Erlenweg 4, 8836 Bennau

Spacious 6.5-room single-family house with separate 1.5-room apartment

This exceptional, detached property combines spacious architecture, a well-thought-out room concept, and a quiet and sunny location to create a home with high living quality. On approximately 248 m² of living space, an attractive split-level concept unfolds with bright rooms, flowing transitions, and versatile usage possibilities. Several terraces, balconies, and a well-maintained garden create a pleasant connection between the interior and exterior, underscoring the spacious living feel. The heart of the house is the spacious living, dining, and kitchen area: openly designed, stylishly equipped, and characterized by large window surfaces with direct access to the outdoors. A solid-fuel stove not only provides cozy warmth but also special moments of pleasure – whether when baking pizza or bread. The private retreat area includes a spacious master suite with dressing room and en-suite bathroom with corner whirlpool bathtub. Three more bright rooms, a spacious entrance hall, and a converted attic offer flexible usage options for different living needs. High room heights with visible roof construction give the rooms additional character and a particularly pleasant living atmosphere, which is further emphasized by plenty of daylight and partially direct access to the balcony or terrace. A special plus is the separate apartment, which offers a variety of possibilities – whether for guests, as an office, or to generate attractive additional income. The offer is complemented by practical equipment details such as a natural cellar (ideal as a wine or storage cellar), a central vacuum cleaner, and a spacious double garage with high-current connection and space for a workshop or hobby area. From an economic perspective, the property also offers interesting prospects: it is located in a building rights area, which allows for acquisition with reduced capital investment. The offer is rounded off by the attractive location in Bennau SZ, which is characterized by tranquility, good sunlight, and excellent accessibility to the centers of Zug, Zurich, and Lucerne. The most important key figures • 6.5-room single-family house with separate 1.5-room apartment • Approx. 248 m² living space • Approx. 192 m² additional usable space • 619 m² plot area • Year of construction 2007 • Building rights (remaining term approx. 80 years) Highlights • Open living area with solid-fuel stove (pizza and bread baking possible) • Spacious master suite with dressing room and en-suite bathroom • Sunny terraces, balcony, and well-maintained garden • Natural cellar, ideal as a wine or storage cellar • Double garage with high-current connection and space for hobby/workshop • 2-3 outdoor parking spaces (partially covered) A home for people with high demands – stylish, spacious, and in an attractive location. We look forward to your contact.

Travel time
-
  • detached house, light color, 2 floors, pool, balconies, large windows, garden, lawn
  • Single family house, garden, swimming pool, solar panels, paved pathway
  • Large outdoor seating area with wicker furniture, pool, garden, fence
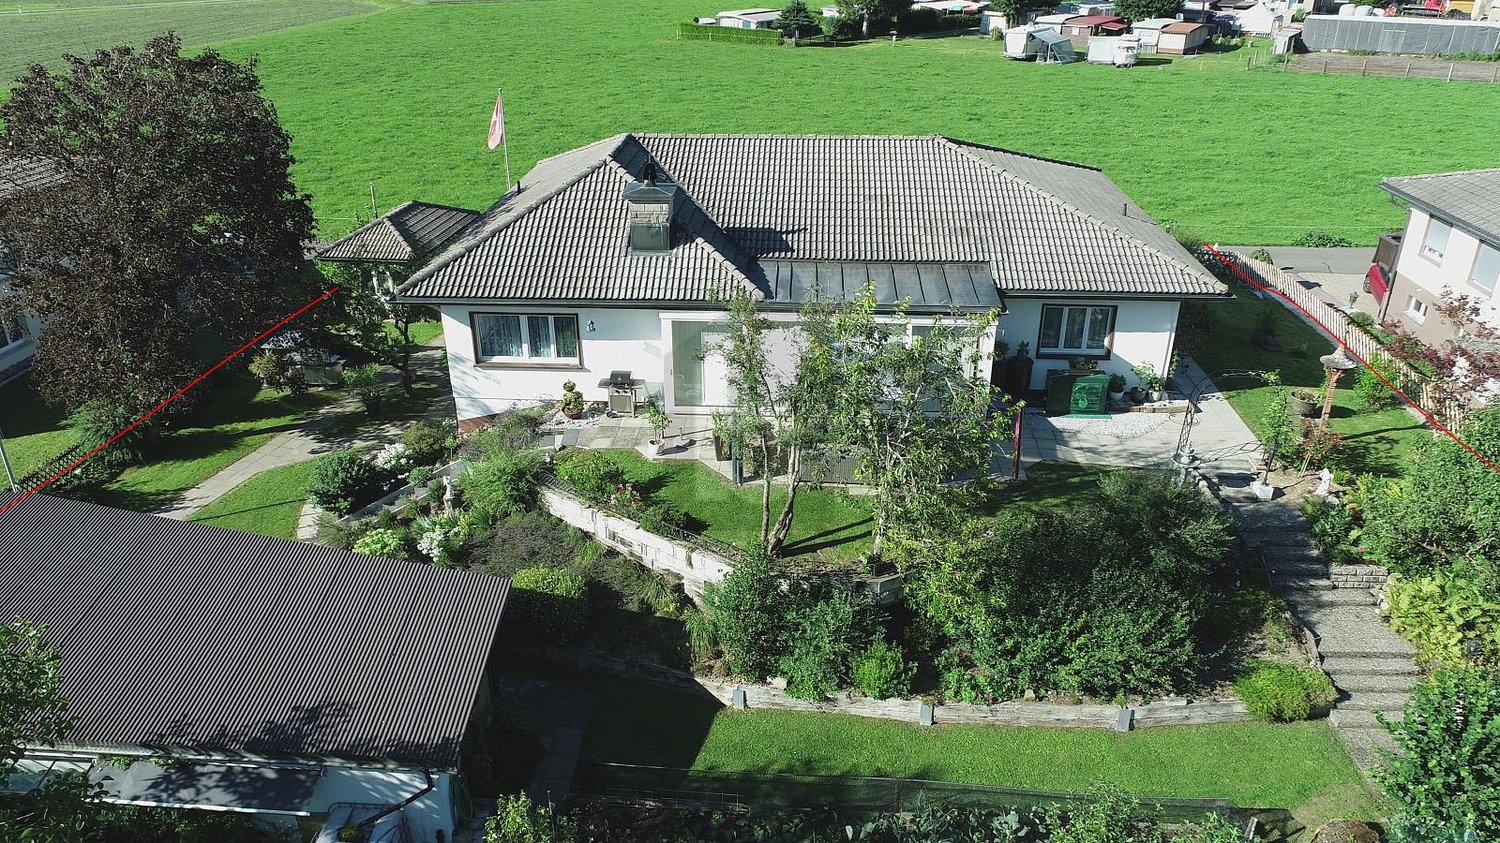
  • Large house, 3 stories, brown roof, white facade, multiple windows, balcony with railing, patio with seating, stone steps, garden with plants and fountain, driveway
  • Detached house, yellow exterior, covered patio, outdoor dining area, garden, climbing plant on the wall
  • Outdoor dining area with table and chairs, swimming pool, well-maintained garden, distant houses and mountains
  • dining room with wooden dining table and wicker chairs, chandelier, kitchen island with bar seating, open cupboards, island countertop, open shelves, dining island with large windows
  • white cabinets, wooden island, dishwasher, integrated fridge, stainless steel hood, gas stove, sink, tiled floor
  • Dining room with wooden table, wicker chairs, white kitchen with island, refrigerator, chandelier, TV, and decorative items
  • Dining room with wooden table, chairs, chandelier, TV, picture frame, clock, flower vase, cabinet, and tiled floor.
  • Dining area with wooden dining table, black chairs, and large glass doors leading to a patio with a view
  • large wooden table, black chairs, vase with flowers, open terrace, swimming pool view
  • Large living room with fireplace, black leather sofas, center table, TV, white curtains, hardwood floor, view
  • modern, large living room, parquet floor, beige rug, modern black leather sofa, black coffee table, two white vases with flowers, wooden stairs
  • Modern living room with black leather sofa, coffee table, rug, television, bookshelf, and fireplace.
  • wooden desk, black chair, keyboard, monitor, wooden shelves, wooden floor, lamp, books
  • office area, hardwood floor, office desk with monitor, office chair, wooden shelf with books, wooden cabinet with glass doors, carpet
  • large room with wooden flooring, wall-mounted pictures, piano, open attic space, loft
  • Double bed, nightstand, window with curtains, balcony with view
  • Bathroom with bathtub, dual sinks, shower, wooden vanity, mirrors, ceiling light
  • empty room, wooden floor, slanted ceiling, two windows
  • empty room with wooden floor, white walls, six windows, doorway to bathroom
1 / 22
7.5 rooms344m²Price on request
Top
8706 Meilen

Representative 7.5 room single-family house with exceptional space offer

The property is located in a privileged residential area in a well-maintained neighborhood in Meilen and is situated in a cul-de-sac, directly adjacent to the green zone. The location is very quiet and family-friendly. The house is oriented south/east and accordingly very well sunlit.The exceptionally spacious property has a lot of charm and a charming garden with a spacious pool and various seating areas. The house offers a variety of uses for a large family or as a combination of living and working. The exceptional room dimensions with a fully developed basement offer a lot of potential to implement individual wishes.All rooms on the ground floor (except for the office) have direct access to the garden, and two bedrooms also have their own balcony or terrace.Ground floor room concept • Entrance hall 24m2 (with windbreak, wardrobe, and shoe room) and corridor 4m2 • Guest toilet 2m2 • Living and dining area 79m2 • Kitchen 33m2 with storage room 4m2 • Office/library 18m2 • Household room, laundry room, double garage, bike room/storage room First floor room concept • Corridor/gallery 39m2 • Bedroom 30m2 with en-suite shower/WC 6m2 and balcony • Bedroom 19m2 with terrace, en-suite bathroom/shower 12m2 and separate WC 3m2, dressing room 9m2 • Bedroom 21m2 • Bedroom 21m2 • Shower/WC 6m2 Basement room concept • Preliminary area/corridor 14m2 • Hobby room 40m2 with en-suite bathroom/WC 5m2 • Hobby room 31m2 • Cellar 1 7m2 • Cellar 2 9m2 • Installation room 10m2 • Shelter The selling price is in the upper single-digit million range.Capital-rich interested parties will receive further information about this exceptional property with pleasure.

1 / 6
  • Parking space
  • Balcony / Terrace
  • Garage
6.5 rooms184m²CHF 1,995,000.–
Top
8836 Bennau

Idyllic location with large garden

This 6.5-room single-family house in Bennau offers 184 m² of living space on 1085 m² of land in a very quiet, family-friendly location. The spacious garden with winter garden, garden house and large equipment shed invites you to play, garden and relax - with an unobstructable view of nature and mountains. Recreational areas are within walking distance, ski and hiking areas are nearby. With 3 garage spaces and 4 outdoor parking spaces. Attic expansion is possible.This BETTERHOMES offer is characterized by the following advantages:- very quiet, family-friendly location- spacious garden and unobstructable view- with winter garden, garden house and large equipment shed- wonderful nature and mountains; beautiful ski and hiking areas nearby- recreational areas within walking distance- 5 bedrooms, 2 living rooms- 3 garage spaces, 4 outdoor parking spaces- heating and hot water are provided by a recently installed heat pump- attic expansion possible- professional kitchen on the ground floor with walk-in freezer- and, and, and ...Interested? Contact us for a non-binding viewing!Not found anything suitable? Over 2,000 more offers at: www.betterhomes.ch - the real estate fair mediatorWant to market a property yourself?Take advantage of our know-how: https://www.betterhomes.ch/de/profitierenDo you want to have a property valued?Find out its value now through our free valuation, immediately and non-binding!https://www.betterhomes.ch/de/knowledge/estimationMore detailsLocation: idyllic and close to natureCondition: goodBathrooms / wet cells: 3 (1x WC / bathtub / double sink, 2x WC / shower / sink)Heating system: heat pumpPublic transport: bus, 300 mSchools: primary school / kindergarten, 300 mShops: supermarket, 4 km

  • Parking space
  • Balcony / Terrace
  • Garage
1 / 23
7.5 rooms231m²CHF 2,860,000.–
Talstrasse 9, 8707 Uetikon am See

Bank-approved corner house with plenty of space for families

Already when entering, the spacious entrance area conveys a first impression of the generous space offer of this special corner house.The centerpiece is the meticulously planned kitchen. High-quality wood fronts give it warmth and coziness, while the well-thought-out design creates ideal conditions for joint cooking and enjoyment.On warm days, family life can be moved to the covered seating area. On cooler evenings, the chimney provides a particularly cozy atmosphere.On the first upper floor, there are three well-cut rooms and two wet cells. The attic offers two more rooms.In the basement, a spacious room with a separate entrance is available. This is versatile as a home office, studio, hobby room, guest room, or personal area for older children.The location is also convincing: schools and bus stops are easily accessible on foot. This house offers the best conditions for an uncomplicated family everyday life. This AZ real estate offer is characterized by the following advantages: • Very well-maintained condition thanks to ongoing maintenance • Spacious living and dining area with chimney • High-quality, meticulously planned kitchen • Covered seating area with direct access • Partly lake and mountain view • Five versatile rooms • Built-in closets in every room • Separately accessible studio room • Two underground parking spaces with direct house access - the line for a wall box is already laid • Schools, gymnasium, playgrounds, and bus stops nearby Room program:Ground floor (EG) • Living and dining area: 41.0 m² • Kitchen: 10.2 m² • Entrée: 8.8 m² • Guest toilet: 2.1 m²Total EG: 67.06 m² 1st upper floor (1. OG) • Children's room 1: 13.2 m² • Children's room 2: 13.2 m² • Parent's room: 17.5 m² • Bathroom: 8.0 m² • Shower / toilet: 3.4 m²Total OG: 65.69 m² Attic (DG) • Room 4: 35.0 m² • Room 5: 22.7 m² • Bathroom: 6.8 m²Total DG: 64.8 m² Basement (UG) • Technical room: 12.0 m² • Laundry room: 15.8 m² • Corridor / hallway: 12.0 m² • Cellar room: 27.5 m² • Studio room with underfloor heating: 33.0 m²Total UG: 101.42 m² Location:8707 Uetikon am See is located in the Meilen district, in the canton of Zurich. The population in the political municipality of Uetikon am See has changed by an average of +1.5% per year over the last five years to 6,663 inhabitants (as of December 31, 2024). The tax burden is 9.1% (canton: 10.0%). For the last five years, the municipality has an average annual residential construction activity of 1.5%, while the vacancy rate is currently 1.1% (as of June 1, 2025). Real estate prices have changed by +34.5% over the last five years (canton: +26.6%).Public transport • Bus 931/932 directly to Uetikon station - directly in front of the door • S6/S7 to Zurich, Winterthur, and Rapperswil Highway • A52 via Oetwil am See • A3 via the Meilen-Horgen ferry Have we sparked your interest?Convince yourself now with the 360° tour and the film on YouTube.If you are interested, we will provide you with the sales documentation and show you the apartment during a personal viewing appointment.We look forward to your contact via the portal or directly by phone and are available to answer questions.For more information, visit our website www.azimmo.ch

Travel time
-
Diana Hänssler

Diana Hänssler

1 / 14
Diana Hänssler

Diana Hänssler

  • Parking space
  • Balcony / Terrace
  • Garage
  • +3
5.5 rooms238m²CHF 3,980,000.–
Robert-Walser-Strasse 18, 8820 Wädenswil

EXCLUSIVE EVERGREEN, 5.5-room single-family house with panoramic view

«LIVING IN THE GREEN WITH SPECTACULAR LAKE & MOUNTAIN VIEW» This overwhelming rarity is located in an excellent sunny hillside location with an unobstructed panoramic view of Lake Zurich and the surrounding mountains. Nestled in the midst of nature on the babbling Tiefenhofbach, you can expect an exclusive living concept with intelligently thought-out room division over four floors, which, combined with the extremely high-quality materialization, merges into a symbiosis of the extra class. The extensive green areas of the development with their attractive natural, leisure, and relaxation areas provide for peace and balance in everyday life. Let yourself be inspired … we would be happy to invite you to dream together! Exceptional highlights ( Dream home of the extra class in a sun-kissed hillside location above beautiful Lake Zurich ( Three terraces with excellent privacy, sunbathing, and breathtaking lake and mountain views ( Heat gain through geothermal energy – efficient … cost-optimized … state-of-the-art ( Wood fireplace provides ambiance & a pleasant room climate ( Interior design with a high-standing materialization concept and a lot of attention to detail ( Numerous technical gadgets provide a unique living experience ( Parking with comfort and security in the house's own double garage ( Connection to public transport just a stone's throw away ( Varied leisure and recreation activities in the immediate vicinity provide relaxation for body and mind Those looking for a center of life that brings the magnificent nature into harmony with urban life will find a place to arrive, stay, dream, and live here …For further information, Diana Hänssler-Pedretti from For Rea( is available at any time. We look forward to your contact!

  • Parking space
  • Balcony / Terrace
  • Garage
  • +3
Travel time
-
1 / 18
6.5 rooms264m²CHF 2,350,000.–
Holgassstrasse 35, 8634 Hombrechtikon

Detached family house in a central and quiet location with unique development potential

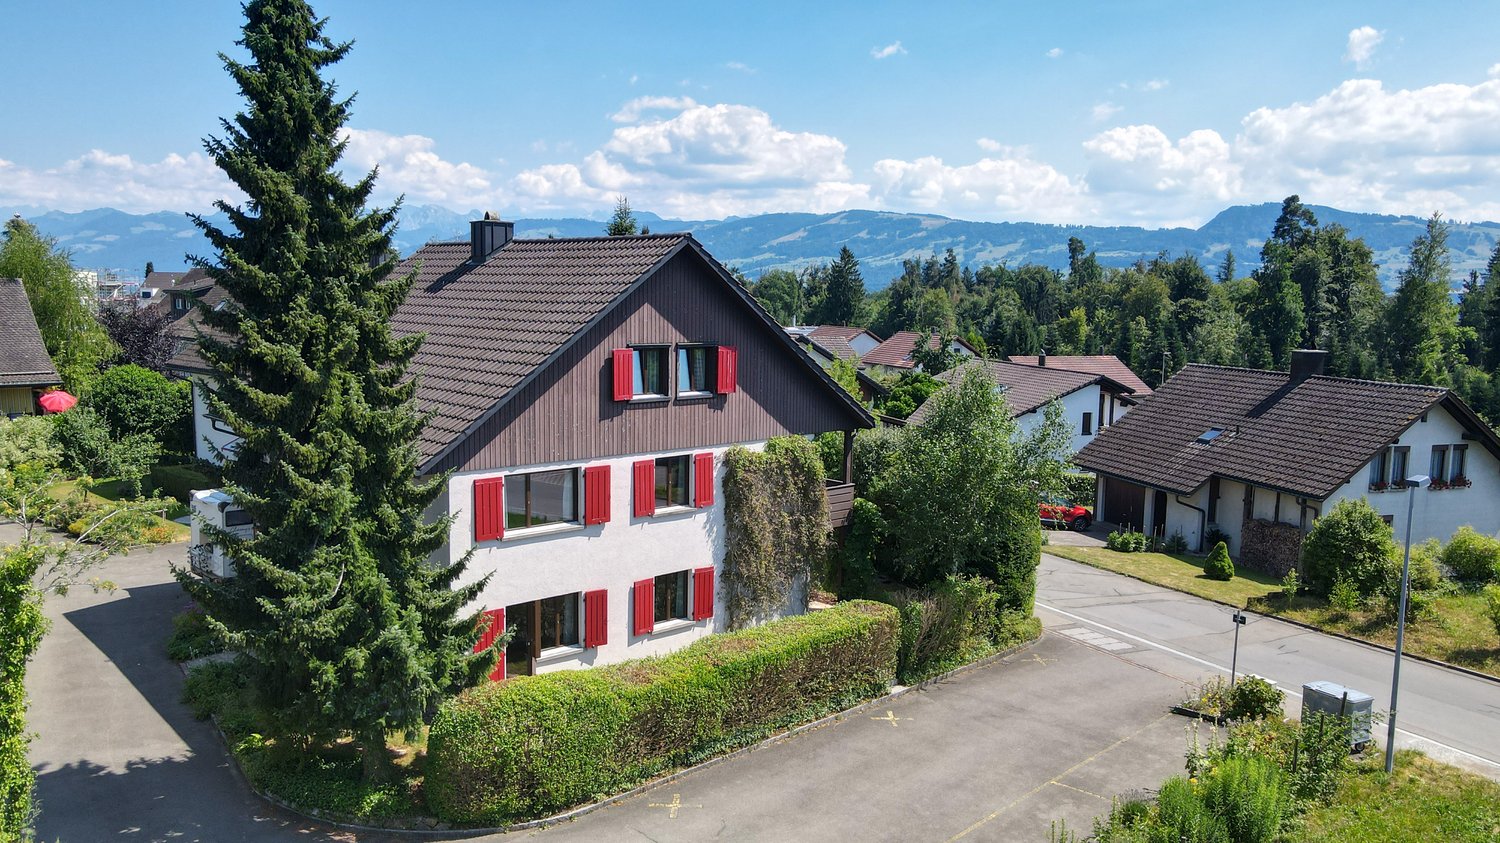
The detached 6 ½-room single-family house was built in 1982 in double-shell masonry and wood construction and is part of a family-friendly large-scale development in a quiet location in the center of Hombrechtikon.From the outside, the red wood shutters and the distinctive attic shape the character of the house. Inside, a spacious living volume opens up, spread over three floors. Upcoming renovations and the exceptional development potential of the attic offer you unique opportunities on around 264 m² of living space to realize your individual living dreams and design a home entirely according to your personal ideas.Further highlights: • Ideal zoning of the living, dining, and kitchen area on 65 m² • Unique development potential - study including cost estimate available • Best light conditions thanks to southern orientation • 2 bathrooms and 1 guest toilet • Basement with laundry room and sauna • 52.4 m² large cellar for various uses • Beautiful garden surroundings with manageable effort. • Double garage with forecourt Live impressions: • Mood video: https://www.youtube.com/watch?v=KO7EQxXUaFk • 3D tour: https://my.matterport.com/show/?m=roCmWP4iBpG Have we sparked your interest? We would be happy to send you the sales documentation and further documents on request. We look forward to your contact.

Travel time
-
1 / 13
6.5 rooms155m²CHF 1,890,000.–
Hügelweg 19, 8854 Galgenen

Opportunity - Modern 6.5-room semi-detached house in Galgenen for sale

Experience a stylish 6.5-room semi-detached house at Hügelweg 19, which combines timeless elegance with modern technology. The property, built in 1999, offers a net living area of 155 m² and convinces with its slightly elevated location, attractive views, high level of privacy, and high-quality interior design that leaves no wishes unfulfilled.The room concept is well thought out and clearly structured: On the ground floor, there is the inviting entrance area, a versatile room ideal as a guest room or home office, as well as cellar rooms, the heating room, and the directly accessible garage. On the 1st floor, the spacious, bright living and dining area opens up with floor-to-ceiling windows and direct access to the outdoor area. This delights with a cozy, covered seating area, a heated whirlpool, and another seating area with beautiful views. The high-quality kitchen with granite worktops, Miele induction field, and Electrolux appliances combines design and functionality at a high level.On the second floor, there are three bedrooms and a bathroom with shower and bathtub at your disposal. The attic forms an ideal retreat with another bedroom, its own bathroom, and a flexibly usable intermediate area. An innovative security concept rounds off the offer. A home that convinces sustainably with its location, quality, and thoughtful architecture.Information:Roger Möschler, Owner/CEOREMAX Immobilien Lachenroger.moeschler@remax.ch+41 79 404 71 61

Travel time
-
1 / 12
5.5 rooms162m²CHF 1,325,000.–
Bodenrietstrasse 16B, 8734 Ermenswil

Top modernes 5.5 Zimmer-Einfamilienhaus

Willkommen in Ihrem Traumhaus! Dieses pflegeleichte und moderne Doppelhaus in ruhiger Lage in Ermenswil, im Bezirk See-Gaster, St. Gallen, direkt angrenzend an die Stadt Rapperswil-Jona, ist ein neues Juwel auf dem Immobilienmarkt und verspricht luxuriöses Wohnen in idyllischer Umgebung. Das freistehende Doppel-Haus in der Bodenrietstrasse Eschenbach besticht durch sein modernes Design mit eleganter Betonkonstruktion und einem trendigen Flachdach.Mit großzügigen 162 Quadratmetern Wohnfläche, verteilt auf drei praktisch gestaltete Etagen, wurde diese Residenz im Juni 2020 fachmännisch fertiggestellt. Der offene und helle Grundriss umfasst 5,5 Zimmer, die perfekt für komfortables und modernes Wohnen geeignet sind. Hochwertige Ausstattungsmerkmale wie eine einladende, teils gedeckte Terrasse, Fußbodenheizung und ein automatisches Türsystem tragen zum Charme des Hauses bei. Ein modernes Sicherheitssystem sorgt für Ihre Sicherheit.In einer ruhigen Straße mit hervorragender Anbindung an die örtliche Infrastruktur gelegen, bietet diese Immobilie das Beste aus beiden Welten: ruhiges Landleben mit guter Erreichbarkeit der Stadt. Genießen Sie die Südwestausrichtung, die das Haus mit natürlichem Licht durchflutet und einen weiten Blick auf die schöne Umgebung bietet, was die gesamte Atmosphäre zusätzlich aufwertet.Mit einer Grundstücksfläche von 492 Quadratmetern und einem großzügigen Raumvolumen von 1.167 Kubikmetern bietet diese Immobilie drei Parkplätze und eignet sich ideal für Bewohner die keinen grossen Garten unterhalten möchten. Ausgestattet mit einer nachhaltigen Wärmepumpe, ist dieses Haus perfekt für einen umweltfreundlichen Lebensstil. Sichern Sie sich Ihr Stück Paradies in der malerischen Schweizer Landschaft. Vereinbaren Sie noch heute einen Besichtigungstermin!-Welcome to your dream home! This stunning "Doppelhaushälfte" in the tranquil setting of Ermenswil, See-Gaster, St. Gallen, Switzerland, is a newly listed gem that promises luxurious living in a serene environment. Located at Bodenrietstrasse Eschenbach, this owner-occupied property boasts a modern design featuring sleek concrete construction and a fashionable flat roof.Spanning a generous 162 square meters of living space on three well-appointed floors, this residence was thoughtfully crafted in June 2020. Its open and airy layout includes 5.5 rooms, perfectly designed for comfortable and contemporary living. High-end features such as a charming terrace/deck, underfloor heating, and an automatic door add to the home's allure. A state-of-the-art security system ensures peace of mind.Situated on a quiet street with excellent access to local amenities, this property offers the best of both worldspeaceful rural life with easy urban accessibility. Enjoy the south-west orientation that bathes the home in natural light and provides an open view of the surroundings, enhancing the overall ambiance.With a total lot size of 363 square meters and a substantial cubic volume of 1167 cubic meters, this property includes three parking spaces and is ideal for both leisure and function. Equipped with a sustainable heat pump, this home is perfect for eco-conscious living. Dont miss this opportunity to own a slice of paradise in Switzerlands picturesque landscapeschedule a viewing today!-Benvenuti nella casa dei vostri sogni! Questa splendida "Doppelhaushälfte" nel tranquillo contesto di Ermenswil, See-Gaster, San Gallo, Svizzera, è un nuovo gioiello sul mercato che promette un vivere lussuoso in un ambiente sereno. Situata in Bodenrietstrasse Eschenbach, questa proprietà di proprietà offre un design moderno caratterizzato da una costruzione in calcestruzzo elegante e un tetto piatto alla moda.Con una generosa superficie abitabile di 162 metri quadrati distribuiti su tre piani ben progettati, questa residenza è stata sapientemente realizzata nel giugno 2020. Il suo layout aperto e arioso include 5.5 locali, perfettamente progettati per un

Travel time
-
1 / 13
6.5 rooms174m²CHF 2,790,000.–
Meienbergstrasse, 8645 Jona

Sunny Space Wonder

In a sunny, family-friendly, and quiet residential area, this well-maintained, single-family house awaits you. It impresses with high-quality interior design, a well-thought-out room layout, and a generous space offer.The property has been continuously maintained and modernized with great care. It offers modern living comfort and presents itself in an excellent, ready-to-move-in condition. The solid construction with double-shell masonry ensures longevity, excellent thermal insulation, and a pleasant living climate.The lovingly designed garden with a covered seating area, fireplace, and ornamental fountain invites you to relax and linger outdoors. The attractive outdoor offer is complemented by a spacious terrace on the upper floor and a sunny loggia with a lake view on the top floor.A particular highlight is the approximately 165 m² of versatile usable secondary space. Whether a hobby room, workshop, fitness area, studio, or additional storage space - numerous usage possibilities are open to you. The spacious double garage with direct access to the house also offers ample space for vehicles, motorcycles, bicycles, and other equipment.Convince yourself of the advantages of this attractive single-family home. Order the detailed sales documentation for this interesting object. After receiving the documentation, we will be happy to arrange a personal viewing appointment. We look forward to your contact inquiry.

1 / 13
7 rooms211m²CHF 2,390,000.–
Langrütistrasse 28, 8635 Dürnten

7-room single-family house with annex in Dürnten for sale

Spacious living on a sunny slope in DürntenThis versatile 7-room single-family house at Langrütistrasse 28 in 8635 Dürnten offers plenty of space for families, multi-generational living, home office, and individual living concepts. The property was built in 1994 and renovated in 2015. On three floors, a total of 211 m² of net living space is available.A special plus is the integrated annex. It creates valuable flexibility - for example, for adult children, guests, relatives, or as a separate work and retreat area. The room offer is complemented by two bathrooms and two separate toilets. The sunny slope and the approximately 20 m² of balcony space provide attractive outdoor areas and a pleasant living atmosphere.The most important key figures: • 7 rooms on 3 floors • 211 m² net living space • 524 m² plot area • 20 m² balcony area • Building volume of 1,031 m • Year of construction 1994, renovation 2015 • 2 bathrooms and 2 separate toilets • Annex with versatile usage possibilities • Air-water heat pump and underfloor heating • 1 separate garage and 3 parking spaces The building services with air-water heat pump and underfloor heating offer modern comfort. The 524 m² large plot and the existing parking possibilities are well suited for a multi-person household and visitors. The object is currently rented and available immediately or can be taken over by agreement.Dürnten combines natural living with good accessibility. The Tann-Dürnten train station is approximately 1.8 km away, the Dürnten motorway access approximately 3.2 km. Zurich Airport is about 31.8 km away. Thanks to the S26 suburban train line and the proximity to Rüti, you benefit from a good connection. At the same time, the sunny slope and the surroundings offer attractive opportunities for leisure and relaxation.A house with a lot of space, flexible annex, and solid equipment profile - ideal for all those who want to live spaciously and versatilely in Dürnten.

Travel time
-
1 / 13
6.5 rooms170m²CHF 1,820,000.–
Vogelsangstrasse 80, 8618 Oetwil am See

Swedish family home with design potential

Welcome home - living with a large garden oasis and privacy The charming Swedish element house from 1979 combines what has become a rarity: a quiet, family-friendly location, a magnificent garden with privacy, continuously modernized living spaces, and attractive development potential.On a 737 m² large plot of land, you can expect a home that has been carefully maintained and continuously developed with love for detail over many years. The successful combination of timeless architecture, high-quality materials, and a luxurious bathroom creates the best conditions for immediate living pleasure. Furthermore, the house has a Loxone Smart Home installation for controlling lighting, heating, shading, and providing burglary protection. With three children's rooms and an office in the basement, the house offers enough space for the whole family and an optimal room layout.Whether it's relaxing hours in the garden or cozy evenings by the Swedish stove - this property offers space for your individual living dreams. A home with character, a lot of heart, and numerous possibilities.DREAMY GARDEN OASIS - place of idyll for enjoyment and designThe property presents itself as an idyllic garden oasis with varied green and hard surfaces as well as different terrain levels. The harmoniously designed outdoor area combines relaxation, functionality, and diverse usage possibilities - perfect for garden lovers, families, and all those who enjoy life outdoors and desire privacy.Extremely high-quality and seasonally coordinated plantings create a atmospheric ambiance around the house throughout the year. The lawns and the high or garden beds offer a lot of design potential and the best conditions for hobby gardeners.In addition to the garage with a representative entrance and gate, two additional outdoor parking spaces are available on the property.HIGH-QUALITY INTERIOR DESIGN - stylish livingInside the house, you can expect 170 m² of net living space (SIA), which has been carefully maintained and continuously modernized. Thanks to targeted investments, the property presents itself in an excellent condition and convinces with high-quality materialization and a lot of charm.For the redesign of the entrance area and the corridor on the upper floor, interior architects were consulted, and no expenses were spared. The new bathroom on the upper floor resembles a wellness oasis and impresses with a unique optic and timeless elegance. Only certified specialists were commissioned for the execution of all renovations.In some rooms, a Loxone Smart Home system has been installed since 2022, which allows access to the installation from anywhere, defines automations, and saves up to 30% of heating energy. The system is included in the sales price, and app usage is free. A service agreement can be concluded for system maintenance if needed.The rooms are equipped with high-quality oak parquet flooring (except for the kitchen and wet cells). The large window fronts flood the house with plenty of light throughout the year, create a pleasant room feeling, and guarantee high living quality.POTENTIALThe property is located in the W2a residential zone and offers attractive development potential. According to the applicable building regulations, there is the possibility to raise the roof and use the upper floor as a full story (replacing the roof slopes). By doing so, the usable net living space on the upper floor could be increased by an estimated 50% (statements without warranty). This allows the house to be adapted to future needs - whether for additional living or working spaces or for the sustainable increase in value of the property.A visualization of a possible expansion project is part of the sales documentation and provides a first impression of the existing development potential.Have we sparked your interest? Let yourself be convinced of this unique house on site!If you have any questions or would like to arrange a viewing, do not hesitate to contact us. We look forward to you!

Travel time
-
1 / 12
4.5 rooms243m²CHF 6,900,000.–
Bächerstrasse 27, 8832 Wollerau

Your dream home with breathtaking lake views awaits you! Enjoy

Welcome to your new home, a true gem in Wollerau, where breathtaking lake views meet high-quality furnishings and create a harmonious connection. This semi-detached single-family house, built in 1991 and extensively modernized in 2017, offers you everything your heart desires with its spacious living area of 243 m². In the 4.5 rooms, including 3 bedrooms and 2 stylish bathrooms, you will experience a sense of living that leaves no wishes unfulfilled. Imagine relaxing in your bathtub after a long day and letting your gaze wander over the glittering lake. The daylight streaming through the bathroom window ensures that you always feel refreshed and invigorated. The house spans 3 floors and offers you, in addition to a guest toilet, an open-built-in kitchen that invites you to cook sociably. A spacious storage room provides additional space for your personal belongings, while the magnificent lake view enriches your daily life.EquipmentThe high-quality equipment of this house will delight you. High-quality floor coverings made of tiles and parquet not only provide an elegant look but are also easy to maintain and durable. The underfloor heating provides you with cozy warmth, while the efficient heat pump ensures environmentally friendly heating and cooling. Enjoy the convenience of an elevator that makes it easy to access all floors, and relax by the fireplace or in your own winter garden. The pool and sauna invite you to relaxing hours, while the air conditioning ensures pleasant temperatures. Safety is a top priority here, thanks to an alarm system that gives you a reassuring feeling.- Elevator- Fireplace- Pool- Sauna- Air conditioning- Alarm system- Winter gardenLocationThe location in Wollerau is simply unbeatable. Surrounded by a quiet residential area, you can enjoy the proximity to a variety of amenities at the same time. In the nearby area, you will find everything you need for your daily needs: a pharmacy, a shopping center, and shopping opportunities that are just a short walk away. For active leisure activities, a fitness studio and a golf course are available. Families benefit from the proximity to elementary school, kindergarten, and secondary schools. Medical care facilities such as a hospital are also nearby, providing you with additional comfort.OtherThis exclusive property is aimed at families and couples who value a high quality of life. The property is available immediately, so you can move in right away. Furthermore, the house offers a lot of potential for individual design options and expansion measures to further personalize your dream home. Please note that this is a first-time occupancy and the last modernization took place in 2017.

Travel time
-

Suggested properties for you based on search results