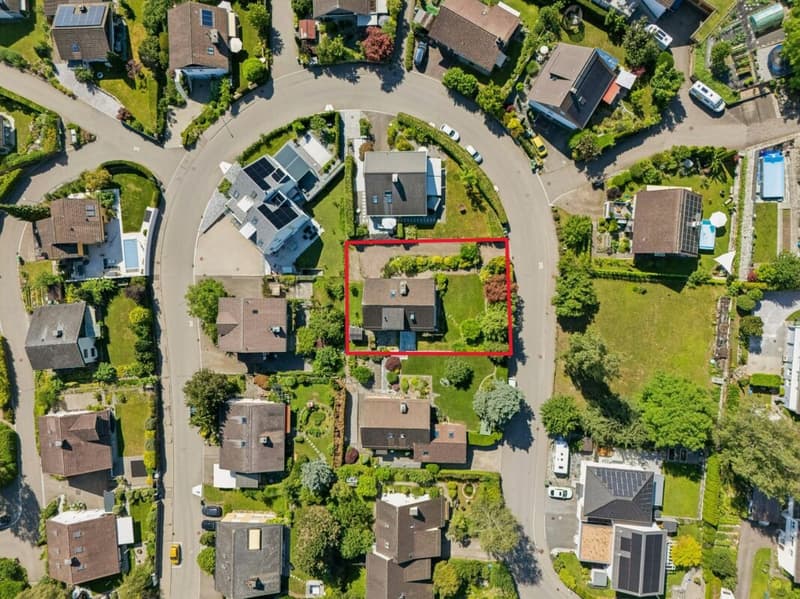
"Swedish family home with design potential"
Address
Vogelsangstrasse 80, 8618 Oetwil am SeeTravel time
- 36 min.Station: Esslingen
Surrounding information
Supermarket
10 min.VolgSchool
11 min.SchulhausstrassePublic Transport
4 min.Langholz
Times refer to the route on foot.
Price
- Purchase price:
- CHF 1,820,000.–
Main information
- Availability:
- By agreement
- Type:
- Single house
- No. of rooms:
- 6.5
- Number of bathrooms:
- 2
- Surface living:
- 170 m2
- Floor space:
- 234 m2
- Land area:
- 737 m2
- Year built:
- 1979
Characteristics
Balcony / Terrace
Fireplace
Quiet neighborhood
Child-friendly
Parking space
Garage
Documents (1)
Description
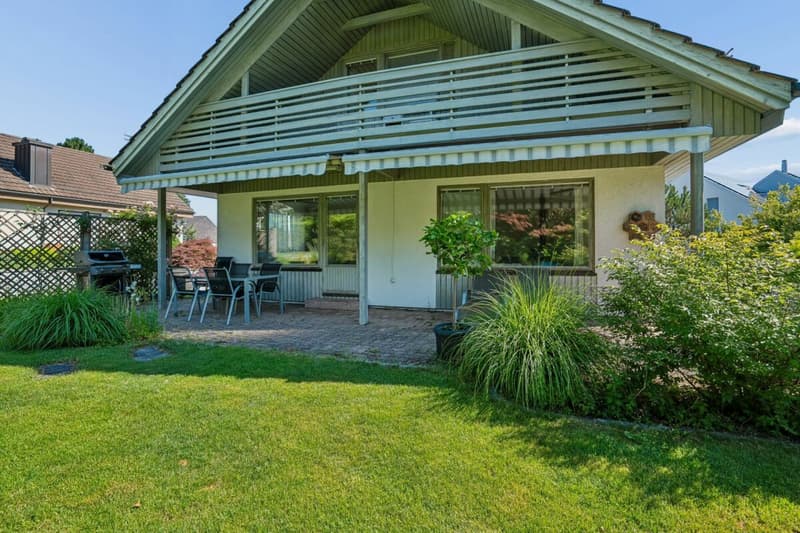
The charming Swedish element house from 1979 combines what has become a rarity: a quiet, family-friendly location, a magnificent garden with privacy, continuously modernized living spaces, and attractive development potential.
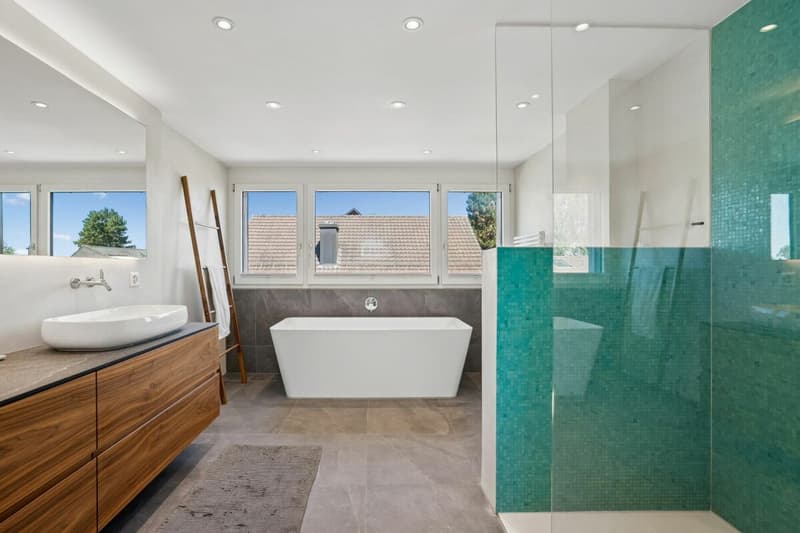
On a 737 m² large plot of land, you can expect a home that has been carefully maintained and continuously developed with love for detail over many years. The successful combination of timeless architecture, high-quality materials, and a luxurious bathroom creates the best conditions for immediate living pleasure. Furthermore, the house has a Loxone Smart Home installation for controlling lighting, heating, shading, and providing burglary protection. With three children's rooms and an office in the basement, the house offers enough space for the whole family and an optimal room layout.
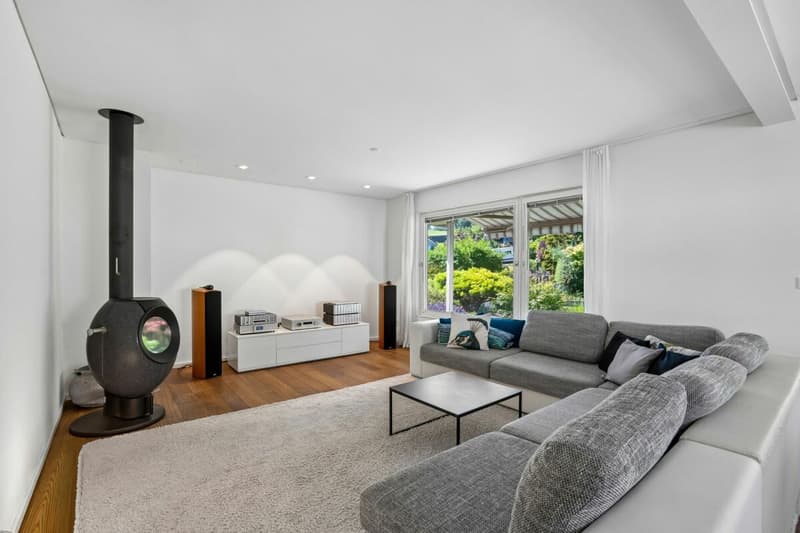
Whether it's relaxing hours in the garden or cozy evenings by the Swedish stove - this property offers space for your individual living dreams. A home with character, a lot of heart, and numerous possibilities.
DREAMY GARDEN OASIS - place of idyll for enjoyment and design
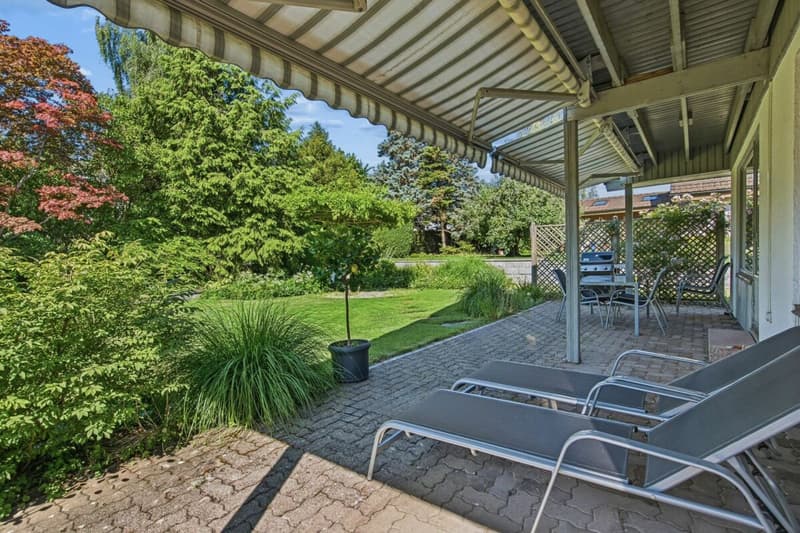
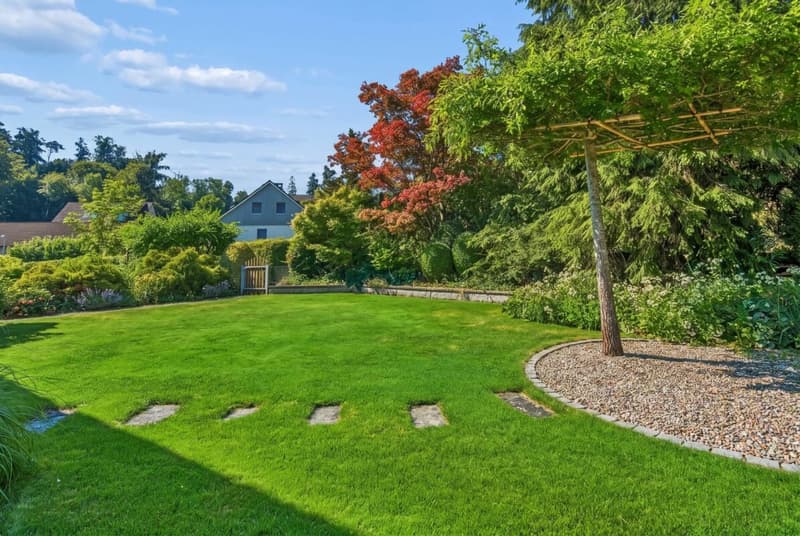
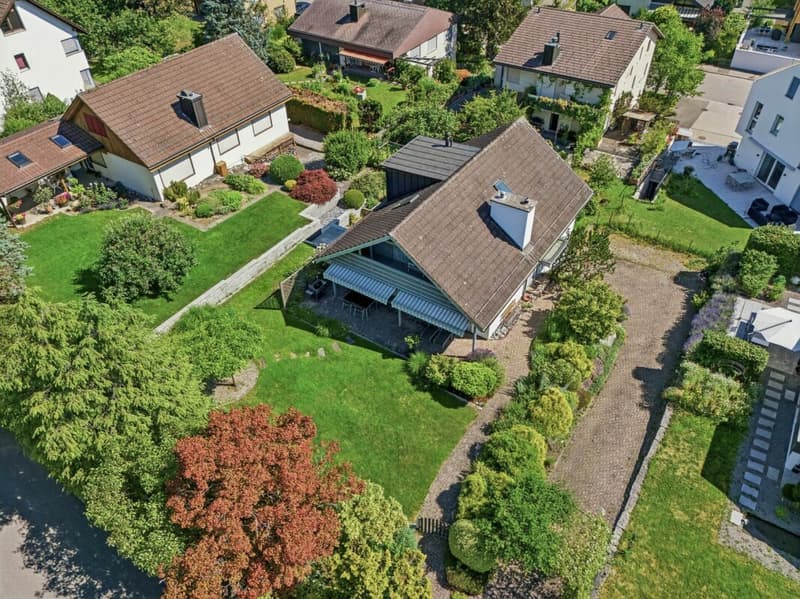
The property presents itself as an idyllic garden oasis with varied green and hard surfaces as well as different terrain levels. The harmoniously designed outdoor area combines relaxation, functionality, and diverse usage possibilities - perfect for garden lovers, families, and all those who enjoy life outdoors and desire privacy.
Extremely high-quality and seasonally coordinated plantings create a atmospheric ambiance around the house throughout the year. The lawns and the high or garden beds offer a lot of design potential and the best conditions for hobby gardeners.
In addition to the garage with a representative entrance and gate, two additional outdoor parking spaces are available on the property.
HIGH-QUALITY INTERIOR DESIGN - stylish living
Inside the house, you can expect 170 m² of net living space (SIA), which has been carefully maintained and continuously modernized. Thanks to targeted investments, the property presents itself in an excellent condition and convinces with high-quality materialization and a lot of charm.
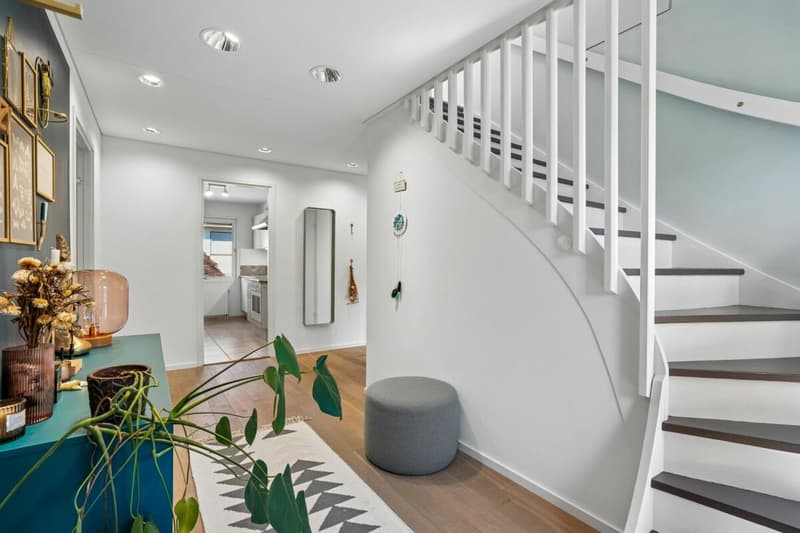
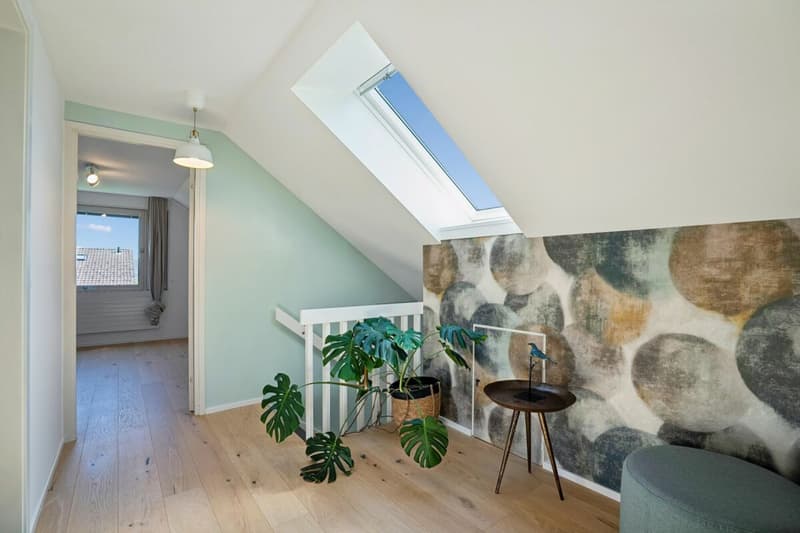
For the redesign of the entrance area and the corridor on the upper floor, interior architects were consulted, and no expenses were spared. The new bathroom on the upper floor resembles a wellness oasis and impresses with a unique optic and timeless elegance. Only certified specialists were commissioned for the execution of all renovations.
In some rooms, a Loxone Smart Home system has been installed since 2022, which allows access to the installation from anywhere, defines automations, and saves up to 30% of heating energy. The system is included in the sales price, and app usage is free. A service agreement can be concluded for system maintenance if needed.
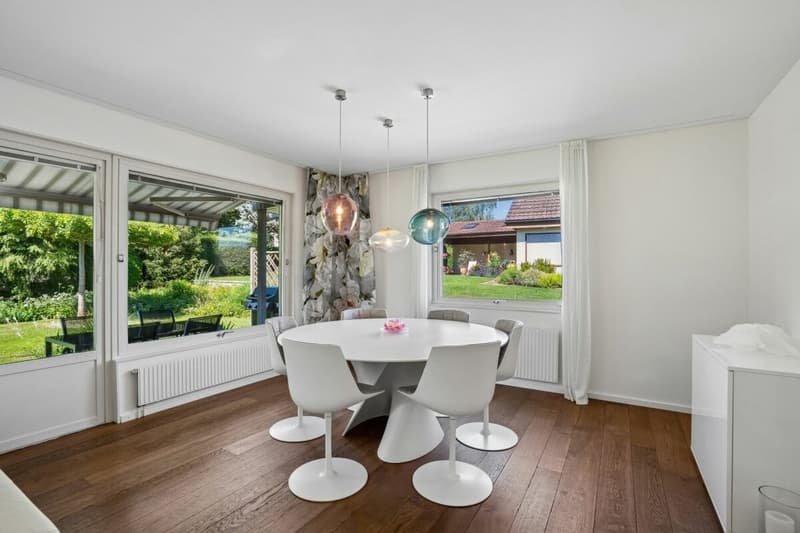
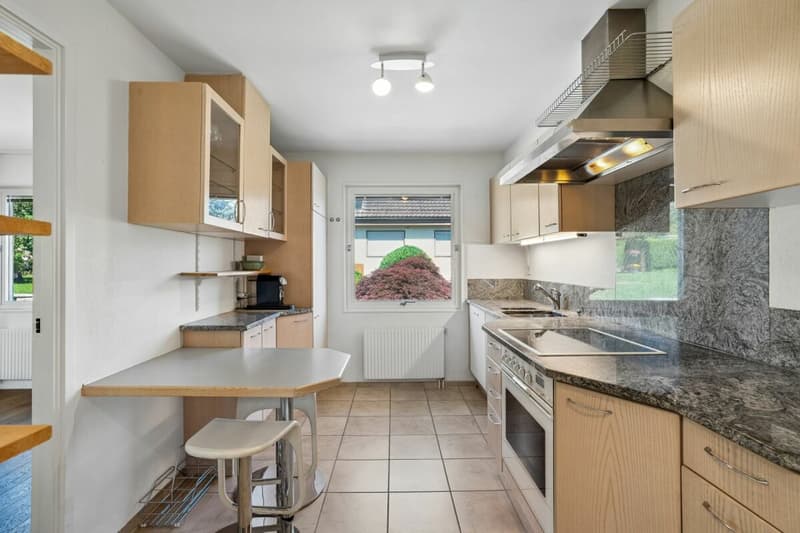
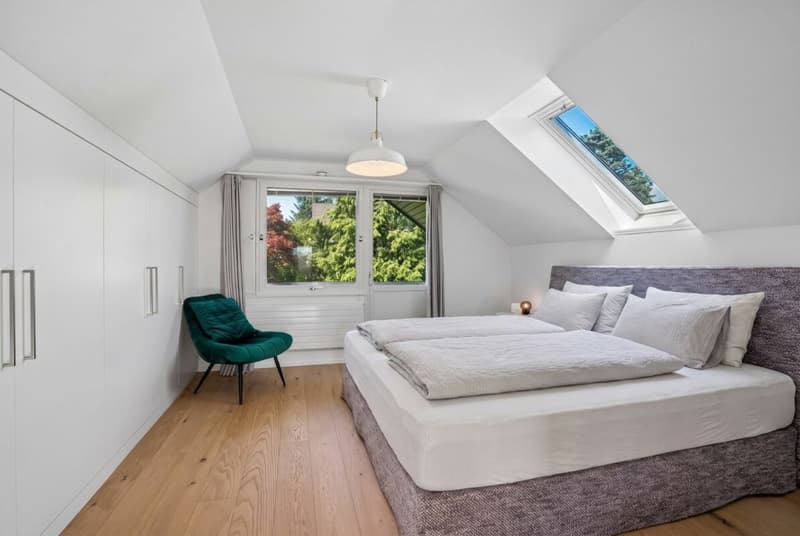
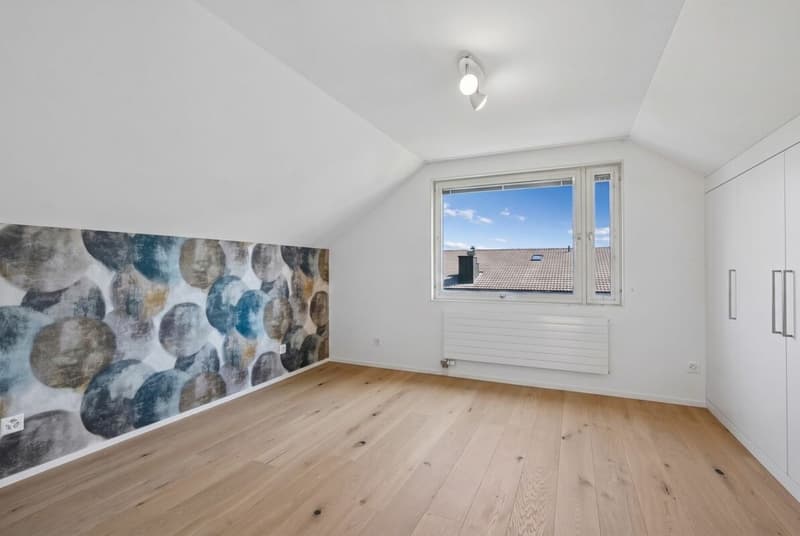
The rooms are equipped with high-quality oak parquet flooring (except for the kitchen and wet cells). The large window fronts flood the house with plenty of light throughout the year, create a pleasant room feeling, and guarantee high living quality.
POTENTIAL
The property is located in the W2a residential zone and offers attractive development potential. According to the applicable building regulations, there is the possibility to raise the roof and use the upper floor as a full story (replacing the roof slopes). By doing so, the usable net living space on the upper floor could be increased by an estimated 50% (statements without warranty). This allows the house to be adapted to future needs - whether for additional living or working spaces or for the sustainable increase in value of the property.
A visualization of a possible expansion project is part of the sales documentation and provides a first impression of the existing development potential.
Have we sparked your interest? Let yourself be convinced of this unique house on site!
If you have any questions or would like to arrange a viewing, do not hesitate to contact us. We look forward to you!
Mortgage Calculator
From dream house to home ownership: the mortgage calculator can help you estimate the affordability of this property.

Create an account for more options
Create your account to manage your favorites across all devices, keep track of your search alerts, and never miss an update. Everything you need for your home search, all in one place!

Contact
Seraina Schenkel
- Listing ID
- 4003354224
- Object ref.
- a4051a84-8d8a-11f1-a86f-069ae14c7a06