1 result - House, chalet, rustico to buy: 8602 (Wangen b. Dübendorf)

More objects in your automatically expanded search area
20 results - Radius: + 10km
1 / 43
12 rooms791m²Price on request
Premium
Nübruchweg 3, 8605 Gutenswil

Exclusive Villa with Indoor Pool

THE RIDGELINE RESIDENCE – Exclusive Villa with Indoor Pool, Guest Apartment, and 12 RoomsIn an elevated, quiet, and extremely private location in Gutenswil, The Ridgeline Residence presents itself as an exceptional villa for people seeking space, discretion, and high-quality living.The property combines impressive generosity with high-quality construction, a beautiful view of the surrounding countryside, and excellent accessibility to Zurich and the airport. This creates a living experience that has become rare: plenty of privacy, plenty of space, plenty of nature – and yet close to the economic center of Switzerland.On a 1,418 m² large plot of land, an impressive living area of around 791 m² unfolds. The villa was originally built in 1993 and comprehensively renovated in 2021 to a high standard. Today, it presents itself in a very well-maintained and representative condition.With a total of 12 rooms, the house offers an exceptional range of space for families, entrepreneurs, frequent travelers, or individuals with high demands on living, working, and representation. Spacious living areas, numerous retreat options, and a well-thought-out room structure create a home that convinces both in everyday life and on special occasions.A particular added value is the separate guest apartment in the basement. It offers versatile usage possibilities – ideal for guests, au-pair, staff, adult children, multi-generational living, or as a separate home office area.The heart of the private leisure area is the elegant indoor pool with direct access to the garden. This exclusive living experience is complemented by a stylish summer pavilion with integrated outdoor kitchen – perfect for relaxed evenings, private invitations, and stylish living in a protected environment. A private wine cellar rounds off the representative character of this special residence.Even the parking underlines the exceptional position of the property: 8 indoor parking spaces and 2 additional outdoor parking spaces offer the highest comfort, discretion, and flexibility – ideal also for collectors, entrepreneurs, or families with multiple vehicles.The location combines tranquility and nature with excellent mobility. Zurich can be reached in around 20 minutes by car, and Zurich Airport in about 15 minutes. The proximity to the A53 highway and the good connection to public transport ensure a comfortable connection in all directions. Shopping facilities, schools, and all services for daily needs are within a short distance.The Ridgeline Residence is no ordinary villa. It is a private residence with a format – generous, discreet, representative, and versatile. A home for people who seek the extraordinary and value space, location, comfort, and privacy.Highlights at a glance • Privileged, elevated location in Gutenswil • Panoramic view of the surrounding countryside to the Alps • Plot size: approx. 1,418 m² • Living area: approx. 791 m² • Total of 12 rooms • Comprehensive high-quality renovation in 2021 • Separate guest area in the basement • Elegant indoor pool with garden access • Summer pavilion with outdoor kitchen • Private wine cellar • 8 indoor parking spaces and 2 outdoor parking spaces • Very good accessibility to Zurich and the airport • Absolute privacy in a natural environment Viewings are only possible after prior verification and upon presentation of proof of financing.

Kruno Zuparic

Kruno Zuparic

Geschäftsführer und Inhaber

Travel time
-
1 / 6
  • Parking space
Price on request
Premium
Geibelstrasse 40, 8037 Zürich

Zürich-Wipkingen: Stadthaus mit ungenutztem Wertpotenzial

An exzellenter Lage im begehrten Zürcher Kreis 10 eröffnet sich Ihnen eine seltene Gelegenheit. Dieses herausragende Grundstück in der Zone W4 überzeugt durch sein hohes Nutzungsmass und bietet beste Voraussetzungen für eine maximale Wertschöpfung.Ob als langfristige Kapitalanlage, visionäres Neubauprojekt oder als Symbiose aus Wohnen und Arbeiten ? die vielseitigen Nutzungsmöglichkeiten machen dieses Objekt für strategische Investoren und anspruchsvolle Privatpersonen gleichermassen hochinteressant. Hier verbinden sich urbane Lebensqualität und erstklassiges Entwicklungspotenzial auf höchstem Niveau.Greifen Sie zu und realisieren Sie Ihr Projekt an einer der gefragtesten Lagen der Stadt!AN EINER BESICHTIGUNG INTERESSIERT? BITTE ANMELDEN: https://neho.ch/b/8037-26-1Located in the highly sought-after District 10, this is a rare opportunity to acquire a prime piece of real estate. Situated in Zone W4, this outstanding plot offers excellent future prospects thanks to its versatility and high building density potential.Whether as a long-term capital investment, a new-build development, or a combined live-work space, the flexible usage options make this property highly attractive to both institutional investors and discerning private buyers. Here, urban quality of life meets strategic development potential at the highest level.Seize this opportunity and realize your vision in one of the city's most coveted locations!INTERESTED IN VISITING THE PROPERTY? PLEASE REGISTER FIRST : https://neho.ch/b/8037-26-1

  • Parking space
Lukas Speck

Lukas Speck

Immobilienmakler

Travel time
-
1 / 27
9.5 roomsCHF 9,740,000.–
Top
Dolderstrasse 107, 8032 Zürich

Historic Villa with Lake View – Rental Property with Private Use in Dolder Quarter on Zürichberg

Historic Villa with Lake View – Rental Property with Private Use in Dolder Quarter on Zürichberg Located in a privileged position in the sought-after Dolder Quarter on Zürichberg, this exceptional property presents itself as one of the most beautiful historic villas in the area. The building was constructed in 1896 as part of the high-quality development of Zürichberg and stands exemplarily for the architectural quality of the Belle Époque. The property is listed in the Federal Inventory of Protected Sites of National Importance (ISOS) with a conservation goal of A (preservation of the building substance) – a clear sign of its outstanding architectural and cultural significance. With great care, this jewel was recently completely and high-quality renovated, whereby the historical building substance was respectfully preserved and further developed. Original elements and the substance of the time of origin were consciously preserved and combined with modern construction standards. Since its inception, the villa has been part of an exclusive and representative environment, where also well-known Zurich personalities lived and worked. This historical continuity gives the property additional prestige. A special highlight is the stately Belle Étage, which is ideal for private use by the owner. At the same time, the units can be flexibly rented out. This creates the unique opportunity to own an entire house while the rental income from the other areas covers a significant part of the capital service. The property convinces with a quiet, upscale tenant structure with serious tenants. Alternatively, there is the possibility to inhabit the entire house oneself and adapt it individually to one's own needs. Particularly noteworthy is the unobstructed view of Lake Zurich and the city of Zurich, which can be enjoyed from all living floors and gives this property an exceptional living quality. Key Data & Areas Total rental area: approx. 390.0 m² Residential Units: • Ground floor: 116.4 m² • 61.8 m² ancillary areas (meeting room, storage, archive, and WC areas) Rent: CHF 5,400 + CHF 2,865 • Upper floor: 111.0 m² Rent: CHF 5,150 • Attic: 100.4 m² (excl. attic) Rent: CHF 4,550 Additional Income: • 4 outdoor parking spaces at CHF 150 Total: CHF 600 / month Revenue Overview • Monthly rental income: CHF 18,565 • Annual rental income: CHF 222,780 Purchase price basis: CHF 9,740,000 Value approach: CHF 25,000/m² living area and approx. CHF 11,170/m² land area. Gross return on investment approx. 2.29% Highlights • Historic Belle Époque villa (1896) • 2025 completely and high-quality renovated • Preservation of the historical substance • ISOS-protected property (conservation goal A) • One of the most beautiful properties in the Dolder Quarter • Unobstructed lake view and panoramic view of Zurich • Belle Étage suitable for private use • Combination of private use and rental property • Quiet, upscale residential area on Zürichberg • Long-term stable, serious tenant structure • High potential for value appreciation • Large plot of land in the most sought-after location in Switzerland Notes For reasons of discretion and to protect the tenants, we kindly ask you not to make any unannounced visits or on-site appointments. These will not be considered in buyer conversations. Broker inquiries are not desired. Direct sale from the owner. Viewings and further information will only be provided after prior contact via the form or by phone. We look forward to presenting the property to you in person.

Travel time
-
New building
1 / 16
5.5 rooms153m²CHF 1,950,000.–
Top
Lindenbühlstrasse 13, 8600 Dübendorf

Secure the last available middle house! "Life is Grand" – Your last chance

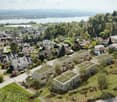
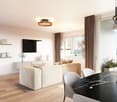
After the great success of the first stage at Lindenbühlstrasse 15 with numerous interested parties, we are pleased to announce the 2nd stage of our project"Life is Grand”.At Lindenbühlstrasse 13 in Dübendorf-Gfenn, three exclusive row houses are being built. The two corner houses are already reserved in the pre-project, and the attractive middle house is still available to you, combining modern living with the highest quality of life.Project overviewIn the quiet and family-friendly Gfenn district, three high-quality row houses with timeless architecture, well-thought-out floor plans, and sustainable construction are being built. Each house extends over four floors (basement, ground floor, upper floor, and attic) and offers spacious living and outdoor areas.The houses will be harmoniously integrated into the existing ensemble of the 1st stage.House A – Left corner house | 4.5 roomsSales price: CHF 1,890,000.– / RESERVED IN THE PRE-PROJECTLiving area: 133 m² | Garden: 163 m² | Balconies: 33 m² | Basement: 46 m² |Winter garden: 11 m²Ideal for families who value privacy and a spacious outdoor area.The privileged corner location offers plenty of space and light.House B – Middle house | 5.5 roomsSales price: CHF 1,950,000.– / AVAILABLELiving area: 154 m² | Garden: 60 m² | Balconies: 16 m² | Basement: 24 m² |Winter garden: 11 m²The space wonder with 4 bedrooms – perfect for larger families or occupants who need a home office. Largest living area of the entire project.House C – Right corner house | 4.5 roomsSales price: CHF 1,898,000.– / RESERVED IN THE PRE-PROJECTLiving area: 133 m² | Garden: 132 m² | Balconies: 35 m² | Basement: 53 m² |Winter garden: 11 m²Privileged corner location with the largest basement share and a beautiful garden area. Ideal for families who value space and nature.Highlights• Timeless, modern architecture with a clear design language• Open floor plans with floor-to-ceiling windows and plenty of daylight• High-quality built-in kitchen with natural stone cover and brand-name appliances (induction, steamer, dishwasher)• Noble oak parquet in the living rooms, ceramic tiles in the wet cells• High-quality wood-metal windows with 3-fold insulation glazing• Own garden with direct access from the living area• Winter garden for year-round enjoyment• Balconies and terraces with optimal sun exposure• Controlled apartment ventilation for the best room climateSustainability & Energy• Air-water heat pump for efficient and environmentally friendly heating• Photovoltaic system on the roof• Low-temperature underfloor heating with individual room control• Low ancillary costs thanks to sustainable constructionComfort & Technology• Electric slat blinds throughout the house• Multimedia cabling in all living and sleeping rooms• Underground garage with direct house access and preparation for electric mobility• Underground parking spaces exclusively at CHF 45,000.– (2 spaces per house)• Own laundry room (washing machine/tumble dryer) in each house• Bicycle parking spaces in the basementIndividualization – Your home, your styleDepending on the construction progress, you have the opportunity to design the interior according to your personal wishes: kitchen, floor coverings, sanitary and electrical installations – design your dream house entirely according to your taste.Location & Environment – Dübendorf-GfennLindenbühlstrasse 13 is located in a quiet, green residential area with excellent connections:• Dübendorf SBB train station and Stettbach train station in the immediate vicinity• Schools and kindergartens within walking distance, Gfenn school house• Shopping opportunities (Lidl, Aldi) nearby• Recreational areas at Greifensee and along the Glatt• Sports center Heerenschürli, outdoor pool Oberdorf, ice rink• Innovation Park Zurich – Dübendorf as a future location with potential for value growthFurther key data:• Move-in date: No later than December 2027• Prices confirmed by renowned banks• Notary and land registry fees split 50/50 between buyer and sellerNotes:This advertisement is a pre-project announcement. The detailed sales documentation with floor plans, 3D visualizations, and construction description is available for you. We would be happy to arrange a personal consultation to present the project to you in detail and answer your questions.Secure your dream middle house now – demand is high!Contact & ConsultationImmobilien & Partner AGÜberlandstrasse 237, 8600 DübendorfMrs. Fatmire BerishaTel.: 079 261 03 03E-Mail: info@immobilienundpartner.chWeb: www.immobilienundpartner.chWe would be happy to arrange a personal appointment with you.


Travel time
-
1 / 11
8 rooms380m²Price on request
Top
8483 Kollbrunn

Villa Bühler | ZH

Ein Baudenkmal mit Geschichte und ZukunftDie 1835 erbaute Villa Bühler zählt zu den bedeutenden historischen Wohnhäusern des Tösstals. Als ehemalige Fabrikantenvilla der Unternehmerfamilie Bühler ist sie Teil des denkmalgeschützten Industrieensembles der ehemaligen Spinnerei Kollbrunn und ein eindrucksvolles Zeugnis der frühen Industrialisierung. Während mehrerer Jahre wurde die Villa in enger Zusammenarbeit mit der kantonalen Denkmalpflege und auf Grundlage restauratorischer Untersuchungen mit grosser Sorgfalt restauriert. Wertvolle originale Bauteile konnten erhalten werden, fehlende Elemente wurden nach historischem Vorbild rekonstruiert. Ziel der Arbeiten war es, den architektonischen Charakter, die handwerkliche Qualität und die historische Identität des Hauses langfristig zu bewahren. Heute verbindet die Villa ihre historische Ausstrahlung mit zeitgemässem Wohnkomfort. Grosszügige Räume, authentische Materialien und zahlreiche erhaltene Originaldetails verleihen den Wohnungen eine besondere Atmosphäre und einen unverwechselbaren Charakter.Ein optional erwerbbares Atelier erweitert die Nutzungsmöglichkeiten. Ob als Atelier, Homeoffice, Praxis, Werkstatt oder Hobbyraum. Die zusätzlichen Räume lassen sich flexibel den individuellen Bedürfnissen anpassen.Ein besonderes Privileg ist der direkte Zugang zum historischen Kraftwerkskanal der ehemaligen Spinnerei Kollbrunn. Das aussergewöhnlich klare, fliessende Wasser, der kleine Badesteg und die ruhige Umgebung schaffen einen einzigartigen Ort der Erholung und verbinden auf eindrucksvolle Weise Baugeschichte und Natur. Zur Villa gehören zwei Einstellplätze in der Tiefgarage sowie zwei Aussenparkplätze, welche den Wohnkomfort ideal ergänzen.Die Villa Bühler richtet sich an Menschen, die historische Architektur, handwerkliche Qualität und authentische Baukultur schätzen und ein Zuhause mit Geschichte suchen.Un monument historique chargé d'histoire et tourné vers l'avenirConstruite en 1835, la Villa Bühler compte parmi les demeures historiques les plus importantes de la vallée de la Töss. Ancienne villa de la famille d'industriels Bühler, elle fait partie de l'ensemble industriel classé de l'ancienne filature de Kollbrunn et constitue un témoignage impressionnant des débuts de l'industrialisation. Pendant plusieurs années, la villa a été restaurée avec le plus grand soin, en étroite collaboration avec le service cantonal de la conservation des monuments historiques et sur la base d'études de restauration. Des éléments de construction d'origine de grande valeur ont pu être conservés, tandis que les éléments manquants ont été reconstitués selon les modèles historiques. L'objectif de ces travaux était de préserver à long terme le caractère architectural, la qualité artisanale et l'identité historique de la demeure. Aujourd'hui, la villa allie son charme historique à un confort de vie contemporain. Des pièces spacieuses, des matériaux authentiques et de nombreux détails d'origine préservés confèrent aux appartements une atmosphère particulière et un caractère unique.Un atelier, disponible en option, élargit les possibilités d'utilisation. Que ce soit comme atelier, bureau à domicile, cabinet, atelier de bricolage ou salle de loisirs. Ces espaces supplémentaires peuvent être adaptés de manière flexible aux besoins individuels.L'accès direct au canal historique de la centrale électrique de l'ancienne filature de Kollbrunn constitue un privilège particulier. L'eau exceptionnellement claire et courante, le petit ponton de baignade et le cadre paisible créent un lieu de détente unique et allient de manière impressionnante histoire architecturale et nature. La villa dispose de deux places de stationnement dans le parking souterrain ainsi que de deux places de stationnement extérieures, qui complètent idéalement le confort de vie.La Villa Bühler s'adresse aux personnes qui apprécient...

Alan Selcik

Alan Selcik

Real Estate Sales

1 / 13
7.5 rooms200m²CHF 2,190,000.–
Dättnauerstrasse 128, 8406 Winterthur

Living with added value - exclusive semi-detached house with separate apartment

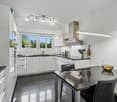
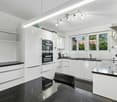
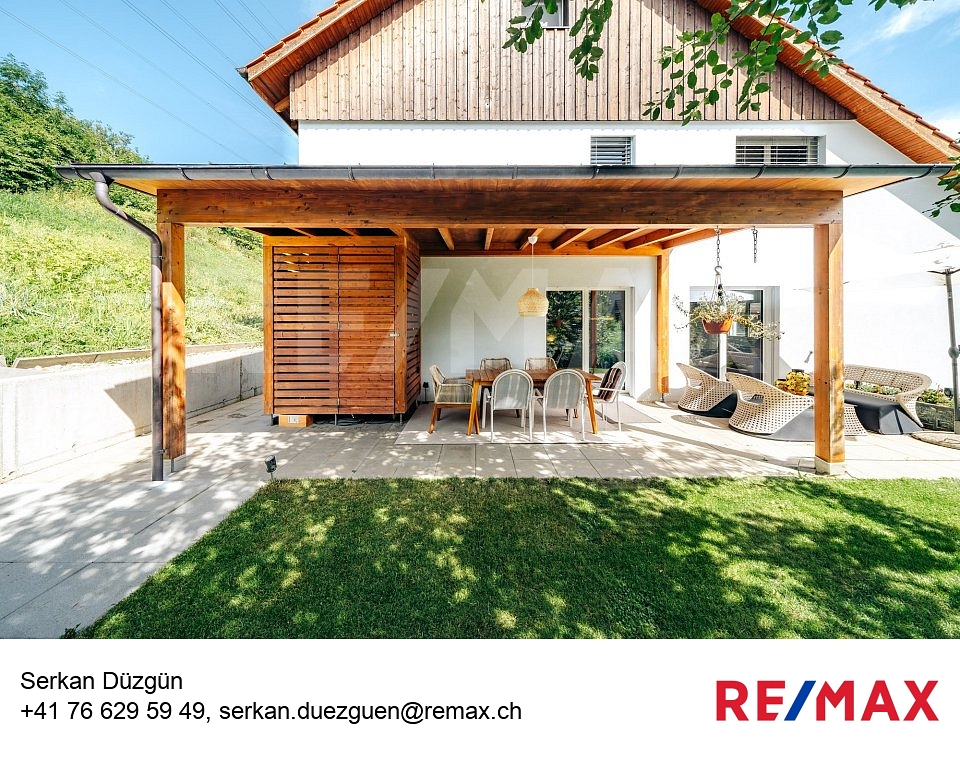
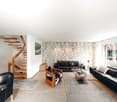
In a preferred and family-friendly location on Dättnauerstrasse 128 in Winterthur-Dättnau, this generously designed 7.5-room semi-detached house with a separate 2.5-room apartment presents itself as a rare opportunity. The property combines high-quality living with sustainable technology and an attractive potential for returns - ideal for discerning families, couples with space requirements, or clever capital investors.With approximately 200 m² of living space on a 381 m² large plot of land, the house built in 2018 offers a well-thought-out room concept on several levels. The slight slope not only provides an attractive view but also exciting spatial relationships and a bright, open living atmosphere. Large windows let in plenty of daylight into all living areas.The open living and dining area forms the heart of the house and leads directly to the southwest-facing garden seating area with a stylish pergola. Whether quiet morning hours, sunny afternoons, or sociable grill evenings - this outdoor area ideally expands the living space. The high-quality, spacious kitchen impresses with modern appliances, plenty of workspace, and well-thought-out storage.In the developed attic, you can expect an exclusive private retreat with an en-suite bathroom and a freestanding bathtub - a place of rest and relaxation. The middle floor offers three more versatile rooms, ideal as children's rooms, home offices, or dressing rooms. In total, three stylish bathrooms and a separate guest toilet are available.The spacious basement includes a laundry room, cellar areas, and a utility room. The property is heated by an energy-efficient ground-source heat pump, which ensures low operating costs and sustainable living.A special highlight is the separate 2.5-room apartment with its own entrance. This is currently successfully rented out via Airbnb and generates annual rental income of around CHF 30,000 - an attractive additional return or an ideal option for multi-generational living or office/practice.The location convinces with its tranquility, good accessibility, and high family friendliness. Schools, kindergartens, and playgrounds are located in the immediate vicinity. Shopping facilities, recreational areas, a very good public transport connection, and the quick accessibility of Winterthur city center and the highway round off the offer.In summary:A high-quality home with a clear added-value strategy: generous living, sustainable technology, and additional income under one roof - a property with a rarity value.*****************************************************************************************************Would you also like to sell your property?I would be happy to support you - competently, discreetly, and personally. Contact me without obligation - I look forward to hearing from you!RE/MAX Real Estate in Regensdorfserkan.duezguen@remax.ch / 076 629 59 49

Travel time
-
1 / 18
  • Parking space
  • Balcony / Terrace
  • Garage
  • +3
5.5 rooms153m²CHF 1,850,000.–
Weidstrasse 12, 8302 Kloten

Detached single-family house with charm, tranquility, and attractive development potential

This detached single-family house offers the rare opportunity to acquire a home with a lot of privacy, solid substance, and exciting expansion and development potential.The property is located in a quiet single-family house district on a one-way street and benefits from its location on the edge of the building zone.Particularly interesting is the versatile basement floor, which is designed to be used as a 1-room annex. Additionally, there is further utilization potential, which can be realized according to needs and official approval through an extension and/or an addition.The detailed sales documentation presents the property with all important information in detail. In addition, the virtual tour already allows you to get a first authentic impression of the rooms in this house.We would be happy to invite you to get a personal impression of this special property on site. We offer viewings on the following dates: • Friday, 17.07.2026, 16.00 - 18.00 • Saturday, 22.08.2026, 08.00 - 10.00 A prior registration by e-mail is required for the viewing (verkauf@saronis.ch).The sale is carried out within the framework of a two-stage bidding process. This structured approach offers interested parties a transparent and fair opportunity to submit their offer. • 1. Bidding round:Submission of an indicative purchase offer including financing proof by August 31, 2026, at the latest.Based on the received offers, selected interested parties will be invited to the 2nd round. • 2. Bidding round:Submission of the final and binding purchase offer by September 11, 2026, at the latest. If you have any questions or need further information, Ramon Hüsser (078 707 18 04, verkauf@saronis.ch) is available to answer them personally.We look forward to your contact and to presenting this property to you in person.

  • Parking space
  • Balcony / Terrace
  • Garage
  • +3
Travel time
-
1 / 13
  • Parking space
  • Balcony / Terrace
6.5 rooms176m²CHF 1,650,000.–
Chlupfgasse 16, 8303 Bassersdorf

Renovation-requiring single-family house with attractive plot

The property at Chlupfgasse 16 in Bassersdorf includes a detached, optimally oriented single-family house from 1939, which was expanded and partially renovated around 1990 and presents itself in an overall intact condition with corresponding refurbishment needs. The access is via Chlupfgasse and blends harmoniously into the grown quarter structure, ensuring a well-reachable and everyday-suitable development. For example, the Bassersdorf train station and various bus stops can be reached in a few minutes' walk, making the location perfect for families.The existing building substance forms a solid basis for further development and appeals particularly to buyers who appreciate the character of older buildings. With targeted renovation and modernization measures, the house can be adapted to today's living standards and sustainably increased in value. This creates the opportunity to implement individual ideas and combine existing elements with contemporary comfort. We would like to mention the very spacious and generous living and dining area with access to the covered garden seat. The individual rooms present themselves with attractive sizes and convince with their brightness.The room structure already offers a good starting point for well-thought-out adjustments and additional quality in everyday life. For owner-occupiers, this opens up the possibility of shaping a house with history according to their own ideas and further developing it in the long term. Whether in partial steps or as part of a comprehensive renovation, both would be possible.Request our detailed sales documentation for more interesting information.Haven't found the right thing yet? The IMMOSEEKER team is happy to help.

  • Parking space
  • Balcony / Terrace
Michael Kämpf

Michael Kämpf

Filialleiter Zürich

Travel time
-
1 / 19
4.5 rooms165m²CHF 2,350,000.–
Meisenrain 26B, 8044 Dübendorf

Architectural Terraced House with Space, Light and Privacy in Gockhausen

A home with architecture, light and quality of lifeThis attractive terraced house in Gockhausen convinces with its well-thought-out architecture, generous space planning and a quiet, family-friendly location. The property, built in 2000, has been continuously maintained and last renovated in 2023. With a living area of around 165 m², the house offers a pleasant sense of space and versatile usage possibilities for different living situations. Arrival with OpennessAlready when entering the house, you are greeted by an inviting entrance area that directly leads to the dining area with adjacent kitchen. The clear room structure creates orientation and conveys a pleasant living feeling. From here, you can directly access the terrace, which ideally extends the living space outdoors. Living with Character and Room HeightThe upper floor forms the heart of the property. The spacious living area impresses with its exceptional room height and the visible roof construction, which gives the room a warm and special atmosphere. Large window areas provide plenty of daylight and create a bright, open living atmosphere with direct access to the balcony. Plenty of Space for Individual Living ConceptsWith a total of 4.5 rooms, the house offers flexible usage possibilities - whether as a bedroom, children's room, office or guest room. Two rooms on the ground floor and another room on the upper floor enable a clear separation of living and retreat areas and adapt optimally to different needs. Comfort in Everyday LifeThe property has two bathrooms and thus offers high comfort in daily life. The heating is provided by a gas heating system in combination with underfloor heating, which ensures a pleasant heat distribution. Additional auxiliary rooms in the basement, including a laundry room and storage spaces, provide practical storage space and make everyday life easier. Outdoor Area with Retreat PossibilitiesSeveral outdoor areas, including a terrace and balcony, create different outdoor living areas and offer a suitable retreat at any time of day. The quiet location and existing privacy underline the high residential value of this property. A Home with PerspectiveThis terraced house combines architectural specialities, solid construction and an attractive location. It offers ideal conditions for buyers who value light, space and a pleasant living atmosphere. Curious?We are happy to provide you with a non-binding viewing.If you have any questions or would like further information, please do not hesitate to contact us.On request, we will also advise you competently and individually on suitable financing options.The Immoanker team looks forward to hearing from you.

Travel time
-
1 / 13
  • Parking space
  • Balcony / Terrace
  • Garage
  • +1
9.5 rooms220m²CHF 4,050,000.–
Tollwiesstrasse 7, 8700 Küsnacht

Much space. Best location. Küsnacht.

Welcome to Küsnacht: This partially attached 9.5-room semi-detached house combines generosity, privacy, and high-quality location. The clever split-level architecture creates flowing transitions, plenty of light, and attractive views - ideal for stylishly combining living, working, and guests. Three balconies with a total of approximately 39 m² and a protected garden/courtyard extend the living space into the green and offer sun, peace, and retreat moments. The offer is complemented by a separately accessible 2-room apartment with its own kitchen and bathroom - perfect for a home office, guests, au-pair, or additional rental income.Living with comfort and possibilitiesOn approximately 220 m² of living space (approximately 260 m² of gross living space), a room concept unfolds that sovereignly fulfills demanding needs. Stylish living and dining areas, plenty of storage space, and the connection between indoor and outdoor spaces characterize the character of the house. The ambiance is rounded off by a chimney for cozy hours and modern equipment with underfloor heating; the heat is also distributed via radiators in the rooms - pleasantly efficient in everyday life.Facts & Highlights • Rooms: 9.5 in total; main apartment plus separate 2-room apartment • Areas: approximately 220 m² of living space; approximately 260 m² of gross living space • Plot: approximately 714 m²; building volume approximately 1,180 m • Outdoor spaces: 3 balconies (approximately 39 m²) and a protected garden/courtyard with greenery • Parking: 2 separate garage boxes; additional outdoor parking spaces available • Ancillary rooms: basement approximately 32 m²; further storage/hobby areas available • Year of construction / renovation: 1973 / 2007 • Heating: oil heating; heat distribution via underfloor heating and radiators • Availability: immediately Inventory protection - historic charm, modern freedomThe house is listed in the communal inventory of protected buildings in the municipality of Küsnacht. The exterior appearance is to be respected - inside, you have largely free rein for modern bathroom and kitchen renovations, floor coverings, or floor plan adjustments. This way, the charm is preserved while you realize your personal living style.Best location in Küsnacht • Bus stop Tägermoos approximately 280 m • Küsnacht ZH train station approximately 1.4 km (S6/S16 every 15 minutes, Zurich main station in approximately 15-17 minutes) • Motorway access Rüschlikon approximately 4.4 km; Zurich Airport approximately 15.4 km • Kindergarten/primary school approximately 10 minutes' walk The surroundings offer short distances to shopping, lake, and recreation - exactly the balance that demanding households appreciate.Price & AvailabilityPurchase price: CHF 4,050,000.- - Available: immediately. This house stands for a lot of space, quality of life, and location excellence - a rare opportunity in Küsnacht.

  • Parking space
  • Balcony / Terrace
  • Garage
  • +1
Travel time
-
1 / 13
  • Parking space
  • Garage
5.5 rooms166m²CHF 2,175,000.–
Rümlang, 8153 Rümlang

Attractive 5.5-room single-family house with unobstructed views

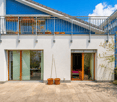
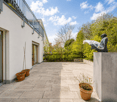
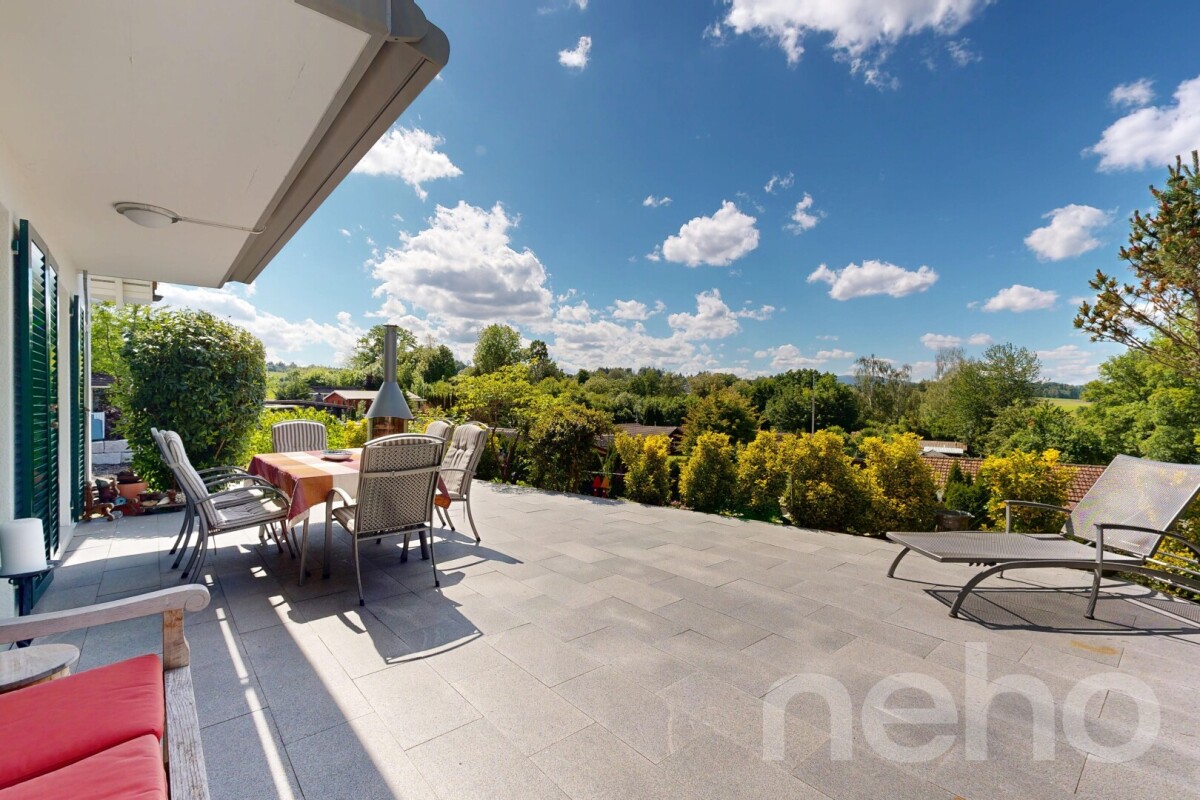
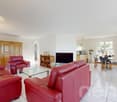
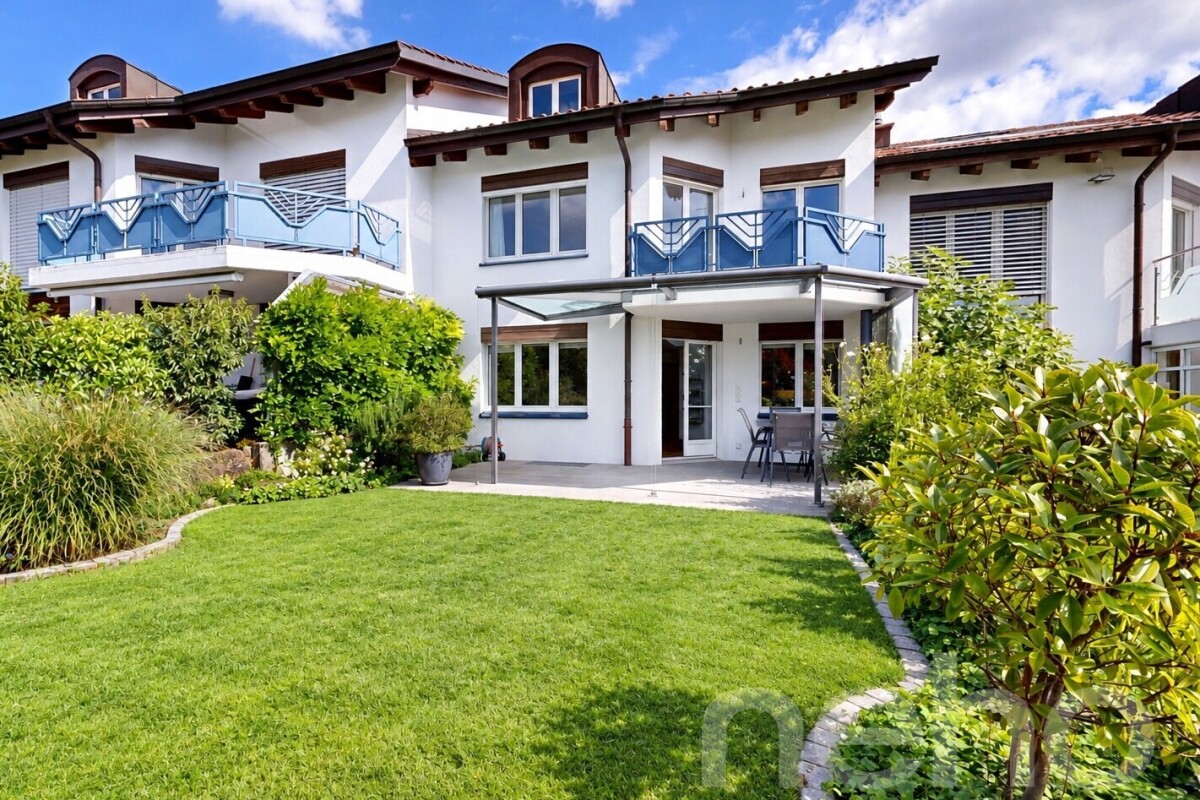
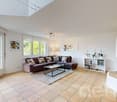
In a prime and beautifully natural location in Rümlang, this charming 5.5-room single-family house in a timeless country style awaits you. Located directly on the building zone border, the property delights with an unobstructed view into the greenery and into the distance, while you benefit from a fantastic sun exposure until late in the evening thanks to the optimal orientation. This house is the perfect home for families looking for peace, quality of life, and excellent infrastructure. As soon as you enter, the bright and inviting living ambiance convinces. The well-thought-out room layout ideally separates the living and resting areas and offers plenty of space with a total of four bedrooms and two bathrooms, as well as private retreats for all family members. Since the object has always been lovingly maintained and continuously maintained, it presents itself today in an absolutely top condition. The lovingly designed outdoor area spoils you with two wonderful oases in the open air, so you can enjoy the sun at any time of day. On the southeast side, a cozy garden seat invites you to a morning coffee in the fresh air, while the spacious garden terrace on the northwest or valley side is the perfect place to let the day come to an end with spectacular sunsets and a wide view. The high-quality building substance with a solid double-shell masonry ensures a first-class living climate. The house is also up-to-date in terms of energy and safety, as a air/water heat pump installed in 2025 guarantees sustainable heat, and a permanently wired alarm system with video surveillance gives you an all-around safe feeling. The spacious garage for two cars and several two-wheelers also offers a direct plus in comfort, from which you can easily enter the house. Despite the idyllic and quiet location, you don't have to do without anything in everyday life, as schools, versatile shopping opportunities, and public transport with bus and SBB are nearby and can be reached quickly. Don't hesitate and contact us today for a non-binding viewing appointment!Exact address available after registration on neho.ch.INTERESTED IN A VIEWING? PLEASE REGISTER: https://neho.ch/b/8153-26-3


  • Parking space
  • Garage
Lukas Speck

Lukas Speck

Immobilienmakler

1 / 11
  • Garage
5.5 rooms159m²CHF 1,950,000.–
Nürensdorf, 8309 Nürensdorf

Attractive 5.5-room semi-detached house

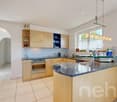
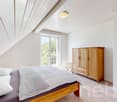
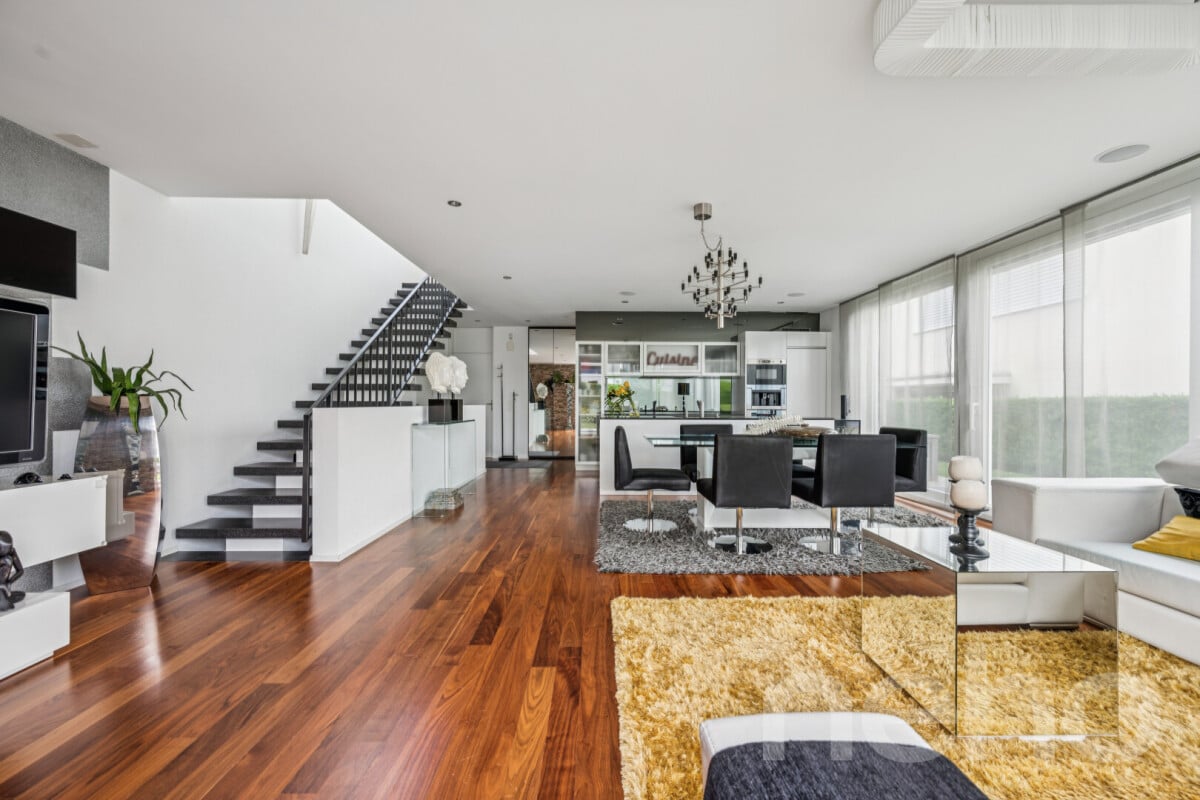
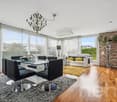
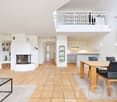
This well-maintained 5.5-room semi-detached house impresses with a bright, inviting living atmosphere on an area of 159 m². Thanks to ongoing maintenance, the property presents itself in a very good condition and combines modern comfort with sustainable technology. The heart of the house is the open living/dining area, which creates a cozy atmosphere with a Swedish stove. The adjacent, high-quality kitchen with a practical bar area invites you to social moments. The room offer includes four bright bedrooms, with the main bedroom already equipped with a spacious built-in wardrobe. A modern bathroom with bathtub and shower, as well as a separate guest toilet, complement the well-thought-out layout. In the basement, a heated hobby room offers additional space for work, fitness, or leisure. Particularly noteworthy is the direct house-internal access to the garage, which has two spaces including an E-charging station. The house is also well-equipped for the future with its own photovoltaic system. The outdoor area impresses with a generous surroundings and a covered seating area, inviting you to linger outside - ideal for families and garden lovers. The attractive location in Nürensdorf also guarantees an excellent infrastructure with schools and shopping facilities in the immediate vicinity. Do not hesitate and convince yourself with a non-binding visit!Exact address available after registration on neho.ch.INTERESTED IN A VIEWING? PLEASE REGISTER: https://neho.ch/b/8309-26-1

  • Garage
Lukas Speck

Lukas Speck

Immobilienmakler

1 / 12
  • Parking space
  • Garage
  • View
5.5 rooms250m²CHF 2,280,000.–
Brüttisellen, 8306 Brüttisellen

Your new home in a family-friendly residential area

This well-maintained 5.5-room row house convinces with generous space, a well-thought-out floor plan, and an ideal combination of quiet living and excellent accessibility. The family-friendly neighborhood in Brüttisellen offers a high quality of living with good infrastructure, short distances to schools, shopping facilities, and optimal connections to public transport and the highway. The property spans four floors and offers bright living rooms with plenty of daylight and an inviting living atmosphere. The spacious living and dining area with a fireplace and direct access to the covered terrace and the extensive garden creates an ideal home for families. The well-maintained outdoor area offers plenty of privacy and invites you to linger, play, or sit together in the fresh air. The offer is complemented by several bathrooms, a large basement area, and two underground parking spaces, one with a charging station. Highlights: • Quiet and family-friendly residential area • Good connection to public transport and highway • Spacious garden with plenty of privacy • Covered terrace • Bright living area with large window front • Fireplace in the living area • 5.5 rooms on three floors • Two underground parking spaces, one with charging station • Photovoltaic system • Electric shutters • Underfloor heating and fiber optic connection • Continuously maintained property • Good infrastructure and shopping facilities nearby Exact address available after registration on neho.ch.INTERESTED IN A VIEWING? PLEASE REGISTER: https://neho.ch/b/8306-26-1

  • Parking space
  • Garage
  • View
Sven Neeser

Sven Neeser

Immobilienmakler

1 / 12
  • Parking space
  • Garage
6.5 rooms183m²CHF 2,950,000.–
Pfaffhausen, 8118 Pfaffhausen

Spacious 6.5-room single-family house with large garden

This charming 6.5-room single-family house spans two floors and offers approximately 183 m² of heated living space on a spacious plot of 996 m². The harmonious combination of thoughtful room layout, extensive garden, and quiet, natural location creates an ideal home for families or couples with increased space requirements.On the ground floor, you will find a bright and airy living and dining area with a cozy fireplace with heat exchanger, which provides a warm and inviting atmosphere on cooler days. The closed kitchen fits functionally into the living area and is harmoniously connected to the dining area through a pass-through window. From here, you can directly access the spacious terrace and the lovingly designed ornamental garden - a perfect place to relax and enjoy. This floor is complemented by three bedrooms, two of which have direct access to the outdoors, a bathroom, and two separate guest toilets.The fully basement-level lower floor impresses with two more spacious and bright rooms that can be flexibly used as bedrooms, children's rooms, guest rooms, or home offices. An additional bathroom ensures high living comfort here as well.The space offer is rounded off by a wine cellar, two basement rooms, and the heating room. Further rooms with daylight and ample storage possibilities offer versatile usage options and underline the practical character of this special property.The property also offers numerous advantages: • Quiet location (30-zone and quarter street) • Air heat pump and photovoltaic system • Large garden with plenty of privacy • 200 m to the bus station • 26 minutes to Zurich main station by public transport • 600 m to school and kindergartens in short distance • Attic can be expanded The house combines tranquility, nature, and high quality of life, while also offering potential for individual refreshments.Available for occupancy immediately or by arrangement. We look forward to your contact.Exact address on request.INTERESTED IN A VIEWING? PLEASE REGISTER: https://neho.ch/b/8118-26-1

  • Parking space
  • Garage
Sina Murphy

Sina Murphy

Immobilienmaklerin

Suggested properties for you based on search results