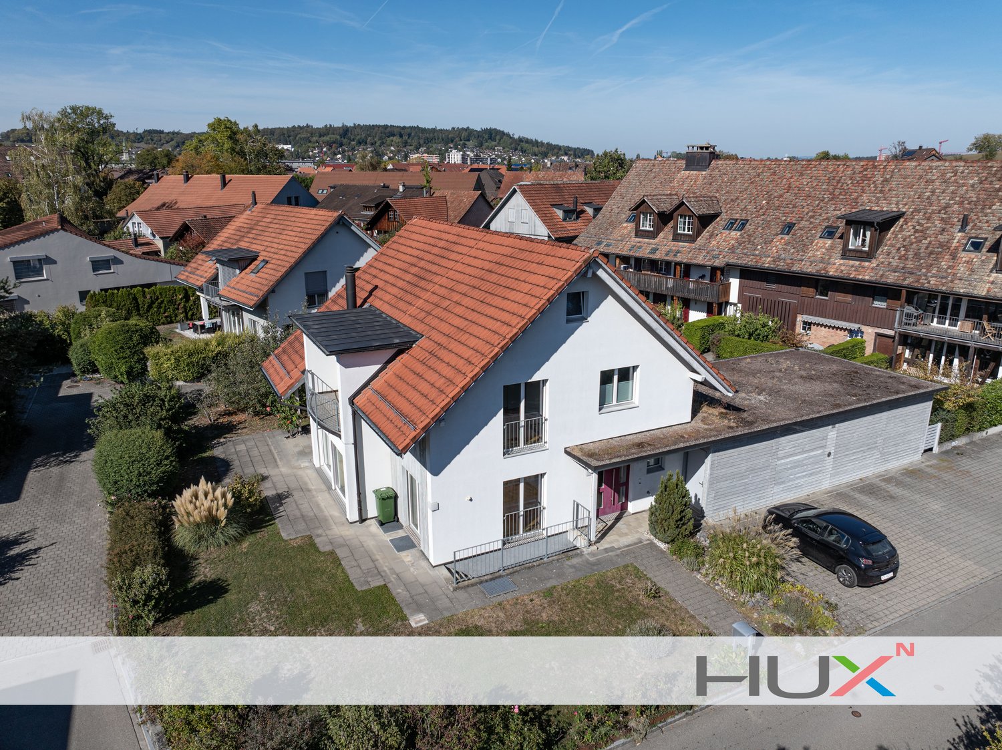
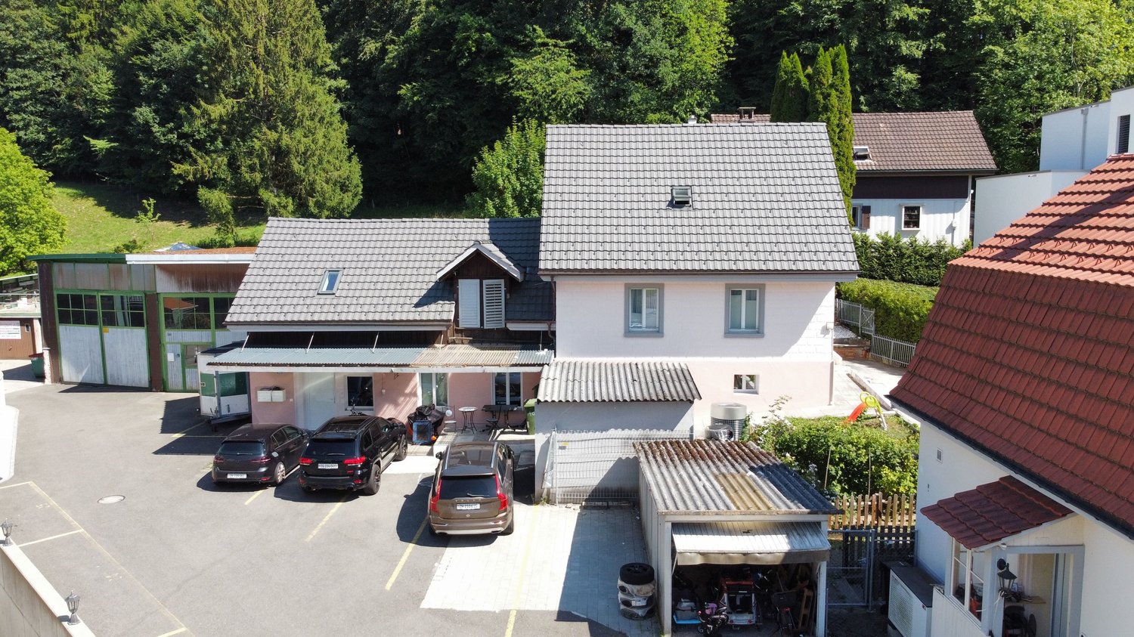
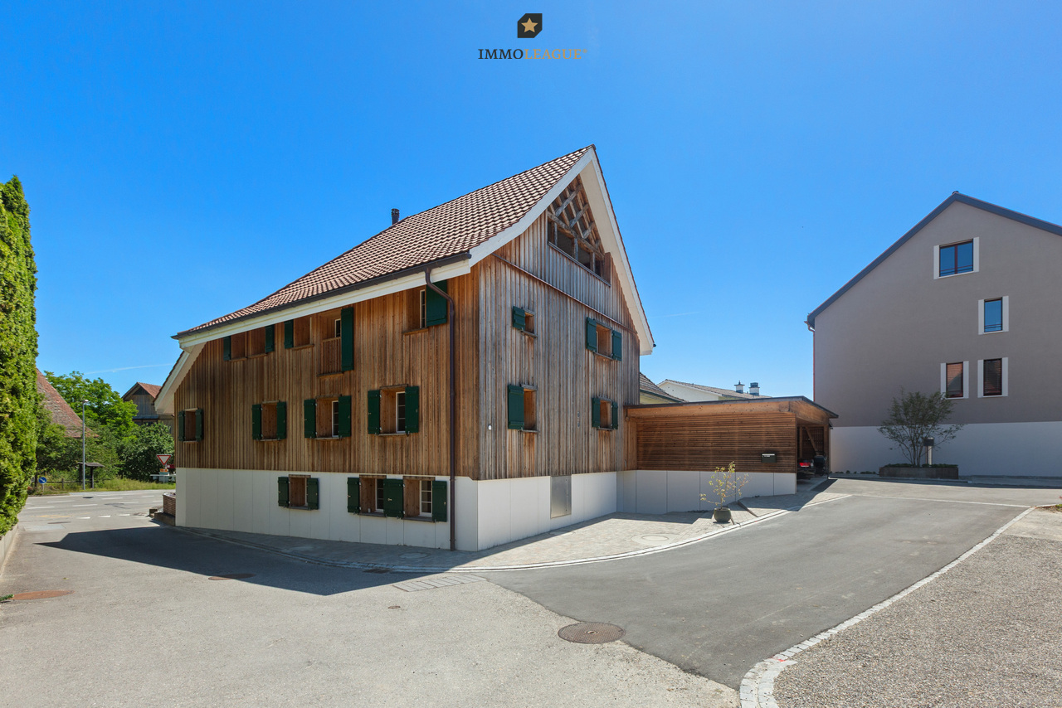
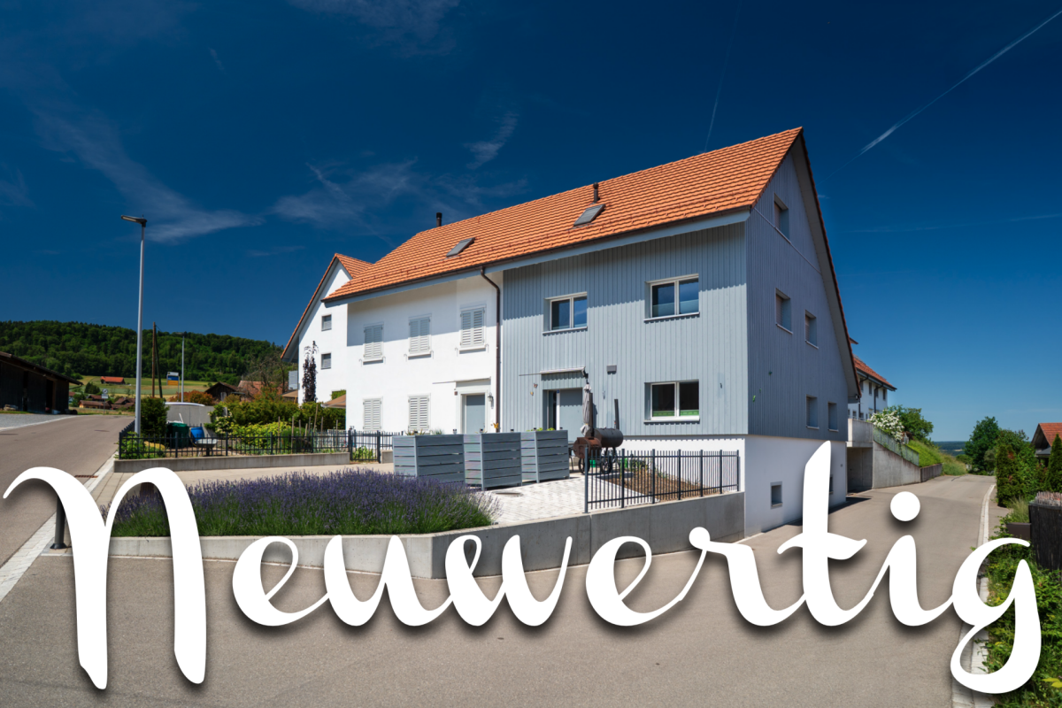
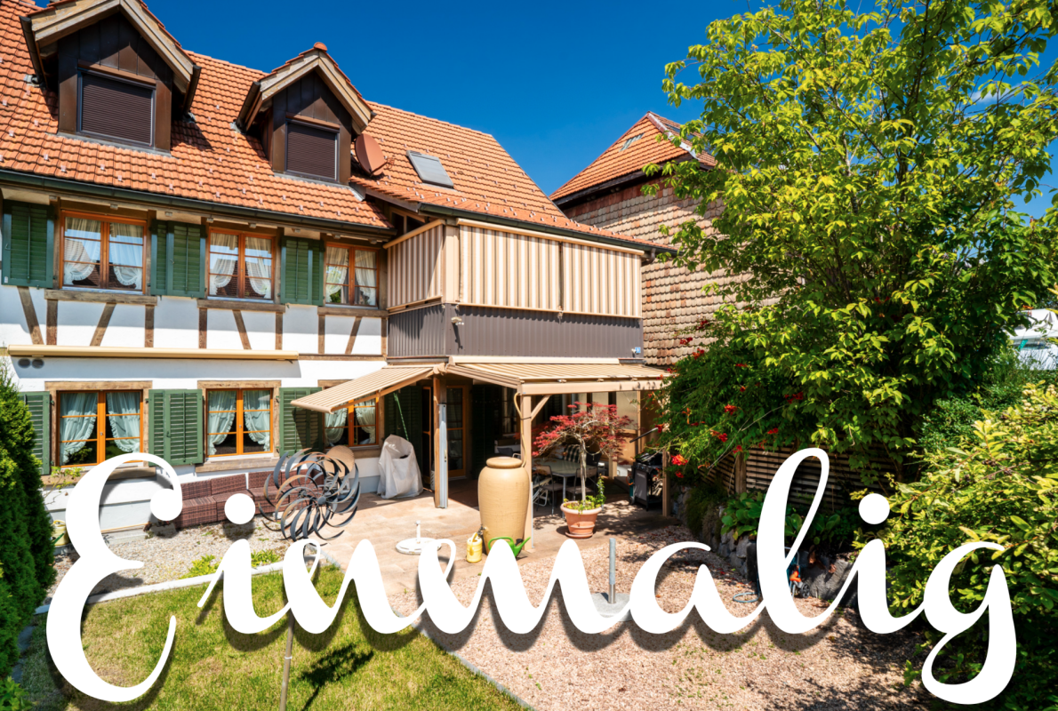
8474 (Dinhard) - House, chalet, rustico to buy

We recommend expanding your search criteria to get similar results. The current filters didn’t return any matches.

If you don’t want to change your current search criteria, we recommend creating a search alert, so you’ll be notified when matching offers become available.

More objects in your automatically expanded search area
137 results - Radius: + 10km
New building
1 / 24
6.5 rooms191m²CHF 1,190,000.–
Premium
Im Wil 3, 8471 Oberwil (Dägerlen)

Experience nature and live stylishly in your new home

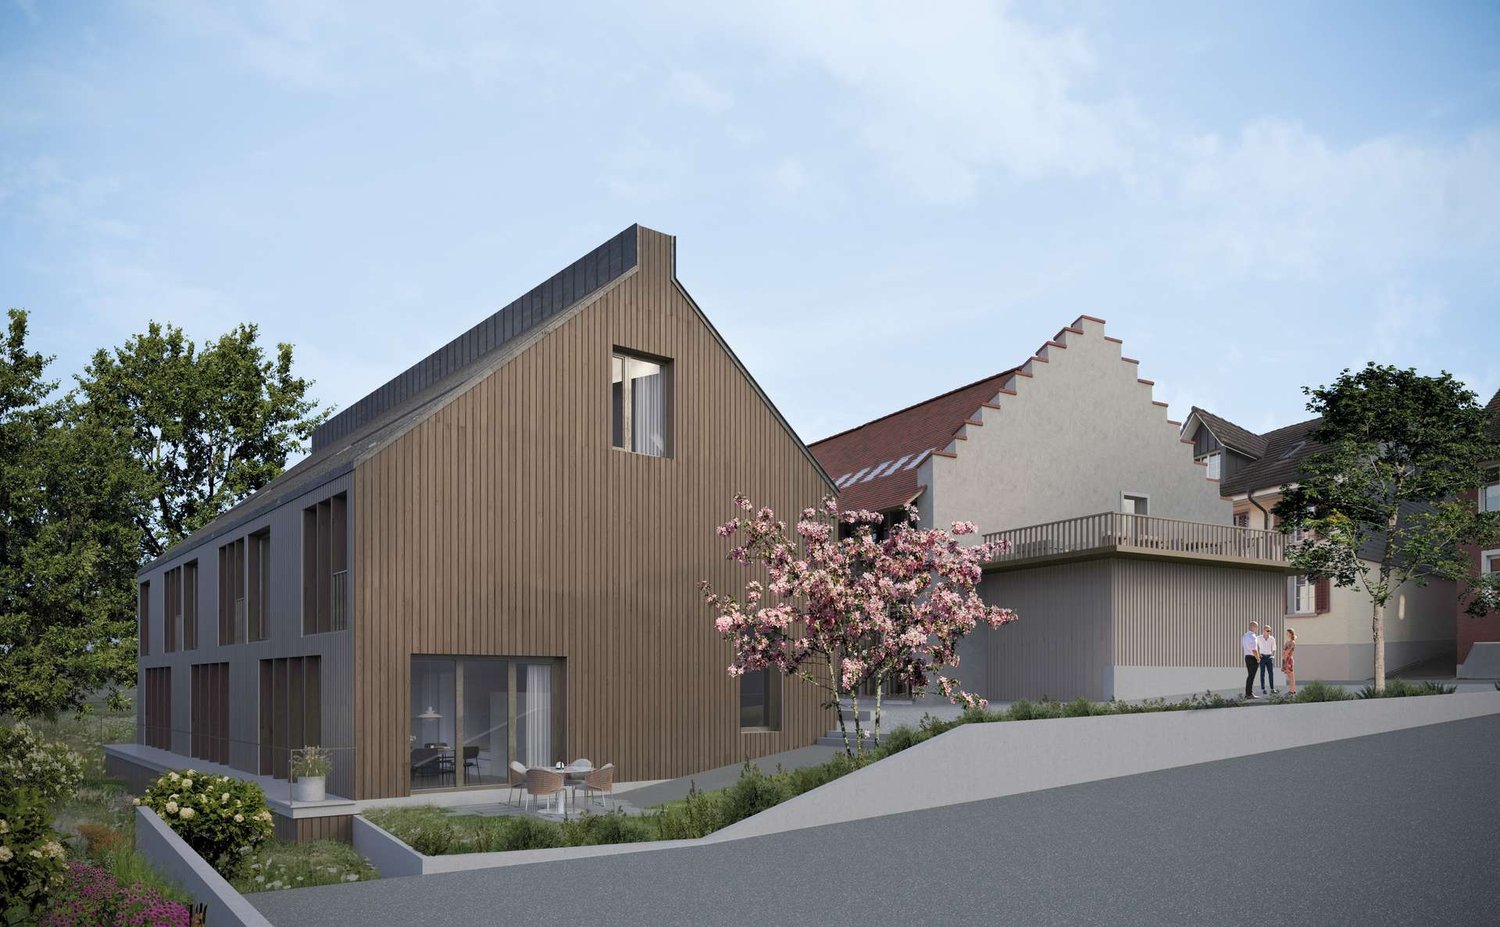
Available single-family homes 6.5 rooms- 3a South, 191 m², CHF 1'450'000- 3b Middle, 182 m², CHF 1'190'000- 3c North, 172 m², soldModern and bright row housesIn the heart of Oberwil, three row houses with 6.5 rooms are being built on a slightly elevated plot. These have direct access and can also be reached via a shared underground garage. High-quality and sustainable materials, a high-quality finish, and plenty of wood ensure that you will feel at home. Covered outdoor areas and covered loggias offer cozy, private outdoor spaces. In these modern and bright row houses, located in the idyllic village of Oberwil in the municipality of Dägerlen, you will certainly feel at home!Location and surroundings of this propertyOberwil belongs to the municipality of Dägerlen, together with the villages of Berg, Dägerlen, Rutschwil, and Bänk.You can expect an attractive spot with plenty of nature, open fields, forests, and idyllic waters, away from traffic, with an engaged village community. Additionally, Oberwil is not far from the cities of Winterthur, Zurich, and Schaffhausen. Schools, shopping opportunities, clubs, restaurants, sports, and leisure facilities are easily accessible.The post bus takes you to Winterthur or Henggart at half-hourly or hourly intervals. Towards Zurich or Schaffhausen. By car, you can reach the A4 or A1 in just a few minutes.Highlights • Modern building substance • High-quality finish • Covered outdoor areas • Underground garage parking spaces • Idyllic, rural surroundings Have we sparked your interest?Convince yourself of the advantages of this unique offer and arrange a personal viewing appointment. We look forward to your contact.

Travel time
-
New building
1 / 24
6.5 rooms191m²CHF 1,190,000.–
Premium
Im Wil 3, 8400 Winterthur

Experience nature and live stylishly in your new home

Available single-family homes 6.5 rooms- 3a South, 191 m², 1'450'000.00- 3b Middle, 182 m², CHF 1'190'000- 3c North, 172 m², soldModern and bright row housesIn the heart of Oberwil, three row houses with 6.5 rooms are being built on a slightly elevated plot. These have direct access and can also be reached via a shared underground garage. High-quality and sustainable materials, a high-quality finish, and plenty of wood ensure that you will feel at home. Covered outdoor areas and covered loggias offer cozy, private outdoor spaces. In these modern and bright row houses, located in the idyllic village of Oberwil in the municipality of Dägerlen, you will certainly feel at home!Location and surroundings of this propertyOberwil belongs to the municipality of Dägerlen, together with the villages of Berg, Dägerlen, Rutschwil, and Bänk.You can expect an attractive spot with a lot of nature, open fields, forests, and idyllic waters, away from traffic, with an engaged village community. Additionally, Oberwil is not far from the cities of Winterthur, Zurich, and Schaffhausen. Schools, shopping opportunities, clubs, restaurants, sports, and leisure facilities are well and easily accessible.The post bus takes you to Winterthur or Henggart at half-hourly or hourly intervals. Towards Zurich or Schaffhausen. By car, you can reach the A4 or A1 in just a few minutes.Highlights • Modern construction • High-quality finish • Covered outdoor areas • Underground garage parking spaces • Idyllic, rural surroundings Have we sparked your interest?Convince yourself of the advantages of this unique offer and arrange a personal viewing appointment. We look forward to your contact.

Travel time
-
New building
1 / 11
5.5 rooms193m²CHF 1,100,000.–
Premium
Frauenfelderstrasse 22, 8400 Winterthur

Living on Lake Untersee in Minergie-P standard

Available single-family homes 5.5 rooms- C2, 155 m², CHF 1'100'000- D1, 196 m², CHF 1'170'000- D2, 193 m², CHF 1'300'000- C1, 173 m², soldYour new home on Lake UnterseeIn Eschenz, the Lago development is being built by the end of April 2026 in an elevated and attractive location. All buildings are constructed in the high-quality Minergie-P standard and feature a comfort ventilation system and photovoltaic systems on the roofs, as well as a prepared charging infrastructure for electric mobility. The Lago development is characterized by nuanced floor plans and an excellent construction standard, which combines modern living with a feel-good atmosphere.Design your new homeWhen it comes to interior design, you have a free choice: whether elegant floor coverings, quiet kitchen fronts, or color accents on concrete walls - let us advise and accompany you. Together, you design your very personal jewel that meets your individual wishes.Location and quality of lifeThanks to the ideal location, you can reach the amenities of Eschenz and Stein am Rhein in a short distance. Enjoy wonderful leisure activities right outside your front door: stroll through the lively Stein am Rhein with a cool ice cream or treat yourself to moments of silence on the small island of Werd.Highlights • Minergie-P standard • Lakefront living • View • Garden and roof terrace Have we sparked your interest?Convince yourself of the advantages of this unique offer and arrange a personal viewing appointment. We look forward to your contact.

Travel time
-
1 / 13
7.5 rooms200m²CHF 2,190,000.–
Dättnauerstrasse 128, 8406 Winterthur

Living with added value - exclusive semi-detached house with separate apartment

In a preferred and family-friendly location on Dättnauerstrasse 128 in Winterthur-Dättnau, this generously designed 7.5-room semi-detached house with a separate 2.5-room apartment presents itself as a rare opportunity. The property combines high-quality living with sustainable technology and an attractive potential for returns - ideal for discerning families, couples with space requirements, or clever capital investors.With approximately 200 m² of living space on a 381 m² large plot of land, the house built in 2018 offers a well-thought-out room concept on several levels. The slight slope not only provides an attractive view but also exciting spatial relationships and a bright, open living atmosphere. Large windows let in plenty of daylight into all living areas.The open living and dining area forms the heart of the house and leads directly to the southwest-facing garden seating area with a stylish pergola. Whether quiet morning hours, sunny afternoons, or sociable grill evenings - this outdoor area ideally expands the living space. The high-quality, spacious kitchen impresses with modern appliances, plenty of workspace, and well-thought-out storage.In the developed attic, you can expect an exclusive private retreat with an en-suite bathroom and a freestanding bathtub - a place of rest and relaxation. The middle floor offers three more versatile rooms, ideal as children's rooms, home offices, or dressing rooms. In total, three stylish bathrooms and a separate guest toilet are available.The spacious basement includes a laundry room, cellar areas, and a utility room. The property is heated by an energy-efficient ground-source heat pump, which ensures low operating costs and sustainable living.A special highlight is the separate 2.5-room apartment with its own entrance. This is currently successfully rented out via Airbnb and generates annual rental income of around CHF 30,000 - an attractive additional return or an ideal option for multi-generational living or office/practice.The location convinces with its tranquility, good accessibility, and high family friendliness. Schools, kindergartens, and playgrounds are located in the immediate vicinity. Shopping facilities, recreational areas, a very good public transport connection, and the quick accessibility of Winterthur city center and the highway round off the offer.In summary:A high-quality home with a clear added-value strategy: generous living, sustainable technology, and additional income under one roof - a property with a rarity value.*****************************************************************************************************Would you also like to sell your property?I would be happy to support you - competently, discreetly, and personally. Contact me without obligation - I look forward to hearing from you!RE/MAX Real Estate in Regensdorfserkan.duezguen@remax.ch / 076 629 59 49

Travel time
-
1 / 17
10.5 rooms292m²CHF 2,799,000.–
Reckholderfeldstrasse 9, 8422 Pfungen

Modern 10.5-room single-family house with a far-reaching view, Minergie standard, and versatile usage potential in Pfungen

A home with space, views, and versatile potential This exceptional single-family house in Pfungen combines modern living with generous space, high-quality construction, and versatile usage possibilities. The property, built in 2005, presents itself in a nearly new condition and convinces with its well-thought-out architecture and quiet, family-friendly location.With approximately 292 m² of living space and a plot of 796 m², the house offers plenty of room for individual living, retreat, and shared moments with family and guests. Already at this point, it's worth taking a look at the object video, which impressively conveys the special atmosphere and generosity of this property.A particular highlight is the enormous usage potential of this property. Thanks to the generous room layout, the house is ideal for multi-generational living, families with increased space requirements, or buyers who want to combine living and working under one roof. The property also offers ideal conditions for a practice, physiotherapy, or a beauty center. Arrival with light and opennessAlready when entering the house, the generosity of this property becomes apparent. The open room design, the large windows, and the light-filled rooms create a pleasant living feeling and connect the interior and exterior areas in a harmonious way.Particularly the east side of the house convinces with a beautiful view of the surrounding countryside and mountains. The unobstructed view creates a rare feeling of calm, connection to nature, and privacy.The location is particularly family-friendly: the streets around the house are hardly trafficked and ensure a safe school route and a pleasant living atmosphere. Living with atmosphere and characterThe living area forms the heart of the house and impresses with its openness and special living character. A rare highlight is the generous 180-degree fireplace, which gives the room a special atmosphere and is hardly found today.The generosity and unique room feeling can be experienced particularly well in the object video.Throughout the house, speakers have been integrated, resulting in a modern living and entertainment experience - ideal for relaxed family evenings or movie nights at home. Thanks to fiber optic connections throughout the house, a modern and high-performance infrastructure is available. High-quality kitchen with thoughtful detailsThe kitchen presents itself as modern, high-quality, and functional. Equipped with exclusive Gaggenau appliances, soft-close drawers, and a special low-maintenance stone floor, it combines comfort and everyday practicality at a high level.The open design fits harmoniously into the living concept and makes the kitchen a central meeting point within the house. Plenty of room for individual life conceptsWith a total of 10.5 rooms, the property offers an exceptional amount of space and versatile usage possibilities. Whether bedrooms, children's rooms, home offices, practice rooms, or hobby areas - the rooms can be flexibly adapted to different needs.The combination of generous living space, modern infrastructure, and quiet location opens up numerous possibilities for individual living and working concepts. Comfort in everyday lifeThe property has two bathrooms and a separate guest toilet on the ground floor. On the upper floor, a modern corner bathtub, together with the open shower, creates a stylish wellness atmosphere.The technical installations and the heating system have been recently renewed. The modern heat pump, in combination with the underfloor heating, ensures efficient and pleasant heat distribution. The existing Minergie standard underlines the high-quality and energy-efficient construction of the property.A sauna complements the high living comfort and creates a private wellness area directly in your own home. Outdoor area with a view and possibilitiesThe outdoor area convinces with its quiet location, sunny orientation, and impressive view of nature and mountains. The surroundings are hardly trafficked and particularly family-friendly.The terrace, the existing outdoor shower, and the generous outdoor areas offer ideal conditions for relaxed hours outdoors. At the same time, the plot is perfectly suited for building a pool or adding a whirlpool and a cozy grill or lounge area.The combination of privacy, views, and versatile design possibilities creates a special retreat with high quality of life. Central location with good accessibilityPfungen convinces with its central location and good accessibility. Cities, shopping opportunities, and other infrastructure are quickly accessible, making the property ideal for buyers who want to combine quiet living with good connections. A home with perspectiveThis single-family house convinces with its generosity, high-quality equipment, and versatile usage possibilities. The combination of modern technology, unobstructed views, quiet location, and flexible room layout makes this property a special home with long-term potential. Curious?? For an even better impression, we highly recommend watching the object video. This conveys the special atmosphere, the view, and the generous room feeling of this unique property particularly impressively.We are happy to provide you with a non-binding viewing appointment.If you have any questions or would like further information, please do not hesitate to contact us.Upon request, we will also advise you competently and individually on suitable financing options.The Immoanker team looks forward to hearing from you.

Travel time
-
1 / 18
7 rooms220m²CHF 1,645,000.–
Am Bach 4c, 8545 Rickenbach ZH

Charming 7-room semi-detached house with 220 m² living space in Rickenbach ZH

Rickenbach A home with character and historyThis special semi-detached house in Rickenbach ZH combines historic charm with modern living comfort and spacious proportions. The former barn was completely renovated in 1994 and extensively modernized in 2016. The property presents itself today in a well-maintained condition and convinces with its unique architecture and a well-thought-out room layout over four levels. The 500 m² large plot of land offers plenty of space for everyday life, relaxation, and individual development. Arrival with atmosphereAs soon as you enter the house, you can feel the special character of this property. The entrance area welcomes you openly and conveys a pleasant feeling of living. The combination of generosity and functional planning ensures a harmonious connection between everyday practicality and livability. A guest toilet on this level complements the comfort ideally. Also, with the secondary school nearby. Spacious living with characterThe living area forms the heart of the house and impresses with its spaciousness and special room height. Living and eating harmoniously merge and create a central meeting point for family and guests. The kitchen is functionally designed and fits harmoniously into the room concept. The fireplace also creates a cozy atmosphere and underlines the livable character. Plenty of space for individual living conceptsOn the upper levels, there are several rooms that can be used flexibly - whether as bedrooms, children's rooms, offices, or hobby rooms. The clear room structure allows for diverse uses and adapts to different life situations. The combination of wooden floors and ceramic tiles gives the rooms a pleasant and timeless appearance. Comfort in everyday lifeThe four wet cells are well-maintained and functionally equipped. Two bathrooms with showers, one bathroom with a bathtub, and a separate guest toilet offer high comfort for families or households with increased space requirements. The practical arrangement over several floors ensures short distances and a pleasant everyday practicality. Quiet location with quality of lifeThe outdoor area offers versatile uses - whether for relaxed hours outdoors, playing children, or social moments with friends. The quiet, child-friendly environment creates a pleasant living atmosphere. Two outdoor parking spaces and the proximity to Winterthur (approx. 10 minutes) round off the attractive overall package. A home with perspectiveThis semi-detached house in Rickenbach ZH convinces with its special origin, the spacious living area of around 220 m², and the solid and well-maintained substance. It offers ideal conditions for families or couples who value space, peace, and long-term living quality. A home with character and future. Curious?We are happy to provide you with a non-binding viewing.If you have any questions or would like further information, please do not hesitate to contact us.On request, we will also advise you competently and individually on suitable financing options.The Immoanker team looks forward to you.

Travel time
-
1 / 16
9.5 rooms241m²CHF 1,695,000.–
Gerbestrasse 12, 8353 Elgg

Lovingly renovated - ready for the future!

The property at Gerbestrasse 12 in Elgg is a charming, semi-detached two-family house (originally built in 1840) with two separate residential units. The house is ideal as a 2-generation house or as an attractive investment object.The comprehensive renovation in 2019-2020 was carried out professionally and included a complete renewal of the technical installations, the building envelope, and high-quality finishing work. The property thus combines stylish old building substance with energy-efficient, modern infrastructure.Room program4-room apartment on the high ground floor • Large entrance hall with storage room • Living room • 3 bedrooms • Kitchen • Bathroom with shower, toilet, and sink 5.5-room maisonette apartment1st floor: • Entrance hall • Separate toilet • Bedroom • Large living/dining room with Swedish stove • Kitchen 2nd floor: • Large bathroom with corner bathtub, shower cubicle, toilet, double sink • 3 additional bedrooms Basement/attic: • Two laundry rooms with washing machine and dryer • Cellar rooms with two electric boilers • Attic floor Environment • Garden with lawn, shrubs, hedge • Hardstand • 3 parking spaces • Carport in wooden construction Renovation and investment overview1995-2017 • 1995: Installation of plastic windows with insulation glazing, complete renovation of the maisonette apartment, entire facade painted, loggia newly clad and floor covering replaced, window shutters replaced • 2005: Installation of parquet flooring in the maisonette apartment • 2006: Installation of new front door • 2007: Staircase newly painted • 2011: Renovation of the hardstand surface/asphalt in front of the house • 2015: Replacement of the cellar door, replacement of the dishwasher in the maisonette apartment • 2017: Replacement of 2 electric boilers, renovation of the electrical distribution 2019-2020 (investment volume around CHF 400,000) • Building envelope: New windows, doors, roofing, insulation • Technology: Completely new electrical installations, heating, sanitary facilities • Photovoltaic system • Interior design: New kitchen and new bathroom (4-room apartment), floor coverings, surface treatments • Outdoor area: Professional garden design, carport with metalwork and roofing 2026 • Heat pump Special features • PV system reduces long-term energy costs • Flexible use: Multi-generation house or partial rental • Spacious room layout • Immediately usable - with potential for individual further development ConclusionThis well-maintained and modernized property offers sustainable investment security, a generous space offer, and an excellent location with good connections. Whether for own use or as an investment - here you acquire a piece of quality of life.Sales priceNegotiation basis CHF 1,695,000. The sales price is bank-tested.

Travel time
-
1 / 31
6.5 rooms208m²CHF 1,950,000.–
Loogasse 16, 8525 Niederneunforn

MEDITERRANEAN LIGHT-FILLED 6.5 ROOM HOUSE WITH DREAM VIEW

Floor plans, more pictures, a video, and additional information can be found at www.stoehr-immobilien.chTHE HOUSE OF GREEN WINDOWS - The detached, light-filled, Mediterranean-style, generously designed, charming 6.5-room single-family home impresses with its unique location, lush greenery, and a sensational play of light that creates a relaxing feel-good atmosphere at any time of day or year. Located in the south, directly adjacent to a vineyard (unbuildable and with its own gravel path leading to the vineyard) and a few steps from the forest edge to the north.The elevated location on the south slope offers a fantastic view over the Thurtal and the entire Alpine chain. The Barchetsee, a unique moorland with beautiful fauna and flora, is located in the western part of the municipality. The idyllic Nussbaumersee, a popular forest bathing spot with a grill area, can be reached in 10 minutes.Four different seating areas (from east to west) allow for optimal use of the sun's position throughout the day, provide retreats for different moods, and create the perfect spot for every time of day - from the first espresso in the morning in the east to the cozy lounge for sunset in the west.Highlights: • Net living area: approx. 208 m² • Plot area: 695 m² • Cubic volume: 1,097 m³ • Masonry construction with external insulation • Room heights: living area approx. 2.80 m/kitchen approx. 2.40 m • Open fireplace corner, visible from two sides • Heating system: oil via underfloor heating • Two stylish wet cells • One guest toilet (preparation for additional guest toilet in the basement) • Two finished rooms in the basement • Several cellar rooms and laundry/drying room with washing machine and tub • Double garage and 2-3 outdoor parking spaces • Possibility for a comprehensive extension (feasibility study available) Location:Niederneunforn is located in the triangle of Frauenfeld, Winterthur, and Schaffhausen and is only 35 minutes from Zurich Airport. Surrounded by vineyards and nature, one enjoys a particularly high quality of life here.Despite the quiet location, important infrastructure such as shopping facilities to cover daily needs without long journeys can be reached in short distance in Oberneunforn and Uesslingen. Public transport is well connected. The primary school is located in Oberneunforn, the secondary school in Ossingen.We are happy to answer any questions or arrange a viewing. All information subject to error and omission.Stöhr Immobilien GmbHwww.stoehr-immobilien.ch

Travel time
-
1 / 16
9.5 rooms241m²CHF 1,695,000.–
Gerbestrasse 12, 8353 Elgg

Two residential units, a special home!

The property at Gerbestrasse 12 in Elgg is a charming, semi-detached two-family house (originally built in 1840) with two separate residential units. The house is ideal as a 2-generation house or as an attractive investment object.The comprehensive renovation in 2019-2020 was carried out professionally and included a complete renewal of the technical installations, the building envelope, and high-quality finishing work. The property thus combines stylish old building substance with energy-efficient, modern infrastructure.Room program4-room apartment on the high ground floor • Large entrance hall with storage room • Living room • 3 bedrooms • Kitchen • Bathroom with shower, toilet, and sink 5.5-room maisonette apartment1st floor: • Entrance hall • Separate toilet • Bedroom • Large living/dining room with Swedish stove • Kitchen 2nd floor: • Large bathroom with corner bathtub, shower, toilet, double sink • 3 additional bedrooms Basement/attic: • Two laundry rooms with washing machine and dryer • Cellar rooms with two electric boilers • Attic floor Environment • Garden with lawn, shrubs, hedge • Hard court • 3 parking spaces • Carport in wooden construction Renovation and investment overview1995-2017 • 1995: Installation of plastic windows with insulation glazing, complete renovation of the maisonette apartment, entire facade painted, loggia re-clad and floor covering replaced, window shutters replaced • 2005: Installation of parquet flooring in the maisonette apartment • 2006: Installation of a new front door • 2007: Staircase newly painted • 2011: Renovation of the hard court surface/asphalt in front of the house • 2015: Replacement of the cellar door, replacement of the dishwasher in the maisonette apartment • 2017: Replacement of 2 electric boilers, renovation of the electrical distribution 2019-2020 (investment volume around CHF 400,000) • Building envelope: New windows, doors, roofing, insulation • Technology: Completely new electrical installations, heating, sanitary facilities • Photovoltaic system • Interior design: New kitchen and new bathroom (4-room apartment), floor coverings, surface treatments • Outdoor area: Professional garden design, carport with metalwork and roofing 2026 • Heat pump Special features • PV system reduces long-term energy costs • Flexible use: multi-generation house or partial rental • Generous room layout • Immediately usable - with potential for individual further development ConclusionThis well-maintained and modernized property offers sustainable investment security, a generous space offer, and an excellent location with good connections. Whether for personal use or as an investment - here you acquire a piece of quality of life.Sales priceNegotiation basis CHF 1,695,000. The sales price is bank-tested.

Travel time
-
1 / 27
4.5 rooms191m²CHF 1,483,000.–
Wiler 11B, 8414 Buch am Irchel

Family-friendly 4.5-room DEFH in a well-maintained building complex

Floor plans, more pictures, a video, and additional information can be found at www.stoehr-immobilien.chThis nearly new 4.5-room DEFH is located in a family-friendly area and impresses with modern architecture and an attractive room concept. The house, built in 2019, is in excellent condition and offers a stylish home for a family or couple on a net living area of approximately 191 m².The bright living rooms create a pleasant living atmosphere. Notable features include the beautiful lighting concept in the bathroom on the top floor, the practical laundry chute that extends over all floors, the many built-in closets, and the charming outdoor area around the house with a south-facing seating area on the entrance side and a partially covered northwest-facing seating area.Three underground parking spaces and an additional outdoor parking space are available for vehicles. The heating is provided by a central geothermal system for the entire building complex with heat distribution via underfloor heating.The property also includes a 1/56 share of the communal well on the cadastre number 255.Highlights: • Year of construction: 2019 • Net living area: approximately 191 m² • Land share: 245 m² • Cubic volume: 924 m³ • Room height: 2.40 m • Stylish, open kitchen with bar • Practical built-in closets in the basement, ground floor, and top floor • Laundry chute over all floors • Wet cells: 2 bathrooms and 1 guest toilet • Heating system: Central geothermal system via underfloor heating • Well-maintained laundry room with washing machine and tumble dryer • Parking: 3 underground parking spaces and 1 outdoor parking space • Condition: Nearly new, no renovations required • Share of the well (1/56) on cadastre number 255 • Part of a well-maintained building complex with a total of 8 residential units Location:The property is located in a family-friendly residential area in Buch am Irchel. The surroundings are characterized by a natural living environment and a good quality of life.We are happy to answer any questions or arrange a viewing. All information is subject to error and omission.Stöhr Immobilien GmbHwww.stoehr-immobilien.ch About Stöhr Immobilien:As an established family business with an office in the heart of Winterthur, we combine long-standing experience, in-depth expertise, and a broad network of contacts with a genuine passion for real estate. Our goal is to sell each property quickly, professionally, and with an optimal result.We offer an all-inclusive service with a pure success fee. From the initial consultation to marketing and through to the transfer of ownership, we take care of all tasks related to the sale. We take care of every detail with foresight, commitment, and a sense of proportion.Our clients appreciate not only our technical expertise but also our personal and human support. Thanks to our database with over 7,500 verified interested parties, we can find the right buyer even with a discreet sales wish.We are particularly proud of the numerous 5-star reviews on Google, which reflect our seriousness, quality, and great commitment. Every property has its own special story, and we help with heart to write its next chapter.

Travel time
-
1 / 20
5.5 rooms214m²CHF 1,490,000.–
Kählwiesstrasse 3, 8414 Buch am Irchel

Top-modern 5.5-room house in a quiet location

Floor plans, more pictures, a video, and additional information can be found at www.stoehr-immobilien.chIn an attractive location in Buch am Irchel, this stylish 5.5-room semi-detached house from 2017 presents itself as an ideal home for people with a demand for comfort, quality, and living atmosphere.On a net living area of around 214 m² and a land share of 299 m², the property offers spacious room proportions and a harmonious living concept. Bright rooms, a Swedish stove in the living room, and cozy wooden ceilings in the bedrooms give the house a warm and inviting appearance. Two tasteful wet cells - including one with a comfortable corner bathtub and shower and one with a shower - as well as a separate guest toilet provide additional comfort.A highlight is the two balconies: one with a wonderful distant view (northwest orientation) and the other with east orientation, where you can enjoy the morning sun. The garden area with covered and uncovered seating areas as well as a well-kept lawn offers space for relaxation and social hours outdoors.For vehicles, there is a carport and two outdoor parking spaces in front of the carport.Highlights: • Modern, well-maintained 5.5-room house • Year of construction: 2017 • Cubature: 928 m³ • Net living area: approx. 214 m² • Land share: 299 m² • Swedish stove in the living room • Heating system: heat pump with underfloor heating • 2 wet cells • 1 guest toilet • Possible expansion for a second toilet on the upper floor • Balcony with fantastic distant view • Garden with covered and open seating area • Fully developed basement • 1 carport and 2 outdoor parking spaces in front of the carport Location:The property is located in a quiet residential area in Buch am Irchel, a popular municipality with rural charm and high quality of life. The natural surroundings and numerous nearby recreational areas make this location particularly attractive.In Buch am Irchel, there is a Volg within walking distance (approx. 2 minutes). For everything else, Buch is oriented towards Neftenbach: there are various shopping facilities such as Coop, Denner, Volg, Landi, and a butcher's shop. In addition, Pfungen offers a Migros. The bakery in Flaach is also highly valued in the region.The traffic connection is also a plus: the Wülflingen motorway access is reachable in around 9 minutes by car.Families benefit from a very good school offer: kindergarten and primary schools are located directly in Buch, while the upper school is attended in Flaach. The schools in the region enjoy an excellent reputation and are an important plus point for this residential area.We are happy to answer any questions or arrange a viewing. All information is subject to error and omission.Stöhr Immobilien GmbHwww.stoehr-immobilien.ch
Travel time
-
1 / 29
10 rooms383m²CHF 2,480,000.–
Hauptstrasse 9, 8544 Attikon

Two-family house with building land - A unique opportunity

Floor plans, more pictures, a video and additional information can be found at www.stoehr-immobilien.chFor sale is a spacious two-family house, which contains a 5.5-room maisonette apartment and a 4.5-room duplex apartment, both with their own special features. The 5.5-room apartment has a converted, heated attic, while the 4.5-room apartment scores with a cozy seating area in front of the house. The house is in a well-maintained condition and offers an ideal living solution for one or two families.The large garden, which also belongs to the property, is building land and offers a variety of uses. There are already sketches for a construction project that provides for the construction of two single-family homes.Further key data: • Year of construction: 1991 • Cubature: 1'710 m3 • Net living area: approx. 383 m2 • Heating system: Hybrid heating (oil / heat pump, year 2011) via underfloor heating • Various rooms in the basement as well as two heated hobby rooms • Each apartment has two wet cells • Two parking spaces in a separate garage building Location description:Attikon belongs to the municipality of Wiesendangen and is a charming, quiet locality that nevertheless offers a good connection to larger cities like Winterthur and Zurich. The surroundings are characterized by their idyllic landscape and numerous leisure activities. Attikon offers a high quality of life and is ideal for families as well as nature lovers who want to enjoy country life near the city.Kindergarten and schools are all located in the municipality of Wiesendangen. A school bus runs daily.We are happy to answer any questions or arrange a viewing. All information is subject to error and omission.Stöhr Immobilien GmbHwww.stoehr-immobilien.ch

Travel time
-
1 / 11
  • Parking space
  • View
4.5 rooms85m²CHF 945,000.–
Winterthur, 8404 Winterthur

Dream Home with a Future - 4.5-Room Semi-Detached House in a Quiet Location in Oberwinterthur

This 4.5-room semi-detached house offers an attractive opportunity for buyers who want to realize their dream of owning a home according to their own ideas. The property impresses with its development potential, the family-friendly living location in Oberwinterthur, and the possibility of creating individual living space through targeted renovations and modernizations. Thanks to the quiet neighborhood location, good infrastructure, and proximity to recreational areas, this property offers ideal conditions for families, couples, or investors. Property Highlights • 4.5 rooms, approx. 85 m2 net living area and a total area of approx. 135 m2 • Semi-detached house with attractive development potential • Opportunity for individual redesign and renovation • Two outdoor parking spaces directly at the property • Family-friendly living location in Oberwinterthur • Sunny surroundings with good neighborhood structure • Various possibilities for creating a modern living concept • Ideal for buyers with vision and design ideas • Planned takeover of ownership in June 2027 Room LayoutThe existing room structure offers versatile usage possibilities and opens up potential for individual living concepts. The future owners benefit from flexible design possibilities and can reinterpret the spaces within the framework of a renovation according to their own needs. LocationThe property is located in the popular Oberwinterthur district - a quiet and family-friendly living location with excellent infrastructure and good accessibility. Winterthur is one of the most attractive residential cities in the canton of Zurich and combines urban comfort with high quality of life. • Shopping facilities, restaurants, and services within short distance • Schools, kindergartens, and leisure activities in immediate vicinity • Good connection to public transport • Oberwinterthur train station can be reached in a few minutes • Quick connection to Winterthur city center, Zurich, and St. Gallen • Numerous recreational areas, walking and cycling paths in the surrounding area • Various sports and leisure activities for families and nature lovers Sales Modalities • The advertised price is understood as the minimum bid price, sale to the highest bidder • Planned takeover of ownership in June 2027 This property offers a rare opportunity to acquire a dream home with development potential in a sought-after residential area of Winterthur and to realize the dream of living according to one's own ideas.

  • Parking space
  • View
Rocco Vecchia

Rocco Vecchia

Immobilienmakler