18 results - House, chalet, rustico to buy: 6929 (Gravesano)

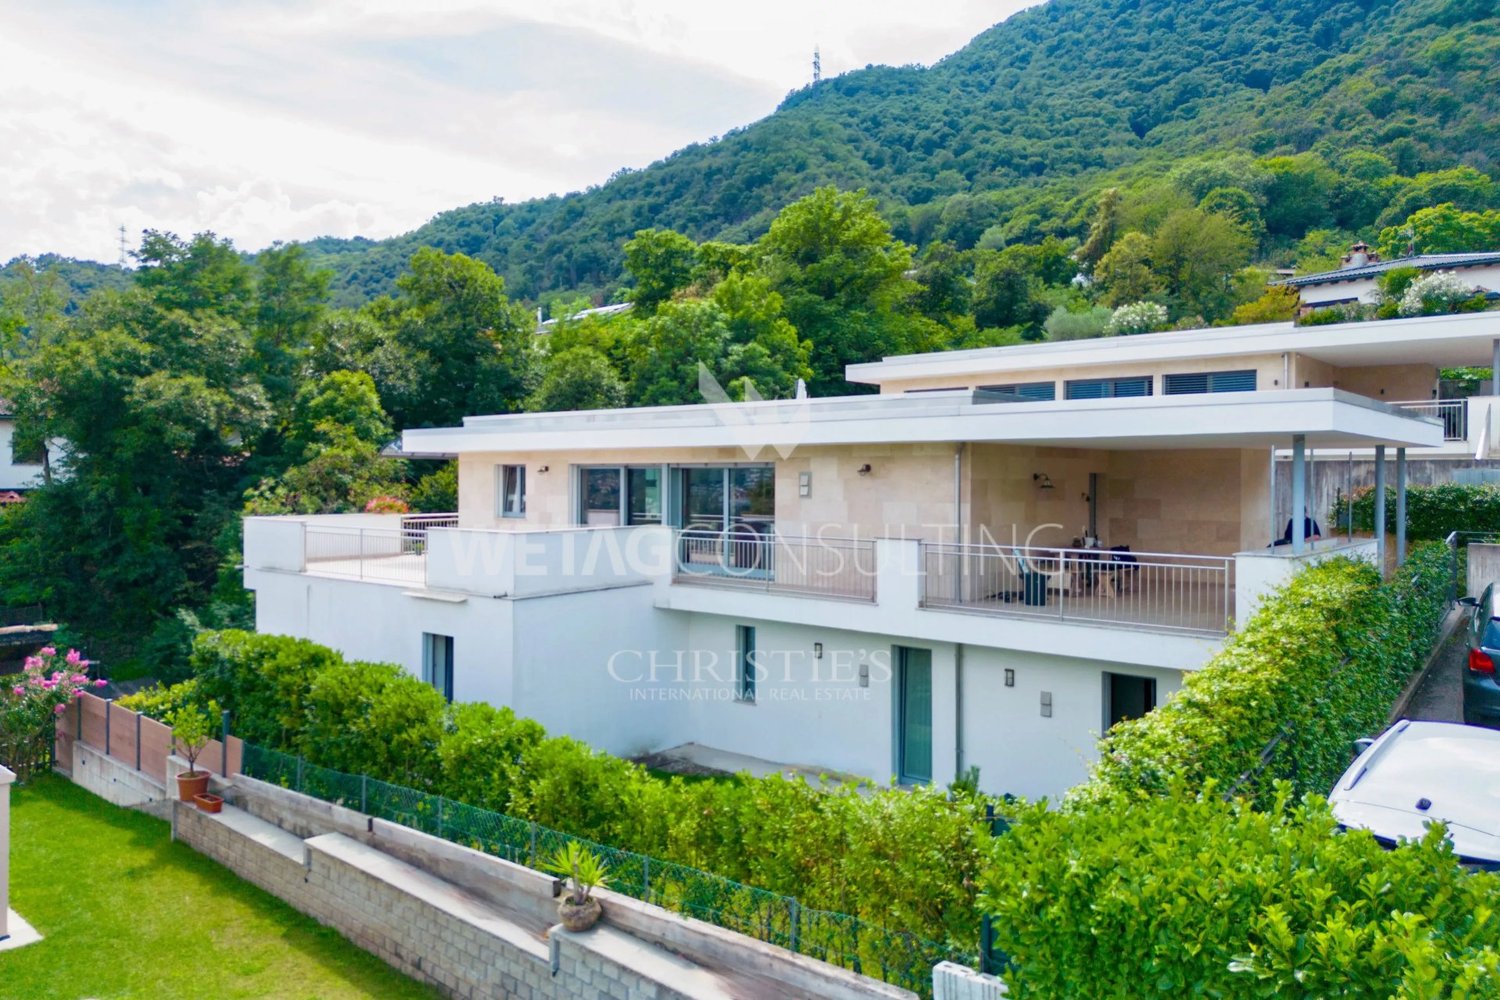
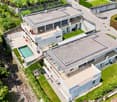
  • Modern 2-story house, white exterior, 2 garages, elevated ground floor, large windows, surrounded by greenery
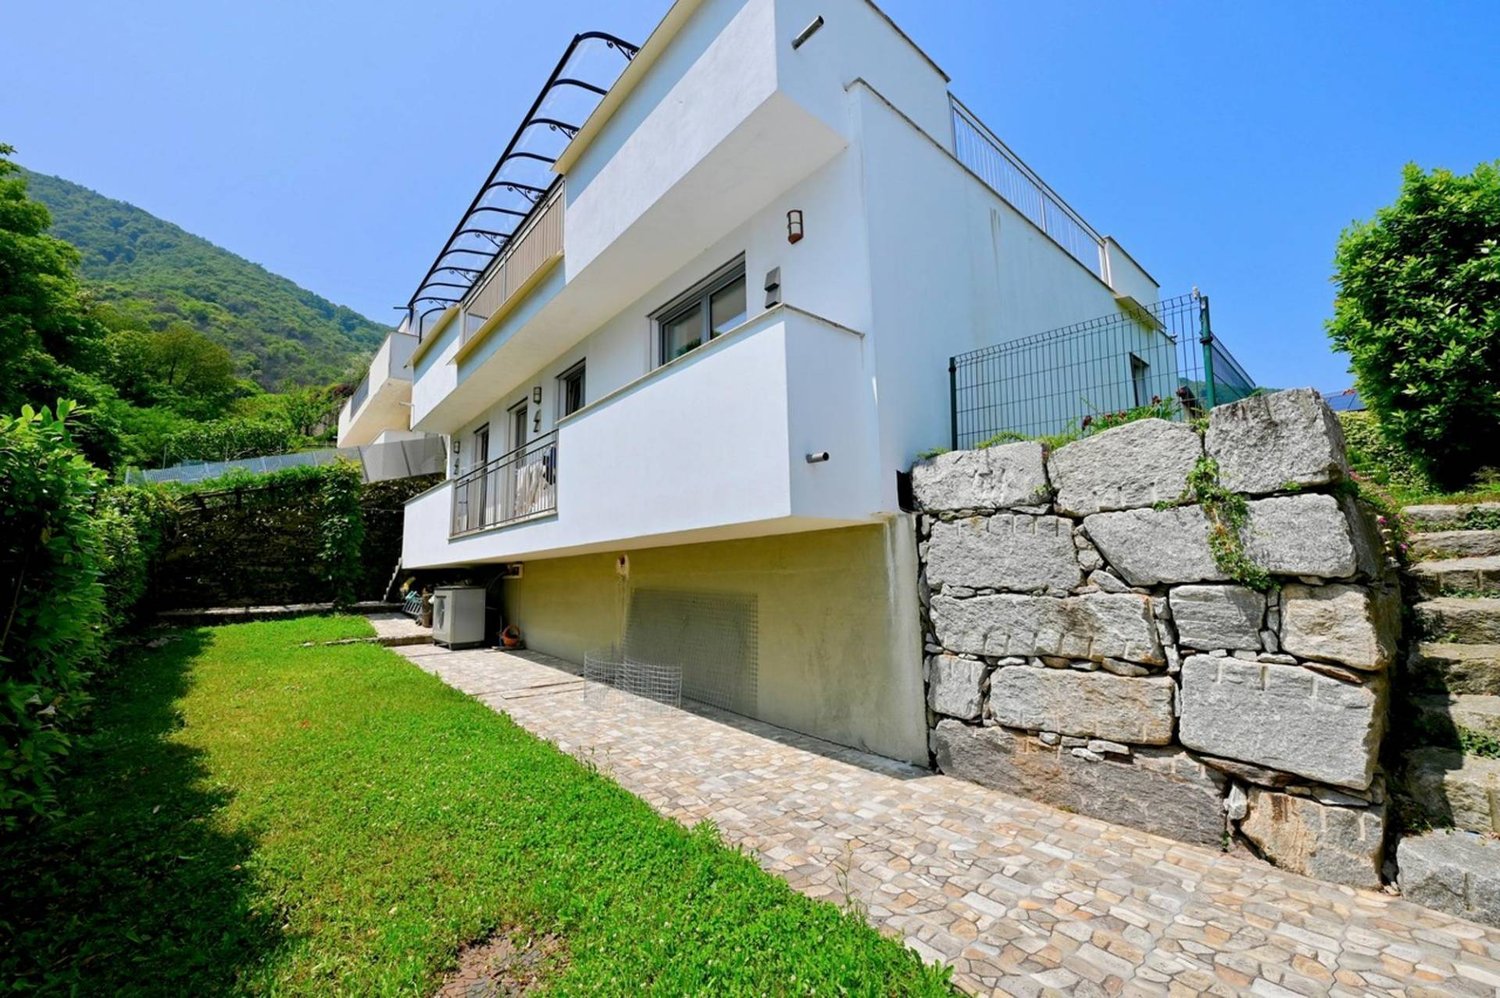
  • modern two story house, white with black accents, raised ground floor, garage
  • Modern two-story house, white exterior, large windows, garage, staircase, large driveway, 4 cars parked
  • Modern white house with 2 floors, garage, basement, terrace on the top floor, glass windows, lighting on the ground floor
1 / 13
  • Parking space
  • Balcony / Terrace
  • Garage
  • +3
4.5 rooms192m²CHF 1,625,000.–
Via Vignascia, 6929 Gravesano

LUNA Residence in Gravesano

Discover this beautiful two-family house of new construction located in the quiet town of Gravesano.This property represents a unique opportunity for those who desire a modern and functional home in a serene environment.Residence LUNA – GravesanoTwo villas in a hilly area, just a few minutes from LuganoHOUSE 1 • Livable area: 190 m² • Private garden of 145 m² • 3 bedrooms • 3 bathrooms + laundry room • Spacious living area with open-plan kitchen • Balcony and scenic internal staircase • 2 covered parking spaces in private garage • Independent pedestrian entrance PRICE CHF 1’625’000.–HOUSE 2 • Livable area: 192 m² • Private garden of 285 m² • 3 bedrooms • 3 bathrooms + laundry room • Spacious living area with open-plan kitchen • Balcony and scenic internal staircase • 2 covered parking spaces in private garage • Independent pedestrian entrance PRICE CHF 1’750’000.–Municipal multiplier at 70%.Special features: The property is located in a quiet and sunny area during the summer, ideal for families with children. The raised ground floor provides more privacy and brightness.The house presents a modern design with large windows that create a perfect balance between interior and exterior.Strategic location: Gravesano offers an excellent quality of life with all services within reach. The bus stop is just 2 minutes away on foot, while the Middle School of Gravesano is reachable in 3 minutes. For daily shopping, the supermarket in Via San Pietro is an 8-minute walk.This two-family house is the perfect choice for those seeking comfort, modernity, and tranquility in one of the most appreciated areas of the Canton of Ticino. An ideal investment for the future of your family.

  • Parking space
  • Balcony / Terrace
  • Garage
  • +3
Travel time
-
1 / 13
4.5 rooms320m²CHF 1,500,000.–
Via Vallone 23 a, 6929 Gravesano

Villa in Posizione Panoramica: Prezzo Trattabile - si Valutano Offerte

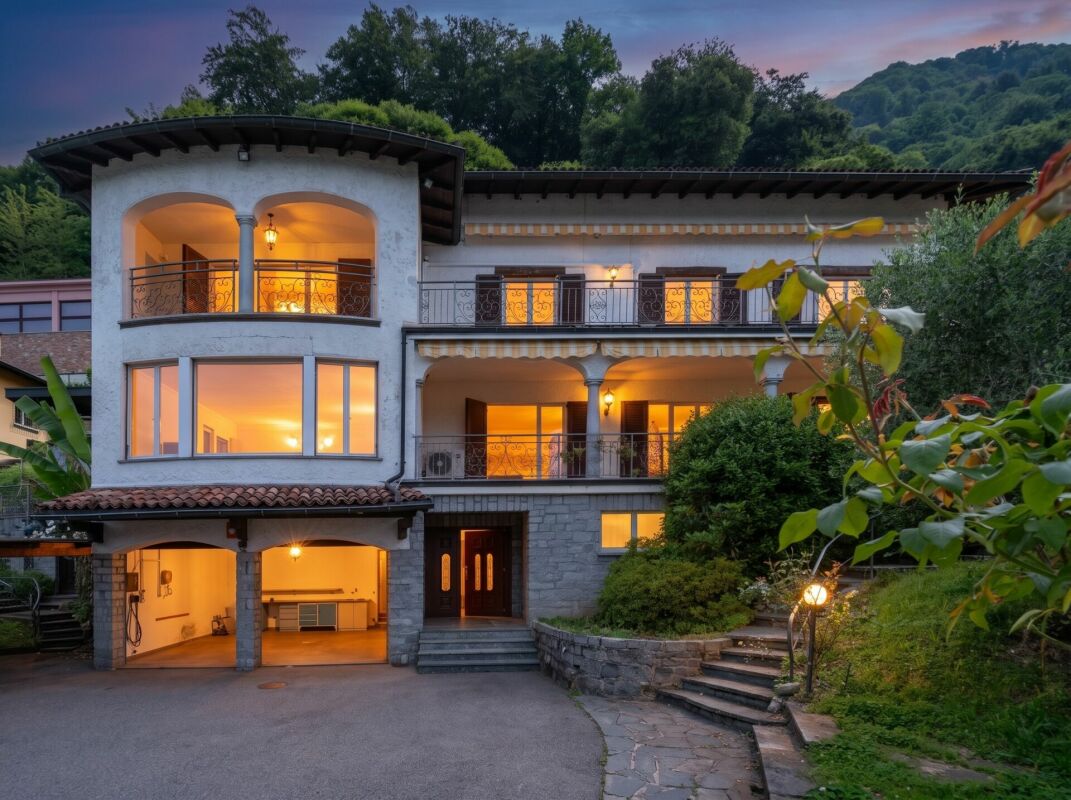
Residenza primaria o secondaria.Gravesano si trova in una posizione ideale, sulla sponda destra della media valle del Vedeggio, ai piedi della salita della Penodra che porta ad Arosio. Il comune residenziale è situato a pochi minuti dallo svincolo autostradale di Lugano Nord e offre facile accesso ai centri commerciali di Taverne, Vezia e Bioggio, nonché all'aeroporto di Agno (10 minuti). La Scuola universitaria professionale e il Liceo di Lugano 2 sono anch'essi facilmente raggiungibili.Villa sviluppata su due piani con una superficie di ca. è 320 mq e terrazzi di ca. 117 mq. La superficie del giardino è di ca. 350 mq suddivisa su due livelli. La villa è sviluppata su due piani, con una superficie di ca. 320 mq, e dispone di terrazzi di ca. 117 mq. Il giardino offre una superficie di ca. 350 mq. Con una popolazione di oltre 1'300 abitanti, Gravesano è un comune residenziale tranquillo e accogliente.PIANO SUPERIORE:- Accogliente porticato coperto che conduce all'ingresso.- Bagno ospiti con finestra e mezza vasca da bagno.- Ampio e luminoso soggiorno con camino a bioetanolo.- Zona pranzo e cucina open space con isola e piano cottura.- Accesso diretto alla spaziosa terrazza panoramica.- Dispensa separata.PIANO INFERIORE: (con sistema di ventilazione controllata)- 3 camere da letto, tra cui una grande camera con la possibilità di inserire un bagno.- Ampia camera multifunzionale con predisposizione per bagno privato.- Bagno con doccia, sauna a infrarossi e lavatrice.- Hobby room / sala giochi.- Locale di servizio con armadiatura su misura.- Locale tecnico con pompa di calore.- Pavimenti in grès porcellanato effetto legno.POSTEGGI:- Carport coperto per 2 auto- 2 ulteriori posti auto esterniVi preghiamo di contattarci per ricevere maggiori informazioni.NOTA: Prezzo indicativo, suscettibile di trattativa. Si prendono in considerazione proposte.Haupt- oder Nebenwohnsitz.Gravesano befindet sich in idealer Lage am rechten Ufer des mittleren Vedeggio-Tals, am Fuße des Penodra-Hangs, der nach Arosio führt. Die Wohngemeinde ist nur wenige Minuten von der Autobahnausfahrt Lugano Nord entfernt und bietet einen einfachen Zugang zu den Einkaufszentren Taverne, Vezia und Bioggio sowie zum Flughafen Agno (10 Minuten). Die Fachhochschule und das Gymnasium Lugano 2 sind ebenfalls leicht zu erreichen.Zweistöckige Villa mit einer Fläche von ca. 320 qm und Terrassen von ca. 117 qm. Die Gartenfläche beträgt ca. 350 qm auf zwei Ebenen. Die Villa ist auf zwei Etagen mit einer Fläche von ca. 320 qm gebaut und hat Terrassen von ca. 117 qm. Der Garten bietet eine Fläche von ca. 350 qm. Mit über 1.300 Einwohnern ist Gravesano eine ruhige und freundliche Wohngemeinde.OBERES STOCKWERK:- Gemütliche überdachte Veranda, die zum Eingang führt.- Gästebad mit Fenster und Halbbad.- Geräumiges und helles Wohnzimmer mit Bioethanol-Kamin.- Offener Essbereich und Küche mit Insel und Kochfeld.- Direkter Zugang zur großen Panoramaterrasse.- Separate Speisekammer.UNTERE Etage: (mit kontrolliertem Belüftungssystem)- 3 Schlafzimmer, darunter ein großes Zimmer mit der Möglichkeit, ein Bad einzubauen.- Großer Multifunktionsraum mit der Möglichkeit, ein eigenes Bad einzubauen.- Badezimmer mit Dusche, Infrarotsauna und Waschmaschine.- Hobbyraum/Spielzimmer.- Hauswirtschaftsraum mit Einbauschränken.- Technikraum mit Wärmepumpe.- Bodenbelag aus Feinsteinzeug in Holzoptik.ANHÄNGE:- Überdachter Carport für 2 Autos- 2 zusätzliche AußenparkplätzeBitte kontaktieren Sie uns für weitere Informationen.HINWEIS: Richtpreis, vorbehaltlich der Verhandlung. Vorschläge werden berücksichtigtPrimary or secondary residence.Gravesano is ideally located on the right bank of the middle Vedeggio valley, at the foot of the Penodra ascent leading to Arosio. The residential community is located just minutes from the Lugano Nord highway interchange and offers easy access to the shopping centers of Taverne, Vezia and Bioggio, as well...

Travel time
-
1 / 11
4.5 roomsCHF 690,000.–
Vicolo Vecchio 4, 6929 Gravesano

GRAVESANO · DETACHED HOUSE IN THE HISTORIC CORE WITH LARGE TERRACE

GRAVESANO · DETACHED HOUSE IN THE HISTORIC CORE WITH LARGE TERRACE In the historic core of Gravesano, we present a detached house built in 1960, set within a quiet and well-maintained residential environment.The location is strategic: all main local services are easily accessible, while Lugano is approximately 15-20 minutes away, making this property ideal for those who wish to enjoy a peaceful setting without giving up proximity to the city.The property stands out for its solid construction, well-distributed interior spaces, and a favourable orientation that ensures good natural light throughout the day.KEY DATAGross living area (SUL): 156 m²Building volume: approx. 794 m³Plot size: 107 m²Zoning: Historic core (ZN), predominantly residential useOrientation: South LAYOUTGround floorThe living area includes a separate eat-in kitchen, a dining area with fireplace, and a living room with direct access to the large outdoor terrace, enclosed by a gate and usable as a private outdoor space. A guest bathroom completes this level.Upper floorThe living area features an open-plan kitchen, integrated into the dining area with fireplace, as well as a living room with direct access to the large outdoor terrace, enclosed by a gate and usable as a private outdoor space belonging to the property. A guest bathroom with shower completes this level.Lower floorThe lower level features a spacious garage, a cellar, and a technical room, offering practical ancillary spaces. Laundry room.A residential solution that combines tranquillity, functionality and good connectivity?ideal as a primary residence for families or for those seeking a home in the historic core with character and potential.Secondary residence permittedSale price: CHF 730,000.-For information or viewings, we are reachable by phone or e-mail.CaSe Immobiliare ? Living Tomorrow.

Travel time
-
1 / 13
4.5 rooms156m²CHF 690,000.–
6929 Gravesano

Elegant independent house of 4.5 rooms with garage, in the nucleus of Gravesano

Elegant single-family house of 4.5 rooms located in a quiet and well-connected position in the nucleus of Gravesano, ideal for those looking for a functional home in a reserved residential context.The living area stands out for its spacious and well-organized spaces. The living room, bright and welcoming, opens onto a large terrace of about 45 m² recently renovated, creating a pleasant continuity between indoors and outdoors. The kitchen and dining room develop in an open space with a fireplace, practical and convivial, ideal for daily life. A service toilet completes the floor.On the upper floor is the sleeping area, composed of three bright bedrooms and a large windowed bathroom with shower, bathtub, and bidet: a simple and functional distribution, suitable for families as well as for those who need additional spaces.The lower floor hosts the accessory rooms, including basement, technical room/laundry, and a large garage of property, with sufficient space for two vehicles.The property presents itself with a solid structure and functional characteristics such as double-glazed windows, aluminum shutters, and radiator heating. A solution that offers good housing bases and interesting possibilities for personalization.The position is particularly convenient: services, schools, and connections are easily accessible, while maintaining the tranquility typical of the nucleus. The house is easily accessible both by car and on foot.This Properti offer is characterized by: • Single-family house of 4.5 rooms, bright and well-distributed • Three bedrooms, ideal for families • Two functional bathrooms • Basement and accessory rooms included • Terrace of about 45 m², recently renovated • Large garage (up to two vehicles) • Quiet and residential area, a few kilometers from the center of Lugano • Services, schools, and public transport easily accessible • Good potential for appreciation Interested? Contact us for a non-binding consultation!Maddalena Stella+41 76 657 02 40

1 / 13
4.5 rooms134m²CHF 1,750,000.–
6929 Gravesano

NEW DESIGN VILLA 4.5 WITH LARGE GARDEN IN GRAVESANO

We offer for sale in Gravesano, in a strategic position just a few minutes from Lugano, a modern single-family villa with 4.5 rooms, part of the new LUNA residence, whose construction has just begun and is expected to be completed by June 2027. The house develops on three levels and offers a living area of about 192 sqm, plus a large private garden of about 249 sqm, ensuring spacious, bright and perfectly distributed spaces, ideal for a comfortable and high-level family life.The outdoor spaces are one of the main strengths of the property: the garden, which is particularly large and usable, allows the creation of different areas dedicated to relaxation, conviviality and leisure, offering an ideal context to fully enjoy the outdoor spaces in total privacy.The villa is located in a quiet, reserved residential area in the municipality of Gravesano, well served by public transport and primary services such as schools, shops, post office and medical services, with quick connections to Lugano and the main communication routes.The pedestrian entrance leads to the main entrance of the house, which opens onto a welcoming entrance area and introduces the bright day area. The ground floor develops into a large open space consisting of living and dining areas, characterized by large windows that directly overlook the garden, creating a harmonious continuity between inside and outside. The modern and well-organized kitchen integrates perfectly with the living environment, while a guest bathroom completes the ground floor.On the first floor, the sleeping area develops, consisting of a master bedroom, two single bedrooms, two bathrooms and a private laundry room. The spaces are designed to guarantee comfort and functionality, with access to a balcony that gives additional brightness and openness to the environments.The semi-basement floor houses the accessory rooms, including a large private garage for two cars, the heating system and two storage rooms, ideal as a cellar or service rooms, with direct access from the street for maximum practicality.The villa is equipped with a heat pump and floor heating, ensuring high energy efficiency and living comfort. The property also features air conditioning, PVC windows with triple glazing, preparation for home automation and medium to high finishes.The numerous modern amenities include, among others, fiber optic connection, video intercom, irrigation system, electric shutters and a private fenced garden.It is also possible to customize the specifications and internal finishes, offering the buyer the opportunity to create a tailor-made home.The purchase mode provides for a payment plan with the right of purchase, with the payment of the price at the time of delivery, ensuring flexibility and security in the investment.Outside the property, there are two garage spaces included in the price, as well as parking spaces for guests in the immediate vicinity.This villa is the ideal solution for those looking for a modern property with a large outdoor area in a quiet but perfectly connected context, just a few minutes from Lugano, with high construction standards and the possibility of customization.DO NOT MISS THIS OPPORTUNITY AND CONTACT US TODAY FOR MORE INFORMATION.KA/17512

1 / 13
5.5 rooms320m²CHF 1,500,000.–
6929 Gravesano

Villa with bright rooms and a magnificent panoramic terrace

The villa for sale in Gravesano is spread over two main levels, designed to guarantee maximum living comfort and perfect usability of the spaces.On the entrance floor, there is a beautiful and bright living area with an open kitchen, characterized by large windows that enhance the rooms and create a pleasant continuity between inside and outside. The modern, fully equipped kitchen, embellished with a scenic central island, integrates harmoniously with the dining area and the living room, with a bioethanol fireplace, giving life to a convivial and refined space.From this area, you can directly access a magnificent panoramic terrace, ideal for relaxing, organizing outdoor dinners, or simply enjoying the tranquility and surrounding greenery.On the same level, there is also an elegant guest bathroom with a window.A convenient staircase leads to the lower floor, dedicated to the sleeping area, where three large and comfortable bedrooms and a study with independent access are located.This floor also features a bathroom with a shower, a refined infrared sauna, ideal for conceding moments of well-being in total relaxation, a functional laundry area, and a spacious area dedicated to the wardrobe/hobby room, embellished with custom-made cabinets.In the sleeping area, it is possible to create a second bathroom.From this level, you can directly access the private garden, which surrounds the entire property and represents a perfect green oasis for leisure time, family moments, and outdoor life.The property is completed by three covered parking spaces with direct access to the house and two additional outdoor parking spaces, ensuring comfort and practicality for the family and guests.This property is an ideal residential solution for families or for those who want to live in a contemporary villa in a residential area, without giving up the convenience of reaching the center of Lugano and all the main services in a few minutes.The location is immersed in greenery, with the possibility of numerous walks in nature.Land area: 571 sqmThere is the possibility of purchasing the property also as a secondary residence (holiday home).Note: The information indicated in this announcement is of a purely indicative and non-binding nature.

1 / 12
4.5 rooms134m²CHF 1,625,000.–
6929 Gravesano

NEW AND MODERN 4.5-ROOM VILLA WITH GARDEN IN GRAVESANO

We offer for sale in Gravesano, in a strategic location just a few minutes from Lugano, a modern single-family villa with 4.5 rooms, part of the new LUNA residence, whose construction has just begun and is expected to be completed by June 2027. The apartment is spread over three levels and offers a living area of approximately 190 sqm, plus a private garden of approximately 145 sqm, providing well-distributed, bright and perfectly functional spaces, ideal for a comfortable and high-quality family life.The outdoor spaces, carefully designed and easily accessible, allow you to fully enjoy the apartment even outdoors, offering ideal areas for relaxation, conviviality and daily life immersed in tranquility.The villa is located in a quiet and reserved residential area in the municipality of Gravesano, well served by public transport and primary services such as schools, shops, post office and medical services, with quick connections to Lugano and the main road arteries.The pedestrian entrance leads to the main entrance of the apartment, characterized by a welcoming entrance that introduces the bright living area. The ground floor is developed in a large open space consisting of living and dining rooms, enhanced by large openings towards the garden that create a perfect continuity between indoors and outdoors. The kitchen, modern and well-organized, integrates harmoniously with the living areas, while a guest bathroom completes the ground floor.On the first floor is the sleeping area, consisting of a master bedroom, two single bedrooms and two bathrooms, plus a private laundry room. The rooms are well distributed and functional, with access to a balcony that contributes to giving additional breath and brightness to the spaces.The semi-basement floor houses the ancillary rooms, including a large private garage for two cars, the heating system and two storage rooms, ideal as a cellar or service areas, with direct and practical access from the street.The villa is equipped with a modern heating system with heat pump and underfloor heating, which guarantees high living comfort and energy efficiency. The building also has air conditioning, PVC windows with triple glazing, preparation for home automation and medium to high finishes.Numerous amenities that increase comfort and quality of life complete the property, including fiber optic connection, irrigation system, video intercom, electric shutters and private enclosed garden.It is also possible to customize the specifications and internal finishes, allowing you to adapt the spaces to your needs and taste.The purchase method provides for a payment plan with the right to purchase, with the final payment of the price at delivery, offering a flexible and advantageous solution for the buyer.Outside, the property has two parking spaces in the garage included in the price, as well as the possibility of using guest parking spaces in the immediate vicinity.This villa represents the ideal solution for those who want to live in a modern, quiet and well-connected context, in a newly built house designed to offer comfort, functionality and high living quality, just a few minutes from the city of Lugano.DO NOT MISS THIS OPPORTUNITY AND CONTACT US TODAY FOR MORE INFORMATION!KA/17538

1 / 9
6.5 rooms280m²CHF 1,050,000.–
6929 Gravesano

Modern Villa with 6.5 Rooms and Large Garden in Gravesano

We are offering a semi-detached villa with 6.5 rooms for sale in Gravesano, built in 1925, with a gross floor area of over 300 square meters, spread over three floors, and embellished with a large private garden and two terraces, located in a quiet residential area and surrounded by greenery, perfect for those seeking privacy and relaxation. The property is in a strategic position, well-connected to the main communication routes and just a few minutes from all major services. Thanks to the generous spaces and the possibility of being divided into three independent residential units, it represents an ideal solution both for large families and for those who want to invest and rent.Three independent entrances, starting from the ground floor we find the entrance with a windowed bathroom with shower, living room, and study, continuing to the next floor via an internal staircase we find a large entrance that opens onto a bright and welcoming living area, a guest bathroom, a large and well-equipped kitchen, which has a window door that allows comfortable access to the outside leading to a terrace and the garden, to complete the outdoor space a barbecue area with grill and numerous spaces for relaxation, all immersed in greenery and privacy guaranteed by the surrounding trees.The sleeping area, spread over two levels, includes four double bedrooms and two single bedrooms, connected by two windowed bathrooms with shower and one windowed bathroom with bathtub.On the lower floor, ground floor, we find additional functional spaces, including a large laundry room, ideal for daily management. We also find a hobby room, an extremely versatile environment, perfect for being used as a grotto, game room, creative space, or extension of the garage since it is characterized by direct access to the garage.The heating system is guaranteed by an oil/gas boiler with radiator distribution, which ensures a comfortable climate throughout the year. The wooden windows with double glazing, combined with PVC windows in part of the house, contribute to the overall energy efficiency of the villa.The villa has four outdoor parking spaces, a single garage, and a triple garage, available for 200,000 CHF in total, excluded from the sale price.DON'T MISS THIS OPPORTUNITY AND CONTACT US TODAY FOR MORE INFORMATION!

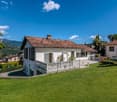
  • House with brown roof, white exterior, large balcony with railings, small fenced garden
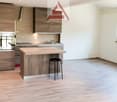
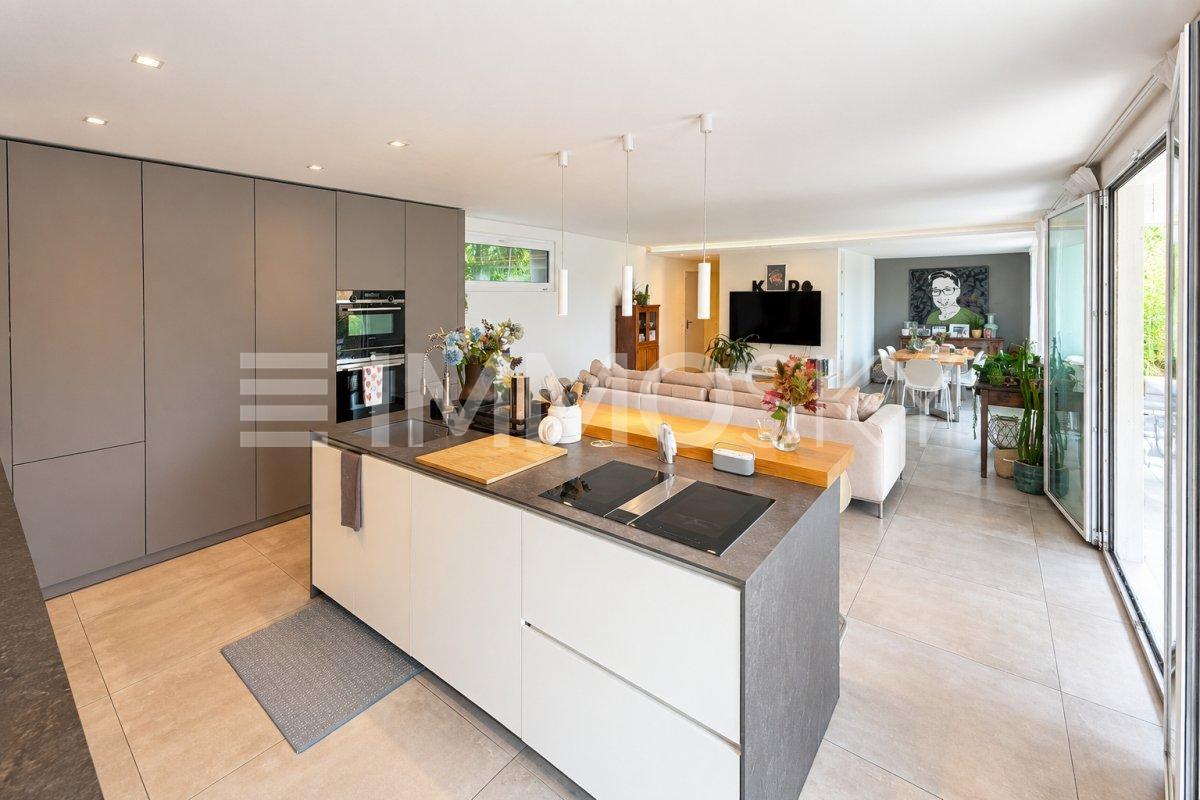
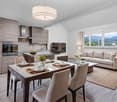
  • modern kitchen with white walls, wooden floor, kitchen island with a black stool, wooden cabinets, oven, sink, window, tiled backsplash
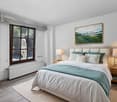
  • large room, wooden floor, white walls, large glass railing, tall white shelf
  • Outdoor patio with a white fence, palm trees, a round table, chairs, and a pergola. The backdrop features a stone wall, a mountain view, and a house.
  • large living room with 3 couches, a coffee table, paintings, a TV, and a lamp

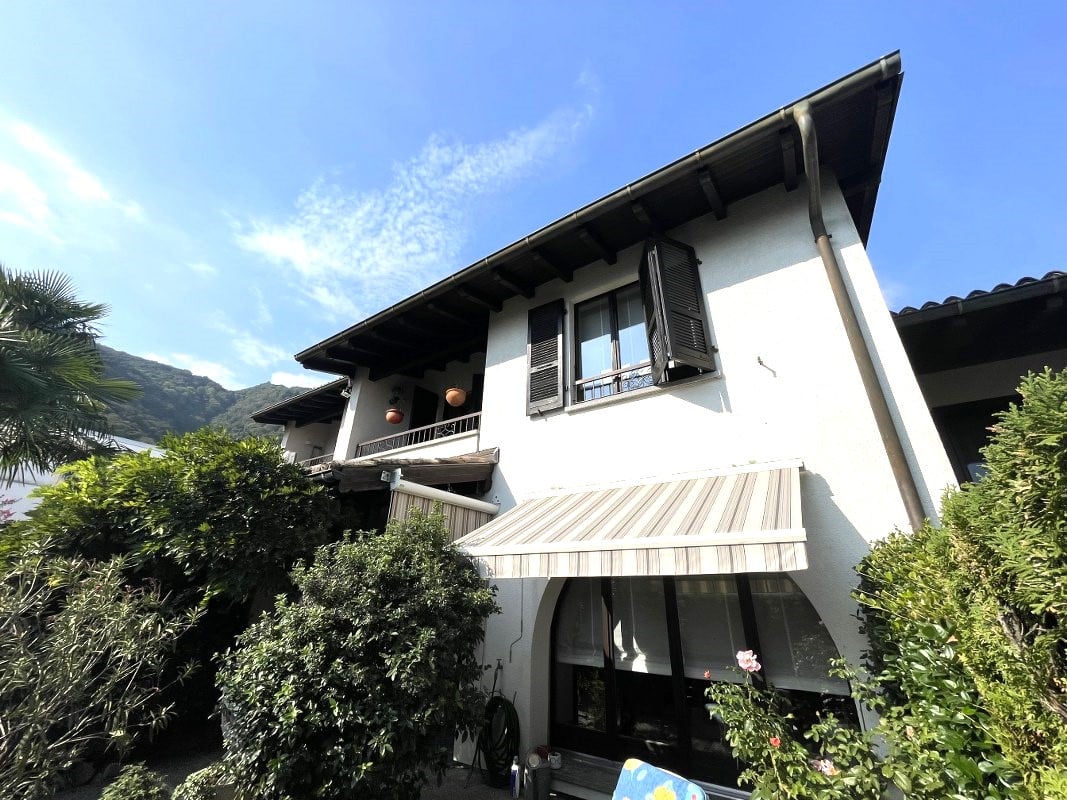
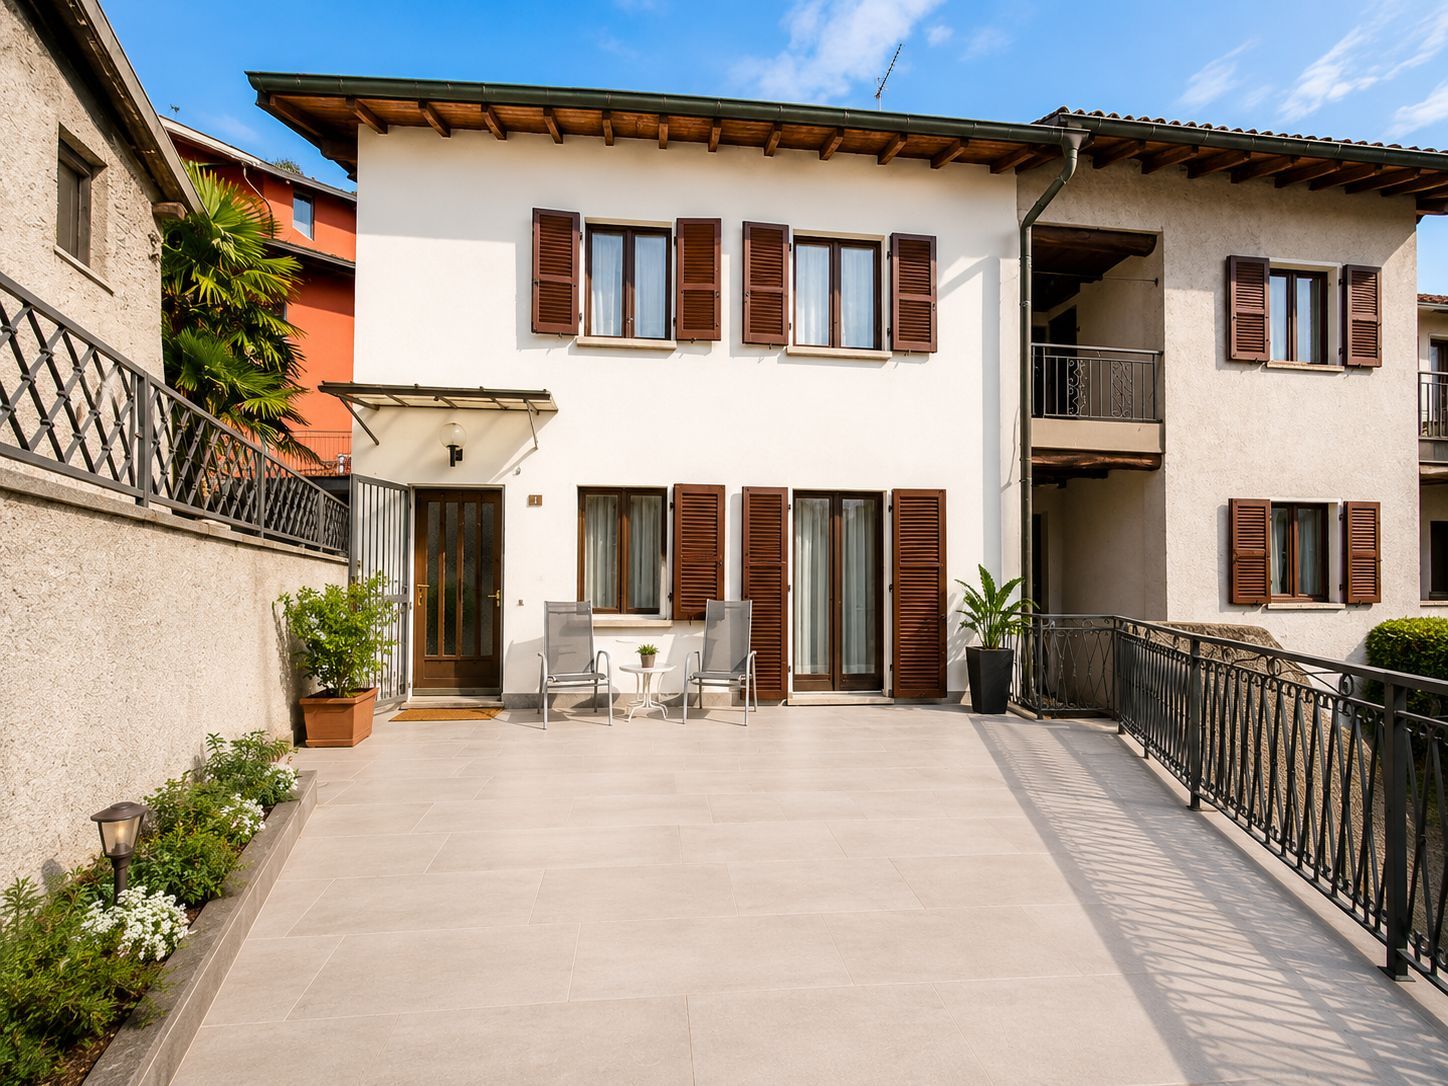
  • white stucco house, red tiled roof, brown shutters, small terrace, garden, statue
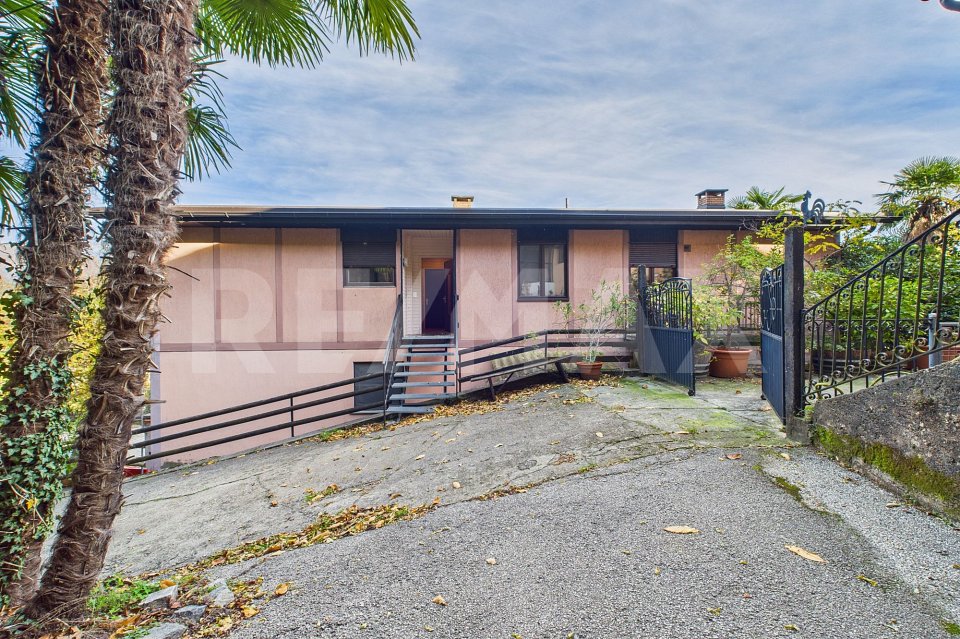
  • single-storey white house, red roof, chimney, gated entrance, stone fence, mountainous surroundings
1 / 7
modern kitchen with white walls, wooden floor, kitchen island with a black stool, wooden cabinets, oven, sink, window, tiled backsplash
large room, wooden floor, white walls, large glass railing, tall white shelf
Outdoor patio with a white fence, palm trees, a round table, chairs, and a pergola. The backdrop features a stone wall, a mountain view, and a house.
10 rooms390m²CHF 1,250,000.–
6929 Gravesano

Una casa con charme e carattere / Ein Haus mit Charme und Charakter

RES. PRIMARIA O SECONDARIA - In una zona tranquilla e ben soleggiata dell’accogliente cittadina di Gravesano, sorge questa interessante casa plurifamiliare che rappresenta un’opportunità unica per chi cerca uno spazio abitativo versatile e a due passi dalle principali infrastrutture e servizi. La proprietà si sviluppa su un generoso terreno di 778 m2, e offre ampi spazi esterni ideali per trascorrere momenti di relax all’aria aperta. La casa è suddivisa in tre appartamenti indipendenti, ognuno con caratteristiche proprie, soffitti perlinati o a volta, pareti in pietra e pavimenti in materiali pregiati. Questa configurazione la rende perfetta sia per una grande famiglia che desidera vivere vicina rispettando la privacy e i gusti di ognuno, sia per chi è alla ricerca di un investimento immobiliare con ottime potenzialità di reddito. I locali di ogni appartamento sono ben distribuiti per sfruttare al meglio la luce naturale. Due garage e diversi posteggi esterni completano quest’imperdibile offerta.ERST- ODER ZWEITWOHNSITZ - Dieses attraktive Mehrfamilienhaus steht in einer ruhigen und sonnigen Gegend der gemütlichen Ort Gravesano und stellt eine einzigartige Gelegenheit für all jene dar, die auf der Suche nach vielseitigem Wohnraum in der Nähe der wichtigsten Infrastrukturen und Dienstleistungen sind. Die Liegenschaft steht auf einem grosszügigen 778 m² Grundstück und bietet viel Platz im Freien, der sich ideal zum Entspannen eignet. Das Haus ist in drei unabhängige Wohnungen unterteilt, die jeweils über eigene Merkmale wie gewölbte Decken, Steinwände und Böden aus edlen Materialien verfügen. Diese Aufteilung eignet sich sowohl für eine grosse Familie, die nahe beieinander wohnen möchte, ohne auf die Privatsphäre und die Vorlieben jedes Einzelnen verzichten zu müssen, als auch für Investoren, die eine Anlageimmobilie mit ausgezeichneten Ertragsmöglichkeiten suchen. Die Räume jeder Wohnung sind so angelegt, dass das natürliche Licht optimal genutzt wird. Zwei Garagen und mehrere Aussenstellplätze vervollständigen dieses Angebot.

1 / 2
12 rooms242m²CHF 949,000.–
6929 Gravesano

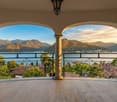
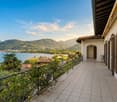
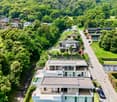
Palazzina di 4 appartamenti con vista aperta

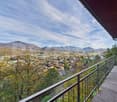
Questa palazzina di soli due piani ospita quattro appartamenti funzionali e luminosi, immersa in una posizione tranquilla ed elevata con splendida vista sul paese di Gravesano e sulle colline circostanti. La posizione privilegiata garantisce uneccellente esposizione al sole e conferisce agli ambienti interni unatmosfera particolarmente aperta e luminosa, il tutto immerso nel verde e circondato da alberi e boschi, per vivere in totale tranquillità e privacy. Al primo piano si trovano due appartamenti di 3,5 locali, entrambi con balcone e bagno, uno con zona giorno open space e laltro con ambienti separati. Al piano terra ci sono un appartamento di 3,5 locali con balcone/veranda e un 2,5 locali con giardino privato.La palazzina dispone di garage per due auto, posti esterni per più di quattro veicoli, lavanderia comune e cantine come spazio extra.-Dieses zweistöckige Gebäude beherbergt vier funktionale und helle Wohnungen und liegt in ruhiger, erhöhter Lage mit herrlichem Blick auf die Gemeinde Gravesano und die umliegenden Hügel. Die privilegierte Lage garantiert eine hervorragende Sonneneinstrahlung und verleiht den Innenräumen eine besonders offene und helle Atmosphäre, eingebettet in Grünflächen und umgeben von Bäumen und Wäldern, für ein Leben in völliger Ruhe und Privatsphäre. Im ersten Obergeschoss befinden sich zwei 3 ½ Zimmerwohnungen, beide mit Balkon und Badezimmer, eine mit offenem Wohnbereich und die andere mit getrennten Räumen. Im Erdgeschoss gibt es eine 3 ½ Zimmerwohnung mit Balkon/Veranda und eine 2 ½ Zimmerwohnung mit eigenem Garten. Das Gebäude verfügt über eine Garage für zwei Autos, Aussenstellplätze für mehr als vier Fahrzeuge, eine gemeinschaftliche Waschküche und Kellerräume als zusätzlichen Stauraum.

1 / 2
8.5 rooms256m²CHF 1,099,000.–
6929 Gravesano

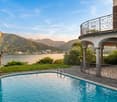
Esclusiva Villa Ticinese immersa nel verde

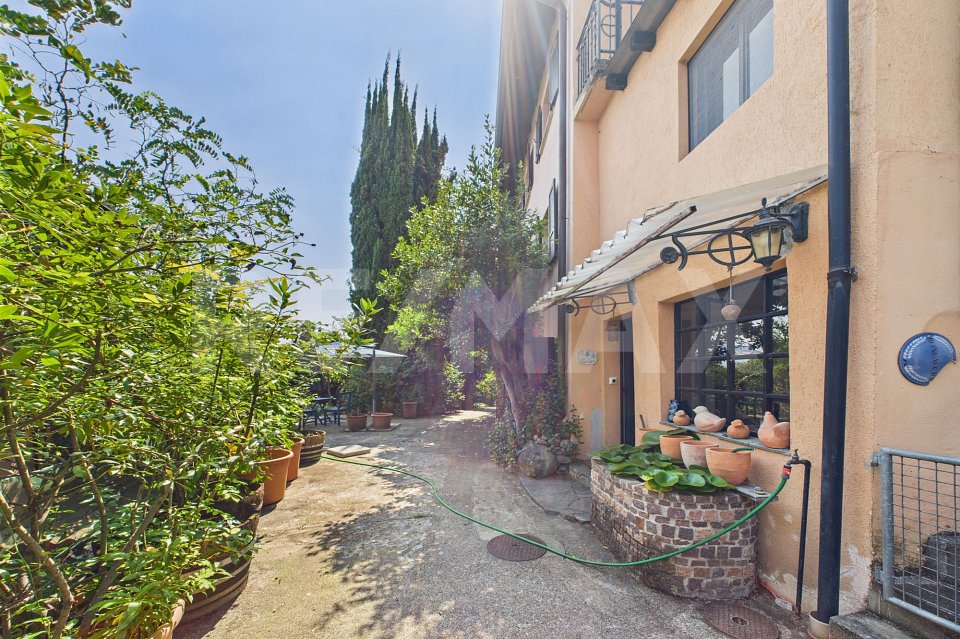
In posizione dominante e soleggiata, immersa nel verde e con una splendida vista sul villaggio di Gravesano e le colline circostanti, sorge questa raffinata villa ticinese di 8½ locali disposta su tre livelli. Labitazione si distingue per latmosfera accogliente e luminosa, arricchita da dettagli architettonici come camini in muratura e pavimenti in cotto che conferiscono calore e autenticità agli spazi. Gli interni sono distribuiti in modo armonioso: al piano terra si trovano un ampio atrio-salone, la zona pranzo collegata alla cucina e vari locali di servizio; il primo piano ospita ambienti versatili come studi e biblioteca, oltre a un appartamento indipendente con camera e bagno privato; lultimo livello è dedicato alla zona notte, con camere spaziose e ambienti che beneficiano di grande luminosità e splendida vista panoramica. Allesterno, la proprietà offre ampie terrazze soleggiate, zone coperte ideali per pranzi allaperto e una dependance con locali multifunzionali, adatti ad hobby o deposito. Avvolta da privacy e tranquillità.-In dominanter und sonniger Lage, eingebettet ins Grüne und mit einem herrlichen Blick auf das Dorf Gravesano und die umliegenden Hügel, befindet sich diese elegante Tessiner Villa mit 8½ Zimmern, verteilt auf drei Ebenen. Das Haus besticht durch eine einladende und lichtdurchflutete Atmosphäre, ergänzt durch architektonische Details wie gemauerte Kamine und Terrakottaböden, die den Räumen Wärme und Authentizität verleihen. Die Innenräume sind harmonisch aufgeteilt: Im Erdgeschoss befinden sich ein grosszügiges Atrium-Wohnzimmer, der Essbereich verbunden mit der Küche sowie verschiedene Nebenräume. Das erste Obergeschoss beherbergt vielseitige Räume wie Arbeitszimmer und Bibliothek sowie eine unabhängige Wohnung mit Schlafzimmer und eigenem Bad. Die oberste Etage ist dem Schlafbereich gewidmet und bietet geräumige Zimmer, die viel Tageslicht und einen herrlichen Panoramablick geniessen. Im Aussenbereich bietet die Liegenschaft grosszügige Sonnenterrassen, überdachte Bereiche, ideal für Mahlzeiten im Freien, sowie eine Dependance mit multifunktionalen Räumen, welche sich perfekt als Hobby- oder Abstellräume eignen. Die gesamte Liegenschaft ist eingebettet in Ruhe und Privatsphäre.

Suggested properties for you based on search results