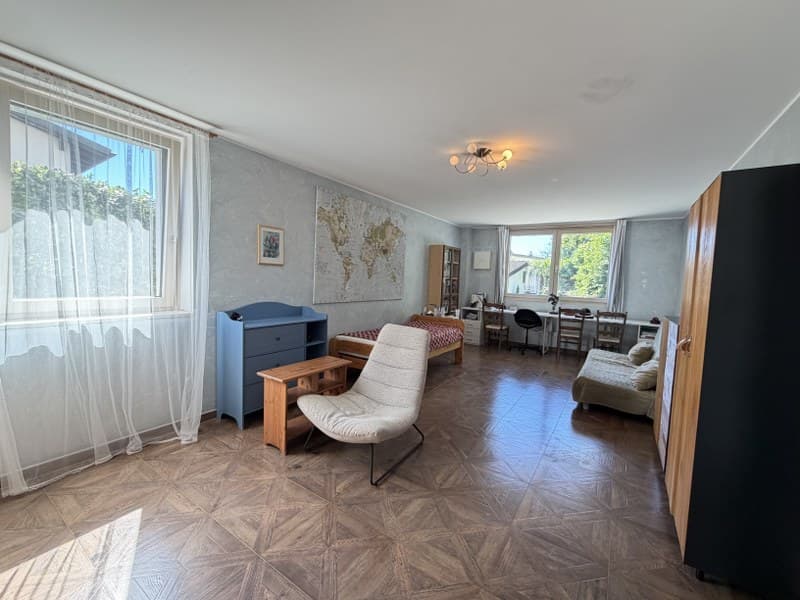
"Villa with bright rooms and magnificent panoramic terrace"
Address
6929 GravesanoPrice
- Purchase price:
- CHF 1,500,000.–
- Notify on price drop
Main information
- Availability:
- By agreement
- Type:
- Villa
- No. of rooms:
- 5.5
- Surface living:
- 320 m2
- Year built:
- 2015
Characteristics
Balcony / Terrace
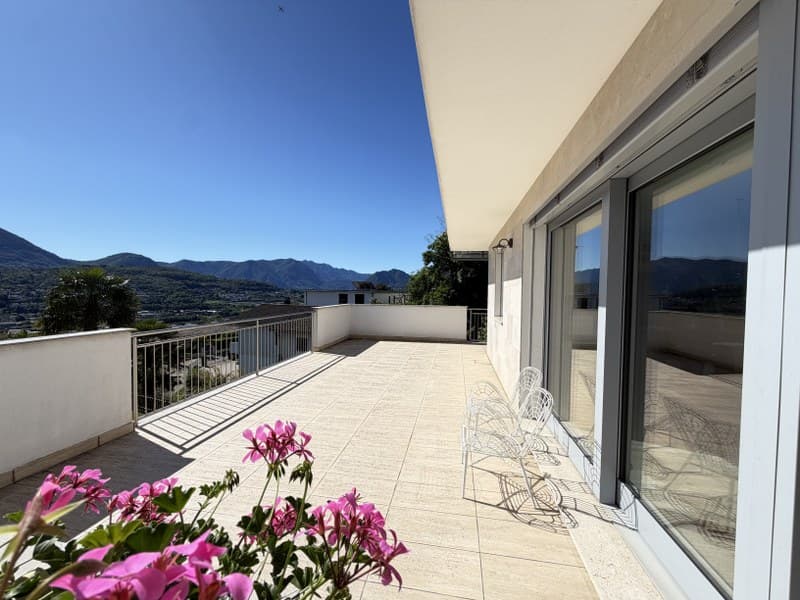
View
Parking space
Documents (0)
Description
The villa for sale in Gravesano develops on two main levels, designed to guarantee maximum living comfort and perfect usability of the spaces.
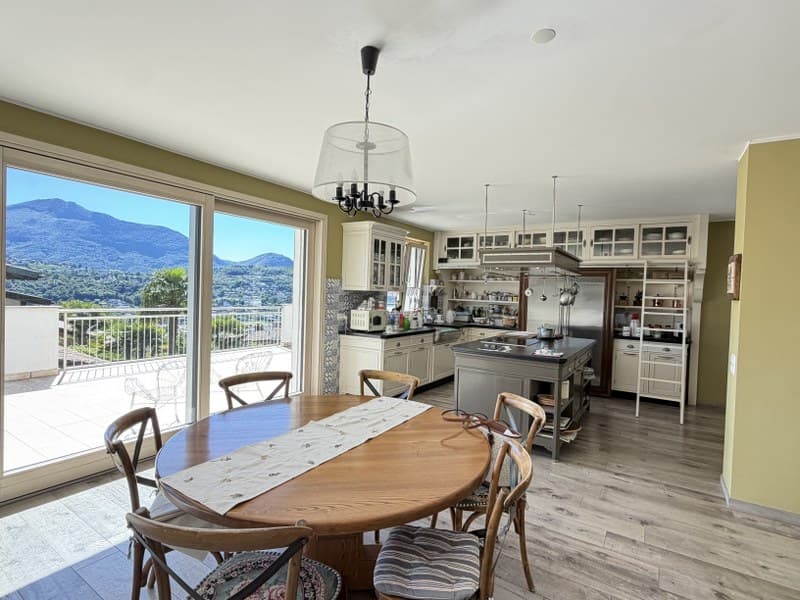
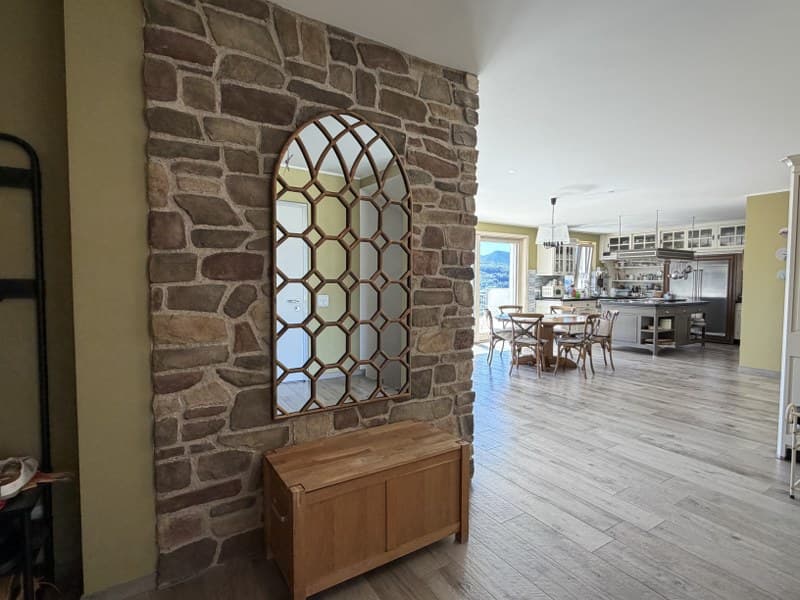
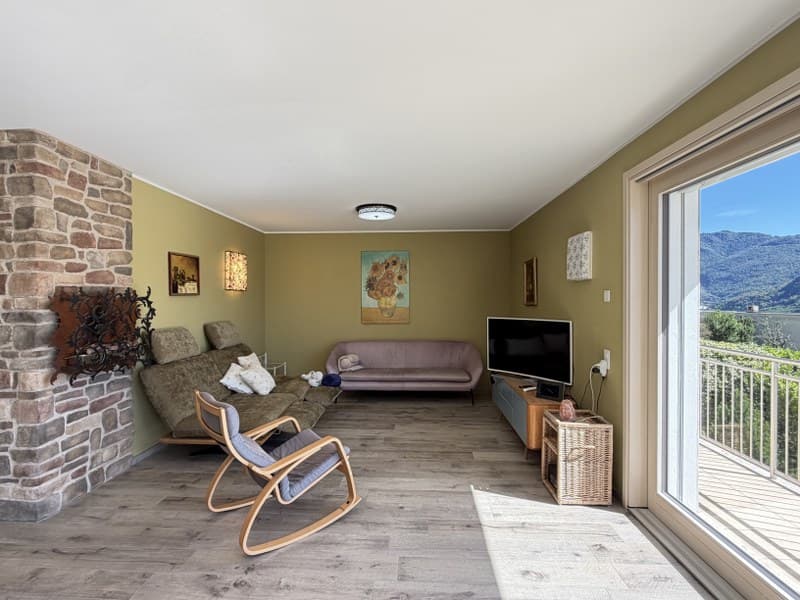
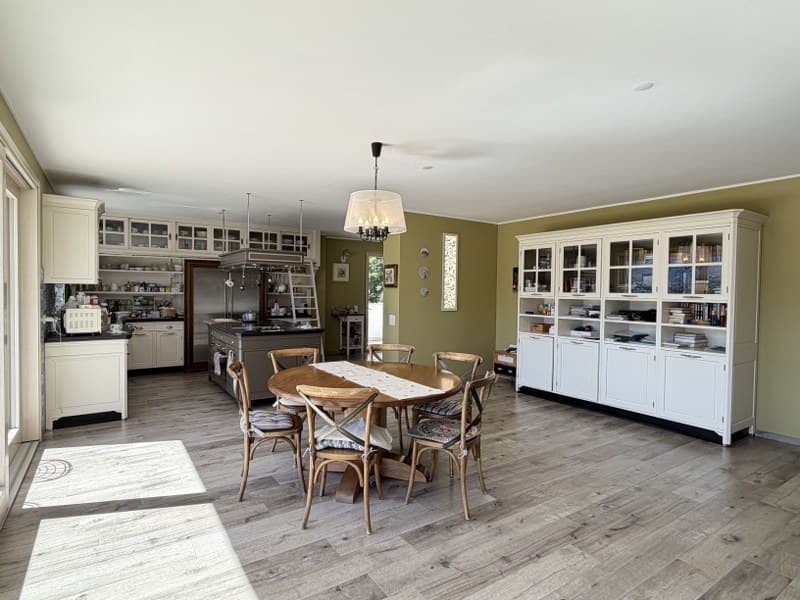
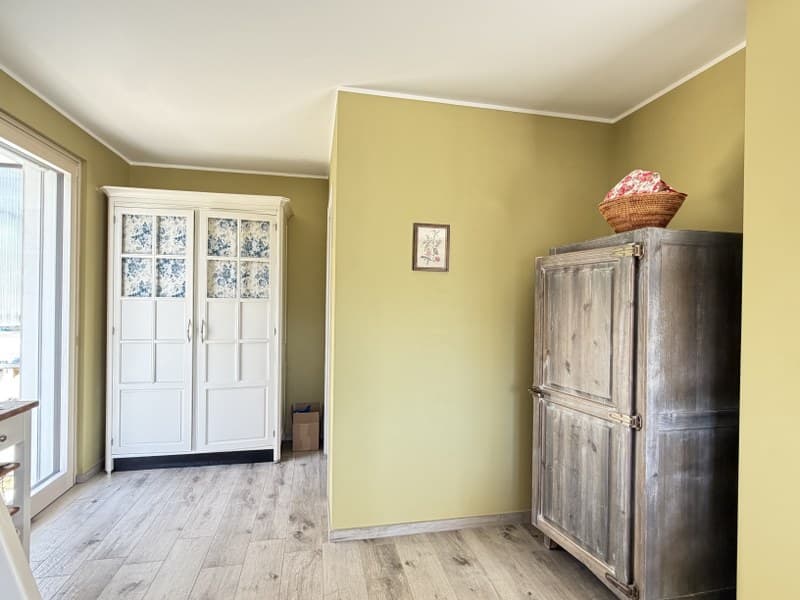
On the entrance floor, there is a beautiful and bright living area, characterized by large windows that enhance the rooms and create a pleasant continuity between indoors and outdoors. The modern kitchen is fully equipped and features a central island that integrates harmoniously with the dining area and the living room, with a bioethanol fireplace, creating a convivial and refined space.
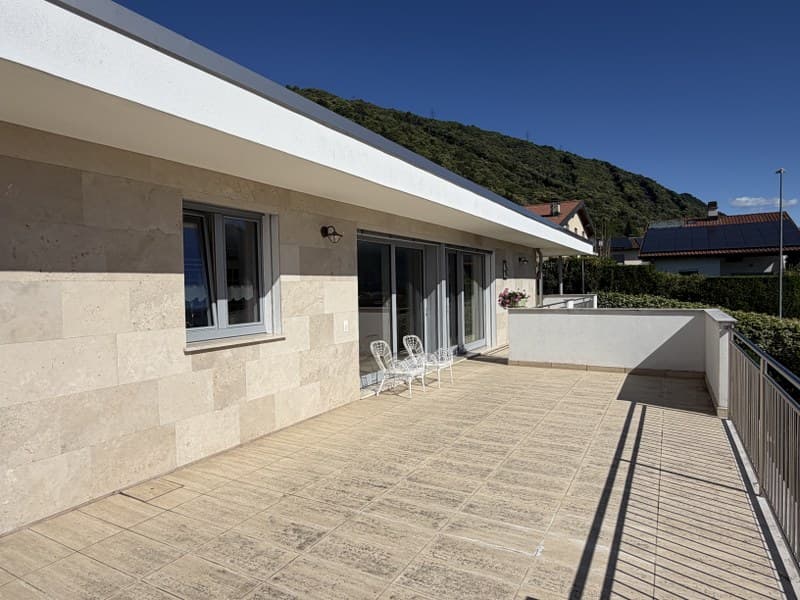
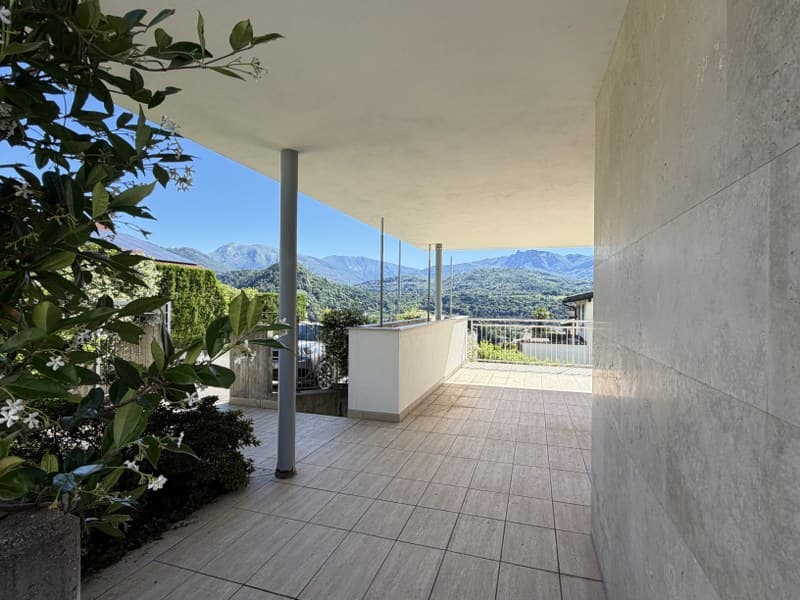
From this area, you can directly access a magnificent panoramic terrace, ideal for relaxing, organizing outdoor dinners, or simply enjoying the surrounding tranquility and greenery.
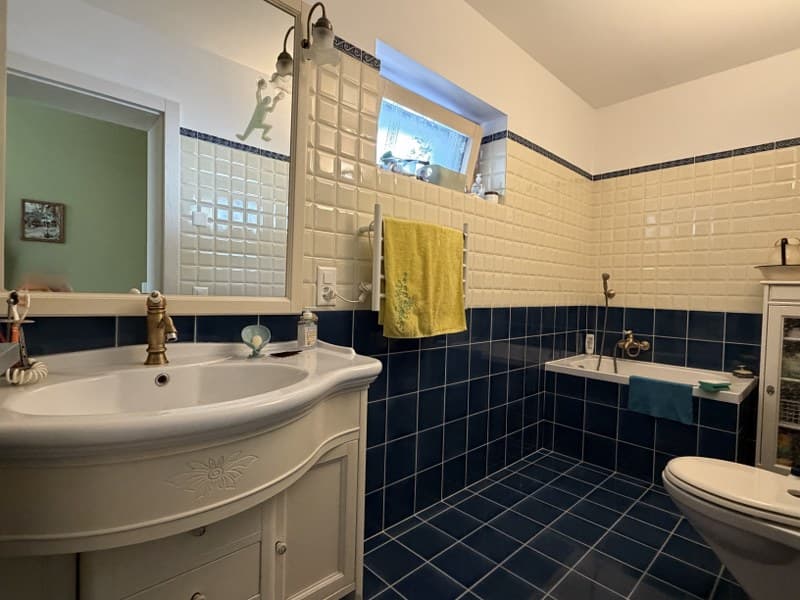
On the same level, there is also an elegant guest bathroom with a window.
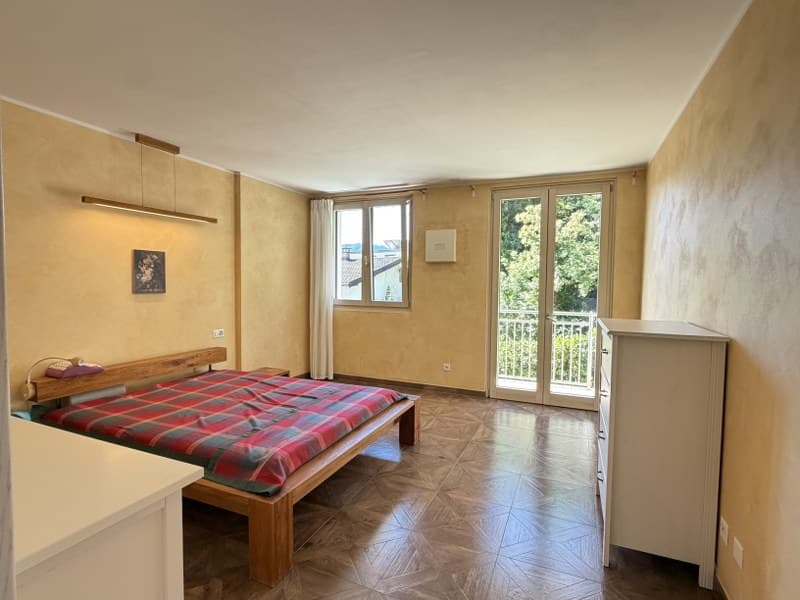
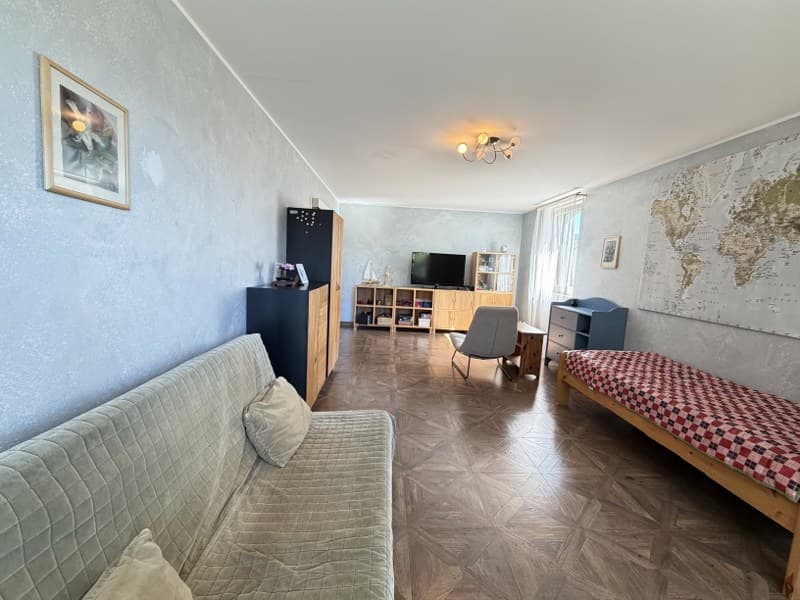
A comfortable staircase leads to the lower floor, dedicated to the sleeping area, where three large and comfortable bedrooms and a study with independent access are located.
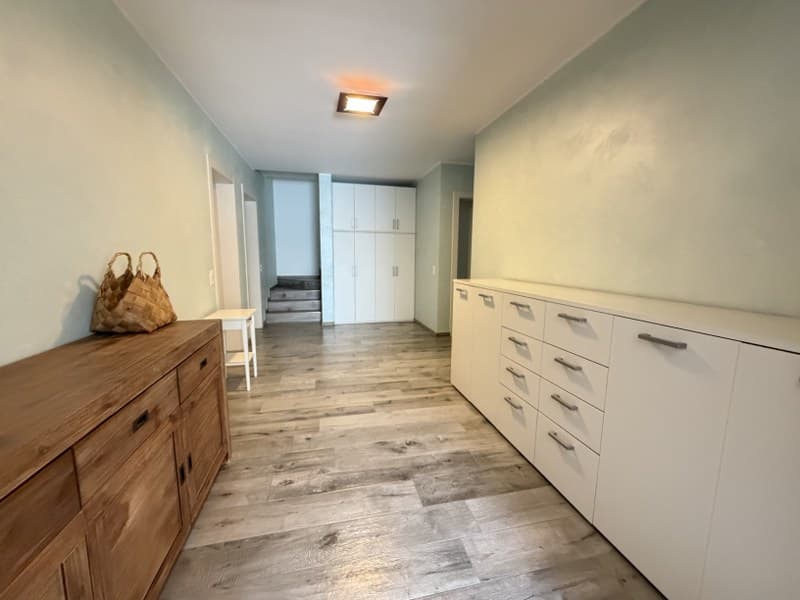
This floor also features a bathroom with a shower, a refined infrared sauna, ideal for moments of well-being in total relaxation, a functional laundry area, and a spacious area dedicated to the wardrobe/hobby room, enriched with custom-made cabinets.
In the sleeping area, it is possible to create a second bathroom.
From this floor, you can directly access the private garden, which surrounds the entire property and represents a perfect green oasis for leisure time, family moments, and outdoor life.
The property is completed by three covered parking spaces with direct access to the house and two additional outdoor parking spaces, ensuring comfort and practicality for the family and guests.
This property is an ideal residential solution for families or for those who want to live in a contemporary villa in a residential area, without giving up the convenience of reaching the center of Lugano and all the main services in a few minutes.
The location is immersed in greenery, with the possibility of numerous walks in nature.
Land area: 571 sqm
There is also the possibility of purchasing the property as a second home (holiday home).
Note: The information indicated in this announcement is of a purely indicative and non-binding nature.
Mortgage Calculator
From dream house to home ownership: the mortgage calculator can help you estimate the affordability of this property.

Create an account for more options
Create your account to manage your favorites across all devices, keep track of your search alerts, and never miss an update. Everything you need for your home search, all in one place!


Contact
Nives Giannosso
- Listing ID
- 4003233634
- Object ref.
- 14836