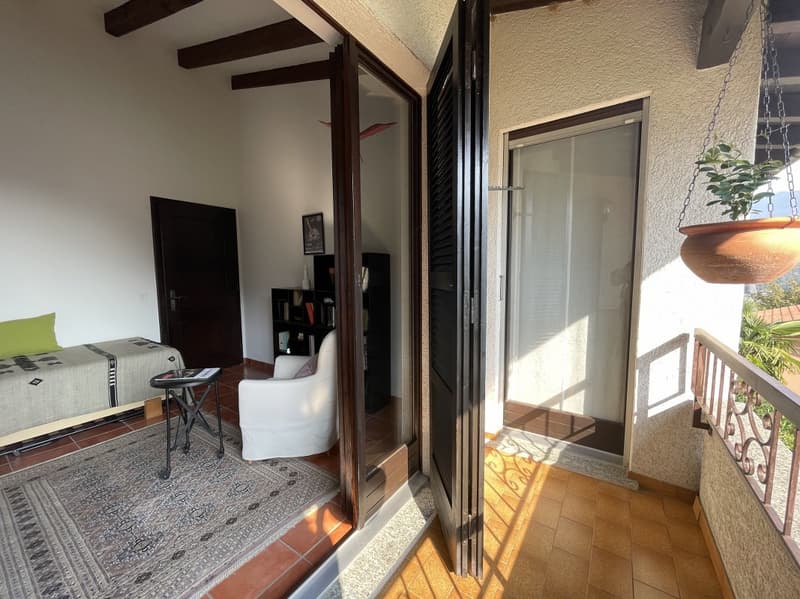
"Semi-detached family house in Gravesano: the ideal place for your family"
Address
6929 GravesanoPrice
- Purchase price:
- CHF 910,000.–
- Notify on price drop
Main information
- Availability:
- By agreement
- Type:
- Single house
- No. of rooms:
- 5
- Surface living:
- 180 m2
- Year built:
- 1979
Characteristics
View
Parking space
Garage
Documents (0)
Description
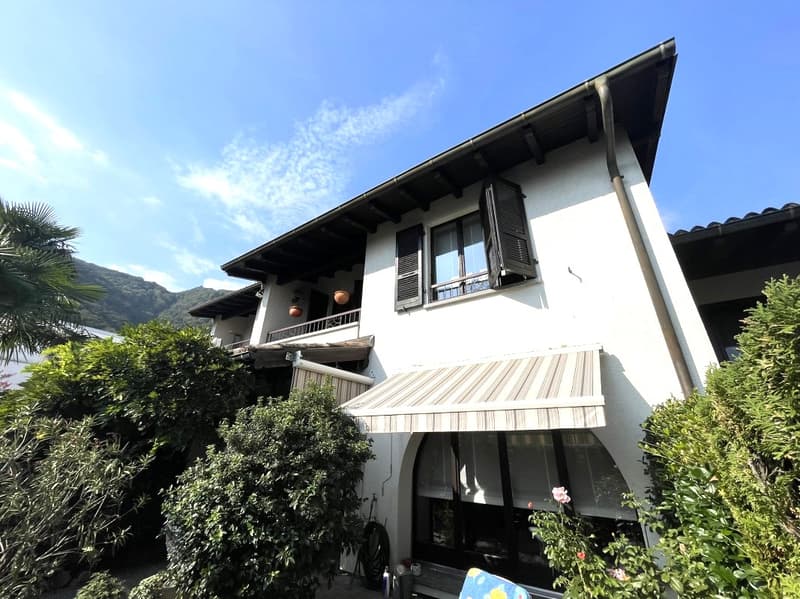
Built in 1979, the property develops on three levels, one of which is a semi-basement and one is an attic, offering versatile and well-distributed spaces, suitable for the different needs of daily life.
Semi-basement: it hosts a large hobby room of about 37 m², completely heated, ideal as a space dedicated to one's own interests, recreational area or multipurpose room.
The level is completed by the laundry room with a technical room, the cellar, a practical under-stair storage room and the tank room.
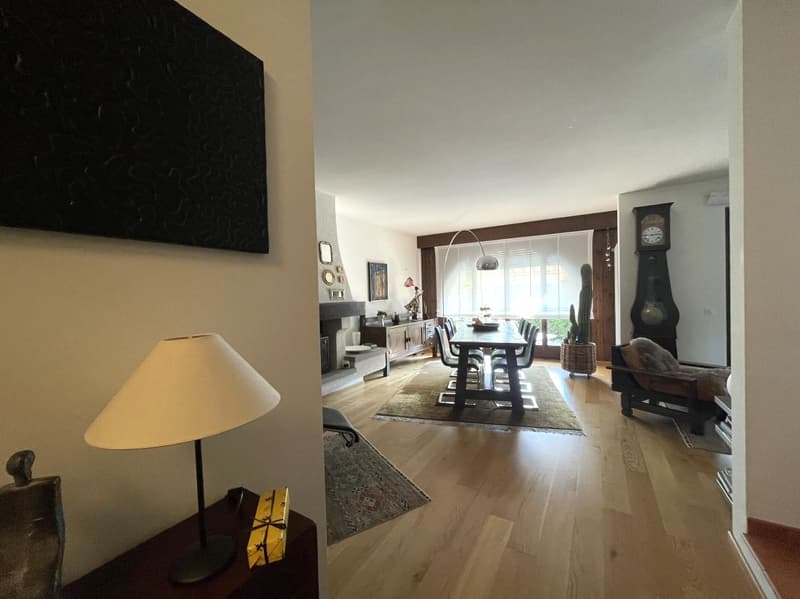
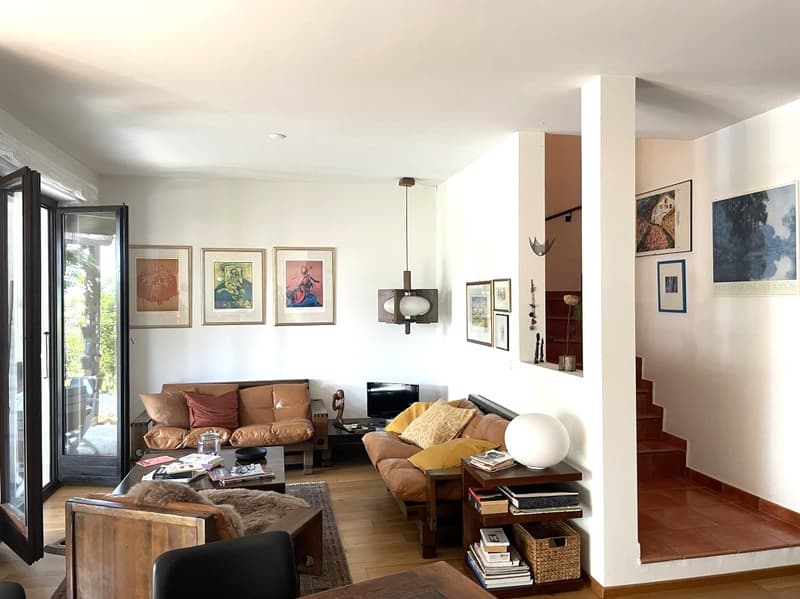
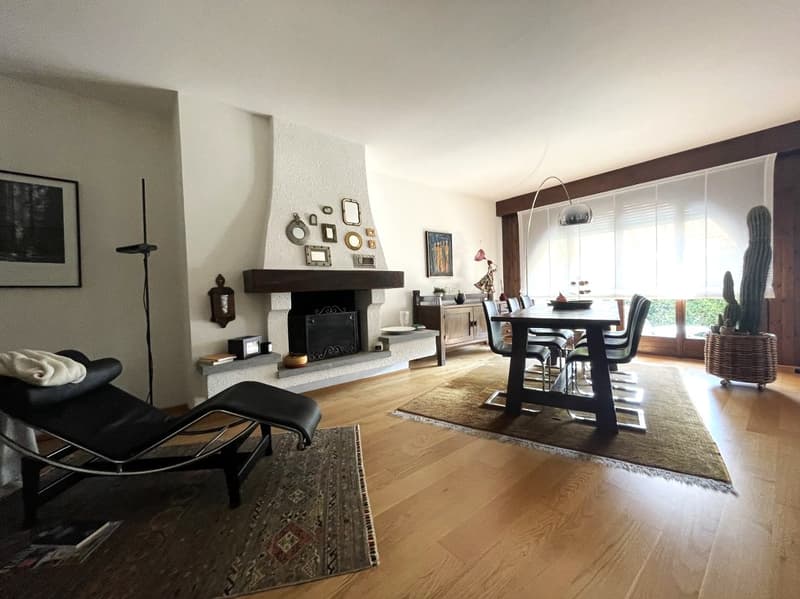
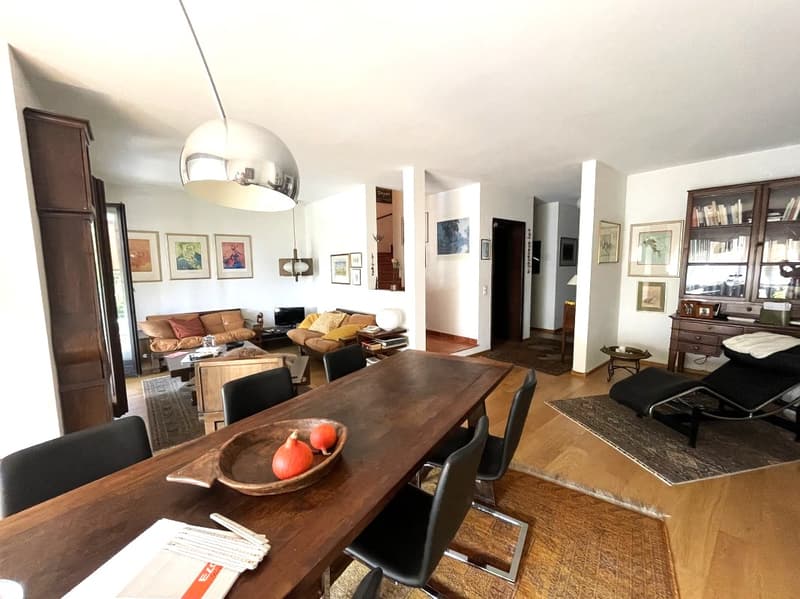
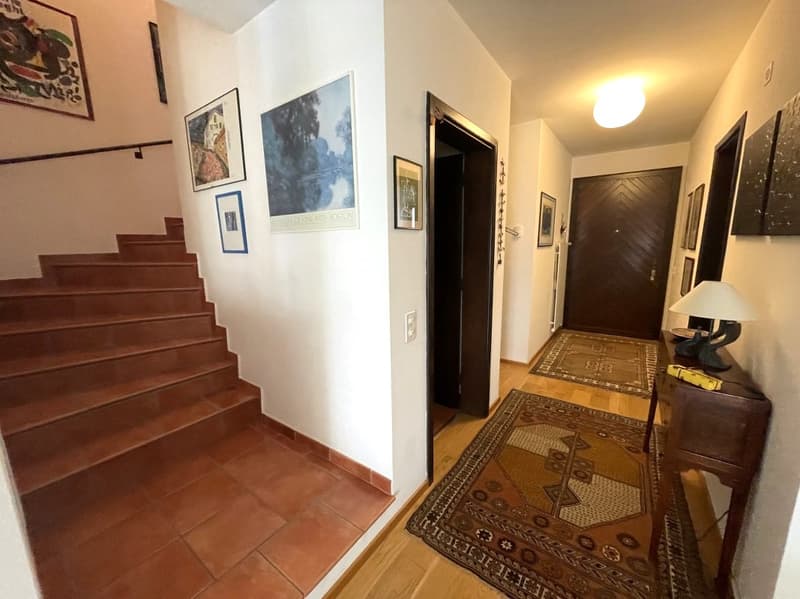
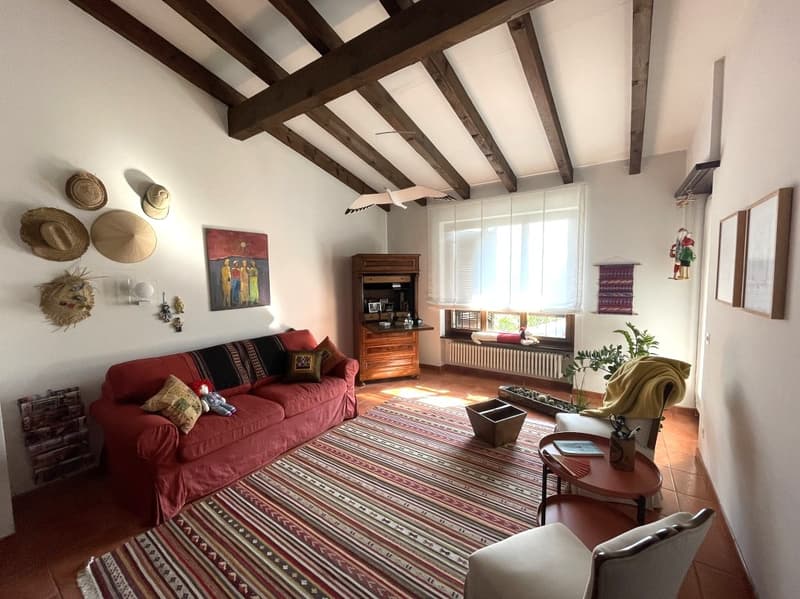
Ground floor: with a surface area of about 62.30 m², it accommodates the main entrance, which leads to a bright living-dining room embellished with a fireplace, perfect for creating a warm and welcoming atmosphere during the colder seasons. The separate and habitable kitchen offers a functional space dedicated to meal preparation, while a guest bathroom comfortably completes the floor.
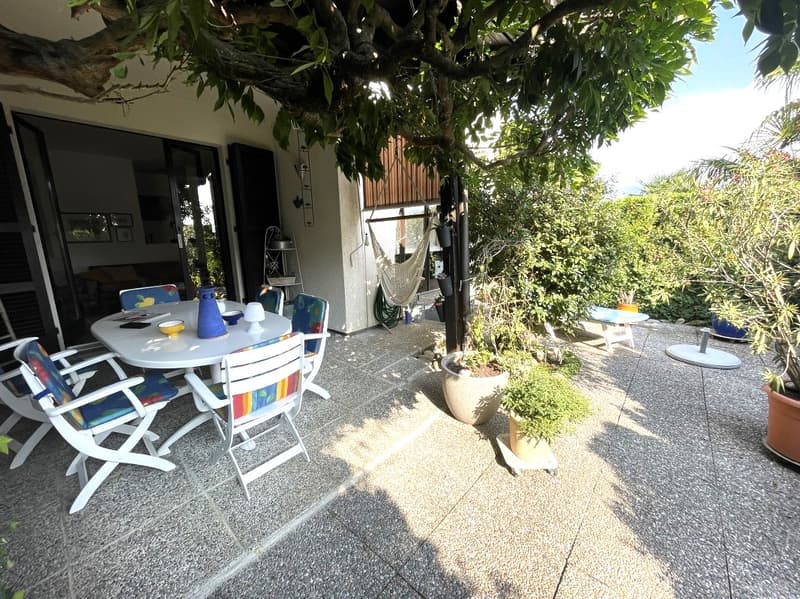
From the living room, you can directly access a pleasant external portico, paved with graniglia slabs, ideal for relaxing outdoors, sharing convivial moments or enjoying the beautiful days in tranquility.
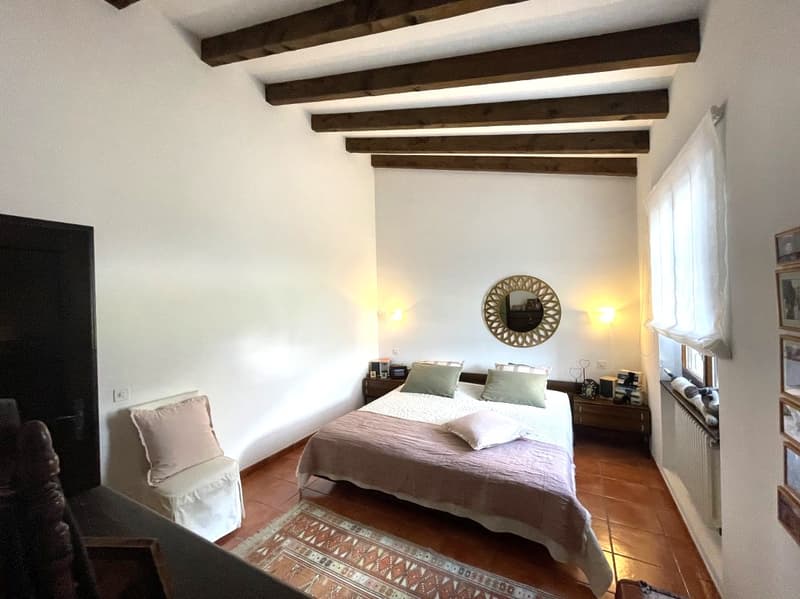
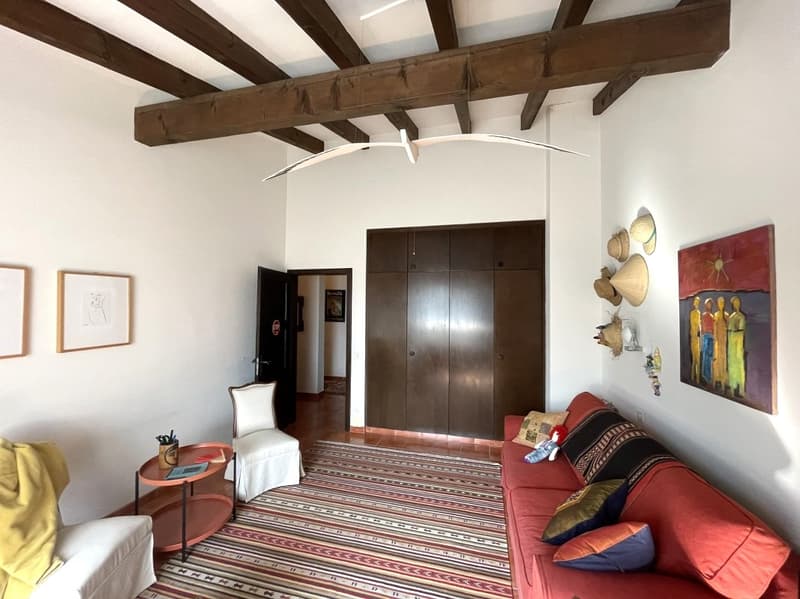
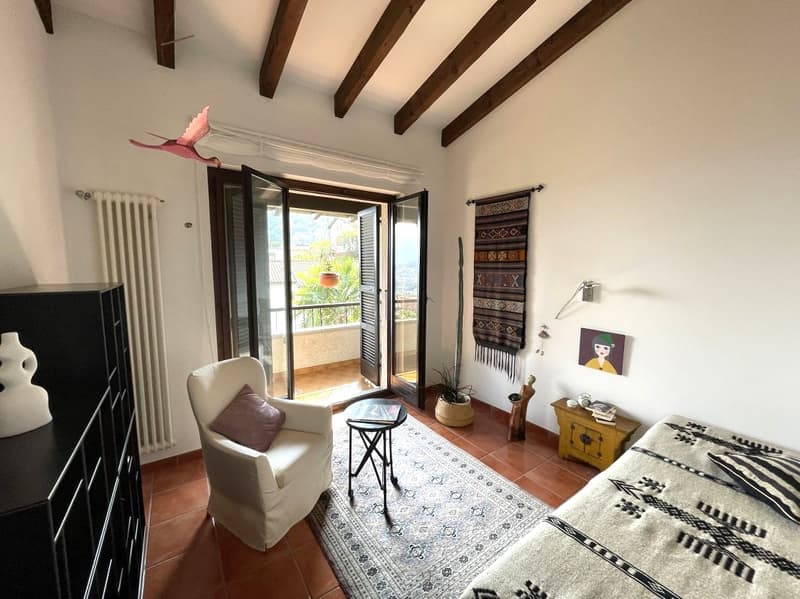
First floor: the attic area, of about 70.30 m², is characterized by the exposed roof beams. The sleeping area includes three large and comfortable bedrooms.
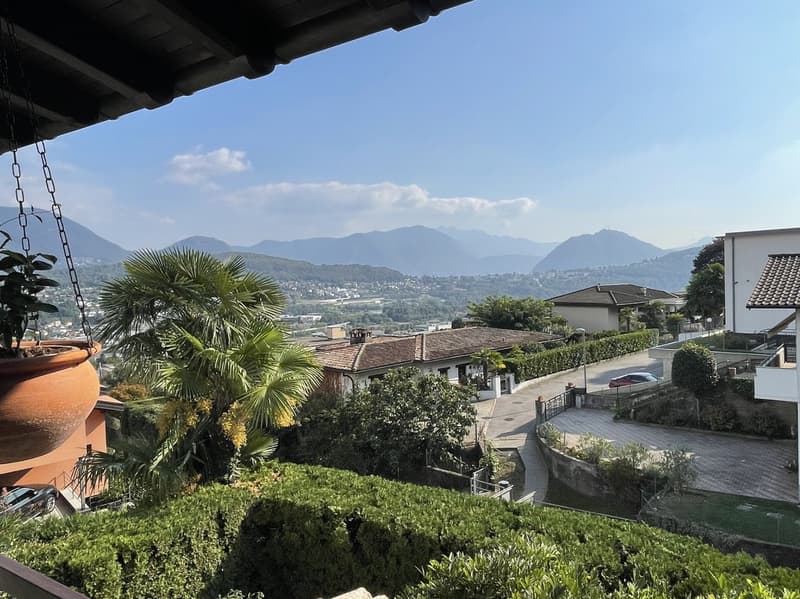
One of the bedrooms has a private bathroom with a shower and a walk-in wardrobe, offering a corner of greater privacy and comfort. An additional bathroom with a skylight, equipped with a bathtub, serves the floor. From two bedrooms, you can also access the balcony, from which you can admire a splendid open view.
Parking and accessibility:
The property has a single garage with an internal parking space. The forecourt also offers the possibility of parking two other vehicles, one of which is directly in front of the garage entrance.
The proximity to the public transport stop and schools makes this solution particularly interesting for families and those who want to have practical connections in daily life.
The house is equipped with a heating system powered by diesel fuel, which distributes heat through radiators. The internal floors have different finishes, with a prevalence of terracotta tiles and parquet. The internal doors are made of wood.
Between 2010 and 2020, various renovation and maintenance works were carried out, including:
• Replacement of the heating system boiler.
• Work on the roof.
• Replacement of the floors.
• Replacement of the garage door.
• Replacement of some windows.
• Installation of a new shower cabin and a new bathtub.
Currently, the property is divided into a property for plans (PPP) and consists of three semi-detached houses, each substantially autonomous regarding the heating systems, insurance coverage, and management of the related expenses.
Note: The information indicated in this announcement is of a purely indicative nature and not binding.
Mortgage Calculator
From dream house to home ownership: the mortgage calculator can help you estimate the affordability of this property.

Create an account for more options
Create your account to manage your favorites across all devices, keep track of your search alerts, and never miss an update. Everything you need for your home search, all in one place!


Contact
Bibiana Bonazzi
- Listing ID
- 4003547427
- Object ref.
- 14858