7 results - House, chalet, rustico to buy: 5621 (Zufikon)

1 / 7
5.5 rooms124m²CHF 1,280,000.–
Top
Rebbergstrasse 20, 5621 Zufikon

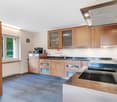
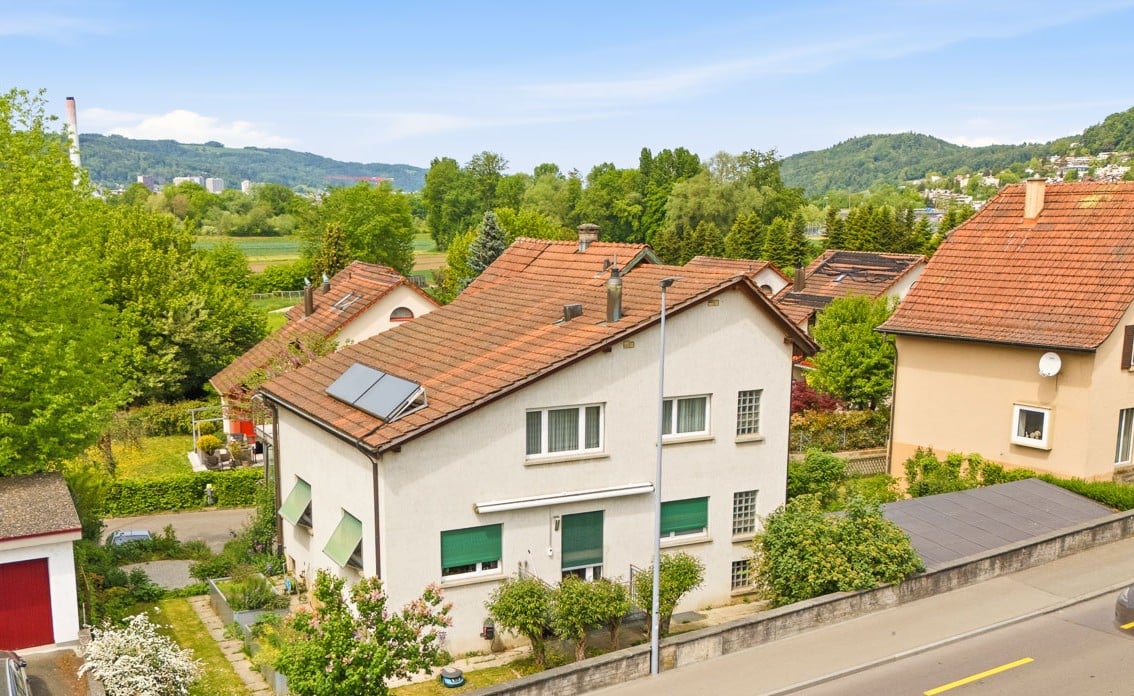
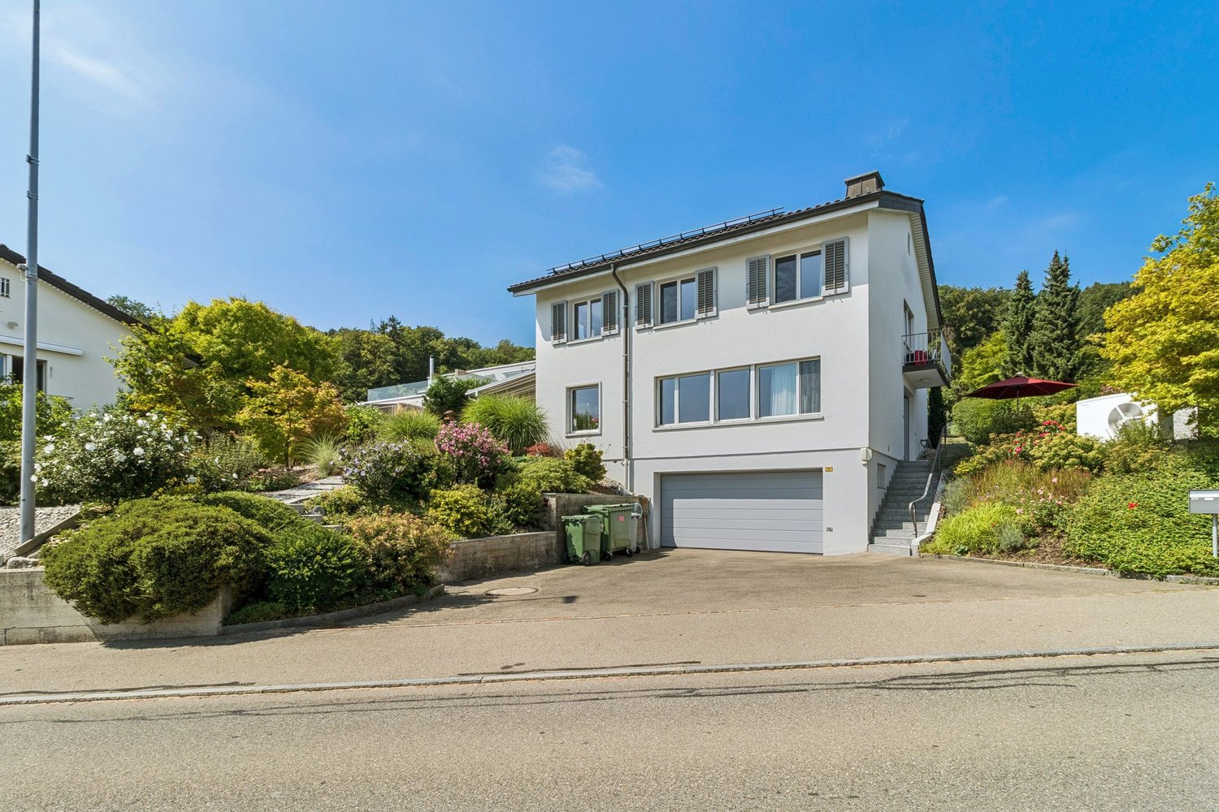
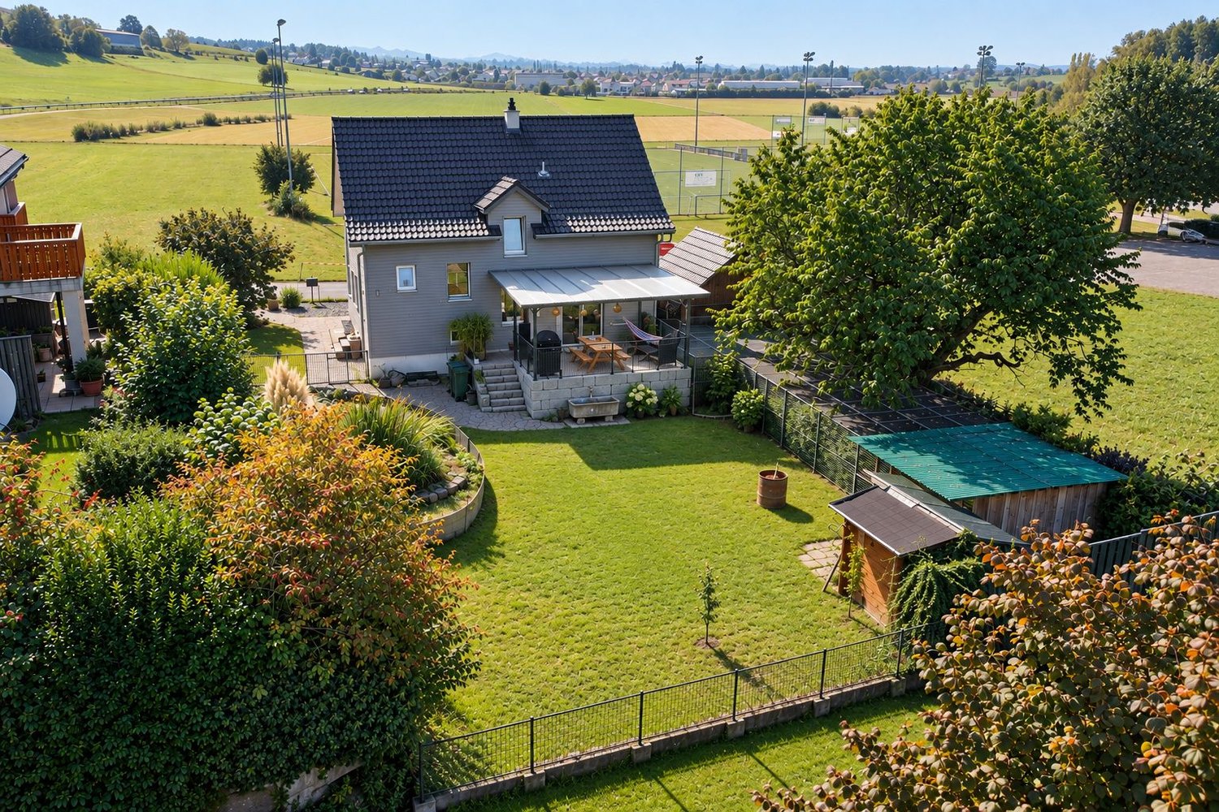
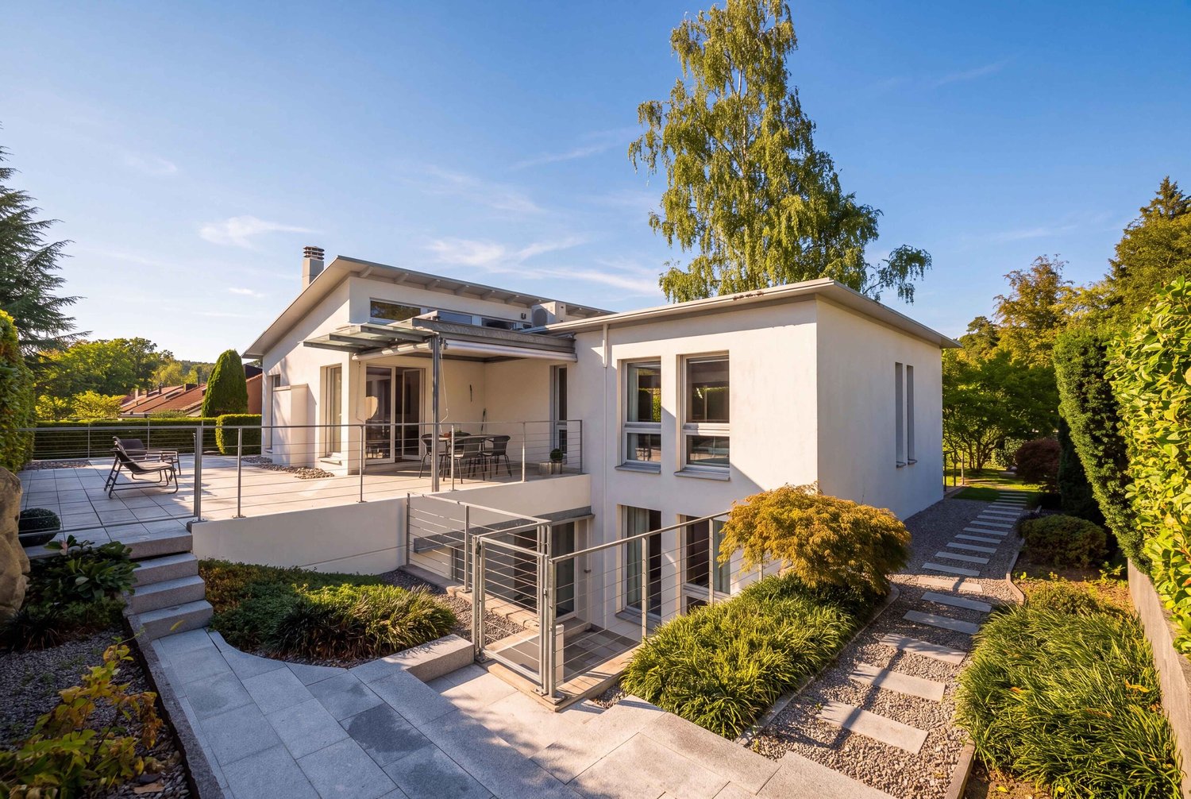
5.5-room single-family house with a far-reaching view and garden

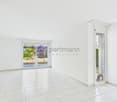
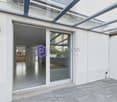
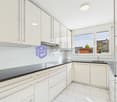
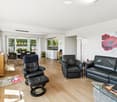
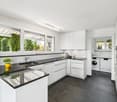
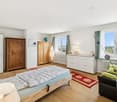
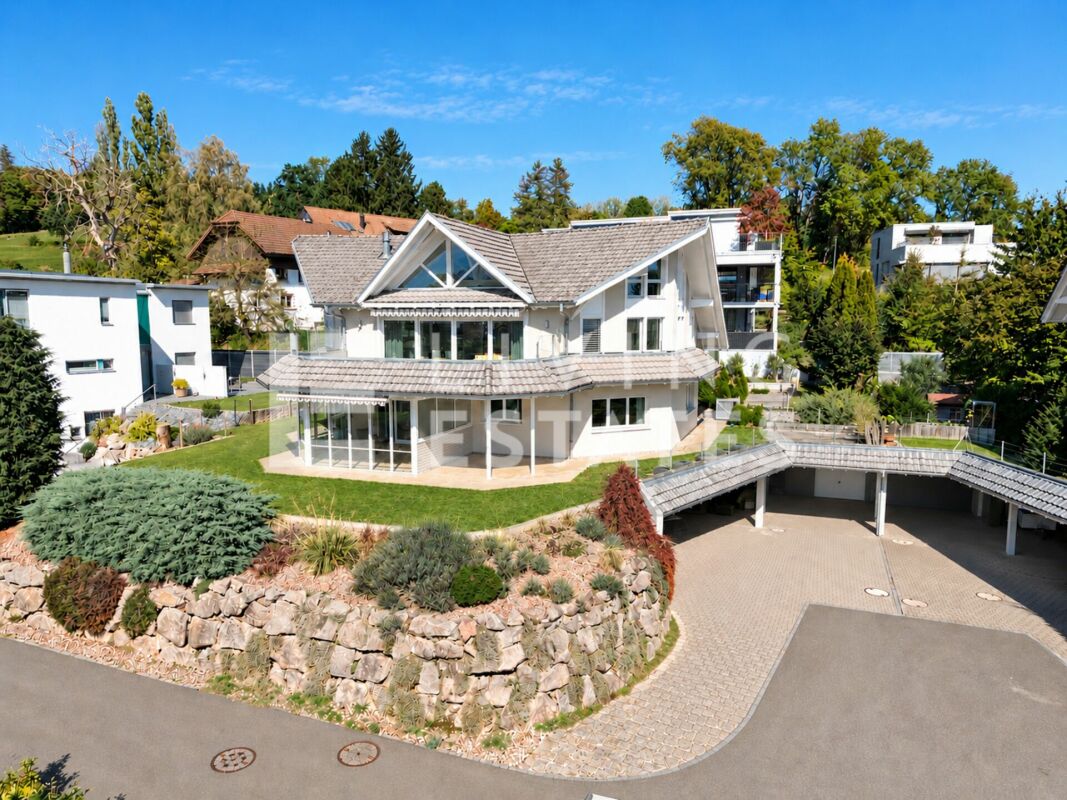
A home for families who appreciate space, tranquility, and a view. This well-maintained, very solidly built 5.5-room single-family house is located in the popular Rebberg quarter of Zufikon. Built in 1988 and renovated in 2024. Bright rooms. Plenty of light. A floor plan that makes everyday life easy. The garden, the covered seating area, and the balcony offer a far-reaching view over the Reusstal valley to the Alps. In the evenings, sunsets color the sky. Quiet residential area. Close to the train station. The most important things at a glance • Net living area approx. 124 m² • Usable area approx. 184 m² • Plot approx. 213 m² • Garden area approx. 134 m² plus separate garden share approx. 53 m² • Terrace or seating area approx. 23 m², partially covered • Balcony approx. 12 m² with a wide view • 3 bathrooms or wet cells including guest toilet • Oil heating, heat distribution via underfloor heating • Availability by arrangement • Sales price CHF 1,280,000 Family-friendly floor plan Ground floor: Inviting entrance with cloakroom. Practical guest toilet. Kitchen with window and direct access to the dining area. The living area of approx. 33 m² opens onto the covered seating area of approx. 23 m² and into the sunny garden. Short distances. Plenty of space for shared living. Indoors and outdoors blend together. First floor: Four well-proportioned rooms. Parents' room approx. 16.5 m². Other rooms approx. 13 m², 11 m², and 10 m². A bathroom with toilet for relaxation. Plus a separate shower. The balcony with approx. 12 m² extends the day outdoors. The view accompanies everyday life. Secondary rooms that can do more Basement: Heated hobby room with approx. 22 m². Ideal for play, music, workshop, or home office. Cellar approx. 21 m² for organization and storage. Laundry room approx. 7 m². Technical room with oil heating and underfloor heating. These areas increase usability noticeably. Everything has its place. Garden, seating area, and balcony The garden area of approx. 134 m² is a relaxed extension of the living space. Breakfast on the seating area. Children play on the lawn. The balcony on the first floor is the loge for the distant view. Behind the property, a separate garden share of around 53 m² awaits. Perfect for vegetable beds, berry bushes, or a quiet retreat. Location and everyday life Pleasantly quiet and yet very well connected. Zufikon train station is just a few steps away. Direct connections to Zurich and Zug make commuting easier. Shopping and schools are nearby. The Reuss riverbank, forest paths, and the old town of Bremgarten invite you to quick excursions. Conclusion A solidly built, well-maintained single-family house with a well-thought-out room concept. Far-reaching view, plenty of sunshine, and family-friendly outdoor areas. A place where everyday life is easy and beautiful moments become a matter of course.

Travel time
-
1 / 13
182m²CHF 2,050,000.–
Weidstrasse 6b, 5621 Zufikon

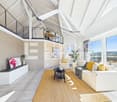
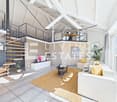
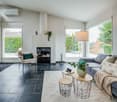
Living in a dream location with a far-reaching view and two terraces

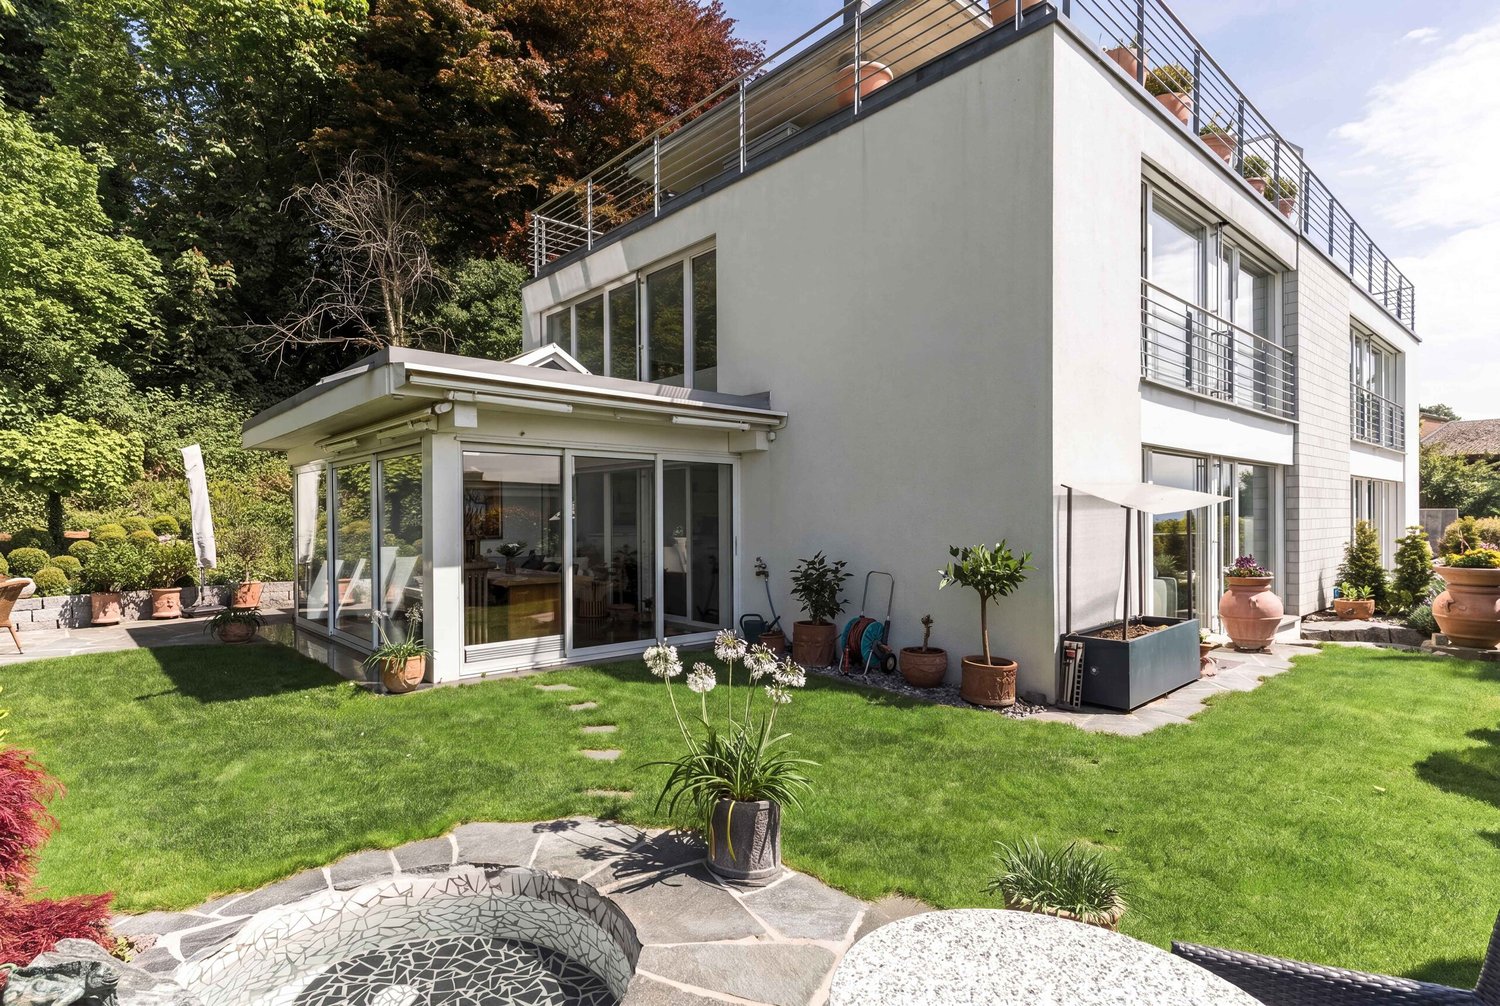
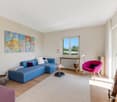
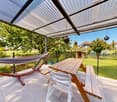
If the Reusstal lies at your feet, then you have arrived in this residential oasis. This home is ideal for smaller families or couples who appreciate privacy and want to enjoy a dreamy, unobstructed view every day. In the outdoor area, a beautifully designed garden awaits you, inviting you to soak up the sun all day long. The covered seating area with pergola creates a pleasantly cool spot on hot days. On the same level, the spacious terrace opens up with its impressive, unobstructed view. But the outdoor offer goes even further: in the attic floor, a second large terrace awaits you, extending the living area into the outdoors. Whether you prefer a garden atmosphere or terrace enjoyment, here you can choose your favorite spot according to your mood. As soon as you enter the garden floor, the high-quality natural slate floor catches the eye. The bright living room offers a dreamy view thanks to floor-to-ceiling windows. When the view is not directed into the distance, it falls on the centrally placed chimney, which creates a cozy atmosphere as a stylish eye-catcher. Directly next to it is the dining room with access to the terrace and the garden seating area. High ceilings and the open gallery give this area a special sense of space. The open kitchen offers plenty of space and allows for relaxed entertaining in close proximity to your guests. This level is complemented by a guest toilet. One floor higher, two bedrooms and an open gallery room await you, which is ideal as a home office. The newly designed bathroom is equipped with a bathtub, shower, and double sink. At the top, you will find the open attic room, which can be rebuilt into the originally closed room if needed. Additionally, there is the possibility of installing a separate bathroom on this floor, as all connections are already available. The view and the large roof terrace make this area a place where you will want to linger. In the basement, a spacious, heated entrance hall with daylight is available. The room offer is rounded off by a cellar room, a laundry room, and a technical room. From the basement, you can directly access the underground garage with two large parking spaces, which offer ample space for up to three cars or additional motorcycles and bicycles. You can also expect: - Unobstructed view - Large sunny terrace - Garden seating area with pergola - Beautifully designed garden area - Bright living-dining room with natural slate floor and large window front - Gallery above the dining room - Beautiful chimney - Open kitchen with plenty of space - 2 bedrooms on the upper floor - Open room with gallery - Attic room with dreamy terrace and possibility of installing a bathroom (connections available) - Floor-to-ceiling windows - Built-in closets - Built-in spotlights - Electric shutters - Heated entrance hall in the basement with daylight - Cellar - Laundry room with washing machine and dryer - Technical room - Direct access to the garage - 2 large garage spaces with space for up to 3 cars or additional motorcycles and bicycles Take the opportunity and call us to convince yourself! Do you want to sell your house or apartment and need an evaluation? As a certified member of the Swiss Real Estate Association SMK, we guarantee you a market-based assessment and a free initial consultation for the marketing of your property. Visit us at www.nobilimmo.ch

Travel time
-
1 / 13
4.5 rooms150m²CHF 1,280,000.–
Haldenstrasse 10, 5621 Zufikon

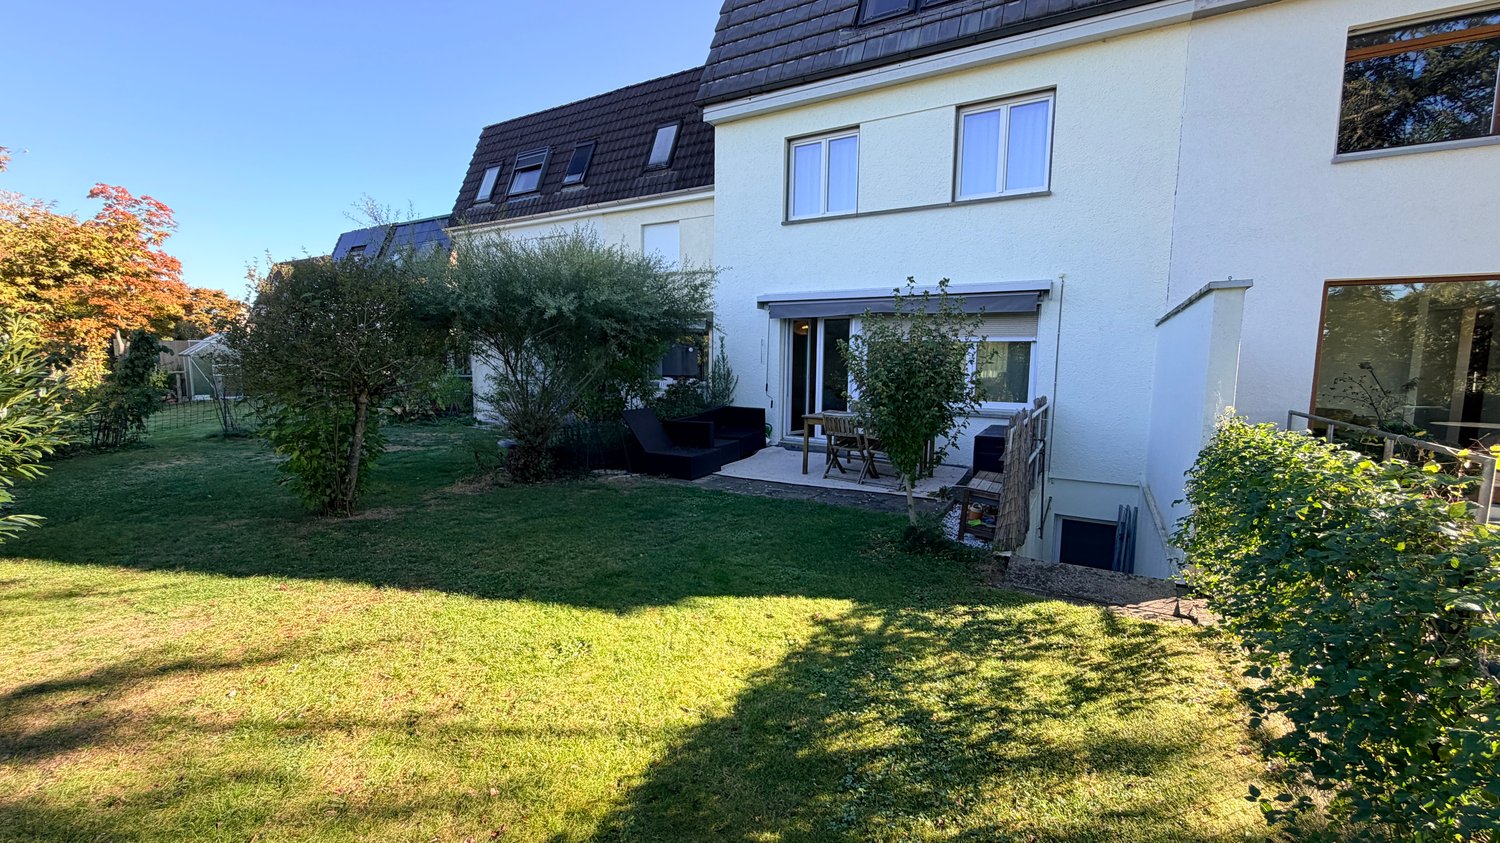
There's a lot of life in it: corner house with sun garden

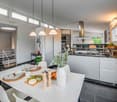
*** More pictures and a video on www.remax.ch/118921016-195 ***In the quiet Oberdorf of Zufikon, with short distances to school, shopping, bus, and nature, this well-maintained row house from 2000 convinces with light, space, and possibilities. On 150 m² of living space, it offers 4½ rooms, which can be easily divided into 6½ rooms if needed. Additionally, there is a lovingly designed sun garden with two seating areas, a pond, a greenhouse, and a colorful variety of flowers for relaxed hours outdoors.The floor plan follows a proven concept that suits both couples and families: the living and dining area with a tile stove opens up on two sides to the garden and is complemented by the kitchen and a spacious entrance with a guest toilet. Two rooms, one with access to the west balcony, and a daylight bathroom with a bathtub and shower share the upper floor. Under the roof, a airy room with its own bathroom and south balcony is ideal as a retreat, studio, or parent's suite. A heated hobby room, a large laundry room, and a storage cellar complement the offer in the basement.With the air heat pump installed in 2012 and the photovoltaic system from 2024, the house is already thinking about a sustainable future. Two parking spaces in the underground garage of the building are available for your vehicles. Interested? We would be happy to provide you with the detailed sales documentation with further information and floor plans in a first step. Let yourself be convinced on site during a viewing appointment in a second step. We look forward to your contact.

Travel time
-
1 / 13
6.5 rooms212m²CHF 2,950,000.–
Sonnenbergstrasse 17, 5621 Zufikon

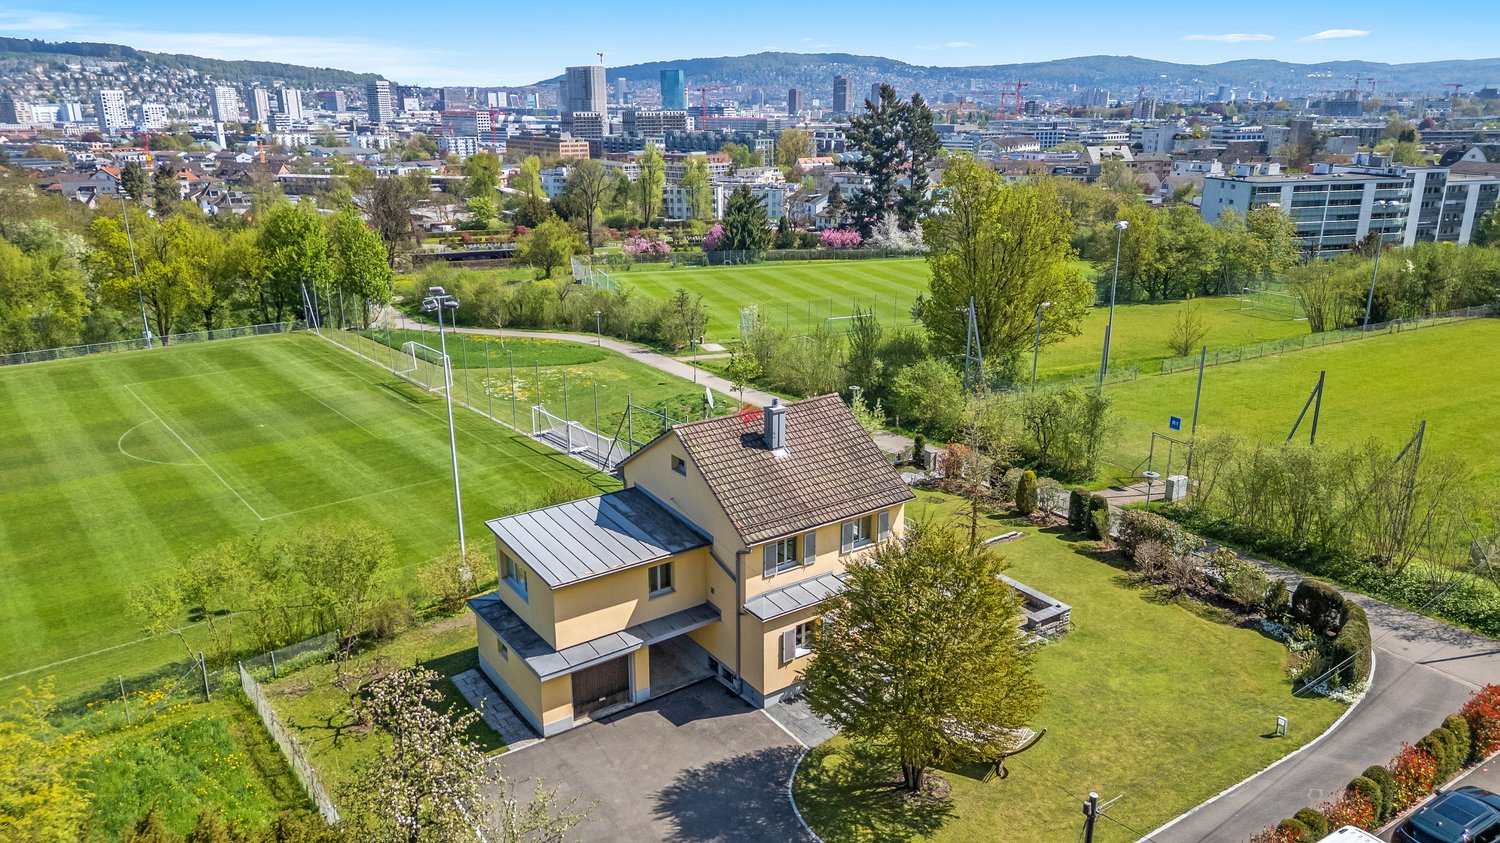
Representative Panorama Villa at Mutschellen

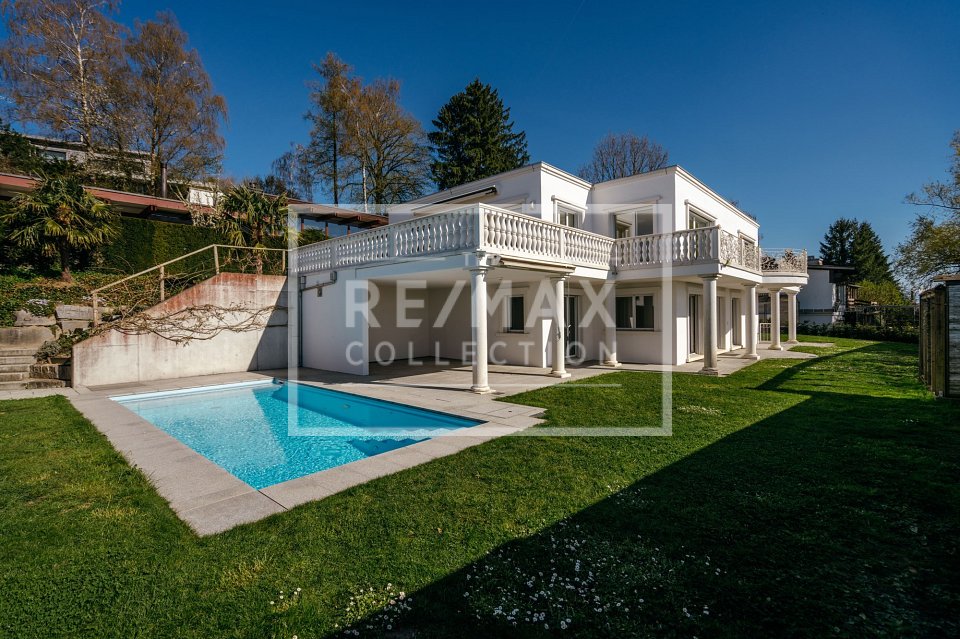
*** More pictures and a video on www.remax.ch/118921016-193 ***This representative villa with 6½ rooms on a net living area of over 210 m² combines generosity, light, and spaciousness to create an exclusive living experience on the sunny southwest slope of Mutschellen. Through wide, floor-to-ceiling windows, the view opens up over the Reusstal to the Jura heights and Alpine peaks. The dining area, living room, and family room blend harmoniously into each other on the upper floor and are complemented by a terrace and a surrounding balcony, making the panorama and countless hours of sunshine even more intense.On the ground floor, four rooms oriented towards the garden offer a lot of comfort and privacy, each with its own bathroom - three of them en-suite. A heated room with outdoor access, shower/WC, and possible sauna, a large hobby room, and a wine cellar create space for fitness, creativity, and fine wines in the basement. The flat garden becomes a private wellness area thanks to the swimming pool with counter-current system, whirlpool, and outdoor shower.The villa presents itself in a Mediterranean-inspired style with marble, wrought-iron railings, and golden accents. It has been continuously maintained, most recently with a freshly painted facade. An alarm system provides additional security. Parking is available in the double garage with house access and on the forecourt. A domicile for discerning people who appreciate freedom, style, and views.Interested? We would be happy to provide you with the detailed sales documentation with further information and floor plans in a first step. Let us convince you on site during a viewing appointment in a second step. We look forward to your contact.

Travel time
-
1 / 17
  • View
  • Elevator
  • Tumble dryer
  • +2
6.5 rooms265m²CHF 2,495,000.–
5621 Zufikon

NOBLE TERRACE HIGHLIGHT

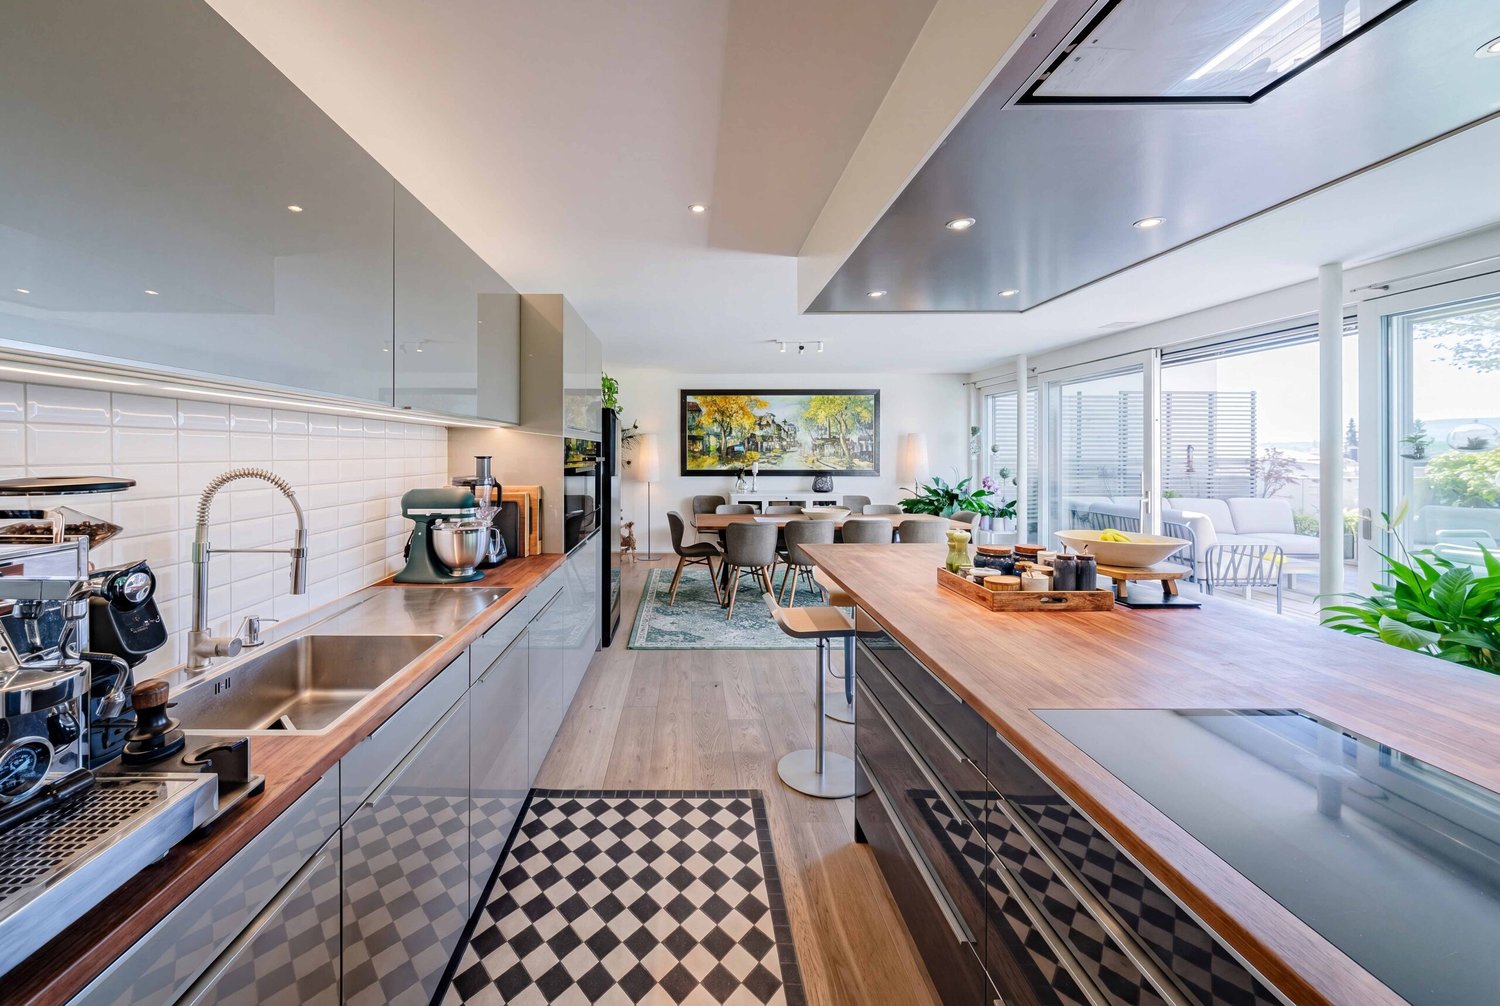
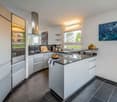
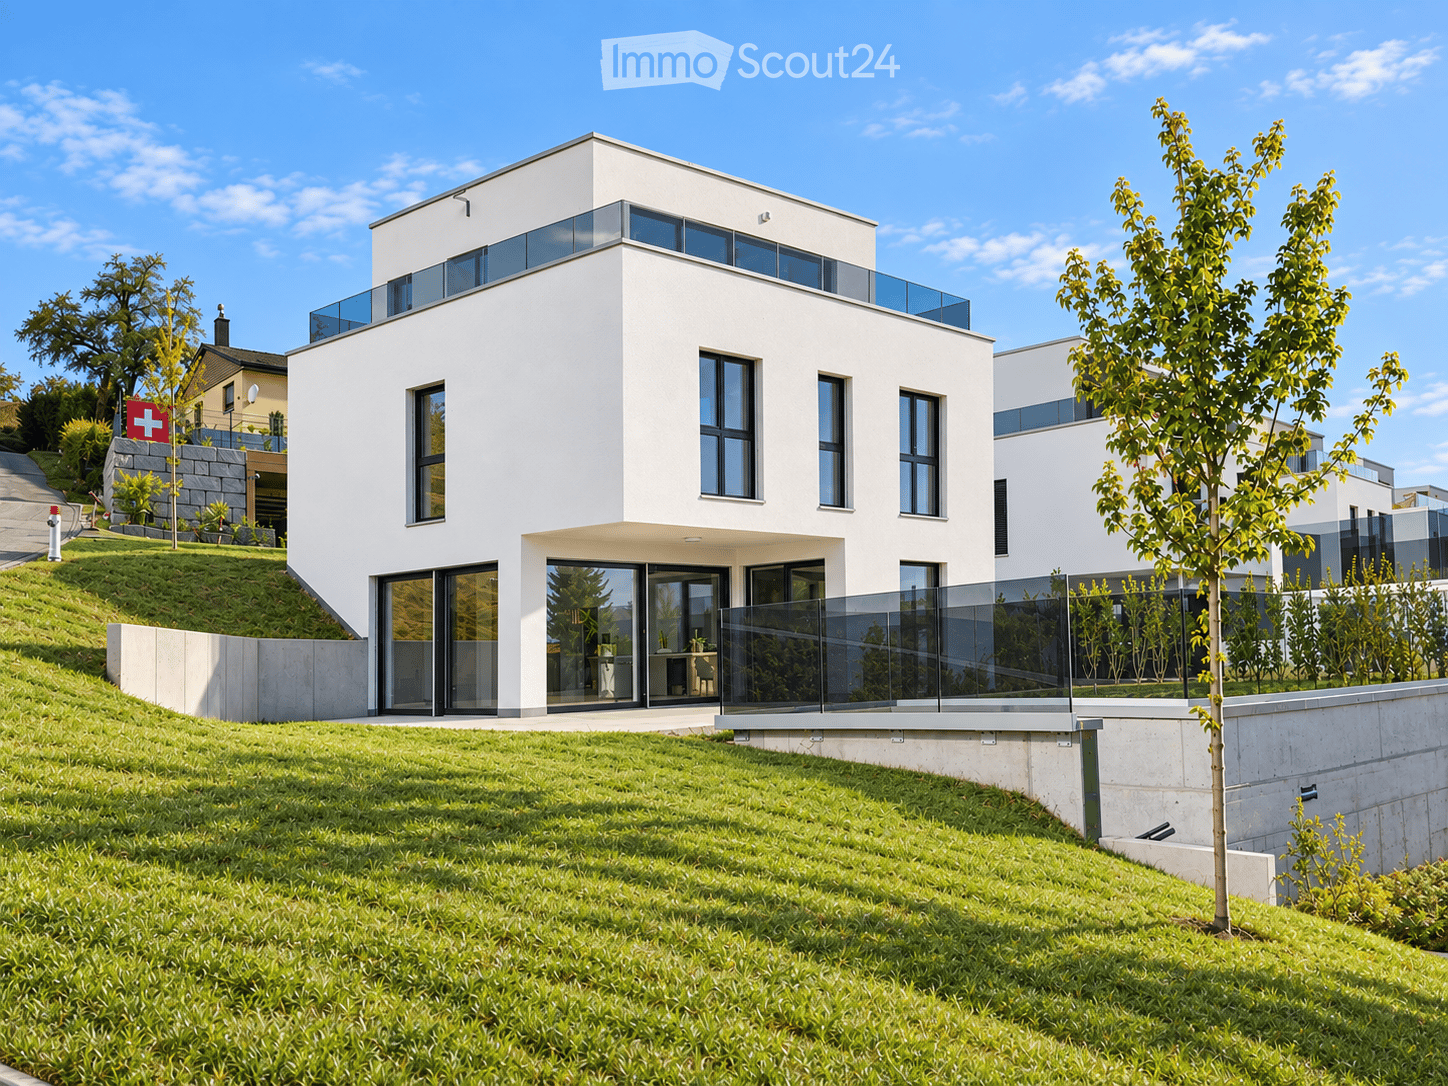
• Parking facilities: One double garage with charging connection for electric cars are included in the offer • Location: The S-Bahn station is located right at the house and with the S17 are Dietikon in 25 minutes and Wohlen in 17 minutes reachable • Minergie: The terraced house is Minergie certified This modern 6.5-room detached house in Zufikon combines spacious living, high-quality finishing and comfortable suitability for everyday use. The property was built in 2012, meets the Minergie standard and offers with 265 m² living space plenty of space for families, couples with space requirements or living with home office.The living area impresses with high-quality materialization, including oak parquet, and creates a warm, cultivated living atmosphere. The modern kitchen is luxuriously equipped and has a cooking island, a wine refrigerator and a food center. Three wet areas with bath/shower/WC, shower/WC and guest WC ensure comfort in everyday life.A special plus is the direct access to the residential floor via the in-house elevator. The spacious terrace offers a wind-protected seating area, a large lawn, a barbecue area and modern sun blinds over the entire area.Practical ancillary rooms such as workshop, boiler room and laundry room complement the space on offer usefully.The property includes a double garage with charging connection for electric cars. Also the location is suitable for everyday use: The S-Bahn station is located right by the house. With the S17 you can reach Dietikon in 25 minutes and Wohlen in 17 minutes. • Parking facilities: One double garage with charging connection for electric cars are included in the offer • Location: The S-Bahn station is located right at the house and with the S17 are Dietikon in 25 minutes and Wohlen in 17 minutes reachable • Minergie: The terraced house is Minergie certified This modern 6.5-room detached house in Zufikon combines spacious living, high-quality finishing and comfortable suitability for everyday use. The property was built in 2012, meets the Minergie standard and offers with 265 m² living space plenty of space for families, couples with space requirements or living with home office.The living area impresses with high-quality materialization, including oak parquet, and creates a warm, cultivated living atmosphere. The modern kitchen is luxuriously equipped and has a cooking island, a wine refrigerator and a food center. Three wet areas with bath/shower/WC, shower/WC and guest WC ensure comfort in everyday life.A special plus is the direct access to the residential floor via the in-house elevator. The spacious terrace offers a wind-protected seating area, a large lawn, a barbecue area and modern sun blinds over the entire area.Practical ancillary rooms such as workshop, boiler room and laundry room complement the space on offer usefully.The property includes a double garage with charging connection for electric cars. Also the location is suitable for everyday use: The S-Bahn station is located right by the house. With the S17 you can reach Dietikon in 25 minutes and Wohlen in 17 minutes.Interested? Further information, pictures and a virtual tour as well as viewing options can be found at: propertyowner.ch/en/real-estate/26-00136 As a member of the Swiss Property Owners Association, you benefit from a free property valuation and get access to exclusive listings on propertyowner.ch before they are published publicly.

  • View
  • Elevator
  • Tumble dryer
  • +2

Suggested properties for you based on search results