2 results - House, chalet, rustico to buy: 5233 (Stilli)

1 / 11
5.5 rooms115m²Price on request
Grenzweg 7, 5233 Stilli

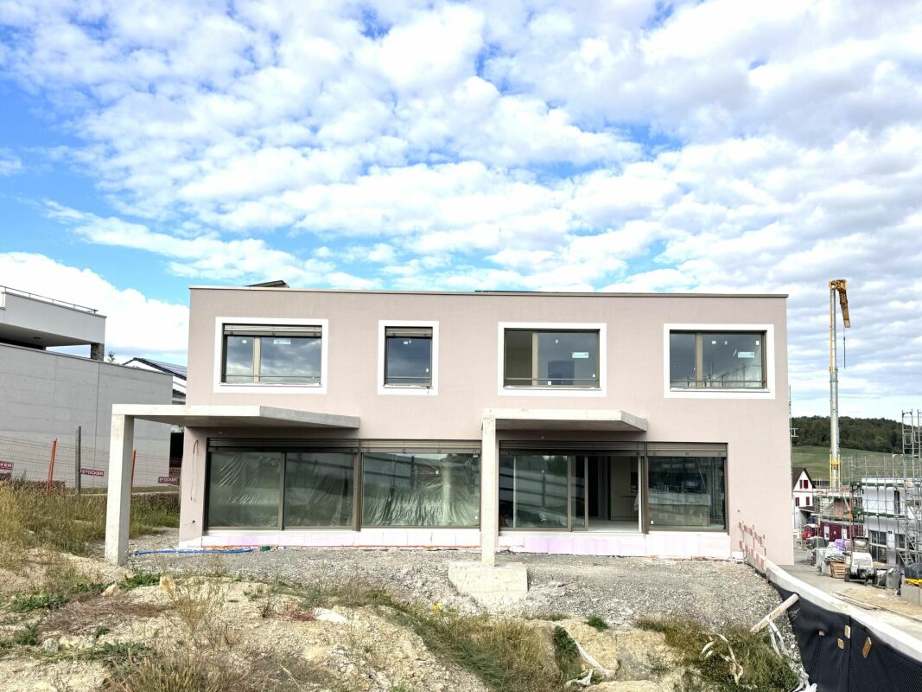
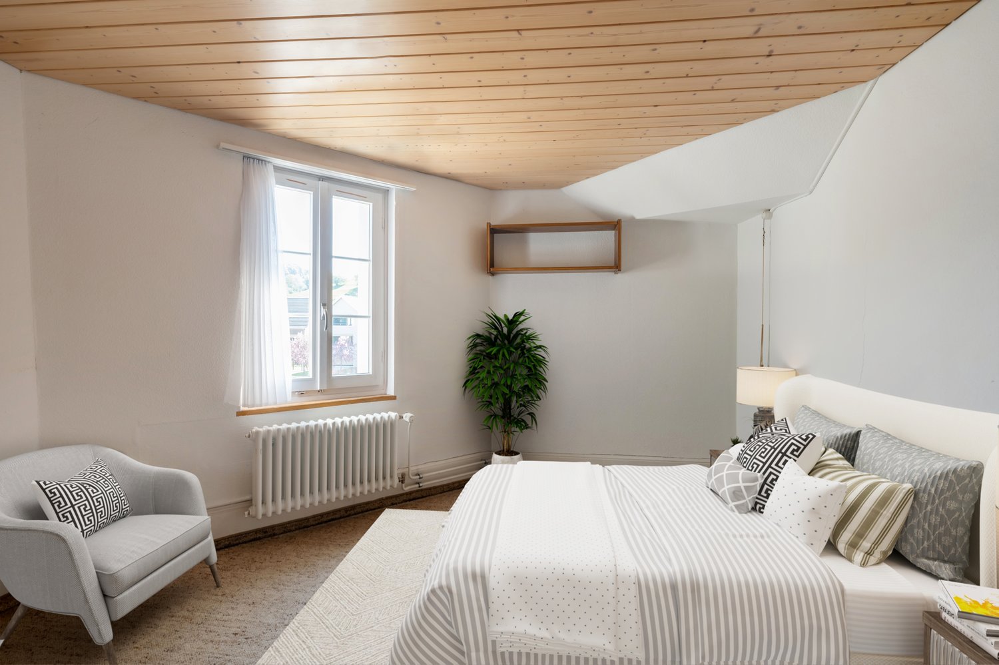
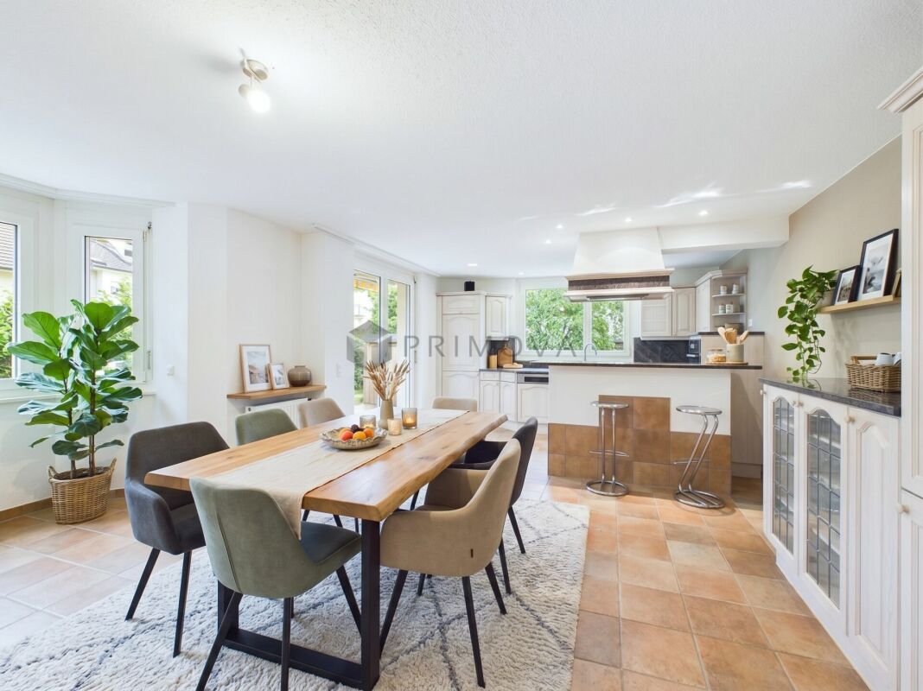
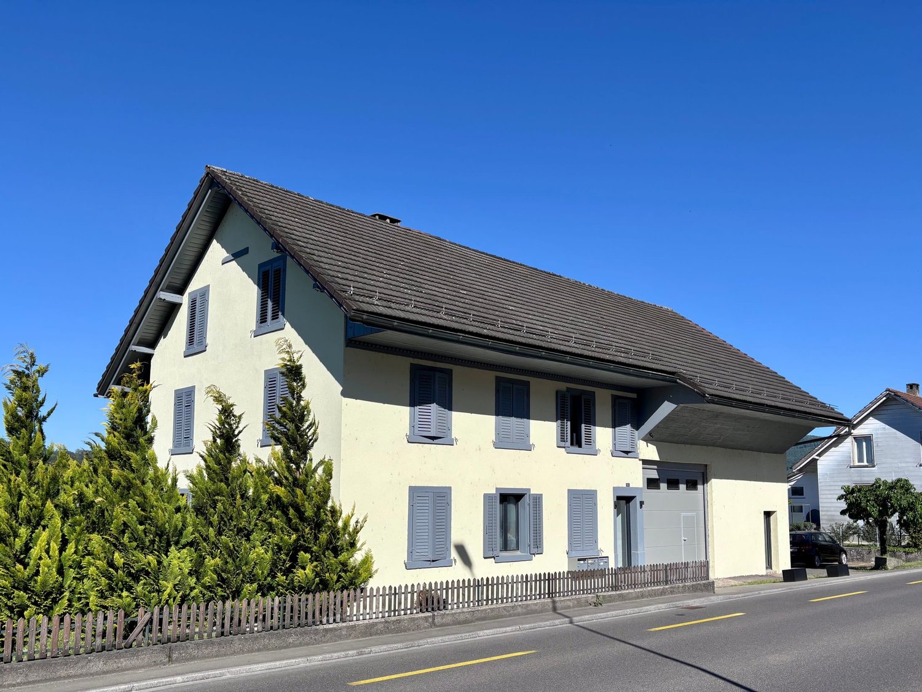
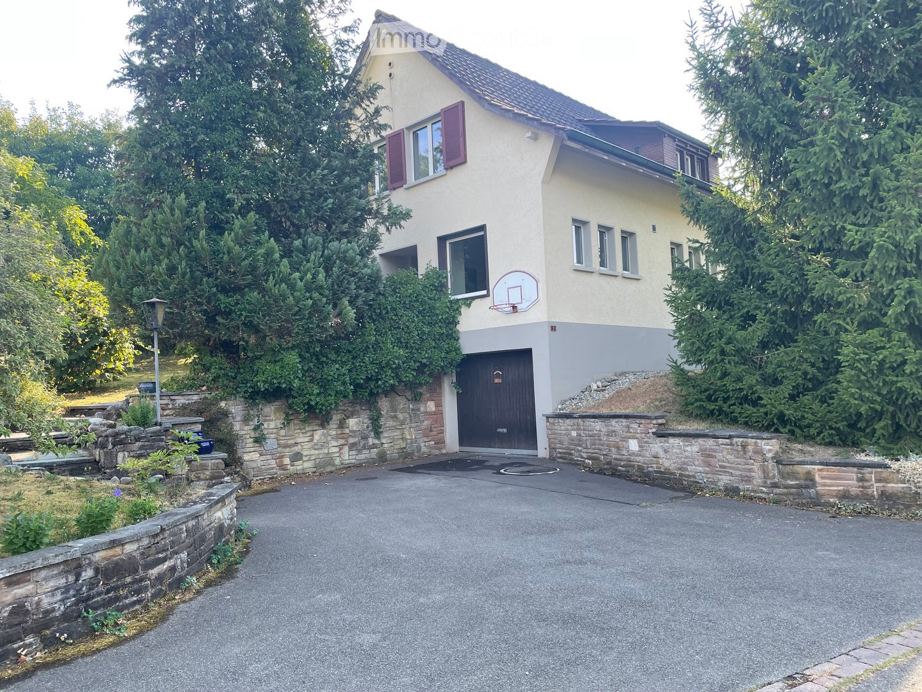
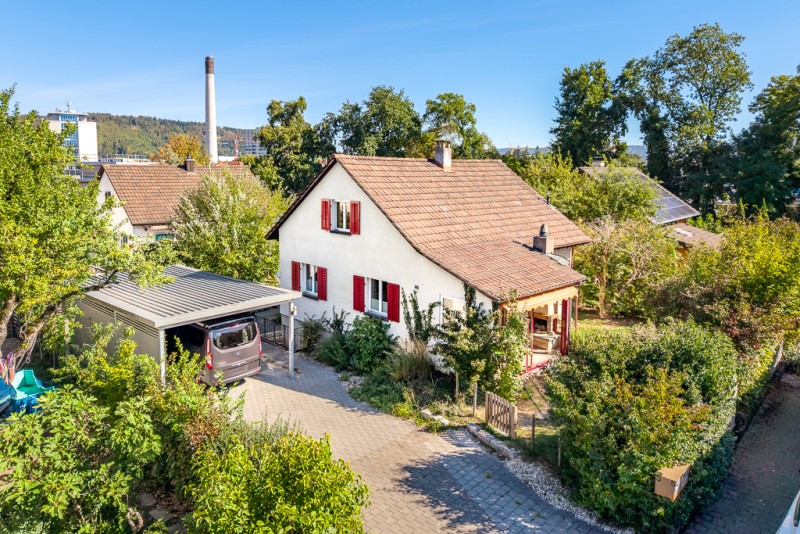
5.5 room single-family house with potential in Stilli near Brugg/Baden

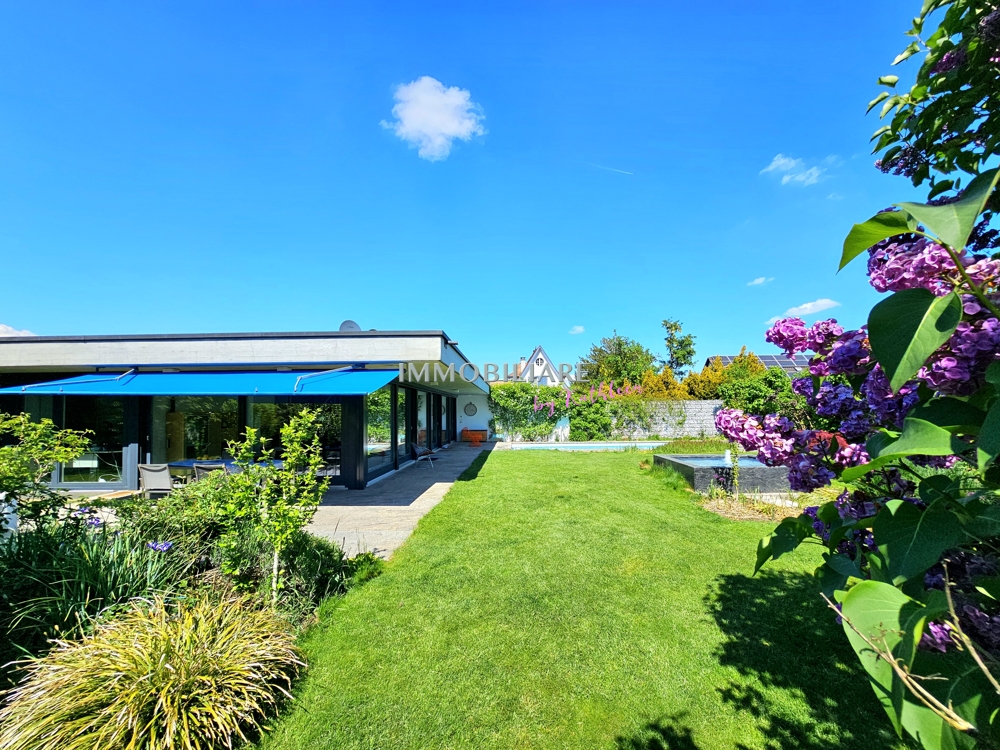
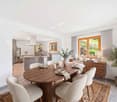
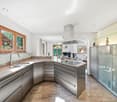
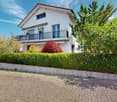
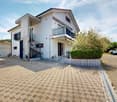
Plot of land with a lot of potential and existing property Discover this attractive plot of land with an existing single-family house, in the municipality of Stilli, which belongs to Villigen in the canton of Aargau.With a plot area of 875 m², this plot of land at Grenzweg 7 offers a variety of possibilities and above all a lot of potential.The key data are as follows: • AZ: 0.45 • current AGF: approx. 115m² • building right registered in the land register • residential zone W2 • the current BNO of the municipality of Villigen AG applies • feasibility study for two new single-family houses is available Highlights: • The existing single-family house can be renovated, extended or naturally also demolished to fully utilize the potential of the plot • Quiet location with low noise pollution • Sunny orientation, especially in summer • Good traffic connection • Available immediately Location and surroundings: • Only 1 minute's walk to the bus stop "Villigerstrasse" • 15 minutes' walk to Siggenthal-Würenlingen train station and within approx. 30 minutes to Zurich • Nearby river for recreational opportunities This plot of land is ideal for building another single-family house or a small multi-family house. The quiet location and good infrastructure make it an ideal place for families or people who appreciate peace and nature, but still want a good connection.Villigen offers an excellent quality of life with its mix of rural charm and good infrastructure.

Travel time
-
More objects in your automatically expanded search area
20 results - Radius: + 10km
  • Modern two-story house with white exterior, large windows, solar panels on adjacent building, covered patio with outdoor furniture, and scenic hillside view.
  • Two-story white house with multiple windows, surrounded by greenery, outdoor seating area, and swimming pool.
  • A grassy lawn leads to a concrete staircase that ascends to a wooden porch with a bench and potted plants. The house has a white exterior with a red-tiled roof, and the surrounding area includes trees and a neighboring building.

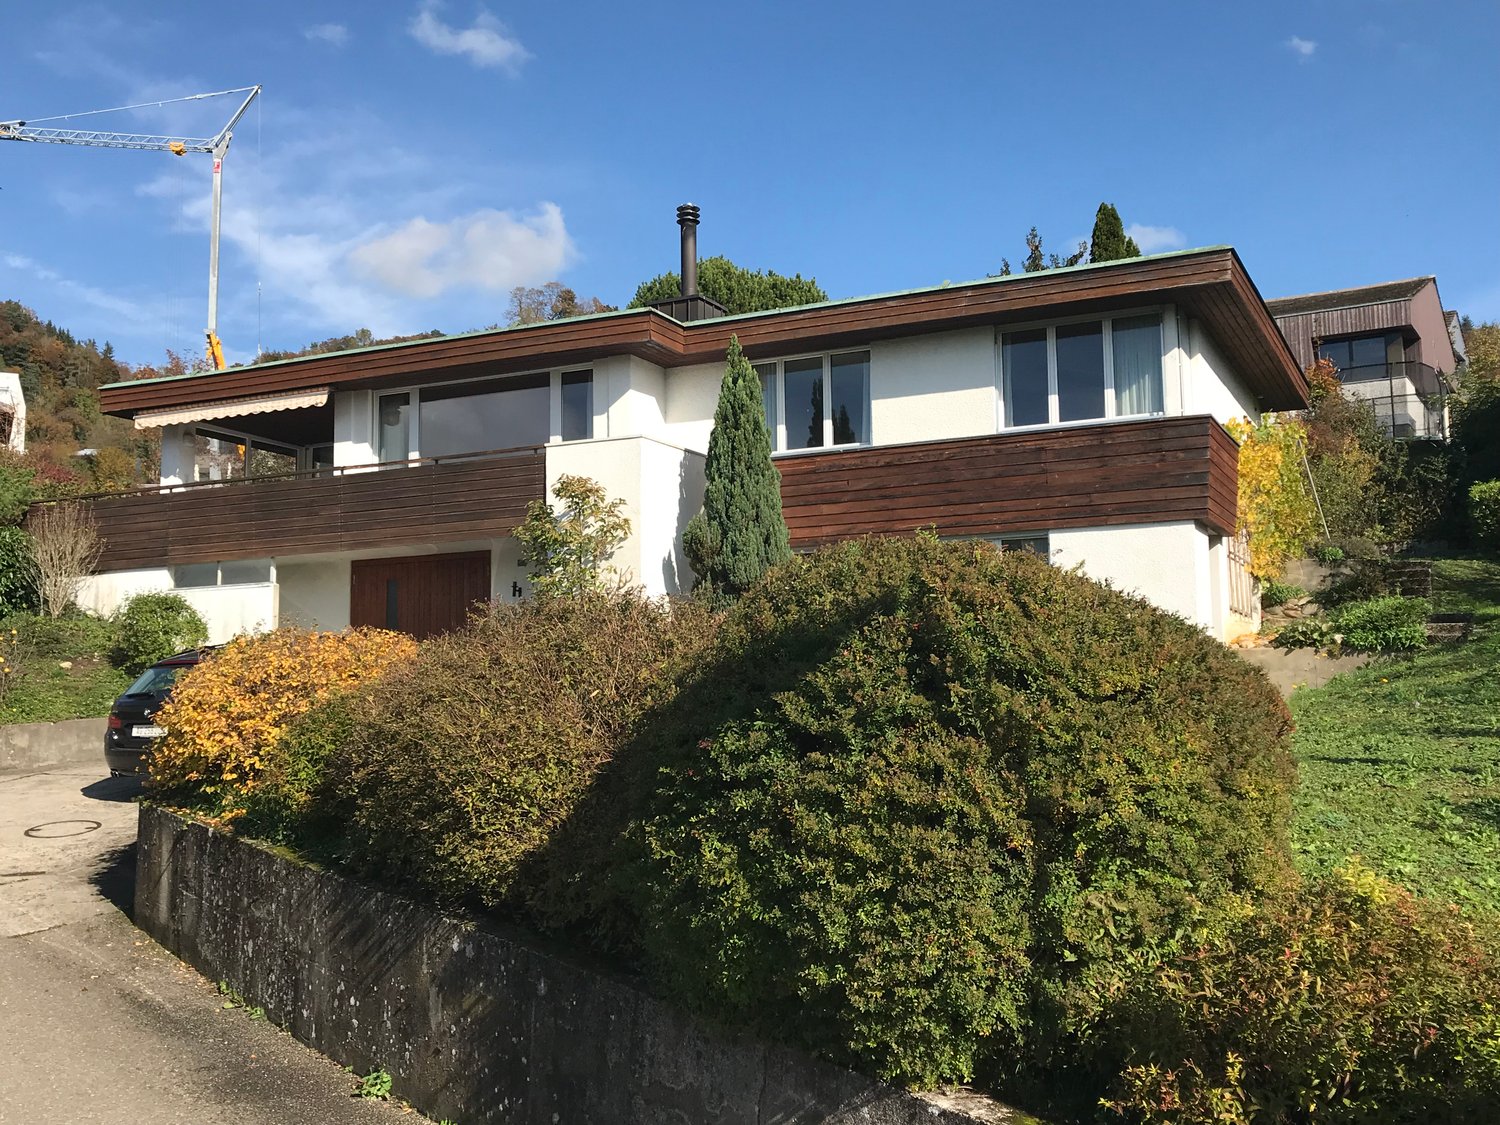
  • Modern two-story house with a garage, white van parked in front, and a well-maintained driveway.
  • A rectangular swimming pool with clear blue water, surrounded by wooden decking and greenery. The pool features a slide on one side and inflatable toys floating in the water.
  • A sunny outdoor patio with wicker furniture, including a sofa, chairs, and a coffee table, under a large umbrella. The area features a pinwheel, a lantern, a potted plant, and a view of a grassy yard with a slide and toys.
  • A well-maintained outdoor dining area with a long rectangular table set for a meal, surrounded by chairs, a barbecue, and a neatly arranged garden.
  • Modern bathroom with a corner bathtub, toilet, sink, and towel rack. The walls are tiled in white with a black accent border, and the floor is dark tiled.
  • A modern, well-lit room with a desk, chair, lamp, mirror, cabinet, and television. The room features light pink walls and a wooden floor.
  • Modern kitchen with light wooden cabinets, granite countertops, stainless steel sink, and a built-in range hood. Features include a window with a view of greenery, a toaster, and a wooden cutting board on the counter.
  • Modern living room with grey sofa, coffee table, ottoman, dining table, chairs, fireplace, and decorative toys.
  • Modern bedroom with a large bed, nightstands, a leather stool, and a large picture frame on the wall.
  • Modern bathroom with white tiles, dark grey floor, sink, bathtub, toilet, mirror, and towel rack.
  • Bright bedroom with two single beds, wooden flooring, built-in shelving, and a hanging pendant light.
  • Storage room with shelves, a small table, a mirror, and various items including a toy lion and a statue.
  • A narrow storage room with wooden shelves holding various items, including storage bins, a green box, and a black electrical device. Electrical equipment is mounted on the wall, and a door is visible on the left side.
  • A small bathroom with a sink, washing machine, microwave, and a door with two bags hanging on it. There is also a towel and a small window.
1 / 17
Two-story white house with multiple windows, surrounded by greenery, outdoor seating area, and swimming pool.
A grassy lawn leads to a concrete staircase that ascends to a wooden porch with a bench and potted plants. The house has a white exterior with a red-tiled roof, and the surrounding area includes trees and a neighboring building.
Modern two-story house with a garage, white van parked in front, and a well-maintained driveway.
7.5 rooms182m²CHF 1,700,000.–
Premium
Trottenmatt 237, 5318 Mandach

Charming single-family house in Mandach

Charming 7½-room single-family house with large garden in Mandach AG Rural idyll meets modern living comfort In a quiet and family-friendly neighborhood of Mandach, this spacious 7½-room single-family house awaits you. The 2006-built home convinces with a well-thought-out room layout, an extensive garden, and excellent living quality – ideal for families or anyone who values plenty of space and tranquility. Highlights at a glance · 7½ rooms · Year of construction 2006 · Last renovations 2022 · Living area: approx. 182 m² · Plot: 803 m² · 84 solar panels · Spacious, open living and dining area with open kitchen · Swedish stove in the living room · Spacious bathroom with whirlpool bathtub, shower, and toilet · Two additional guest bathrooms · Lovingly designed garden with large playground, stone garden, berry bushes, and fig tree, the entire garden is fenced. · Cozy seating area with grill – perfect for social hours · Versatile children's playground · Pool 5m x 8m and 1.33m deep, heated and covered · Double garage and separate room for equipment · E-charging station in the garage and bike stand · Energy-efficient air/water heat pump · Comfortable central vacuum cleaner · Laundry room · Basement · Civil defense room Living with quality of life This single-family house offers plenty of space to live, relax, and enjoy. The spacious garden invites you to play, swim, garden, or have cozy grill evenings with family and friends. The quiet location and child-friendly environment make this property particularly attractive. Sales price CHF 1,700,000 Have we sparked your interest? We would be happy to show you this beautiful home during a personal viewing. We look forward to your contact.

Travel time
-
  • Aerial view of a modern house with a large, well-maintained lawn, surrounded by a stone wall and flags, with neighboring houses and a winding road visible.
  • Modern two-story house with grey siding, large windows, and a covered entrance area. Features a driveway, small garden, and flags on poles.
  • A modern house with a well-maintained lawn, a hot tub, and a metal gate. The background features rolling hills and flags on poles.
  • Modern two-story house with light blue exterior, large windows, covered patio area, outdoor seating, grill, and hot tub in a well-maintained lawn.
  • Lush green lawn with a metal fence, three flagpoles with flags, and a scenic view of rolling hills and a town in the distance.
  • Modern kitchen with red cabinets, black island, stainless steel sink and faucet, built-in ovens, and a range hood.
  • Modern kitchen with red cabinets, white island, black tiled floor, and built-in microwave.
  • Empty room with dark tiled floor, white walls, large windows, and a kitchen island with sink.
  • Empty room with dark tiled floor, large glass doors opening to a paved outdoor area with a car visible outside.
  • Modern bathroom with white tiled walls, black tiled floor, a white sink with a chrome faucet, a mirrored cabinet, and a toilet.
  • Empty room with dark tiled floor and large sliding glass doors leading to a garden area.
  • Empty room with dark tiled floor, yellow accent wall, white ceiling light fixture, and a closed wooden door leading to another space.
  • Modern bathroom with black tiled floor, white walls, two sinks, a toilet, a bathtub, and a large window offering a scenic view.
  • Modern bathroom with black tiled floor and walls, white sink with faucet, dark wooden cabinet, and a glass-enclosed shower area.
  • Modern room with large sliding glass doors opening to a balcony, offering scenic countryside views.
  • Empty room with white walls, black tiled floor, and a wooden slatted ceiling. Features a black door, wall-mounted light fixture, and a small vent on the wall.
  • Modern hallway with black tiled floor, white walls, large mirror, and a skylight above.
  • Modern bathroom with two sinks, a vanity cabinet, and a large mirror with built-in lighting. The walls are tiled in white, and the floor is dark.
  • Modern bathroom with black tiled floor and walls, a white sink, a shower area, and a wooden cabinet.
  • Balcony with metal railing overlooking a rural village with green fields, houses, and distant hills.
  • Balcony with modern metal railing, tiled floor, overlooking a green hilly landscape with scattered houses and trees.
  • Utility room with two white washing machines and a dishwasher, concrete walls and floor, and a sink with a faucet.
  • Empty room with bare walls and concrete floor, featuring two windows and a closed door leading to another space.
1 / 23
Modern two-story house with grey siding, large windows, and a covered entrance area. Features a driveway, small garden, and flags on poles.
A modern house with a well-maintained lawn, a hot tub, and a metal gate. The background features rolling hills and flags on poles.
Modern two-story house with light blue exterior, large windows, covered patio area, outdoor seating, grill, and hot tub in a well-maintained lawn.
8 rooms263m²CHF 2,100,000.–
Premium
5400 Baden

Modern Villa: Only 25 minutes to Baden and 45 minutes to Zurich/Basel

Living at the highest level, architecture meets quality of life In a sunny south-facing location in a quiet single-family home district of Oberhofen AG, this representative 8-room villa awaits you in top condition, lovingly maintained since 2013. On a spacious plot of 1,069 m2, you can enjoy a lot of privacy, unobstructed views into the greenery, and a luxurious living ambiance. In 25 minutes, you can reach Baden, and in 45 minutes, you can reach both Zurich and Basel, making it ideal for commuters with flexibility and home office. Highlights at a glance • Living area: 263 m2 net on 3 floors • Rooms: 8 rooms, ideal for families, home office users, or living and working • Wet cells: Three high-quality bathrooms (Villeroy & Boch) • Outdoor: approx. 40 m2 seating area with whirlpool and pergola, approx. 46 m2 roof terrace with unobstructed panoramic view • Construction method: ecological wood element construction with high-quality materials and a waterproof basement. • Condition: Ongoing renovations and careful maintenance guarantee an excellent overall condition. • Energy & Climate: MINERGIE® standard, controlled living room ventilation, air/water heat pump with active cooling function, automatic shading with wind guard. • Smart Home: KNX house control, multimedia networking in all rooms. • Comfort & Security: wheelchair-accessible ground floor, 3-fold glazed wood-metal windows, 3-fold locked security front door with motor drive, electric shading. • Environment: freestanding property without direct neighbors, double garage, equipment house, completely fenced garden. Living with a view, inside and out The room concept is well thought out and suitable for everyday use: • On the ground floor, a approx. 60 m2 large, open living/dining area with a semicircular kitchen island awaits you, ideal as a meeting point for family and guests. Large window fronts provide plenty of light and a seamless transition to the sunny seating area with a whirlpool. Additionally, a separate office with an area of 12.5 m2 is available, as well as a guest toilet with shower and sink. • On the upper floor, there are three bright, spacious bedrooms (each approx. 20-22 m2) with built-in closets and floor-to-ceiling windows, perfect as children's rooms or guest rooms. A bathroom with a bathtub, shower, two sinks, and a toilet. • The attic floor with 47 m2 is reserved for the master area: a bedroom with a dressing room and direct access to the approx. 46 m2 large panoramic terrace with a view. A bathroom with a bathtub, rain shower, two sinks, and a toilet. • In the basement, there is additional development potential: a planned leisure/wellness area (31 m2) including a wet cell can be completed according to your wishes. The combination of open living areas and private retreats creates a harmonious living feeling, barrier-free, bright, and stylish. Location & Accessibility Oberhofen AG offers quiet living in the countryside and at the same time good accessibility to the economic centers: • In 45 minutes by car to Zurich or Basel, in 25 minutes to Baden. • Bus stop can be reached in 5 minutes. • In just 6 minutes' drive, you can reach the Laufenpark in Germany with a very extensive range of shopping facilities (including dm, Rossmann, Müller, Edeka, Aldi, Lidl, OBI, and various sports and fashion stores). • School and kindergarten are located in the surrounding area. Here you live away from the noise of everyday life without having to forego good connections. A home to arrive and stay Whether as a spacious family house, for couples with a demand for space, or for people who want to combine living and working under one roof: this villa convinces with modern architecture, sustainable construction, and high living comfort. Move in, relax, and enjoy

New building
1 / 12
  • Balcony / Terrace
  • Garage
  • View
  • +2
6.5 rooms169m²CHF 1,325,000.–
Premium
Schützenweg 7, 5330 Bad Zurzach

Welcome to the family paradise in Bad Zurzach

This new semi-detached house development on Schützenweg in Bad Zurzach blends seamlessly into the existing neighborhood: With plenty of greenery and an architecture that is modern, yet unobtrusive. The large gardens, in which the six semi-detached houses are embedded, provide ample space between them. Thus, you live in a neighborhood with a community and yet in a protected private sphere with your own property.Since it's a new building, you can realize your dream home together with the architects and, where possible, determine the materials and colors.The heart of the house is the spacious and bright ground floor with over 40 m² of floor space. The kitchen looks particularly elegant with the free-standing cooking island – as the centerpiece of the living room, which can be perfectly complemented and designed with a large dining table and a upholstered landscape. The living room leads directly to the spacious seating area and into the garden.The bedrooms on the upper floor are equipped with a bathroom and separate shower as well as WC, or with a combined bathroom with bathtub and shower, depending on the number of rooms and floor plan. The attic floor will finally capture your heart: With the 5½-room variant, through a large room with a huge terrace and a picturesque view over the Rhine to the Black Forest and the surrounding forests. The 6½-room variant, on the other hand, convinces with a feel-good zone of two rooms with an adjacent wet cell (shower/WC) and a wonderful terrace.Spacious basement rooms, laundry room, and bike room in the private basement are, of course, part of the well-thought-out room concept. Parking spaces in the shared underground garage with direct access to the individual houses are available optionally. The underground garage is fully prepared for e-mobility and thus already meets the requirements of tomorrow.This extremely quiet neighborhood without any through traffic is within walking distance to the train station, all schools, and shopping facilities (Migros supermarket).Have we piqued your interest? We look forward to presenting this project to you personally on site.Gfeller & Käufeler Immobilien AGWe are at home in real estate

  • Balcony / Terrace
  • Garage
  • View
  • +2
Travel time
-
New building
1 / 10
  • Garage
  • View
  • Child-friendly
  • +1
4.5 rooms116m²CHF 1,090,000.–
Premium
Schützenweg 7, 5330 Zurzach

Your new dream house on the Rhine

Your new home in the charming Bad ZurzachThis new semi-detached house development on Schützenweg in Bad Zurzach blends seamlessly into the existing neighborhood: With plenty of greenery and an architecture that is modern, yet unobtrusive. The large gardens, in which the six semi-detached houses are embedded, provide plenty of space between them. Thus, you live in a neighborhood, in a community, and yet in a protected private sphere with your own plot of land.Since it's a new building, you can realize your dream house together with the architects and, where possible, co-determine the materials and colors.The heart of the house is the generously sized and bright ground floor with over 40 m² of space. The kitchen looks particularly elegant with the free-standing cooking island – as the centerpiece of the living room, which can be perfectly complemented and designed with a large dining table and a upholstered landscape. The living room leads directly to the spacious seating area and into the garden.The master bedroom on the upper floor impresses with an en-suite bathroom with shower and toilet. Another bathroom with a bathtub complements the room offer.Spacious basement rooms, laundry room, and bike room in the private basement are, of course, part of the well-thought-out room concept. Parking spaces in the shared underground garage with direct access to the individual houses are available optionally. The underground garage is fully prepared for e-mobility and thus already meets the requirements of tomorrow.This extremely quiet neighborhood without any through traffic is within walking distance to the train station, all schools, and shopping facilities (Migros supermarket).Have we piqued your interest? We look forward to presenting this project to you personally on site.Gfeller & Käufeler Immobilien AGWe are at home in real estate

  • Garage
  • View
  • Child-friendly
  • +1
Travel time
-
  • 3 story white house, red roof, blue shutters, solar panels on adjacent house
  • White house with brown roof, blue shutters, garage, van parked, green bench
  • a street with row of houses on the right, a black van is parked outside the houses, street is empty, trees in front of the houses
  • White house, brown roof, blue shutters, tiled front, entry door, outdoor seating, paved courtyard, street lamp
  • row of houses, white houses with brown shutters, green lawn in front, brick road, cars driving on road
  • Small house with a garage, two windows, and a tree nearby
  • empty room, white walls, tiled floor, two windows with white frames
  • empty room, gray tile floor, white walls, arch doorway, small window
  • empty room, gray tiles, white walls, fireplace, sliding door, recessed lighting
  • empty room, white walls, gray tile flooring, power outlet, open door leading to another room
  • empty room, white walls, dark grey tiled floor, arch opening
  • tiled floor, empty room, window, power outlet
  • white walls, wooden arch, white kitchen cabinets, electrical switch
  • modern kitchen with stainless steel oven and dishwasher, large black worktop, white kitchen units, grey tiled floor
  • tiled floor, white walls, radiator, glass door, no furniture
  • Bathroom with white tiles, corner bathtub, window with frosted glass.
  • Wooden staircase, white cabinets, black countertops, grey tile flooring, sink
  • modern kitchen, black countertops, built-in oven, dishwasher, wooden cabinets, light ceiling
  • spiral wooden staircase, metal handrail, wooden steps, white walls
  • white walls, windows, large window with a view, white radiator, empty
  • empty room, white walls, white flooring, window with white frame
  • Empty room with wooden staircase
  • Wooden spiral staircase in the center of the house, wooden handrail, landing with windows
  • Empty room, white walls, white flooring, radiators, windows with a view outside
  • empty room with white walls, radiator, white ceiling, large window
  • empty room, white walls, ceiling, floor, window
  • empty room, white ceiling, white floor, white wall, window, wooden stairs
  • empty room, wooden railing, white walls, glass window, white radiator, tile floor
  • Empty attic room with white walls, white tiled floor, and two windows with wooden frames
  • empty room, white walls, white ceiling, white flooring, 2 windows, 2 radiators
  • empty room, white walls, white ceiling, white floor, heater, dormer window
  • white floor and walls, sink with faucet, open doorway, skylight
  • White walls, wooden floor, open door leading to a bathroom with sink and window, wooden staircase
  • Corner bathroom with tiled walls and floor, empty shower, under construction fixtures and fittings
  • tiled walls, floor, sink, large window
  • empty room with sliding window, heater, empty corner, street view
1 / 36
5.5 rooms140m²CHF 890,000.–
Top
Dorfstrasse 23, 5225 Bözberg

5.5 Room Single-Family House with Workshop in Bözberg

In a quiet and sunny location in Bözberg, this inviting single-family house with 5.5 rooms is situated. The object convinces with a cozy living atmosphere, a well-thought-out room layout, and a dreamy view of the Alps. The house was built in 1958 and completely renovated in 2012. It has a living area of 140 m², a usable area of 176 m², a plot area of 428 m², and a volume of 650 m³. The room height is 2.20 m and provides a pleasant living atmosphere. The modern kitchen is equipped with high-quality appliances and invites you to cook and enjoy together. Two bathrooms - one with a shower, the other with a bathtub - offer additional comfort. The house is heated by oil heating and is suitable for families, couples, or people who appreciate village life due to its well-thought-out construction. A special highlight is the spacious workshop, which offers a variety of uses - whether for hobbies, handicrafts, additional storage space, or even commercial use. Additionally, two parking spaces are available directly at the house. The location on the village street offers the perfect combination of tranquility and good connection: The bus stop is only 20 meters from the house, ideal for commuters and students. A grocery store is only 100 meters away, with short distances for daily needs. Schools and further shopping facilities are also easily accessible. An ideal home for all those who want to combine rural tranquility with modern living comfort and an impressive view.

Travel time
-
1 / 37
8 rooms222m²CHF 1,850,000.–
Lätteweg 4, 5212 Hausen AG

8 Room Single-Family House with In-Law Suite

Spacious single-family house with in-law suite, low-maintenance outdoor area, and plenty of privacy Welcome to Lätteweg 4 in Hausen - here you will find more than just a house. This exceptional property offers you a living experience that will delight: 8 bright, spacious rooms and a charming 2-room in-law suite create a true spatial wonder that leaves no wishes unfulfilled. Whether for the large family, as a multi-generational house or for the ideal combination of living and working - here you can enjoy maximum flexibility and plenty of space for your individual life plans. The house is in very good condition: regular renovations and loving care make it possible for you to move in without additional effort and feel at home from the very first moment. But that's not all: the outdoor area is a real highlight! The garden is completely protected from view and invites you to relax and enjoy. Here you will find your personal }. A special extra: a pizza oven - perfect for long summer evenings with friends and family. Even in rainy weather, you can sit comfortably outside thanks to the covered outdoor area. The location could hardly be better: the popular Hausen combines rural idyll with a good infrastructure. Here you live quietly and close to nature, without having to sacrifice shopping opportunities, schools, or a quick connection to public transportation. This special property offers spacious room comfort and a low-maintenance outdoor area. Object description: • 8 rooms • Year of construction 2000 • Plot area: 592 m2 • Gross/net floor area: 228 / 222 m2 • Usable floor area: 419 m2 • Basement area: 90 m2 • Very well-maintained condition / continuously renovated • Tiled and oak parquet floors • Spacious built-in kitchen • Double-glazed chimney • Large covered seating area in the outdoor area • Large basement with laundry room • Gas/underfloor heating • Spacious double garage and outdoor parking for 4 to 5 additional cars. • 2-room in-law suite on the 1st floor with separate entrance and approximately 48 m2 living space and approximately 61 m2 total usable floor area. • Insect screens on all windows. Pictures/Documents: • Some online sales platforms are limited in the display of pictures and documents. • The complete advertisement with all pictures, a virtual tour, and drone footage can be found on our website www.arimo.ch/kaufen Sales modalities: • Purchase offers: Will be accepted together with a financing confirmation. • Offer character: Non-binding and subject to change, sale prior to acceptance remains reserved. • Purchase agreement: Handover costs (notary and land registry office) will be shared equally. • Down payment: CHF 60,000.00 upon signing a reservation contract. • Availability: By arrangement. Viewings: • Please note that viewings can only be arranged after prior financial and affordability clarification with a bank. Thank you for your understanding. Your contact person: Mirco FritschiMobile 076 612 95 77mfr@arimo.ch

Travel time
-
1 / 13
  • Parking space
  • Balcony / Terrace
  • Pets allowed
  • +2
12.5 rooms402m²CHF 764,000.–
Auf Anfrage 1, 5313 Klingnau

Charming multi-family house in Klingnau with 3 spacious residential units and diverse utilization potential

Charming multi-family house in Klingnau with 3 spacious residential units and diverse utilization potential In the quiet southeast of Klingnau, just about 6 kilometers from the German border, awaits this characterful multi-family house with three spacious residential units. The property combines historic charm with versatile usage possibilities and is located in a natural living environment with the special flair of the historic old town.Whether as a multi-generational house, for the combination of own use and rental or as an attractive capital investment - this multi-family house offers diverse perspectives and convinces with its spacious living areas as well as its development potential.The three residential units each have an individual character and offer plenty of space for different living needs. On the ground floor, there is a 3.5-room apartment with approximately 100 m² of living space and its own seating area. The 1st upper floor comprises a spacious 4.5-room apartment with approximately 147 m² of living space and a 26 m² large terrace. On the top floor, an attractive 5.5-room maisonette with approximately 155 m² of living space and a sunny terrace of 35 m² awaits.Particularly noteworthy is the successful mix of historic building substance and modern living comfort. The partially preserved timber framing, the historic vaulted cellar, and numerous architectural details give the property its unmistakable character. High-quality built-in kitchens in all three apartments are already included in the purchase price and round off the attractive overall offer.Also, regarding future use, the property offers interesting possibilities. Already existing renovation plans provide a good basis for individual modernizations, while the STOWE capability enables a later division into condominium ownership and individual sale of the apartments.Highlights at a glance- Multi-family house with three spacious residential units- Ground floor: 3.5 rooms with approximately 100 m² and own seating area- Upper floor: 4.5 rooms with approximately 147 m² and 26 m² terrace- Top floor: 5.5-room maisonette with approximately 155 m² and 35 m² terrace- Partially historic timber framing- Historic vaulted cellar- Charming architectural details- High-quality built-in kitchens in all apartments included- Flexible usage possibilities- Renovation plans available- STOWE-capable - division into condominium ownership possible- Attractive location in a natural environmentThe family-friendly location convinces with short distances to the most important facilities of daily life. The public playground is only about 100 meters away, the SBB train station is approximately 300 meters accessible, and shopping possibilities are about 800 meters from the property. Schools, swimming pool, lake, and recreational areas are also easily accessible and offer a high quality of living and life.Properties with this combination of historic charm, spacious living areas, and diverse development potential are only rarely available on the market.We would be happy to present this special property to you in person and show you the numerous possibilities that this multi-family house offers. Contact us today for the complete sales documentation or to arrange a viewing appointment. We look forward to your inquiry.

  • Parking space
  • Balcony / Terrace
  • Pets allowed
  • +2
Travel time
-
1 / 13
5.5 rooms80m²CHF 340,000.–
Pfalzstrasse 20, 5106 Veltheim

Charming single-family house in Veltheim

Welcome to this charming single-family house in the idyllic municipality of Veltheim (5106). The two-story house has a lot to offer.House overview: • Living area: approximately 80 m² on two floors • Rooms: 5.5 rooms – ideal for families or couples with space requirements • Year of construction: 1987 – solid building substance with great potential • Garden: Small garden area – perfect for relaxation and enjoyment • Roof with various extensions Location and surroundings:The location of the house is convincing all around. The surroundings are very quiet. • Bus stop «Bären»: Only 3 minutes' walk away – excellent public transport connection • Bruggerstrasse school: Can be reached in just 4 minutes' walk – ideal for families with children This charming single-family house combines living comfort, peace, and great potential in an attractive municipality in the canton of Aargau.This single-family house is being auctioned off by the bankruptcy or debt enforcement office with a half share. The official estimated value is CHF 340,000.00 (1/2 co-ownership share). The sale price of an auctioned property can be significantly lower than the market price. Detailed information (address, property details, usually appraisal report, photos, and information on the upcoming auction and contact point) can be found on www.zimmo.swiss. The objects can usually be viewed in advance (there is also more information on this in the registered area). Further information on this and over 100 other interesting properties can be found at:

Travel time
-
1 / 12
  • Garage
4 rooms131m²CHF 680,000.–
Geuggewegli 5, 5413 Birmenstorf AG

Charmantes 3.5-Zimmer-Haus mit separatem Garten

Dieses charmante 4-Zimmer-Einfamilienhaus vereint ländlichen Charme mit einem behaglichen Wohnambiente. Ein besonderes Highlight ist das grosszügige, separate Grundstück, das vielfältige Nutzungsmöglichkeiten bietet, sei es als Garten, Spielwiese oder persönliche Ruheoase. Zwei Garagenboxen direkt vor dem Haus runden das attraktive Angebot ab.Im Untergeschoss befindet sich ein praktischer Kellerraum unterhalb des Essbereichs, der sich ideal als Lager- oder Vorratsraum eignet.Das Erdgeschoss begeistert mit stilvollen Terracotta-Böden, sichtbaren Holzbalken und einem traditionellen grünen Kachelofen, der eine warme und einladende Atmosphäre schafft. Die grosszügige Landhausküche verfügt über viel Stauraum, alle gängigen Küchengeräte sowie einen historischen Holzofen, der den besonderen Charakter des Hauses unterstreicht. Ergänzt wird diese Etage durch ein separates Gäste-WC und einen praktischen Waschraum.Im ersten Obergeschoss befinden sich das helle Wohnzimmer sowie ein Badezimmer mit Badewanne. Das zweite Obergeschoss bietet zwei Schlafzimmer. Eines davon verfügt zusätzlich über eine Fläche unter der Dachschräge, die sich ideal als Homeoffice, Ankleide oder Hobbybereich nutzen lässt.Beheizt wird die Liegenschaft mit einer Gasheizung. Zusammen mit dem separaten Waschraum, dem Keller, dem grosszügigen Garten und den beiden Garagenboxen bietet dieses Haus eine ideale Kombination aus Charme, Funktionalität und Wohnqualität. Es eignet sich hervorragend für Paare oder kleine Familien, die das Leben in einer ruhigen und naturnahen Umgebung schätzen.AN EINER BESICHTIGUNG INTERESSIERT? BITTE ANMELDEN: https://neho.ch/b/5413-26-1Cette charmante maison de 4 pièces séduit par son caractère rural, son atmosphère chaleureuse et un atout exceptionnel : une grande parcelle séparée faisant office de jardin, d'espace de jeux ou de lieu de détente. Deux box garages situés directement devant la maison complètent parfaitement l'offre.Le sous-sol comprend une cave située directement sous la salle à manger ? idéale pour le stockage ou les provisions. Le rez-de-chaussée se distingue par des sols en terre cuite, des plafonds avec poutres apparentes en bois et un poêle en faïence vert traditionnel, qui confèrent au lieu charme et convivialité. La cuisine attenante, de style campagnard, offre de nombreux rangements, tous les équipements nécessaires ainsi qu'un ancien four à bois/à pierre ollaire, alliant caractère et fonctionnalité. Un WC séparé et une buanderie complètent cet étage.Au premier étage se trouvent un salon lumineux et une salle de bains avec baignoire. Le deuxième étage comprend deux chambres ? l'une plus spacieuse, l'autre avec un espace supplémentaire sous les combles, idéal comme bureau, dressing ou pièce hobby.La maison est chauffée au gaz et dispose d'une infrastructure fonctionnelle comprenant une buanderie séparée et une cave. Le grand jardin ainsi que les deux box garages rendent ce bien particulièrement attractif pour un couple ou une petite famille.VOUS SOUHAITEZ VISITER ? MERCI DE BIEN VOULOIR VOUS INSCRIRE D'ABORD : https://neho.ch/b/5413-26-1This charming 4-room house impresses with its rustic character, warm atmosphere and a standout feature: a large separate plot that can be used as a garden, play area or peaceful retreat. Two garage boxes located directly in front of the house are also included in the offer.In the basement, there is a cellar room directly beneath the dining area ? ideal for storage or supplies. The ground floor features terracotta flooring, exposed wooden beam ceilings and a traditional green tiled stove that adds character and cosiness. The adjoining country-style kitchen offers generous storage space, all essential appliances and a historic wood or soapstone oven, combining charm and practicality. A separate WC and a utility room complete this level.On the first floor, you'll find a bright living room and a bathroom with bathtub. The second fl...

  • Garage
Vanessa Palinkas

Vanessa Palinkas

Immobilienmaklerin

Travel time
-
1 / 18
5.5 roomsCHF 1,500,000.–
Tiefensteinweg 17, 5303 Würenlingen

.....::: RESERVED :::.....

Luxurious single-family home with pool and modern energy technologyExclusivity meets design, privacy, and unparalleled living comfort.In one of the most sought-after residential areas of Würenlingen, this outstanding property presents itself as a harmonious combination of modern architecture, luxurious equipment, and first-class living quality. The privileged corner location at Tiefensteinweg 17 not only provides maximum privacy but also optimal sunlight – a place that exudes calmness, elegance, and value from the very first moment.This detached single-family home meets the highest standards and impresses with stylishly designed living areas, an impressive outdoor area with a heated designer swimming pool and whirlpool, as well as a state-of-the-art photovoltaic system, which makes this home energetically future-proof.Equipment & HighlightsThe detached single-family home offers 164 m² of living space: • Building volume: 905 m³ according to SIA 116 (BJ 2010) • 5.5 rooms on 2 floors for spacious living • 2 modern bathrooms for the highest comfort • Designer swimming pool with heating system • Outdoor whirlpool • Photovoltaic system (2024) with storage • Garage and 2 parking spaces • Balcony with a wide view • Dishwasher in the well-equipped kitchen Technology & Comfort (Supplemented) • Underfloor heating throughout the living area • Heat pump in the basement (heating system / house technology room) • Water softening system for lime-free water • Complete filter system for the swimming pool (including sand filter, pumps & control) • in the basement • Spacious cellar area with additional storage possibilities Location and surroundings:In one of the most sought-after residential areas of Würenlingen, this exclusive single-family home welcomes you with an atmosphere of calmness, harmony, and the highest living comfort. The bus stop “Breite-Lochacker” is only 3 minutes' walk away and provides a quick and convenient connection.For daily comfort, both the Denner supermarket and the Coop Center are within 10 minutes' walk – a luxury that combines short distances with relaxed living.The sun-drenched character of this residential area, combined with the pleasant calmness and the well-kept surroundings, creates an ambiance that immediately conveys a sense of well-being. Here, privacy, light, and lightness come together to create a living experience that is otherwise only known from high-quality residential resorts.The spacious 557 m² plot, the heated designer pool, the whirlpool, and the modern photovoltaic system make this property a retreat of the highest class – perfect for demanding buyers who are looking for style, luxury, and sustainable living comfort at the highest level.

Travel time
-
1 / 12
  • Parking space
  • Balcony / Terrace
  • Garage
  • +1
4.5 rooms168m²CHF 1,150,000.–
Würenlingen, 5303 Würenlingen

Single-family house with a lot of privacy and unobstructable view

This well-maintained single-family house in Würenlingen convinces with a pleasant living atmosphere, a well-thought-out room layout, and a beautiful outdoor area with a lot of privacy. The property offers around 167 m² of total living space and is ideal for couples, small families, or individuals looking for a home with additional space. The ground floor forms the center of the house. The spacious living area with a fireplace creates a cozy ambiance and offers direct access to the terrace and garden. Adjacent are the dining area, the separate kitchen with a practical pantry, and a guest toilet. On the upper floor, two well-cut rooms are available. Particularly noteworthy is the large room with a balcony and a beautiful view of the greenery. The high ceilings give the rooms an open, airy feel and underline the pleasant atmosphere of this floor. Another bathroom with a bathtub and daylight completes the room offer. The outdoor area is a special highlight: The covered terrace, the well-maintained garden with a biotope, and the sunny seating area with a far-reaching view offer beautiful opportunities to relax and enjoy. The basement has additional storage space, several secondary rooms, and a garage. Another fully-fledged room can be flexibly used as a hobby, work, or guest room and is directly connected to a bathroom with a shower. Particularly practical is also the separate entrance, which gives this floor additional usage possibilities. Due to the directly adjacent agricultural zone, the property benefits from an unobstructable view of the greenery, an open environment, and a natural living feel. At the same time, the quiet living environment offers a private and family-friendly character. An ideal home for all those looking for a well-maintained single-family house with a beautiful room layout, a lot of privacy, versatile secondary rooms, and a natural location.Exact address available after registration on neho.ch.INTERESTED IN A VIEWING? PLEASE REGISTER: https://neho.ch/b/5303-26-1

  • Parking space
  • Balcony / Terrace
  • Garage
  • +1
Joëlle Hunkeler

Joëlle Hunkeler

Immobilienmaklerin

1 / 12
  • Parking space
  • Garage
  • View
12 roomsCHF 2,800,000.–
Ehrendingen, 5420 Ehrendingen

Historic 4-family house on the Surb with garden & chimney house

This exceptional multi-family house from 1840 combines historical character with homely warmth. The carefully preserved property contains four individually designed units: a charming 2.5- and 3.5-room apartment with 72 m2 of living space each, a spacious 2.5-room maisonette with 150 m2 and an impressive 5.5-room maisonette with 222 m2. Pitched roofs, visible wooden elements, and numerous skylights create a bright, inviting atmosphere with unmistakable character. Each apartment has a private outdoor area in the form of a balcony or terrace, providing direct access to the outside. The property is idyllically located on the Surb and is surrounded by a spacious, lovingly designed garden with old tree population and plenty of greenery. A cozy chimney house invites you to linger and offers a magnificent view of the greenery - a place of encounter and deceleration. The offer is complemented by a spacious garage with an electric gate and various storage options. A solar system for hot water preparation rounds off the sustainable overall concept. This unique property is ideal for people with a sense of history, nature, and stylish living - just like multi-generational households, shared apartments, or investors with a vision. Have we sparked your interest? Contact us - we look forward to hearing from you.Exact address available after registration on neho.ch.INTERESTED IN A VIEWING? PLEASE REGISTER: https://neho.ch/b/5420-26-2

  • Parking space
  • Garage
  • View
Katrin Wobmann

Katrin Wobmann

Immobilienmaklerin

1 / 13
7 rooms173m²CHF 590,000.–
Oberdorfstrasse 128B, 5325 Leibstadt

Spacious 7-room house in Leibstadt with large rooftop terrace and great potential

Spacious semi-detached house with great potential in LeibstadtThis charming semi-detached house from 1943 is located in a quiet and sunny area in Leibstadt. With 7 rooms, a living area of 173 m² and two floors, the property offers plenty of space for families, couples with space requirements or people who want to combine living and working under one roof. The authentic character of the house creates a special atmosphere and at the same time offers versatile possibilities for individual further development.A special highlight is the spacious 59 m² large rooftop terrace. It extends the living area outdoors and offers plenty of space for relaxed hours in the sun, social gatherings or a personal green oasis. The plot covers 612 m² and thus leaves additional scope for designing the outdoor areas.The property was renovated in 1990 and has 2 bathrooms. A parking space directly at the house provides additional comfort in everyday life. The building is heated with electric heating, and the heat distribution is via radiators.The house is particularly suitable for buyers who appreciate the charm of an existing residential house and at the same time want to realize their own ideas. Whether it's a careful modernization, a contemporary adaptation of the rooms or a more comprehensive redesign: the existing space and the clear basic structure offer an attractive basis for personal living dreams.Highlights: • 7 rooms on 2 floors • 173 m² living area • 612 m² plot area • 59 m² sunny rooftop terrace • Renovated in 1990 • 2 bathrooms • 1 parking space directly at the house • Quiet, sunny and child-friendly location • Authentic character and versatile development potential Leibstadt is located in the lower Aare Valley in the canton of Aargau, directly on the Rhine and near the German border. The municipality combines rural tranquility and natural recreation with good accessibility to Aarau, Basel and Waldshut. Shopping facilities, restaurants and basic supplies are located in the surrounding area. The purchase price is CHF 590,000.

Travel time
-

Suggested properties for you based on search results