2 results - House, chalet, rustico to buy: 4322 (Mumpf)

1 / 22
8.5 rooms, 204m², CHF 1,495,000.–
4322 Mumpf

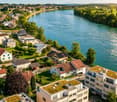
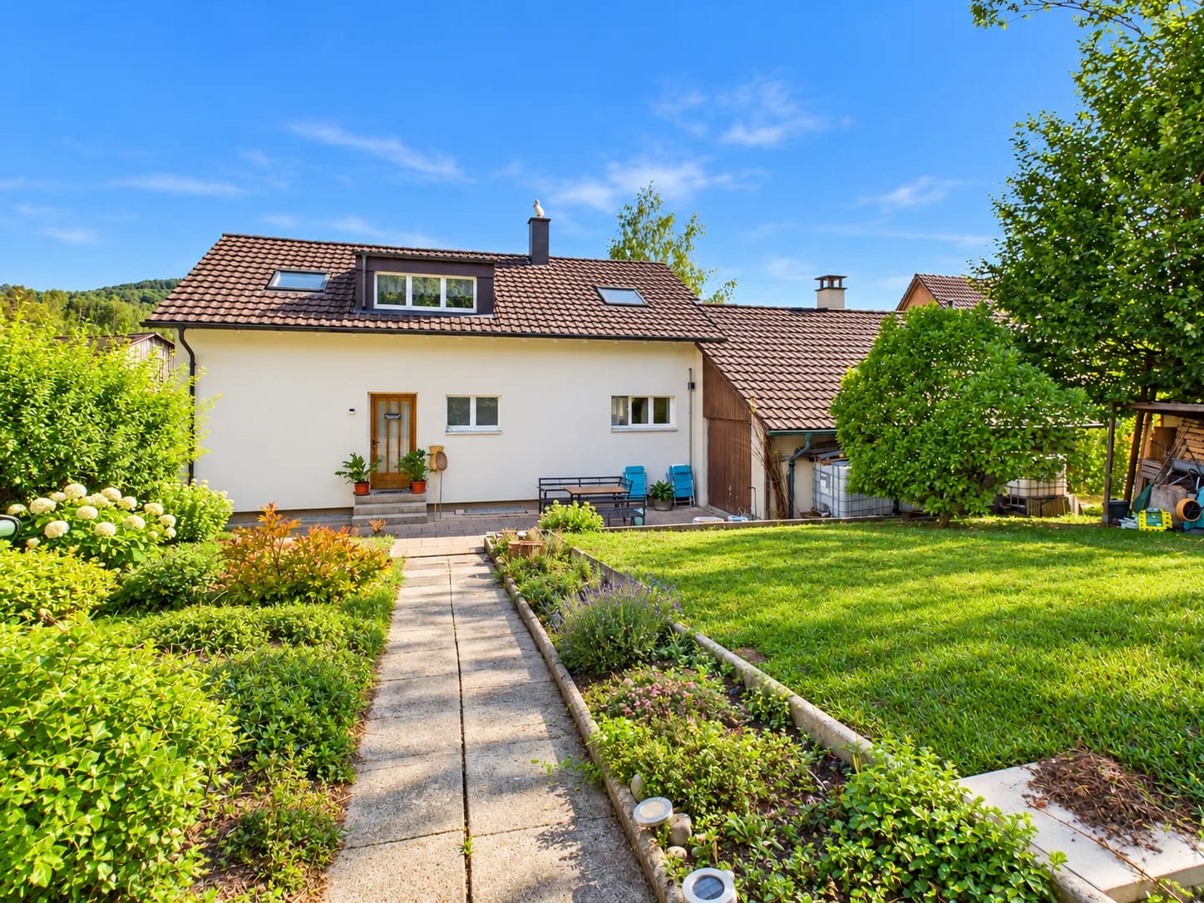
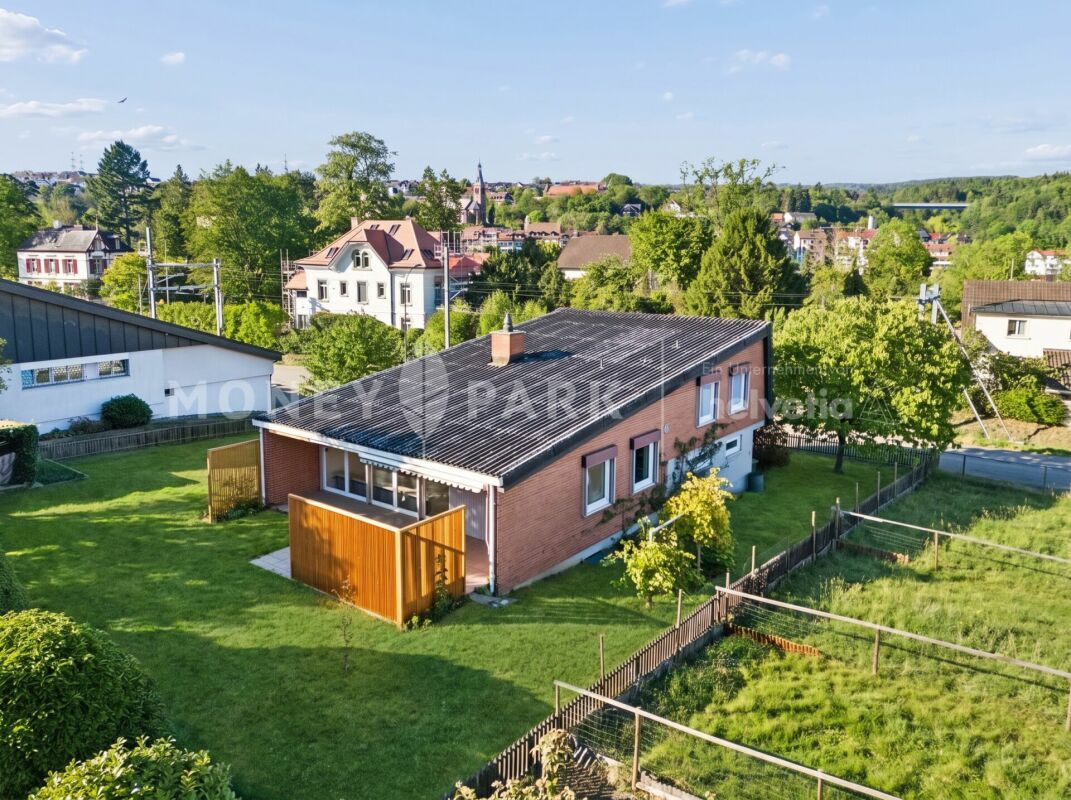
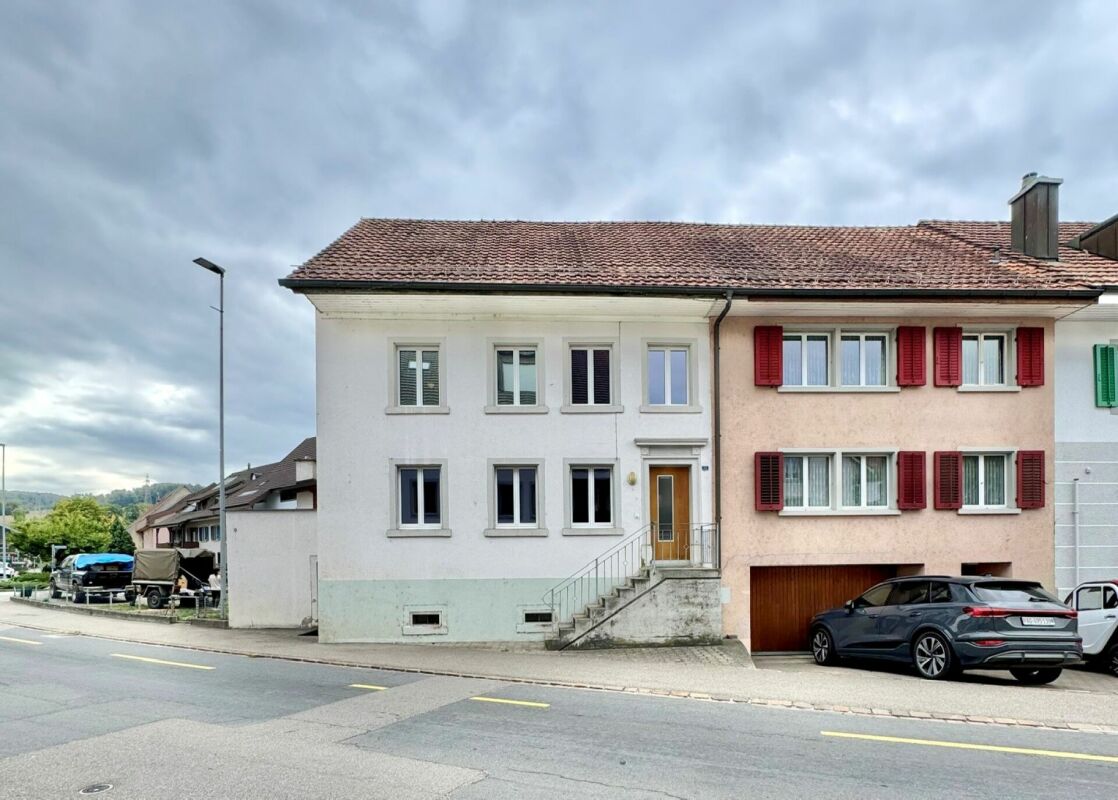
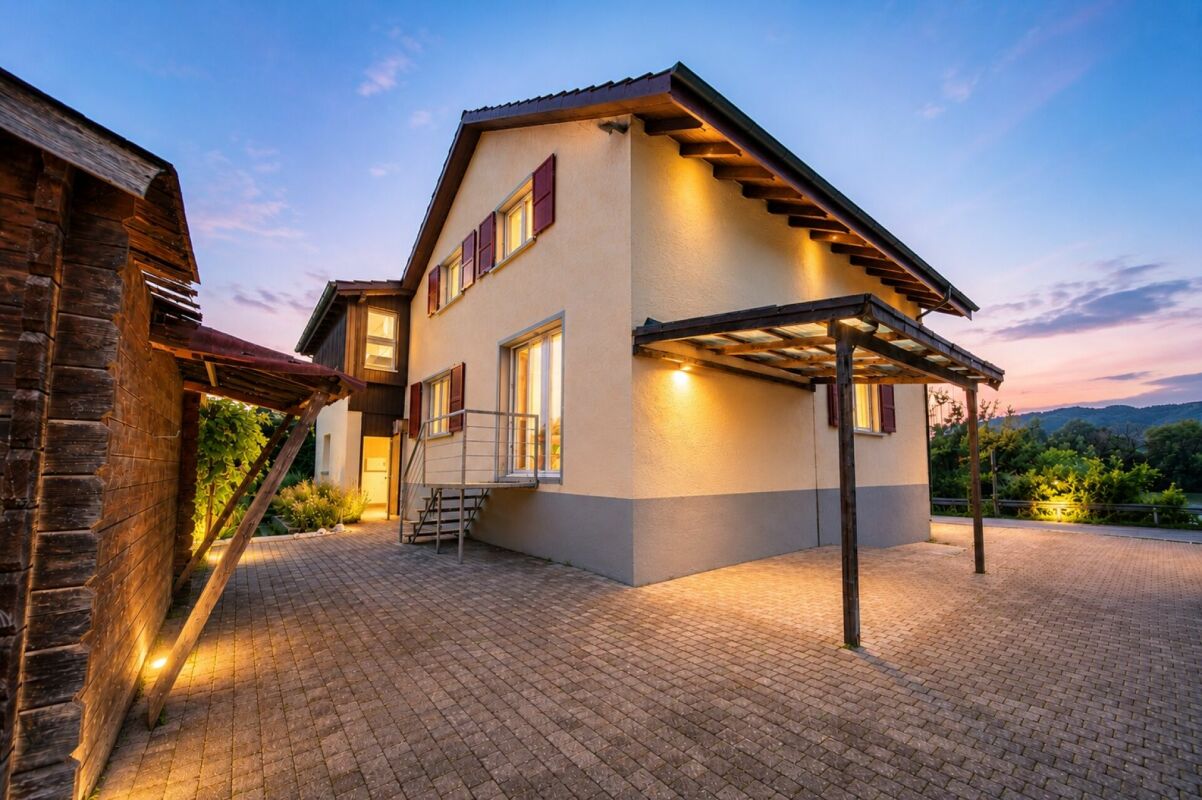
A home on the Rhine with a natural pool and development potential - exclusive 8.5-room single-family house

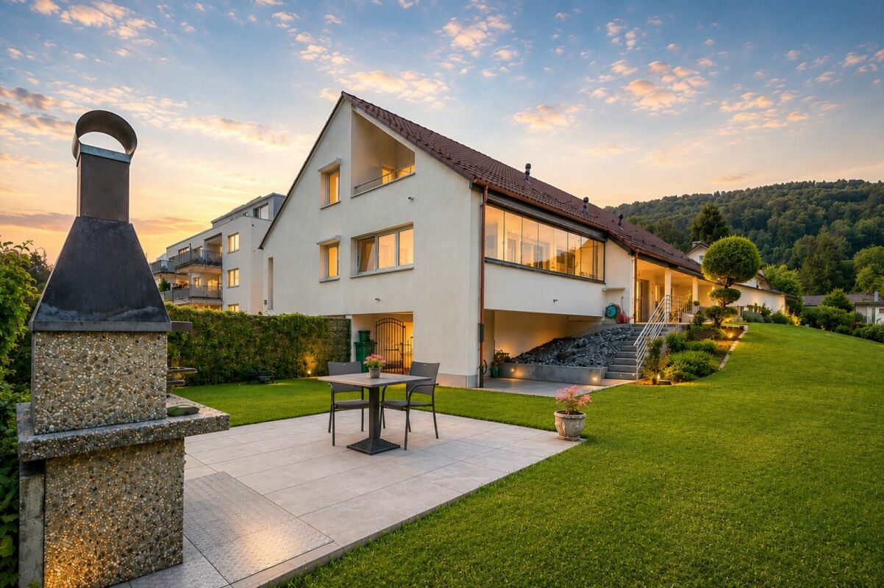
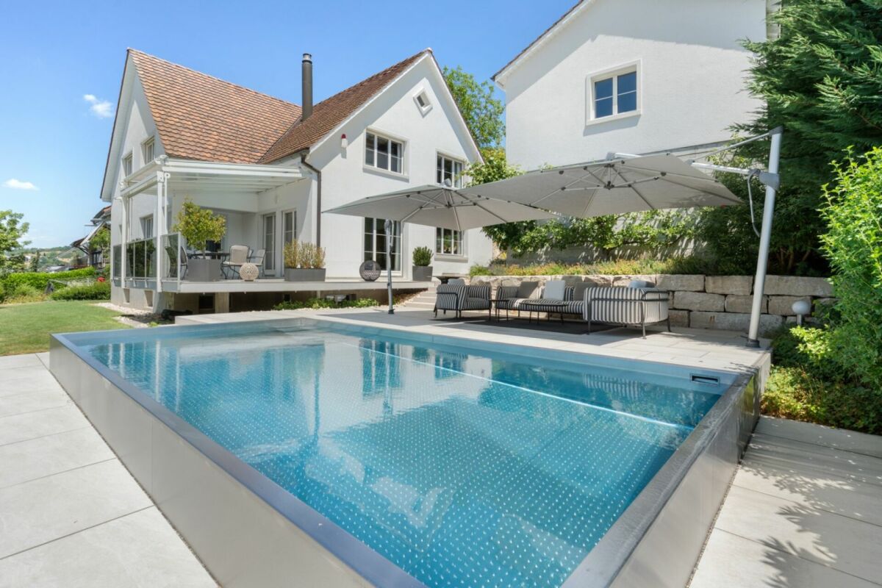
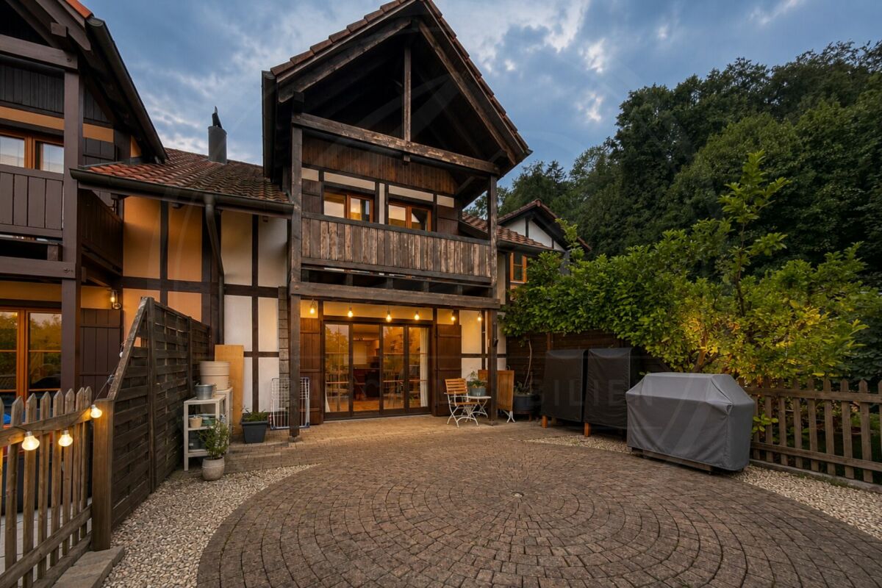
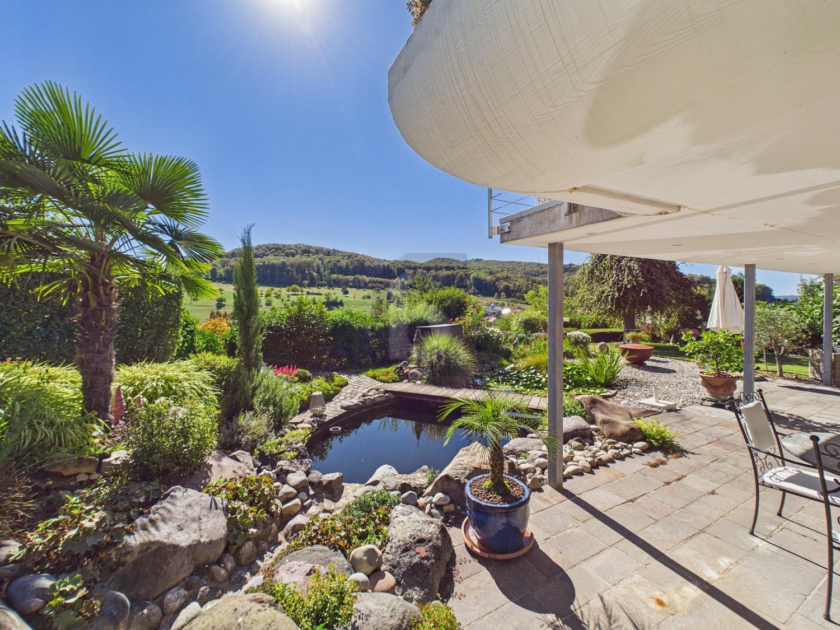
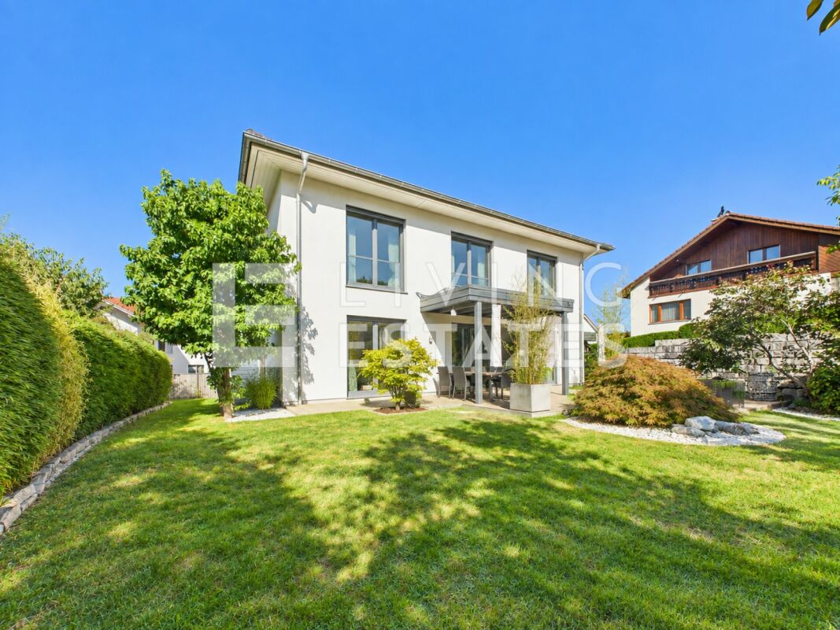
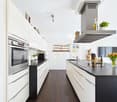
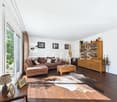
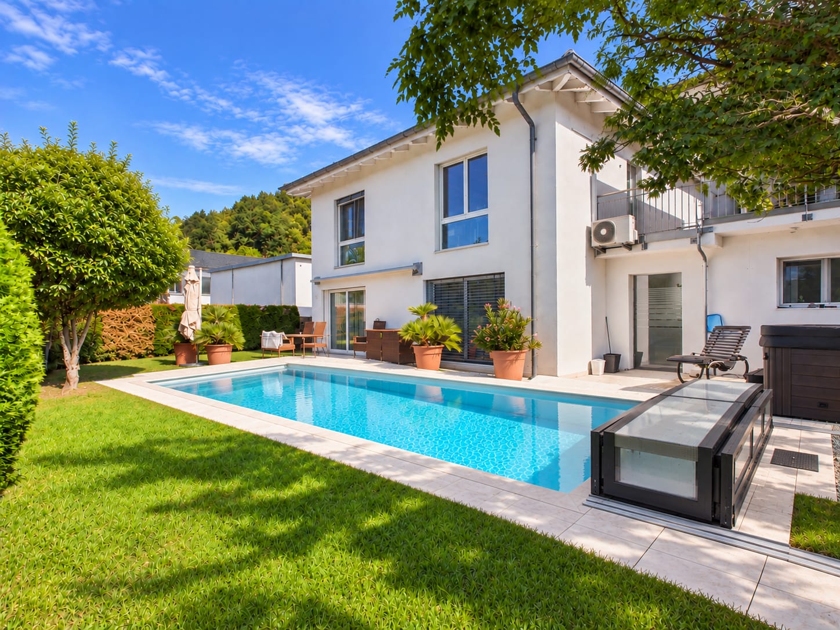
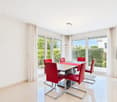
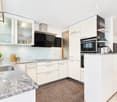
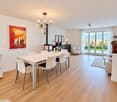
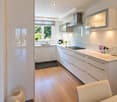
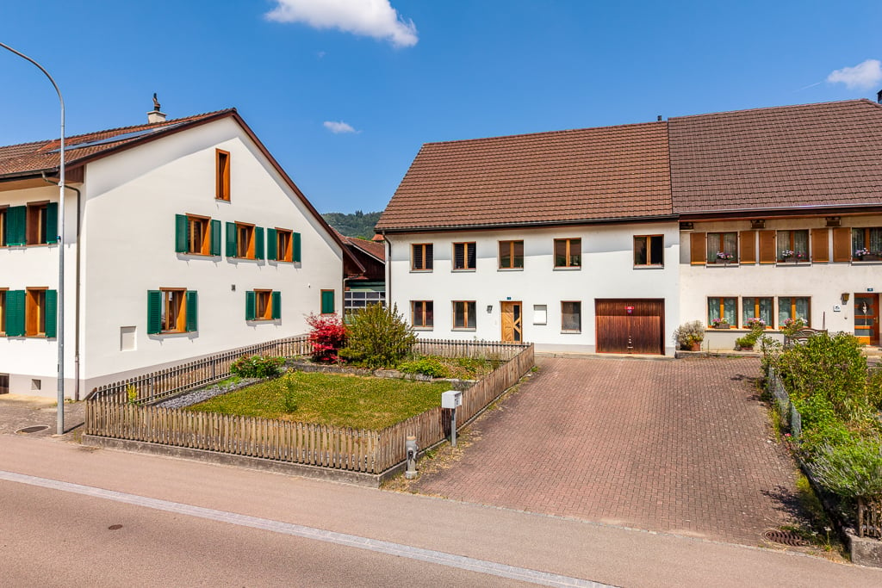
A home that combines nature, living comfort, and future This exceptional 8.5-room single-family house in Mumpf offers a rare combination of spacious living space, dreamy Rhine location, and versatile usage possibilities. On an 815 m² large plot of land with around 204 m² of living space, you can enjoy a home that connects tranquility, privacy, and natural living.The well-maintained house has been continuously maintained and impresses with its solid construction and numerous highlights that enrich everyday life. The sunny location, sustainable energy supply, and existing development potential make this property an attractive opportunity for families and buyers with long-term plans.We recommend that you also watch the object video.The unique Rhine location and the special highlights of this property can be experienced particularly impressively there. Arrival with nature and cozinessA pleasant living atmosphere is created as soon as you enter the house. The open living concept, bright rooms, and high-quality materials create a harmonious interplay between comfort and coziness.The triple-glazed windows with integrated fly screens provide plenty of daylight and a pleasant room climate. The living feeling is complemented by the winter garden, which creates a direct connection to the garden and nature and is a special place to stay at any time of the year. Spacious living with high-quality equipmentThe openly designed living and dining area forms the heart of the house. The kitchen impresses with a granite cover, high-quality Asko appliances, induction cooktop, Siemens steamer, oven, dishwasher, and practical soft-close drawers. LED lighting and the open room concept underline the modern living character.A fireplace and a tile stove also create a cozy atmosphere and make the living area a place where you feel at home immediately.This area also unfolds its special effect in the object video. Plenty of space for individual living conceptsWith a total of 8.5 rooms, the property offers an exceptional amount of space for families, home offices, or several generations. At the same time, the house offers interesting development potential.The upper floor can be converted into a separate 2.5 or 3.5-room apartment with its own entrance and own garden or terrace area with manageable effort. Alternatively, part of the property is also ideal for commercial use or a home office. This creates versatile possibilities for own use, rental, or living and working under one roof. A garden that you rarely findAn absolute highlight of this property is the lovingly designed garden. In addition to spacious green areas, you have a natural pool at your disposal, which is filtered in a natural way. This allows you to not only swim relaxed but also experience a unique natural experience with fish in the water.Additionally, the garden offers spacious areas for growing fruit, vegetables, or herbs. Those who like to garden or value self-sufficiency will find ideal conditions here. At the same time, there is enough space for a cozy barbecue area or a play area for children. Sustainable living with low energy costsAnother major advantage of this property is the use of solar energy. Thanks to the excellent solar radiation, the inhabitants benefit from low energy costs and sustainable energy supply. Together with the double masonry and intermediate insulation, an energy-efficient home with high living comfort is created.Natural cellar, hobby room, fiber optic connection, as well as two garages and three additional outdoor parking spaces round off the attractive overall offer. Living directly on the RhineThe location in Mumpf is one of the great strengths of this property. The Rhine is practically in front of the door and offers countless opportunities for walks, bike tours, or relaxed hours at the numerous barbecue and picnic areas. At the same time, you benefit from an excellent infrastructure with short distances to schools, shopping facilities, train station, and bus stop. Stein, Rheinfelden, and Germany are within a few minutes' drive.Also, numerous excursion destinations such as Bad Säckingen, Sole Uno, Rheinfelden, or the Jurapark ensure a high leisure value. The municipality of MumpfMumpf is one of the most popular residential communities in the Fricktal region and impresses with its unique location directly on the Rhine. The municipality combines natural living with a very good infrastructure and short distances to the surrounding centers.Families benefit from schools, shopping facilities, and public transport in the immediate vicinity. At the same time, the Rhine landscape, hiking trails, and numerous leisure activities ensure a high quality of life and make Mumpf an attractive place to live for all generations. A home with perspectiveThis property combines natural living, sustainable energy supply, and versatile future possibilities in an ideal way. The unique natural pool, the dreamy view of the Rhine, the development potential for an additional apartment or commercial use, and the spacious garden make this house a rare opportunity.A home for people who value quality of life, nature, and long-term perspectives. Curious?We recommend that you also watch the object video. The unique Rhine location, the natural pool, and the special atmosphere of this property can be experienced particularly impressively there.We are happy to provide you with a non-binding viewing.If you have any questions or would like further information, please do not hesitate to contact us.On request, we will also advise you competently and individually on suitable financing options.The Immoanker team is looking forward to you.

1 / 28
6.5 rooms, 250m², CHF 1,995,000.–
4322 Mumpf

Luxurious living directly on the Rhine - exclusive 6.5-room single-family house with a dreamlike view

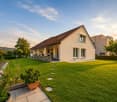
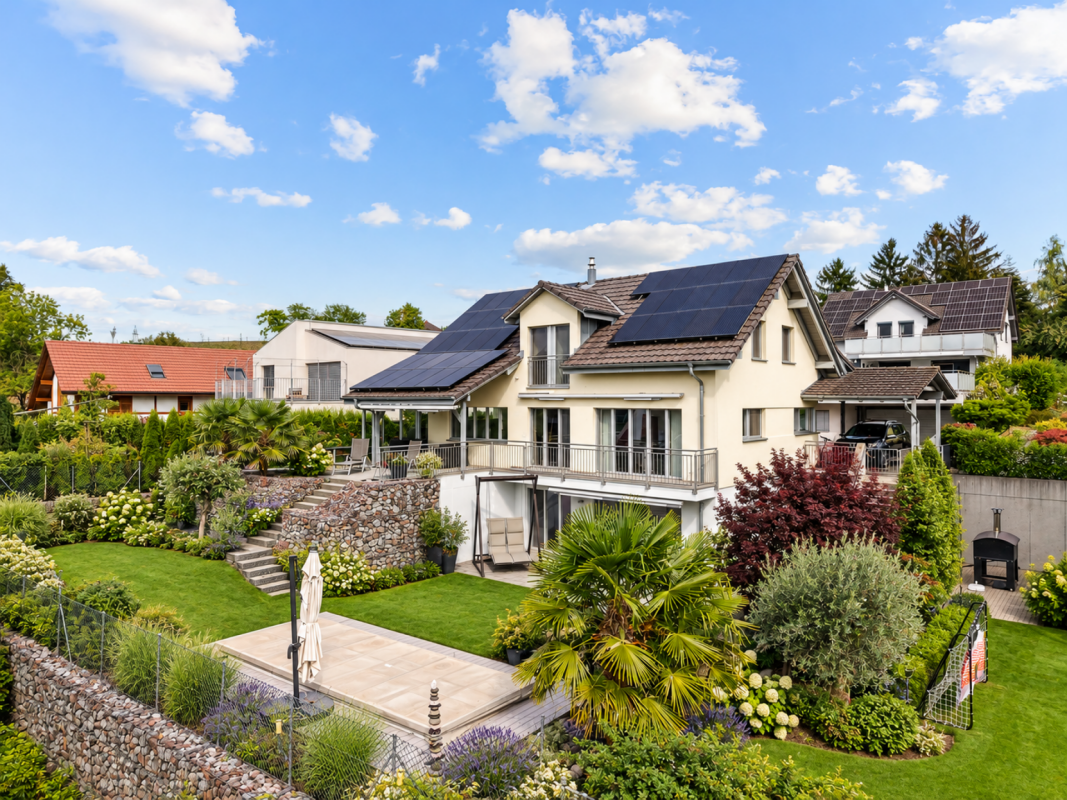
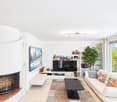
A home that perfectly combines luxury and nature This exceptional 6.5-room single-family house in Mumpf combines exclusive living comfort, high-quality materials, and a unique location directly on the Rhine. On a spacious plot of 1,028 m² and with approximately 250 m² of living space, this newly valued property offers plenty of space for discerning families who value peace, privacy, and the highest quality of living.The originally built house in 1961 was comprehensively renovated in 2025 and modernized with great attention to detail. Only high-quality and durable materials were used, which underline the exclusive character of the property.We recommend that you also watch the object video. The special location directly on the Rhine and the high-quality equipment come into their own particularly impressively there. Arriving with style and eleganceAlready when entering the house, it becomes clear that a special value was placed on quality here. The spacious rooms, the open living concept, and the high-quality ceramic stone slabs create an elegant and at the same time cozy atmosphere.Generous built-in closets provide ample storage space and underline the well-thought-out planning of this property. The triple-glazed windows with integrated fly screens offer high living comfort and contribute to a pleasant room climate. Spacious living on the highest levelThe openly designed living and dining area forms the heart of the house. The spacious window fronts bring nature into the house and offer a dreamlike view of the Rhine. Light-flooded rooms and high-quality materials create an exclusive living feeling that delights every day anew.The luxurious kitchen convinces with a granite cover and high-quality Miele appliances. Equipped with an induction cooktop, steam cooker, oven, dishwasher, and modern extractor hood, it meets the highest demands on functionality and design.This area also unfolds its full effect particularly in the object video. Plenty of space for individual living conceptsWith a total of 6.5 rooms, the house offers numerous possibilities for families, home offices, or guests. Additionally, several hobby and craft rooms are available in the basement, which can be used excellently as a fitness room, studio, practice, or massage studio.The light-flooded winter garden expands the living space and creates a pleasant retreat with a view of the greenery at any time of the year. Wellness and relaxation in your own homeA particular highlight is the private wellness area with sauna and shower. Here you can enjoy relaxed hours in your own four walls and create your personal wellness oasis.Additionally, there is already an approved possibility for building a swimming pool. Those who want to further expand their private garden landscape will find ideal conditions here. The connection for a future electric charging station is also prepared. A garden with unparalleled viewsThe well-kept garden, together with the direct view of the Rhine, forms one of the greatest highlights of this property. Here you can enjoy peace, privacy, and nature in an exceptional environment.Whether it's cozy barbecue evenings, relaxed hours in the winter garden, or future summer days by your own pool - this outdoor area offers countless possibilities for the highest quality of life. Comfort in everyday lifeThe modern heat pump, in combination with radiators, provides reliable heat supply. Thanks to the Minergie standard, you benefit from high energy efficiency and a pleasant living climate. Fiber optic connection, office/home office, safe, cellar, and numerous secondary rooms complement the extensive range of rooms.For vehicles, a garage and three additional outdoor parking spaces are available. Living where others spend their leisure timeThe location in Mumpf combines natural living with an excellent infrastructure. The Rhine is practically at the front door and invites you to take walks, bike tours, or cozy barbecue evenings at the numerous fireplaces. Shopping facilities, schools, kindergarten, and the train station are within a short distance. Stein, Rheinfelden, and even Germany can be reached in just a few minutes.Also, numerous excursion destinations such as Bad Säckingen, Rheinfelden, wellness facilities, or the Jurapark are in the immediate vicinity and provide a high leisure value. The municipality of MumpfMumpf is one of the most popular residential communities in the Fricktal region and convinces with its unique location directly on the Rhine. The municipality combines nature, recreation, and an excellent infrastructure in an ideal way. Families benefit from short distances to schools, shopping facilities, and public transport, while commuters appreciate the good accessibility of Basel, Rheinfelden, and Zurich.The proximity to the Rhine, numerous hiking and cycling trails, and diverse leisure activities make Mumpf a residential location with exceptional quality of life. A home with perspectiveThis exclusive property combines luxurious living with one of the most beautiful Rhine locations in the region. The highest-quality materials, spacious living areas, a dreamlike garden, wellness area, and the possibility of a future swimming pool make this house a rare opportunity.A home for people who are looking for something special and value quality, privacy, and a unique living experience. Have you become curious?We recommend that you also watch the object video. The unique Rhine location, the high-quality interior design, and the special atmosphere of this property can be experienced particularly impressively there.We are happy to provide you with a non-binding viewing appointment.If you have any questions or would like further information, please do not hesitate to contact us.On request, we will also advise you competently and individually on suitable financing options.The Immoanker team looks forward to you.
More objects in your automatically expanded search area
20 results - Radius: + 10km
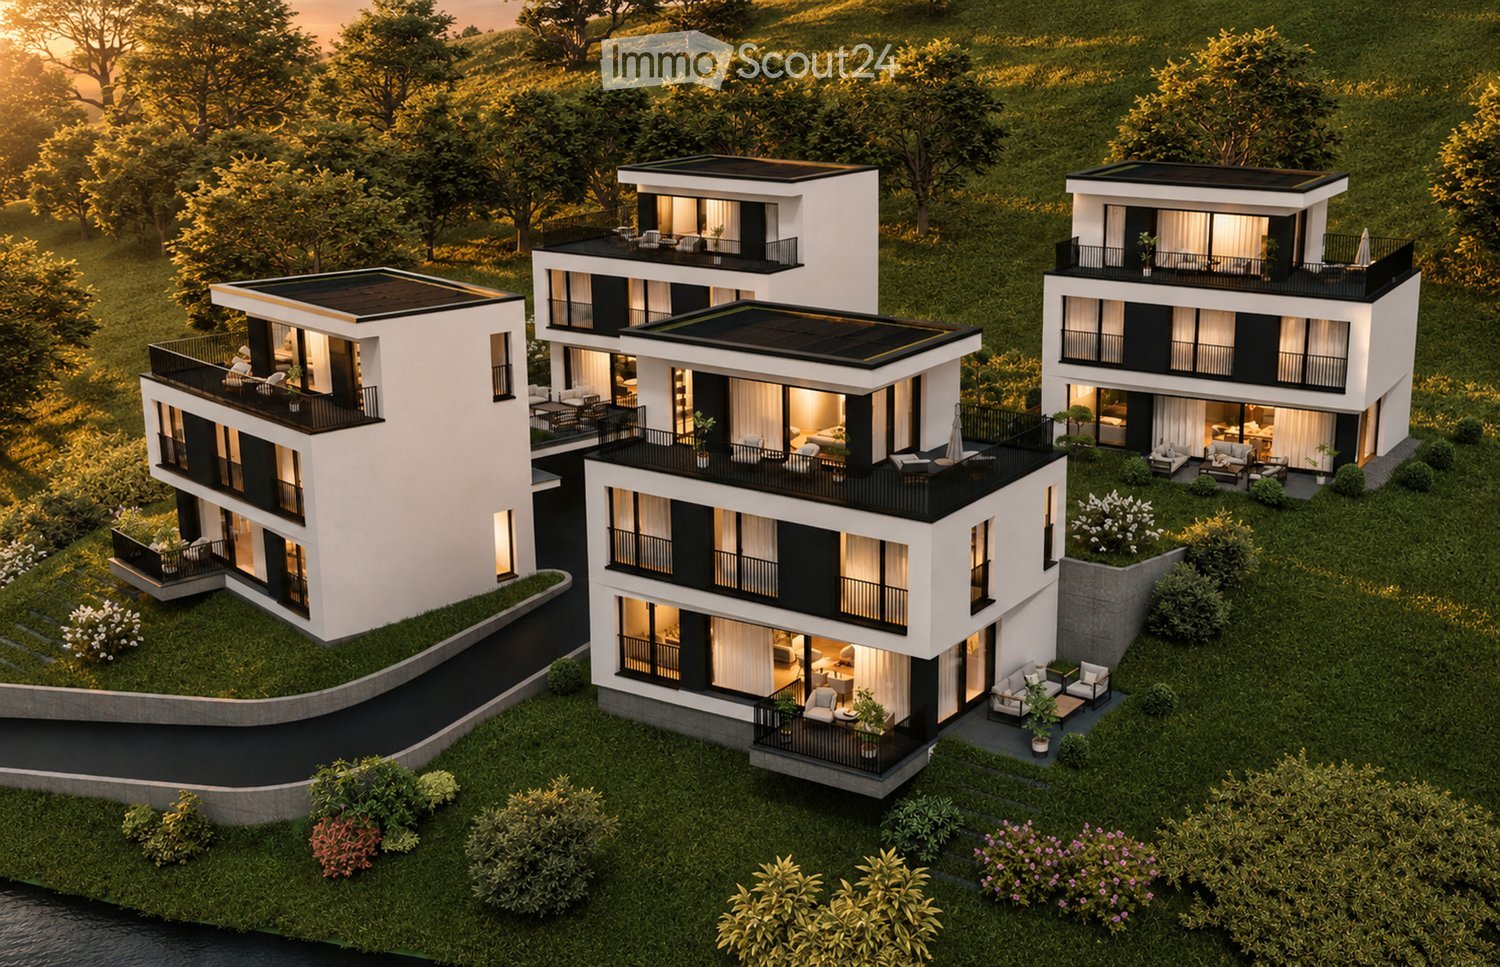
  • Aerial view of four modern, two-story residential buildings with balconies, surrounded by greenery and a curved driveway.
  • Aerial view of a modern, multi-story residential complex with white and black exterior, featuring balconies, large windows, and a landscaped garden area.
  • Modern three-story house with white exterior, black accents, large windows, balconies, and landscaped garden.
  • Modern two-story house with white exterior, black accents, multiple balconies, and large windows. The house is situated on a grassy hillside with a curved pathway leading to the entrance.
  • Modern three-story house with white exterior, black accents, multiple balconies, and well-lit windows. The house is surrounded by a landscaped garden with shrubs and trees.
  • Modern living room with a grey sectional sofa, coffee table, armchair, and large potted plant. The room features wooden flooring, large windows with sheer curtains, and artwork on the walls.
  • Modern living and dining area with a sofa, coffee table, dining table, chairs, teapot, cups, and plants. Large windows with curtains and a view of greenery.
  • Modern living room with a large sectional sofa, coffee table, armchairs, and a TV screen. The space features wooden flooring, large windows with curtains, and decorative plants.
  • {"type": "Kitchen", "objects": ["stool", "stool", "coffee machine", "cupboard", "cupboard", "cupboard", "cupboard", "cupboard", "cupboard", "cupboard", "cupboard", "cupboard", "cupboard", "cupboard", "cupboard", "cupboard", "cupboard", "cupboard", "cupboa
  • Modern kitchen and dining area with sleek cabinets, a wooden dining table, and contemporary chairs. The kitchen features a coffee machine, a faucet, and decorative vases on the shelves.
  • Modern bedroom with a large bed, nightstand, chair, table, mirror, lamp, and plants.
  • Modern bedroom with a large bed, nightstand, armchair, round mirror, and a sleek wardrobe with built-in lighting. The room features warm lighting and a cozy, minimalist design.
  • Floor plan of a residential area with four buildings named Diana, Fortuna, Luna, and Aurora, each with a number and a small icon, surrounded by trees and a road.
1 / 13
Aerial view of a modern, multi-story residential complex with white and black exterior, featuring balconies, large windows, and a landscaped garden area.
Modern three-story house with white exterior, black accents, large windows, balconies, and landscaped garden.
Modern two-story house with white exterior, black accents, multiple balconies, and large windows. The house is situated on a grassy hillside with a curved pathway leading to the entrance.
5.5 rooms, 169m², CHF 1,250,000.–
Premium
Kirchgasse, 4315 Zuzgen

Your new home in Zuzgen – modern, high-quality, and with a high quality of life

Your new home in Zuzgen – where modern living meets quality of lifeWelcome to your new home. In a quiet and family-friendly residential area of Zuzgen, four modern single-family homes are being built, combining timeless architecture, high-quality construction, and a well-thought-out living concept.Spacious window fronts let in plenty of daylight and create a bright, pleasant living atmosphere. The openly designed living, dining, and kitchen area forms the center of the house – a place for shared moments with family and friends.The sunny terrace with garden invites you to relax and extends the living space outdoors. Here, you can enjoy peace, privacy, and proximity to nature without having to sacrifice good accessibility.Zuzgen combines rural idyll with an excellent infrastructure. Schools, shopping opportunities, and the surrounding centers are easily accessible in a short time – ideal for those who want to live close to nature and yet be well connected.Your highlights• Modern, timeless architecture• High-quality construction and stylish materials• Bright, light-filled living rooms• Spacious and well-thought-out floor plans• Sunny terrace with garden• Quiet and family-friendly location• New building with first occupancyDetailed project documents, floor plans, visualizations, and further information can be found on our website at www.prima-immobilien.ch⁠A home is not decided based on plans – you have to experience it. We look forward to presenting this special new building project to you in person during a viewing.

Travel time
-
1 / 13
  • Parking space
  • Balcony / Terrace
  • Garage
  • +1
7 rooms, 167m², CHF 1,795,000.–
Top
Untere Vorstadt 3, 4305 Olsberg

Attractive development property with 1'712 m² and existing single-family house

In Olsberg in the canton of Aargau, an interesting opportunity arises for investors, project developers, and private individuals: A spacious property with 1’712 m² of land, built with a detached 7-room single-family house. The property combines a natural living environment with diverse usage perspectives and offers space for individual ideas.The existing house dates back to 1962 and was renovated in 2002. On three floors, approximately 167 m² of net living space are available. This makes the property suitable as a spacious home for families as well as a starting point for exploring possible development and usage opportunities. The building's utilization is to be examined within the framework of a concrete project plan.The bright living area with a large window front creates a pleasant connection to the garden. A chimney provides a cozy atmosphere, while the separate dining room offers direct access to the terrace. The practically arranged kitchen, additional rooms, and a bathroom complement this living level.On the upper floor, there are three well-proportioned bedrooms and a second bathroom. The basement has a multipurpose room and additional storage space. A private washing machine and a tumble dryer are also part of the equipment.The extensive outdoor area includes a garden seating area, a terrace, and a lawn. For vehicles, a single garage and up to six outdoor parking spaces are available. The property is heated with an oil heating system, and the heat distribution is via radiators.Olsberg convinces with its natural environment. Kindergarten and primary school are located on site. The Augarten train station is approximately 3.0 km away, and the Rheinfelden motorway access is about 2.7 km.An opportunity with perspective: Whether as a family home with plenty of space or as a property for possible future development – this property offers an interesting starting point for different buyer groups.Purchase price: CHF 1’795’000Plot area: 1’712 m²Availability: On requestHave we sparked your interest? We are happy to provide you with further information and a non-binding viewing. We look forward to your contact.Would you like to have your own property valued? We offer you a free and non-binding property valuation. Contact us – we will be happy to advise you personally.

  • Parking space
  • Balcony / Terrace
  • Garage
  • +1
Travel time
-
1 / 13
  • Balcony / Terrace
  • Garage
  • Pets allowed
  • +4
4.5 rooms, 110m², CHF 785,000.–
Top
4332 Stein AG

Well-maintained 4½ room row house with charm in Stein AG

Quietly located, thoughtfully divided and versatile.This well-maintained row house convinces with a pleasant living atmosphere, a practical room layout and a cozy outdoor area. The approximately 110 m² of living space offer enough space for couples, families or the combination of living and home office.What to expect • 4½ room row house in a quiet residential area • Approx. 110 m² living space • 173 m² plot area • Year of construction 1990 • Very well-maintained overall condition • Bright living and dining area • Wood stove • Practical and thoughtful room layout • Versatile usable rooms • Cozy and quiet outdoor area • Own water softening system • Direct access from the house to the underground garage • Two parking spaces in the purchase price included The location • Quiet and family-friendly residential area in Stein AG • Shopping possibilities in the village • Train station and public transport nearby • Rhine and recreational areas within a few minutes • Good traffic connection in the direction of Basel, Frick and Zurich A property with perspectiveHere, living comfort, a pleasant atmosphere and an attractive location come together. The row house offers versatile possibilities - as a long-term home or as an interesting investment object.We look forward to your contact and present you the property during a personal visit.

  • Balcony / Terrace
  • Garage
  • Pets allowed
  • +4
1 / 15
4 rooms, 114m², CHF 890,000.–
Top
Weihermattstrasse 8, 5080 Laufenburg

4-Bedroom Split-Level Single-Family Home with Spacious Garden and Privacy

Highlights • Spacious plot • Living and dining area with fireplace • Terrace and garden with privacy • Basement, storage, and hobby room • Ground-source heat pump • Electric shutters on the terrace side • Perspectives for further construction development • Good infrastructure and regional transport connections A home with a spacious garden and potential This 4-bedroom single-family home in Laufenburg offers approximately 114 m² of net living space on a spacious plot of 734 m². The characteristic split-level construction and the existing design potential create an interesting basis for realizing individual residential ideas. From the entrance area with anteroom, a staircase leads to the living level above. The heart of the house is the bright living and dining area with a fireplace and direct access to the terrace and the extensive garden. The separately arranged kitchen is connected to the dining area by a practical hatch. The outdoor area with terrace and extensive green spaces offers plenty of space for relaxation, leisure activities, and individual garden design, as well as a pleasant amount of privacy. On the upper living level, there are three rooms of different sizes, which can be used individually as bedrooms, children's rooms, guest rooms, or home offices. A bathroom with a bathtub and shower complements the room offer on this floor. In the ground floor, there is a separate laundry room and the technical room with the ground-source heat pump. Additional utility and storage spaces are offered by the basement, a storage room, and a hobby room. An integrated garage and additional parking spaces on the forecourt round off the offer. In addition to the existing living spaces, the property opens up interesting perspectives for possible further construction development. Any possibilities are to be examined in consideration of the applicable building regulations. We would be happy to present this property to you during a personal viewing.

Travel time
-
1 / 6
  • Parking space
  • Balcony / Terrace
  • Garage
5.5 rooms, 170m², CHF 1,495,000.–
Top
4314 Zeiningen

WITH PANORAMIC VIEW, DREAM GARDEN AND POND

This 5.5-room single-family house in Zeiningen combines tranquility, privacy, and plenty of living space. On 170 m² of living space and a generous 738 m² plot of land, you can enjoy a seamless transition to the outdoors with direct garden access. The well-maintained garden with a Mediterranean flair, terrace, and balconies invites you to relax, with a beautiful view of the surrounding countryside. A modern kitchen, bright rooms with large window fronts, and practical built-in closets provide comfort. Ideal for families and couples with space requirements. Garage with direct access.This BETTERHOMES offer is characterized by the following advantages:- quiet location in Zeiningen with plenty of privacy and its own sauna- generous plot of land with 738 m² and plenty of outdoor space- direct access to the garden and a seamless transition between indoors and outdoors- beautifully maintained garden with a Mediterranean flair and a pond- beautiful view of the surrounding countryside and landscape- modern kitchen with high-quality appliances and plenty of workspace- bright living rooms with large window fronts and plenty of natural light- practical built-in closets provide plenty of storage space and organization- spacious terrace and balconies with plenty of space to relax- own garage with comfortable space for a vehicle and direct access- and, and, and ...Interested? Contact us for a non-binding viewing!Not found what you're looking for? Over 2,000 more offers at: www.betterhomes.ch - the real estate fair mediatorWant to market your own property?Benefit from our expertise: https://www.betterhomes.ch/de/profitierenWould you like to have a property valued?Find out its value now with our free valuation, immediately and without obligation!https://www.betterhomes.ch/de/knowledge/estimationMore detailsLocation: elevated location with panoramic viewCondition: good Bathrooms / wet cells: 3 (1x shower / sink / toilet, 1x toilet / double sink / shower, 1x toilet / shower / sink)Public transport: bus, 500 m Schools: primary school / kindergarten, 750 mShops: Volg, 650 m / Beck Maier, 700 m

  • Parking space
  • Balcony / Terrace
  • Garage
1 / 16
6.5 rooms, 282m², CHF 1,415,000.–
Top
Untere Vogtsmatten 20, 4467 Rothenfluh

Charming single-family house in Rothenfluh – living with a wide view

Spacious single-family house with plenty of room for the family This detached single-family house impresses with a spacious living area of around 282 m², spread over three floors and a total of 6.5 rooms. The versatile room layout offers plenty of space for families and opens up numerous possibilities for individual living, working, and designing. In the basement, there is a spacious work and hobby room as well as a drying room, which offer attractive development potential and could be converted into additional living space or an apartment. The work and hobby room has direct access to the garden with a cozy seating area. The range of rooms is complemented by practical secondary rooms such as a laundry room, a technical room, and a cellar and air raid shelter, which offer additional storage space and room. The ground floor forms the central living area of the house. The inviting entrance area leads to the spacious living and dining area, which offers plenty of space for shared hours. The adjacent and spacious kitchen has direct access to a second seating area on the side of the house. Another room, a bathroom with a shower, and a practical bicycle room complete this floor. On the upper floor, there are four more rooms, including one with its own balcony. The rooms can be flexibly used as bedrooms, children's rooms, guest rooms, or offices, and thus offer a variety of possibilities for individual design. The spacious family bathroom provides additional comfort. The well-kept outdoor area around the house offers plenty of space and invites you to linger. The 934 m² large plot of land offers numerous design possibilities and provides families with sufficient space to play, garden, and relax. The beautiful view gives the property a special atmosphere. In front of the house entrance, there is also a spacious forecourt for several vehicles. Room program Basement: • Work and hobby room • Drying room • Laundry room • Technical room • Cellar and air raid shelter Ground floor: • Entrance area • Living and dining area • Kitchen • Room 1 • Bicycle room • Bathroom with shower Upper floor: • Room 2 • Room 3 • Room 4 with balcony • Room 5 • Family bathroom Rothenfluh and surroundings Rothenfluh is located in the idyllic Oberbaselbiet in the canton of Basel-Landschaft and belongs to the district of Sissach. The municipality is characterized by its rural character, the well-kept village structure, and the natural surroundings. Embedded in the gentle hill landscape of the Basel region, Rothenfluh offers a high quality of life and living with plenty of peace and relaxation opportunities. The village is surrounded by extensive meadows, forests, and agriculturally shaped areas. The attractive landscape invites you to take walks, hikes, and bike tours and makes the municipality particularly attractive for nature-loving people and families. At the same time, the grown village image with traditional buildings and a manageable settlement structure provides a pleasant, personal living environment. Rothenfluh has a good connection to the surrounding municipalities and regional centers. Gelterkinden is within a short driving distance and offers a versatile range of shopping facilities, services, schools, and other infrastructure. The city of Basel and the adjacent Aargau are also easily accessible by car. Thanks to the combination of a natural living environment, a village environment, and good accessibility, Rothenfluh offers attractive conditions for people who value peace, quality of life, and a harmonious living environment. Have we sparked your interest? We look forward to your contact via the contact form and will send you the sales documentation by email. Afterwards, we will be happy to show you the property in person. The property is not being sold through a bidding process and is available for occupancy by arrangement. We look forward to hearing from you! BLKB – What matters tomorrow

Travel time
-
1 / 13
396m², CHF 2,230,000.–
Top
Hauptstrasse 49, 5070 Frick

Ideally central: Rented residential and commercial building with potential and usage reserve

OBJECT Residential and commercial building: Restaurant with garden economy, maisonette apartment with great outdoor area, double garage and large parking lot, year of construction 1777/2002/2006, residential building with restaurant volume 2691 m, double garage volume 263 m, living and commercial space approx. 396 m², secondary areas approx. 293 m², plot 1079 m² LOCATION WITHIN FRICK The property is located in the heart of Frick, in a well-frequented location. The garden economy and the entrance to the restaurant are on the main street. The maisonette apartment on the upper floors turns away from the street with its outdoor areas and offers a great view of the Frickberg. Various shopping facilities as well as numerous other service, entertainment, and leisure facilities are available in the immediate vicinity. The next bus stop is just a few steps away. The SBB train station is about 6 minutes' walk away. SPECIAL FEATURES The property, including parking, is fully rented and can still be further expanded (attic is undeveloped). FOR WHOM IS THIS OBJECT SUITABLE? Investors, take note; here you will find a well-maintained investment opportunity with additional potential. FLOOR PLAN Basement: Vaulted cellar 33.5 m² Ground floor: Corridor 14.6 m² Staff toilet 2.1 m² Kitchen 17.1 m² Restaurant including bar 137.0 m² Guest toilet facilities 18.8 m² Double garage 53.1 m² 1st floor: Entrance/hallway/cloakroom 12.0 m² Shower/toilet 4.3 m² Living room 47.4 m² Kitchen/dining room 29.1 m² Arbor and terrace 81.8 m² 2nd floor: Living room/gallery 46.5 m² Room 16.4 m² Bathroom/shower/toilet 14.5 m² Room 36.0 m² Laundry room 9.0 m² Attic: Attic 116 m² CONSTRUCTION AND CONDITION The former farmhouse with barn and stable was converted into a commercial premises and a spacious, high-quality maisonette apartment in 2002 and presents itself in excellent condition. In recent years, the following renovations have been made: 2024 Heat pump (with usage reserves for further expansion), boiler 2022 Installation of heat protection and darkening for all skylights 2022 Replacement of a skylight 2022 Fixing of the rubble stone wall in the restaurant by a plasterer with spray medium 2021 Replacement of the water softening system approx. 2019 Restaurant toilet facilities 2006 New construction of double garage 2002 Complete renovation Interested? We look forward to your inquiry! Would you like to know the value of your property? Our free and non-binding real estate valuation tool will be happy to help you further at https://www.remax.ch/de/immobilien/bewerten

Travel time
-
  • Two story house, white walls, red shutters, covered front porch, garden, bench, BBQ cover
  • Long hallway with hardwood floors, white walls, ceiling lights, power outlets, and an open doorway at the end.
  • white walls, wooden floor, double bed with teal bedding, bedside tables with lamps, small cabinet, side window
  • empty office, glass desk, black chair, computer monitor, keyboard, mouse, organized bookshelf, various storage boxes, clean hardwood floor, large window with white blinds
  • A bathroom with a modern vanity, a window overlooking a garden, white tiled walls, and a towel hanging on the wall.
  • Bathroom with a sink, mirror, potted plants, wooden vanity, and tiled floor
  • modern bathroom, white tiles, glass shower enclosure, white toilet, window, rug, white fixtures
  • Blue couch, TV, lamp, wooden floor, potted plant
  • {"visible_features": ["Balcony / Terrace"],    "type": "Room",    "description": "Open living room, white walls, wooden floor, large glass windows, balcony, table with 6 chairs, couch, lamp, plant, and storage chest.",    "localized_descriptions":
  • modern kitchen, white cabinets, black countertops, ceiling lights, open door to backyard
  • modern minimalist kitchen with granite countertop, white cabinetry, island sink, track lighting, potted plant, windows, and a balcony visible through the windows
  • modern white kitchen, black marble countertop, integrated appliances, modern cabinets
  • Corridor with wooden floor, white walls, glass doors, entrance mat, white door, white rack, stairs, and window
  • Long corridor, white walls, concrete floor, yellow door at the end
  • Empty room with white walls, wooden parquet floor, large window, radiator under the window, and a door.
  • empty room, white walls, parquet floor, white radiator, window
  • An empty room with a white wall and floor, a large window with a radiator below, a ceiling light fixture, and an electric outlet on the wall. The room has a clean, minimalistic look.
  • empty room, cement floor, white walls, white door, window with radiator, mountain view
  • Red and blue appliances mounted on brick wall, connected by black and white pipes, steel floor
  • unfinished attic room with wooden beam, brick wall, hatch
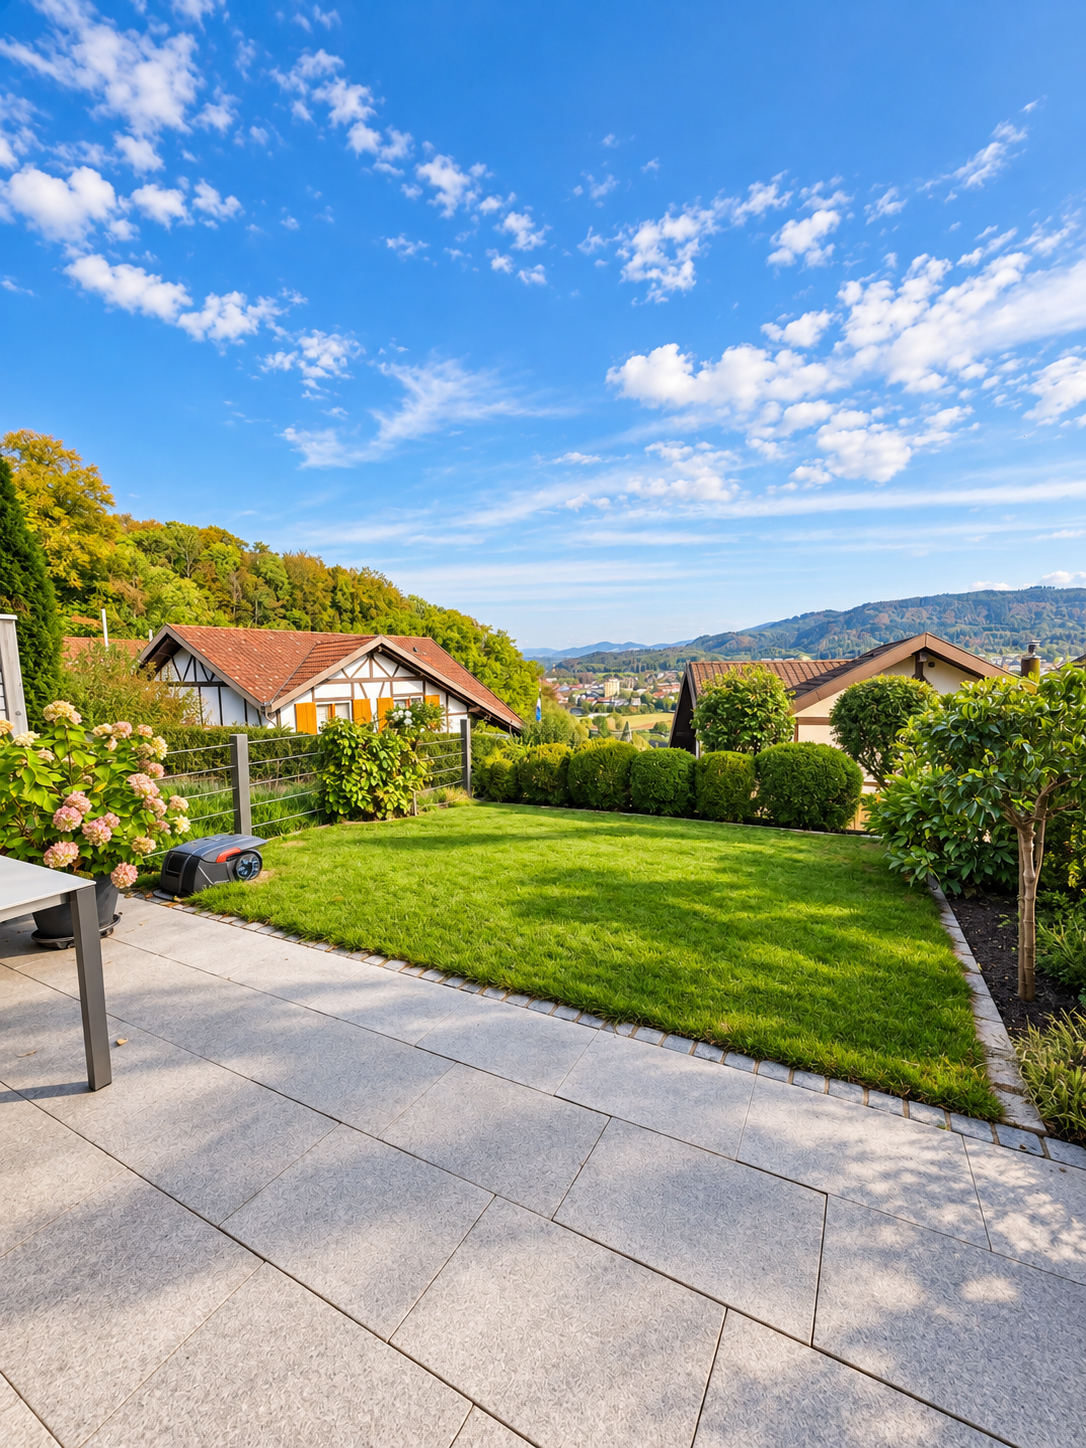
  • large garden with trees, overlooking a hill and fields, clear blue sky
  • green field, row of trees, blue sky, sun, plants, plants
1 / 22
8 rooms, 231m², CHF 1,240,000.–
Top
5074 Eiken

Unique property - perfect for two families, spacious single-family or multi-generational house

This exceptional house in a quiet, elevated location in Eiken offers a rare combination of modern living comfort, flexibility, and expansion potential. The property is ideal for two families, multi-generational living, as a spacious single-family home, or as an investment object with two separate residential units.Kindergarten, school, and shopping facilities are within walking distance.A bus stop is only about 3 minutes' walk away and offers connections to Frick and Stein with many shopping opportunities. From the Eiken motorway exit, Basel can be reached in 20 minutes and Zurich in 35 minutes.Room layout:Ground floor: • 2 bedrooms (approx. 15.5m2 and 13.5m2) • Spacious living-dining room with open kitchen (approx. 47m2) • Bathroom with shower (approx. 6.6 m2) • Household room including washing machine and dryer (approx. 4.8m2) • Cozy balcony and covered seating area First floor (currently in raw construction state - expansion according to your wishes): • 3 bedrooms (approx. 11.4m2, 13.3m2, and 12.9m2) • Living-dining area (approx. 32m2) • Bathroom (approx. 10m2) • Attic • Large roof terrace (approx. 25m2) Basement: • Single garage • Hobby room • Heating room • Former tank room • 2 natural cellars Further highlights: • Separate annex/studio with own toilet, ideal as an office, practice, or granny flat - individually expandable • Sunny roof terrace with a far-reaching view • Covered seating area (pergola) • Garden with many design possibilities (e.g., pool or playground) • 2 outdoor parking spaces Renovations 2023 • Replacement of the oil heating system with an energy-efficient heat pump • New boiler for hot water • Renewal and replacement of all electrical installations and lines including the switchboard • New, high-quality kitchen in the ground floor with cooking island • New floor coverings (solid wood parquet and plates) in the ground floor • Replacement of radiators in the ground floor with comfortable underfloor heating • Completely renovated bathroom with shower • Renewal of all water pipes including the main connection • The first floor is in a raw construction state, ideal for expansion according to your ideas, e.g., as a separate apartment, home office, or additional bedrooms Take the opportunity and design your new home according to your ideas. Arrange a viewing appointment and convince yourself of the unique potential of this property.

1 / 13
7.5 rooms, 310m², CHF 1,599,000.–
Top
5070 Frick

Luxurious estate with many extras and a dreamlike view

Welcome to your new home in Elfingen (Böztal) - an exceptional single-family house that leaves no wishes unfulfilled. This detached house is located at the end of a quiet cul-de-sac and offers you and your family an idyllic environment. Thanks to the all-day sunshine and the fantastic location, surrounded by the gently rising hills of the Tafeljura, you can enjoy a perfect mix of privacy and nature. With an impressive living area of approximately 310 m² and a generous plot area of 822 m², this well-maintained estate not only offers seven inviting rooms but also numerous luxurious extras. Exclusive highlights of the property: - Detached single-family house with 7.5 rooms - At the end of a cul-de-sac in a very quiet environment - All-day sunshine - Winter garden (not heated) - Outdoor pool - Garden seating areas - Solar shower - Open staircase - Staircase lights, ceiling spots, recessed floor lights - Electric shutters - Bose audio system throughout the house - Designer kitchen with V-Zug appliances, Teppanyaki, Wok, Combi-Steamer, Induction, Microwave, Warming drawer and integrated coffee machine - Master bedroom with bathroom experience world, balcony and walk-in wardrobe - Cinema room with projector and ventilation system - 3 bathrooms/1 separate guest toilet - Wine cellar with Swedish stove in the basement - Sauna, fitness room, Jacuzzi in the basement - Heat pump - Water softening system - Duplex garage/outdoor parking spaces - Photovoltaic system This unique offer combines stylish architecture and modern luxury in perfect harmony. The property is available by arrangement and is waiting to welcome you and your family. Secure your paradise in picturesque Elfingen and order our detailed exposé.More information and pictures can be found on our website under the following link: https://www.uta.ch/uta-immobilien/kaufen/kaufobjekte/objekt/luxurioeses-anwesen-mit-vielen-extras-und-traumhafter-aussicht-5077-elfingen-3393/

Mirco Fritschi

Mirco Fritschi

1 / 26
Mirco Fritschi

Mirco Fritschi

  • Parking space
  • Balcony / Terrace
  • Garage
  • +5
7.5 rooms, 214m², CHF 1,790,000.–
Oberer Mühlerain 412, 5072 Oeschgen

Detached house with panoramic view, pool, and privacy

Spacious living, great view, and a garden to linger - welcome to Oeschgen! In an attractive, elevated residential area, this well-maintained, detached single-family house awaits you on a 636 m² large plot of land. The property delights with bright, spacious living rooms, a well-thought-out room layout, and a magnificent view over Oeschgen and its surroundings. On three floors, there are approximately 214 m² of living space and an additional approximately 27 m² of usable space available. The attic offers further storage space. Ground floor - approx. 78 m²The bright living and dining area with approximately 46 m² forms the heart of the house. Large window areas provide plenty of daylight and allow access to the extensive terrace. The separate, well-equipped kitchen with a practical recess, a study, the entrance with a cloakroom, and a guest toilet complement this floor. First floor - approx. 77 m²Three spacious bedrooms with approximately 22 m², 22 m², and 16 m² offer ample space. The bathroom has a bathtub, a separate shower, two sinks, and a toilet. Basement - approx. 87 m²The basement convinces with versatile usage possibilities. A spacious hobby and fitness room as well as a separate studio offer additional space for leisure, hobbies, or individual needs. A shower/toilet area, a cellar, and a technology and laundry room complement the room offer. It is also possible to rent the studio externally. It is accessible through a separate house door. A garden to enjoyThe well-maintained, terraced garden with lawn areas, natural stone gabions, and Mediterranean-style planting invites you to relax. A special highlight is the private swim spa with a cover, which provides relaxation and bathing pleasure in your own garden. The spacious terrace and the covered, glazed seating area offer attractive possibilities to stay with a great view. Contemporary energy technology and spacious parking optionsThe property is equipped with an air-water heat pump, a photovoltaic system with a battery storage system, and an 11 kW wall box. For vehicles, there is a garage and a carport for three cars. An additional device and storage room with approximately 12 m² offers further practical storage space. The highlights at a glance • Detached single-family house • 636 m² plot of land • Elevated residential area with a beautiful view • Approximately 214 m² of living space • Additional approximately 27 m² of usable space • Three spacious bedrooms • Separate study • Hobby room • Studio in the basement • Well-maintained garden with swim spa • Spacious terrace and covered, glazed seating area • Photovoltaic system with battery storage • Air-water heat pump • 11 kW wall box • Garage and carport for three vehicles • Additional device/storage room and attic A home with quality of lifeThis property combines spacious living with contemporary technology and an attractive outdoor area. Whether family life, home office, or relaxed hours in your own swim spa - here you can enjoy plenty of space, comfort, and a wonderful view. Convince yourself of the advantages of this property. We look forward to your contact and a personal viewing! Sales modalities: • Purchase offers: Will be accepted together with a financing confirmation. • Offer character: Non-binding and subject to change, prior sale reserved. • Purchase agreement: Handover costs (notary and land registry office) will be shared equally. • Down payment: Upon signing a reservation contract CHF 50,000.00. Your contact person:Mirco FritschiMobile 076 753 50 50mfr@arimo.ch

  • Parking space
  • Balcony / Terrace
  • Garage
  • +5
Travel time
-
Marina Frei

Marina Frei

1 / 18
Marina Frei

Marina Frei

  • Parking space
  • Pets allowed
  • Tumble dryer
  • +4
184m², CHF 1,430,000.–
Dellstrasse 16, 4333 Münchwilen AG

Where comfort meets versatility - with a heated hobby room

Light, spaciousness, and a modern, open architecture characterize the special room feeling. Large window areas and a room height of 2.70 m in both living floors underline the bright, airy character. The heart of the home is the open living and dining area with a high-quality kitchen, cooking island, and separate retreat. The fireplace provides coziness, while the garden and terrace extend the living space outdoors. A stylish bathroom with a walk-in shower complements this level. On the upper floor, you will find three bright, spacious rooms and a separate dressing room. The highlight is the elegant wellness bathroom with a whirlpool tub and walk-in shower. An air conditioning system in the master bedroom provides additional comfort.This LIVING ESTATES offer scores with the following facts: • Open, light-flooded living concept • High-quality kitchen with cooking island and separate retreat • Fireplace for a cozy living atmosphere • Two luxurious bathrooms with a wellness ambiance • Minergie-P standard with integrated Zehnder living room ventilation • Air conditioning in the master bedroom • Sunny garden with an inviting terrace • Heated hobby room with over 31 m² • Carport and three outdoor parking spaces The basement also offers valuable additional space. The over 31 m² large, heated hobby room opens up versatile possibilities, while the cellar and spacious utility room with washing machine and dryer complete this level.A home that delights with special living comfort and versatile possibilities. Convince yourself with a personal visit and discover what makes this attractive living offer so unique. We look forward to your contact.

  • Parking space
  • Pets allowed
  • Tumble dryer
  • +4
Travel time
-
1 / 13
  • Parking space
  • Balcony / Terrace
  • Swimming pool
5.5 rooms, 147m², CHF 1,495,000.–
Bündtentalweg 21, 4324 Obermumpf

Single-family house with heated pool and wellness oasis

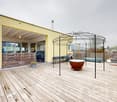
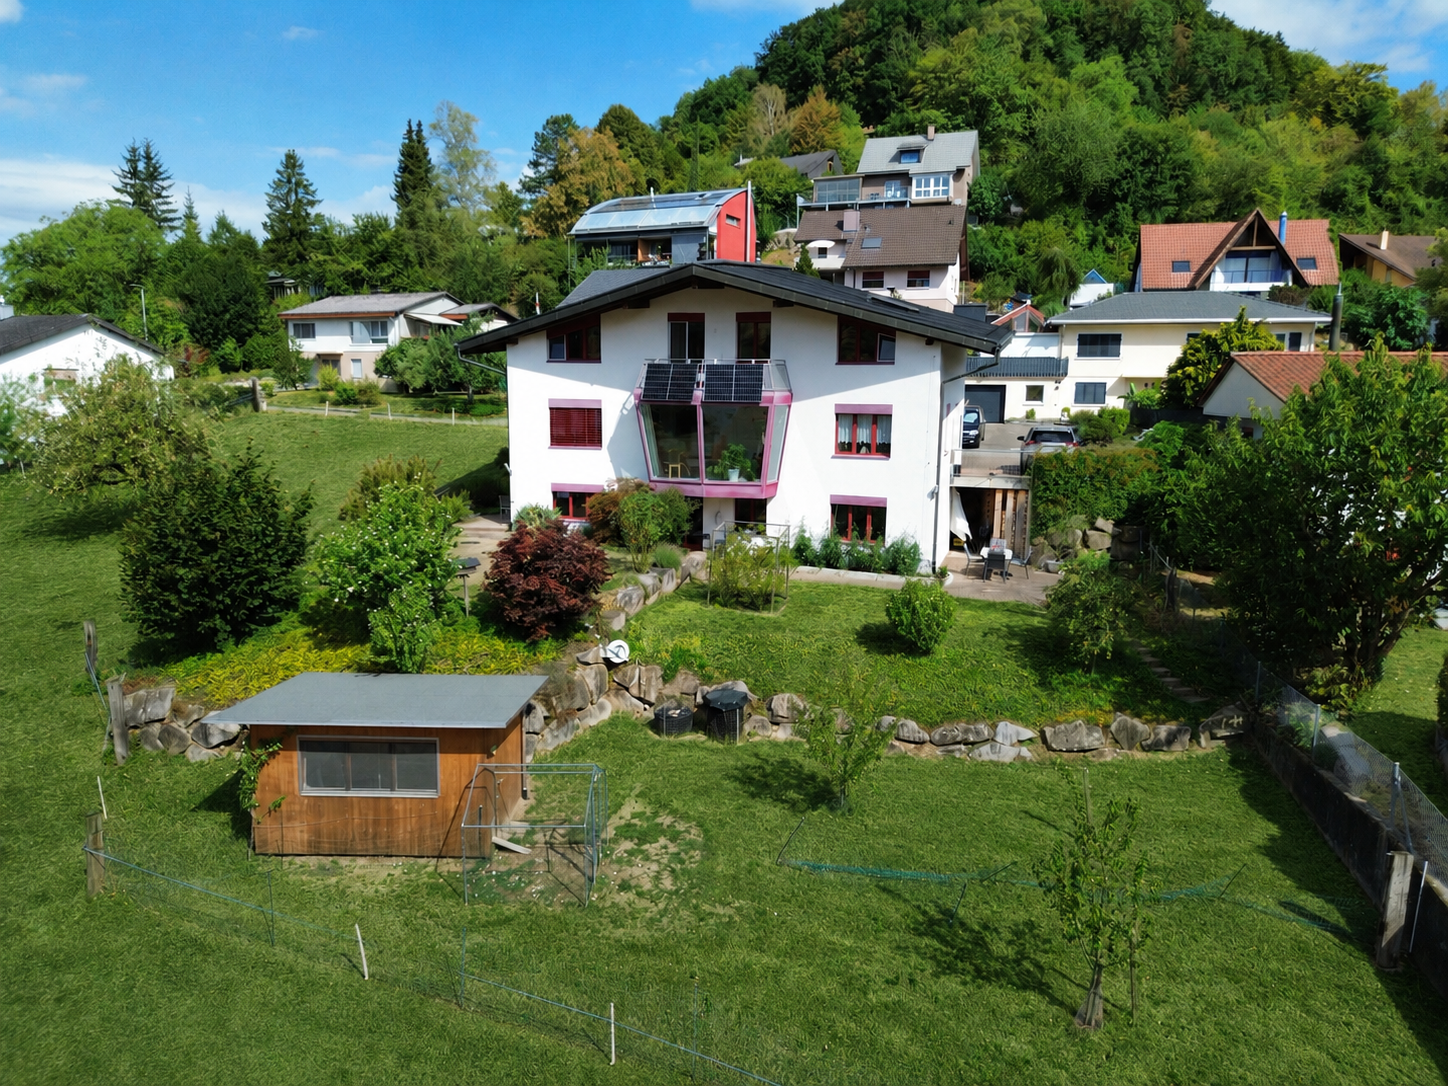
Sunny single-family house with pool, garden and plenty of privacy in ObermumpfThis well-maintained 5.5-room single-family house from 2011 combines stylish living with an attractive outdoor area and modern home technology. On two floors, there is a net living area of approximately 147 m², two bathrooms and a separate guest toilet. The clear floor plan structure offers versatile rooms for family, home office or personal retreats.The bright living and dining area impresses with large window fronts, a chimney and direct access to the terrace and garden. The elevated, sunny location and the protected garden create a pleasant amount of privacy. A pool and a whirlpool make the outdoor area a private retreat and convey a special holiday feeling during the warm season. An air conditioning system also ensures a pleasant room climate.A separate wellness oasis complements the offer with a sauna, infrared cabin, steam bath and massage chair. The equipment is rounded off by high-quality materials, well-maintained floors and modern bathrooms.The house also presents itself energetically in a timely manner: an air-water heat pump provides heat generation, while the underfloor heating ensures a comfortable heat distribution. Windows and building envelope are in intact condition. • heated pool with counter-current and massage system • whirlpool • high-quality wellness oasis • plenty of privacy • Parking: four parking spaces directly at the house Obermumpf combines natural living with good accessibility. Kindergarten and primary school are located in the village, while shopping opportunities in Stein and the S-Bahn connection from Stein-Säckingen can be reached quickly. Recreational areas such as the Mumpferflue, the Jurapark Aargau and the Rhine are located in the region.Have we sparked your interest? Then we look forward to your non-binding contact!Do you own a property that you would like to have appraised? Our valuation is completely free and non-binding for you. Contact us today and start your new home!
  • Parking space
  • Balcony / Terrace
  • Swimming pool
Travel time
-
Sabina Gränacher

Sabina Gränacher

1 / 23
Sabina Gränacher

Sabina Gränacher

  • Balcony / Terrace
  • Garage
  • View
  • +2
5.5 rooms, 142m², CHF 995,000.–
Neuhofstrasse 6, 4332 Stein

Beautiful, bright semi-detached house with terrace, balcony, and stunning views in Stein AG

A home with special advantages This well-maintained house on Neuhofstrasse 6 in Stein AG impresses with bright living rooms with an open kitchen and a pleasant living atmosphere. The property has been continuously renovated and maintained over the years and offers versatile possibilities for couples, families, or people with additional space requirements. A special highlight is the terrace and balcony with a beautiful view, inviting you to relax and enjoy. The already developed attic with its own bathroom provides additional space and opens up further possibilities for use. What to expect: • Bright and friendly living rooms • Beautiful, spacious kitchen • Wood-burning stove • Terrace and balcony with a beautiful view • 3 bedrooms and a large attic with its own bathroom • In total, 2 bathrooms and a separate guest toilet • Practical and well-thought-out room layout • Continuously renovated and maintained over the years • Two parking spaces with direct access from the house • Washing machine and dryer in the basement • Own water softening system • Quiet and family-friendly location The location: The property is located in Stein AG, in the beautiful Fricktal region, directly on the Rhine and on the border with Germany. • Pleasant living environment in Stein AG • Shopping opportunities and services in the community • Good connection to public transport • Fast traffic connections in the direction of Basel and Zurich • Proximity to the Rhine and recreational areas • Attractive location for excursions into the Fricktal region and the neighboring region of Germany The house is not in condominium ownership. Have we piqued your interest? We would be happy to present the property to you during a personal viewing. Convince yourself of the advantages of this house in Stein AG. We look forward to your contact!

  • Balcony / Terrace
  • Garage
  • View
  • +2
Travel time
-
Dominik Eckert

Dominik Eckert

1 / 19
Dominik Eckert

Dominik Eckert

  • Parking space
  • Balcony / Terrace
4 rooms, 120m², CHF 495,000.–
Dorfstrasse 26b, 5082 Kaisten

Lots of space for your living ideas - semi-detached house with design potential

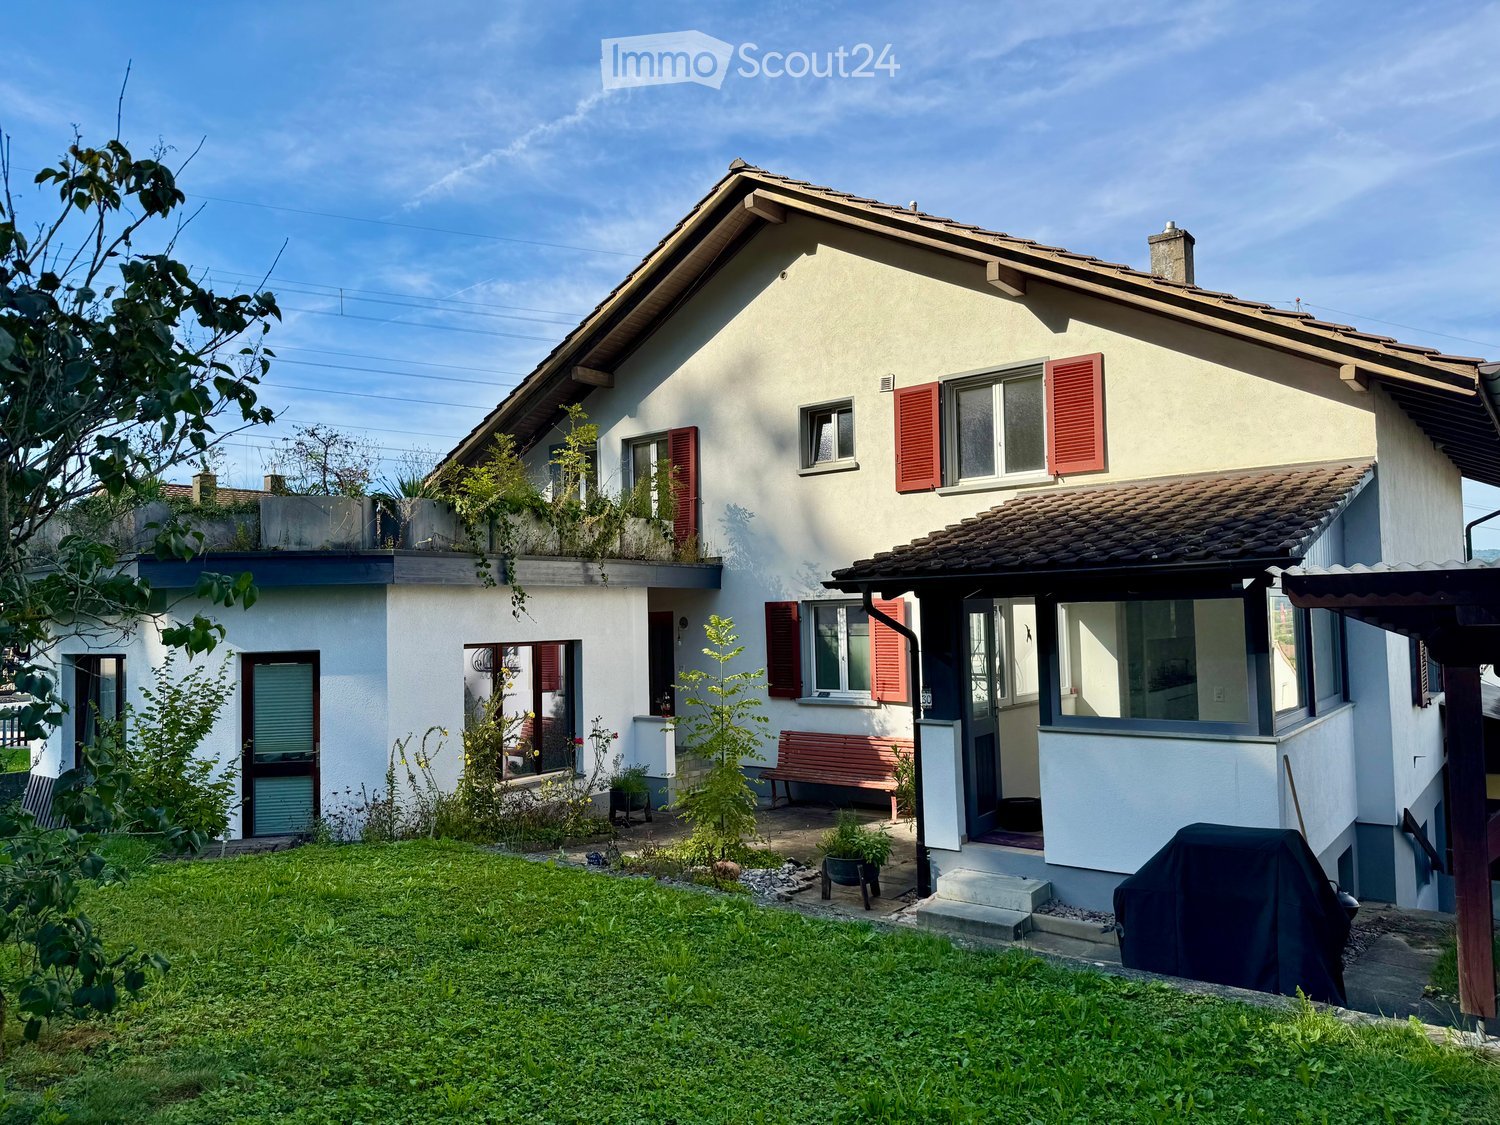
Sales offer Renovation object with a lot of space and design potential in the village center of KaistenIn a central location in the village center of Kaisten, this spacious 4-room semi-detached house from 1880 awaits you. The property offers a lot of space, an interesting room layout, and numerous opportunities to realize individual living ideas.A house for creative minds and skilled craftsmen!The property is in a state requiring renovation and is particularly aimed at buyers who enjoy renovating and designing an existing house according to their own ideas. Whether for skilled craftsmen, ambitious DIY enthusiasts, or people with individual living ideas - here is the opportunity to create a very personal home with a targeted renovation.The house impresses with its spacious room proportions. Particular highlights are the spacious kitchen, the large, partially covered roof terrace, and the impressive vaulted cellar, which offers additional space and versatile usage possibilities.The existing attic also opens up interesting perspectives for possible future use or expansion, subject to the structural and official requirements.The most important key figures at a glance: • 4 rooms with spacious room proportions • Spacious kitchen • Large, partially covered roof terrace • Bathroom with bathtub, toilet, and washing tower • Separate toilet on the upper floor • Large, characteristic vaulted cellar • Attic with possible expansion potential • Year of construction 1880 • Oil heating with radiators • Plot area of 330 m² • State requiring renovation with a lot of design leeway • Two available outdoor parking spaces • Sales price CHF 495,000.00 • Available immediately Important notes on living space and parkingThe specified living area of approximately 120 m² is based on an assumption and does not represent a bindingly measured area. Unfortunately, there are no floor plans available for the property. The area specification is therefore to be understood as a non-binding guideline.There are a total of three outdoor parking spaces on the property. Of these, two parking spaces are available to the property at Dorfstrasse 26b. For the third parking space, a corresponding easement with a right of way and parking space usage right is created in favor of the middle house at Dorfstrasse 26a. This parking space is therefore not available for the buyers of Dorfstrasse 26b for their own use.Take this opportunity to design a house with character and a lot of space according to your personal ideasSales modalities:Purchase offers: Are accepted together with a financing confirmation.Offer character: Non-binding and non-committal, subject to prior sale.Purchase agreement: Handover costs (notary and land registry office) are shared equally.Down payment: CHF 25,000.00 upon signing a reservation contract.Your contact person:Dominik Eckert / Fabrice HürzelerMobile 076 422 94 99dec@arimo.ch

  • Parking space
  • Balcony / Terrace
Travel time
-
Roberto De Lillo

Roberto De Lillo

1 / 13
Roberto De Lillo

Roberto De Lillo

  • Parking space
  • Balcony / Terrace
  • Garage
7 rooms, 195m², CHF 1,150,000.–
Im Gässli 6, 4314 Zeiningen

Detached 7-room single-family or generation house

Welcome to a house that breathes history and at the same time delights with the most modern living comfort. Originally built in the 19th century, this detached single-family house was continuously renovated and upgraded over the years with great effort and over CHF 535,000. This created a home that combines character, generosity, and functionality in a special way. Highlights: • Open kitchen with high-quality appliances and integrated wine coolers (kitchen renovation 2016, CHF 102,000) • Sunny winter garden, usable as living space all year round (renovated 2010) • Cozy fireplace room for social evenings • Completely built-out wellness area with sauna, walk-in shower, and water softening system (2015, CHF 60,000) • Bathroom with walk-in shower and custom-made built-in furniture (renovated 2023) • Attic as a separate living unit, ideal for multi-generational solutions • Spacious vaulted cellar with impressive atmosphere, directly accessible from the garage • Generous workshop • Garden with raised beds and automatic irrigation system, garage, and carport Energetic substance: In 2010, the roof and facade were fully insulated, and new windows with triple glazing were installed (CHF 280,000). The oil heating system was replaced by a new system in 2017. The house is thus energetically solid and ready for occupancy Location: Zeiningen is nestled in the gentle hills of the Frick Valley and offers a quiet, family-friendly atmosphere with excellent infrastructure. Kindergarten and primary school are within walking distance, and the bus stop "Zeiningen Ausserdorf" is right outside the door. Via the nearby A3 motorway and Rheinfelden train station, Basel, Zurich, and the inner Switzerland are quickly accessible.

  • Parking space
  • Balcony / Terrace
  • Garage
Travel time
-
Marek Calalesina

Marek Calalesina

1 / 16
Marek Calalesina

Marek Calalesina

4.5 rooms, 149m², CHF 929,000.–
Hauptstrasse 61, 4461 Böckten

Charming 4.5-room maisonette with spacious living feel

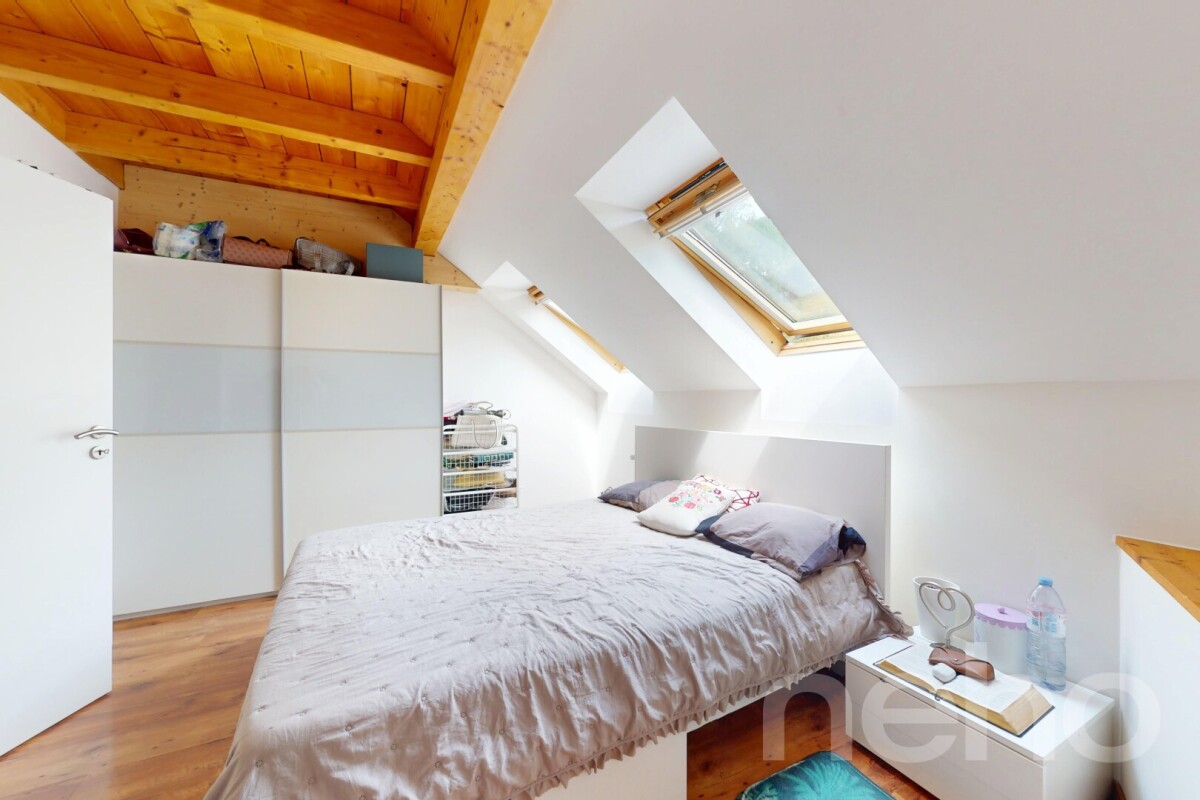
This spacious 4.5-room maisonette apartment combines the special charm of a historic building with modern living comfort. It is located on the 2nd floor of a well-maintained house with only three residential units and offers an exceptionally spacious room layout on a net living area of 149 m². Whether as a home for a family, for couples with space requirements or for the combination of living and home office - a variety of usage possibilities are open to you here.The building was built in 1770 and renovated in 2025. The visible wooden beams, the bright rooms with skylights and the stylish wooden floorings are particularly characteristic. These elements give the apartment a warm and individual atmosphere. At the same time, the modern interior design provides contemporary living comfort. The open kitchen blends harmoniously into the living area and combines functionality with a spacious living feel.The apartment also offers a high level of comfort in everyday life with two bathrooms. The covered outdoor area is listed as a balcony in the property data and covers 7 m². A beautiful place to enjoy the view of the greenery, start the day with a coffee, read in peace or let the evening fade away with an aperitif.Technically, the apartment also meets modern standards. An efficient air-water heat pump provides the heat, while the underfloor heating distributes the warmth comfortably and evenly throughout the rooms. The apartment is also wheelchair accessible and has a modern standard of equipment. According to the available property features, a lift and a carport also belong to the equipment; the specific details are still to be verified. A carport can be purchased additionally for CHF 22,000.The most important key data at a glance: 4.5 rooms on the 2nd floor/attic, 149 m² net living area, 7 m² covered outdoor area (listed as a balcony), two bathrooms, year of construction 1770, renovation 2025, air-water heat pump, underfloor heating, house with three residential units and a carport that can be purchased for CHF 22,000.Böckten is located in the Ergolztal between Sissach and Gelterkinden and offers a pleasant combination of rural living quality and good regional accessibility. The train stations Sissach and Gelterkinden can be reached by post bus. From Sissach, there are regular connections in the direction of Basel and Olten. Shopping facilities, schools and the motorway access are located in the surrounding area.The purchase price is CHF 929,000.This maisonette apartment offers a special combination of spacious room layout, historic details and modern house technology. Those who appreciate bright rooms, visible wooden beams, a covered outdoor area and the special character of a historic house will find an exceptional home here in Böckten.Have we aroused your interest? Then we look forward to your non-binding contact and to presenting this special property to you in person.

Travel time
-
Sidya Diouf

Sidya Diouf

1 / 13
Sidya Diouf

Sidya Diouf

  • Parking space
  • Garage
5.5 rooms, 133m², CHF 980,000.–
Gelterkinden, 4460 Gelterkinden

Einfamilienhaus mit vermieteter Werkhalle, PV-Anlage und Potenzial

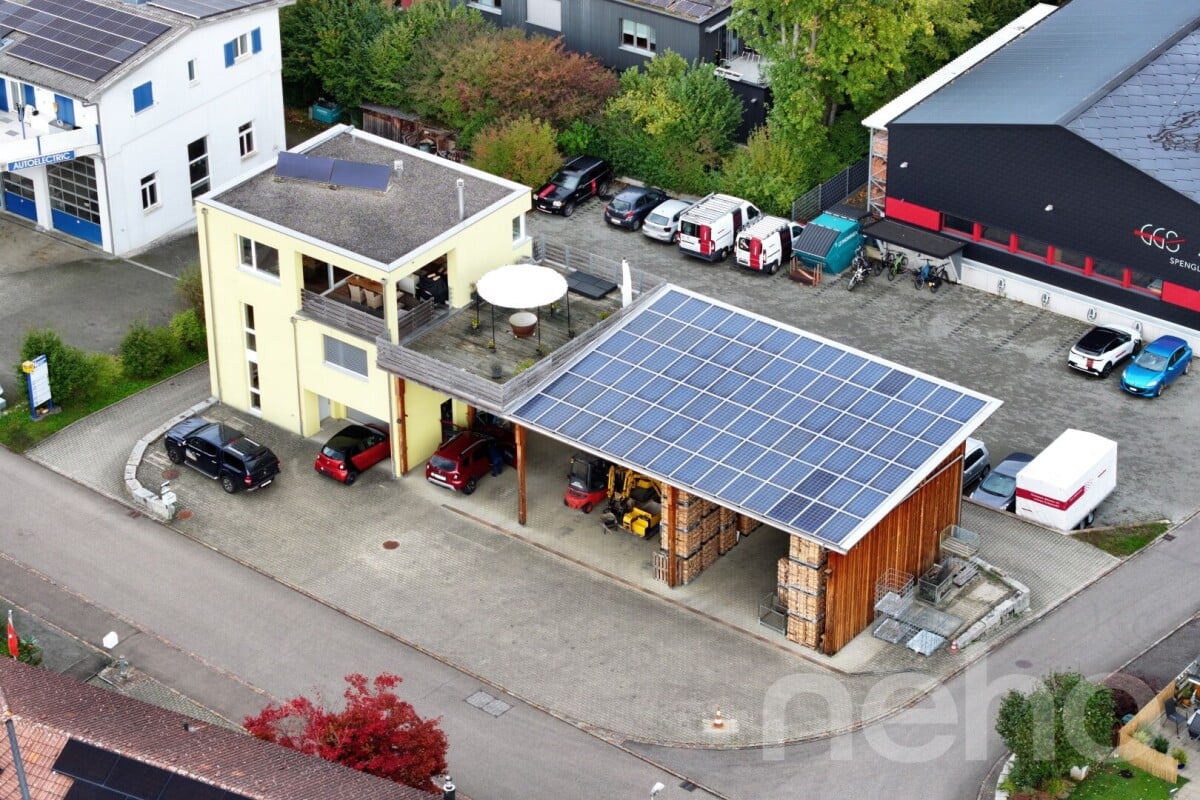
Diese vielseitige Liegenschaft in Gelterkinden verbindet Wohnen, Gewerbe und interessante Ertragsmöglichkeiten auf einem Grundstück. Das Einfamilienhaus steht aktuell leer und ist damit kurzfristig verfügbar, während die offene Werkhalle vollständig als gedeckte Parkfläche vermietet ist und bereits regelmässige Mieteinnahmen generiert.Das 5.5-Zimmer-Einfamilienhaus bietet rund 133 m² Nettowohnfläche und überzeugt mit grosszügigen, hellen Räumen und hohen Decken. Mittelpunkt ist der offene Wohn- und Essbereich mit Schwedenofen, der an den Wasserspeicher angeschlossen ist. Eine moderne Luft-Luft-Wärmepumpe ergänzt die Haustechnik.Besonders vielseitig präsentiert sich die grosszügige Werkhalle. Sie verfügt über einen Starkstromanschluss und eignet sich je nach Bedarf als Werkstatt, Lager, Produktionsfläche oder für andere gewerbliche Nutzungen. Aktuell sind die gedeckten Flächen vollständig als Parkplätze vermietet und sorgen dadurch vom ersten Tag an für laufende Einnahmen. Diese können beispielsweise einen Teil des anfallenden Baurechtszinses mitfinanzieren.Für die Käuferschaft bleibt die zukünftige Nutzung flexibel. Die bestehenden Mietverhältnisse können weitergeführt oder im Rahmen der vertraglichen und gesetzlichen Möglichkeiten beendet werden, falls die Halle künftig selbst genutzt werden soll.Eine Photovoltaikanlage unterstützt die eigene Energieversorgung und reduziert die laufenden Energiekosten. Eine grosszügige Garage sowie rund 20 Aussenparkplätze bieten zusätzliche Möglichkeiten und sind insbesondere für eine gewerbliche Nutzung ein grosser Vorteil.Die Liegenschaft befindet sich in der WG 2 B-Zone und steht bis 2060 im Baurecht. Der monatliche Baurechtszins für die gewerbliche Nutzung beträgt CHF 640. Der Baurechtszins ermöglicht gleichzeitig einen attraktiveren Einstiegspreis gegenüber vergleichbaren Liegenschaften mit eigenem Grundstück.Auch die Lage überzeugt mit guter Erreichbarkeit sowie kurzen Wegen zu Einkaufsmöglichkeiten, Schulen und öffentlichem Verkehr.Ob eigener Firmenstandort, Kombination aus Wohnen und Arbeiten oder Liegenschaft mit bestehenden Mieteinnahmen: Hier eröffnet sich viel Raum für individuelle Ideen und zukünftige Nutzungsmöglichkeiten.Genaue Adresse verfügbar nach Registrierung auf neho.ch.AN EINER BESICHTIGUNG INTERESSIERT? BITTE ANMELDEN: https://neho.ch/b/4460-26-3 Adresse exacte disponible après inscription sur neho.ch.VOUS SOUHAITEZ VISITER ? MERCI DE BIEN VOULOIR VOUS INSCRIRE D'ABORD : https://neho.ch/b/4460-26-3 Exact address available upon registration on neho.ch.INTERESTED IN VISITING THE PROPERTY? PLEASE REGISTER FIRST : https://neho.ch/b/4460-26-3

  • Parking space
  • Garage

Suggested properties for you based on search results