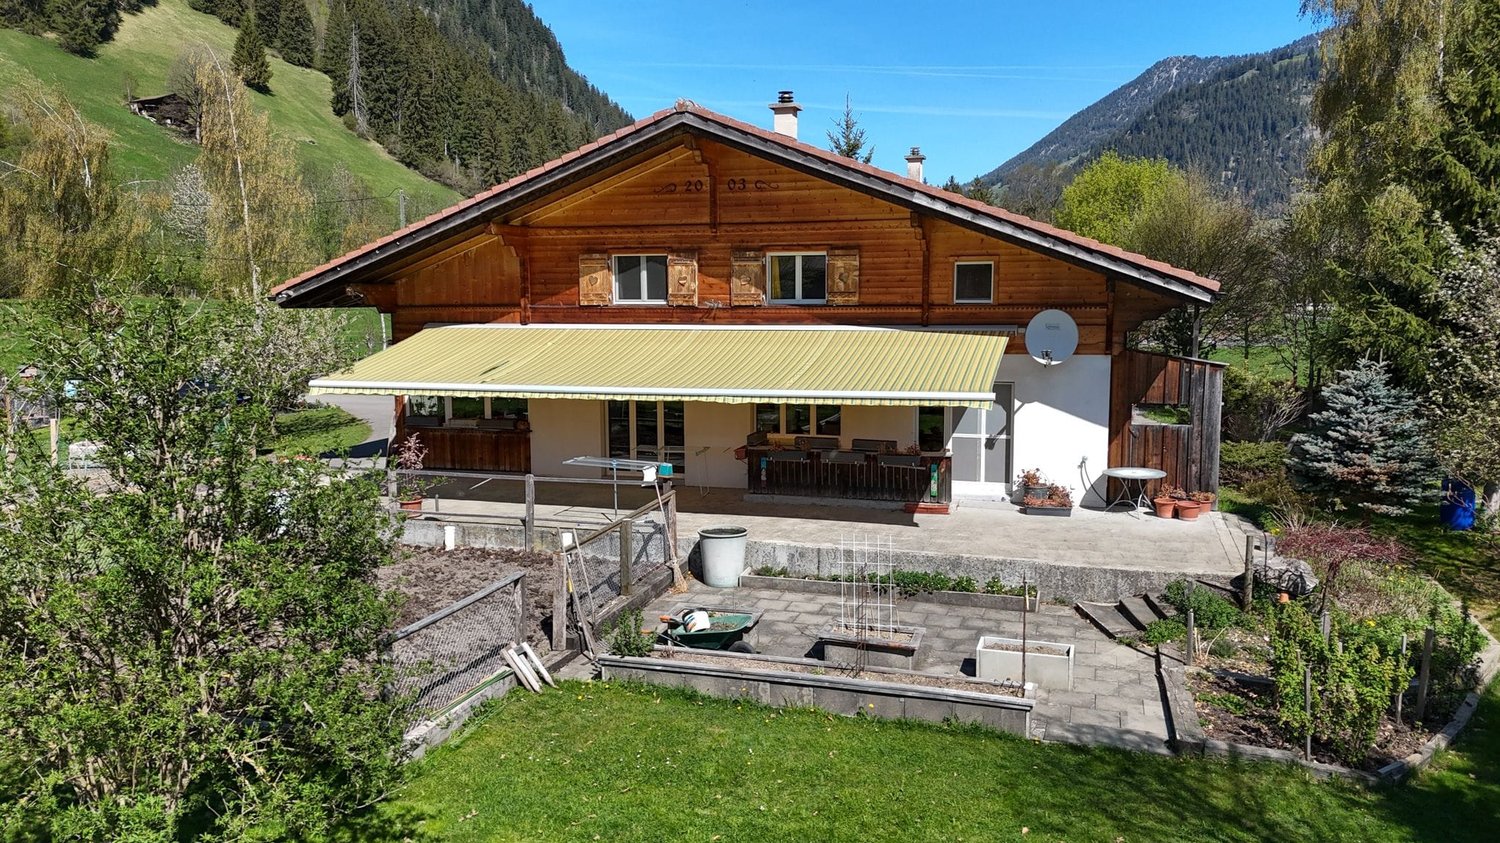
1 result - House, chalet, rustico to buy: 3776 (Oeschseite)

1 / 13
1,050m²Price on request
3776 Oeschseite

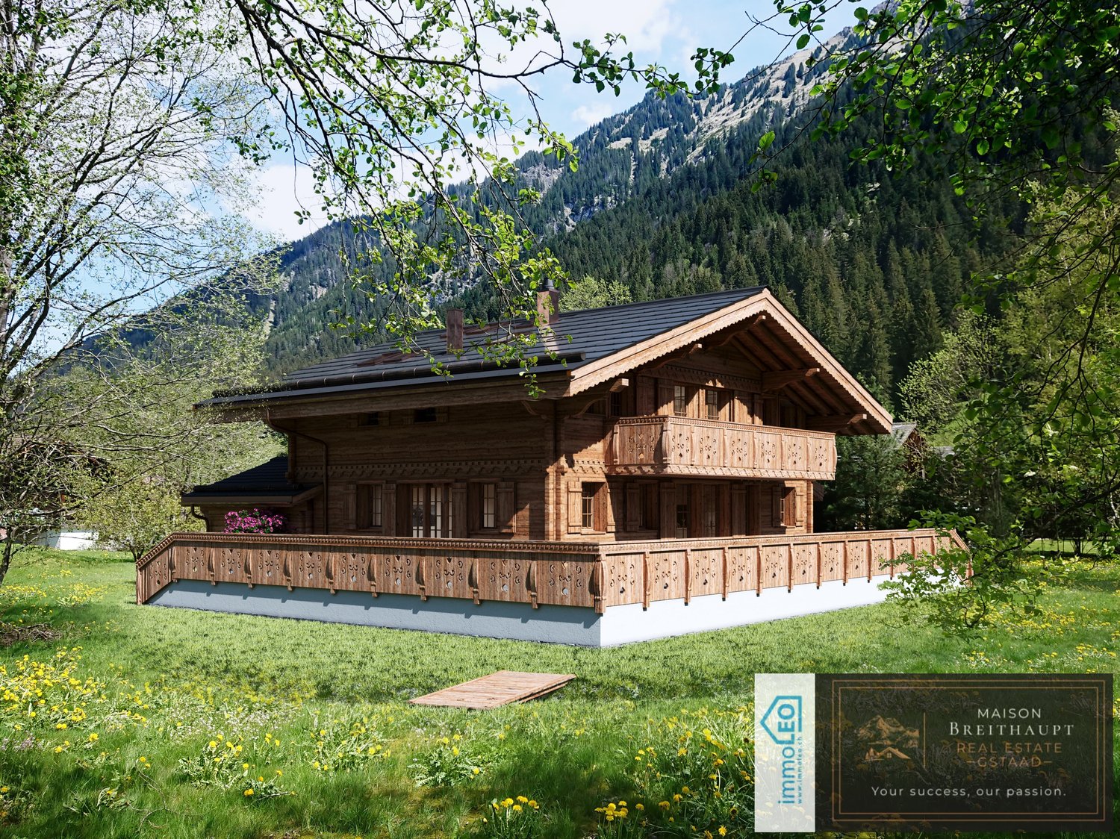
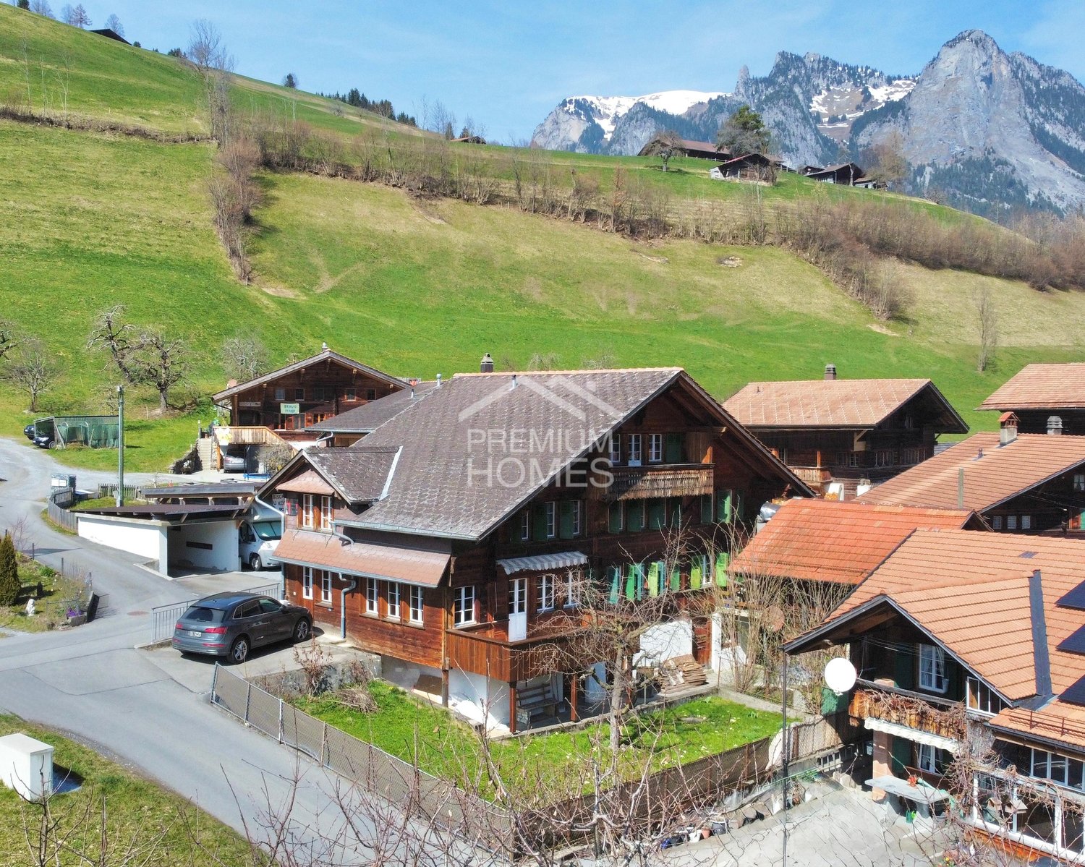
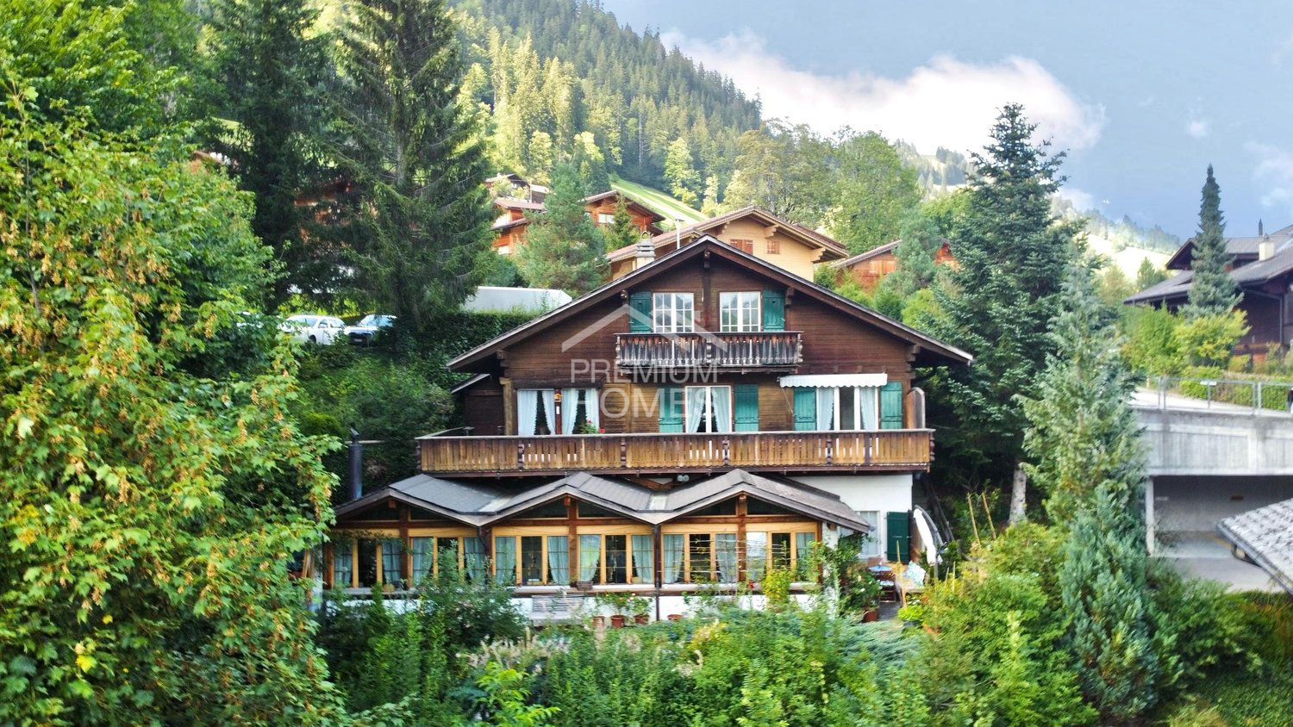
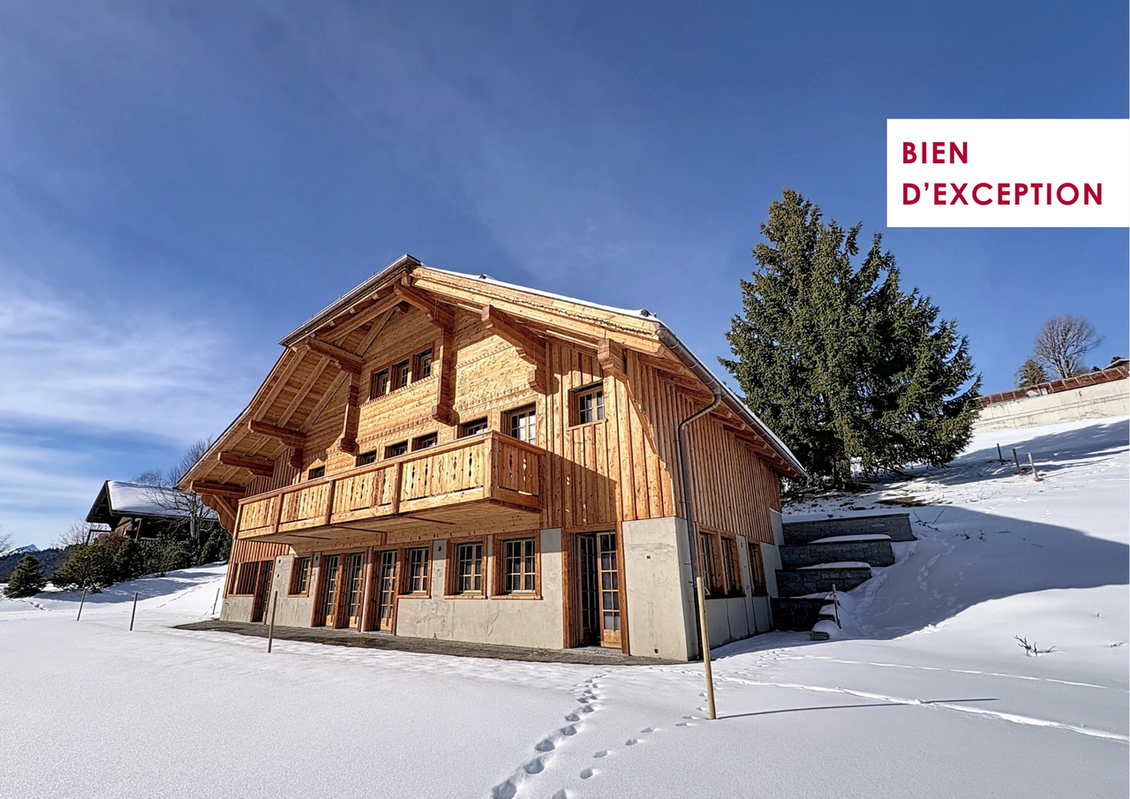
Exceptional Alpine Property

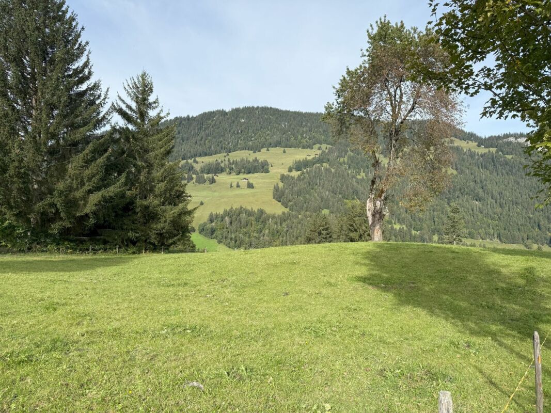
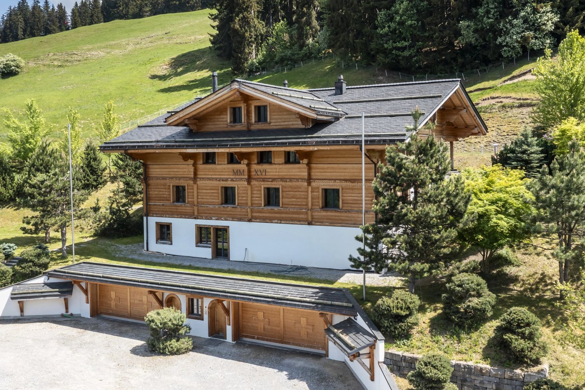
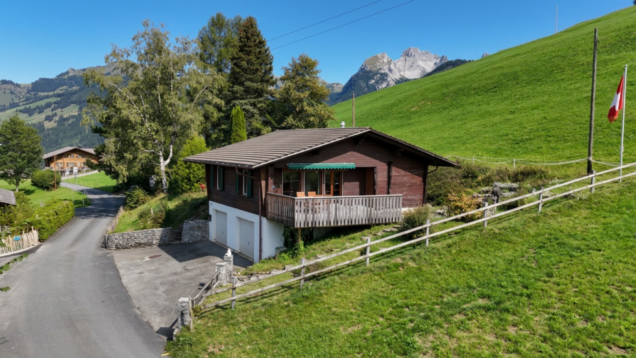
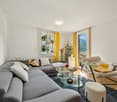
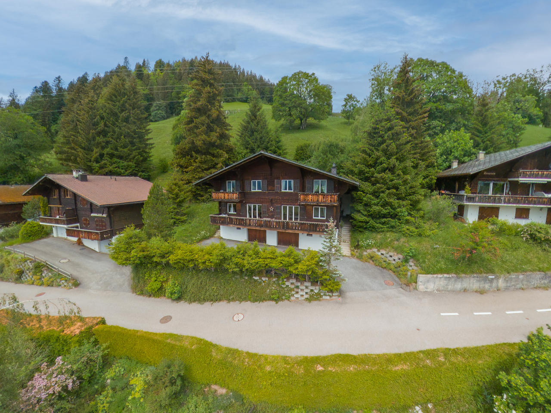
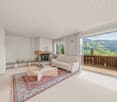
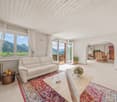
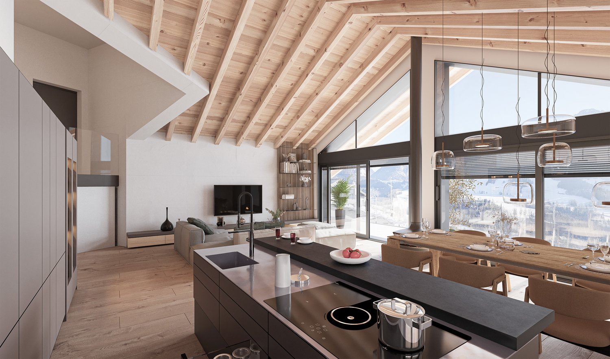
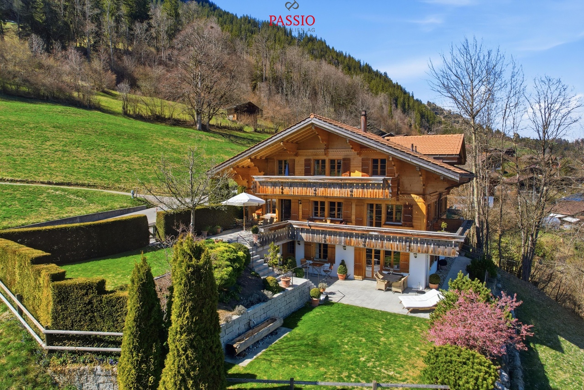
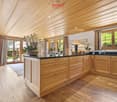

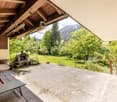
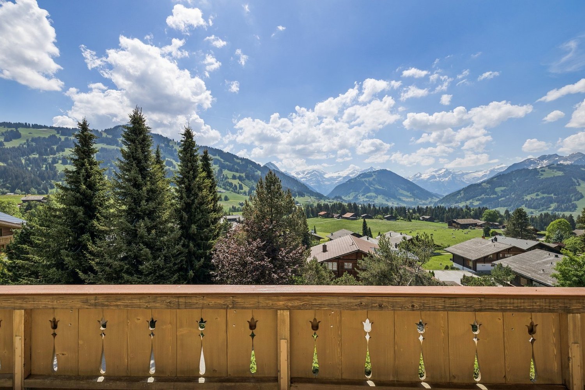
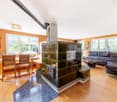
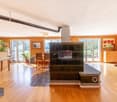
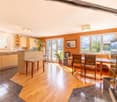
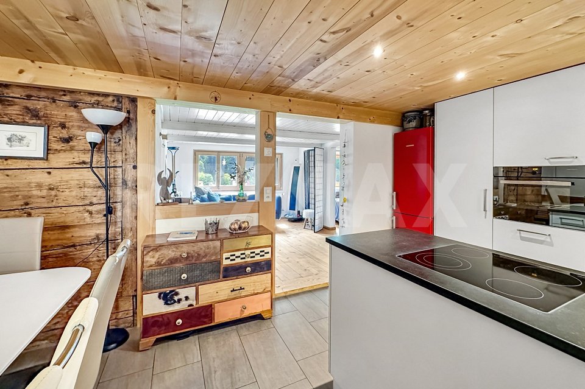
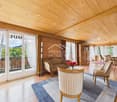
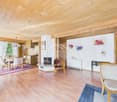
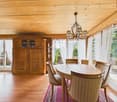
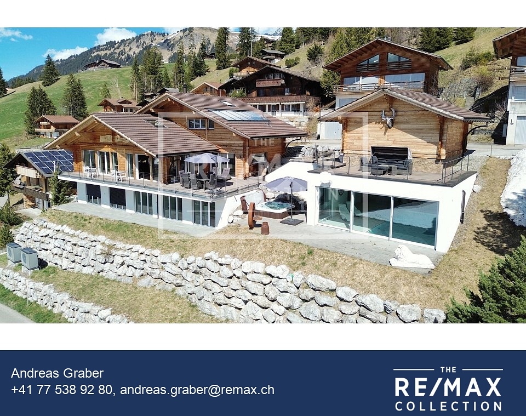
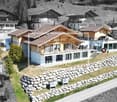
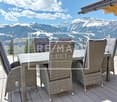
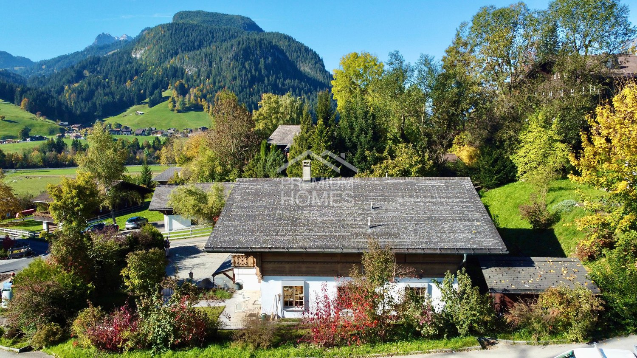
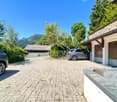
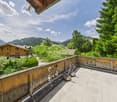
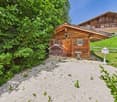
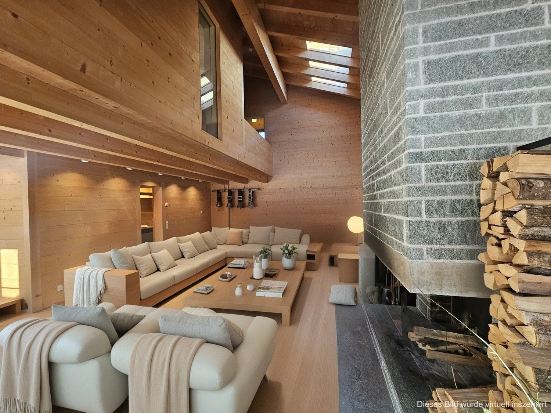
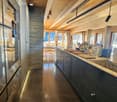
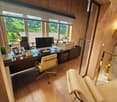
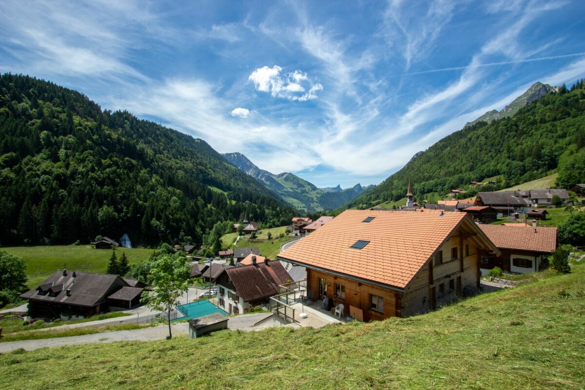
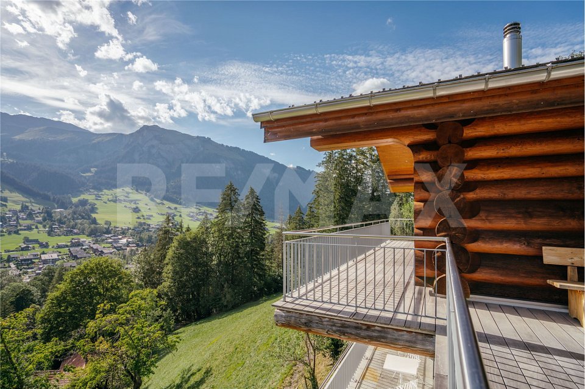
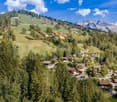
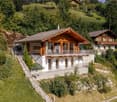
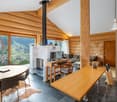
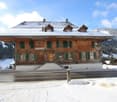
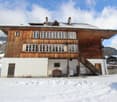
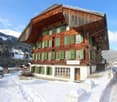
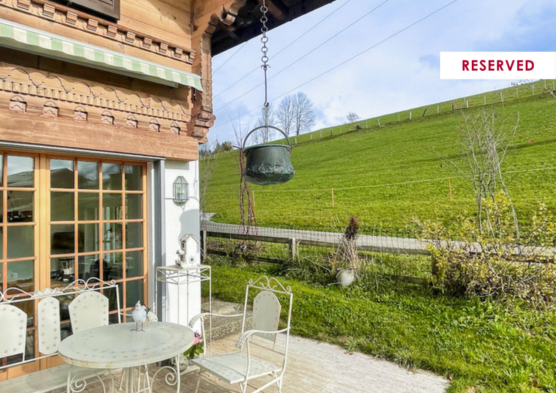
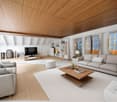
This rare domain consists of three independent chalets, offering a unique combination of space, modularity, and superior quality. The main chalet boasts approximately 650 m² of living space and features 7 bedrooms as well as 5 bathrooms. A true masterpiece of the domain, it seduces with the magnitude of its volumes, the fluidity of its reception areas, and the remarkable quality of its finishes. It embodies an exclusive Alpine lifestyle, combining absolute comfort and refinement. The second chalet offers approximately 400 m² of living space, comprising 3 bedrooms and 4 bathrooms. Independent and spacious, it constitutes an ideal space for hosting family and guests while preserving each person's intimacy. The third chalet, with approximately 200 m² of space, is particularly versatile. It can be arranged according to needs as a garage, workshop, or storage area. Nestled in the magnificent Oeschseite area in Zweisimmen, the property benefits from a privileged location, just a few steps from the Rinderberg ski lifts, offering direct access to the slopes. Saanenmöser and the famous Gstaad station are just a few minutes away by car. The interiors have been meticulously designed to combine Alpine charm and modernity. A state-of-the-art domotic system, high-end appliances, and wellness facilities including a jacuzzi, sauna, hammam, and indoor pool ensure absolute comfort in all seasons. Outside, the property enjoys a south-facing orientation, an intimate landscaped garden, and breathtaking panoramic views of the surrounding mountains. The property must be acquired as a primary residence.

More objects in your automatically expanded search area
20 results - Radius: + 10km
1 / 13
  • Balcony / Terrace
  • Garage
  • View
  • +1
5.5 rooms200m²CHF 4,350,000.–
Ladelistrasse 35, 3778 Schönried

L'élégance alpine dans sa plus noble expression

Au coeur d'un environnement résidentiel exclusif sur les hauteurs de Schönried, à quelques minutes seulement de Gstaad, cette remarquable propriété offre un art de vivre rare, où luxe, discrétion et sérénité se conjuguent parfaitement. Bénéficiant d'une position dominante, le chalet jouit d'une vue panoramique imprenable sur les Alpes et les paysages préservés de la région.Ses vastes espaces de réception baignés de lumière, ses finitions raffinées et ses matériaux nobles créent une atmosphère élégante et intemporelle. Les généreuses suites, les salons de réception, la cuisine parfaitement équipée ainsi que l'espace bien-être avec sauna et jacuzzi .Les terrasses et balcons prolongent naturellement les espaces de vie et invitent à contempler un décor alpin d'une beauté exceptionnelle.Une adresse prestigieuse pour une clientèle en quête d'exclusivité, au sein de l'un des marchés immobiliers les plus recherchés de Suisse.Im Herzen eines exklusiven Wohngebiets auf den Hügeln von Schönried, nur wenige Minuten von Gstaad entfernt, bietet dieses bemerkenswerte Anwesen eine seltene Lebensart, in der Luxus, Diskretion und Ruhe perfekt miteinander verschmelzen. Das Chalet geniesst eine dominante Lage mit atemberaubendem Panoramablick auf die Alpen und die unberührte Landschaft der Region.Die grosszügigen, lichtdurchfluteten Empfangsräume, die edlen Veredelungen und die hochwertigen Materialien schaffen eine elegante und zeitlose Atmosphäre. Die grosszügigen Suiten, die Empfangsräume, die perfekt ausgestattete Küche sowie der Wellnessbereich mit Sauna und Whirlpool .Die Terrassen und Balkone erweitern die Wohnräume auf natürliche Weise und laden zum Geniessen der aussergewöhnlichen Schönheit des alpinen Panorama ein.Eine prestigeträchtige Adresse für Kunden, die Exklusivität suchen, in einem der begehrtesten Immobilienmärkte der Schweiz.Located in an exclusive residential area on the heights of Schönried, just a few minutes from Gstaad, this remarkable property offers a rare lifestyle, where luxury, discretion and serenity are perfectly combined. The chalet enjoys a dominant position and boasts a breathtaking panoramic view of the Alps and the region's unspoiled landscapes.Its spacious, light-filled reception areas, refined finishes and noble materials create an elegant and timeless atmosphere. The generous suites, reception rooms, perfectly equipped kitchen and wellness area with sauna and jacuzzi.The terraces and balconies naturally extend the living spaces and invite you to contemplate an exceptionally beautiful Alpine landscape.A prestigious address for a clientele seeking exclusivity, within one of the most sought-after real estate markets in Switzerland.

  • Balcony / Terrace
  • Garage
  • View
  • +1
Travel time
-
1 / 13
  • Parking space
  • Balcony / Terrace
  • Garage
  • +4
5.5 rooms178m²CHF 1,790,000.–
Blattistrasse 4, 3775 Lenk im Simmental

Stylish chalet with impressive views and second home contingent

The detached chalet at Blattistrasse 4 is located in an elevated position above Lenk in a loosely built chalet district. The surroundings are characterized by open construction and spacious green areas. The slope location creates wide views of the surrounding mountain world and into the valley.Access is via the quarter road and leads directly to the protected garage. The house entrance is located on a level above and can be reached via an external staircase directly adjacent to the garage. On the lower floor, you are greeted by a foyer, from which the rooms are accessed. There is a room and a bathroom en suite with a shower. This floor is supplemented by a technical room, in which the heating and a washing tower are housed.Via the internal staircase, which connects all floors, you reach the ground floor. This forms the central living part of the house. The openly designed living and dining room is characterized by large window areas, which bring in a lot of daylight and offer a view of the surrounding landscape. The chimney creates a pleasant atmosphere. The outdoor areas are directly connected. A balcony extends the interior space and allows a free view into the mountain world. In addition, there is a seating area that can be used as an open outdoor stay.The kitchen is adjacent to the dining area and is generously designed, providing sufficient space for everyday life and work surfaces. The spatial proximity enables short distances in everyday life, while the zones remain clearly separated. On this level, there is also a bathroom with a shower and a utility room, which is ideal as a storage room.In the attic, there are three rooms that can be flexibly used as bedrooms, children's or workrooms. The sloping ceilings give the rooms a unique atmosphere and underline the character of the house. The bathroom on this floor is equipped with a corner bathtub, a shower, and a double sink, and rounds off the room offer.The chalet presents itself in a well-kept condition and combines a clear structure with a quiet location and pronounced landscape reference. The chalet appeals particularly to people who are looking for a retreat in the mountains, either for permanent use or as a second home, and place value on a versatile environment.Request our detailed sales documentation for more interesting information.Not found the right one yet? The IMMOSEEKER team is happy to help.

  • Parking space
  • Balcony / Terrace
  • Garage
  • +4
Natalie Rohrbach

Natalie Rohrbach

Filialleiterin Berner Oberland

Travel time
-
New building
1 / 17
  • Parking space
  • Balcony / Terrace
  • Garage
  • +3
4.5 rooms160m²CHF 1,380,000.–
1637 Charmey (Gruyère)


Architect-designed chalets with 4.5 rooms in Châtel-sur-Montsalvens

Exclusive architect-designed chalets with breathtaking panoramic views.The finishes are left to the tenant's discretion.Discover these magnificent 4.5-room chalets, fully south-facing, nestled in the picturesque village of Châtel-sur-Montsalvens, just a few minutes from Charmey.This architectural gem combines traditional charm with modern comfort, offering an exceptional living experience in the heart of the Swiss Alps.Sale as a primary residence.2 chalets available: • Chalet A: CHF 1'480'000.- • Chalet B: CHF 1'380'000.- • Chalet C: CHF 1'495'000.- Highlights: • Breathtaking view: Enjoy a breathtaking panorama of the surrounding mountains and valley. • Spacious living area: 4.5 rooms, 161 m² of living space on 2 floors, ideal for a family or for receiving guests. • Elegant interior design: High-quality construction and finishes to suit your taste. • Optimal comfort: Spacious rooms, large volumes, large windows. • Parking: Covered parking and garage. • Heat pump and photovoltaic panels These modern chalets offer an exceptional living experience, combining tranquility, nature, and comfort.A rare opportunity to acquire an exceptional property in a popular region of the Freiburg Pre-Alps.Châtel-sur-Montsalvens is located at an altitude of 925 meters, in the heart of the Gruyère, and is a small commune with less than 300 inhabitants, offering you the tranquility of the mountains just a few minutes from the city.Thanks to its idyllic location, you can enjoy a view of the Gorges de la Jogne, Lake Montsalvens, and the Moléson and La Gruyère Castle.Hikers and mountain bikers can enjoy numerous hiking trails that cross the commune.Being located less than 5 minutes from Val-de-Charmey, you can take advantage of all the leisure and relaxation facilities such as the Bains de la Gruyère and the ski slopes.Châtel-sur-Montsalvens is connected by more than 20 connections on the TPF bus line Bulle-Jaun, which runs every hour in both directions from 5:45 am to 11:45 pm.If you need to sell a property to buy your new home, we offer you more than 30 years of experience in the sales field. During these years, we have developed a unique presentation with our Virtual Tours of the properties, our strengthened presence on real estate portals, as well as our unbeatable fees, making us an ideal partner.Information and visit with Thierry Lenoir at 079/476 08 11

  • Parking space
  • Balcony / Terrace
  • Garage
  • +3
1 / 13
  • Parking space
  • Balcony / Terrace
  • Garage
  • +2
8.5 rooms301m²CHF 2,995,000.–
3770 Zweisimmen

Exclusive 8.5-room chalet with potential for an annex and a dream garden

This high-quality 8.5-room chalet (built in 2014) is located in a preferred area in Zweisimmen - the attractive entrance to the renowned Saanenland - and convinces with its proximity to ski slopes, hiking trails, and diverse leisure activities. The property is designated as a primary residence and offers a unique living ambiance - ideal for families or discerning buyers who value quality, space, and location.The chalet impresses with its generous room layout, noble materials, and an exceptionally beautiful garden with plenty of privacy and diverse usage possibilities.Room layoutBasement • Spacious storage room / cellar • Laundry room with washing machine and tumble dryer • Storage room • Bathroom with shower and double sink • Two bedrooms • Bright, spacious living area with direct access to the terrace (Ticino granite) and into the dreamlike garden • Possibility to realize a separate 3.5-room unit (kitchen connections already prepared and hidden behind wall cabinets) Ground floor • Spacious entrance area with plenty of space for a wardrobe • Bright, flooded living and dining room open to the high-quality kitchen • Modern, luxuriously equipped kitchen with first-class appliances • High-quality oak parquet floor (approx. 10 cm thick) in all living and sleeping areas • Exclusive fireplace by a Ticino fireplace builder (noiseless, room air independent) • Study / workroom • Guest toilet • Direct access to the seating area (Ticino granite), garden, and balcony Upper floor • Three spacious bedrooms with impressive ceiling height • High-quality built-in wardrobes in all rooms • Ceilings in spruce wood with integrated spots • Main bedroom with: en-suite bathroom (double sink, shower, bathtub), walk-in closet, and direct access to the balcony with beautiful views Outdoor area • Beautifully designed, spacious garden on two levels with plenty of privacy and lush vegetation • High-quality seating areas with noble Ticino granite - ideal for relaxed hours and sociable summer evenings outdoors • Spacious outdoor area with diverse usage possibilities for families, relaxation, and leisure • Terrace-like garden structure with special charm and plenty of space for unforgettable moments outdoors • Possibility to acquire adjacent land additionally - ideal for a pool or an expansion of the outdoor area Additional areas & potential • Double garage with additional attic • Under the garage: excavated and concreted room - ideal for development as a studio, hobby room, or additional room Parking • Double garage included in the sales price • Up to 5 outdoor parking spaces in front of the house Location highlights • Preferred location in Zweisimmen • Proximity to ski slopes, hiking trails, and diverse leisure activities such as golf courses, cross-country ski trails, and other year-round outdoor activities • Quiet, family-friendly environment • High recreational value in the midst of nature SummaryThis chalet combines exclusivity, generosity, and highest living quality in one of the most beautiful regions of the Bernese Oberland. Whether as a family residence or a stylish home in the mountains - here awaits a dream home with diverse possibilities.Convince yourself and arrange your viewing appointment today.We look forward to your contact!

  • Parking space
  • Balcony / Terrace
  • Garage
  • +2
Manuel Bleuer

Manuel Bleuer

Immobilienmakler

1 / 13
10 rooms310m²CHF 1,798,000.–
Niederdorfstrasse 3, 3775 Lenk

Space, tranquility, and nature pure - Spacious living happiness with Alpine panorama

In a sunny, quiet and idyllic location on the Lenk, this spacious 10-room single-family house with a lot of charm, a warm living atmosphere and versatile usage possibilities awaits you. Surrounded by an impressive mountain landscape, a spacious garden and a magnificent Alpine panorama, this property offers the ideal retreat for families, nature lovers and those seeking tranquility who appreciate spacious living in a special environment.Thanks to the flexible room layout, the property is also ideal for conversion into two separate residential units and thus offers attractive opportunities for multi-generational living or rental. Use as a second home is also possible. Additionally, there is the possibility of acquiring the adjacent agricultural parcel, including the barn, at a later date. Until then, access to the property as well as the use of the garden and carport will be secured by means of a servitude.Your advantages at a glance:- Inviting entrance area with cloakroom for a friendly and practical reception- Open kitchen with cooking island and bright adjacent dining area, ideal for joint cooking and social hours- Adjacent living room with cozy stove and homely atmosphere- Two rooms on the ground floor with flexible usage possibilities as bedrooms, office or guest rooms- Spacious bathroom with shower and bathtub- Upper floor with converted gallery, three additional rooms offer plenty of space for family and hobby- Bathroom with sink and toilet as an ideal supplement in the upper living area- Large, bright converted upper floor offers versatile usage possibilities as a studio, playroom or additional living space- Adjacent small heated room is ideal as an office, hobby room or retreat- Winter garden directly at the house entrance for lingering and relaxing all year round- Small réduit and separate heating room with additional storage space- Large garage with plenty of space for two vehicles as well as additional usage possibilities as a workshop or storage area- Four outdoor parking spaces and the practical annex with space for two additional carport parking spaces offer spacious parking possibilities and valuable storage space- Large garden with fireplace, garden bed and space for a play area, perfect for cozy hours outdoors- Adjacent terrace with optimal sun exposure, ideal for enjoying the natural surroundings- Breathtaking view of the Alpine panorama with a magnificent panoramic view and natural locationDon't miss the opportunity to experience this dream home! Would you like more information? Order the detailed sales documentation now using the contact form – we look forward to your contact!

Travel time
-
1 / 12
  • Parking space
  • Balcony / Terrace
  • Garage
  • +1
4.5 rooms188m²CHF 745,000.–
Jaun, 1656 Jaun

Un chalet plein de charme dans un écrin de verdure

Et si votre prochain chez-vous ressemblait à un chalet de montagne comme on les imagine ? Au c?ur de la vallée de Jaun, dans un environnement préservé bordé par une rivière, ce chalet individuel offre un cadre de vie exceptionnel, entre nature, authenticité et liberté. Proche de Charmey, de Bulle et de Zweisimmen, et à deux pas du départ du Gastlosen Express, il séduira autant les amoureux de la montagne que les familles ou les investisseurs à la recherche d'un bien de caractère.Construit dans les années 50, ce chalet a conservé toute son âme. Le bois omniprésent, les beaux volumes et les matériaux authentiques créent une atmosphère chaleureuse dès les premiers instants. Ici, chaque pièce raconte une histoire et invite à ralentir le rythme.Le niveau principal accueille un agréable espace de vie baigné de lumière. Le salon et la salle à manger s'organisent autour d'un superbe poêle en molasse, véritable pièce maîtresse du chalet, qui diffuse une ambiance conviviale lors des soirées d'hiver. La cuisine semi-ouverte s'intègre naturellement à cet espace de vie, tandis qu'un WC visiteurs et un réduit viennent compléter ce niveau.À l'étage, le charme continue d'opérer avec deux chambres lumineuses offrant une vue paisible sur le jardin et les montagnes. Une buanderie équipée d'une baignoire, une salle de bain avec douche ainsi que plusieurs espaces de rangement rendent ce niveau particulièrement fonctionnel. Un accès indépendant par un escalier extérieur constitue également un véritable atout.Sous les combles, l'ancien grenier a été transformé en une magnifique chambre pleine de caractère. Avec ses généreux volumes et sa charpente apparente, cet espace devient un véritable cocon, idéal comme suite parentale, chambre d'amis ou espace détente.Le rez inférieur offre de nombreux espaces pratiques avec une grande cave, un local technique ainsi qu'une pièce supplémentaire.À l'extérieur, la propriété révèle tout son potentiel. La vaste parcelle arborée invite à profiter pleinement des saisons, entre potager, terrasses ensoleillées et accès direct à la rivière. Un véritable coin de paradis où chacun trouvera son espace pour se ressourcer.Cerise sur le gâteau, un second chalet indépendant complète la propriété. Actuellement utilisé comme atelier et poulailler, il ouvre la porte à de nombreux projets : atelier d'artiste, espace de bricolage, local de loisirs ou toute autre activité selon vos envies.Un garage ainsi qu'une place extérieure facilitent le stationnement au quotidien.Côté technique, le chalet est équipé d'un chauffage au mazout distribué par radiateurs, complété par le chaleureux poêle à bois qui participe pleinement au confort de la maison.Les biens offrant autant de terrain, de cachet et de possibilités d'aménagement sont devenus particulièrement rares en Gruyère. Entre les randonnées des Gastlosen accessibles à pied, les paysages alpins et la qualité de vie offerte par le village de Jaun, cette propriété constitue une opportunité unique pour vivre la montagne toute l'année ou profiter d'une résidence secondaire pleine de charme.Un chalet authentique où nature, tranquillité et caractère se rencontrent. À découvrir sans tarder avec Neho.Adresse exacte disponible après inscription sur neho.ch.VOUS SOUHAITEZ VISITER ? MERCI DE BIEN VOULOIR VOUS INSCRIRE D'ABORD : https://neho.ch/b/1656-26-3What if your next home were just like the mountain chalet you've always imagined? In the heart of the Jaun Valley, in an unspoilt setting bordered by a river, this detached chalet offers an exceptional living environment, combining nature, authenticity and freedom. Close to Charmey, Bulle and Zweisimmen, and just a stone's throw from the Gastlosen Express departure point, it will appeal equally to mountain lovers, families and investors seeking a property with character.Built in the 1950s, this chalet has retained all its character. The abundance of wood, the spacious rooms and the authentic materials crea...


  • Parking space
  • Balcony / Terrace
  • Garage
  • +1
Tony André

Tony André

Agent local

1 / 29
7.5 rooms370m²Price on request
Schwarzelenfang 694, 3766 Boltigen

Chalet Bärgblick - Schwarzelenfang 694, Boltigen

High up on the Jaunpass, with a free view over the pre-Alps, lies the Chalet Bärgblick - an exceptional mountain refuge for people seeking width, peace, and independence, and yet wanting to be in Gstaad in half an hour. Over three levels, spacious living rooms unfold in warm Arven and Tannenholz, connected by bright stairs and open galleries.Highlights: • 7.5 rooms and 3.5 bathrooms on approximately 370 m² of living space over three levels • Separate office of around 40 m² - ideal for a home office in the mountains • Visible Arven and Tannenholz construction with open gallery levels • Developed wine cellar "Anno 1638" with a stylish tasting corner • Garage for 9 vehicles plus over 19 outdoor parking spaces • Own helicopter landing site directly at the chalet • Photovoltaic systems for a high degree of independence • Well-maintained self-sufficient garden: espalier fruit, vines, vegetable beds, well with water wheel • Panoramic view location, sun-exposed, without direct neighbors in sight Location: • On the Jaunpass, between Simmental and Greyerzerland - one of the sunniest pass locations in the pre-Alps • Around 30 minutes to Thun, Bulle, and Gstaad • Ski and hiking region Gstaad Mountain Rides right at the doorstep • Snow-sure high valley with a long winter season; in summer, hiking, biking, and alpine world from the house Area and volume specifications are approximate values. Information on energy and photovoltaic systems is based on the owner's information and is to be checked individually. MLG Immobilien AG is the sole agent; all discussions are to be conducted through our office.

Travel time
-
1 / 13
20 rooms821m²CHF 1,740,000.–
Lenkstrasse 64, 3772 St. Stephan

Residential & Commercial Building with Construction Plot 4 Apartments / Commercial Spaces

Residential and commercial building with construction plot, Lenkstrasse 65, 3772 St. Stephan Page 6 4. Object Description / Location The well-maintained and spacious 4-family residential building with commercial space and historic vaulted cellar, as well as an additional construction plot of 520m2, is located in a central location in the "Ey" district of St. Stephan. The basement was built in masonry, the ground, upper and attic floors in wooden construction. The object is accessible on the ground floor via the entrance to the gastronomic locality and an entrance at the rear of the house, each via a staircase. Thus, living and commercial spaces are autonomous. In the basement / parterre, there are the technical / heating room with laundry room, a storage room, a garage, and several cellar rooms. On the ground floor level, there is currently a restaurant with a kitchen, a large hall, and additional ancillary rooms. The room layout allows for versatile use, so the rooms can be converted for another business or expanded into apartments. On the upper floor, there is an entrance with a veranda to 2 spacious 3.5-room apartments, as well as an equipped laundry and drying room. The attic floor also houses 2 spacious apartments with 2.5 and 3.5 rooms. The property is heated by an oil heating system with heat distribution via radiators. Approximately 21 parking spaces round off this attractive property. At present, the restaurant / gastropub Adler is run by a local couple and all apartments are rented. Important: Due to various adjustments and renovations, the property presents itself today as very inviting and can be taken over without major reconstruction work. The property still has development / optimization potential. On the construction plot in the south, there is the possibility of building a new building

Travel time
-
1 / 11
9 rooms239m²CHF 990,000.–
Kileystrasse 21, 3757 Schwenden im Diemtigtal

Chalet with 3 apartments and idyllic mountain views

This charming chalet with three residential units is located in an idyllic setting in Schwenden in the Diemtigtal. The property delights with a unique view of the surrounding mountain world and a natural, quiet environment. The house comprises three apartments: a spacious 4.5-room, a 3.5-room, and a 2.5-room new apartment, making it ideal for personal use, multi-generational living, or as an attractive investment property.The chalet blends harmoniously into the beautiful landscape and offers a special living ambiance thanks to its sunny location. Here, you can enjoy the fresh mountain air, the peace of nature, and an unobstructed, impressive view of the surrounding peaks every day.All three apartments impress with practical floor plans and a pleasant living atmosphere. Bright, light-filled rooms create a friendly living feeling, while the functional kitchens and well-maintained wet cells ensure everyday comfort. Depending on the unit, the apartments have cozy bedrooms and inviting outdoor areas that invite you to linger and relax.The surroundings offer numerous leisure activities right outside the front door. Whether hiking, biking, or winter sports, nature lovers and those seeking relaxation can indulge here without restriction. At the same time, the property is well-connected and allows for convenient access to the nearest towns.This attractive offer is rounded off by practical auxiliary rooms and sufficient parking spaces.Let yourself be impressed by this unique chalet in one of the most beautiful regions of the Bernese Oberland and arrange a non-binding viewing today. I look forward to your contact.

Travel time
-
1 / 12
9.5 rooms280m²CHF 2,200,000.–
Holiebestrasse 30, 3775 Lenk im Simmental

Your personal mountain paradise awaits you

This multi-family house, built in 2004 with great attention to detail, is located in a quiet and yet very central location in Lenk. The combination of idyllic surroundings and proximity to the village makes this property particularly attractive. In the summer, the surrounding mountains invite you to go on extended hikes, and in the winter, with good snow conditions, it is possible to ski down to near the house. Here you can enjoy the impressive mountain scenery at any time of the year.The attractive 3.5-room attic apartment is easily accessible by lift. Three balconies with different orientations, accessible from both the living room and the bedrooms, offer sunny spots and a magnificent view of the surrounding mountains at any time of day. The bright living and dining area with open kitchen creates a pleasant living atmosphere. The spacious bathroom has a whirlpool, a shower, and a toilet. An additional separate guest toilet is available. A central vacuum cleaner provides additional living comfort. The apartment includes a private cellar and a separate laundry room.On the ground floor, there is a 2.5-room apartment. The kitchen has not been installed yet, as the apartment was used as accommodation for holiday guests. This offers the new owner a variety of design possibilities.The spacious 4.5-room maisonette apartment extends over the ground and basement floors. It has two bathrooms, bright and spacious rooms, and a private garden share that invites you to linger. This apartment is currently rented out long-term to reliable tenants and thus already generates attractive rental income. A private cellar and a separate laundry room also belong to this apartment. This well-maintained multi-family house combines living quality, charm, and versatile usage possibilities. It is suitable, for example, as a multi-generation house, as a rental property, or for the combination of own use and rental. I would be happy to show you this exceptional property during a personal viewing. I look forward to your contact!

Travel time
-
1 / 13
  • Parking space
7 rooms109m²CHF 670,000.–
1656 Im Fang

Ein Bijou in den Bergen liebevoll saniertes Wohnhaus mit einzigartigem Charme & B&B-Möglichkeit

Dieses aufwendig und stilvoll sanierte Wohnhaus wurde im Jahr 2019 vollständig renoviert und wird derzeit erfolgreich als Bed & Breakfast genutzt. Die Liegenschaft verbindet alpinen Charme mit modernem Wohnkomfort und befindet sich inmitten einer wunderschönen Berglandschaft ideal für Naturliebhaber, Ruhesuchende sowie Bike-, Wander-, Langlauf- und Skibegeisterte.Die Parterrewohnung überzeugt mit einer grosszügigen, hochwertigen Küche und ausreichend Platz für einen grossen Esstisch. Der Wohnbereich umfasst insgesamt drei Zimmer und besticht durch Echtholzböden sowie stilvolle Holzelemente an den Wänden, welche eine besonders warme und gemütliche Atmosphäre schaffen. Das helle Wohnzimmer wirkt einladend und bietet vielseitige Nutzungsmöglichkeiten. Aktuell wird ein Zimmer als TV-Zimmer und ein weiteres als Schlafzimmer mit direktem Zugang zum grosszügigen Badezimmer genutzt. Das Badezimmer verfügt über Tageslicht, eine Dusche sowie einen Waschturm und wurde hochwertig ausgebaut.Über eine Aussentreppe gelangt man in das Obergeschoss mit zwei separaten Apartments. Das grössere Apartment verfügt über ein grosszügiges Wohnzimmer mit wunderschönem Blick ins Grüne und auf die Berge. Über eine schöne Holztreppe erreicht man die Galerie, welche derzeit als Schlafzimmer genutzt wird. Ein grosses Dachfenster sorgt für viel Tageslicht und ein angenehmes Wohngefühl. Auch hier befindet sich ein grosszügiges Badezimmer mit Dusche und Tageslicht. Das kleinere Apartment bietet einen Eingangsbereich, ein Schlafzimmer sowie ein weiteres Badezimmer mit Dusche und Tageslicht.Der pflegeleichte Aussenbereich lädt zum Verweilen und Geniessen ein. Vom Garten aus erreicht man zwei zusätzliche Räume. Einer davon dient als Technik- und Heizungsraum mit Wärmepumpe und Boiler. Der zweite Raum wurde ebenfalls aufwendig und stilvoll saniert und eignet sich ideal als gemütliches Raclette-Stübli oder Weinkeller.Diese besondere Liegenschaft bietet vielseitige Nutzungsmöglichkeiten sei es als privates Zuhause, Ferienhaus oder zur Weiterführung des bestehenden Bed & Breakfasts.-Cette maison d'habitation, rénovée avec soin et élégance, a été entièrement réaménagée en 2019 et est actuellement exploitée avec succès en tant que chambre d'hôtes. Alliant charme alpin et confort moderne, la propriété est nichée au cur d'un magnifique paysage montagneux un cadre idéal pour les amoureux de la nature, les personnes en quête de tranquillité ainsi que les passionnés de VTT, de randonnée, de ski de fond et de ski alpin.L'appartement du rez-de-chaussée séduit par sa cuisine spacieuse et haut de gamme, offrant suffisamment d'espace pour une grande table à manger. L'espace de vie comprend au total trois pièces et se distingue par ses parquets en bois massif ainsi que par d'élégants éléments en bois sur les murs, qui créent une atmosphère particulièrement chaleureuse et confortable. Le salon lumineux est accueillant et offre de multiples possibilités d'aménagement. Actuellement, une pièce est utilisée comme salle de télévision et une autre comme chambre à coucher avec accès direct à la salle de bains spacieuse. La salle de bains bénéficie de la lumière du jour, dune douche ainsi que dun meuble-lavabo et a été aménagée avec des matériaux haut de gamme.Un escalier extérieur mène à létage supérieur où se trouvent deux appartements séparés. Le plus grand appartement dispose d'un salon spacieux offrant une vue magnifique sur la verdure et les montagnes. Un bel escalier en bois mène à la mezzanine, qui sert actuellement de chambre à coucher. Une grande lucarne apporte beaucoup de lumière naturelle et crée une ambiance agréable. On y trouve également une salle de bains spacieuse avec douche et lumière naturelle. Le plus petit appartement offre un

  • Parking space
Sven Joss

Sven Joss

Immobilienmakler

1 / 12
  • Parking space
  • Balcony / Terrace
  • Garage
9.5 rooms225m²CHF 695,000.–
3766 Boltigen

Invest & Profit - A Simmental Dream House!

In Weissenbach stands this traditional Simmental multi-family house, which offers a particularly pleasant living and residential quality due to its elevated, sunny location and proximity to the train station. Thanks to the elevated location, you can enjoy a fantastic panoramic view of the valley.The fully rented property was practically rebuilt in the late 1970s (originally from 1875) and carefully partially renovated between 2023 and 2025, giving it a well-maintained overall impression today. The beautiful garden makes the hearts of family and plant lovers beat faster and is ideal for grilling, playing, and gardening. Craftsmen also get their money's worth here: the traditional construction, the very large basement, and the double garage box offer a lot of space and scope for practicing one's own craftsmanship.The building contains three differently sized apartments. Each unit is bright and spacious, making it easy to rent out.A charming and rare detail is the historical affiliation with the Bäuert and Waldbäuert Weissenbach - a piece of living, regional culture that gives this property a special character.Whether as a rental property, long-term investment, family home, or for self-use - this property is a rare opportunity and an investment with heart, mind, and future. So, no wishes are left unfulfilled. Take advantage and convince yourself! This PREMIUM HOMES offer includes: • 4.9% gross return • Fully rented • 4.5-room apartment on the ground floor (rented) • 3.5-room apartment on the first upper floor (rented) • 1.5-room apartment on the top floor (rented) • 5-minute walk from Weissenbach train station • 8 minutes by car from Zweisimmen • 20 minutes by car from Saanen • Elevated and sunny location • Continuously renovated • Well-maintained condition • Spacious and bright apartments • Beautiful view • Double garage (rented) • Can be purchased as a second home (holiday home) • Affiliation with Bäuert Weissenbach (house rights to two plots of land) • Affiliation with Waldbäuert Weissenbach Interested? We would be happy to take you on a non-binding tour! Do you want to sell your house or apartment worry-free? We will tell you the current market value of your property, discreetly and non-bindingly! Are you interested in a first non-binding exchange of ideas? Don't hesitate and contact us. We look forward to hearing from you.

  • Parking space
  • Balcony / Terrace
  • Garage
1 / 11
  • Parking space
5.5 rooms115m²CHF 420,000.–
3766 Boltigen

Idyllic Holiday and Residential House

The half-house spans two floors and features an open kitchen that blends harmoniously into the living area, emphasizing the cozy living feeling. The well-thought-out basic structure allows for comfortable use of the rooms and at the same time offers potential for individual renovation and design ideas. The manageable outdoor area underlines the low-maintenance character of the property and leaves room for relaxed living without major maintenance efforts.The elevated location ensures privacy and a quiet living environment. At the same time, the property benefits from its proximity to a variety of leisure and outdoor activities as well as good accessibility. As a renovation object, this half-house offers attractive potential for value enhancement and is suitable both as a personal retreat and as an interesting investment opportunity, especially in the area of short-term rental.This special offer combines cozy chalet charm, development potential, and a quiet location above the village - ideal for all those looking for a half-house with character and perspective in the Bernese Oberland. Here, no wishes are left unfulfilled. Take advantage and convince yourself! This PREMIUM HOMES offer includes: • Attractive location in the Bernese Oberland • Pleasant and quiet living environment • Nature and mountain panorama • Varied outdoor activities • Historic wooden house, chalet charm • Good accessibility: train and road • Renovation object with value enhancement • Strong leisure tourism • 1 x bathroom • 1 x kitchen • 1 x outdoor parking space • Net living area: approx. 97 m² • Gross living area: approx. 115 m² • Potential for return and rental • High demand, low risk • Interesting for short-term rental (e.g. Airbnb) Interested? We would be happy to take you through a non-binding viewing! Do you want to sell your house or apartment worry-free? We will tell you the current market value of your property, discreetly and non-bindingly! Are you interested in a first non-binding exchange of ideas? Don't hesitate and contact us. We look forward to you.

  • Parking space
Ibony Hug

Ibony Hug

Immobilienvermittler

1 / 13
  • Parking space
  • Garage
8.5 rooms258m²Price on request
3792 Saanen

Timeless Treasure on Saanen's Terrace

Nestled on the sought-after sun terrace of Saanen, lies this lavish Chalet that exudes charm and tradition. Situated in a tranquil yet central location, this sun-kissed abode offers a sanctuary of peace and serenity. As you step inside this house, you are greeted by an abundance of natural light that gracefully illuminates every corner of the house, creating a warm and inviting atmosphere. The layout of the chalet is well thought out to meet the needs of large families, with 6 bedrooms, four bathrooms, three kitchens and many other facilities. Step outside onto the expansive terrace and be captivated by the breathtaking views that stretch as far as the eye can see. Whether you're enjoying your morning coffee or hosting a soirée under the stars, this outdoor oasis is sure to impress even the most discerning guests. Embrace the alpine lifestyle and make this dream home yours today. Hier werden also keine Wünsche offen gelassen. Profitieren Sie und überzeugen Sie sich selbst! Dieses PREMIUM HOMES Angebot bietet: • Chalet with separate studio for guests, rentals etc. • First and second residence possible • Five minutes from the center of Gstaad, Saanen and the airport • Sun all day long (south facing) • Unobstructed views to Wasserngrat, Wispile and Eggli • 90 m² south facing balcony on the first floor • 90 m² south facing terrace on the ground floor • 70 m² backyard • Two additional chalets in the backyard with electricity (No. 8a & 8b) • Great Landscaping • Easy-care outdoor area • Traditional Chalet design • A main kitchen for the owner • A chef's kitchen for the private chef • French oven in the main kitchen • An antique tiled stove in the dining area • A formal living room • Main living room with a gallery • An open gallery • An open fireplace in the main living room • Siberian larch Parquet flooring • Pure charm • Beautiful oeh ceilings • Visible sloping ceilings • Very high level of privacy • Very quiet and central location • Very convenient electrical installation • Electric blinds • Double garage with electric gate • Security gate and security windows/blinds for the ground floor • Spacious driveway • Six outdoor parking spaces Interessiert? Gerne führen wir Sie durch eine unverbindliche Besichtigung! Sie wollen Ihr Haus oder Ihre Wohnung sorgenfrei verkaufen? Wir sagen Ihnen den aktuellen Marktwert Ihrer Immobilie, diskret und unverbindlich! Haben Sie Interesse an einem ersten unverbindlichen Gedankenaustausch? Zögern Sie nicht und kontaktieren Sie uns. Wir freuen uns auf Sie.

  • Parking space
  • Garage

Suggested properties for you based on search results