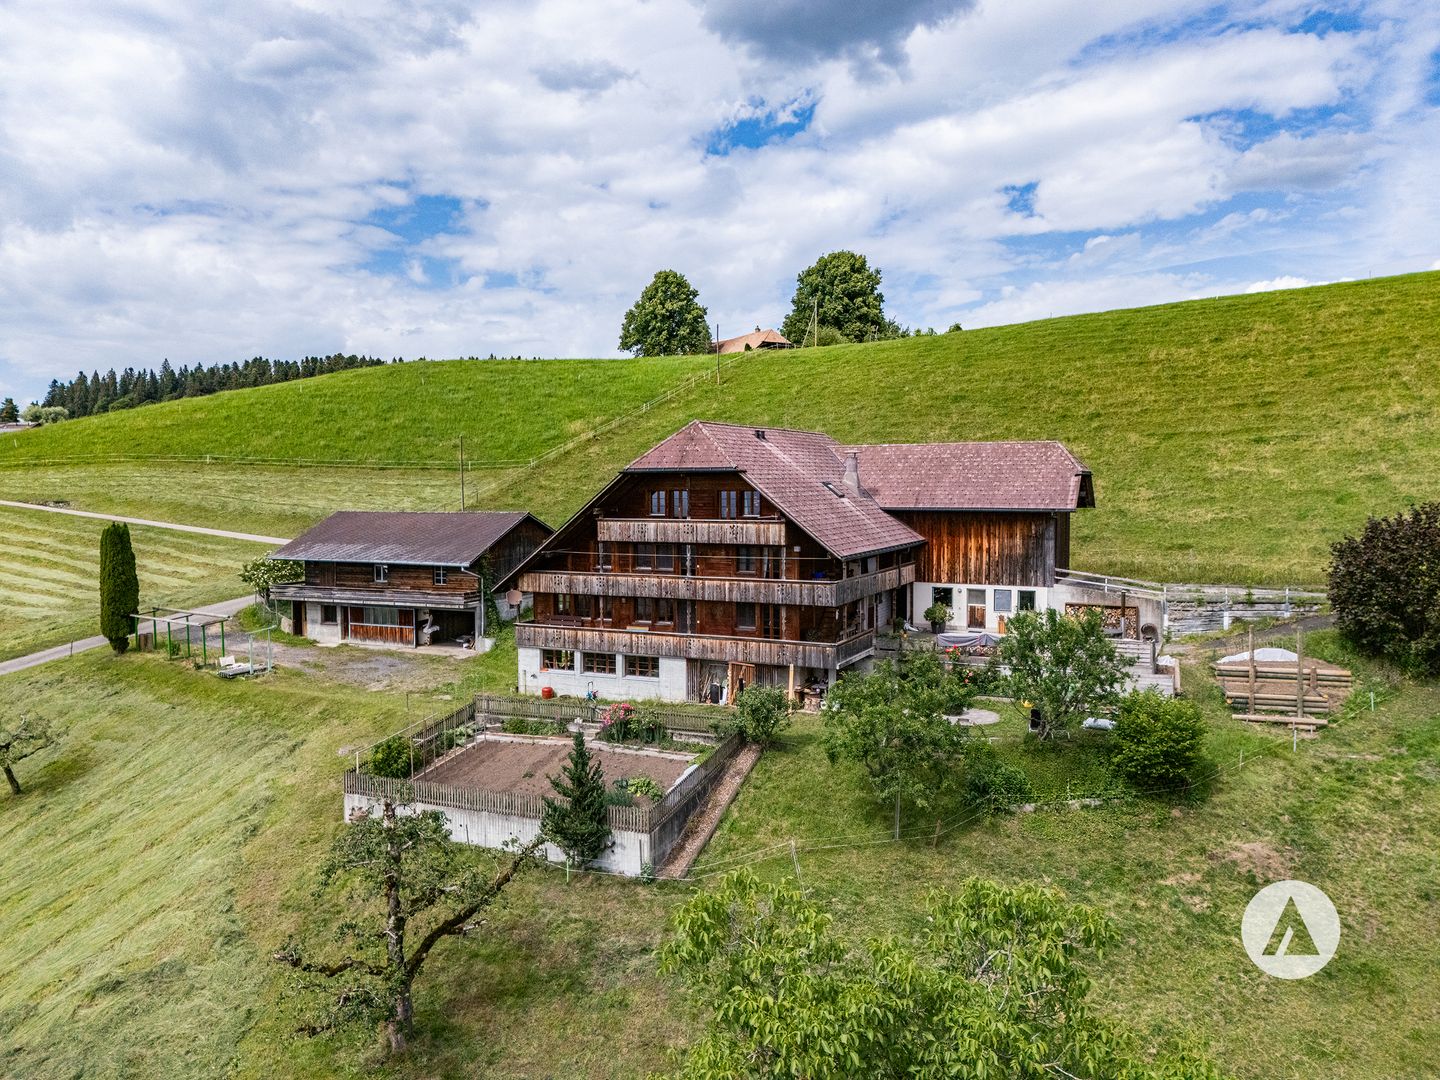
3614 (Unterlangenegg) - House, chalet, rustico to buy

We recommend expanding your search criteria to get similar results. The current filters didn’t return any matches.

If you don’t want to change your current search criteria, we recommend creating a search alert, so you’ll be notified when matching offers become available.

More objects in your automatically expanded search area
85 results - Radius: + 10km
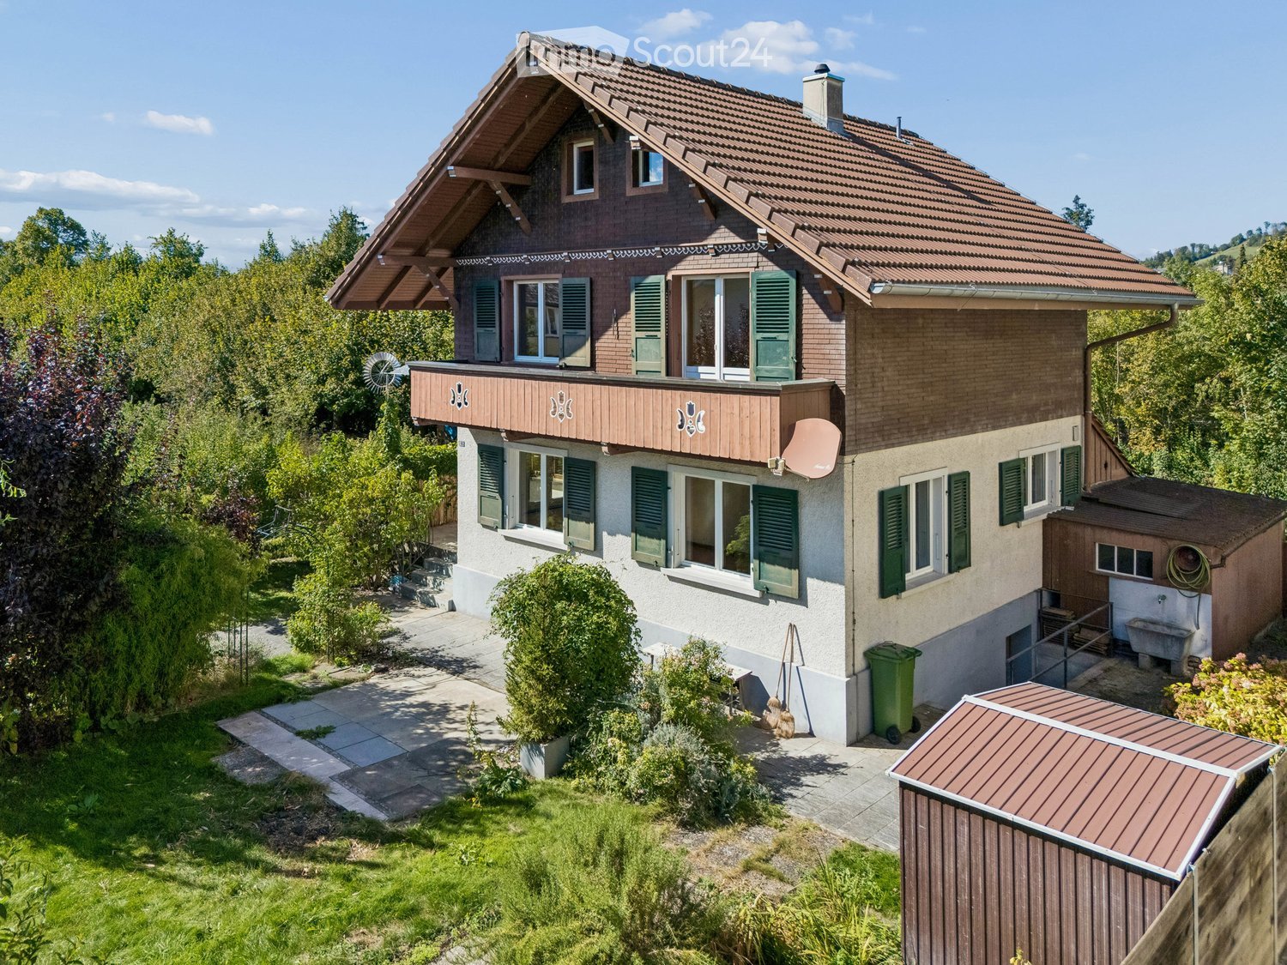
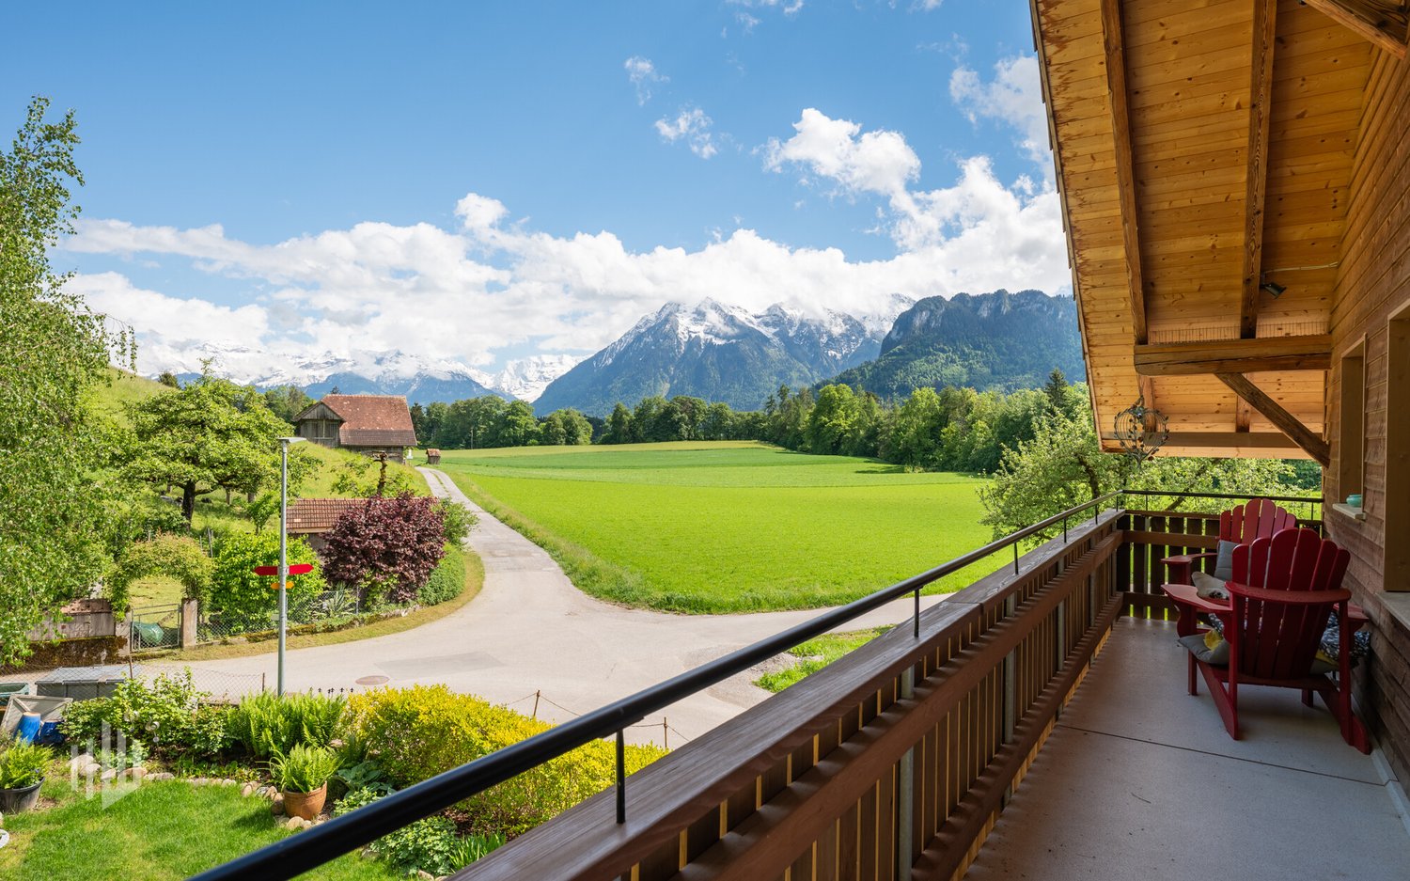
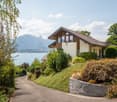
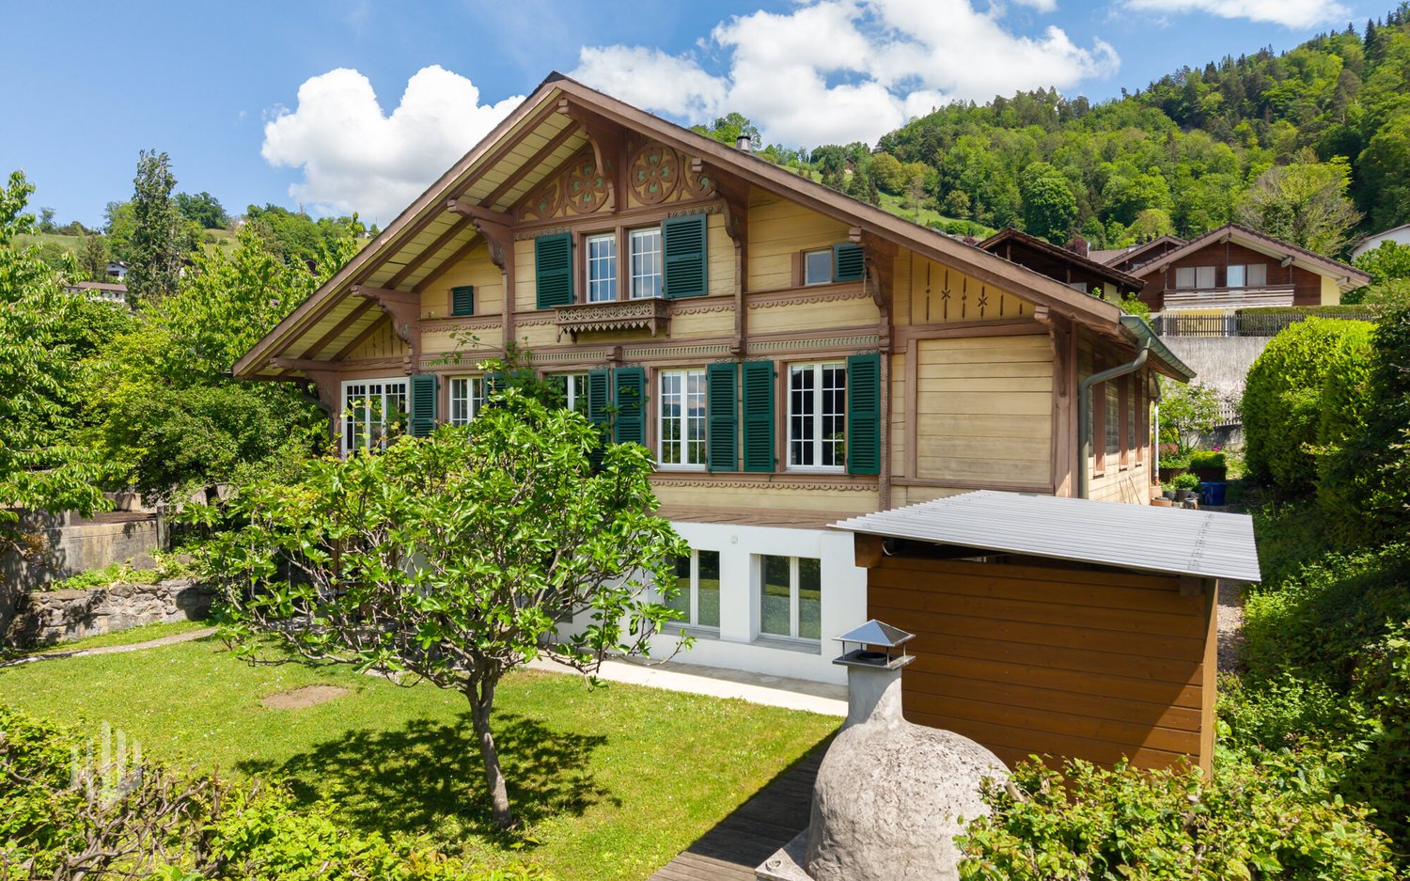
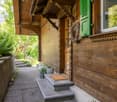
  • Two-story wooden house with green shutters, wooden balcony, and covered patio area.
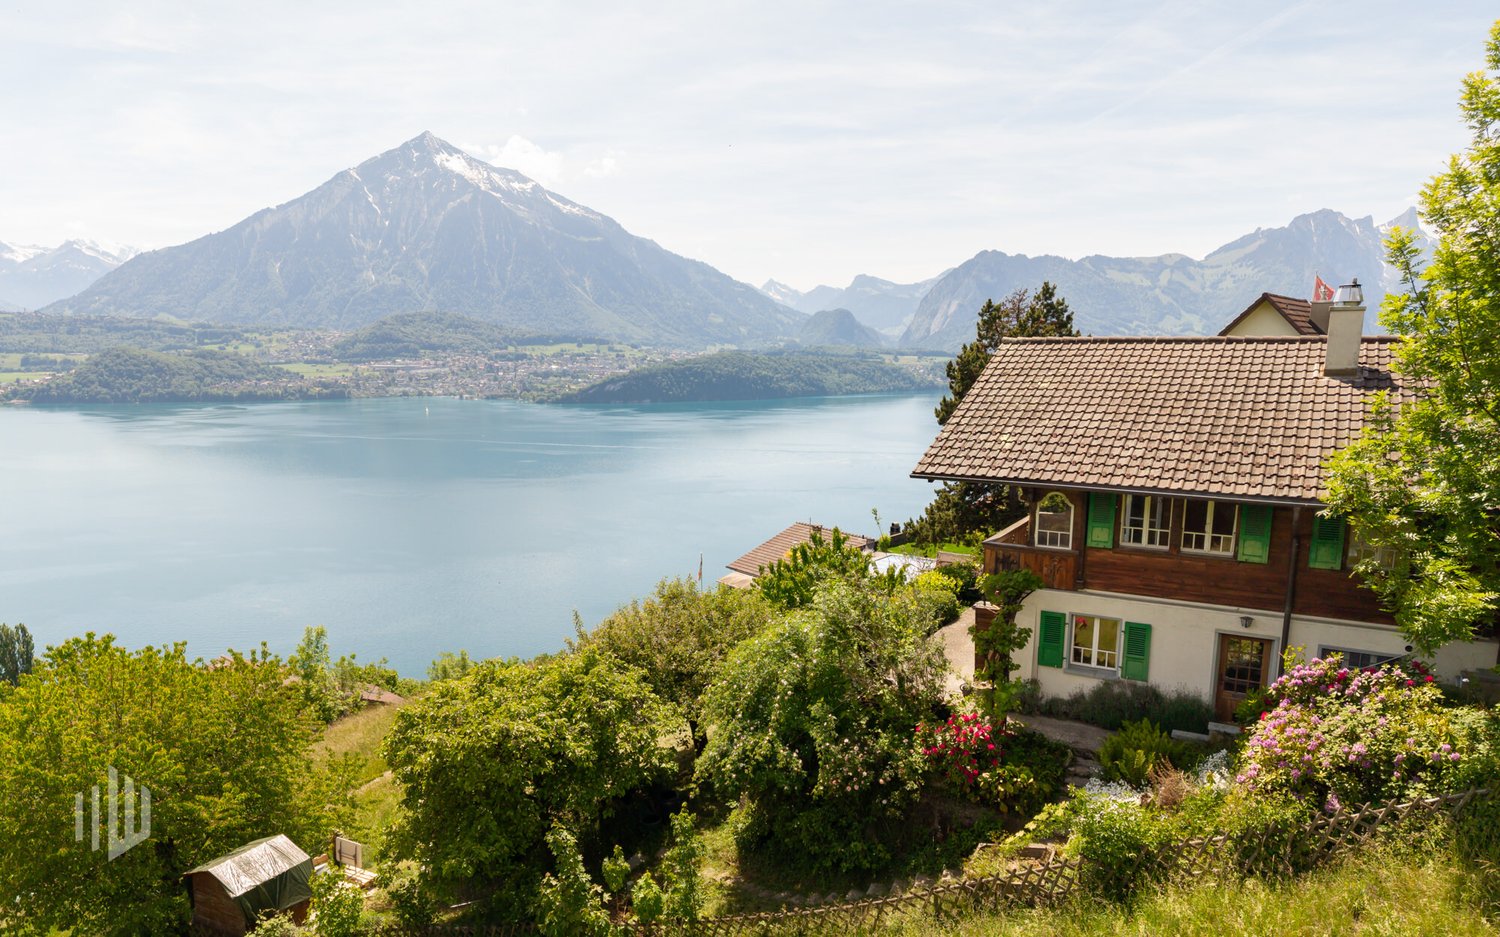
  • A view of a house with a stone roof and chimney, overlooking a lake and snow-capped mountains in the background.
  • A well-lit kitchen with wooden cabinets, granite countertops, and various appliances including a coffee maker, refrigerator, and stove.
  • Bathroom with a green sink, toilet, mirror, shower curtain with dolphin design, and a wooden cabinet with toiletries.
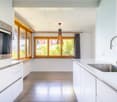
  • Cozy kitchen with wooden walls and floors, large windows offering a scenic mountain view, a dining table with chairs, and wooden cabinets.
  • A well-lit hallway with wooden walls and floors, featuring a desk with a chair, a hanging lamp, a cabinet, and a kitchen area visible in the background.
  • Cozy living room with wooden walls and ceiling, a sectional sofa with colorful cushions, a coffee table with a newspaper, and a pendant light hanging from the ceiling.
  • Cozy attic room with wooden beams, wooden walls, and a slanted ceiling. Features a wooden desk, a chair, a small bench, a table with a screen, a glass-fronted cupboard, and several boxes and items stacked around.
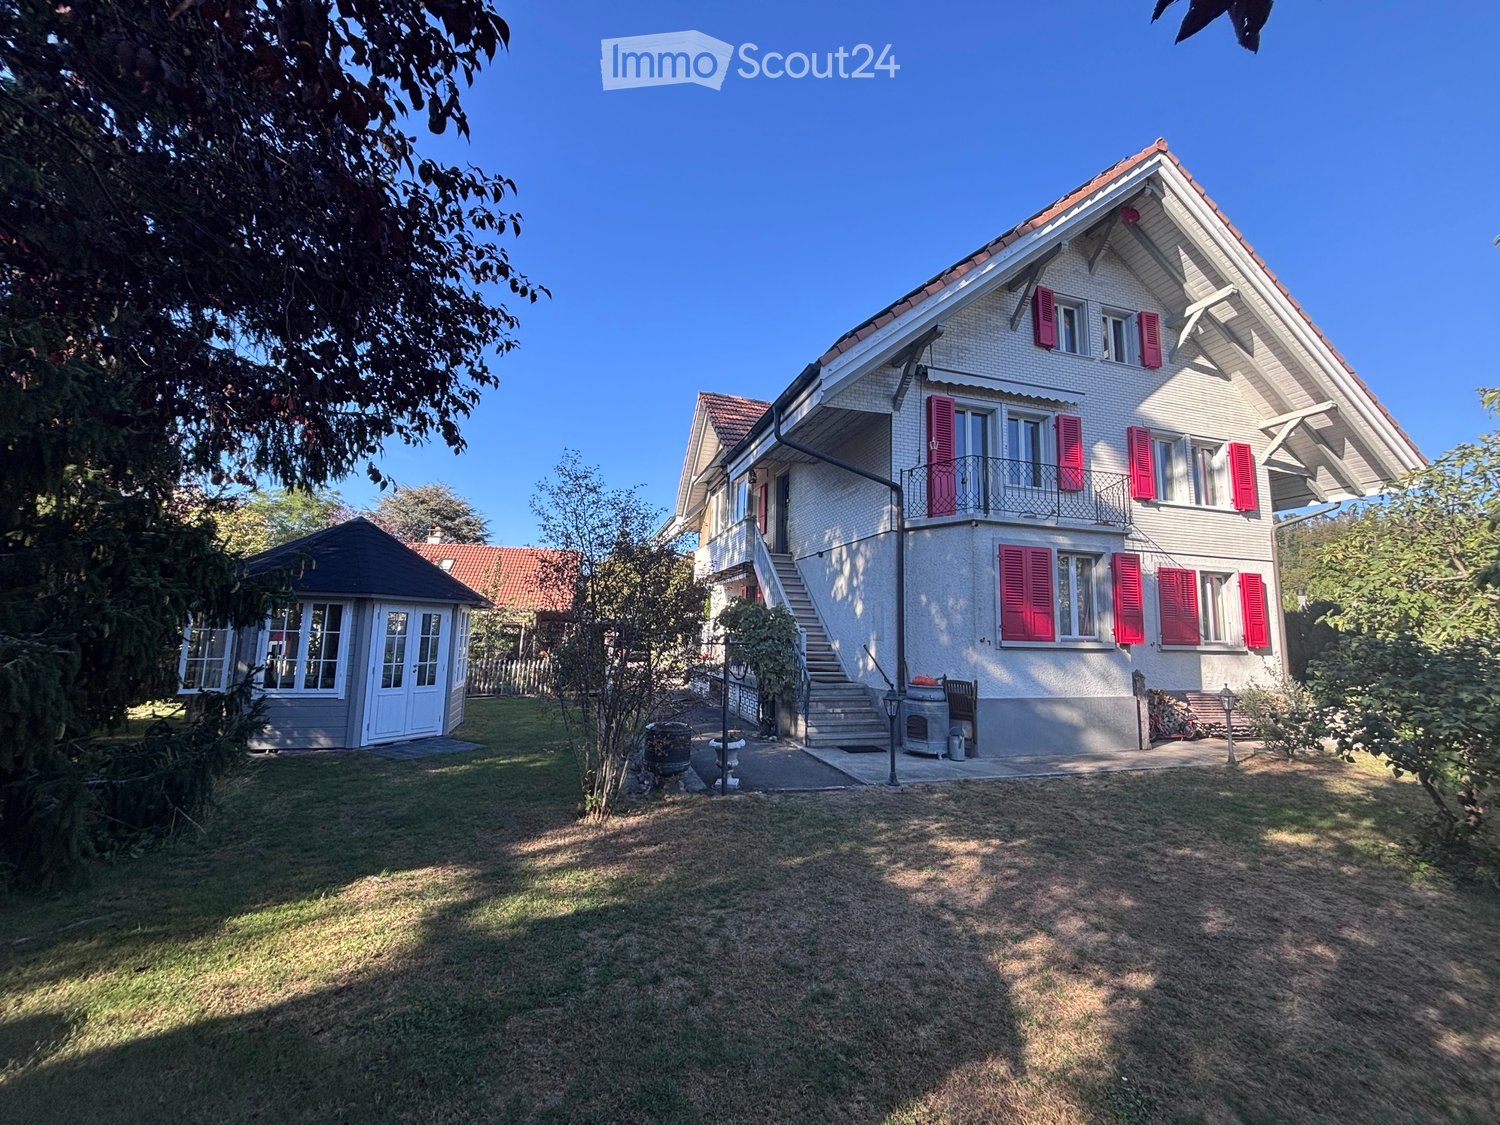
  • A two-story white house with wooden shutters and a sloped roof, featuring the number "33" on the facade. The house is surrounded by greenery and snow-covered ground.
  • Well-organized workshop with wooden workbenches, tools, cabinets, and a saw on the table.
  • Cozy bedroom with wooden walls, a large bed with blue bedding, a nightstand with a lamp, a wooden dresser, and a framed picture on the wall.
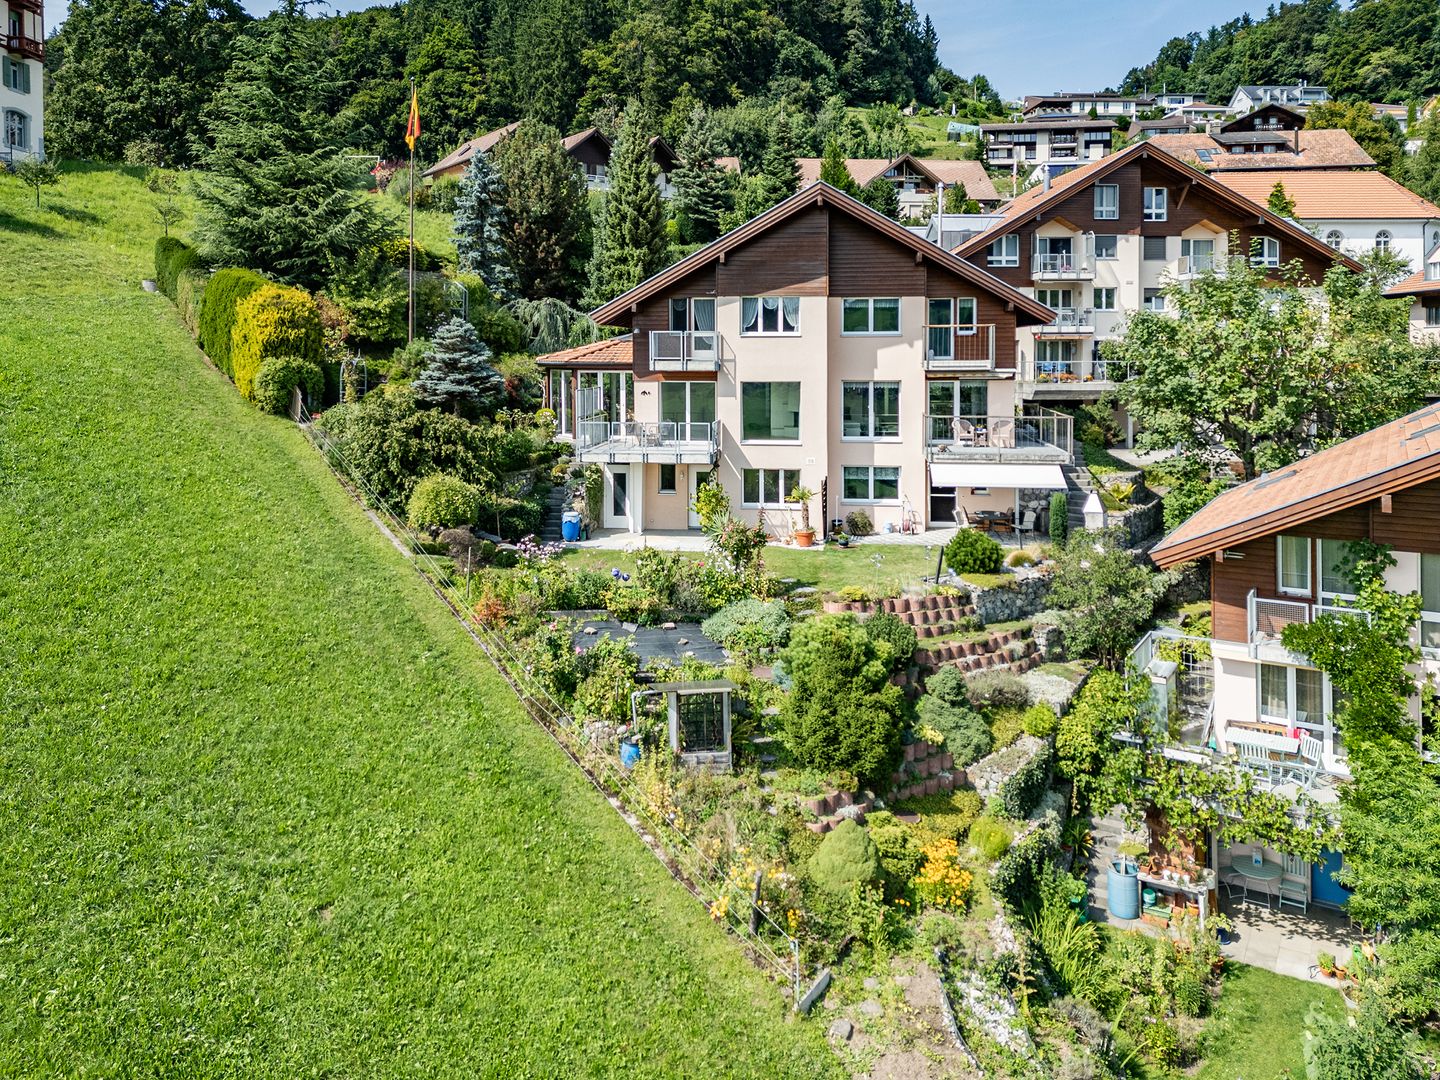
  • A sloped garden area with concrete steps, metal railings, and various plants and flowers. The garden is bordered by a concrete retaining wall and a fence, with a small shed visible in the background.
1 / 12
4.5 rooms124m²CHF 998,000.–
Top
Blochstrasse 33, 3653 Oberhofen am Thunersee

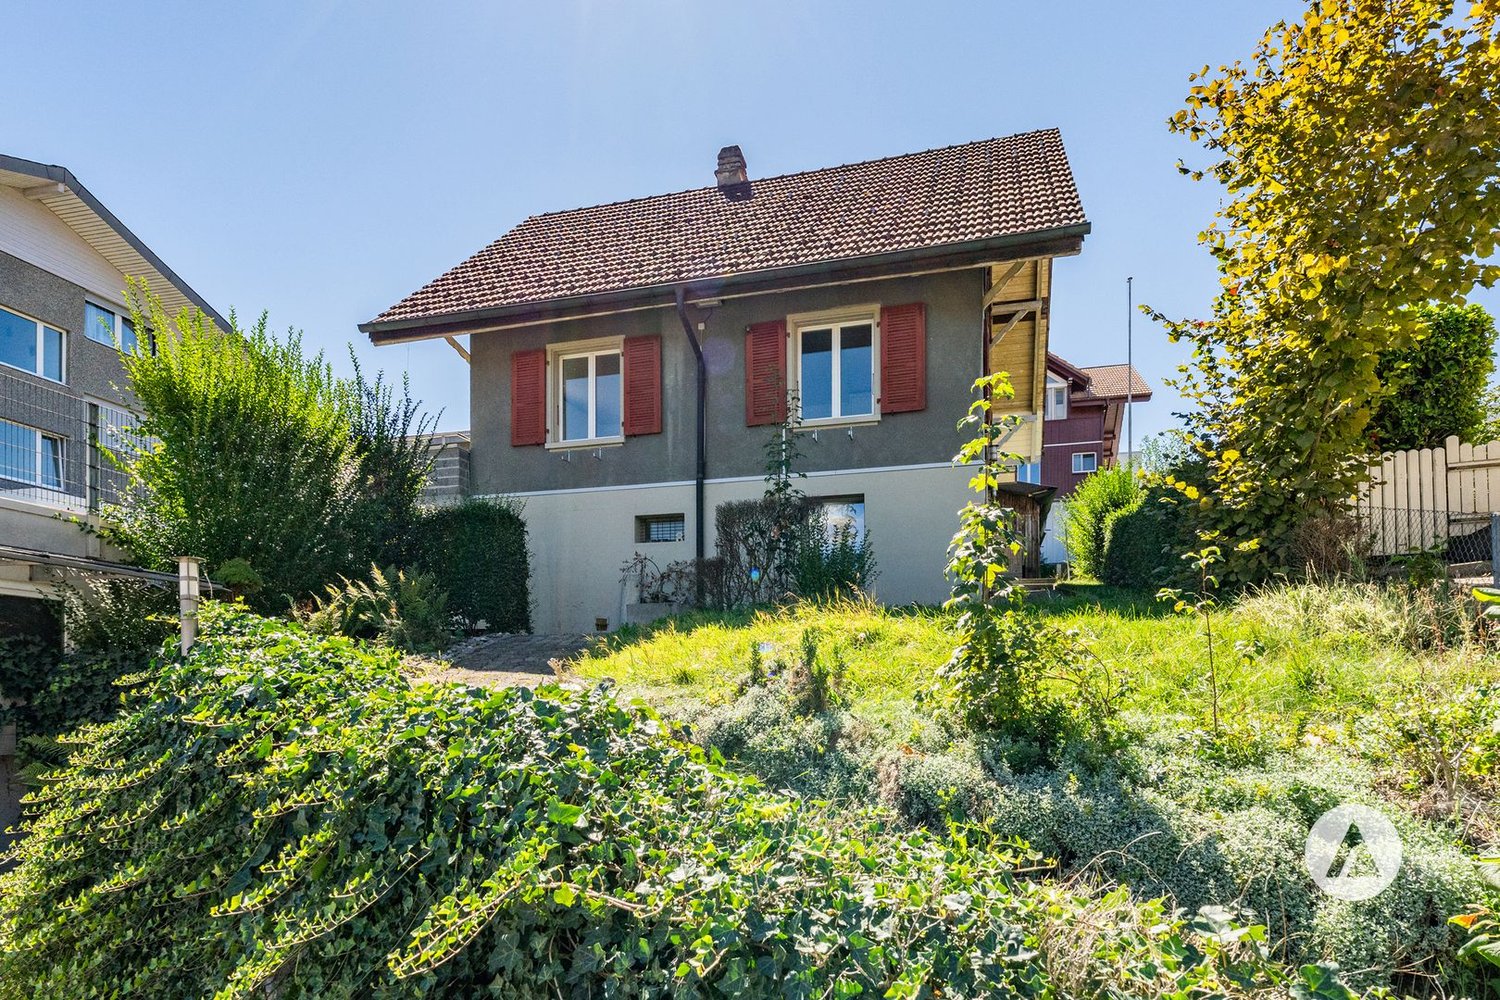
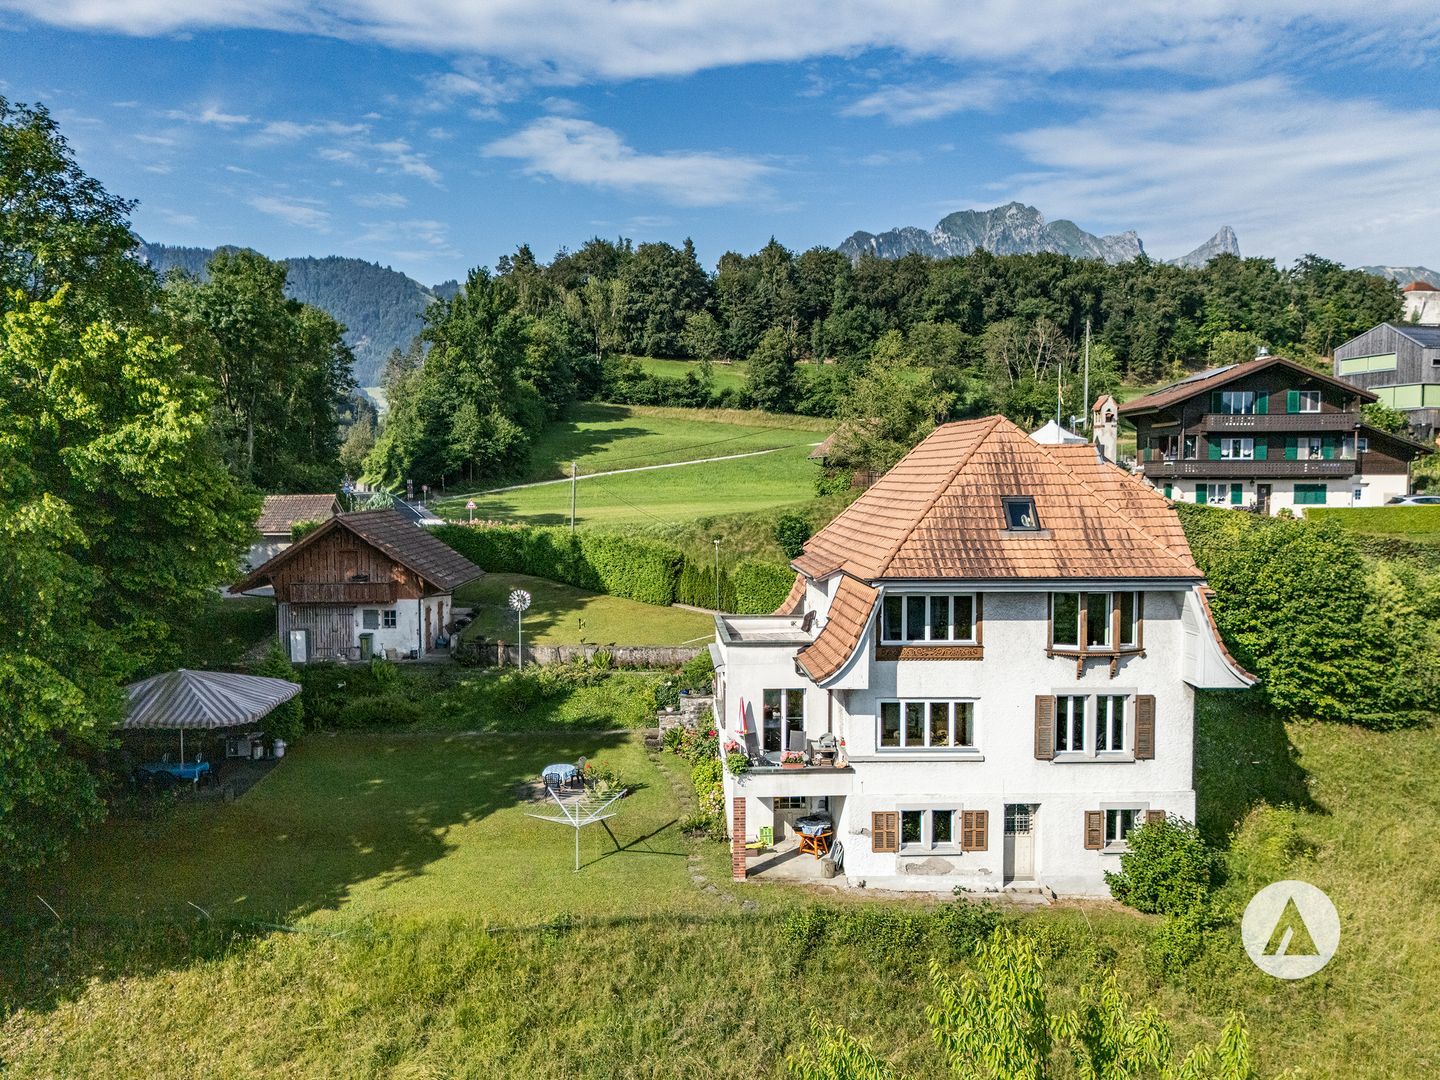
Charming single-family house / chalet with lake view in Oberhofen am Thunersee

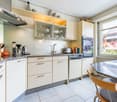
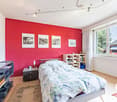
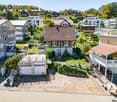
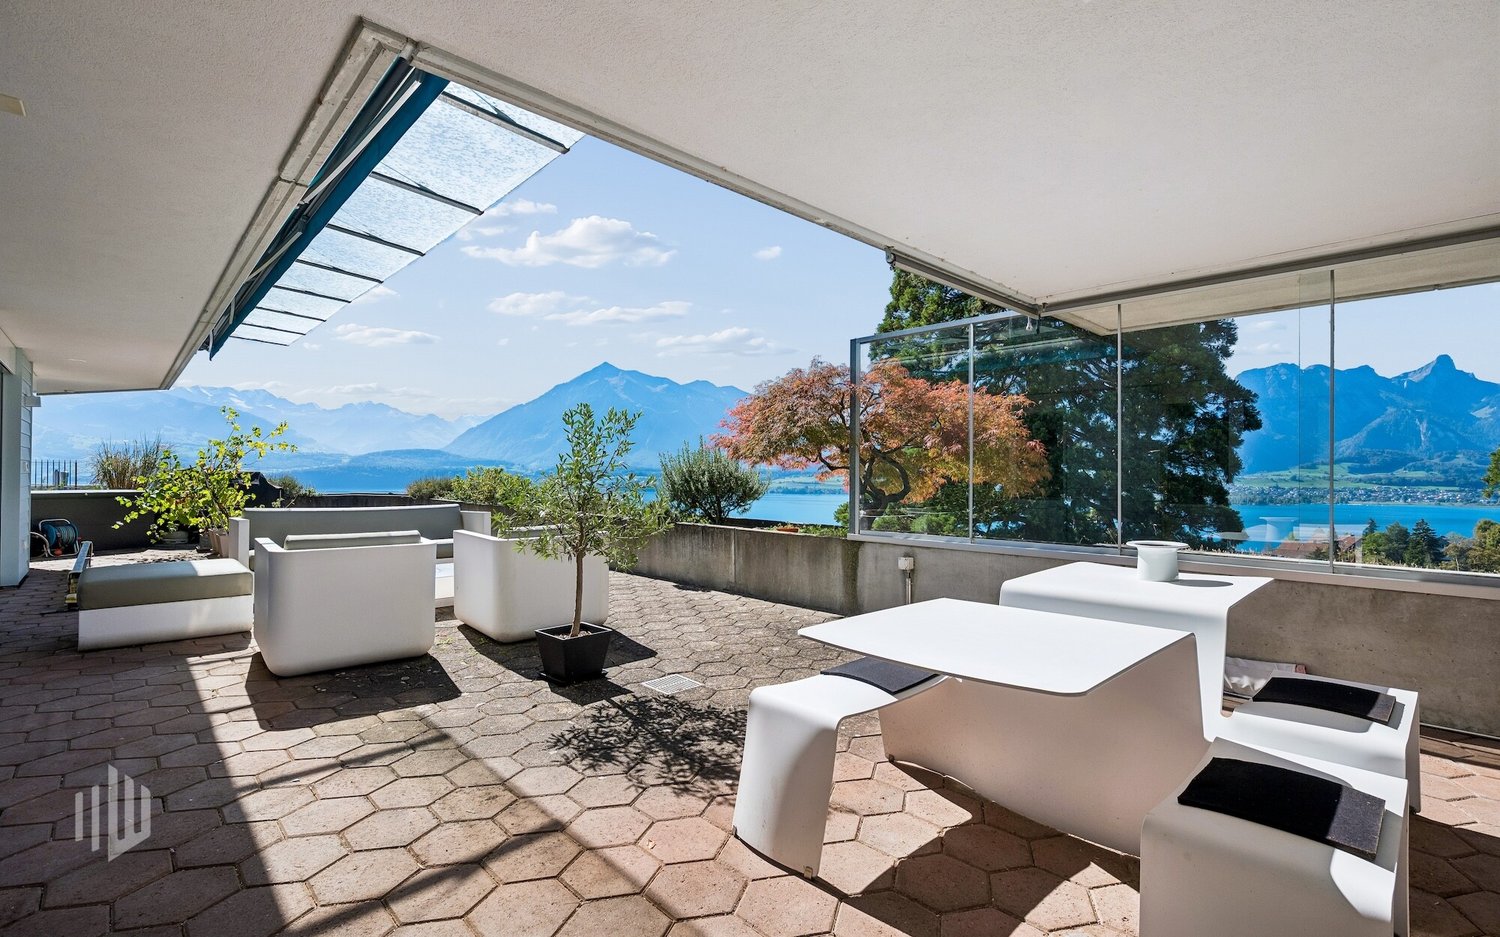
This cozy single-family house / chalet in an attractive hillside location in Oberhofen convinces with its charm, beautiful view of Lake Thun and the mountains, as well as a practical room layout.On the ground floor, there is an open kitchen with modern appliances and a cozy living and dining area with a balcony and a magnificent view. The current living and dining room was created from originally three rooms, which provides a particularly open and pleasant living feeling. This floor is complemented by a corridor with a laundry room and a bathroom with a shower. Via the stairs, you reach the attic with a cozy attic room, a small anteroom, and additional storage space under the roof.In the basement, there is a bedroom, another room currently used as a hobby or craft room, a cellar with a natural floor, a small laundry room with a washing machine and dryer, as well as storage space for wood. Additionally, a separate toilet is available. From the basement, there is direct access to the garden.The house is heated by a warm air heating system with wood and a Trittofen, which provides a pleasant and cozy living atmosphere.There is a carport at the street.The property is ideal for a couple or a small family who appreciate the quiet location, the proximity to nature, and the magnificent view of the lake and mountains.In the ground floor, you will find:▪ A inviting entrance area▪ A cozy open kitchen with charm and modern electrical appliances▪ Living and dining room with Trittofen and view of Lake Thun and the mountains▪ Terrace▪ A bathroom with shower, sink, and toilet▪ Corridor with laundry room and stairs to the attic or basementIn the upper floor, you will find:▪ Small gallery, an attic room, and plenty of storage spaceIn the basement, you will find:▪ Bedroom▪ Separate toilet▪ Hobby room (currently used as a workshop)▪ Cellar with natural floor▪ Small laundry room with dryer▪ Storage space for wood▪ Access to the gardenHighlights:▪ Quiet hillside location with view of Lake Thun and the mountains▪ Detached house with surrounding area in a sought-after location in Oberhofen▪ Natural surroundings▪ Good condition of the house▪ Cozy heating concept▪ Potential for further developmentInformation and viewings:We would be happy to show you this charming property on site. Viewing appointments are arranged by agreement. We look forward to your contactPSS Projects AG Hilterfingen - Nicole Graf Hertig - Phone 079 321 51 44
Travel time
-
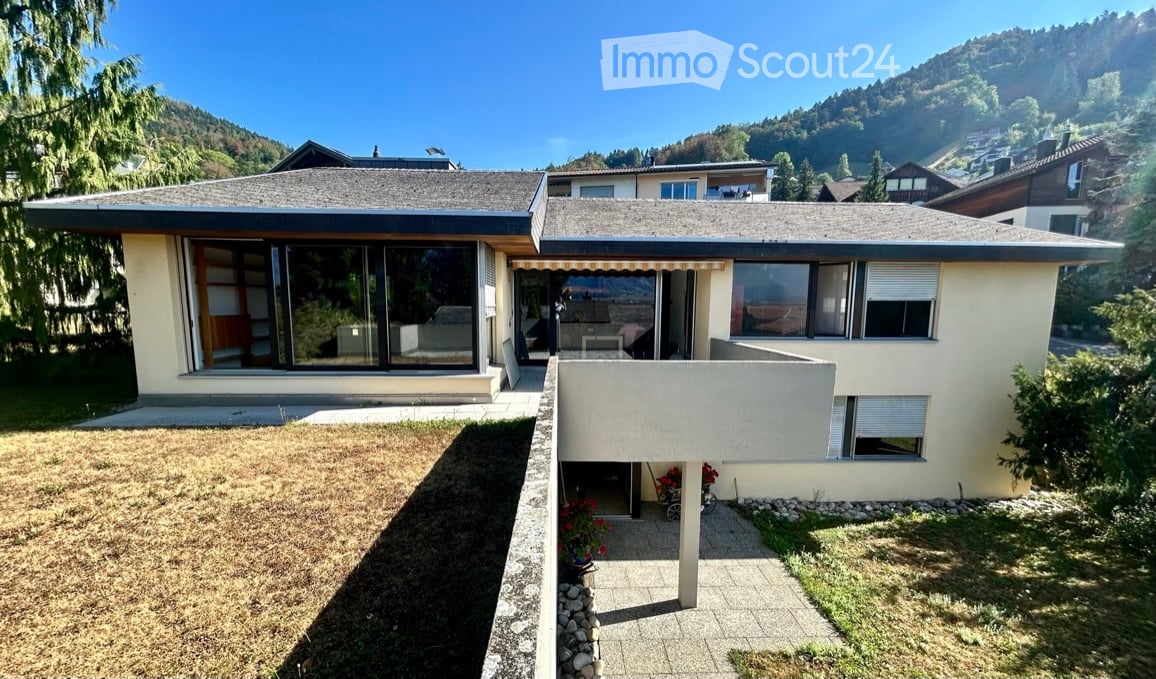
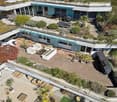
  • 2 story house, brown roof, beige walls, balcony, driveway, garden, garage
  • empty room, wooden floor, large windows, white walls, white curtains
  • empty room, wooden floor, white walls, fireplace, sliding glass doors, balcony
  • modern kitchen with white cabinets, granite countertops, stainless steel appliances, and a window
  • empty room, wooden floor, white walls, glass door, skylight
  • empty room, wooden floor, white walls, glass door, windows with white curtains, slanted ceiling
  • wooden floor, white walls, white curtains, window with view, wooden railing
  • white bathtub, white sink, white tiles, skylight, shower enclosure, mirror
  • modern bathroom with white tiles, glass shower, white sink, toilet, mirror, and towel rack
  • empty room, wooden floor, white walls, window with view to outside
  • Entrance hall with wooden stairs, white walls, black tiles, glass door, mirror, window
  • Ground floor: entrance, living room, kitchen, bedroom, bathroom, balcony, library, bathroom. First floor: entrance, bedroom, bathroom, gallery, bedroom. Basement: entrance, bedroom, utility room, garage.
1 / 12
6.5 rooms160m²CHF 1,450,000.–
Top
Hünibachstrasse 12, 3652 Hilterfingen

Charming 6.5-room single-family house for families

This spacious and bright single-family house in Hilterfingen on Lake Thun offers rooms and spaces to work and relax. The 1982-built and continuously renovated house offers a perfect home for families on 160 m² of living space and a 432 m² large plot of land. The excellent connection to public transport with a hang bus (60m away) and the bus line to Thun and Interlaken also offers commuters a livable basis.The house convinces with the following highlights: • Spacious room layout: 6.5 rooms spread over 3 floors with thoughtful floor plan design • Ground floor: Living room, dining room, kitchen, library, bedroom, bathroom, and large covered balcony • Upper floor: 2 spacious bedrooms with skylights, gallery, bathroom, and a covered balcony • Basement: Entrance with study, cellar, and technical room • Equipment: All rooms have bright parquet or tile flooring in the kitchen and bathrooms • Chimney: For cozy evenings with heat distribution and clever heat distribution • Heating: Underfloor heating with a modern heat pump heating system with geothermal energy / borehole • Garage and parking spaces: The double garage also offers space for bicycles or strollers • Garden: The natural garden is designed to be low-maintenance and always has something in bloom... Dreamlike location: The house is located on a traffic-calmed street with a beautiful view of the mountains and the lake. Hünegg Castle with its large park is in the immediate vicinity, and the Hilterfingen boat landing can be reached in just 9 walking minutes. The Hilterfingen bus stop is only 7 minutes away, and the Coop supermarket can be reached on foot in 6 minutes.The child-friendly house is located in a sunny and very quiet environment. The schools and kindergarten are within 11 walking minutes. Thanks to the continuous renovations, the house presents itself in impeccable condition and is ready for occupancy with minimal painting work.An ideal family home that perfectly combines living comfort, nature, and excellent infrastructure.Real estate companies do not need to contact us, otherwise they will directly end up on the black list.

Travel time
-
1 / 13
  • Parking space
8 rooms196m²CHF 1,600,000.–
Rain 52, 3616 Schwarzenegg

For people with ideas, space requirements and an eye for the special

The sales documentation can be found on our website www.casa-immo.chHigh above the valley, in a sunny hillside location with a wide view: built in the mid-90s, this property combines the character of a historic farmhouse with the advantages of modern living.The living area includes two independent apartments. Thanks to the well-thought-out arrangement of the rooms, the house can also be used comfortably as a spacious single-family home. The apartments extend over several floors and offer plenty of space for large families, multi-generational living, or the combination of living and working under one roof. The existing expansions present themselves in a well-maintained, usable condition. The room layout appears open and spacious, while the equipment corresponds to a solid and timeless living standard.The residential building is supplemented by extensive ancillary areas. The former barn is now used as a storage and parking area and offers versatile usage possibilities for vehicles, machines, materials, or hobby projects. In the basement, there is also a spacious wood workshop. A separate outbuilding provides additional space for several vehicles and technical equipment. Several outdoor parking spaces are also available on the property.A rare opportunity for people who are looking for something special: a historic farmhouse with plenty of space, versatile usage possibilities, and a location that combines wide views and privacy.Didn't find the right property? We support you in your search: with our personalized newsletter, you will stay up to date. The search query is non-binding and free of charge. Your data will be treated confidentially and not passed on to third parties. www.casa-immo.ch/suchkunden

  • Parking space
Travel time
-
1 / 13
  • Parking space
  • Garage
  • Tumble dryer
  • +1
5.5 rooms232m²CHF 2,360,000.–
Hartlisbergstrasse 6, 3612 Steffisburg

Living with high quality and style

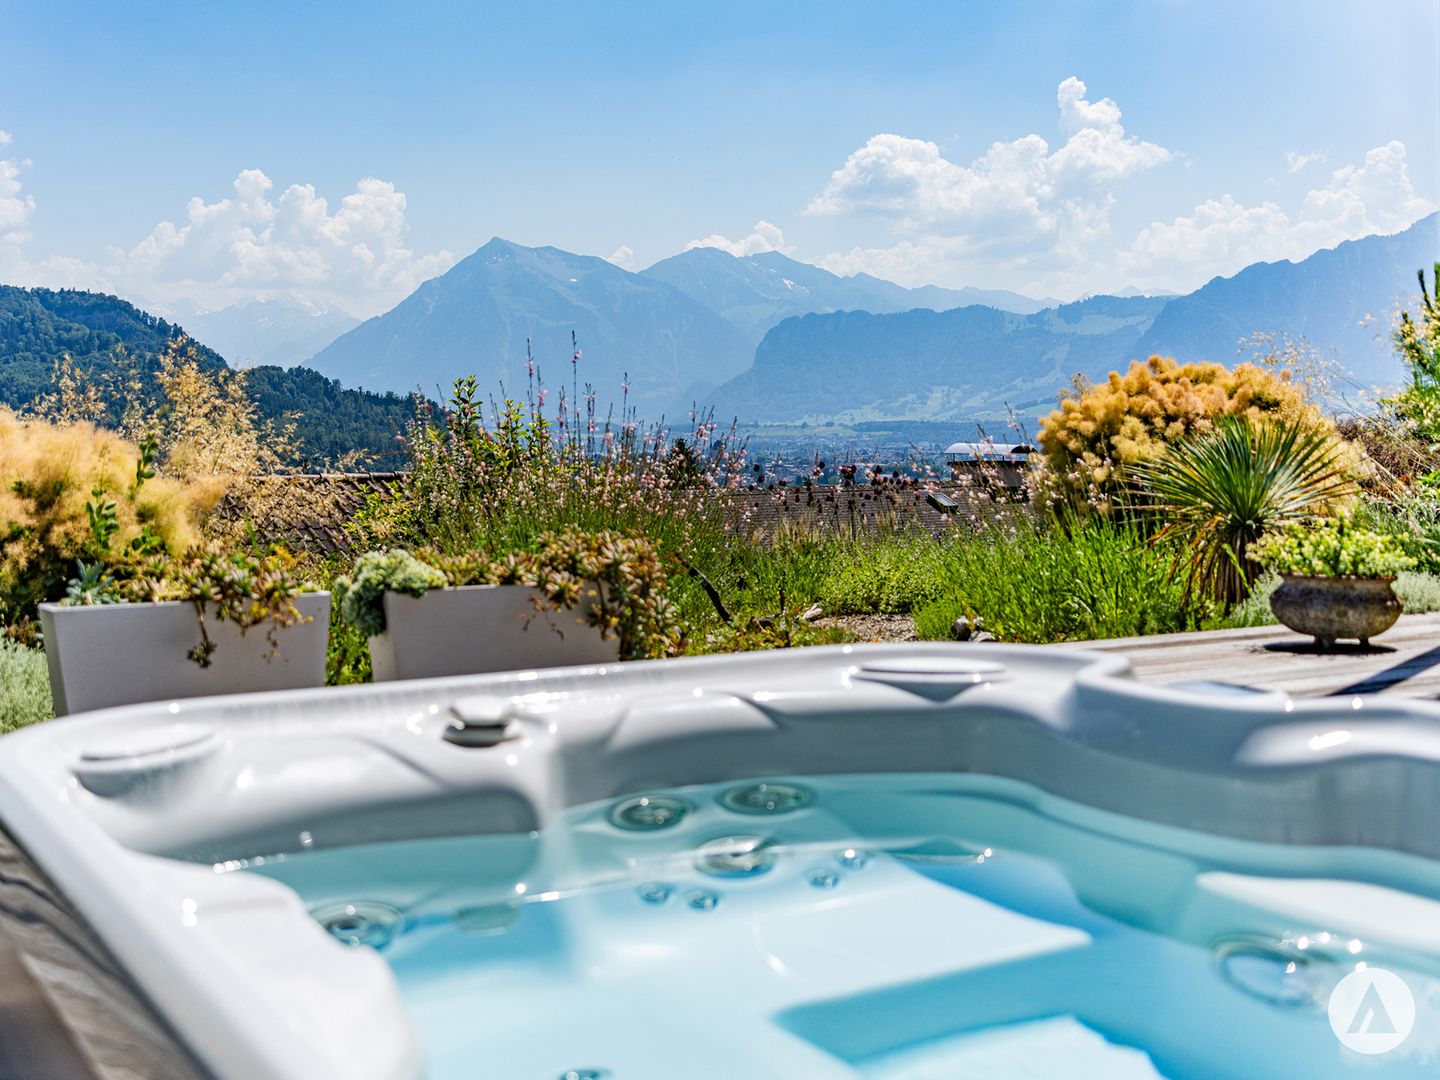
The sales documentation can be found on our website www.casa-immo.chThis single-family house on Hartlisberg combines clear architecture with stylish living – embedded in a quiet, green residential area above Steffisburg. The 5½-room house, completely renovated in 2019, impresses with high-quality materials, well-thought-out room structures and exciting architectural details. The standard of construction is modern, reduced and style-conscious – for people with a sense of design and quality.Spacious, open living areas create flowing transitions between cooking, eating and living. Large window areas bring light and landscape into the house – with a view over Steffisburg. The outdoor area is lovingly designed and offers various seating areas as well as a whirlpool – a place to linger, relax and enjoy.The room program is spread over two living floors and a basement floor. The latter houses a separate studio with its own access and additional rooms such as a craft or hobby room – ideal for guests, home office or creative projects.The offer includes a garage box (plus parking CHF 40,000) with a storage space in front, which is located below the house on the quarter street – a practical plus in this slope location. Additionally, there are two car parking spaces directly at the house.Those who appreciate the peace on the edge of the forest, without wanting to do without the proximity to the city, will find a home here that skillfully combines aesthetics, functionality and quality of life.Didn't find the right property? We support you in your search: With our personalized newsletter, you will stay up to date. The search query is non-binding and free of charge. Your details will be treated confidentially and not passed on to third parties. www.casa-immo.ch/suchkunden

  • Parking space
  • Garage
  • Tumble dryer
  • +1
Travel time
-
1 / 13
  • Garage
  • View
  • Child-friendly
10 rooms238m²CHF 1,285,000.–
Buechwaldstrasse 92, 3627 Heimberg

Large 10-room semi-detached house with garden paradise in top location

This very well-maintained 10-room single-family house (semi-detached house) convinces with its top location, an exceptional space offer, and a real garden paradise. The quiet and family-friendly residential area with infrastructure within walking distance makes this property particularly attractive. Directly adjacent to the agricultural zone, you can enjoy wide open spaces, peace, and privacy here. In 1997, the entire rear part of the house was comprehensively rebuilt and expanded, creating additional valuable living space.The spacious garden with a pergola, which is covered with grapevines in the summer, as well as an integrated pizza oven, creates a unique atmosphere. Additionally, a approx. 70 m² large allotment garden belongs to the property. The house has been continuously maintained and is in good condition, even if minor refreshments are sensible in some areas.Another plus point: Part of the house is ideal for separate use or rental, for example as an Airbnb or annex. In 1997, the complete rear part of the house was rebuilt and expanded.Basement: • Large converted bedroom • Bathroom with shower • Additional room, ideal as a bedroom or office • Cellar/storage room • Tank room Ground floor: • Spacious kitchen and dining area, clearly separated from the living room • Well-equipped kitchen • Cozy reading corner • Bright and large living room with fireplace • Direct access to the outdoor area from both the kitchen and the living room • Household room • Entrance area with space for wardrobe Upper floor: • Five well-cut bedrooms • Four bedrooms with direct access to the balcony • Bathroom with bathtub and shower Outdoor area: • Spacious garden with pergola and grapevines • Pizza oven and grill for social hours • Approx. 70 m² allotment garden • Directly adjacent to the agricultural zone Parking: • One outdoor parking space included in the sales price • One garage parking space can be purchased for CHF 40,000 Location highlights: • Family-friendly residential area in Heimberg • Shopping facilities, schools, and public transport within walking distance • Good connection to Thun, Bern, and the region • Quiet surroundings with a lot of green space This property offers exceptionally much space, flexible usage options, and a unique garden ambiance - ideal for large families or buyers with the desire for additional rental potential.Convince yourself and arrange your viewing appointment today.We look forward to your contact!

  • Garage
  • View
  • Child-friendly
Yannis Simon

Yannis Simon

Partner | Immobilienmakler

Travel time
-
1 / 13
5.5 rooms176m²CHF 1,220,000.–
Blochstrasse 65A, 3653 Oberhofen am Thunersee

5 ½ (6) room row house in Oberhofen on Lake Thun

The beautiful 5 ½ (6) room row house (middle house) is located in a preferred, elevated position, directly on the edge of the forest in Oberhofen. The house is at the end of a quiet neighborhood street and is oriented southeast towards Lake Thun. The municipality is well connected in terms of transport. The bus stop a. T. Wichterheer, as well as the shopping facilities, are within a few minutes' walk. The city of Thun is only about 12 minutes away. The recreational area begins right in front of the house door. Hikers, walkers, cyclists, bikers, and water sports enthusiasts will find a variety of unique leisure activities here. In the summer, the nearby Lake Thun invites you to swim and linger. The Oberhofen beach and the fitness park with tennis courts, mini-golf course, indoor and outdoor pool are ideal for this. Sales price:5 ½ (6) room row house CHF 1'180'000.-Outdoor parking space CHF 40'000.-Total CHF 1'220'000.- Viewings:After reviewing the sales documents, interior viewings on site are possible by appointment and with our accompaniment. We look forward to your contact inquiry. The house impresses with its dreamy view of Lake Thun and the Bernese Alps. The property with the idyllic garden, which directly borders the forest, leaves a lot of room for development. The varied and attractive outdoor areas with balconies on the ground floor and upper floor, as well as a pergola in the garden on the northwest side on the ground floor, invite you to relax and enjoy. An ideal home for a family or garden lovers with space requirements! An outdoor parking space for about 2 cars is located above the house. From there, a staircase leads to the property. Another highlight is the spacious, bright living/dining room on the ground floor, which is equipped with a cozy Swedish stove. This provides warm and cozy warmth on cold, rainy days. From the living area, you can directly access the balcony/terrace with a dreamy view of the surrounding mountains and Lake Thun. Next to the kitchen, there is a separate guest toilet with sink and window, as well as a study/room 2 with a view of the garden. The open, spacious kitchen offers direct access to the garden with pergola and is equipped as follows: Electrolux ceramic hob, Therma extractor hood, Siemens oven, Siemens microwave/small oven (combination device), refrigerator with freezer, Miele dishwasher, granite cover, etc. A staircase leads to the upper floor, where bedrooms 3, 4, and 5 are located. Bedroom 4 has direct access to its own balcony with a magnificent view. The bathroom is equipped with a bathtub, shower, sink, mirror cabinet, toilet, radiator, and a large skylight and an additional smaller window. Access to the house is via the outdoor parking space over an external staircase. The spacious entrance area in the basement/entrance floor offers enough space for a wardrobe. Right next to the entrance/corridor is the heated room 6, which is suitable as an office or hobby room. The laundry/drying room/basement is equipped with a sink, a Miele washing machine/tumble dryer (combination device), a freezer, and a window. A staircase leads directly from here into the garden of the ground floor. You also have access to the heating room (former air raid shelter). The spacious storage room is located next to the house entrance in the basement. This middle house has its own heating system (air-to-air heat pump 2023). The two adjacent houses (No. 65 + 65B) have a shared oil heating system, which is located in house No. 65B. Idyllically located on the edge of the forest, in a preferred and slightly elevated position in Oberhofen, just a few minutes from the city of Thun. Have we sparked your interest? We look forward to your contact inquiry.

Travel time
-
1 / 13
6.5 rooms176m²CHF 1,310,000.–
Blochstrasse 65B, 3653 Oberhofen am Thunersee

6.5 Room Single-Family House in Oberhofen

!RESERVED! For more information and sales documentation, please visit our website: www.saxerimmo.ch • Elevated, sunny residential area in Oberhofen • Directly on the edge of the forest with a far-reaching view • View of the mountains and Lake Thun • Spacious, idyllic garden for enjoyment • Bright living and dining room • With Swedish stove and open kitchen The semi-detached 6 ½ room single-family house is located in a preferred, elevated residential area, directly next to the forest in Oberhofen. The house is at the end of a quiet neighborhood street and is oriented southeast towards Lake Thun.In terms of traffic, the municipality is well connected. You can reach the bus stop a. T. Wichterheer in a few minutes' walk. Shopping for daily needs is also possible on site without any problems. You can reach the city of Thun in just 12 minutes. The local recreation area begins right in front of the house. Both walkers, hikers, cyclists, bikers, and water sports enthusiasts will find unique leisure opportunities here. In the summer, the nearby Lake Thun invites you to swim and linger. The Oberhofen beach as well as the fitness park with tennis courts, mini-golf course, indoor pool, and outdoor pool are ideal for this purpose. The single-family house impresses with its dreamy view of Lake Thun and the Bernese Alps. The property with the idyllic, spacious garden, which directly borders the forest, leaves a lot of room to unfold. The various and attractive outdoor areas with balconies (on the ground floor + upper floor), a terrace on the southeast side (on the ground floor), and seating areas on the northwest side (on the ground floor) are perfect places to relax and enjoy the peace. An ideal home for a family or garden lovers with space requirements! The large outdoor parking space offers space for about 3 to 4 cars and is located above the house. Sales price:6 ½ room single-family house with outdoor parking spaces CHF 1'310'000.- Viewings:You can already view the property online. You will find a virtual 360-degree panorama tour on our website, www.saxerimmo.ch! On-site viewings are possible by prior appointment. Further information can be found in the sales documentation. Another highlight is the spacious, bright living and dining room on the ground floor, which is equipped with a cozy Swedish stove. The Swedish stove provides warm comfort on cold, rainy days and creates a cozy atmosphere. You can also access the large balcony and the terrace with a view of the mountain world and Lake Thun. The separate guest toilet with sink and window, as well as the study/room 2 with a view of the garden, are located next to the kitchen. The open, spacious kitchen with a cooking island offers access to the garden with seating areas. Kitchen equipment: ceramic glass cooktop, extractor hood, oven, microwave, steamer, refrigerator, freezer, dishwasher, granite countertop, etc. A staircase leads to the upper floor. There you will find bedrooms 3, 4, and 5. Bedroom 4 has direct access to its own balcony with a view. The bathroom has a cozy corner bathtub, a shower, a sink, a toilet, and a skylight. Access to the single-family house is from the outdoor parking space via an external staircase. The spacious entrance area is located in the basement and offers enough space for a wardrobe. Right next to the entrance/corridor is the heated room 6, which is suitable as an office or hobby room. The utility rooms are located in the rear part of the basement: laundry room, air raid shelter, heating room, and tank room. The equipment room is located in the basement, directly next to the house entrance. The shared heating system is in this house (No. 65B) and is managed by the seller. They create a bill based on the corresponding consumption of each house (according to meter reading). All maintenance costs for the heating system are split 50/50. The middle house (No. 65A) already has its own heat pump. Idyllically located on the edge of the forest in a preferred, slightly elevated location in Oberhofen, next to the city of Thun! Have we sparked your interest? We look forward to your contact request!

Travel time
-
1 / 13
  • Garage
  • Quiet neighborhood
7.5 rooms215m²CHF 2,150,000.–
Reckholderweg 32, 3645 Gwatt

A loge seat above Lake Thun

Located at the end of a quiet neighborhood street in the popular Gwatt near Thun, this well-maintained 7½-room single-family house offers a unique living experience. The unobstructable view of the mountains and lake, the all-day sunshine, and the direct proximity to the agricultural zone give this home an extremely high quality of living.The house spans three floors and provides spacious living space for family, work, or guests. The airy living area forms the heart of the house and opens up to the covered outdoor space and into the lovingly designed garden with a beautiful pond. The terraced garden creates a lot of privacy and delights with a colorful planting throughout the year.The property has been carefully maintained, cared for, and extensively renovated since its construction. A heat pump heating system, new windows, a new roof with facade insulation, and a photovoltaic system ensure modern living comfort and high energy efficiency. The garage offers space for one car and several bicycles, and additional parking spaces for several more vehicles are available. Additionally, a charging station for electric vehicles is installed in the garage. The ancillary costs are exceptionally low.Further amenities such as built-in closets or a sauna in the attic underline the high comfort. The location combines nature-oriented living with excellent accessibility: The Thun-South highway connection of the A6 is reachable in a few minutes, and a footpath shortcut leads to the STI bus station Gwatt-Moos.This property is hard to put into words – you have to experience it.

  • Garage
  • Quiet neighborhood
Travel time
-
1 / 13
  • Parking space
  • Garage
  • Swimming pool
6.5 rooms193m²CHF 1,450,000.–
Strättlighügel 51, 3645 Gwatt

Modernization project with dream panorama

The sales documentation can be found on our website www.casa-immo.chIn a very quiet and attractive location with a view on the popular Strättlighügel, this one-sided attached 6½-room house is for sale. The property combines a long history with versatile development potential: Originally built in 1900 as a farmhouse, the building was completely redesigned in the 1960s and divided into two separate, independent house parts.A special highlight is the beautiful surroundings, which offer a lot of privacy, have a private swimming pool, and provide a wonderful distant view of Lake Thun and the Dreigestirn. The residential building extends over two above-ground floors and is partially basement. The structural condition of the building structure is classified as usable and intact, which forms a solid basis for upcoming projects.Since the entire interior design largely dates back to the construction period, the object shows a need for renovation today. This gives the new ownership the opportunity to modernize the rooms according to their own ideas.Practical comfort in everyday life is also guaranteed by a directly integrated garage in the building and an additional external parking space directly on the property.Didn't find the right property? We support you in your search: With our personalized newsletter, you stay up to date. The search query is non-binding and free of charge. Your details will be treated confidentially and not passed on to third parties. www.casa-immo.ch/suchkunden

  • Parking space
  • Garage
  • Swimming pool
Travel time
-
1 / 13
  • Parking space
  • Tumble dryer
  • Washing machine
6.5 rooms198m²CHF 2,500,000.–
Quellenweg 26, 3652 Hilterfingen

Generous living in Äbnitpark Hilterfingen

The sales documentation can be found on our website www.casa-immo.chThis detached 6½-room single-family house is located in the Äbnitpark development in Hilterfingen in a quiet and sunny location with an idyllic view. The house was built in 2008 and presents itself in an extremely well-maintained and immediately habitable condition.The living area of around 200 m² is spread over two floors. The heart of the house is the open living and dining area with plenty of daylight and direct access to the outdoor areas. On the ground floor, there are two terraces available, which are connected to the lower garden by an external staircase. The garden is neatly laid out and offers a pleasant privacy and plenty of space for play and leisure thanks to good visibility protection.In 2026, all painting work was renewed and the floors were freshly sanded and oiled. The rooms appear bright and friendly and have pleasant ceiling heights. The kitchen and wet cells are modern and functionally equipped.Practical secondary rooms offer additional storage space and round off the living offer sensibly.The house also includes two parking spaces in a nearby underground garage on a separate plot. They are included in the purchase price. This keeps the property around the house pleasantly private and car-free.Haven't found the right property? We support you in your search: With our personalized newsletter, you stay up to date. The search query is non-binding and free of charge. Your details will be treated confidentially and not passed on to third parties. www.casa-immo.ch/suchkunden

  • Parking space
  • Tumble dryer
  • Washing machine
Travel time
-
1 / 13
  • Parking space
  • Balcony / Terrace
  • Mountain view
  • +2
5 rooms175m²CHF 1,050,000.–
Dorfstrasse 44B, 3624 Thun

Renovated attic apartment with a far-reaching view in a preferred residential area in Goldiwil

High above Thun, in a preferred and extremely quiet residential area in Goldiwil, this stylishly renovated duplex apartment awaits you with its impressive far-reaching view of the surrounding mountain world and Lake Thun. The modern renovation, the spacious room layout, and the natural surroundings create a home with special living quality.The arrival at this quiet residential area above Thun convinces with a magnificent view and plenty of privacy. You can conveniently park your vehicle in an outdoor parking space directly in front of the property. From there, you can reach the main entrance and comfortably access the apartment entrance on the upper floor via the staircase. For weather-protected parking, there is the possibility of renting a garage parking space on the adjacent property.Already when entering the apartment, the generosity of this object becomes apparent. The openly designed living and dining area with visible roof construction and impressive room height forms the heart of the apartment. The modernized kitchen convinces with high-quality appliances and harmoniously fits into the living concept. Large window areas provide plenty of daylight and put the magnificent view in the spotlight. From the living area, you can directly access the balcony, which invites you to linger and enjoy the view.On the main living level, there are three versatile rooms as well as two modern renovated wet cells with showers. The well-thought-out room layout offers a lot of flexibility for families, couples, or working from home.The open staircase leads to the gallery on the top floor. This additional area is ideal as an office, hobby room, or retreat and is complemented by another room and a practical attic. Here, too, the open architecture and the beautiful view characterize the living experience.A basement compartment as well as additional auxiliary rooms in the basement provide valuable storage space and round off the room offer sensibly.This exceptional duplex apartment combines modern living comfort with spacious areas, versatile usage possibilities, and a unique view location. An ideal home for all those who appreciate peace, far-reaching views, and high living quality.Request our detailed sales documentation for further interesting information.Not found the right one yet? The IMMOSEEKER team is happy to assist you.

  • Parking space
  • Balcony / Terrace
  • Mountain view
  • +2
Natalie Rohrbach

Natalie Rohrbach

Filialleiterin Berner Oberland

Travel time
-
1 / 13
  • Parking space
  • Balcony / Terrace
  • Lake view
  • +2
7 rooms134m²CHF 1,350,000.–
Emmitweg 80, 3656 Tschingel ob Gunten

Exclusive holiday home with a far-reaching view in a sought-after location in Aeschlen ob Gunten

Located in a privileged position overlooking Lake Thun, this exclusive 7-room single-family house at Emmitweg 80 in Aeschlen ob Gunten presents itself as a true retreat with an impressive panorama and special charm. Embedded in the idyllic hillside landscape of the Bernese Oberland, the property combines tranquility, privacy, and connection to nature in a harmonious way. The elevated position offers a wonderful far-reaching view over the deep blue Lake Thun to the impressive Alpine range and conveys an extraordinary feeling of life full of freedom and inspiration every day.The access is via the well-developed road through the picturesque surroundings of Aeschlen ob Gunten. Already the arrival conveys a feeling of deceleration and exclusivity. Three outdoor parking spaces are located directly at the house and enable comfortable access. The elevated position above the lake not only provides an impressive panorama but also an exceptionally quiet living situation with a lot of privacy.The single-family house, originally built in 1968, was comprehensively renovated in 2010 and presents itself today in a very well-maintained condition. The architecture combines spacious window fronts with an open floor plan and creates bright interior spaces with flowing transitions between the living area and garden. Warm materials, harmonious color tones, and the natural location give the building a stylish and at the same time cozy effect.On the ground floor, a spacious living and dining room with an impressive window front and direct reference to the surrounding landscape awaits you. The free view of Lake Thun and the mountains becomes a permanent part of everyday life. The open kitchen integrates elegantly into the overall concept and convinces with functional equipment, high-quality appliances, and pleasant working surfaces.This level is complemented by another room, a bathroom, and practical wardrobe and entrance areas. The combination of high window surfaces and open design creates a friendly and bright atmosphere with charming holiday home flair.The upper floor comprises three more rooms, an open gallery, and an additional bathroom. The gallery offers versatile usage possibilities and is ideally suited as a library, retreat, or inspiring workspace with an Alpine panorama. Several rooms have direct access to the balcony, from which a wonderful view over the lake and the surrounding mountain world opens up. Roof slopes and varying room heights give this floor additional character and emphasize the cozy atmosphere.The outdoor areas also convince with their privileged position and natural integration. The terrace and the well-maintained green areas invite you to linger and create ideal conditions for relaxed hours under the open sky. Whether at breakfast in the morning sun, at dinner with friends, or enjoying the impressive scenery, a home is created here that combines relaxation and quality of life in a special way.This property is ideally suited as an exclusive holiday home or as a stylish retreat in the midst of one of the most beautiful regions of the Bernese Oberland. The combination of a dreamlike lake view, carefully modernized substance, and idyllic surroundings makes this home a rare opportunity with special charm and sustainable recreational value.Request our detailed sales documentation for further interesting information.Haven't found the right thing yet? The IMMOSEEKER team is happy to help.

  • Parking space
  • Balcony / Terrace
  • Lake view
  • +2
Natalie Rohrbach

Natalie Rohrbach

Filialleiterin Berner Oberland

Travel time
-
1 / 13
5.5 rooms186m²CHF 1,520,000.–
Endorfhohle, 3655 Sigriswil

reblodge – Architecturally high-quality single-family house (E-2)

This advertisement describes the semi-detached house E-2, EastIn a beautiful scenic location, towering above Lake Thun and facing the mountains of the Bernese Oberland: In this exceptional location, four architecturally high-quality semi-detached houses (C–F) and one triple-family house (B) are being built.LocationThe residential building is located in a quiet area, in a rural idyll with an unobstructed mountain panorama. And yet, the village center is only a short walk from home. The proximity to mountains and lake creates ideal conditions for balance and quality of life.Sigriswil is located on the sunny side, on the right bank of Lake Thun. This is crowned by the breathtaking view over Lake Thun and the Bernese Oberland Alps, in the midst of a beautiful hiking and recreation area.The village offers a broadly based infrastructure for daily needs and is popular with young and old as a home. The village center is only a few minutes' walk away. Also, the Endorf bus stop is about 7 minutes away. The STI bus runs every half hour with a journey time of 25 minutes to Thun.ArchitectureThe buildings are oriented towards the locally typical, centuries-proven farmhouse type: a solid base floor, a wooden-clad superstructure, and a pitched roof with a distinctive overhang.Style elementsTraditional forms are interpreted in a contemporary way and adapted to today's living needs. The Laubentypology creates private, covered outdoor spaces that open up the impressive mountain and lake panorama in the best southern location, while protecting against insights through a delicate wooden structure. For hot days, the semi-detached houses also offer set-back, private outdoor spaces.Environment/SurroundingsThe environmental design takes up the natural slope, and below the concrete walls, new vineyards will be planted in addition to the recreational and play areas. The historical maps and the protected facade in the neighborhood testify to Sigriswil's long tradition of viticulture, which is being revived here. Alternatively, the greening can also be designed as a scattered fruit tree meadow.Image video: https://youtu.be/G7tInTjRe3YViews per floor/house: https://www.dvdarch.ch/360/Endorfhohle.html360-degree view: https://www.dvdarch.ch/360/sigriswil.htmlThe entire offer of the "reblodge" development can be found on our website www.casa-immo.ch/reblodge

Travel time
-
1 / 13
5.5 rooms130m²CHF 1,085,000.–
Breitenweg 30b, 3652 Hilterfingen

5.5 Room Semi-Detached House in Hilterfingen

Living with a view - Your jewel above Lake Thun 5.5-room semi-detached house | Breitenweg 30b, 3652 Hilterfingen In a privileged location above Lake Thun, this well-maintained 5.5-room semi-detached house presents itself as a rare opportunity for all those seeking living quality, view, and development potential in an ideal balance. The unobstructed view of Lake Thun and the distinctive peaks of Niesen and Stockhorn creates a living atmosphere that delights every day. The property was already renovated in 2000 and is in good structural condition. The interior design is modern, bright, and functional. At the same time, the house offers the opportunity to create a personal jewel with smaller maintenance and individualization work - whether through stylistic accents, material adjustments, or detail optimizations. The floor plan convinces with a spacious and family-friendly room layout. The living areas are flooded with light and optimally oriented towards the view. Several balconies and a terrace with morning sun extend the living space outdoors and invite you to start the day with a view of the lake and mountains. The private garden offers additional free space - ideal for families, garden lovers, or relaxed hours in the green. Garage with forecourt and access stairs to the house. The quiet, sunny location on Breitenweg in Hilterfingen combines natural living with proximity to Thun, schools, shopping facilities, and the lake. A living situation that convinces both in everyday life and in the long term. Conclusion:A semi-detached house with substance, view, and potential - ideal for buyers who are not just looking for a house, but a home with a perspective.

Travel time
-
1 / 13
5.5 rooms105m²CHF 1,150,000.–
Sigriswilstrasse 102, 3655 Sigriswil

ImmoWyss - 2-Family Chalet with infinitely beautiful lake and mountain views

We intentionally only publish a selection of our offers on real estate portals. You can find a complete overview of all current objects at any time on www.immowyss.ch. Detailed information about this property with additional pictures, floor plans, and complete sales documentation can be found at https://www.immowyss.ch/immobilien/?objekt-id=RO984. This charming chalet with two independent apartments combines alpine character, warm coziness, and a location that delights every day. Embedded in an impressive mountain landscape and with a dreamy view of the glittering Lake Thun, this house unfolds its very special magic; a place where peace, nature, and living feeling harmoniously merge. The upper apartment welcomes you with comfortable chalet flair and lovingly preserved wood style. Three cozy rooms radiate warmth and coziness, creating a cozy atmosphere to feel good. The kitchen, renewed in 2014, presents itself stylishly and functionally at the same time, while the also modernized bathroom offers timeless comfort. The true heart of the apartment, however, is the sunny balcony: from here, the view sweeps over the majestic mountains to the deep blue Lake Thun - a panorama that enchants at any time of day. The second apartment is located on the ground floor and has a practical floor plan and direct access to the outside. The simple kitchen offers everything for daily needs. A room opens onto the terrace and invites you to enjoy the fresh mountain air and peaceful surroundings. Another room and a bathroom with toilet and bathtub complete this apartment perfectly. Particularly practical: from here, you can directly access the technical and laundry room. For the upper apartment, the laundry area is conveniently accessible via the external staircase. This attractive offer is rounded off by a single garage with a forecourt on the opposite side of the street. Additionally, there is the possibility to rent another parking space. The most important advantages speak for themselves: - House with 2 residential units - Unobstructed lake and mountain views as far as the eye can see - Garage and 1 storage space in front of the garage, another parking space can be rented - Chalet-style house with a lot of character and history Have we piqued your interest? Arrange a viewing appointment today and take a look at the interesting Immobilien Wyss offer on site. *** SALES DOCUMENTATION *** Download the sales documentation including address, floor plans, and many pictures at www.immowyss.ch. Simply fill out the contact form and you will receive the documents immediately and around the clock by email.*** FREE MARKET VALUE APPRAISAL & FIRST CONSULTATION *** Real estate instant valuation at www.immowyss.ch/online-immobilienbewertung/ Our consultation is non-binding and free for owners, Tel. 033 221 77 33 *** REAL ESTATE WANTED - SALE WITH GUARANTEE *** For our registered customers, we are constantly looking for houses, apartments, rental properties, and building land parcels. We sell your property with a guarantee. Call us for a non-binding conversation today or fill out the form. www.immowyss.ch/kontakt/ ALL REAL ESTATE OFFERS www.immowyss.ch/immobilien-thun/

Nadia Balmer

Nadia Balmer

Stellvertretende Geschäftsführerin, Beratung & Verkauf

Travel time
-
1 / 13
5.5 rooms123m²CHF 990,000.–
Kreuzweg 86 o, 3616 Schwarzenegg

5.5 Room Single-Family Home in Schwarzenegg

! RESERVED ! In a quiet and family-friendly location in Schwarzenegg, this modern and detached 5.5-room single-family home on Kreuzstrasse 86o presents itself as an ideal home for families or couples with space requirements. Sales Price:5.5 room single-family home incl. carport - CHF 990'000 Viewings:On-site interior viewings are possible by prior appointment and in our accompaniment. We look forward to your contact request! The property impresses with a contemporary interior design, a well-thought-out room layout, and bright and friendly living areas. The heart of the house is the spacious living and dining area with direct access to the well-kept garden. The modern kitchen with cooking island offers plenty of workspace and storage space and is complemented by a practical reduction. On the ground floor, there is also a flexibly usable room, ideal as an office or guest room, as well as a guest toilet. Easy-to-maintain plate floors provide a modern and harmonious living feeling throughout the living area. On the upper floor, there are three well-cut rooms and a spacious bathroom with shower and bathtub. The house is fully basement and offers additional hobby or disposal rooms with versatile usage possibilities, in addition to the classic cellar rooms. The property is heated by a modern CTA heat pump, which provides energy-efficient and sustainable heat supply. A double carport rounds off this attractive offer perfectly. An ideal home for a family with children! Convince yourself and visit the beautiful 5.5 room single-family home in Schwarzenegg! Further information and sales documentation can be found on our website: saxerimmo.ch

Travel time
-
1 / 13
6 rooms184m²CHF 3,200,000.–
Gwattegg 18, 3600 Thun

ImmoWyss - Exclusively stylishly renovated farmhouse with horse keeping

On the real estate portals, we consciously only publish a selection of our offer. You can find a complete overview of all current objects at any time on www.immowyss.ch. Detailed information about this property with additional pictures, floor plans, and the complete sales documentation can be found at https://www.immowyss.ch/immobilien/?objekt-id=SE391. This exceptional farmhouse from 1900 combines the charm of bygone times with modern living comfort in an impressive way. During the loving general renovation in 2020, particular emphasis was placed on preserving the original soul of the house and harmoniously connecting it with contemporary architecture. Visible wooden beams, historic structures, and natural materials tell the story of the house and blend elegantly with clear lines and stylish expansions. Already when entering, you are greeted by a spacious entrance area with a practical built-in closet, which perfectly combines functionality and aesthetics. The two-sided staircase leads to the upper floor, where two cozy rooms are located, ideal as bedrooms, children's or guest rooms. This floor is complemented by a modern bathroom with shower and toilet, as well as additional storage space. The second upper floor opens up to an impressive living area with an open-plan kitchen and stylish bar counter. The adjacent dining area with access to the balcony and into the garden invites you to social hours with family and friends. An elegantly integrated fireplace creates a natural separation between the kitchen and living room and at the same time provides a warm, cozy atmosphere. From the living room, you can access the terrace with a beautiful evening sun - a place to arrive, breathe, and enjoy. Another room on this level is wonderfully suitable as a library, office, or creative retreat. A few steps higher, a charming room with a skylight and a spacious bathroom with shower, bathtub, toilet, and its own washing machine/tumble dryer combination await you. In the gallery floor, there is another, practical room with a very special character. The separate 2.5-room annex was developed with a lot of style and attention to detail and offers the highest living comfort. It has its own washing machine and tumble dryer, as well as a private seat - ideal for guests, family members, or for rent. If you are not a horse lover, but love nature and the oasis of peace? Then convert the two stables into garages and the outdoor area enjoys unlimited creativity. The most important advantages speak for themselves: - A home with history and character - THE home for horse lovers - Freecooling, photovoltaics, rainwater tank - Modern, character-strong renovation in 2020 - In the midst of our untouched nature Have we aroused your interest? Arrange a viewing appointment today and take a look at the interesting Immo Wyss offer on site. *** SALES DOCUMENTATION *** Download the sales documentation including address, floor plans, and many pictures at www.immowyss.ch. Simply fill out the contact form and you will receive the documents immediately and around the clock by email.

Nadia Balmer

Nadia Balmer

Stellvertretende Geschäftsführerin, Beratung & Verkauf

Travel time
-