3 results - House, chalet, rustico to buy: 3427 (Utzenstorf)

Miroslav Mescic

Miroslav Mescic

1 / 13
Miroslav Mescic

Miroslav Mescic

  • Parking space
  • Garage
5.5 rooms150m²CHF 995,000.–
Utzenstorf, 3427 Utzenstorf

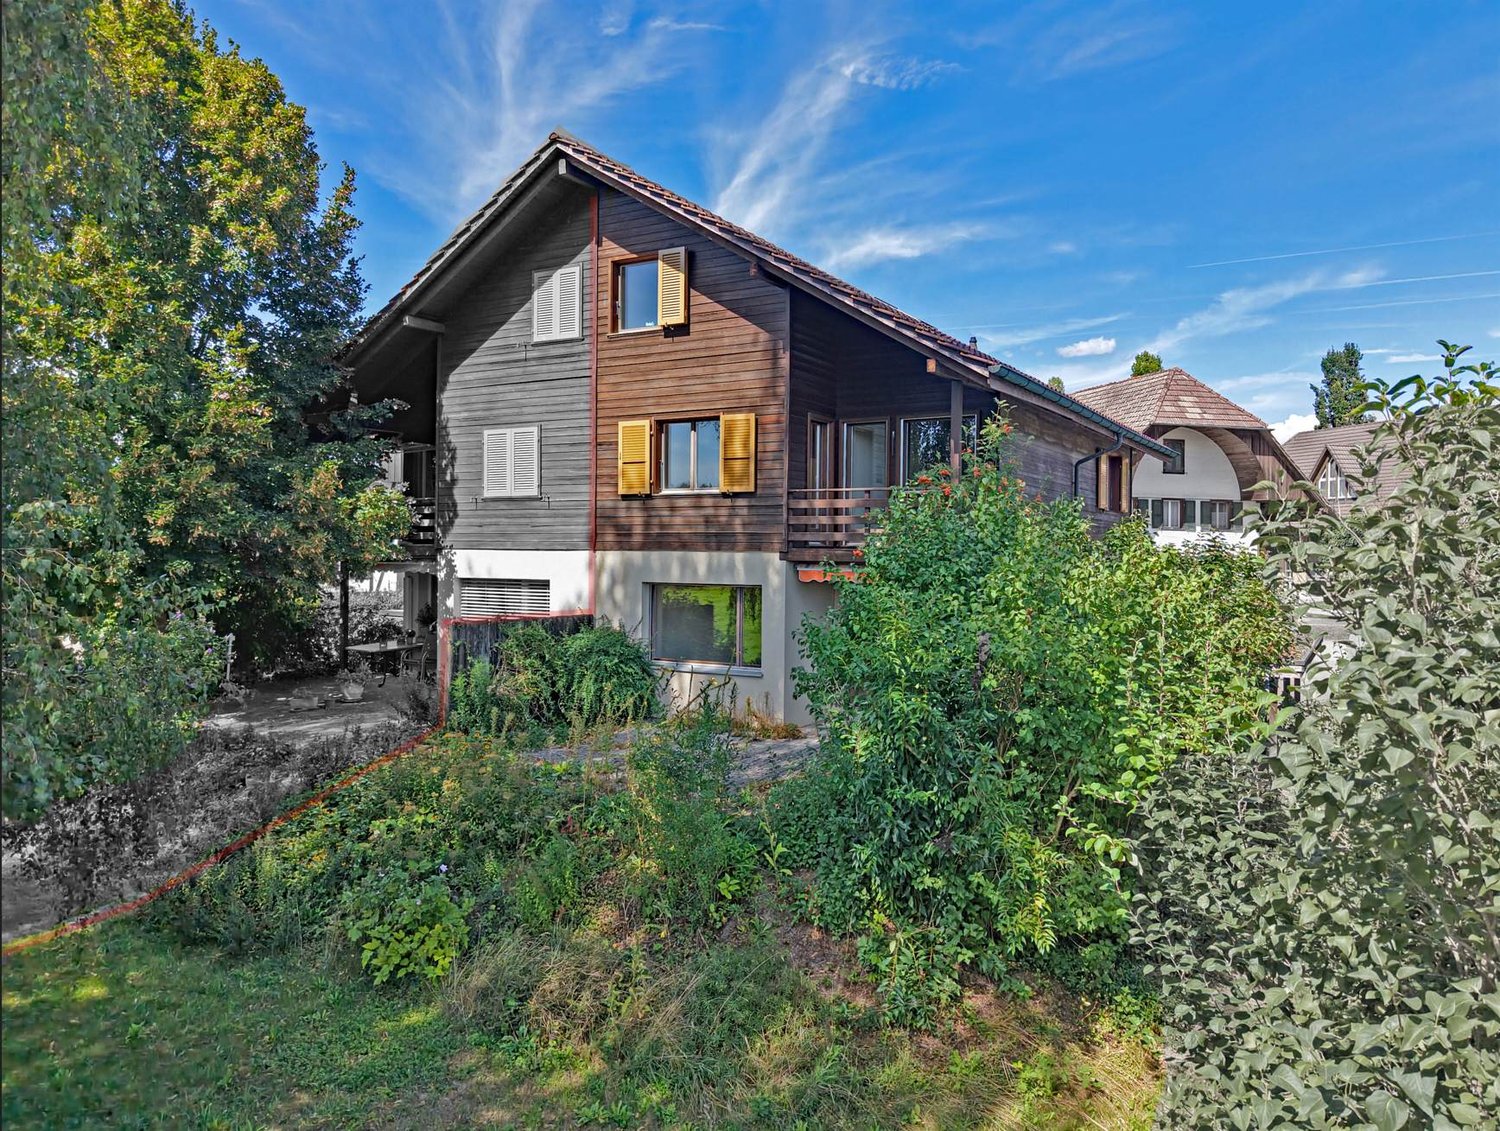
Detached single-family house on 1'127 m² dream plot

Are you looking for a home with an impressive surroundings, a lot of peace and quiet, and countless possibilities? This detached single-family house from 1980 stands on a huge plot of 1'127 square meters in a peaceful neighborhood and offers a perfect basis to realize your personal dream home. The top arguments for your new home • Unique garden paradise: The huge plot delights with a beautiful stock of old trees and fruit trees. Enjoy a lot of privacy, space to relax or room for playing children. • Great expansion and development potential: Thanks to its location in the W2 residential zone, the existing property can be easily expanded or built upon if needed, ideal for future construction projects. • Living on one level on the ground floor: The spacious living and dining area scores with a separate kitchen and a direct, open access to the garden. Three bright rooms, a practical guest toilet, and a main bathroom with shower and bathtub complete this floor. • Versatile basement: A built-out and heated room in the basement is perfect as a home office, guest room, or hobby room. A spacious laundry room, a storage room, and an air raid shelter also offer a lot of storage space. • Convenient access and garage comfort: The garage directly connected to the house is equipped with an electric gate and can be comfortably driven from the entrance in the basement. • Quiet and family-friendly location: The property is located at an extremely peaceful address in Utzenstorf and combines rural idyll with excellent living quality. Your next step:Take advantage of this rare opportunity to have an exceptionally large plot in Utzenstorf. Arrange your personal viewing appointment today. We look forward to seeing you!Exact address available after registration on neho.ch.INTERESTED IN A VIEWING? PLEASE REGISTER: https://neho.ch/b/3427-26-1

  • Parking space
  • Garage
1 / 13
5.5 rooms273m²CHF 1,690,000.–
Schlossstrasse 11A, 3427 Utzenstorf

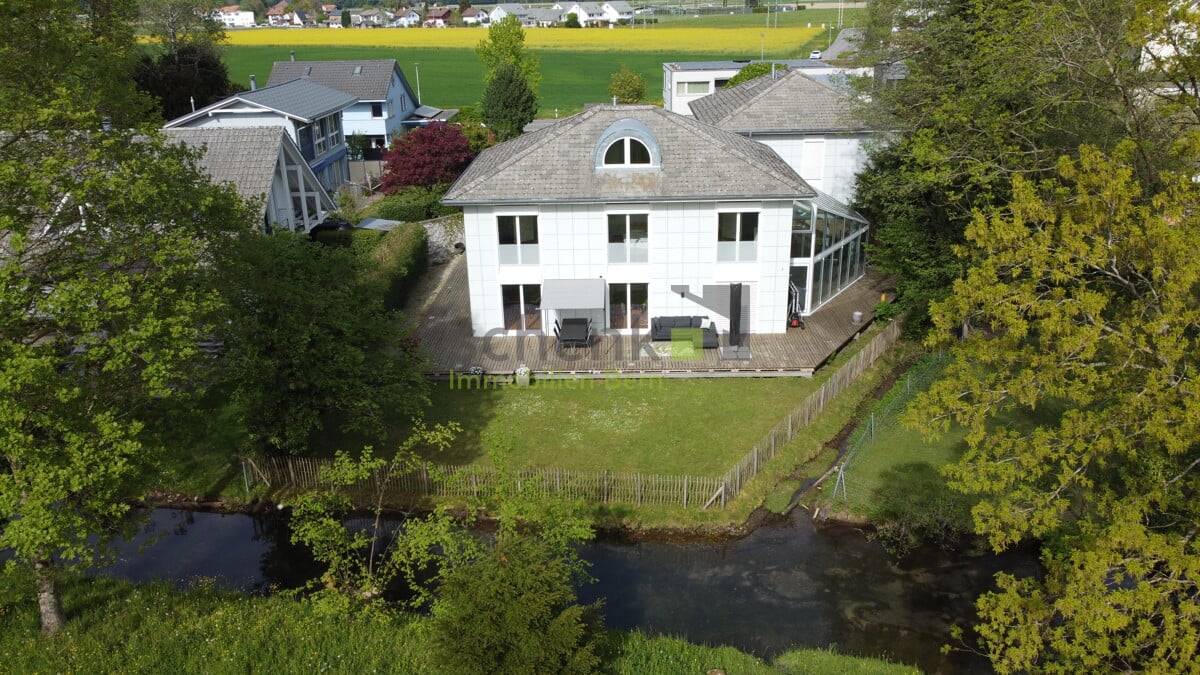
5.5-ROOM SINGLE-FAMILY HOUSE WITH HEATED WINTER GARDEN AND GARDEN IDYLL

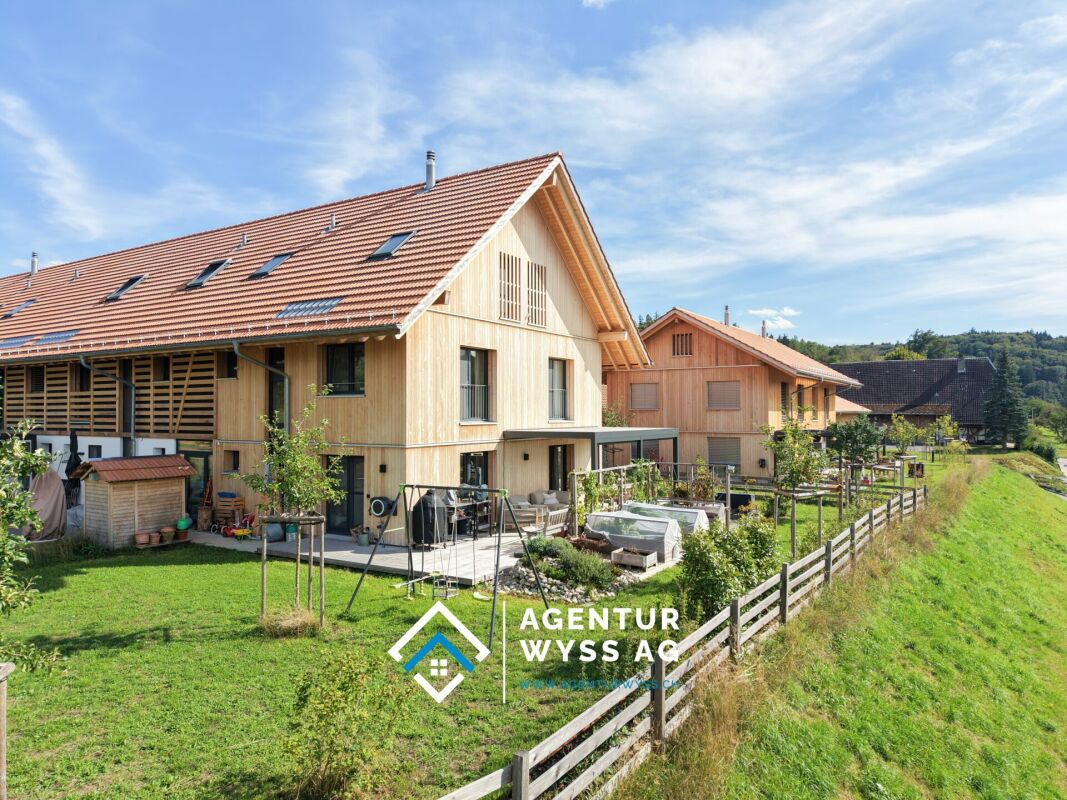
Exclusive 5.5-room single-family house directly on the nature reserve In a prime location in Utzenstorf, just 200 meters from Wasserschloss Landshut, this representative single-family house combines absolute privacy, unobstructable nature, and modern living comfort. The 1999-built property was extensively renovated and presents itself in a nearly new condition on 273 m² of net living space. The object convinces with: Unique micro-location: Directly on two streams and adjacent to the castle nature reserve with guaranteed peace and panoramic views. Representative ground floor: Open living and dining room with visible beams, exclusive designer kitchen (including steamer, recessed ventilation, and warming drawer), bathroom/WC, and housekeeping room. Year-round winter garden (28 m²): Heatable and with completely opening fronts for a seamless indoor-outdoor experience. Retreats on the upper floor & attic: 3 flexible rooms on the 1st floor, expanded attic with plenty of daylight and clever storage space, as well as a luxury bathroom with a free-standing bathtub, rain shower, and copper fittings. Idyllic outdoor area: Spacious sun terrace, extensive garden, and double garage with e-charging station. Future-proof technology: KNX smart home control, modern ELCO heating, and integrated water softening system. A rare opportunity for discerning individuals who want to combine nature-oriented living with contemporary luxury. Highlights: Unique location only ~200 m from Schloss Landshut, the only water castle in the canton of Bern Unobstructable views into the green (adjacent nature reserve owned by the castle) Plenty of privacy, peace, and nature, surrounded by water and streams Heated winter garden (28 m²) with fronts that can be fully opened Spacious, open living and dining area with plenty of daylight Exclusive kitchen with large cooking island and high-quality appliances Modern family bathroom with free-standing bathtub, double sink, and rain shower Additional bathroom with shower on the ground floor Expanded attic with clever pull-out storage space Intelligent KNX smart home technology Built in 1999, extensively and high-quality renovated (investments of CHF 244,000) Garden on the Strackbach - the perfect idyll Double garage with charging station for electric cars We do NOT conduct a bidding process! For further questions or a viewing, we are at your disposal at: 031 558 40 88.

Travel time
-
1 / 13
CHF 1,300,000.–
Gotthelfstrasse 25, 3427 Utzenstorf

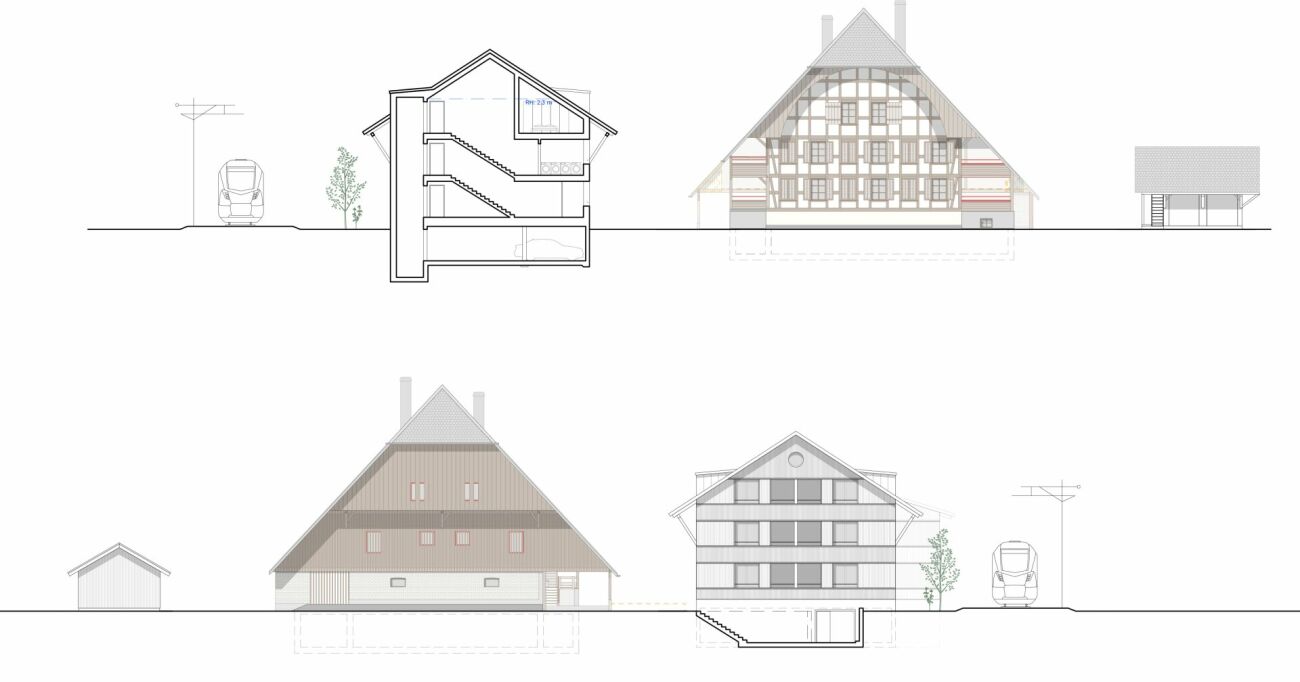
Former farmhouse with building land reserve

Our offer includes the preserved farmhouse, with outbuildings and a building land reserve. Due to the great development potential, a feasible project was worked out in cooperation with the responsible authorities. The sale is therefore made with an architectural commitment. The renovation of the farmhouse and the new construction of an additional building create a harmonious mixture of traditional charm and modern living comfort. In total, 11 different residential units will be realized to meet the diverse needs of future residents. Parking is organized through a garage and carports. These solutions blend harmoniously into the overall picture. Particularly noteworthy is the farmhouse garden, which is not only preserved as a nostalgic element but also actively integrated into the concept. The loft of the old farmhouse will also continue to be used. Green spaces and recreational areas provide room for relaxation and social exchange. We would be happy to explain the details of the generous potential of this project to you. Location The property is located in a central location in Utzenstorf. Schools and the train station are in the immediate vicinity, and the village center can be reached in a short time. The street scene is characterized by beautiful gardens and private green spaces. Municipality: Utzenstorf, the rural residential area and granary of the canton of Bern, is located about 30 kilometers northeast of the city of Bern. The village has a good connection to the capital and is attractive for both commuters and nature lovers. With a population of around 4,500 inhabitants, Utzenstorf is a rather small but well-connected municipality. Municipal tax rate: 1.72% Kindergarten and schools: Daycare centers, kindergartens, primary and secondary schools are represented in Utzenstorf and can be reached on foot or by bike in a very short time. The high school is located in the nearby Burgdorf. Shopping: Shopping opportunities like Coop or Migros are located in the village. There are also many retail stores. Restaurants are also available and are very popular. Otherwise, the cities of Burgdorf and Solothurn, as well as Bern with their wide range of offerings, are not far away. Public and private transport: The municipality is very well connected by public transport, with regular bus and train connections, which enable a quick connection to the surrounding places and cities. The motorway access points Kirchberg (towards Bern) and Kriegstetten (towards Zurich) can be reached in 5 to 10 minutes by car. Leisure: Utzenstorf is a quiet and family-friendly municipality. There are numerous clubs and community facilities that enrich the cultural life in the region. The proximity to nature invites you to spend time outdoors. For example, the recreational area of the Emme or Schloss Landshut, a water castle with a beautiful park, are attractive. Overall, Utzenstorf offers a high quality of life, especially for people who want to combine the tranquility of rural life with the proximity to a big city like Bern.

Travel time
-
More objects in your automatically expanded search area
20 results - Radius: + 10km
  • Two-story house with white brick exterior, blue shutters, and a brown tiled roof. Features a covered porch with wooden doors and windows, surrounded by a low fence and greenery.
  • Modern kitchen with white cabinets, wooden countertops, stainless steel appliances, and a tiled backsplash. Features an oven, dishwasher, sink, and wicker baskets on the cabinet.
  • Empty hallway with carpeted floor, white walls, and a staircase with wooden handrail leading to another room.
  • Modern bathroom with white walls, black floor, white sink, toilet, bathtub, radiator, and a large mirror above the sink.
  • Wooden outdoor area with exposed beams, featuring a sofa, ottoman, small table, chairs, hammock, small pool, and decorative items.
  • Empty room with wooden flooring, white walls, and two windows offering a view of the outside. Radiators are present under the windows.
  • An open electrical circuit breaker panel with multiple switches and a label sheet attached to the left side.
  • Utility room with a stacked washing machine and dryer, water heater, and sink.
  • A cozy, multi-functional room with a bed, sofa, small table, and various toys scattered on the floor. The room features wooden flooring, large windows, and a hanging decorative element.
1 / 9
5 rooms93m²CHF 525,000.–
Top
Holzstrasse 2, 3366 Bettenhausen

A partially renovated house for the price of an apartment... with a PV system and electric car ready!

Moving in without renovating: This immediately available property impresses with plenty of space, very low ancillary costs, and numerous usage possibilities. The house is pampered by the sun all year round and all day, providing ideal conditions for a bright, pleasant living environment. The new kitchen and the existing washing tower enable a comfortable everyday life, while the electrical installations are up-to-date and, of course, FI-protected - an important safety aspect, especially for families with children. Another highlight is the photovoltaic system with a capacity of 13.6 kWp, which allows a large part of the required electricity to be self-produced. Surplus electricity can also be sold to neighbors or to the BKW. The electric car can also be conveniently charged directly on site: an electric car connection is already available in the carport. With corresponding use of self-produced solar energy, an impressive range of up to around 80,000 kilometers per year can be covered - theoretically enough to circle the world twice. Especially in view of the rising energy costs, this combination of photovoltaics and electromobility offers an attractive added value. Of course, you can also use the electricity to heat cheaply... The property also offers a lot of space for individual needs and personal hobbies. Whether as a cozy family home, for people with increased space requirements, or as a future multi-generation house, many possibilities are open here. An additional attic conversion with up to 1.8m knee-high height (confirmed by the building administration) could create further living space and exploit the existing potential of the property. There are also various outdoor areas around the house that can be used in a variety of ways and offer plenty of space to linger in the large lounge, garden, play, or simply enjoy the sun. The heating is currently provided by an oil heating system with smart home thermostats. At the same time, the property is already partially decarbonized by a heat pump boiler, which means that the energy costs are very low. Together with the photovoltaic system, this results in an interesting starting position for a step-by-step further optimization of the energy supply. The current ancillary cost statement is around CHF 150 per month (water, waste, heating, chimney cleaning). If you are looking for a well-maintained home that can be occupied immediately without renovation work, you will find a combination of living quality, generous space, modern house technology, own electricity production, electromobility, and additional expansion potential here. The very low ancillary costs are another plus point of this special property. The property has been occupied by tenants so far. Viewings are possible by arrangement. More pictures will be uploaded soon. I would be happy to send you the dossier. Important: Broker inquiries are explicitly not desired and will not be answered. Please respect this and save yourself the time to mess with me.

Travel time
-
Riccardo Bieler

Riccardo Bieler

1 / 11
Riccardo Bieler

Riccardo Bieler

  • Parking space
  • Balcony / Terrace
  • Garage
  • +7
13 rooms805m²CHF 8,800,000.–
Top
4588 Messen

Unique Equestrian Estate in Oberramsern

Private equestrian estate in Oberramsern with the feel of a private luxury resort On approximately 12,000 m² of completely private land, this exceptional estate in Oberramsern combines modern architecture, absolute privacy, and a unique lifestyle. Approximately 805 m² of living space, a private stable with four horse boxes, a professional riding arena, wellness and fitness areas, and an idyllic natural pond make this estate a world of its own.The villa, completed in 2022, spans four floors and impresses with a sophisticated in-&-out-living concept. Spacious, light-filled rooms blend seamlessly with the surrounding nature. The private wellness area includes a pool with counter-current system, a Klafs steam bath, two fitness rooms, and direct access to the natural pond. A wine cellar with fondue room complements the offer.The heart of the villa is the living and dining area with open kitchen, fireplace, and winter garden with pizza oven. The master suite has a dressing room, en-suite bathroom, private whirlpool, and an integrated gallery. Additional bedrooms, an office, and flexibly usable rooms provide plenty of space for family, guests, and individual needs.The equestrian facility allows for training right at the doorstep. In addition to four horse boxes and a washing area, there are exercise areas, a rentable meadow, and a professional riding arena. A completely renovated 4.5-room maisonette apartment in the stable building is ideal as a staff, guest, or additional residential unit.The natural pond, the extensive park, and a private spring for irrigation underline the private and sustainable character of the estate.An exceptional place where wellness, nature, equestrian sports, and complete privacy come together. A private luxury resort that you can call home.We would be happy to present this exceptional estate to you in the context of a personal and discreet viewing. For further information or to arrange an individual viewing appointment, we are at your disposal at any time.

  • Parking space
  • Balcony / Terrace
  • Garage
  • +7
  • Two-story house with white exterior, brown roof, garage, and parking area.
  • Single-story house with a modern design, white exterior, brown roof, and a small patio with outdoor furniture.
  • Floor plan of the basement level showing labeled rooms including a storage room, laundry area, parking space, technical room, and cellar room.
  • Ground floor layout of Bergstrasse 31 showing living room, kitchen, office, bedroom, bathroom, hallway, balcony, and fireplace.
  • Floor plan of a roof level showing a living space, office, bedroom, bathroom, and hallway. Includes dimensions and notes on existing features.
  • A cozy attic room with exposed wooden beams, a cat tree, a guitar, a keyboard on a stand, a speaker, and a chair. The room has large windows and a door leading to another area.
  • Modern living room with a grey sectional sofa, wooden coffee table, flat-screen TV, and a built-in fireplace. The room features exposed wooden beams and a textured wall finish.
  • Well-lit room with a desk, ergonomic chair, computer, printer, and cabinet. Skylight above the desk provides natural light.
  • Modern bathroom with a large window, marble accents, a bathtub, toilet, shower, and towels.
  • Cozy attic bedroom with a wooden bed, colorful floral bedding, a small nightstand, and a chair near a window with blinds.
  • Bright dining area with a large wooden dining table surrounded by modern chairs, a wooden cabinet with decorative items, and a scenic view through large windows.
  • Modern kitchen with white cabinets, dark countertops, stainless steel sink, and large windows overlooking a green field.
  • Modern bathroom with a white sink, mirror, toilet, and shower area. Features a decorative black and white patterned wall and a window with a view of the garden.
  • Modern bathroom with a large glass-enclosed shower, marble tiles, and a sleek design. Includes a showerhead, towel rack with towels, a small stool, and decorative bathroom accessories.
  • A modern bedroom with a double bed, nightstand, desk with a laptop, and a chair. The room features large windows with curtains, a grey wall, and a grey tiled floor.
  • Modern hallway with tiled floor, white walls, and a staircase leading upwards. A small black doormat is placed at the entrance, and a coat rack with shoes is visible on the left side.
  • Concrete staircase leading up from a raised ground floor, with a metal handrail on one side and a grey wall on the other. The surrounding area includes a grassy lawn and a tree.
  • {"visible_features": ["Private washing machine"], "type": "Bathroom", "objects": ["washing machine", "toilet", "sink", "faucet", "faucet", "faucet", "faucet", "faucet", "faucet", "faucet", "faucet", "faucet", "faucet", "faucet", "faucet", "faucet", "fauce
  • Empty hallway with white walls, dark grey tiled floor, white built-in storage units on one side, and a closed door at the end.
  • Modern staircase with grey stone steps, metal railing, and a small window at the top. The walls are painted in neutral tones with decorative wall art.
  • Modern bathroom utility area with two water heaters, a sink, and various pipes and valves.
  • A wide, open field with a camper van in the foreground and a distant view of mountains and scattered houses.
  • Empty room with light wooden flooring and large glass sliding doors leading to a green outdoor area.
1 / 23
7.5 rooms191m²CHF 1,450,000.–
Top
Bergstrasse 31, 4533 Riedholz

Charming single-family house on Bergstrasse 31 in Riedholz – 6.5 rooms on 174 m²

Welcome to Bergstrasse 31 in Riedholz (4533) – a well-maintained, charming single-family house with 7.5 rooms and spacious 190.6 m² living area on three floors. The 1968-built house impresses with a modern, bright design and offers space for the whole family. The property was completely renovated over the last three years and is available within two weeks.The house presents itself with a white facade, brown roof, and a wooden terrace with garden furniture. Inside, you can expect a well-thought-out room concept with stylish details: • Living room: Modern living room with gray corner sofa, wooden coffee table, flat-screen TV, and an installed pellet stove. Exposed wooden beams and a structured wall cladding give the room a special character. • Kitchen: Modern kitchen with white cabinets, dark granite countertops, stainless steel sink, and large windows with a view of a green meadow and the terrace • Dining room: Bright dining room with a large wooden table, modern chairs, and a picturesque view through large windows. The pellet stove rounds off the cozy get-together in winter. The Alpine panorama is breathtaking • Bedrooms: Several bedrooms, including a cozy attic bedroom and a modern bedroom with a double bed and large windows. • Bathrooms: Several modern bathrooms – one with marble accents, bathtub, shower, and large window; another with an elegant glass shower and marble tiles; and a third with a decorative black-and-white patterned wall and garden view. • Office/Hobby room: Well-lit room with a skylight for natural light – ideal as a home office or hobby room. • Attic: Cozy room with exposed wooden beams and large windows – versatile. • Balcony: Private balcony with a beautiful view. • Basement & ancillary rooms: The basement offers an additional living/children's room, storage room, laundry room, technical room, and parking space for cars and bicycles. • Garage & parking: Own garage and an outdoor parking space with several parking spaces available. The property is located sunny and is quiet during the day and at night – ideal for families and anyone looking for relaxation in the countryside. The view of the surrounding landscape and the Alpine panorama is impressive and "unbeatable"Location and infrastructure:Please no broker inquiries/calls. Thank you

Travel time
-
  • 2 story house, red tiled roof, white walls, red shutters, covered balcony, outdoor dining table
  • 2 story house, red roof, red shutters, white walls, stone walls, large yard
  • white two story house, brown tiled roof, blue car parked, garage
  • outdoor dining area with table and chairs, paved patio, metal awning, brick wall, and lush greenery
  • Entrance with door, open door, white tiled flooring, modern white wall, a staircase leading to upper floors
  • Empty room with tile flooring, white walls, and an entrance to a balcony with an outdoor view
  • Empty room with white walls, tiled floor, a fireplace, a fridge in the kitchen, and a potted plant by the window.
  • modern kitchen with tiled floor, integrated appliances, cabinets, and a black countertop
  • an empty room with large window and wooden floor
  • small bathroom, white sink, white tiles, white toilet, wooden cabinet
  • The hallway has white walls, wooden handrails, wooden ceiling, and tiled flooring.
  • tiled floor, window, ceiling lamps, exterior view
  • empty room, white walls, ceiling with lights, window in wall, tiled floor
  • sliding glass doors to balcony, gray tiles, white walls, power outlet
  • Balcony, sliding glass doors, wooden floor, white table, white walls
  • A modern bathroom featuring white walls, ceiling and tiled floor. There is a bathtub with a shower head, a window for natural light, a sink with a mirror, and modern fixtures.
  • small shower room with a small toilet
  • Utility room with two water heaters, white washer, and a beige sink.
  • Water tanks, pipes, gauges, switches
  • A simple interior of a room with white walls, a large wooden table, and chairs
  • Basement room with white wall, concrete floor, small window, white cabinet, empty room.
  • a room with a shelf, stool, and framed photo
  • Small room, concrete walls, red chairs, red table, yellow object, pipes, machinery
  • storage room with shelves and various items like boxes, buckets, plastic bags, buckets with paint
1 / 24
6.5 rooms210m²Price on request
Top
Zellweg, 3296 Arch

Charming 6.5-room single-family house with garage in Arch

Discover this beautiful 6.5-room single-family house. On three floors and 210 m² of living space, this property offers plenty of space for the whole family and the option to run a quiet business.The house impresses with the following highlights: • Separate basement entrance + basement room with daylight: ideal for home office or self-employment since residential + commercial zone • Spacious room layout: 6.5 rooms distributed over three floors with bright, friendly rooms • Modern kitchen: fully equipped with integrated appliances, dishwasher, and black countertop • Cozy fireplace: for cozy evenings in the living area • Balcony with a view: sliding doors lead to the balcony with a beautiful view of the greenery • Practical equipment: own washing machine, utility room with water heaters • Garage and parking: secure parking for your vehicle and 5 outdoor parking spaces Outdoor area: the 856 m² large plot offers a beautiful garden with a covered terrace and outdoor dining area - ideal for family parties and relaxed hours.Location and connection: Arch offers a quiet living situation with good infrastructure. The bus stop "Arch Bahnhofstrasse" is only 2 minutes' walk away. The school on Bürenstrasse can be reached in 15 minutes on foot. The location is child-friendly and offers both tranquility and sunny conditions.This family-friendly house with its well-thought-out room layout, modern equipment, and spacious outdoor area is available immediately and waiting for new occupants who value comfort and quality of life.

Travel time
-
  • Modern single-family house with garage, two-story, white exterior, multiple windows, attached houses on either side
  • white house with brick ground floor, covered terrace with table and chairs, entrance with bicycle
  • Detached house, 2 floors, white walls, tiled roof, large terrace, garage, driveway, lawn, plants
  • Two-story house, white walls, large glass windows, solar panels, outdoor terrace, and patio
  • Modern bathroom with shower and bathtub, sleek design, white tile flooring, and large windows.
  • Modern kitchen with a dining area, grey cabinetry, white countertop, table and chairs, integrated oven and microwave, potted plant, sliding glass doors leading to a grassy yard.
  • modern and minimalist living room with large windows, a U-shaped green sofa, a modern white table, a white floor lamp, gray carpet and an open terrace
  • Bedroom with bed, rug, nightstands, lamp, picture frame, plant, glass window, mirror
1 / 8
5.5 rooms142m²CHF 1,300,000.–
Top
Werkstrasse, 3428 Wiler b. Utzenstorf

Your new home – modern, high-quality, and just before construction starts

An attractive and quiet residential area in Wiler bei Utzenstorf is home to an exclusive double project with two detached single-family homes. One of the two houses has already been sold – secure the last available opportunity now.Construction starts on July 13, 2026. Depending on the construction progress, you can still design the interior according to your personal wishes and individually shape your home.The house impresses with modern architecture, a well-thought-out floor plan, and high-quality materials. Bright living rooms, spacious window areas, and an attractive garden create a living feeling that combines comfort and quality of life.Highlights • Only 1 single-family home available • Construction start on July 13, 2026 • Design of the interior (depending on construction progress) possible • Quiet and family-friendly residential area • Modern, timeless architecture • Bright living and dining area with direct access to the garden • High-quality construction standard • Sustainable and energy-efficient construction method • Own double garage and additional outdoor parking spaces • Short distances to schools and public transportation • 5.5 rooms • Large basement • Modern kitchen • Modern, well-thought-out floor plan • PV system • Ready for occupancy in spring 2027 The following can be designed: • Kitchen • Wardrobe • Electrical project • Sanitary fittings • Floor coverings • Wall coverings • Garden design • Color scheme inside A new building offers you numerous advantages: you benefit from the latest home technology, low energy costs, minimal maintenance, and a home that meets your expectations from the start.Arrange a non-binding consultation today. We would be happy to present the project to you in person and show you the diverse design options.Now is the right time – before this house is also sold.*Broker inquiries are not desired

Travel time
-
1 / 8
5.5 rooms194m²CHF 1,390,000.–
Top
Jurastrasse 7, 4522 Rüttenen

Peace, Space, Nature - Your Home in an Elevated Dream Location

This real estate offer is presented to you on behalf of the ownership through Raiffeisen Immomakler. Accordingly, your data from this contact form will be directly transmitted to the ownership.In a preferred, elevated residential area, this special single-family house is located in the immediate vicinity of the landscape protection zone - a place that combines peace, privacy, and nature in a special way. The property impresses with its idyllic surroundings and the impressive, unobstructable view of the majestic Alps and the sunny south slope of the Jura.The building, harmoniously integrated into the slope, convinces with a well-thought-out, functional room structure and versatile usage possibilities for different living needs. In the basement, there is an inviting, glazed entrance area, a spacious hobby/atelier room with daylight, practical cellar areas, the house technology with washing trough, and a garage with automatic door.The living area on the ground floor appears bright and cozy, supplemented by a stylish Swedish stove that creates a comfortable atmosphere. Large window fronts and direct access from the kitchen and dining area to the garden seating area underline the open room feeling. The spacious kitchen with cooking island offers ample storage space. An additional room and a bathroom with shower complete this floor ideally.On the upper floor, you will find an open gallery with balcony access, another room, and a bathroom with corner bathtub, double sink, toilet, and practical laundry chute.The lovingly designed outdoor area with well-kept lawn, shrubs, and harmonious planting invites you to relax and linger.In front of the house, two more vehicles can be parked.Convince yourself with a non-binding viewing. I look forward to your contact.

Travel time
-
  • Well-maintained garden with a swimming pool, outdoor furniture, and decorative elements, surrounded by trees and a scenic mountain backdrop.
  • Outdoor patio area with a table, chairs, potted plants, and a sculpture near the house entrance.
  • Modern kitchen with white walls, grey cabinets, and a marble countertop. Features a sink, fruit bowl, cake, mirror, clock, radiator, and a refrigerator.
  • Elegant bedroom with a white sofa, a small table with a lamp, a large mirror, and artwork on the walls.
  • Cozy bedroom with a single bed, a wooden chair, a nightstand with a lamp, a large mirror, and a decorative tray with candles. The room features wooden flooring, white walls, and large windows with white curtains.
  • Bright kitchen with wooden benches, a glass table, pendant light, and a vase with flowers on the table. The room features a slanted wooden ceiling and large windows with a view of greenery.
  • Outdoor dining setup with a plate of food, wine glass, and a scenic view of a valley and mountains at sunset.
  • Modern dining area with a black dining table, black chairs, a chandelier, a fireplace, and a small round table with a vase of white flowers.
  • Elegant living room with a white metal-framed sofa, plaid throw, glass coffee table, decorative candle holders, potted plant, and a large mirror reflecting a dining area with a wooden cabinet and chairs.
1 / 9
3.5 rooms80m²CHF 1,280,000.–
Top
4500 Solothurn

Charming single-family house with pool and garden near Solothurn

Welcome to this charming, renovated single-family house from 1950, idyllically located in the countryside near the city of Solothurn. The house combines the charm of an old building with modern comfort and offers everything your heart desires on a spacious plot of 789 m² - ideal for families and all those who are looking for something special.House overview: • 3.5 rooms on a living area of approximately 80 m², with a total area of 220 m² • Expandable attic. • Large pool with counter-current system • Bedroom • Office, home office or children's room • Swedish stove for cozy evenings • 3 terraces with beautiful views • Garage and parking available • Room height of 240 cm Garden and outdoor area:A absolute highlight is the well-maintained garden with swimming pool, surrounded by fields and meadows and a picturesque backdrop of the Jura. The garden invites you to relax and enjoy - a true paradise for sunny summer days. In summer, the sun's rays are particularly strong, and in winter, the property benefits from plenty of pleasant light.The location is quiet - both during the day and at night it is pleasantly quiet, which makes living here particularly relaxing. This house combines old-building charm, modern comfort, and good infrastructure. A rare opportunity near Solothurn - secure your new home!Please send your inquiry to the email address hausmitweitsicht@bluewin.ch

Remo Wyss

Remo Wyss

1 / 16
Remo Wyss

Remo Wyss

  • Parking space
  • Balcony / Terrace
  • Pets allowed
  • +1
10.5 rooms236m²CHF 765,000.–
Heimiswilstrasse 14, 3400 Burgdorf

Living with a castle view in Burgdorf

Residential house with three residential units in the heart of Burgdorf In a central and well-connected location in Burgdorf, this spacious residential house on Heimiswilstrasse 14 presents itself with an exceptional range of rooms and diverse usage possibilities. The property, built in 1900, combines the characteristic charm of an older residential house with a generous layout over several floors. With a net living area of around 236 m², a total of 10.5 rooms, and a building volume of 994 m³, it offers plenty of space for different living and usage concepts. The plot comprises a total of 295 m², of which around 200 m² are designated as a garden area. The year of construction, 1900, and the volume of 994 m³ are also confirmed by the building insurance.A particular strength of the property lies in its division into three separate residential units. This opens up interesting possibilities for both owner-occupiers and investors. For example, use as a multi-generation house, a combination of owner-occupation and rental, or use as a pure investment property are conceivable. The existing kitchens and bathrooms on the different floors support this flexible use. Several generations or parties can live under one roof and still have their own, largely independent living areas.The various floors have spacious living, sleeping, and ancillary rooms. In total, three bathrooms with toilets are available. The range of rooms is supplemented by a complete basement with extensive storage spaces and further practical ancillary rooms. This provides plenty of space for supplies, hobbies, workshops, or personal items, in addition to the actual living space. The heat distribution is via radiators.Another added value is the various outdoor areas. Balcony, veranda, and patio extend the living space outdoors and create attractive retreats for the residents. Together with the garden area, the property has a pleasant outdoor space despite its central location. The various areas offer space to linger, for cozy hours with friends and family, or for individual design by the future owners.The location is also convincing: The property is located in Burgdorf and thus in a city with comprehensive infrastructure, shopping facilities, schools, gastronomy, and a very good connection to public transport. The direct bus connection enables quick access to Burgdorf station and thus a comfortable connection to the regional and national rail network. At the same time, numerous facilities for daily needs are within easy reach. The property is fully located in the mixed zone 3a.The combination of generous space, three residential units, diverse usability, and central location makes this property particularly interesting. The existing room structure also offers potential for long-term adaptation to changing housing needs. Whether as a spacious multi-generation house, for combining living and renting, or as a pure investment property - the residential house on Heimiswilstrasse 14 offers plenty of space for individual ideas and future usage concepts.

  • Parking space
  • Balcony / Terrace
  • Pets allowed
  • +1
Travel time
-
1 / 26
  • Parking space
  • Balcony / Terrace
  • Garage
  • +3
5.5 rooms120m²CHF 890,000.–
Lochernweg 20, 4571 Lüterkofen-Ichertswil

Almost all alone. You still have Mitzi with you.

120 m² living space | 5½ rooms | 727 m² plot | unobstructable distant view | a lot of privacy | very good conditionWho else lives so idyllically with a magnificent distant view usually says good night to fox and hare. At Lochernweg 20, you can enjoy peace, nature, and privacy like on a remote hill - and still reach the train station, shopping facilities, or schoolhouse within a few minutes.Within a radius of around 200 meters, there is no other residential building. Instead, the view sweeps far over the Mittelland and towards the sunset behind the Jura in the evening. Thanks to the south slope and ideal orientation, the sun accompanies you from the first to the last sunbeam.A garden where you can pay the KurtaxeThe 727 m² large plot offers, despite the slope, level, inviting lawn areas and cozy seating areas. The winter garden creates a protected place for cooler days, while the gazebo provides additional space for hobbies, workshops, or storage.Peace, width, sun, and view - you just need to get the deck chair.Or your wish will come trueOn the living floor, you can expect a bright, spacious living room, the kitchen, three bedrooms, and a bathroom. If you dream of an open living kitchen, you can connect the kitchen and living room without much effort.An additional room in the basement - right next to the house entrance - is suitable as a bedroom, office, home office, or for professional use.Two cellar rooms and the directly integrated garage provide ample storage space and comfort.Enjoy instead of sweatingIf you want to renovate for years, you're in the wrong place. In recent years, the interior design with kitchen and bathroom, the windows, and the heating system have been renewed, among other things.Instead of renovating, it means: unpacking boxes, furnishing, and enjoying.The Kurtaxe-worthy view will remain outside foreverThe house is located in the agricultural zone. This means that expansions or additional constructions are likely to be strongly restricted.But there's a return that can hardly be weighed against money: the unobstructable view is likely to remain preserved for all eternity.The dawn awakens?A location that connects peace and nature with surprisingly short paths, 5½ rooms, a lot of surroundings, and a ready-to-move-in building condition.A home like this is not found every day. Maybe you've just found it.Request our detailed sales documentation or arrange a personal viewing appointment directly.

  • Parking space
  • Balcony / Terrace
  • Garage
  • +3
Travel time
-
1 / 35
  • Parking space
  • Balcony / Terrace
  • Garage
  • +2
5.5 rooms159m²CHF 1,380,000.–
Thunstrasse 11, 3400 Burgdorf

A lot of space and comfort - thin and douse in the most beautiful quarter of Burdlef

159 m² living space | 4 bedrooms | 2 heated additional rooms | Double garage | large garden | plenty of privacyCharming seventies architecture, a contemporary construction standard, exceptionally much space and a garden with surprisingly much privacy – exactly this combination makes the single-family house at Thunstrasse 11 a rare opportunity.In good conditionThe house has been continuously and comprehensively modernized, without losing its characteristic charm. Kitchen, bathroom, windows, building services and numerous other components have been renewed in recent years. If you are looking for an object with greater renovation needs, you are in the wrong place here. Instead, it's a matter of: moving in and feeling good.Top grade for architectureThe well-thought-out floor plan convinces with four bedrooms on one level and two additional heated rooms in the basement. The openly designed living and dining area with a fireplace forms the heart of the house and opens directly onto the spacious garden.An oasis in the middle of BurdlefIt is precisely this garden that makes the property special. Thanks to the protected location, you can enjoy a privacy that is rarely found today. Whether cozy summer evenings on the terrace, relaxed hours in the garden house with a fireplace or a glass of wine in the cozy Carnotzet – this home offers numerous favorite places for every season.Not only a perfect house, but also a top locationThe location is also convincing: shopping facilities, schools, public transport and the historic old town of Burgdorf are all within a short distance. At the same time, you live in a quiet and popular residential area, without having to forego the advantages of the city. • 5½-room single-family house with 159 m² living space • Four bedrooms on one level • Two additional heated rooms in the basement • Large, protected garden with high privacy • Garden house with fireplace and cozy Carnotzet • Continuously modernized and very well maintained • Double garage and three outdoor parking spaces • Quiet residential location in a popular quarter The buyer is awakened?Then request the detailed sales documentation or arrange a personal viewing appointment directly. This home is difficult to put into words – you have to experience it.

  • Parking space
  • Balcony / Terrace
  • Garage
  • +2
Travel time
-
Nicolas Riesen

Nicolas Riesen

1 / 35
Nicolas Riesen

Nicolas Riesen

  • Parking space
  • Balcony / Terrace
  • Garage
  • +4
7.5 rooms176m²CHF 1,550,000.–
Blumenweg 4, 3303 Jegenstorf

Detached single-family house with beautiful garden in Jegenstorf

There are single-family homes that are good. And there are houses that have been further developed with so much care over the years that they can hardly be compared to anything. The detached 7.5-room house at Blumenweg 4 in Jegenstorf belongs to the second category.The centerpiece is the completely newly designed garden with a saltwater pool and a spacious wooden terrace – sunny all day and wonderfully quiet. Here you spend the warm months outdoors, from morning coffee on the terrace to evening bathing in the pool.On the ground floor, a welcoming entrance area, flanked by two flexible rooms – ideal as a children's playroom with visual contact to the kitchen or as a lockable guest and study. The bright living room with oak parquet forms the center of the house; the winter garden with a Swedish stove provides cozy warmth in winter. Directly adjacent: the modern kitchen with high-quality equipment and a completely renovated bathroom.On the upper floor, a square hallway opens up to four bedrooms – enough space for each family member to have their own realm. A floor bathroom and an en-suite room complement the offer. The large, dry cellar offers a laundry room, hobby room, and utility room; the very large integrated garage houses the battery storage and emergency power switch of the solar system.Your highlights:✓ Saltwater pool with spacious wooden terrace✓ Beautifully, completely newly designed garden✓ 7.5 rooms with plenty of space – perfect for families✓ 3 full-fledged bathrooms, one of which is en-suite✓ Solar system with battery storage and emergency power switching✓ Garage plus 2-3 outdoor parking spaces (with arrangement also more)✓ All-day sunny, quiet location – 13 minutes to Bern by S-Bahn✓ Plug and play – ready to move inWith around 176 m² of net living space on a 706 m² large plot, the house offers space for the whole family. Pipes and lines, electrical installations, windows, and bathrooms have been continuously renewed: move in, unpack, live.Jegenstorf offers everything on foot: train station, schools up to high school, shopping, butcher, village cheese dairy, and bakery. The RBS takes you to Bern's main station in 13 minutes without changing trains; the A1 is reachable in 8 minutes by car.Virtual tour and detailed sales documentation available – we look forward to your contact.Best regardsRiesen + Partner Property AG

  • Parking space
  • Balcony / Terrace
  • Garage
  • +4
Travel time
-
Remo Wyss

Remo Wyss

1 / 11
Remo Wyss

Remo Wyss

  • Pets allowed
  • Tumble dryer
  • Washing machine
  • +2
4.5 roomsCHF 890,000.–
Fabrikweg 2, 3400 Burgdorf

Solid single-family house with large plot

Solid single-family house with large plot in Burgdorf Welcome to Fabrikweg 2 in Burgdorf, a detached single-family house with a lot of character and great potential. The 4.5-room house was built in 1950 in solid massive construction with a pitched roof and impresses with its spacious areas, thoughtful room layout, and versatile usage possibilities. On 77 m² of living space and a plot of 773 m², this property offers everything that makes a timeless home. A home with an unparalleled atmosphere The detached single-family house convinces with its independence and privacy. The 4.5 rooms offer enough space for the whole family, whether as a children's room, home office, or guest room. The chimney provides a particularly cozy living atmosphere and is a real highlight for cold winter evenings. The private garden invites you to relax, play, and enjoy, a rare privilege in a central location. The property has two outdoor parking spaces, ensuring comfortable parking for the whole family. The fully basement house offers generous storage space, which can be used as a cellar, hobby room, or workshop. The property is heated with a wood heating system. The heat distribution is via radiators. Room layout and equipment Ground floor The ground floor offers a thoughtful and functional room layout for everyday family life. A bright kitchen and a separate living room form the heart of the house. Three bedrooms: a parental bedroom and two children's rooms provide sufficient retreat space. A toilet and an additional storage room practically complement the living area. From the ground floor, you can access the spacious garden with 681 m², ideal for families with children. Basement The basement offers valuable additional space: a separate laundry room and four separate cellar rooms are available for storage, hobbies, or individual use. Unique location & unparalleled potential Fabrikweg 2 in Burgdorf is a unique opportunity for all those looking for a detached single-family house with a large plot, great potential, and a central location. The solid building substance, the legally clear situation, and the excellent transport connection make this property an attractive investment, for living, designing, and preserving value. For a guide price of CHF 890,000, you acquire a house with history, character, and future in Burgdorf. Your new home is waiting. We will accompany you on your way there.

  • Pets allowed
  • Tumble dryer
  • Washing machine
  • +2
Travel time
-
Yannis Simon

Yannis Simon

1 / 13
Yannis Simon

Yannis Simon

  • Parking space
  • Balcony / Terrace
  • View
  • +1
8.5 rooms292m²CHF 1,395,000.–
Heinrichswilstrasse 17, 3429 Höchstetten

8.5-Room Multi-Family House with 3 Apartments in Unbeatable Location

This well-maintained 8.5-room multi-family house in Höchstetten convinces with its quiet location on the outskirts of the village, directly adjacent to the agricultural zone. The unobstructable surroundings offer a beautiful view over the fields and the rural landscape - an ideal environment for natural living with high quality of life.Particularly attractive for families: a village school bus takes the children comfortably to Koppigen to the primary and secondary school.The property includes three apartments and offers versatile usage possibilities. Two of the three apartments are currently rented out on a fixed-term basis, while the 2.5-room apartment on the top floor was occasionally rented out via Airbnb. Due to the existing division, there is also the possibility of living in the house yourself and at the same time benefiting from rental income from the other apartments.The building presents itself in a very good condition, has been continuously maintained and cared for.The apartments at a glanceGround floor - 2.5-room apartment (approx. 50 m²) • Practical room layout • Covered terrace • Beautiful view over the surrounding fields • Direct access to the laundry room with washing machine and dryer Ground floor - 3.5-room apartment (approx. 100 m²) • Spacious room design • Large, covered terrace / seating area • Beautiful view into the green • Direct access to the laundry room with washing machine and dryer Upper floor - 2.5-room apartment (approx. 103 m²) • Renovated in 2018 • Balcony with a dreamy view • Additional storage room of approx. 10.5 m² • Own washing tower in the bathroom • Ideal for own use or rental Outdoor area & ancillary rooms • Quiet location directly adjacent to the agricultural zone • Outbuilding / garage ideal for your car, bicycles or for storing garden equipment Parking • 1 garage parking space and 2 carport parking spaces included in the sales price • 2 - 3 outdoor parking spaces also included This multi-family house combines an attractive location, solid rental income, and flexible usage possibilities - ideal for investors, multi-generational living, or for own users who want to benefit from additional income.Convince yourself and arrange your viewing appointment today.We look forward to your contact!

  • Parking space
  • Balcony / Terrace
  • View
  • +1
Travel time
-
Yannis Simon

Yannis Simon

1 / 13
Yannis Simon

Yannis Simon

  • Parking space
  • Balcony / Terrace
  • Child-friendly
5.5 rooms158m²CHF 895,000.–
Mattenweg 34, 3366 Bollodingen

Modern 5.5-room single-family house with garden paradise

This detached 5.5-room single-family house from 2011 impresses with its modern construction standard, a generous floor plan, and its idyllic location at the end of a cul-de-sac. The house is the last one on the access road and offers particularly much peace, privacy, and a safe living environment - ideal for families with children.The property presents itself in an excellent, well-maintained condition and has been continuously modernized. Thanks to the fiber optic connection, solar panels for hot water preparation, and an existing connection for a wall box, the house is also technically well-equipped for the future.The spacious and lovingly maintained garden with plenty of green space offers enough space to play, relax, and enjoy.Room layoutGround floor • Spacious entrance area with wardrobe • Bedroom or office • Guest toilet with washing machine and tumble dryer • Spacious and bright living and dining room with floor-to-ceiling windows and cozy Swedish stove • Open, high-quality equipped kitchen with cooking island and additional wok cooking field • Direct access to the spacious terrace and into the idyllic garden • Garden house and plenty of space for children, leisure, and relaxation Upper floor • Three spacious bedrooms • Large bathroom with double sink, shower, sauna, and corner bathtub Outdoor area • Spacious, well-maintained garden • Sunny terrace / seating area • Garden house • Plenty of green space for children or hobby gardeners • Quiet and natural surroundings Technology & equipment • Year of construction 2011 • Fiber optic connection available • Connection for wall box / electric vehicle available • Solar panels for hot water preparation • Modern and energy-efficient house technology Condition & renovations • Very well-maintained and continuously maintained property • 2022: New floor on the ground floor, walls repainted, new water softening system, new washing tower • 2023: Installation of a charging station (wall box) for electric vehicles • 2024: New steam extractor and fly screen installed • 2025: Heating system renovated • 2026: Solar thermal system renovated Highlights of the location • Quiet, rural, and family-friendly residential area • Last house on a cul-de-sac • Plenty of privacy • Natural living environment • Ideal environment for families with children • Good accessibility to the surrounding towns Parking • 2 carport parking spaces included in the sales price • 1 outdoor parking space also included in the sales price This modern single-family house combines a quiet residential area, high-quality equipment, and a spacious outdoor area to create an ideal home for families. Thanks to the ongoing investments and future-oriented house technology, you can move in here without major effort and feel comfortable from the first day.We from PASSIO Immobilien AG look forward to showing you this special property in person.Arrange your viewing appointment today.

  • Parking space
  • Balcony / Terrace
  • Child-friendly
Travel time
-
1 / 22
  • Balcony / Terrace
  • View
  • Child-friendly
13 rooms445m²CHF 2,350,000.–
Rütschelengasse 17, 3400 Burgdorf

A dignified old town property with a lot of potential and a beautifully designed garden area

A property where everyone knows each other Majestic, magnificent, and unmistakable, our property on Rütschelengasse forms the portal to Burgdorf's old town. Originally, it was two houses that were merged into one building in 1930. Over the last ten years, significant investments have been made, including the renovation of the 1st floor into a modern 4.5-room apartment, replacement of the heating system, electrical installations, most windows, and the gastro-kitchen. Meanwhile, only the roof, a few windows, and the attic conversion date back to 1981. Until now, it has been a fine guest house, but it could also be a fantastic home The pizzeria Da Gino on the ground floor and the China restaurant on the 1st floor have catered to countless guests over the years. This gastronomic area is in excellent condition and could be revived without significant investment. However, the spaces could also be converted into brilliant apartments that combine old-building charm with modern comfort. The 4.5-room apartment on the 2nd floor is a prime example. Both the ground floor and 1st floor offer a uniquely sunny and spacious outdoor area - right in the heart of the old town. The garden is not the only highlight. When the weather outside doesn't permit a celebration, you have alternatives that many would envy. In the basement, a picturesque vaulted cellar awaits. Alternatively, even larger groups can find a unique location in the grotto, which extends deep under the castle hill. Back to the building: there is optimization and expansion potential in the attic. The existing conversion dates back to 1981 and could now be transformed into a modern apartment like the one on the 2nd floor. The current screed should also be included in the planning. The sloping roof, the old beam combined with original masonry, will give these living spaces an irresistible old-building charm. Parking spaces nearby Unfortunately, parking is not possible on the property. However, the "Oberstadt" parking garage, with parking spaces for rent or purchase, is just a few steps away. Are you interested? Does this modern living in historic walls with a beautiful outdoor area in the picturesque old town appeal to you? We would be happy to send you our detailed sales documentation. Of course, viewings are also possible. Please contact us so we can send you the documents or arrange a viewing.

  • Balcony / Terrace
  • View
  • Child-friendly
Travel time
-
Remo Wyss

Remo Wyss

1 / 12
Remo Wyss

Remo Wyss

  • Parking space
  • Garage
  • Pets allowed
  • +5
5.5 rooms268m²CHF 950,000.–
Dorfstrasse 58, 3365 Seeberg

Dreamy view and plenty of space

Charming farmhouse maisonette apartment in XXL format. Historic character meets impressive generosity and diverse usage possibilities. For sale is an exceptional and spacious maisonette apartment in a traditional farmhouse. The property convinces with its impressive room dimensions, well-thought-out floor plan, and successful mix of rural charm and functional living comfort. The spacious areas offer plenty of space for individual living concepts. This sales object is a two-story apartment with a clearly structured room layout. The ground floor forms the central living area, while the top floor offers additional possibilities with an exceptionally large family room. Highlights of the property • Very spacious living area with approximately 268 m² of net living space • Spacious living and dining area with new oak parquet and an area of approximately 90 m² • Open kitchen with cooking island and plenty of workspace, renovated in 2023 • 3-4 bedrooms with spacious room dimensions • Two spacious bathrooms • Bright top floor with a huge family room • Separate auxiliary rooms such as laundry room and storage space • Ideal for families and home offices due to the high amount of auxiliary space • Diverse usage possibilities due to flexible room structure • Separate auxiliary rooms such as laundry room and attic room • Combination of historic building and modern usage The apartment Access to the apartment is via a protected courtyard, which offers practical storage spaces for bicycles, strollers, sports equipment, or firewood. In the entrance area, a spacious, covered vestibule welcomes you. The room offer is supplemented by an unheated hobby room outside the apartment with approximately 30 m², as well as a vaulted cellar in separate use. The property also convinces in the outdoor area with its own garden and adjacent garage or equipment room, also in separate use. Living area ground floor On the ground floor, a spacious living and dining area with an area of over 90 m² welcomes you. The open design creates a pleasant living feeling and offers plenty of space for individual furnishing ideas. The adjacent kitchen with cooking island is functionally designed and enables comfortable cooking in everyday life. 3-4 spacious bedrooms offer sufficient retreat possibilities. The room offer is supplemented by a bathroom with a bathtub and a wet cell with a shower. An additional laundry room ensures practical workflows in everyday life. Top floor with plenty of space and potential The top floor impresses with an exceptionally large family room/main bedroom of approximately 98 m². This room offers diverse usage possibilities, whether as a living area, work zone, playroom, or combination thereof. The open structure and spacious dimensions create a unique room feeling. The top floor is supplemented by a separate storage room, which offers additional storage space. Conclusion This exceptional maisonette apartment combines the charming character of a farmhouse with an above-average offer of auxiliary rooms and diverse usage possibilities. The spacious areas and functional floor plan make this object a rare opportunity for buyers who are looking for something special.

  • Parking space
  • Garage
  • Pets allowed
  • +5
Travel time
-

Suggested properties for you based on search results