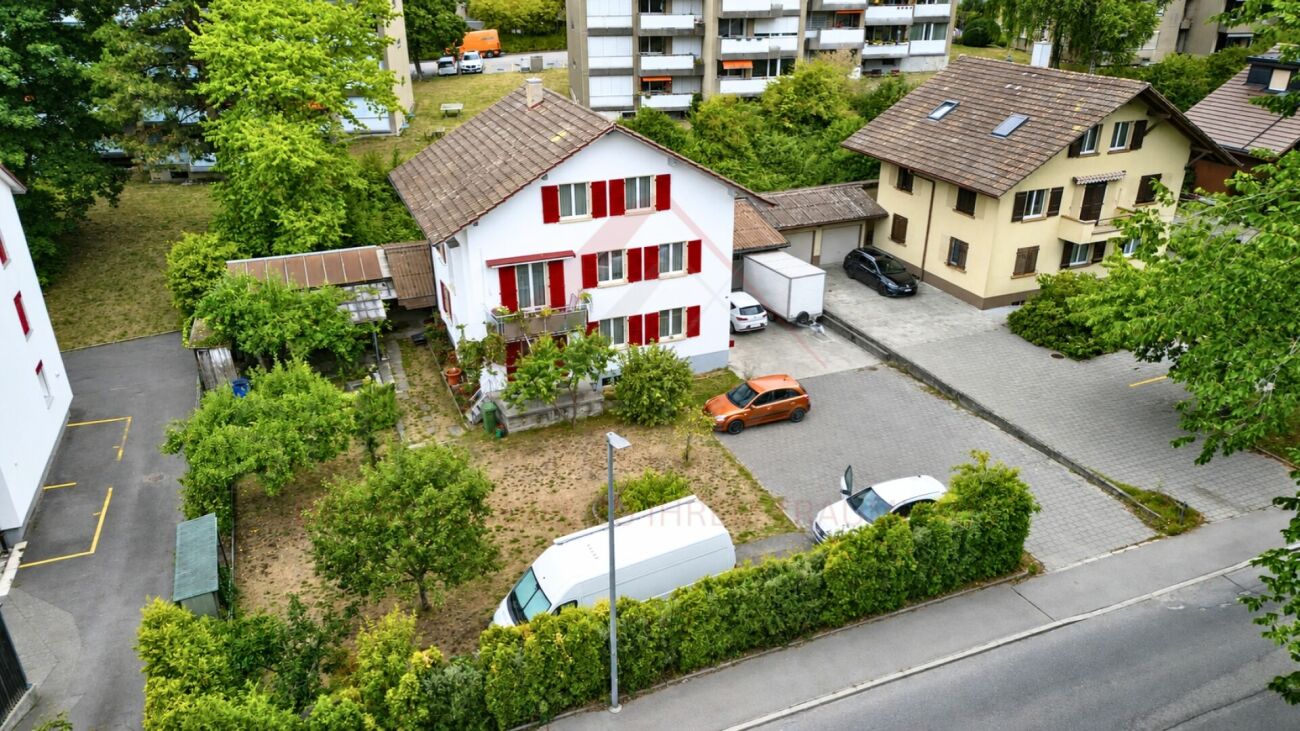
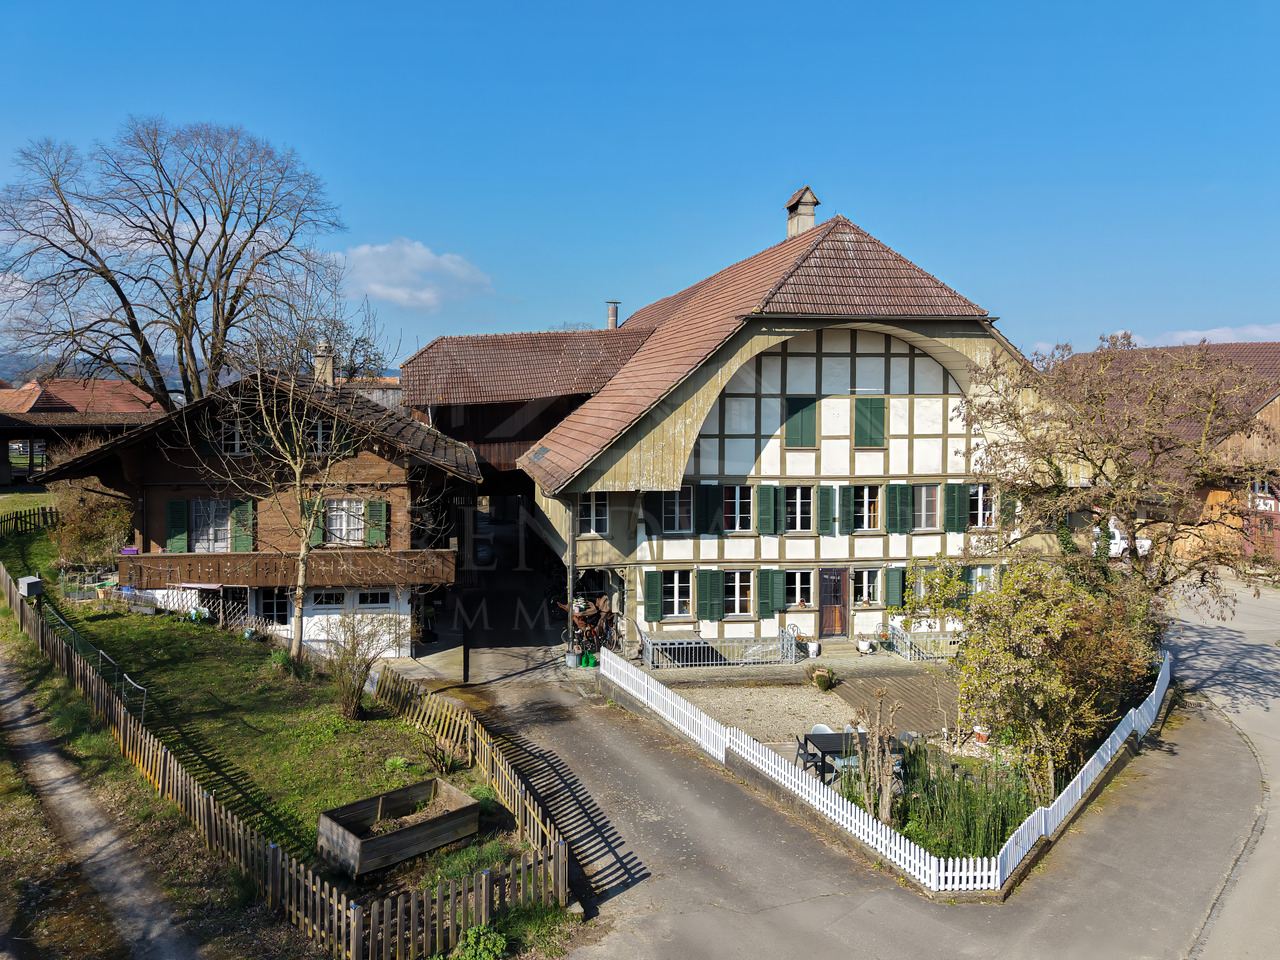
3308 (Grafenried) - House, chalet, rustico to buy

We recommend expanding your search criteria to get similar results. The current filters didn’t return any matches.
If you don’t want to change your current search criteria, we recommend creating a search alert, so you’ll be notified when matching offers become available.

More objects in your automatically expanded search area
138 results - Radius: + 10km
1 / 9
6.5 rooms166m²CHF 1,290,000.–
Premium
Dorfstrasse, 3412 Heimiswil

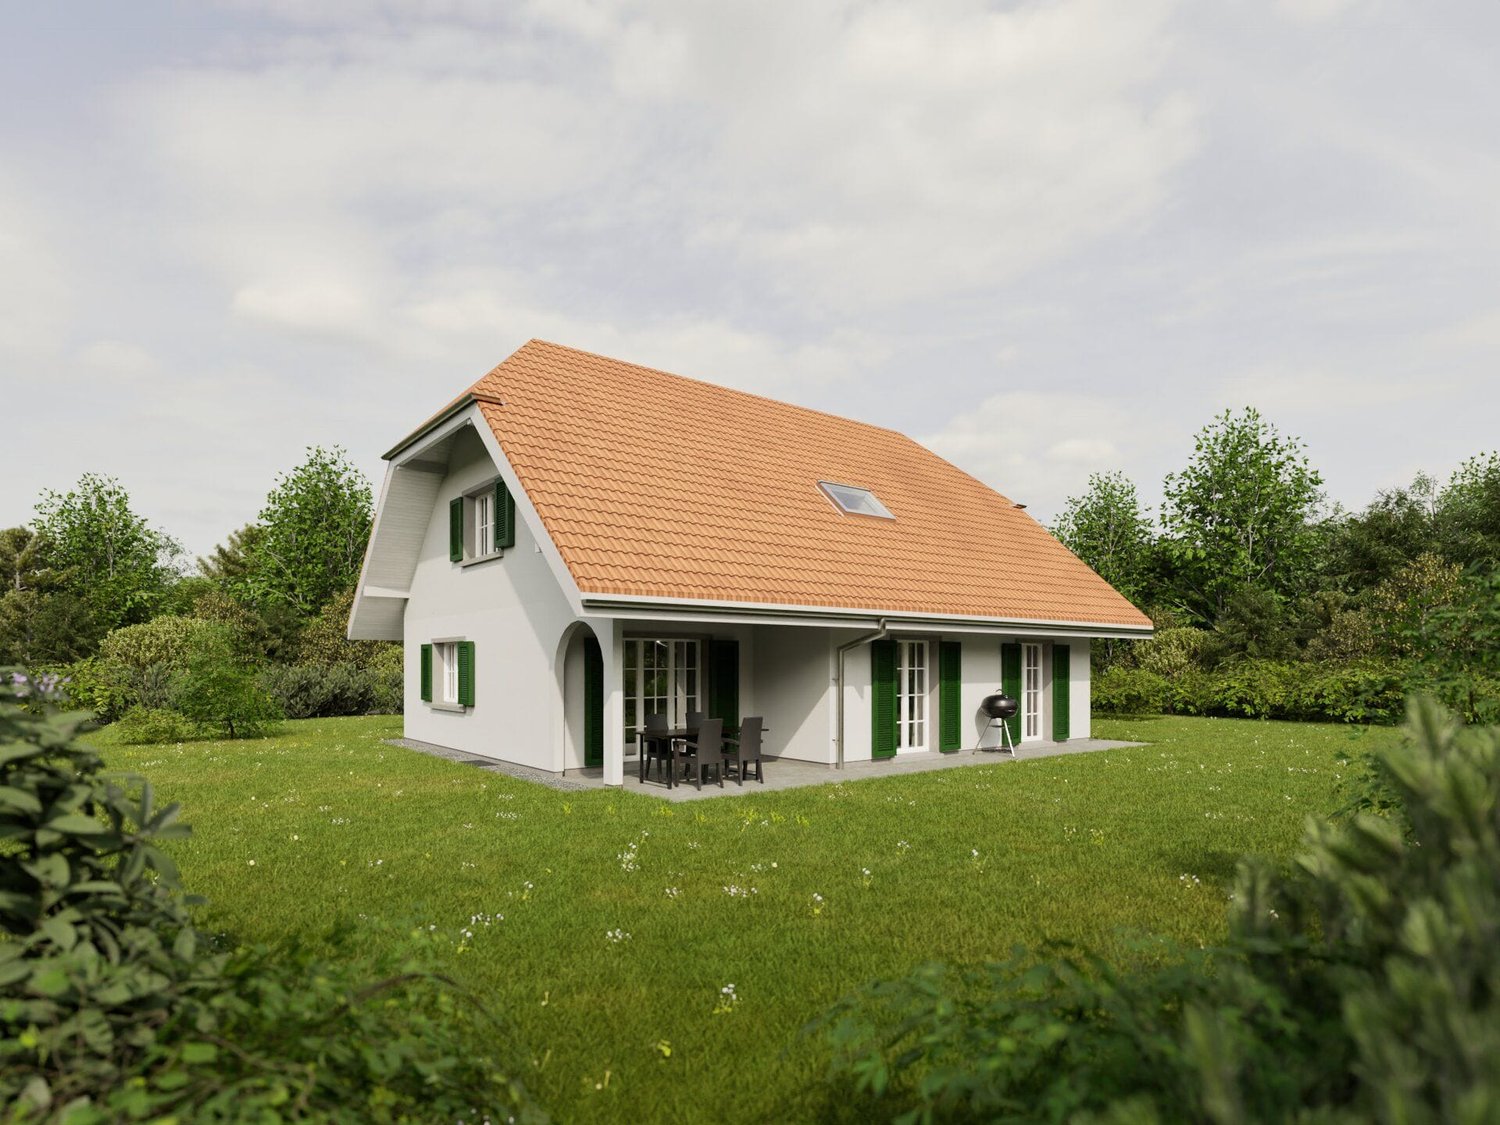
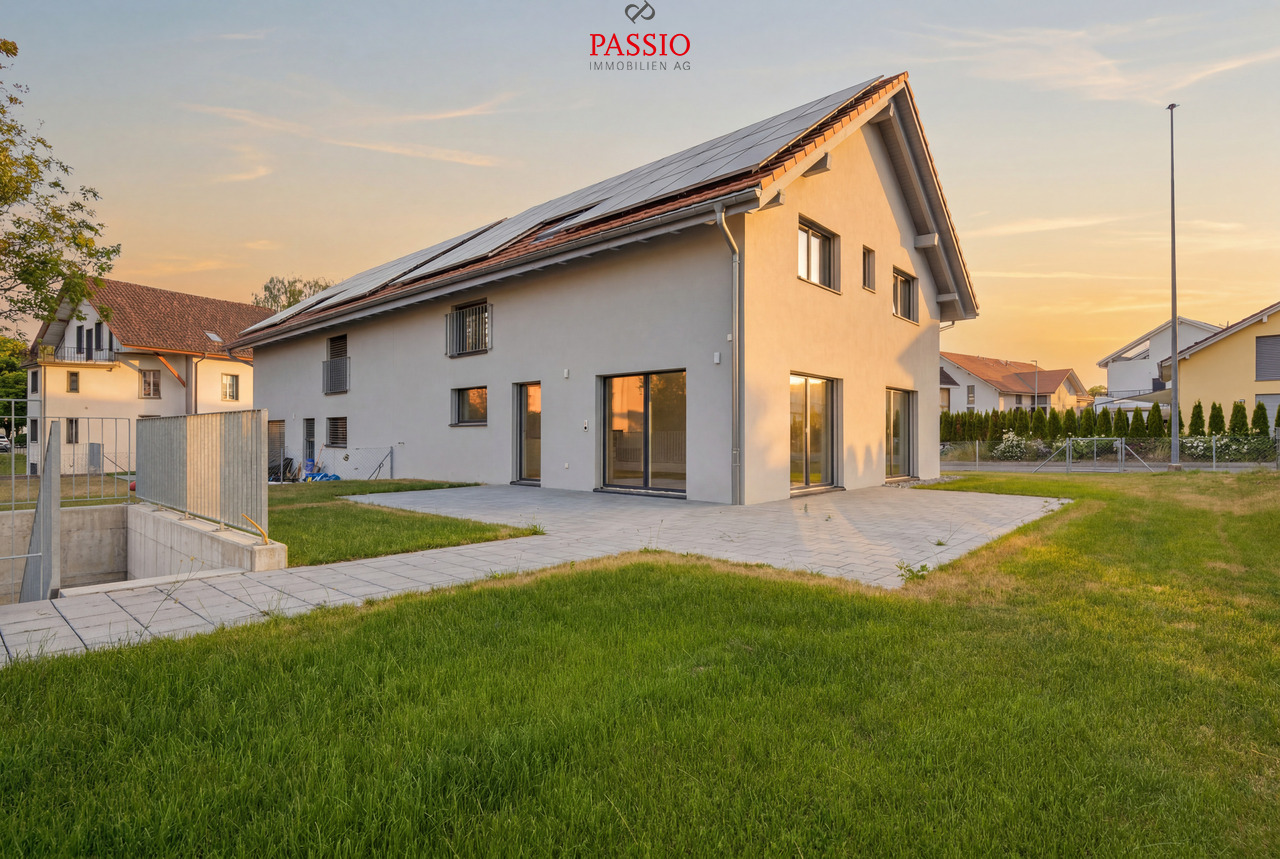
Modern single-family home in Heimiswil with large plot and terrace

Finally home - Welcome to Heimiswil!This unique project offers many advantages: • The existing permit creates a significant advantage during the project phase: You make the selections of the facilities, and then the project can be implemented immediately and construction started. • Detached single-family house including generously sized building land and connection costs • Happy Family house idea individualized • New building in solid construction with fixed price guarantee • Above-average plot size - plenty of space for your ideas • Partial basement • Reduit • Spots in the entrance and kitchen area • Electric shutters throughout the house • Kitchen and laundry room equipped with high-quality V-ZUG appliances • Floor heating and modern air-water heat pump • Kindergarten, primary school, and secondary school are easily accessible. • Idyllic surroundings in the middle of nature and near the Emme • Heimiswil is a beautifully rural recreation area in the Emmental. • Burgdorf can be reached in 5 minutes by car or 10 minutes by bus and offers excellent infrastructure. • With the nearby center of Burgdorf, this residential area offers a connection to the city and at the same time a rural and quiet recreational space directly in front of the door, ideal for families and nature lovers. • We support you from planning to key handover - you have a contact person. • Benefit from over 30 years of construction experience and around 3000 completed single-family homes. Plot area 898 m², floor area 166 m² (of which 153 m² heated), 6.5 rooms, CHF 1'290'000.- Our competent sales team will be happy to advise you and can be reached at 041 545 80 00. We look forward to your contact!

1 / 23
  • Parking space
  • Balcony / Terrace
  • Garage
  • +6
5.5 rooms140m²CHF 788,000.–
Top
3324 Hindelbank

Your new home in Hindelbank - Well-maintained 5.5-room row house

Your new home in Hindelbank - Well-maintained 5.5-room row house This well-maintained 5.5-room row house convinces with a well-thought-out room layout on two floors and approximately 140 m² of living space. The property, renovated in 2025, offers a comfortable home for couples or families who value a quiet and family-friendly living environment.A fireplace, a sunny balcony provide additional living comfort and make this house an attractive home. The property is available for immediate occupancy.The spacious living rooms create a pleasant atmosphere and offer versatile uses. With a total of 5.5 rooms, a bathroom, and a separate toilet, the house is ideal for family life. The well-maintained condition allows for an uncomplicated move-in.Your advantages at a glance • 5.5 rooms on two floors • 140 m² of living space • Bathroom and separate toilet • Fireplace • Well-maintained condition • Technology and quality The row house was built in 1972 and renovated in 2025. The heating is provided by an oil heating system with heat distribution via radiators. Cable TV and a separate laundry room with a washing machine and dryer complement the practical equipment.Technical highlights • Renovation in 2025 • Oil heating • Radiators • Cable TV • Washing machine and dryer • Well-maintained overall condition • Outdoor area The approximately 240 m² large plot of land offers space to enjoy and relax. The sunny balcony and the opportunity to spend nice hours outdoors. A parking space is available and rounds off the offer. Pets are also welcome.Location and infrastructureThe property is located in a quiet and child-friendly environment. The pleasant living quarter offers ideal conditions for all those who are looking for a relaxed home with high living quality.Short distances in everyday life • Quiet location • Child-friendly environment • Sunny orientation • Outdoor parking space available • Garage parking space available • Pets allowed ConclusionThis well-maintained row house combines spacious living space, practical equipment, and attractive outdoor areas. With a fireplace, balcony, and quiet location, it offers the best conditions for a comfortable home for couples or families.Convince yourself of the advantages of this property - we look forward to presenting the house to you during a personal viewing.

  • Parking space
  • Balcony / Terrace
  • Garage
  • +6
  • 2 story house, red tiled roof, white walls, red shutters, covered balcony, outdoor dining table
  • 2 story house, red roof, red shutters, white walls, stone walls, large yard
  • white two story house, brown tiled roof, blue car parked, garage
  • outdoor dining area with table and chairs, paved patio, metal awning, brick wall, and lush greenery
  • Entrance with door, open door, white tiled flooring, modern white wall, a staircase leading to upper floors
  • Empty room with tile flooring, white walls, and an entrance to a balcony with an outdoor view
  • Empty room with white walls, tiled floor, a fireplace, a fridge in the kitchen, and a potted plant by the window.
  • modern kitchen with tiled floor, integrated appliances, cabinets, and a black countertop
  • an empty room with large window and wooden floor
  • small bathroom, white sink, white tiles, white toilet, wooden cabinet
  • The hallway has white walls, wooden handrails, wooden ceiling, and tiled flooring.
  • tiled floor, window, ceiling lamps, exterior view
  • empty room, white walls, ceiling with lights, window in wall, tiled floor
  • sliding glass doors to balcony, gray tiles, white walls, power outlet
  • Balcony, sliding glass doors, wooden floor, white table, white walls
  • A modern bathroom featuring white walls, ceiling and tiled floor. There is a bathtub with a shower head, a window for natural light, a sink with a mirror, and modern fixtures.
  • small shower room with a small toilet
  • Utility room with two water heaters, white washer, and a beige sink.
  • Water tanks, pipes, gauges, switches
  • A simple interior of a room with white walls, a large wooden table, and chairs
  • Basement room with white wall, concrete floor, small window, white cabinet, empty room.
  • a room with a shelf, stool, and framed photo
  • Small room, concrete walls, red chairs, red table, yellow object, pipes, machinery
  • storage room with shelves and various items like boxes, buckets, plastic bags, buckets with paint
1 / 24
6.5 rooms210m²Price on request
Top
Zellweg, 3296 Arch

Charming 6.5-room single-family house with garage in Arch

Discover this beautiful 6.5-room single-family house. On three floors and 210 m² of living space, this property offers plenty of space for the whole family and the option to run a quiet business.The house impresses with the following highlights: • Separate basement entrance + basement room with daylight: ideal for home office or self-employment since residential + commercial zone • Spacious room layout: 6.5 rooms distributed over three floors with bright, friendly rooms • Modern kitchen: fully equipped with integrated appliances, dishwasher, and black countertop • Cozy fireplace: for cozy evenings in the living area • Balcony with a view: sliding doors lead to the balcony with a beautiful view of the greenery • Practical equipment: own washing machine, utility room with water heaters • Garage and parking: secure parking for your vehicle and 5 outdoor parking spaces Outdoor area: the 856 m² large plot offers a beautiful garden with a covered terrace and outdoor dining area - ideal for family parties and relaxed hours.Location and connection: Arch offers a quiet living situation with good infrastructure. The bus stop "Arch Bahnhofstrasse" is only 2 minutes' walk away. The school on Bürenstrasse can be reached in 15 minutes on foot. The location is child-friendly and offers both tranquility and sunny conditions.This family-friendly house with its well-thought-out room layout, modern equipment, and spacious outdoor area is available immediately and waiting for new occupants who value comfort and quality of life.

Travel time
-
  • Modern single-family house with garage, two-story, white exterior, multiple windows, attached houses on either side
  • white house with brick ground floor, covered terrace with table and chairs, entrance with bicycle
  • Detached house, 2 floors, white walls, tiled roof, large terrace, garage, driveway, lawn, plants
  • Two-story house, white walls, large glass windows, solar panels, outdoor terrace, and patio
  • Modern bathroom with shower and bathtub, sleek design, white tile flooring, and large windows.
  • Modern kitchen with a dining area, grey cabinetry, white countertop, table and chairs, integrated oven and microwave, potted plant, sliding glass doors leading to a grassy yard.
  • modern and minimalist living room with large windows, a U-shaped green sofa, a modern white table, a white floor lamp, gray carpet and an open terrace
  • Bedroom with bed, rug, nightstands, lamp, picture frame, plant, glass window, mirror
1 / 8
5.5 rooms142m²CHF 1,300,000.–
Top
Werkstrasse, 3428 Wiler b. Utzenstorf

Your new home – modern, high-quality, and just before construction starts

An attractive and quiet residential area in Wiler bei Utzenstorf is home to an exclusive double project with two detached single-family homes. One of the two houses has already been sold – secure the last available opportunity now.Construction starts on July 13, 2026. Depending on the construction progress, you can still design the interior according to your personal wishes and individually shape your home.The house impresses with modern architecture, a well-thought-out floor plan, and high-quality materials. Bright living rooms, spacious window areas, and an attractive garden create a living feeling that combines comfort and quality of life.Highlights • Only 1 single-family home available • Construction start on July 13, 2026 • Design of the interior (depending on construction progress) possible • Quiet and family-friendly residential area • Modern, timeless architecture • Bright living and dining area with direct access to the garden • High-quality construction standard • Sustainable and energy-efficient construction method • Own double garage and additional outdoor parking spaces • Short distances to schools and public transportation • 5.5 rooms • Large basement • Modern kitchen • Modern, well-thought-out floor plan • PV system • Ready for occupancy in spring 2027 The following can be designed: • Kitchen • Wardrobe • Electrical project • Sanitary fittings • Floor coverings • Wall coverings • Garden design • Color scheme inside A new building offers you numerous advantages: you benefit from the latest home technology, low energy costs, minimal maintenance, and a home that meets your expectations from the start.Arrange a non-binding consultation today. We would be happy to present the project to you in person and show you the diverse design options.Now is the right time – before this house is also sold.*Broker inquiries are not desired

Travel time
-
  • Two-story house with a balcony, surrounded by lush greenery and flowering bushes.
  • Empty hallway with wooden flooring, a staircase leading upwards, a black wood-burning stove, and a pile of firewood nearby.
  • Modern kitchen with wooden flooring, dark cabinets, stainless steel appliances, and a window overlooking a wooden deck.
  • Spacious room with wooden flooring, a central fireplace with stacked firewood, and a modern wall-mounted clock. A staircase leads upwards, and a kitchen area is visible in the background.
  • Modern bathroom with a white sink, toilet, bathtub, and large mirror. Features pendant lights and a window above the bathtub.
  • Empty attic room with wooden beams, wooden flooring, and multiple windows offering natural light.
  • Empty attic room with wooden flooring, slanted wooden ceiling beams, white walls, and two windows, one of which opens to a balcony.
  • Empty attic room with wooden floors, exposed wooden beams, white walls, and two windows, one with a curtain.
  • Garden area with trees, shrubs, and a pathway leading to a house with visible windows.
  • Two-story building with a garage and parking area, surrounded by greenery.
  • Wooden covered outdoor area with a garage, wooden bench, and surrounding greenery.
  • Empty room with wooden flooring, white walls, large windows, and an open door leading to another room.
1 / 12
5.5 rooms136m²CHF 1,230,000.–
Top
Moosstrasse 55, 3322 Urtenen-Schönbühl

Charming 5.5-room single-family house in Urtenen-Schönbühl

This family-friendly and spacious single-family house, located at Moosstrasse 55 in Urtenen-Schönbühl, is a detached single-family house built in 1968 with a pitched roof and has been continuously renovated in recent years.The property impresses with a net living area of 136 m² and a total usable area of 244 m² on two floors, offering space and comfort for the whole family. Additionally, the 5.5-room house has a dreamy garden where life can be enjoyed to the fullest.The property is fully basement and has a outbuilding on the plot, which has two garage spaces.In short: this property leaves nothing to be desired!The house offers the following highlights: • 5.5 rooms on two floors with a total usable area of 244 m² • Spacious plot of 688 m² - ideal for garden lovers and families • Room height of 2.4 m and a volume of 900 m³ for a comfortable room feeling • Partially renovated in recent years - timeless living comfort meets proven building substance Location and surroundings: The property is located in a quiet residential area and benefits from a pleasant silence during the day and at night. In summer, you can enjoy plenty of sunlight. The connection to public transport is excellent: Schönbühl SBB train station is within a 10-minute walk, as is the Platane bus stop. For daily needs, the Coop Supermarkt Schönbühl Center is available within an 8-minute walk, and the Apotheke Schönbühl Ortho Aroma is also nearby.This charming single-family house combines a quiet, family-friendly residential area with excellent infrastructure. A rare opportunity to acquire a feel-good oasis with a large plot in the greater Bern area - ideal for families who value space, nature, and good accessibility.Is this feel-good oasis your new home?We are happy to answer any questions you may have about this top offer and look forward to an interesting viewing appointment.The property will be sold to the highest bidder.Your office Nota Bene Team.

Travel time
-
1 / 26
  • Parking space
  • Balcony / Terrace
  • Garage
  • +2
5.5 rooms128m²CHF 740,000.–
Burgergasse 40H, 3400 Burgdorf

Paradise-like - a nest for families, ideal for size and well-located

The best location is not available in Burdlef The Schlossmatt quarter is very popular in Burgdorf. Your single-family home is located in a particularly quiet corner, without through traffic or other disadvantages. More peace and privacy are hardly possible. Small and compact, but great inside 130 m² of living space spread over two floors and a total of 5 rooms, supplemented by two bathrooms. These key figures speak for themselves. On the ground floor, the open and bright living area catches the eye. The fireplace promises cozy and relaxing hours in the dark and cold season, the garden with seating and pergola beckons you outside from the first warmer day. The dining area is two steps higher. With this offset, a exciting room and cozy living feeling is created. The kitchen from the year of construction will probably have served its purpose soon. This gives you the chance to open up the kitchen and connect it with the dining and living area. The effort is minimal, the effect should be great. The living area on the ground floor is rounded off with a guest toilet and a smaller room, which is ideal as a study. The upper floor is divided into three bedrooms. Originally there were even four rooms. The combined room could be easily divided again if needed. The two rooms on the south side have access to the balcony and thus a wonderful opportunity to recharge energy in the fresh air. Thanks to the two bathrooms - one with shower, the other with bathtub - there should be no congestion during morning and evening toilette even with multi-headed families. Parking possibilities The property includes two private parking spaces, which are located on the community parking lot. You can park one vehicle in your lockable garage, and another on an uncovered parking space. The winner takes it? Houses that offer so much and are so wonderfully located are rarely offered for sale in Burgdorf. It's best to fill out the contact form immediately. You will then receive our detailed sales documents and possible viewing dates.

  • Parking space
  • Balcony / Terrace
  • Garage
  • +2
Travel time
-
1 / 21
  • Parking space
  • Balcony / Terrace
  • Garage
  • +3
4.5 rooms104m²CHF 590,000.–
Zürichstrasse 29, 3422 Kirchberg

Charming, spacious, and idyllic, perhaps large, modern, or even a new building

700 m² building land with a far-reaching view | Village edge location next to the agricultural zone | House with new building potentialNeighboring farms instead of high-rise buildings and noiseImagine sitting in the garden, looking out over green meadows into the distance, and enjoying the evening sun. No neighboring house obstructs the view. Instead of traffic noise, you hear the sound of cowbells and experience the tranquility of rural life.This is exactly the feeling that awaits you at Zürichstrasse 29 in Kirchberg.On the 700 m² large property in an attractive village edge location, you enjoy a lot of privacy and direct access to the agricultural zone on the north and west sides. The unobstructable surroundings convey a sense of freedom that is rarely found today. At the same time, you can easily reach schools, shopping facilities, restaurants, and public transport on foot.House rather small, but spaciousThe charming single-family house has been continuously maintained and offers around 100 m² of living space with three bedrooms, a spacious bathroom, and a balcony.It is ideal for couples, small families, or anyone looking for a cozy home with a lot of surroundings and a natural living feeling.Perhaps a villa or something completely newThe actual highlight of this property, however, lies in its development potential.Whether it's an attic expansion, an extension, an addition, or even a replacement new building: the spacious plot offers a wide range of possibilities for the future. This property therefore appeals to people who want to realize their dream of living in the countryside, as well as buyers who recognize the potential of an attractive building plot.Your advantages at a glance✓ 700 m² property in a sought-after village edge location✓ Agricultural zone directly adjacent✓ Unobstructed view into the green and plenty of privacy✓ Quiet and sunny living location✓ Schools, shopping facilities, and public transport within walking distance✓ Continuously maintained residential building✓ Expansion, extension, and addition potential✓ Interesting perspectives for a replacement new building✓ Attractive living location in Kirchberg BEA place to arrive. A property to realize. An opportunity with a future.What are you waiting for?Rarely does a property combine natural living, privacy, and development potential in this way. Whether you want to lovingly continue the existing house, gradually expand it, or let something new emerge on the property – the possibilities are diverse.Request the detailed sales documents today or convince yourself of the advantages of this special opportunity during a personal visit. We look forward to your contact.

  • Parking space
  • Balcony / Terrace
  • Garage
  • +3
Travel time
-
1 / 24
  • Parking space
  • Balcony / Terrace
  • Garage
  • +1
4.5 rooms105m²CHF 640,000.–
Oberburgstrasse 48F, 3400 Burgdorf

Nest too big, nest too small - wonderfully renovated and energetically at the top level

Heating costs for the Portokässeli Recently, a climate-friendly and sustainable air-water heat pump was installed, which is supplemented by an energy-saving heat pump boiler. Additionally, all windows have already been replaced. Accordingly, the heating costs are very low. In numbers, they do not even amount to 100 francs per month. Just the right size At Oberburgstrasse 48f, you don't live on a large scale, but you also don't have to restrict yourself. The living and dining area on the ground floor is bright and open. In winter, the Swedish stove provides cozy hours, and in summer, you will appreciate the direct garden access. The covered seating area is particularly great. You can enjoy it thanks to the glazing from the first sunbeam in spring to late autumn. The spacious kitchen can be easily opened if needed, making the entire ground floor even more modern. On the upper floor, you will find three bedrooms, one with a balcony. Muscles can be relaxed under the shower panel. Well-maintained We have already mentioned the new windows and heating system. However, in recent years, the kitchen, bathroom, and most of the flooring have also been replaced, and most of the kitchen appliances have been replaced recently. Therefore, before your move-in, only a few brushstrokes are necessary - nothing more. Well-protected and embedded Due to the nearby street and railway line, one might suspect traffic noise. However, the garages along the street, the elevated construction, and the adjacent buildings on the left and right protect our single-family home perfectly. Take advantage of one of our viewings and convince yourself. A garage is included The garages along the street round off the development. The one on the far left belongs to our single-family home and is included in the purchase price. The buyer is awake? Are you tempted to move to Oberburgstrasse 48f? Then don't hesitate and contact us for the detailed sales documents or for a viewing appointment.

  • Parking space
  • Balcony / Terrace
  • Garage
  • +1
Travel time
-
1 / 35
7.5 rooms176m²CHF 1,550,000.–
Blumenweg 4, 3303 Jegenstorf

Detached single-family house with beautiful garden in Jegenstorf

There are single-family homes that are good. And there are houses that have been developed with so much care over the years that they can hardly be compared to anything. The detached 7.5-room house at Blumenweg 4 in Jegenstorf belongs to the second category.The centerpiece is the completely newly designed garden with saltwater pool and spacious wooden terrace – sunny all day and wonderfully quiet. Here you spend the warm months outdoors, from morning coffee on the terrace to evening bathing in the pool.On the ground floor, a welcoming entrance area, flanked by two flexible rooms – ideal as a children's playroom with visual contact to the kitchen or as a lockable guest and study. The bright living room with oak parquet forms the center of the house; the winter garden with Swedish stove provides cozy warmth in winter. Directly adjacent: the modern kitchen with high-quality equipment and a completely renovated bathroom.On the upper floor, a square hallway opens up to four bedrooms – enough space for each family member to have their own realm. A floor bathroom and an en-suite room complement the offer. The large, dry cellar offers a laundry room, hobby room, and technical room; the very large integrated garage houses the battery storage and emergency power switch of the solar system.Your highlights: ✓ Saltwater pool with spacious wooden terrace ✓ Beautifully, completely newly designed garden ✓ 7.5 rooms with plenty of space – perfect for families ✓ 3 full-fledged bathrooms, one of which is en-suite ✓ Solar system with battery storage and emergency power switch ✓ Very large garage plus 2-3 outdoor parking spaces (with arrangement also more) ✓ All-day sunny, quiet location – 13 minutes to Bern by S-Bahn ✓ Plug and play – ready to move in With approximately 176 m² of living space on a 706 m² large plot, the house offers space for the whole family. Pipes and lines, electrical installations, windows, and bathrooms have been continuously renewed: move in, unpack, live.Jegenstorf offers everything on foot: train station, schools up to high school, shopping, butcher, village cheese dairy, and bakery. The RBS takes you to Bern's main station in 13 minutes without changing trains; the A1 can be reached in 8 minutes by car.Virtual tour and detailed sales documentation available – we look forward to your contact.Best regards Riesen + Partner Property AG

Travel time
-
  • 3 story building, multiple windows, street view, parked cars, benches, trash bin, tree
  • A row of buildings with green shutters, a street with parked cars, and people walking on the sidewalk.
  • House in a town with many buildings, brown roofs, yellow arrow pointing to a specific house
  • Aerial view of a town with many buildings, some with brown roofs, a road, and a mountain in the background.
  • Aerial view of a town with many buildings, brown roofs, white walls, green windows, and a street with parked cars.
  • A room with a wooden floor, a large mirror, a cabinet, a few chairs, a desk, and a trash can.
  • Barber shop with wooden floor, white walls, shelves with products, barber chairs, mirror, radiator, trash bin, and a door.
  • dining room, wooden floor, large windows, dining table, chairs, plants, radiators, pendant lights
  • wooden floor, white walls, gray couch, coffee table, dining table, chairs, plants, lamps
  • Dining room with wooden floor, white walls, wooden table, chairs, radiator, wooden cabinet, pendant lights
  • modern kitchen with red cabinets, stainless steel oven, granite countertop, wooden floor
  • modern kitchen with wooden floor, white shelves, red cabinets, white dining table, white chairs
  • modern kitchen, red cabinets, white countertops, stainless steel appliances, white dining table, white chairs
  • white house, blue shutters, wooden table and chairs, white bench, potted plants, balcony
  • wooden floor, large arched window, wooden table and chairs, white walls, balcony
  • concrete staircase, wooden handrail, white walls, wooden door, carpeted floor
  • Bedroom with wooden floor, bed, potted plant, radiators, windows, gray walls, ceiling lamp
  • Empty room, wooden floor, white walls, two windows, radiators, ceiling lamp
  • empty room, wooden parquet floor, white walls, 2 windows, radiator
  • white bathtub, shower head, glass door, wooden shelf, white walls, window
  • small bathroom with white sink, white toilet, white cabinet, mirror with light, tiled floor
  • Multi-story building with multiple balconies, green roof, brick walls, and a red car parked in front
1 / 40
  • Balcony / Terrace
  • Garage
6.5 rooms275m²CHF 1,390,000.–
Mühlegasse 12, 3400 Burgdorf

Historic walls with modern interior in Burgdorf's old town

A catastrophe marks the beginning About 300 years ago, the lower old town was almost completely destroyed by a fire. In 1716, the reconstruction began. Our residential building, which also served as a tannery for a long time, dates back to this period. Top-modern construction in historic walls Over the last twenty years, the property has been completely renovated from the ground up. Bernese parquet floors, sandstone walls, a frieze, wonderful roof truss, and historic wall cabinets have been restored with great attention to detail. Additionally, all electrical and sanitary installations have been replaced, new modern kitchens and bathrooms have been installed, and a dressing room has been added. The roof renovation and additional insulation have significantly improved energy efficiency. Finally, a central vacuum cleaner now makes it easier to clean the living rooms. At Mühlegasse 12, you live in historic walls, but you can still enjoy the highest living comfort. Not just nice - you can also work On the ground floor, there is a small business premises, currently used by a hairdresser. The three upper floors offer a total living area of 275 m². The wonderful terrace, supplemented by a magnificent pavilion, should not be forgotten. Those who want to indulge in a lot of space can use the entire living area - like the current owners - for themselves alone. However, the floor plan is also ideal for multi-generational living or for a modern shared apartment. Of course, these areas can be converted into offices or practices if needed. A combination of living and working is also possible. Even Bern is just outside the front door In the lower old town, you live not only in a picturesque and historically valuable environment but also extremely centrally. The train station, numerous shopping facilities, restaurants, museums, cinemas, and schools are just a few steps away. Thanks to excellent train connections, you can reach Bern in just 20 minutes. A separate garage on the neighboring property You can park your car in a separate garage located on the adjacent property. This parking option is not included in the selling price and can be purchased for CHF 50,000 if needed. The buyer is awakened? Would you like to take a closer look at the purchase of this historic building? We would be happy to send you our detailed sales documentation. Of course, viewings are also possible. Please contact us so we can send you the documents or arrange a viewing appointment.

  • Balcony / Terrace
  • Garage
Travel time
-
1 / 22
  • Balcony / Terrace
  • View
  • Child-friendly
13 rooms445m²CHF 2,350,000.–
Rütschelengasse 17, 3400 Burgdorf

A dignified old town property with a lot of potential and a beautifully designed garden area

A property where everyone knows each other Majestic, magnificent, and unmistakable, our property on Rütschelengasse forms the portal to Burgdorf's old town. Originally, it was two houses that were merged into one building in 1930. Over the last ten years, significant investments have been made, including the renovation of the 1st floor into a modern 4.5-room apartment, replacement of the heating system, electrical installations, most windows, and the gastro-kitchen. Meanwhile, only the roof, a few windows, and the attic extension date back to 1981. Until now, it has been a fine guest house, but it could also be a dream home The pizzeria Da Gino on the ground floor and the China restaurant on the 1st floor have catered to countless guests over the years. This gastro area is in excellent condition and could be revived without significant investment. However, the spaces could also be converted into fantastic apartments that combine old-building charm with modern comfort. The 4.5-room apartment on the 2nd floor is a prime example. Both the ground floor and 1st floor offer a uniquely sunny and spacious outdoor area - right in the old town. The garden is not the only highlight. If the weather outside doesn't permit a celebration, you have alternatives that many will envy. In the basement, a picturesque vaulted cellar awaits. Alternatively, even larger groups can find a unique location in the grotto, which extends deep under the castle hill. Back to the building: there is optimization and expansion potential in the attic. The existing structure dates back to 1981 and could now be transformed into a modern apartment like the one on the 2nd floor. The current screed should also be included in the planning. The sloping roof, the old beam combined with original masonry, will give these living spaces an irresistible old-building charm. Parking spaces nearby Unfortunately, parking is not possible on the property. However, the "Oberstadt" parking garage, with parking spaces for rent or sale, is just a few steps away. Are you interested? Does this modern living in historic walls with a beautiful outdoor area in the picturesque old town appeal to you? We would be happy to send you our detailed sales documentation. Of course, viewings are also possible. Please contact us so we can send you the documents or arrange a viewing.

  • Balcony / Terrace
  • View
  • Child-friendly
Travel time
-
1 / 11
  • Pets allowed
  • Tumble dryer
  • Washing machine
  • +2
4.5 roomsCHF 890,000.–
Fabrikweg 2, 3400 Burgdorf

Single-family house with large plot and potential

Solid single-family house with large plot in Burgdorf Welcome to Fabrikweg 2 in Burgdorf, a detached single-family house with a lot of character and great potential. The 4.5-room house was built in 1950 in solid massive construction with a pitched roof and impresses with its spacious areas, thoughtful room layout, and versatile usage possibilities. On 77 m² of living space and a plot of 773 m², this property offers everything that makes a timeless home.A home with an incomparable atmosphereThe detached single-family house convinces with its independence and privacy. The 4.5 rooms offer enough space for the whole family, whether as a children's room, home office, or guest room. The chimney provides a particularly cozy living atmosphere and is a real highlight for cold winter evenings. The private garden invites you to relax, play, and enjoy, a rare privilege in a central location.The property has two outdoor parking spaces, ensuring comfortable parking for the whole family. The fully basement house offers generous storage space, which can be used as a cellar, hobby room, or workshop. The property is heated with a wood heating system. The heat distribution is via radiators.Room layout and equipmentGround floorThe ground floor offers a well-thought-out and functional room layout for everyday family life. A bright kitchen and a separate living room form the heart of the house. Three bedrooms: a parental bedroom and two children's rooms provide enough retreat space. A toilet and an additional storage room practically complement the living area. From the ground floor, you can directly access the spacious garden with 681 m², ideal for families with children.BasementThe basement offers valuable additional space: a private laundry room and four separate cellar rooms are available for storage, hobbies, or individual use.Unique location & incomparable potentialFabrikweg 2 in Burgdorf is a unique opportunity for all those looking for a detached single-family house with a large plot, great potential, and a central location. The solid building substance, the legally clear situation, and the excellent transport links make this property an attractive investment, for living, designing, and preserving value.For a guide price of CHF 890,000, you acquire a house with history, character, and future in Burgdorf.Your new home is waiting. We accompany you on the way there.

  • Pets allowed
  • Tumble dryer
  • Washing machine
  • +2
Remo Wyss

Remo Wyss

Unternehmer und Immobilienbewerter

Travel time
-