4 results - House, chalet, rustico to buy: 3186 (Düdingen)

1 / 13
  • Parking space
519m²CHF 1,650,000.–
Mariahilf 1, 3186 Düdingen

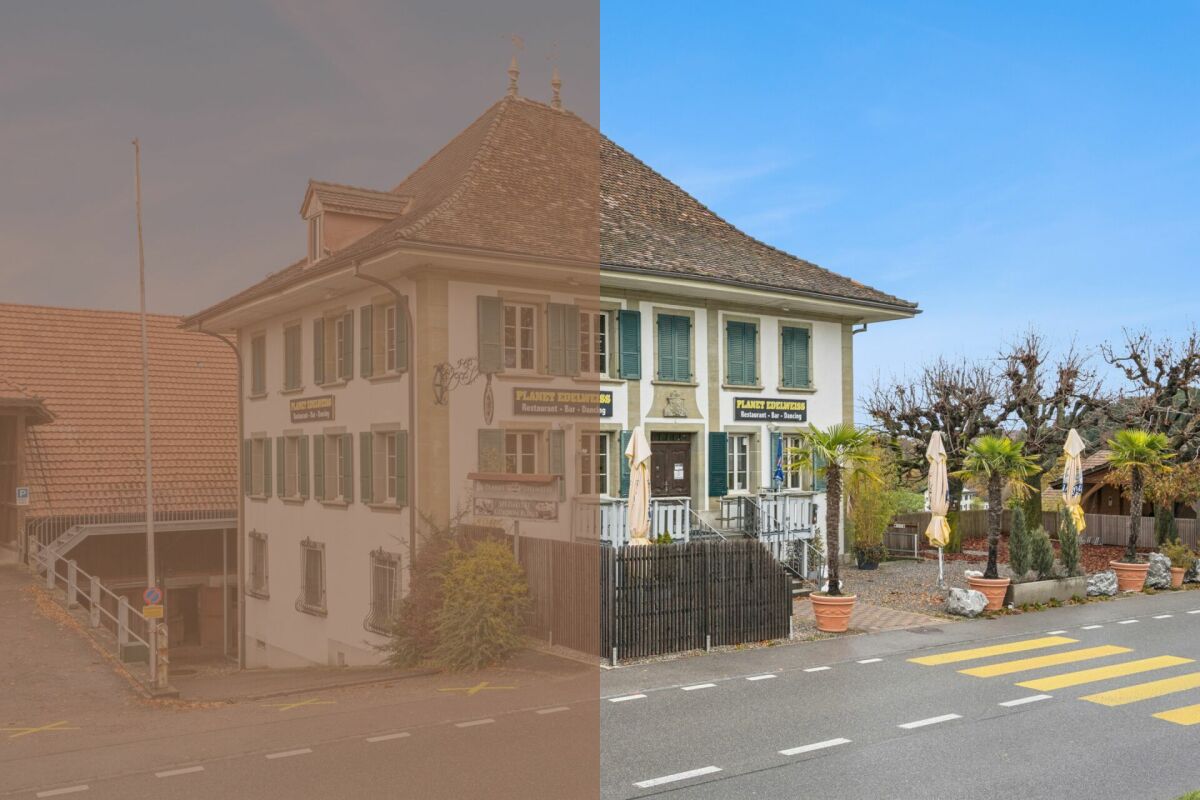
Attractive property with restaurant and large parking area

This traditional restaurant at Mariahilf 1 in Düdingen bears witness to history, craftsmanship, and consistency. The building, whose origins date back to 1720, was comprehensively renovated in the late 1990s and carefully maintained over the years. Today, the property presents itself in an overall intact condition, but offers room for refreshments to adapt it to contemporary needs and concepts.With a usable area of around 520 square meters, the house offers a wide range of usage possibilities. Currently, it is designed as a gastronomic business and has spacious rooms with cozy guest areas, a functional kitchen, and a vaulted cellar in the basement. High rooms, visible beams, and natural materials give the building character and a warm, inviting atmosphere.For investors, the property offers interesting perspectives: the generous structure allows for a possible conversion into apartments or combined residential and commercial spaces. Due to its location and size, the property is ideal for projects that want to combine historical substance with modern use.On the first floor, there is the main guest room with a bar area, while the attic above it houses a charming lounge with a gallery. This spatial division enables flexible use - whether for banquets, private parties, or changing event concepts. The high attic space with visible wooden construction gives the house a special identity and underlines its historical charm.On the ground and basement floors, you will find storage rooms, cooling cells, a technical room, as well as a characteristic vaulted cellar that is ideal for wine storage or tastings. Here, you will also find staff locker rooms and sanitary facilities, as well as a separate access to the outdoor area.The outdoor area of the property offers generous space and complements the building in a functional as well as atmospheric way. The south-facing garden with seating invites you to social moments outdoors and creates a pleasant extension of the gastronomic business. The property includes two outdoor parking spaces and a large parking area that provides numerous parking spaces and optimally complements the operation or future residential use. The area is not a building land and must be preserved in its current form.Request our detailed sales documentation for further interesting information.Haven't found the right thing yet? The IMMOSEEKER team is happy to assist you.

  • Parking space
Bastian Forster

Bastian Forster

Filialleiter Murten

Travel time
-
1 / 19
5.5 rooms144m²CHF 975,000.–
Rächholderstrasse 21, 3186 Düdingen

Happiness at home in Düdingen

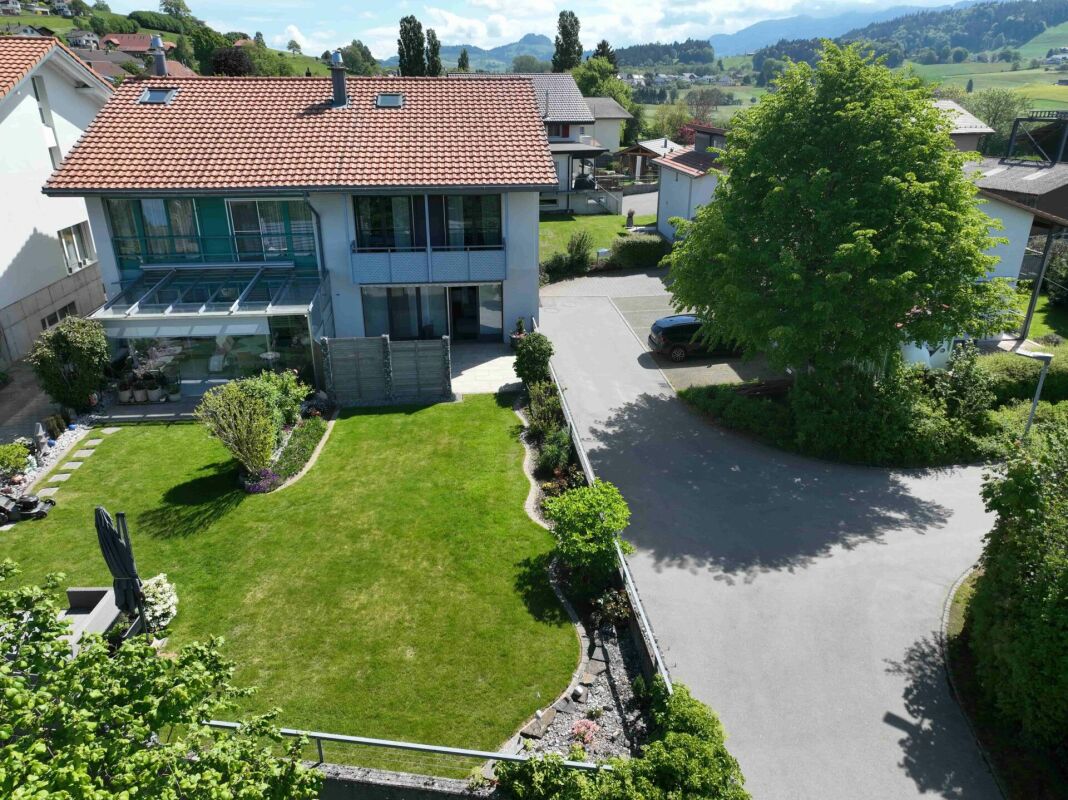
Welcome to your new home in Düdingen! This great semi-detached house from 2000 is located in a quiet and family-friendly residential area of the Düdingen municipality. The property is in a well-maintained condition and impresses with its well-thought-out floor plan, the pleasant outdoor area, and the top location. Enjoy the advantages of a quiet residential area while being close to the village and its amenities. Don't miss this opportunity! Sales object The property is organized as follows:Basement- Spacious entrance area- Great room- Bathroom with shower- Technology and laundry room- Sauna for the "SPA moment" at homeGround floor:- Open and spacious living and dining area with equipped kitchen and charming storage oven- Access to the great outdoor areaUpper floor:- Bright corridor- Three beautiful rooms- Bathroom with bathtub and shower- Great balcony for cozy sunsets Outdoor area The outdoor area is nicely laid out and offers a lovely and quiet environment for relaxation and entertainment outdoors. The spacious terrace and the lawn area are particularly inviting. Parking possibilities The property includes two practical covered parking spaces. Technical data Heating: Heat pump with geothermal probes per house, distribution via underfloor heating, Swedish stove with soapstone claddingWindows: IV windows in wood, double glazingFacade: PlasteredRoof: Eternit covering Common plots The property has a co-ownership share of 1/7 in the common plot. General information The property is sold in the condition "as seen". The costs for the change of ownership are at the expense of the buyer.



Travel time
-
More objects in your automatically expanded search area
20 results - Radius: + 10km
1 / 15
4.5 rooms150m²CHF 2,100,000.–
Premium
Ofenhausgässli 35, 1794 Murten

Charming farmhouse from 1798 in Murten – Historic jewel with lots of character

Discover this exceptional, historic farmhouse from 1798 in the picturesque Salvenach (municipality of Murten, canton of Fribourg). The traditional wooden house with its distinctive, steep tiled roof and large wooden balcony exudes authentic Swiss charm and offers 4.5 rooms over two floors on 150 m² of living space.The house is quiet – both during the day and at night – and is very sunny in the summer. The well-maintained surroundings with colorful flowers and green plants, as well as the rustic outdoor area with wooden benches and a long wooden table, invite you to linger.The utility area and the roof are in need of renovation.The house is located on the outskirts of the village. The well-maintained main road does not disturb. The Salvenach bus stop is just a 4-minute walk away, as is the nearby school. The village is centrally located. You can reach Bern, Fribourg, and Neuchâtel in about 20 minutes. The quiet location and sunny orientation make this property a particularly attractive retreat.Plot 592 of Murten (Salvenach sector) is located in zone 3 of the Murten local plan and has an area of 3207 m². It is planned to reduce this to around 1700 m² as part of the sale. The entire building has a volume of 3,857 m³. It is classified in protection category A (highest category). The expansion is possible in agreement with the Office for Cultural Property of the Canton of Fribourg.Detailed information can be found in the sales documentation.Offers only by email.

Travel time
-
  • Two-story house with white exterior, multiple windows, garage, and balcony. There are two cars parked in the driveway and a silo in the background.
  • Modern bedroom with a large bed, nightstands, a painting, and a round ceiling light.
  • Modern bathroom with a glass-enclosed shower, toilet, sink, and mirror. Includes a small wooden cabinet, towels, and various toiletries.
  • Modern bathroom with white tiles, a sink with a mirror cabinet, a bathtub, a towel on a rack, and a scale on the floor.
  • Modern bedroom with wooden flooring, a large bed with dark bedding, a nightstand with a lamp, and a small table with decorative items.
  • A well-lit bedroom with a wooden floor, a bed with a yellow blanket, a desk with a chair, a cabinet, and a storage unit. The room has large windows with curtains and a sliding glass door.
  • A small, furnished room with a bed, a chair, a table with an iron and other items, a cabinet, and a shelf with books and other items.
  • A small, narrow hallway with wooden flooring, white walls, a wooden cabinet, a mirror, and a red stool in the background.
  • Spacious hallway with wooden staircase, grey rug, shoe rack, and cat litter box.
  • A modern hallway with a wooden staircase, a cat litter box, a small table with various items, and a grey rug on the floor.
  • Modern wooden staircase with metal railing, leading to an upper level. The walls are painted in a light neutral tone, and there is a small window on the left side providing natural light. A shoe rack is visible at the bottom of the stairs, and a door is s
  • Modern kitchen with a wooden dining table, six chairs, a refrigerator, oven, kitchen island, and various cabinets. The space features black tiled flooring and a sleek, contemporary design with integrated lighting.
  • Open-plan living and dining area with a wooden dining table, chairs, sofa, TV, cabinet, and a cat present.
  • Modern bathroom with white tiles, a sink, toilet, mirror, towel, and small decorative items on the windowsill.
  • A modern, well-lit room with a television on a wooden stand, a printer on a white counter, and a hanging plant. The room features a large window with white curtains, a dark tiled floor, and various decorative items including picture frames and a woven bas
  • Modern kitchen with grey cabinets, stainless steel appliances, wooden dining table, and black tiled floor.
  • Modern outdoor patio with a white sofa, decorative rock, potted plants, and a covered seating area with glass walls.
  • Garden area with wooden planters, stacked bricks, and a modern house with a white exterior and large windows.
  • Modern bathroom with white tiles, a sink with a wooden cabinet, a toilet, a shower with a glass enclosure, and a mirror above the sink.
  • A small, neatly arranged bedroom with a single bed, pillows, a blue bedspread, a nightstand with a lamp, and a handbag hanging on the wall. The room features white walls, a tiled floor, and a window with blinds.
  • A small bedroom with a bed, a bedside table, a laptop, a handbag, and a laundry basket. The room has tiled flooring, white walls, and two windows with curtains.
  • Hallway with tiled floor, coat rack, small wooden shelf, staircase leading upwards, and a small pet bed in the foreground.
  • Living room with a tiled floor, fireplace, sofa, coffee table, armchair, and artwork on the walls.
  • Bright living room with tiled floor, large window, fireplace, sofa, coffee table, and TV.
  • A well-lit hallway with tiled flooring, featuring a wooden table with a plant, a cabinet with a jacket, a cat tree, a pet cage, and a mirror on the wall.
  • {"type": "Kitchen", "objects": ["cat tree", "microwave", "oven", "dishwasher", "refrigerator", "cabinets", "sink", "stove", "cutting board", "faucet", "oven hood", "oven", "cat tree", "oven", "oven", "oven", "oven", "oven", "oven", "oven", "oven", "oven",
  • Bright kitchen with tiled floor, white cabinets, granite countertop, and a dining area with a table and chairs. A large window and sliding glass doors lead to a garden. A refrigerator with notes and magnets is visible, along with a small stool and dog bow
  • Modern two-story house with large glass windows and a spacious garden, featuring a patio area with outdoor furniture.
  • Spiral staircase with wooden handrails and tiled steps, leading to an upper level with visible room and furniture.
  • Staircase with wooden railing and a decorative birdhouse on the landing, leading to an open area with exercise bike and outdoor view.
  • Bright hallway with white walls, wooden ceiling beams, and a staircase leading upwards. Features include a bird feeder on a stand, a small stool, and windows offering a view of the outdoors.
  • Modern bathroom with two sinks, a mirror cabinet, a red radiator, a shower, and a pink chair.
  • Bathroom with white tiled walls and floor, a bathtub with a red towel, a sink, a pink stool, and a shower area with a towel hanging on the side.
  • Loft-style bedroom with wooden floors, slanted wooden ceiling, large windows, bed, shelf, exercise bike, and screen.
  • A multi-purpose room with wooden flooring, an exercise bike, a bed, shelves with books and bags, and a cabinet. The room has large windows and a door leading outside.
  • Cozy attic bedroom with wooden floors, slanted wooden ceiling, large window with curtain, bed with blue bedding, bookshelf, and various personal items.
  • Bright attic bedroom with wooden floors, slanted wooden ceiling, large windows, bed with pink bedding, sofa, bookshelf, piano, and desk area.
  • Balcony with metal railing, white folding chair, and a view of the street and surrounding buildings.
  • A narrow, slanted hallway with white walls, tiled floor, and a white safety gate at the bottom. Shelves on the walls hold hats, small items, and framed artwork.
  • A narrow, cluttered hallway with exposed pipes and storage items, including boxes, bags, and miscellaneous objects on shelves and the floor.
  • Utility room with two water heaters, pipes, valves, and a control panel mounted on the wall.
  • A small bathroom with a washing machine and a dishwasher stacked together, a sink with a faucet, and various items stored around the room.
  • A narrow hallway with tiled flooring, white walls, and a small green shelf holding cleaning supplies. There are three closed doors along the walls, and a decorative ceiling light fixture is visible.
  • Hallway with shoe rack, clock, clothing rack, and a small chair with a shirt draped over it.
  • Garage with a car parked inside, covered by a wooden roof, surrounded by a paved area with trash bins and a small garden area.
  • A modern two-story house with solar panels on the roof, surrounded by a well-maintained lawn, trees, and a fenced area. A tall cylindrical water tower is visible in the background.
  • Two-story house with a tiled roof, solar panels, and a garage. The house has white walls, blue shutters, and a small balcony on the upper level.
  • Garage with concrete floor, wooden ceiling, storage cabinets, bicycles, and various tools.
1 / 48
Modern bedroom with a large bed, nightstands, a painting, and a round ceiling light.
Modern bathroom with a glass-enclosed shower, toilet, sink, and mirror. Includes a small wooden cabinet, towels, and various toiletries.
Modern bathroom with white tiles, a sink with a mirror cabinet, a bathtub, a towel on a rack, and a scale on the floor.
8 rooms275m²CHF 1,790,000.–
Premium
Route de Fribourg 96, 1784 Courtepin

Exclusive property with main house and separate apartment in Courtepin

Exclusive property with annex, beautifully landscaped garden and ideal location in CourtepinThis unique property in Courtepin combines spacious living, privacy, and an ideal location between nature and urban proximity. In just around 10 minutes, you can reach Fribourg and in about 15 minutes, Murten. Shopping facilities such as Migros, Denner, banks, as well as German- and French-speaking schools are located in the immediate vicinity.The property consists of a charming main house and a separate apartment with its own area. Both units are separate from each other and offer maximum privacy. Additionally, there is a lockable connecting door between the two areas in the basement.The main house was built in 1992 and impresses with bright, spacious rooms, impressive window fronts, and a beautifully landscaped garden with all-day sun exposure until the evening hours. Directly adjacent to the property is a forest area, which creates a quiet and natural atmosphere.On the ground floor, in addition to the spacious living and dining area with a large kitchen, there is also a bedroom and a bathroom with a shower, toilet, and sink. On the upper floor, there are three more rooms, two of which have particularly high ceilings and beautiful natural light, as well as a large bathroom with a bathtub, shower, and double sink.The outdoor area offers plenty of space to enjoy and relax. A charming covered area invites you to cozy hours in the garden. Additionally, there are numerous parking spaces, a double garage, and additional outdoor storage spaces available.The separate apartment was built in 2009 and has its own garden share, basement, and garage area. It offers a bedroom, an additional small room, a bathroom with a bathtub and shower, as well as an additional toilet on the upper floor. The open living and dining area with kitchen impresses with its pleasant room layout, brightness, and modern living atmosphere.Technically, the property is very well equipped: • Ground probe • Solar system with battery storage • Underfloor heating in the apartment • Combination of underfloor heating and radiators in the main house • Very high-quality insulation between the house and the apartment with double wall insulation • Plenty of utility and storage space in the basement The last renovations include: • Interior painting work in the main house in 2023 • Renovation of the exterior facade in 2019 An ideal property for families, multi-generational living, or a combination of personal use and rental.

Travel time
-
1 / 13
6.5 rooms152m²CHF 1,350,000.–
Premium
Impasse du Montsibolo 26, 1724 Le Mouret

Villa contemporaine 6.5 pièces avec appartement indépendant loué

Vivre dans une villa tout en bénéficiant d'un revenu locatif mensuel de CHF 1'300.- déjà sécurisé!Grâce à l'appartement indépendant actuellement loué, cette propriété bénéficie d'un revenu locatif immédiat permettant de réduire significativement l'effort financier mensuel. Située dans un quartier résidentiel calme, familial et en impasse, cette villa contemporaine de 6,5 pièces, construite en 2015 et parfaitement entretenue, offre un cadre de vie favorable, où se rencontrent sérénité, nature et confort moderne. La vue dégagée sur la campagne et les montagnes renforce cette impression de tranquillité et de qualité de vie, dans un environnement paisible et verdoyant.Dès l'entrée, on ressent immédiatement une atmosphère chaleureuse et apaisante. Les volumes sont généreux, les espaces respirent, la lumière naturelle est omniprésente, et l'ensemble dégage une vraie sensation de bien-être. La qualité des finitions, les matériaux choisis et la cohérence de l'aménagement donnent à la maison une identité à la fois élégante, contemporaine et très agréable à vivre au quotidien.Le vaste séjour, situé au niveau inférieur, s'ouvre sur une cuisine moderne et élégante, équipée d'un plan de travail en marbre et d'électroménagers de qualité comprenant un réfrigérateur, un lave-vaisselle, des plaques à induction, un four ainsi qu'un micro-ondes. Un WC visiteurs complète cet espace convivial. L'accès direct à la terrasse et au jardin crée une vraie continuité entre l'intérieur et l'extérieur, idéale pour profiter pleinement des beaux jours et recevoir en toute simplicité.Au niveau de l'entrée, une chambre de 12,30 m² avec salle d'eau privative comprenant WC et douche à l'italienne offre un espace polyvalent, parfait pour accueillir des invités, aménager un bureau ou créer une suite indépendante.Le dernier étage accueille quatre chambres spacieuses ainsi qu'une grande salle de bains familiale, offrant un cadre confortable et fonctionnel pour une vie de famille harmonieuse.La villa dispose également d'une buanderie privée, d'une cave de 14 m² ainsi que d'un grand atelier et d'un local à vélos récemment construits et aménagés, des espaces pratiques qui facilitent le quotidien et apportent un vrai confort d'usage.À l'extérieur, tout a été pensé pour profiter pleinement des espaces. Une grande terrasse de 80 m² s'ouvre sur un jardin entièrement clôturé, agrémenté d'un cabanon et d'un robot tondeuse. L'ensemble forme un espace agréable, facile à entretenir, idéal pour se détendre, partager des moments en famille ou entre amis et profiter des journées ensoleillées dans un cadre de verdure.Un appartement indépendant de 2,5 pièces de 44,8 m², actuellement loué, constitue un véritable atout. Il offre une rentabilité immédiate tout en conservant une grande flexibilité d'usage. Il dispose de sa propre terrasse, de sa cave ainsi que d'une colonne de lavage privée. Cet espace peut aussi bien répondre à un projet d'investissement qu'à un besoin de logement indépendant ou à une solution multigénérationnelle. La propriété comprend deux places de stationnement couvertes ainsi que plusieurs places extérieures devant la maison, assurant un stationnement confortable pour les occupants comme pour les visiteurs.Sur le plan technique, la maison bénéficie d'équipements modernes et performants, avec une pompe à chaleur air-eau, un chauffage au sol et un adoucisseur d'eau, garantissant un excellent confort thermique, une bonne efficacité énergétique et une qualité de vie durable.Une opportunité rare dans un cadre de vie privilégié.N'hésitez pas à nous contacter pour organiser une visite !Pour plus d'informations (photos supplémentaires, plan de l'appartement, conditions de vente, dossier complet), cliquez sur Dossier et enregistrez-vous gratuitement.In einer Villa wohnen und gleichzeitig von einem monatlichen Mieteinkommen von CHF 1'300.- profitieren, das bereits gesichert ist!.Dank der derzeit vermieteten Einliegerwohnung profitiert...

Travel time
-
New building
1 / 7
6.5 rooms159m²CHF 1,419,000.–
Premium
Denkmalstrasse 13e, 3176 Neuenegg

Panoramic View | House C2

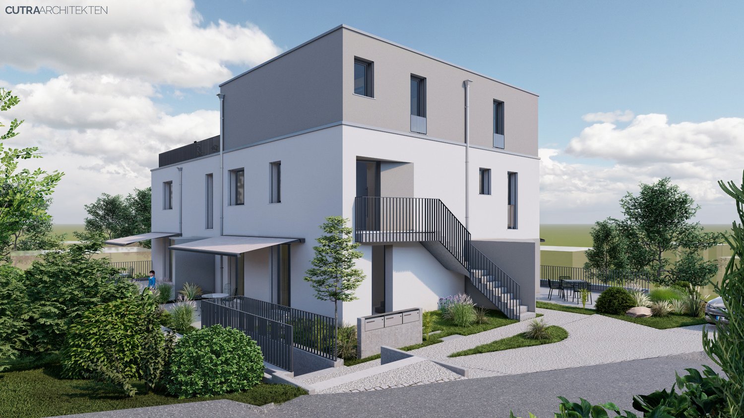
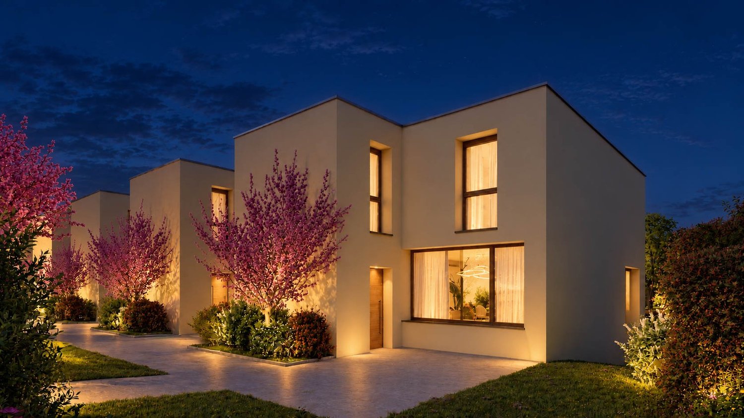
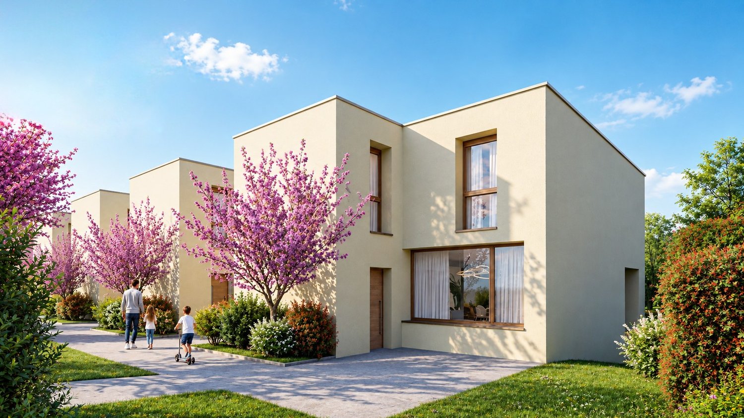
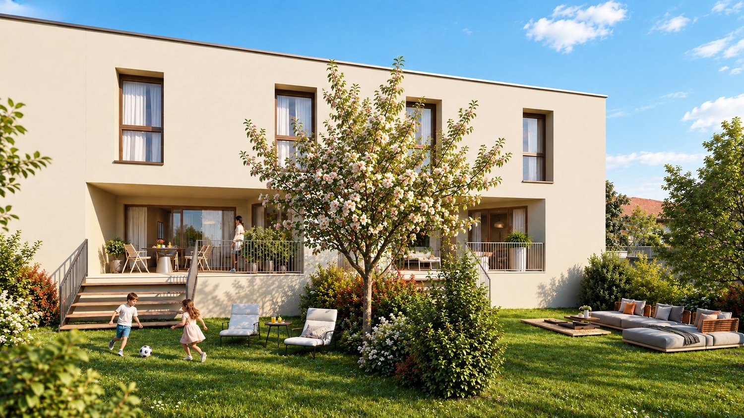
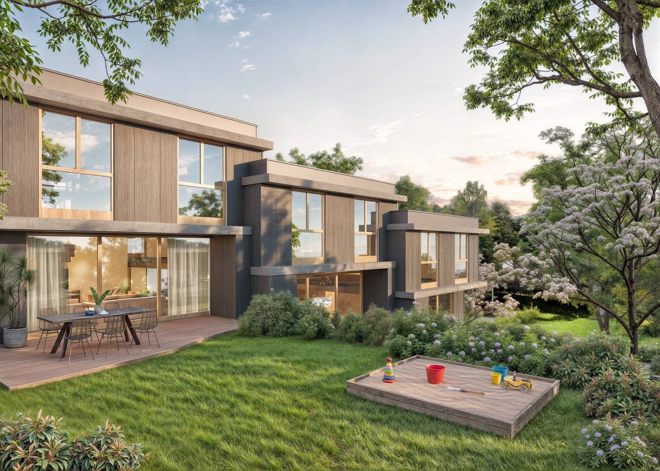
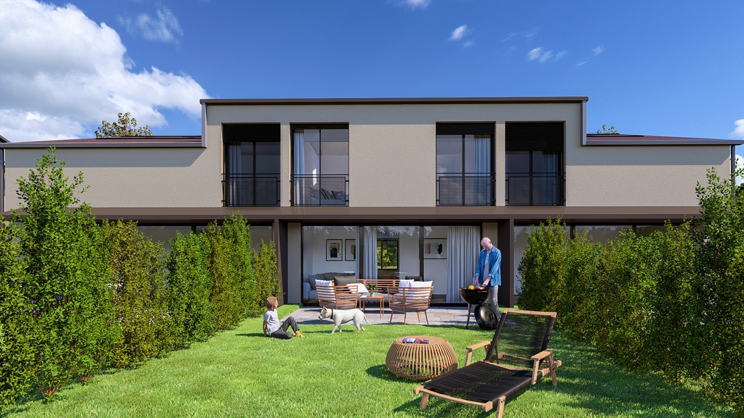
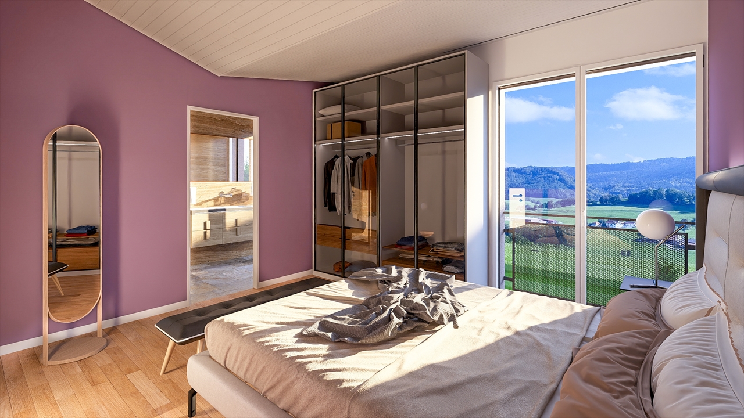
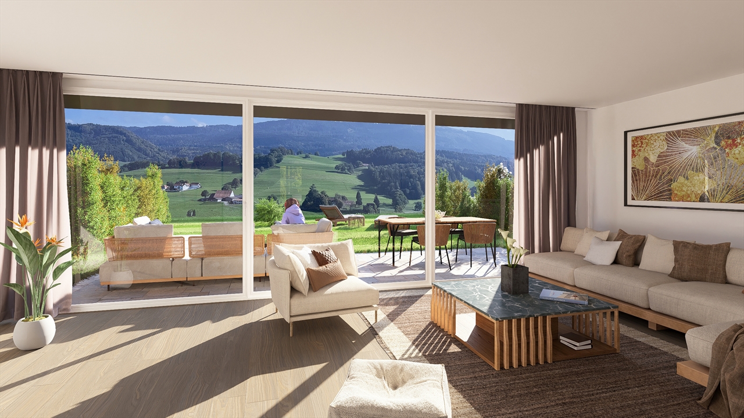
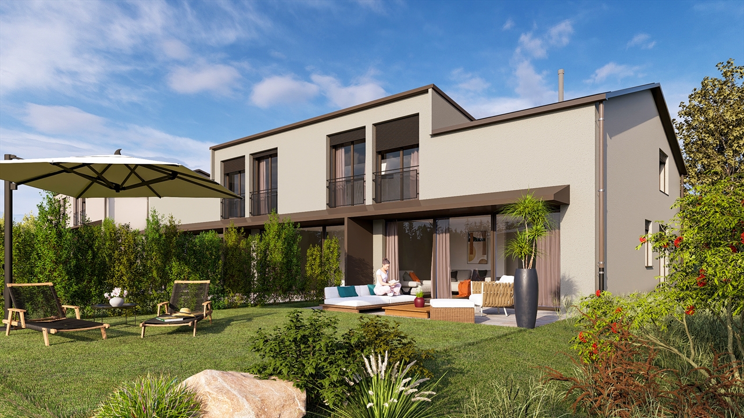
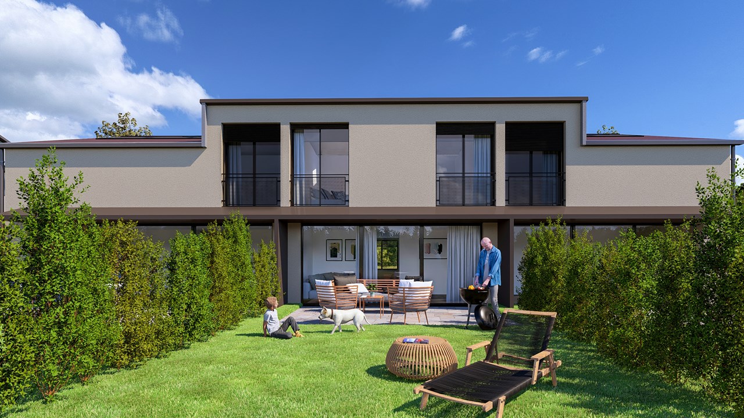
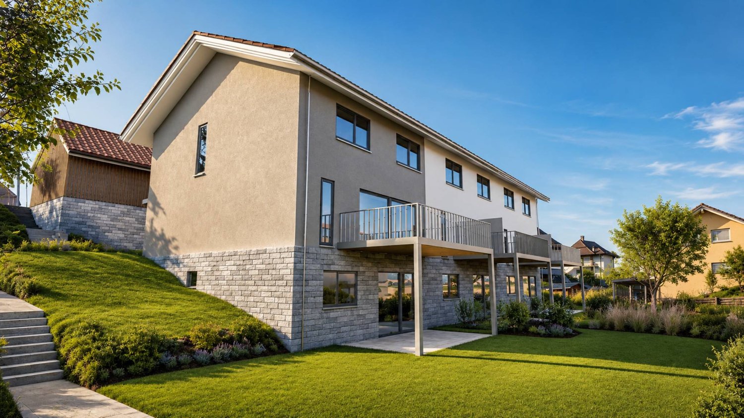
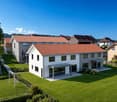
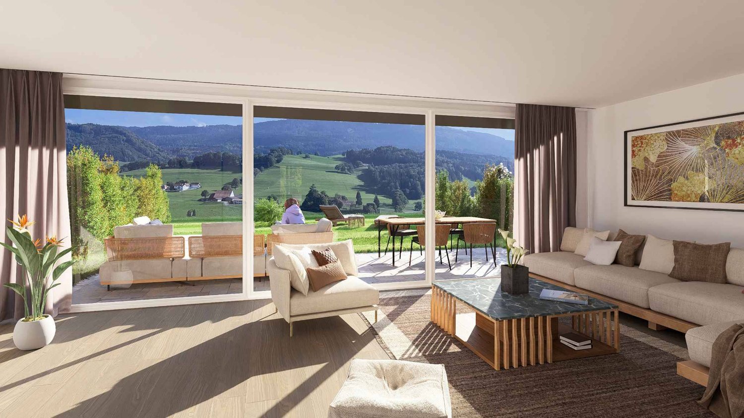
Project description On the sun-kissed southern slope of Neuenegg, the "Panorama View" development is being built with three attractive and family-friendly semi-detached houses.The elevated location guarantees optimal sunlight and an unobstructed panoramic view to the pre-Alps.The houses are characterized by their modern architecture and well-thought-out floor plans, which offer a high level of living quality and possibilities for individual use for the whole family.The development includes a shared garage with connections for electric mobility, bike and visitor parking spaces.Naturally designed green spaces, paths, and squares complement the offer and provide space for encounters, stays, and play.In terms of heat and power generation, a forward-looking approach is taken with renewable energy.The houses share a central heating system with a ground-source heat pump and use the self-produced solar power from their own photovoltaic system.Highlights: • Quiet and sunny location • Bright rooms • Spacious living and dining area with adjacent terrace • Gallery and terrace in the attic • Two bathrooms and a guest toilet • Laundry room with washing machine and dryer • Ground-source heat pump and PV system • Garage with 12 parking spaces and connections for electric mobility We would be happy to introduce you to the project in a personal conversation and advise you on financing questions.Realize your dream home and contact us today to arrange a meeting.We look forward to hearing from you!

Travel time
-
New building
1 / 7
6.5 rooms159m²CHF 1,339,000.–
Premium
Denkmalstrasse 13d, 3176 Neuenegg

Panoramic View | House C1

Project description On the sun-kissed southern slope of Neuenegg, the "Panorama View" development is being built with three attractive and family-friendly semi-detached houses.The elevated location guarantees optimal sunlight and an unobstructed panoramic view to the pre-Alps.The houses are characterized by their modern architecture and well-thought-out floor plans, which offer a high level of living quality and possibilities for individual use for the whole family.The development includes a shared garage with connections for electric mobility, bike and visitor parking spaces.Naturally designed green spaces, paths, and squares complement the offer and provide space for encounters, stays, and play.In terms of heat and power generation, the focus is on renewable energy.The houses share a central heating system with a ground-source heat pump and use the self-produced solar power from their own photovoltaic system.Highlights: • Quiet and sunny location • Bright rooms • Spacious living and dining area with adjacent terrace • Gallery and terrace in the attic • Two bathrooms and a guest toilet • Laundry room with washing machine and dryer • Ground-source heat pump and PV system • Garage with 12 parking spaces and connections for electric mobility We would be happy to present the project to you in a personal conversation and advise you on financing questions.Realize your dream home and contact us today to arrange a meeting.We look forward to hearing from you!

Travel time
-
New building
1 / 7
6.5 rooms159m²CHF 1,319,000.–
Premium
Denkmalstrasse 13c, 3176 Neuenegg

Panoramic View | House B2

Project description On the sun-kissed southern slope of Neuenegg, the "Panorama View" development is being built with three attractive and family-friendly semi-detached houses.The elevated location guarantees optimal sunlight and an unobstructed panoramic view to the pre-Alps.The houses are characterized by their modern architecture and well-thought-out floor plans, which offer a high level of living quality and possibilities for individual use for the whole family.The development includes a communal garage with connections for electric mobility, bike and visitor parking spaces.Naturally designed green spaces, paths, and squares complement the offer and provide space for encounters, stays, and play.In terms of heat and power generation, a forward-looking approach is taken with renewable energy.The houses share a central heating system with a geothermal heat pump and use the self-produced solar power from their own photovoltaic system.Highlights: • Quiet and sunny location • Bright rooms • Spacious living and dining area with adjacent terrace • Gallery and terrace in the attic • Two bathrooms and a guest toilet • Laundry room with washing machine and dryer • Geothermal heat pump and PV system • Garage with 12 parking spaces and connections for electric mobility We would be happy to present the project to you in a personal conversation and advise you on financing questions.Make your dream of living come true and contact us today to arrange a meeting.We look forward to hearing from you!

Travel time
-
New building
1 / 7
6.5 rooms159m²CHF 1,279,000.–
Premium
Denkmalstrasse 13b, 3176 Neuenegg

Panoramic View | House B1

Project description On the sun-kissed southern slope of Neuenegg, the "Panorama View" development is being built with three attractive and family-friendly semi-detached houses.The elevated location guarantees optimal sunlight and an unobstructed panoramic view to the pre-Alps.The houses are characterized by their modern architecture and well-thought-out floor plans, which offer a high level of living quality and possibilities for individual use for the whole family.The development includes a shared garage with connections for electric mobility, bike and visitor parking spaces.Naturally designed green spaces, paths, and squares complement the offer and provide space for encounter, stay, and play.In terms of heat and electricity generation, the focus is on renewable energy.The houses share a central heating system with a geothermal heat pump and use the self-produced solar power from their own photovoltaic system.Highlights: • Quiet and sunny location • Bright rooms • Spacious living and dining area with adjacent terrace • Gallery and terrace in the attic • Two bathrooms and a guest toilet • Laundry room with washing machine and dryer • Geothermal heat pump and PV system • Garage with 12 parking spaces and connections for electric mobility We would be happy to introduce you to the project in a personal conversation and advise you on financing questions.Make your dream of living come true and contact us today to arrange a meeting.We look forward to seeing you!

Travel time
-
New building
1 / 7
6.5 rooms159m²CHF 1,249,000.–
Premium
Denkmalstrasse 13a, 3176 Neuenegg

Panoramaview | House A2

Project description On the sun-kissed south slope of Neuenegg, the "Panorama View" development is being built with three attractive and family-friendly semi-detached houses.The elevated location guarantees optimal sunlight and an unobstructed panoramic view to the pre-Alps.The houses are characterized by their modern architecture and well-thought-out floor plans, which offer a high level of living quality and possibilities for individual use for the whole family.The development includes a shared garage with connections for electric mobility, bike and visitor parking spaces.Naturally designed green spaces, paths, and squares complement the offer and provide space for encounter, stay, and play.In terms of heat and electricity generation, a forward-looking approach is taken with renewable energy.The houses share a central heating system with a ground-source heat pump and use the self-produced solar power from their own photovoltaic system.Highlights: • Quiet and sunny location • Bright rooms • Spacious living and dining area with adjacent terrace • Gallery and terrace in the attic • Two bathrooms and a guest toilet • Laundry room with washing machine and dryer • Ground-source heat pump and PV system • Garage with 12 parking spaces and connections for electric mobility We would be happy to present the project to you in a personal conversation and advise you on financing questions.Realize your dream home and contact us today to arrange a meeting.We look forward to seeing you!

Travel time
-
New building
1 / 7
6.5 rooms159m²CHF 1,249,000.–
Premium
Denkmalstrasse 13, 3176 Neuenegg

Panoramaview | House A1

Project description On the sun-kissed southern slope of Neuenegg, the "Panorama View" development is being built with three attractive and family-friendly semi-detached houses.The elevated location guarantees optimal sunlight and an unobstructed panoramic view to the pre-Alps.The houses are characterized by their modern architecture and well-thought-out floor plans, which offer a high level of living quality and possibilities for individual use for the whole family.The development includes a shared garage with connections for electric mobility, bike and visitor parking spaces.Naturally designed green spaces, paths, and squares complement the offer and provide space for encounter, stay, and play.In terms of heat and power generation, the focus is on renewable energy.The houses share a central heating system with a ground-source heat pump and use the self-produced solar power from their own photovoltaic system.Highlights: • Quiet and sunny location • Bright rooms • Spacious living and dining area with adjacent terrace • Gallery and terrace in the attic • Two bathrooms and a guest toilet • Laundry room with washing machine and dryer • Ground-source heat pump and PV system • Garage with 12 parking spaces and connections for electric mobility We would be happy to present the project to you in a personal conversation and advise you on financing questions.Realize your dream home and contact us today to arrange a meeting.We look forward to hearing from you!

Travel time
-
New building
1 / 7
6.5 rooms144m²CHF 959,000.–
Premium
3212 Gurmels

Dream Semi-Detached House between City and Nature – Project «Nusshain» Kleinguschelmuth

A place that connects: Live close to nature and in a family-friendly environment, without giving up the proximity to important centers. «Nusshain» offers modern semi-detached houses with well-thought-out floor plans, private gardens, and a car-free, greened inner courtyard – ideal for all those who appreciate comfort, peace, and community.Highlights of house number 20a • Living area: 143.6 m² | Rooms: 5 bedrooms, 3 bathrooms • Floors: 3 • Open ground floor: Kitchen, dining area, living room with direct garden access, guest toilet • Upper floor: 5 bedrooms including attic room, 2 bathrooms with bathtub & shower • Garden & Terrace: Private terrace 19.6 m² with garden 34m², planting bed in front of the house • Garden orientation: North • Parking: 1 car and 2 bicycle/motorcycle parking spaces per house • Equipment: High-quality materials, triple-glazed windows, electric shutters, stoneware & oak parquet • Technology & Sustainability: Geothermal heat pump, underfloor heating/cooling, ventilation system, solar system, photovoltaics (House 22) • Ancillary rooms: Own storage room in the house, cellar compartment Location • Natural location in Kleinguschelmuth, municipality of Gurmels (4,700 inhabitants) • 10 minutes to Murten, 15 minutes to Fribourg, 25 minutes to Bern • Walks in fields, Bibera and Bouleywald directly in front of the door • Greened inner courtyard as a car-free meeting zone Sales start: Now from the plan – secure your modern dream house between city and nature!More information and project overview: www.nusshain.ch

1 / 11
5.5 rooms124m²CHF 1,250,000.–
Top
Hagnetstrasse 17, 3185 Schmitten FR

Einfamilienhaus mit Pool / Maison individuelle avec piscine

Highlights Deutsch • Grundstück mit Pool • Vollständig renoviertes Haus • Heller Wohnbereich mit offener Küche • Nähe zum Bahnhof und zur Autobahn • Ruhige und angenehme Umgebung ****Français • Parcelle avec piscine • Maison entièrement rénovée • Lumineux espace de vie avec cuisine ouverte • Proximité de la gare et de l'autoroute • Environnement calme et agréable Renovierte 5.5-Zimmer-Einfamilienhaus mit Pool DeutschDieses 5.5-Zimmer-Einfamilienhaus zeichnet sich durch eine funktionale und angenehme Raumaufteilung auf mehreren Ebenen aus. Im Erdgeschoss befinden sich der Eingangsbereich, eine offene Küche mit Essbereich sowie ein heller Wohnraum, der eine einladende Atmosphäre bietet. Im Obergeschoss verfügt das Haus über drei Schlafzimmer sowie ein Badezimmer mit Badewanne. Das Untergeschoss umfasst einen Keller, einen Bastelraum, eine Waschküche sowie eine Loggia und bietet zusätzliche Nutz- und Abstellflächen.Die Liegenschaft verfügt über ein attraktives Grundstück mit Pool, ideal, um die schönen Tage zu geniessen. Das Haus wurde vollständig in einem modernen Stil renoviert und bietet einen hohen Wohnkomfort. Zudem profitiert es von einer sehr guten Lage dank der Nähe zu den Verkehrsachsen, insbesondere zum Bahnhof und zur Autobahn. Das gepflegte Grundstück rundet das Gesamtbild harmonisch ab und verleiht dieser Immobilie eine angenehme und gefragte Wohnqualität.Eine Besichtigung? Sehr gerne, jedoch müssen wir bei einem ersten Kontakt Ihr Kaufpotenzial prüfen.****FrançaisCette maison individuelle de 5.5 pièces se distingue par une répartition fonctionnelle et agréable des espaces sur plusieurs niveaux. Au rez-de-chaussée se trouvent l'entrée, une cuisine ouverte avec salle à manger ainsi qu'un espace de vie lumineux offrant un cadre convivial. À l'étage, la maison dispose de trois chambres ainsi que d'une salle de bains équipée d'une baignoire. Le sous-sol comprend une cave, une salle de bricolage, une buanderie ainsi qu'une loggia, offrant des espaces de rangement et d'utilisation supplémentaires.La propriété bénéficie d'une parcelle attrayante avec piscine, idéale pour profiter des beaux jours. Entièrement rénovée dans un style moderne, la maison offre un excellent niveau de confort. Elle profite également d'une très bonne situation grâce à sa proximité avec les axes de transport, notamment la gare et l'autoroute. La parcelle, bien entretenue, complète harmonieusement l'ensemble et confère à ce bien un cadre de vie agréable et recherché.Une visite ? Avec grand plaisir, mais nous devons lors d'un premier contact valider votre potentiel d'achat.

Travel time
-
  • A modern two-story house with a tiled roof, garage, and balcony. The property features a well-maintained lawn, several parked cars, and surrounding greenery.
  • Well-maintained garden with a neatly trimmed lawn, wooden fence, outdoor dining set, and greenhouse.
  • Well-maintained lawn area adjacent to a white building with small windows, featuring a stone border and a small water channel on the right side.
  • A paved outdoor area with a small garage, a covered patio, and surrounding greenery.
  • Modern hallway with tiled flooring, built-in wooden shelving unit, recessed lighting, and a staircase leading upwards.
  • Open-plan living and dining area with a modern fireplace, bar counter, dining table, and staircase leading to an upper level.
  • Modern kitchen with dark grey cabinets, stainless steel appliances, wooden countertop, bar stools, and a small dining area with a table and chairs.
  • Modern dining room with a wooden dining table, black chairs, a fireplace, and a decorative clock on the wall.
  • Modern dining area with a sleek white dining table, black chairs, and a built-in fireplace with a wood storage niche nearby.
  • Modern living room with a dark sectional sofa, coffee table, fireplace, side table, and decorative vases. Large windows with white curtains allow natural light to fill the space.
  • Modern living room with grey sectional sofa, wooden coffee table, TV stand, decorative vase, potted plant, and wicker basket.
  • Modern bedroom with wooden flooring, white walls, and a slanted ceiling. Features a black bed with a decorative duvet, a white wardrobe, and a hanging chandelier.
  • Spacious walk-in closet with built-in wardrobes, shelves, and a full-length mirror. The room features light wooden flooring and white walls.
  • Cozy bedroom with a large bed, tufted headboard, nightstand, lamp, and several picture frames on the wall. The room features wooden paneling and a slanted ceiling with a chandelier.
  • Cozy bedroom with a white bed, nightstand, bookshelf, chandelier, and a soft rug on the wooden floor.
  • Cozy attic bedroom with wooden floors, slanted ceiling, large windows, a dark-colored bed with a blue duvet, a wooden nightstand, a small table, and a chair.
  • Cozy bedroom with wooden flooring, slanted wooden ceiling, a single bed with dark bedding, a small nightstand, and a hanging lamp with a cityscape design.
  • A modern bedroom with a wooden bed frame, a white mattress, a headboard, a large window with sheer curtains, and a decorative mirror on the wall.
  • Modern bathroom with a white sink, chrome faucet, white toilet, grey cabinet, and a small potted plant on the counter.
  • Modern bathroom with white sink, chrome faucet, large mirror, toilet, and framed pictures on the wall.
  • Modern bathroom with a double sink, bathtub, toilet, and large skylight window. Features grey tiled walls and a sleek, contemporary design.
  • Balcony with white cushioned chairs, a black coffee table, and a dining set with black chairs and a wooden table, surrounded by potted plants.
  • Modern kitchen with white cabinets, dark countertops, and a tiled floor. Features a refrigerator, sink, and a small dining area with a table and chairs.
  • Modern kitchen with white cabinets, black countertop, and built-in oven. The space is clean and organized with a door leading to another room.
1 / 24
6.5 rooms164m²CHF 1,450,000.–
Top
Bahnweg 18, 3176 Neuenegg

Modern single-family house with separate studio – living, working, and living in Neuenegg

In an attractive location in Neuenegg, this modern single-family house from 2019 with a separate studio, spacious outdoor areas, and versatile usage possibilities awaits you. The property combines modern living comfort with a natural environment and is ideal for families, people working from home, or multi-generation households.Already when entering, the house convinces with its well-thought-out room layout and high-quality construction. On the upper floor, the bright living and dining area with a modern kitchen forms the heart of the house. Large window areas provide plenty of daylight, while the stylish fireplace creates a cozy atmosphere. From here, you can directly access the sunny terrace, which invites you to linger and enjoy.On the top floor, several bedrooms and two modern bathrooms are available. The master bedroom has a practical dressing room and an en-suite bathroom. The other rooms offer versatile usage possibilities as children's rooms, guest rooms, or home offices.A special highlight is the separate studio on the ground floor. With its own kitchen and bathroom, it is perfectly suited as an office, guest area, practice room, or for use by family members. This flexibility makes the property a rare opportunity for buyers with individual living needs.The well-maintained outdoor area includes a garden, an additional seating area, a terrace, and a garden house with a shelter. Several outdoor parking spaces and the integrated garage provide comfortable parking options.The municipality of Neuenegg combines rural living quality with excellent accessibility. Shopping facilities, schools, kindergarten, and the train station are within a pleasant distance. Thanks to the good connection to Bern and Freiburg, you benefit from short distances while living in a natural environment in the popular Sensetal.Highlights at a glance • Modern single-family house with a construction year of 2019 • Separate studio with its own kitchen and bathroom • Bright living and dining area with a fireplace • Sunny terrace and well-maintained garden • Heat pump and triple-glazed windows • Garage and several outdoor parking spaces • Family-friendly location near the train station, schools, and shopping facilities • Ideal for living and working under one roof or multi-generation use Sales price: CHF 1,450,000.–We would be happy to show you this attractive property during a personal viewing.

Travel time
-
  • A modern two-story house with a grey exterior, dark roof, and large windows, situated on a grassy plot with a driveway, patio, and outdoor seating area.
  • Modern living room with exposed wooden beams, large windows offering a scenic view, a brown leather sofa, a coffee table, an ottoman, a bench, a bookshelf, and a kitchen island.
  • Open-concept living and dining area with exposed wooden beams, a modern kitchen, a dining table with chairs, a sofa, and a fireplace.
  • Modern living room with exposed wooden beams, large windows, a fireplace, a sofa, a dining table, and chairs.
  • Modern kitchen with stainless steel appliances, wooden cabinets, and a black countertop. Features include a large island with a sink, pendant lights, and various kitchen utensils and appliances.
  • Modern living room with a white sofa, fireplace, wooden coffee table, and decorative bowls on the mantel.
  • Modern bedroom with a large bed, nightstand, round mirrors, wall-mounted lamps, and decorative artwork.
  • Modern bathroom with dark tiled walls, wooden floor, double sink vanity with wooden cabinet, bathtub, toilet, and a small wooden stool.
  • Elegant hallway with a wooden console table, framed botanical prints, a small sculpture, and a bowl of fruit. A staircase leads to an upper level, with a patterned rug and a seating area visible in the background.
  • A well-furnished room with a leather sofa, wooden desk, chairs, a lamp, and decorative bird figurines. Large windows with white curtains allow natural light to fill the space.
  • Modern bedroom with a large bed, decorative pillows, a knitted blanket, a wooden wardrobe, and three framed pictures above the bed. Large windows with curtains offer a view of greenery outside.
  • Modern bathroom with a sauna area, wooden benches, a sink, and a mirror. The sauna features wooden walls and a glass partition, with a towel on a wooden stool near the entrance.
  • Well-equipped home gym with wooden flooring, large mirror, treadmill, elliptical machine, weight machine, exercise ball, and a small chair.
  • A modern two-story house with a grey exterior, dark roof, and a covered patio area. The house features a garage, a driveway, and is surrounded by a well-maintained lawn and trees.
  • Modern two-story house with grey siding, stone accents, large windows, and a balcony on the upper level. Features a garage and is situated on a grassy slope with a gravel driveway.
  • A modern outdoor patio with lounge chairs, small tables, and potted plants, overlooking a well-maintained lawn and scenic mountain backdrop.
  • Balcony with a table, chairs, umbrella, and potted plants, overlooking a scenic mountain view.
  • Modern outdoor patio with grey furniture, including a sofa, chairs, coffee table, and umbrella, surrounded by greenery and potted plants.
1 / 18
5.5 rooms180m²CHF 1,920,000.–
Top
1719 Zumholz

Exclusive country house with privacy, large land and far-reaching views

• Living, working and hobbies in nature with 4,000 m2 of land • 5.5 rooms with separate office/fitness room and garden house • 35 minutes from Bern / 25 minutes from Fribourg This modern country house offers a lot of peace, nature and privacy. It is located on a large plot of land with a beautiful view of the Fribourg Pre-Alps.The house was newly built in 2019 and is made of high-quality, natural materials such as reclaimed wood and oak. Bright rooms and an open living structure provide a pleasant living experience.On the upper floor is the spacious living and dining area with a fireplace and open kitchen. The kitchen is high-quality equipped, including a large stove and functional kitchen island. A storage room and access to the attic provide additional storage space. On this floor, there is also the main bedroom and a bathroom with shower and bathtub. Balcony and terrace extend the living space outdoors.On the ground floor there is a bedroom, a second bedroom/office, a guest toilet and a large luxury bathroom with sauna and shower. Additionally, there is a large laundry room, cellar and a double garage.The garden is spacious and lovingly designed: own spring with well, a large garden house, three raised beds, several seating areas, many plants and fruit trees. An additional room with separate entrance – currently used as a fitness room – offers further possibilities.The country house has modern technology such as a heat pump and video surveillance. It is located without direct neighbors in quiet nature. The village of Plaffeien with many shopping opportunities, schools and restaurants is only 5 minutes away. What's next? • Please contact us for documentation or arrange a viewing of this unique property today. • Please no calls from brokers/real estate agencies.

  • A well-maintained garden with a lawn, flower beds, a small tree, and a patio area with a table and chairs near the house.
  • Two-story house with wooden siding, a garage, and a small balcony. Two cars are parked in front.
  • A garden area with a wooden bench, surrounded by lush greenery and blooming red roses, with a wooden structure in the background.
  • Garden area with a round table, four chairs, and an umbrella, surrounded by colorful flowers and greenery, with a well-maintained lawn and trees in the background.
  • Modern kitchen with light-colored cabinets, stainless steel appliances, granite countertops, and a hanging light fixture.
  • Bright dining area with wooden dining table and chairs, large windows, exposed wooden beams, and a decorative sign on the wall.
  • Bright living room with wooden beams, red leather sofa, coffee table, ottoman, and a wooden cabinet. Large windows with curtains, decorative items, and a stack of firewood.
  • A cozy room with a modern black fireplace, a wooden woodpile, and a decorative curtain on the left side.
  • A cozy living room with wooden walls and flooring, featuring a white sofa with pillows, a coffee table, a TV stand with a flat-screen TV, a floor lamp, and decorative items including a mirror and small plants.
  • Cozy wooden bedroom with a single bed, nightstand, bookshelf, and potted plants. The room features wooden walls and a large window with white curtains.
  • Bright bedroom with wooden floor, large wardrobe, bed with green and orange patterned duvet, potted plant, and a mirror on the wardrobe.
  • Bright living room with a grey sectional sofa, white throw pillows, a small wooden coffee table with a potted plant, and a wicker basket on the floor. The room features wooden beams on the ceiling and large windows letting in natural light.
  • Cozy attic workspace with wooden slanted ceilings, a black standing desk, a stool, a laptop, a monitor, a small plant, and a wooden shelf with books, a furry throw, and decorative items.
  • Bathroom with a bathtub, toilet, sink, and mirror. Features wooden beams on the ceiling, tiled walls, and decorative items including vases and picture frames.
  • Spacious attic room with wooden beams, exposed wooden staircase, built-in wooden cabinets, and a small wooden chest. The floor is covered with herringbone-patterned wooden planks and a white rug is placed near the staircase.
  • Bright hallway with wooden flooring, white walls, and a wooden door leading to another room. Features built-in wooden cabinets and a small white rug on the floor.
  • Modern bathroom with a toilet, glass-enclosed shower, and a small shelf holding toiletries and a potted plant. The shower features a handheld sprayer and a fixed head, with a sleek black frame. The floor is wooden, and a small white rug is placed in front
  • A well-organized hallway with wooden walls, a clothing rack, shelves, a bench, and a colorful rug.
  • A small utility room with a table holding laundry supplies, a drying rack, and an ironing board against the wall.
  • A small storage room with a wine rack, plastic crate, wooden crate, and various bottles and milk cartons.
  • Empty room with bare walls, green carpet, and a wooden door. Various construction materials and tools are scattered around, including wooden planks, a ladder, and storage boxes.
1 / 21
6.5 rooms181m²CHF 1,200,000.–
Top
Rte du Village 130, 1724 Oberried FR

Charming individual house in a peaceful living environment in Le Mouret

Located in Oberried (FR) in the commune of Le Mouret, this charming individual wooden house benefits from a calm and green residential environment, offering a peaceful living space. Without any vis-à-vis on the southwest side and with an unobstructed panoramic view, it is a rare property. Its location provides an ideal balance between the tranquility of the countryside and the proximity by car to the cities of Fribourg and Bulle (20 minutes) and the highway in Rossens (15 minutes).The house, with 6.5 rooms, is organized on six half-levels and offers a living area of approximately 181 m². It includes: • 4 bedrooms, one with built-in wardrobes; • a spacious, bright living room with a wood stove; • an open, convivial kitchen; • 2 bathrooms (bath/shower with WC); • a mezzanine with spacious built-in storage; • a workshop; • a large entrance hall; • a large basement, including a large room with a window, a cellar, a laundry room, and a technical room; • a covered car parking space with a closed storage room of 8 m²; • two south- and west-facing terraces; • a large garden of 737 m². Some additional information: • Underfloor heating (air-water heat pump installed in 2024). • Built in 1998 according to a mixed system with a wooden structure and a partially underground reinforced concrete base. • Regular renovations (including all windows) and very well maintained. This property represents a great opportunity for a family or a couple looking for space and tranquility in an environment where it is good to live. Its original half-level arrangement, its wooden structure, its generous outdoor spaces, and its panoramic view make it a rare property, combining charm, functionality, and quality of life.

Travel time
-
1 / 14
  • Parking space
  • Balcony / Terrace
  • Pets allowed
  • +3
4.5 rooms108m²CHF 750,000.–
Neueneggstrasse 6I, 3175 Flamatt

Architectural Gem: Bijou Apartment in Flamatt

Architectural gem! Unique maisonette apartment with spacious terraces and stylish living ambiance in Flamatt An well-connected and sought-after location in Flamatt awaits you with an ownership apartment that stands out for its independent architecture (first Atelier5 building body), its spacious room feel, and a remarkable living ambiance. The 4.5-5.5-room maisonette apartment on Neueneggstrasse 6i combines an attractive form of living over two levels with a well-maintained modern interior, extensive terrace areas, and a harmonious interplay of functionality, character, and living quality. Advantages at a glance • exclusive 4.5 to 5.5-room maisonette apartment over two levels • around 96 m² of living space with bright rooms • two spacious terraces with a total of approx. 57 m² • special living feeling due to the maisonette concept • stylish, well-maintained, and timeless interior design with exposed concrete • highly equipped and modernized kitchen • two bathrooms and a separate toilet • Swedish stove with a special living atmosphere • two external storage rooms, cellar compartment, and wine cellar • two parking spaces in the carport directly under the apartment • architecturally significant building Atelier 5 (protected monument) • good building substance with targeted modernizations • attractive meeting areas, Boggia square, and settlement area • central pellet heating for sustainable warmth of the settlement • attractive interplay of accessibility and local recreation • forest, water, and leisure facilities in the immediate vicinity • ideal object for buyers with a claim to character, living quality, and individuality The conception of the apartment already differs pleasantly from the usual. Organized over two levels, the maisonette conveys a living feeling that reminds one of a house in a house. The internal staircase creates a clear division of the rooms and gives the object a high degree of individuality and generosity. This special room structure appeals to people who are not just looking for a classic ownership apartment but a home with identity, depth, and its own aura. With around 96 m² of living space and two terraces with a total of approx. 57 m² of outdoor space, the apartment offers an extremely attractive overall package. The spacious outdoor areas naturally extend the living area and create versatile usable living spaces with high quality of life and privacy. Whether for lingering, enjoying, or for social hours, the two terraces give living an additional dimension and underline the special quality of this property. Inside, the apartment presents itself in a well-maintained, tasteful, and timelessly appealing condition. The interior design has been specifically modernized in recent years and convinces with a harmonious overall effect. The kitchen is highly equipped and fits functionally and design-wise into the living concept. Two bathrooms and an additional separate toilet provide comfort in everyday life. A Swedish stove in the living area sets a special accent and gives the apartment a warm, inviting atmosphere. In combination with the underfloor heating, a living feeling is created that combines coziness and living comfort in a pleasant way. The building itself also significantly contributes to the special character of the property. The apartment is located in a multi-family house with twelve units, which was built in 1994 and is architecturally assigned to the renowned environment of Atelier 5. This origin gives the property an additional design quality and sets it apart from conventional residential buildings. The building is listed in the cantonal building inventory, whereby the protection refers to the building envelope. In terms of construction, the property presents itself in good condition; in recent years, among other things, electrical systems have been renewed and windows replaced. The central pellet heating complements the object with a contemporary heating solution. The apartment offer is supplemented by two external storage rooms and two assigned parking spaces in the carport, which sensibly rounds off the functionality of the object. The existing share in the renovation fund may also be considered a positive quality feature in terms of value preservation and long-term planning. The location combines good accessibility with natural living quality. Public transport and motorway connections are within practical distance, as are shopping facilities, gastronomy, and other everyday amenities. At the same time, the property in Flamatt benefits from its proximity to the forest, water (Sense), and local recreation areas. This creates a living environment that combines everyday life and leisure time in a pleasant way. The proximity to the railway line is part of the location-specific circumstances, but it does not change the fact that the apartment overall offers a remarkably attractive and independent living experience. Thanks to the excellent train connection to the capital, you can reach the main station in Bern in just 15 minutes with the S1. This is even 1 minute faster than from Wabern with the tram T9 to the main station! This maisonette apartment is aimed at buyers with a sense of architecture, generosity, and atmosphere, at people who understand homeownership not just as an area but as a living space with expression and quality. We from Wyss AG are already looking forward to presenting the unique object to you on site. We look forward to your visit!

  • Parking space
  • Balcony / Terrace
  • Pets allowed
  • +3
Remo Wyss

Remo Wyss

Unternehmer und Immobilienbewerter

Travel time
-
1 / 13
  • Parking space
  • Garage
5.5 rooms130m²CHF 1,095,000.–
Chemin de la Combetta 44, 1723 Marly

House close to amenities and the center of Fribourg renovated

Charming semi-detached house in MarlyLocated in a quiet and sought-after residential area of Marly, this 5-room semi-detached house constitutes a beautiful opportunity to acquire a carefully renovated property in 2023. It seduces with its balance between modern comfort and charm, ideal for a peaceful life in immediate proximity to Fribourg (accessible in 10 minutes by bus).InteriorSpread over two levels, this house offers approximately 130 m² of living space, with a harmonious and functional distribution.Upon entry, a bright hallway welcomes you and leads to a pleasant living room oriented full south, guaranteeing excellent luminosity throughout the day. The living room and dining room, open and convivial, create an ideal space for receiving.Several renovations have been carried out between 2010 and 2023, including the windows, roof insulation, heating, as well as a bathroom.Upstairs, a bedroom, a bathroom with shower, as well as a living-kitchen area with integrated storage offer comfort and functionality.The lower floor is dedicated to three bedrooms, a bathroom, direct access to the garden, as well as storage and technical spaces.ExteriorLocated on a plot of 636 m², the property has a generous garden, oriented full south, offering a beautiful intimacy. This outdoor space is ideal for enjoying the beautiful days, organizing meals outdoors, or simply relaxing.A garage with two indoor parking spaces, as well as an outdoor parking space, completes this property.Main characteristics • Semi-detached house with 5 rooms • Living area of approximately 130 m² • Plot of 636 m² • 2 bathrooms, 3 WC • Renovations between 2010 and 2023 • Heating by heat pump • 2 indoor parking spaces + 1 outdoor parking space • Modern and equipped kitchen • South orientation • Close to transportation and amenities An opportunity not to be missed to acquire a house that combines comfort, luminosity, and a privileged location.

  • Parking space
  • Garage
José-Sylvain Bureau

José-Sylvain Bureau

Courtier avec un Brevet fédéral de planificateur financier

Travel time
-

Suggested properties for you based on search results