2 results - House, chalet, rustico to buy: 2073 (Enges)

1 / 9
  • Parking space
  • Balcony / Terrace
  • Garage
  • +1
6.5 rooms209m²CHF 1,245,000.–
CH, 2073 Laténa

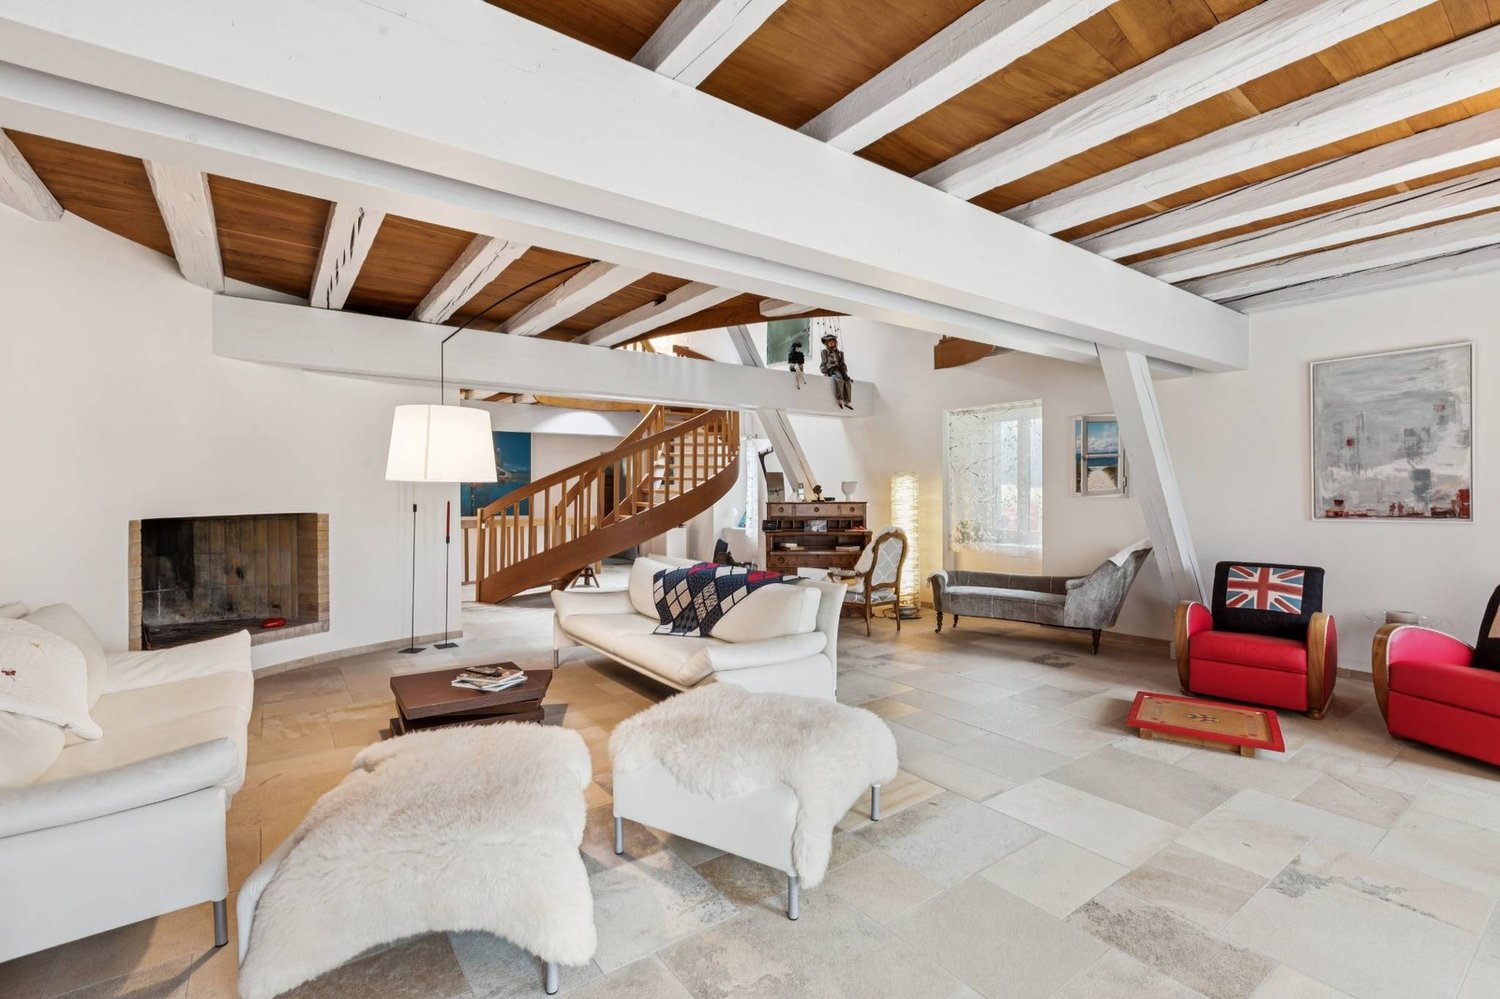
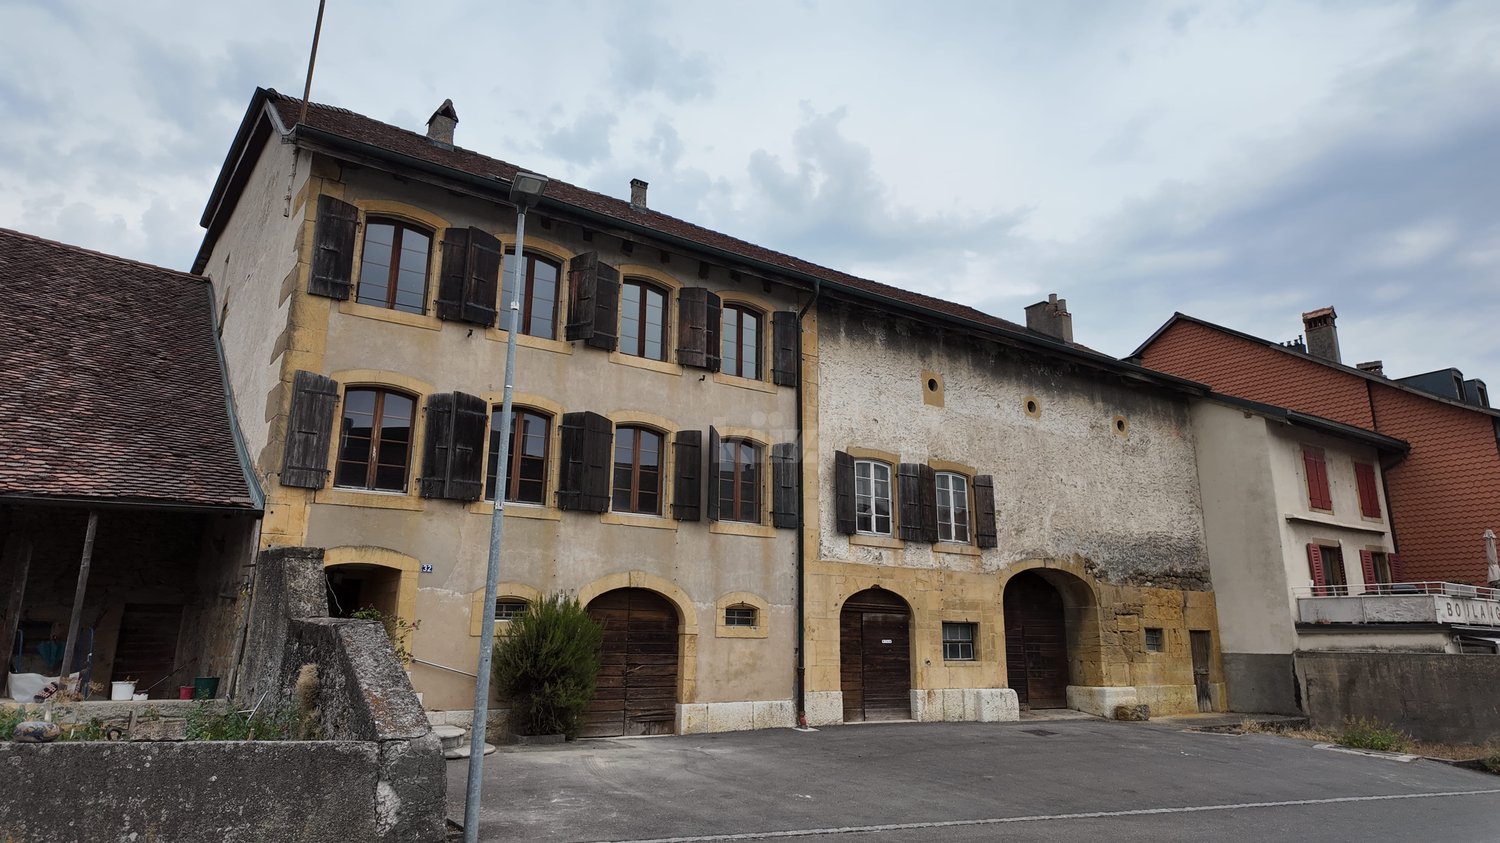
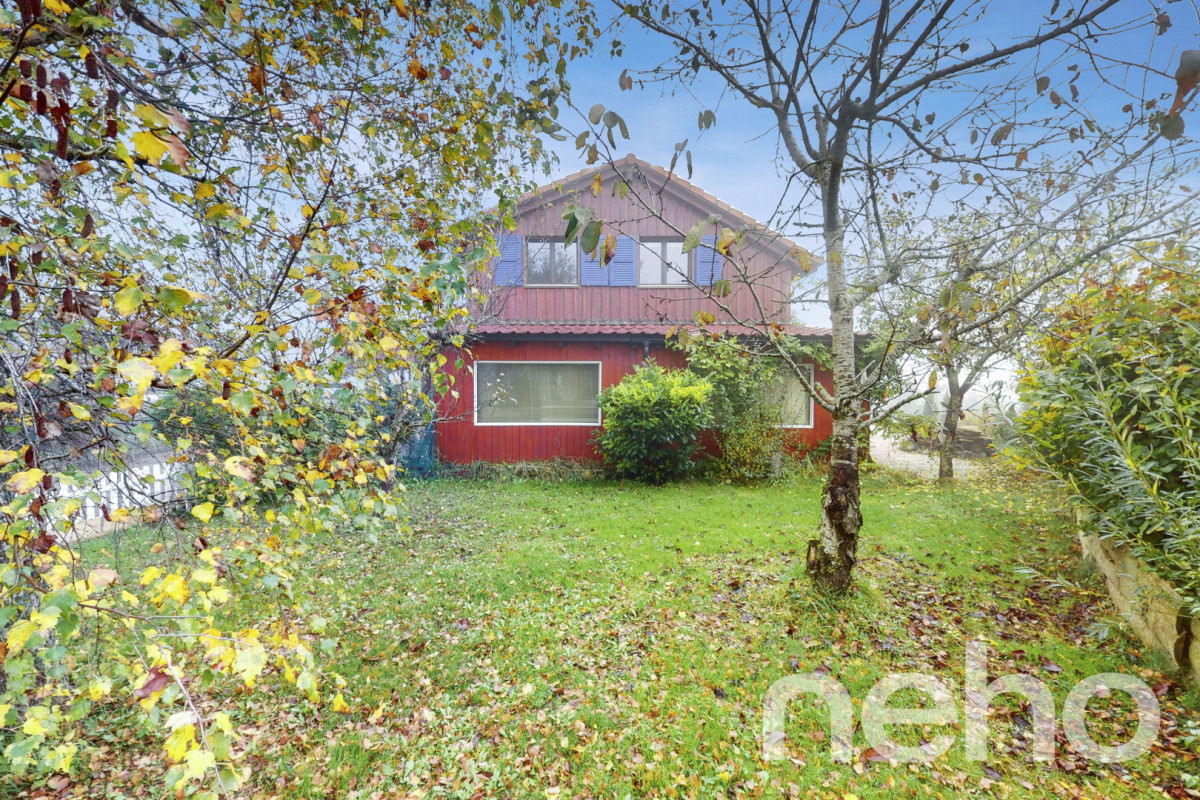
Detached house with 6.5 rooms and panoramic view of the three lakes

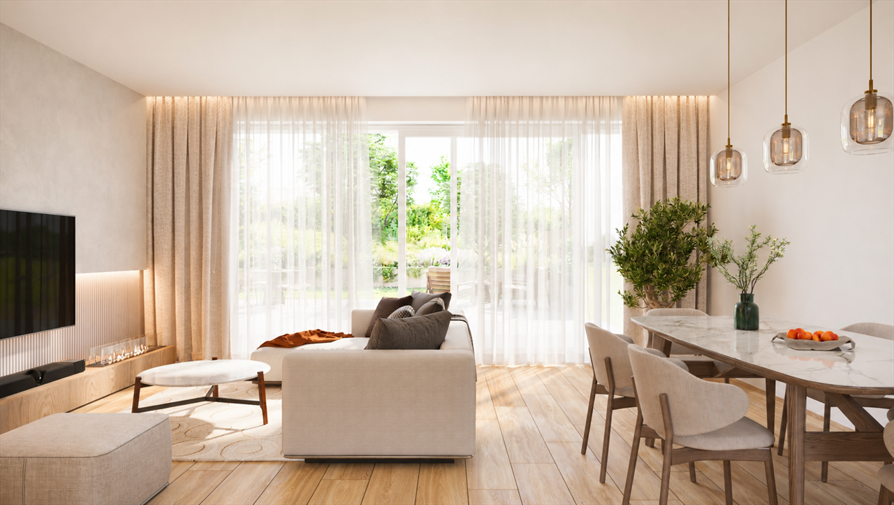
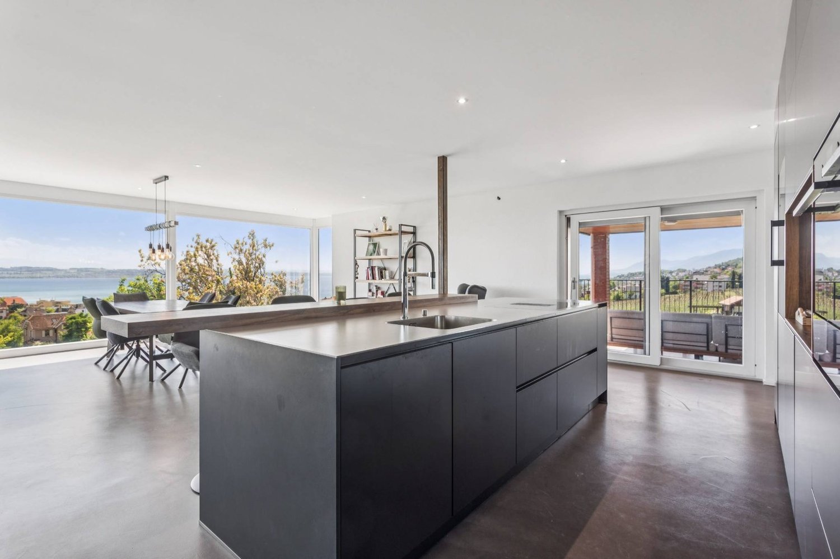
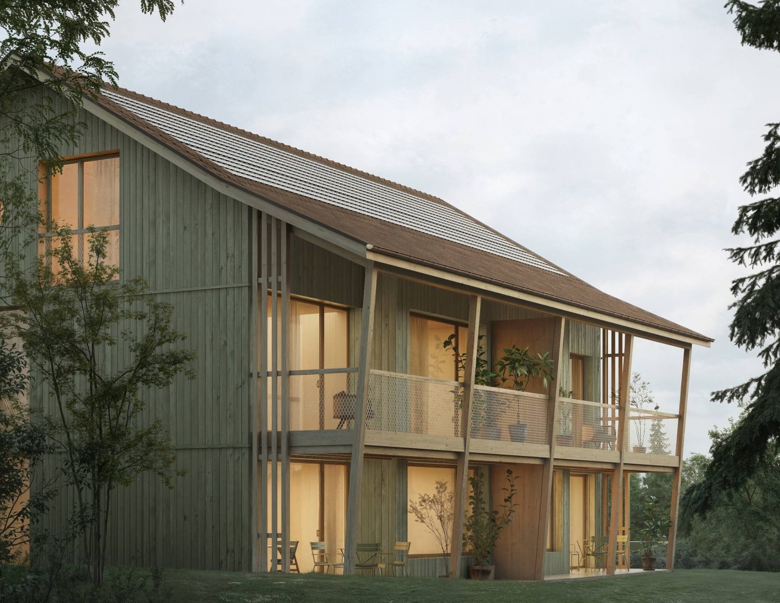
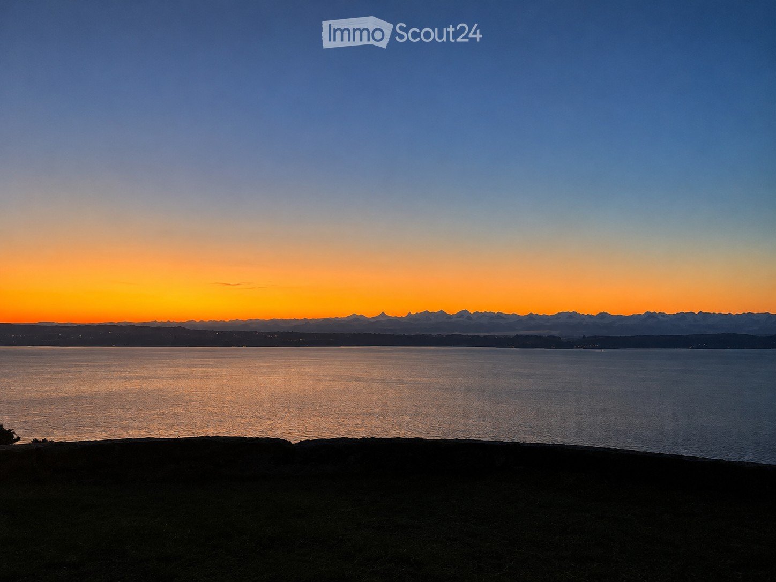
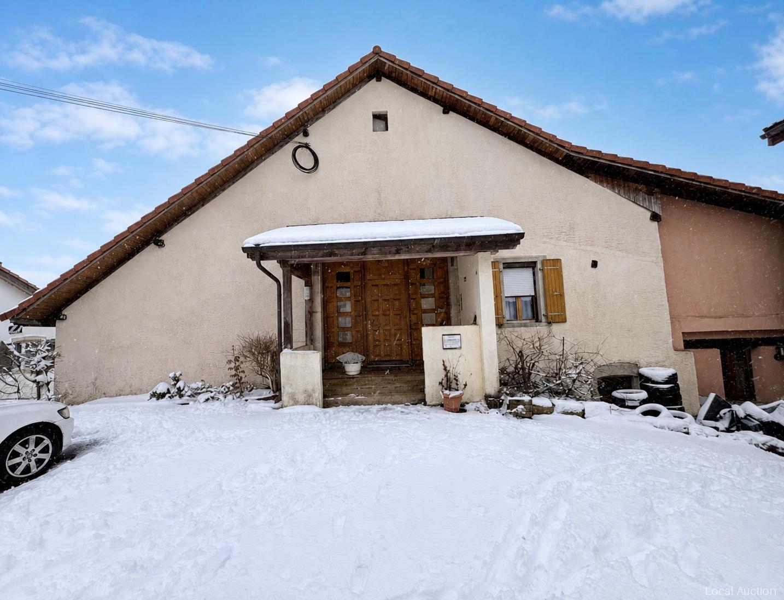
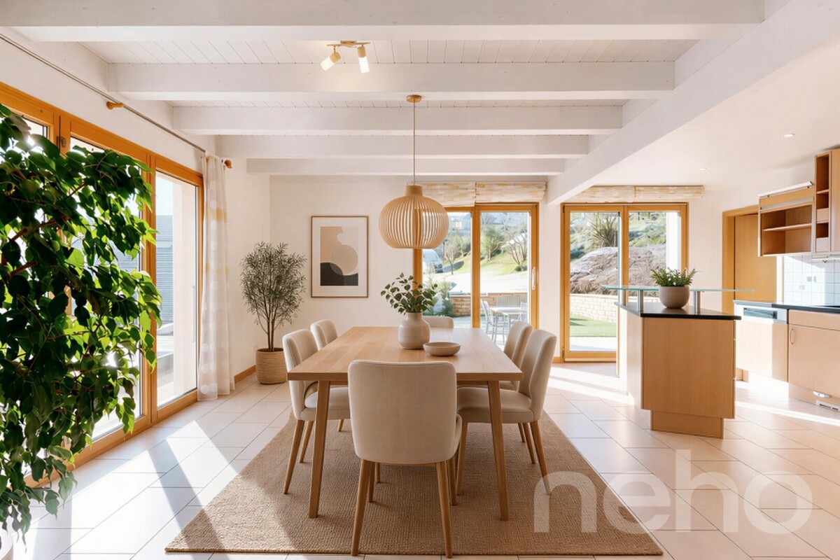
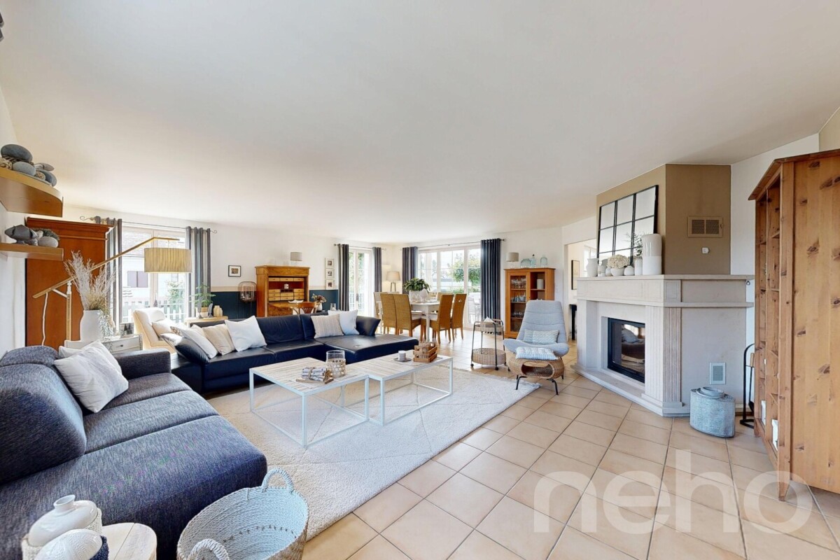
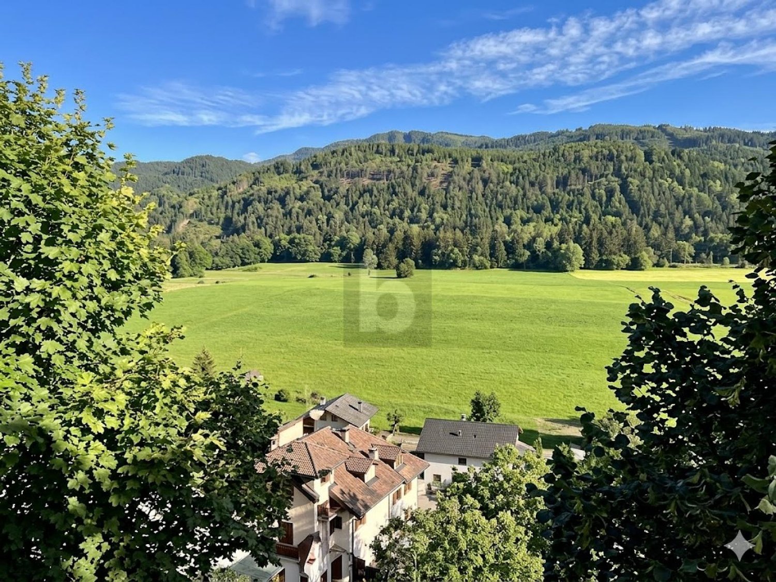
Located in the charming village of Enges, in the heights of the Neuchâtel canton, this property benefits from an exceptional setting and a breathtaking view of Lake Neuchâtel, Morat, and Bienne.The house offers comfortable and bright volumes, organized on several levels, allowing each person to find their living space while maintaining a warm and convivial atmosphere. It has four bedrooms, three of which have access to a balcony. On the ground floor, a living area of approximately 35 m² is added, offering great flexibility in use. This space can easily be arranged as an office, leisure room, professional space, or additional bedroom according to needs.Outside, the plot reinforces the appeal of the property. In addition to the attached double garage and the additional garages at the entrance, it presents a rare potential allowing to consider the construction of a second dwelling, thus offering an interesting perspective of valorization or family project.Outside, the plot reinforces the appeal of the property. In addition to the attached double garage and the additional garages at the entrance, it presents a rare potential allowing to consider the construction of a second dwelling, thus offering an interesting perspective of valorization or family project.This house represents a unique opportunity to live in a privileged environment, combining nature, tranquility, and proximity to urban centers. A property to be discovered on site to fully appreciate its charm, view, and potential.
  • Parking space
  • Balcony / Terrace
  • Garage
  • +1
More objects in your automatically expanded search area
20 results - Radius: + 10km
New building
1 / 5
5.5 rooms169m²CHF 1,250,000.–
Premium
2525 Le Landeron

Harmony - Semi-detached house with 5.5 rooms - D.15

A project that finally meets your expectations!LOCATIONIdeally located in the heart of Landeron, in a quiet and sought-after residential area, the Harmony project benefits from a privileged living environment combining serenity and immediate proximity to amenities.Here, the expression "close to all amenities" takes on its full meaning. In just 5 minutes on foot, you can reach schools, shops, public transport, as well as various relaxation areas such as the lake shores or the communal pool.THE PROJECTComposed of 4 villas with contemporary and elegant architecture, Harmony offers bright living spaces, largely open to the outside thanks to generous terraces and private gardens that can reach over 470 m².The volumes have been carefully studied to offer a functional, comfortable, and adapted organization to the needs of modern family life.Each villa benefits from the intimacy and independence sought in a single-family home, while also intelligently benefiting from the neighboring area's infrastructure, notably a large playground area accessible in a secure and traffic-free environment.THE VILLASLabelled Minergie, the villas are made with the latest generation materials and meet current standards in terms of comfort, energy efficiency, and quality of life.The living areas range from 153 m² to 171 m² and offer spacious areas for the whole family. Each dwelling has 4 bedrooms, including a superb parental suite arranged on the top floor.Two indoor parking spaces (included in the price) with direct access to the basement provide appreciable daily comfort. The owners also benefit from large storage spaces in the basement.Completely independent in terms of energy, the villas are equipped with their own heat pump heating system as well as solar panels installed on the roof.DELIVERYCurrently under construction, the villas will be delivered from December 2026.We are pleased to welcome you on site, by appointment, to present the project and its many advantages. Buyers also still have the opportunity to personalize the elements of their future interior, notably the floor coverings, the kitchen, and the sanitary facilities.PRICE: From CHF 1'250'000.?For more information, visit the dedicated website:https://villas-harmony.ch/

New building
1 / 5
5.5 rooms153m²CHF 1,390,000.–
Premium
Neuchâtel, 2525 Le Landeron

Harmony - Semi-detached house with 5.5 rooms - D.13

A project that finally meets your expectations!LOCATIONIdeally located in the heart of Landeron, in a quiet and sought-after residential area, the Harmony project benefits from a privileged living environment that combines serenity and immediate proximity to amenities.Here, the expression "close to all amenities" takes on its full meaning. In just 5 minutes on foot, you can reach schools, shops, public transport, and various leisure areas such as the lake shores or the communal pool.THE PROJECTComposed of 4 villas with contemporary and elegant architecture, Harmony offers bright living spaces, largely open to the outside thanks to generous terraces and private gardens that can reach over 470 m².The volumes have been carefully studied to offer a functional, comfortable, and adapted organization to the needs of modern family life.Each villa benefits from the intimacy and independence sought in a single-family home, while also intelligently benefiting from the neighborhood's infrastructure, notably a large play area accessible in a secure and traffic-free environment.THE VILLASLabeled Minergie, the villas are built with the latest generation materials and meet current standards in terms of comfort, energy efficiency, and quality of life.The living areas range from 153 m² to 171 m² and offer generous spaces for the whole family. Each dwelling has 4 bedrooms, including a superb parental suite arranged on the top floor.Two indoor parking spaces (included in the price) with direct access to the basement provide appreciable daily comfort. The owners also benefit from large storage spaces in the basement.The villas are entirely independent in terms of energy, equipped with their own heat pump system as well as solar panels installed on the roof.DELIVERYCurrently under construction, the villas will be delivered from December 2026.We already have the pleasure of welcoming you on site, by appointment, to present the project and its many advantages. The buyers also still have the possibility to personalize the elements of their future interior, notably the floor coverings, the kitchen, and the sanitary facilities.PRICE: From CHF 1'250'000.?For more information, visit the dedicated website:https://villas-harmony.ch/

1 / 13
  • View
12 rooms213m²CHF 565,000.–
Top
2516 Lamboing

Beautiful house in viager occupied without rent

BEAUTIFUL HOUSE IN VIAGER OCCUPIED WITHOUT RENTValue of the property: 1'000'000.-You only pay:Bouquet: 565'000.-Rent: withoutOwner: F: 82 yearsLocated in the heart of the charming village of Lamboing, this magnificent property of 1'548 m² offers a peaceful and green living space, ideal for families seeking tranquility while remaining close to amenities. Just a few minutes' walk away, you will find a school, a grocery store, a bus stop, as well as various local services that facilitate daily life. The commune benefits from good public transport links, allowing easy access to Bienne, La Neuveville or Neuchâtel. By car, you can quickly reach the motorway axes, while enjoying a preserved and bucolic environment.The house is spread over several levels, offering generous volumes and numerous possibilities for layout.On the lower ground floor, you will discover a closed kitchen with direct access to the garden, a spacious living room opening onto a large, sunny terrace, and a dining room with a fireplace, creating a warm and convivial atmosphere. This level also includes a cellar, a laundry room, and a guest toilet, bringing comfort and functionality to everyday life.On the upper floor, a vast, bright suite awaits you, consisting of a spacious bedroom, a private bathroom, and a study with a fireplace, forming a true haven of well-being. Additionally, there is a large office, a workshop, and an attic, which can be easily converted into additional bedrooms, playrooms, or living rooms.The third level accommodates an independent 5.5-room apartment, ideal for a large family or to accommodate close relatives. It consists of a functional kitchen, a bright living room with a fireplace, three comfortable bedrooms, an office, and two bathrooms, guaranteeing comfort, privacy, and space for each occupant.On the top level, a large attic offers additional space, perfect for a storage room, a walk-in closet, or a future room to be designed according to your projects.The basement houses a large, vaulted wine cellar made of rammed earth, ideal for storing your wines in an authentic setting or for creating a character room.In terms of parking, a large, closed garage that can accommodate two vehicles provides direct access to the house. Several outdoor parking spaces complete this property, facilitating family life or the accommodation of visitors.Some photos have been slightly optimized to better visualize the volumes and are non-contractual.

  • View
1 / 13
  • View
5.5 rooms160m²CHF 570,000.–
Top
2300 La Cibourg

Large family house in viager occupied without rent limited to 5 years

House in viager occupied without rent limited to 5 yearsValue of the property: 700'000.-You only pay:The bouquet: 570'000.-H: 76 years and F: 74 years but limited to 5 yearsLocated in a peaceful and green setting, this charming single-family house in viager occupied limited to 5 years offers an ideal living space in La Cibourg. It is spread over several levels and offers many functional and well-maintained spaces.The lower ground floor, accessible directly from the courtyard, houses a large garage, a spacious workshop, a laundry room, a heating system, and a system for storing electricity (batteries) produced by the solar panels.A corridor leads to a bedroom, a living room, and a water point, forming an autonomous and versatile space.The upper ground floor is accessible through an independent entrance. It offers a bright living area with an open kitchen leading to the living room (with fireplace)/dining room, creating a convivial and warm space.This level also includes:A bedroom with an adjacent bathroom, a second bedroom, an office, ideal for teleworking.An interior staircase leads to the converted attic, where an additional bedroom and expansion potential are located, to be exploited according to your needs or future projects.From this level, you can directly access a pleasant, tree-lined garden and a vegetable garden, perfect for nature lovers.The garden also includes three outbuildings:An independent garage, a storage space, and an outdoor kitchen, ideal for summer meals.Amenities and transportation:The house benefits from a calm environment while remaining close to local amenities (schools, shops, services).It is well served by public transportation with connections to neighboring towns, notably La Chaux-de-Fonds, accessible in a few minutes by car or public transportation.

  • View
  • Two-story house with white exterior, multiple windows with shutters, and a well-maintained garden in front.
  • Single-story house with white shutters, gravel driveway, outdoor seating area, and scenic mountain backdrop.
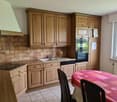
  • Modern kitchen with white cabinets, a dark countertop, a bar table with two stools, and a sink. The backsplash is light blue, and the floor is wooden.
  • Open-plan living and dining area with wooden flooring, white walls, and large windows. Includes a small dining table with two stools and a modern kitchen area with a sink and cabinets.
  • Modern bathroom with dark grey tiles, a bathtub, toilet, sink, and a red patterned rug.
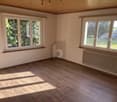
  • Empty room with wooden flooring, white walls, a window with purple curtains, and a radiator below the window.
  • Empty room with wooden flooring, a single window, radiator, and a small wooden stool.
  • Empty hallway with wooden flooring, white walls, and a staircase leading upwards. Features include a hanging light fixture, a small skylight, and windows with pink curtains.
  • Empty attic room with wooden flooring, white walls, and a slanted ceiling. Features a window with pink curtains and a radiator below it.
1 / 9
5.5 rooms180m²CHF 765,000.–
Top
Route de Sonvilier 14, 2610 Saint-Imier

Detached house with 5.5 rooms in Saint-Imier

Discover this magnificent detached house with 5.5 rooms on 3 levels, ideally located in Saint-Imier (2610), in the canton of Bern. Available immediately, this renovated property from 2018 combines charm and modernity in a peaceful and sunny setting.The house offers you: • Modern kitchen: Fully equipped with taupe-colored cabinets, a dark worktop, a light turquoise splashback, and a wooden floor. A bar table with two stools completes this convivial and functional space. • Well-maintained exterior: Elegant white facade with shutters, gravel path, outdoor relaxation area, and a well-maintained garden, all with a superb view of the surrounding mountains. • Terrace: An additional outdoor space to enjoy the exceptional natural surroundings. • Garage and parking: In addition to the garage, two parking spaces are included for your comfort. Environment: The house benefits from generous sunlight in summer and beautiful brightness in winter. The neighborhood is quiet, both day and night, offering appreciable tranquility for the whole family. The mountainous setting of the Saint-Imier region provides a natural and rejuvenating environment.This house represents a rare opportunity to acquire a high-quality property in a privileged living environment. Whether you are a family looking for space or simply seeking a haven of peace, this property will meet all your expectations.

Travel time
-
1 / 15
  • Parking space
  • Balcony / Terrace
4.5 roomsCHF 1,350,000.–
Rue Paul-Vouga 242, 2074 Marin-Epagnier

Marin - Charming individual villa near the lake

An individual villa just a few steps from the lakeLocated in the highly sought-after residential area of La Tène, in Marin-Epagnier, this charming individual villa benefits from a privileged location, just 350 meters from the shores of Lake Neuchâtel. It offers a peaceful and family-friendly environment, while being in close proximity to all amenities.The villa is situated in a residential area with a speed limit of 30 km/h, providing a particularly secure and pleasant living environment for families. The area is known for its calm atmosphere and the presence of many green spaces. A rare environment that provides a pleasant holiday feeling all year round.Living areasThe villa is designed to meet the needs of a family and offers spacious and functional living areas.The large living room of over 40 m² is attractive due to its brightness and its opening to the outside. It has direct access to two terraces, one of which is covered.The arrangement of the rooms promotes conviviality and the comfort of daily life.A guest toilet and an independent storage space complete this level. The latter can easily be converted into an office or workspace, depending on needs.Sleeping areaThe floor accommodates three bedrooms with comfortable volumes, offering a pleasant living environment for the whole family.The parental bedroom has a large space that can accommodate a large dressing room.The bedrooms benefit from beautiful natural light and a calm and restful atmosphere.Basement and multipurpose roomsThe fully developed basement is a real asset of the property. It includes: • A wine cellar • A storage room • A large multipurpose room that can be used as a fitness room, workshop, playroom or hobby roomThis room also has an independent access by an external staircase, offering great flexibility in use. ExteriorThe outdoor facilities have been designed to offer a pleasant and secure living environment, particularly suitable for families with children. The property includes: • A carport • Two terraces that allow you to enjoy different sun exposures throughout the day • An additional plot of 663m², held in co-ownership with the other owners, enriches the ensemble. This common area is a real leisure area for children with a playground and a barbecue area, promoting conviviality between neighbors and in the family. In brief • Individual villa ideally located in the sought-after area of La Tène • Just 350 meters from Lake NeuchâtelImmediate proximity to the beaches of Les Indiennes and La Tène • Quick access to shops, restaurants and sports facilities • Developed basement with large multipurpose room • Carport • Quiet, residential and family-friendly environment. A rare opportunity in one of the most sought-after areas of the Neuchâtel lakeside, ideal for a family looking to enjoy a privileged living environment between lake, nature and amenities.

  • Parking space
  • Balcony / Terrace
Stéphane Langlois

Stéphane Langlois

Courtier

Travel time
-
1 / 13
  • Balcony / Terrace
  • View
6.5 rooms222m²CHF 1,395,000.–
Chemin du Stand 9, 2520 La Neuveville

Charming single-family house with building land reserve on 1,386 m² plot

Welcome to Chemin du Stand 9 in La Neuveville - one of the most beautiful municipalities on Lake Biel. Nestled between vineyards, lake, and Jura heights, La Neuveville combines historical charm with high quality of life. The picturesque old town, the proximity to the lake, numerous walking and hiking trails, as well as the good accessibility of the surrounding centers make this place of residence particularly attractive. Here you can enjoy peace, sun, and nature in an environment that invites you to linger.I have the pleasure to introduce myself: a charming 6.5-room single-family house with exceptional development potential and a generous plot of land, offering rare opportunities. Built in 1974, I offer you approximately 222 m² of living space and a total of 302 m² of usable space on two separate plots with a total area of impressive 1,386 m².My plot situation is particularly attractive: • Plot No. 1831 with 1,039 m², where the residential building is located. • Plot No. 900 with an additional 347 m², where the charming garden house and further garden areas are located. This combination offers a variety of possibilities for individual usage ideas, transformations, or future projects.You can already feel my generosity when you enter. My entrance area welcomes you friendly and leads you through my versatile living rooms. Numerous built-in closets provide practical storage space in many areas and underline my well-thought-out architecture.My heart is undoubtedly my spacious winter garden, which was created in 2000. Thanks to its impressive size, its cozy chimney, and the large window areas, a unique living space is created here, which harmoniously connects the interior and exterior. From here, you can directly access my extensive terrace and the sunny garden.My bright living and dining area is directly connected to the winter garden and creates a pleasant living atmosphere with plenty of daylight. The spacious kitchen offers plenty of space for joint cooking evenings and social hours with family and friends.On the ground floor, you will also find three bright rooms, including one room with its own private lavatory. This floor is complemented by a bathroom with a bathtub and a separate guest toilet.My basement also offers surprisingly much space. Here you will find a double garage with direct access to the house, a private laundry room with a washing machine, dryer, and water softener, a bathroom with a shower, a small office, an air raid shelter, a large cellar, a heating room, and further practical storage spaces.My outdoor area is one of my greatest strengths. The huge terrace, the spacious garden areas, and my charming garden house create a true oasis of well-being with plenty of privacy and sun. Here you can enjoy relaxed hours in the green and at the same time benefit from the diverse possibilities that my two plots offer.My highlights at a glance • Charming 6.5-room single-family house with much potential • Total plot of 1,386 m² on two separate plots • Plot with residential building: 1,039 m² • Additional plot with garden house: 347 m² • Spacious 222 m² living space and 302 m² usable space • Quiet and very sunny living location • Large winter garden with chimney • Extensive terrace with beautiful garden area • Charming garden house with versatile usage possibilities • Great potential for individual transformation ideas • Numerous built-in closets and practical secondary rooms • Double garage and five outdoor parking spaces • Pellet central heating combined with solar system for hot water • Plenty of space for families, hobbies, garden...

  • Balcony / Terrace
  • View
Patrick Geissbühler

Patrick Geissbühler

Geschäftsführer | Inhaber

Travel time
-
1 / 13
  • Parking space
  • Balcony / Terrace
  • Garage
  • +2
8.5 rooms275m²CHF 1,395,000.–
Steiacher 12, 3233 Tschugg

Large 8.5-room house with Alpine view and garden idyll

This well-maintained 8.5-room single-family house is located in a quiet, family-friendly residential area in Tschugg and impresses with its spacious floor plan, charming living atmosphere, and lovingly designed garden. Ideal for families or people with space requirements.Room layout & highlightsBasement: • Unique vaulted / natural cellar • Laundry room and heating room • Storage room • Multi-purpose hobby area • Heated room - ideal as an office or guest room Ground floor: • Spacious entrance area with practical built-in closets • Bright and cozy living and dining area with fireplace • Well-equipped kitchen with additional dining area • One bedroom • WC with shower • Direct access from the living room to the covered seating area with built-in wood stove / pizza oven and to the garden • Garage with adjacent storage room Upper floor: • Four spacious bedrooms • Direct access to the balcony with stunning Alpine views from two bedrooms • Spacious hallway - ideal as an additional office or play area • Bright bathroom with double sink, shower, and bathtub Attic: • Large attic space with 63 m² of floor space - versatile and usable, e.g., as storage space or expansion reserve Outdoor area & parking: • Lovingly designed garden with protected seating area and outdoor fireplace • 1 garage parking space and 3 outdoor parking spaces included in the sales price Renovations: • 2005: Façade renovation and wood refurbishment • 2015: Replacement of the boiler with a heat pump boiler • 2016/17: New kitchen appliances • 2022: Replacement of the oil heating system with a modern heat pump This house combines spacious living with cozy charm and well-maintained substance - an ideal home with plenty of space, character, and modern home technology.Attractive and flexible financing options are available for this property. Among other things, a rent-to-own model or individual financing solutions are also possible.Convince yourself and arrange your viewing appointment today.We look forward to your contact!

  • Parking space
  • Balcony / Terrace
  • Garage
  • +2
Yannis Simon

Yannis Simon

Partner | Immobilienmakler

Travel time
-
1 / 13
22 rooms1,072m²CHF 5,660,000.–
Gurzelenstrasse 31, 2576 Lüscherz

A villa with potential in Lüscherz

A villa with potential in Lüscherz This impressive villa is located in a quiet, preferred environment and offers an exceptional amount of privacy. The spacious plot of land with over 14,500 m² of parkland gives the property a representative character and creates a unique living ambiance in the midst of nature.Thanks to its elevated location above the village, the property enjoys excellent sunlight and a wide view of the lake and the island of St-Pierre. The view and the location underline the exclusive character of this property.Despite the quiet surroundings, shopping facilities and everyday infrastructure are within comfortable reach. At the same time, the property is protected from insight and thus offers a high degree of retreat and discretion.The villa is divided into two independent living units. These can be used either separately or combined into a spacious overall unit. Both units have separate entrances, allowing for flexible usage options and maximum independence.Spaciously designed living areas and extensive window fronts provide bright, open spaces and offer an impressive view of the park and the surrounding landscape.The high-quality equipment includes an indoor pool, an outdoor pool, a sauna, and a Jacuzzi, which further emphasize the living comfort.A special eye-catcher is the winter garden, which can be used all year round and allows a direct connection to nature. Equipped with a fireplace and a pizza oven, it offers an ideal place for relaxed hours and social events.The original building dates back to 1970 and was expanded in 1992. The extension was implemented in an architecturally consistent manner and blends harmoniously into the existing building substance.Access is via a private path that leads directly to the garages and several outdoor parking spaces.The property is in functional condition but offers renovation and modernization potential. This provides the opportunity to design the object according to your own ideas and contemporary requirements.Take advantage of this rare opportunity to acquire a villa with an exceptional plot of land, location, and development potential. We are happy to provide you with further information or a personal viewing.

Travel time
-
1 / 13
  • Parking space
6.5 rooms211m²CHF 1,290,000.–
Villiers, 2057 Villiers

Splendid Luxury Villa with Garden, Jacuzzi and Private Pond

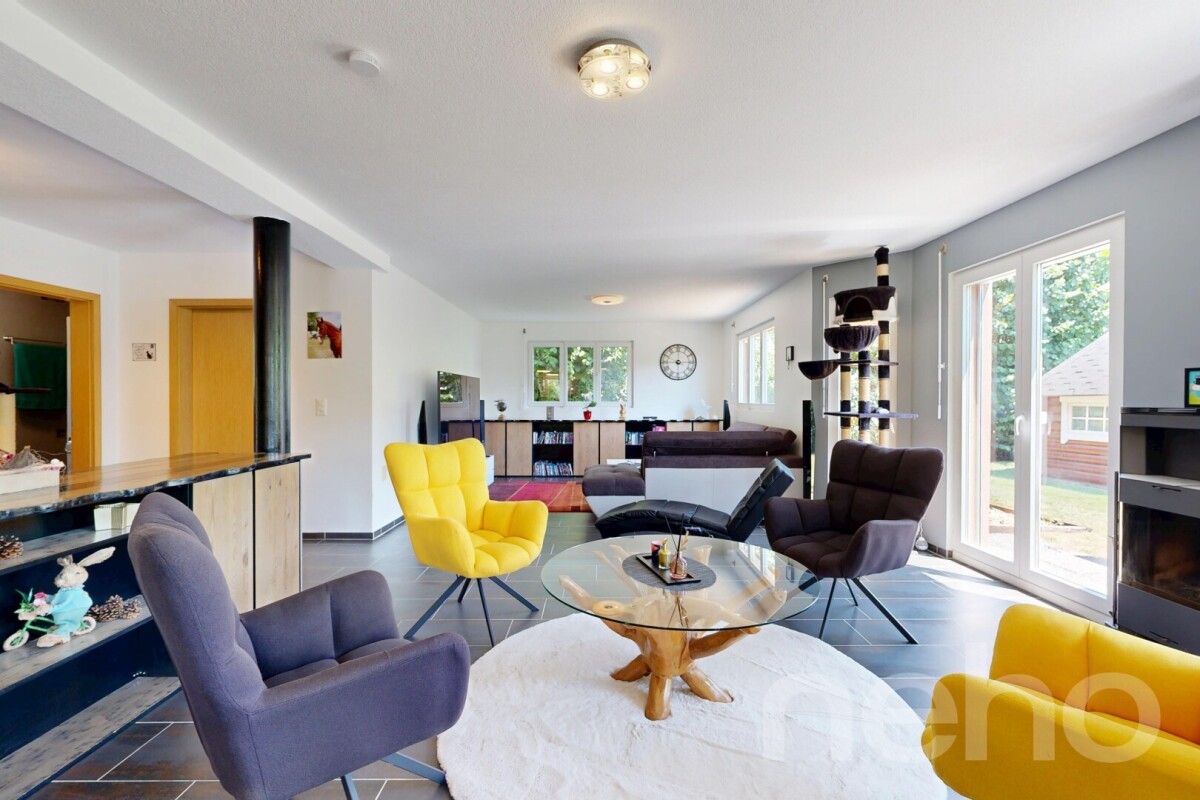
Located in a very quiet environment and benefiting from an ideal exposure, this magnificent luxury villa offers an idyllic living space and high-end amenities. Perfectly maintained and built with quality materials, it combines modern comfort, beautiful volumes, and serenity.Main Features • Net living area : 211 m² • Garden area : 483 m² • Covered terrace : 18.5 m² • Number of bedrooms : 5 spacious bedrooms • Bathrooms : 2 modern bathrooms The advantages that will seduce you: • Bright living spaces : A large, warm living room equipped with a stove, ideal for your winter evenings, opening onto a large, fully equipped American kitchen. • Wellness area : A room entirely dedicated to relaxation with its private jacuzzi. • Beautiful volumes : The first floor will surprise you with its sense of space and beautiful brightness. • Enchanted exteriors : A large, beautifully landscaped garden, enhanced by a charming pond that brings a touch of freshness and absolute poetry to this green setting. You will also enjoy a beautiful covered terrace for your outdoor meals. • Eco-responsibility & Comfort : Ecological and economical heating by geothermal heat pump. Don't wait to request a visit ! Contact us today to discover this true haven of peace.Exact address available after registration on neho.ch.DO YOU WANT TO VISIT ? PLEASE REGISTER FIRST : https://neho.ch/b/2057-26-1

  • Parking space
Adnan Alimi

Adnan Alimi

Agent immobilier

1 / 13
  • Parking space
  • Balcony / Terrace
  • View
6.5 rooms358m²CHF 1,590,000.–
Thielle, 2075 Thielle

Splendid villa in Thielle

Nestled in a highly appreciated residential environment in Thielle, just a few minutes from schools, amenities, and main roads, this elegant individual villa offers a privileged living environment for a family seeking space and serenity. Spread over three levels and totaling approximately 236 m² of living space, it seduces with its beautiful volumes, natural light, and functional layout. The ground floor develops nearly 122 m² and includes a vast living room of 53 m² with a fireplace, as well as a fully equipped open kitchen with Siemens appliances. The whole benefits from direct access to a covered terrace of 41 m² and a pleasant tree-lined garden of 485 m² exposed southwest, ideal for enjoying sunny days. An office space completes this level. Upstairs, you will discover four comfortable bedrooms of approximately 18 m² each, including one with a dressing room, as well as two contemporary bathrooms equipped with a bathtub and a shower. The exposed beams bring a lot of character and reinforce the feeling of space. The fully developed basement includes a laundry room, a cellar, a technical room, and a large multipurpose room of 49 m² that can accommodate a leisure room, a wellness area, a home cinema, or an independent studio. The property is equipped with an oil heating system with a boiler installed in 2002 and has benefited from an electrical inspection OIBT in 2023. Two covered parking spaces and two outdoor parking spaces complete this property. A rare opportunity, ideal for buyers who want to combine comfort, quality of life, and a sought-after residential environment.Exact address available after registration on neho.ch.DO YOU WANT TO VISIT? PLEASE REGISTER FIRST: https://neho.ch/b/2075-26-3

  • Parking space
  • Balcony / Terrace
  • View
1 / 13
  • Parking space
  • Balcony / Terrace
  • View
5 rooms124m²CHF 925,000.–
Lamboing, 2516 Lamboing

Superbe maison familiale avec vue panoramique !

Superbe maison familiale avec vue panoramique, construite en 2003 sur une parcelle de 1'025 m² orientée sud-est.D'une surface habitable de 118 m² répartis sur trois niveaux, elle offre trois chambres, dont une avec dressing, ainsi que deux salles de bain (douche et baignoire). Le rez-de-chaussée propose un bel espace de vie lumineux avec cuisine ouverte, salon et salle à manger, donnant accès à une terrasse de 32 m² et à un jardin paysager et arboré de 663 m², comprenant un potager et un verger.Une véranda isolée de 25 m² prolonge le séjour et permet de profiter de l'extérieur toute l'année. Le sous-sol dispose d'une grande buanderie, de rangements et d'un grenier situé au-dessus du couvert à voitures, offrant un espace de stockage supplémentaire.La maison bénéficie d'un excellent confort thermique grâce à une pompe à chaleur géothermique (2020), des fenêtres neuves (2022) et un chauffage au sol.Côté stationnement : deux places couvertes (grenier sur le couvert) et deux places extérieures.Un bien rare, alliant calme, espace et qualité de vie dans un cadre privilégié.Adresse exacte disponible après inscription sur neho.ch.VOUS SOUHAITEZ VISITER ? MERCI DE BIEN VOULOIR VOUS INSCRIRE D'ABORD : https://neho.ch/b/2516-26-1Wunderschönes Familienhaus mit Panoramablick, das 2003 auf einem 1'050 m² großen Grundstück mit Südostausrichtung gebaut wurde.Das Haus mit einer Wohnfläche von 118 m² verteilt sich auf drei Ebenen und verfügt über drei schöne Schlafzimmer (eines davon mit einem geräumigen Ankleidezimmer) und zwei Badezimmer mit Dusche und Badewanne. Im Erdgeschoss befindet sich ein großer Wohnbereich mit Küche, Wohn- und Esszimmer, der sich zu einer 32 m² großen Terrasse hin öffnet. Diese Terrasse führt zu einem wunderschönen 901 m² großen Garten mit Bäumen und einem Gemüse- und Obstgarten.Eine isolierte Veranda von 25 m², die an das Wohnzimmer anschließt, bietet zusätzlichen Raum, um zu jeder Jahreszeit den Außenbereich zu genießen. Im Untergeschoss finden Sie einen großen Hauswirtschaftsraum und viel Stauraum.Ausgestattet mit einer Erdwärmepumpe, die 2020 installiert wurde, und neuen Fenstern, die 2022 eingebaut wurden, genießt das Haus dank seiner Fußbodenheizung einen optimalen Wärmekomfort.Zum Parken stehen Ihnen zwei überdachte Parkplätze und zwei Außenparkplätze zur Verfügung.Lassen Sie sich diese wunderbare Gelegenheit für ein ruhiges Leben in einer außergewöhnlichen Umgebung nicht entgehen!Genaue Adresse verfügbar nach Registrierung auf neho.ch.AN EINER BESICHTIGUNG INTERESSIERT? BITTE ANMELDEN: https://neho.ch/b/2516-26-1

  • Parking space
  • Balcony / Terrace
  • View
Filomena Martori

Filomena Martori

Agente locale

1 / 13
  • Parking space
  • Garage
CHF 6,990,000.–
Dombresson, 2056 Dombresson

EN EXCLUSIVITÉ - Lot de 3 immeubles de rendement - 23 appartements

Ce magnifique lot de 3 immeubles idéalement situé au coeur du Val-de-Ruz offre beaucoup d'arguments pour les investisseurs à la recherche de biens de rendement. Ces 23 appartements et 33 places de parc (dont 27 dans un grand garage souterrain) jouissent d'une magnifique situation dans un environnement calme et familial avec vue sur la campagne. Très bien entretenus, les appartements possèdent tous un balcon ou une terrasse. Ecoles, transports et commerces à proximité.Adresse exacte disponible après inscription sur neho.ch.VOUS SOUHAITEZ VISITER ? MERCI DE BIEN VOULOIR VOUS INSCRIRE D'ABORD : https://neho.ch/b/2056-21-1Dieses herrliche Grundstück mit 3 Gebäuden in idealer Lage im Herzen des Val-de-Ruz bietet viele Argumente für Investoren auf der Suche nach renditestarken Immobilien. Diese 23 Wohnungen und 33 Parkplätze (davon 27 in einer großen Tiefgarage) genießen eine wunderschöne Lage in einer ruhigen und familiären Umgebung mit Blick ins Grüne. Sehr gepflegt, die Wohnungen haben alle einen Balkon oder eine Terrasse. Schulen, öffentlichen Verkehrsmitteln und Geschäfte in der Nähe.Genaue Adresse verfügbar nach Registrierung auf neho.ch.AN EINER BESICHTIGUNG INTERESSIERT? BITTE ANMELDEN: https://neho.ch/b/2056-21-1This magnificent lot of 3 buildings ideally located in the heart of the Val-de-Ruz offers many arguments for investors looking for yield properties. These 23 flats and 33 parking spaces (including 27 in a large underground garage) enjoy a magnificent location in a quiet, family-oriented environment with a view over the countryside. Very well maintained, the flats all have a balcony or terrace. Schools, transport and shops nearby.Exact address available upon registration on neho.ch.INTERESTED IN VISITING THE PROPERTY? PLEASE REGISTER FIRST : https://neho.ch/b/2056-21-1

  • Parking space
  • Garage
Adnan Alimi

Adnan Alimi

Agent immobilier

Suggested properties for you based on search results