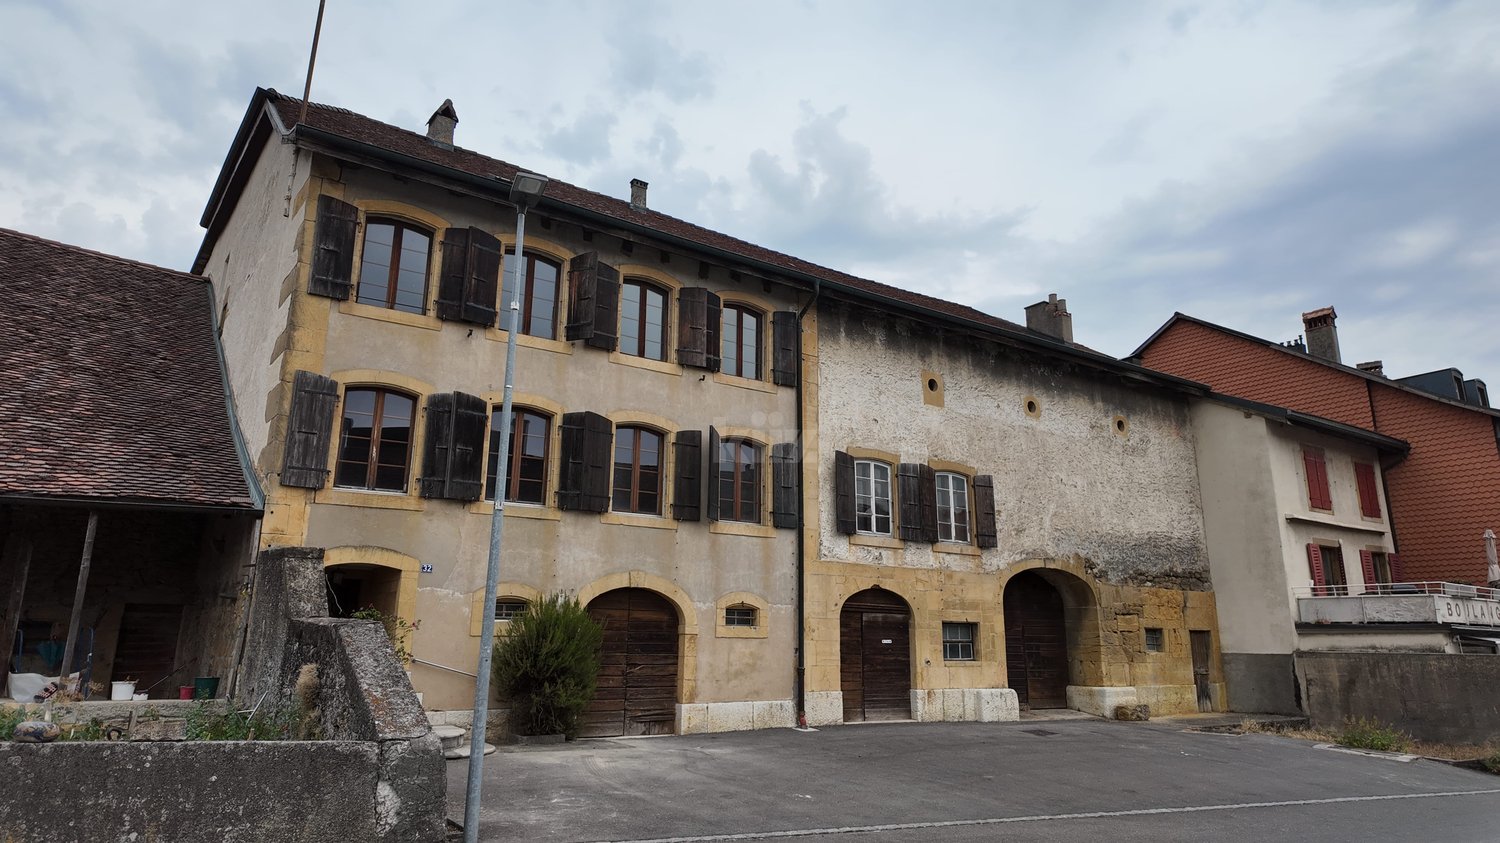
1 result - House, chalet, rustico to buy: 2067 (Chaumont)

1 / 8
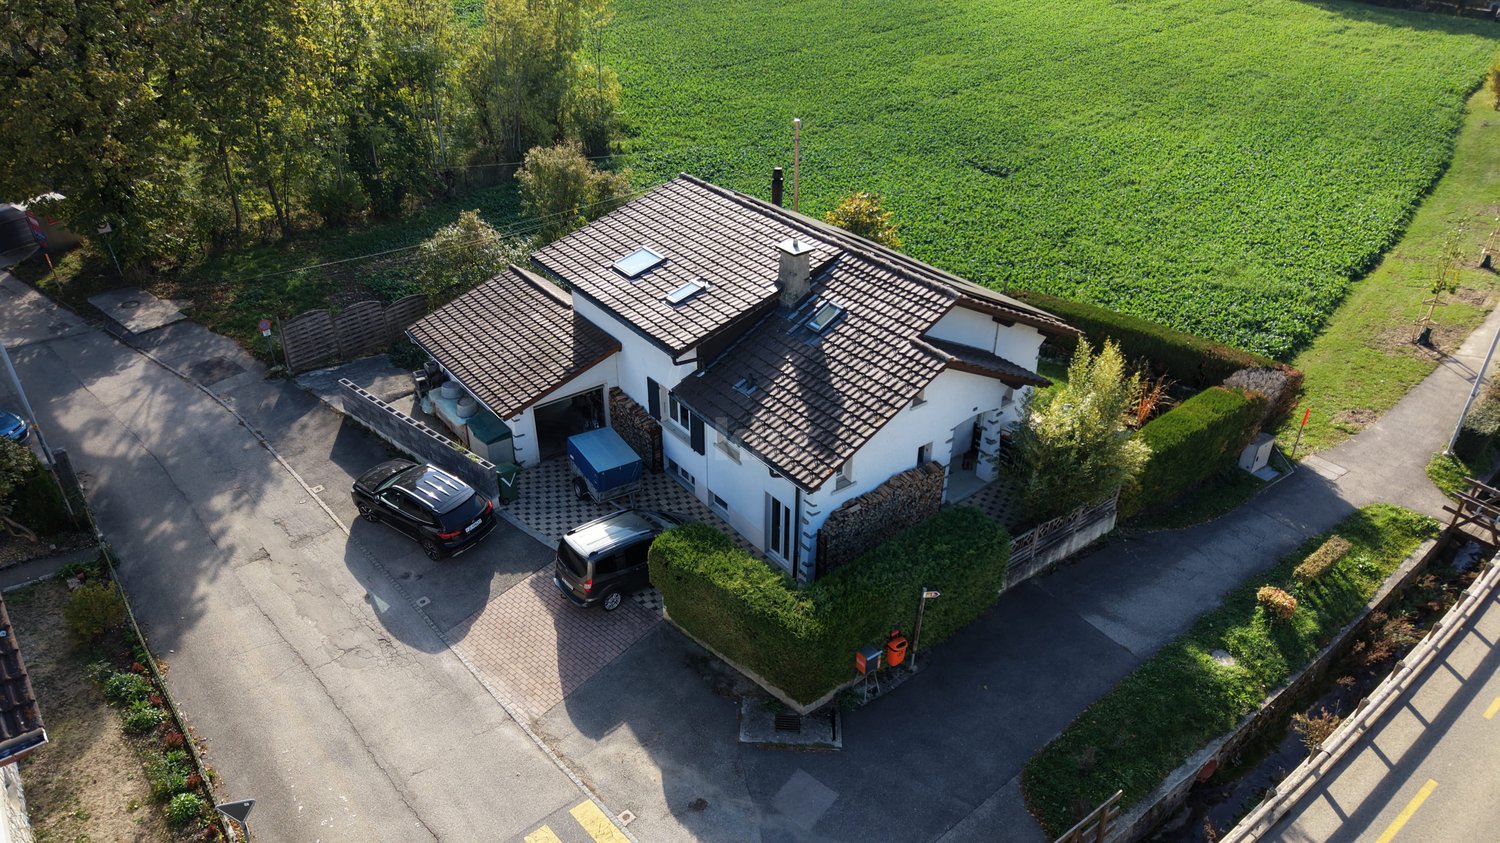
8.5 rooms, 225m², CHF 1,390,000.–
Neuchâtel, 2067 Savagnier

Detached house with independent apartment

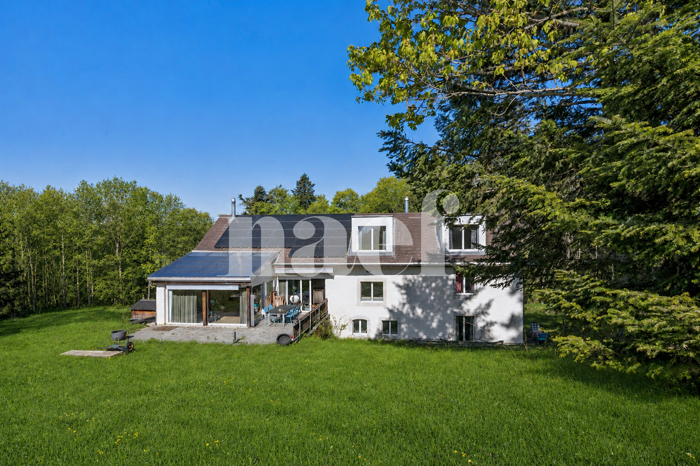
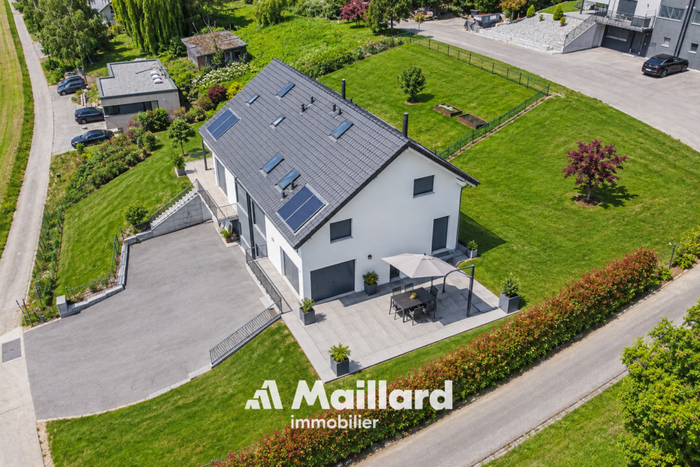
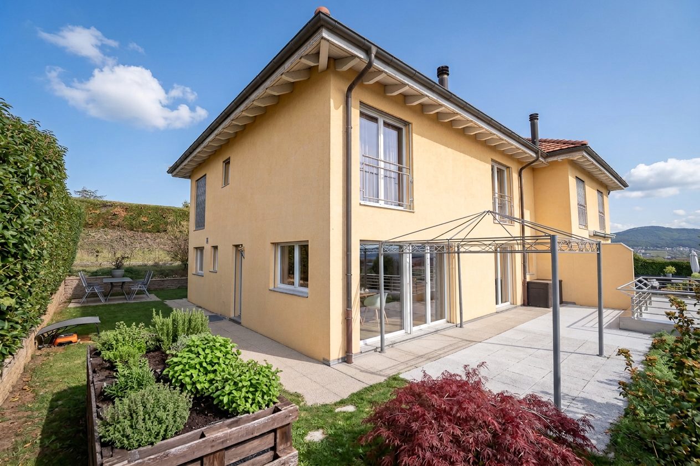
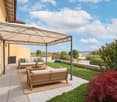
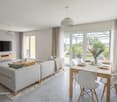
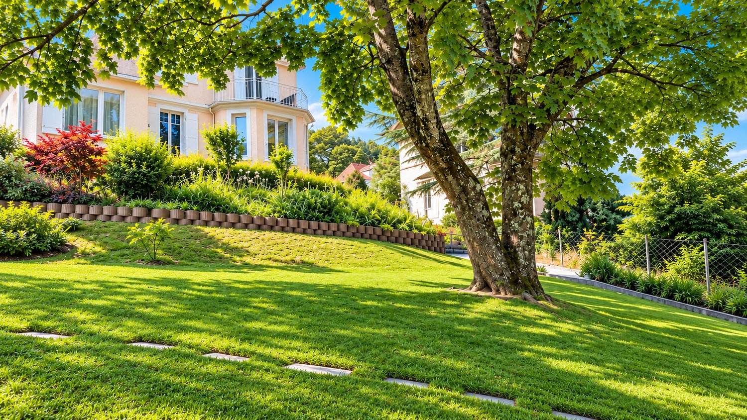
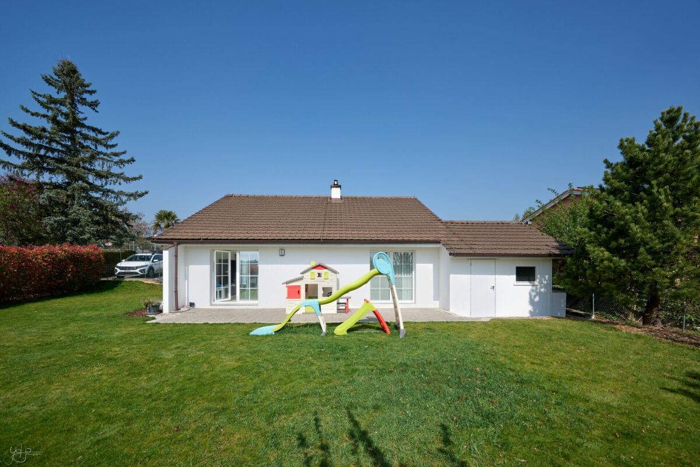
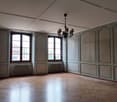
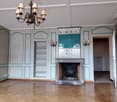
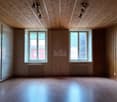
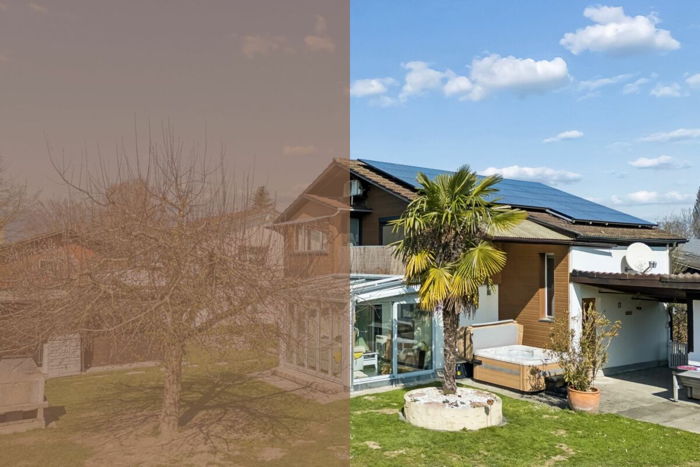
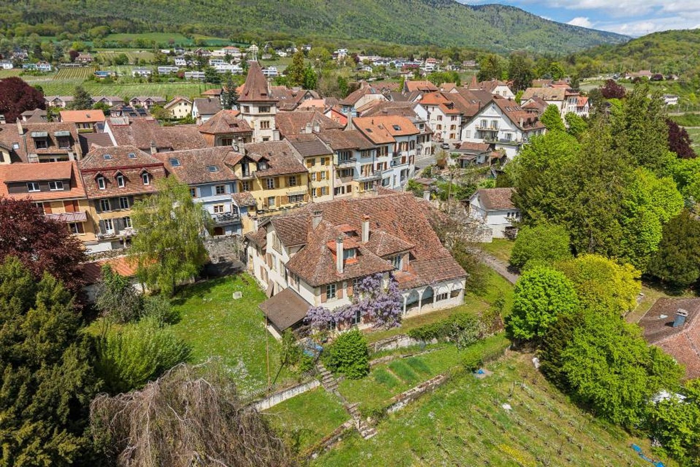
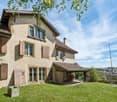
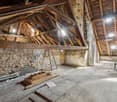
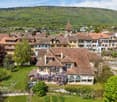
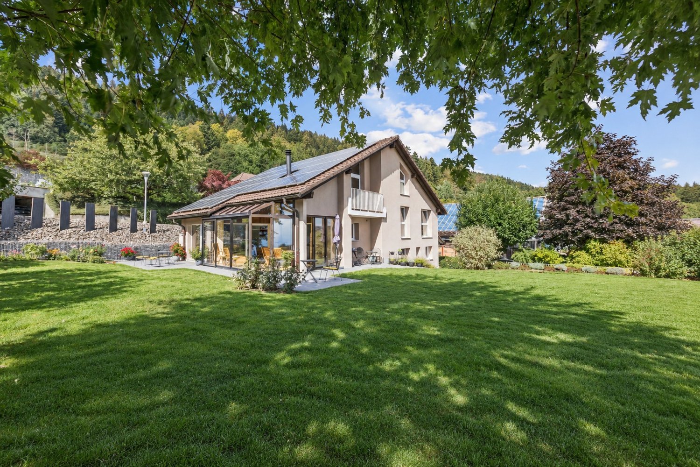
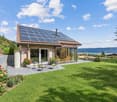
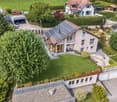
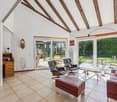
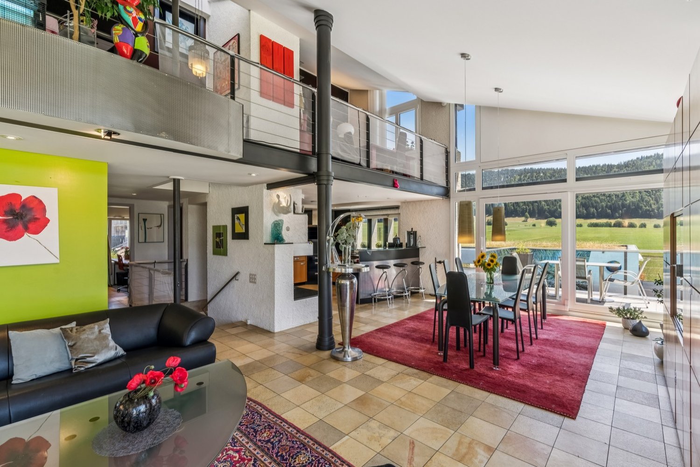
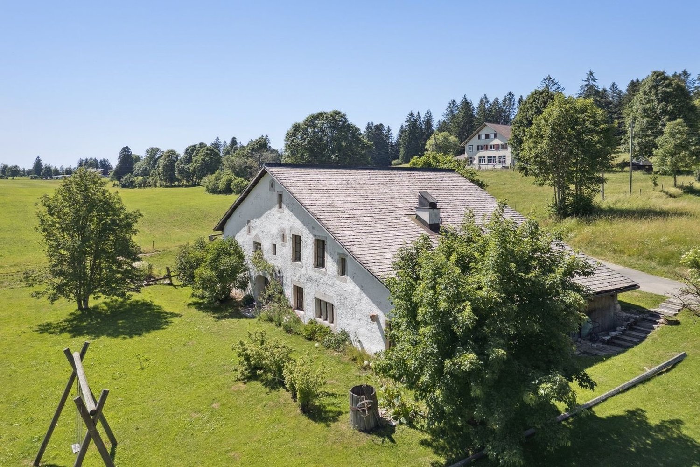
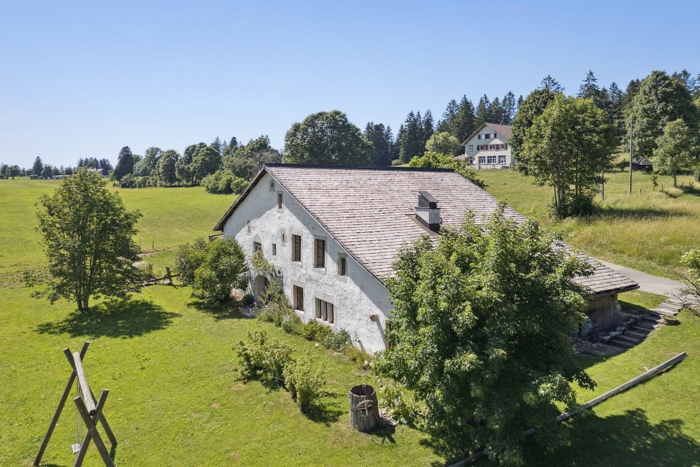
Located in the preserved locality of Chaumont, near Neuchâtel, this property benefits from a rare, calm and preserved environment, in the heart of nature. Situated on a plot of approximately 13'800 m² and sold with several adjacent plots (non-construction) totaling nearly 23'000 m², it offers an exceptional living space where space, greenery and intimacy meet harmoniously. Surrounded by meadows and trees, the house enjoys a peaceful atmosphere. An ideal place for nature lovers seeking serenity and quality of life.Completely renovated between 2007 and 2012, the house has retained its character while benefiting from amenities that bring comfort and functionality to daily life. From the entrance, the volumes and brightness create a welcoming atmosphere. The main living room is undoubtedly the heart of the house. It seduces with its beautiful ceiling height, its exposed beams and its warm charm. The spaces are naturally organized around the living room and the dining room, with direct access to the terrace and the garden, allowing you to fully enjoy the outdoors and natural light throughout the day. The house currently has three bedrooms and two bathrooms.On the lower floor are the technical spaces, including a cellar, a laundry room and a technical room. This level also accommodates an independent 2.5-room apartment with its own entrance. This space represents a real asset and allows for different uses: accommodation for a loved one, independent activity, space for guests or rental income possibility.A garage completes the property.The surrounding grounds offer a pleasant feeling of space and reinforce the preserved and unique character of the place.

More objects in your automatically expanded search area
20 results - Radius: + 10km
New building
1 / 5
6 rooms, 172m², CHF 720,000.–
Premium
2518 Nods

View of Lake Neuchâtel and Lake Murten, Villa - Plot B

Building permit in force !!Nice project of 6 semi-detached villas benefiting from an exceptional situation 200 meters from the ski lift accesses of the Nods-Chasseral ski station, in the Chasseral Regional Park which extends in a triangle between La Chaux-de-Fonds, Neuchâtel and Biel.Benefiting from a very nice view of Lake Neuchâtel and Lake Murten, as well as optimal sunshine throughout the year – including in autumn thanks to its high position, above the fog layer – the house offers a gross floor area of 171.87 m2 with access to a 78 m2 gardenIt is laid out as follows:Lower ground floor: Approximately 18 m2- An entrance hall with garden access, approximately 78 m2- A technical room- A parking space for a car- A parking space for a motorcycle- A cellarUpper ground floor: Approximately 63 m2- An entrance porch- A hall with cupboard- A guest toilet- A fitted kitchen open to the living room, approximately 45 m2 (Variant possible with or without cellar)- A loggia, approximately 9 m2, south side1st floor: Approximately 63 m2- A landing- Three bedrooms, one with access to the balcony/loggia, approximately 9 m2, south side- A bathroom with toiletAttic: Approximately 27 m2- A mezzanine room, approximately 27 m2, with open views of the bedroom on the 1st floorExterior:A private garden, approximately 78 m2, south side360-degree photos: https://proves.avrart.barcelona/visor360/index.html

Carole Javet

Carole Javet

1 / 13
Carole Javet

Carole Javet

  • Balcony / Terrace
  • Child-friendly
  • Quiet neighborhood
5.5 rooms, 177m², CHF 1,095,000.–
Top
1588 Cudrefin

Spacious 5.5-room villa, bright and like new

Located in the village of Champmartin, just a few minutes from Cudrefin and Lake Neuchâtel, this beautiful semi-detached villa with 5.5 rooms represents a great opportunity for those seeking comfort, modernity, and quality of life.Built in 2018 and perfectly maintained, it offers 177 m² of living space spread over several levels. Its contemporary architecture and beautiful volumes give it a resolutely modern character and a particularly pleasant atmosphere.The villa has a particularly bright and spacious kitchen. Made with carefully selected materials and high-end equipment, including a steam oven and an integrated coffee machine, it benefits from a generous workspace that provides appreciable comfort in daily life and allows the whole family to cook together in conviviality. Open to the dining area, it has direct access to the 40 m² terrace.With its 3 beautiful bedrooms, 2 bathrooms, and a multi-purpose room, the house offers an ideal living space for a family. The parental suite on the top floor offers intimacy and tranquility.Features that make the difference: • Recent construction and excellent maintenance • 217 m², including 177 m² of net living space • Plot of over 900 m² • Spacious kitchen and high-end equipment • Contemporary fireplace • No opposite neighbors, beautiful views of the fields • Air-water heat pump with underfloor heating • Freecooling system (ground cooling) • Triple glazing and insect screens • Terrace of approx. 40 m² • Cellar, laundry room, and storage room • Several outdoor parking spaces CHF 1'095'000 - a particularly attractive price considering the services offered!A recent, bright, and perfectly maintained villa, offering beautiful living spaces and modern equipment, in a calm and sought-after environment.

  • Balcony / Terrace
  • Child-friendly
  • Quiet neighborhood
Nathalie Eberhard

Nathalie Eberhard

1 / 7
Nathalie Eberhard

Nathalie Eberhard

  • Parking space
5.5 rooms, 140m², CHF 1,190,000.–
Top
Chemin du Pré 1, 2016 Cortaillod

Semi-detached villa with 5.5 rooms and lake view

Slightly elevated, this semi-detached villa with 5.5 rooms offers a privileged panorama over Lake Neuchâtel and the Alps, a spectacle that can be fully enjoyed from the terrace and the upper floor. An enchanting setting that accompanies both moments of relaxation and meals shared with family or friends.Built in 2004, this villa needs to be refreshed. It benefits from a calm and sparsely populated residential environment, ideal for enjoying a peaceful lifestyle while savoring the pleasures of family life.Located on a common plot of 880 m², the villa has a share of approximately 440 m², including nearly 300 m² of private garden. Grassy and bordered by hedges, this outdoor space invites children to play, gardening enthusiasts to flourish, and the whole family to enjoy the beautiful days in complete tranquility.The terrace, adorned with a pergola, constitutes a real extension of the living spaces. With its unobstructed view of the lake and the Alps, it promises beautiful moments outdoors, from morning coffee to sweet summer evenings.In terms of comfort, the house is equipped with gas heating with underfloor distribution, a water softener, and a centralized vacuum cleaner, all practical installations that facilitate daily life. Three parking spaces, including two covered ones, arranged under the terrace, complete this advantage.A privileged living environment in Cortaillod, where calm, space, and panorama come together to welcome your most beautiful life projects.Nestled in a peaceful residential neighborhood in the Neuchâtel lakeside area, this house benefits from a pleasant environment where calm and conviviality reign. The village center, shops, and primary school are easily accessible on foot, while the lake shores invite you to enjoy the beautiful days, between swimming, walking, and moments of relaxation in the open air.Cortaillod seduces with its privileged natural setting, between lake, vineyards, and Alpine landscapes, while offering the essential amenities for daily life. Public transportation allows you to reach the neighboring towns and Neuchâtel, while access to the highway facilitates travel to the region's main centers. An address that combines the charm of village life, proximity to nature, and the convenience of transportation, for a daily life that is both pleasant and practical.

  • Parking space
Travel time
-
Gaschen Noa

Gaschen Noa

1 / 13
Gaschen Noa

Gaschen Noa

  • Balcony / Terrace
  • View
6.5 rooms, 209m², CHF 1,790,000.–
Top
2035 Corcelles NE

Characterful villa with a tree-lined garden and a glimpse of the lake and Alps

Set in a sought-after residential area of Corcelles-Cormondrèche, this elegant 6.5-room detached house stands out for its timeless appeal, generous proportions and distinctive architecture. Set on a tree-lined 900 m² plot, it offers 209 m² of living area and harmoniously combines the authentic charm of an older residence with the comfort of a carefully maintained interior, renovated over the years.Built in 1940, the property has preserved the architectural features that give it its distinctive identity. Herringbone parquet flooring, refined mouldings and the well-proportioned rooms lend the property classic elegance and a warm atmosphere. Carefully maintained, the villa underwent renovation in 2025, complementing the improvements made over the years and enhancing its features.On entering, the house reveals welcoming spaces and a harmonious layout. The reception rooms stand out for their natural light and character. The living room and dining room, arranged in a row, form an elegant and inviting space, ideal for spending time together as a family or entertaining guests. Period features lend the rooms a distinctive personality, while the generous proportions create a pleasant sense of space.The fully equipped kitchen, with Miele appliances, combines quality and functionality. Thoughtfully designed for everyday use, it fits naturally into the style of the house and provides a pleasant setting for cooking and sharing meals.The sleeping area currently has three bedrooms, including a beautiful principal suite with direct access to a terrace. This private outdoor space is a welcome extension of the bedroom. The villa's layout also allows for the creation of a fourth bedroom, offering useful flexibility to meet a family's needs, set up a guest room or create a dedicated home-working space.The fully fitted-out basement further enhances the living space. Two versatile rooms offer a wide range of possibilities, whether for a home office, playroom, fitness area, guest bedrooms or a dressing room. Several bathrooms, a laundry room and ample storage space complete this level and add everyday convenience.Outside, the tree-lined 900 m² plot offers a pleasant setting and plenty of scope for landscaping. The garden, with its majestic century-old trees, adds character to the property and forms a natural extension of the house. Several terraces and balconies let you enjoy the outdoor spaces at different times of day, whether for dining outdoors, relaxing or entertaining in summer. A lovely glimpse of Lake Neuchâtel and the Alps completes the setting and adds a distinctive touch to this address.For parking, the owners currently rent two outdoor parking spaces as well as a garage. These parking arrangements could be taken over by future buyers, according to their needs and subject to the landlords' approval.With its architecture, preserved period features and generous space, this characterful villa offers particularly interesting potential for those looking for a house with a distinctive identity. Its adaptable layout, fitted-out ancillary spaces and outdoor areas offer a range of possibilities for tailoring the property to different lifestyles.A characterful property to discover in Corcelles-Cormondrèche, ideal for lovers of classical architecture seeking to combine charm, space and scope for adaptation in a popular residential area close to Neuchâtel.

  • Balcony / Terrace
  • View
Antony D'Agostino

Antony D'Agostino

1 / 8
Antony D'Agostino

Antony D'Agostino

  • Balcony / Terrace
  • Elevator
4.5 rooms, 124m², CHF 1,420,000.–
Top
Chemin de l'Abbaye 18, 2068 Hauterive

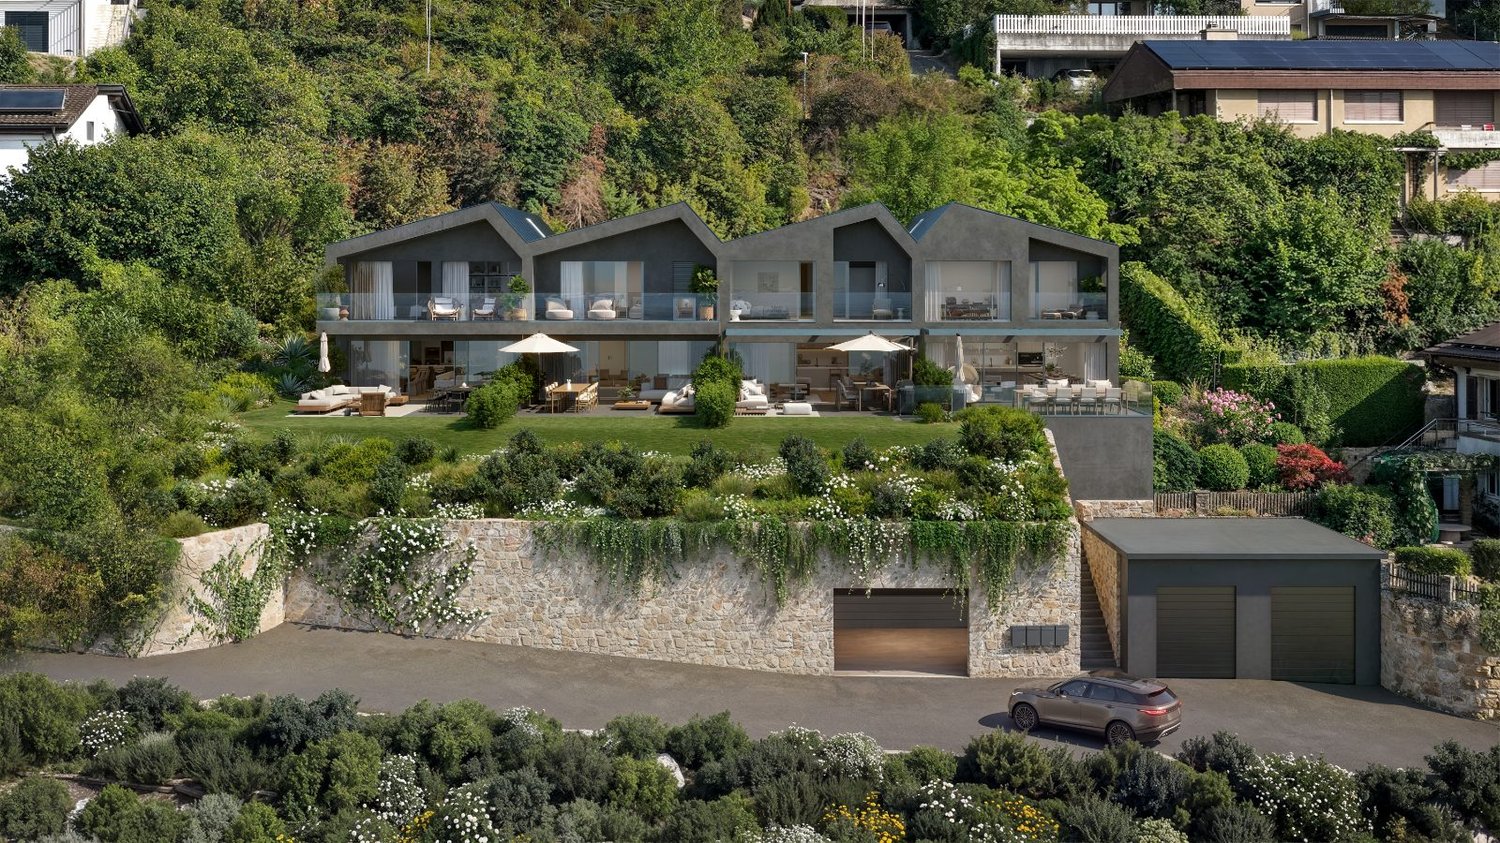
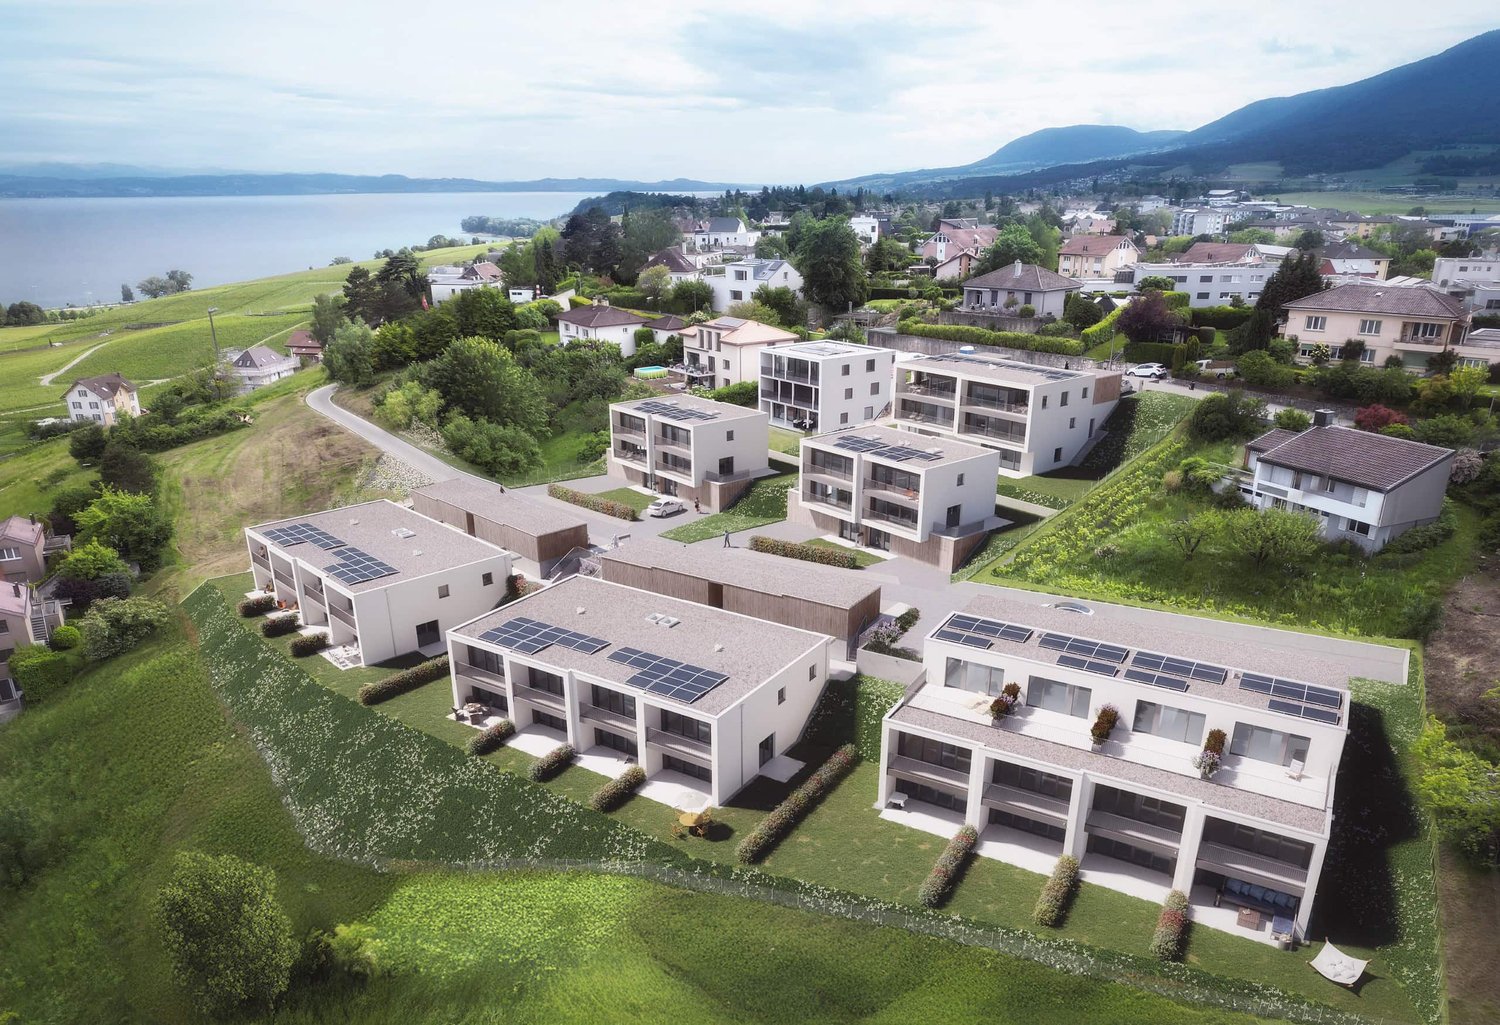
New 4.5-room villa with garden and panoramic view in Hauterive

On the heights of Hauterive, on the edge of the forest, Villa D of Rive-Haute offers approximately 137 m² of weighted sales area, including 124 m² of living space. Its 34 m² terrace and 63 m² private garden open onto Lake Neuchâtel and the Alps. It is part of a set of four contemporary semi-detached houses, Chemin de l'Abbaye 18.On the ground floor, the open kitchen, living room, and dining room come together in a living area of approximately 43 m². Large windows lead directly to the terrace and garden, with the lake in the background. A cellar and a guest toilet complete this level.Upstairs, the three rooms of 21, 14, and 11 m² allow for the arrangement of children's rooms or an office according to your needs. The main bedroom opens onto a loggia of approximately 3 m². A bathroom and shower serve the upstairs.A 24 m² cellar and private laundry room complete the villa. An elevator connects the underground garage, the basement level, and the entrances of the villas.You choose the kitchen, sanitary facilities, and flooring within the planned budgets. The price includes a kitchen budget of CHF 45,000.-, including furniture, appliances, and installation. The villa is equipped with a heat pump with underfloor heating, photovoltaic panels, triple glazing, and motorized shutters.The forest trails are just a few steps away. The old village of Hauterive, its shops, beach, and Saint-Blaise are easily accessible. The center of Neuchâtel can be reached in about 13 minutes by car.Sales price of CHF 1,420,000.-Interior parking spaces additional, at CHF 40,000.- per space.Key handover expected at the end of 2028.To receive the plans and description or to arrange a meeting on site, contact Antony D'Agostino, Wayne Real Estate, at +41 79 609 25 34.Approximate surfaces. • Panoramic view of Lake Neuchâtel and the Alps, on the edge of the forest. • Approximately 137 m² of weighted sales area, including 124 m² of living space. • 34 m² terrace and 63 m² private garden, accessible from the living room. • Living area of approximately 43 m² with open kitchen and large windows. • Three bedrooms, including a main bedroom of 21 m² with a loggia of approximately 3 m². • Bathroom, shower, and guest toilet. • 24 m² cellar, private laundry room, and elevator access from the underground garage. • Customizable kitchen and finishes, with a kitchen budget of CHF 45,000.- included. • Underfloor heating with heat pump, photovoltaic panels, triple glazing, and motorized shutters. • Key handover expected at the end of 2028.

  • Balcony / Terrace
  • Elevator
Travel time
-
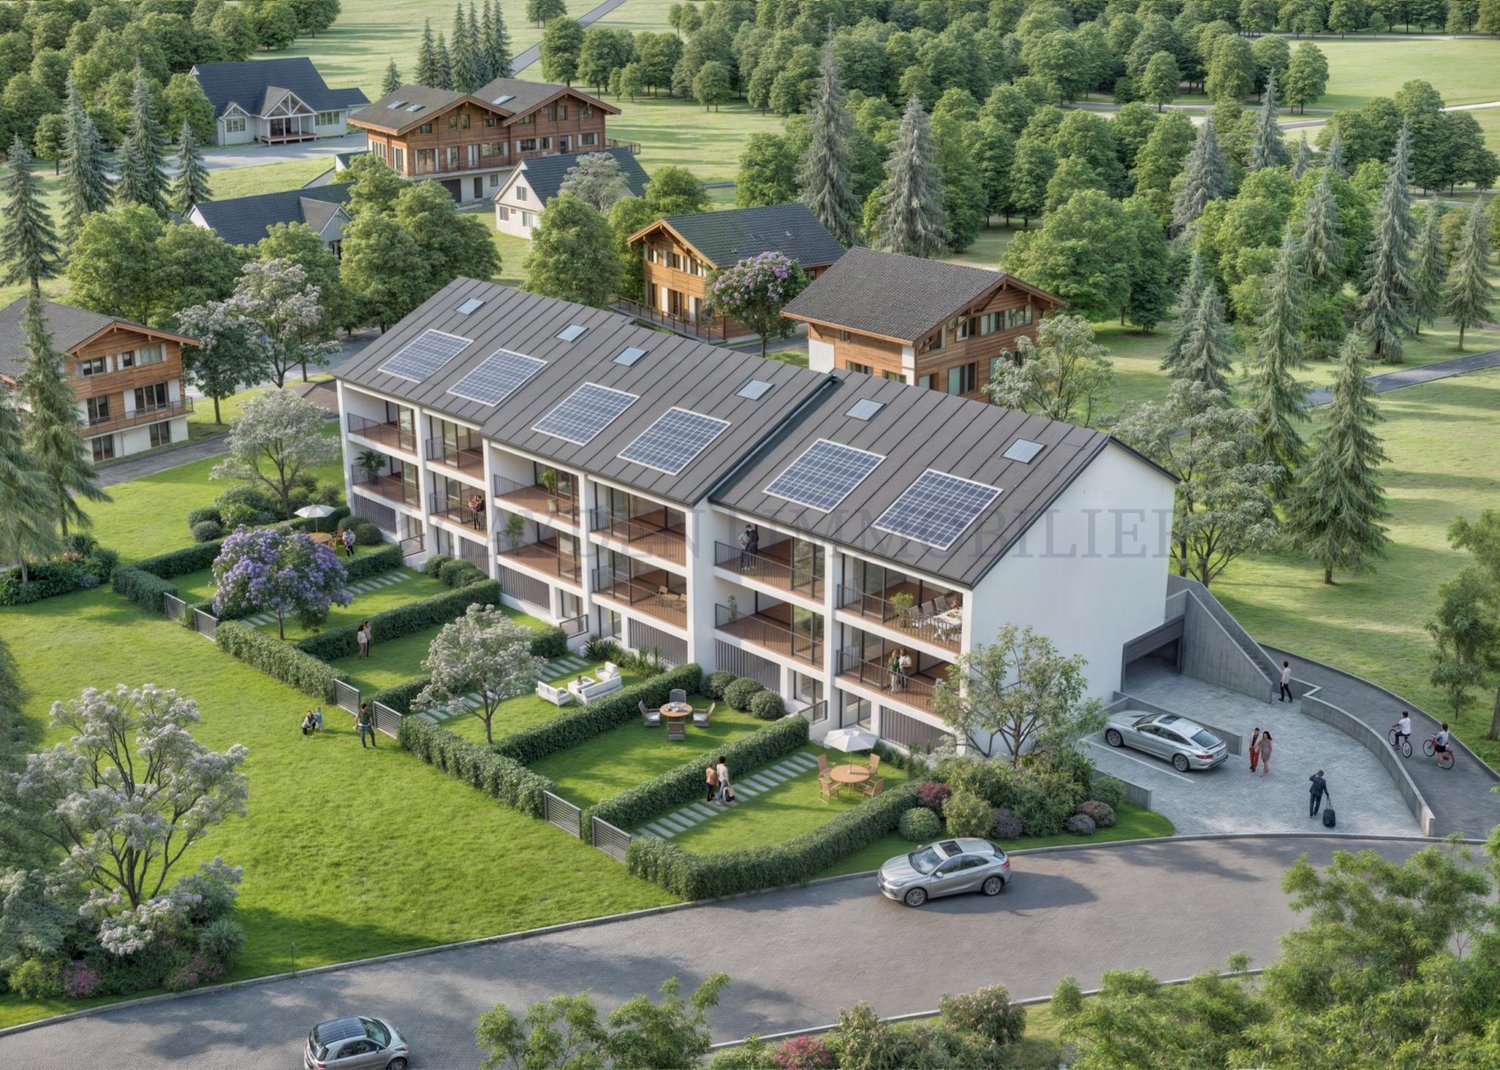
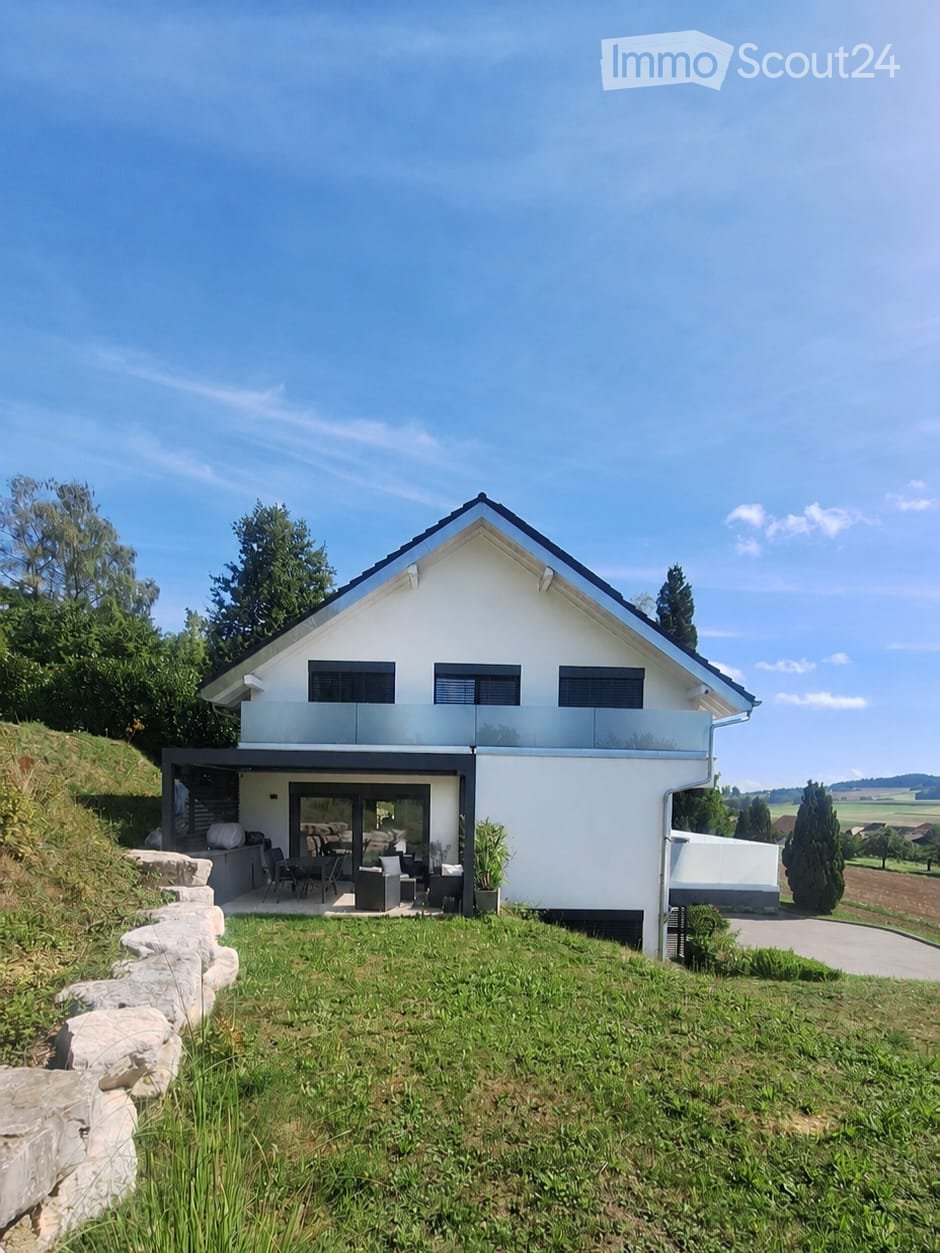
  • Modern two-story house with white exterior, black roof, and large windows. Features a raised ground floor, outdoor seating area, and landscaped garden.
  • Modern two-story house with white facade, dark roof, large balcony, garage, and solar panels on the roof.
  • Modern living and dining area with a dark brown sofa, coffee table, flat-screen TV, dining table with chairs, and a small kitchen area with white cabinets and a countertop.
  • Open-plan living and dining area with modern furniture, large windows, and a view of the garden.
  • Balcony with wooden flooring, glass railing, and outdoor furniture including a wicker chair and small table.
  • Modern hallway with wooden flooring, a staircase featuring wooden steps and metal railings, white walls, and recessed lighting.
  • A well-lit room with a slanted ceiling, large windows, and three pieces of exercise equipment: a treadmill, an elliptical machine, and a stationary bike. The floor is covered with a black exercise mat.
  • Modern, well-lit room with light wooden flooring, white walls, and a large window with blinds. Contains a desk with a computer setup, two chairs, and a pen holder.
  • Modern bathroom with a white sink, bathtub, and large skylight window. Features a sleek, minimalist design with wooden flooring and white cabinetry.
  • Bright, modern bedroom with a built-in bed and wardrobe, wooden flooring, large window with blinds, and decorative plants.
  • Modern bathroom with a white sink, large mirror, wooden floor, and a small plant in the corner.
  • A two-story house with a dark tiled roof, white walls, and a small balcony. The house is surrounded by a grassy lawn and trees, with a scenic rural landscape in the background.
  • Scenic outdoor view with trees, fields, and a body of water in the background.
  • Empty room with wooden flooring, white walls, large sliding glass doors leading to a patio with potted plants, and three windows on one side.
  • Empty room with wooden flooring, white walls, and grey kitchen cabinets visible in the background.
  • Modern kitchen with dark grey cabinets, wooden countertops, and a built-in oven. Features a sink with a modern faucet and a small window above the sink.
  • Modern bathroom with a white sink, dark grey cabinet, large mirror, and dark grey tiled wall.
  • Floor plan of a studio apartment with a terrace, bathroom, and technical room.
  • Floor plan of a compact apartment featuring a living/dining area, balcony, hallway, staircase, bathroom, and attic.
  • Floor plan of Villa A, showing three bedrooms, two bathrooms, a hallway, a staircase, and a balcony.
1 / 20
5.5 rooms, 166m², CHF 1,350,000.–
Top
Es Vignettes 34, 1588 Cudrefin

Recent semi-detached villa with independent studio

A recent propertyBuilt in 2019 on a generous private plot of 1'636 m², this semi-detached villa combines a contemporary family home with an independent studio currently rented out. It thus offers a particularly interesting combination of quality of life, large outdoor spaces, and rental income.The main house with 4.5 rooms develops 120 m² of living space and the studio 46 m², making a total living area of 166 m². To this are added a hall and a laundry room/technical room common to the lower floor.The main houseThe upper floor is articulated around a generous open living space of 60 m² combining the kitchen, dining room, and living room. A cellar, a separate WC, as well as a vast built-in dressing room in the entrance complete this level and offer numerous storage spaces.On the floor, the cathedral ceiling gives a remarkable volume to the corridor serving the sleeping area. This consists of two rooms of 12 and 14 m², as well as a parental suite of 16 m² benefiting from its own shower room-WC. A second independent bathroom-WC completes this level, while an 11 m² balcony serves the three bedrooms.An independent studio generating rental incomeThe independent studio of 46 m² includes a large bright room with a fully equipped kitchen, a shower room with an Italian shower, and a large bay window overlooking a private south-facing terrace.The studio's terrace offers a surface of just over 10m². The accommodation benefits from a parking space and access to the common laundry room. Currently occupied by a tenant, it provides regular rental income.Outdoor spaces designed to be fully enjoyedThe house opens onto a vast private garden bordered by a hedge and laid out in several spaces. It includes an orchard, a shed, as well as two rainwater collectors, including a 1 m³ tank. A petanque court extended by a small pergola with a relaxation area completes the set. At the end of the property, a natural terrace offers a panoramic view of the Grande Cariçaie and Lake Neuchâtel.The 20 m² west terrace is covered by a bioclimatic pergola installed in 2023. This has adjustable slats, lateral blinds, variable lighting, rain and wind sensors, power outlets, and speakers with app control. A 20 m² south-facing balcony completes the outdoor spaces.Comfort and energy performance • Air-water heat pump with underfloor heating • 16 photovoltaic panels, representing a total area of 26.96 m² and a power of 5.04 kWp, with real-time monitoring of energy production from an application • CECB B/B energy certificate • Triple glazing • Custom-made mosquito nets • Electric, remote-controlled blinds • Existing duct facilitating the installation of an electric vehicle charging station in the parking lot • Outdoor parking spaces, including one assigned to the studio SituationLocated in the peaceful and green area of Champmartin, in the municipality of Cudrefin, the property benefits from a privileged environment between countryside and Lake Neuchâtel. It offers a calm and pleasant living environment, while remaining close to Neuchâtel (23 km), Avenches (11 km), and Biel (37 km).Particularly appreciated by families, the municipality has a school as well as preschool and after-school facilities. Cudrefin also offers several shops and local services, complemented by local producers, including market gardeners and a fisherman.A few minutes away, the beach and harbor of Cudrefin offer an ideal setting to enjoy the lake, swim, practice water activities, or simply relax by the water. Between nature, village life, and daily amenities, Cudrefin offers a particularly sought-after quality of life.

Travel time
-
  • Two-story house with white exterior, multiple windows with shutters, and a well-maintained garden in front.
  • Single-story house with white shutters, gravel driveway, outdoor seating area, and scenic mountain backdrop.
  • Modern kitchen with white cabinets, a dark countertop, a bar table with two stools, and a sink. The backsplash is light blue, and the floor is wooden.
  • Open-plan living and dining area with wooden flooring, white walls, and large windows. Includes a small dining table with two stools and a modern kitchen area with a sink and cabinets.
  • Modern bathroom with dark grey tiles, a bathtub, toilet, sink, and a red patterned rug.
  • Empty room with wooden flooring, white walls, a window with purple curtains, and a radiator below the window.
  • Empty room with wooden flooring, a single window, radiator, and a small wooden stool.
  • Empty hallway with wooden flooring, white walls, and a staircase leading upwards. Features include a hanging light fixture, a small skylight, and windows with pink curtains.
  • Empty attic room with wooden flooring, white walls, and a slanted ceiling. Features a window with pink curtains and a radiator below it.
1 / 9
5.5 rooms, 180m², CHF 765,000.–
Top
Route de Sonvilier 14, 2610 Saint-Imier

Detached house with 5.5 rooms in Saint-Imier

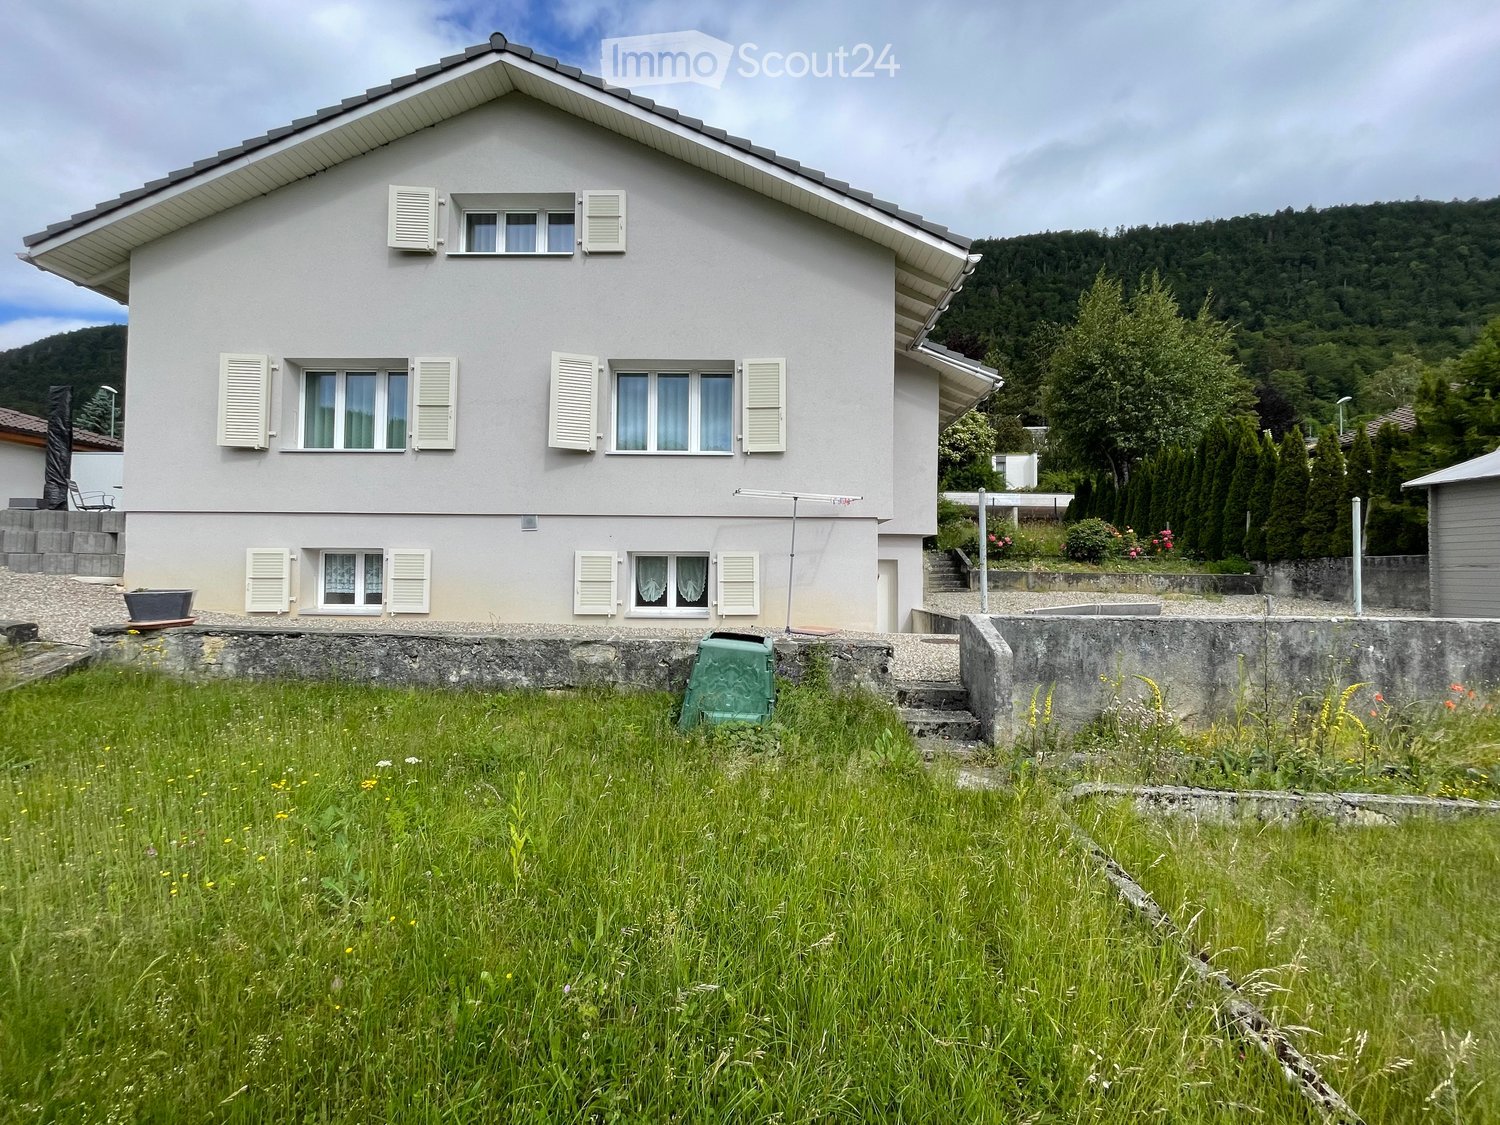
Discover this magnificent detached house with 5.5 rooms on 3 levels, ideally located in Saint-Imier (2610), in the canton of Bern. Available immediately, this renovated property from 2018 combines charm and modernity in a peaceful and sunny setting.The house offers you: • Modern kitchen: Fully equipped with taupe-colored cabinets, a dark worktop, a light turquoise splashback, and a wooden floor. A bar table with two stools completes this convivial and functional space. • Well-maintained exterior: Elegant white facade with shutters, gravel path, outdoor relaxation area, and a well-maintained garden, all with a superb view of the surrounding mountains. • Terrace: An additional outdoor space to enjoy the exceptional natural surroundings. • Garage and parking: In addition to the garage, two parking spaces are included for your comfort. Environment: The house benefits from generous sunlight in summer and beautiful brightness in winter. The neighborhood is quiet, both day and night, offering appreciable tranquility for the whole family. The mountainous setting of the Saint-Imier region provides a natural and rejuvenating environment.This house represents a rare opportunity to acquire a high-quality property in a privileged living environment. Whether you are a family looking for space or simply seeking a haven of peace, this property will meet all your expectations.
Travel time
-
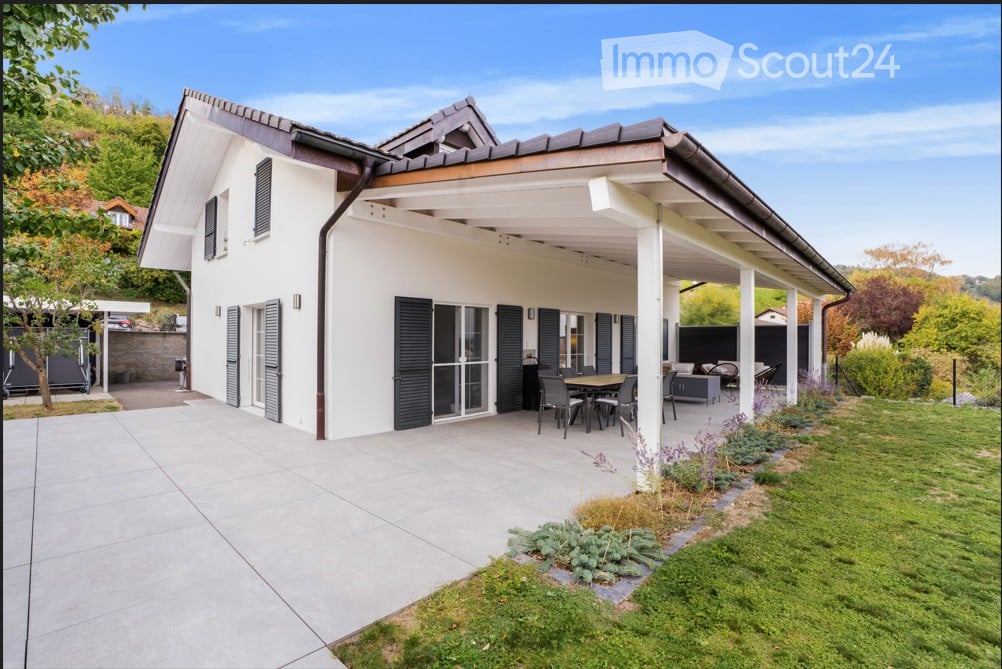
  • Modern two-story white house with large windows, grey doors, and a well-maintained garden with potted plants and a patio seating area.
  • Modern white house with large windows, surrounded by a well-maintained garden with outdoor seating and plants.
  • Open-plan living and dining area with a modern aesthetic, featuring a large sectional sofa, a wooden dining table with chairs, bar stools at a kitchen island, and decorative vases and potted plants.
  • Modern open-plan living and dining area with large windows offering a scenic view, featuring a white sectional sofa, coffee table, dining table with chairs, kitchen island with bar stools, and decorative plants.
  • Modern bedroom with a large bed, nightstand, lamps, picture frame, and plants. The room features large windows with a scenic view and a glass-enclosed shower area visible in the background.
  • Modern bathroom with a freestanding bathtub, double sink vanity, round illuminated mirrors, and a toilet. Includes decorative plants and towels.
1 / 6
6.5 rooms, 178m², CHF 1,250,000.–
Top
Chemin des Rissieux, 2088 Cressier NE

Semi-detached house in Cressier NE

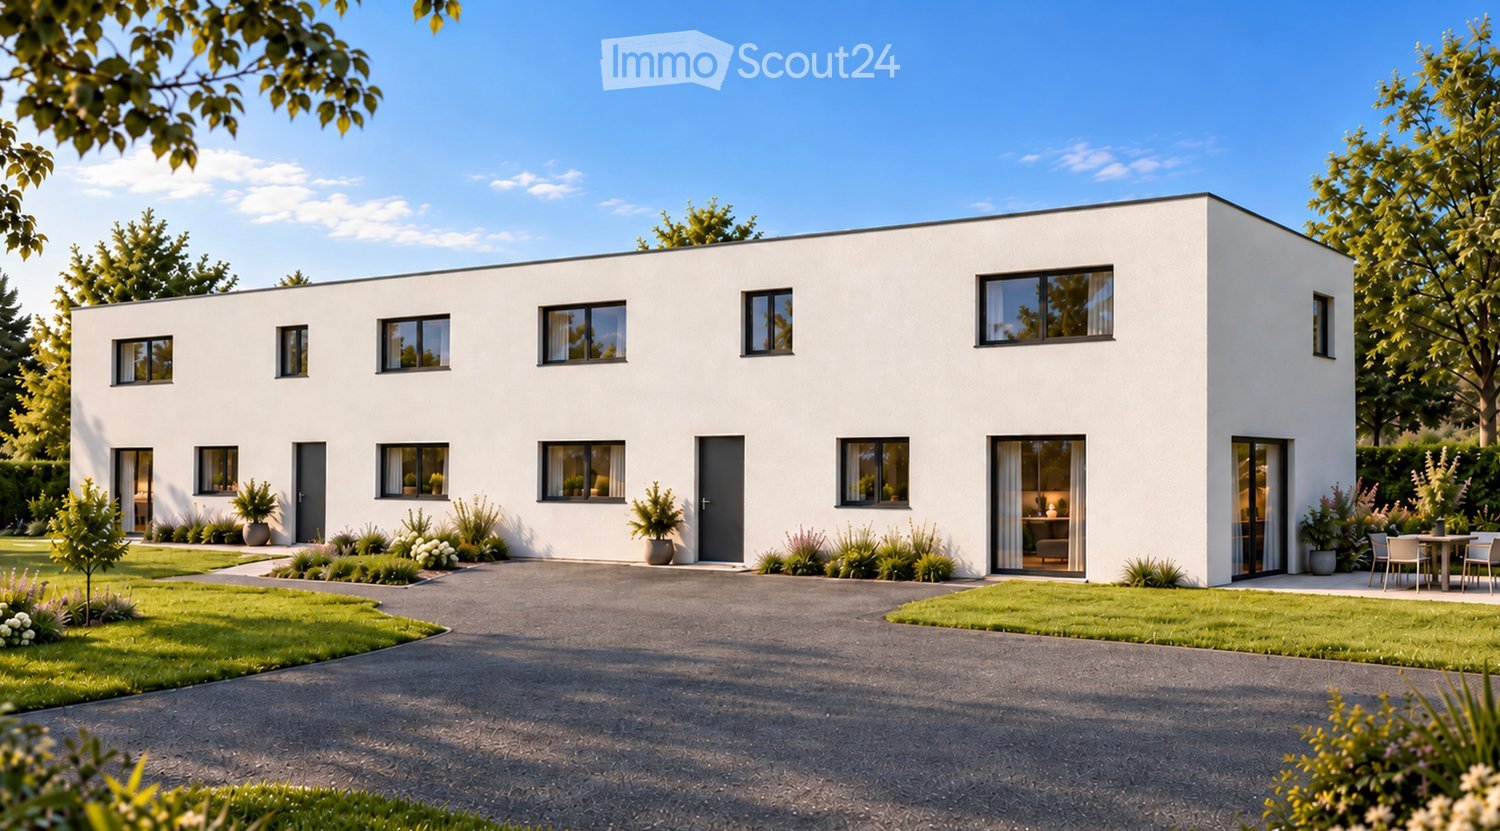
CRESSIER (NE) – TWO CONTEMPORARY VILLASA lifestyle between elegance, space, and comfort6.5 rooms | 178.3 m² living area | 34 m² terrace | Private gardenAND IF YOUR FUTURE HOME WAS MUCH MORE THAN JUST A PLACE TO LIVE?Imagine a house bathed in light, where spaces open naturally to the outside and where every detail has been thought out for your well-being.In Cressier (NE), discover an exclusive project of two contemporary semi-detached houses, combining pure architecture, generous volumes, and modern comfort.Conceived to meet the demands of family life, these villas each offer 178.3 m² of living space, a magnificent 34 m² terrace, and a private garden.An ideal setting to fully enjoy every moment and plan your future in peace.SPACES DESIGNED FOR YOUR DAILY LIFEAs soon as you enter the house, you will be seduced by a harmonious layout and spacious rooms.On the ground floor, a beautiful living room with an open kitchen of about 48 m² constitutes the true heart of the house. Bright and convivial, it opens onto the terrace and garden, inviting you to share privileged moments with family or friends.A room that can be used as an office, a bathroom with WC, and a laundry room/technical room complete this level.Upstairs, three beautiful rooms, a versatile office of about 11 m², and two bathrooms offer comfort, intimacy, and flexibility.Telecommuting, additional room, or creative space: your house adapts to your lifestyle.TWO VILLAS, TWO OPPORTUNITIESVILLA A – 6.5 ROOMS • Gross floor area: 221.6 m² • Net floor area: 178.3 m² • Terrace: 34 m² • Private garden: approx. 208 m² • Plot: 365 m² VILLA B – 6.5 ROOMS • Gross floor area: 221.6 m² • Net floor area: 178.3 m² • Terrace: 34 m² • Private garden: approx. 156 m² • Plot: 350 m² Two homes with carefully selected amenities, offering an ideal balance between interior spaces, comfort, and outdoor living.A HOUSE THAT LOOKS LIKE YOUThe privilege of personalizing your future interior.The villas are offered for sale on a plan, allowing you to participate in the choice of certain materials and finishes.Kitchen, floor coverings, and sanitary equipment: create an atmosphere that reflects your tastes and personality, within the budgets and services provided for in the sales description.A great opportunity to shape your future home according to your desires.MORDERN COMFORT AND HIGH-QUALITY EQUIPMENTEach villa benefits from contemporary equipment designed to combine comfort and energy efficiency: • Air/water heat pump • Underfloor heating in all rooms • Photovoltaic panels on the roof • Triple glazing • Motorized blinds • Perimeter insulation • Flat roof and contemporary architecture Services designed to provide a pleasant living space throughout the seasons.AN OUTDOOR SPACE TO BE ENJOYEDThe 34 m² paved terrace is a natural extension of your interior and opens onto a private garden, ideal for outdoor meals, relaxation, and children's play.The project also includes 7 outdoor parking spaces, one of which is reserved for visitors.YOUR FUTURE HOME STARTS HERETwo villas. Two private gardens. A common promise: a privileged living space, designed for today and tomorrow.The sale on a plan offers you the opportunity to project yourself into your future home and personalize certain finishes.The start of work is planned after the sale, according to the project's guidelines.Let yourself be seduced by this project and give life to your desires!Contact us to discover the plans, receive the complete dossier, and obtain all the information.079 479 13 13Non-contractual synthesis images. Project not yet built. Services and personalizations subject to the sales description and contractual conditions.

Travel time
-
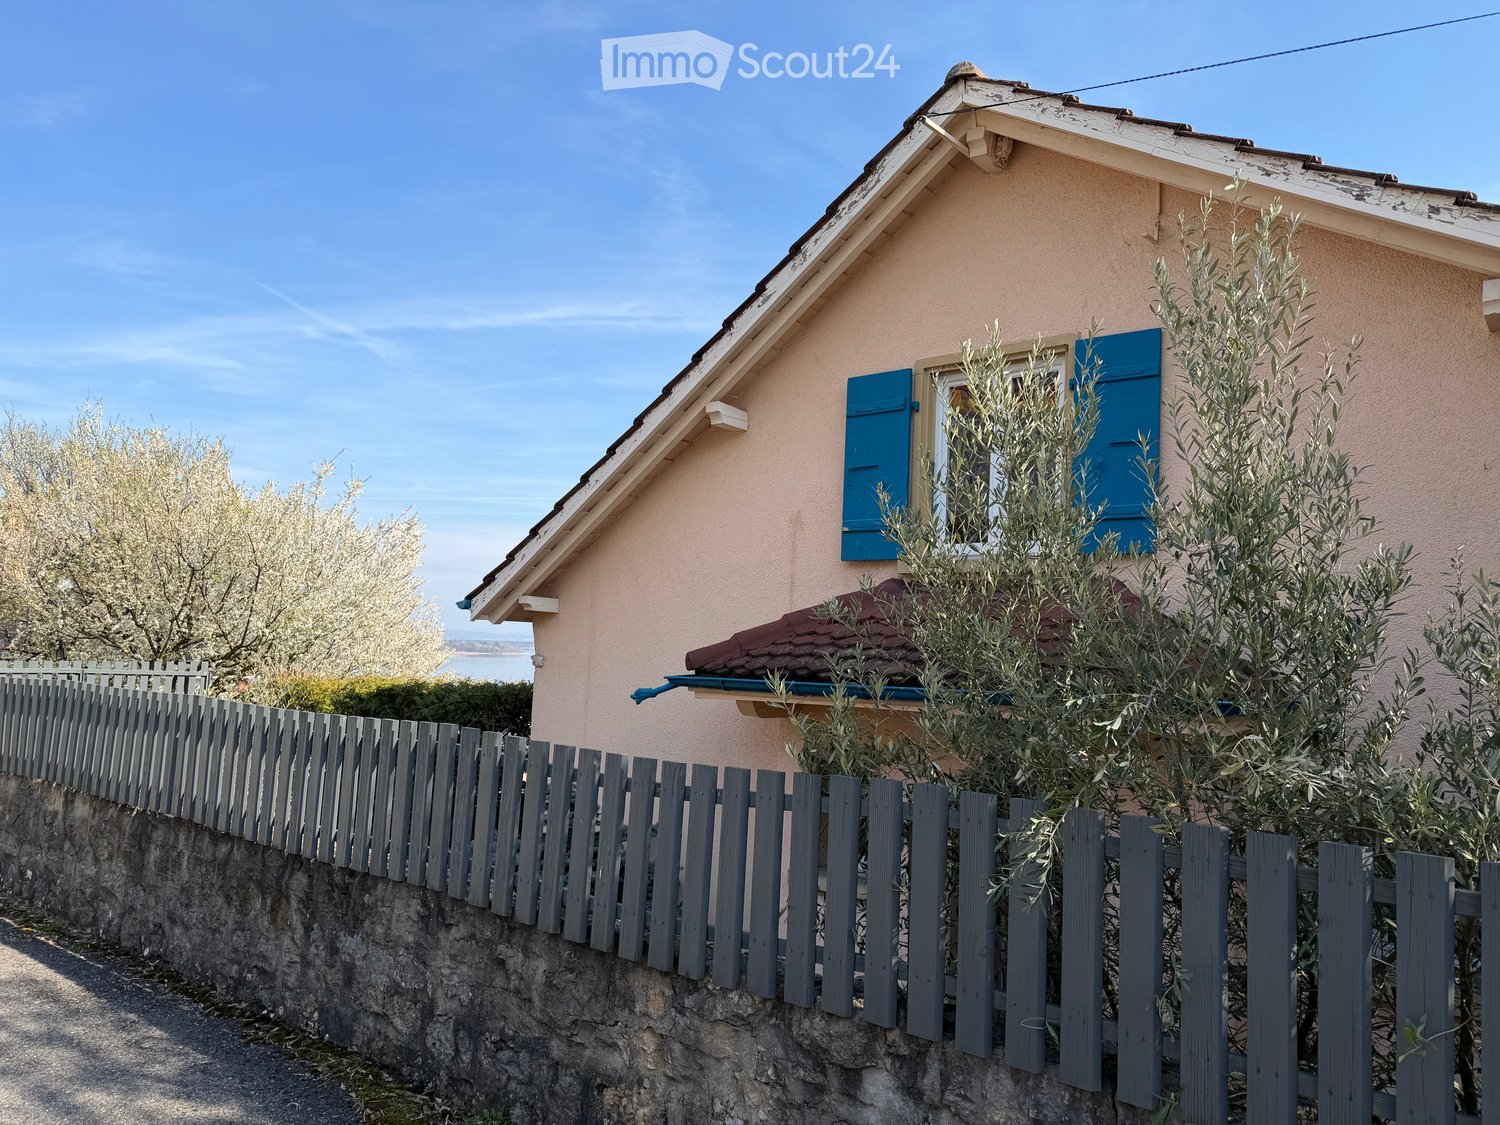
  • Single-storey house with peach stucco walls, blue shutters, and a grey picket fence along a stone wall, with a lake visible in the distance.
  • Exterior view of a yellow house with a tiled roof behind a stone wall, with a lake and distant shoreline visible beyond.
  • Garden with a sloped lawn, sheds, and a greenhouse, overlooking a lake with a tall residential tower nearby.
  • Kitchen with wooden cabinets, a dark countertop, a sink, a closed-panel dishwasher, a dining table with three stools, and a window with a view of trees.
  • Small dining nook with a high metal table and stool, a dark sideboard, and windows showing trees outside, without a clear distant view.
  • Living room with black leather sofas, a flat-screen TV on a glass stand, a glass coffee table, and a window with curtains and no clear outlook.
  • Upper landing with a staircase railing, a cream armchair beside a window, a framed color-block print, and a white door.
  • Bedroom with a grey sofa, a double bed with striped bedding, and a balcony door overlooking trees.
  • Open-fronted garage with a black car parked inside, beside a stone wall and a pine tree.
  • Elevated view over a multi-storey grey residential block and lower buildings toward a large lake and distant hills under a clear blue sky.
1 / 10
5.5 rooms, 150m², CHF 1,350,000.–
Top
2000 Neuchâtel

Detached house with lake view in Neuchâtel

Detached house with lake view on Lake Neuchâtel – An ideal living environmentNestled in a peaceful and highly sought-after residential area in Neuchâtel, this charming detached house with 5.5 rooms benefits from a prime location. It offers an ideal balance between tranquility, nature, and immediate proximity to all daily amenities.In a dominant position, the property enjoys an unobstructed view of Lake Neuchâtel and the Alps. A spectacular panorama, a living picture that changes with the seasons and bathes the house in a unique atmosphere.An exterior dedicated to well-beingThe landscaped terraced garden is a true haven of peace. From the entrance to the property, olive trees bring a Mediterranean atmosphere and give the feeling of being in Provence. Carefully designed, this exterior dedicated to well-being offers different relaxation areas, a jacuzzi, and harmonious vegetation, inviting relaxation in complete intimacy. A beautiful terrace adjacent to the house completes these outdoor living spaces. The south-facing terrace guarantees optimal sunlight throughout the day, ideal for fully enjoying the beautiful days.An interior with great potentialSpread over three levels, the villa offers a living area of approximately 150 m² and a fluid distribution of spaces. Its crosswise layout gives it a beautiful natural brightness.The house is well maintained, however, it has great potential for valorization. Renovation work as well as an improvement of the energy performance are to be expected, offering the opportunity to modernize the property according to your tastes and create a living space in your image.It consists notably of: • 3 comfortable bedrooms and 1 office • 2 bathrooms (bath/shower) • A convivial living space • An equipped and habitable kitchen with extension • Several annexes (attic, cellar, laundry room, storage room) Its classic style constitutes an ideal basis for a transformation project combining charm and modernity.Comfort and practicality • A beautifully landscaped garden • A vegetable garden to cultivate according to your gastronomic inspirations • A jacuzzi to enjoy moments of relaxation • A garage and an outdoor parking space • Public transportation (bus and train station), schools, swimming pools, shops, and restaurants are just a few steps away A privileged situationLocated in a quiet one-way street, this property benefits from a strategic location, both close to all amenities, the lake, and access to the highway.A rare opportunityCombining an exceptional view, a privileged environment, and great potential for valorization, this villa represents a unique opportunity for lovers of character properties to personalize.A visit is necessary to discover all the singularity of this place.An estimated renovation cost plan is available upon request.Contact Thuring Immobilier for more information.

  • Modern two-story house with white exterior, dark shutters, and a covered patio area with outdoor furniture.
  • Modern living room with grey sofas, armchairs, a glass coffee table, TV stand, floor lamp, table lamp, and a decorative shelf.
  • Bright, open dining area with a wooden dining table surrounded by chairs, bar stools near a kitchen island, potted plants, and a side table. Large windows and sliding glass doors lead to an outdoor space.
  • Modern kitchen with white and black cabinets, granite countertop, stainless steel sink, and built-in oven.
  • A covered outdoor patio with a wooden table and chairs, large windows, and a scenic view of the surrounding landscape.
1 / 5
7.5 rooms, 220m², CHF 1,690,000.–
Top
sur demande, 2088 Cressier NE

Individual villa with 7.5 rooms in Cressier/NE

A privileged living environment between vineyards and forest, just a few minutes from Neuchâtel!You are looking for a spacious, bright and ideally located house, where tranquility, nature and comfort come together on a daily basis?Discover this beautiful individual villa with 7.5 rooms, built in 2006, offering approximately 220 m² of living space on a generous plot of 907 m².Located in Cressier, in a particularly peaceful residential area, at the end of a dead-end street, this property benefits from a privileged environment on the edge of the forest and in close proximity to the vineyards. A true haven of peace, while remaining close to amenities and main communication axes.SPACIOUS AND BRIGHT LIVING AREASThe house, spread over three levels, offers a particularly family-friendly layout.On the ground floor: • A spacious, equipped kitchen with many storage spaces and stone worktops • A large, welcoming and bright living room • A beautiful, open dining room • Direct access to the large, covered terrace • A storage room and a guest toilet On the upper floor: • Five bedrooms, allowing to accommodate a large family or to set up an office • A bathroom On the lower floor: • A comfortable parental suite with private bathroom and dressing room • A laundry room and a technical room • Two cellars offering generous storage spaces • Direct access to the outside OUTDOOR SPACES INVITING YOU TO ENJOY EVERY SEASONOne of the true assets of this property lies in its outdoor spaces.The magnificent, covered terrace, accessible directly from the living areas, constitutes an additional, particularly appreciable space. It allows to receive family and friends, to share long meals or simply to enjoy the garden, protected from the sun and the weather.The large, carefully laid out plot includes lawns, fruit trees, a vegetable garden and a petanque court. An ideal environment for children, gardening enthusiasts and convivial moments.COMFORT AND EQUIPMENT • Massive construction from 2006 • Underfloor heating • Photovoltaic installation of 6.75 kWc, carried out in 2023 • Energy certificate CECB: class C • Central vacuum cleaner • Three parking spaces • Oil heating AN IDEAL LOCATION BETWEEN NEUCHÂTEL AND BIENNENestled in the heart of the Entre-deux-Lacs, the commune of Cressier offers an appreciable quality of life, between vineyards, forests and countryside.The house benefits from a particularly pleasant location, while remaining close to the essential infrastructures: • Primary school and after-school care, about 700 m on foot • Shops, pharmacy and post office, about 15 minutes on foot • Cressier train station, about 1.3 km away • Motorway access A5, about 2.2 km away • Neuchâtel is easily accessible by car or public transport A HOUSE TO LIVE, RECEIVE AND ENJOY!With its six bedrooms, spacious interior, large garden and privileged location, this property will seduce families looking for space, comfort and serenity.Selling price: CHF 1'690'000.–Availability to be agreed.We are at your disposal to send you the complete sales brochure and organize a visit.Bigler & Cinotti SNC – Neuchâtelinfo@biglercinotti.ch

Travel time
-
Stéphane Langlois

Stéphane Langlois

1 / 19
Stéphane Langlois

Stéphane Langlois

  • Parking space
  • Balcony / Terrace
  • Lake view
  • +4
4.5 rooms, 190m², CHF 2,500,000.–
Chemin Derrière les Vignes 23A, 1588 Cudrefin

Cudrefin - Exclusive property with pool and panoramic lake views

Exceptional architect-designed villa with panoramic views of the lake Located in a private residential area of Cudrefin, this magnificent contemporary villa benefits from a privileged location close to Lake Neuchâtel and the port. Situated on a plot of approximately 1,200 m², it enjoys a calm and green environment as well as a view of the lake and the surrounding reliefs. Designed with high-end materials and standing services, this property offers an exclusive living space combining elegance, comfort, and modernity. Living areas - Upper floor As soon as you enter, a spacious entrance hall with integrated wardrobe sets the tone. The living areas immediately seduce with their generous volumes, natural light, and opening onto the outside. The vast living room, equipped with a fireplace with a purified design, benefits from large windows offering a perfect continuity between indoor and outdoor spaces. The contemporary kitchen, equipped with high-end appliances, integrates perfectly into the dining area. Its large openings allow direct access to the covered terrace, which is spanned by an elegant pergola, creating an ideal setting for meals and receptions outdoors. This level also accommodates a guest toilet as well as a superb parental suite. The parental suite offers absolute comfort with a custom-made dressing room and a spacious bathroom equipped with a whirlpool bathtub and an Italian shower with a light well. The villa benefits from a climate control system, notably equipping the living room and the parental suite. An integrated sound system in all rooms completes these quality services. Sleeping and relaxation area - Lower floor The lower floor accommodates two additional bedrooms benefiting from beautiful volumes and direct access to the garden. Both bedrooms share a comfortable shower room. Thought to offer an exceptional quality of life, the property also has several areas dedicated to leisure and relaxation: • A heated cottage of about 28m², which can also be transformed into a fitness or wellness area • A climate-controlled wine cellar of about 12m² • A workshop of about 8m² • A large garage of over 40m² The entire villa is secured by a volumetric and peripheral alarm system. Exterior The exterior has been carefully designed to fully enjoy the panorama, sun exposure, and exceptional setting offered by the property's location. The large terrace accommodates a beautiful heated pool as well as an elegant pool house, which is fully equipped and includes: • A covered dining area • Sanitary facilities • A refrigerator • A pizza oven The ensemble creates a true outdoor living space, perfectly adapted to convivial moments and relaxation in a unique setting facing the lake. Upon arrival, a large, fully paved courtyard allows for the parking of several vehicles in close proximity to the main entrance. A magnificent rose bush as well as a natural pond come to sublimate the access to the property and reinforce the refined character of the places. A rare property on the market, ideal for a clientele looking for an exclusive living space between nature, comfort, and contemporary elegance. Additional information • Heating, heat pump with geothermal energy - 2008 • Photovoltaic installation • Double-glazed windows with mosquito nets • Pergola of 18m2 • Heated pool with heat pump • Air conditioning - 2019 • Double garage 40 m2 • Central vacuum cleaner • Water softener • Alarm • Natural pond • Centralized domotics • Complete SONOS sound system - 2019

  • Parking space
  • Balcony / Terrace
  • Lake view
  • +4
Travel time
-
Ludovic Geiser

Ludovic Geiser

1 / 16
Ludovic Geiser

Ludovic Geiser

  • Parking space
  • Balcony / Terrace
  • Garage
  • +4
4.5 rooms, 105m², CHF 1,175,000.–
Rue Louis-Guillaume 20, 2074 Marin-Epagnier

Very beautiful individual villa

WelcomeThere are houses that transport you. This one does it with gentleness, as you go through the rooms, as you go through the light. A large, through living room that smells like vacation. A south-facing garden that you can jump into directly from the living room. A terrace that invites you to aperitifs and barbecues in the beautiful season. A volume that airs, a stove that softens, large windows that open onto the green. This villa doesn't try to impress: it tries to keep you.It was built in the residential area of Epagnier, 10 minutes walk from the train station, and has been beautifully renovated by its current owner: the kitchen has been completely redone, the bathroom renewed, the interior and exterior paints redone, a large part of the floors replaced. On a technical level, the heating distribution (excluding the boiler) and the electrical installations have been redone. The result is there: a healthy, bright house, ready to live in.Discover, as a foretaste, this beautiful house in a video: click here LET'S VISIT... You enter from the north side, from the asphalted path that runs along the facade and serves the garage. The entrance hall is sober: its role is simply to drop you into the house.And that's where the house takes on its full meaning. The 42 m² living room is through, bathed in light from morning to evening thanks to its large windows oriented south and west. The wooden ceiling, the slate stove, the mezzanine that overlooks the space with a white and wooden balustrade: there is an unexpected architectural generosity here, a real warmth. The kitchen, completely redone and opened without rupture onto the living room, is designed to cook with the family, set a large table, receive without effort.The ground floor plan is a model of pragmatism. Two well-proportioned bedrooms (14 m² with a door-window to the garden, 12.5 m² on the east side), a renewed bathroom with an Italian shower and WC, a separate guest WC. No unnecessary corridor, no wasted square meter.Under the sloping ceilings, the mezzanine (11 m²) is the most singular room in the house: soft light, plunging view of the living room, retreat and connection at the same time. The additional bedroom of 9 m² and the storage spaces under the sloping ceilings complete the upper level with intelligence.In the basement: technical room and laundry room (10.5 m²), bomb shelter (6.5 m²). THE EXTERIORS The garden is a real success. Full south, tree-lined, impeccably maintained: dense lawn, trimmed hedges, mature vegetation that envelops the house in a green calm.The paved terrace opens directly from the living room, inviting you to prolong the evenings outside, glass in hand, without even thinking about it.The practical aspects are not neglected either. An adjacent garage of 18 m² with windows and a door giving access to the garden. It becomes an extension of the house. There are also two outdoor parking spaces. IN A WORD This house doesn't tell itself beyond that, it feels.The light that crosses the living room all day long, the garden that you can reach in three steps, the calm of the neighborhood, the redone kitchen where you want to linger. Everything is in its place here, nothing is too much.It's a house that has been loved, and you can see that in every detail. It just needs its next owner.

  • Parking space
  • Balcony / Terrace
  • Garage
  • +4
Travel time
-
Bastian Forster

Bastian Forster

1 / 13
Bastian Forster

Bastian Forster

  • Parking space
  • Balcony / Terrace
  • Garage
  • +2
4.5 rooms, 89m², CHF 1,090,000.–
Chemin des Pinsons 4, 1588 Cudrefin

Idyllisches 4.5-Zimmer-Einfamilienhaus nahe dem Neuenburgersee

DEDie Zufahrt zur Liegenschaft erfolgt über den Chemin desPinsons, eine ruhige Quartierstrasse mit gepflegtem Umfeld. Die Erschliessung ist übersichtlich gestaltet und führt direkt zum Haus, wo grosszügige Parkierungsmöglichkeiten das komfortableAnkommen unterstreichen.Eingebettet in ein ruhiges Wohnquartier nahe dem Neuenburgersee präsentiert sich dieses freistehende Einfamilienhaus am Chemin des Pinsons 4 in Cudrefin als stimmiges Zuhause für Menschen, die naturnahes Wohnen mit Komfort und Funktionalität verbinden möchten. Bereits die Anreise vermittelt ein angenehmes Gefühl der Entschleunigung und unterstreicht den entspannten Charakter dieser Wohnlage.Beim Betreten des Hauses empfängt Sie ein einladenderEingangsbereich, der einen ersten Eindruck der durchdachten Grundrissgestaltung vermittelt. Von hier aus öffnet sich der Wohnund Essbereich, der mit seiner Offenheit und der angenehmen Lichtführung überzeugt. Grosszügige Fensterflächen lassen viel Tageslicht herein und schaffen eine helle, freundliche Atmosphäre. Die angrenzende Küche ist funktional gestaltet und fügt sich harmonisch in das Gesamtbild ein. Ein besonderes Highlight bildet der Wintergarten, der zusätzlichen Platz schafft und ganzjährig genutzt werden kann. Er erweitert den Wohnbereich auf natürliche Weise und verbindet Innen- und Aussenbereich auf fliessende Art. Der direkte Zugang in den Garten unterstreicht die hohe Aufenthaltsqualität im Freien.Im Obergeschoss stehen mehrere Zimmer zur Verfügung, die sich flexibel als Schlaf-, Arbeits- oder Gästezimmer nutzen lassen. Die Struktur der Etage ermöglicht eine klare Trennung zwischen gemeinschaftlich genutzten Flächen und privaten Rückzugsorten. Ergänzt wird dieses Geschoss durch ein modernes Badezimmer. Insgesamt stehen zwei Nassräume zur Verfügung, darunter ein Badezimmer mit Dusche sowie ein weiteres mit Badewanne, was den Alltag zusätzlich komfortabel gestaltet.Der Aussenbereich überzeugt durch seine Grosszügigkeit und vielseitige Nutzung. Das Grundstück bietet ausreichend Platz für Erholung, Spiel oder gesellige Stunden im Freien. Ein gemütlicher, teilweise gedeckter Sitzplatz lädt zum Verweilen ein, während der Whirlpool für entspannte Wellnessmomente unter freiem Himmel sorgt. Die grosszügige Gartenfläche bietet zusätzlichen Raum für individuelle Gestaltung, beispielsweise mit mediterraner Bepflanzung wie Palmen. Die Kombination aus Garten, stilvollen Sitzmöglichkeiten und dem Wintergarten schafft ein harmonisches Gesamtbild mit hoher Lebensqualität und besonderem Wohlfühlcharakter.Für die Parkierung stehen eine Garage, ein Carport sowie mehrere Aussenparkplätze zur Verfügung und bieten ausreichend Platz für Bewohner und Gäste.Dieses Einfamilienhaus vereint eine durchdachte Gestaltung mit vielseitigen Nutzungsmöglichkeiten und der nähe zum See. Eine Immobilie, die sowohl funktional als auch atmosphärisch überzeugt und den idealen Rahmen für unterschiedliche Lebenskonzepte schafft.Verlangen Sie unsere ausführliche Verkaufsdokumentation für weitere interessante Informationen.Noch nicht das Richtige gefunden? Das Team von IMMOSEEKER steht Ihnen gerne zur Seite. FRL'accès à la propriété s'effectue par le Chemin des Pinsons, une rue résidentielle calme au cadre soigné. La desserte est clairement structurée et mène directement à la maison, où de généreuses possibilités de stationnement soulignent un accès confortable.Nichée dans un quartier résidentiel paisible à proximité du lac de Neuchâtel, cette maison individuelle située au Chemin des Pinsons 4 à Cudrefin se présente comme un lieu de vie harmonieux pour celles et ceux qui souhaitent allier proximité avec la nature, confort et fonctionnalité. Dès l'arrivée, une agréable sensation de détente se fait sentir, reflétant le caractère serein de cet environnement.En entrant dans la maison, vous êtes accueilli par un hall d'entrée convivial qui donne un premier aperçu de la distribution bien pensée des espaces. De là s'ouvre le séjour avec salle à manger, séduisant par son ouverture et sa luminosité. De grandes baies vitrées laissent entrer abondamment la lumière du jour, créant une atmosphère claire et chaleureuse. La cuisine attenante, fonctionnelle, s'intègre harmonieusement à l'ensemble.Un atout particulier est le jardin d'hiver, qui offre un espace supplémentaire utilisable toute l'année. Il prolonge naturellement l'espace de vie et assure une transition fluide entre intérieur et extérieur. L'accès direct au jardin renforce la qualité de séjour en plein air.À l'étage, plusieurs pièces sont disponibles et peuvent être utilisées de manière flexible comme chambres, bureau ou chambres d'amis. La configuration permet une séparation claire entre les espaces communs et les zones privées. Cet étage est complété par une salle de bains moderne.Au total, deux pièces d'eau sont à disposition, dont une avec douche et une autre avec baignoire, apportant un confort supplémentaire au quotidien.L'extérieur séduit par sa générosité et ses multiples possibilités d'aménagement. La parcelle offre suffisamment d'espace pour la détente, les jeux ou les moments conviviaux. Une agréable terrasse partiellement couverte invite à la détente, tandis que le jacuzzi promet des instants de bien-être en plein air. Le jardin spacieux offre également des possibilités de personnalisation, par exemple avec une végétation méditerranéenne comme des palmiers. L'ensemble composé du jardin, des espaces de détente et du jardin d'hiver crée un cadre de vie harmonieux et particulièrement agréable.Pour le stationnement, la propriété dispose d'un garage, d'un carport ainsi que de plusieurs places extérieures, offrant suffisamment d'espace pour les résidents et leurs visiteurs.Cette maison individuelle allie une conception réfléchie à des possibilités d'utilisation variées et à la proximité du lac. Un bien qui convainc tant par sa fonctionnalité que par son atmosphère, offrant un cadre idéal pour différents styles de vie.Demandez notre documentation de vente détaillée pour plus d'informations intéressantes.Vous n'avez pas encore trouvé votre bonheur ? L'équipe d'IMMOSEEKER se fera un plaisir de vous aider.

  • Parking space
  • Balcony / Terrace
  • Garage
  • +2
Travel time
-
Patrice Bayard

Patrice Bayard

1 / 13
Patrice Bayard

Patrice Bayard

  • Parking space
  • View
8.5 rooms, 300m², CHF 1,950,000.–
CH, 2615 Sonvilier

Magnificent renovated farm. Entered into the history of watchmaking

IN 1985, THIS RESTORED OLD FARM HAD RECEIVED THE NEUCHÂTEL PRIZE FOR HEIMATSCHUTZ.THE PAST TO THE PRESENTWhen architecture is combined with the past, or how to bridge three and a half centuries of history.Between the original "beautiful room" and the modern living room installed in the old barn, there is only a simple wooden door. And a leap of three hundred and fifty years. But no shock: just life continuing, in the gentle hills of this northern end of the Val-de-Ruz.It is a Jurassic farm, like some still existing in the region. Built in 1652, it had belonged, throughout the last century, to the same family of modest peasants, the Scheideggers. When the father died in the sixties, the mother and daughter continued to live there as if they were in the previous century, with just enough electricity and water to be drawn from the cistern. The tiny habitable part consisted of the hearth (the kitchen), the "beautiful room" where one only entered on holidays, and above, a small room: the "grandfather's room", which was accessed by a trapdoor by climbing onto the stove. All the rest was the barn and the empty stable. The house was abandoned in the mid-seventies when, after the mother's death, the daughter had to be placed in a nursing home.For ten years, Henri and Paule Schneider had been searching the region for a farm to renovate. They must have passed by this ruin ten times: cracked walls, a roof ready to collapse, a rotten structure... What prompted them, on this summer day in 1979, to take a look inside? And there, in what remained of the kitchen, a column supported a blackened fireplace, where a small wood stove sat, and they stopped in front of the column: a masterpiece of a corner column made of cut stone, carved, intact, beautiful as on the first day, supporting a fireplace with a straight lintel. They bought the column... with the ruin around it. Not without having to buy out an investor who wanted to install vacation apartments there. Purchase price: 50,000 francs. The Heimatschutz then stepped in and immediately classified the facade. For the rest... the brave owners began an adventure similar to the one told by Katharina von Arx in Ma Folie Romainmôtier.Henri Schneider, an ETS engineer in the watchmaking industry, and his wife Paule - "no training but passions" - worked with craftsmen from the region, rediscovering old techniques, relearning traditional gestures, transforming themselves, from weekend to weekend, into laborers, masons, carpenters, draftsmen, historians. First objective: the rough construction. Jean-Louis Geiser, a carpenter from La Ferrière, built the new structure, calculated according to modern norms but using the techniques of the old building: six columns, roof beams made from fir trees planed on two sides, beams and posts adjusted and fixed with wooden pegs. The 305 m² of roof area were covered, as originally, with 66 cm long wooden shingles made from white fir, which Henri Schneider had chosen in the forest with Denis Sauser from La Chaux-du-Milieu, one of the last specialists in this art (he received the Heimatschutz prize in 1981).

  • Parking space
  • View
Patrice Bayard

Patrice Bayard

1 / 13
Patrice Bayard

Patrice Bayard

  • Parking space
  • View
8.5 rooms, 300m², CHF 1,950,000.–
Berne, 2615 Sonvilier

Magnificent renovated farm. Entered into the history of watchmaking

IN 1985, THIS RESTORED OLD FARM HAD RECEIVED THE NEUCHÂTEL PRIZE FOR HEIMATSCHUTZ.THE PAST TO THE PRESENTWhen architecture is combined with the past, or how to bridge three centuries and a half of history.Between the "beautiful room" and the modern living room installed in the old barn, there is only a simple wooden door. And a leap of three centuries and a half. But no shock: just life continuing, in the gentle hills of this northern corner of Val-de-Ruz.It is a Jurassic farm, like there are still some in the region. Built in 1652, it had belonged, throughout the last century, to the same family of modest peasants, the Scheideggers. When the father died in the sixties, the mother and daughter continued to live here, with just enough electricity and water to be drawn from the cistern. The tiny habitable part consisted of the hearth (the kitchen), the "beautiful room" where one only entered on holidays, and above, a small room: the "grandfather's room", which was accessed by a hatch by climbing onto the stove. Everything else was the barn and the stable, empty. The house was abandoned in the mid-seventies when, the mother having died, the daughter had to be placed in a home.For ten years, Henri and Paule Schneider had been searching the region for a farm to renovate. They must have passed by this ruin ten times: cracked walls, the roof ready to collapse, the beams rotten... What prompted them, on this summer day in 1979, to take a look inside? And there, in what was left of the kitchen, a column supported a blackened fireplace, where a small wood stove sat, and they stopped in front of the column: a masterpiece of a stone corner column, carved, intact, beautiful as on the first day, supporting a chimney with a straight lintel. They bought the column... with the ruin around it. Not without having to buy out an investor who wanted to install vacation apartments here. Purchase price: 50,000 francs. The Heimatschutz then stepped in and immediately classified the facade. For the rest... the brave owners began an adventure similar to the one told by Katharina von Arx in Ma Folie Romainmôtier.Henri Schneider, an ETS engineer in the watchmaking industry, and his wife Paule - "no training but passions" - worked with craftsmen from the region, rediscovering old techniques, relearning traditional gestures, transforming themselves, from weekend to weekend, into craftsmen, masons, carpenters, draftsmen, historians. First objective: the rough construction. Jean-Louis Geiser, a carpenter from La Ferrière, built the new roof structure, calculated according to modern norms but using the techniques of the old building: six columns, roof beams cut from fir tree trunks, beams and posts adjusted and fixed with wooden pegs. The 305 m² of roofing were covered, as originally, with wooden shingles 66 cm long, cut from white fir wood, which Henri Schneider had chosen in the forest with Denis Sauser from La Chaux-du-Milieu, one of the last specialists in this art (he received the Heimatschutz prize in 1981).

  • Parking space
  • View

Suggested properties for you based on search results