5 results - House, chalet, rustico to buy: 1856 (Corbeyrier)

1 / 13
  • Parking space
  • Balcony / Terrace
  • Child-friendly
5.5 rooms, 142m², CHF 1,180,000.–
1856 Corbeyrier

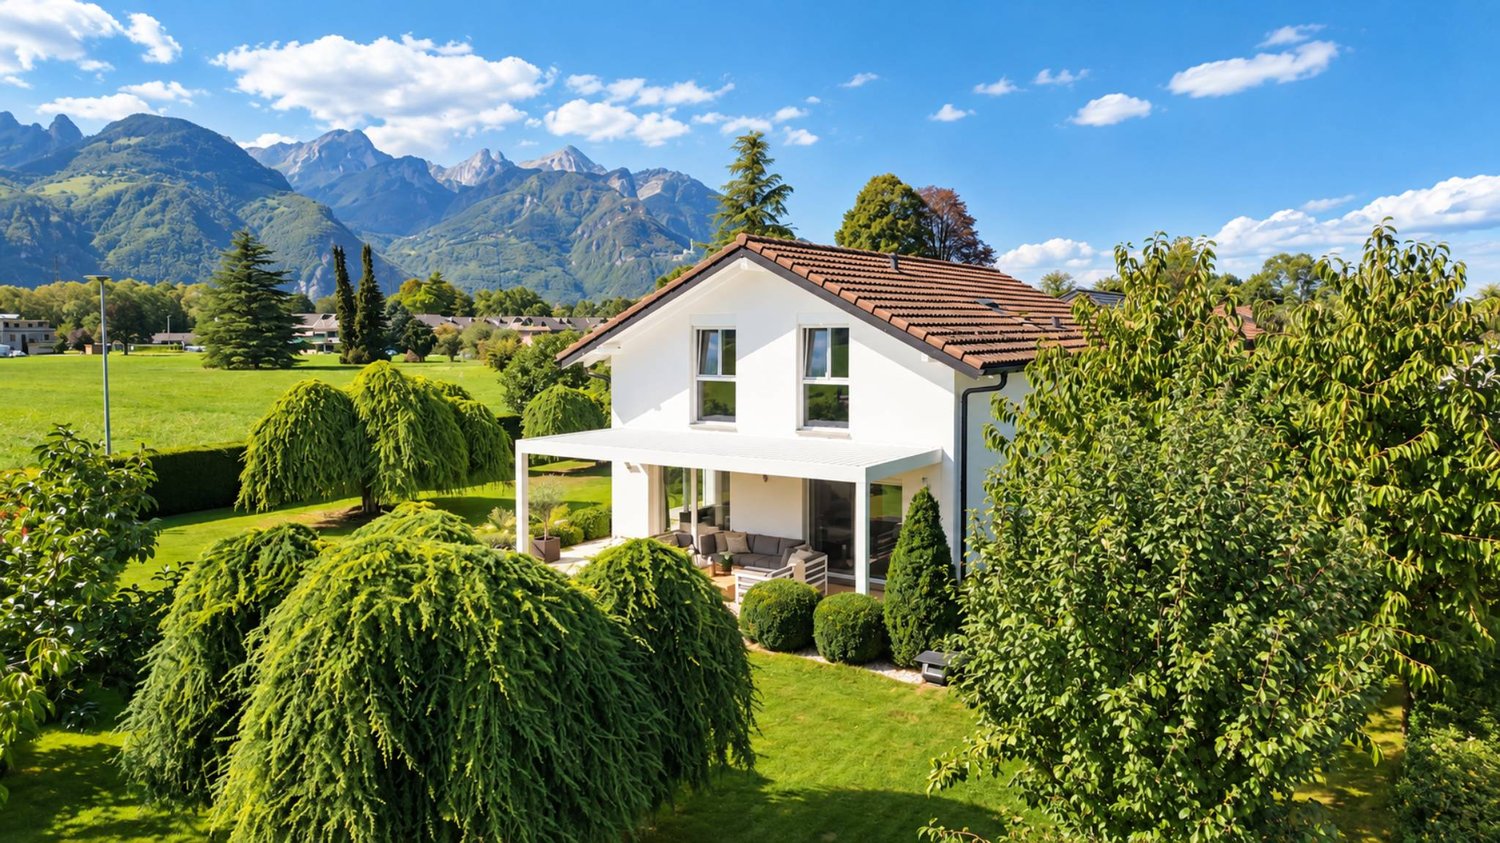
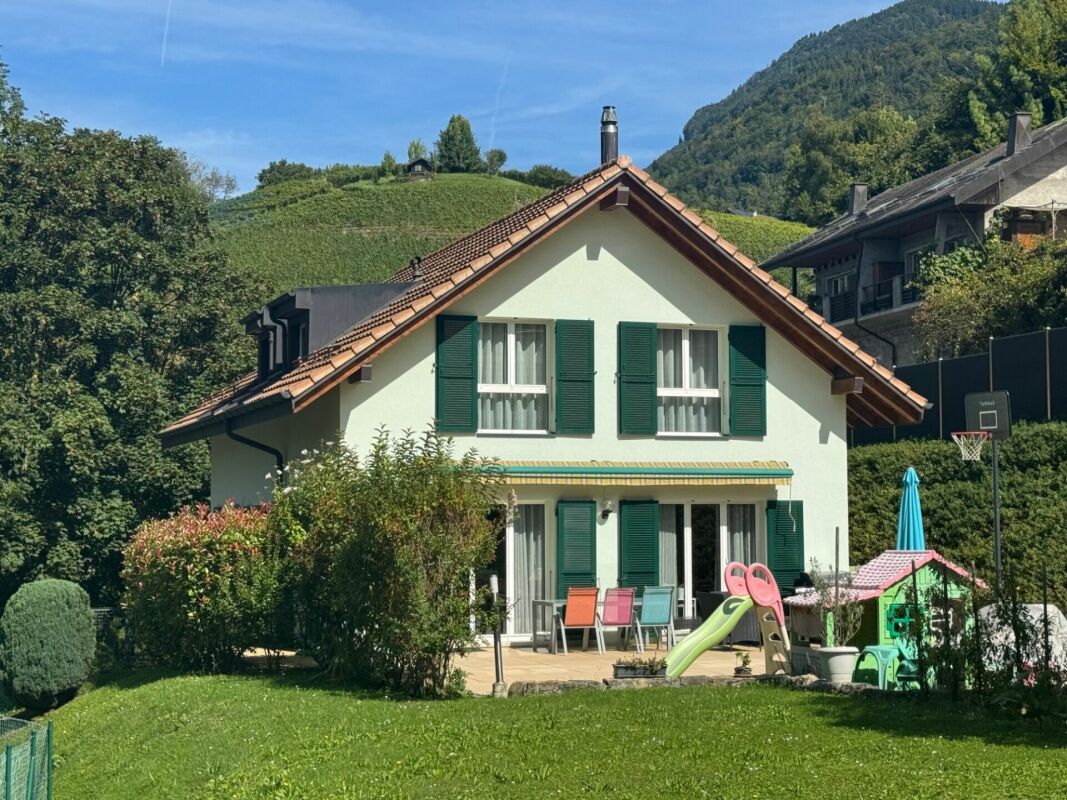
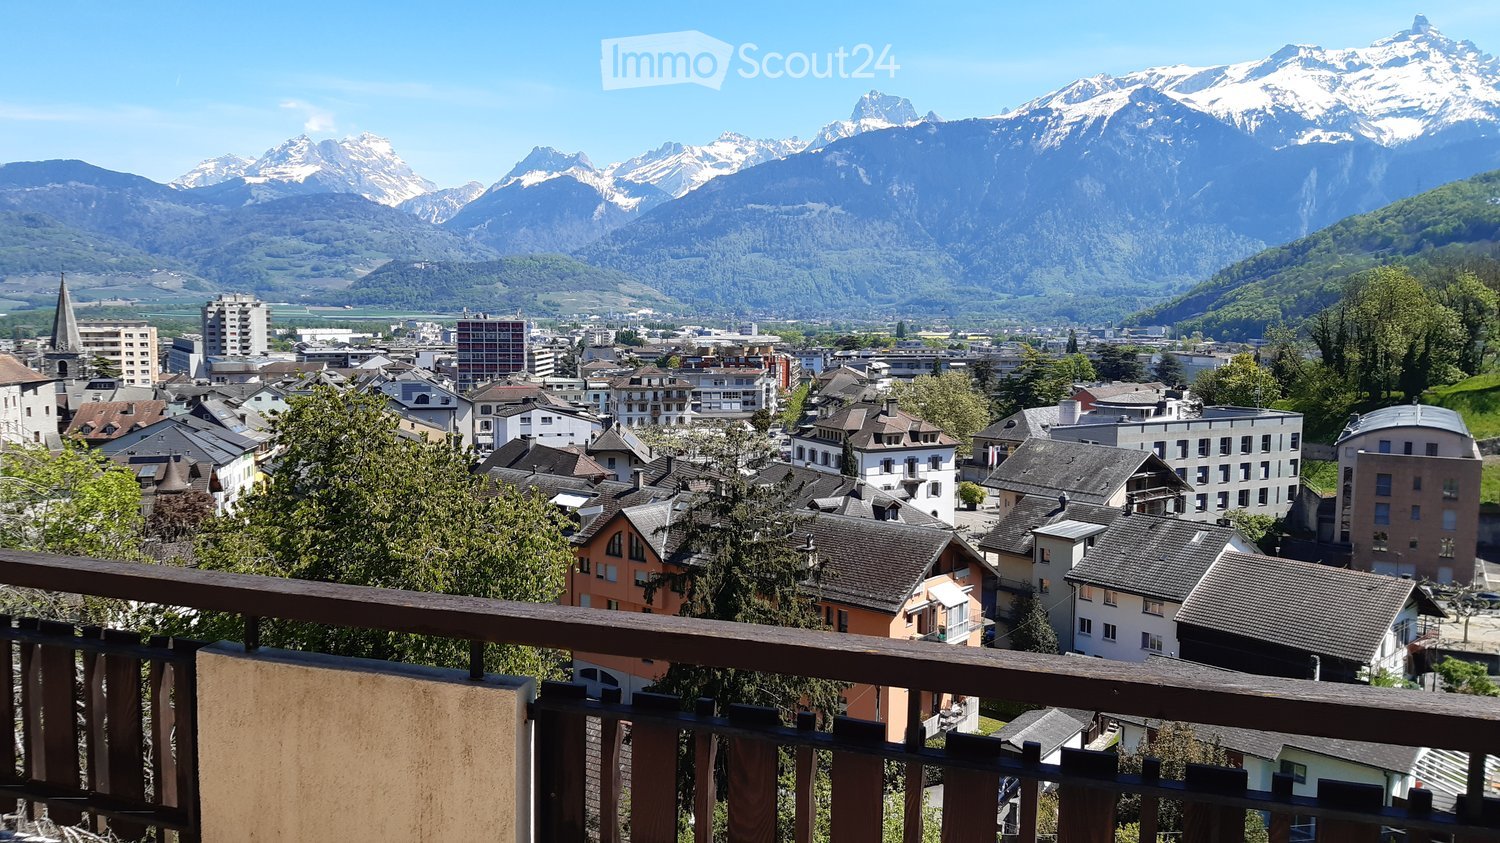
Detached villa with panoramic views of the Dents du Midi

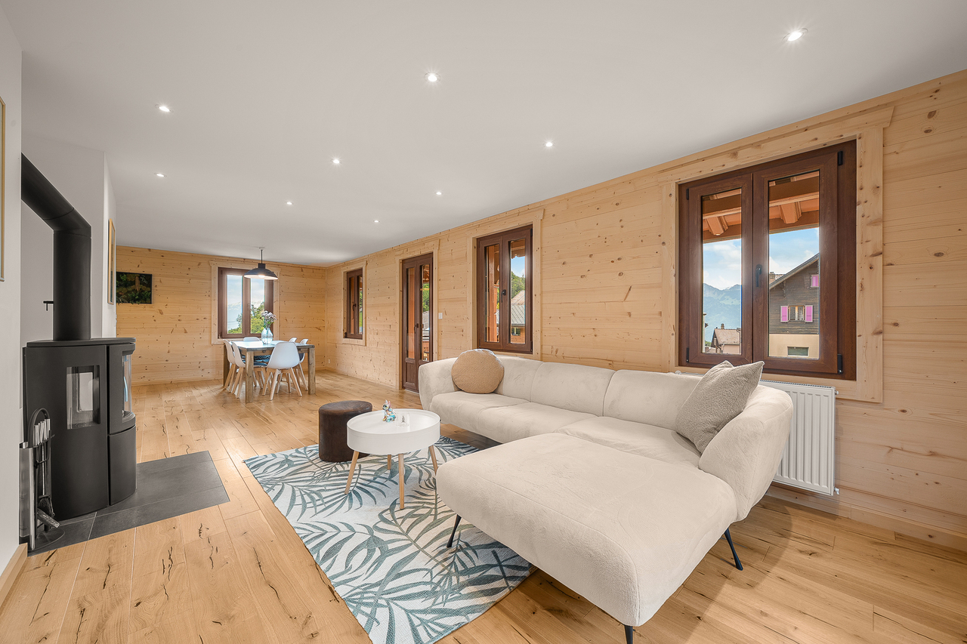
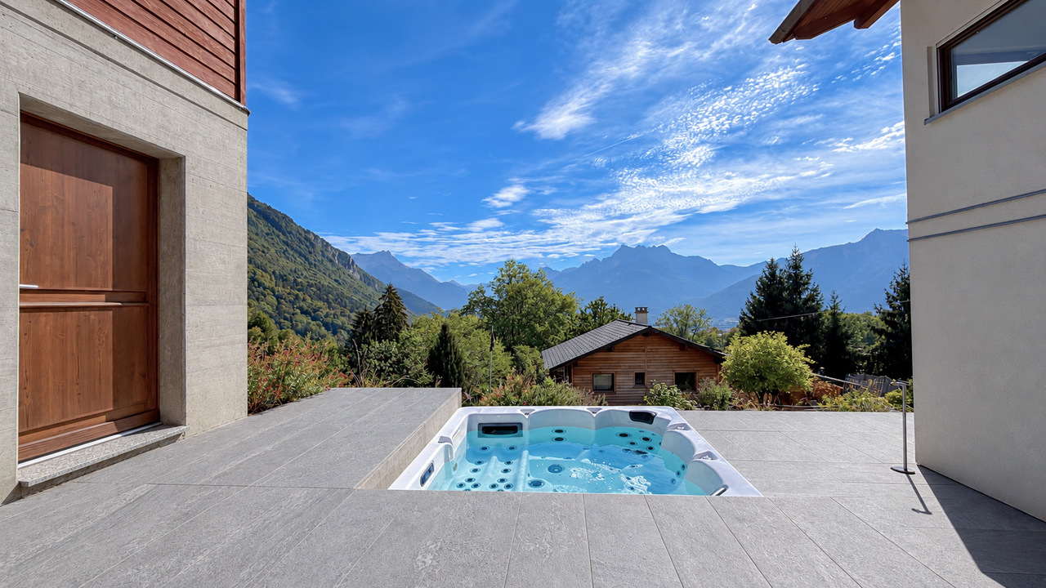
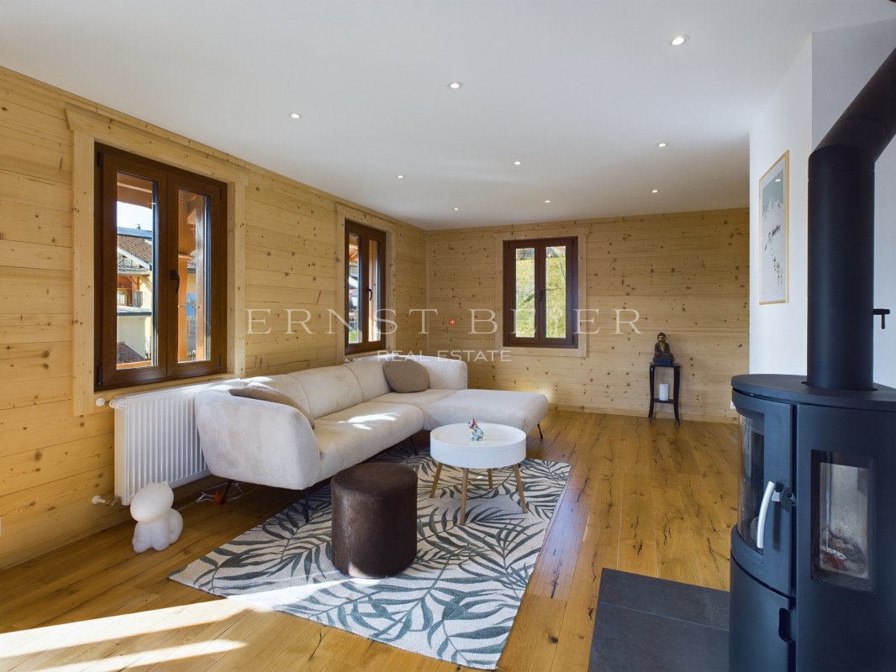
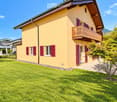
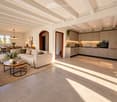
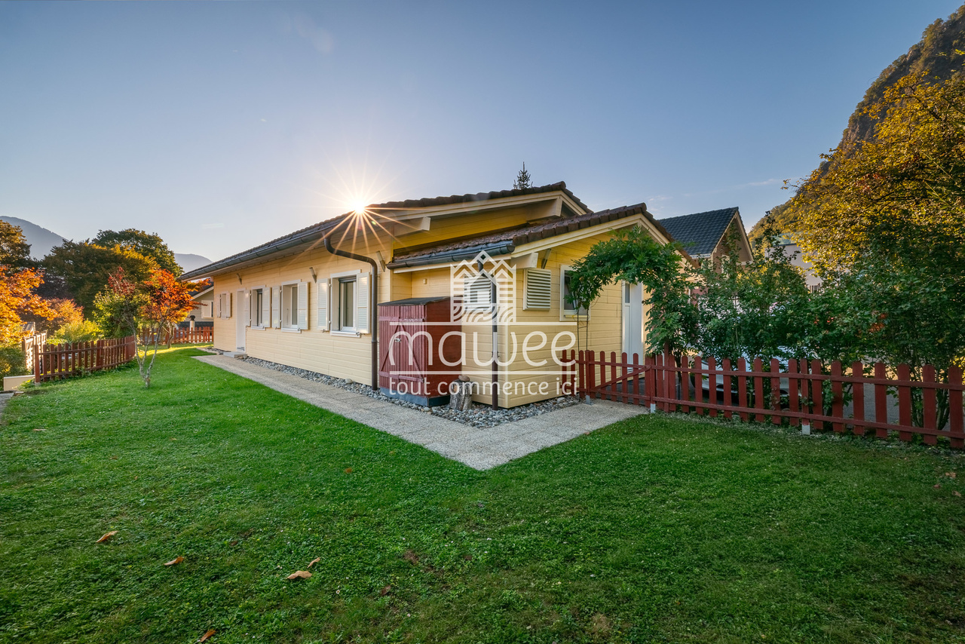
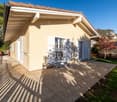
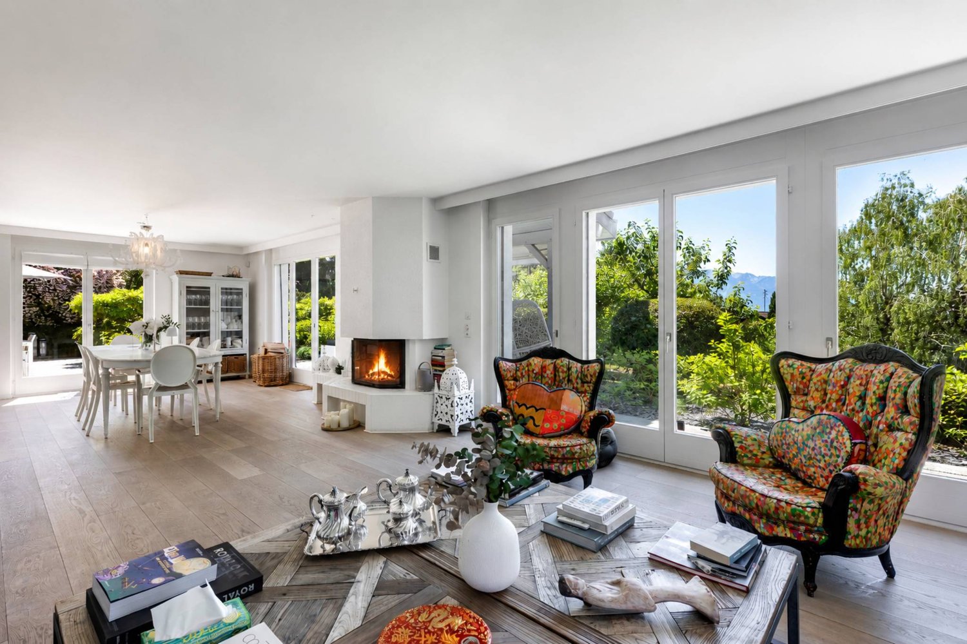
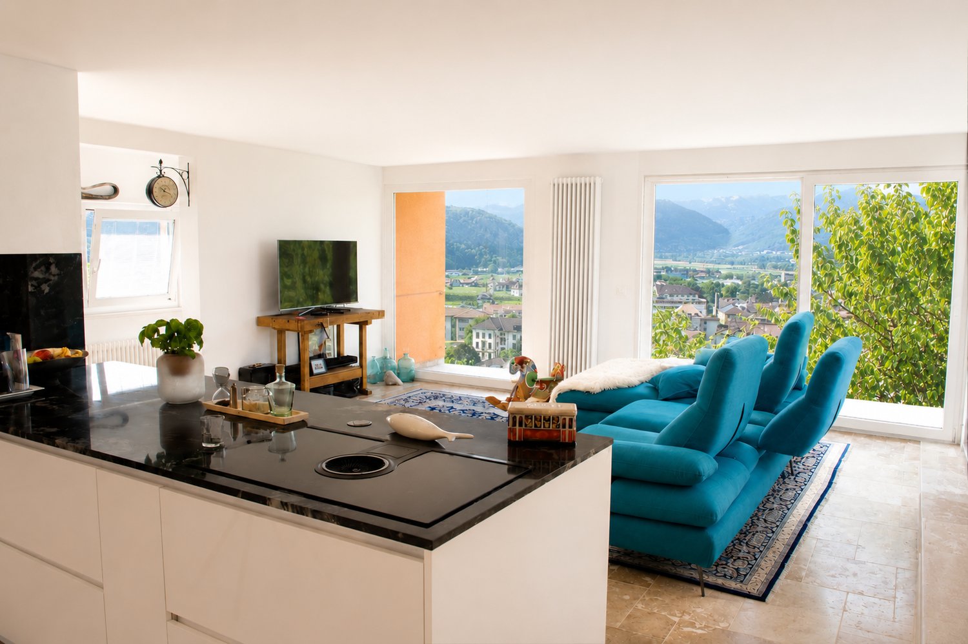
Located in the hamlet of Vers-Cort in the municipality of Corbeyrier, this detached villa built in 2004 boasts a dominant position with a breathtaking view of the Rhone plain and the Valais Alps. Surrounded by greenery in a peaceful setting, this residence offers an unparalleled panorama of the Dents du Midi from its living areas, terrace, and numerous windows that benefit from full southern exposure.Situated on a 1,042 m² plot just a few minutes from Aigle, the property has 191 m² of usable space, including 142 m² of living space spread over three levels, making it particularly well-suited for family life or a couple seeking a privileged and demanding living space.The main level features a 52 m² living area with a fully equipped open kitchen and a generous central island. The living area is equipped with a wood stove that extends into the dining area, bathed in light and featuring large windows that offer a permanent connection to the landscape. The 20 m² terrace is located in a direct extension of the living room, benefiting from optimal sunlight until sunset.A bathroom with shower and toilet, as well as an office/storage space, complete this upper level.The lower level consists mainly of the sleeping area. It has two bedrooms of 14 m² and 15 m², each with direct access to the outdoors, as well as a large bathroom with bathtub and shower, and a sauna room currently used as storage (connections still existing). A technical room with laundry facilities completes this level.On the upper floor, the landing offers enough space to create a reading or leisure area and serves a third bedroom with attic space, providing additional storage possibilities.This opportunity also stands out for its annexes. Under the roof, there is a large, independent room of 23 m², accessible directly from the outside, which can perfectly serve as a spacious office, workshop, creative space, or multi-purpose leisure room (music, games, fitness, etc.).An adjacent cellar offers additional storage space, as does an attic accessible from the roof.Outside, the various amenities take full advantage of the plot's topography and orientation. A second, tree-shaded terrace and various relaxation areas surround the house, while an integrated whirlpool allows you to enjoy the panorama in a particularly peaceful atmosphere.Over the years, starting in 2012, numerous renovation, maintenance, and optimization works have been invested: • creation of the attic with attic space and independent office with cellar • new kitchen in 2016 with 16/9 induction cooktop • outdoor amenities and surrounding granite paving with whirlpool • bathroom with shower and toilet on the upper floor, spiral staircase + attic conversion • oak parquet, complete wall and ceiling painting in 2022 • new entrance door and cylinder + hedge in 2023 Finally, the installation of over 60 m² of photovoltaic panels in 2024 provides an important yield and thus reduced heating costs, combined with the wood stove and underfloor heating for the main bathroom. CECB (B-A-A)Do not hesitate to contact us to obtain a comprehensive sales dossier or further information.

  • Parking space
  • Balcony / Terrace
  • Child-friendly
1 / 13
8 rooms, 293m², CHF 1,260,000.–
Route de Boveau 2, 1856 Corbeyrier

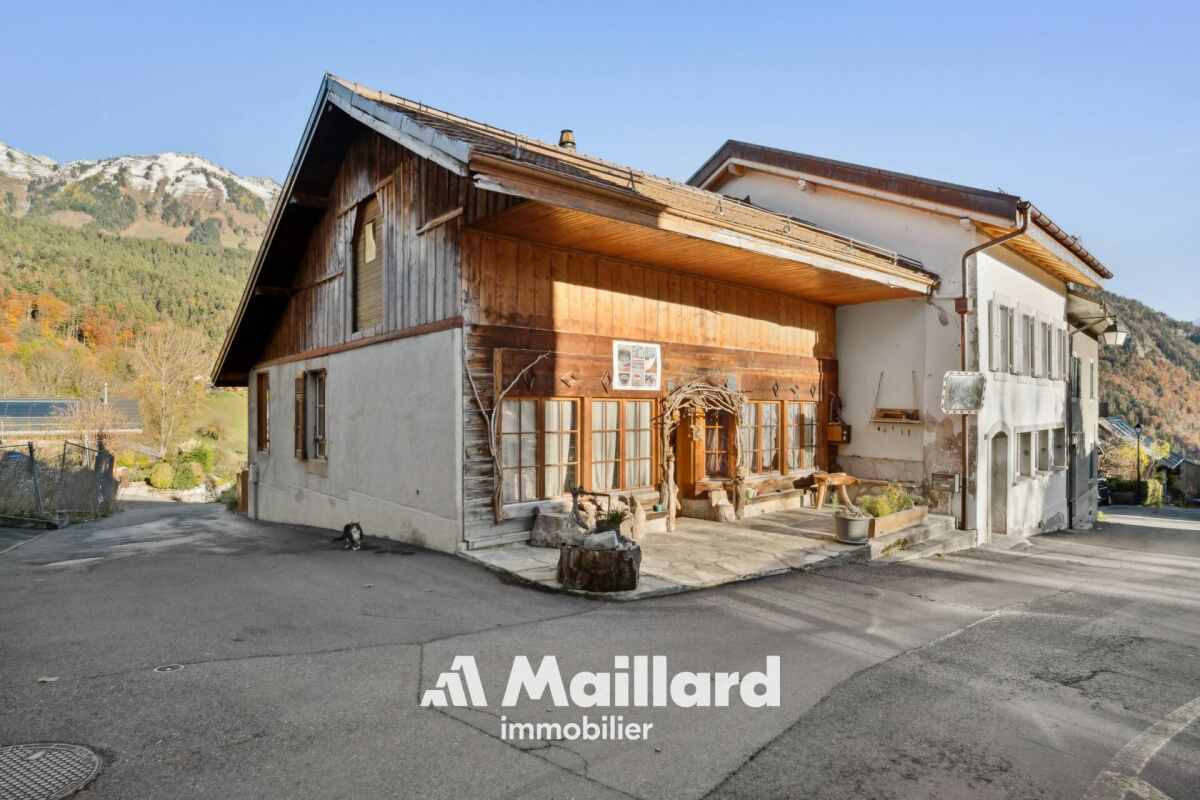
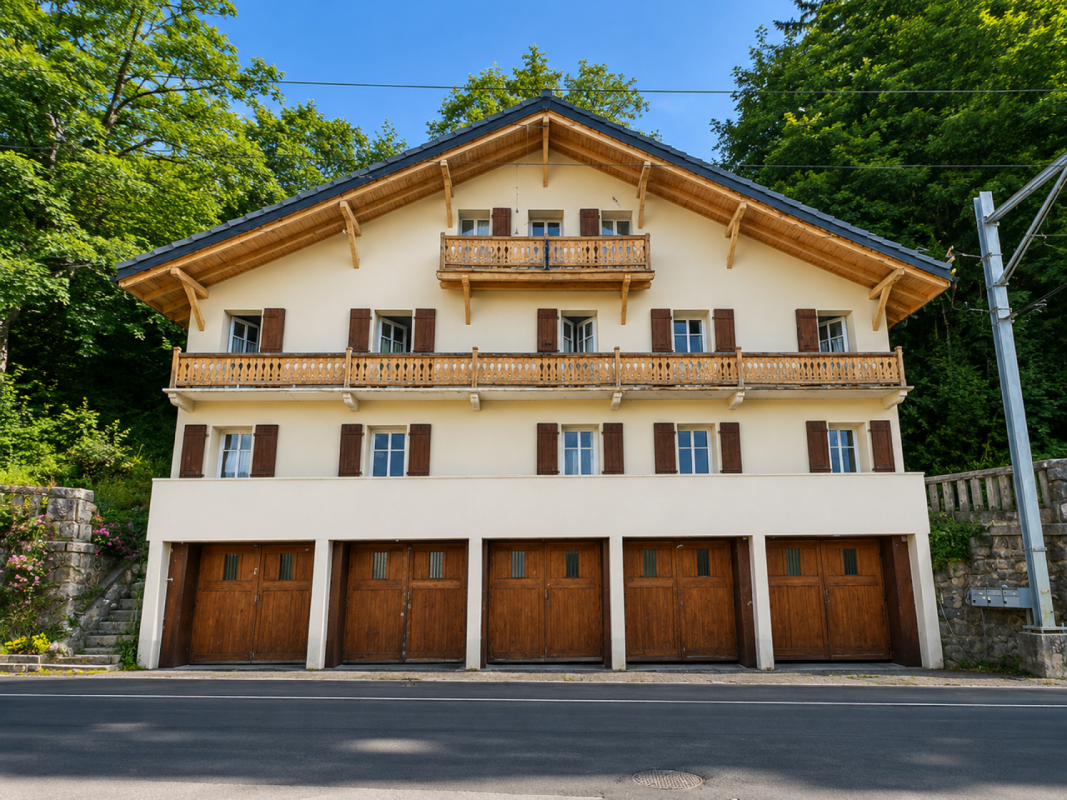
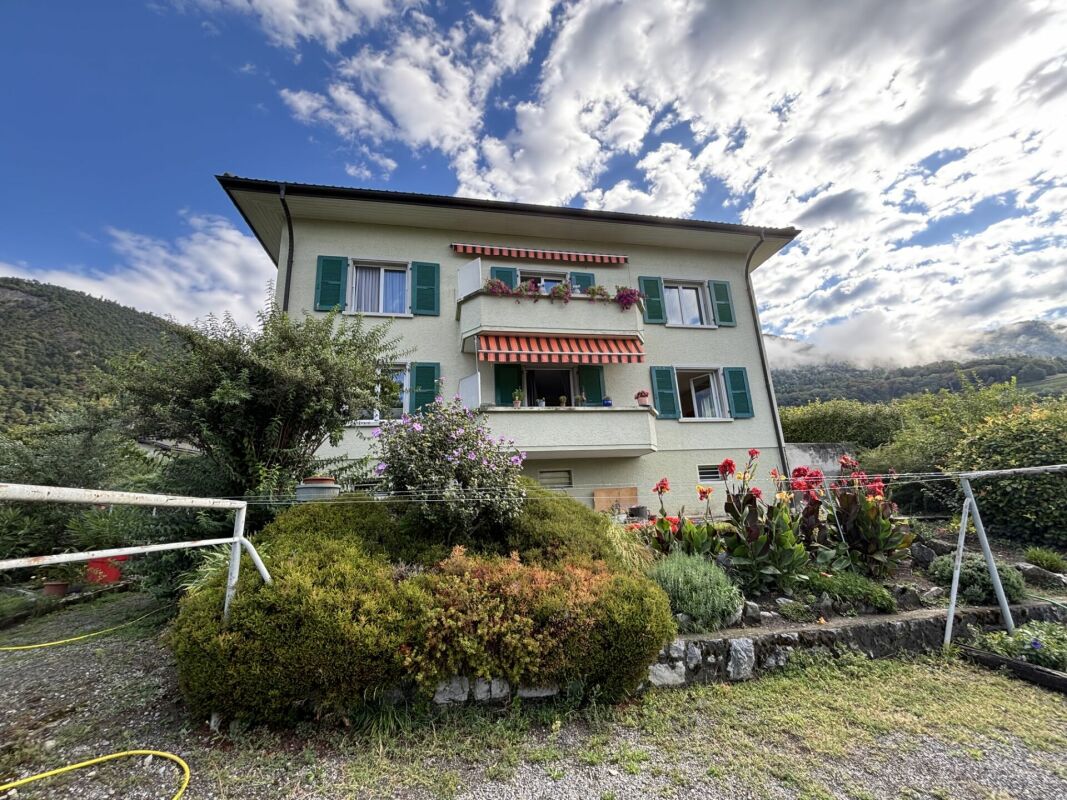
Beautiful master house completely renovated - 2 apartments

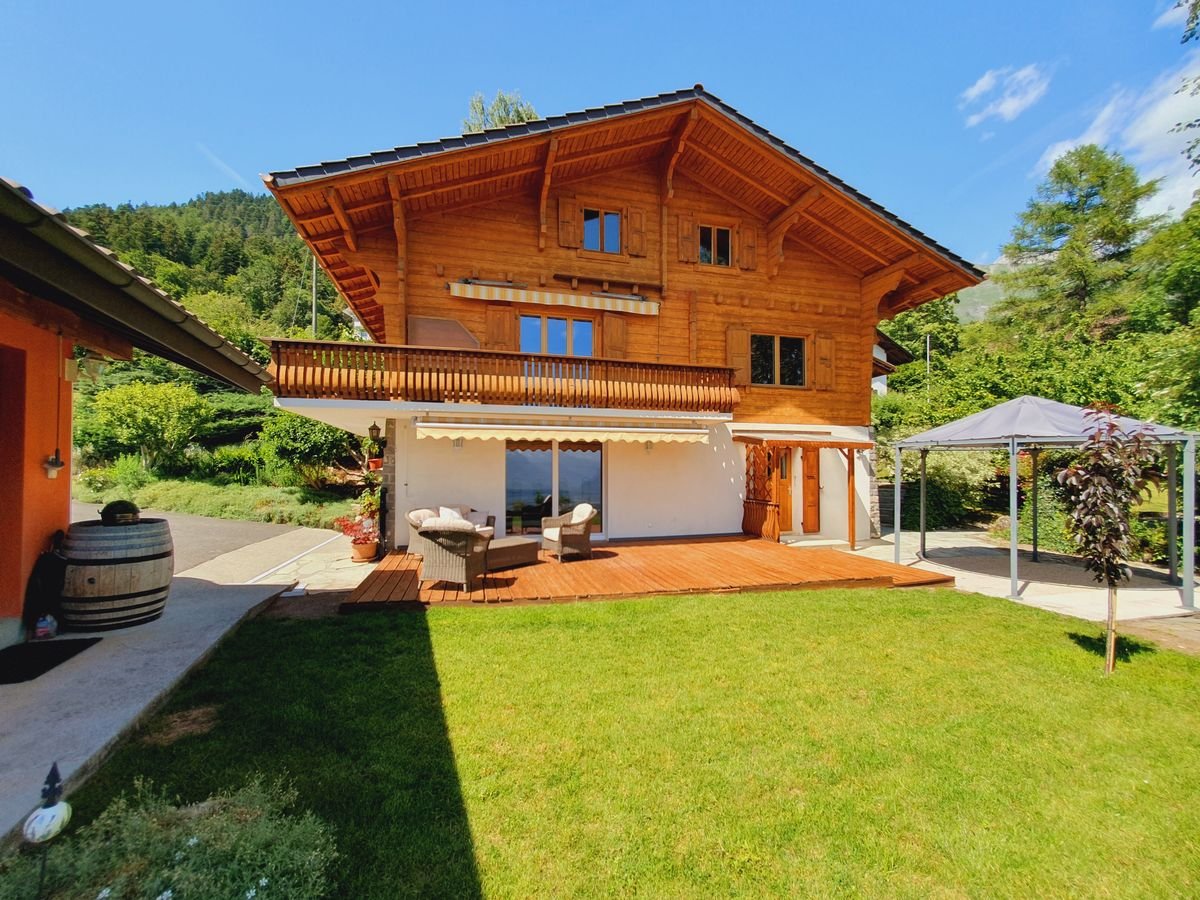
Located in the heart of the village of Corbeyrier, in a peaceful and green setting, this magnificent 3-story building has just been completely renovated with quality materials. It offers a magnificent view of the surrounding mountains as well as the Chablais plain.10 minutes from Aigle by car (20 minutes by bus), Corbeyrier is suitable for all nature lovers and hikers looking for calm and authenticity. Young children will benefit from the Corbeyrier school, then the Yvorne school, and finally the Aigle school for the last years of schooling.The living area is spread over 3 floors and the house offers generous annexes on the ground floor and basement, allowing various uses: garage, workshop, cellar, storage space, bicycle room, etc.Distribution of the property:The main apartment is located on the 1st and 2nd floors of the house. A staircase leads to a small hallway serving the daytime area with a bright and cozy living room, equipped with a wood stove, and a beautiful contemporary kitchen. Two beautiful rooms on the east side, one with an adjacent dressing room and the other with a small balcony, will seduce you with their charm and the character preserved during the renovation. A small guest toilet and a beautiful and spacious bathroom with shower complete this floor nicely.The 2nd floor has two beautiful attic rooms with access to the balcony, a generous crossing space with a small balcony on the west side, a small room (9 m2) that can serve as an office, a storage room, and a beautiful bathroom with bathtub.The ground floor consists of a large garage that can accommodate several vehicles or be converted into a workshop, and a small 2.5-room apartment. The income from renting this apartment can be decisive in negotiating the financing conditions.The basement offers several annexes: an open space of about 33 m2, a closed room of about 25 m2 that can serve as a workshop, a small cellar, and a laundry room.The generous plot surrounding the house allows for many adjustments: outdoor parking spaces, garden corner and lawn, playground for children, etc.Do not hesitate to contact me for more information about this exceptional property:Isabelle Mandrin 079 287 18 01

Travel time
-
1 / 13
6 rooms, 153m², CHF 1,190,000.–
1856 Corbeyrier

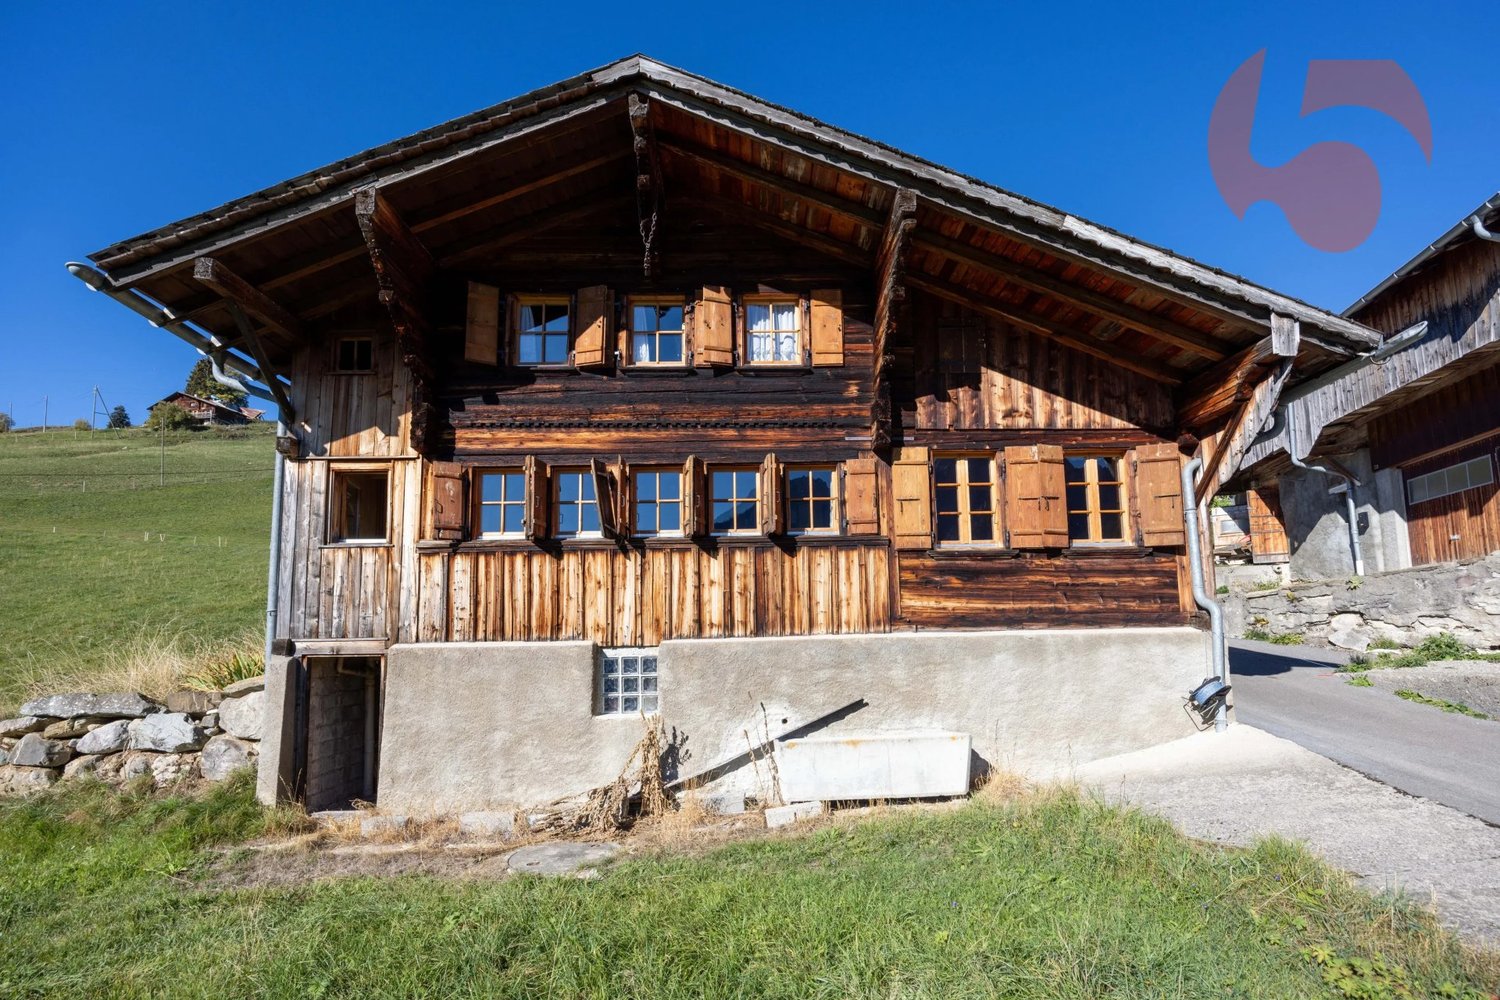
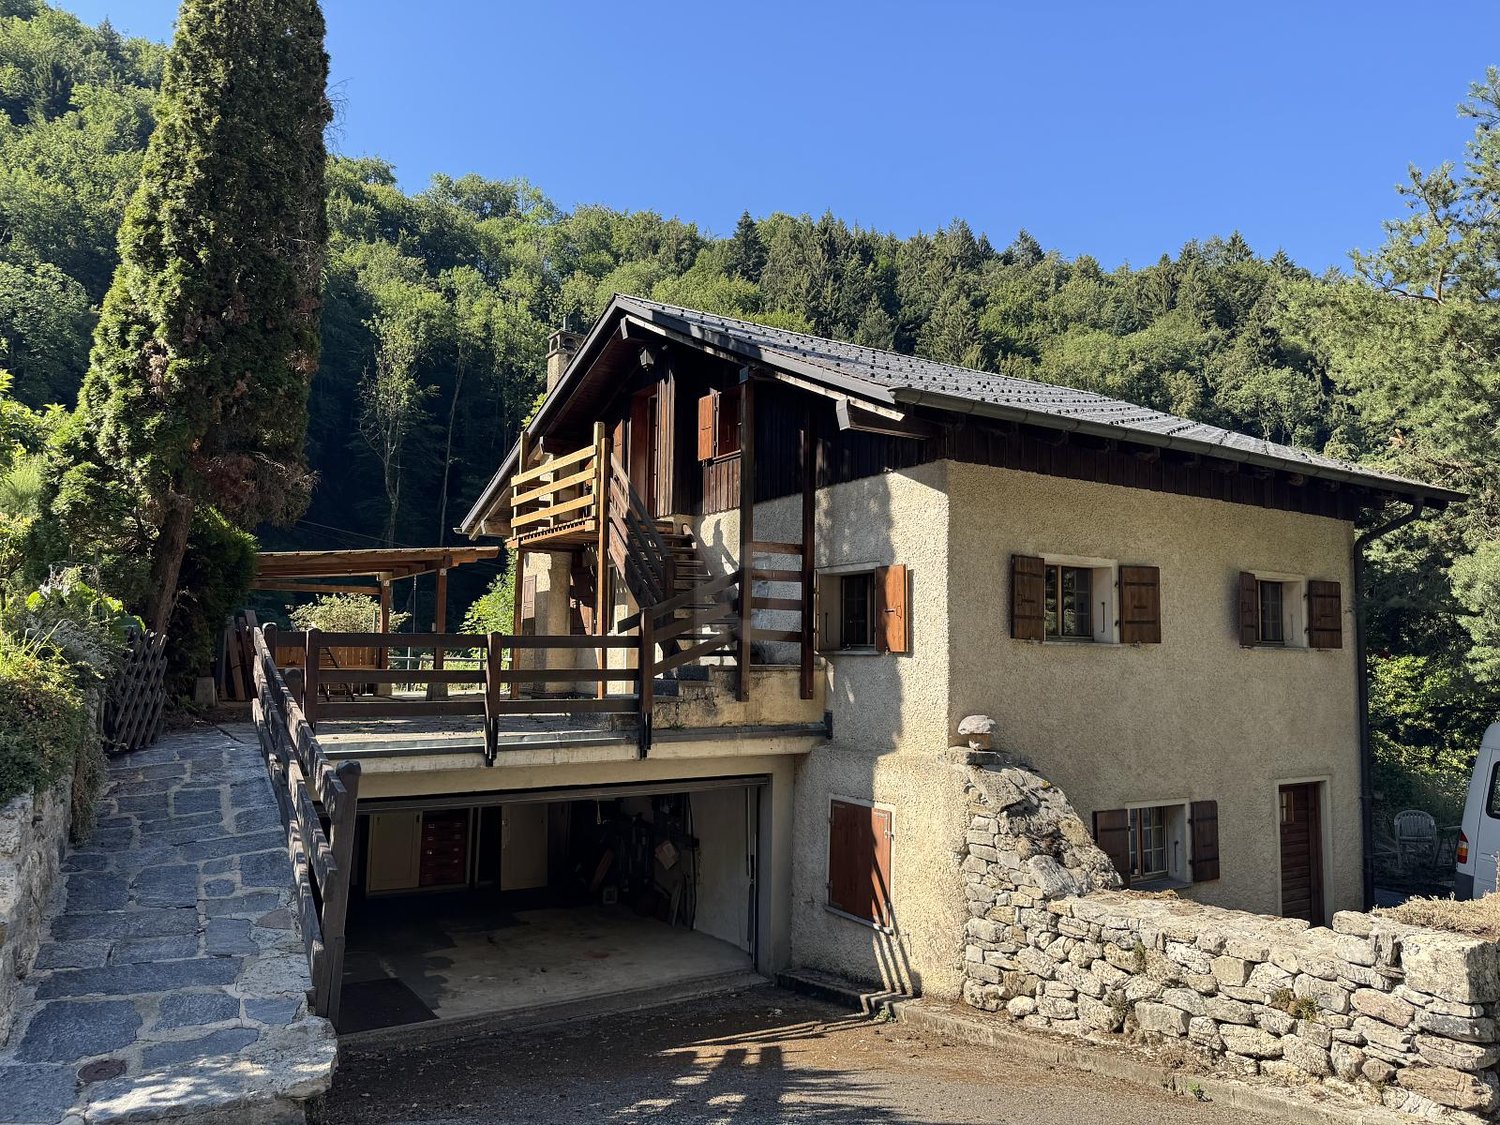
Magnificent chalet and large plot - view of the Dents du Midi

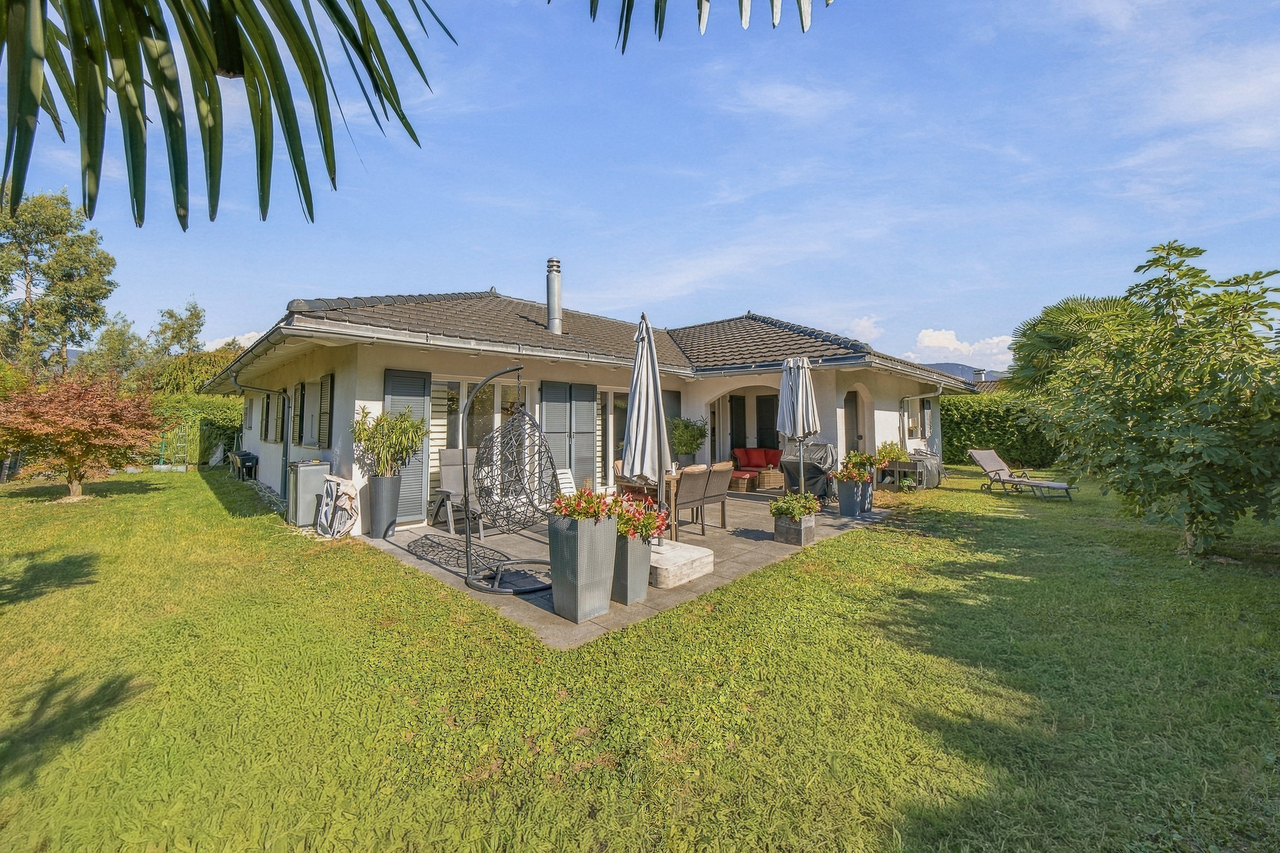
-- exclusive --Magnificent chalet facing the Dents du Midi, with large garden, without any nuisance. Great potential for extension or new construction.THE LOCATIONLocated south, overlooking the Rhone plain, just a few minutes from Aigle, the charming village of Corbeyrier seduces with its authenticity, its gentle way of life and its preserved natural environment. Benefiting from a grandiose panorama over the Valais region of the Dents du Midi, this typically Swiss village offers a rare setting, where tranquility and nature meet daily.The chalet benefits from a privileged location in the heart of a green and peaceful environment. Access is easy all year round, allowing you to quickly reach the plain centers such as Aigle, Montreux or the shores of Lake Geneva, while enjoying the incomparable calm of a mountain village. This situation constitutes an ideal balance between residential serenity and proximity to urban amenities.The village of Corbeyrier is appreciated for its convivial and family atmosphere. One finds here the authenticity of the Swiss Alpine villages, with a sought-after quality of life, far from agitation, but at the same time close to everything. Local shops, sports infrastructure and essential services are easily accessible in the region, offering a comfortable life as much in main residence as in secondary residence.Nature and outdoor lovers will be particularly seduced by the numerous possibilities offered in the surroundings. From the chalet, beautiful hiking trails crisscross forests, alpine pastures and spectacular viewpoints. In every season, the region invites to escape: panoramic walks, mountain biking, skiing in the nearby stations, alpine excursions or simply contemplation of grandiose landscapes.The unobstructed view is one of the great advantages of this property. Between majestic mountains, changing light and open horizon on the valley, the spectacle is permanent and provides a true feeling of space and disconnection. To this is added a remarkable calm, disturbed only by the sounds of nature, guaranteeing a resting and privileged living environment.THE CHALET AND ITS ANNEXIt is a magnificent, typical chalet of 2 apartments consisting of a 2-room apartment on the lower ground floor with direct access to the south terrace and a 3.5-room apartment on the upper ground floor with balcony and access to the garden. The attics are a spacious, unique volume currently used as storage, but could perfectly become a complementary living space to create, for example, several bedrooms, thus allowing a very significant extension of the chalet's spaces.Southwest of the chalet, you have access to a garage for one vehicle, under which is a storage room and a wine cellar. This construction dates from 2005.ANNEX (2005) • garage for 1 vehicle (ground floor), • storage room + wine cellar (lower level). IN THE SURROUNDINGSSHOPS: • shops and services in Aigle, about 19 minutes by car or 25 minutes by bus (n 143) LEISURE AND RELAXATION: • hiking trails directly from the chalet, • ski resorts (Leysin, Les Diablerets) about 35 minutes by car or 1 hour 15 minutes by public transport • Lake Geneva about 25 minutes by car (Villeneuve) BUILDING POTENTIAL - EXTENSIONTHE LANDBy keeping the current chalet, the eastern part of the land could receive a new construction (subject to authorization) TYPE OF RESIDENCE • The existing chalet can be used as both a main and secondary residence. • If a new construction were to be built on the plot, it could only be used as a main residence. AVAILABILITYImmediately, to be agreed OUR OPINIONThis chalet represents a rare opportunity to enjoy an authentic way of life in an exceptional natural environment, in one of the most appreciated regions of French-speaking Switzerland.Interested?Do not hesitate to contact us to learn more or to organize a discovery of the place!CONTACTJérôme DemaceTel. +41 21 535 00 20Mob. +41 79 248 15 68Email: jdemace@demace-immobilier.ch

More objects in your automatically expanded search area
20 results - Radius: + 10km
Kevin Rogato

Kevin Rogato

1 / 13
Kevin Rogato

Kevin Rogato

  • Balcony / Terrace
  • Garage
5.5 rooms, 150m², CHF 1,450,000.–
Premium
La Peupleraie 15, 1897 Bouveret

Individual villa located in a residential area in Bouveret

Located in a sought-after area of Bouveret, this magnificent individual villa is situated on a generous plot of over 720 m², offering a privileged living environment that combines tranquility, space, and intimacy.Spread over one level, it offers a living area of approximately 150 m², designed to provide comfort and functionality in everyday life.From the entrance, you will be seduced by a vast, bright, and fully open living space, harmoniously combining the kitchen, dining room, and living room. This convivial space naturally extends outdoors, with direct access to a beautiful terrace and a carefully integrated garden, inviting relaxation and sharing moments with family or friends.The sleeping area consists of two spacious bedrooms, each with a pleasant dressing area, as well as a shower room. A beautiful master suite completes the ensemble, offering comfort and intimacy thanks to its own private shower room. An independent office also completes this property, offering a dedicated, quiet space ideal for teleworking or setting up a workroom.The villa also has direct access from the inside to the garage, the technical room, a workshop, and the laundry room, providing additional, particularly valuable spaces for everyday life.This property has all the assets to seduce a family or anyone looking for a peaceful and comfortable place to live. Its single-level layout, beautiful volumes, and pleasant outdoor space create a unique atmosphere, where every day feels like a vacation, while enjoying the comfort of one's own home.A true haven of peace to be discovered in Bouveret, ideal for combining quality of life, conviviality, and serenity.

  • Balcony / Terrace
  • Garage
Travel time
-
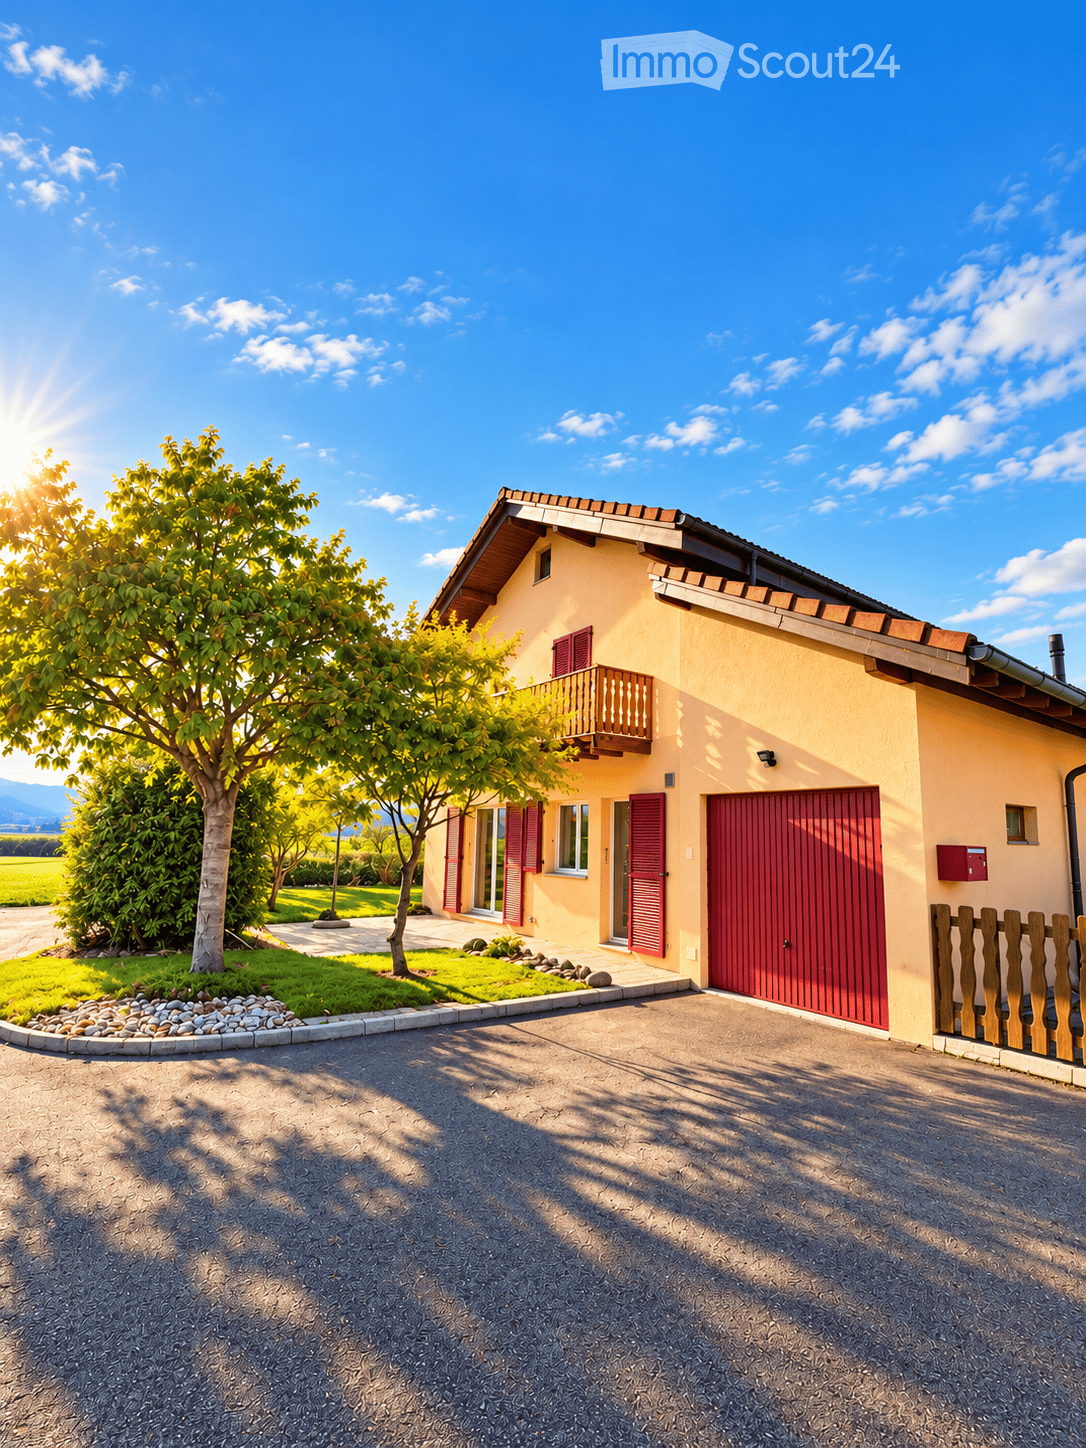
  • Two-story house with beige walls, red shutters, and a red garage door. Features a small balcony on the upper floor and a wooden fence along the driveway.
  • Two-story house with yellow exterior, red shutters, garage, and balcony overlooking a garden area.
  • Two-story yellow house with red shutters, a balcony, and a well-maintained lawn in front.
  • Open-plan living and dining area with a modern sofa, coffee table, side table, dining table, and chairs. The kitchen features sleek cabinets, an oven, and a coffee maker. The space is well-lit with large windows and has a contemporary design.
  • Bright living room with a large sectional sofa, coffee table, fireplace, and large windows letting in natural light.
  • Bright, open-plan living and dining area with a fireplace, sofa, coffee table, dining table, and modern kitchen.
  • Open-plan space with a modern kitchen area featuring light-colored cabinets and stainless steel appliances, connected to a larger living area with large windows and wooden beams on the ceiling.
  • Empty room with tiled floor, white walls, large windows, and a fireplace with a TV on a wooden bench.
  • Modern bathroom with white tiles, a toilet, a sink with a modern faucet, a round mirror, a shower curtain, and a small plant on the windowsill.
  • Modern kitchen with light-colored cabinets, dark countertops, and built-in appliances including a sink and oven.
  • Spacious hallway with wooden flooring, a large woven rug, and open doors leading to two bedrooms, each featuring beds, nightstands, and lamps.
  • Empty hallway with wooden flooring, wooden doors, and a staircase with wooden railings. The ceiling is wooden with recessed lighting.
  • Empty room with wooden flooring, white walls, and a slanted wooden ceiling. A large sliding glass door opens to a balcony with a wooden railing and a scenic mountain view.
  • Bright bedroom with wooden floors, slanted wooden ceiling, large window with mountain view, bed with pillows and blankets, nightstands, bench, and decorative plants.
  • Balcony with wooden railing overlooking a scenic mountain view, with a house and parked car in the foreground.
  • Wooden balcony with wooden railing, overlooking a scenic mountain view and surrounding greenery.
  • Bathroom with blue tiles, white toilet, bathtub, radiator, towel, window, and plant on the counter.
  • Modern bathroom with beige tiles, a large window, a sink with a wooden cabinet, a toilet, a bathtub with a glass shower enclosure, and a towel rack.
  • A two-story yellow house with a red-tiled roof, solar panels, and red shutters, surrounded by green bushes and trees, with a clear blue sky and mountain view in the background.
  • Open sliding glass doors lead to a wooden balcony with a railing, overlooking a scenic mountain view. Inside, a woven rug and potted plants are visible.
  • A modern hallway with wooden stairs, a wooden table with a lamp, a mirror, a potted plant, and a woven rug.
  • A well-maintained garden area with a gravel pathway leading to a house entrance, surrounded by green grass and a stone border. The house has a light-colored exterior with a wooden roof and a small porch.
  • Before and after images of an attic space with wooden ceilings and floors. The before image shows an empty, unfinished attic with exposed wooden beams and a small window. The after image displays the same space fully furnished with built-in storage units,
  • {"visible_features": ["Garage"], "type": "Garage", "objects": [], "description": "Two images of a garage: one empty with tools and storage, and one with a parked Audi car, shelves, and storage items.", "localized_descriptions": {"EN": "Two images of a gar
1 / 24
Two-story house with yellow exterior, red shutters, garage, and balcony overlooking a garden area.
Two-story yellow house with red shutters, a balcony, and a well-maintained lawn in front.
Open-plan living and dining area with a modern sofa, coffee table, side table, dining table, and chairs. The kitchen features sleek cabinets, an oven, and a coffee maker. The space is well-lit with large windows and has a contemporary design.
4.5 rooms, 149m², CHF 995,000.–
Premium
Route de la Grande-Ile 44D, 1893 Collombey-Muraz

Beautiful renovated individual villa with garden and garage

Located in Illarsaz, near Collombey and Monthey, this individual villa from 1997 offers a quiet, bright and very pleasant living space.The villa is situated on a 566 m² plot and has approximately 148.3 m² of living space. It has undergone significant renovations in 2026.The living areas:On the ground floor, the house offers: • a bright living room with dining area; • a wood fireplace; • a renovated kitchen with Bosch appliances; • a bathroom with shower; • a laundry room; • a cellar; • a garage; • direct access to the terrace and garden. On the upper floor, you will find: • 3 bedrooms, including 2 with access to the balcony; • a large bathroom with bathtub; • a pleasant hallway. Between the two levels, a large additional space can be used as an office or storage space.A large attic, accessible via a hatch with a ladder, completes the available spaces.Outdoor areas and parking:The property has: • a lawn; • a terrace; • a balcony; • walkable paths; • 1 indoor parking space in the garage; • 2 private outdoor parking spaces. Recent work and equipmentThe main work carried out in 2026 includes: • kitchen; • floors; • painting; • ceilings; • external facade; • balcony floor. The house is also equipped with: • new toilet bowls in the two bathrooms; • PVC windows with double glazing, replaced in 2015; • aluminum shutters; • gas heating with radiators; • gas heating and wood fireplace, checked and maintained in 2026; • solar panel system with 3.60 kWc, put into operation in 2025. • OIBT inspection in 2025

Travel time
-
Patrick Darbois

Patrick Darbois

1 / 37
Patrick Darbois

Patrick Darbois

  • Balcony / Terrace
  • Garage
  • Pets allowed
  • +4
15.5 rooms, 330m², CHF 1,800,000.–
Top
1884 Ollon VD

Building with Great Potential - 3 Apartments - Villars-sur-Ollon

Building with Great Potential - 3 Apartments - Villars-sur-Ollon A rare opportunity in the heart of the Vaud AlpsJust a short walk from the center of Villars-sur-Ollon, shops, schools, public transportation, and ski lifts, this charming building offers a particularly attractive investment opportunity.Built in 1926 on a beautiful 1,090 m² lot, the building underwent a major energy-efficiency renovation in 2022, while retaining significant potential for interior enhancement.Whether for an investor seeking a rental property, a project to create condominiums, or to enhance one's real estate portfolio, this property combines rare advantages on the Villars-sur-Ollon market.Key features:Prime location in the immediate vicinity of the center of Villars-sur-Ollon1,090 m² lotECA volume: 1,435 m³Building comprising 3 independent apartmentsTotal living area of approximately 330 m²Balconies and terrace offering beautiful, unobstructed views5 enclosed garages, one of which is equipped with an electric vehicle charging stationRoof completely redone in 202216 cm of exterior insulation70 photovoltaic panels installedElectrical system fully renovated with a recent OIBT inspectionIndividual gas boilers for each apartmentIndividual water heaters (two recently replaced)Layout:Ground floor5.5-room apartmentApproximately 110 m² of living spaceLarge living roomKitchen4 bedrooms2 bathroomsLarge 12 m² balcony1st floor4.5-room apartmentApproximately 110 m² of living spaceBright living roomKitchen3 bedroomsBathroom with bathtubGuest toiletLarge 12 m² south-facing balcony Attic (Penthouse)5.5-room apartmentApproximately 110 m² of living spaceLiving roomKitchen4 bedroomsBathroom with shower and toilet5 m² balconyLarge 16 m² terraceMagnificent unobstructed viewCondition of the buildingThe building's exterior has recently undergone extensive renovation work:New roofInsulated facadeSolar panel systemElectrical system completely redoneOIBT inspection completedHowever, the apartments require a complete renovation of the interior finishes, allowing the future buyer to fully customize the units according to their preferences.Also note:Single-pane wooden windows and wooden shuttersWooden floors separating the storiesStrong investment potential!This building offers several potential value-added scenarios:Rental investmentThe apartments have never been offered on the rental market, offering strong potential for renting them out at current market rates.Creation of a condominium (PPE)Each apartment features:A separate entranceIndependent utility systemsGaragesPrivate outdoor spacesCreating a condominium (PPE) seems particularly appropriate, allowing for the sale of individual apartments after renovation.Asset appreciationThanks to the significant energy-efficiency upgrades already completed, future investments can focus primarily on interior renovations, significantly enhancing the property's value.Location:Villars-sur-Ollon is one of the most sought-after resorts in the Vaud Alps, prized for:Its ski areaIts 18-hole golf courseIts international schoolsIts shopsIts quality of lifeIts proximity to Lausanne, Montreux, and the Lake Geneva regionDemand for high-quality housing remains strong year-round. In summaryBuilding with 3 independent apartmentsApproximately 330 m² of living space1,090 m² lot5 garage bays, one with an electric charging stationComplete energy-efficient renovation in 202270 solar panelsNew roof16 cm of exterior insulationNew electrical system with OIBT inspectionApartments to be renovated according to your plansStrong rental potential or potential to create a condominium (PPE) A rare property offering an ideal combination of work already completed, appreciation potential, and a strategic location in the heart of Villars-sur-Ollon.Total asking price: CHF 1,800,000Availability: to be agreed uponContact and information:Patrick Darbois079/ 688 91 42 / patrick@pdarboisimmobilier.chwww.darboisrealestate.chWould you like to put your property up for sale?Contact us with no obligation, and we'll come meet with you to provide a free appraisal of your property!

  • Balcony / Terrace
  • Garage
  • Pets allowed
  • +4
Patrick Darbois

Patrick Darbois

1 / 22
Patrick Darbois

Patrick Darbois

  • Parking space
  • Balcony / Terrace
  • Pets allowed
  • +5
7.5 rooms, 200m², CHF 1,690,000.–
Top
1816 Montreux

Built in 2007 with high-quality materials, this spacious and bright villa will appeal to those who appreciate comfort, space and tranquillity.

Built in 2007 with high-quality materials, this spacious and bright villa will appeal to those who appreciate comfort, space and tranquillity. A rare opportunity to acquire a villa combining space, elegance and modernity; ideal for a family seeking comfort and independence with a private studio.Main features:Living area: 200 m² (including a separate 45 m² studio)Usable area: 250 m² - generous volumes of 828 m³Plot: 1'427 m² with trees and carefully landscapedExposure: south-facing, ensuring abundant light all year roundTerrace: 126 m² with electric awning and adjoining balconyLayout:Upper ground floor:Entrance hall with built-in cupboards and custom-made wardrobeGuest WC with shower and washbasinLarge living/dining room with fireplace and direct access to the terrace and gardenFully equipped open-plan kitchen (oven, microwave, ceramic hob, dishwasher, plenty of storage) with access to the balcony First floor:4 large, bright bedroomsBathroom with corner bath, washbasin, WC and windowLower ground floor:Large cellarUtility room and equipped laundry roomSeparate studio of approximately 47 m² comprising:Living room with fully equipped open-plan kitchenBedroom, shower room with shower and washbasinStorage room and two direct access points to the outsideOutdoor areas:Private parking area of 156 m² with space for 7 to 8 vehiclesGarden with shed and vegetable patchSpacious terrace of 126 m² with electric awning Facilities and amenities:Underfloor heating via heat pump with geothermal probeFibre optic internet installedIntercom for the villa and studioTraditional construction with high-end finishes, designed with attention to every detailAvailability:Villa in mint condition, available in spring 2026Contact and information:Patrick Darbois079/ 688 91 42 / patrick@pdarboisimmobilier.chwww.darboisrealestate.chWould you like to sell your property?Contact us without obligation and we will come and meet you to give you a free valuation!

  • Parking space
  • Balcony / Terrace
  • Pets allowed
  • +5
Florian Bureau

Florian Bureau

1 / 10
Florian Bureau

Florian Bureau

  • Balcony / Terrace
  • Garage
  • Swimming pool
  • +1
6.5 rooms, 215m², CHF 1,890,000.–
Top
1867 Ollon VD

Villa with 6.5 rooms and heated pool facing the Dents-du-Midi

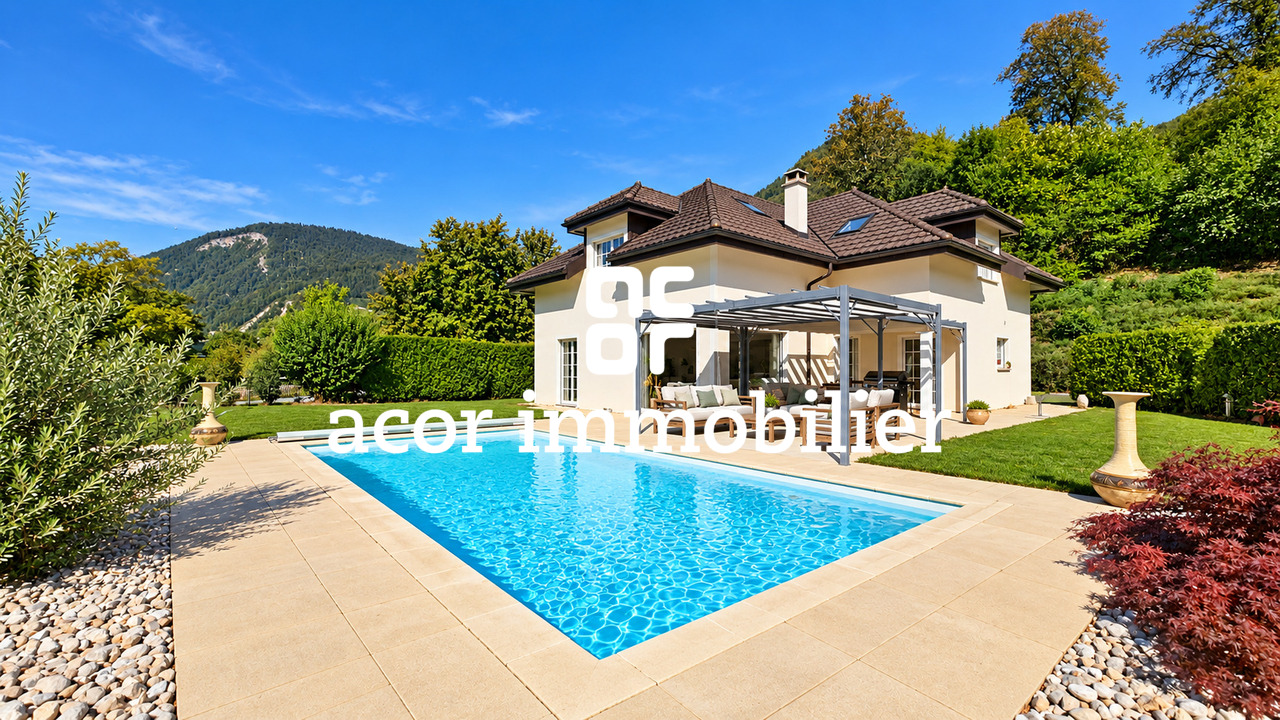
guaranteeing calm and intimacy. From the first moments, it seduces with its generous volumes, the harmony of its spaces and its beautiful natural brightness.The spacious living room harmoniously combines the living room and dining room around a fireplace that gives the whole a warm and welcoming atmosphere. The independent kitchen, equipped with a central island, offers a convivial and functional space for everyday life.Wide openings naturally extend the living areas to the outside and give access to a filigree terrace with a pergola, the garden and the heated pool, all with a south-facing orientation. This set benefits from an open environment and a remarkable view of the Dents-du-Midi, offering a panorama that evolves with the seasons.The property also benefits from a wooded area that, from the arrival, preserves the intimacy of the place and reinforces the feeling of quietness that emanates from it.DistributionGround floor:Spacious living room with dining room and fireplaceKitchen with central islandDirect access to the terrace and gardenOne bedroom/officeOne shower room with WCLaundry/technical roomFirst floor:One parental bedroom with dressing room and en-suite bathroom, equipped with a shower, corner bath and WCThree bedroomsOne bathroom with bath and WCStorage spaces (in the attic)Exterior:Forest of 657 m2Manicured garden of 904 m2 with robot mowerHeated pool of 8 × 4 mFiligree terrace with pergolaGarage with storage mezzanine4 external parking spaces with an electric charging station.A unique atmosphere to discoverMore than a house, this villa offers a true living space where space, comfort and quality of life come together. It benefits from a particularly pleasant situation, combining the calm of a residential environment with excellent accessibility.The TPC station is just a 4-minute walk away, the school is 3 minutes by bike, while access to the highway is about 4 minutes away, allowing you to quickly reach the main centers of the region.A family-friendly villa with complete amenities, to be discovered without delay.A visit is a must!

  • Balcony / Terrace
  • Garage
  • Swimming pool
  • +1
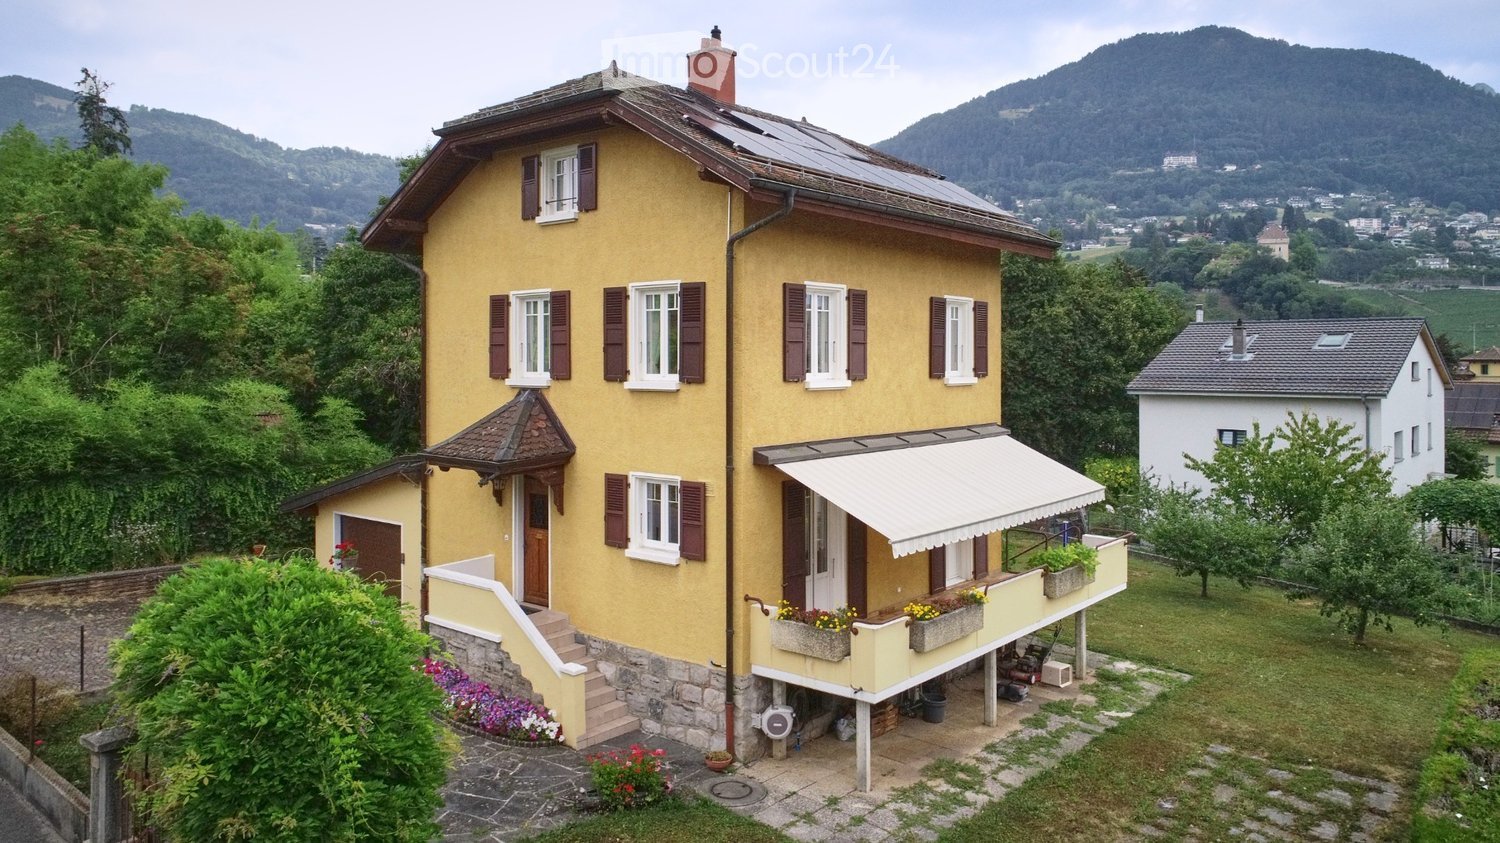
  • Two-story yellow house with white-framed windows, brown shutters, and a balcony with flower boxes. Solar panels on the roof and a scenic mountain view in the background.
  • Two-story yellow house with brown shutters, multiple windows, a balcony, and a small garden area with plants and a staircase leading up to the house.
  • Modern kitchen with white cabinets, dark grey countertops, stainless steel sink and faucet, dishwasher, and a clock on the wall. Large windows offer a view of greenery outside.
  • Modern kitchen with white cabinets, stainless steel appliances, induction stove, microwave, and a sink with a faucet.
  • Modern kitchen with white cabinets, a wooden dining table, four grey chairs, and a built-in oven and fridge.
  • Modern kitchen with white cabinets, black countertops, stainless steel sink, dishwasher, and a window above the sink.
  • Bathroom with beige tiles, a toilet, a sink, a mirror, and a shower area with a glass door. A towel hangs on the side of the sink, and a small decorative item sits on the toilet tank.
  • Cozy attic bedroom with wooden slanted ceilings, a double bed with white bedding, a wooden desk with a chair, a nightstand, and a window with white curtains.
  • A well-maintained garden area with a paved patio, various greenery, and a small wooden deck. The scene includes a bicycle, garden tools, and a small shed.
  • A two-story house with a tiled roof, surrounded by greenery and trees, with a scenic mountain view in the background.
1 / 10
5.5 rooms, CHF 1,995,000.–
Top
Ch. des Crêtes 4, 1815 Clarens

Charming individual house situated in a green setting

Located in the charming commune of Clarens-Montreux, this property benefits from a privileged living environment, between nature and accessibility. You can easily reach the shores of the lake and the main hubs in terms of amenities while enjoying a serene environment.In addition, Montreux presents a certain attractiveness at the fiscal level; its tax rate is 65%.This villa represents a rare opportunity for buyers looking for a property that combines comfort and exceptional views in a natural setting.From the first moments, the gaze is naturally drawn to its unobstructed view of the surrounding nature, offering a soothing spectacle throughout the seasons and a true sense of escape in everyday life.Bathed in light thanks to its ideal orientation and large openings, this house seduces with its warm atmosphere. Each space has been carefully designed to offer optimal living quality, combining functionality and comfort.The property is distributed as follows:InteriorsThe lower floor includes:· A laundry room – boiler room and boiler with a capacity of 180 liters.· A spacious DIY room· A naturally ventilated cellarThese first two rooms benefit from natural lighting through windows in the facade.On the upper floor:· A large garage equipped with an automatic sectional door, remote control and digicode, a window and a service door giving access to the garden • The main entrance, covered with a porch, leads to the distribution hall benefiting from wall cabinets • The kitchen, completely changed in 2019, is in perfect condition and benefits from all modern equipment and presents many storage spaces • A guest toilet with storage cabinet • The living room is very bright and harmonious. The fireplace gives it a certain character. • The balcony is accessible from the kitchen and the living room. The latter offers direct access to the garden. • On the first floor: • Access is via a solid wood staircase • 3 bedrooms, 2 of which lead to the balcony • 1 bathroom with bathtub • The attic includes: • A convertible area as a relaxation corner • Many wall cabinets in the hallway • A large bedroom with a bathroom – shower with many wall cabinets. • Exteriors • A large, carefully maintained landscaped garden with a robot lawn mower system • A richly wooded orchard • An unobstructed view without direct visibility • A peaceful environment • Advantages • A traditional architecture • An excellent natural lighting • A very beautiful view • A quiet neighborhood • Easy highway and public transport connections • Schools nearby • An ideal setting for a family, a couple looking for space, or anyone wishing to enjoy a harmonious, bright and quality-oriented home. An address where every detail invites you to project yourself and fully enjoy the art of living.A visit is a must!

Travel time
-
  • A family is enjoying a sunny day in a well-maintained garden area with modern white houses in the background, surrounded by greenery and mountains.
  • Bright living room with large windows offering a scenic mountain view, furnished with a white sofa, coffee table, armchairs, and decorative plants.
  • Bright, modern kitchen with light wooden cabinets, white countertops, and a large island. A woman is preparing a salad, and a young girl is carrying a plate of cake. The kitchen features a sink, a refrigerator, and various cooking items on the island.
  • Bright, modern bedroom with a large bed, nightstand, green armchair, small round table, and decorative plants. The room features large windows with a view of greenery outside.
  • Modern bathroom with a large sink, wooden vanity, bathtub, toilet, and a large mirror. Features include built-in lighting, decorative plants, and candles on the sink and bathtub.
  • Modern two-story house with large windows and a spacious outdoor area. The house features a well-maintained garden with various plants and flowers, and several people are enjoying the outdoor space, including children playing and adults dining.
  • A detailed floor plan of a residential complex featuring multiple buildings, parking spaces, green spaces, and designated reserved areas.
  • Top-down floor plan of a modern residential building with multiple apartments, parking spaces, and a landscaped garden area.
  • Layout of a residential building with multiple bedrooms, bathrooms, and a spacious garden area. The plan includes several bedrooms with beds, bathrooms with toilets and bathtubs, and a well-maintained garden with greenery and pathways.
  • Aerial view of a rural village with multiple houses, surrounded by fields and trees.
1 / 10
5.5 rooms, 167m², CHF 930,000.–
Top
1897 Les Evouettes

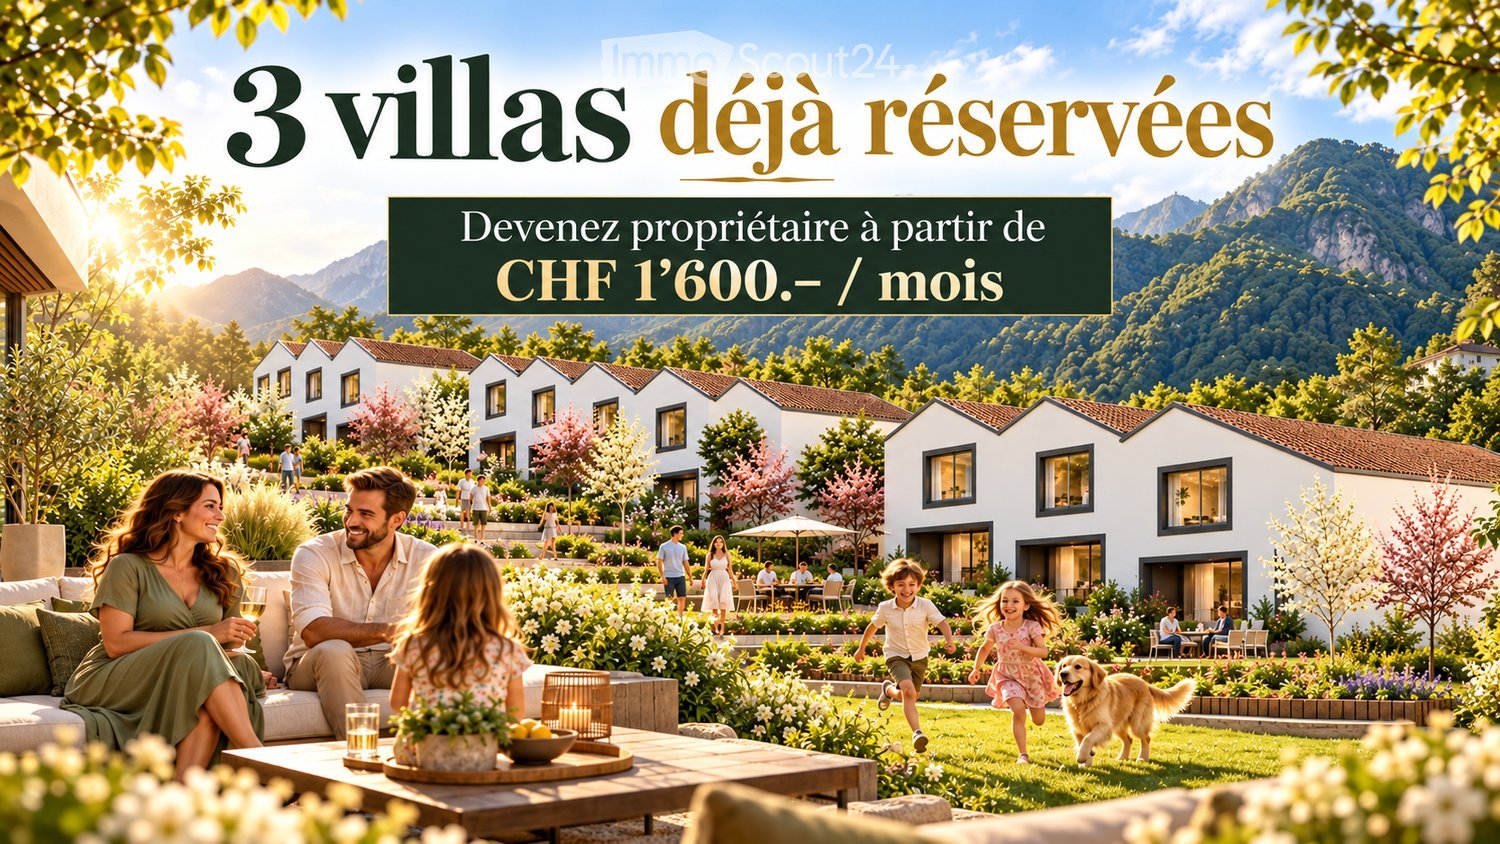
3 VILLAS ALREADY RESERVED – FAMILY-FRIENDLY 5.5 ROOM VILLAS OF 167 M²

3 villas are already reserved! Discover this new promotion of family-friendly villas in Les Évouettes d’Amont, designed for those seeking space, calm, and a true living environment.With 167 m² of living space, 4 bedrooms, a private garden, and 2 parking spaces included in the price, each villa offers a complete configuration for a family in a residential area near Lake Geneva.The highlights • 167 m² of living space • 5.5 rooms • 4 bedrooms • Parental suite with adjacent bathroom • Two bathrooms • Large living room with open kitchen • Direct access to the garden • Private garden • 2 parking spaces included in the price • New construction • Shared playground and garden • Quiet and family-friendly environment Designed for family lifeOn the ground floor, the villa is organized around a large living room with open kitchen, dining room, and bright living area.The space leads directly to the private garden, ideal for enjoying the beautiful days, receiving guests, or letting children play.A guest toilet completes this level.4 bedrooms upstairsThe upper floor includes: • 2 children's bedrooms • 1 office or guest room • 1 bathroom • 1 parental suite with adjacent bathroom A thoughtful distribution to preserve real spaces for each person.A quiet setting near Lake GenevaThe promotion is located in Les Évouettes d’Amont, in the municipality of Port-Valais and offers a residential area between mountains and lake, near amenities, Villeneuve, and the Vaud Riviera.A particularly interesting alternative for families seeking a new house, large spaces, and a garden for a budget under one million francs.From CHF 955’000.–Two parking spaces are included in the price.10 villas in total. 3 are already reserved.Detailed plans, prices, and availability on request.

1 / 5
  • Parking space
  • Balcony / Terrace
  • Garage
9 rooms, 194m², Price on request
Top
1844 Villeneuve VD

UNIQUE OPPORTUNITY IN THE HEART OF THE RIVIERA

Located in a quiet and green environment in Villeneuve, this property offers approximately 194 m² of living space on an exceptional plot of 2'977 m². The house consists of three independent apartments: two 3.5-room apartments and one 2.5-room apartment, each with its own entrance. A particularly interesting configuration for an investment, allowing, for example, to occupy one apartment while renting the other two. The property also benefits from a large terrace of 52.6 m², several balconies, a large garden, a fireplace, a garage, and many annexes.This offer from BETTERHOMES is characterized by the following advantages: - 3 independent apartments- ideal investment for rental income- possibility to rent 2 and live in the third- unique property on the Riviera- absolute calm- underfloor heating- 10 minutes from the lake- large private garden- garage, cellar, and fireplace- different parking spaces- etc., etc., etc. ...Interested? Contact us for a non-binding visit - online visit also possible!Nothing found that meets your expectations? You will find over 1,900 other objects on: www.betterhomes.ch - The Swiss specialist for real estate transactions.Do you have a property to market?Take advantage of our expertise: https://www.betterhomes.ch/en/take-advantageDo you want to know the value of your property?Discover its value now with our free, non-binding, and immediate estimate!https://www.betterhomes.ch/en/knowledge/estimateMore detailsLocation: goodBuilding condition: goodBathrooms: 3 (1x WC / sink / bathtub, 2x WC / sink / shower)Public transport: Station, 2.4 kmSchool: Primary school, 1.5 kmShops: Coop, 1.6 km

  • Parking space
  • Balcony / Terrace
  • Garage
  • Outdoor area with a swimming pool, wooden decking, lounge chairs, and a view of mountains.
  • Outdoor area with a swimming pool, wooden decking, outdoor seating, and a barbecue area surrounded by lush greenery and trees.
  • A well-maintained garden with palm trees, a wooden deck, and a small seating area near the house.
  • Bright living room with large windows, a dark blue sectional sofa, a glass coffee table, a fireplace, and a television. The room features a modern chandelier and a view of a garden through large glass doors.
  • A modern living and dining area with a grey sofa, a black dining table with blue chairs, a green cabinet, and decorative lamps.
  • Bright kitchen with white cabinets, a central island, and a dining area. Features include a sink with a modern faucet, a clock on the wall, and a cat in the center of the room.
  • Cozy attic bedroom with slanted ceilings, wooden flooring, a bed with a patterned duvet, a nightstand, a dresser, a small table with a mirror, and a window with blinds.
  • Cozy bedroom with a metal-framed bed, red and white bedding, nightstand with lamp, potted plant, mirror, and shelves with decorative items.
  • Modern bathroom with a large, curved bathtub, dark grey tiles, wooden flooring, and decorative elements including a hanging plant, a speaker, and a small shelf with books and candles.
  • Modern bathroom with wooden walls and floor, featuring a large glass-enclosed shower, double sink vanity, and built-in storage shelves.
  • Two-story white house with a garage, balconies, and a scenic mountain view in the background.
  • A well-maintained garden with a palm tree, neatly trimmed grass, and a white picket fence surrounding the property. The house in the background has a red-tiled roof and white exterior walls.
1 / 12
6.5 rooms, 233m², CHF 1,530,000.–
Top
1893 Collombey-Muraz

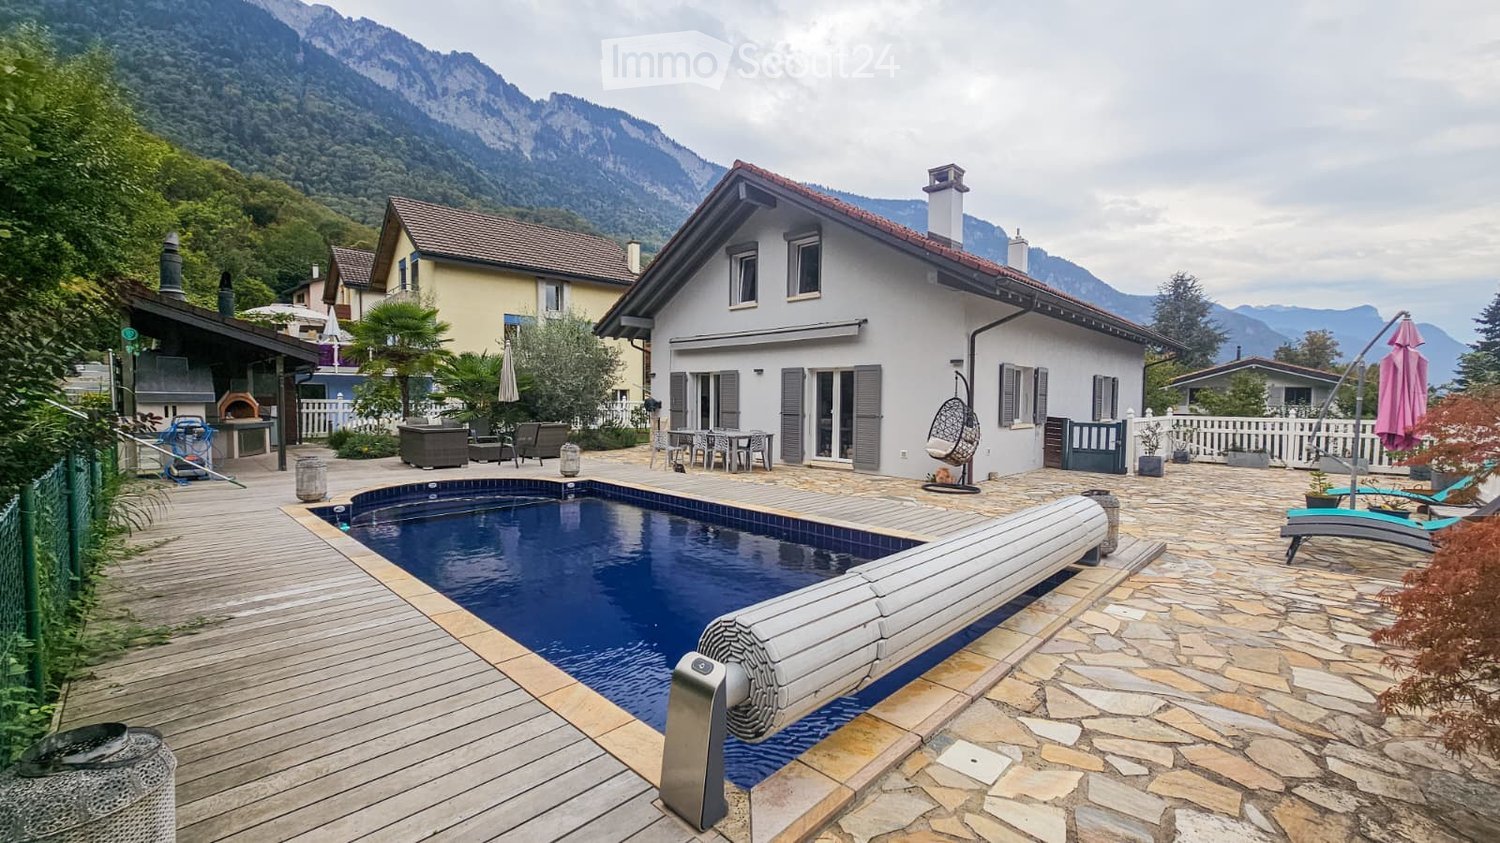
VS sought-after neighborhood: Single-family home with pool and independent apartment.

VS: Single-family home of high standard on the edge of the forest, with heated pool, landscaped garden, view of the forest and annex apartment, just a few minutes from Vaud, in Muraz (Collombey).Privileged neighborhood and very sought-after in the Chablais, on the border of the cantons of Valais & Vaud:Discover this beautiful single-family home with 233 m² of living space, spread over three floors and renovated, which has benefited from around CHF 200,000.– of renovation work.Nestled in a privileged environment of greenery, it offers a rare quality of life, combining comfort, intimacy, and serenity, with an unobstructed view of the forest and absolute calm.The interior spaces are enticing with their generous volumes, notably a two-faced kitchen, a large living room with dining area and a Swedish stove, as well as three bedrooms on the upper floor, offering a comfortable living space for the whole family with high ceilings and two bathrooms (shower and shower + corner bathtub).Outside, the sun-drenched property reveals a true relaxation area: a heated outdoor pool (PAC) of 8.5 × 4.5 m, a carefully landscaped garden, and a superb stone terrace of 160 m². An outdoor kitchen equipped with a pizza oven completes this ideal unit for enjoying the beautiful days and receiving family and friends.The house also has a 2-room independent apartment, integrated into the building and including a bedroom, a bathroom, and a living room. A valuable asset for welcoming close relatives, having a private space, or considering different possibilities of use.The functional, wellness, and leisure equipment is not lacking: a sauna as well as a very large cellar including a laundry room, a fitted-out space that can accommodate a game room, a fitness room, or a home cinema, complete the services. A large bunker is also present. The heating is underfloor heating, with gas.In terms of security and comfort, the property is equipped with an alarm system and domotics. Two garages and eight outdoor parking spaces make it easy to meet the parking needs of residents and their visitors.The renovations carried out between 2020 and 2026 show particular care in the maintenance of the house, with new windows, skylights, and shutters, floors, paints, electricity, stone terrace, garden, facades, blinds, kitchen appliances, and bathroom, and roof.In its peaceful environment, the house benefits from a practical location, with schools and shops accessible on foot, by bus, or by car, and the highway just a few minutes away.Finally, the possibility of taking over a mortgage with a fixed interest rate of 0.8 % constitutes a potentially very interesting financial advantage, subject to the bank's conditions.The highlights • 233 m² of living space, spread over three floors • Renovations carried out between 2021 and 2026, with around CHF 200,000.– of renovation work • 3 bedrooms and large living room with Swedish stove • Underfloor heating, with gas • 2-room independent apartment integrated into the building • Heated outdoor pool of 8.5 × 4.5 m (PAC) • Landscaped garden and stone terrace of 160 m² • Outdoor kitchen with pizza oven • Sauna and leisure space in the cellar • Bunker, alarm system, and domotics • 2 garages and 8 outdoor parking spaces • Unobstructed view of the forest and absolute calm • Schools and shops accessible on foot, by bus, or by car • Highway for Vaud and Valais just a few minutes away • Vevey is 25 minutes, Montreux 20 minutes, Lausanne 35 minutes, and Martigny 20 minutes away. • Possibility of taking over a mortgage with a fixed interest rate of 0.8 %, subject to the bank's conditions. A property with many advantages, ideal for those seeking space, tranquility, comfort, and quality of life, with valuable leisure facilities and a versatile potential for use.*subject to changes, corrections, errors, and additional information"


Patricia Burgner

Patricia Burgner

1 / 14
Patricia Burgner

Patricia Burgner

4.5 rooms, 164m², CHF 1,080,000.–
Chemin du Moulin 11, 1870 Monthey

PPE Clos des Combes in (1893 Muraz) Monthey/VS Villa 10 New Construction

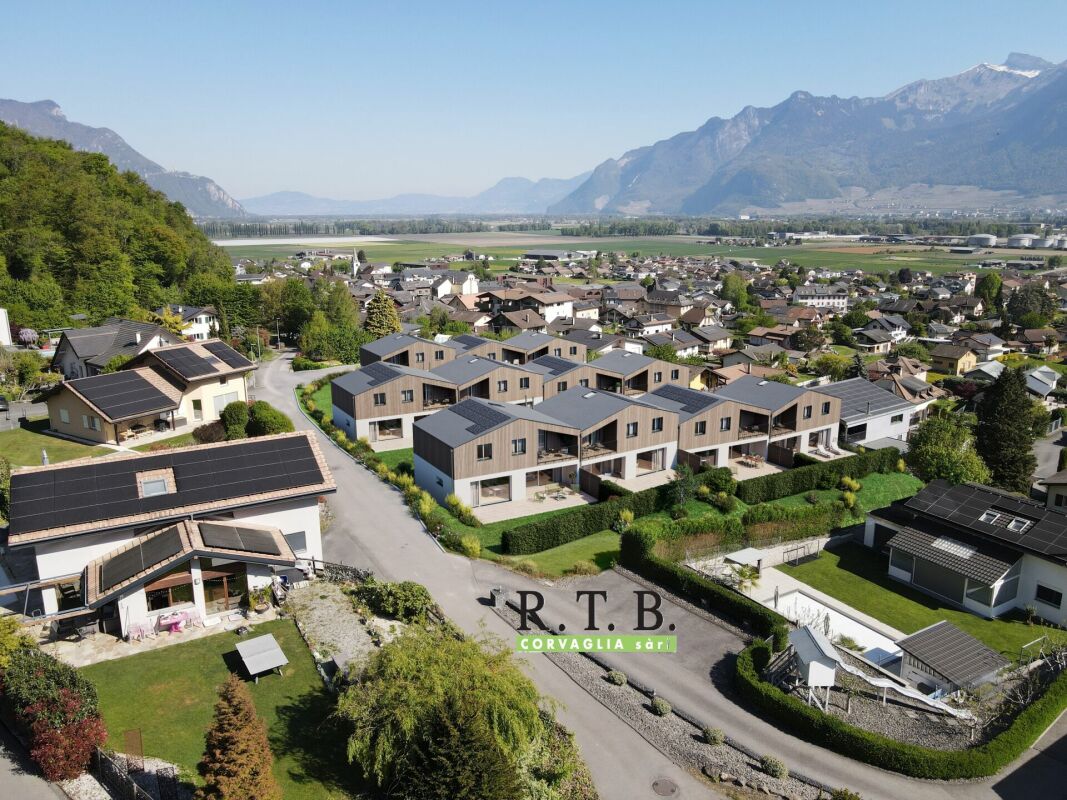
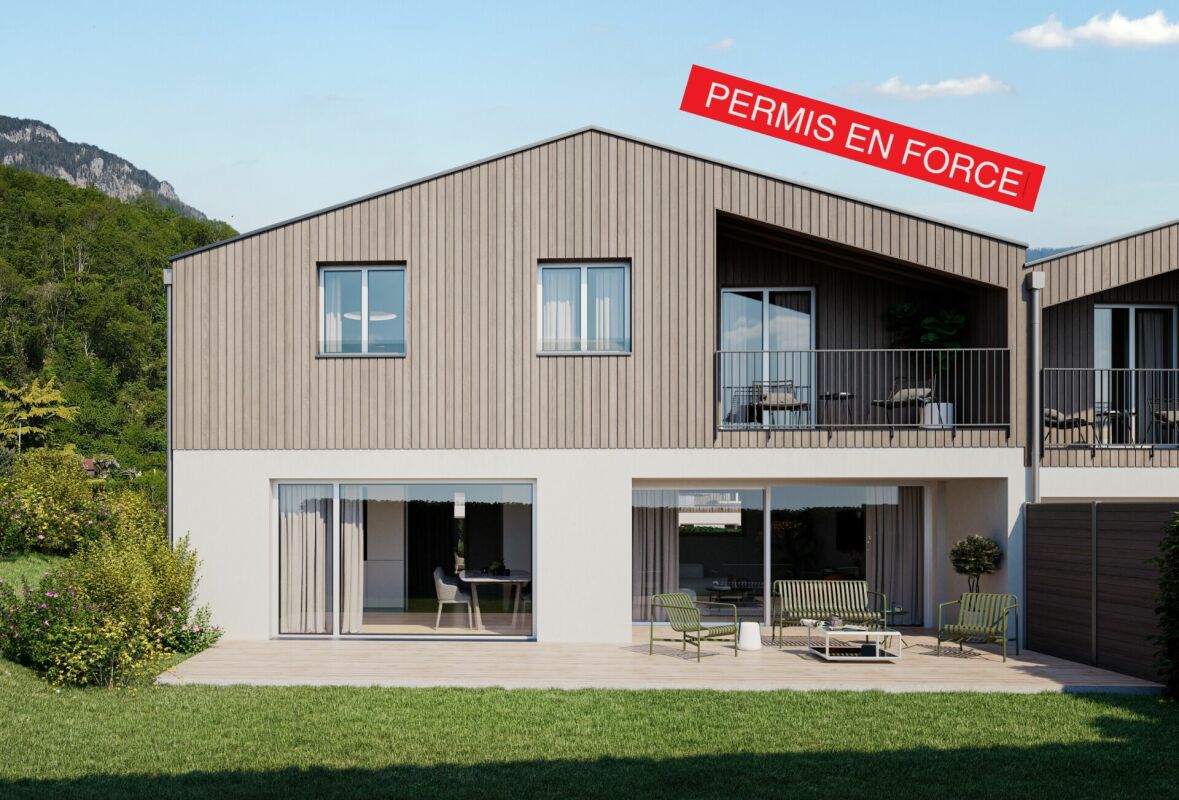
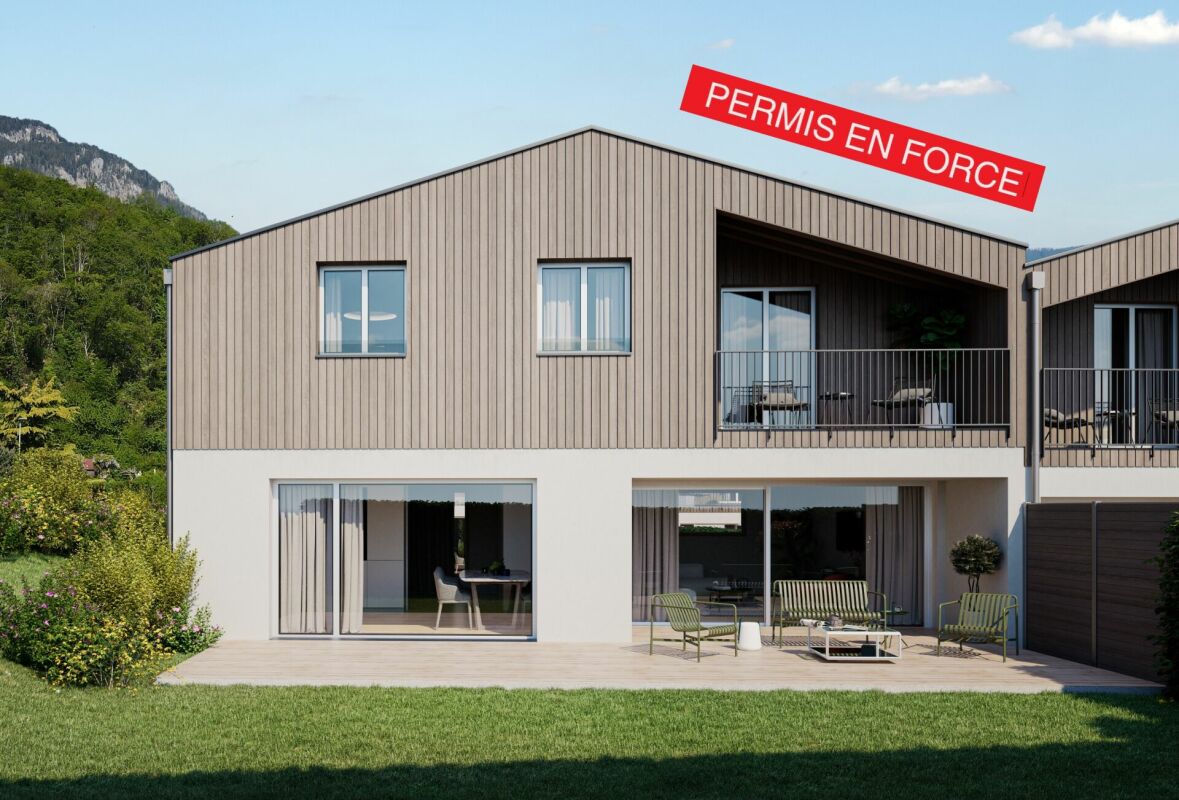
In the « Pré du Moulin » area, in the heart of the picturesque village of Muraz, in Valais, a new real estate project will soon emerge. This residential development includes 11 contiguous villas, harmoniously distributed over a vast plot of nearly 2,500 m², bathed in light and ideally exposed. The complex is organized into three rows oriented full south, in order to maximize sunlight throughout the day. Each villa will enjoy a private garden, a pleasant terrace, a balcony, as well as a shelter intended for cars and bicycles, perfectly meeting the needs of a comfortable family life. At this stage of marketing, only villas 9 and 10 are available for purchase.Among these homes, villa number 10 is located in the southeast of the project; it benefits from a location that ensures a very clear view.Access to the villa is via the lower ground floor, which accommodates a large entrance hall with built-in closets, combining functionality and elegance thanks to its generous storage spaces. This level also includes a cellar of over 9 m² as well as a technical room. An open garage that can accommodate two vehicles, as well as a space dedicated to bicycles, completes the amenities of this level.An interior staircase, both sober and elegant, leads to the upper floor, entirely dedicated to the living space. Developing a generous surface of over 48 m², this space seduces with its open volumes and beautiful luminosity. It accommodates an L-shaped kitchen, modern and functional, as well as a bright living room thanks to a large bay window giving access to the terrace and the garden, creating a pleasant continuity between inside and outside. In addition, this level also includes a bathroom equipped with an Italian shower as well as a utility room, perfecting the layout of this living space.On the upper floor, the sleeping area consists of three comfortable bedrooms, including a parental suite of approximately 15 m² (~19 m² at floor level), enhanced with a dressing room and a balcony of nearly 7 m². Two other bedrooms, of more than 10 m² and 11.50 m² (~13 m² at floor level), offer ideal surfaces for children, guests, or the arrangement of a home office. It is noted that in the attic areas, the measurements are counted only from a height above 180 cm. The bedrooms share a spacious bathroom, equipped with a bathtub, an Italian shower, as well as a double sink. The distribution corridor also integrates a functional laundry room, designed to simplify daily life.Located in a quiet residential area, this project benefits from a privileged situation, with a clear view of the surrounding mountains. It guarantees a calm and pleasant living environment, ideal for families wishing to settle in a place that combines harmony with nature, modern comfort, and energy efficiency.Technical elements • Masonry with peripheral insulation and plaster • Heat production by individual air/water heat pump and underfloor heating • Photovoltaic panels • Individual thermostats in the rooms, except in the bathrooms • Roof covering with tiles • Windows in white PVC with triple glazing • Flooring in the living area with 30x60 cm large stoneware tiles • Laminated parquet flooring in the bedrooms, choice of • Aluminum blinds • High-quality kitchen equipment • Granite worktop • The finishes are at the choice of the buyers • Kitchen budget CHF ~21'000.- • Sanitary budget CHF ~13'400.- Annexes • Open garage for 2 cars and bicycles on the lower ground floor included • Possibility to acquire 1 to 2 covered parking spaces in addition for CHF 28'000.- each Remarks: • The measurements are calculated on the gross living area (GLA). Our sales plans also indicate the net living area (measured areas) of the rooms. The volume of the house does not include the car shelter. • The purchase is made by acquiring a share of the land and is linked to a general contractor contract. • This quality property is realized, built, and sold by R.T.B. Corvaglia Sàrl. • Construction management: Axel Bressoud

Travel time
-
Patricia Burgner

Patricia Burgner

1 / 15
Patricia Burgner

Patricia Burgner

4.5 rooms, 164m², CHF 1,080,000.–
Chemin du Moulin 11, 1893 Muraz (Collombey)

PPE Clos des Combes in Muraz Villa 9 new construction

In the area "Pré du Moulin", in the heart of the picturesque village of Muraz, in Valais, a new real estate project will soon emerge. This residential development will include 11 contiguous villas, harmoniously distributed over a vast plot of almost 2,500 m², bathed in light and ideally exposed. The complex is organized into three rows oriented south, in order to maximize sunlight throughout the day. Each villa will enjoy a private garden, a pleasant terrace, a balcony, as well as a shelter intended for cars and bicycles, perfectly meeting the needs of a comfortable family life. At this stage of marketing, only villas 9 and 10 are available for purchase.Among these homes, villa number 9 is located in the southwest of the project; it benefits from a location that ensures a very clear view.Access to the villa is via the lower ground floor, which accommodates a large entrance hall with built-in closets, combining functionality and elegance thanks to its generous storage spaces. This level also includes a cellar of more than 9 m², as well as a technical room. An open garage that can accommodate two vehicles, as well as a space dedicated to bicycles, complete the amenities of this level.An interior staircase, both sober and elegant, leads to the upper floor, entirely dedicated to the living space. Developing a generous surface of over 48 m², this space seduces with its open volumes and beautiful brightness. It accommodates an L-shaped kitchen, modern and functional, as well as a bright living room thanks to a large bay window giving access to the terrace and the garden, creating a pleasant continuity between inside and outside. In addition, this level also includes a bathroom equipped with an Italian shower, as well as a utility room, completing the layout of this living space.On the upper floor, the sleeping area consists of three comfortable bedrooms, including a parental suite of approximately 15 m² (~19 m² at floor level), enhanced with a dressing room and a balcony of nearly 7 m². Two other bedrooms, of more than 10 m² and 11.50 m² (~13 m² at floor level), offer ideal surfaces for children, guests, or the arrangement of a home office. It is noted that in the attic areas, the measurements are counted only from a height above 180 cm. The bedrooms share a spacious bathroom, equipped with a bathtub, an Italian shower, as well as a double sink. The distribution corridor also integrates a functional laundry room, designed to simplify daily life.Located in a quiet residential area, this project benefits from a privileged situation, with a clear view of the surrounding mountains. It guarantees a calm and pleasant living environment, ideal for families wishing to settle in a place that combines harmony with nature, modern comfort, and energy efficiency.Technical elements • Masonry with peripheral insulation and plaster • Heat production by individual air/water heat pump and underfloor heating • Photovoltaic panels • Individual thermostats in the rooms, except in the bathrooms • Roof covering with tiles • Windows with white PVC frames and triple glazing • Flooring in the living area with 30x60 cm large stoneware tiles • Laminated parquet flooring in the bedrooms, choice of • Aluminum louvers • High-quality kitchen equipment • Granite worktop • The finishes are chosen by the buyers • Kitchen budget CHF ~21,000.- • Sanitary budget CHF ~13,400.- Annexes • Open garage for 2 cars and bicycles in the lower ground floor included • Possibility to acquire 1 to 2 covered parking spaces in addition, at CHF 28,000.- each Remarks: • The measurements are calculated on the gross living area (GLA). Our sales plans also indicate the net living area (NLA) of the rooms. The volume of the house does not include the car shelter. • The purchase is made by acquiring land shares and is linked to a general contractor contract. • This high-quality property is realized, built, and sold by R.T.B. Corvaglia Sàrl. • Construction management: Axel Bressoud

Travel time
-
Patricia Burgner

Patricia Burgner

1 / 16
Patricia Burgner

Patricia Burgner

4.5 rooms, 164m², CHF 1,100,000.–
Chemin du Moulin 11, 1893 Muraz (Collombey)

PPE Clos des Combes in Muraz Villa 8 new construction

In the « Pré du Moulin » area, in the heart of the picturesque village of Muraz, in Valais, a new real estate project will soon emerge. This residential development includes 11 contiguous villas, harmoniously distributed over a vast plot of almost 2,500 m², bathed in light and ideally exposed. The complex is organized into three rows oriented south, to maximize sunlight throughout the day. Each villa enjoys a private garden, a pleasant terrace, a balcony, and a shelter for cars and bicycles, perfectly meeting the needs of a comfortable family life. At this stage of marketing, only villas 8 to 11 are offered for purchase.Among these homes, villa number 8 occupies a privileged position at the end of the row. Located in the southeast of the project, it benefits from a location that ensures enhanced privacy and a very open view.Access to the villa is via the lower ground floor, which accommodates a spacious entrance hall with built-in cupboards, combining functionality and elegance thanks to its generous storage spaces. This level also includes a cellar of over 9 m² and a technical room. An open garage that can accommodate two vehicles, as well as a space dedicated to bicycles, completes the amenities of this level.An interior staircase, both sober and elegant, leads to the upper floor, entirely dedicated to the living space. Developing a generous surface of over 48 m², this space seduces with its open volumes and beautiful brightness. It accommodates an L-shaped kitchen, modern and functional, as well as a bright living room thanks to a large glass bay giving access to the terrace and garden, creating a pleasant continuity between inside and outside. In addition, this level also includes a bathroom equipped with an Italian shower and a utility room, completing the layout of this living space.On the upper floor, the sleeping area consists of three comfortable rooms, including a parental suite of approximately 15 m² (~19 m² at floor level), enhanced with a dressing room and a balcony of almost 7 m². Two other rooms, of more than 10 m² and 11.50 m² (~13 m² at floor level), offer ideal surfaces for children, guests, or the arrangement of a home office. It is noted that in the attic areas, the measurements are counted only from a height above 180 cm. The rooms share a spacious bathroom, equipped with a bathtub, an Italian shower, and a double sink. The distribution corridor also integrates a functional laundry room, designed to simplify daily life.Nestled in a quiet residential area, this project benefits from a privileged situation, with an open view of the surrounding mountains. It guarantees a calm and pleasant living environment, ideal for families wishing to settle in a place that combines harmony with nature, modern comfort, and energy efficiency.Technical elements • Masonry with peripheral insulation and plaster • Heat production by individual air/water heat pump and underfloor heating • Photovoltaic panels • Individual thermostats in the rooms, except in the bathrooms • Roof covering with tiles • Windows in white PVC with triple glazing • Flooring in the living area with 30x60 cm large stoneware tiles • Laminated parquet flooring in the rooms, choice of • Aluminum slat blinds • High-quality kitchen equipment • Granite worktop • The finishes are chosen by the buyers, and the budgets set by the construction specification allow for the creation of a modern, high-quality home. • Kitchen budget: approximately CHF 21,000 • Sanitary budget: approximately CHF 13,400 Annexes • Open garage for 2 cars and bicycles on the lower ground floor • Possibility to acquire 1 to 2 covered parking spaces for CHF 28,000 each, in addition Remarks: • The measurements are calculated on the gross living area (GLA). Our sales plans also indicate the net living area (measured areas) of the rooms. • The volume of the house does not include the car shelter. • The choice of finishes is at the discretion of the buyers, and the budgets set by the construction specification allow for the creation of a modern, high-quality home. • The purchase is made by acquiring a share of the land and is linked to a general contractor contract. • This quality real estate is realized, built, and sold by R.T.B. Corvaglia Sàrl. • Construction management: Axel Bressoud

Travel time
-
Patricia Burgner

Patricia Burgner

1 / 15
Patricia Burgner

Patricia Burgner

4.5 rooms, 164m², CHF 1,100,000.–
Chemin du Moulin 11, 1870 Monthey

PPE Clos des Combes in (1893 Muraz) Monthey/VS Villa 8 New Construction

In the area « Pré du Moulin », in the heart of the picturesque village of Muraz, in Valais, a new real estate project will soon emerge. This residential development includes 11 semi-detached houses, harmoniously distributed over a large plot of almost 2,500 m², bathed in light and ideally exposed. The complex is organized into three rows oriented south, in order to maximize sunlight throughout the day. Each house enjoys a private garden, a pleasant terrace, a balcony, and a shelter intended for cars and bicycles, perfectly meeting the needs of a comfortable family life. At this stage of marketing, only villas 8 to 11 are offered for sale.Among these homes, villa number 8 occupies a privileged position at the end of the row. Located in the southeast of the project, it benefits from a location that ensures enhanced privacy and a very clear view.Access to the villa is via the lower ground floor, which accommodates a large entrance hall with built-in closets, combining functionality and elegance thanks to its generous storage spaces. This level also includes a cellar of over 9 m² and a technical room. An open garage that can accommodate two vehicles and a space dedicated to bicycles complete the amenities of this level.An interior staircase, both sober and elegant, leads to the upper floor, entirely dedicated to the living space. Developing a generous surface of over 48 m², this space seduces with its open volumes and beautiful brightness. It accommodates an L-shaped kitchen, modern and functional, as well as a bright living room thanks to a large window giving access to the terrace and garden, creating a pleasant continuity between inside and outside. In addition, this level also includes a bathroom equipped with an Italian shower and a utility room, completing the layout of this living space.On the upper floor, the sleeping area consists of three comfortable bedrooms, including a parental suite of approximately 15 m² (~19 m² on the floor), enhanced with a dressing room and a balcony of nearly 7 m². Two other bedrooms, of more than 10 m² and 11.50 m² (~13 m² on the floor), offer ideal surfaces for children, guests, or the arrangement of a home office. It is noted that in the attic areas, the measurements are counted only from a height above 180 cm. The bedrooms share a spacious bathroom, equipped with a bathtub, an Italian shower, and a double sink. The distribution corridor also integrates a functional laundry room, designed to simplify daily life.Nestled in a quiet residential area, this project benefits from a privileged situation, with a clear view of the surrounding mountains. It guarantees a calm and pleasant living environment, ideal for families wishing to settle in a place that combines harmony with nature, modern comfort, and energy efficiency.Technical elements • Masonry with peripheral insulation • Heat production by individual air/water heat pump and underfloor heating • Photovoltaic panels • Individual thermostats in the rooms, except in the bathrooms • Roof covering with tiles • Windows with white PVC triple glazing • Flooring in the living area with 30x60 cm tiles • Laminated parquet flooring in the bedrooms • Aluminum blinds • High-quality kitchen equipment • Granite worktop • The finishes are chosen by the buyers • Kitchen budget CHF ~21'000.- • Sanitary budget CHF ~13'400.- Annexes • Open garage for 2 cars and bicycles on the lower ground floor • Possibility of acquiring 1 to 2 covered parking spaces for CHF 28'000.- each Remarks: • The measurements are calculated on the gross living area (GLA). Our sales plans also indicate the net living area (NLA) of the rooms. The volume of the house does not include the car shelter. • The purchase is made by acquiring a share of the land and is linked to a general contractor contract. • This high-quality property is realized, built, and sold by R.T.B. Corvaglia Sàrl. • Construction management: Axel Bressoud

Travel time
-

Suggested properties for you based on search results