25 results - House, chalet, rustico to buy: 1630 (Bulle)

1 / 14
4.5 rooms141m²CHF 980,000.–
Rue de la Condémine, 1630 Bulle

Rental Surface

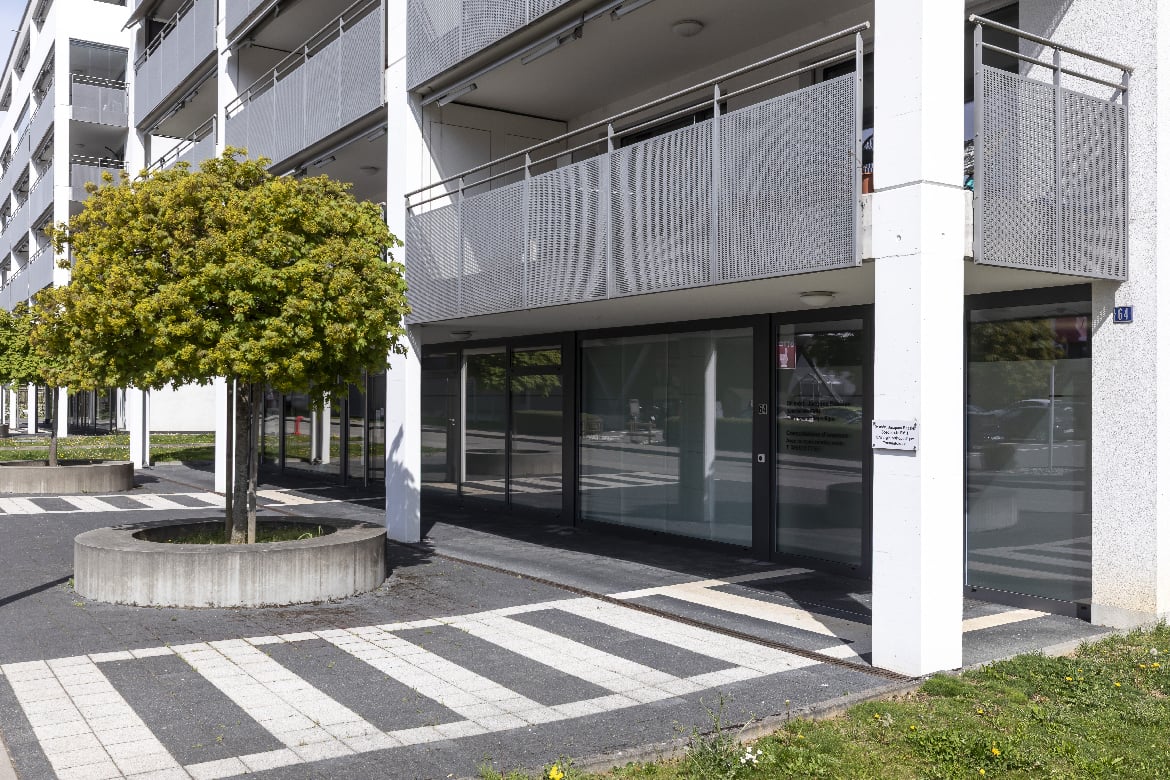
Located in the heart of Bulle's city center, this administrative surface benefits from a strategic location within a region experiencing strong economic growth. Offering excellent commercial visibility on a major road axis, it constitutes an ideal opportunity for any professional activity seeking accessibility and visibility.In close proximity to public transportation and shopping center parking, this property also offers numerous parking facilities.The surface is located on the ground floor of a PPE building and has direct access from the street through an independent entrance. Currently arranged as a medical office, it includes: • a reception, • a waiting room, • two consultation rooms, • a radiography room, • a kitchenette, • a toilet. The interior layout is entirely modular to adapt to the needs of future buyers.A covered gallery and two indoor parking spaces in the collective garage complete this property.This surface is perfectly suited for various activities such as: doctor, therapist, lawyer, fiduciary, insurance, engineer, notary, or administrative offices.Additional advantage: if the buyer does not need the entire surface, it can be divided into two separate spaces to allow for partial rental profitability.The building is connected to an ecological district heating system (CAD) with an individual meter.Dependency: cellar/archive room of 6.80 m².Parking spaces: two spaces in the underground parking at a price of CHF 35'000.– per unit.Highlights • Strategic location with high visibility • Excellent accessibility by car, bus, and train • Modular interior layout • Independent entrance on the ground floor • Region with strong economic development • Building with energy performance B-B Return on equity: 9.14 %

Travel time
-
1 / 13
13 rooms400m²CHF 2,500,000.–
1630 Bulle

Elegant property with 2 independent homes and swimming pool

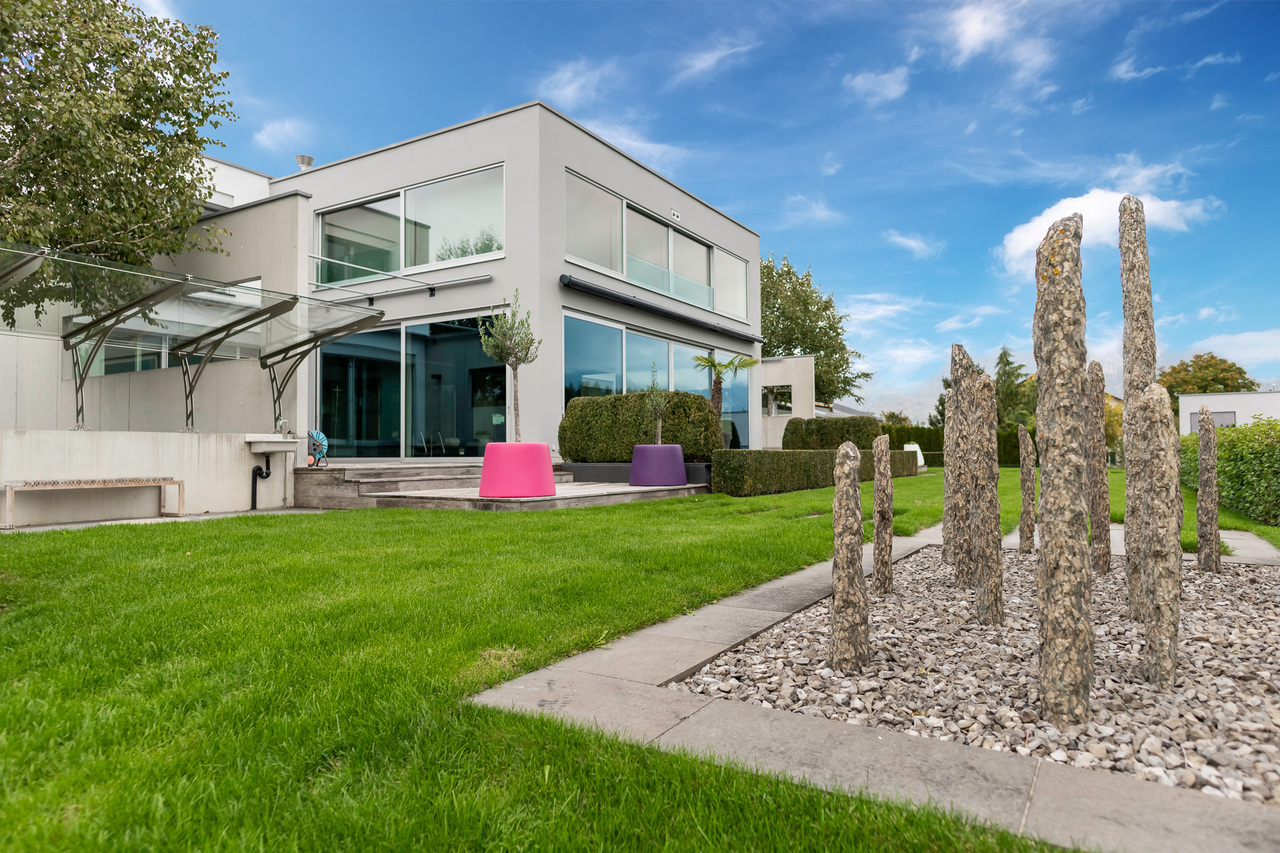
Only 20 minutes from Bulle, in a green environment and without vis-à-vis, this high-end property enjoys a privileged location on a 2'637 m² plot, with a beautiful view of the Fribourg countryside and the Pre-Alps.Originally built in 1900 and completely expanded and renovated between 2000 and 2002, it now consists of two independent homes, ideal for a large family, an intergenerational project, or renting out a home.The main villa offers approximately 300 m² of living space and 635 m² of usable space. Its 9 rooms include 4 bedrooms, an office, a library, large living areas, an open kitchen, a bar area, and a beautiful veranda of 41 m² opening onto the terrace and the swimming pool.The basements are a real asset: cellars, laundry room, storage rooms, and technical rooms, as well as a large garage with 3 doors that can accommodate up to 5 vehicles, with a height of 3 meters and additional storage spaces or a workshop.The second home is an independent duplex with 4.5 rooms and approximately 95 m², consisting of a large living room, an open kitchen, an office, two bedrooms, and two bathrooms.Outside, there is a heated swimming pool of 10 x 4.25 meters, a large terrace, and a perfectly landscaped garden, allowing you to fully enjoy the surroundings and intimacy of the place.The property also has comprehensive equipment: geothermal heat pump, underfloor heating, solar and photovoltaic panels, fireplace, Swedish stove, and central vacuum system.A rare property due to its size, the two homes, the annexes, and the quality of its environment.More photos on https://www.remax.ch/en/119791001-338-The municipality of Siviriez, located about halfway between Lausanne and Fribourg, offers an ideal living space for a family. Regularly served by Fribourg's public transportation, it offers all the advantages of country life near the amenities of neighboring cities (Moudon, Bulle, etc.).The plot of land with a total area of 2'637 m² enjoys a privileged location without vis-à-vis. Absolute tranquility and a breathtaking view of the Alps and the Fribourg countryside!The building, originally constructed in 1900, was completely expanded and renovated between 2000 and 2002. The result is superb! The transformation is striking. Thanks to a new distribution of outdoor and indoor spaces, it has been transformed into a magnificent property with high-end amenities.Two homes have been created: - Main villa on 3 levels with 9 rooms (4 bedrooms + office + library) and a net living area of 260 m², as well as a veranda of 41 m²- Duplex apartment with 4 rooms (2 bedrooms + office) and a net living area of 95 m²The outdoor facilities add to the exceptional character of this property. A beautiful heated outdoor pool (10 meters long, 4.25 meters wide) with automated water treatment is the centerpiece of the garden.As for vehicles, they have not been forgotten. For up to 7 or 8 cars can easily find a place.Our assessment: an exceptional property that will, without a doubt, bring happiness to a family looking to have two homes or to rent out an apartment.

1 / 7
9 rooms637m²CHF 4,500,000.–
1630 Bulle

Villa Trinita - Luxury and refinement in the heart of Gruyère

Bulliard real estate is pleased to present Villa Trinita - a prestigious villa with an indoor pool, cinema, wellness area, and seawater aquarium.Located in an exclusive and sought-after residential area in Bulle, Villa Trinita is an exceptional property that perfectly combines intimacy, luxury, and design. Built on a 2,491 m² plot, it benefits from an unobstructed view of the pre-Alps and a green environment. It has an independent 3.5-room apartment, a wellness area with sauna and hammam, an indoor pool, and a real cinema, offering an unparalleled living experience.The villa is divided as follows:Ground floor Spacious and majestic entrance hall Large living room of over 58 m² with integrated bar and fireplace Open, high-end kitchen with central island, integrated TV, large dining room, and Gaggenau appliances Access to two south-facing terraces, the large tree-lined garden, and the outdoor jacuzzi Indoor pool with dressing room, surrounded by opening glass surfaces Triple indoor garage, glazed with direct view into the villa1st floor 3 parental suites, each with: dressing room, private bathroom, minibar, and safe Fitness room with hammam and sauna Large seawater aquarium, a true masterpiece, visible from the entrance hall and the bathroomsBasement Large cinema with floor-mounted seats Tasting room with air-conditioned wine cellar and bar Large technical room with infrastructure for the treatment of the aquarium water Independent 3.5-room apartment, ideal for guests or staff Laundry roomYou will appreciate: The unique architecture and high-end materials The central aquarium, rare and spectacular The wellness area with sauna, hammam, and fitness room The indoor pool with a view of the garden The private cinema and wine cellar with bar The calm of the neighborhood while being close to the amenities of Bulle The independent apartment, ideal for accommodating family or staffA rare opportunity to acquire an exceptional residence, designed in every detail for refined living.

1 / 10
6.5 rooms214m²Price on request
1630 Bulle

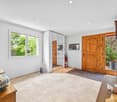
Sublime 6.5-room house in Bulle

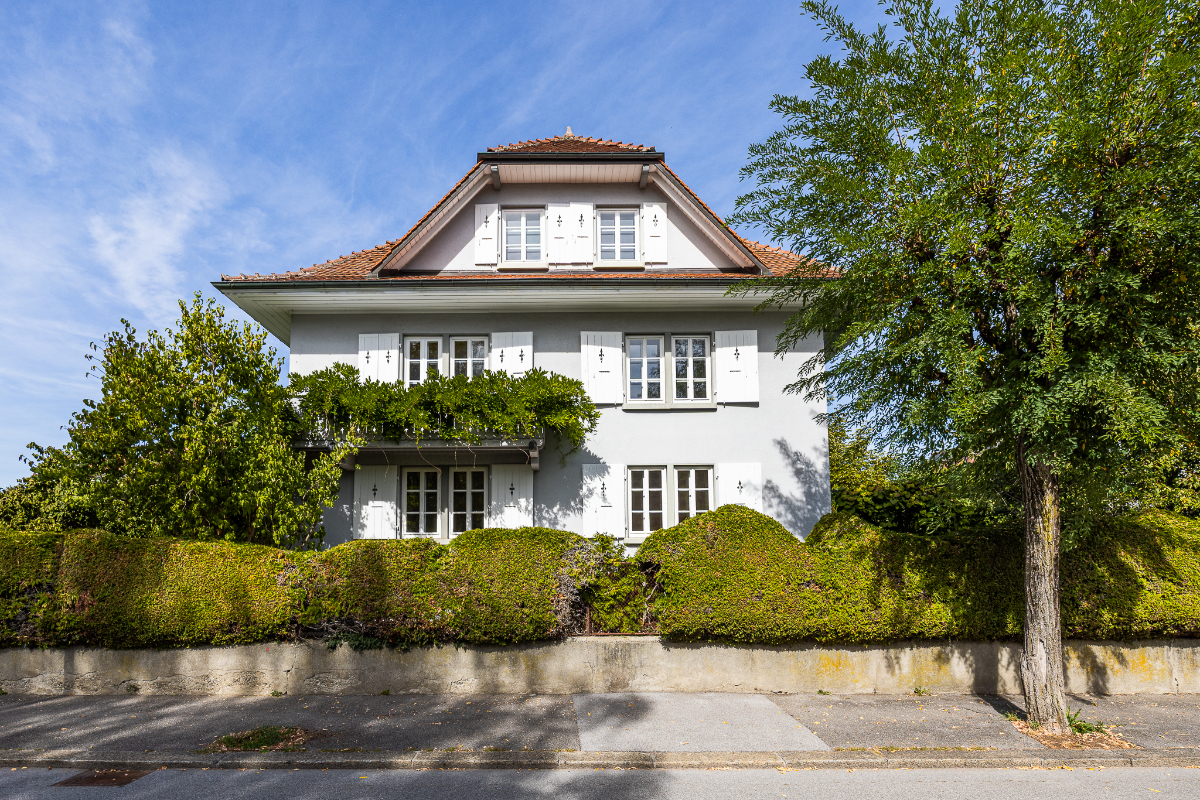
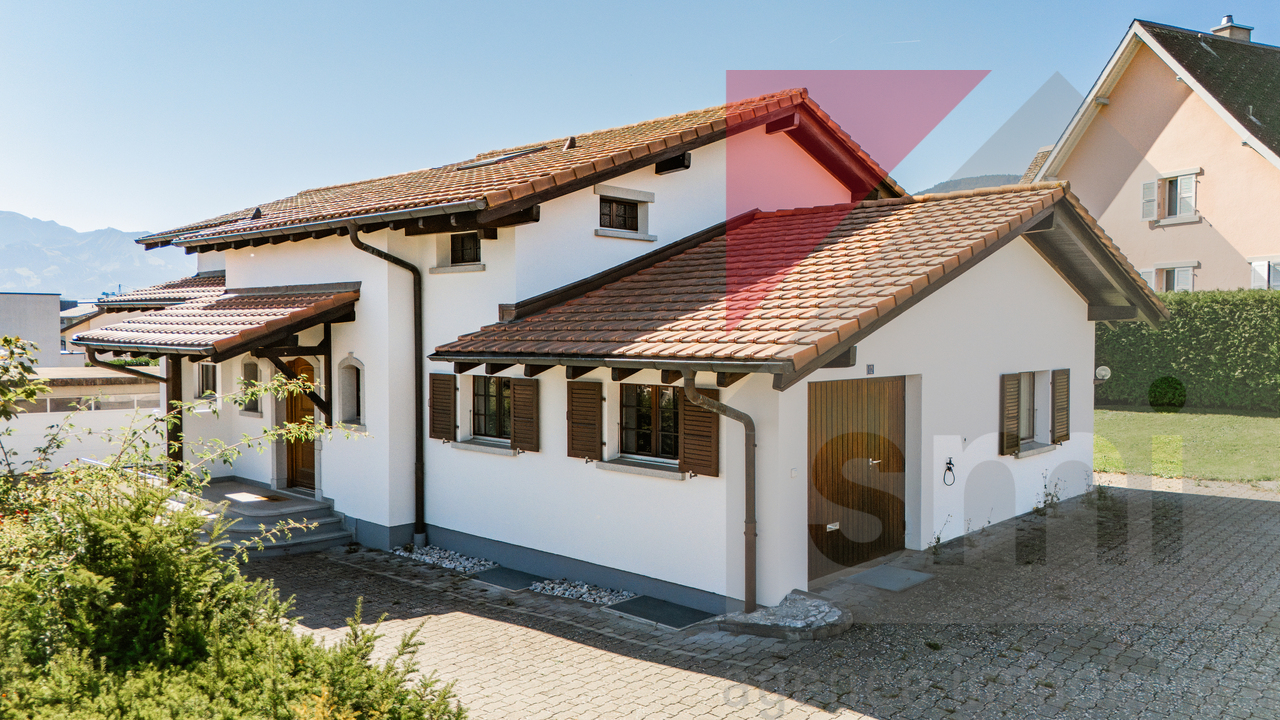
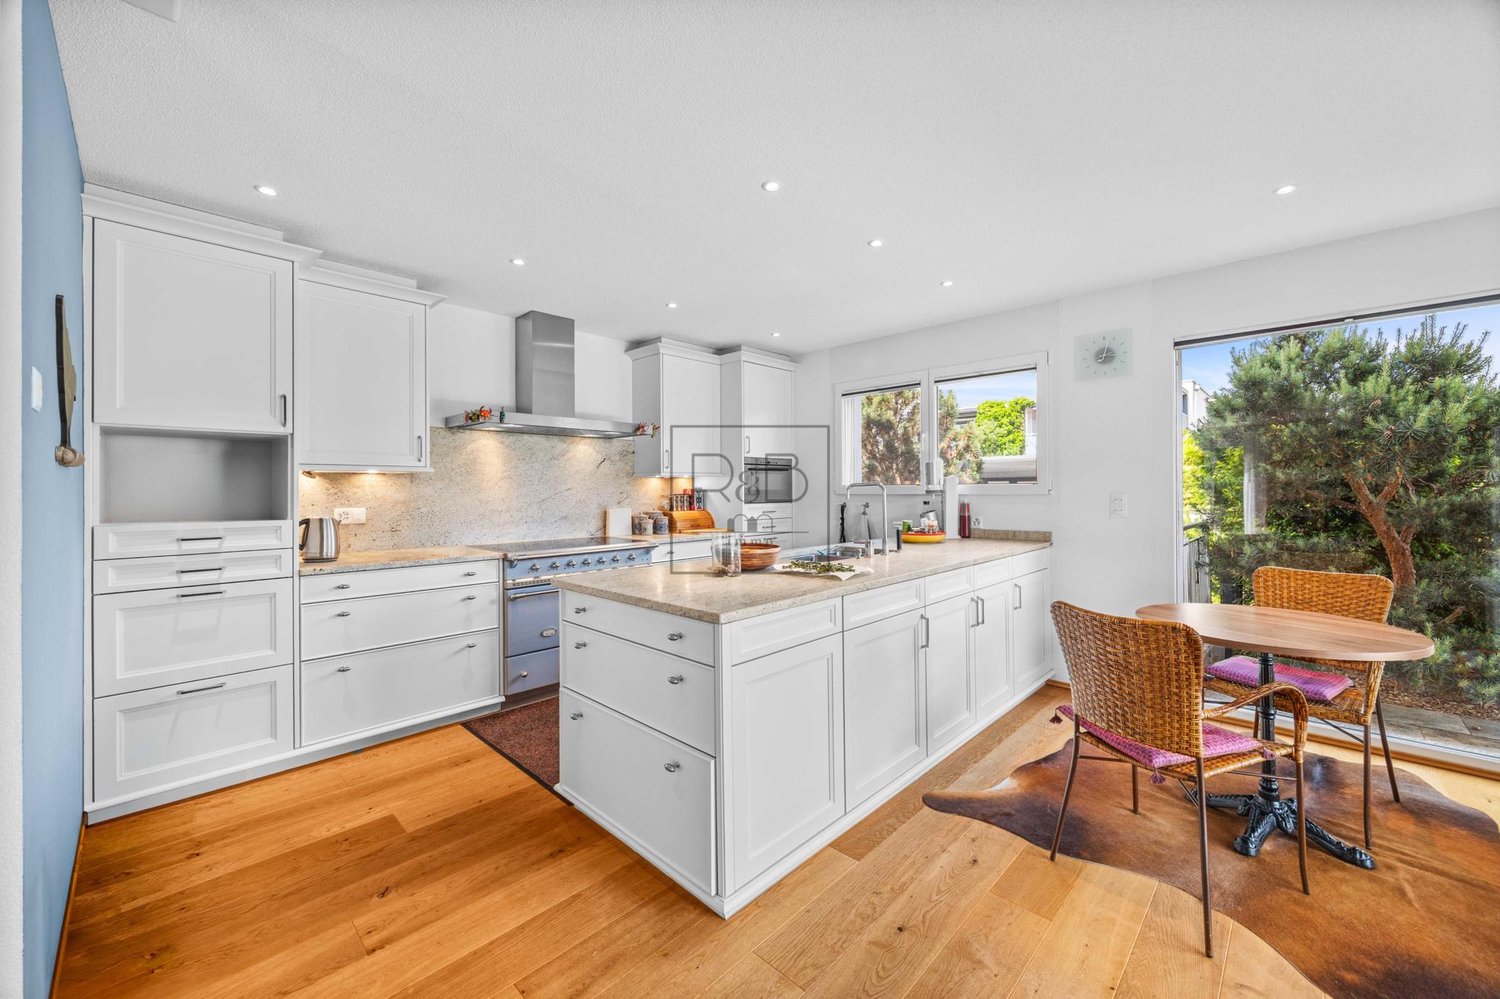
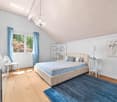
Located in Bulle, in a calm and verdant residential area, this modern house seduces with its brightness, beautiful volumes, and warm atmosphere. A living space designed for the family, with all the amenities of the Gruyère capital at your fingertips.The train station with direct access to Fribourg, Lausanne, and Romont is just a few minutes away. The A12 highway is also nearby, making daily life easier. For shopping or a night out, the city center with its market, shops, and restaurants is within walking distance.Inside, luxurious materials and careful finishes set the tone from the entrance. The spacious living room, open to the garden, is extended by a fully equipped contemporary kitchen, ideal for family life. The ground floor also includes a bedroom with an adjacent bathroom, easily convertible into an independent studio, perfect for hosting a loved one or generating rental income.Upstairs, three bright bedrooms, a bathroom with a bathtub, and a second bathroom make up a comfortable and well-structured sleeping area. The parental suite benefits from a dressing room with generous volumes.The fully excavated basement completes the picture with a large office, a laundry room, several cellars, a shower, and a complete technical room. This space can be converted into a second independent studio, a rare and highly sought-after flexibility.Bulle offers a quality of life that is quite rare, between the tranquility of a human-scale town and all the comfort of modern life.Welcome home.

Suggested properties for you based on search results