5 results - House, chalet, rustico to buy: 1521 (Curtilles)

1 / 13
9 rooms322m²CHF 1,750,000.–
Chemin de la Scie 9, 1521 Curtilles

Ferme rénovée de caractère avec piscine et installations équestres

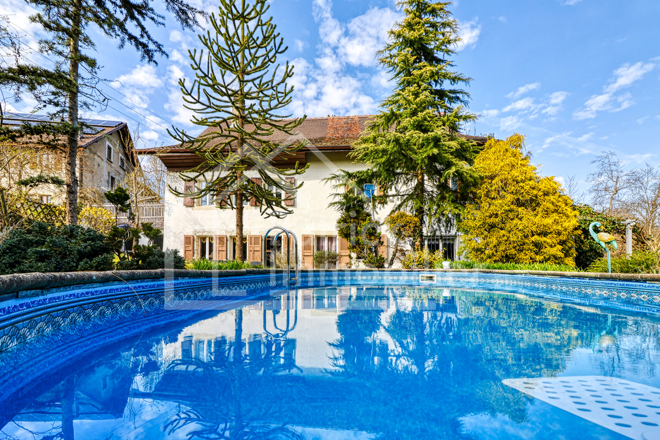
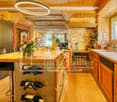
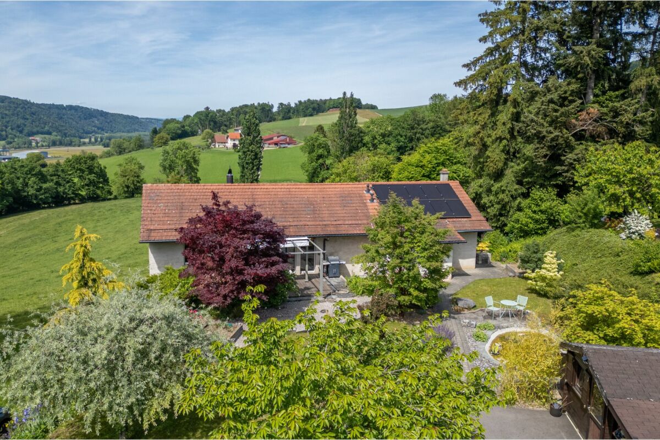
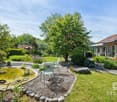
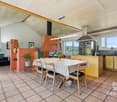
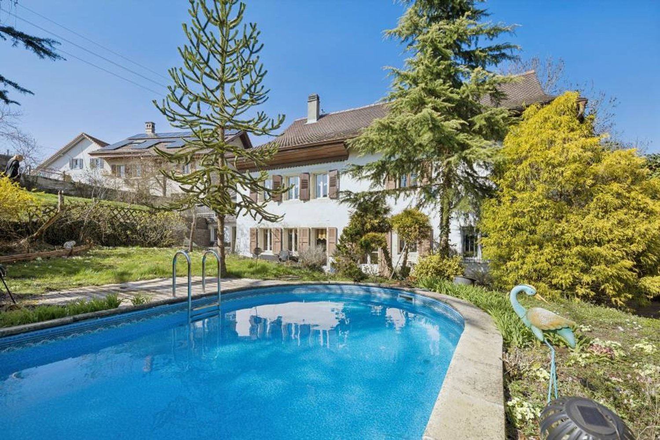
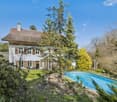
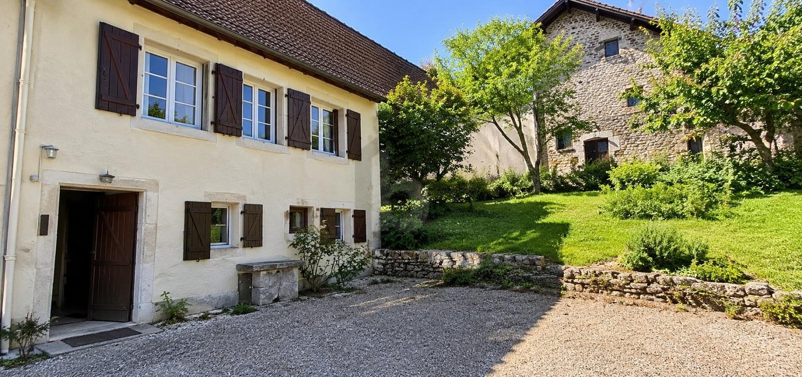
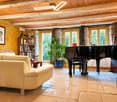
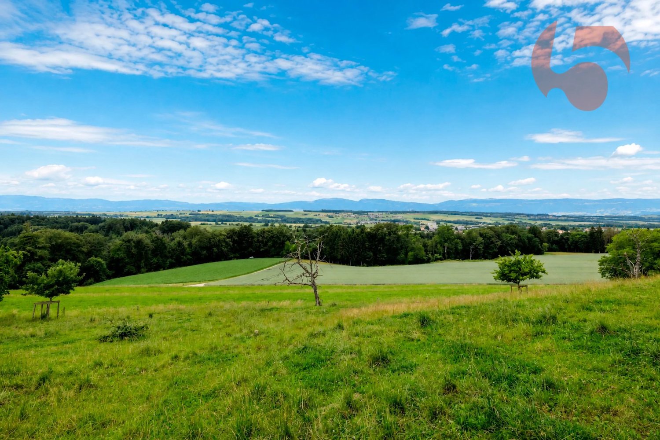
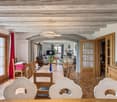
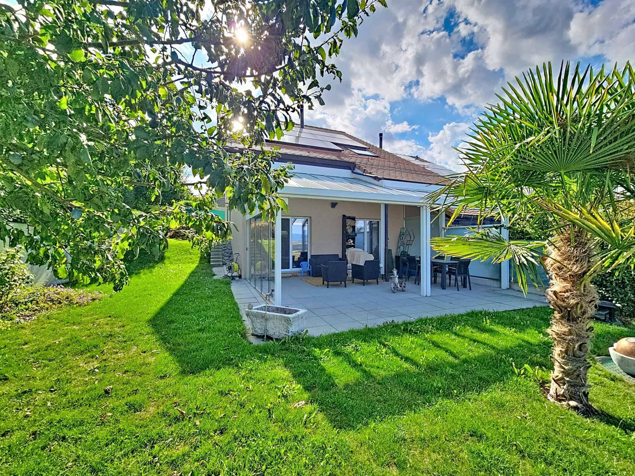
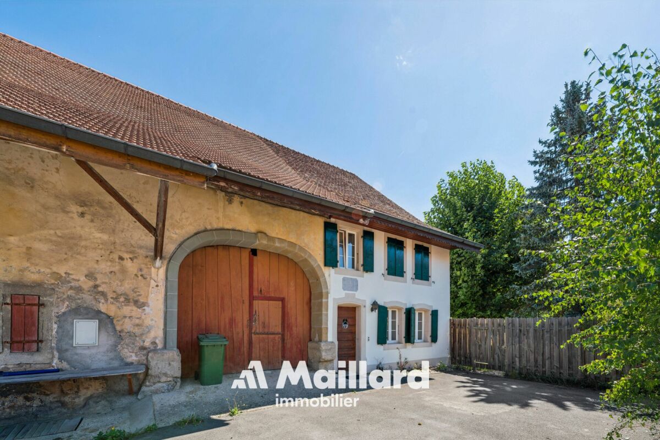
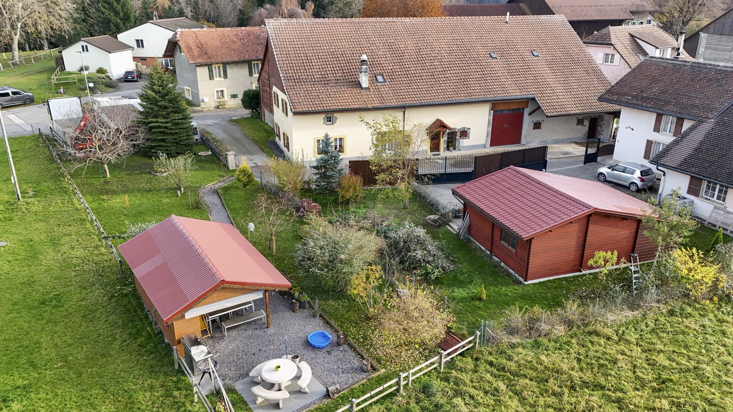
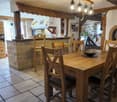
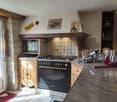
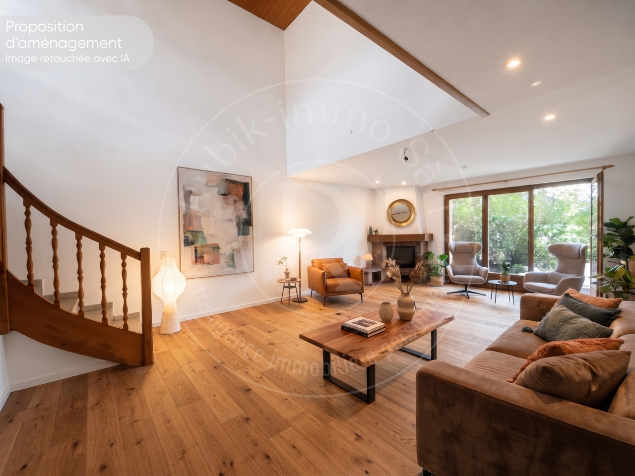
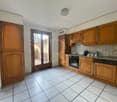
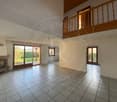
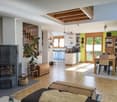
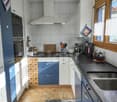
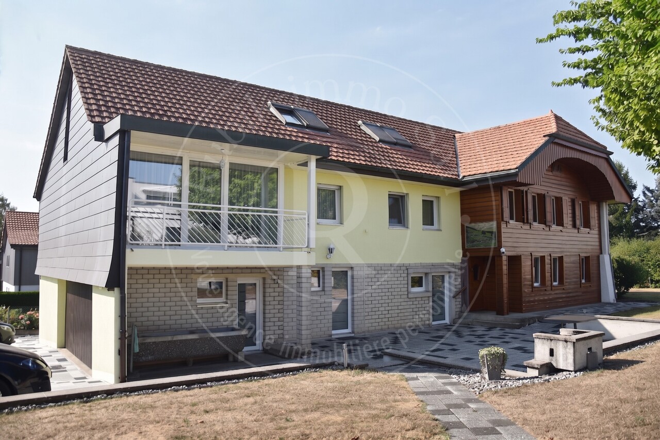
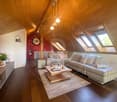
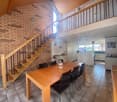
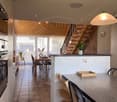
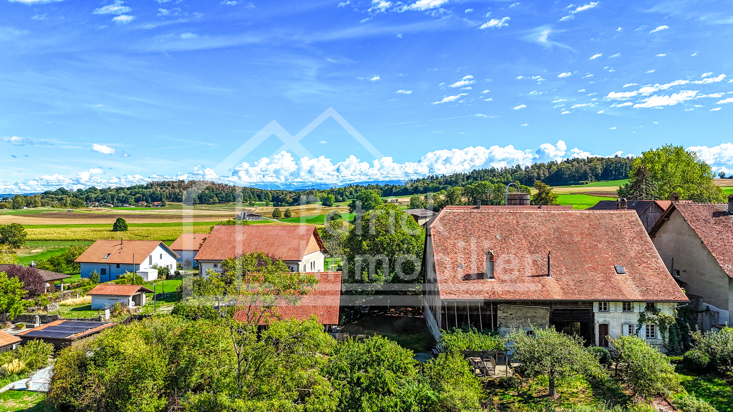
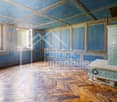
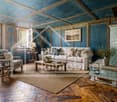
Cette superbe ferme de caractère datant de 1870, entièrement rénovée, séduira les amateurs d'authenticité et de grands espaces. Nichée dans un environnement calme et verdoyant, elle offre environ 322 m² habitables sur une parcelle généreuse de 1'981 m² exposée plein sud .La propriété se compose d'un vaste séjour lumineux d'environ 55 m², d'une cuisine entièrement équipée et fonctionnelle, de 5 chambres confortables (possibilité d'aménagement supplémentaire), ainsi que de combles offrant un fort potentiel d'extension. Les volumes généreux et le cachet des matériaux (bois, pierre, cheminée) confèrent à l'ensemble une atmosphère chaleureuse et unique.À l'extérieur, vous profiterez d'un magnifique jardin arborisé avec piscine, terrasse et espaces de détente. Les amateurs d'équitation seront comblés grâce aux installations complètes comprenant plusieurs box, écuries équipées et un parc drainé.Idéalement située à seulement quelques minutes de Lucens et à environ 30 minutes de Lausanne, Yverdon et Fribourg, cette propriété combine tranquillité, espace et proximité des commodités .Points forts : • Ferme rénovée avec cachet • Environ 322 m² habitables • Parcelle de ~1'981 m² • Piscine et jardin arborisé • Installations équestres complètes • Combles aménageables • Environnement calme et ensoleillé La commune de CurtillesSituée dans le canton de Vaud, la commune de Curtilles offre un cadre de vie paisible et authentique, au coeur de la campagne vaudoise. Entourée de paysages naturels et agricoles, elle séduit par son ambiance villageoise, sa tranquillité et sa qualité de vie.Curtilles bénéficie d'une situation pratique avec des accès rapides aux commodités essentielles (commerces, écoles, transports publics) ainsi qu'aux centres urbains voisins. La région est idéale pour les amoureux de nature, les familles ou toute personne recherchant un environnement serein tout en restant connecté aux axes principauxDieses wunderschöne, vollständig renovierte Bauernhaus mit Charakter aus dem Jahr 1870 wird Liebhaber von Authentizität und grosszügigen Räumen begeistern. Eingebettet in eine ruhige und grüne Umgebung bietet es ca. 322 m² Wohnfläche auf einem grosszügigen, nach Süden ausgerichteten Grundstück von 1'981 m².Die Liegenschaft verfügt über ein grosszügiges und helles Wohnzimmer von ca. 55 m², eine voll ausgestattete und funktionale Küche, 5 komfortable Schlafzimmer (mit zusätzlichem Ausbaupotenzial) sowie einen Dachboden mit grossem Erweiterungspotenzial. Die grosszügigen Volumen und der Charme der Materialien (Holz, Stein, Kamin) verleihen dem Objekt eine warme und einzigartige Atmosphäre.Im Aussenbereich erwartet Sie ein wunderschöner, bepflanzter Garten mit Pool, Terrasse und Entspannungsbereichen. Pferdeliebhaber werden von den kompletten Reitanlagen begeistert sein, darunter mehrere Boxen, ausgestattete Stallungen und ein drainierter Auslauf.Ideal gelegen, nur wenige Minuten von Lucens entfernt und etwa 30 Minuten von Lausanne, Yverdon und Freiburg, vereint diese Immobilie Ruhe, Grosszügigkeit und die Nähe zu allen Annehmlichkeiten.Highlights : • Renovierter Bauernhof mit Charakter • Ca. 322 m² Wohnfläche • Grundstück von 1'981 m² • Pool und gepflegter Garten • Vollständige Reitanlagen • Ausbaubares Dachgeschoss • Ruhige und sonnige Lage Die Gemeinde CurtillesDie im Kanton Waadt gelegene Gemeinde Curtilles bietet ein ruhiges und authentisches Lebensumfeld im Herzen der Waadtländer Landschaft. Umgeben von Natur- und Landwirtschaftsgebieten überzeugt sie durch ihren dörflichen Charme, ihre Ruhe und ihre hohe Lebensqualität.Curtilles profitiert von einer praktischen Lage mit schnellem Zugang zu wichtigen Infrastrukturen (Geschäfte, Schulen, öffentliche Verkehrsmittel) sowie zu nahegelegenen Städten. Die...

Travel time
-
1 / 11
9 rooms300m²CHF 1,750,000.–
Auf Anfrage 1, 1521 Curtilles

Charming property 25 minutes from Lausanne

Just 25 minutes from Lausanne, discover this superb character property nestled in a green and peaceful environment, offering a rare living space that combines space, nature, and comfort.Built on a beautiful plot of 1'981 m² with a south-facing exposure, this renovated single-family house seduces with its authentic charm, its generous volumes, and its omnipresent brightness. With approximately 300 m² of living space spread over several levels, it offers an exceptional potential for a family looking for space and quality of life.The vast main living area of approximately 55 m² constitutes the true heart of the house. Bathed in natural light, it harmoniously accommodates the living room, the dining room, and the modern, equipped kitchen in a warm and convivial atmosphere, ideal for receiving.Outside, the carefully landscaped garden invites relaxation in an intimate and preserved setting. Swimming pool, fountain, terraces, and large green spaces create a true atmosphere of an elegant country house where it is good to live through the seasons.The property has 7 bedrooms, allowing for numerous possibilities of layout: large family home, home office spaces, guest rooms, game room, or independent activity.The spacious and exploitable attic offers yet another important additional potential according to your desires: wellness area, workshop, additional accommodation, or playroom.In addition, the property benefits from 4 horse boxes located on the plot, a rare asset for horse enthusiasts or nature lovers.Located in a calm environment while remaining close to amenities, this mansion benefits from an ideal situation near Lucens and about 25 minutes from Lausanne, Yverdon, and Fribourg.A rare property on the market, ideal for people looking for charm, tranquility, land, and large volumes in a privileged setting.Contact me with pleasure to organize a visit: +41 79 178 61 23 or vesa.jusufi@immosky.com

Matthieu Zannier

Matthieu Zannier

1 / 14
Matthieu Zannier

Matthieu Zannier

  • Parking space
  • Balcony / Terrace
  • Child-friendly
  • +1
5.5 rooms168m²CHF 1,100,000.–
1521 Curtilles

Villa in Curtilles: The calm of the countryside, just two steps from Lucens

FULL FILE AVAILABLE ON REQUESTBrief info:Area: 168 m² living area - 205 m² usable area - 908 m² plotRooms: 5.5 rooms (4 bedrooms, 2 bathrooms)Parking: 3+ outdoor spacesOrientation: South, optimal sunlightEnvironment: Quiet residential area on the edge of an agricultural zone.Urban connections: Lucens is 4 minutes by car and 10 minutes from Moudon. Lausanne is 25 minutes away.Ecology & energy saving: Low costs thanks to heat pump and solar panelsOutdoor space: terrace, beautiful tree-lined garden and its clearance.------------------------------------------------Nestled in Curtilles, in a preserved rural environment, this individual villa offers a living space of rare calm. Surrounded by fields and bordered by an equestrian domain, it enjoys an unobstructed view and lasting calm. The nearby Bern road ensures good connectivity to Lucens, Moudon, Payerne, and Lausanne.Built in 1996 by its owners and carefully maintained over the years, the house seduces with its atypical architecture. Its elongated shape, born from an architect's project adapted to the terrain's topography, gives it character and offers a large open living area of over 50 m², with a fireplace and beautiful ceiling height. Bright and well-arranged, it opens onto a south-facing terrace.The house is spread over two levels. The daytime level welcomes the living area, kitchen, a ground-floor office, and a practical laundry room. The nighttime level, more intimate, groups three comfortable bedrooms and a large bathroom. Each space benefits from the surrounding calm.------------------------------------------------You will particularly appreciate: • Its "turnkey" aspect. • Its large open living area opening onto the outside. • Its beautiful brightness thanks to its south orientation. • The proximity of public transportation. • The calm and rural environment. • Its low costs and energy efficiency. • Lucens and Moudon nearby.

  • Parking space
  • Balcony / Terrace
  • Child-friendly
  • +1
1 / 6
  • Parking space
9.5 rooms300m²Price on request
1521 Curtilles

In a natural setting with stables!

Welcome to this beautiful farm located in Curtilles, a true haven of peace just a few minutes from the city. With its 9 spacious rooms, this property is perfect for a large family. The large plot of 1981 m² offers many possibilities, especially for those who want to have horses. The garden with pool and pond will offer you unforgettable moments of relaxation. The convertible attics are a real asset to create two additional apartments. Don't miss this unique opportunity to become the owner of this little corner of paradise.This BETTERHOMES offer is characterized by the following advantages: - large plot that can accommodate horses- 9 rooms ideal for a large family- beautiful garden with pool and pond- convertible attics ideal for creating two additional apartments- many parking spaces available- 100 m2 are still available for construction- etc., etc., etc. ...Interested? Contact us for a non-binding visit - online visits are also possible!Nothing that matches your expectations? You will find over 1,900 other objects on: www.betterhomes.ch - The Swiss specialist for real estate transactions.Do you have a property to market?Take advantage of our expertise: https://www.betterhomes.ch/en/benefitDo you want to know the value of your property?Discover its value immediately with our free, non-binding, and immediate estimate!https://www.betterhomes.ch/en/knowledge/estimateMore detailsLocation: goodBuilding condition: goodBathrooms: 3 (1 x shower / WC / sink, 1 x bathtub / WC / sink, 1 x WC / sink)Public transport: train, 950 mSchool: Primary school, 1.7 kmShops: Coop, 1.2 km


  • Parking space
More objects in your automatically expanded search area
20 results - Radius: + 10km
New building
1 / 16
5.5 rooms142m²CHF 930,000.–
Premium
Route de Villaz 15, 1690 Lussy FR

5.5-room villa (C)

Beautiful family house in the Glânois countryside And if it were finally the house of your life?In Lussy, in the heart of the Glâne, this 142 m² family house awaits you. Three levels, beautiful spaces, light and a 38m² garden to enjoy the beautiful days.And good news: the construction site is underway!You still have the opportunity to choose your finishes: parquet, tiles, kitchen and bathrooms. This way, you can personalize your future home according to your tastes.Ground floor:A large living area of 55 m² with open kitchen and direct access to the garden. A cellar and a guest toilet complete the floor.1st floor:A parental bedroom with dressing room and private bathroom, two additional bedrooms and a bathroom. And the attic?26.6 m² of additional space to use as you see fit: playroom, office, TV corner, guest room? or a bit of everything.Outside:Terrace, flat garden, carport, two parking spaces and a visitor parking space.For everyday life, you don't need to travel 15 kilometers: bakery, restaurants, Volg and CFF train station are nearby, with direct connection Lausanne-Fribourg. • Romont in 7 minutes, • Fribourg in 20 minutes, • Bulle in 25 minutes. And because a new house in 2027 without solar panels would be a shame: they are included.Delivery is planned for spring 2027.The construction site is advancing, so it's now time to come and see it.

Travel time
-
New building
1 / 16
5.5 rooms146m²CHF 950,000.–
Premium
Route de Villaz 15, 1690 Lussy FR

5.5-room villa (D)

Beautiful family house in the Glânois countryside What if it was finally the house of your life?In Lussy, in the heart of the Glâne, this 146 m² family house awaits you. Three levels, beautiful spaces, light and a 146m² garden to enjoy the beautiful days.And good news: the construction site is underway!You still have the opportunity to choose your finishes: parquet, tiles, kitchen and bathrooms. This allows you to personalize your future home according to your tastes.Ground floor:A large living room of 55 m² with open kitchen and direct access to the garden. A cellar and a guest toilet complete the floor.1st floor:A parental bedroom with dressing room and private bathroom, two additional bedrooms and a bathroom. And the attic?26.6 m² of additional space to use as you see fit: playroom, office, TV corner, guest room? or a little of everything.Outside:Terrace, flat garden, carport, two parking spaces and a visitor parking space.For everyday life, you don't need to travel 15 kilometers: bakery, restaurants, Volg and CFF train station are nearby, with direct connection Lausanne-Fribourg. • Romont in 7 minutes, • Fribourg in 20 minutes, • Bulle in 25 minutes. And because a new house in 2027 without solar panels would be a shame: they are included.Delivery scheduled for spring 2027.The construction site is advancing, so it's now time to come and see it.

Travel time
-
New building
1 / 16
5.5 rooms146m²CHF 1,010,000.–
Premium
Route de Villaz 15, 1690 Lussy FR

5.5-room villa (B)

Beautiful family house in the Glânois countryside And what if it was finally the house of your life?In Lussy, in the heart of the Glâne, this 146 m² family villa awaits you. Three levels, beautiful spaces, light and a 166 m² garden to enjoy the beautiful days.And good news: the construction site is underway!You still have the opportunity to choose your finishes: parquet, tiles, kitchen and bathrooms. To personalize your future home according to your tastes.Ground floor:A large living room of 55 m² with open kitchen and direct access to the garden. A cellar and a guest toilet complete the floor.1st floor:A parental bedroom with dressing room and private bathroom, two additional bedrooms and a bathroom. And the attic?26.6 m² of additional space to use as you see fit: playroom, office, TV corner, guest room? or a bit of everything.Outside:Terrace, flat garden, carport, two parking spaces and a visitor parking space.For everyday life, you don't need to travel 15 kilometers: bakery, restaurants, Volg and CFF station are nearby, with direct connection Lausanne-Fribourg. • Romont in 7 minutes, • Fribourg in 20 minutes, • Bulle in 25 minutes. And because a new house in 2027 without solar panels would be a shame: they are included.Delivery scheduled for spring 2027.The construction site is advancing, so it's now time to come and see it.

Travel time
-
Jean-Baptiste Duroc-Danner

Jean-Baptiste Duroc-Danner

1 / 12
Jean-Baptiste Duroc-Danner

Jean-Baptiste Duroc-Danner

  • Parking space
  • Garage
10 rooms403m²CHF 1,595,000.–
Premium
Ecublens FR, 1673 Ecublens FR

FERME RÉNOVÉE AVEC LOGEMENT INDÉPENDANT ET TERRAIN EN PERMACULTURE

Un havre recréé dans une ancienne bâtisseDerrière les pierres d'une ferme de 1884, une rénovation complète a été réalisée entre 2017 et 2020. Le résultat ? Une maison qui conjugue esprit traditionnel et fonctionnalité contemporaine.Au rez-de-chaussée : deux chambres, un espace de bricolage, une buanderie, ainsi qu'un économat.Le séjour charme par ses volumes généreux et ses fenêtres à claire-voie. L'espace central : une cuisine ouverte avec grand îlot modulable, pensée pour le quotidien. Un poêle à bois avec récupérateur de chaleur complète l'ambiance.Sur ce même niveau : une chambre avec coin bureau, baignée de lumière et ouverte sur le paysage. Une salle de bains familiale et une terrasse fermée avec fenêtres accordéons.Dans les combles : deux chambres supplémentaires et une salle de bains. Un appartement indépendant aux usages variésDoté d'une entrée séparée, ce 2.5 pièces se prête à la location, à l'accueil d'un proche ou à un usage professionnel. Une terrasse privative peut y être ajoutée. Une transformation en 3.5 pièces est envisageable (en intégrant une pièce attenante). Un espace souple à adapter selon vos projets. Un écosystème à part entière, entre terre et natureC'est ici que la propriété dévoile son caractère unique. Le terrain offre un cadre de biodiversité maîtrisée et de vie en autonomie, dans un esprit de permaculture.Parcelle agricole attenante (régie par la LDFR), zone forestière, la Parimbot paisible rivière en contrebas comprise en sus du prix (env. CHF 4.-/m² pour 9'472 m²).Potager, orangeraie/serre, poulailler, enclos à moutons, mare? tout est prêt pour vivre en lien avec la nature.Source privée (3'000 à 4'000 litres), fontaine en service, rétention des eaux pluviales : une gestion réfléchie des ressources naturelles.Cave voutée, tilleul centenaire protégé, tabelle d'été dans le potager, bergerie, espace de jeux pour les enfants. Une zone encore constructible existe au niveau de l'orangeraie et de la place de jeux, un atout rare pour un futur développement.Le four à pain figurant sur les plans n'a pas encore été construit, mais le projet reste réalisable.Les propriétaires, bien qu'non agriculteurs, ont pu acquérir cette zone grâce à une formation BDTA. Le processus pour accéder à ce terrain soumis à la LDFR sera transmis aux prochains acquéreurs. Ce bien va bien au-delà de ses surfaces : il propose une philosophie de vie, entre équilibre naturel, liberté et ancrage. Que vous cherchiez une maison chaleureuse, un projet de famille ou un cadre ressourçant, cette propriété vous ouvre de multiples horizons.Adresse exacte disponible après inscription sur neho.ch.VOUS SOUHAITEZ VISITER ? MERCI DE BIEN VOULOIR VOUS INSCRIRE D'ABORD : https://neho.ch/b/1610-25-6haven recreated in a historic farmhouseBehind the walls of a 1884 farmhouse, an extensive renovation was carried out between 2017 and 2020. The result? A home that skillfully blends traditional character with modern comfort.On the ground floor: two bedrooms, a workshop area, a laundry room, and a pantry used by the owners.The living area captivates with its generous volume and louvered windows. At the heart of the home is an open-plan kitchen with a large modular island, thoughtfully designed for everyday life. A wood-burning stove with heat recovery brings warmth and atmosphere to the space.Also on this level: a bedroom with a home office nook, filled with natural light and opening onto the landscape. A family bathroom and a closed terrace with folding windows complete this floor.In the attic: two additional bedrooms and a bathroom....

  • Parking space
  • Garage
1 / 13
5.5 rooms207m²CHF 795,000.–
Top
Chemin de Crasset 5, 1682 Lovatens

Family house with 5.5 rooms

Family house with character and great potential in LovatensIn the heart of the peaceful and authentic village of Lovatens, this former shop, now converted into a family house, offers a unique living space, imbued with charm and history. The property will appeal to buyers looking for a character property that offers beautiful volumes and interesting potential for evolution.The house is spread over several levels and has three bedrooms, several living areas, and versatile spaces that allow for numerous adjustments according to the wishes and needs of its future occupants. Home office, play area, relaxation corner, or fitness room: each can easily appropriate the spaces.The annexes are also a major asset, with a cellar, a basement, a laundry room, and a garage, providing functionality and comfort in everyday life.This house has preserved a particular identity and today offers a great opportunity to write a new page in its history. A property full of possibilities, ideal for a family or for buyers who want to shape their future living space in their image, while enjoying the tranquility and charm of the village of Lovatens.The house is organized as follows:Ground floor:- Open space including kitchen and dining room- Unheated cellar, currently used as a pantry- Basement and laundry room with WCFirst floor:- Living room- One bedroom- Bathroom with bathtub and shower- Covered terrace, currently used as a gym and offering various possibilities for layoutAttic:- Two bedrooms- Intermediate space that can be arranged as a living room, office, or play area- Outdoor areas and annexesExposure: SouthwestParking:- 2 indoor parking spaces- 2 outdoor parking spacesThe property also has a garage.The dovecote:In addition to the property, the buyer will have the opportunity to acquire, in addition to the sale price, an individual dovecote of approximately 30 m² (price on request).Rebuilt in 2017 to the exact centimeter according to the original model, this charming building has preserved its authentic character. It has a mezzanine, a wooden floor, and PVC windows.Cozy and versatile, the dovecote offers multiple possibilities for use. It can be arranged as a cellar, a DIY workshop, or a storage room.An atypical and charming annex, offering an additional space to be arranged according to the wishes and needs of its future owners.Legal situation of the property:The plot currently includes the house for sale, a small house currently rented, and the dovecote.The creation of a co-ownership (PPE) is planned to allow for an official division of the different units on the plot.A property that offers character, spacious rooms, and great potential for evolution, in the peaceful and village environment of Lovatens.A visit will allow you to fully appreciate the volumes, the charm, and the numerous possibilities for layout.

Travel time
-
Fred Varenne

Fred Varenne

1 / 13
Fred Varenne

Fred Varenne

  • View
5 rooms188m²CHF 1,695,000.–
Top
1611 Le Crêt-près-Semsales

Large modular architect's house, designed for one or two independent dwellings.

This architect's villa reveals itself as a rare work, designed to sublimate the art of living. Built in 1993 in the version with 2 independent dwellings and later renovated and remodeled (2019 and 2022) into a single large dwelling with plenty of volume, but easily adaptable to two dwellings (for subletting, au pair, making available to a family member, independent activity, etc.). This individual 5.5-room house is located in a sought-after residential area, on the edge of an agricultural zone, and offers absolute serenity, shielded from any agitation. As soon as you arrive, your gaze is irresistibly drawn to the dominant position of the property, which is placed with precision on its 949 m² plot. The panorama is breathtaking: the Fribourg Alps stretch out as far as the eye can see, dominated by the iconic Moléson, while on clear days the Mont Blanc can be glimpsed on the horizon. Conceived by an architect for himself, the house embodies an intimate and bold vision of living. The spacious, light-filled rooms engage in a dialogue with a unique architecture, where each space seems to tell a story. Distribution of the dwelling: Upper ground floor Spacious entrance hall with cloakroom. 2 cozy bedrooms offer calm and gentleness Shower, toilet 2 suspended galleries invite imagination: one can become a sumptuous parental suite with dressing room and bathroom, the other an additional refuge, an inspiring office or an intimate bedroom Lower ground floor The house unfolds with fluidity and generosity. The living spaces are interconnected in a natural harmony: Bright living room opening onto a convivial kitchen and a large dining room Living room, more subdued, invites relaxation, cradled by the surrounding stillness. Parental suite, designed like a cocoon with dressing room and private bathroom. Large cellar Reduced room Technical room Originally designed as an independent apartment, this level retains a separate entrance, offering a rare and precious freedom of use. The technical spaces, discreet and perfectly integrated, testify to a modern, mastered comfort: heat pump, solar panels, reversible air conditioning, and quality equipment contribute to a pleasant and efficient living experience. Outside, the property reveals itself as a secret garden. Fully fenced, delicately treed, and without vis-à-vis, it offers a rare living space where time seems to stand still. Terraces, vegetable garden, garden shed, and carefully maintained lawns invite you to savor each season. A double garage with direct access, A carport 3 to 4 outdoor spaces complete this picture with practical execution. The situation, finally, combines nature and accessibility with a rare elegance: just a few steps from the schools, near the warm Café de la Croix Fédérale, and surrounded by leisure facilities, the property allows you to quickly reach Bulle, Vevey, or Lausanne while preserving a lifestyle resolutely focused on the essential. This exceptional dwelling is aimed at those who are looking for more than just a house: an inspiring living space, an architectural signature, a lasting emotion. Request your complete brochure and let yourself be guided towards a personalized visit: info@murith-immobilier.ch 079 474 64 09 A rare property, a unique atmosphere, a matter of course!

  • View
Yannis Simon

Yannis Simon

1 / 13
Yannis Simon

Yannis Simon

  • Parking space
  • Balcony / Terrace
  • Child-friendly
5.5 rooms181m²CHF 995,000.–
Chemin du Champ-Cavin 6, 1528 Surpierre

Modern 5.5-room family house with dream garden

Welcome to Chemin du Champ-Cavin 6 in SurpierreHere, you can enjoy a modern living environment in a quiet rural setting with plenty of nature and high quality of life. Surpierre offers a relaxed atmosphere away from the hustle and bustle, making it particularly suitable for families and people who value privacy and relaxation. The surrounding landscape invites you to take walks, go on bike tours, and engage in outdoor leisure activities, while regional centers and daily amenities remain easily accessible.Let me introduce myself: a modern 5.5-room family house that impresses with its clear architecture, spacious rooms, and idyllic garden. Built in 2015, I present myself in a very well-maintained condition and offer plenty of space for the whole family on approximately 157 m² of living space and a 670 m² plot of land.My ground floor welcomes you with an inviting entrance hall and leads you directly to the heart of my house: the modern, open-plan kitchen with a large living and dining area. The daylight and direct access to the terrace and garden create a wonderful connection between indoors and outdoors. Here, a living space is created that invites you to cook, enjoy, and relax together.A bright office offers ideal conditions for working from home and can be used flexibly. A bathroom with shower, as well as my private laundry room with washing machine, dryer, and water softening system, comfortably complete this floor.On the upper floor, you will find my spacious retreat. The master bedroom has its own wardrobe and private bathroom with bathtub and shower, offering plenty of comfort and intimacy. Two other bright rooms are ideal as children's rooms, guest rooms, or home offices. An additional bathroom with shower completes the range of rooms on this floor.My outdoor area is a special highlight for families and garden lovers. The spacious terrace blends harmoniously into my lovingly designed and large garden. In 2017, approximately CHF 50,000 was invested in the complete renovation of the garden design, creating an outdoor area of high quality and harmony with plenty of living quality. Here, children have plenty of space to play, while adults can enjoy relaxed hours in a peaceful atmosphere. A practical garden hose and an outdoor fireplace add value and provide the best conditions for cozy summer evenings with family and friends.I am also up to date in terms of energy. In 2024, a solar system with battery storage was installed, allowing part of the generated energy to be stored and used directly. I am heated by a gas heating system and a comfortable underfloor heating system.A garage space and three outdoor parking spaces provide sufficient space for the family's vehicles and their guests.My highlights at a glance: • Modern 5.5-room family house from 2015 • Approximately 181 m² of living space • Plot of land of 670 m² • Very well-maintained and modern condition • Bright, open-plan living and dining room • Open modern kitchen • Master bedroom with wardrobe and private bathroom • In total, three bathrooms with shower and/or bathtub • Separate office on the ground floor • Private laundry room with washing machine, dryer, and water softening system • Underfloor heating • Solar system with battery storage (2024) • Spacious terrace and idyllic garden

  • Parking space
  • Balcony / Terrace
  • Child-friendly
Travel time
-
Jonathan Pfister

Jonathan Pfister

1 / 23
Jonathan Pfister

Jonathan Pfister

  • Parking space
  • Garage
  • Child-friendly
  • +1
14.5 rooms380m²CHF 2,300,000.–
1045 Ogens

Magnificent renovated equestrian farm - 3 apartments - Ogens (VD)

Located in the charming village of Ogens (VD), in a peaceful and sunny environment, this property benefits from a breathtaking view of the Vaudois countryside. Only 3 km from Thierrens, 14 km from Yverdon and 25 km from Lausanne and Payerne, it offers a rare balance between rural tranquility and proximity to urban centers.This old farm, dating back to 1865, has been entirely renovated and divided into three regularly maintained apartments, while preserving its authentic charm. A significant volume remains available in the barn, leaving room for various extension or complementary development projects.The technical part includes an oil heating system with possibility of connection to gas, double glazing in wood inside and aluminum outside, a water softener as well as a complete connection to the sewers. A large, independent horse stable with direct access to the paddocks allows horses to evolve freely, complemented by an annex for storing fodder.The main entrance is located on the village side and has six parking spaces as well as a garage. In the south, the farm opens onto a tree-lined garden on the edge of the agricultural area, offering an unobstructed view and a privileged natural setting.The main apartment, oriented southwest, develops approximately 170 m² on three levels. It benefits from underfloor heating, a large garage-workshop as well as three 2,000-liter tanks. The ground floor includes an entrance, a guest toilet, a cellar-laundry room and an open, Miele-equipped kitchen that opens onto a large, bright living room with access to the terrace and garden. The first floor offers two bathrooms, a bedroom and a large living room that can be converted into two additional rooms, including a parental suite. The top floor offers two large, open spaces under the roof with skylights.The second apartment is approximately 100 m² and is spread over two levels. It has a private, fenced garden, a vaulted cellar. The entrance is through the garden. The ground floor includes a fitted, open kitchen that leads to the dining area, a living room and a bathroom. The upper floor offers three bedrooms, including one with a balcony and one with a private shower and toilet.The last apartment in the southeast is approximately 110 m² and is spread over two levels. It also benefits from a private, fenced garden with a terrace. The ground floor includes an open kitchen that leads to the dining area, a living room with a fireplace and a guest toilet. The upper floor consists of a bathroom and three bedrooms.This property represents a rare opportunity combining existing rental income, main residence with direct access to equestrian facilities and significant development potential, in a privileged natural setting of the canton of Vaud.Each apartment is currently rented and has 2 outdoor parking spacesAvailability: To be agreed

  • Parking space
  • Garage
  • Child-friendly
  • +1
Emmanuelle Mottaz

Emmanuelle Mottaz

1 / 17
Emmanuelle Mottaz

Emmanuelle Mottaz

  • Parking space
  • Balcony / Terrace
  • Pets allowed
  • +3
5.5 rooms124m²CHF 1,100,000.–
1410 Thierrens

Thierrens - 5.5 room house with significant expansion potential

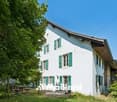
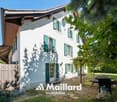
Village house with convertible rural area - available soon - privileged environmentMaillard Immobilier has the pleasure of presenting to you, exclusively, this beautiful property located in the calm of the Gros-de-Vaud countryside.Built in 1880, this former farmhouse has been completely rethought to meet current needs. The house has been insulated, a new heating system installed, and the layout of the living areas has been redesigned to be functional and spacious. It offers all the modern comforts while preserving its original soul. The generous volumes and harmonious distribution give a warm and bright atmosphere.The house currently has 4 bedrooms and 2 bathrooms (one to be fitted out), a fitted kitchen, a spacious living and dining room extended by a balcony. The outbuildings are numerous; vaulted cellar, summer kitchen, annex, woodshed, and a large rural area (approximately 1'730 m³) offering the possibility of creating new dwellings and benefiting from rental income.Outside, a large garden on the edge of an agricultural area, a beautiful terrace, and several parking spaces ideally extend the living areas.Nestled in a calm and green environment, the property benefits from excellent sunlight thanks to its unobstructed view and south-facing orientation. A rare spot where nature and comfort meet in perfect harmony.An exceptional opportunity, ideal for nature lovers looking for a new family home.Visit without delay!ROOM DISTRIBUTIONGROUND FLOOREntrance with storageLiving roomDining roomOpen, fully equipped kitchenShower room, WC with washing machineBalcony1ST FLOORBedroom of 8 m²Bedroom of 11 m²Bedroom of 12 m²Bedroom of 16 m²Bathroom to be finished according to your wishes (connections completed) - budget of around 12,000.- to be plannedOUTBUILDINGSVaulted cellarClosed summer kitchenAnnex with 2 rooms (unheated)Attic and rural area of approximately 1'730 m² to be fitted outOUTSIDEPleasant, partially covered terrace with pavingLarge garden without vis-à-visSeveral parking spaces

  • Parking space
  • Balcony / Terrace
  • Pets allowed
  • +3
1 / 13
4 rooms115m²CHF 980,000.–
rte de Torny 2, 1691 Villarimboud

Domespace, a unique villa for lovers of Fribourg villages

More than a house, this Domespace offers a new quality of life in the heart of Villarimboud! With its 115 m² of living space spread over 4 rooms, this entirely wooden construction bathes in light throughout the day thanks to its rotation, which naturally follows the course of the sun. Situated on a 670 m² plot, it offers a peaceful environment, large open spaces, and a privileged setting for those seeking calm, nature, space, or simply a different way of living. Just 15 minutes from the highway, Villarimboud combines authenticity, sweetness of life, and proximity to the main centers of the Romandy region.COMFORTCan turn to follow the sunQuiet environmentBeautiful gardenTerraceLarge glass areasWood stove (optional)100% wood constructionMezzanineNatural insulationSolar panelsHeating: heat pump with double-flow ventilationFloor, kitchen, and bathrooms: choice of tenantTwo outdoor parking spaces, one coveredAvailability: to be agreed upon.Do you want to know more about Domespace? Discover www.swiss-domespace.chACCESS10 minutes from Romont15 minutes from the highway15 minutes from Payerne20 minutes from the center of FribourgPublic transport5 minutes from the bus stopGROUND FLOOREntrance hall with visitor toilet, a large living room of 56 m² with living area, kitchen, dining room, wood stove (optional), and access to the terrace. Two beautiful bedrooms, a bathroom, and a laundry room/economy room with technical room.UPPER FLOORA large mezzanine of 57 m².OUTDOOR AREASA beautiful terrace of 7.7 m², a balustrade, a large garden, and 2 parking spaces, one covered.SITUATIONIn a typically Fribourg village, discover a place where contemporary architecture and quality of life meet. Surrounded by meadows, hiking trails, and the riches of the Fribourg region, Villarimboud seduces with its authenticity, calm, and art of living, while remaining easily accessible.

Travel time
-
1 / 13
5.5 rooms147m²CHF 1,170,000.–
Chemin des Cerisiers 2, 1682 Villars-Bramard

Authentic village house with 5.5 rooms in a green oasis of 1'884 m2

Village house with 5.5 rooms and 147 m2 of living space, with independent workshop, on a plot of 1884 m2 in the village of Villars-Bramard, 6 minutes from Romont.Quiet environment in nature, ideal for families, independents or investors. Great potential for expansion or enhancement of the plot.15 minutes from the highway and 5 minutes walk from the bus stop.COMFORTQuiet and greenGood sunshineLarge gardenGreenhouseFruit treesFenced property and entrance gatesIndependent workshopIndependent room with WCCellarFireplace in the living room2 terraces2 parking spaces in the garage 3 uncovered parking spaces Availability: to be agreedACCESS6 minutes from Romont15 minutes from the highway15 minutes from PayernePublic transport5 minutes walk from the bus stopGROUND FLOOREntrance hall leading to living room, living room with terrace exit, living room with fireplace, kitchen, laundry room, separate WC and shower, separate room with terrace exit and WC, independent workshop of 21 m2 and garage of 42 m2.1ST FLOORBedroom of 16 m2, bedroom of 13 m2, bedroom of 12 m2 and landing of 10 m2.ATTICAttic of about 120 m2 and technical room.BASEMENTStone cellar. OUTDOOR FACILITIES2 entrances with gates, 2 terraces in concrete, beautiful garden with fruit trees and greenhouse, all on a fenced plot of 1'884 m2.SITUATIONQuiet in the village and on the edge of the agricultural area, Romont is 6 minutes and the highway is 15 minutes away.PARTICULARITIESThis house has been renovated several times, with triple glazing and recent heating. It is perfectly habitable and offers great potential for expansion.This property also offers an attractive opportunity for investors thanks to the potential for developing a new project on the plot.REMARKAre you looking for a quiet place to live in the countryside but close to amenities?Are you looking for a plot to enhance?Come and discover this beautiful property and its great potential, we will be happy to show it to you.

Travel time
-

Suggested properties for you based on search results