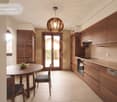
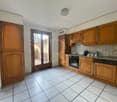
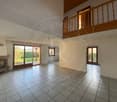
2 results - House, chalet, rustico to buy: 1482 (Cugy FR)

1 / 13
5 rooms, 110m², CHF 1,290,000.–
1482 Cugy FR

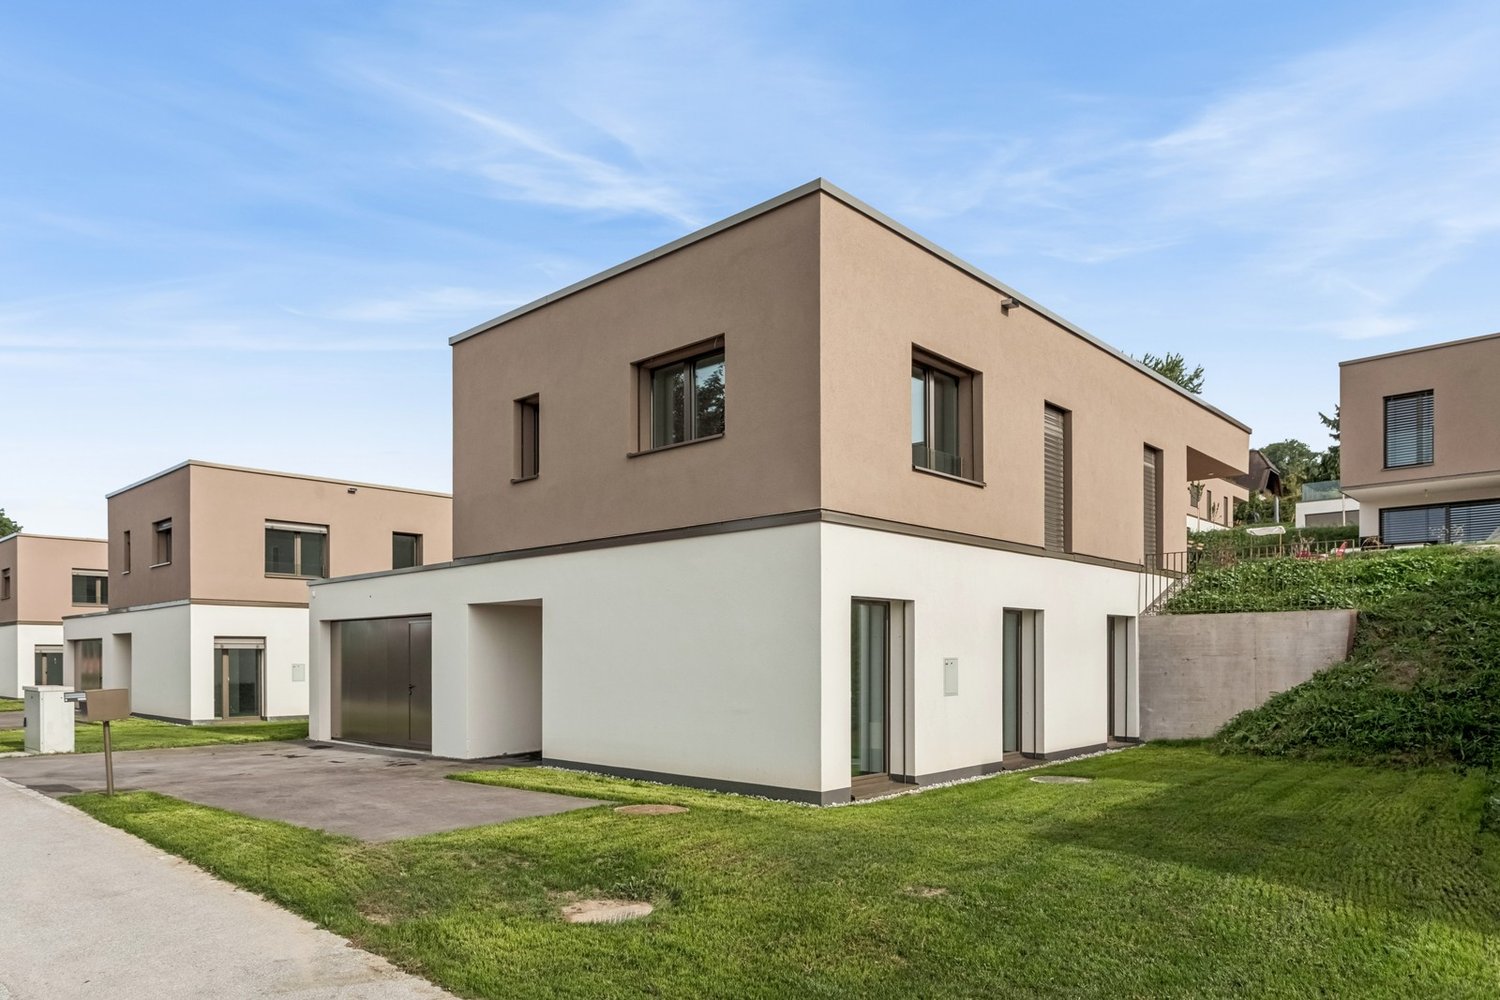
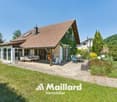
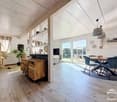
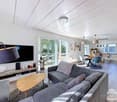
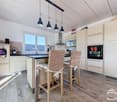
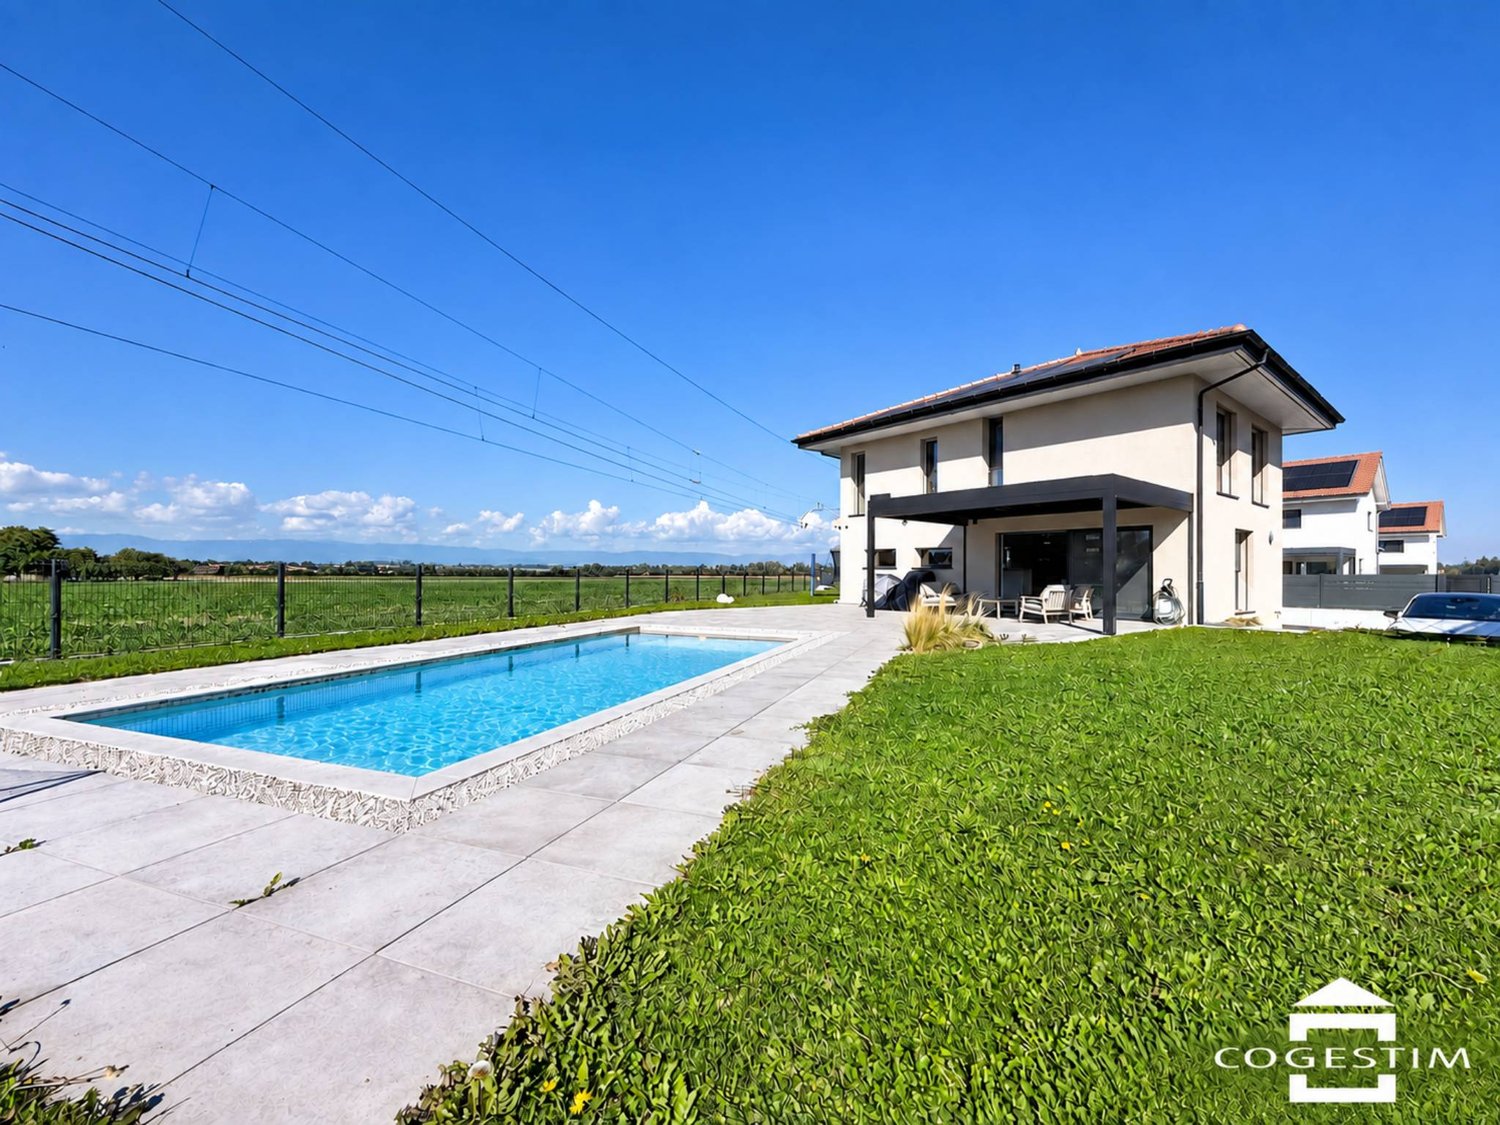
CUGY FR - Magnificent 5-room individual villa with spacious areas

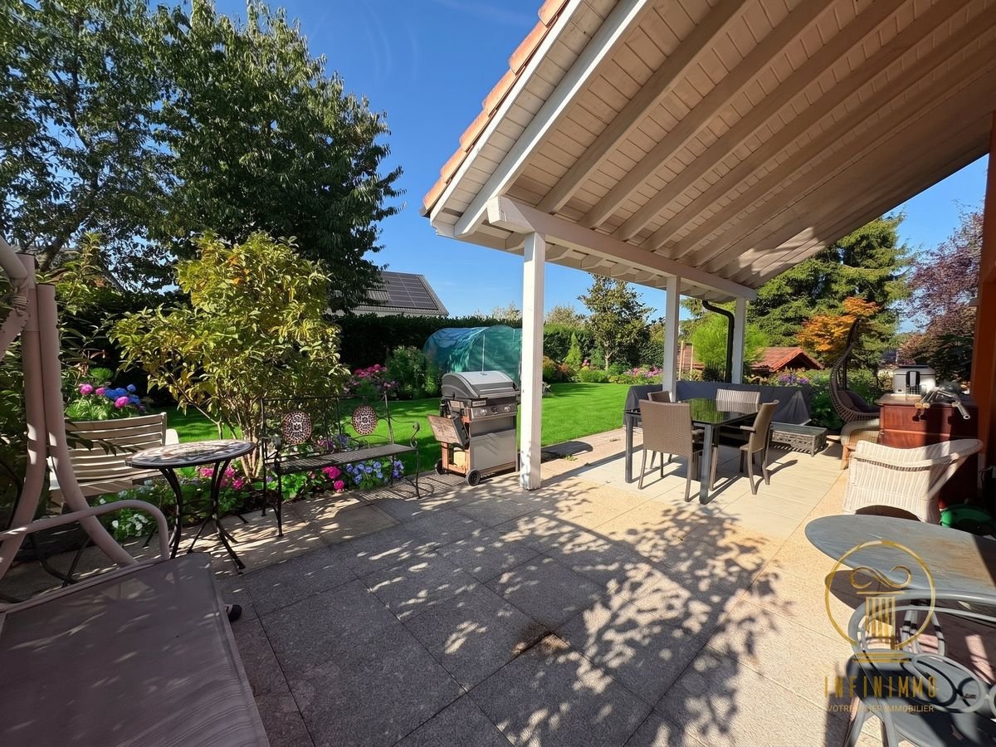
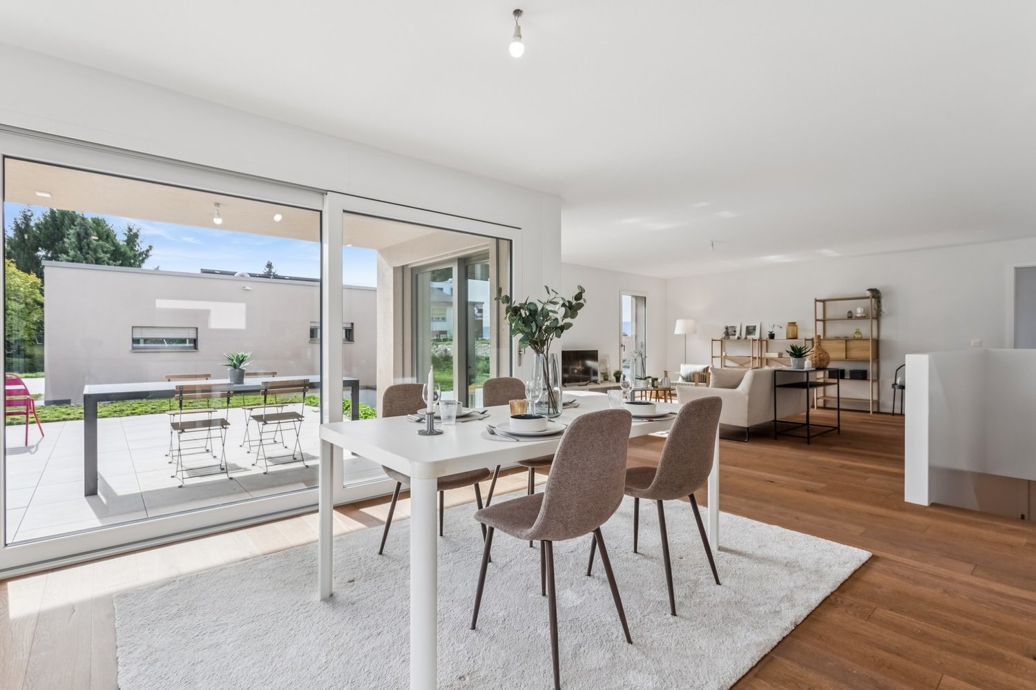
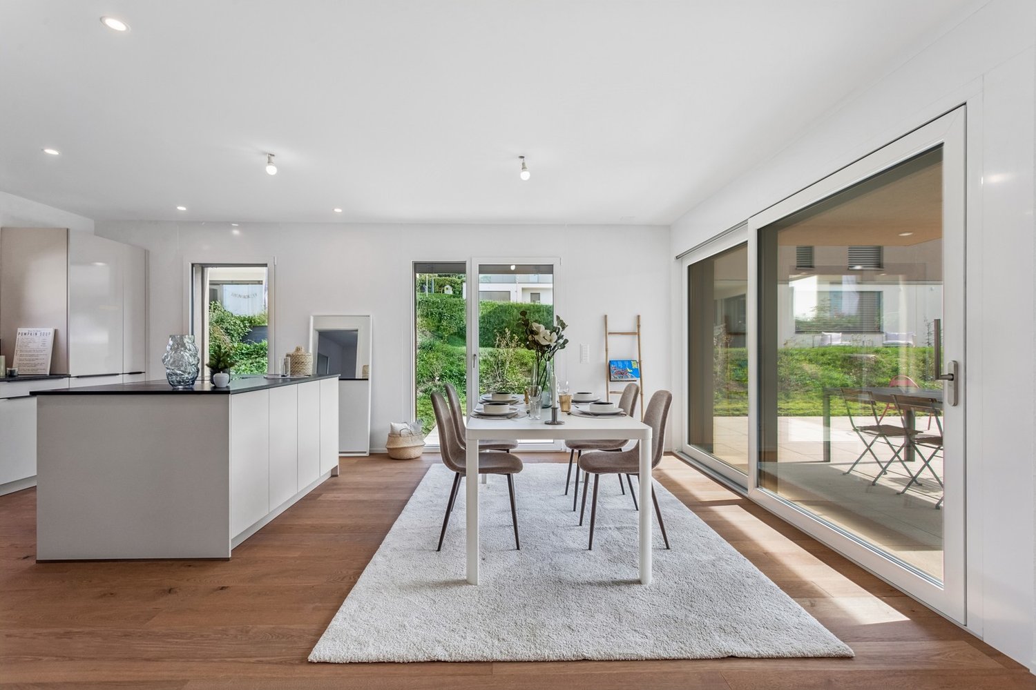
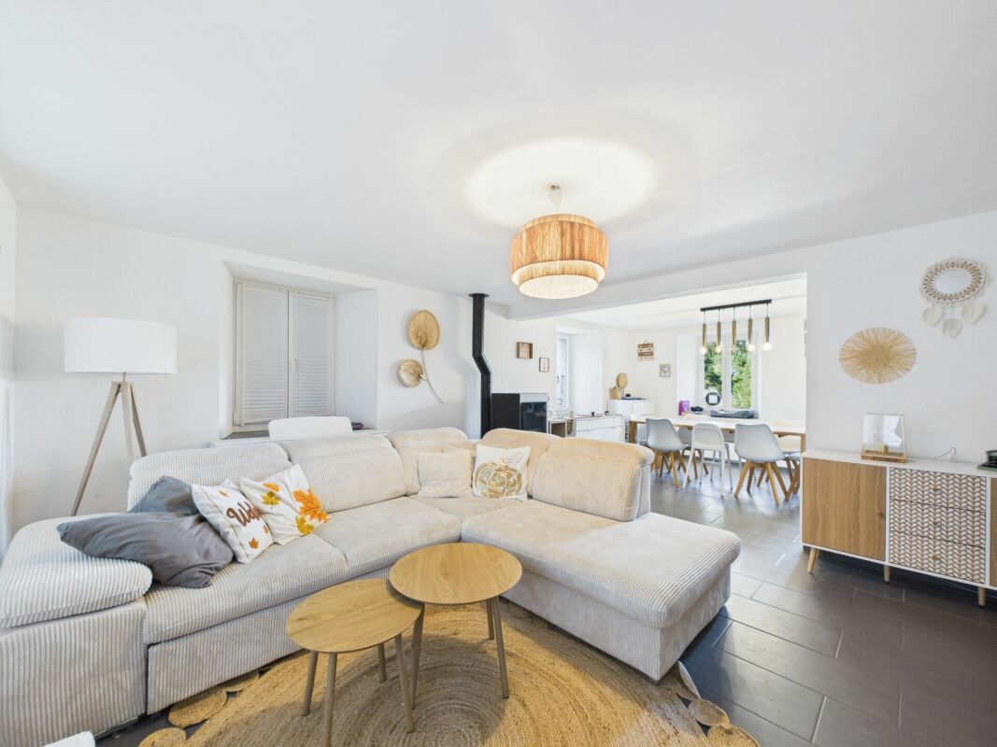
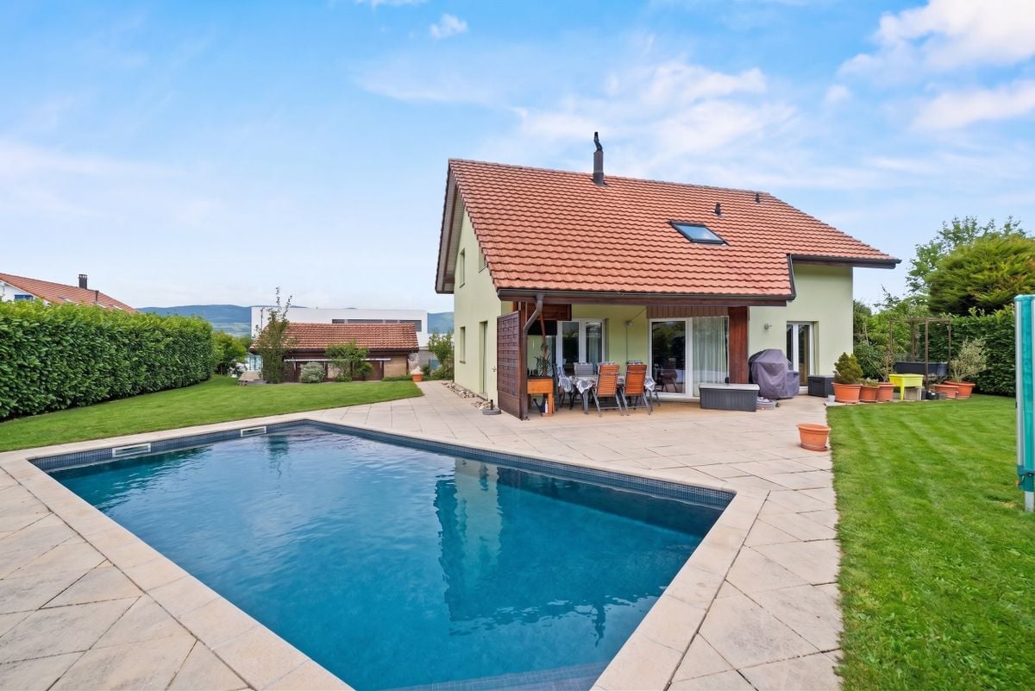
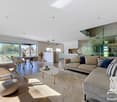
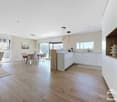
Magnificent 5-room individual villa with spacious areas.Located in a pleasant residential area of villas, this charming single-family home, built in 2011, will seduce families looking for space, tranquility, and proximity to amenities.A bright and welcoming home :Spacious and bathed in natural light, this villa offers pleasant volumes and an ideal distribution for family life.On the ground floor, a beautiful living room bathed in light, where a fireplace adds a decidedly warm touch. Everything is surrounded by windows that provide a fluid access to the garden.Upstairs, three beautiful bedrooms offer beautiful volumes thanks to a ceiling height that can reach approximately 3 meters, creating a pleasant feeling of space.The house also has a large covered terrace, which offers a real extension of the living areas, ideal for enjoying the outdoors in any season.A magnificent garden :Carefully landscaped by a landscaper, the garden constitutes a real green oasis with various plant species and successive blooms.You can notably admire magnolias, lilacs, forsythias, Japanese cherries, cherries, almond trees, fig trees, parasol pines, and two Japanese maples. A particularly pleasant green environment, offering charm, colors, and sweetness of life over the seasons.Basement :Fully excavated, including: • A large room of about 36 m² with a window, which can accommodate an office, a home workspace, a private cinema, a fitness room, or a multipurpose room according to your desires. • A cellar offering additional storage space. • A laundry room with a technical room. Comfort and equipment : • Heating by air/water heat pump • Solar panels • Large covered terrace • Independent garage box of about 18 m² • Fully excavated basement Proximity to daily infrastructure • Train station just 3 minutes on foot • Primary and secondary schools in the immediate vicinity, about 3 minutes on foot • Small shops about 7 minutes on foot • Highway access about 10 minutes by car Contact us to obtain more information or organize a visitDalila Lugrin - 076 530 93 74


1 / 13
6.5 rooms, 184m², CHF 1,180,000.–
1482 Cugy

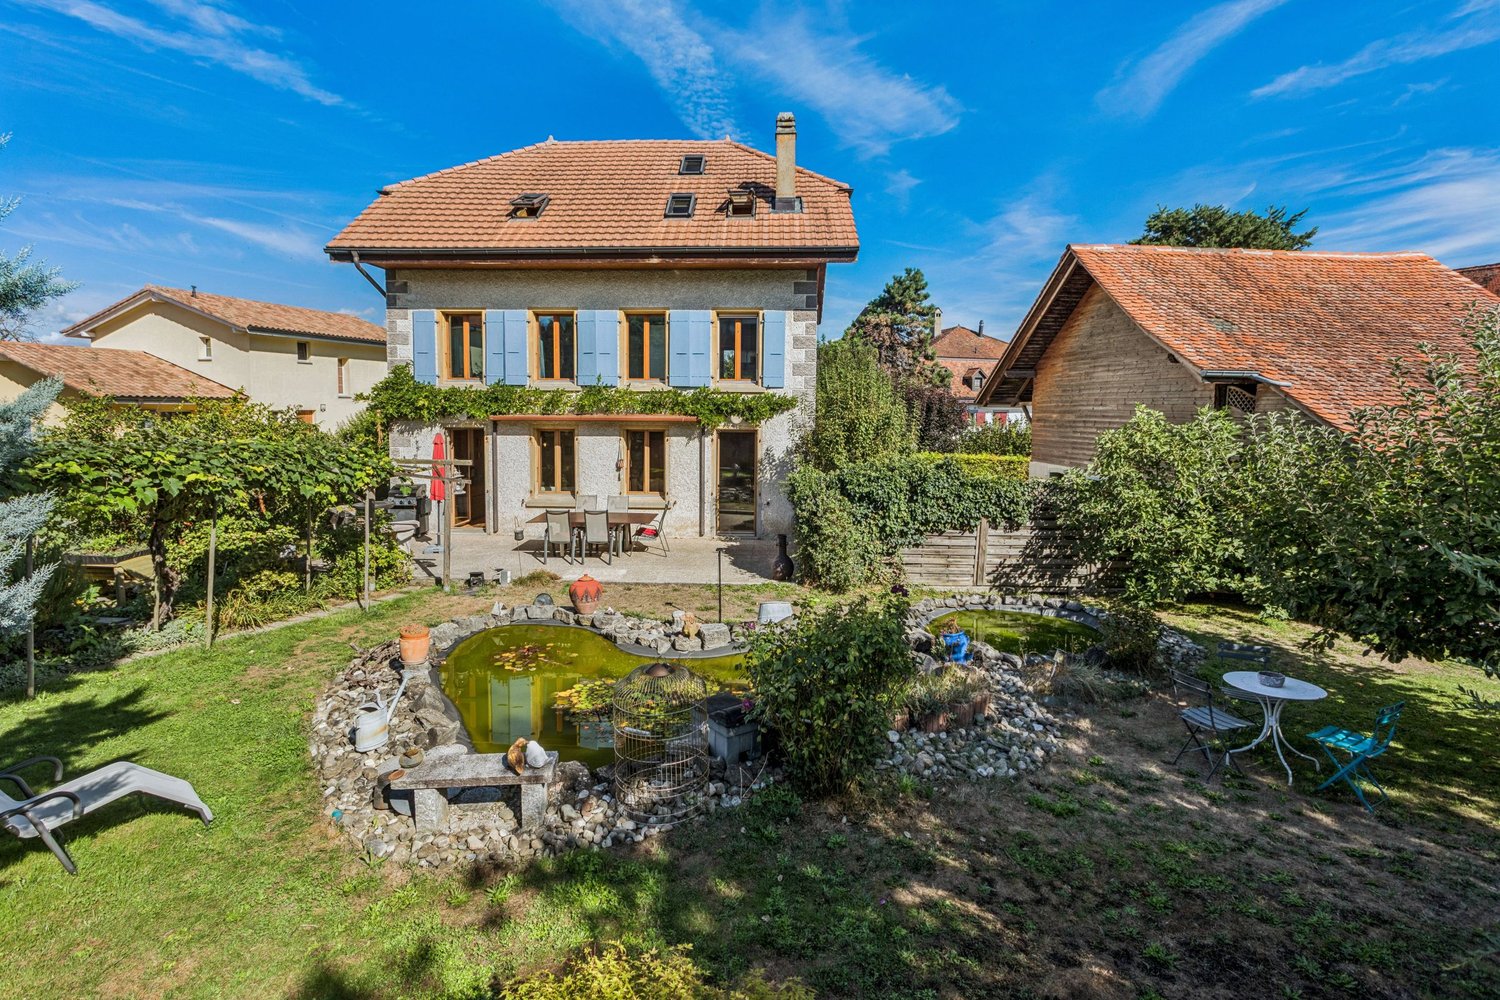
Charming individual house with bucolic garden and potential

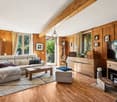
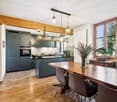
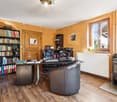
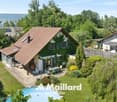
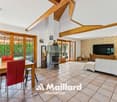
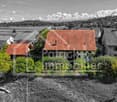
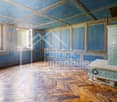
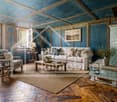
Located in a very pleasant and quiet environment of the village of Cugy (Fribourg), this magnificent individual house, excavated and built in 1914, seduces with its authentic charm and excellent maintenance condition. Entirely renovated in 2004, it then benefited from regular improvements, notably with the renovation of the kitchen in 2019 and the bathroom on the first floor in 2021.Spread over three levels, this 6.5-room dwelling offers warm living spaces where the charm of the old has been carefully preserved.The living room is sublime with beautiful original woodwork that confers a unique and full-of-character atmosphere.The house has a converted attic including two bedrooms and a private bathroom. This independent space is an ideal place for teenagers, guests, or for teleworking.Outside, the tree-lined garden invites relaxation with its charming natural pond, a true refuge for local biodiversity. An enchanting setting to fully enjoy the beautiful days.An independent woodshed completes the property and offers an interesting potential for transformation into a small apartment, workshop, or leisure space according to your projects.Finally, four outdoor parking spaces are available, ensuring a comfortable daily life.A property full of character, ideal for a family looking for a warm, authentic, and evolving living space.The highlights:4 bedrooms2 bathrooms and 1 guest toiletHeat produced by heat pumpIndependent spacePotential for renovationLet yourself be seduced and make this house your new home!

More objects in your automatically expanded search area
20 results - Radius: + 10km
1 / 13
  • View
5.5 rooms, 166m², CHF 1,220,000.–
Premium
Fribourg, 1564 Belmont-Broye

New 5.5-room villa - space, comfort and personalization

OPEN HOUSE - COME AND DISCOVER OUR MODEL VILLA!Wednesday, September 23rd from 4:00 pm to 6:00 pmSaturday, September 26th from 10:00 am to 12:00 pmFree visit, no appointment needed.AN EXCLUSIVITY OF SWITZERLAND SOTHEBY'S INTERNATIONAL REALTY!In Domdidier, in a pleasant residential area, discover this magnificent individual new villa of 5.5 rooms, part of the Le Clos de Chany promotion.Designed to offer comfort and space to the whole family, this villa offers generous volumes spread over two levels. Already built and visitable, it retains a particularly interesting advantage, as several interior finishes can still be personalized according to your tastes.You thus benefit from a new house whose volumes you can already appreciate, while still having the possibility to add your personal touch before moving in. • Around 166 m² of living space and 230 m² of usable space • 4 bedrooms and spacious living, kitchen and dining area • Plot of around 463 m² with a garden of around 220 m² and a terrace of around 46 m² • Air/water heat pump, underfloor heating and photovoltaic panels • Kitchen, floors and sanitary facilities still customizable*To allow you to project yourself concretely, our model villa 1.2, entirely finished and furnished by a professional, is open to visit directly on site.A villa already built, just a few months from your move-in date, with still the possibility to create an interior in your image.Project location: Route de Chany 99, 1564 DomdidierMore information is available at: www.clos-chany.ch*Depending on the progress of the work and the conditions provided for in the construction description.

  • View
1 / 13
  • Parking space
  • View
5.5 rooms, 166m², CHF 1,290,000.–
Premium
Fribourg, 1564 Belmont-Broye

New 5.5-room villa - generous plot and large garden

OPEN HOUSE - COME AND DISCOVER OUR SHOW VILLA!Wednesday, September 23rd from 4:00 pm to 6:00 pmSaturday, September 26th from 10:00 am to 12:00 pmFree visit, no appointment needed.AN EXCLUSIVITY FROM SWITZERLAND SOTHEBY'S INTERNATIONAL REALTY!Discover in Domdidier this magnificent new individual villa of 5.5 rooms, located within the Le Clos de Chany promotion.This villa stands out particularly for its generous plot of approximately 571 m², the largest among the five individual villas in the project, offering a pleasant private garden and beautiful outdoor spaces to fully enjoy the fine days.Already built and visitable, it also offers the advantage of being able to personalize several interior finishes according to your tastes, before taking possession of your new home. • Around 166 m² of living space and 230 m² of usable space • 4 bedrooms and generous living areas • Plot of around 571 m² with a garden of around 268 m² and a terrace of around 46 m² • Air/water heat pump, underfloor heating and photovoltaic panels • Kitchen, floors and sanitary equipment still customizable*To allow you to project yourself concretely, our witness villa 1.2, entirely finished and furnished by a professional, is open to visit directly on site.A great opportunity to become the owner of a new villa, with generous outdoor spaces and a still customizable interior.Project location: Route de Chany 101, 1564 DomdidierMore information is available at: www.clos-chany.ch*Depending on the progress of the work and the conditions provided for in the construction description.

  • Parking space
  • View
1 / 11
4.5 rooms, 115m², CHF 870,000.–
Premium
Route de Marnand 9, 1555 Villarzel

Renovated single-family house

Villarzel (VD) - A house with character, between history and modern comfort And if your next "home" tells a story? Built in 1887 and completely renovated in 2013, this single-family house skillfully combines the architectural charm of yesteryear and modern comfort.Do you dream of a warm and convivial living space? The ground floor is organized around a living room and a dining room, where the stove imposes itself as a true masterpiece. The open kitchen naturally prolongs this space, designed for family life. A bathroom with shower and toilet completes this level. And to reach the upper floors? An original stone staircase, carefully preserved during the renovation, which affirms the identity of the property.Do you need space for the whole family? Three bedrooms on the upper floor offer a beautiful flexibility, one of which can accommodate an office or dressing room. A second bathroom with bathtub and shower guarantees comfort in everyday life.And does the potential of this property end here? Far from it! The attic, which has great potential for renovation, is just waiting for your projects (subject to the necessary permits). Basement, storage room, terrace, and garden complete this ensemble, not to mention the outdoor and covered parking spaces.Are you looking for a quiet residential area that is still close to the main axes and regional centers? This house, which is sold free of lease and immediately exploitable, could be the right answer.Would you like to know more or organize a visit? Our team is at your disposal to transmit the complete file. Distribution Ground floor • Large entrance hall • Living room and dining room with open kitchen and stove • Open kitchen • Bathroom with shower, sink, toilet Upper floor • 3 bedrooms, one with office or dressing area • Bathroom with bathtub, shower, sink, toilet • Annexes Attic and technical area • Double basement • Outdoor storage room • Terrace and garden • Covered and outdoor parking spaces

Travel time
-
José-Sylvain Bureau

José-Sylvain Bureau

1 / 13
José-Sylvain Bureau

José-Sylvain Bureau

  • Parking space
  • Garage
3.5 rooms, 140m², CHF 745,000.–
Top
Route de Plancy-l'Abbaye 46, 1746 Prez-vers-Noréaz

Charming semi-detached house with character

A FROIDEVAUX IMMOBILIER SA EXCLUSIVE!Charming semi-detached house partially renovated with character - 3 habitable levels + basementNestled at the end of a dead-end street in a quiet residential area, this charming semi-detached house, built in 1968 and partially renovated in 2018, offers a warm and functional living space. It combines modern comfort and authenticity, ideal for a family or couple seeking tranquility.Ground floor:The ground floor opens onto a welcoming entrance hall with a guest toilet, leading to a beautiful open space combining a renovated kitchen, dining area, and living room with a wood stove. This bright space opens directly onto a pleasant terrace and a nicely landscaped outdoor area - ideal for enjoying the beautiful days.First floor:An elegant wooden staircase leads to a landing serving a versatile open space, which could potentially be closed off to create a bedroom. A beautifully renovated bathroom, an adjacent bedroom, and a master suite with a dressing room and modern shower complete this first floor.Attic:Accessible by a small staircase, the large attic space with exposed beams offers great potential for conversion into an office or playroom.Basement:The basement has several storage spaces as well as a functional laundry room.This property charms with its warm atmosphere, modular spaces, and peaceful outdoor areas. A rare find combining charm and practicality, ideal for a family or couple looking to settle in a peaceful environment.2 outdoor parking spaces are included with this property.In addition: 2 separate garage boxes for CHF 55,000.-The total price of this property is CHF 800,000.-Distances:To Fribourg: • Public transportation: 40 minutes • Car: 21 minutes To Payerne: • Public transportation: 1 hour 10 minutes • Car: 13 minutes

  • Parking space
  • Garage
Travel time
-
1 / 9
  • Parking space
  • Balcony / Terrace
  • Quiet neighborhood
5 rooms, 123m², CHF 1,030,000.–
Top
La Léchère 24, 1483 Vesin

Magnificent new 5-room villa

Last opportunity to seize!Villa B is the last villa still available in this exclusive promotion of four villas. Nestled in a quiet and pleasant residential environment, it benefits from a privileged location, just a few minutes from Estavayer-le-Lac and all amenities.Each villa benefits from a contemporary design with bright and well-arranged spaces. The houses are fully excavated and offer generous storage spaces in the basement.Construction work has already begun and delivery is scheduled for the end of 2027.Villa B is composed as follows:Ground floor: • Entrance hall with wall cupboard • Spacious living and dining room with direct access to the terrace and garden • Open, fully equipped kitchen • Storage room • Guest toilet First floor: • Parental bedroom with private bathroom • Two beautiful rooms of 12 m2 • Additional bathroom with Italian shower Basement: • Large cellar of 21 m2 • Laundry room • Technical room • Additional storage spaces Outside, the villa has a covered parking space for one car as well as an external parking space.Heating is provided by a geothermal heat pump with underfloor heating and photovoltaic panels.All finishes are left to the choice of the buyers.Do not wait any longer and contact us now at 026 663 14 70 to arrange an appointment.--------------------------------------------------------------The commune of Vesin, located in the district of Broye in the canton of Fribourg, is a charming village with a human scale, offering a peaceful and green living environment. Nestled between agriculture and major communication axes, it seduces with its authenticity and quality of life.Surrounded by agricultural landscapes and preserved nature, Vesin benefits from a calm and convivial environment, ideal for families as well as for people seeking tranquility near urban centers.Thanks to its privileged location, the commune allows quick access to the towns of Estavayer-le-Lac, Payerne, and Fribourg. The access to the A1 motorway is just a few minutes away, facilitating travel to Lausanne, Bern, or Yverdon-les-Bains.The region also offers numerous leisure and relaxation opportunities, between walks on foot or by bike, outdoor activities, and the discovery of the shores of Lake Neuchâtel nearby.Vesin thus combines the charm of country life with the advantages of excellent accessibility and nearby regional amenities.

  • Parking space
  • Balcony / Terrace
  • Quiet neighborhood
Travel time
-
José-Sylvain Bureau

José-Sylvain Bureau

1 / 13
José-Sylvain Bureau

José-Sylvain Bureau

  • Parking space
  • Garage
  • Swimming pool
5 rooms, 165m², Price on request
Top
1470 Estavayer-le-Lac

Two steps from Estavayer-le-Lac: villa with pool, sauna and 4 bedrooms on 910 m²

AN EXCLUSIVITY FROIDEVAUX IMMOBILIER SA!In Font, a charming village in the Estavayer commune, this villa offers a rare balance between serenity, space, and proximity to amenities.Just a few minutes from Estavayer-le-Lac and the shores of Lake Neuchâtel, you enjoy a peaceful living environment while remaining close to schools, shops, and the main communication axes of the Broye.Built in 1998 on a flat plot of 910 m², without marked opposite, this property has solid assets to accommodate your family project: • 4 bedrooms, including a parental suite with dressing room and private bathroom equipped with a jacuzzi • 3 bathrooms for optimal comfort in everyday life • A warm living room with fireplace, perfect for winter evenings • A multipurpose room in the basement, ideal for a game room, a workshop, a fitness room or an office • A sauna, to prolong well-being at home • An in-ground pool, to enjoy the beautiful days in complete intimacy • A double garage and several outdoor parking spaces It's a great opportunity to create a living space in your image, on a quality-built basis and in a particularly sought-after environment.Contact me to organize a visit and discover the full potential of this villa. I am also at your disposal to discuss financing possibilities.We remain at your disposal to discuss the sale price.

  • Parking space
  • Garage
  • Swimming pool
José-Sylvain Bureau

José-Sylvain Bureau

1 / 13
José-Sylvain Bureau

José-Sylvain Bureau

  • Parking space
  • Garage
  • View
  • +1
7 rooms, 166m², Price on request
Top
1475 Forel FR

Splendid villa on the edge of an agricultural area with access to the lake

It is rare to find a property where every detail testifies to such rigorous maintenance. This individual villa, located on a 1'466 m² plot in a quiet area and on the edge of an agricultural zone, with an unobstructed view of the lake, is one of those that you only encounter once.A construction designed to last:Built in 1986 with double walls and completely renovated in 2020, this house has never ceased to be pampered by its owner. The large windows with triple glazing and PVC, the underfloor heating, the kitchen completely renovated in 2019, the fiber optic already installed for teleworking: nothing has been left to chance. Each renovation has been designed to preserve the value of the property in the long term, and this is felt in every room.Spacious and well-maintained spacesThe villa is spread over two levels plus an attic and offers 166 m² of living space and 322 m² of usable space. You will find:- A bright ground floor with semi-open, renovated kitchen, dining room with terracotta floor, living room with open fireplace opening onto the terrace, conservatory, and three bedrooms, including one with an integrated dressing room- A complete bathroom (shower, bathtub, double sink, towel warmer)- A functional basement with isolated office, equipped laundry room, cellar, and no less than three garages (space for 3 vehicles inside, 5 outside)Everywhere, you will find the marks of meticulous maintenance: moldings, ceiling roses, high-quality wallpaper, custom-made furniture, and numerous built-in wardrobes.An exterior designed to enjoy every seasonThe 1'116 m² garden, protected from view by a carefully maintained hedge, houses a swimming pool, a barbecue area, two terraces (one naturally shaded and a second equipped with an electric sunshade) as well as large parking areas to receive family and friends.A rare property for demanding buyers:This villa is aimed at those who are looking for more than just a house: a living space where construction quality, tranquility, and attention to detail come together to offer lasting comfort. An opportunity to seize for those who know how to recognize the value of a property maintained with passion.For a visit or more information, do not hesitate to contact me.

  • Parking space
  • Garage
  • View
  • +1
1 / 6
  • Parking space
  • Garage
5.5 rooms, 210m², CHF 785,400.–
Top
1564 Domdidier

Renovated Housing with Rural Charm

In a quiet village with a rural character, this fully renovated family home is enticing with its exposed beams and beautiful brightness. On the ground floor, the equipped kitchen opens onto the dining room and living room, separated by a wooden claustra. You will also find an office and a bathroom. Upstairs, a bright mezzanine serves three warm bedrooms and a modern shower room. Heat pump, easy-to-maintain garden, and indoor and outdoor parking. Ready to live in. This offer from BETTERHOMES is characterized by the following advantages: - ready to live in, without planned work- open, equipped kitchen- open, bright living space- exposed beams and rafters- mezzanine with large window- office or guest room with window- two bathrooms- garden- indoor and outdoor parking- quiet village with view of the countryside- etc., etc., etc. ...Interested? Contact us for a non-binding visit - online visit also possible!Nothing that matches your expectations? You will find over 2,000 other objects on: www.betterhomes.ch - The Swiss specialist for real estate transactions.Do you have a property to market?Take advantage of our expertise: https://www.betterhomes.ch/en/benefitDo you want to know the value of your property?Discover its value now with our free, non-binding, and immediate assessment!https://www.betterhomes.ch/en/knowledge/estimationMore details

  • Parking space
  • Garage
1 / 13
5.5 rooms, 170m², CHF 1,290,000.–
Top
1527 Villeneuve FR

Contemporary individual villa with unobstructed view in Villeneuve (FR)

On a 713 m² plot, this 2016 individual villa of 170 m² habitable, 290 m² useful, offers with a living room with open kitchen of more than 55 m², three bedrooms with each one a dressing room and a private bathroom, a bedroom on the ground floor, a generous outdoor space composed of a garden, a large terrace and a covered terrace. This property without opposite benefits from an unobstructed view and a very good sunshine.15 minutes from the highwayYear of construction: 2016Habitable surface: 170 m²Useful surface: 290 m²Plot surface: 713 m²Volume: 1'289 m Floor heating/pump heating air-waterPhotovoltaic panels Complete excavationDouble glazed PVC windows and doorsSpacious living room with open kitchen of more than 55 m²Three bedrooms of 22 m², 23 m² and 28 m² with each one a dressing room and a private bathroomA bedroom of 11 m²4 bathrooms (3 private and 1 on the ground floor)Heated room of 22 m²Laundry roomTwo covered balconiesTwo terraces including one coveredNice flat gardenDouble coverParking spacesChildren's playground and primary school at 5 minutesBus stop at 2 minutes on footShops at 5 minutes (Granges-près-Marnand)CO in EstavayerAvailability to be agreedACCESSRoad to Bern at 3 minutesHighway at 15 minutesYverdon at 25 minutesFribourg at 30 minutesLausanne at 30-35 minutesSHOPSShops at 5 minutesTRANSPORTBus stop and school bus at 2 minutes on footGROUND FLOORThe ground floor is arranged around a large living room of more than 55 m² with open kitchen and plenty of light, giving directly onto the covered terrace, an office of 11 m², a bathroom and a storage roomUPSTAIRSThe upstairs welcomes three bedrooms of 22 m², 23 m² and 28 m² with each one a dressing room and a private bathroom as well as two balconiesBASEMENTThe basement has a heated room of 22 m², ideal for a leisure or storage space, as well as a workshop, a laundry room, a cellar and a technical roomOUTDOOR ARRANGEMENTSTree garden, large terrace, covered terrace and garden shed

Carole Javet

Carole Javet

1 / 14
Carole Javet

Carole Javet

  • Balcony / Terrace
  • Child-friendly
  • Quiet neighborhood
6.5 rooms, 240m², CHF 1,980,000.–
1523 Granges-près-Marnand

Exceptional individual villa with 180° view of the Broye plain

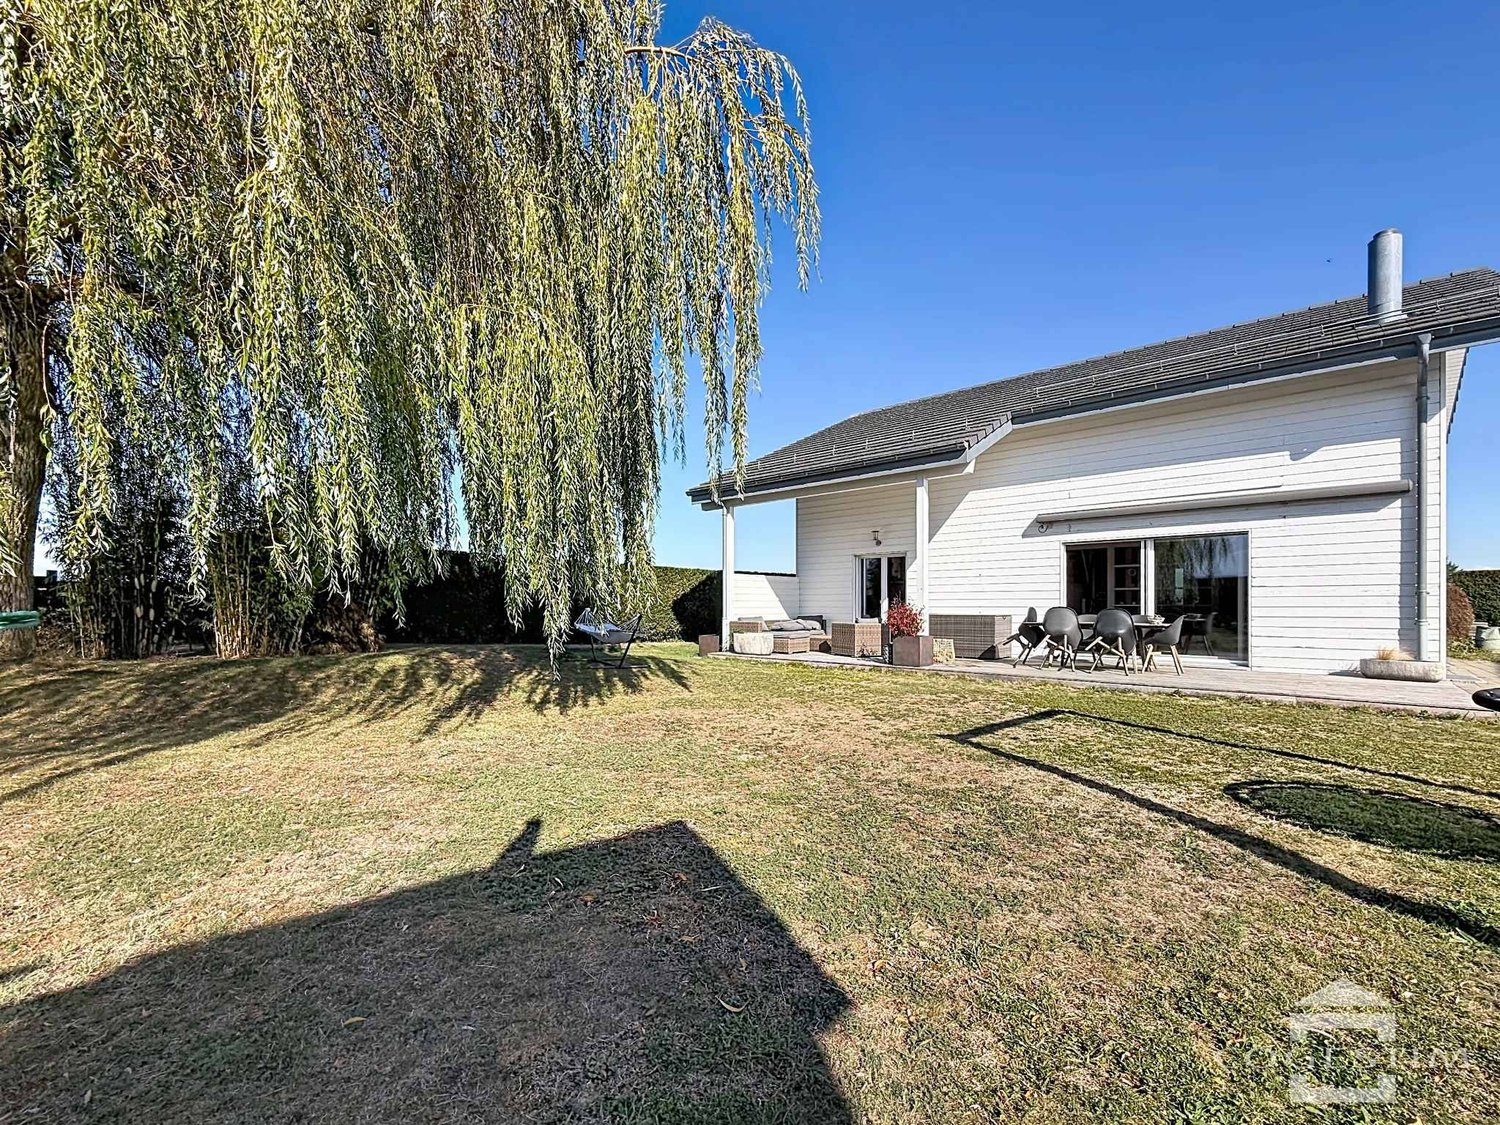
Located in a small, particularly quiet residential area, in a dominant position, this superb architect-designed villa offers a panoramic view of 180° over the entire Broye plain.Here, you can enjoy a peaceful and green environment while being perfectly connected to the main urban centers: 10 minutes from Payerne, 30 minutes from Fribourg, and 40 minutes from Lausanne. The village also has all the essential amenities, including schools, shops, and a train station with a direct link to Lausanne.Remarkable volumes and luminous architectureWith 1,606 m³ of volume and nearly 290 m² of total living space, this property impresses with the generosity of its spaces.The heart of the house is a magnificent living area exposed to the southwest, bathed in light thanks to large openings offering an exceptional view of the Broye plain. The living room benefits from a ceiling height of 5 meters, further enhancing the sense of space.The house currently offers 4 bedrooms and 3 bathrooms, including a 32 m² bedroom with an immense dressing room and another with its own en-suite bathroom with an Italian-style shower.The 75 m² mezzanine constitutes an exceptional and versatile space, ideal for an office, a library, a playroom, or a family area. The possibilities for layout are numerous.Impeccable maintenance and high-quality servicesThe property stands out for its excellent state of maintenance. Since its construction, it has been the subject of constant care, and its facilities have benefited from regular revisions.The overall aesthetic favors a sober and timeless elegance, associated with superior quality materials and finishes.The house has been entirely repainted in 2025. Integrated cabinets and a custom-made library have also been recently realized.In terms of energy, the property boasts a global energy efficiency rating of level A, thanks to excellent insulation, a heat pump with geothermal probes, photovoltaic panels, and thermal solar panels. A particularly interesting combination for a house of this size.Exterior spaces worthy of the propertyThe large west-facing terrace becomes a true living space in fine weather. It is equipped with a bioclimatic pergola with adjustable slats and motorized awnings on three sides, allowing it to be enjoyed in all weather conditions.The carefully laid out and planted garden offers an intimate and serene atmosphere, with a splendid weeping willow and a small pond.The property is completed by a double garage with motorized doors and pre-installation for an electric charging point, a carport, numerous outdoor parking spaces, as well as a workshop of around 18 m² and a garden shed.In summaryPanoramic view, generous volumes, high-end services, excellent energy efficiency, and a privileged location: this villa brings together the qualities sought after in a high-standard family residence, in an environment where calm and accessibility are perfectly combined.

  • Balcony / Terrace
  • Child-friendly
  • Quiet neighborhood
Michael Jaques

Michael Jaques

1 / 14
Michael Jaques

Michael Jaques

  • Balcony / Terrace
  • Garage
  • Child-friendly
  • +1
5.5 rooms, 220m², CHF 1,450,000.–
1468 Cheyres

Cheyres - Individual villa with 5.5 rooms, 300 m from the lake

Just 300 m from the lake, a 5.5-room villa with a heated veranda of 40 m², swimming pool, jacuzzi and tree-lined garden. Located in a quiet and green environment, just a few steps from the shores of Lake Neuchâtel, this individual villa offers a particularly pleasant living space to fully enjoy the region and outdoor areas. Spread over two levels, the house offers a comfortable living area and a functional layout. On the ground floor, the living area benefits from numerous openings and extends into a large heated veranda of approximately 40 m², as well as a terrace. A bedroom and a shower room complete this level. On the upper floor, the sleeping area includes 3 bedrooms, an open gallery and a bathroom. A storage room and an attic provide additional storage spaces. The garden, beautifully tree-lined, constitutes a real extension of the living areas. Two terraces allow you to enjoy different orientations throughout the day. A semi-inground pool, a jacuzzi and a treehouse complete this pleasant outdoor space. A large, independent room, currently used as a storage room, could also be converted into a workshop, depending on needs and subject to the necessary permits. An adjacent cellar completes this space. In terms of parking, a garage/box and a large entrance area allow for the parking of several vehicles, up to 5 to 7 cars. The house has, among other things, a heat pump with geothermal energy, double glazing with mosquito nets, a stone fireplace and a central vacuum cleaner. The highlights • About 300 m from Lake Neuchâtel • Individual villa with 5.5 rooms • Large heated veranda of approximately 40 m² • Garage/box • Independent room that can be used as a workshop • Tree-lined garden • 2 terraces • Semi-inground pool • Jacuzzi Additional information • Heat pump (geothermal) - 1996 • Double glazing with mosquito nets • Veranda of 40m² (heated) • Stone fireplace • Central vacuum cleaner

  • Balcony / Terrace
  • Garage
  • Child-friendly
  • +1
Berchier Romain

Berchier Romain

1 / 13
Berchier Romain

Berchier Romain

  • Parking space
  • View
5.5 rooms, 140m², CHF 965,000.–
route de Freybonnaz 19, 1562 Corcelles-près-Payerne

CORÇALIA New Semi-Detached Villa

In the heart of the Vaud Broye, the CORÇALIA promotion offers 4 semi-detached villas on the Route de Freybonnaz.This 5.5-room villa spans three levels with an excavated basement, for a gross floor area of 140 m², to which an 11 m² terrace and a private garden of approximately 198 m² are added. The 77.5 m² basement, which can be fully fitted out, offers a valuable additional volume for the laundry room, storage or a technical room.Future buyers benefit from personalized choice of their kitchen and sanitary facilities at Decomat-Broye SA, the local partner of the project.Built according to current standards, the villa offers high energy performance with a dedicated air-water heat pump, low-temperature underfloor heating, triple glazing and photovoltaic panels on the roof.Two external parking spaces, in addition to the price, are allocated to each villa and equipped with a pipe waiting for an electric vehicle charging station.The municipality of Corcelles-près-Payerne has the rare particularity of having two CFF stations on its territory: the North station, 250 m away (Lausanne - Lyss line), and the South station, 1.2 km away (Fribourg - Yverdon line). The primary school, local shops and the A1 motorway are accessible in a few minutes.Delivery is expected in autumn 2027.For more information or to organize a meeting, do not hesitate to contact us.

  • Parking space
  • View
Travel time
-
Carole Javet

Carole Javet

1 / 14
Carole Javet

Carole Javet

  • Balcony / Terrace
  • Garage
  • Child-friendly
  • +1
7.5 rooms, 280m², CHF 1,390,000.–
1690 Lussy FR

Spacious single-family house with independent apartment

Exclusive to Maillard ImmobilierLocated just a few minutes from Romont, in a quiet residential area and on the edge of an agricultural zone, this magnificent property seduces with its generous volumes, its North American-inspired architecture, and its remarkable potential for renovation.Thought around large open spaces, the main house offers a convivial and luminous atmosphere on a living area of over 160m2. It is currently arranged with 3 bedrooms, a dressing room, and 2 bathrooms. However, the configuration can be easily adapted since the gallery/mezzanine would allow the creation of a 4th bedroom.The kitchen, equipped with a very large central island, is open to a spectacular living room that extends to a west-facing winter garden. In addition to its heat pump heating system, the house is equipped with a wood-burning stove with a stone cladding and 16 photovoltaic panels, making the charges particularly interesting.The second dwelling offers more "cocooning" spaces and the approximately 110m2 are also spread over 2 levels. The bedroom on the upper floor benefits from a beautiful, recently renovated bathroom and a very practical dressing area. The kitchen has plenty of storage and the space with the living room is well defined.The outdoor amenities include: • A pleasant, tree-lined garden as well as a vegetable garden • Three terraces allowing you to enjoy the sun at any time of day • A covered area with a pizza oven and a storage space • A double garage as well as several outdoor parking spaces This property represents a rare opportunity, whether for a large family, an intergenerational project, or partial financing through the rental of the annex.Contact me without delay to obtain the complete dossier and organize a visit. Carole Javet - 078 264 78 45 - carole@maillard-immo.ch

  • Balcony / Terrace
  • Garage
  • Child-friendly
  • +1
Berchier Romain

Berchier Romain

1 / 13
Berchier Romain

Berchier Romain

  • Parking space
5.5 rooms, 146m², CHF 1,195,000.–
A Bussy FR, 1541 Bussy

Family villa with 5.5 rooms, terrace and garden

In Bussy, this beautiful individual villa, located on the edge of an agricultural area, seduces with its pleasant living environment, its harmoniously distributed volumes, and its ideal environment for a family. Located on a 793 m² plot, it benefits from a fully wooded garden, which naturally delimits the property.Spread over three levels, the house offers a functional and carefully thought-out configuration.On the ground floor, the living space consists of a pleasant living room with direct access to the terrace, an open kitchen opening onto the living room, as well as a convivial dining area. An office, ideal for teleworking or can be arranged according to needs, as well as a guest toilet, complete this level.On the first floor, the night area offers a parental suite with dressing room and private bathroom. This has a bathtub, a shower, a double sink, and a toilet. Two additional bedrooms and a second bathroom complete this floor.The basement offers two cellars as well as a technical/laundry room. Outside, the property reveals a pleasant garden. A terrace extends the living spaces and a petanque court invites you to enjoy the beautiful days. A garden shed offers additional storage space. The property also has three outdoor parking spaces, as well as an electric vehicle charging point.A carefully designed villa, which combines comfort, functionality, and quality of life, in a particularly pleasant environment in Bussy.

  • Parking space
Travel time
-
Berchier Romain

Berchier Romain

1 / 13
Berchier Romain

Berchier Romain

  • Parking space
  • View
  • Swimming pool
5.5 rooms, 175m², CHF 1,400,000.–
A Corcelles-près-Payerne, 1562 Corcelles-près-Payerne

Contemporary 5.5-room villa with swimming pool

Built in 2023 in Corcelles-près-Payerne, this individual contemporary villa seduces with its elegant lines, careful finishes, and quality amenities. Its custom-made fittings, garden with swimming pool, and modern equipment compose a living space that combines comfort and functionality.On the ground floor, the living room and dining area open onto the terrace and garden. The fully equipped kitchen, open to the living room, completes this space harmoniously. The built-in wall storage preserves the clean lines, while the electric shutters provide additional comfort.Upstairs, the master bedroom benefits from a private shower room with toilet. Two other bedrooms and a second shower room with double sink complete the sleeping area. Each bedroom has custom-made wardrobes.The basement houses an additional shower room, a laundry room with a technical room, a cellar, and a room currently used as a game room, which can be adapted according to wishes. A storage room accessible from the outside offers additional storage.Carefully designed, the garden, terrace, and swimming pool invite relaxation and reception. An electric gate, two covered parking spaces, additional outdoor parking possibilities, and solar panels complete the amenities of this property.In a quiet and green environment, the villa benefits from the proximity of shops, schools, and the two train stations of the village. Payerne and access to the A1 motorway are also just a few minutes away, making daily trips easier.

  • Parking space
  • View
  • Swimming pool
1 / 13
  • Parking space
  • Balcony / Terrace
  • Garage
  • +1
8 rooms, 110m², CHF 990,000.–
route de la fin 14, 1690 Villaz-St-Pierre

Spacious 8-room villa with great potential, 5 minutes from the train station

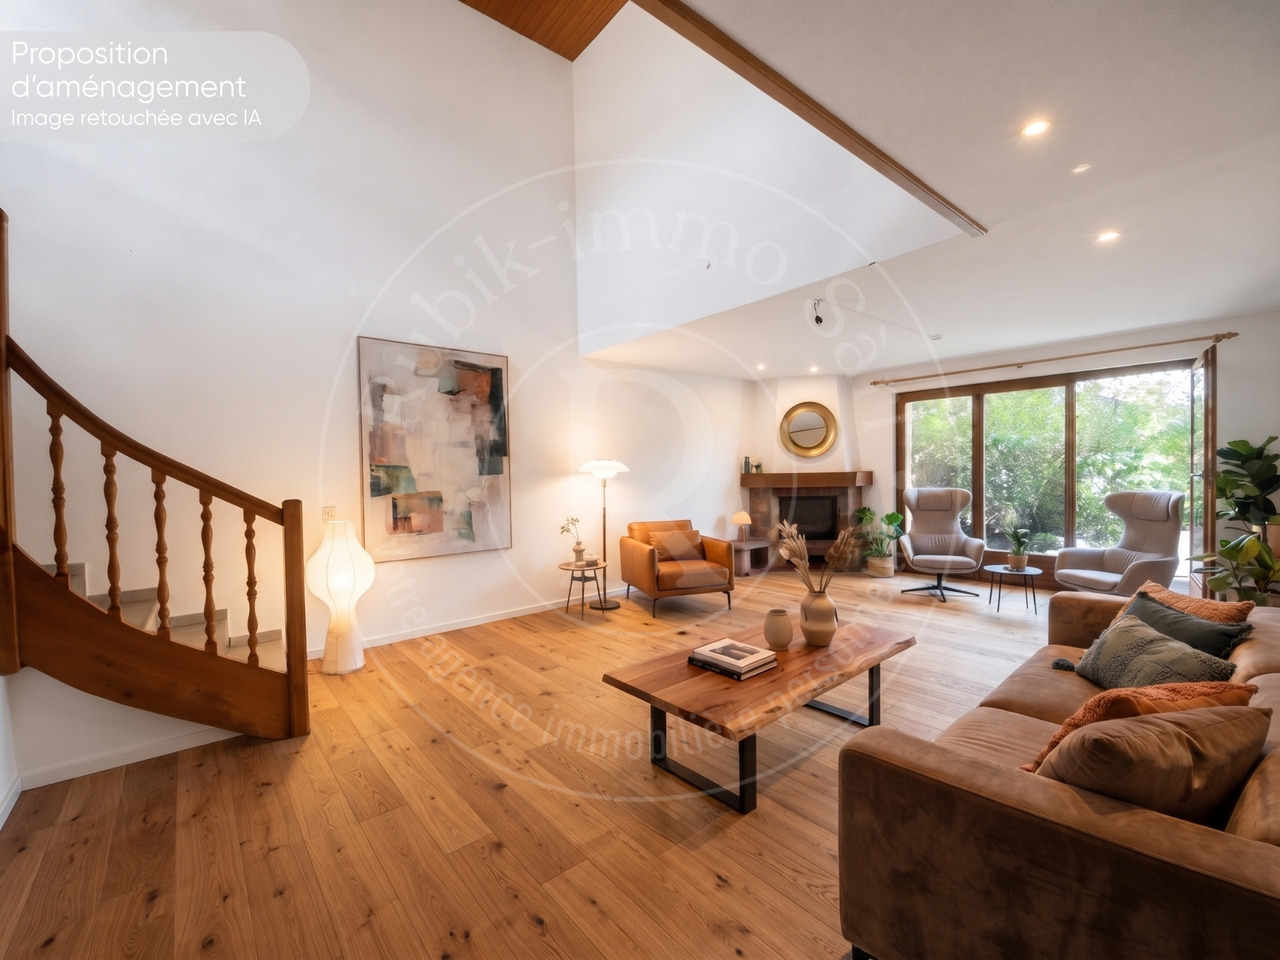
Semi-detached villa with 8 rooms in Villaz-Saint-PierreIdeal for your family, this semi-detached villa of 200m² combines spacious rooms, brightness, and a strategic location, 5 minutes on foot from the train station (Lausanne / Berne axis). It offers great potential after renovation to shape the house of your dreams.The layout • Ground floor: • Welcoming entrance hall with built-in storage • Fully equipped kitchen • Spacious living area with high ceilings • Bright dining room • With direct access to the garden • A large bedroom • A bathroom • First floor: • 3 comfortable and bright bedrooms • Family bathroom: shower + bathtub • Mezzanine • Basement: • A cozy, renovated basement with kitchen and bathroom, ideal for receiving guests, with independent entrance. • Laundry room, technical room, and wine cellar The major advantages • Spacious rooms and peaceful living environment • Equipped with solar panels • Beautiful rooms and large basement • Garage and 2 outdoor parking spaces • Beautiful, tree-lined garden Location & AccessibilityEnjoy a central and green location: • 5 minutes from Romont • 20 minutes from Fribourg • 20 minutes from Bulle • Immediate proximity to the train station (Lausanne / Berne axis), accessible on foot in 5 minutes. • Municipality with complete school and extracurricular facilities • Shops, restaurants, and local services accessible within a few minutes on foot Do not hesitate, contact us to organize a visit!Charlotte Lalancette026 652 81 63c.lalancette@rubik-immo.ch

  • Parking space
  • Balcony / Terrace
  • Garage
  • +1
Travel time
-
Patrick Krolik

Patrick Krolik

1 / 13
Patrick Krolik

Patrick Krolik

  • Balcony / Terrace
  • Garage
  • View
  • +1
5 rooms, 190m², CHF 1,290,000.–
Au Village 46, 1483 Vesin

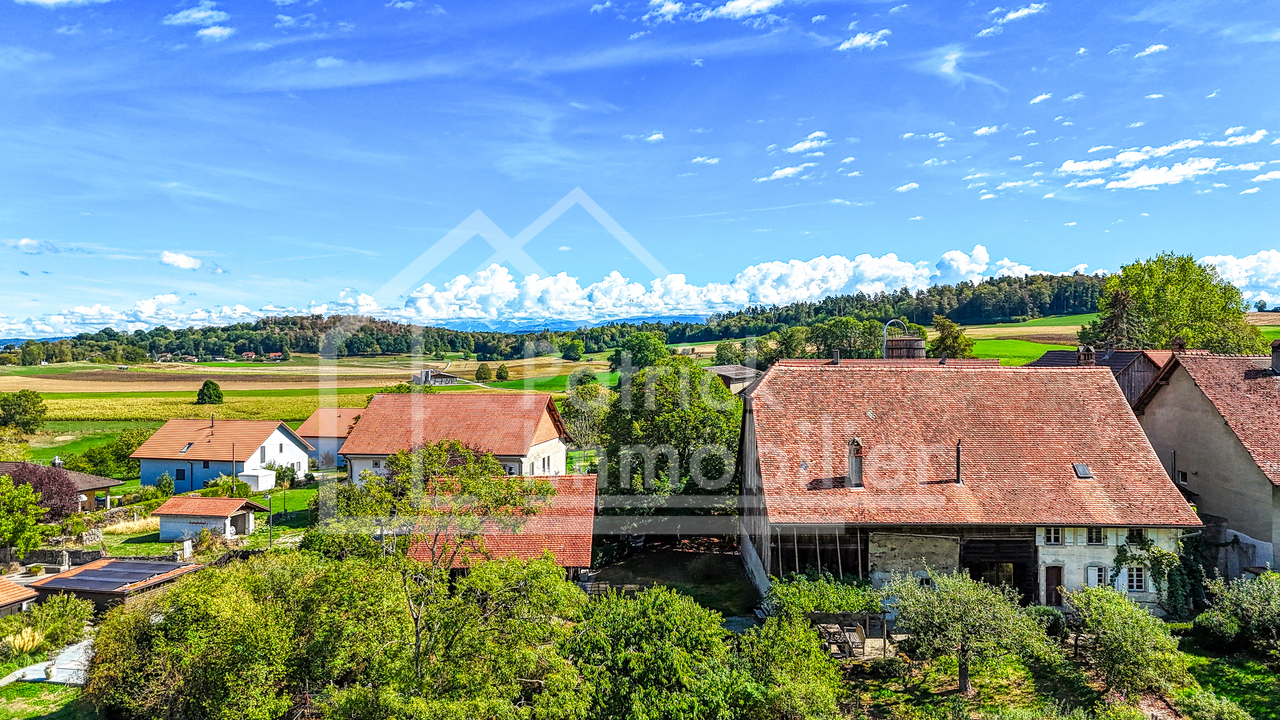
Ferme de caractère avec dépendance sur 1'623 m² à Vesin

Située au coeur du village de Vesin, sur la commune de Cugy (FR), cette magnifique ferme de caractère datant de 1841 séduira les amateurs d'authenticité, de volumes généreux et de propriétés offrant un important potentiel de développement.Proposée ici dans son intégralité et sans division parcellaire, la propriété est érigée sur la parcelle n 3035 d'une superficie totale de 1'623 m². Elle comprend la ferme principale, ses généreux espaces extérieurs ainsi qu'une dépendance distincte, offrant des possibilités d'utilisation supplémentaires. L'extrait du registre foncier fait notamment état de la ferme/habitation ainsi que de plusieurs bâtiments annexes sur la parcelle.La propriété bénéficie d'une situation agréable au sein du village, dans un environnement verdoyant, tout en restant proche des écoles, commerces, transports publics et principaux axes routiers.La ferme principale propose actuellement environ 190 m² habitables répartis sur 5 pièces. Elle dispose également de nombreux espaces annexes, d'un vaste rural, de combles exploitables et d'un garage. À l'extérieur, le grand jardin arboré apporte calme, intimité et charme à l'ensemble.La maison a conservé tout le caractère de l'ancien avec ses poutres apparentes, ses boiseries, ses volumes atypiques et ses matériaux authentiques. Ces éléments lui confèrent une atmosphère chaleureuse et permettent d'imaginer aussi bien une propriété familiale de caractère qu'un projet de transformation plus ambitieux.Un potentiel de développement particulièrement intéressantSelon l'étude réalisée par Dessin Architecture, les volumes existants de la ferme principale permettraient d'atteindre environ 603 m² de surface brute de plancher, notamment grâce à : • l'aménagement des combles ; • la transformation du rural sur plusieurs niveaux ; • la possibilité de créer plusieurs logements, sous réserve des autorisations nécessaires. À ce potentiel s'ajoute la dépendance située sur la même parcelle, qui fait partie intégrante de la présente vente. Le document ECAB relatif au bâtiment 46a indique notamment une construction sur trois niveaux, avec cave, chambre-bureau, combles et couvert, pour un volume total d'environ 416 m.L'acquisition de l'ensemble sans division permet ainsi de conserver une parcelle de 1'623 m² d'un seul tenant, avec ses différents bâtiments et l'intégralité de son potentiel. Cette configuration est particulièrement intéressante pour un acquéreur souhaitant disposer de davantage d'espace, développer plusieurs affectations ou envisager une valorisation globale de la propriété.Cette propriété constitue ainsi une opportunité idéale pour une famille à la recherche d'un bien hors du commun, un artisan ou indépendant ayant besoin de volumes complémentaires, ou un investisseur souhaitant exploiter le potentiel du bâti existant.Une propriété rare réunissant cachet, volumes, terrain et potentiel de développement, au coeur d'un village fribourgeois recherché.Im Herzen des Dorfes Vesin, in der Gemeinde Cugy (FR), befindet sich dieses wunderschöne, charaktervolle Bauernhaus aus dem Jahr 1841. Eine aussergewöhnliche Liegenschaft für Liebhaber von Authentizität, grosszügigen Raumverhältnissen und Immobilien mit erheblichem Entwicklungspotenzial.Die Liegenschaft wird hier als Ganzes und ohne Grundstücksteilung angeboten. Sie befindet sich auf der Parzelle Nr. 3035 mit einer Gesamtfläche von 1'623 m² und umfasst das Hauptgebäude, grosszügige Aussenbereiche sowie ein separates Nebengebäude, das zusätzliche Nutzungsmöglichkeiten bietet.Die Immobilie geniesst eine angenehme Lage im Dorf und ein grünes Umfeld. Schulen, Einkaufsmöglichkeiten, öffentliche Verkehrsmittel sowie die wichtigsten Verkehrsachsen sind dennoch gut erreichbar.Das Hauptgebäude bietet derzeit rund 190 m² Wohnfläche, verteilt auf 5...

  • Balcony / Terrace
  • Garage
  • View
  • +1
Travel time
-

Suggested properties for you based on search results