Quick Filters for your search

Quick-filters

We show you quick-filters based on the most used filters by location.

By using these, you can enhance your search experience by finding new and interesting properties to your likings.

1482 (Cugy FR) - Buy a new build apartment

We recommend expanding your search criteria to get similar results. The current filters didn’t return any matches.

If you don’t want to change your current search criteria, we recommend creating a search alert, so you’ll be notified when matching offers become available.

More objects in your automatically expanded search area
231 results - Radius: + 10km
New building
1 / 13
  • Parking space
  • View
5.5 rooms140m²CHF 965,000.–
Premium
A Corcelles-près-Payerne, 1562 Corcelles-près-Payerne

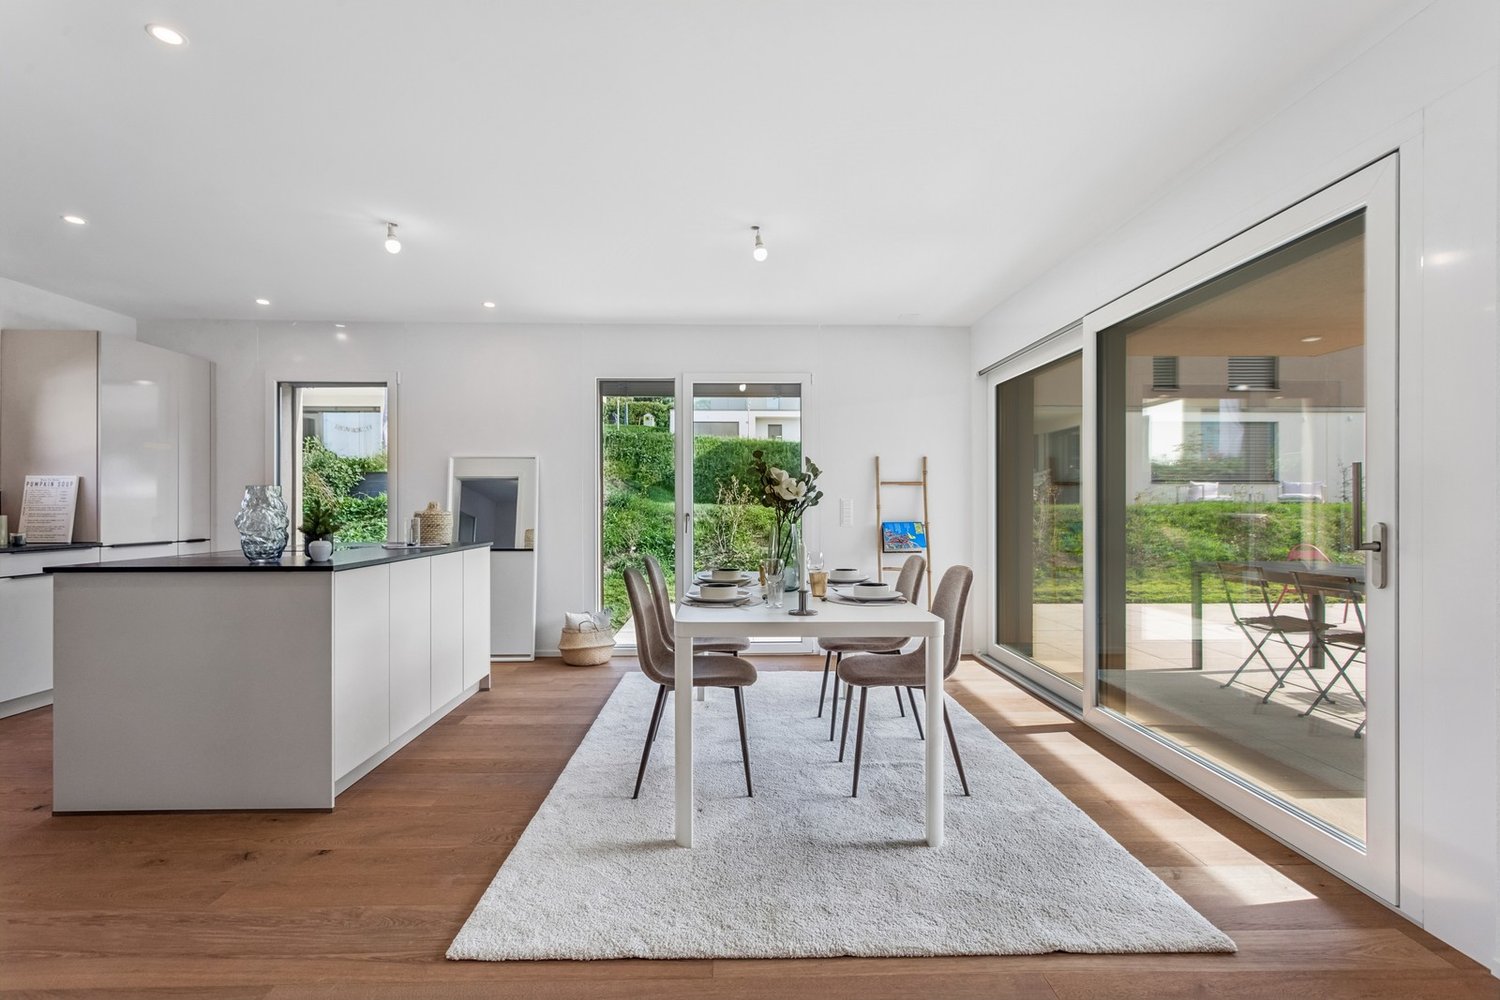
CORÇALIA New semi-detached villa in Corcelles-près-Payerne

In the heart of the Vaud Broye, the CORÇALIA promotion offers 4 semi-detached villas on the Route de Freybonnaz.This 5.5-room villa spans three levels with an excavated basement, for a total living area of 140 m², to which is added an 11 m² terrace and a 259 m² private garden. The 77.5 m² basement, which can be fully fitted out, offers additional valuable space for the laundry room, storage or a technical room.Future buyers can choose their kitchen and sanitary facilities from Decomat-Broye SA, the project's local partner.Built to current standards, the villa offers high energy performance with a dedicated air-water heat pump, low-temperature underfloor heating, triple glazing and photovoltaic panels on the roof.Two outdoor parking spaces, in addition to the price, are allocated to each villa and equipped with a pipe for an electric vehicle charging station.The commune of Corcelles-près-Payerne has the rare feature of having two CFF stations on its territory: the North station, 250 m away (Lausanne - Lyss line), and the South station, 1.2 km away (Fribourg - Yverdon line). The primary school, local shops and the A1 motorway are accessible in a few minutes.Delivery is scheduled for autumn 2027.For more information or to arrange a meeting, please do not hesitate to contact us.

  • Parking space
  • View
Berchier Romain

Berchier Romain

Courtier immobilier

1 / 13
  • Parking space
  • Tumble dryer
  • Washing machine
  • +3
5.5 rooms142m²CHF 1,050,000.–
Premium

1562 Corcelles-près-Payerne

Villa A - Semi-Detached Corner Minergie Villa with Private Garden

Villa A - Semi-Detached Corner Minergie Villa with Private Garden This semi-detached corner villa, built according to the Minergie standard, charms with its contemporary architecture, generous volumes, and high-performance energy-efficient installations. Its location at the end of the row gives it more intimacy and a privileged connection to the private outdoor spaces.The ground floor features a bright living room with a living and dining area, directly accessing the terrace and garden. The open, modern, and functional kitchen integrates harmoniously into the living space.A polyvalent room of about 15 m², heated, completes this level. It can be arranged as an office, guest room, laundry room, or additional bedroom, subject to the final allocation.On the upper floor, the villa has three spacious bedrooms. The master bedroom has its own bathroom, while a second bathroom is available for the other two bedrooms. Main features • Type of property: semi-detached corner Minergie villa • Net living area: approx. 142.47 m² • Ground floor: approx. 68.92 m² • Upper floor: approx. 73.55 m² • Basement: approx. 42.73 m² • Attic, outside living area: approx. 17.00 m² • Terrace according to plans: approx. 18.52 m² • 3 bedrooms on the upper floor • 1 heated polyvalent room on the ground floor • 2 bathrooms • 1 guest toilet • Terrace and private garden • 2 parking spaces available as an option • Parking space price: CHF 20,000.- • Expected availability: end of August 2026 Interior layout Ground floor - approx. 68.92 m² • Entrance and hallway: approx. 10.99 m² • Guest toilet: approx. 1.86 m² • Polyvalent room/laundry room: approx. 15.04 m² • Open kitchen: approx. 9.18 m² • Living and dining room: approx. 31.85 m² • Direct access to the terrace and garden Upper floor - approx. 73.55 m² • Master bedroom: approx. 16.97 m² • Bedroom 2: approx. 15.14 m² • Bedroom 3: approx. 14.23 m² • Master bathroom: approx. 6.42 m² • Second bathroom/shower: approx. 5.50 m² • Hallway and sleeping area: approx. 15.29 m² Basement - approx. 42.73 m² • Basement: approx. 13.55 m² • Technical room: approx. 15.32 m² • Hallway and passage: approx. 13.86 m² Equipment and highlights • Construction according to Minergie standard • Air-water heat pump • Low-temperature heating • Controlled ventilation with heat recovery • Photovoltaic system • Modern, equipped kitchen • Parquet in living areas and bedrooms • PVC windows, white inside and anthracite outside • Lamella shutters, partially motorized, depending on execution • Master bedroom with private bathroom • Terrace and private garden • Advantageous location at the end of the row Sales price CHF 1,050,000.-, excluding parking spacesTwo parking spaces are available as an option at a price of CHF 20,000.- each.

  • Parking space
  • Tumble dryer
  • Washing machine
  • +3
1 / 13
  • Parking space
  • Tumble dryer
  • Washing machine
  • +3
5.5 rooms142m²CHF 1,050,000.–
Top
1562 Corcelles-près-Payerne

Villa C - Semi-Detached Minergie Corner Villa with Garden

Villa C - Semi-Detached Minergie Corner Villa with Garden Villa C constitutes the second corner villa in this Minergie residential project. It offers a harmonious combination between modern architecture, interior comfort, energy efficiency, and private outdoor spaces.Its position at the end of the row ensures appreciable intimacy. The living room and dining room, bathed in natural light, open directly onto the terrace and garden. The open, modern, and functional kitchen completes this convivial space.A polyvalent heated room of about 15 m² is also located on the ground floor. It can be arranged according to needs as an office, guest room, laundry room, or additional bedroom.The first floor includes three bedrooms, two bathrooms, and a vast circulation space offering storage possibilities. Main characteristics • Type of property: semi-detached corner Minergie villa • Address: Imp. Clos-à-Pugin 16C • Net living area: approx. 142.50 m² • Ground floor: approx. 68.95 m² • First floor: approx. 73.55 m² • Basement: approx. 42.66 m² • Attic, outside living area: approx. 17.00 m² • Terrace according to plans: approx. 18.52 m² • 3 bedrooms on the first floor • 1 polyvalent heated room on the ground floor • 2 bathrooms • 1 guest toilet • Private terrace and garden • 2 parking spaces available as an option • Parking space price: CHF 20,000.- • Provisional availability: end of August 2026 Interior distribution Ground floor - approx. 68.95 m² • Entrance and hall: approx. 11.01 m² • Guest toilet: approx. 1.86 m² • Polyvalent room/laundry room: approx. 15.04 m² • Open kitchen: approx. 9.17 m² • Living and dining room: approx. 31.87 m² • Direct access to the terrace and garden First floor - approx. 73.55 m² • Parental bedroom: approx. 16.97 m² • Bedroom 2: approx. 15.14 m² • Bedroom 3: approx. 14.23 m² • Parental bathroom: approx. 6.42 m² • Second bathroom/shower: approx. 5.50 m² • Hall and sleeping area: approx. 15.29 m² Basement - approx. 42.66 m² • Cellar: approx. 13.55 m² • Technical room: approx. 15.29 m² • Hall and traffic area: approx. 13.82 m² Equipment and highlights • Attractive location at the end of the row • Construction according to Minergie standard • Air-water heat pump • Low-temperature underfloor heating • Controlled double-flow ventilation • Photovoltaic system • Modern, equipped kitchen • Parquet in living areas and bedrooms • Parental bedroom with private bathroom • Second bathroom for other bedrooms • Heated polyvalent room • Private terrace and garden • Two parking spaces available as an option Sales price CHF 1,050,000.-, excluding parking spacesTwo parking spaces are available as an option at a price of CHF 20,000.- each.

  • Parking space
  • Tumble dryer
  • Washing machine
  • +3
1 / 21
  • Parking space
  • Balcony / Terrace
  • Garage
  • +4
5.5 rooms142m²CHF 990,000.–
Top
1542 Estavayer-le-Lac

Modern semi-detached house with garden, terrace and carport

Modern semi-detached house with garden, terrace and carport Located in a quiet and family-friendly neighborhood, this modern semi-detached house is built according to contemporary architecture, with high-quality interior finishes and sustainable construction methods.The house spans four levels and impresses with a thoughtful distribution of spaces, bright living areas, and high living comfort. The private garden and sunny terrace create additional living space outdoors and offer ideal conditions for families, couples, or individuals who need more space.The combination of an air-water heat pump, a photovoltaic system, and high-quality thermal insulation ensures an energy-efficient and forward-looking construction with low operating costs. The property includes a carport and an additional outdoor parking space.The execution of the work is carried out in accordance with the applicable standards and regulations as well as the recognized rules of the building trade. Surfaces Surface Dimension Living area 120 m² Usable area 145 m² Basement area 26 m² Terrace area 14 m² Highlights • Modern semi-detached house on four levels • Quiet and family-friendly location • Private garden • Sunny terrace • Carport and additional outdoor parking space • Air-water heat pump • Photovoltaic system with 5 solar panels • Low-temperature underfloor heating • Triple glazing • High-quality interior finishes • Highly energy-efficient construction Description of construction and finishes Construction • Foundations, floor slab, basement walls, and load-bearing structures in reinforced concrete • External walls in solid construction according to static and energy requirements • Intermediate floors in reinforced concrete • Internal load-bearing walls in concrete or masonry • Non-load-bearing partitions in lightweight construction or masonry • Roof truss in wood Building envelope • High-quality PVC-metal windows • Triple glazing with excellent thermal and acoustic performance • Mineral facade • High-quality thermal insulation according to energy certificate • Pitched roof with high-quality roofing • Metalwork in aluminum, stainless steel, or zinc-titanium Solar protection • Louvre blinds or packet blinds with connection • Electrical control of main shading Electrical installations • Modern electrical installations according to current standards • TV and multimedia connections in the living room • Connections for washing machine and dryer • Outdoor lighting at the entrance and on the terrace • Photovoltaic system according to project Heating system • Air-water heat pump • Low-temperature underfloor heating • Individual control per room • Hot water production via the heat pump system Sanitary installations High-quality sanitary objects and fittings in timeless design.Budget for sanitary installations: CHF 20,000.- including VATIncludes: • Sinks • Toilets • Showers • Shower walls • Fittings • Mirrors • Bathroom accessories • All visible sanitary objects Kitchen Modern, high-quality fitted kitchen.Budget for kitchen: CHF 25,000.- including VATIncludes: • Kitchen furniture • Worktop • Splashback • Integrated sink • Single-lever mixer tap • Oven • Induction cooktop • Extractor hood • Refrigerator-freezer combination • Dishwasher • Waste sorting system • All hardware and drawers Interior design Flooring Budget: CHF 100.-/m² including VAT Wet areas Ceramic tiles according to the buyer's choice.Budget: CHF 100.-/m² including VAT Wall coverings • Ceramic wall tiles in wet areas • Shower areas fully tiled • Painted walls in other rooms Budget for wall tiles: CHF 100.-/m² including VAT Walls and ceilings • White plaster on walls and ceilings of living areas • Basement and technical rooms painted Outdoor facilities • Private garden according to the plan of outdoor facilities • Terrace with garden stones or composite panels • Lawn areas with fine grading and seeding • Planting adapted to the site • Access paths in composite panels • Outdoor lighting with twilight switch Parking • 1 carport • 1 additional outdoor parking space • Private access to the house according to the site plan Sustainability • Air-water heat pump • Photovoltaic system with 5 solar panels • Triple glazing • High-quality thermal insulation • Highly energy-efficient construction • Low-temperature underfloor heating Reservation Changes resulting from administrative requirements, technical constraints, or project development are reserved, provided they do not lead to a qualitative deterioration.Visualizations, perspectives, furnishings, and outdoor facilities serve exclusively for illustration purposes and are not part of the sales contract.In case of contradictions between plans, visualizations, and construction description, the construction description takes precedence.

  • Parking space
  • Balcony / Terrace
  • Garage
  • +4
1 / 11
  • Parking space
  • Tumble dryer
  • Washing machine
  • +3
5.5 rooms147m²CHF 990,000.–
Top
1562 Corcelles-près-Payerne

Villa B - Semi-Detached Central House

Villa B - Semi-Detached Central House With a net living area of approximately 147 m², Villa B is the most spacious of the three homes in the project. This semi-detached central house combines a functional interior distribution, contemporary finishes, and high-performance technical installations that meet the Minergie standard.The large living room with dining area forms the heart of the house. Large openings bring plenty of light and provide direct access to the terrace and garden.The open kitchen integrates perfectly into the living area. A multipurpose room on the ground floor offers various possibilities for use: office, guest room, laundry room, or additional room.The upper floor comprises three comfortable bedrooms, two bathrooms, and a particularly generous hallway. Main features • Property type: semi-detached central house Minergie • Living area: approx. 147.04 m² • Ground floor: approx. 71.25 m² • Upper floor: approx. 75.79 m² • Basement: approx. 44.27 m² • Attic, outside living area: approx. 17.00 m² • Terrace according to plans: approx. 18.52 m² • 3 bedrooms on the upper floor • 1 multipurpose room on the ground floor • 2 bathrooms • 1 guest toilet • Terrace and garden • 2 parking spaces available as an option • Parking space price: CHF 20'000.- • Expected availability: end of August 2026 Interior distribution Ground floor - approx. 71.25 m² • Entrance and hallway: approx. 12.39 m² • Guest toilet: approx. 1.86 m² • Multipurpose room/laundry room: approx. 15.05 m² • Open kitchen: approx. 9.17 m² • Living room and dining area: approx. 32.78 m² • Direct access to the terrace and garden Upper floor - approx. 75.79 m² • Master bedroom: approx. 16.97 m² • Bedroom 2: approx. 15.14 m² • Bedroom 3: approx. 15.14 m² • Master bathroom: approx. 6.86 m² • Second bathroom/shower: approx. 5.93 m² • Hallway and night area: approx. 15.75 m² Basement - approx. 44.27 m² • Basement: approx. 13.55 m² • Technical room: approx. 16.37 m² • Hallway and passage: approx. 14.35 m² Equipment and highlights • Minergie standard • Very spacious living area • Living room and dining area of approximately 32.78 m² • Air-water heat pump • Underfloor heating • Controlled ventilation • Photovoltaic system • Open, fully equipped kitchen • Parquet in the living areas • Master bedroom with private bathroom • Second bathroom and guest toilet • Multipurpose room on the ground floor • Terrace and garden Sales price CHF 990'000.-, excluding parking spacesTwo parking spaces are available as an option for CHF 20'000.- each.

  • Parking space
  • Tumble dryer
  • Washing machine
  • +3