4 results - House, chalet, rustico to buy: 1276 (Gingins)

1 / 13
  • Parking space
  • Garage
  • View
10 rooms350m²CHF 3,100,000.–
A Gingins, 1276 Gingins

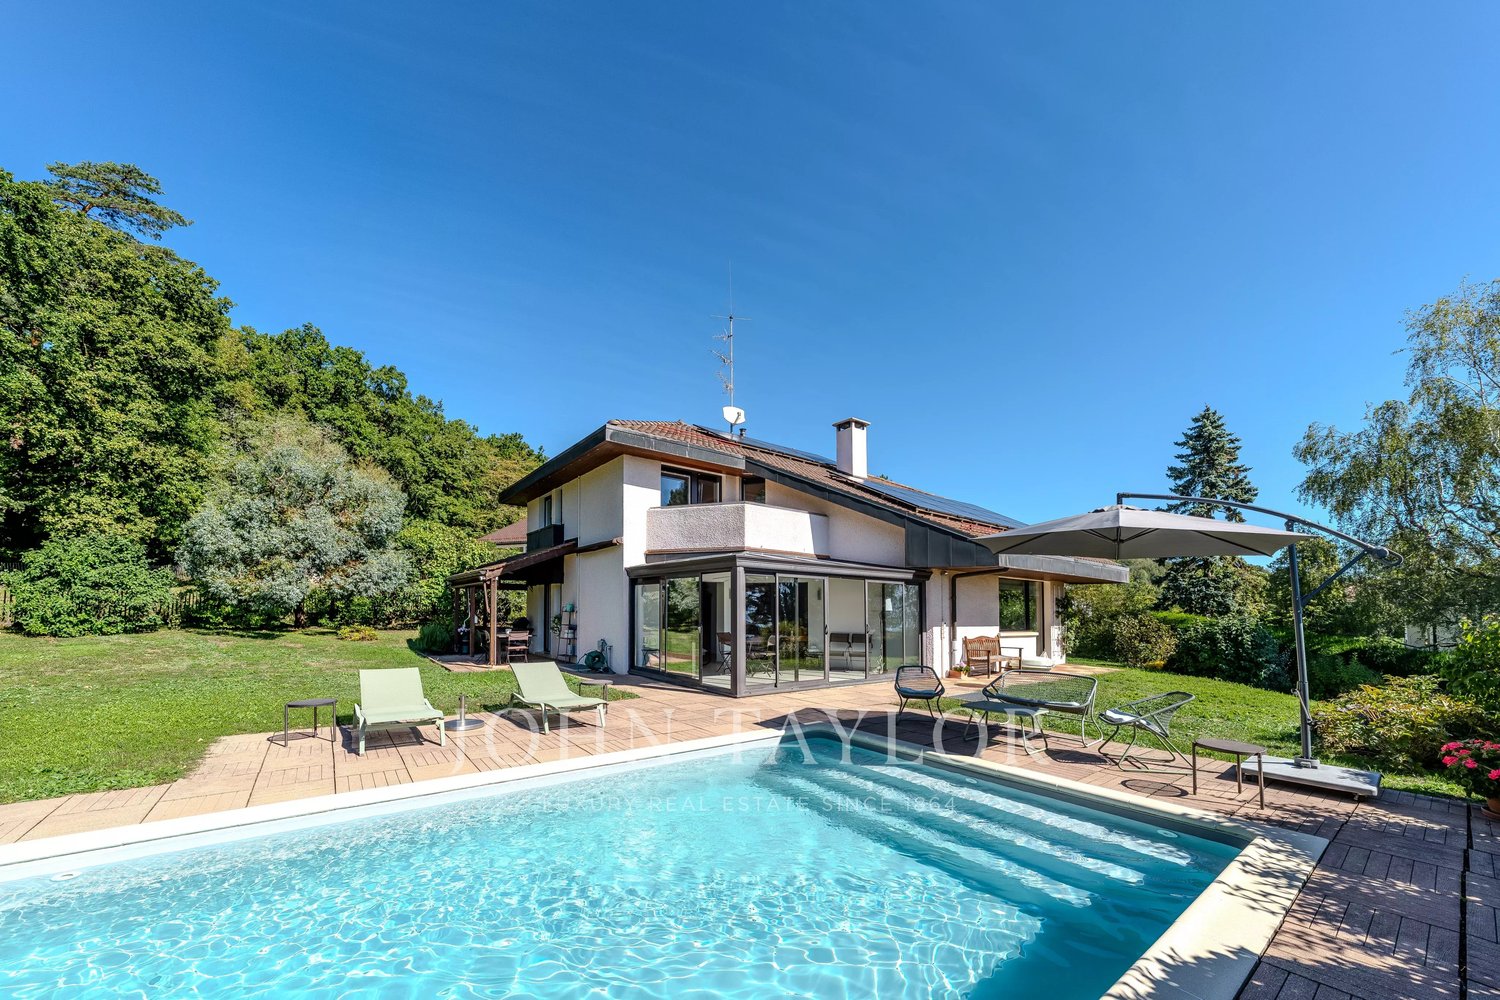
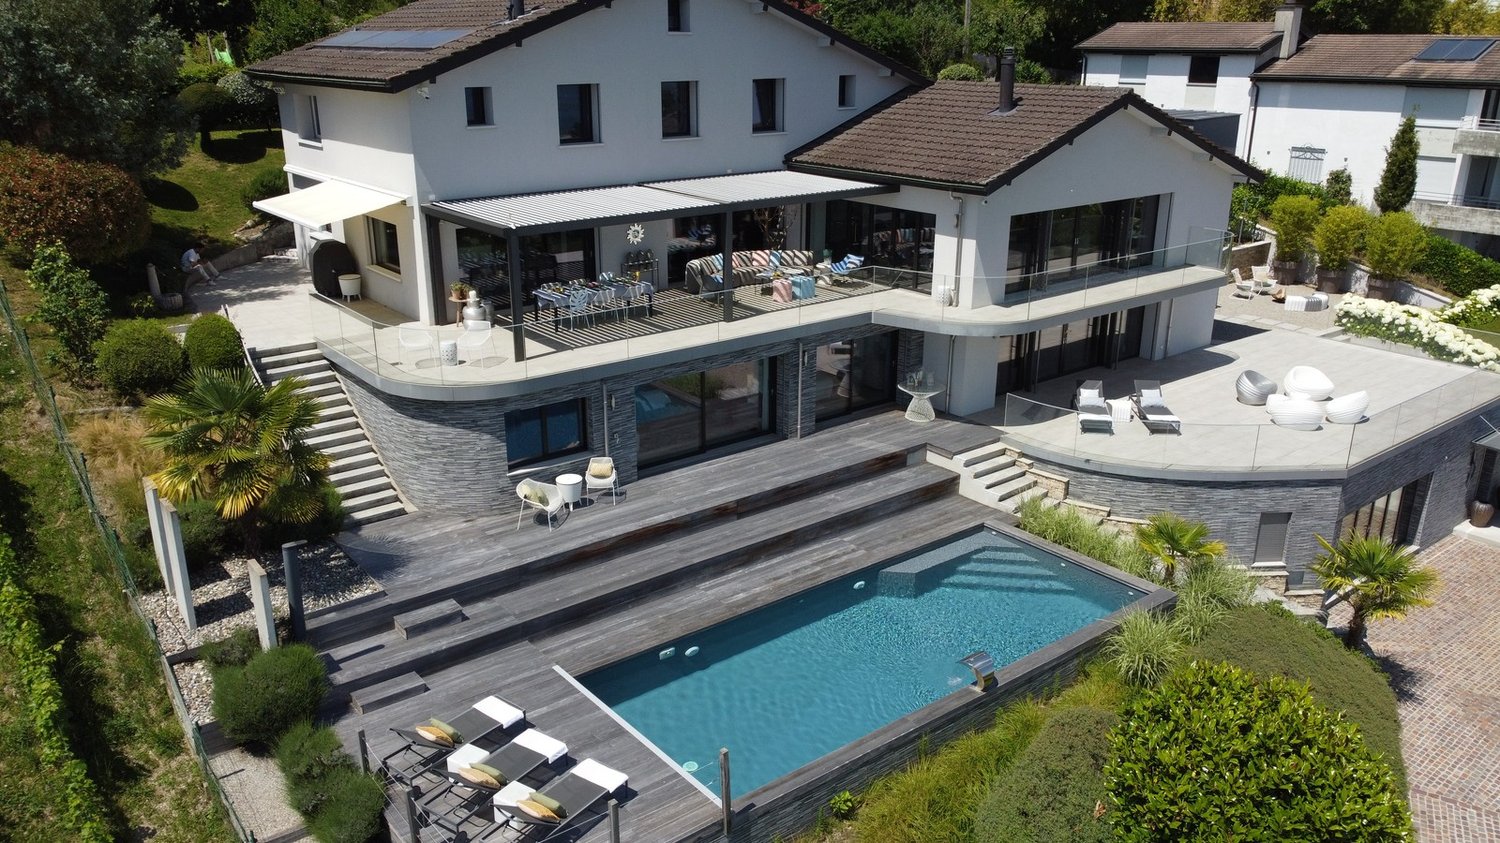
CO-EXCLUSIVE! Beautiful character property near Nyon

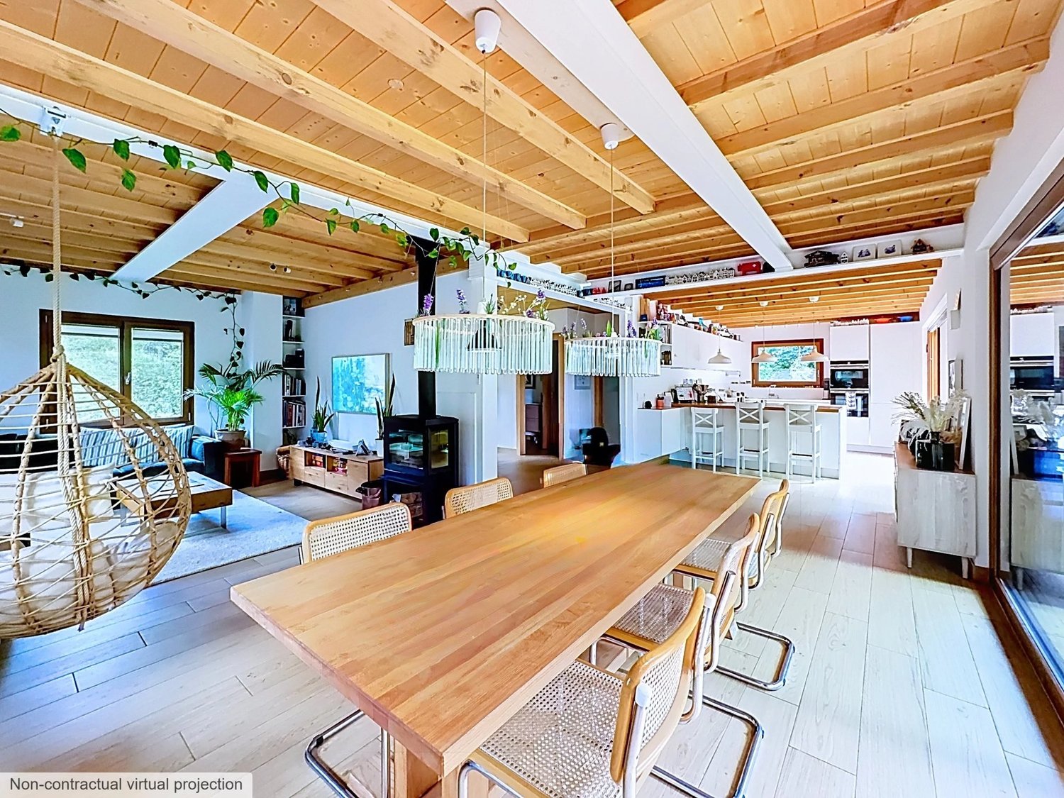
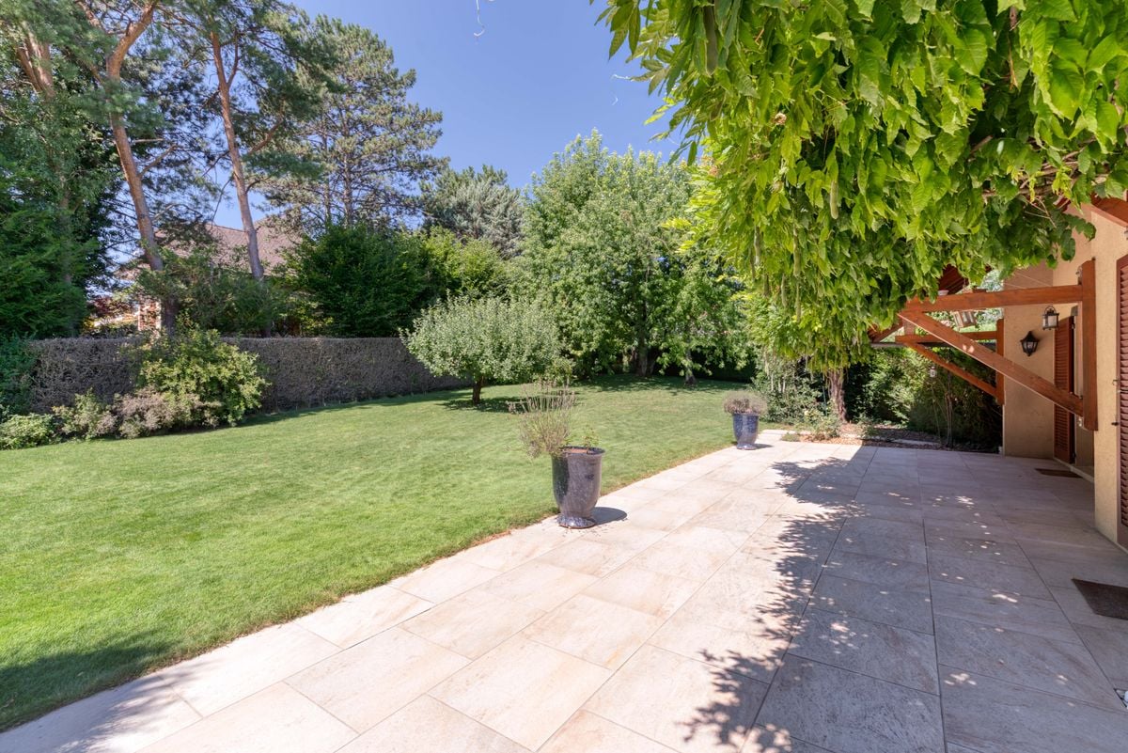
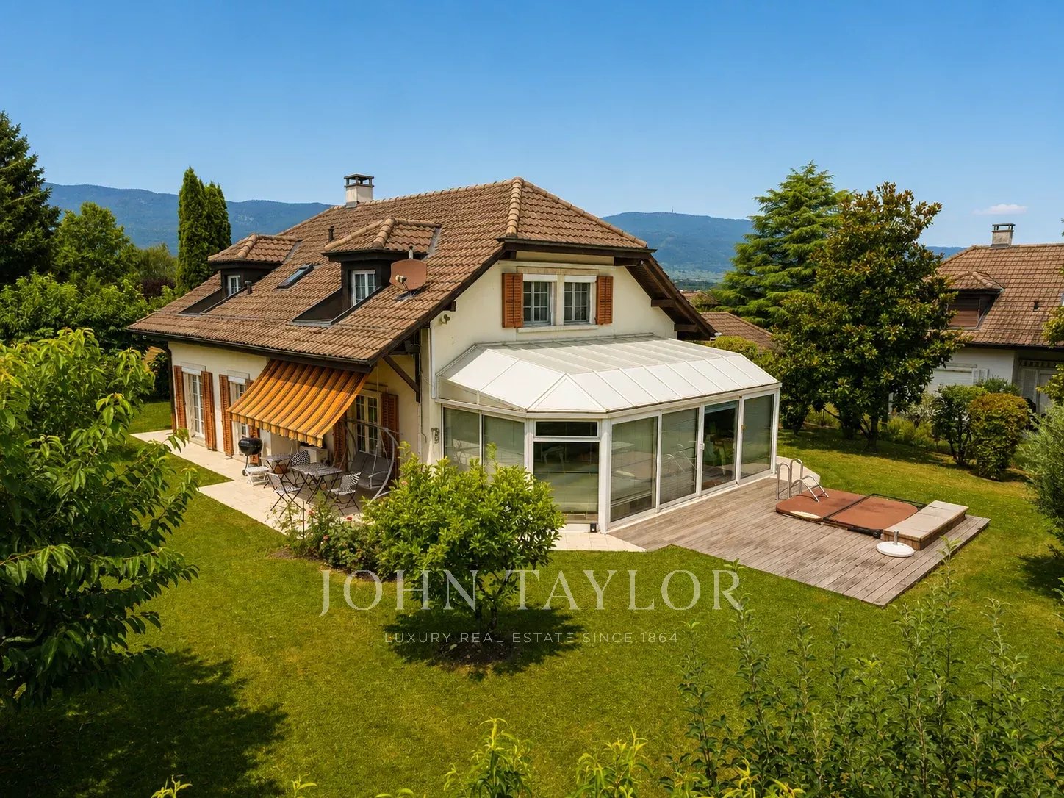
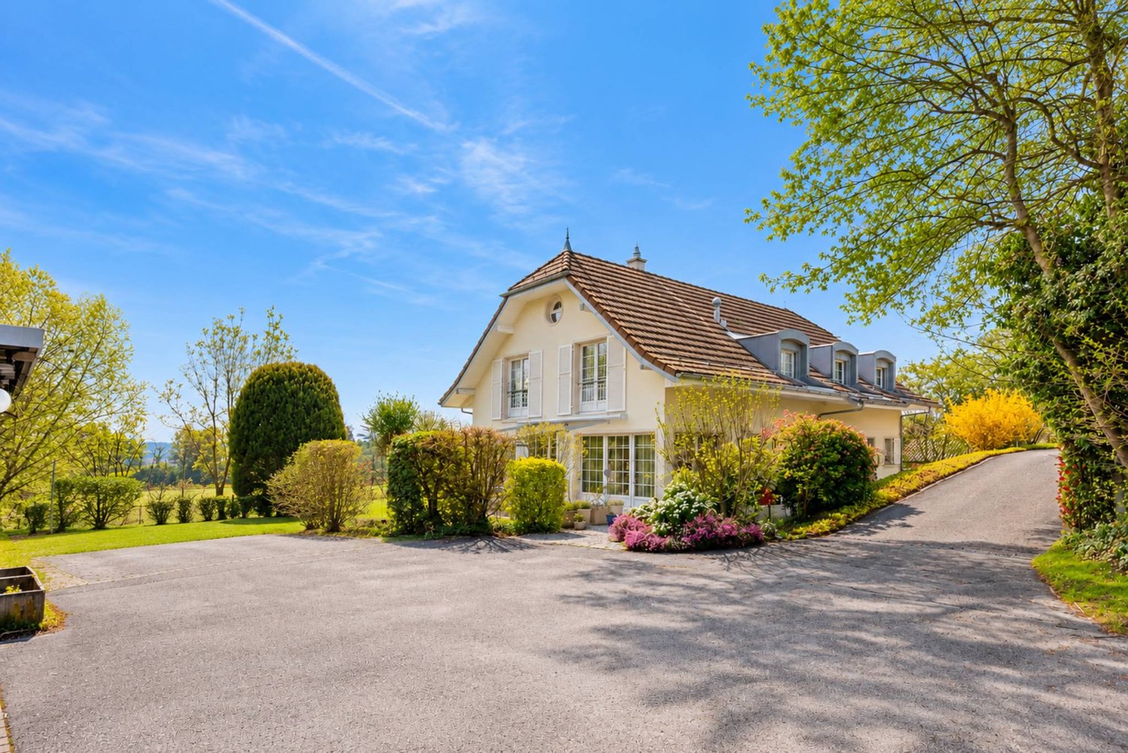
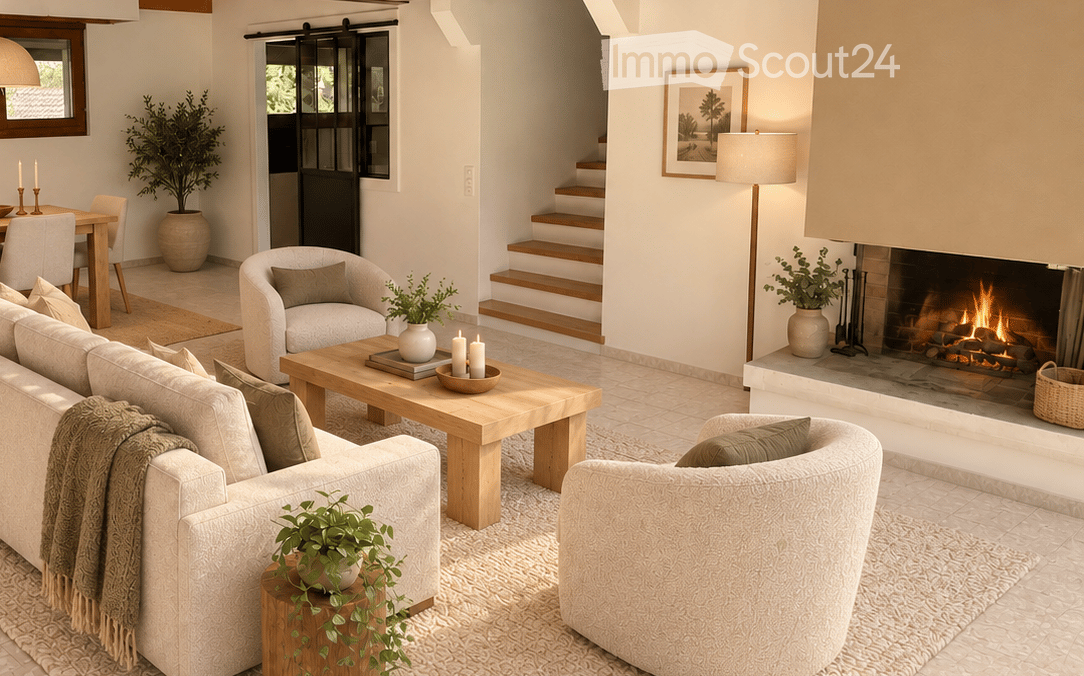
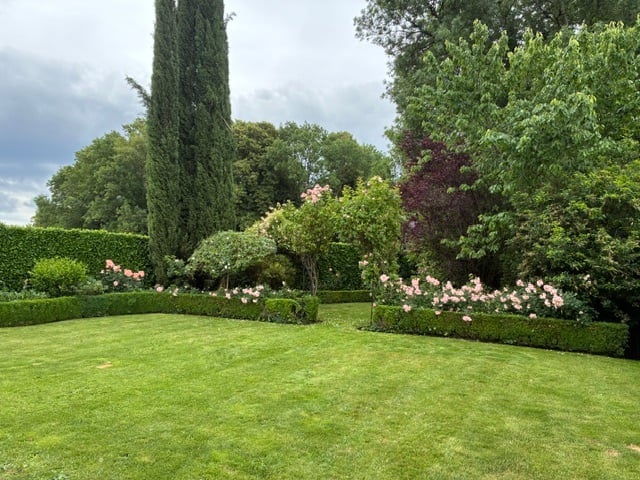
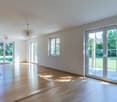
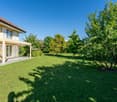
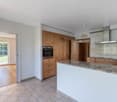
The main villa, a true character house, develops a usable area of approximately 350 m². It seduces with its beautiful volumes and authentic architectural elements: exposed wooden beams, terracotta floors, and natural stone walls. From the entrance, an elegant hall leads to a vast living room of approximately 60 m², equipped with a fireplace and largely open to the outside thanks to large windows giving access to the terrace and garden.The kitchen, recently renovated, has been designed as a true living space. It has a practical back kitchen as well as an adjacent room, which can accommodate an independent dining room or a multifunctional space according to needs.Upstairs, the night area includes five bedrooms, including two suites benefiting from their own bathroom, as well as one with a dressing room. An additional, fully renovated bathroom completes this level and ensures optimal comfort.The property also has an independent annex, offering multiple possibilities for layout: office, leisure space, workshop, or other use according to projects.Outside, the approximately 1'600 m² garden, adorned with beautiful trees and an ancient fountain, brings a remarkable cachet to the whole. The generous outdoor spaces invite relaxation and reception, in a green and harmonious setting.A rare property on the market, combining timeless elegance, authenticity, and quality of life, located in a sought-after environment just a few minutes from Nyon.Located on the heights of Nyon, this exceptional property benefits from a privileged location, combining authentic charm, modern comfort, and preserved natural surroundings. Between Lake Geneva and the Jura massif, it is situated in a residential and family-friendly environment, in close proximity to the Golf & Country Club of Bonmont, as well as numerous sports facilities such as equestrian centers and swimming pools.The village also benefits from a strategic location, offering quick access to the highway, proximity to the Signy shopping center, and several renowned private schools, including the new campus of the Moser school.

  • Parking space
  • Garage
  • View
1 / 13
  • View
6 rooms193m²CHF 2,890,000.–
1276 Gingins

Magnificent renovated villa with landscaped garden

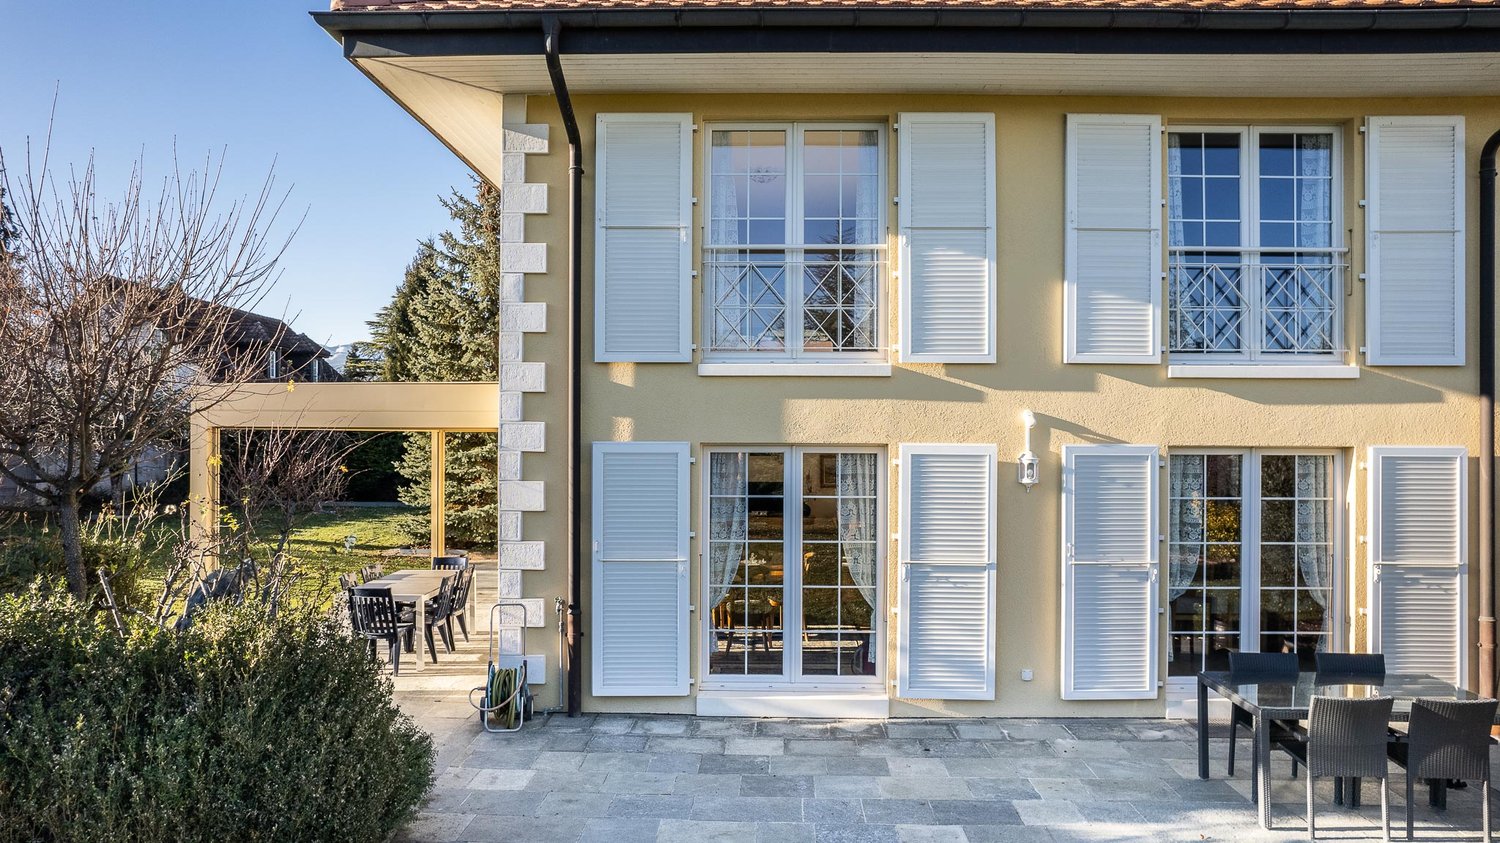
Discover this superb family villa located in Gingins, offering a living area of approximately 193 m² in the heart of a calm and green environment. Built on a magnificent plot of over 3'100 m², including nearly 2'000 m² of private forest, this property benefits from an exceptional quality of life where nature, intimacy, and serenity combine on a daily basis. Entirely renovated in 2018, the house underwent a complete transformation combining aesthetics, comfort, and energy performance. The work notably included the floor coverings, insulation, replacement of all windows with triple glazing, renovation of the fireplace, installation of a contemporary kitchen, and implementation of a heating system with a heat pump complemented by solar panels. The spacious living room, bathed in light thanks to large windows, offers ideal brightness throughout the day and naturally opens onto the terraces and garden. The generous openings create a true continuity between indoor and outdoor spaces, creating a unique and welcoming atmosphere. The modern and elegant kitchen harmoniously integrates into the living area and offers direct access to the outdoor amenities, favoring a convivial life with family or friends. Outside, the perfectly maintained and carefully landscaped garden constitutes a true green jewel. The vast outdoor spaces, extended by the private forest, offer a rare level of intimacy and an unobstructed view of the surrounding nature. This property finally seduces with its excellent energy performance, its impeccable finish, and its privileged location, just a few minutes from Nyon and the main communication axes. A rare opportunity to acquire a turnkey villa in one of the most sought-after villages of La Côte.

  • View
New building
1 / 2
4.5 roomsCHF 1,290,000.–
1276 Gingins

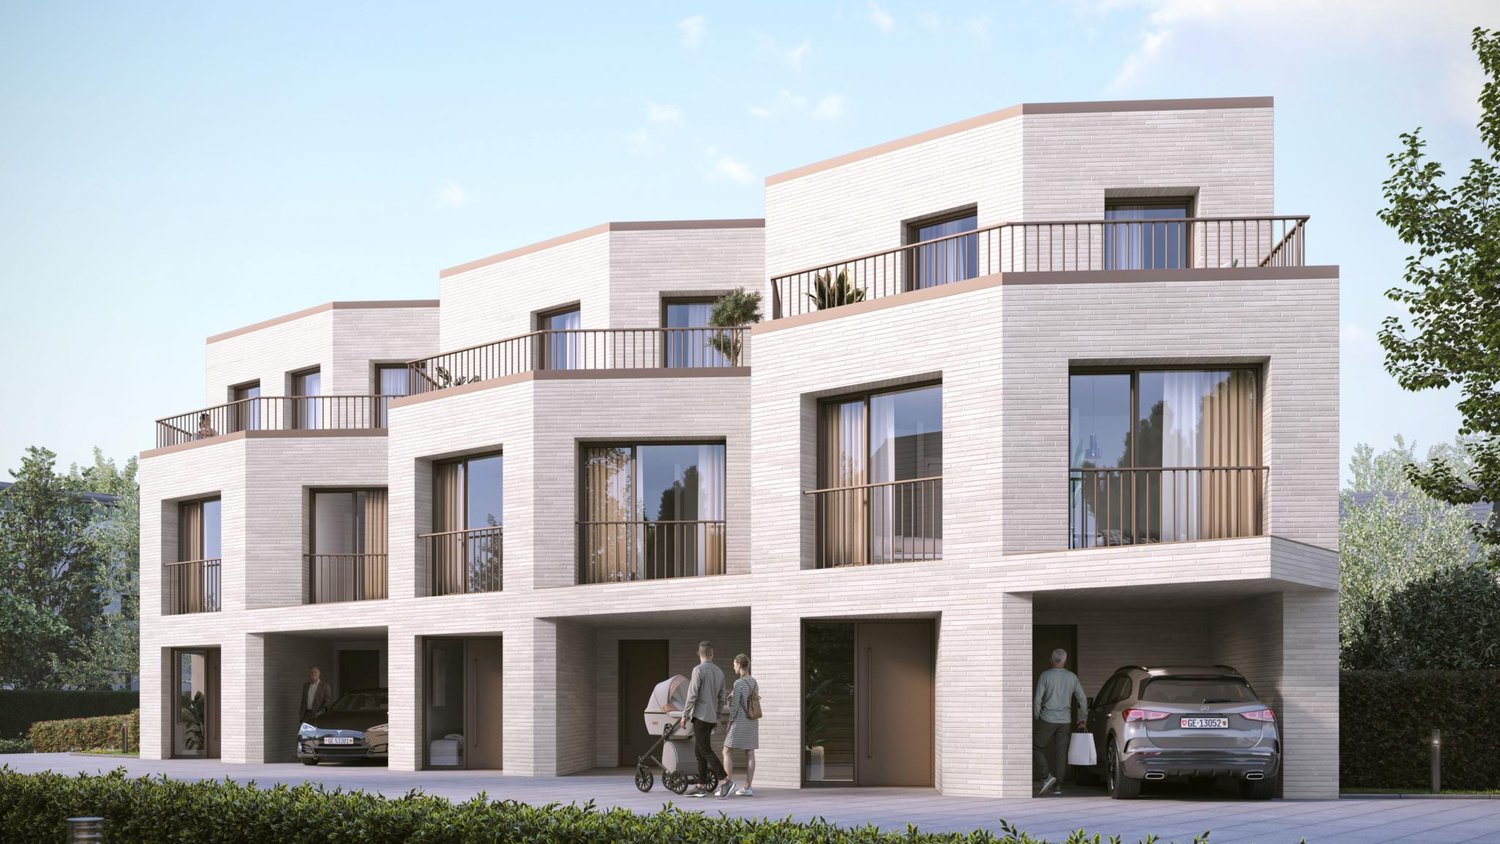
Maison de village HPE

A Gingins, nous vous proposons une nouvelle promotion issue d'un mélange harmonieux entre le charme de l'ancien et le confort du moderne. Vivre à Gingins, c'est choisir la tranquillité d'un village tout en étant proche des commodités de la ville.Le projet consiste en la transformation et la réhabilitation d'une grange en six appartements plus une maison villageoise avec entrée indépendante. La façade côté village s'intègre parfaitement à l'architecture locale, tandis que la façade côté cour offre un design contemporain. La propriété est équipée de panneaux photovoltaïques et d'une pompe à chaleur aérodynamique, ce qui permet de réduire l'empreinte carbone et une consommation d'énergierespectueusede l'environnement.La maison de 4.5 piècesoffre une surface habitable brute de 152 m2 distribué sur trois niveaux (rez-de-chaussée, premier étage et combles) et se configure de la manièresuivante:Au rez-de-chaussée, la maison dispose d'un hall d'entrée avec un wc visiteurs, d'un séjour/cuisine et d'un espace rangement. Au premier, elle dispose d'un palier avec un espace rangement, de deux chambres et de deux salle de bains. Au deuxième étage, une troisième chambre avec sa salle de bains.Deux places de parking extérieures (CHF 25'000.-/place en sus du prix de vente) et des places de vélos viennent compléterce bien.Le logement bénéficie d'une belle orientation et d'une vue dégagée sur les environs. Budgets fournitures appartements:- sanitaires CHF 10'000. - TTC- cuisine CHF15'000. - TTC.- carrelageCHF 40.00 TTC /m2 compris plinthes- parquetCHF 60.- TTC/m2 compris plinthes - revêtementde paroisCHF 40.00 TTC /m2Processus d'achat :- Rencontre avec le courtier pour la présentation des plans- Versement d'un acompte de réservation- Mise en place du financement- Signature acte de vente et contrat d'entreprise générale- Chantier : 16 mois /Le chantier débutera en 2025 et la remise des clefs est prévue pour l'hiver 2026.- Remise des clefsAt Gingins, we offer you a new development born of a harmonious blend of old-world charm and modern comfort. Living in Gingins means choosing the tranquility of a village, while still being close to the conveniences of the city.The project consists of the conversion and renovation of a barn into six apartments plus a village house with its own entrance. The village facade blends in perfectly with the local architecture, while the courtyard facade offers a contemporary design. The property is equipped with photovoltaic panels and an aerodynamic heat pump, resulting in a reduced carbon footprint andenvironmentally friendlyenergy consumption.The 4.5 roomsoffers a gross living area of 152 m2 distributed over three levels (first floor, second floor and attic) and is configured asfollows:On the first floor, the house features an entrance hall with a guest toilet, a living room/kitchen and a storage area. On the second floor, it has a landing with storage space, two bedrooms and two bathrooms. On the second floor, a third bedroom with bathroom.Two outdoor parking spaces (CHF 25'000.-/space in addition to the sale price) and bicycle spaces complete this property.The dwelling benefits from good orientation and unobstructed views of the surrounding area. Apartment supply budget:- sanitary facilities CHF 10'000. - VAT included;- kitchen CHF15'000. - incl. VAT.- tilingCHF 40.00 incl. VAT /m2 incl. skirting boards- parquet flooringCHF 60.- incl. VAT/m2 incl. skirting boards - wall claddingCHF 40.00 incl. VAT/m2Purchase process:- Meeting with broker to present plans- Payment of reservation deposit- Arrangement of financing-...
More objects in your automatically expanded search area
20 results - Radius: + 10km
New building
1 / 13
  • Parking space
  • View
5.5 rooms150m²CHF 1,830,000.–
Premium
route de Saint-Cergue 23, 1273 Arzier

Promotion "Bel Horizon" - Villa A

In the center of the village of Arzier, within walking distance of all amenities (inn, Denner, station and school), we offer you exclusively this project of 3 individual villas with 5.5 rooms on the plan. The houses, with a living area of over 150 m2, will benefit from an exceptional panorama of the Alps and Lake Geneva. The large windows will offer optimal natural light to each accommodation and the finishes will, of course, be chosen by the buyers.To take advantage of the magnificent view of the lake, the daytime area will be located on the upper floor of the villa and will be extended by a large terrace of over 40 m2. The kitchen will have an adjacent cellar, the living room will benefit from large openings onto the terrace. A guest toilet will complete this level.The nighttime area, on the ground floor, will benefit from a parental bedroom with an adjacent shower room, three bedrooms, and a second bathroom (bath and toilet). A laundry room, a cellar, a wine cellar, the technical room, and a large available space will make up the basements of each dwelling.The villas will be heated by a heat pump, with heat distribution through the floor, and will benefit from photovoltaic solar panels on the roof to minimize their environmental impact and energy consumption.A large covered area for cars and bicycles of over 30 m2, as well as an external parking space, will complete each property.Each villa will have its own individual plot of approximately 600 m2 and will be completely independent.

  • Parking space
  • View
Hermann Didier

Hermann Didier

Courtier immobilier

Travel time
-
New building
1 / 13
  • Parking space
4.5 rooms214m²CHF 2,355,000.–
Premium
A Trélex, 1270 Trélex

Individual villa on plans

Exceptional living environment between Lake and Mountains!Trélex - Charming village located at the gates of Nyon, which welcomes an inn, a butcher's shop, a grocery store as well as primary and secondary school classes. It's the ideal place for families looking for calm without giving up the proximity to the cities of Nyon, Geneva or Lausanne.Located 2 steps from the heart of the locality on a plot of approximately 774 m², in a villa neighborhood, this beautiful house on plans offers a peaceful and green living environment.Distributed over 2 levels and a basement, it consists of a large living room/dining room with open kitchen on the ground floor, all giving access to three terraces with different orientations, allowing you to enjoy the sun throughout the day, as well as a 578 m² garden.Upstairs are a parental bedroom with dressing room and private shower room, 2 bedrooms and a bathroom.The basement consists of a large room, a shower room, a cellar and a technical/laundry room.Rare opportunity in the La Côte region, a visit is a must to discover the potential of this property.Contact us today to arrange a meeting.The advantages of this project:- Choice/finishes at the discretion of the tenant.- Large, bright living room.- Important storage spaces.- Heating and hot water production using a heat pump.- Photovoltaic panels.- Electric louvers.- Building permit in force - construction start 4 months after purchase of the land share.- Construction period - 18 months after laying the foundation slab.- Land share: CHF 1'145'000.- / Coretra general contractor contract: CHF 1'210'000.-.- SIA volume - 1'066 m (house, carport and garden shed).Property tax: 0.90%

  • Parking space
Infantolino Sébastien

Infantolino Sébastien

Courtier immobilier

1 / 13
  • Parking space
  • Garage
  • View
7.5 rooms800m²CHF 4,750,000.–
Premium
Cadre verdoyant, 1195 Dully

Beautiful property in Dully

This beautiful individual villa of 10 rooms is nestled in a privileged residential area of Dully, offering a rare serenity in a green setting. Surrounded by a large wooded plot of 10,000 m2, this property is a haven of peace for those seeking tranquility while being close to amenities.Located just a few minutes' walk from the center of Dully, this property offers easy access to a variety of amenities, including grocery stores, bakeries, restaurants, and cafes. Nature lovers will appreciate the proximity to numerous hiking trails, while golf enthusiasts will appreciate the famous Golf Club de Bonmont, located just 10 minutes away by car.The neighboring town of Gland, accessible in less than 10 minutes by car, offers additional shopping options, including a large shopping center with stores, restaurants, and a cinema. Parents will be pleased to know that Dully also has a primary school and that secondary schools are easily accessible in the neighboring towns.Built in the 1970s, this architect's house offers beautiful volumes and an optimal distribution of approximately 650 m2 of useful space, including 500 m2 of living space. This property presents a very attractive potential for layout for buyers who want to personalize their future home according to their tastes and requirements.Being in a raw state, a project has been imagined and proposes a beautiful distribution:The first level offers a majestic reception in the entrance hall, followed by a spacious living room bathed in natural light thanks to its large windows.The closed and perfectly appointed kitchen, the generous dining room, a bright office, a bedroom with an adjacent dressing room, and a large bathroom add a touch of comfort to this level.The master bedroom also offers a large adjacent dressing room, while two other spacious bedrooms and a laundry room complete this level.The second level offers two additional bedrooms, a bathroom with a shower, a living room, and a large indoor pool for privileged moments of relaxation. Two large cellars also offer additional storage spaces.Currently in a raw state, this property offers unlimited possibilities for layout with spacious living areas and an ideal distribution.

  • Parking space
  • Garage
  • View
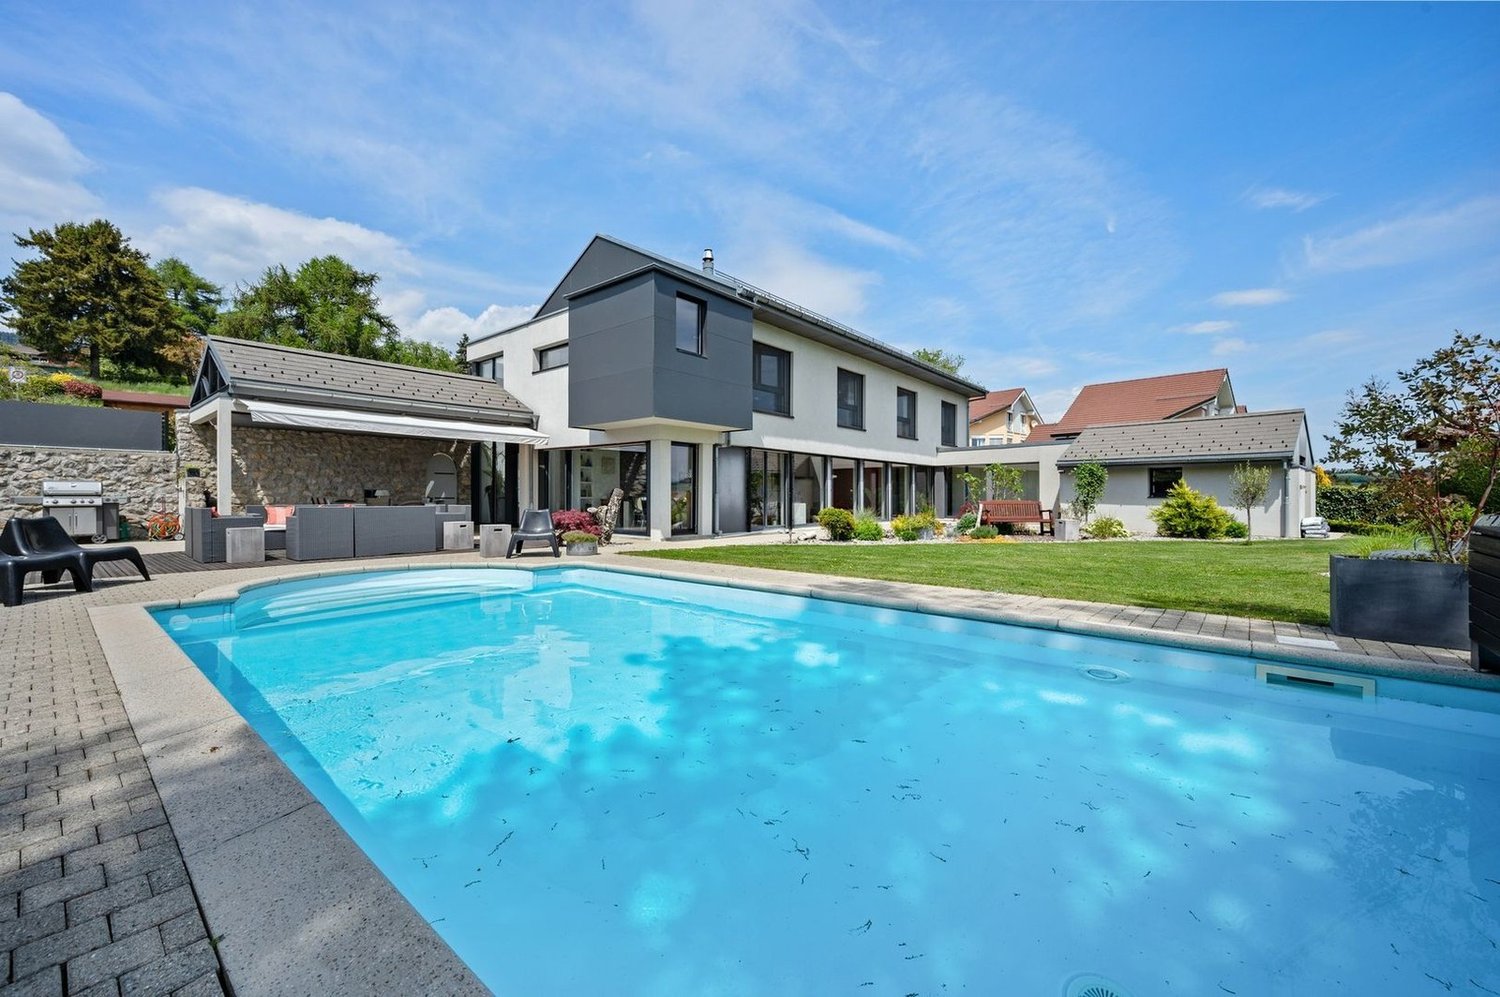
  • House. Modern two-story house with a covered outdoor seating area, lawn, and two parked cars.
  • Bedroom. Modern bedroom with a grey upholstered bed, white bedding, nightstand with a table lamp, floor lamp, wooden drawer unit, and a large abstract picture on the wall.
  • Furnished Room. Modern open-plan living and dining area with a view of the sea, featuring a sofa, coffee table, dining table with chairs, kitchen area with stools, and an oven.
  • House. Modern two-story house with a flat roof, large windows, and an open patio area with outdoor furniture. A green car is parked nearby, and the surrounding area includes a well-maintained lawn and trees.
  • House. Modern two-story house with large windows, flat roof, and covered outdoor seating areas. The house is surrounded by a well-maintained lawn and garden.
1 / 5
Bedroom. Modern bedroom with a grey upholstered bed, white bedding, nightstand with a table lamp, floor lamp, wooden drawer unit, and a large abstract picture on the wall.
Furnished Room. Modern open-plan living and dining area with a view of the sea, featuring a sofa, coffee table, dining table with chairs, kitchen area with stools, and an oven.
House. Modern two-story house with a flat roof, large windows, and an open patio area with outdoor furniture. A green car is parked nearby, and the surrounding area includes a well-maintained lawn and trees.
5.5 rooms136m²CHF 2,140,000.–
Premium
Chemin de la Pesse 1, 1272 Genolier

Semi-detached house in Genolier

Semi-detached house 5.5 rooms 🏡 New real estate project in Genolier – 4 semi-detached houses for sale Villa 1: Available Villa 2: Available Villa 3: Available Villa 4: Reserved We are pleased to present a new residential project located in the highly sought-after Sus-Châtel district of Genolier. The development comprises 4 units spread across 2 semi-detached houses, offered at a price of CHF 2’140’000.– incl. VAT per unit. Each 5.5-room semi-detached house benefits from a private garden, situated on a plot of approximately 732 m², with the possibility of installing a pool and a carport according to the needs of the future owners. The semi-detached houses are designed with high-quality materials and equipment, including Vitrocsa windows, renowned for their very fine frames offering exceptional brightness and visual continuity between indoors and outdoors. They are also equipped with a reversible heat pump, ensuring optimal heating in winter and cooling in summer for year-round comfort. The location is exceptional: unobstructed views of the lake and the Alps, calm environment, optimal brightness, generous garden, and the Sus-Châtel train station is accessible within a 5-minute walk. 𝐆𝐫𝐨𝐮𝐧𝐝 𝐟𝐥𝐨𝐨𝐫 : Open-plan kitchen – living room – dining room Bedroom/office 10 m² Guest WC Terrace 45 m² Large garden compatible with pool installation 2 outdoor parking spaces + visitor parking 𝐅𝐢𝐫𝐬𝐭 𝐟𝐥𝐨𝐨𝐫 : Master bedroom with dressing room and bathroom (Italian shower) 2 children's bedrooms (12-13 m²) Children's bathroom with shower and bathtub 𝐁𝐚𝐬𝐞𝐦𝐞𝐧𝐭 : Playroom 25 m² Private laundry room Cellar Storage space under the stairs Shared technical room (for 2 units) 🛠️ Project progress The demolition and asbestos removal work on the existing villa is already underway. The construction start is planned for this summer, depending on sales progress, with a planned completion date between summer and autumn 2027. 🌿 A privileged living environment Genolier offers an exceptional environment: Shops, restaurants and schools Renowned medical clinic Efficient public transport Attractive tax rates: 52% A rare opportunity to enjoy a remarkable living environment on the Côte, in one of the most sought-after municipalities in the region.

Travel time
-
New building
1 / 4
  • Parking space
  • View
4.5 rooms251m²CHF 2,290,000.–
Premium
A Crans (VD), 1299 Crans (VD)

PERMISSION IN FORCE I CHARMING SEMI-DETACHED VILLA IN GABLE - VILLA C

Designed in a contemporary and sober spirit, the project integrates harmoniously into its environment and is ideal for a family. It is located in a very quiet and residential area of the charming and appreciated commune of Crans.Situated as the end house of this project of 3 villas, the house, functional and bright, offers 251 m2 of usable space and will benefit from a plot of 554 m2.Bathed in light, Villa C will offer a South/East exposure, and will consist on the ground floor of a spacious and bright living area, composed of an open kitchen to the living/dining room with a beautiful terrace and garden in extension. A guest toilet will also be found in the entrance hall, which is equipped with a closet.The floor will be dedicated to the night area, which will consist of a parental suite with closets and a shower with toilet, as well as 2 other rooms that will share a shower with toilet.Above this level, the fully insulated and developed attic offers a beautiful, bright space of approximately 30 m2. This beautiful natural light will be distributed by 2 skylights and a gable window.A laundry room, a cellar, the technical room, as well as a large room that can be converted into a fitness room or game room, will make up the basement.A carport for 2 cars will complete this beautiful project.Optional and at an extra cost, a swimming pool could be built in the garden.

  • Parking space
  • View
New building
1 / 8
6 rooms174m²CHF 2,990,000.–
Premium
Chemin de Monastier 7, 1260 Nyon

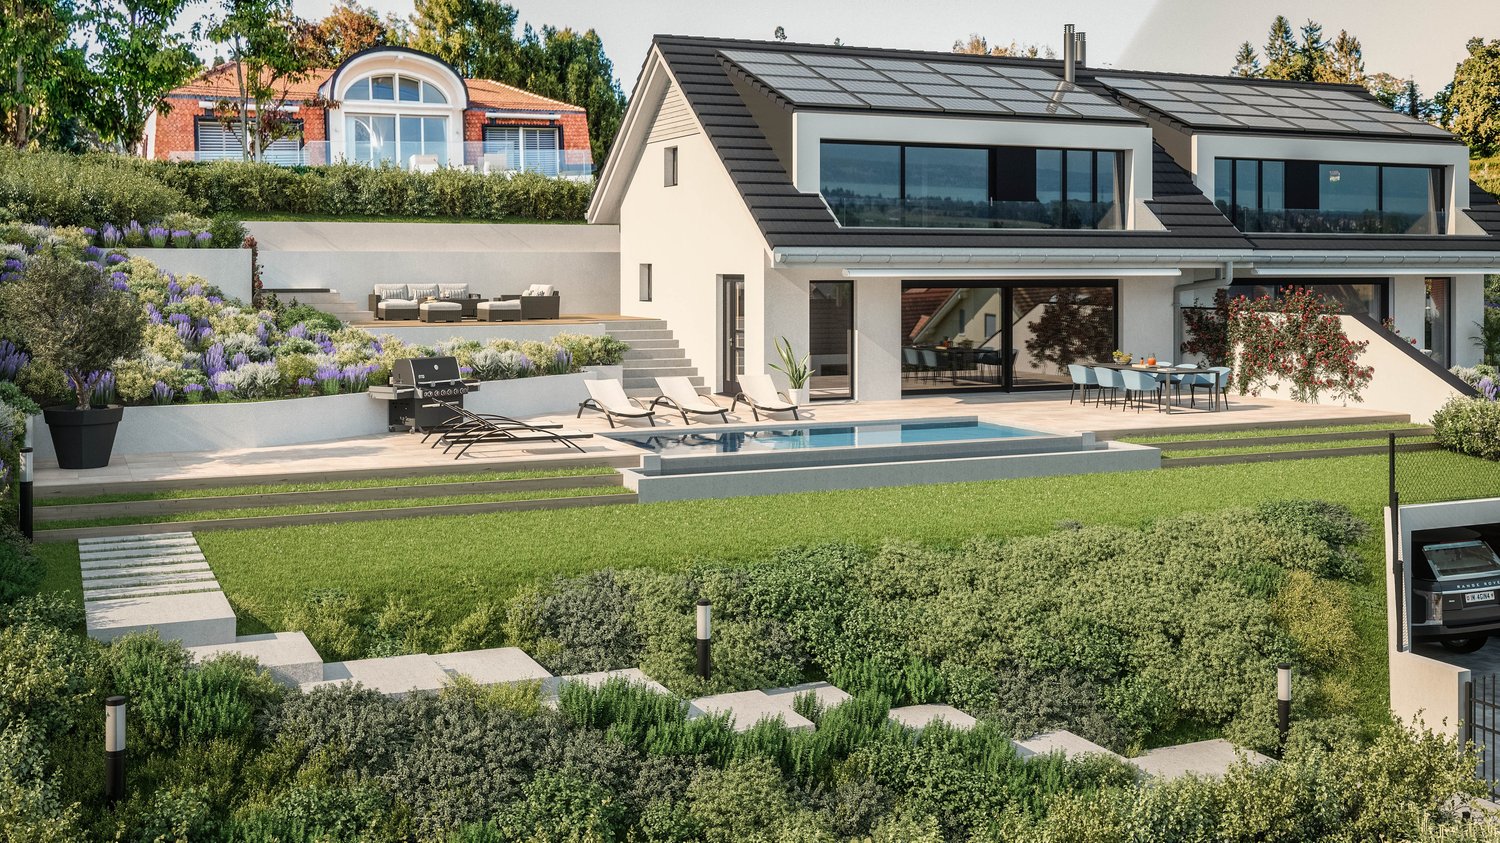
LITHEA 3 - Magnificent 6-room semi-detached villa in the center of Nyon!

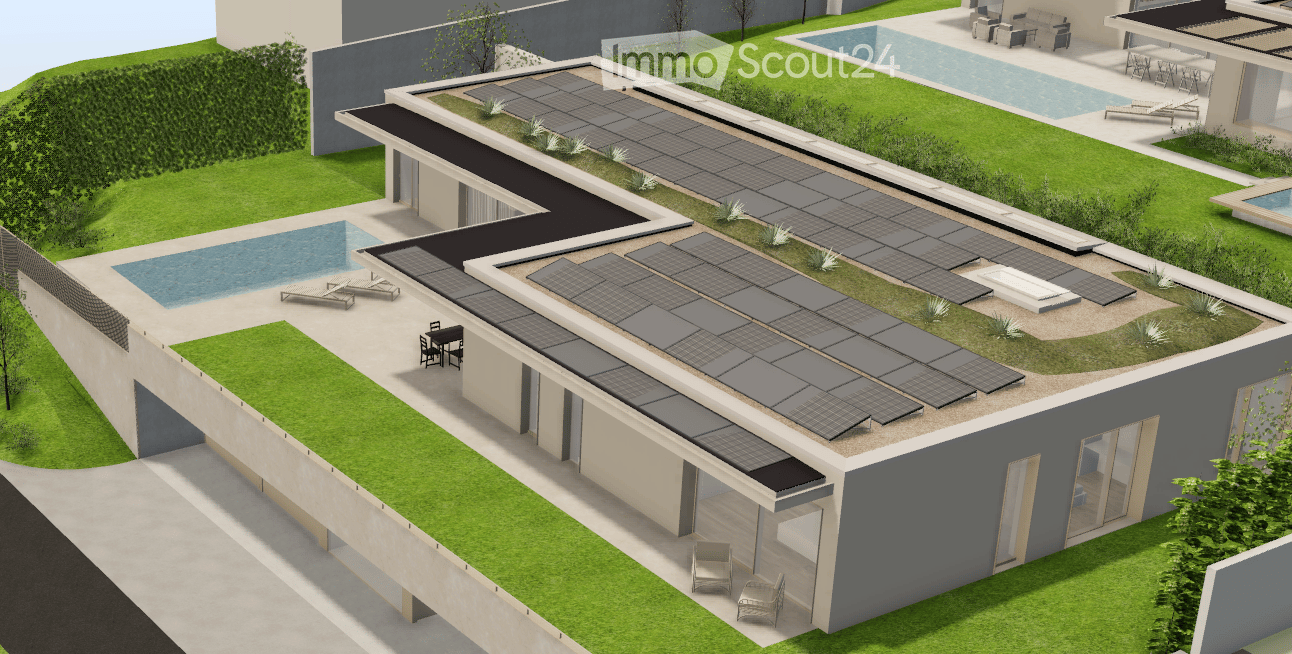
LITHEA is a project of 3 semi-detached villas ideally located to enjoy the Nyonnaise life. Between Avenue Alfred-Cortot and Route de Divonne, Chemin Monastier is a residential and quiet area. Close to the train station, hospital, schools, and shops, all services are immediately accessible, ideally located to enjoy the Nyonnaise life. Between Avenue Alfred-Cortot and Route de Divonne, Chemin Monastier is a residential and quiet area. Close to the train station, hospital, schools, and shops, all services are immediately accessible.With a contemporary architecture and a quality construction, LITHEA is a unique project. Install yourself in elegant and spacious accommodations. Certified by a MINERGIE label integrating heat pumps with geothermal probes and photovoltaic panels, the villas enjoy excellent energy performance. Ideal for families, the three villas give you great freedom to enjoy all the spaces. From a generous basement to the parental suite with attic terrace, through children's rooms, organize your home as you see fit. The living space on the ground floor benefits from a generous volume with a ceiling height of approximately 3 meters.Oriented south, the large living rooms and gardens offer beautiful brightness, while maintaining your privacy. On the two upper floors, generous bedrooms also offer large openings to the outside.Each villa offers 6 rooms, including 4 bedrooms, a large living room, and an office space. The LITHEA villas offer a total living area of approximately 230 m2, to which is added a terrace of approximately 18 m2 overlooking a private garden and attic terraces totaling approximately 26 m2. From the rooms to the bathrooms, arrange your interior as you see fit. Create a playroom for the children, install a comfortable office to work from home, or enjoy a room to receive your loved ones. In partnership with the Atelier 94 architectural firm, choose the finishes that suit you. Each villa has a generous budget for floors, kitchens, and sanitary facilities and also has a basement, a laundry room, and a covered parking space. The project also offers a covered bicycle shed and a visitor parking space.Sale by share of land with general contractor contract. The notary fees and transfer taxes are therefore calculated only on the value of the land.

Travel time
-
New building
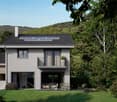
  • Modern two-story house with a solar panel, swimming pool, and large glass windows
  • Two story house, modern design, solar panels on the roof, large windows, backyard with patio, garden with hedges and trees
  • Modern house, black and white exterior, trees and bushes, driveway with car, large hedges
  • two-story modern house, white exterior, glass balcony, greenery, grassy lawn, trees
  • Modern architectural style, black and white exterior, solar panels on the roof, glass balconies, landscaped front area with hedges and trees
  • Modern two-story house, wooden exterior, flat roof, glass windows, front door, small balcony, surrounded by greenery.
  • two-story modern house with black exterior, gray metal roof, large glass windows, balconies, and solar panels, hedges and grass lawn, sunny blue sky
  • modern houses with slate roofs, landscaped garden with grass and trees, fence around the property
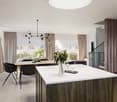
  • large glass doors, wooden table, chairs, chandelier, couches, wooden shelves, modern artwork
  • modern and spacious living room with white walls, large windows, grey couch, round coffee table, arched lamp, modern armchair, dining area with table and chairs, two framed pictures on wall, green garden visible through windows
  • Contemporary bedroom with white walls, large bed, wooden built-in shelves, white bedside table, plant, framed picture, and a window with view of the outside.
  • Double sink with modern faucets, walk-in shower, large bathtub, wooden frame, white marble flooring, pendant lights, large panoramic window, hanging towels, wooden cabinetry, potted plant, mirror
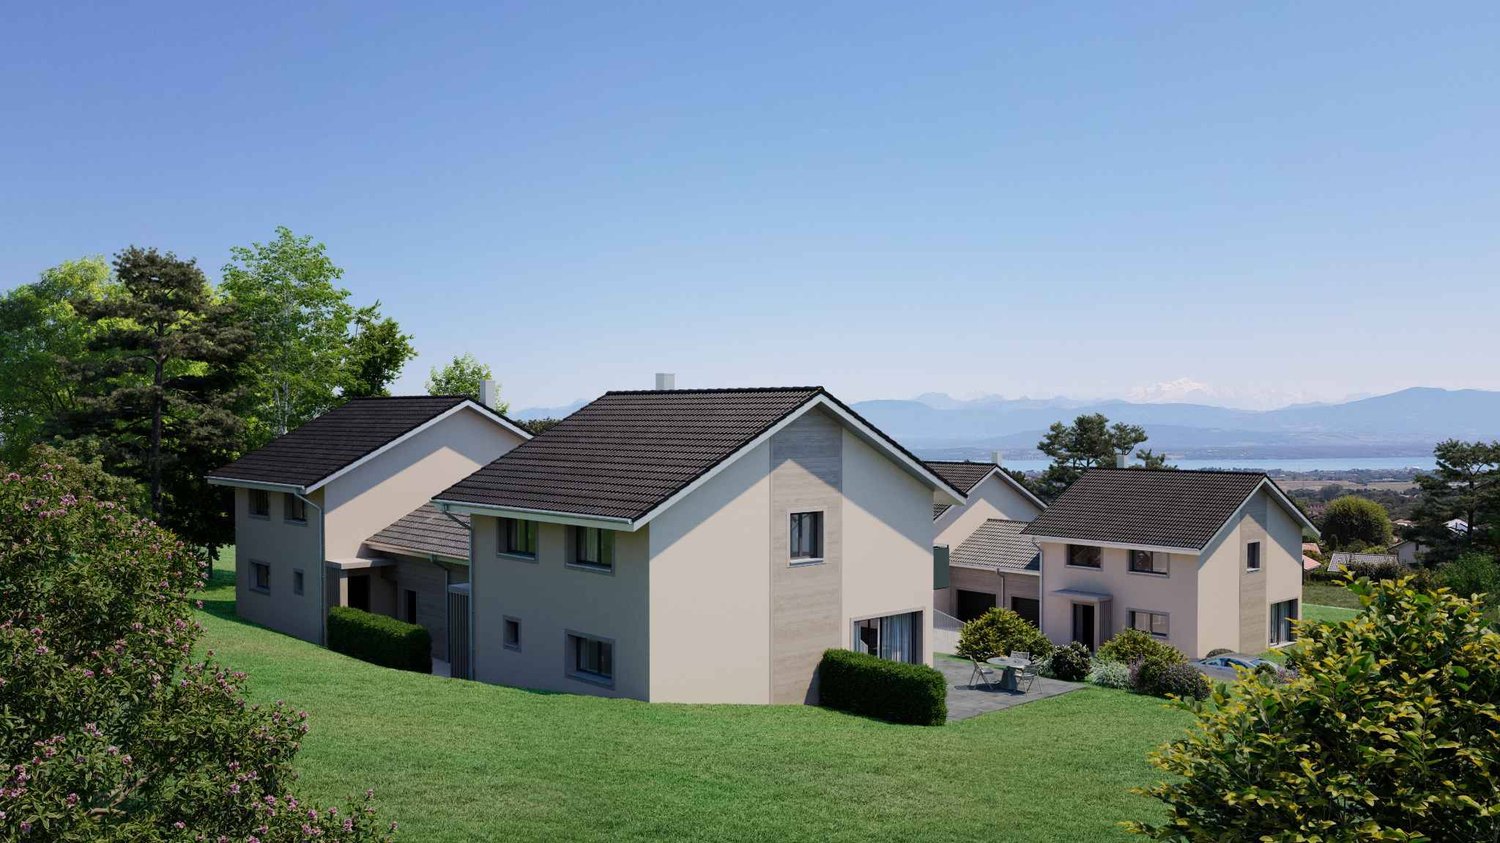
  • cluster of modern houses, dark gray roofs, solar panels, wooden decks, grassy lawns, trees, hedges, driveways, paved roads
1 / 14
6.5 rooms200m²CHF 2,550,000.–
Premium
1270 Trélex

CONSTRUCTION SITE OPEN – Exceptional Villas in Trélex | Only 5 Villas Available – From 2'550'000 CHF

Only 5 plots available!! On the peaceful heights of the charming village of Trélex, eight exceptional villas are being built – a refined residential complex, offering high-end amenities and an unparalleled quality of life. Thanks to its privileged location, you will enjoy remarkable panoramas over the canton of Vaud and its surrounding landscapes.These villas stand out for their spacious rooms, intelligent modularity, and vast private terraces. The contemporary architecture, combined with carefully selected materials, creates a place where comfort, elegance, and modernity come together.The villas integrate elegantly into the landscape, marrying modern lines and noble materials. Natural stones, panoramic glass fronts, and high-end finishes shape timeless interiors where every detail breathes quality and sophistication. The living areas are open to the surrounding nature, creating a symbiosis between interior comfort and exterior beauty.Nestled between hills and vineyards, Trélex offers a peaceful and green living environment. Just a few minutes from Nyon, with quick access to Lausanne and Geneva, the village combines the advantages of nature and city. Shops, clinics, high-quality schools like the École Moser, and infrastructure are nearby, while the Parcours Vita, hiking trails, and green spaces invite you to relax daily.The Domaine de Bellevue offers an exclusive collection of 8 contemporary villas for sale, from 2'550'000 CHF. Each villa offers approximately 200 m² SBP of living space as well as approximately 370 m² SBP of total usable space, complemented by spacious private gardens that vary between approximately 303m2 and 939m2. The villas all benefit from generous budgets for the kitchen, bathroom, tiles, and parquet, allowing you to personalize your future interior according to your desires and needs. Some elements, such as the pool, are optional and subject to authorization.For more information and to discover all the details of the project, we invite you to visit our website and download the brochure: www.domaine-de-bellevue.chDisclaimer: All presented information and visuals are non-contractual and provided as an example. The furniture and finishes may differ from the final project. Modifications and adaptations remain reserved until the completion of the construction.

1 / 10
  • Parking space
  • Garage
  • Child-friendly
7.5 roomsCHF 3,090,000.–
Top
Chemin des Druvières 3, 1297 Founex

The Pearls of Founex - Villa Moorea

In Founex, just a few minutes from the CFF train station in Coppet and the La Châtaigneraie campus of the International School of Geneva (Ecolint), the Villa Moorea is located in the heart of the Les Perles de Founex development. Four contemporary villas, signed by Hugo Duarte SIA, with very high energy performance THPE, Minergie equivalent, delivery September 2028.Between the paths of Druvières and Chante Bise, the villas display white volumes, light cladding, flat vegetated roofs, and flush windows. The villas are paired by their garages, so that the living areas remain separate and preserve the intimacy of each. In a central position, between Villa Bora Bora and Villa Taha'a, Moorea has a closed garage for two vehicles and a plot of 588 m². Its living areas and terrace are south-facing, with a south-east nuance, for sunlight throughout the day. The villa develops 243 m² of interior space, of which about 200 m² are habitable, spread over three levels.On the ground floor, the entrance opens onto a vast living room-kitchen-dining area bathed in light, extended by the terrace and garden. This is the heart of the villa, a large single space, designed for receiving and daily life. A guest toilet completes this level. Upstairs, the sleeping area is organized around two bathrooms. In the basement, a multipurpose room made bright and habitable by large glazed openings can be used as desired, as a guest room, office, home cinema, fitness room, or playroom, alongside the laundry room and technical room.Since it is a new construction, the interior layouts can be shaped with you. Two configurations are already designed, one of which opens up an even more generous living room, and the distribution of interior spaces can evolve according to your way of living, while respecting the building structure.Construction standard with very high energy performance THPE, Minergie equivalent: air/water heat pump, underfloor heating, double flow ventilation, photovoltaic panels on the roof with a dedicated meter. Wood flooring in living areas, ceramic tiles in wet areas. A buyer's budget is provided for finishes, amounting to 50,000 CHF for the kitchen and 30,000 CHF for the villa's entire sanitary installations, with the possibility of going beyond if you wish. The choice of sanitary ware, flooring, and finishes remains free. A swimming pool can be realized optionally and as an added value (originally on Villa Bora Bora, lot A).Founex is one of the most sought-after municipalities in Terre-Sainte. The La Châtaigneraie campus of the International School of Geneva (Ecolint) is located in the municipality. The CFF train station in Coppet is 3 minutes away by car (Geneva in 10 minutes by train, Léman Express RL1/RL2). The A1 motorway is accessible via exit 10 Coppet in a few minutes, Geneva airport in 20 minutes. TPN lines 805 and 811 serve the village, the CGN landing stage in Coppet is nearby.PROJECT AND VILLA HIGHLIGHTS • Closed garage for two vehicles, practical advantage for families with multiple cars • Central position, privacy preserved by the pairing of villas at the garage level • Living areas and terrace facing south to south-east, sunlight throughout the day • Terrace of 37 m² on the ground floor, extending the living area on one level • 243 m² of living space, about 200 m² of habitable space on three levels, the basement being made bright and habitable by large glazed openings • Modular layout: two variants already designed, customization of interior layouts possible • Finishes and standard...

  • Parking space
  • Garage
  • Child-friendly
Rémi Désert

Rémi Désert

Partner Vaud

Travel time
-
  • Two-story house with a tiled roof, surrounded by a well-maintained lawn and trees. Features include a covered patio area with outdoor furniture and a barbecue.
  • Well-lit garden with a lawn, potted plants, outdoor seating area, and surrounding trees and shrubs.
  • Well-maintained garden with a large lawn, tiled patio, potted flowers, and outdoor seating area with a sofa and table.
  • Well-lit garden area with a sofa, small table, and decorative lighting, surrounded by trees and a lawn.
  • Well-maintained garden with green grass, trimmed hedges, trees, and a clear blue sky with distant mountains.
  • Garden area with a large tree, a wooden shed, a potted plant, stone steps, and a pathway leading to a house with a tiled roof.
  • Nighttime view of a well-lit garden pathway with embedded lights, surrounded by greenery and trees.
  • A narrow concrete pathway leads to a small garden area with green grass and a small shed with a tiled roof. The pathway is bordered by a building on one side and a small garden on the other.
  • Two-story house with a red-tiled roof, multiple windows, and a small balcony. The entrance features a garage and a gated driveway.
  • Modern kitchen with white cabinets, a central island, and various appliances including a sink, coffee maker, oven, and refrigerator. The space features tiled flooring and large windows offering a view of greenery.
  • Modern living room with a white sectional sofa, coffee table, fireplace, and a dog resting on the floor.
  • Bright living and dining area with a sofa, ottoman, dining table with chairs, a cabinet, and a hanging light fixture.
  • Open-plan living and dining area with a white sofa, coffee table, dining table with chairs, fireplace, and a dog lying on the floor.
  • A well-lit hallway with a large patterned rug, wooden bookshelf filled with books and storage boxes, white built-in cabinets, a window with a view of a green lawn, and decorative items including a vase and cat supplies.
  • Cozy attic bedroom with wooden floors, slanted ceilings, large window, bed with blue pillows, nightstand, fan, and cat bed.
  • Modern bathroom with a white sink, bathtub, mirror, and various toiletries. Features a glass-enclosed shower and a wooden door.
  • Modern bathroom with a toilet, sink, mirror, and cabinet. Features a window with frosted glass, a towel on a rack, and various toiletries on the counter.
  • Cozy attic bedroom with wooden floors, slanted white ceilings, large windows, a bed with a pink blanket, a desk with a chair, and a teddy bear on the bed.
  • Cozy attic bedroom with slanted wooden ceiling, pink accent wall, bunk bed, shelves, fan, and decorative items.
  • A cozy, well-lit room with wooden flooring, a large mirror, a sofa, a baby stroller, a drawer unit, and various baskets and items on tables.
  • A cozy, well-lit room with wooden flooring, a grey drawer unit, a small sofa, a basket, and a mirror. The room features a slanted ceiling with track lighting and a decorative sign on the wall.
  • Bathroom with a toilet, bathtub with a glass shower enclosure, towel on the edge of the tub, radiator, and a window with blinds.
  • Wooden staircase with beige handrails and textured white walls, illuminated by a circular light fixture.
  • A small, furnished room with a round patterned rug, a wooden cabinet, and a small table holding various items.
1 / 24
7 rooms140m²CHF 2,190,000.–
Top
Chemin des Marais, 1291 Commugny

Semi-detached house in Commugny

COMMUGNY – Elegant renovated family villa with high-end amenities. Nestled in one of the most sought-after residential areas of Terre Sainte, this beautiful semi-detached house charms with its perfect balance between charm, modernity, and quality. Situated in a green and peaceful environment, close to a bus stop and just a few minutes from the Coppet train station, international schools, and all amenities, it represents a rare opportunity for a family looking for a turnkey property. Built in 1988 on a 680 m² plot, the property offers approximately 140 m² of living space, complemented by a large, fully fitted basement, a garage, and several parking spaces. Over the years, numerous high-quality works have been carried out to provide modern comfort: - Complete renovation of the ground floor - Replacement of windows - Solid wood parquet on the upper floor - Recent paints - Contemporary fireplace with heat recovery and distribution - Comprehensive domotics, - Electric shutters - Secure entrance door with automatic locking and biometric opening - Heat pump water heater - Automatic garden irrigation Bright and cozy living areas: The spacious living room, bathed in light thanks to its large windows, opens harmoniously onto the garden and is centered around an elegant, modern fireplace with heat recovery, creating a warm atmosphere while optimizing energy comfort. The dining room communicates naturally with the living room and allows for receiving family and friends in a convivial and refined setting. Distribution ```Ground floor```: Entrance hall, kitchen, large living room with fireplace, dining room, office, guest toilet ```Upper floor```: Master bedroom, three bedrooms, two bathrooms (shower and bathtub) ```Basement```: Large multipurpose room (fitness, playroom, home cinema, or guest bedroom), shower and toilet, cellar, laundry room, garage Outdoor areas for relaxation The carefully maintained garden offers a calm, green, and perfectly private environment. A large terrace extends the living areas, and a covered outdoor area allows for fully enjoying meals with family or friends, regardless of the weather conditions. The hedges, lawn, and automatic irrigation system complete an outdoor area that is both aesthetic and functional. Highlights : Sought-after residential area in Commugny Plot of 650 m² Approximately 140 m² of living space Fully fitted basement 4 bedrooms + office 3 bathrooms + guest toilet Large multipurpose room Modern fireplace with heat recovery Comprehensive domotics with intelligent automation and remote control Biometric entrance door Fiber optic connection Heat pump water heater Electric shutters Automatic garden irrigation Large covered outdoor area Garage and several parking spaces Near schools, shops, public transportation, and Geneva A visit will allow you to appreciate all the charm and potential!

Travel time
-
1 / 10
6.5 rooms145m²CHF 1,650,000.–
Top
1273 Arzier-Le Muids

Spacious 6.5-room villa with a view and authentic charm in Arzier-Le Muids

SIMELFI-IMMO exclusively presents this magnificent character villa located in the green and peaceful setting of Arzier-Le Muids, in the canton of Vaud. Built in 1961 and entirely renovated in 2021, this 6.5-room property combines the charm of the old with modern comfort, on a generous plot of approximately 1,403 m².The villa offers:Virtual tour: https://my.matterport.com/show/?m=YPKmNnFrHAe • Bright and open living space: A living and dining area in open space bathed in light, with beautiful ceilings and wooden floors, large windows offering a view of the surrounding nature. • Cozy fireplace: Enjoy warm evenings by the fireplace in this lounge with undeniable charm. • Generous living area: Approximately 145 m² of living space for a total of approximately 200 m² of usable space, spread over 2 levels. • Terrace: An ideal outdoor space to enjoy the beautiful panoramic view of the surroundings. • Parking: Several parking spaces are included for your daily comfort. • Family-friendly: A house designed to accommodate the whole family in a safe and pleasant environment. • Sunlight: The property benefits from excellent sunlight in the summer, allowing you to fully enjoy the outdoor spaces during the beautiful days. • Location: Nestled in a green residential area of Arzier-Le Muids, this villa offers a privileged living environment, surrounded by fields and nature. The aerial views testify to a harmonious environment, with green meadows and even a body of water visible in the distance. An ideal setting for families seeking tranquility and space, while remaining in the canton of Vaud. • Availability to be agreed; this villa is a rare opportunity to settle in an exceptional natural environment. Don't miss this chance to acquire a property that combines authenticity, space, and modernity. The villa is distributed as follows:On the upper floor: • Entrance hall with bright and panoramic view • Open kitchen to the dining room • Living room with fireplace • Guest toilet • Shower room (to be completed) • Cloakroom with separate entrance On the first floor: • 3 bedrooms • 1 bathroom On the lower floor: • 1 room used as a bedroom (not habitable) • 1 shower room with WC • 1 room (with large window front to create a play or office area) • 1 cellar with separate entrance • 1 technical room (for solar panels) • 1 laundry room with various storage spaces Outside: • 1 carport • Many parking spaces • Garden shed (floor to be renewed) • Large terrace surrounding the house • Garden on several levels (lawn and trees) • Outside room (former pellet room) TECHNICAL DATA • Selling price: CHF 1,650,000 • Number of rooms: 6.5 • Number of bedrooms: 3 • Number of bathrooms: 3 • Number of toilets: 3 • Living area: approximately 145 m2 (according to rental value) • Usable area: approximately 200 m2 • Terrace: around the entire house • Rainwater tank (east of the former pellet tank) • ECA volume (according to police): approximately 1,153 m3 • ECA value 2023: CHF 1,391,370 • Plot area: approximately 1,403 m2 • Outdoor parking spaces: 4 • Carport: 1 • Generous wooden structure (hemp insulation) with traditional masonry for the lower floor Highlights: • This villa offers an exceptional living potential • Brightness with panoramic view • Large rooms and many terraces • Single-family house near amenities • Ideal for a family • Lake and mountain view • Usable area (more than 200 m2) Sales service and visit with:Antonio: +41 79 690 54 70courtage@simelfi-immo.chRue Saint-Jean 20, 1260 Nyon

  • A two-story wooden house with a large balcony, surrounded by greenery and a well-maintained lawn. The house features a mix of wooden and white exterior walls, multiple windows with shutters, and a chimney. Outdoor seating includes a sofa, chairs, and a sm
  • Cozy living room with exposed wooden beams, a large fireplace, a beige sofa, a glass coffee table, and wooden side tables.
  • Cozy living room with wooden walls and ceiling, featuring a cream-colored sofa with dark blue pillows, a glass coffee table, a small black table with a plant, and a mirror on the wall.
  • Cozy living room with exposed wooden beams, large windows offering a scenic view, a white sofa, a glass dining table with modern chairs, a fireplace, and decorative lamps.
  • The kitchen features wooden walls and ceiling, white cabinets, a stainless steel oven, a sink with a modern faucet, and a countertop with fruits and a small cart.
  • Cozy wooden bedroom with slanted wooden ceiling, large window with white curtains, bed with patterned bedspread and pillows, bedside lamp, mirror, radiator, and a picture frame on the wall.
  • Cozy wooden bedroom with slanted ceiling, large windows, and a balcony. Features a bed, a chair, a dresser, a floor lamp, and a mirror.
  • Bathroom with wooden ceiling and walls, featuring a sink, bathtub, and radiator. The room has large windows with wooden frames and a view of greenery outside.
  • Bright bedroom with a green duvet-covered bed, a large mirror on a cabinet, and a view of a dining area and kitchen through an open doorway.
  • Modern bathroom with marble tiles, a bathtub with a gold showerhead, a toilet, a sink with a wooden countertop, and a large round mirror.
  • Wooden balcony with a table, chairs, and flower pots, overlooking a green landscape with hills in the background.
  • Wooden balcony with a table and chair, overlooking a lush green valley and distant mountains under a clear blue sky.
  • A wooden house with a large balcony, surrounded by greenery and a scenic mountain backdrop.
  • A large, well-maintained lawn with a wooden house featuring a balcony and staircase, surrounded by trees and greenery.
  • A grassy field with three deer grazing, surrounded by dense green trees and bushes, with a foreground of colorful flowers and green foliage.
  • A two-story wooden house with a red-tiled roof, surrounded by a lush green landscape with trees and a small garden area. The house features a balcony and outdoor seating area.
  • Aerial view of a single-story house with a red-tiled roof, surrounded by lush greenery and trees, with a scenic mountain backdrop.
  • A wooden shed with a red-tiled roof, containing stacked firewood, a pink watering can, and a deer grazing nearby.
  • A grassy field with trees and a colorful sunset sky in the background.
  • A scenic view of a mountain range at sunset, with a town or village visible in the foreground.
  • A scenic view of a town nestled in a valley with mountains in the background, featuring a lake in the foreground and scattered houses in the valley.
  • A scenic outdoor view from a wooden deck, showing lush greenery, a field, and distant mountains under a sunset sky.
  • A snowy outdoor view from a wooden balcony, showing a forested landscape and distant mountains under a clear blue sky.
  • Snow-covered outdoor area with a wooden shed, picnic table, and surrounding forest and mountains.
1 / 24
4 rooms152m²CHF 820,000.–
Top
01220 DIVONNE LES BAINS

Character chalet in Divonne-les-Bains with breathtaking views of the Alps, Mont Blanc, and Geneva

FOR SALE – Chalet Coup de Cœur! We invite you to discover a unique and privileged living environment. This chalet, built in 1975, with a surface area of 152 m² on a 1523 m² plot, offers an exceptional panoramic view, without any vis-à-vis, of the Alpine range, Mont Blanc, Lake Geneva, and the Geneva water jet. It consists of: On the upper floor (main living area): A welcoming entrance with integrated storage, guest toilet with sink, recently equipped kitchen, bright and cozy living-dining room with a wood stove opening directly onto the large 27m² L-shaped balcony. On the night side: 2 spacious bedrooms (13 and 14 m²) with closets, a bathroom with WC. On the ground floor (the strong point): An independent studio of 29 m², completely renovated: living area with closets, equipped kitchen, bathroom with WC. Ideal for a teenager, guests, or a rental income. Garage, laundry room, and cellar complete the property. Ideal country house! Or investment in a rental property! Good condition! Bright! Quiet! No vis-à-vis! VERY RARE OPPORTUNITY! : 0033 7 81 67 78 28 • Generous living area: 152 m² of living space on a 1,523 m² plot. • Remarkable ceiling height: 3.8 m high ceilings provide an exceptional feeling of space and volume. • Cozy wooden bedroom: With large double-glazed windows and swing doors opening onto the balcony, and a cozy, carefully decorated interior. • Large balcony: Enjoy the breathtaking view of the green landscape, the Alpine range, Mont Blanc, and the Geneva water jet from your privileged outdoor space. • Fireplace: Wood stove for cozy and convivial evenings in any season. • Garage and parking: Secure, closed garage and 3 parking spaces. • Family-friendly environment: Ideal country house in an idyllic setting. Privileged location: This chalet benefits from a unique location in Divonne-les-Bains, close to the bus Divonne-les-Bains - Ancienne gare. All daily amenities, such as shops, schools, market, and bus Divonne-les-Bains - Ancienne gare, are accessible within a few minutes. Available immediately, this exceptional chalet represents a rare opportunity to acquire a property that combines authenticity, comfort, and an exceptional natural environment in one of the most sought-after towns in the Ain department. Don't miss this chance to make this peaceful haven your new home.

1 / 15
  • Parking space
  • Balcony / Terrace
  • Garage
  • +3
5.5 rooms160m²CHF 1,900,000.–
1296 Coppet

Bright family villa with garden and double garage

Just 3 minutes from Coppet, in Commugny, discover this magnificent semi-detached villa located in one of the most peaceful and sought-after neighborhoods in the region. Built in 1989 on a 600 m² plot, this property combines discretion, comfort, and exceptional brightness from morning to evening.The living areasDeploying nearly 160 m² of living space (approximately 250 m² of usable space), the house consists of 5.5 rooms distributed with elegance: • Day area: A spacious, light-filled living room with a beautiful fireplace for a warm atmosphere. It opens widely onto the outside, blurring the limit between inside and garden. A perfectly arranged separate kitchen completes this level. • Night area: Four spacious and bright bedrooms offering calm and intimacy to each family member. • Bathrooms: Two bathrooms on the upper floor (one with a shower, the other with a bathtub) as well as a guest toilet on the ground floor. Exterior and annexesThe 400 m² garden is a true haven of peace. Perfectly oriented, it invites relaxation, outdoor meals, and family sharing moments under the sun. On the practical side, the villa has a double garage and three outdoor parking spaces.Comfort and performancePartially renovated in 2020, the house meets current requirements: • High-performance peripheral insulation. • Secure double glazing for total peace of mind. • Excellent energy efficiency guaranteeing optimal comfort in all seasons. The locationLocated just steps from the Geneva border, this villa embodies the perfect balance: the sweetness of life in a prestigious village and the immediate proximity to international amenities.Availability: To be agreed

  • Parking space
  • Balcony / Terrace
  • Garage
  • +3
Jonathan Pfister

Jonathan Pfister

Directeur - Brevet d'expert en estimation immobilière

Suggested properties for you based on search results