1209 (Genève) - House, chalet, rustico to buy

We recommend expanding your search criteria to get similar results. The current filters didn’t return any matches.

If you don’t want to change your current search criteria, we recommend creating a search alert, so you’ll be notified when matching offers become available.

More objects in your automatically expanded search area
597 results - Radius: + 10km
1 / 1
7.5 rooms240m²CHF 2,400,000.–
Premium
Chemin de la Mère Voie 72, 1228 Plan-les-Ouates

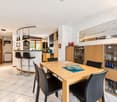
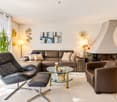
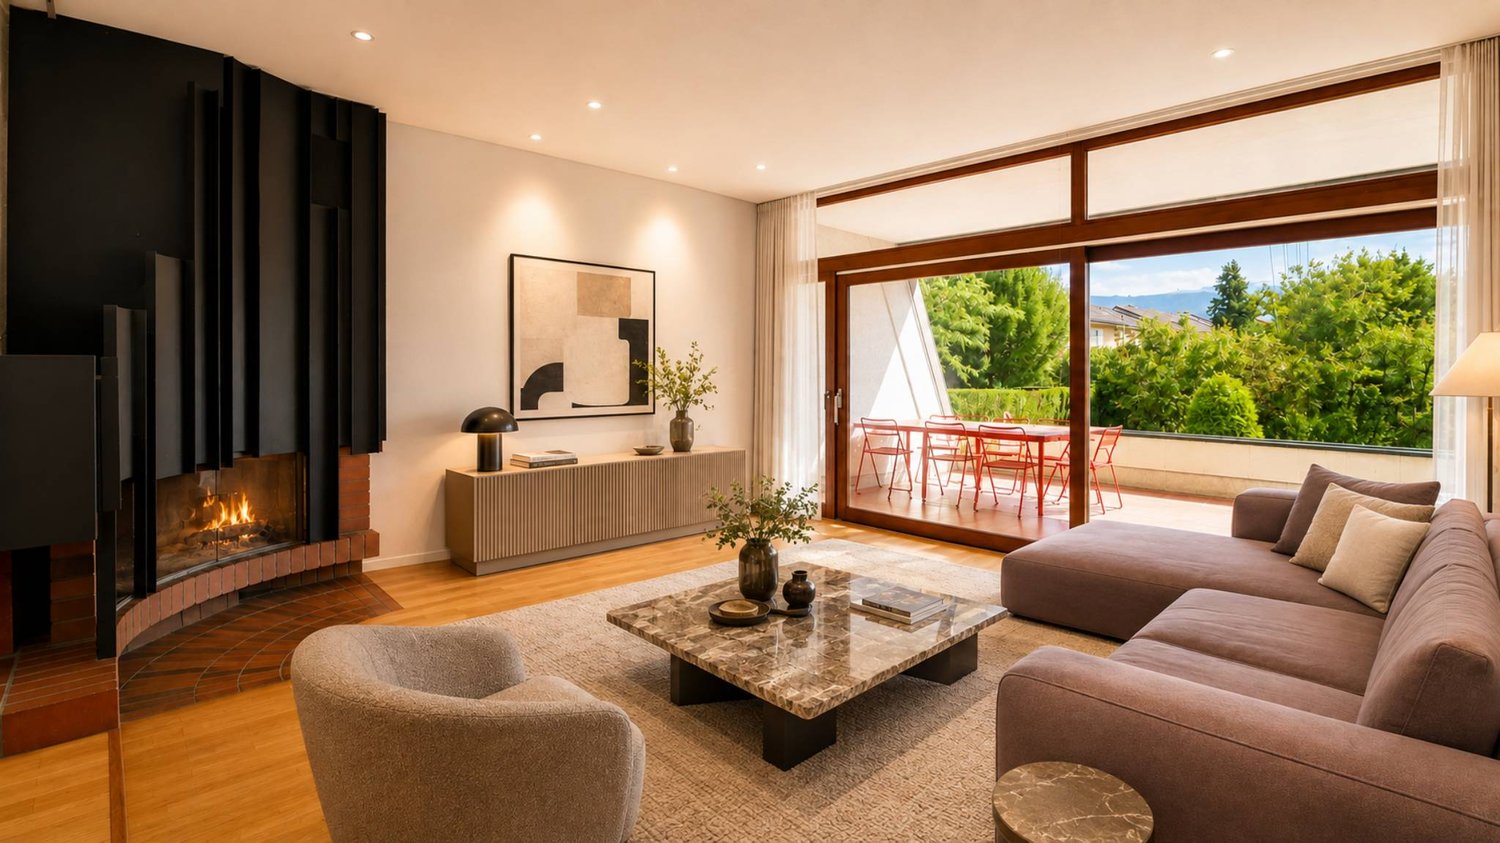
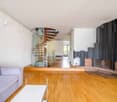
Magnificent 7.5-room semi-detached house in Plan-les-Ouates

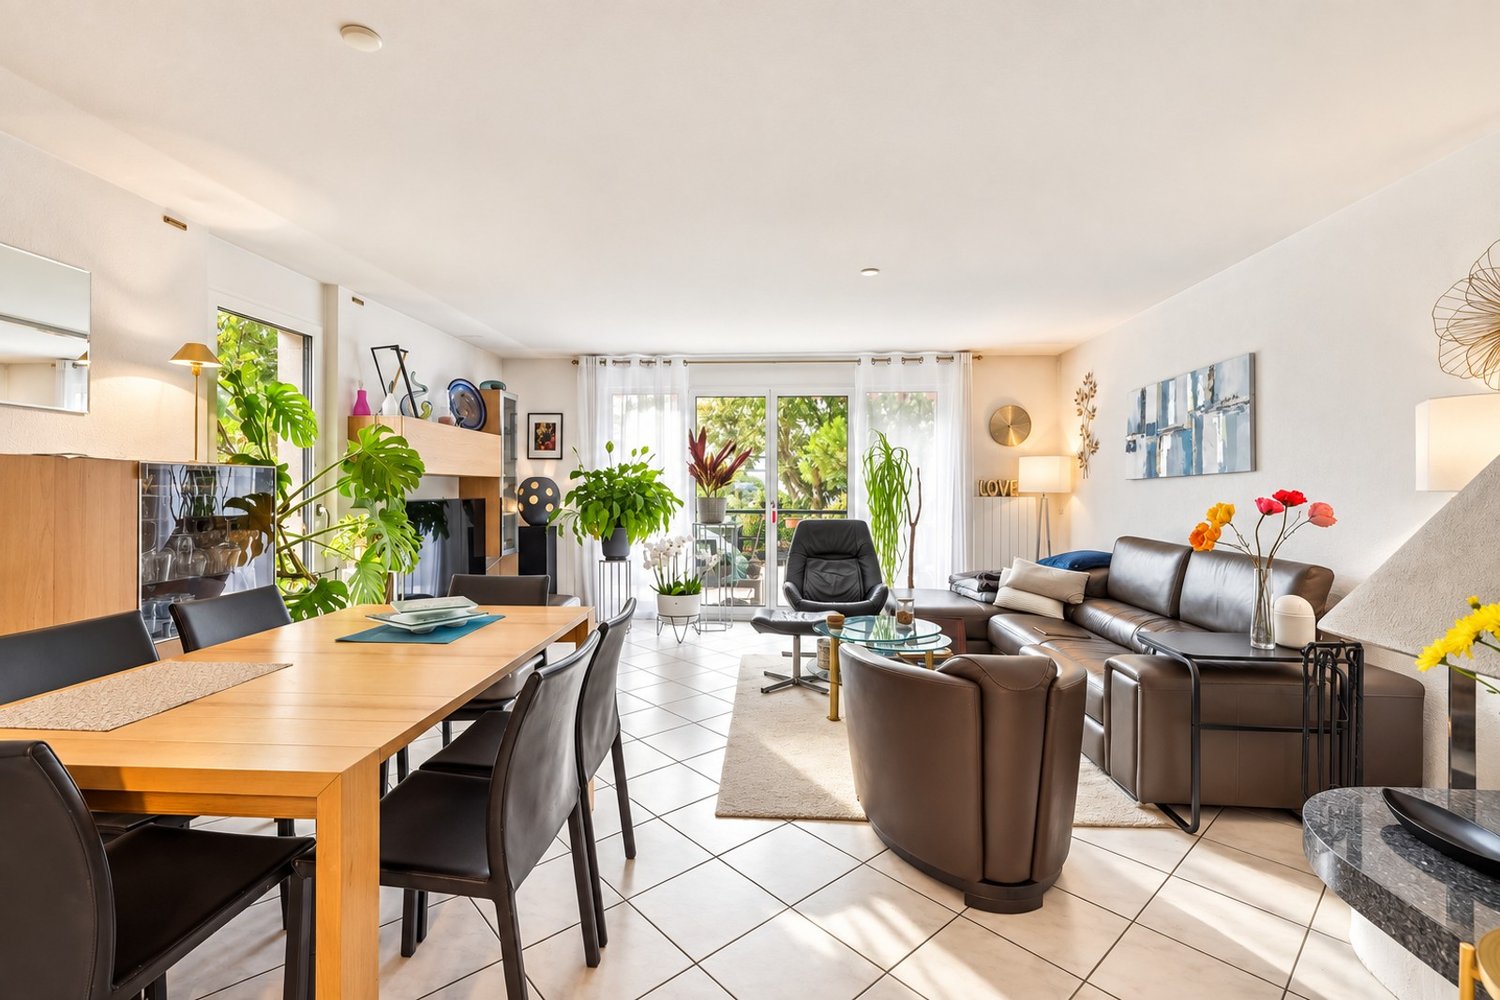
Discover this superb semi-detached house with 7.5 rooms located at Chemin de la Mère Voie 72 in Plan-les-Ouates. Built in 1981 and renovated in 2020, this 240 m² property offers an exceptional living environment on a 600 m² plot of land.This house will seduce you with: • Spacious areas: 240 m² of living space spread over 2 floors with a ceiling height of 2.5 meters • Modern comfort: Renovated in 2020, it combines charm and contemporary equipment • Fireplace: For warm moments with the family • Veranda: Perfect for enjoying the beautiful days • Garage and parking: Practical parking solutions • Family-friendly environment: Ideal for families with children close to schools Privileged situation: This property benefits from a calm and peaceful environment, while being perfectly connected. The École Champ-Joly is just a 2-minute walk away, while daily amenities like Migros and the Pharmacie Populaire Plan-Les-Ouates are accessible within a 6-minute walk. Public transportation is also nearby, with the Vélodrome bus stop at 5 minutes and the Le Rolliet station at 9 minutes.This house represents a rare opportunity to acquire a family property in a sought-after neighborhood of Plan-les-Ouates, combining residential tranquility and urban practicality. Available immediately, it only waits for its new owners to write a new story.

Travel time
-
1 / 13
11 rooms400m²Price on request
Premium
Genève, 1224 Chêne-Bougeries

Exceptional property in a green setting

An exceptional property in the heart of Malagnou. Sheltered from views and nestled in a particularly privileged green environment, this elegant property benefits from a rare situation in one of Geneva's most sought-after residential areas. Built on a beautiful plot of nearly 1,800 m², it offers a peaceful and intimate living space, just a few minutes from the city center and international organizations.Constructed in 1959 and regularly expanded and renovated over the years, the property now has approximately 420 m² of living space spread over several levels. Its generous volumes, high-end amenities, and impeccable maintenance make it a first-class family residence.The reception areas, bathed in light thanks to their south-facing orientation, open onto vast terraces totaling nearly 130 m², as well as a superb landscaped garden featuring remarkable species such as magnolias, olive trees, cypresses, and palms. An elegant 12.85-meter pool completes this fully preserved green oasis.The property currently has six bedrooms, including a spacious master suite of approximately 45 m², as well as a remarkable air-conditioned office/library of approximately 55 m² that can easily be converted into an independent suite according to needs. The living areas benefit from quality amenities, including a semi-professional kitchen, air conditioning in several rooms, a complete security system, and particularly meticulous finishes.An indoor garage, a second independent garage with a pool house in the basement, several cellars, a fitness room, and numerous storage spaces complete this rare property.

New building
1 / 11
5.5 rooms143m²CHF 1,990,000.–
Premium
1255 Veyrier

Villa C: New contemporary HPE villa in Veyrier

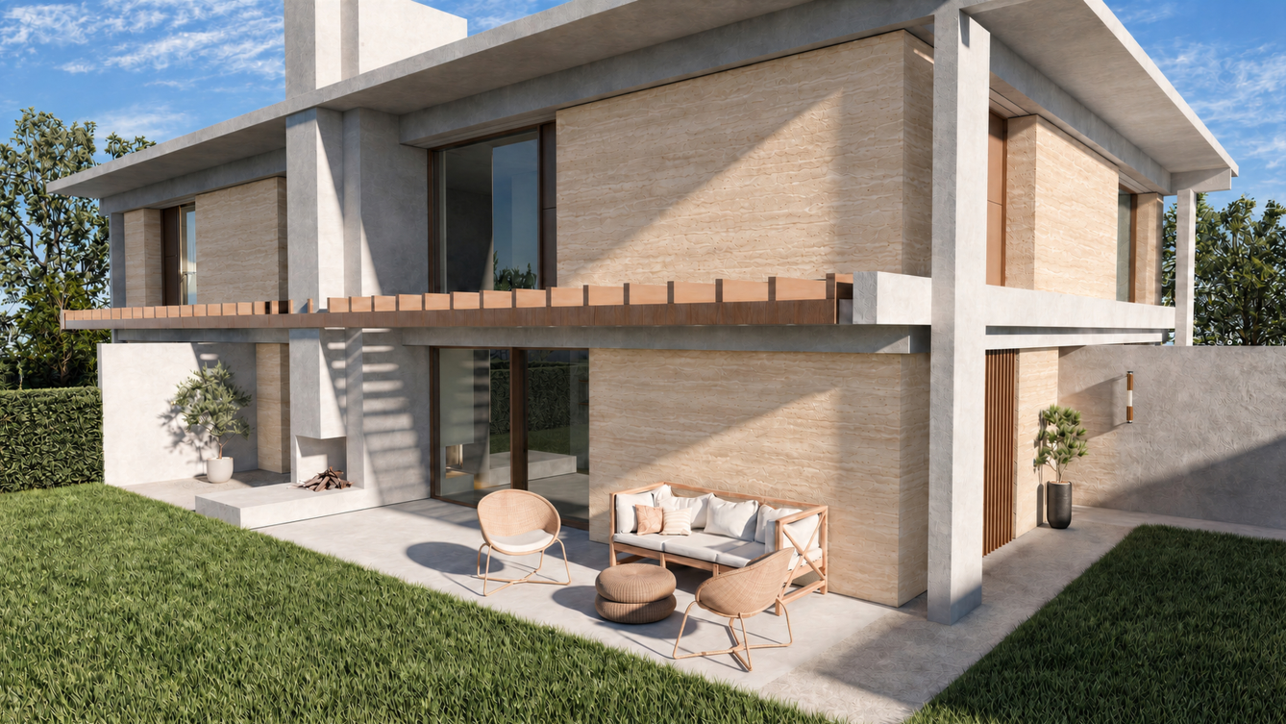
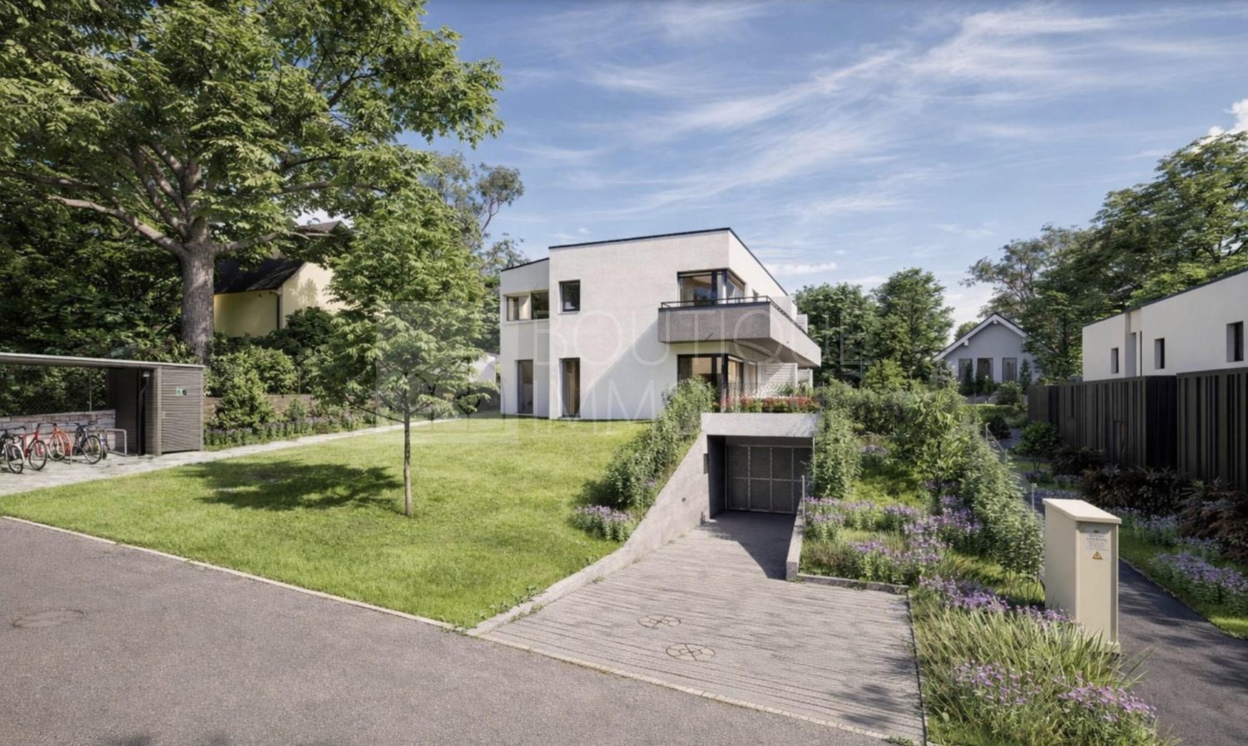
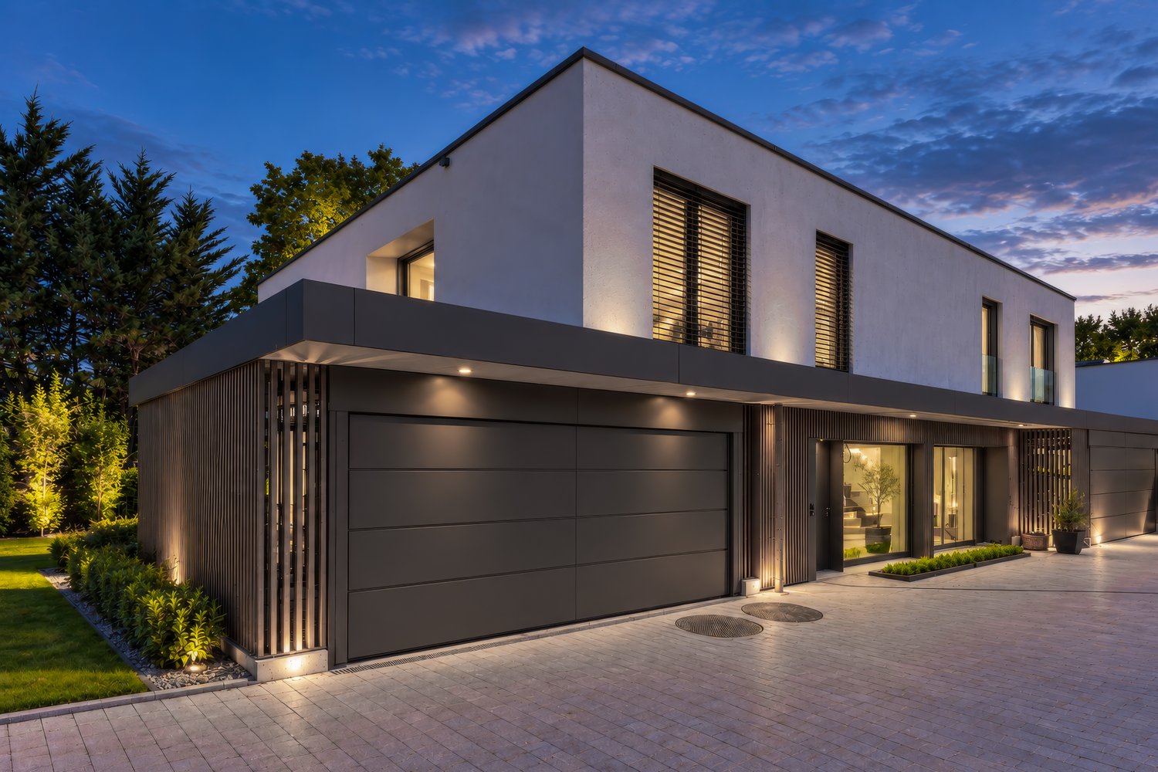
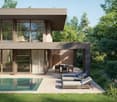
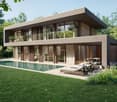
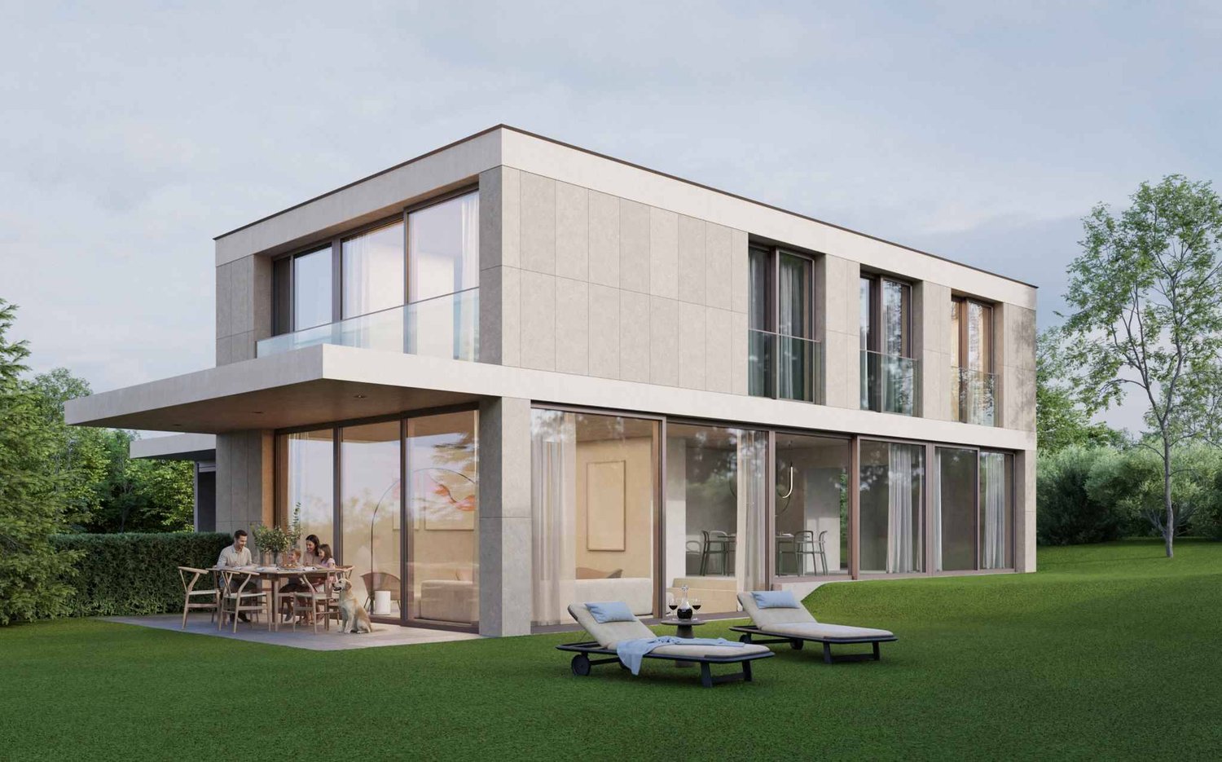
Located in a peaceful and green setting in the sought-after commune of Veyrier, Villa C is part of an exclusive group of five contemporary villas, designed to offer an elegant, comfortable, and open-to-the-outside lifestyle. It represents a rare opportunity to acquire a new property with carefully designed architecture in the heart of one of the most sought-after residential areas in the canton of Geneva. Developed on a gross floor area (SBP) of 142 m² and a gross usable area of 208 m², this villa seduces with the quality of its volumes and the relevance of its distribution, perfectly adapted to family life. The ground floor accommodates:- a spacious living area bathed in natural light, extended by a 23 m² terrace and a carefully landscaped private garden. The aluminum pergola visible in the visuals is offered as an option.- the open kitchen, with a contemporary design, integrates harmoniously into the living space- a parental suite with a private bathroom, allowing for single-level living On the upper floor:- two additional bedrooms- a bathroom- a pleasant terrace dominating the garden, ideal for savoring moments of relaxation in complete tranquility. The basement offers:- a large multipurpose room,- a laundry room,- a technical room- a cellar Two outdoor parking spaces for 100,000 CHF in addition to the price. The high-end finishes, the purified aesthetics, and the care given to the smallest details ensure optimal comfort in daily life. Just 200 meters from public transportation (lines 8 and 20) and in close proximity to schools, shops, and sports facilities, this property harmoniously combines residential serenity and urban accessibility. Delivery is expected for summer 2027.

New building
1 / 12
5.5 rooms143m²CHF 1,990,000.–
Premium
1255 Veyrier

Villa D: New contemporary HPE villa in Veyrier!

Located in a peaceful and green setting in the sought-after commune of Veyrier, Villa D is part of an exclusive group of five contemporary villas, designed to offer an elegant, comfortable, and open living experience. It represents a rare opportunity to acquire a new property with meticulous architecture in the heart of one of the most sought-after residential areas in the Canton of Geneva.Developed on a gross floor area (SBP) of 142 m² and a gross usable area of 208 m², this villa seduces with the quality of its volumes and the relevance of its distribution, perfectly adapted to family life.The ground floor features:- a spacious living area bathed in natural light, extended by a 23 m² terrace and a carefully landscaped private garden. The aluminum pergola visible in the visuals is offered as an option.- the open kitchen, with a contemporary design, integrates harmoniously into the living space- a parental suite with a private bathroom, allowing for single-level livingOn the upper floor:- two additional bedrooms- a bathroom- a pleasant terrace dominating the garden, ideal for savoring moments of relaxation in complete tranquility.The basement offers:- a large multipurpose room,- a laundry room,- a technical room- a cellarTwo outdoor parking spaces for 100,000 CHF in addition to the price.The high-end finishes, the purified aesthetic, and the care given to the smallest details ensure optimal comfort in daily life.Just 200 meters from public transportation (lines 8 and 20) and in close proximity to schools, shops, and sports facilities, this property harmoniously combines residential serenity and urban accessibility.Delivery is planned for summer 2027.

New building
1 / 11
5.5 rooms143m²CHF 1,990,000.–
Premium
1255 Veyrier

Villa B: New contemporary HPE villa

Located in a peaceful and green setting in the sought-after commune of Veyrier, Villa B is part of an exclusive group of five contemporary villas, designed to offer an elegant, comfortable, and open living experience. It represents a rare opportunity to acquire a new property with meticulous architecture in the heart of one of the most sought-after residential areas in the canton of Geneva.Developed on a gross floor area (SBP) of 142 m² and a gross usable area of 208 m², this villa seduces with the quality of its volumes and the relevance of its distribution, perfectly adapted to family life.The ground floor features:- a spacious living area bathed in natural light, extended by a 23 m² terrace and a carefully landscaped private garden. The aluminum pergola visible in the visuals is offered as an option.- the open kitchen, with a contemporary design, integrates harmoniously into the living space- a parental suite with private bathroom, allowing for single-level livingOn the upper floor:- two additional bedrooms- a bathroom- a pleasant terrace dominating the garden, ideal for savoring moments of relaxation in complete tranquility.The basement offers:- a large multipurpose room,- a laundry room,- a technical room- a cellarTwo outdoor parking spaces for 100,000 CHF in addition to the price.The high-end finishes, the purified aesthetic, and the care given to the smallest details ensure optimal comfort in daily life.Just 200 meters from public transportation (lines 8 and 20) and in close proximity to schools, shops, and sports facilities, this property harmoniously combines residential serenity and urban accessibility.Delivery is planned for summer 2027.

New building
1 / 7
5 rooms135m²CHF 1,690,000.–
Premium
Genève, 1217 Meyrin

Contemporary villa in Meyrin

Located in the municipality of Meyrin, in a family-friendly area, discover the new "Arco" project, designed to offer you a pleasant and quiet living environment. Close to schools, shops, and all other amenities, this new development of eight villas built to THPE standards will allow you to enjoy comfortable living spaces opening onto tree-lined gardens.Spread over 3 habitable levels and a basement, the villas offer usable surfaces ranging from 170 m² to 201 m² from CHF 1'490'000.- We are offering for sale 4 villas with 4.5 rooms and 3 others with 5 rooms, as well as a villa with 5.5 rooms.They consist of: - On the ground floor: an entrance hall leading to a living room with open kitchen allowing access to the terrace and garden, - On the 1st floor: a landing giving access to a parental suite with shower and dressing room, a second bedroom and a bathroom with WC. Villa 5 has a third bedroom on this level- On the 2nd floor: villas 1, 3, 5, 6, and 8 consist of an open office onto a terrace, while villas 2, 4, and 7 consist of a master bedroom with access to the terrace, as well as a bathroom. - In the basement: a wine cellar, a technical room, a bathroom with toilet, and a game room to be arranged according to your wishesEach villa has an external parking space.Delivery is planned for winter 2027.Contact us to schedule a visit to the plot or to obtain more information.Find all the information on the dedicated website: https://villas-arco.ch/

New building
1 / 5
4 rooms104m²CHF 1,830,000.–
Premium
1217 Meyrin

Southwest-facing contemporary villa - available for immediate delivery!

Find all the information on the dedicated website: https://astra24-naef.ch/Located in the residential area of Cointrin in the municipality of Meyrin, just a few minutes from the center of Geneva, discover the ASTRA 24 promotion.You will be able to enjoy the dynamism and modern infrastructure that this sector offers, close to all amenities (shops, schools?). Built to THPE (Très Haute Performance Energétique) standards, this project offers 3 villas. We are offering for sale the last opportunity of the project, villa C, composed as follows: -On the ground floor: entrance, open kitchen, double-height living room allowing access to the 11 m² terrace and the 230 m² garden, as well as a guest toilet-On the first floor: a landing serving a master suite with complete shower room, a second bedroom, both opening onto a 19 m² terrace as well as a second bathroom-In the basement: two rooms of approximately 20 and 22 m² to be fitted out according to your desires, a cellar and a bathroom/laundry room. This basement brings light thanks to its exterior opening. The villas offer bright and open spaces to the outside, sublimated by a double height in the living room and large windows. A closed garage as well as an outdoor parking space are included in the price. This new project is sold as a turnkey sale, with delivery scheduled for July 2026. Contact us at 022 839 39 80 to obtain more information about this project or to organize a visit to the villas.

1 / 18
  • Parking space
  • Balcony / Terrace
  • Garage
  • +3
9.5 rooms327m²CHF 5,390,000.–
Top
Route d'Hermance 225C, 1246 Corsier

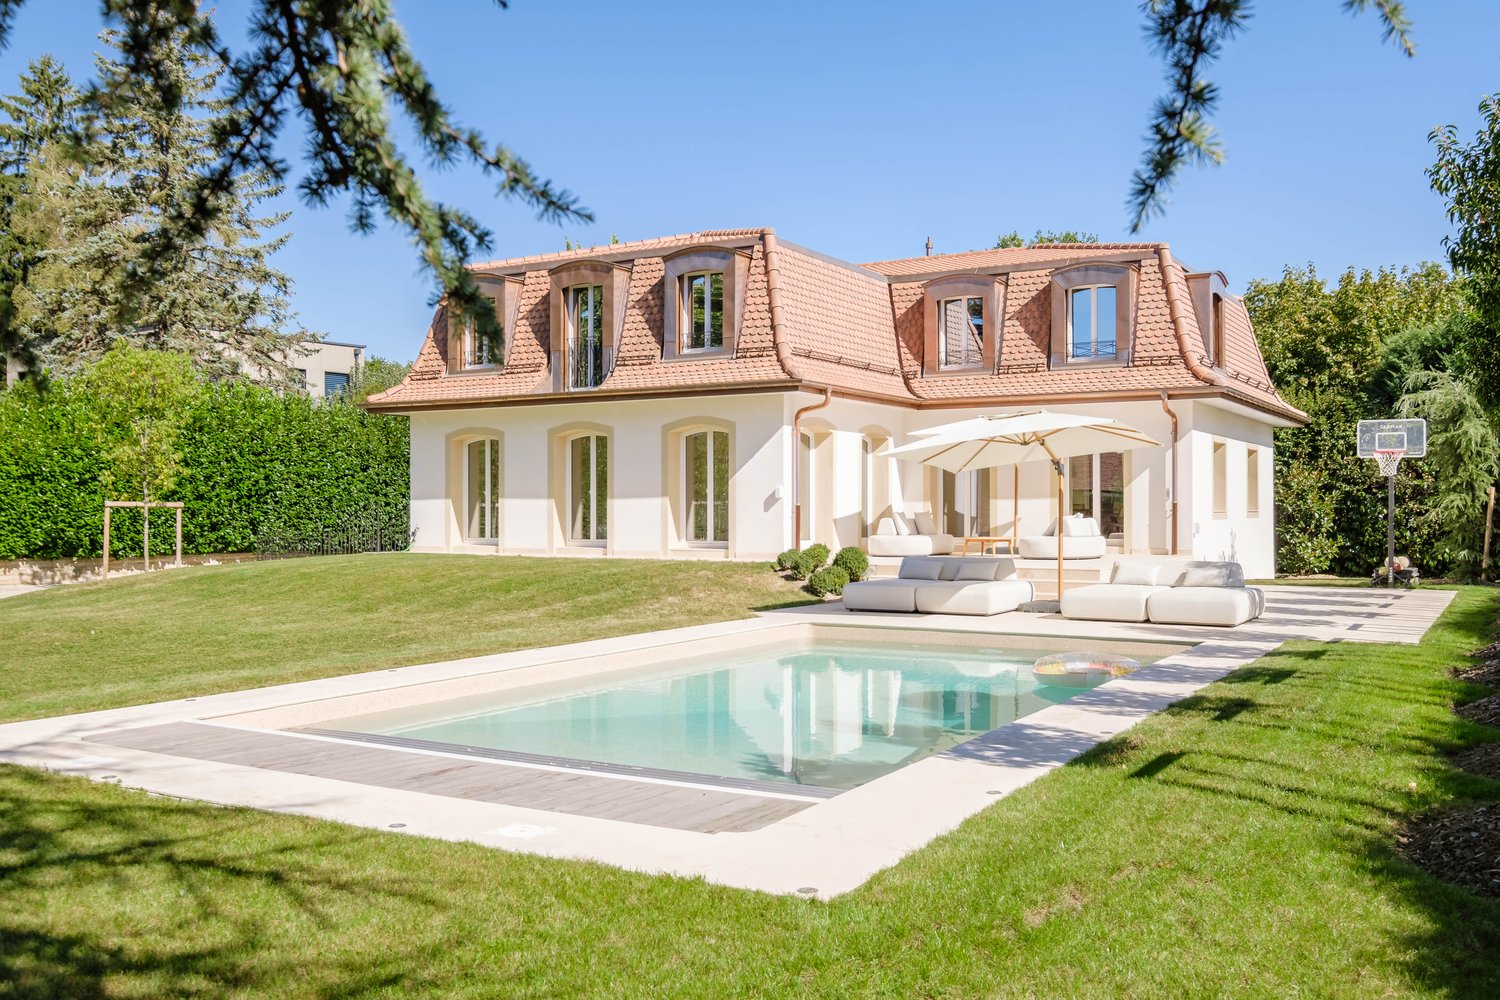
Magnificent new 9.5-room villa in Corsier, with swimming pool.
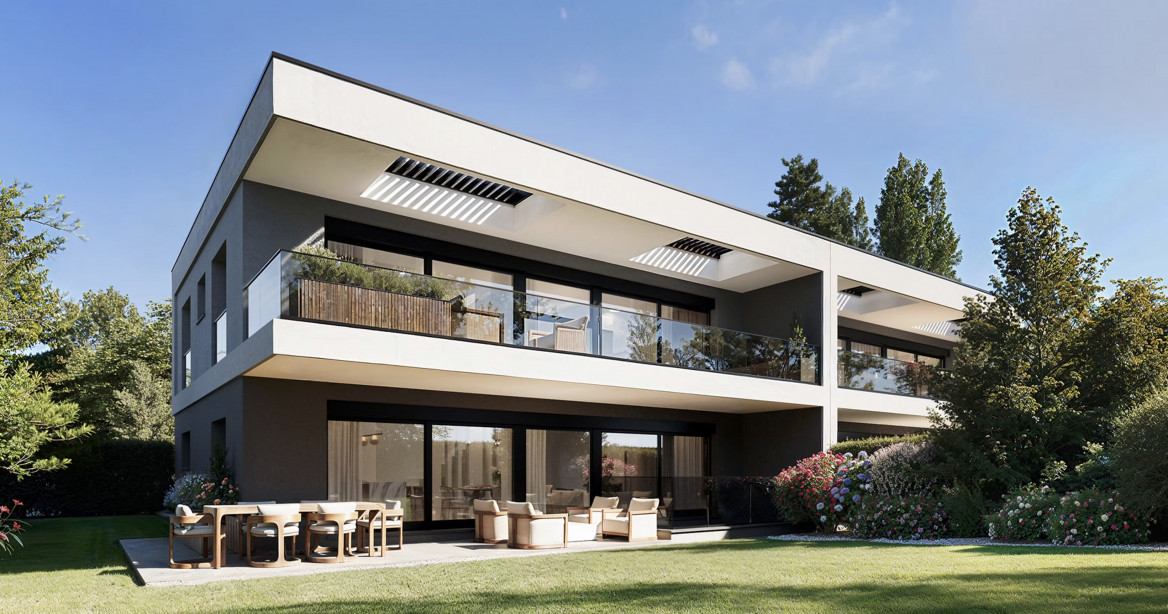
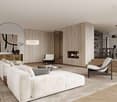
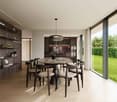
Discover this exceptional, individual new villa, delivered in 2025, situated in the green and sought-after setting of Corsier, just two steps from Lake Geneva. With its 327 m² of living space spread over 3 levels, this exceptional property offers a refined, bright and perfectly adapted living space for families.Bathed in sunlight in summer, this villa benefits from a calm and peaceful environment, ideal for fully enjoying every moment.The villa offers, among other things: • Modern and bright living room: Light parquet, large glass sliding doors opening onto the outside, comfortable sofa and glass table - an elegant and warm living space. • Spacious bedrooms: Including a Master room with bathroom and shower. • 3 bathrooms: For optimal comfort in daily life. • Private swimming pool: To enjoy the beautiful days in complete intimacy. • Balcony: An additional outdoor space to relax and enjoy the surrounding natural setting. • Garage and parking: To park your vehicles in complete safety. • Minergie certification: A guarantee of a sustainable, energy-efficient and environmentally friendly construction. Ideal situation: The villa is ideally located in the immediate vicinity of Lake Geneva, with the Prés-Palais bus stop accessible in just 3 minutes on foot and the Corsier landing stage in 8 minutes on foot - a direct connection to Geneva and the other lakeside communes. The kindergarten is 13 minutes away on foot, making this property an ideal choice for families with children.Combining contemporary architecture, high-end amenities and an exceptional natural setting, this villa represents a rare opportunity on the real estate market of the left bank of Lake Geneva. Don't miss this unique chance to acquire your dream residence in Corsier.
  • Parking space
  • Balcony / Terrace
  • Garage
  • +3
Marc Lafleur

Marc Lafleur

Partner

Travel time
-
1 / 13
9 rooms437m²CHF 4,990,000.–
Top
Chemin des Lombardes 15, 1290 Versoix

PROMOTION - Les Villas Sélénite

Implantées dans un écrin de verdure préservé sur les hauteurs résidentielles de Versoix, les Villas Sélénite offrent un cadre de vie exceptionnel, alliant design contemporain, confort haut de gamme et nature omniprésente.Dès l'arrivée, l'architecture moderne séduit par ses lignes épurées et son intégration parfaite dans l'environnement boisé. Chaque villa, orientée pour profiter d'une vue dégagée sur la forêt, s'inscrit dans une démarche harmonieuse où intimité, lumière et espace priment.Les espaces de vie, d'une superficie de plus de 100 m², s'ouvrent généreusement vers l'extérieur grâce à d'immenses baies vitrées toute hauteur. La lumière naturelle y pénètre à profusion, créant une ambiance chaleureuse et apaisante. Le séjour, prolongé par une terrasse et un jardin privé, devient le coeur vivant de la maison, pensé pour des moments de partage et de détente.La cuisine ouverte, au design soigné et contemporain, s'articule autour d'un îlot central fonctionnel. Véritable lieu de convivialité, elle mêle avec subtilité esthétisme et ergonomie, grâce à des matériaux haut de gamme et des finitions irréprochables.L'espace nuit comprend quatre chambres confortables, dont deux superbes suites parentales d'environ 17 m² chacune. Elles disposent d'une salle de bains privative de 6 m² et d'un dressing spacieux de près de 5 m², garantissant confort et intimité. Deux autres chambres partagent une salle de bains commune, tandis qu'une salle de douche supplémentaire à l'étage ajoute fonctionnalité et confort à l'ensemble.Le sous-sol accueille également une salle de douche, idéale après un moment de sport ou de baignade, ainsi qu'un WC visiteurs au rez-de-chaussée, discret et pratique.À l'extérieur, les prestations sont à la hauteur de la qualité architecturale. Une vaste terrasse en grès cérame posé sur gravillons accueille un espace lounge, des transats et une superbe piscine à débordement de 11,90 m sur 3,40 m. L'ensemble est entouré d'une végétation soignée, pour une ambiance de calme et de bien-être.Une élégante pergola automatisée de 32 m², dotée d'un espace barbecue, permet de profiter de repas en plein air tout au long de l'année, dans un cadre raffiné et chaleureux.Côté technique, rien n'est laissé au hasard : pompe à chaleur air/eau, panneaux solaires thermiques, triple vitrage, portes d'entrée en métal thermolaqué et isolation performante assurent une performance énergétique THPE (Très Haute Performance Énergétique), garantissant à la fois économie, durabilité et confort.Les Villas Sélénite ne sont pas simplement des maisons, ce sont des havres d'exception où nature, bien-être et art de vivre s'unissent pour offrir une expérience unique, empreinte de sérénité et d'excellence.Nestled in a preserved green setting in the residential hills of Versoix, Villas Sélénite offers an exceptional living environment, combining contemporary design, high-end comfort and omnipresent nature.Upon arrival, the modern architecture captivates with its clean lines and seamless integration into the wooded environment. Each villa is oriented to enjoy an unobstructed view of the forest and is part of a harmonious approach where privacy, light and space take precedence.The living spaces, covering an area of over 100 m², open generously onto the outside thanks to huge floor-to-ceiling windows. Natural light floods in, creating a warm and soothing atmosphere. The living room, extended by a terrace and private garden, becomes the living heart of the house, designed for moments of sharing and relaxation.The open-plan kitchen, with its sleek, contemporary design, is centred around a functional island. A true hub of conviviality, it subtly combines aesthetics and ergonomics, thanks to high-end materials and impeccable finishes.The sleeping area comprises four comfortable bedrooms, including two superb master suites, each measuring approximately 17 m². They have a private 6 m² bathroom and a...

Marc Lafleur

Marc Lafleur

Partner

Travel time
-
1 / 6
6 rooms200m²CHF 2,490,000.–
Top
Quartier calme et verdoyant, 1290 Chavannes-des-Bois

Permit in place - Sublime architect villa

Seize the unique opportunity to acquire a new and exclusive villa, fully customizable, in the green and sought-after setting of Chavannes-des-Bois.An ideal living environment between nature and modernity, just a stone's throw from Geneva and Nyon.Designed to combine comfort, elegance, and functionality, this contemporary villa offers 150 m² of living space bathed in natural light thanks to large windows, as well as 120 m² of additional space to be arranged according to your needs.On the ground floor, a high-end open kitchen opens onto a vast living room with direct access to a sunny terrace. An additional room can be used as an office or guest room, depending on your needs.Upstairs, you will find a parental suite with a private shower room and balcony for privileged moments of relaxation, as well as two bright bedrooms sharing a family bathroom.The villa benefits from high-end technical features, including integrated solar panels for optimal energy efficiency and underfloor heating ensuring a soft and homogeneous thermal comfort.The exteriors are just as seductive: a 170 m² private garden with the possibility of adding a pool, a 100 m² large terrace perfect for outdoor meals or family moments, as well as a double garage and an outdoor parking space.Located halfway between Geneva and Nyon, the property offers quick access to major roads while enjoying a calm and green environment. You will also be in close proximity to shops, schools, and numerous outdoor activities.Finally, the sale on plan offers the rare opportunity to shape your future home according to your tastes: layout of the rooms, choice of materials, bespoke finishes... A place of life to be personalized, designed to adapt to your desires.

1 / 19
10 rooms502m²CHF 6,200,000.–
Top
1246 Corsier GE

Magnificent Villa in the heart of a 1500m2 garden🌿

Prestigious property in the heart of a 1500m2 garden🌿With renovation project🏠 Exclusivity in Corsier, Geneva.📏 NET AREA 413 m2 🌳PLOT 1530 m² (exceptional site, wooded and poolable) 🛌 BEDROOMS 5x 🏠 INDEPENDENT STUDIO 1x🛁 BATHROOMS 3x (including a parental suite of magnitude) 🚗 PARKING Garage 2x and outdoor parking 4x✨HIGHLIGHTS : Unique location in an ultra-private and highly sought-after residential area in Corsier.🌿Exclusive garden with majestic trees, maintained by a landscaper from the Centre horticole de Lullier.Absolute calm and green surroundings, sheltered from views.Privileged panorama offering a view of the Jura mountain range.A rare opportunity to settle in one of the most sought-after areas of the Left Bank, offering total intimacy and an exceptional living environment.Located in a private path, this property is more than just an address: it is an immersion in the absolute calm of Corsier. Just a few minutes from the hustle and bustle of Geneva, it offers a privileged living environment, where the intimacy of a luxurious garden meets the nobility of an exceptional architecture.The Architectural SignatureBuilt in 1984 by the architect Philippe Joye, a prominent figure in Geneva's urban planning, this flat-roofed villa embodies a timeless structure. Its contemporary silhouette, rhythmized by large windows, creates a permanent dialogue between the interior volumes and the surrounding nature.A Symphony of Light & TransparencyThe heart of the house reveals itself from the entrance: a masterful, octagonal glass atrium around which a fluid and intuitive circulation is organized. This atrium bathes each room in constant natural light and opens up perspectives on a garden with carefully chosen essences. A true haven of peace, a magnificent patio nestles in the center of the villa, sheltered from the wind and harmoniously connected to each space of this floor.The Art of Receiving & Living as a FamilyConceived for family harmony, the villa offers an elegant and ingenious distribution: The night area (upper floor): the villa is deployed in the shape of a U, perfectly segmenting private life into two distinct wings. On one side, an exclusive parental suite benefits from a dressing room and a large, glazed bathroom. On the other, three beautiful, light-filled bedrooms share a bathroom and a shower room. This clever arrangement guarantees each family member maximum comfort and intimacy, while a suspended walkway invites contemplation of the unobstructed view of the surroundings, the Jura range, and the sunsets. The Living Area (lower floor): The spacious living room, complete with a fireplace, naturally extends to the outdoor patio. Adjacent to a formal dining room, the dining kitchen becomes the ideal place for shared moments and conviviality.The Independent Studio: A true glass cocoon, this architectural extension offers total autonomy. With a beautiful lateral view, it is ideal for accommodating guests or creating a particularly inspiring workspace.A Green Shrine and SerenityThe over 1,500m2 plot, magnificently wooded and maintained by expert hands, is a hymn to serenity. Between birch trees, majestic pines, and the three ponds that subtly extend the central patio, the exterior resembles a living picture. Entirely "poolable", this garden promises future moments of absolute relaxation.The Alliance of Comfort and ModernityCarefully maintained, the property integrates eco-responsible energy technologies and coherent solutions — photovoltaic panels, solar thermal energy, and underfloor heating. It also benefits from very recent renovations, such as the facades and the magnified woodwork in 2026. A double garage completes the services of this exclusive offer.More than just a property, a rare opportunity. Live the exception in Corsier.

1 / 15
5.5 rooms186m²CHF 2,150,000.–
Top
1233 Bernex

Contemporary Villa in the Heart of Bernex, Absolute Calm

Exclusivity - Contemporary Villa: an exceptional address in the heart of Bernex, HPE standardNestled in one of the most sought-after residential areas of the commune, this architect-designed villa in contiguity embodies a modern and refined vision of family living. Just a stone's throw from amenities, schools, and village life, it offers this rare balance between absolute calm and proximity to daily life, a quality of life that Bernex has long cultivated as one of its finest signatures. An asserted architecture, inspiring volumes Built in 2015 to high standards, the villa seduces from the first glance with an anthracite-colored entrance door with purified lines, first impression, already a promise. The generosity of its volumes and the mastery of its design naturally impose themselves. The concrete staircase, sculpted in the mass, sets the tone from the entrance: an assumed architecture, between elegant brutalism and soft modernity. The exposed concrete ceilings of class 4 confer on the whole a strong and contemporary architectural identity, which amplifies the feeling of space proper to each room, an aesthetic choice that makes all the singularity of the place.Light-filled living spaces On the main level, the house opens onto a vast tripartite space of kitchen, dining room, and living room, where it is good to live, cook, and receive. The contemporary, fully equipped kitchen, with smooth facades and continuous worktop, is purified and functional - all under the vault of exposed concrete. The southeast orientation and large triple-glazed windows flood each room with generous luminosity throughout the day. The terrace, in direct extension of the living room, invites you to enjoy the outdoors in ideal conditions.An interior designed for modern life The internal distribution combines fluidity and functionality. The entrance level accommodates a vast space with multiple vocations, guest room, office, playroom, or professional space, according to the needs of the occupants. A fully equipped laundry room, a discreet technical room housing the heat pump, a guest toilet, and discreet storage complete this level, organized with rigor and sobriety. Upstairs, the night area brings together the three bedrooms under the characteristic exposed concrete ceiling of the villa. The parental suite, generous in volumes, benefits from an integrated, full-height dressing room with natural wood doors, a space in its own right, vast and functional. The bathroom, which receives direct natural light, brings a feeling of well-being and space, contributing to making this night area a true haven of serenity.Performance, comfort, and serenity Villa HPE (High Energy Performance), it is equipped with floor heating fed by a heat pump, high-performance insulation under the slab, triple-glazed windows, and a technical system carefully installed. The house is delivered ready to live. A carefully designed exterior. On a plot of over 400m², the soberly designed garden, the vegetable garden, and the garden shed compose an intimate and green living space. Two private parking spaces, accessible in immediate proximity to the property, complete the ensemble.

1 / 15
  • Parking space
  • Balcony / Terrace
  • Garage
  • +3
5.5 rooms160m²CHF 1,900,000.–
1290 Versoix

Bright family villa with garden and double garage

Just 8 minutes from Versoix, in Commugny, discover this magnificent semi-detached villa located in one of the most peaceful and sought-after neighborhoods in the region. Built in 1989 on a 600 m² plot, this property combines discretion, comfort, and exceptional brightness from morning to evening.Living areasDeploying nearly 160 m² of living space (approximately 250 m² of usable space), the house consists of 5.5 rooms distributed with elegance: • Day area: A spacious, light-filled living room with a beautiful fireplace for a warm atmosphere. It opens widely to the outside, blurring the line between inside and garden. A separate, perfectly arranged kitchen completes this level. • Night area: Four spacious and bright bedrooms offering calm and intimacy to each family member. • Bathrooms: Two bathrooms on the upper floor (one with a shower, the other with a bathtub) as well as a guest toilet on the ground floor. Exterior and annexesThe 400 m² garden is a true haven of peace. Perfectly oriented, it invites relaxation, outdoor meals, and family sharing moments under the sun. On the practical side, the villa has a double garage and three outdoor parking spaces.Comfort and performancePartially renovated in 2020, the house meets current requirements: • High-performance peripheral insulation. • Secure double glazing for total peace of mind. • Excellent energy efficiency ensuring optimal comfort in all seasons. LocationLocated just steps from the Geneva border, this villa embodies the perfect balance: the sweetness of life in a prestigious village and the immediate proximity to international amenities.Availability: To be agreed

  • Parking space
  • Balcony / Terrace
  • Garage
  • +3
Jonathan Pfister

Jonathan Pfister

Directeur - Brevet d'expert en estimation immobilière