4 results - Single house buy: Municipality Breil/Brigels

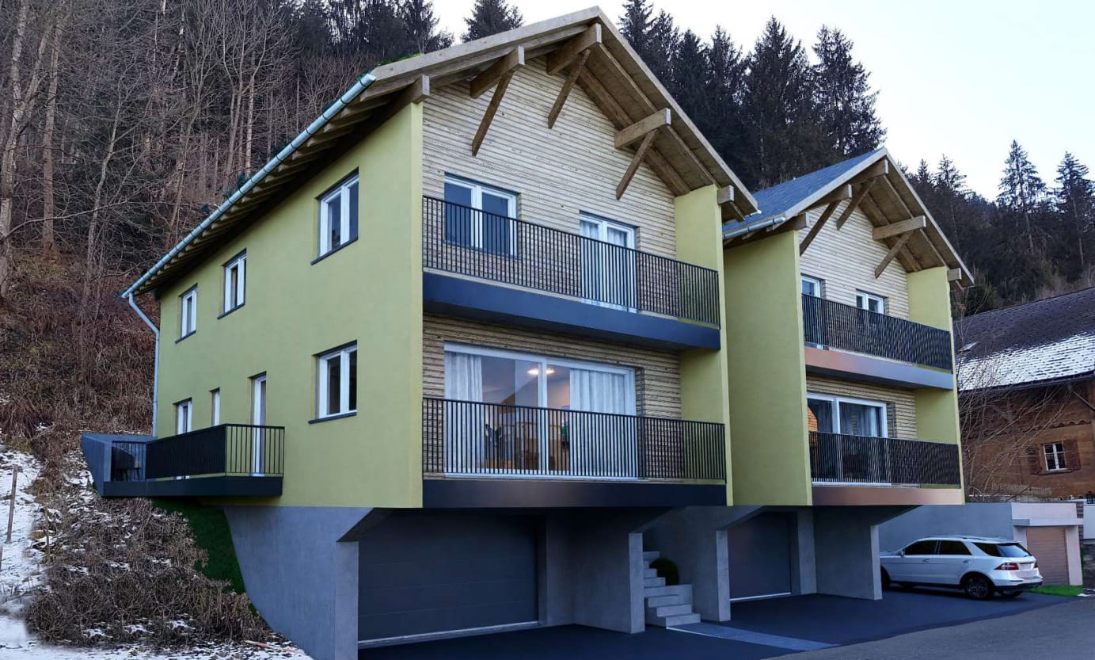
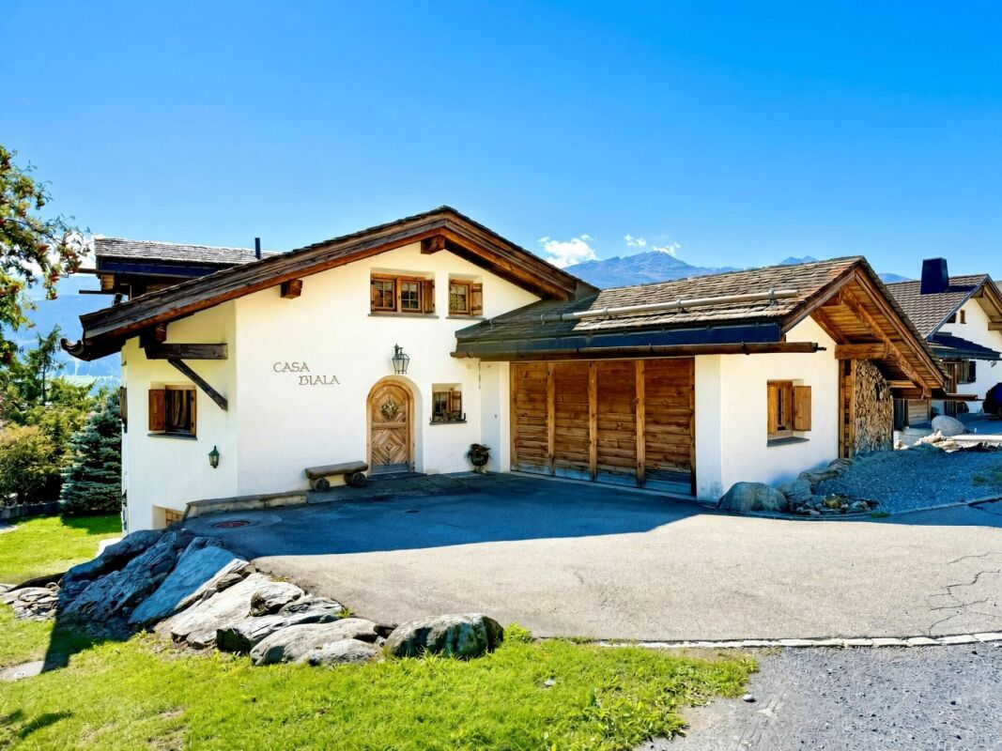
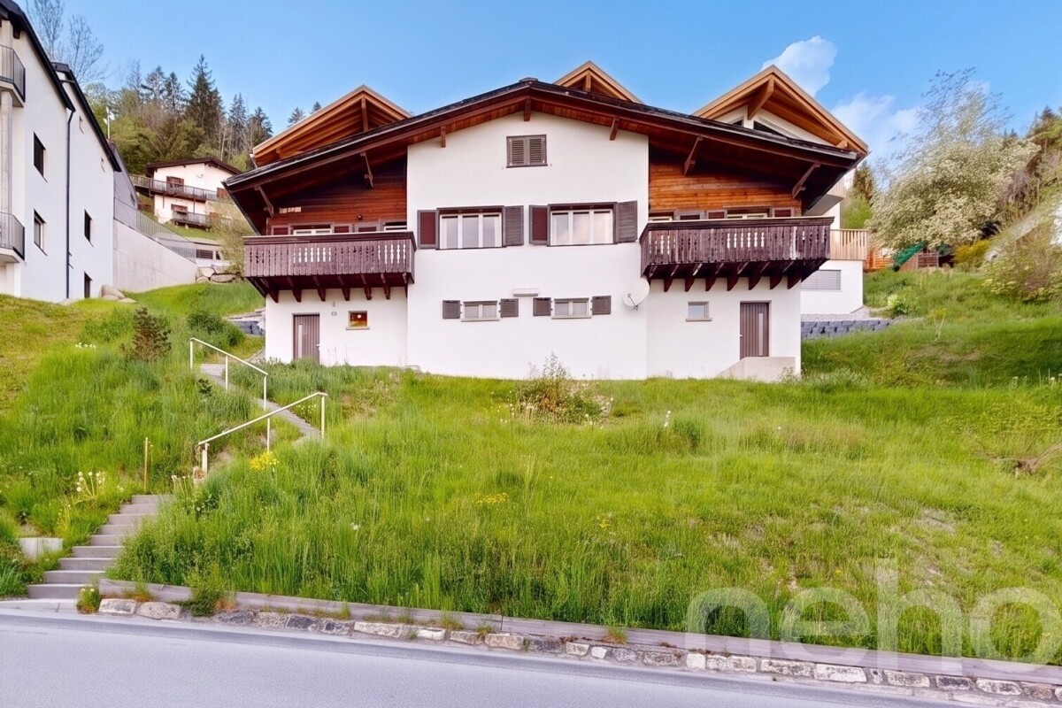
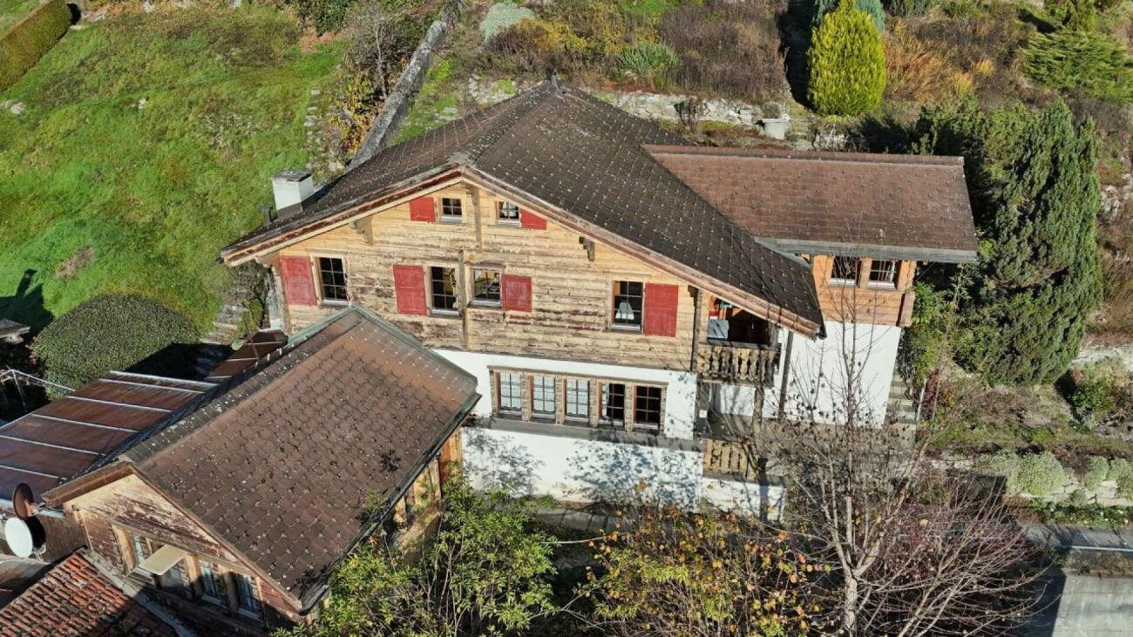
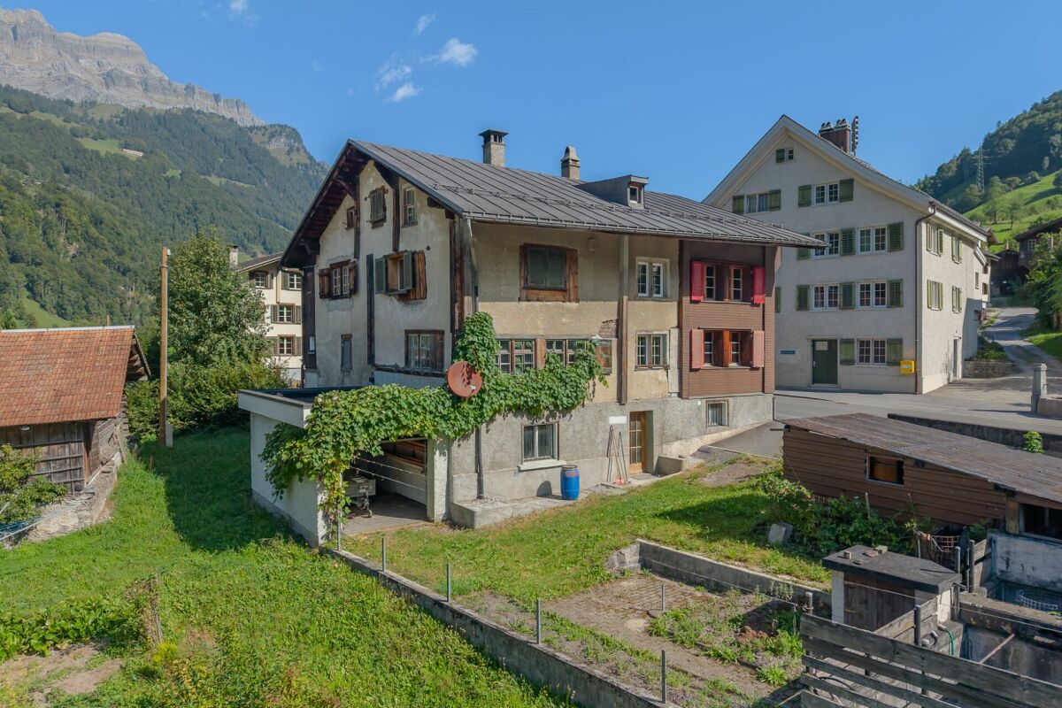
  • Two-story wooden house with a balcony, garage, and parking area, surrounded by trees and greenery.
  • A wooden house with a tiled roof, surrounded by trees and a scenic mountain view in the background.
  • A single-story house with white walls, wooden shutters, and a stone pathway leading to the entrance, surrounded by tall trees and greenery.
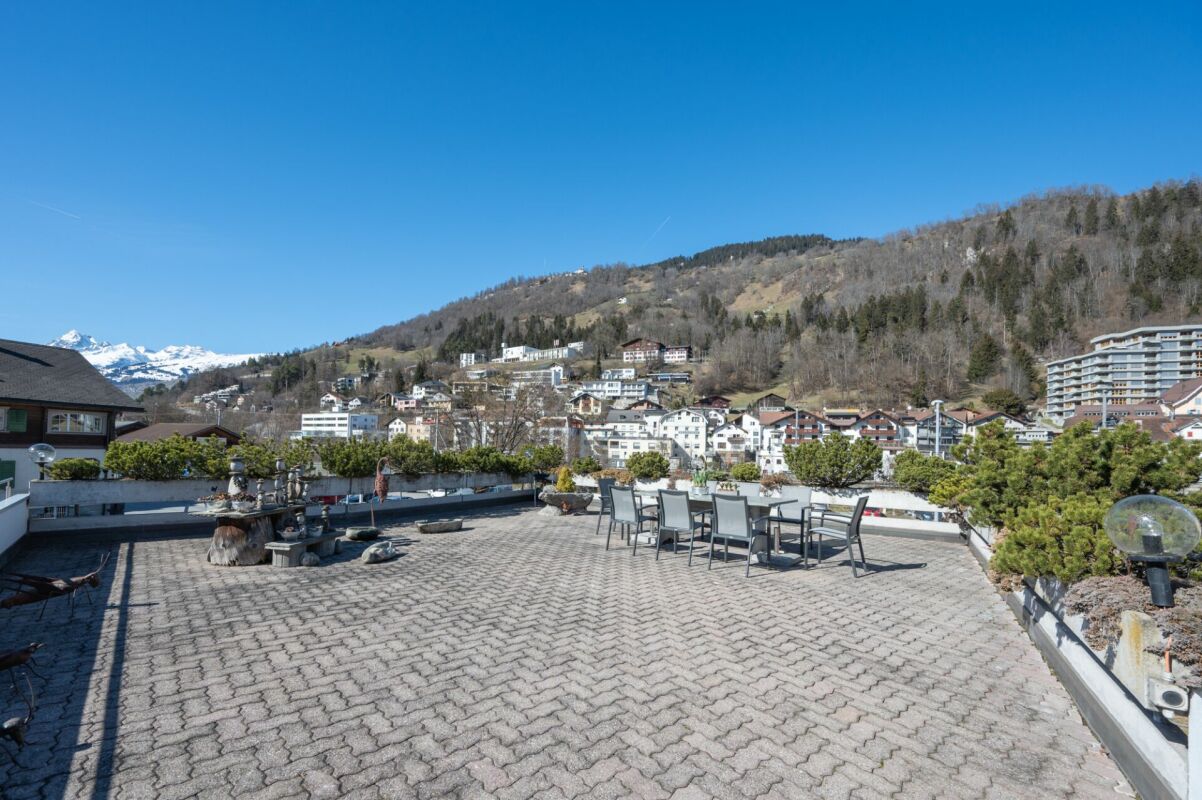
  • A lush garden with various trees and shrubs, overlooking a scenic mountain landscape under a clear blue sky.
  • Modern living room with large windows, cream-colored sectional sofa, red leather armchair, cream-colored chair, coffee table, floor lamp, and potted plant.
  • Modern living room with orange walls, a fireplace, a white armchair, a stool, a shelf with decorative items, and a small table with candles.
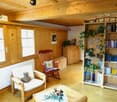
  • A cozy room with a slanted ceiling, featuring a red leather armchair with a white throw, a wooden table, a floor lamp, and large windows with colorful curtains.
  • Modern living room with large windows offering a scenic view, featuring a white sectional sofa, decorative pillows, a round coffee table, a floor lamp, and a potted plant.
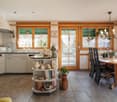
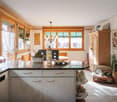
  • Bright, modern kitchen and dining area with dark cabinets, a wooden dining table, white chairs, and a pendant light. The kitchen features an oven, dishwasher, and sink.
  • Staircase with modern wooden railing, colorful abstract paintings on walls, pendant lights, and a view into an adjacent room.
  • Cozy bedroom with a large bed, colorful bedspread, nightstand, painting on the wall, and blue curtains covering the windows.
  • Bedroom with a grey headboard, white bed frame, purple bedding, two nightstands with lamps, and a small bottle on one nightstand.
  • A small, well-lit room with a chest of drawers, a vase, statues, a mirror, a table with keys and sunglasses, and a colorful rug.
  • Bathroom with wooden walls and ceiling, a small table, a wooden bucket with wooden spoons, a mirror, a sink, and a shower area with a curtain.
1 / 14
4 rooms150m²CHF 2,800,000.–
Top
7165 Brigels

Modern single-family house with a dreamy mountain view

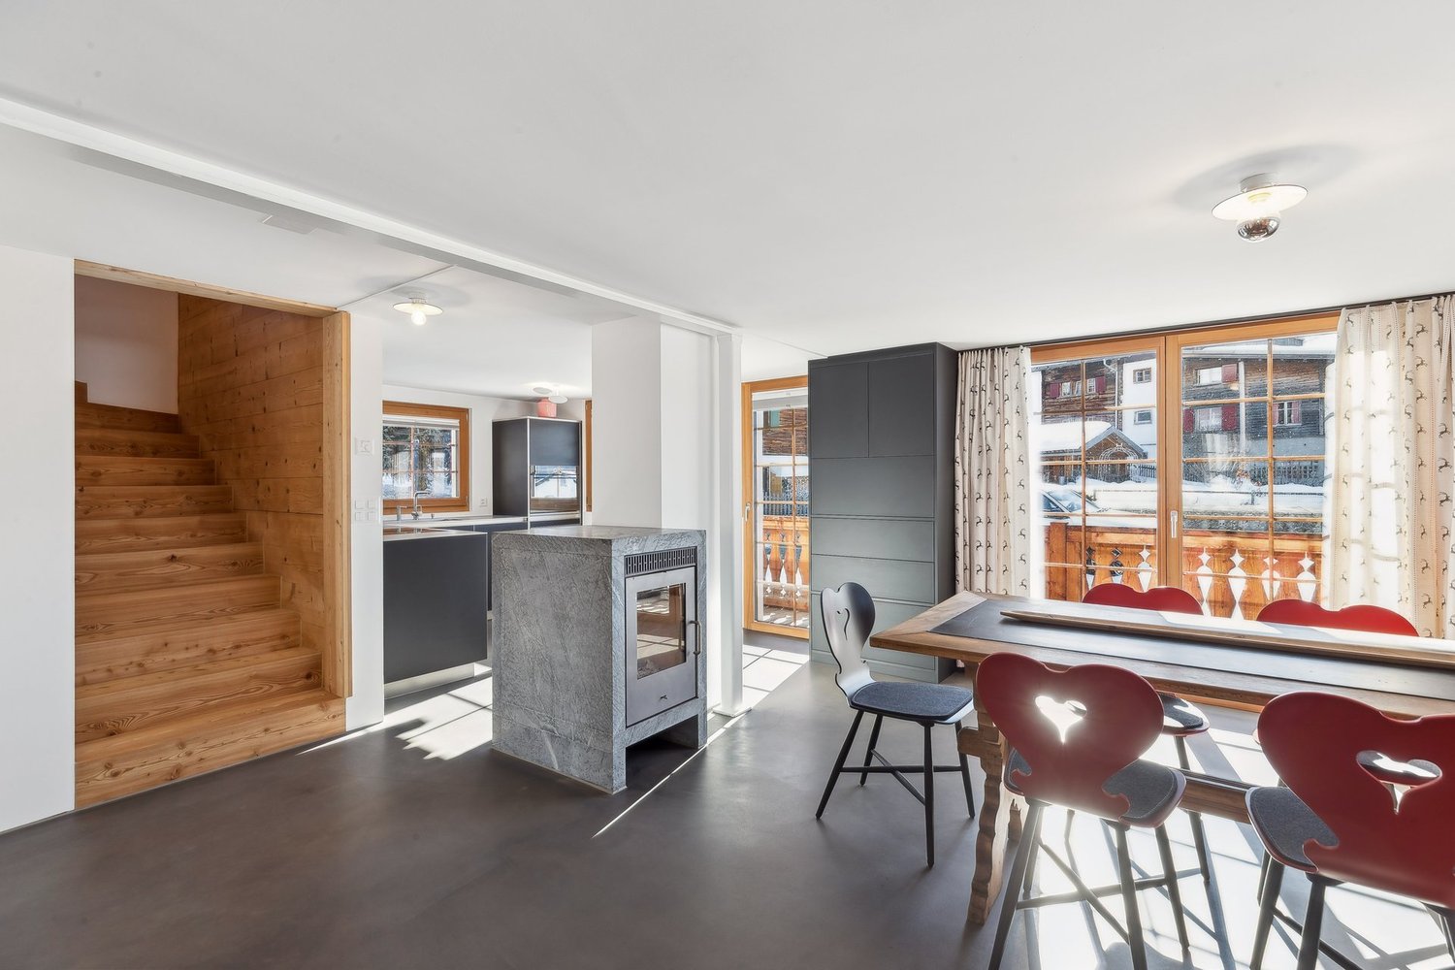
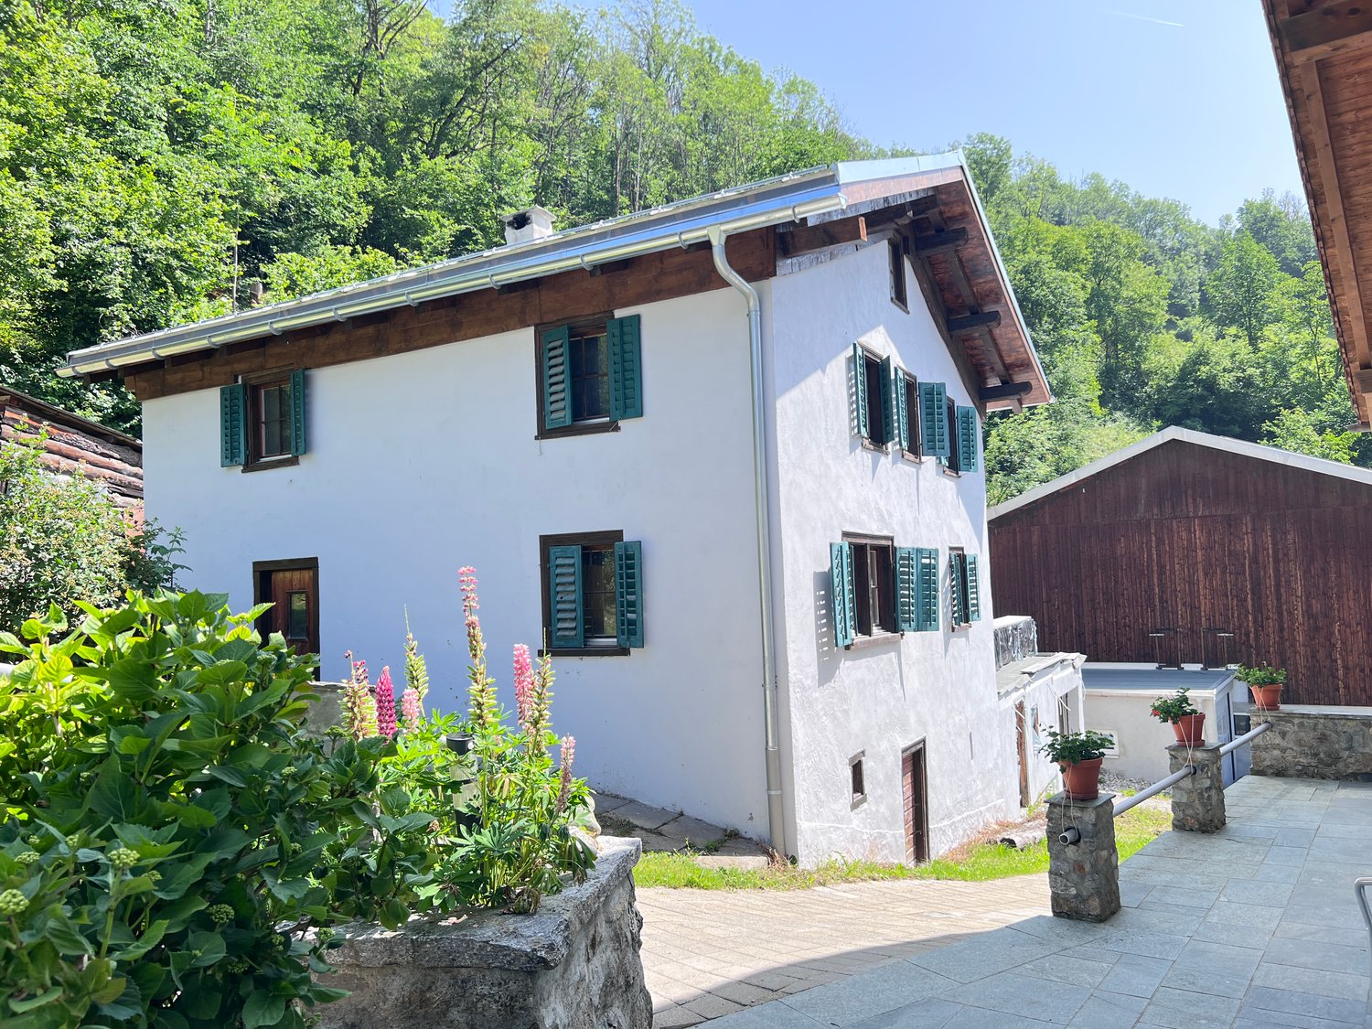
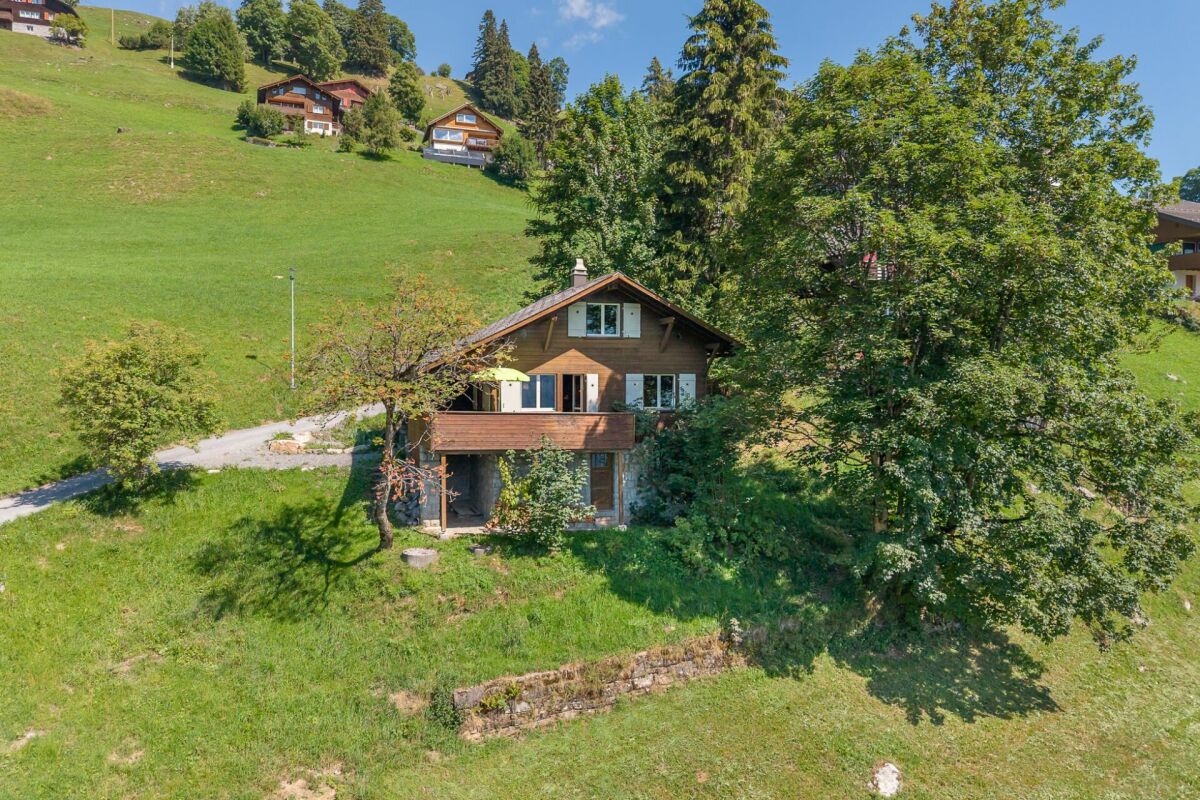
A house in one of the most beautiful mountain villages in Switzerland: The house, with its optimal south-facing orientation, offers an unobstructed view of the picturesque village of Brigels and the surrounding mountain peaks. Nestled in the impressive mountain landscape of Graubünden, it offers a spacious living area of over 150 m².Outside tradition - inside modernity: The two-story house with its characteristic wooden elements and natural stone terraces combines traditional charm with modern living comfort. In 2025, the roof was insulated and further renovation work was carried out. Thanks to ongoing renovations, the house is in perfect condition.As an old-law property, it can be used as both a primary and secondary residence. The current regulation in the secondary home law would allow an extension of 30% of the main usable area. The property also offers further construction potential due to its size.The house offers the following highlights: • Spacious living area: 150 m² on three floors with 4 rooms and a ceiling height of 2.5 m offer plenty of space. • Dreamy mountain view: A panorama that delights every day. • Balcony & outdoor area: A large balcony, a covered outdoor seating area, and a large surrounding terrace. • Fireplace: The stylish fireplace guarantees cozy evenings. • Carport & parking: Comfortable parking right at the house. • Large property: A plot of 913 m² offers plenty of space for individual design. • Pure skiing pleasure: A ski area directly in the village and about 20 minutes to Laax & Obersaxen. • In the midst of hiking & cycling paradise: Start countless tours directly from the house. • Child-friendly: Ideal for families with children. Location & surroundings: The house is located in a quiet, sun-kissed south-facing location – both during the day and at night, there is absolute silence. Summer and winter, the property enjoys plenty of sunshine. A river is nearby and invites you to take walks in nature. The bus stop of the ski bus Breil/Brigels is just a 1-minute walk away. The Volg supermarket for daily needs is about 13 minutes' walk away.This unique property is available immediately and offers a rare opportunity to find a new home in one of the most beautiful mountain villages in Switzerland. Whether as a primary residence or as a holiday home – this house convinces all along the line.

1 / 4
  • Parking space
  • Balcony / Terrace
  • Garage
5.5 rooms155m²CHF 1,570,000.–
7162 Tavanasa

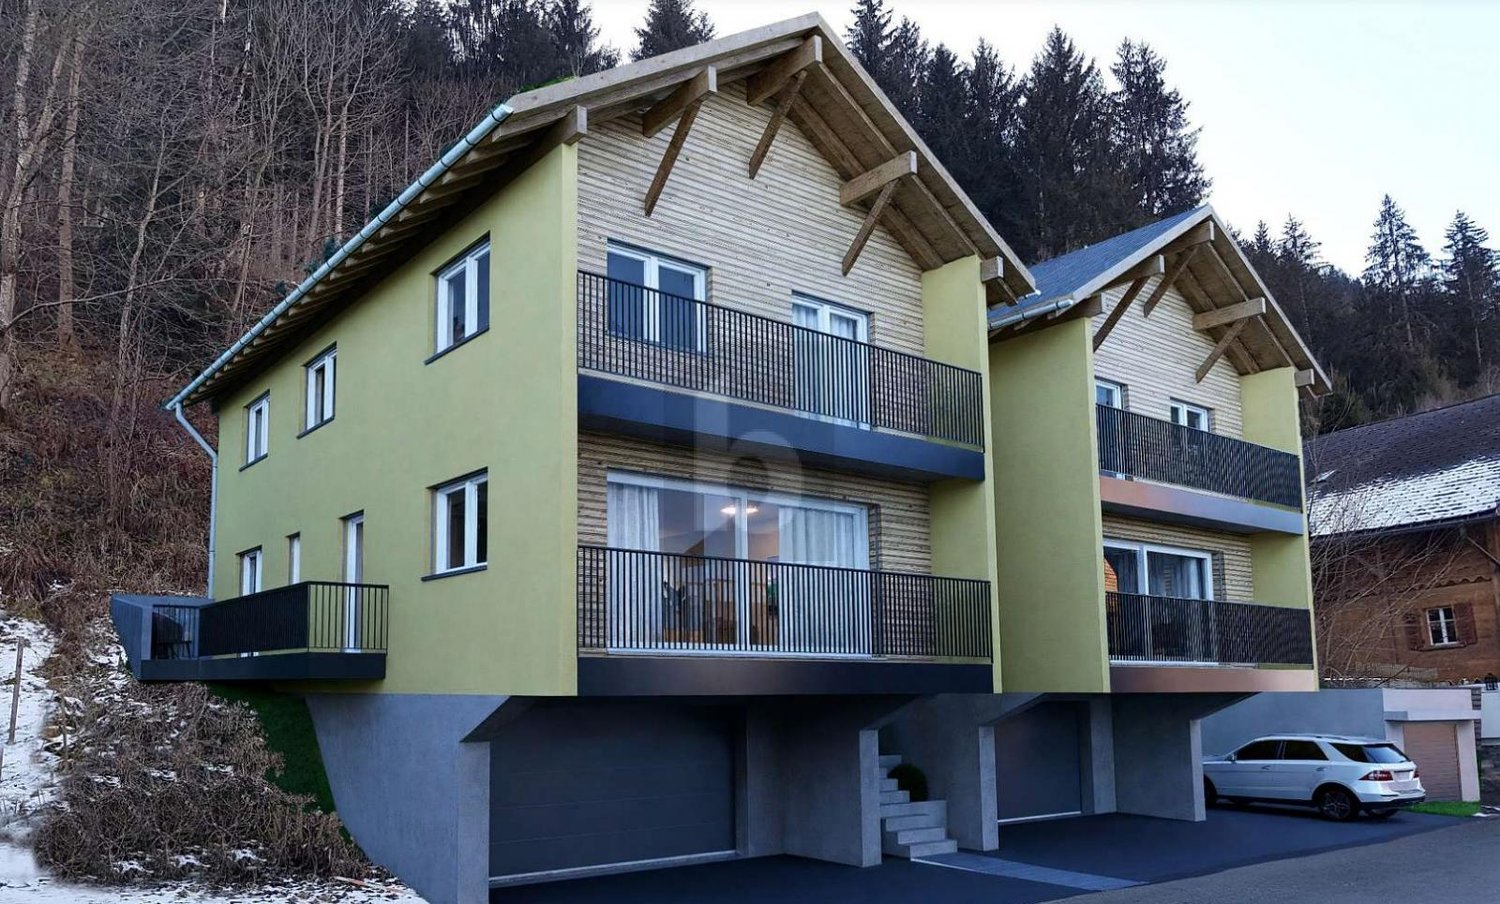
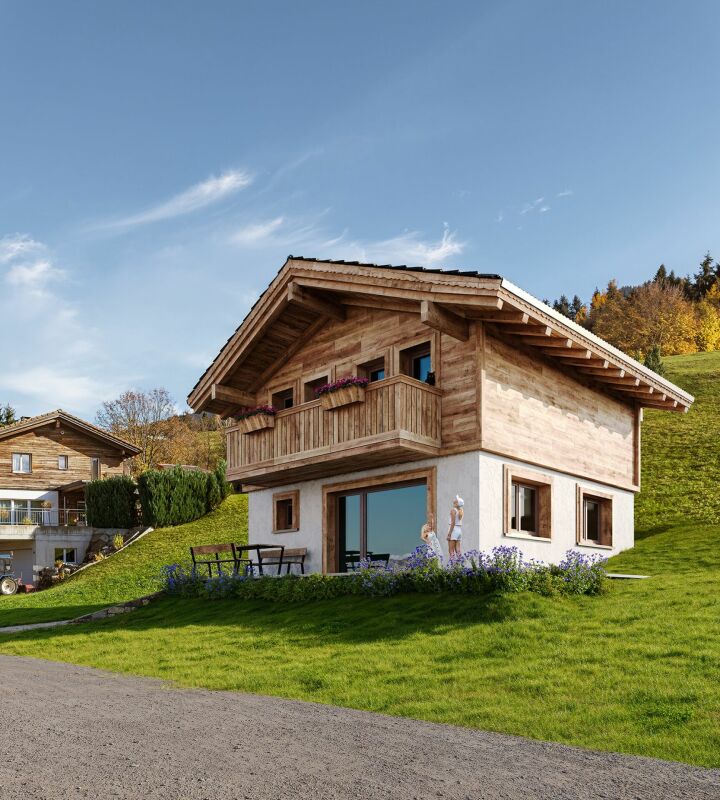
Your new, modern home

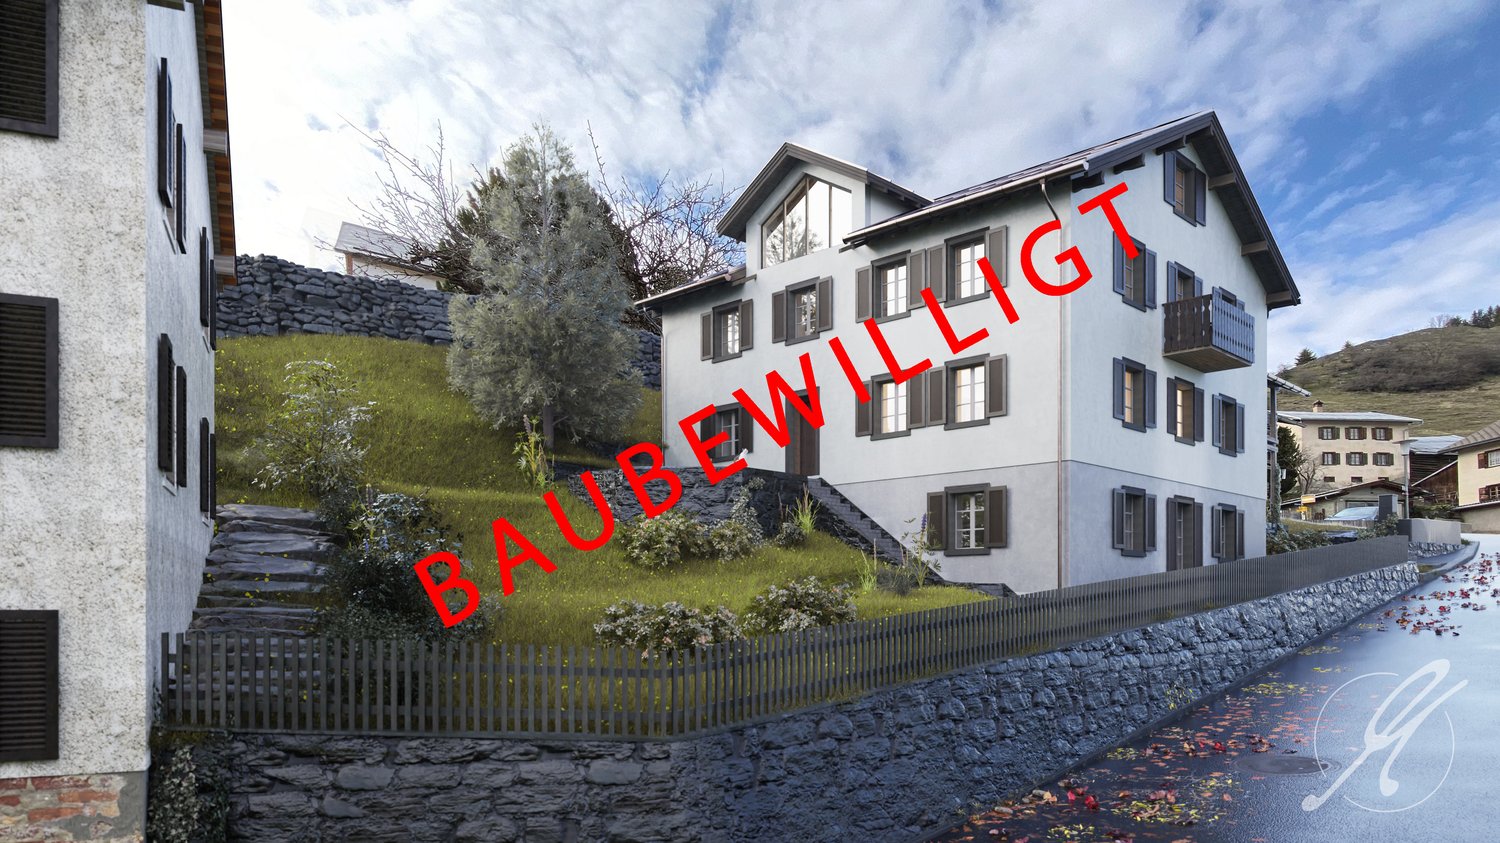
Discover your modern and high-quality single-family home! This home is built to the latest standards and convinces with a sustainable heating system that keeps your ancillary costs low. The project has been approved, and construction is imminent. Take the opportunity now to bring in your personal ideas by selecting the materials for the interior design individually and making minor adjustments to the floor plan. The quiet location on the adjacent forest offers a green, quiet idyll in the midst of Tavanasa.This BETTERHOMES offer is characterized by the following advantages:- modernly designed single-family home with generous living space- the high standard of construction and the corresponding material quality are part of the offer.- individual wishes can be accommodated.- construction start after sale of the first house- and, and, and ...Interested? Contact us for a non-binding viewing, also online viewing possible!Didn't find anything suitable? Over 2,000 more offers at: www.betterhomes.ch - the real estate fair mediatorWant to market a property yourself?Benefit from our know-how: https://www.betterhomes.ch/de/profitierenDo you want to have a property valued?Find out its value now through our free valuation, immediately and non-bindingly!https://www.betterhomes.ch/de/knowledge/estimationMore detailsLocation: centralCondition: newBathrooms / wet cells: 3 (2 x sink / toilet / shower, 1 x sink / toilet)Heating system: heat pump and geothermal probe, underfloor heatingPublic transport: train, 90 m / bus, 700 m Schools: kindergarten / primary school / secondary school, 700 mShops: Volg, 700 m

  • Parking space
  • Balcony / Terrace
  • Garage
More objects in your automatically expanded search area
17 results - Radius: + 10km
New building
1 / 12
5.5 rooms241m²CHF 795,000.–
Premium
Vitg 17, 7128 Riein

Authorized secondary residence with unobstructable views

An alpine refuge with great potential as a holiday home The CASA SUT BASELGIA combines exclusive living with rustic Alpine charm. This spacious house with a stable and a net living area of 241 m² on four floors offers space for your individual living dreams – and that in a breathtaking panoramic location at 1,270 m above sea level. The property is unencumbered and requires a complete renovation. The legally binding building permit is already available – construction can begin as soon as the individual planning is completed, whereby the interior design can be tailored to your personal wishes. Our architectural firm is at your disposal for this purpose. Highlights at a glance: • First and holiday or second home possible • 241 m² net living area on 4 floors • 337 m² usable area of living house and stable • Gallery with a far-reaching view into the valley • Room heights of up to 5 meters – exclusive room feeling • Stable expansion with garage, technology, cellar, hobby and ski room • Outdoor kitchen • Wellness area: sauna & hot tub • Original speck stone oven • 4 spacious bedrooms, additional office/library • Modern heat pump • Terraces, balcony and well-kept garden • 2 parking spaces, garage The sales price and project are bank-tested and are ideal for a solid construction financing. The renovation and ancillary costs of around CHF 1.8 million are to be financed separately. Location – pure nature in the Bündner Oberland Riein is located in the midst of untouched nature, just 10 minutes from Ilanz. Ski tours, hiking and biking trails start directly in front of the door. Ilanz can be reached by bus in 15 minutes. Contact us for more information or to arrange a viewing. (Brokerage fees to third parties are not assumed)

Travel time
-
New building
1 / 7
5.5 rooms150m²Price on request
Premium
7151 Schluein

Escape the heat – 5.5-room single-family home in Graubünden as a second home

Nestled in the impressive mountain world of Graubünden and where hay was once stored, a place to arrive and breathe is being created:Welcome to the "CASA DIL CLAVAU VEGL".This special project combines lived alpine history with contemporary living comfort. On the ground of a former stable, a stylish retreat is being created, which harmoniously combines tranquility, connection to nature, and high-quality architecture. Here, the day begins with fresh mountain air and a view of the landscape – and ends in a home that exudes warmth and coziness.Whether active hours on the slopes of the Flims Laax Falera regions, extended hikes through the fascinating Rhine Gorge, or relaxed golf rounds on the 18-hole golf course in Sagogn-Schluein: The diversity of the surroundings is right outside the front door.The 5.5-room house offers an exclusive second home – a rare opportunity in this sought-after location. With a spacious living area of approximately 150 m², a high-quality home is being created here, which perfectly combines comfort and style. Completion is planned for the end of 2026 and promises modern living at the highest level. In addition to a double garage, additional parking spaces can be purchased optionally and round off the offer.The "CASA DIL CLAVAU VEGL" is more than a place to live – it's a way of life between originality and modern demands.

1 / 12
  • Balcony / Terrace
  • View
7 rooms121m²CHF 795,000.–
Braunwald, 8784 Braunwald

Alpine Chalet with Apartment and Dreamy Mountain View

In a privileged location at the end of a quiet cul-de-sac, this unique chalet awaits you at Schwettibergstrasse 12 in Braunwald. Surrounded by the impressive Glarner mountain world, you can enjoy absolute peace, plenty of privacy, and an unobstructed view of the alpine landscape. Just a few minutes' walk from the village shop, this property combines natural living with excellent accessibility to the most important facilities. The chalet includes a 5-room main apartment and a separate 2-room apartment, offering versatile usage possibilities. Whether as a holiday residence, multi-generational house, or a combination of personal use and rental, this home adapts to different lifestyles. The apartment has its own access and is ideal for guests or as a holiday accommodation. On approximately 121 m² of living space - including the heated 8 m² blockhouse - you can expect a warm and authentic living atmosphere. Wood paneling, generous window areas, and the traditional tile stove give the living rooms their unmistakable chalet character and create a cozy home at any time of the year. The main apartment offers several bedrooms and an additional office, while there is a total of one bathroom with a bathtub and toilet, as well as a shower with a separate toilet. A special highlight is the heated blockhouse with four sleeping places, which is excellent as a guest house, retreat, or additional sleeping area and underlines the special charm of this property. The 929 m² large plot is one of the rare properties in Braunwald that offer not only plenty of space but also valuable development reserves. According to the W2a building zone, there are attractive opportunities to expand the existing living space within the applicable building regulations. Especially in Braunwald, where free building land is hardly available, this development potential represents an exceptional added value. Heating is provided in the main apartment by a cozy tile stove in combination with electric heating, while the apartment also has electric heating. This combination ensures both a pleasant living atmosphere and uncomplicated operation. Braunwald is one of the most beautiful car-free mountain destinations in Switzerland and delights throughout the year with its impressive nature. In summer, countless hiking and biking trails invite you to varied tours, while in winter, ski slopes, winter hiking trails, and cross-country ski trails provide unforgettable experiences. The unique combination of alpine peace, high quality of life, and diverse leisure activities makes Braunwald an exceptional place to live and vacation. With the separate apartment, the heated blockhouse, the spacious plot, and the rare development reserves, this property combines charm, flexibility, and long-term potential in a special way. The guide price for this chalet is CHF 795,000. We would be happy to show you this exceptional chalet during a personal viewing and look forward to your contact.Exact address available after registration on neho.ch.INTERESTED IN A VIEWING? PLEASE REGISTER: https://neho.ch/b/8784-26-2

  • Balcony / Terrace
  • View
Rexhail Jahiu

Rexhail Jahiu

Immobilienmakler

1 / 10
  • Parking space
  • Garage
6.5 rooms162m²CHF 1,170,000.–
Strada 44, 7130 Ilanz

Cozy 6.5-room house with annex in Ilanz/Glion

This cozy 6.5-room house with an annex on Strada 44 in Ilanz/Glion impresses with its original charm, plenty of space, and a quiet location. The property was built in 1900 and extensively renovated in 1999; in 2024, the joints in the masonry were also renewed. It presents itself in a well-maintained condition and combines traditional construction with a cozy atmosphere.The house extends over two floors and offers a versatile room layout. In the main part, there is an inviting living and dining area with laminate floors. The kitchen is equipped with V-Zug appliances such as a dishwasher, oven, and stove. In total, three bathrooms with tile coverings are available, which also offers high comfort for larger families or multi-generation households.The annex opens up attractive usage possibilities - whether for rental, as a separate guest apartment, or for an independent family member. Thanks to underfloor heating and radiators, operated with an oil heating system, a pleasant room climate is ensured.In the outdoor area, you will find several stalls and shelters that offer additional storage space or usage possibilities for hobbies and small animal keeping. A garage space and two outdoor parking spaces round off the offer.An ideal home for people who appreciate country life and at the same time want to take advantage of the opportunity for additional rental income.

  • Parking space
  • Garage
Travel time
-
1 / 10
  • Mountain view
2.5 rooms69m²CHF 590,000.–
Via Principala 71, 7151 Schluein

Relax and Enjoy

Relax and Enjoy This charming house in Schluein is not a standard object, but a real gem with character, warmth, and a special aura.With great attention to detail, various renovation work has been carried out in recent years, giving the property its current charm. Visible wood details, bright rooms, and an inviting living atmosphere create a home that looks authentic and immediately conveys a good feeling. Here, it's not just about renovating - rather, it's about working with heart, care, and a clear sense of quality.The property combines traditional character with a well-maintained, homely appearance. The outdoor area blends harmoniously into the surroundings and offers space to enjoy and linger.The central location offers a clear added value: the ski areas of Flims, Laax, and Falera, as well as the golf course, are within easy reach. This combines living with leisure at a level that is rarely found. Highlights:- Lovingly renovated with great attention to detail- Authentic character with a homely atmosphere- Central location with quick access to top destinations- Spacious outdoor area with versatile potential- Additional study in chalet style with special charm- Including furniture and inventory- Unique combination of charm, location, and lifestyleIf you are interested in this special property, we would be happy to provide you with further information or a personal viewing.

  • Mountain view
Travel time
-
1 / 19
6.5 roomsCHF 850,000.–
Piogn 8C, 7148 Lumbrein

Charming single-family home in Lumbrein with wonderful views of the surrounding mountains

The charming 6.5-room single-family home, in the idyllic and culturally rich mountain village of Lumbrein (Lumnezia municipality) in the canton of Graubünden, is located in a quiet area and offers a breathtaking view of the surrounding mountain world.The 1963-built house convinces on three floors (basement, ground floor, and top floor) with a living area of 126 m² and a plot of 380 m². In 2001, a comprehensive interior renovation was carried out, and in 2015, the roof was renewed. It is available immediately and is waiting to become a new home.The house offers the following highlights: • Bright rooms with wood charm: Several rooms with stylish wooden walls, ceilings, and floors, as well as large windows that bring wonderful mountain panoramas into the interior. • Balcony with dream view: The balcony on the ground floor, with access from the kitchen and living room, offers an unparalleled view of green meadows and majestic mountain peaks. • Bright kitchen: Equipped with a wooden bench, marble countertop, and functional kitchen appliances (dishwasher, oven, ceramic stove, and refrigerator). • Two modern bathrooms: One with a bathtub on the ground floor, the other with a shower cubicle with glass cladding on the top floor. • Attic: Three attic areas offer a lot of storage space under the sloping roof. • Plot with garden: Access from the house to the garden directly from the hallway in the basement. The garden offers diverse design and usage possibilities – ideal for families and nature lovers. • Parking space for two vehicles in front of the house. Location and surroundings:The house is located quietly and child-friendly at the entrance to Lumbrein. In summer, the location benefits from a lot of sunshine. The Lumbrein post bus stop is only 250 meters away and provides a good connection (hourly connections up and down the valley). The surroundings invite you to go hiking, skiing, and experience nature. In winter, the free ski bus (post bus) runs throughout the valley and takes you directly to Vella to the valley station of the Obersaxen Mundaun mountain railways with the large and family-friendly ski area.This well-maintained house combines traditional Swiss charm with modern living comfort and is ideal for families or anyone who wants to escape the hustle and bustle and enjoy the silence of the mountain world. A rare opportunity in one of the most beautiful regions of Graubünden!Further information and floor plans can be found in the attached documentation.

Travel time
-
1 / 13
327m²CHF 675,000.–
Empächli 1, 8767 Elm

Ski House Schabell - Group Accommodation in the Ski Resort

The Ski House Schabell is nestled in the impressive mountain world of Elm, directly in the ski resort, a place with special charm and diverse potential for tourist uses.The property is exclusively intended for tourist use and offers ideal conditions for group accommodations, camp operations, or organized holiday stays.The ski house is located in the immediate vicinity of the winter sports area and convinces with its excellent location. The direct access to the ski slopes (ski-in/ski-out depending on snow conditions) as well as various leisure activities in summer make the location attractive all year round. The natural surroundings ensure relaxation and an authentic mountain experience.The ski house is consistently designed for groups and has 56 beds in mass accommodation:- Several spacious dormitories (mass accommodation)- Lounge and dining area for groups- Functional kitchen for self-catering- Sanitary facilities (showers/WC)- Storage and auxiliary rooms for equipmentThe house presents itself in a well-maintained and functional condition with a rustic hut character. The equipment is designed for group operation and correspondingly robust. Potential for modernization and conceptual further development is available.Special features- Mandatory tourist use- 56 beds, ideal for camps, schools, and clubs- Unique location directly in the ski resort- Attractive rental potential in the group sector- Year-round usability (winter and summer operation)The access is season-dependent and partially restricted in winter. Thanks to the cable car, the property remains reliably accessible at all times.The Ski House Schabell offers a rare investment opportunity as a classic group accommodation with tourist purpose, in the midst of an established ski resort. The combination of location, capacity, and clear usage orientation makes this object particularly interesting for professional operators in the tourism sector.For further information or a viewing, we are at your disposal.

Travel time
-
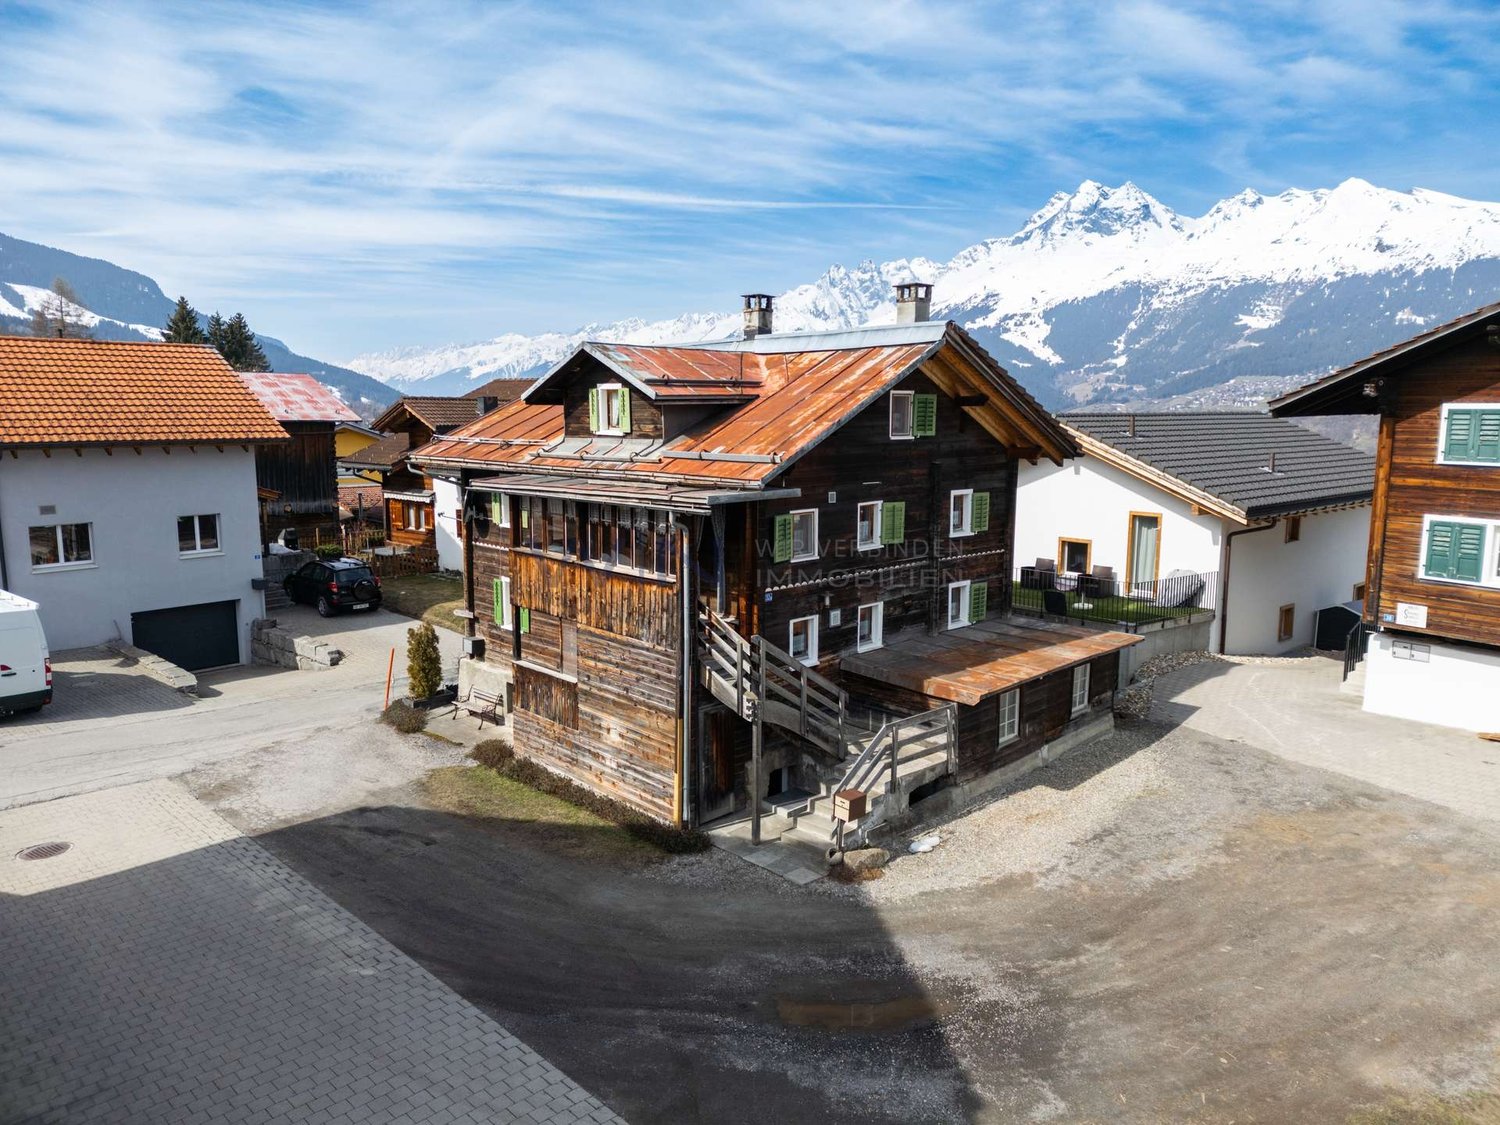
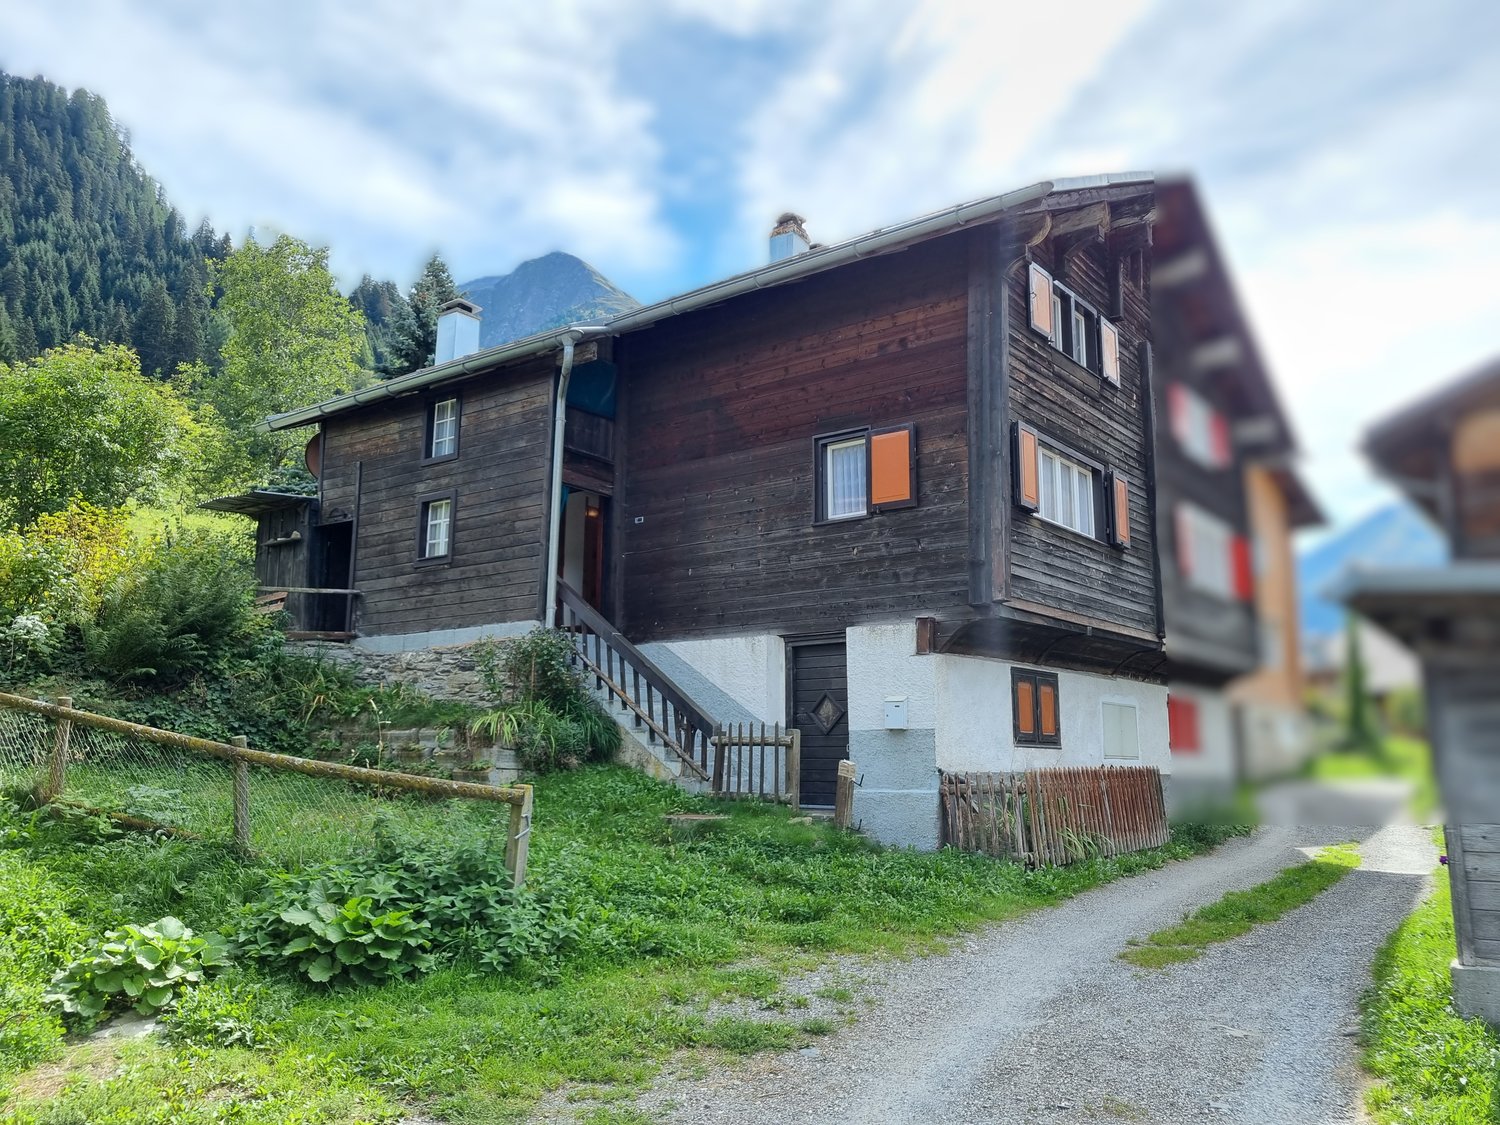
  • 2 story wooden house, slanted roof, multiple windows, wooden fences
  • wooden exterior, multiple windows, steep sloped roof, snowy ground, surrounded by fences
  • Two story wooden house, two chimneys, windows, wooden door, wooden bench, snow around
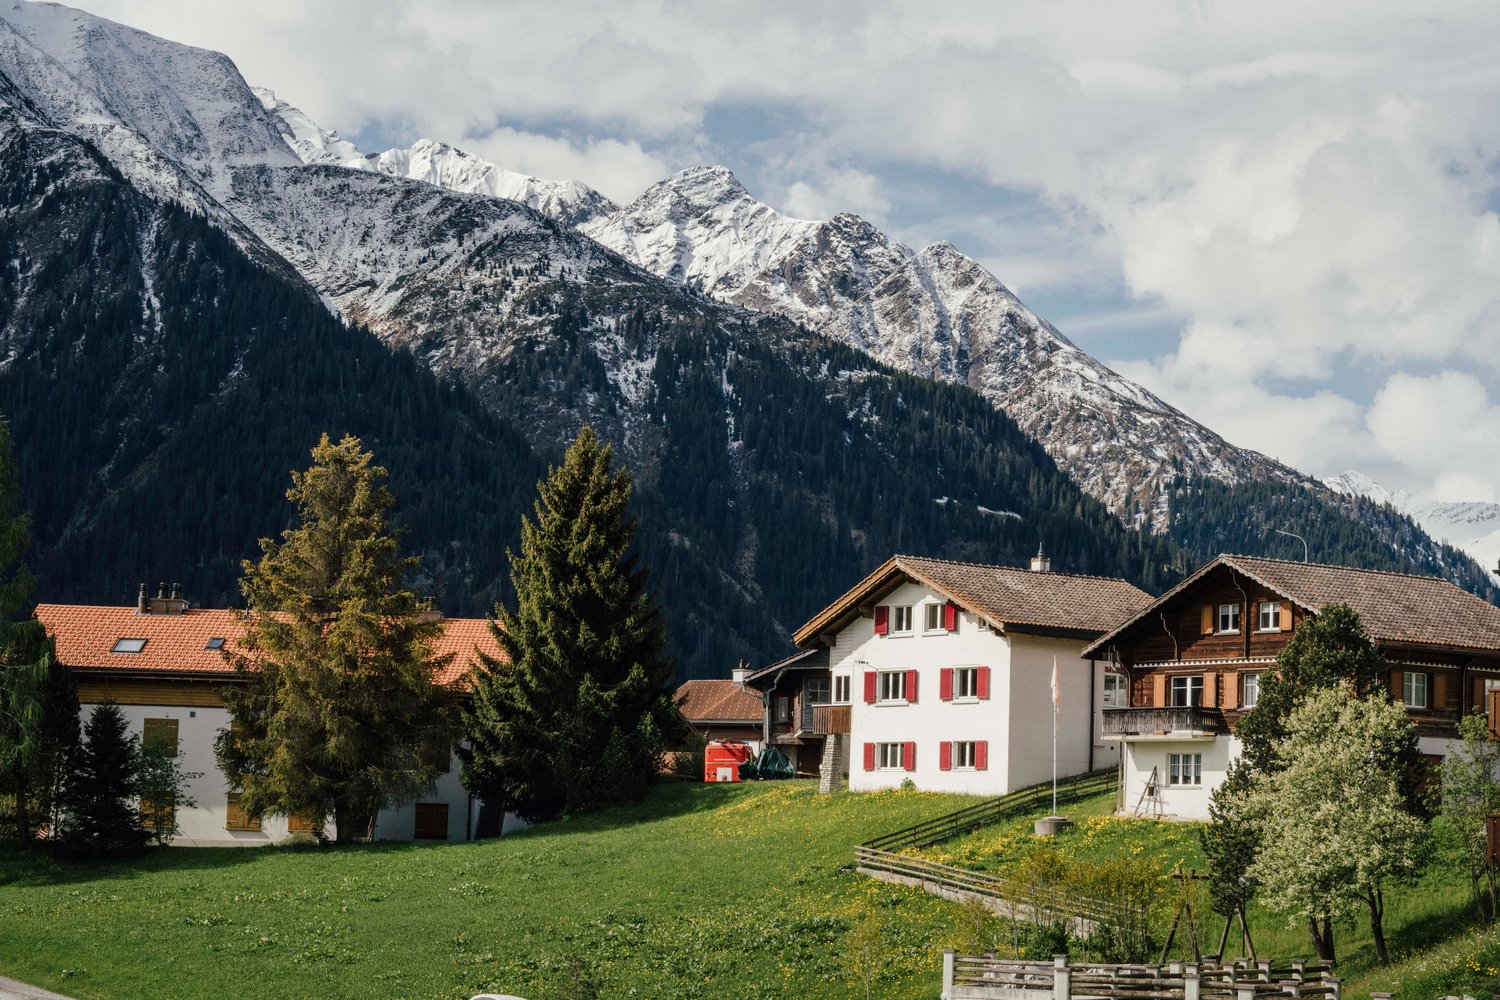
  • Mountain house with wooden facade, covered in snow, chimneys, two windows with red shutters, and mountain backdrop
  • wooden building, snowy walkway, stairs to entrance, fenced garden
  • snowy mountains, wooden chalets, wooden huts
  • wooden door, fireplace, couch with pillows, table, rug, mirror, vintage piano, wooden stairs
  • Wooden dresser, sofa, two armchairs, carpet, coffee table with doily, rug, cabinet, picture frames, mirror, calendar, rug, woven basket, throw pillows, throw blanket
  • old kitchen with black stove, white oven, washing machine, and a window with curtains
  • White stove, vintage wooden table and chairs, wooden bench, tiled floor, wooden cabinets, small wooden desk.
  • White walls, white sink, gray cabinets, window, rug, chair, mirror
  • wooden walls, double bed, nightstand, chair, red carpet, rug, picture frame, lamp, basket
  • bedroom with wooden walls, white curtains, wooden nightstand, two pictures on wall, one rug on wall, bed with a red blanket and green bedspread
  • balcony of a chalet with view on snowy mountains
1 / 14
4.5 rooms76m²CHF 450,000.–
Surin 148, 7148 Lumbrein

4.5-room semi-detached house in an idyllic mountain village

Discover this charming semi-detached house from 1900 in the idyllic hamlet of Surin/Lumbrein, Lumnezia municipality. The well-preserved house impresses with its authentic wooden facade and offers a cozy retreat on 76 m² of living space.The semi-detached houseThe 4.5-room semi-detached house spans two residential floors (ground floor and upper floor), with an additional basement and a developable attic. A parking space at the house entrance and the beautiful garden behind the house round off the outdoor area.The entire building was renovated in 1967 and the semi-detached house has been continuously maintained. Various investments were made between 2001 and 2013 (various carpentry work, bathroom renovation, balcony renovation...).On the ground floor, there is the cozy living room with a beautiful tile stove, the simple kitchen with a dining area, and a separate toilet. The upper floor offers three bedrooms and a bathroom with a shower and sink. The south-facing room also has a balcony and a small adjacent storage room.The spacious basement with a stone floor offers plenty of storage space and houses the electric boiler for hot water supply. The attic is currently not habitable and not insulated; however, like the basement, it also offers a lot of potential for additional living space.Location and surroundingsThe house is located in a quiet area amidst the impressive Grison mountain world. The tranquility, far from traffic noise, makes this place a true refuge. In summer, you benefit from plenty of sunshine, while winters offer a fairy-tale-like snow landscape.This charming mountain house is ideal for nature lovers, families, or as a holiday home. With a parking space, cable connection, and the possibility of immediate availability, it offers everything for a comfortable daily life.

Travel time
-
1 / 11
  • Parking space
  • View
  • Child-friendly
  • +1
4.5 rooms91m²Price on request
Via Vitg Sut, 7151 Schluein

The large residential house with stable in Schluein near Ilanz/Glion

Location The large and traditional residential house is located in the heart of the village of Schluein Schluein is a Romansh-speaking village with old Walser and patrician houses, traditional farms, and a baroque village church. It is only 5 minutes away from Ilanz, the so-called "first city on the Rhine", and close to the well-known holiday region of Flims – Laax - Falera. Schluein is a small and still original village with a restaurant and a village shop, approximately 530 inhabitants, and is located at 762 m above sea level. The kindergarten and primary school are attended in Schluein and Sagogn, the upper school in the nearby Laax. The proximity to Ilanz with its diverse shopping opportunities, the extensive sports offers of the region, and the golf course Sagogn located directly next to it make the location of Schluein particularly attractive. The world-famous ski resort of Flims – Laax – Falera can be reached in a few minutes by the free ski bus. The attractive cross-country ski trail, the beautiful hiking and biking trails, are right outside the door. Schluein is easily accessible by public transport. By car, you can reach the motorway towards Chur, Zurich, or Ticino in 20 minutes Object description The spacious and impressive residential house is over 100 years old and was renovated in 1997. It is two-story and consists of 4.5 rooms. It includes various natural cellars, a stable with extensions, three outdoor parking spaces, and a lot of surrounding land. The total land area is approximately 834 m2, the living area is approximately 91 m2, and the stable with extensions is approximately 87 m2. The house was renovated in 1997 and is heated with wood and electric heaters. The building substance is good but partially in need of renovation The house is also suitable as a multi-generation house. Due to the large surrounding land, which can be used as building land, the house is also an exciting investment object Sales price: CHF 850,000 including stable/extensions and surrounding land/building land We would be happy to inform you in detail and look forward to showing you this residential house.

  • Parking space
  • View
  • Child-friendly
  • +1
Travel time
-
1 / 13
7.5 rooms255m²CHF 1,690,000.–
Egga 10, 7134 Obersaxen

Dream Vacation Home in the Mountains with Panoramic View & Sauna

This detached 7-room multi-generation house in Obersaxen impresses with its high-quality construction, flexible use, and privileged location amidst an impressive mountain landscape. With 254 m² of living space and a well-thought-out room concept, it offers plenty of space for families, couples with space requirements, or as a multi-generation house. It is suitable as both a primary and secondary residence and can be ideally adapted to personal needs.The ground floor has its own kitchen, bathroom, terrace, and separate entrance and can be easily used as a guest apartment - perfect for guests, family members, or for rent.On the upper floor, a bright, open living area with generous ceiling height and chimney connection welcomes its inhabitants. The modern kitchen meets the highest culinary demands with gastronomic equipment such as a steamer with plate warmer, teppanyaki grill, and soda water tap. The large sun terrace with whirlpool invites you to relax and enjoy.The parent's bedroom is a real highlight: it has an en-suite bathroom and a private sauna - pure wellness in your own home.The house also features a huge basement with separate outdoor access - ideal for ski-in/ski-out -, a large utility room, a hobby room, and a double garage. Quality and functionality have been considered on all floors.The sunny and absolutely quiet location of this house not only offers privacy but also a dreamy view of the surrounding mountain landscape - a place to arrive, stay, and enjoy.Highlights: • detached 7-room single-family house with guest apartment on 254 m² of living space • primary and secondary residence, also ideal as a multi-generation house • ground floor can be used as a guest apartment (kitchen, bathroom, terrace, separate entrance...) • very sunny and quiet location with fantastic mountain panorama • modern kitchen with various gastronomic equipment, e.g. steamer with plate warmer, teppanyaki, soda water tap... • bright, open living area, chimney connection available • large sun terrace with whirlpool • parent's bedroom with en-suite bathroom and sauna • huge basement with outdoor access for ski-in/ski-out • utility room, hobby room, basement, double garage, etc. Enter this dream property today and let yourself be convinced by its charm and numerous possibilities.Contact us now to arrange a viewing and make your future dream home a reality.

Travel time
-
New building
  • modern architecture, wooden panels, large windows, balcony, grassy yard, sitting area
  • modern house with raised ground floor, wooden exterior, sloped roof, large windows
  • Dining room with wooden floor, 6 chairs,  dining table, white couch, kitchen island, 3 windows, chandelier, wooden shelves, wall painting
  • dining room, modern design, wooden floor, glass doors, fireplace, modern kitchen, dining table, modern chairs, couch, painting
  • Bed, bedside tables, rug, sliding doors, balcony, large windows, pendant lights
1 / 6
5.5 rooms170m²CHF 500,000.–
Via Starviz 4, 7152 Sagogn

Building plot with unobstructable view for a first home

On the outskirts of Sagogn, Casa Starviz is an exclusive new construction project as a first home, combining generosity, modern architecture, and connection to nature. The location offers a lot of peace, open views, and immediate proximity to nature. The legally binding building permit is already available – construction can begin as soon as individual planning is completed, with the interior design tailored to your personal wishes.The project impresses with an unobstructable view, plenty of light, and impressive room heights. Our architectural firm has planned the project up to and including the building permit.The OfferThe sales price includes: • Two plots with a total of 550 m² of land (existing stable will be demolished) • Already constructed carport • Planning including architectural fees up to and including the legally binding building permit • Legally binding building permit The sales price and project have been bank-checked and are ideal for solid construction financing. The construction and ancillary costs of approximately CHF 1.5 million are to be financed separately.Key Facts at a Glance • 5.5-room first home with modern wooden facade • Unobstructable view • 2 master bedrooms on the lower floor with dressing room • 1 room with guest toilet on the ground floor • Spacious gallery • Approx. 170 m² net living area on 3 floors • 900 m³ volume • • Room heights 2.4 m, large balcony windows 2.6 × 2.6 m • Chimney in the living area • Air heat pump in the basement • Terrace, balcony, and garden • Carport with 1 covered parking space and 1 outdoor parking space (already constructed) • Sales price is bank-checked LocationSagogn is nestled in untouched nature and offers high quality of life. Laax can be reached in just 7 minutes – skiing, hiking, biking, and golfing begin practically in front of the door.FinancingThe project, including land, carport, planning, and building permit, can be contributed as equity to the construction financing. With a detailed cost estimate, problem-free bank financing is guaranteed.Contact us for more information or a personal conversation.> Brokerage fees to third parties are not assumed.

Travel time
-
1 / 13
6 rooms155m²CHF 260,000.–
8782 Glarus Süd

Historic single-family house with versatile potential in Glarus Süd

This 6-room single-family house in Glarus Süd combines the unique charm of bygone centuries with a quiet residential location amidst the picturesque landscape. The offered property is a single-family house and was originally built as a partially plastered straw construction, part of a combined two-family house. A half of the house is being sold with a separate entrance. The property offers the advantages of a single-family house and is structurally connected to the neighboring residential building.The property is complemented by a double garage located outside the residential building, which provides sufficient space for vehicles and additional storage. Additionally, a woodshed is located on the property, which belongs to the property and can be used in a variety of ways.With a classic room layout, the historic building offers plenty of space and retreat possibilities for families or couples.The object, built in 1700, convinces with historic flair, which provides an excellent basis for stylish modernizations and future value enhancements.The property is heated by an oil heating system with radiators. Additionally, the house has a traditional wood stove and an iron oven, which provide a cozy living atmosphere and underscore the charming character of the property.This property offer is characterized by: • Great potential for individual modernizations and value enhancement • Single-family house in a quiet, natural location in Glarus Süd • Unique historic flair from the year of construction 1700 • Three spacious bedrooms for flexible usage possibilities • Bright living rooms and a bathroom with daylight • Double garage • Surrounding area with woodshed Interested? Contact us for a non-binding consultation!

Suggested properties for you based on search results