2 results - Single house buy: Tavanasa

1 / 4
  • Parking space
  • Balcony / Terrace
  • Garage
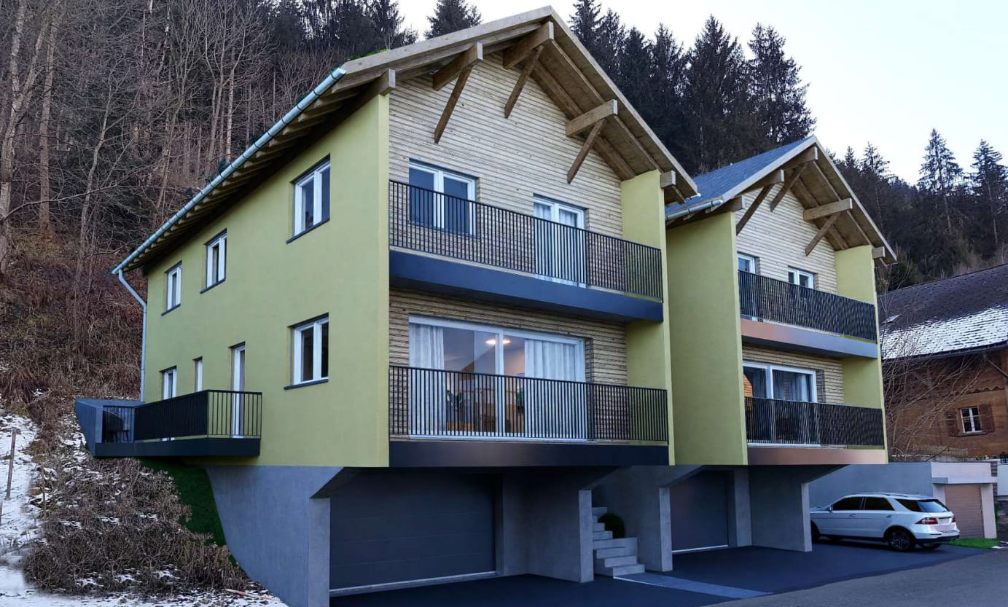
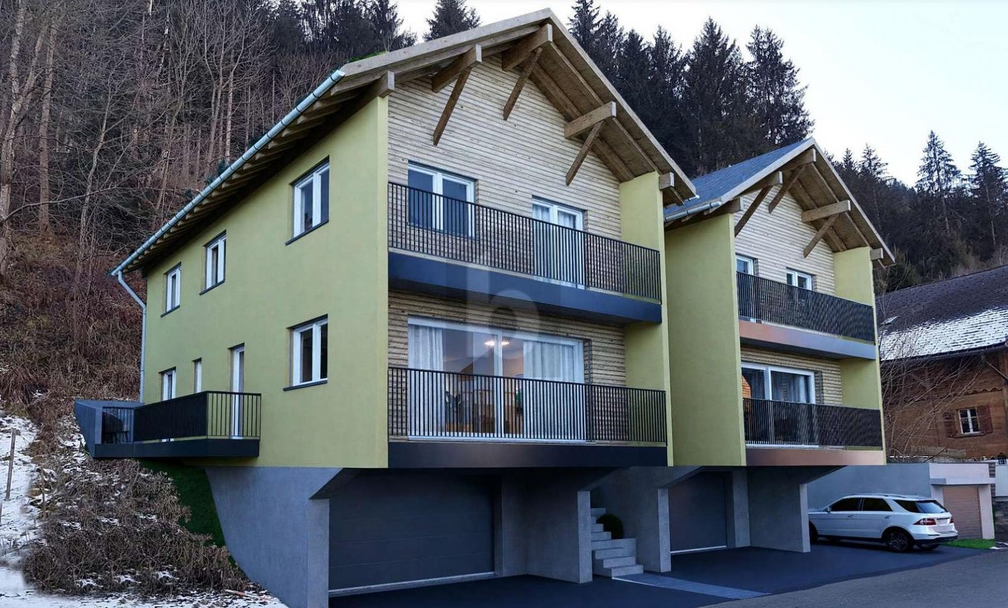
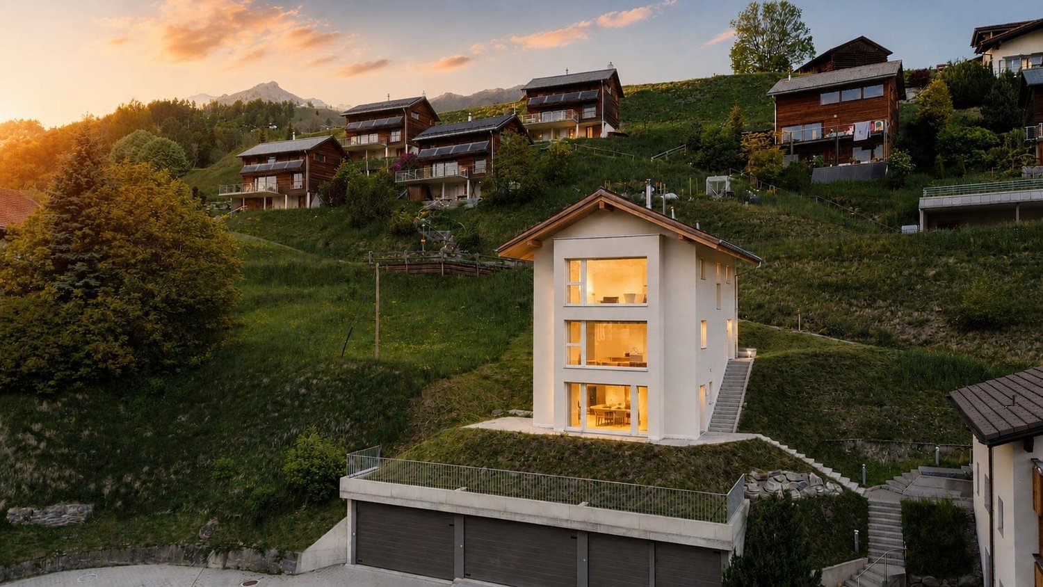
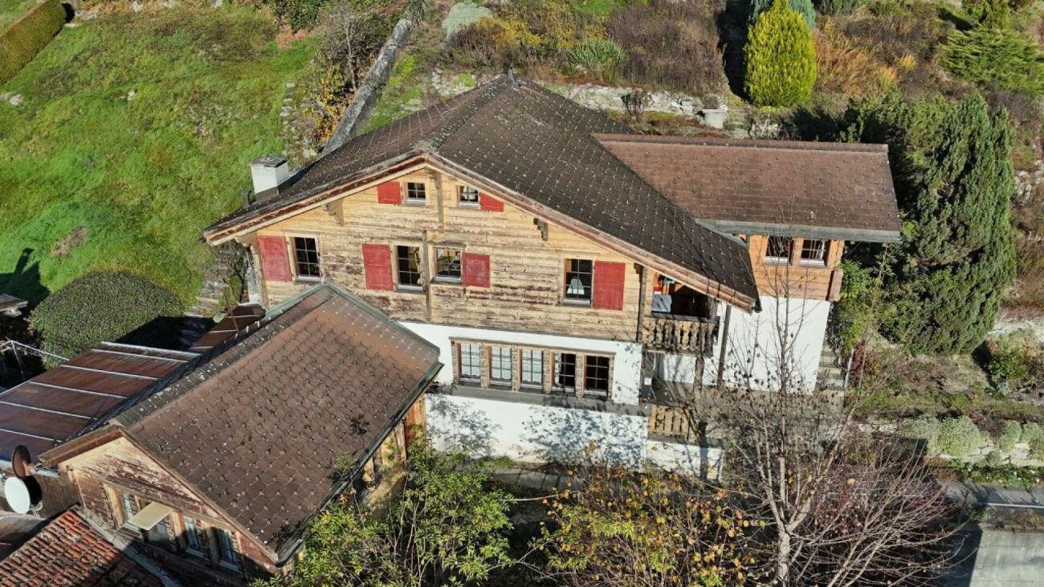
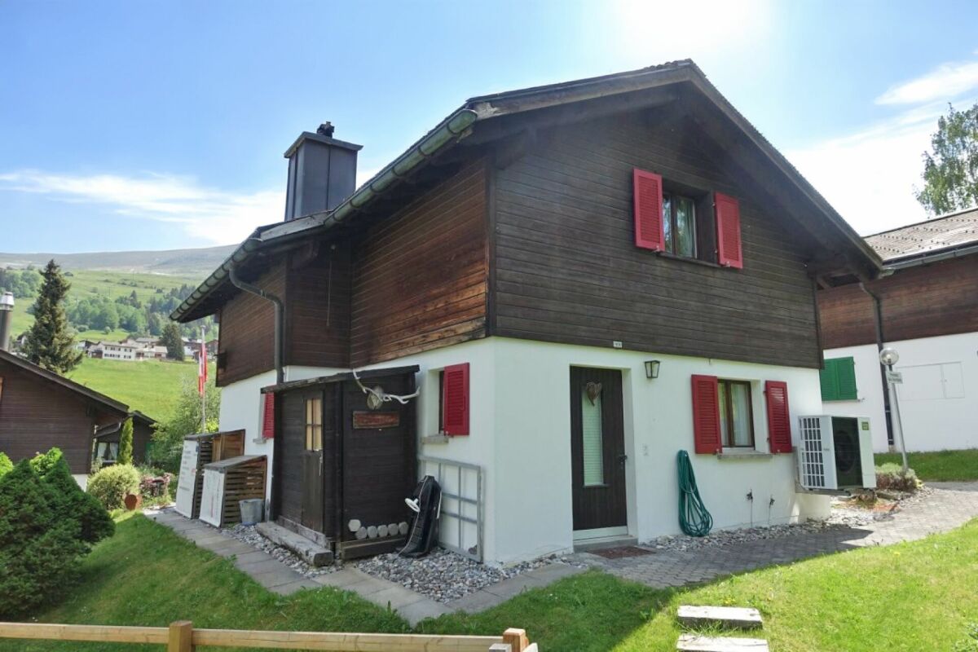
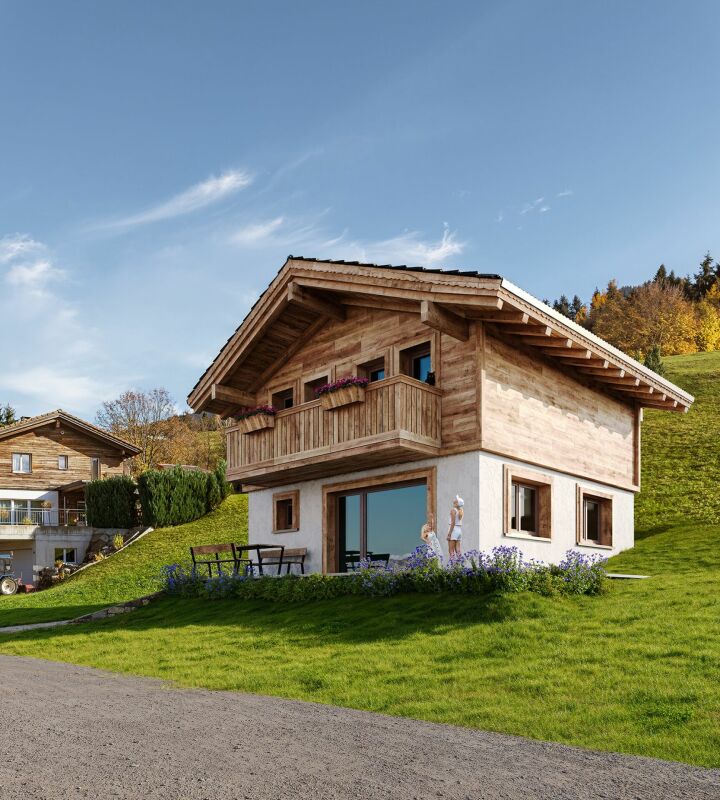
5.5 rooms, 155m², CHF 1,570,000.–
7162 Tavanasa

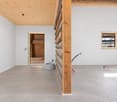
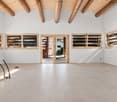
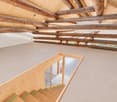
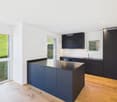
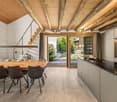
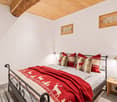
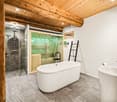
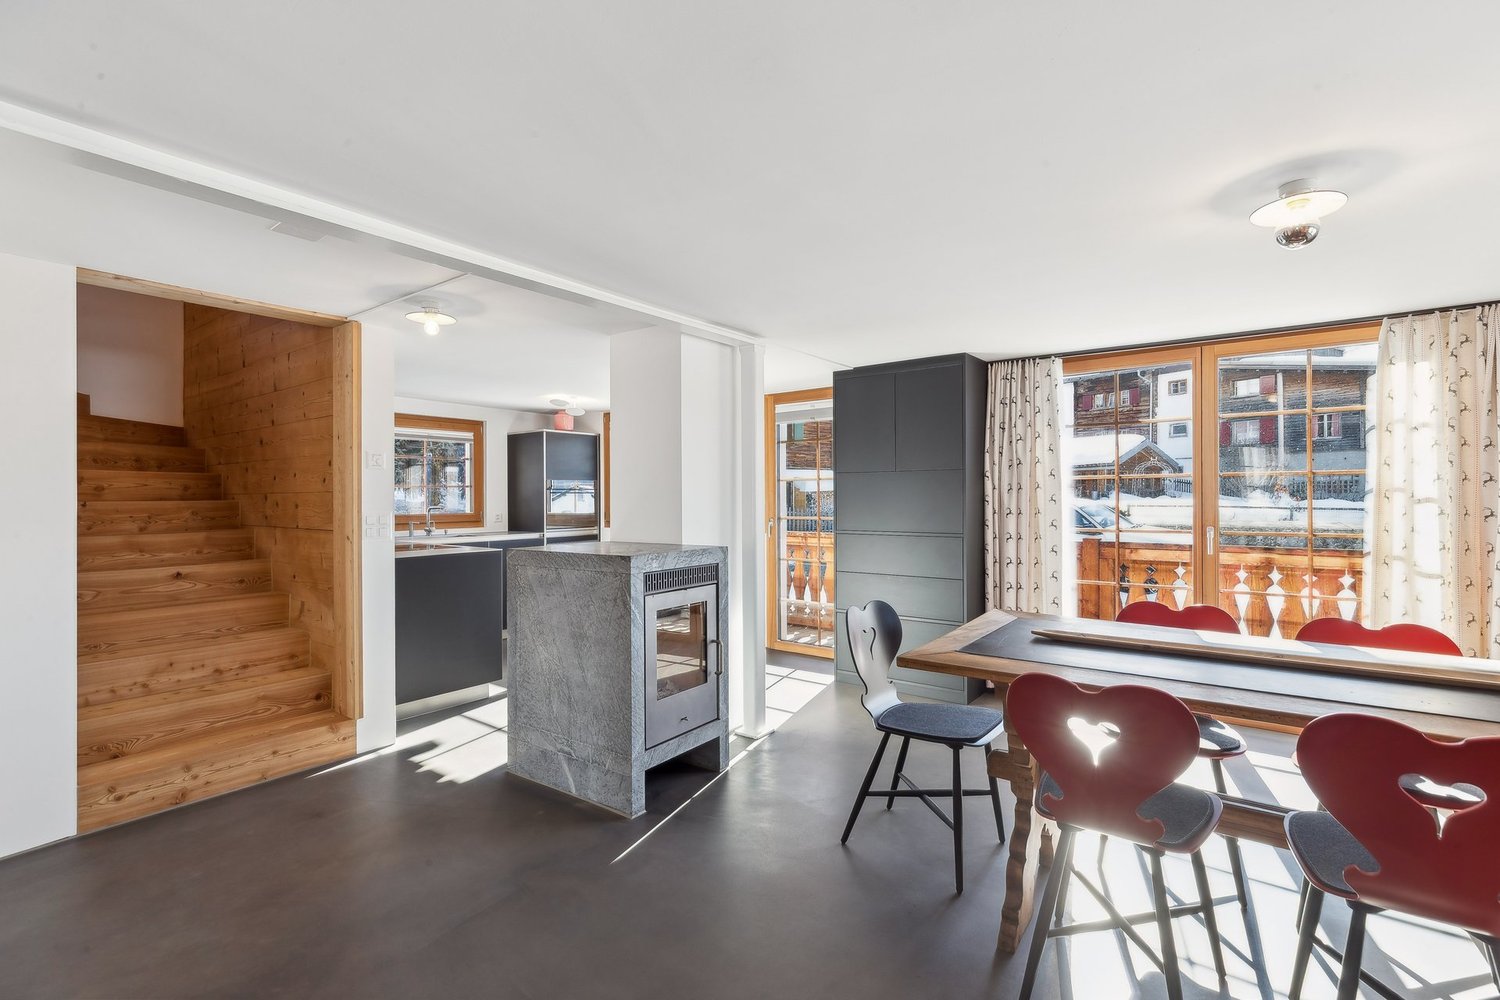
Your new, modern home

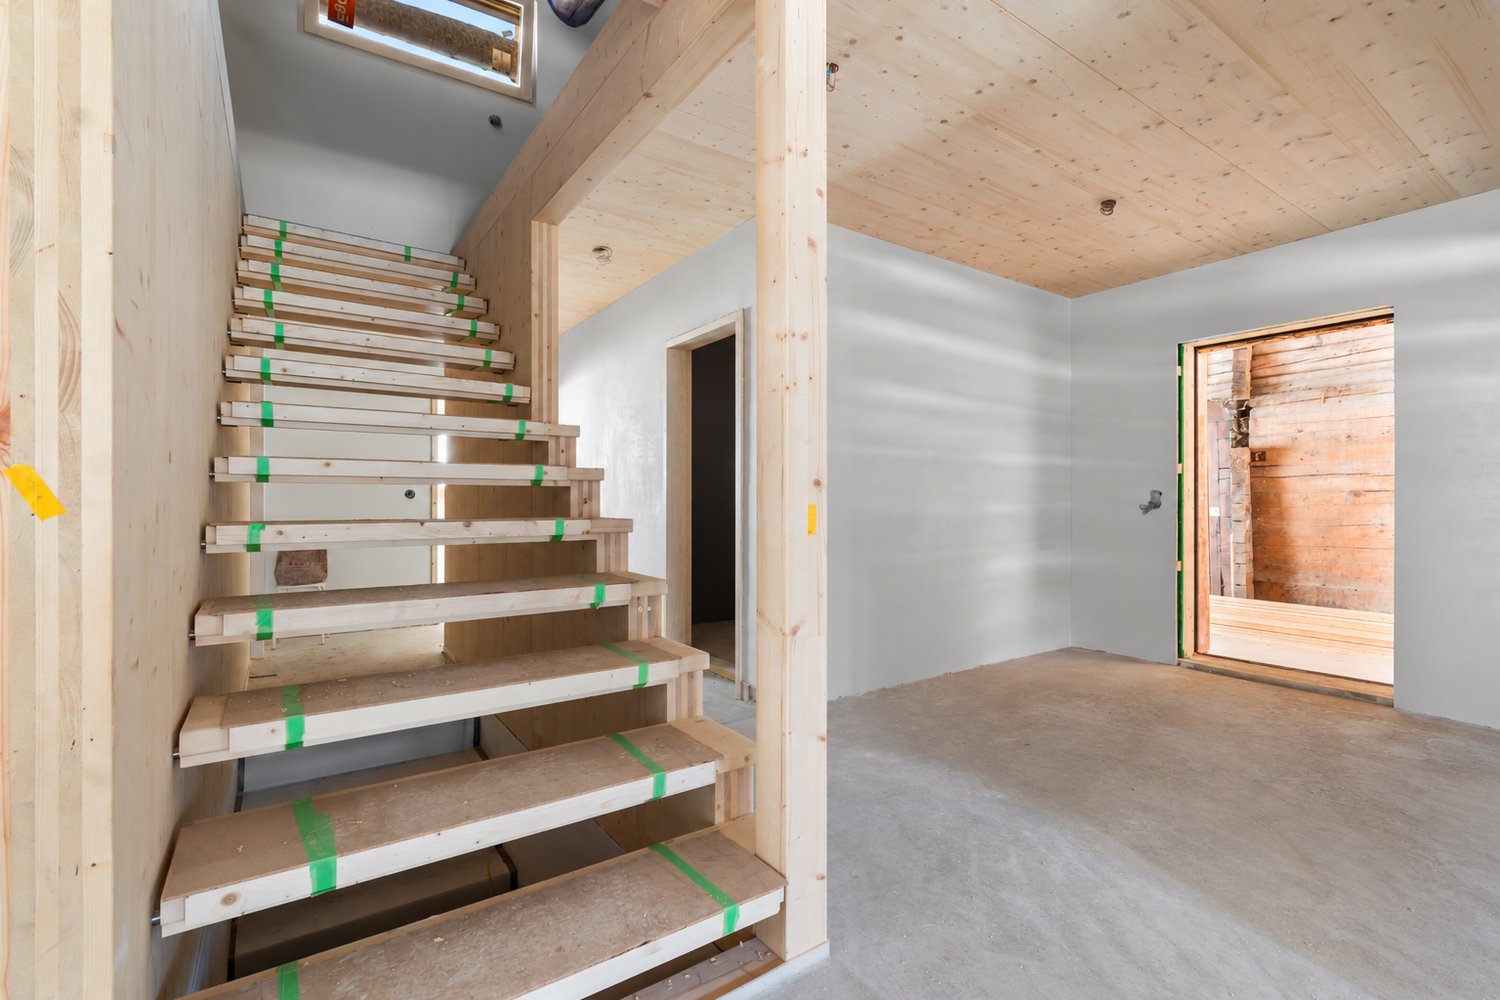
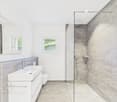
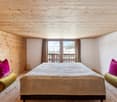
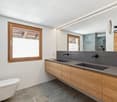
Discover your modern and high-quality single-family home! This home is being built to the latest standards and features a sustainable heating system that will keep your utility costs low. The project has been approved, and construction is imminent. Take the opportunity now to incorporate your personal ideas by selecting the materials for the interior design and making minor adjustments to the floor plan. The quiet location on the adjacent forest offers a green, peaceful idyll in the midst of Tavanasa.This BETTERHOMES offer is characterized by the following advantages:- modernly designed single-family home with spacious living area- the high standard of construction and the corresponding material quality are part of the offer.- individual wishes can be accommodated.- construction start after sale of the first house- and, and, and ...Interested? Contact us for a non-binding viewing, also online viewing possible!Didn't find what you're looking for? Over 2,000 more offers at: www.betterhomes.ch - the real estate fair mediatorWant to market your own property?Benefit from our expertise: https://www.betterhomes.ch/de/profitierenDo you want to have a property valued?Find out its value now through our free valuation, immediately and without obligation!https://www.betterhomes.ch/de/knowledge/estimationMore detailsLocation: centralCondition: newBathrooms / wet cells: 3 (2 x sink / toilet / shower, 1 x sink / toilet)Heating system: heat pump and earth probe, underfloor heatingPublic transport: train, 90 m / bus, 700 m Schools: kindergarten / primary school / high school, 700 mShops: Volg, 700 m

  • Parking space
  • Balcony / Terrace
  • Garage
More objects in your automatically expanded search area
14 results - Radius: + 10km
New building
1 / 8
6 rooms, 180m², CHF 1,390,000.–
Premium
7142 Cumbel

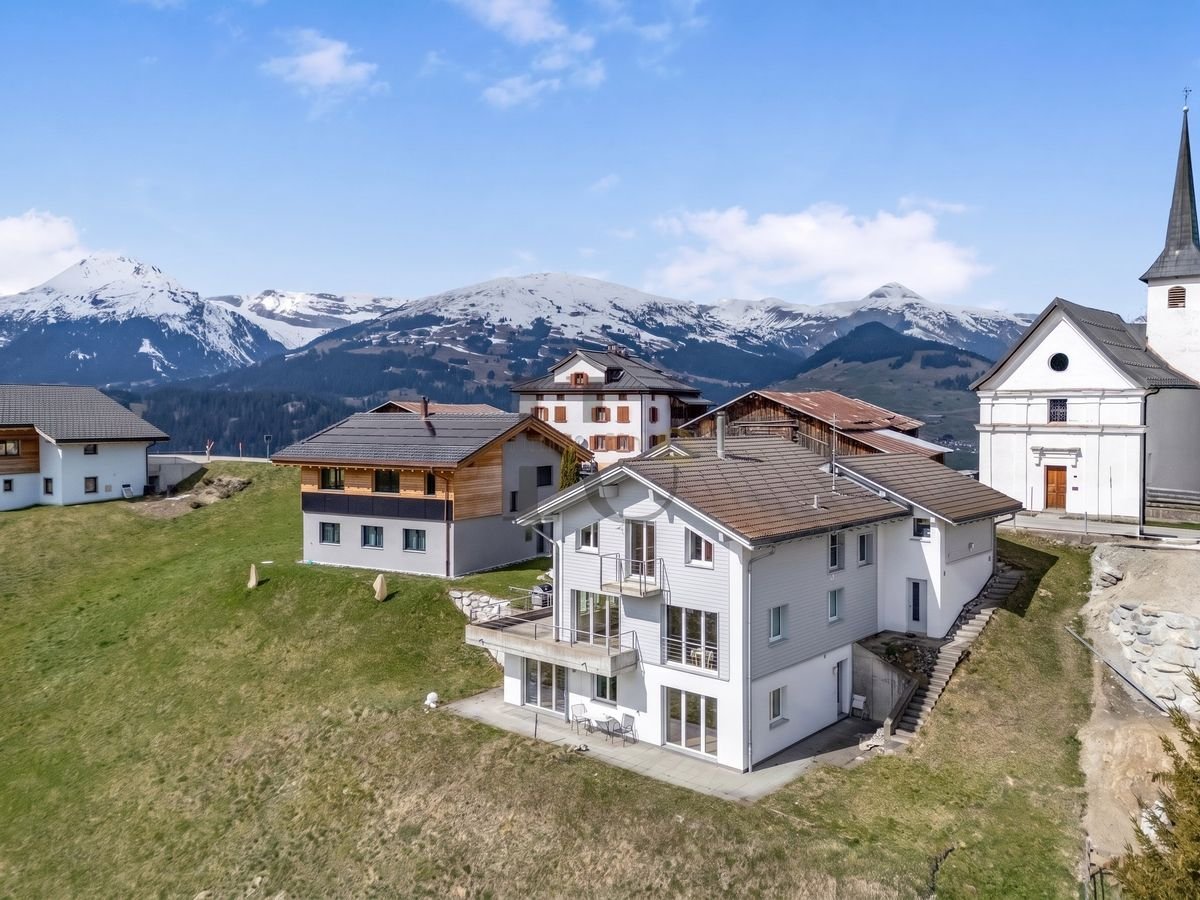
Newly built 6-room single-family house with a distant view in Cumbel for sale

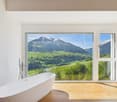
Newly built house with panoramic views and modern living quality in CumbelIn the midst of the impressive mountain world of Val Lumnezia, this modern 6-room single-family house in Cumbel awaits you. The new building, constructed in 2024, combines a spacious net living area of approximately 180 m² with a natural slope location, light-filled rooms, and an impressive view of Val Lumnezia. The property includes 298 m² of land.The house spans 3 floors and impresses with a well-thought-out architecture and modern interior design. Large window fronts provide plenty of daylight and create a harmonious connection to the surrounding mountain landscape. The open kitchen with an island forms a communicative center of the living area. Parquet floors, modern materials, and a freestanding bathtub with a view underscore the high-quality character of this special property.Special advantages: • 6 rooms and 4 bathrooms • Net living area of approximately 180 m² • New building from 2024 • Modern interior architecture with open kitchen and kitchen island • Large window fronts and bright, light-filled rooms • Freestanding bathtub with panoramic view • Separate annex with approximately 32.5 m² and versatile usage possibilities • 2 underground parking spaces • Air-water heat pump and new windows • Quiet slope location with a distant view of the Grison mountains The separate annex is ideal for guests, family members, or additional use. The two underground parking spaces offer comfortable and secure parking. Thanks to the immediate availability, the dream of living can be realized soon.Cumbel is located at 1,138 m above sea level in the municipality of Lumnezia. The village is naturally situated and connected to Ilanz by post bus. The Ilanz/Glion train station with a connection to the Rhaetian Railway is approximately 7 km away. Shopping facilities, schools, and other offers are located in the valley center of Ilanz and in Vella. Leisure activities such as the Davos Munts bathing lake and the Obersaxen Mundaun/Val Lumnezia mountain railways are located in the surrounding area.

1 / 14
  • Balcony / Terrace
  • Mountain view
4.5 rooms, 123m², CHF 2,900,000.–
Plazza Cumin 4, 7130 Ilanz

A unique property in the heart of Ilanz

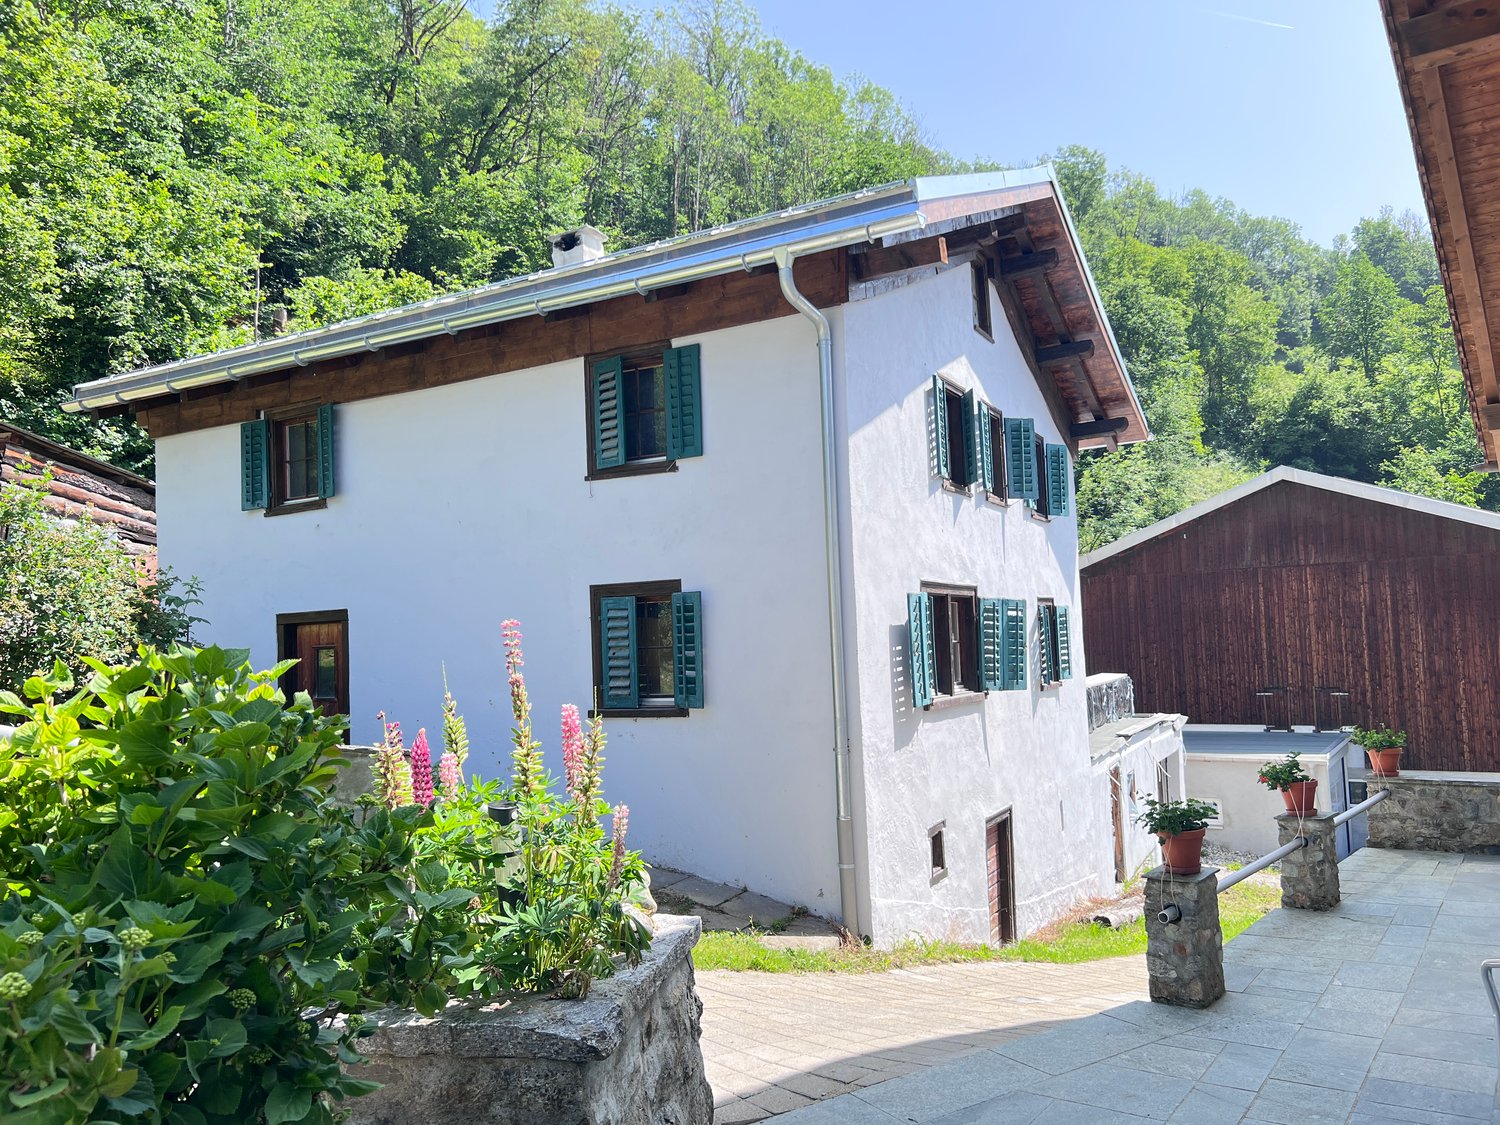
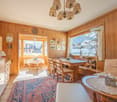
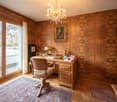
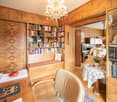
A unique property in the heart of Ilanz Are you looking for something unique? Then this property might be just what you're looking for. In the midst of the picturesque town of Ilanz, you'll find a meticulously maintained, historically charming residential house with plenty of charm and substance.The house has been continuously maintained and impresses with its solid condition. On the ground floor, there are several practical cellar and storage rooms. On the upper floor, the true highlight of this property awaits: A jewel par excellence - with noble wood paneling, masterful craftsmanship, and a breathtaking panoramic view of the surrounding mountain landscape. The living rooms are in very good condition and exude a warm, inviting atmosphere. The property is suitable as both a primary and secondary residence.A special added value is the charming annex with a spacious sun terrace - a wonderful place to linger and enjoy. Directly below it is a separate 2.5-room apartment with its own entrance, which is ideal for rental or as a guest apartment.The property also includes four underground parking spaces, which in this location is a rare and extremely comfortable plus.Fulfill your dream of living in one of the most beautiful regions of Graubünden - this house is a true gem with great potential.

  • Balcony / Terrace
  • Mountain view
Travel time
-
1 / 19
6.5 rooms, CHF 850,000.–
Piogn 8C, 7148 Lumbrein

Charming single-family home in Lumbrein with wonderful views of the surrounding mountains

The charming 6.5-room single-family home, in the idyllic and culturally rich mountain village of Lumbrein (Lumnezia municipality) in the canton of Graubünden, is located in a quiet area and offers a breathtaking view of the surrounding mountain world.The 1963-built house convinces on three floors (basement, ground floor, and top floor) with a living area of 126 m² and a plot of 380 m². In 2001, a comprehensive interior renovation was carried out, and in 2015, the roof was renewed. It is available immediately and is waiting to become a new home.The house offers the following highlights: • Bright rooms with wood charm: Several rooms with stylish wooden walls, ceilings, and floors, as well as large windows that bring wonderful mountain panoramas into the interior. • Balcony with dream view: The balcony on the ground floor, with access from the kitchen and living room, offers an unparalleled view of green meadows and majestic mountain peaks. • Bright kitchen: Equipped with a wooden bench, marble countertop, and functional kitchen appliances (dishwasher, oven, ceramic stove, and refrigerator). • Two modern bathrooms: One with a bathtub on the ground floor, the other with a shower cubicle with glass cladding on the top floor. • Attic: Three attic areas offer a lot of storage space under the sloping roof. • Plot with garden: Access from the house to the garden directly from the hallway in the basement. The garden offers diverse design and usage possibilities – ideal for families and nature lovers. • Parking space for two vehicles in front of the house. Location and surroundings:The house is located quietly and child-friendly at the entrance to Lumbrein. In summer, the location benefits from a lot of sunshine. The Lumbrein post bus stop is only 250 meters away and provides a good connection (hourly connections up and down the valley). The surroundings invite you to go hiking, skiing, and experience nature. In winter, the free ski bus (post bus) runs throughout the valley and takes you directly to Vella to the valley station of the Obersaxen Mundaun mountain railways with the large and family-friendly ski area.This well-maintained house combines traditional Swiss charm with modern living comfort and is ideal for families or anyone who wants to escape the hustle and bustle and enjoy the silence of the mountain world. A rare opportunity in one of the most beautiful regions of Graubünden!Further information and floor plans can be found in the attached documentation.

Travel time
-
1 / 14
4.5 rooms, 76m², CHF 390,000.–
Surin 148, 7148 Lumbrein

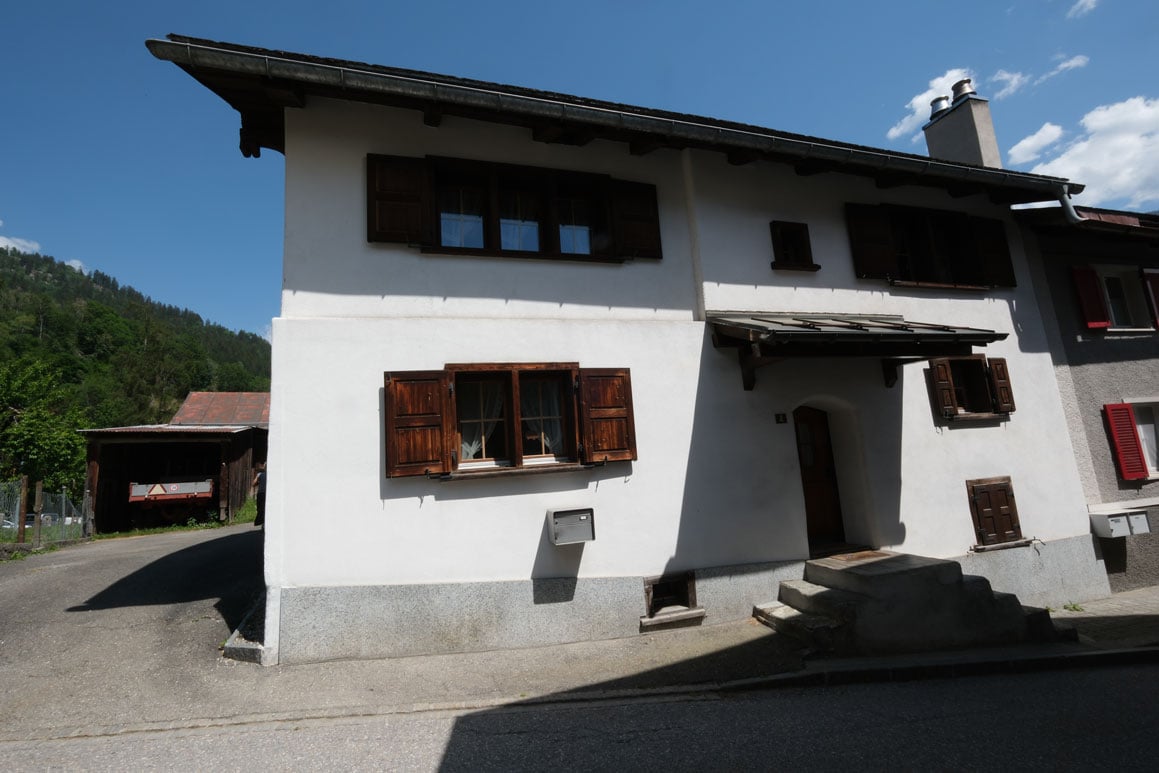
4.5-room semi-detached house in an idyllic mountain village

Discover this charming semi-detached house from 1900 in the idyllic hamlet of Surin/Lumbrein, Lumnezia municipality. The well-preserved house impresses with its authentic wooden facade and offers a cozy retreat on 76 m² of living space.The semi-detached houseThe 4.5-room semi-detached house spans two residential floors (ground floor and upper floor), with an additional basement and a developable attic. A parking space at the house entrance and the beautiful garden behind the house round off the outdoor area.The entire building was renovated in 1967 and the semi-detached house has been continuously maintained. Various investments were made between 2001 and 2013 (various carpentry work, bathroom renovation, balcony renovation...).On the ground floor, there is the cozy living room with a beautiful tile stove, the simple kitchen with a dining area, and a separate toilet. The upper floor offers three bedrooms and a bathroom with a shower and sink. The south-facing room also has a balcony and a small adjacent storage room.The spacious basement with a stone floor offers plenty of storage space and houses the electric boiler for hot water supply. The attic is currently not habitable and not insulated; however, like the basement, it also offers a lot of potential for additional living space.Location and surroundingsThe house is located in a quiet area amidst the impressive Grison mountain world. The tranquility, far from traffic noise, makes this place a true refuge. In summer, you benefit from plenty of sunshine, while winters offer a fairy-tale-like snow landscape.This charming mountain house is ideal for nature lovers, families, or as a holiday home. With a parking space, cable connection, and the possibility of immediate availability, it offers everything for a comfortable daily life.

Travel time
-
1 / 10
  • Parking space
  • Garage
6.5 rooms, 162m², CHF 1,170,000.–
Strada 44, 7130 Ilanz

Cozy 6.5-room house with annex in Ilanz/Glion

This cozy 6.5-room house with an annex on Strada 44 in Ilanz/Glion impresses with its original charm, plenty of space, and a quiet location. The property was built in 1900 and extensively renovated in 1999; in 2024, the joints in the masonry were also renewed. It presents itself in a well-maintained condition and combines traditional construction with a cozy atmosphere.The house extends over two floors and offers a versatile room layout. In the main part, there is an inviting living and dining area with laminate floors. The kitchen is equipped with V-Zug appliances such as a dishwasher, oven, and stove. In total, three bathrooms with tile coverings are available, which also offers high comfort for larger families or multi-generation households.The annex opens up attractive usage possibilities - whether for rental, as a separate guest apartment, or for an independent family member. Thanks to underfloor heating and radiators, operated with an oil heating system, a pleasant room climate is ensured.In the outdoor area, you will find several stalls and shelters that offer additional storage space or usage possibilities for hobbies and small animal keeping. A garage space and two outdoor parking spaces round off the offer.An ideal home for people who appreciate country life and at the same time want to take advantage of the opportunity for additional rental income.

  • Parking space
  • Garage
Travel time
-
1 / 13
7.5 rooms, 255m², CHF 1,690,000.–
Egga 10, 7134 Obersaxen

Dream Vacation Home in the Mountains with Panoramic View & Sauna

This detached 7-room multi-generational house in Obersaxen impresses with its high-quality construction, flexible use, and privileged location amidst an impressive mountain landscape. With 254 m² of living space and a well-thought-out room concept, it offers plenty of space for families, couples with space requirements, or as a multi-generational house. It is suitable as both a primary and secondary residence and can be ideally adapted to personal needs.The ground floor has its own kitchen, bathroom, terrace, and separate entrance and can be easily used as a guest apartment - perfect for guests, family members, or for rent.On the upper floor, a bright, open living area with generous ceiling height and chimney connection welcomes its inhabitants. The modern kitchen meets the highest culinary standards with gastronomic equipment such as a steamer with plate warmer, Teppanyaki grill, and soda water tap. The large sun terrace with whirlpool invites you to relax and enjoy.The parent's bedroom is a real highlight: it has an en-suite bathroom and a private sauna - pure wellness in your own home.The house also features a huge basement with separate outdoor access - ideal for ski-in/ski-out -, a large utility room, a hobby room, and a double garage. Quality and functionality were considered on all floors.The sunny and absolutely quiet location of this house not only offers privacy but also a breathtaking view of the surrounding mountain landscape - a place to arrive, stay, and enjoy.Highlights: • detached 7-room single-family house with guest apartment on 254 m² of living space • primary and secondary residence, also ideal as a multi-generational house • ground floor can be used as a guest apartment (kitchen, bathroom, terrace, separate entrance...) • very sunny and quiet location with fantastic mountain panorama • modern kitchen with various gastronomic equipment, e.g. steamer with plate warmer, Teppanyaki, soda water tap... • bright, open living area, chimney connection available • large sun terrace with whirlpool • parent's bedroom with en-suite bathroom and sauna • huge basement with outdoor access for ski-in/ski-out • utility room, hobby room, basement, double garage, etc. Enter this dream property today and let yourself be convinced by its charm and numerous possibilities.Contact us now to arrange a viewing and make your future dream home a reality.


Travel time
-
1 / 11
  • Parking space
  • View
  • Child-friendly
  • +1
4.5 rooms, 91m², Price on request
Via Vitg Sut, 7151 Schluein

The large residential house with stable in Schluein near Ilanz/Glion

Location The large and traditional residential house is located in the heart of the village of Schluein Schluein is a Romansh-speaking village with old Walser and patrician houses, traditional farms, and a baroque village church. It is only 5 minutes away from Ilanz, the so-called "first city on the Rhine", and close to the well-known holiday region of Flims – Laax - Falera. Schluein is a small and still original village with a restaurant and a village shop, approximately 530 inhabitants, and is located at 762 m above sea level. The kindergarten and primary school are attended in Schluein and Sagogn, the upper school in the nearby Laax. The proximity to Ilanz with its diverse shopping opportunities, the extensive sports offers of the region, and the golf course Sagogn located directly next to it make the location of Schluein particularly attractive. The world-famous ski resort of Flims – Laax – Falera can be reached in a few minutes by the free ski bus. The attractive cross-country ski trail, the beautiful hiking and biking trails, are right outside the door. Schluein is easily accessible by public transport. By car, you can reach the motorway towards Chur, Zurich, or Ticino in 20 minutes Object description The spacious and impressive residential house is over 100 years old and was renovated in 1997. It is two-story and consists of 4.5 rooms. It includes various natural cellars, a stable with extensions, three outdoor parking spaces, and a lot of surrounding land. The total land area is approximately 834 m2, the living area is approximately 91 m2, and the stable with extensions is approximately 87 m2. The house was renovated in 1997 and is heated with wood and electric heaters. The building substance is good but partially in need of renovation The house is also suitable as a multi-generation house. Due to the large surrounding land, which can be used as building land, the house is also an exciting investment object Sales price: CHF 850,000 including stable/extensions and surrounding land/building land We would be happy to inform you in detail and look forward to showing you this residential house.

  • Parking space
  • View
  • Child-friendly
  • +1
Travel time
-
1 / 6
4.5 rooms, 165m², CHF 1,150,000.–
7145 Degen

Characterful mountain loft with sauna and mountain view

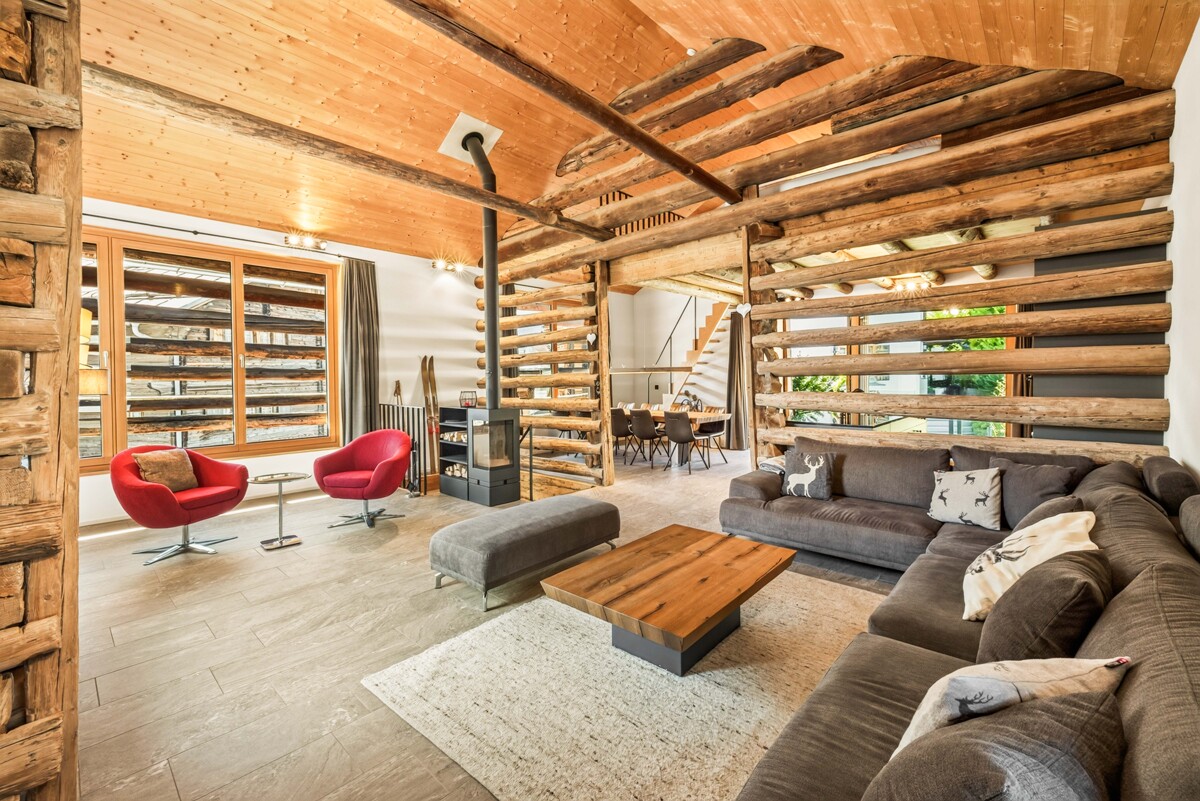
The Bergloft Privà is a house with an extraordinary amount of character and palpable charm. The former stable was carefully renovated and preserved in its original identity. The original block wood construction of the barn and the rubble stone masonry of the stable floor were completely preserved. Visible wood surfaces and finely crafted manual details create a warm atmosphere that harmoniously fits into the Grison mountain world. On three floors, the house combines generosity, retreat, and security. On the upper floor, the open living and dining area with a chimney forms the heart of the house. The kitchen is harmoniously integrated into this room. Modern equipment meets parquet, stone, and a lot of visible wood. The terrace and the garden seating area extend the living area outdoors and open up the view into the quiet mountain world. On the ground floor, there are three bedrooms and two bathrooms. One of the bathrooms is equipped with a sauna and a free-standing bathtub, combining living comfort with an additional place of relaxation. The clear separation between living and sleeping supports a pleasant everyday life and offers families and guests a lot of privacy. In the attic, additional sleeping possibilities are available, which sensibly supplement the room offer. The surroundings invite you to go hiking, biking, and walking to the Davos Munts bathing lake in the summer. In the winter, skiing in the Obersaxen/Mundaun/Val Lumnezia ski area, winter hiking, and numerous other winter activities are the focus. The Bergloft Privà is run as a managed holiday home and thus combines attractive income opportunities with high flexibility for personal use. Owners can live in the house themselves and have it rented out in the remaining periods. This allows a personal retreat to be combined sensibly with professional management. The property: -4.5-room holiday home with additional gallery -Approx. 165 m² living space -Sauna area -Quiet, idyllic location -2 outdoor parking spaces -Managed model
Suggested properties for you based on search results